
2105 Deer Island
Severn (Rural Severn), ON L0K 1E0
- 3Bedrooms
- 2Bathrooms
- 0Garage
- 2000–2500Sq Ft
- $8,379Tax
- 793×186 ftLot Size
 Estimated Value:$1,610,999See Free Estimate Report

Property not available for sale or for rent.
HOMEH One: full-service selling for a 1% listing fee. The buyer's agent commission is separate.
Free Home EvaluationHow Much Is My Home Worth?Homes for Sale NearbySale & Price History for 2105 Deer Island, Severn, Rural Severn
Real estate boards require you to or to see the full details of this property.
*Sold prices and complete sale & price history are regulated data. Under the Trust in Real Estate Services Act, 2002 (TRESA) and the rules of the Real Estate Council of Ontario (RECO), and pursuant to the Multiple Listing Service® rules of the Canadian Real Estate Association (CREA) and the Toronto Regional Real Estate Board (TRREB), this information may be shown only to registered users who have agreed to the applicable terms of use (a Virtual Office Website, or "VOW," arrangement). HOMEH Inc., Brokerage therefore provides it to signed-in members only. Creating an account is free and takes under a minute.
About 2105 Deer Island, Severn, Rural Severn
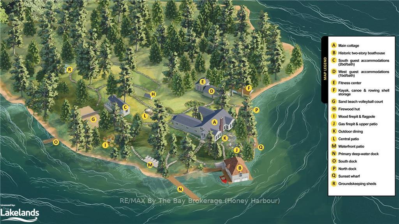
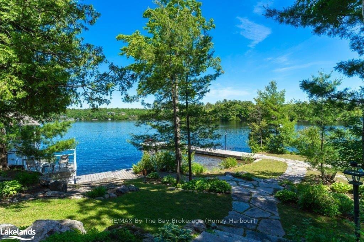
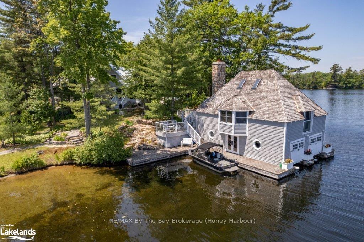
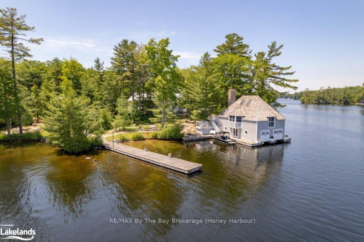
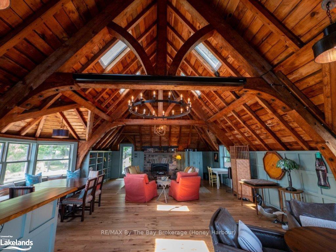
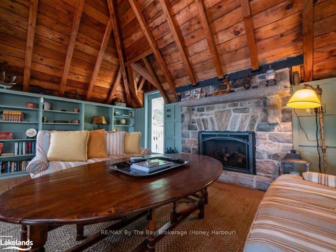
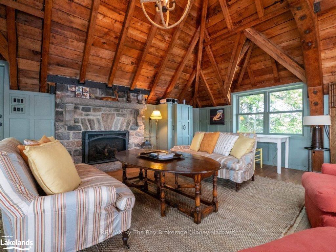
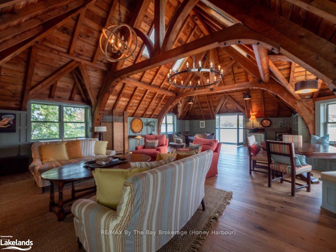
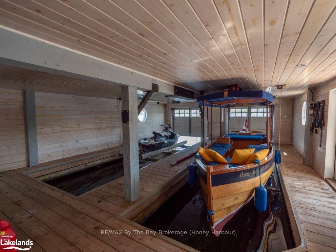
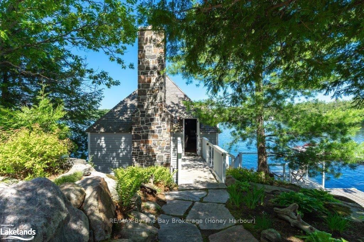
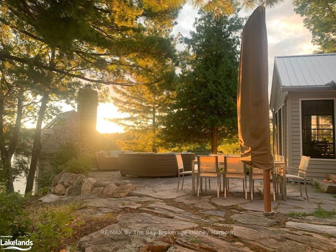
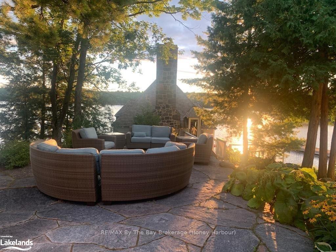
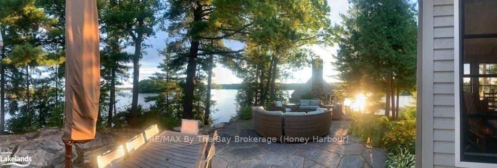
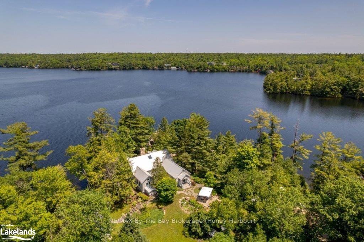
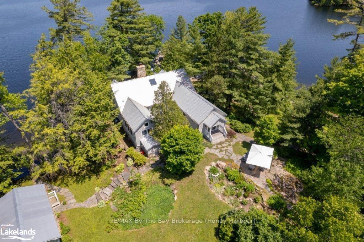
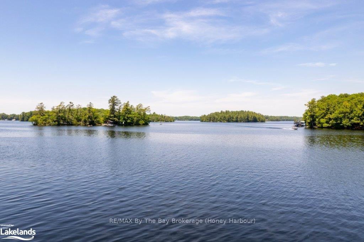
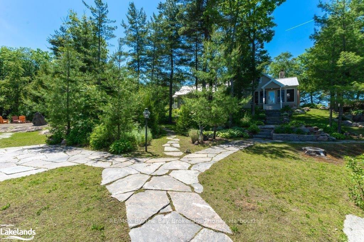
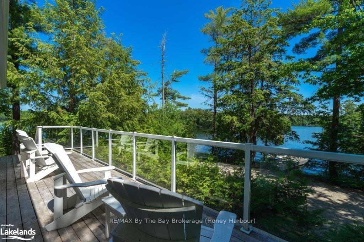
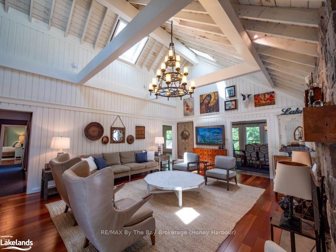
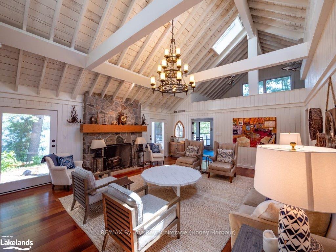
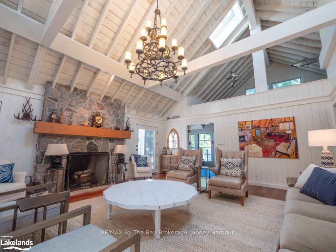
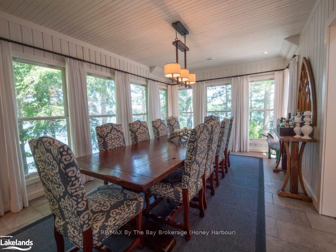
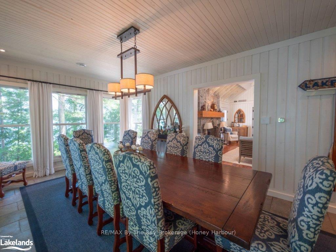
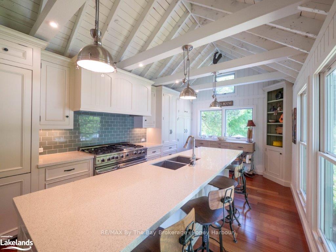
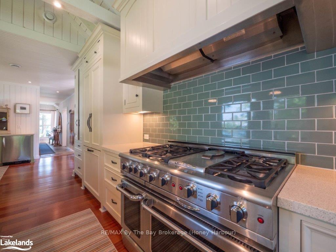
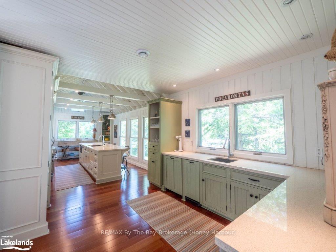
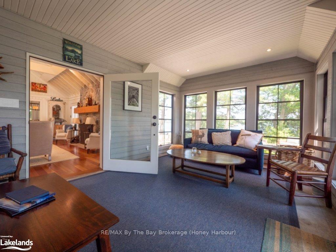
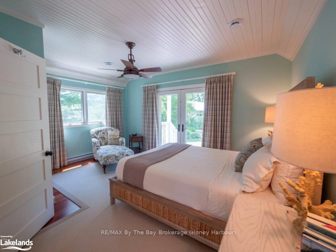
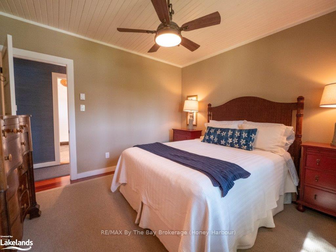
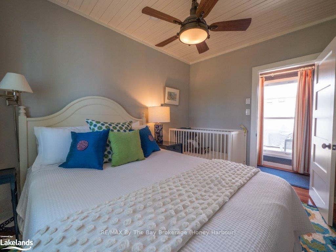
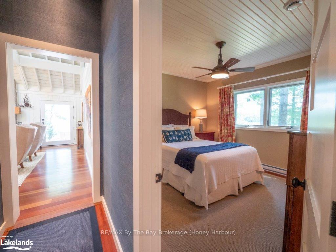
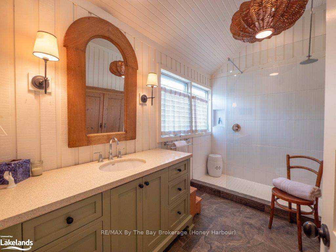
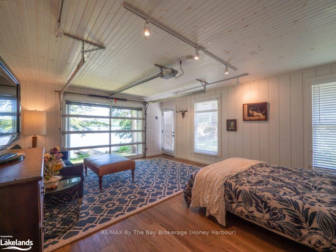
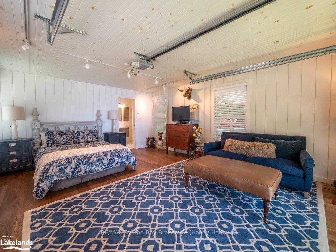
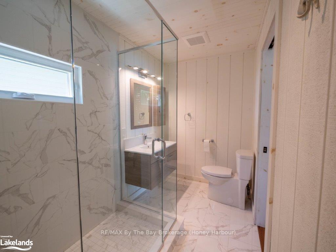
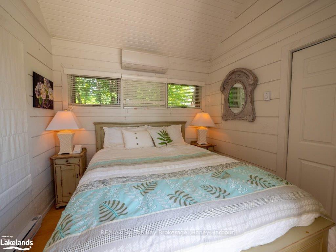
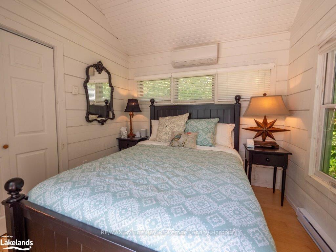
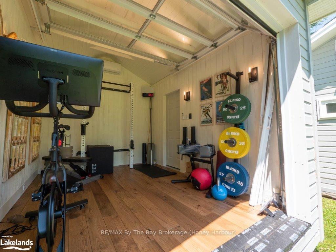
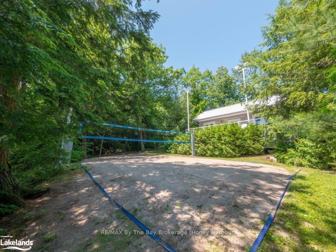
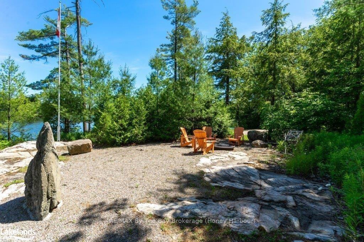
Showcasing a harmonious fusion of old and new worlds, this breathtaking cottage is one of the best-kept secrets in the coveted Gloucester Pool! Nestled on an entire peninsula, this six-bedroom, four-bathroom property offers sweeping 270-degree water views that showcase dreamy sunrises and sunsets for you to admire daily.The main cottage, featured in an architectural magazine, is adorned with a sunbathed Muskoka room, a granite fireplace, soaring vaulted ceilings, and a handsome, separate dining room that leads to a perfectly designed Chef's kitchen. A gorgeous bathroom with modern touches serves two well-appointed bedrooms, while a stunning primary bedroom hosts a luxurious, modern ensuite.The custom historic boathouse is a must-see, evoking nostalgia since being meticulously restored to its former glory. It offers 786 square feet of comfortable space to relax with loved ones and admire glistening water views. The two beautifully appointed bunkies on the property are a sweet addition, providing charming accommodations for any extra guests. One hosts two bedrooms and a bathroom, while the other includes one bedroom and a bathroom. For fitness enthusiasts, a detached exercise studio provides a personal space for workouts. Outside, the possibilities for adventures are endless, from daily swims in the hard, sandy bottom cove to social gatherings on the terraced areas of the property. Engage in a game of volleyball or badminton on the professional-sized sand court, illuminated for evening play, or unwind by the flagstone firepit, perfect for roasting marshmallows under the stars. Unveil Muskoka's hidden gem, where meticulous curation meets historic allure, promising a life of luxury unlike any other.
Key Facts & Features
Property Costs
- Annual Property Tax Amount
- $8,379
- Land Transfer Tax Fee
- $61,450
Rental Items
- Under Contract
- None
- Basement Type
- Unfinished, Crawl Space
Interior Features
- Interior Extras
- Trash Compactor, Propane Tank, On Demand Water Heater
- View
- Panoramic, Water, Forest
- Fireplace/Stove
- Yes
- Elevator
- No
Exterior Features
- Exterior Extras
- Deck, Landscaped, Lighting, Privacy
- Pool
- None
- Property Features
- Lake/Pond, Island, Waterfront, Wooded/Treed, Other
- Other Structures
- Aux Residences
Building
- Building Type
- Detached
- Building Style
- Bungaloft
- Approx Age
- 51-99
Construction
- Exposure
- West
- Exterior Finish
- Wood
- Roof
- Metal
- Foundation Details
- Stone
- Special Designation
- Unknown
Lot
- Lot Front
- 793.00 ft
- Lot Depth
- 186.00 ft
- Lot Size
- x 793
- Lot Shape
- Irregular
- Lot Size Code
- x 793
Inclusions
- Inclusions
- Dryer, Microwave, Stove, Washer, Wine Cooler
Exclusions
- Exclusions
- All Personal Items, kids toys, tools stored in Boathouse, most furnishings, all watercraft. Seller to provide list at a later date. Available Optionally at additional cost: Electric Wooden Boat, 17 ft. Larson, Sea Doo, fully furnished with contents
Parking & Garages
- Garage Type
- None
- Garage Spaces
- 0
- Parking Spaces
- 0
- Total Garage And Parking Spaces
- 0
Heating & Cooling
- Heat Source
- Other
- Heat Type
- Baseboard
- Air Conditioning
- None
- Water
- Other
- Sewers
- Septic
- Hydro
- Yes
- Telephone
- Yes
- Bedrooms
- 3
- Washrooms
- 2
- Kitchens
- 1
- Family / bonus room
- Yes
Room sizes
- Living Room19ft. 4in. x 11ft. 7in. x 0ft. 0in.Main level
- Dining Room12ft. 2in. x 11ft. 7in. x 0ft. 0in.Main level
- Kitchen8ft. 11in. x 11ft. 7in. x 0ft. 0in.Main level
- Bathroom5ft. 3in. x 11ft. 7in. x 0ft. 0in.Main level, Ensuite Bath
- Primary Bedroom17ft. 11in. x 16ft. 1in. x 0ft. 0in.Main level
- Bathroom18ft. 4in. x 22ft. 5in. x 0ft. 0in.Main level, Ensuite Bath
- Bedroom8ft. 2in. x 11ft. 3in. x 0ft. 0in.Main level
- Bedroom18ft. 11in. x 11ft. 7in. x 0ft. 0in.Main level
Washrooms
- 4-piece, Main
- 3-piece, Main
- Municipality
- Severn
- Neighbourhood
- Rural Severn
- Main cross streets
- 5 minute boat ride from Whites Marina, head South by South East to, on a bearing between Union Jack Island and Llanberris Island, continue on the West side of Clare Island to the North East tip of Deer Island.
- Zoning
- SR-3
- Waterfront
- Direct
- MLS® number
- S10894612
- Data source
- itso
- Status change
- 2025-03-26
- Listed on
- 2024-07-05
- Days on market
- 264 days
- Possession type
- Flexible
- Co-op commission
- 2.0% + HST
- Seller
- Listed by
- RE/MAX By The Bay Brokerage (Honey Harbour)
Home Market Value
Current home valuation for 2105 Deer Island, Severn, Rural Severn, Severn, ON. Listed for $2,999,000
HOMEH Estimate
$1,610,999
Estimated Sales Range
$1,127,699 - $2,094,299
HOMEH Estimate for 2105 Deer Island, Severn, Rural Severn
Calculated with a real agent's CMA method — 45+ years of experience, codified. Not an AI guess.
For the owner
Is this your home? Track its value.
Get this home's HOMEH Estimate by email once a month, with how many homes are for sale around you.
Mortgage Payment Calculator
Compare up to 4 down payment scenarios
20% required for homes $1.5M or more
$599,800
| Scenario 1 | Scenario 2 | Scenario 3 | Scenario 4 | |
|---|---|---|---|---|
−Down payment | % $ | % $ | % $ | % $ |
+CMHC insurance | $0 | $0 | $0 | $0 |
=Total mortgage | $2,399,200 | $2,249,250 | $2,099,300 | $1,949,350 |
Amortization | ||||
Mortgage rate | % | % | % | % |
| Payment frequency | ||||
=Mortgage payment | $11,714monthly | $10,982monthly | $10,250monthly | $9,518monthly |
Land Transfer Tax
$61,450
$61,450
Around this home
No schools found nearby
Data provided by OpenStreetMap & Fraser Institute School Rankings
Ask HOMEH
New!Hi there!
👋Text or call (416) 301-9001
Recommended for you
Based on homes you've looked at.
No recommended properties found.
Nearby similar homes
No nearby properties found.
More real estate resources
Other homes nearby
Explore this area
Nearby neighbourhoods
No nearby listings available.