
4380 Harrison Road
Severn (Rural Severn), ON L0K 2B0
- 3Bedrooms
- 3Bathrooms
- 6Garage
- 1500–2000Sq Ft
- $2,517Tax
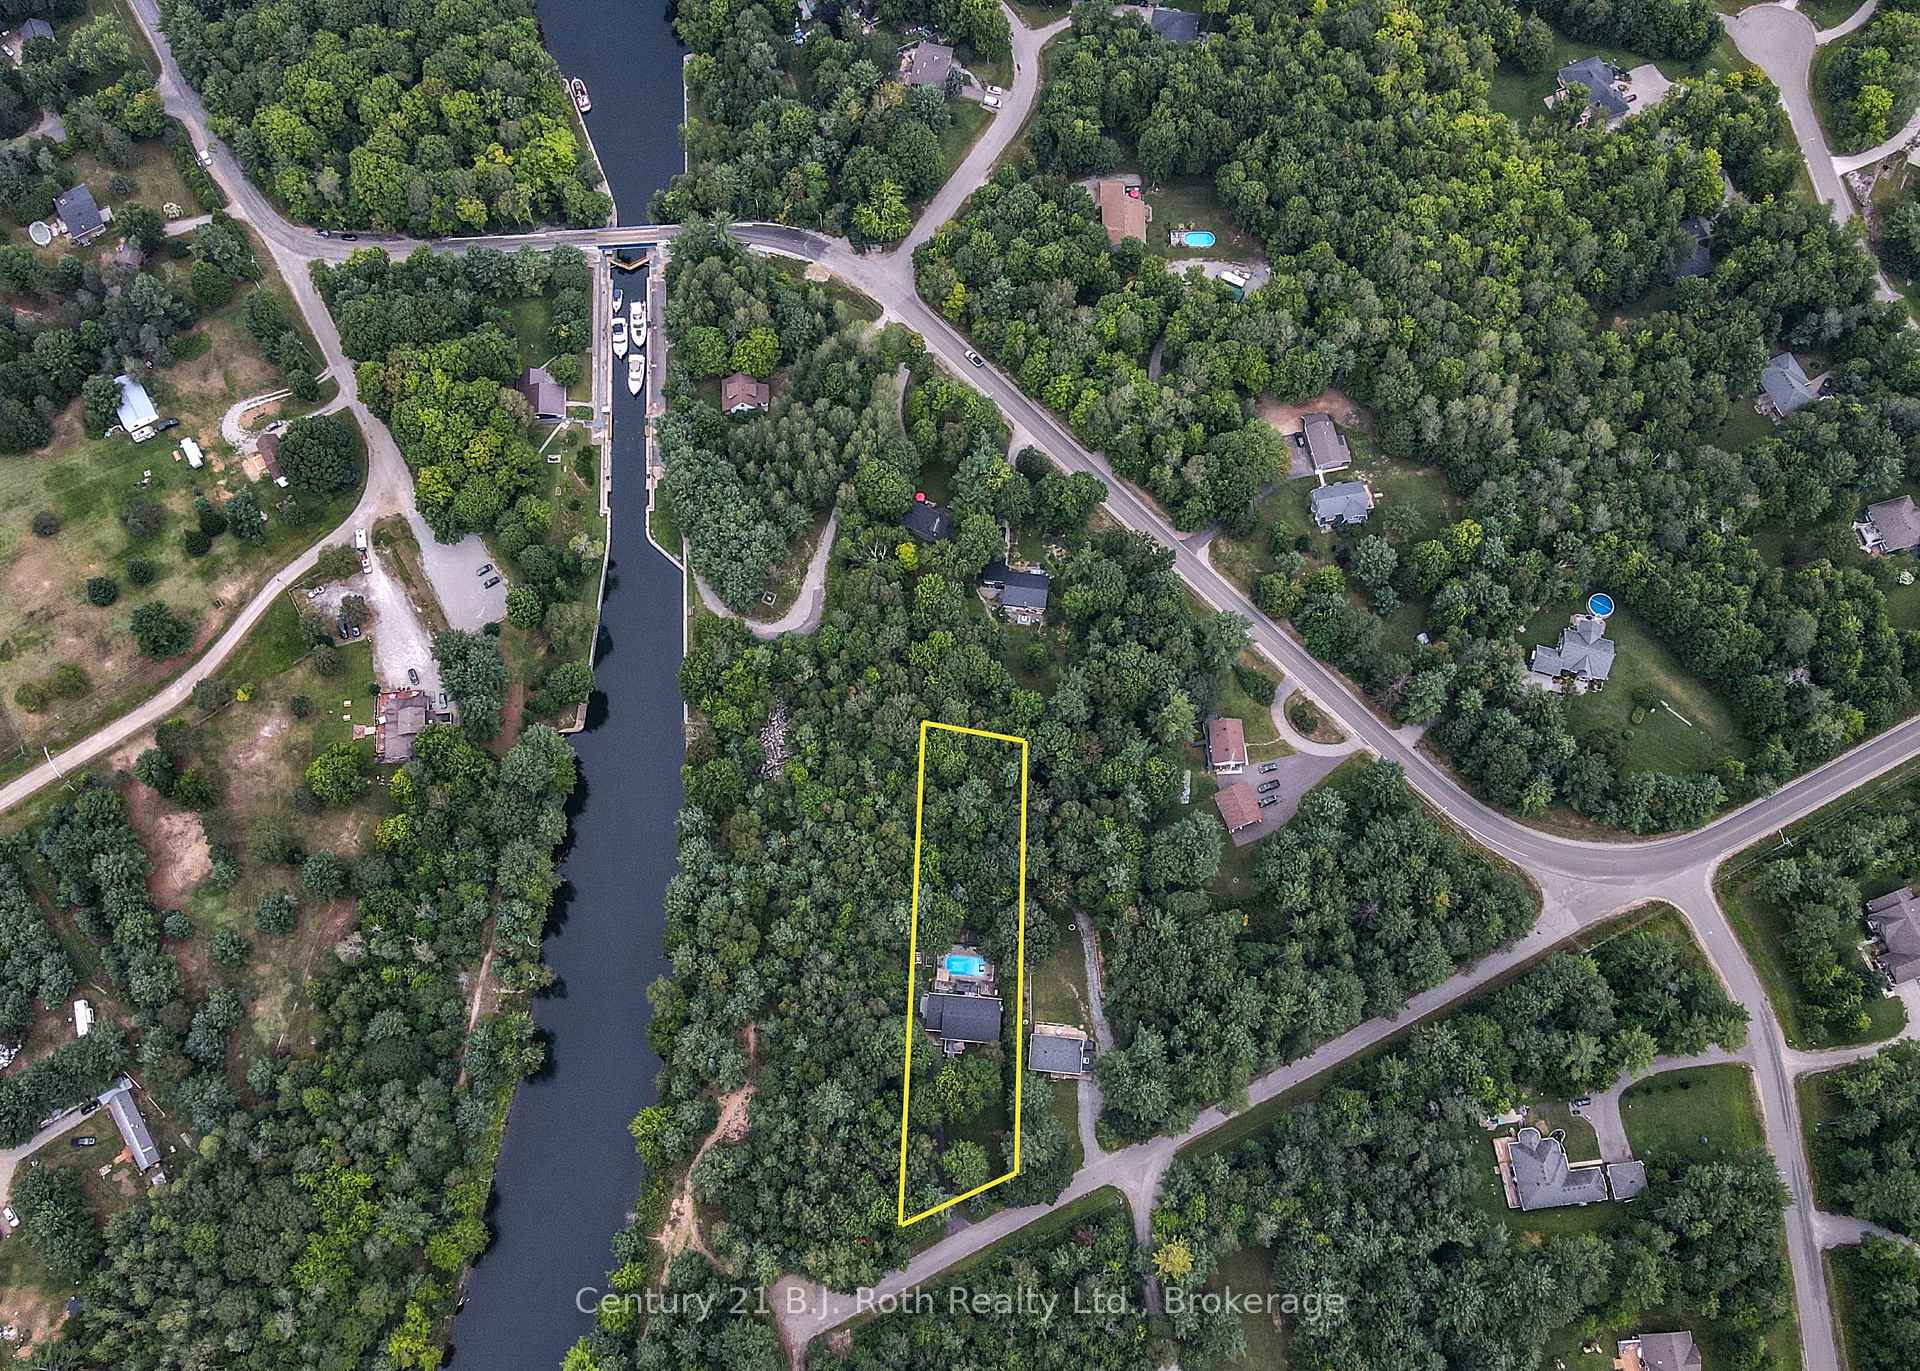
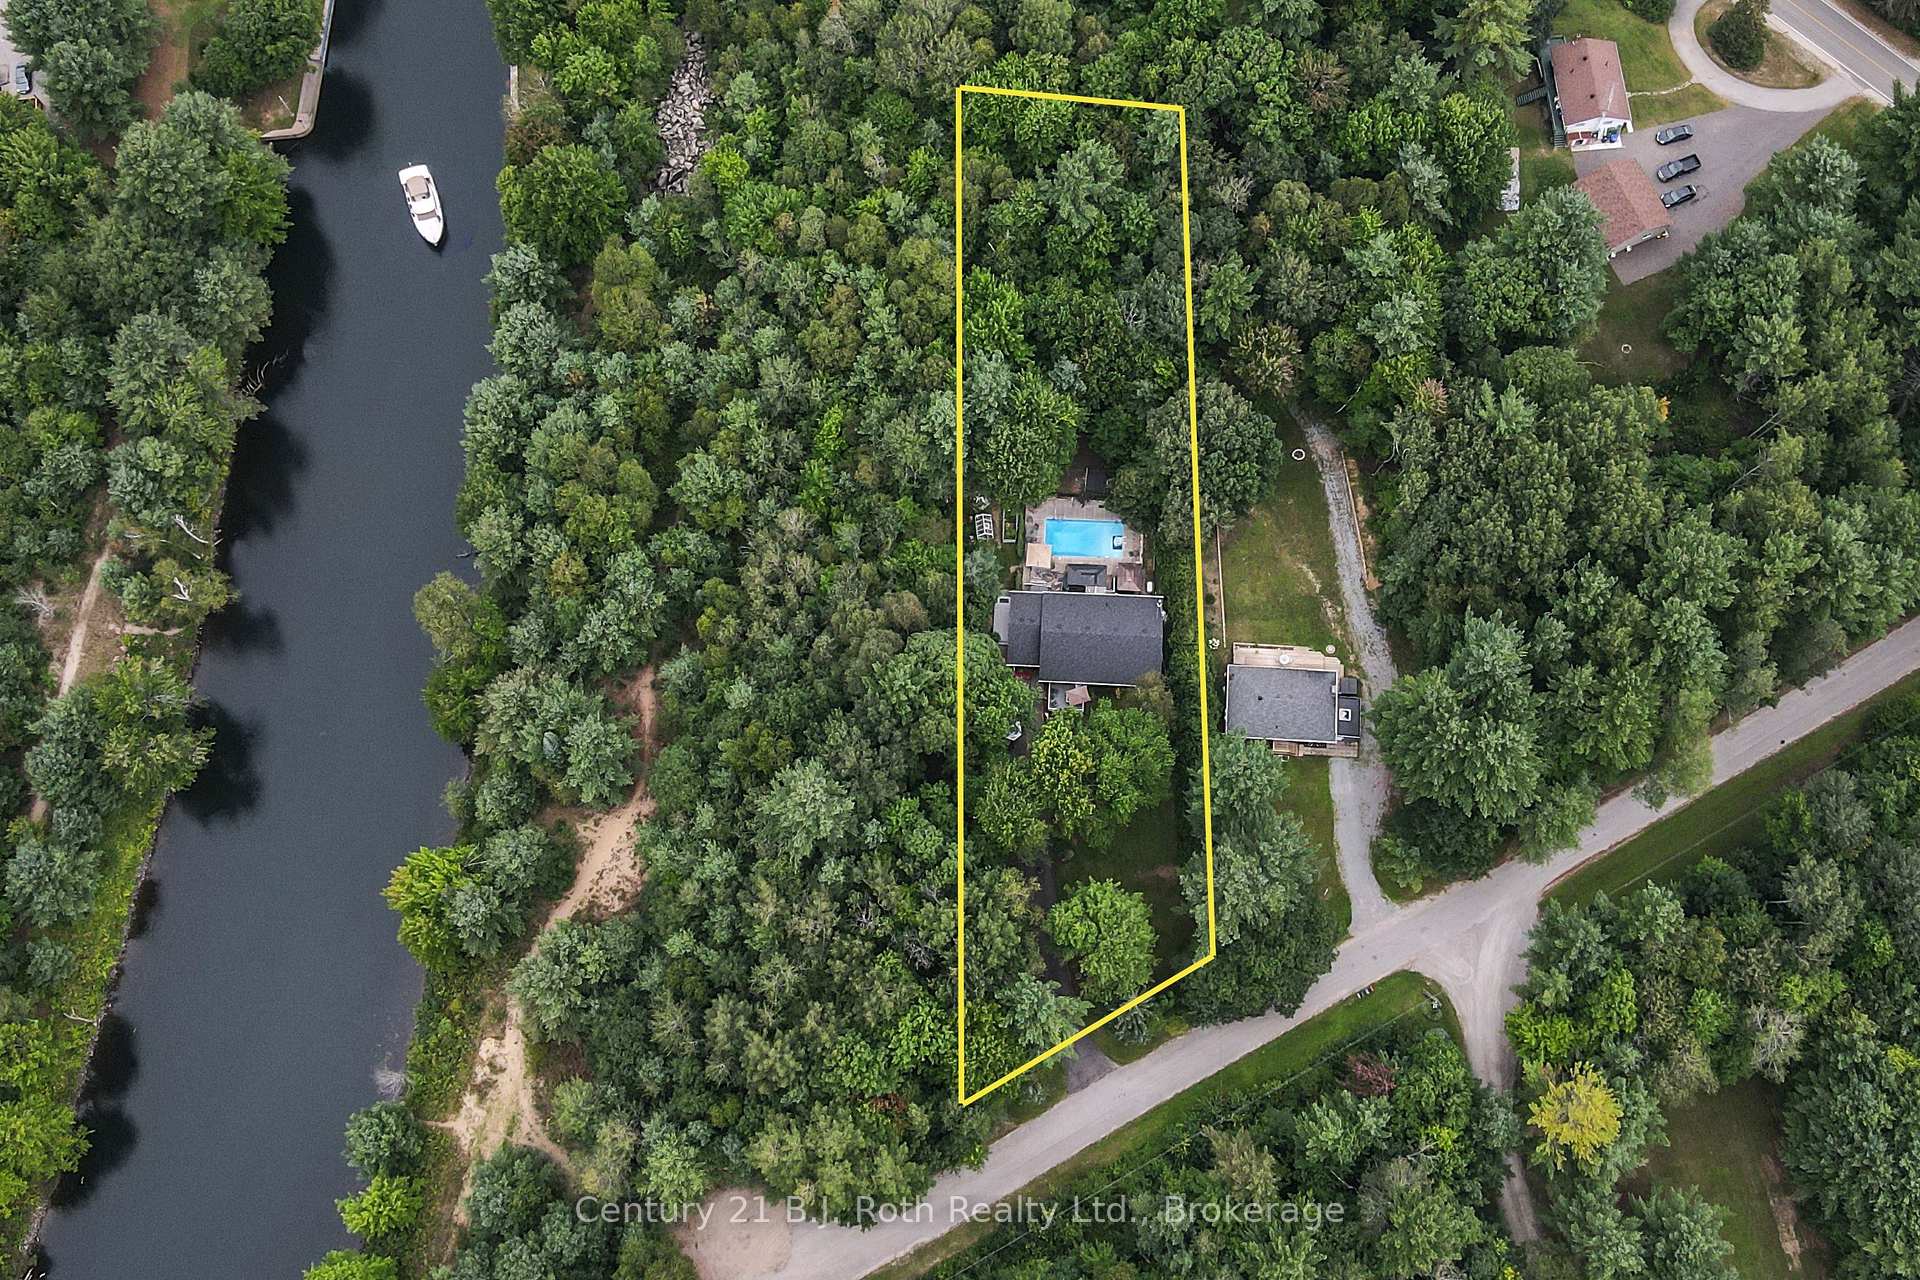
- 83×400 ftLot Size
 Estimated Value:$789,759See Free Estimate Report

Property not available for sale or for rent.
HOMEH One: full-service selling for a 1% listing fee. The buyer's agent commission is separate.
Free Home EvaluationHow Much Is My Home Worth?Homes for Sale NearbySale & Price History for 4380 Harrison Road, Severn, Rural Severn
| Start Date | End Date | Price | Event | MLS# |
|---|---|---|---|---|
| 2025-02-22 | 2025-03-22 | Login to See Prices | Sold | s11983873 |
Real estate boards require you to or to see the full details of this property.
*Sold prices and complete sale & price history are regulated data. Under the Trust in Real Estate Services Act, 2002 (TRESA) and the rules of the Real Estate Council of Ontario (RECO), and pursuant to the Multiple Listing Service® rules of the Canadian Real Estate Association (CREA) and the Toronto Regional Real Estate Board (TRREB), this information may be shown only to registered users who have agreed to the applicable terms of use (a Virtual Office Website, or "VOW," arrangement). HOMEH Inc., Brokerage therefore provides it to signed-in members only. Creating an account is free and takes under a minute.
About 4380 Harrison Road, Severn, Rural Severn
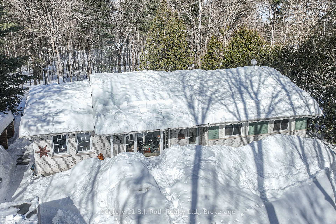
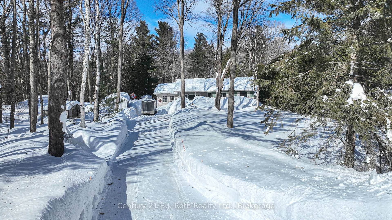
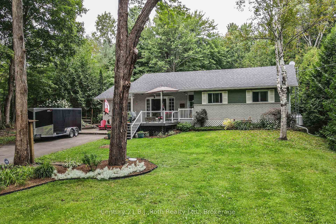
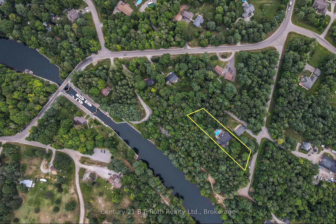
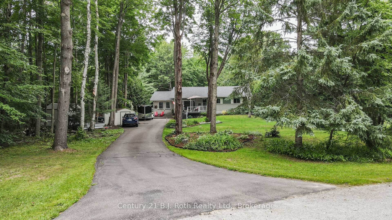
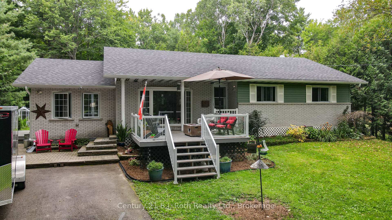
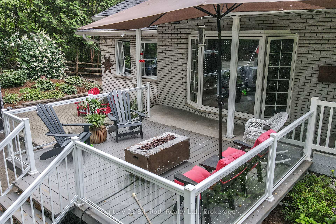
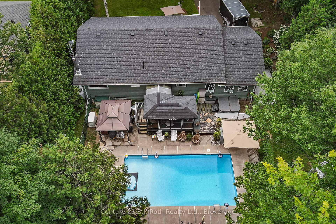
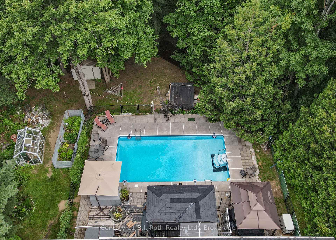
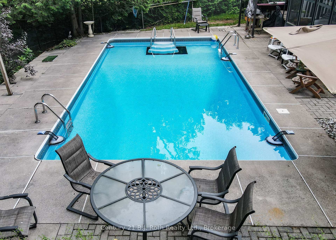
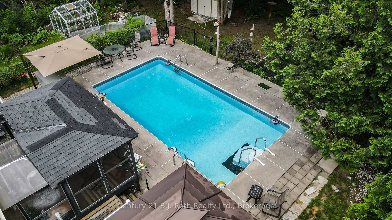
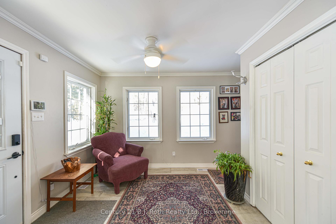
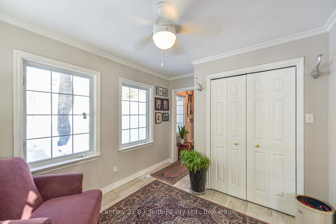
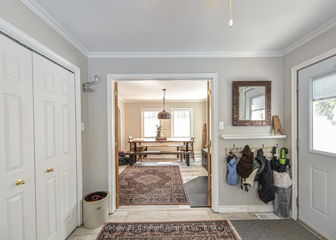
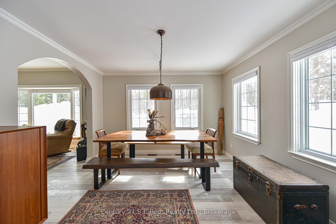
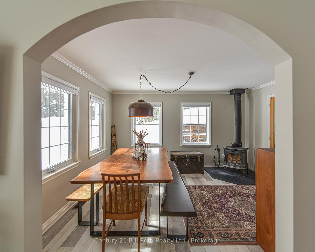
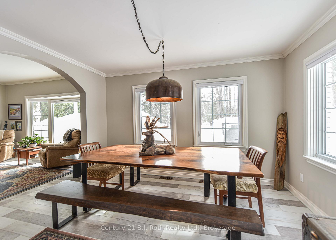
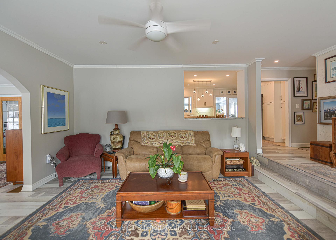
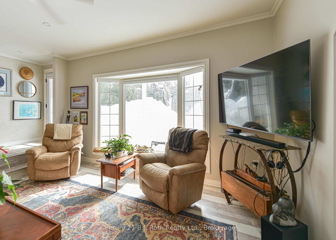
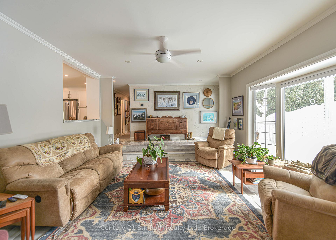
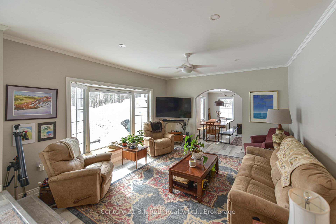
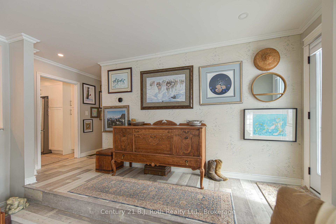
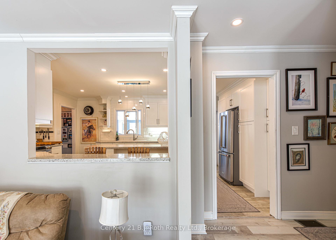
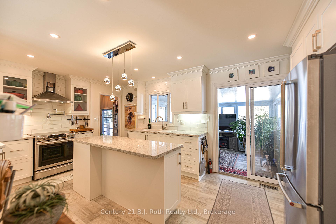
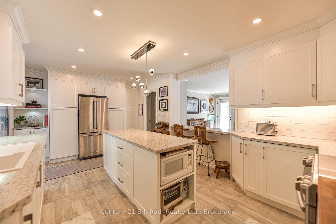
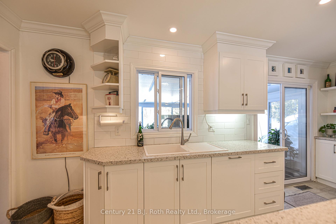
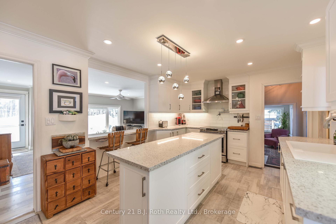
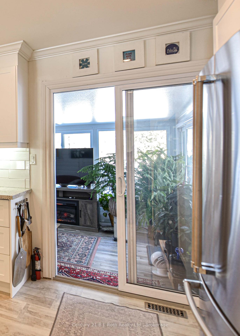
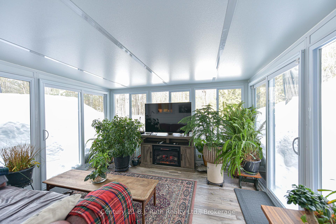
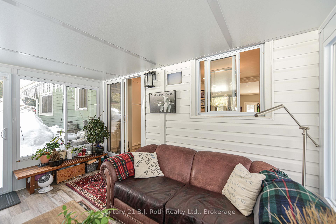
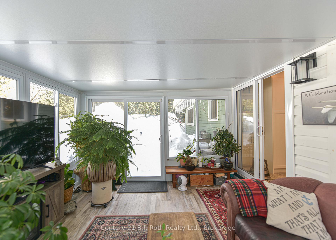
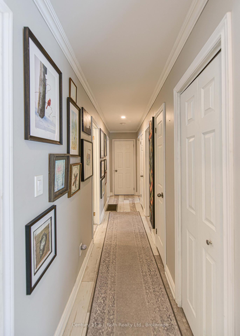
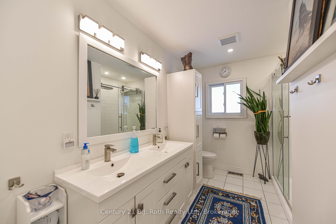
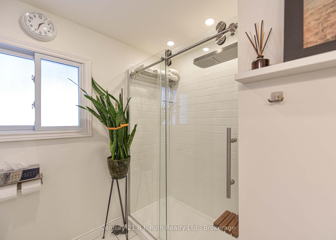
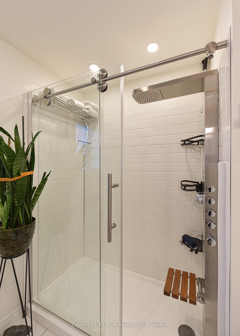
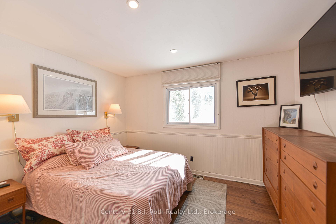
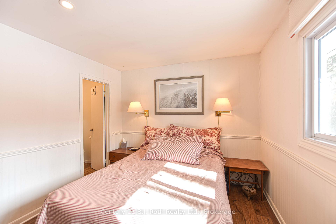
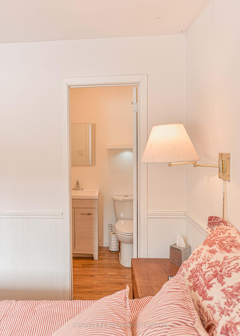
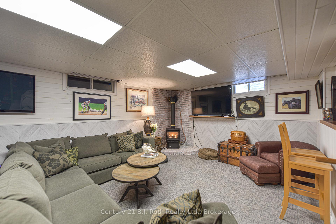
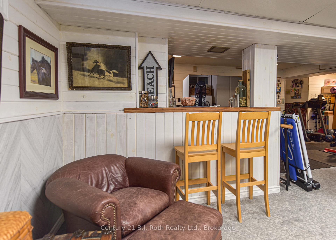
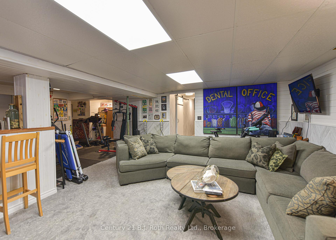
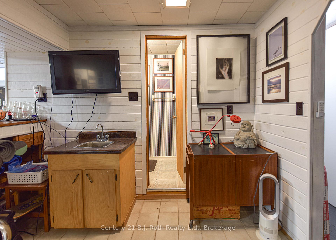
Discover the perfect blend of tranquility & convenience in this charming 3 Bdrm.bungalow, on over 1/2 acre of treed privacy. Minutes to Washago & short 15-min. drive to Orillia & Gravenhurst, this home offers easy access to Hwy #11 for commuters. Step inside to a welcoming foyer leading to Dining rm w/cozy woodstove. Bright living room w/updated bay window & w/o to front deck, offering breathtaking views of expansive front yard & perennial gardens. Fully updated kitchen is a chefs dream, boasting a center island, pull-out cabinets incl. a REV-A Shelf mixer lifting system & extendable lazy Susan in corner, pot filler, hand sensor tap & Blanco sink. Updated appliances incl. induction stove top & hidden dishwasher w/cabinet front. Updated 4-season Sunrm. w/2 walkouts & wall of screened windows (different than the Sunroom in the photos), overlooking your own private paradise w/16 x 32 heated inground pool & hot tubperfect for entertaining or relaxing year-round. 4pc main Bath been beautifully renovated, w/double vanity, tile shower w/rain, hand, & side showers. 2-pc ensuite w/updated fixtures. Full basement is a versatile space w/Rec.rm. w/propane fireplace, wet bar, & 3-pc bath, plus plenty of storage & workshop area. Extra updates: R60 insulation for energy efficiency; All gutters fitted w/leaf guards; several windows & doors replaced; Multiple outdoor decks for relaxation & entertainment; 16 x 8 wood storage shed; Heat pump & A/C, w/separate heat pump for the pool; Luxury vinyl flooring throughout key areas & cozy carpet in the basement; Generac generator for peace of mind during power outages; Double paved driveway & raised garden beds for your summer garden; Abutting property is federally owned forested land leading to the Trent Severn Waterway. This meticulously maintained home is perfect for those seeking a peaceful lifestyle with modern conveniences. Dont miss your chance to own this beautiful property! Built in 1972 with addition in 1993.
Key Facts & Features
Property Costs
- Annual Property Tax Amount
- $2,517
- Land Transfer Tax Fee
- $11,973
Rental Items
- Rental Equipment
- Water softener, PH treatment system, HWT (electric)
- Under Contract
- Hot Water Tank-Electric, Water Treatment
- Basement Type
- Full, Finished
Interior Features
- Laundry Level
- Main Level
- Interior Extras
- Water Heater, Water Softener, Water Treatment, Storage, Primary Bedroom - Main Floor, Generator - Full, In-Law Capability
- View
- Trees/Woods
- Security Features
- Smoke Detector
- Fireplace/Stove
- Yes
- Fireplace Features
- Propane, Wood Stove
- Elevator
- No
Exterior Features
- Exterior Extras
- Landscaped, Deck, Hot Tub, Privacy, Year Round Living, Recreational Area
- Pool
- Inground
- Property Features
- Cul de Sac/Dead End, Fenced Yard, Greenbelt/Conservation, River/Stream, School Bus Route, Wooded/Treed
- Other Structures
- Garden Shed
Building
- Building Type
- Detached
- Building Style
- Bungalow
- Approx Age
- 51-99
Construction
- Exterior Finish
- Brick, Vinyl Siding
- Roof
- Asphalt Shingle
- Foundation Details
- Concrete Block
- Special Designation
- Unknown
Lot
- Lot Front
- 82.62 ft
- Lot Depth
- 400.42 ft
- Lot Size
- 0.68
- Lot Shape
- Rectangular
Inclusions
- Inclusions
- Hot Tub, Fridge, Dishwasher, Induction Stove, Washer, Dryer
Exclusions
- Exclusions
- White cabinets in family room, Sauna in basement, Round hanging dining room light fixture; glass Greenhouse
Parking & Garages
- Garage Type
- None
- Garage Spaces
- 6
- Parking Spaces
- 6
- Total Garage And Parking Spaces
- 6
Heating & Cooling
- Heat Source
- Propane
- Heat Type
- Forced Air
- Air Conditioning
- Central Air
- Water
- Well
- Sewers
- Septic
- Natural Gas
- No
- Hydro
- Yes
- Cable
- No
- Telephone
- Available
- Bedrooms
- 3
- Washrooms
- 3
- Kitchens
- 1
Room sizes
- Living Room—Main level, Vinyl Floor, Bay Window, Sunken Room
- Dining Room—Main level, Vinyl Floor, Wood Stove
- Kitchen—Main level, B/I Dishwasher, Centre Island, W/O To Sunroom
- Sunroom—Main level, Overlooks Pool, W/O To Deck, Overlooks Backyard
- Bathroom—Main level, 4 Pc Bath, Double Sink
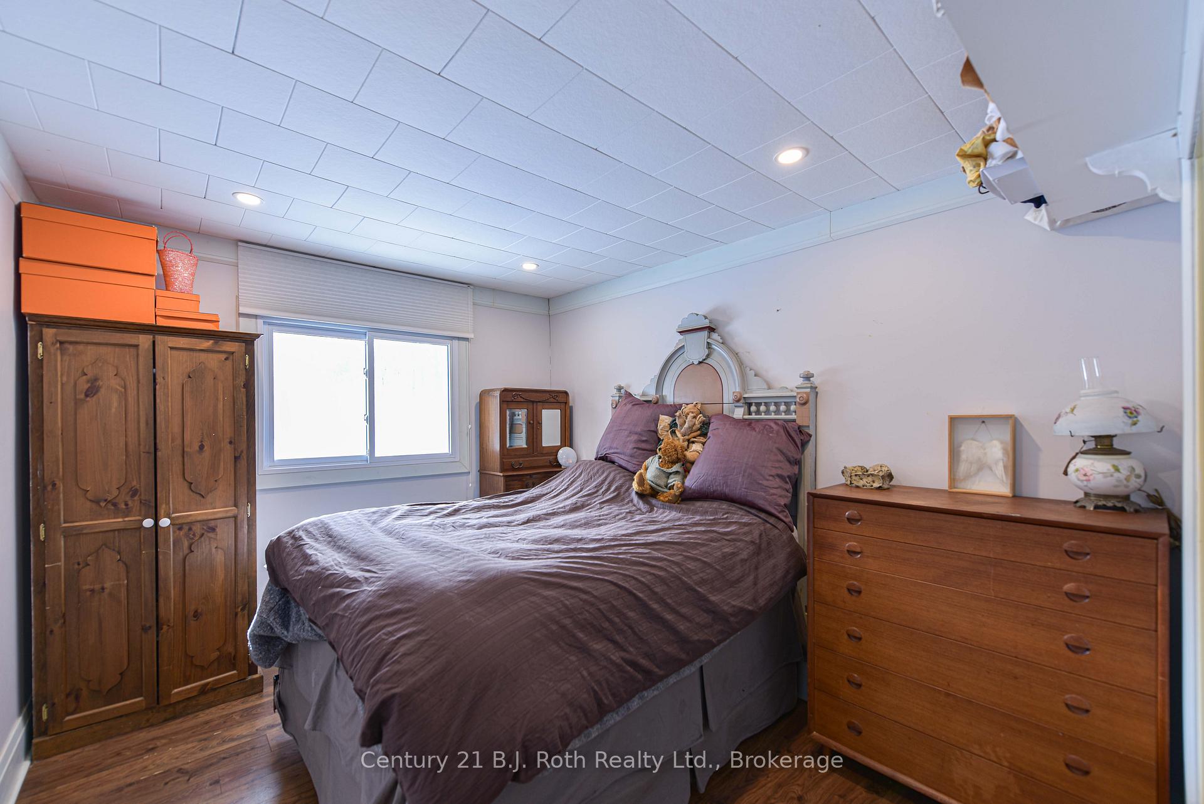
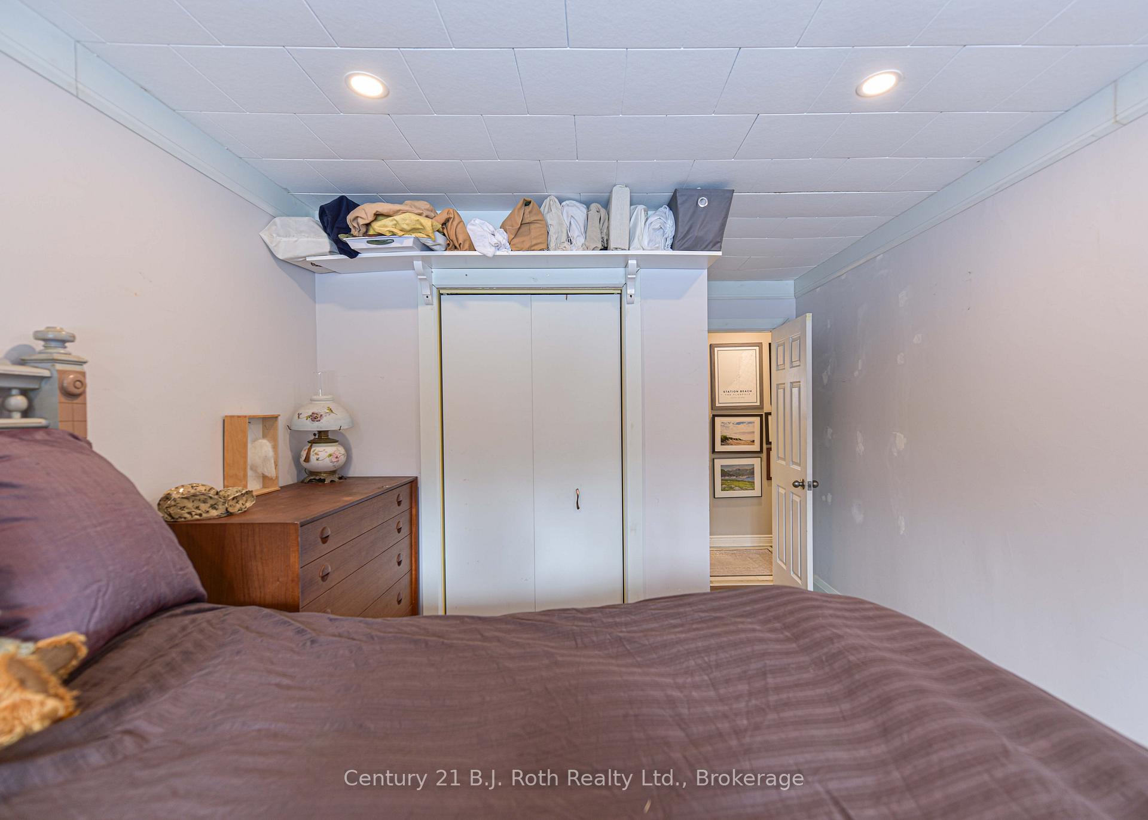
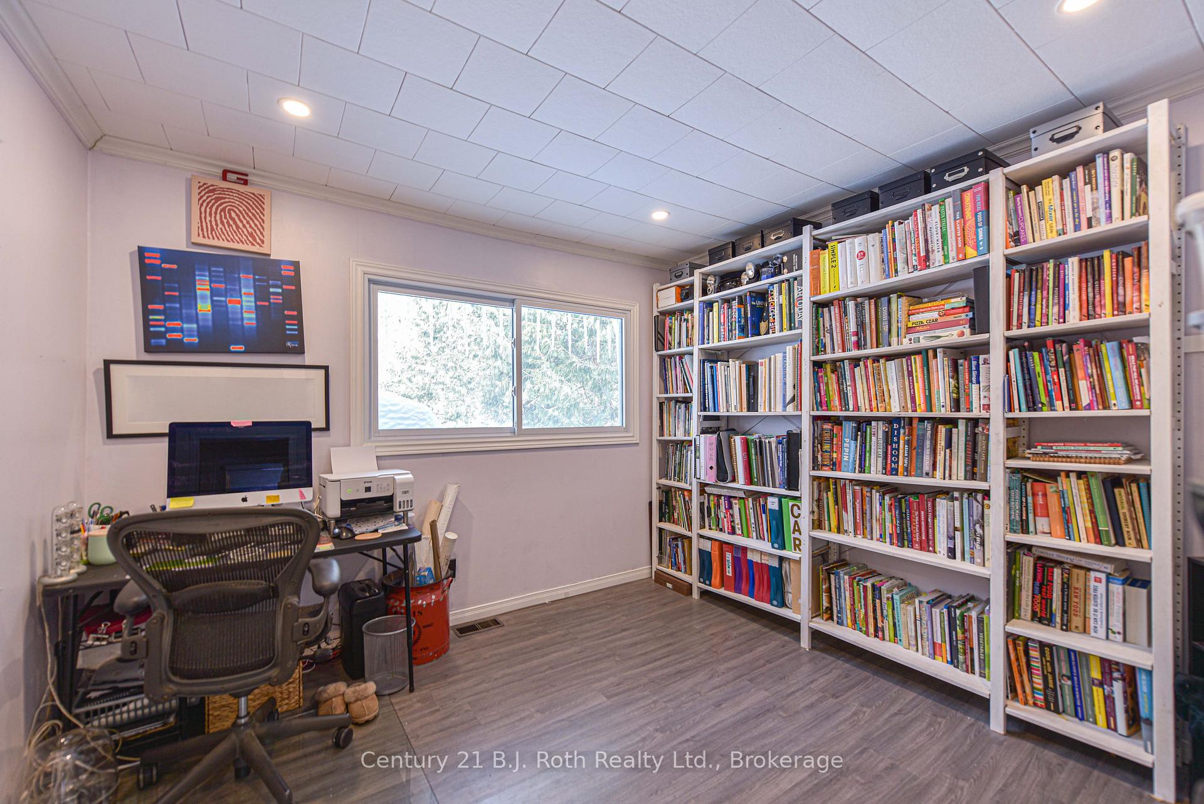
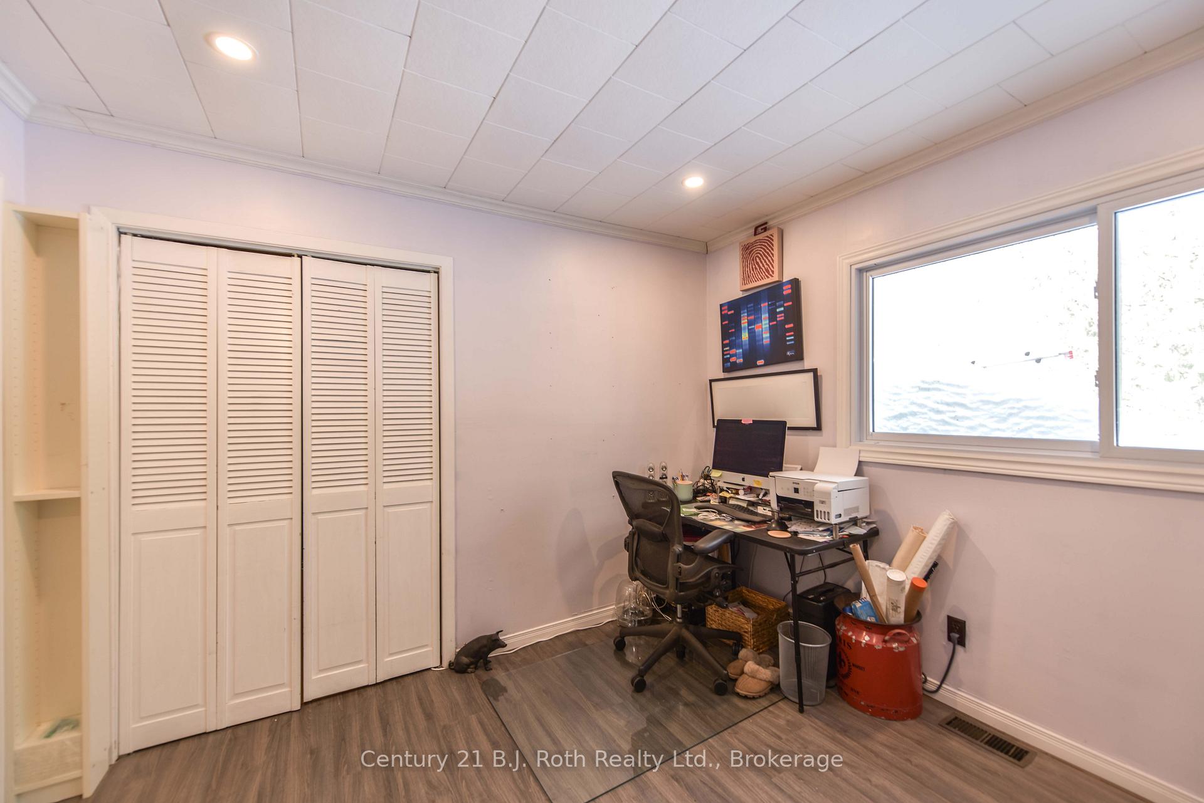
- Bedroom 2—Main level, Laminate, Closet
- Primary Bedroom—Main level, Double Closet, Ensuite Bath, Laminate
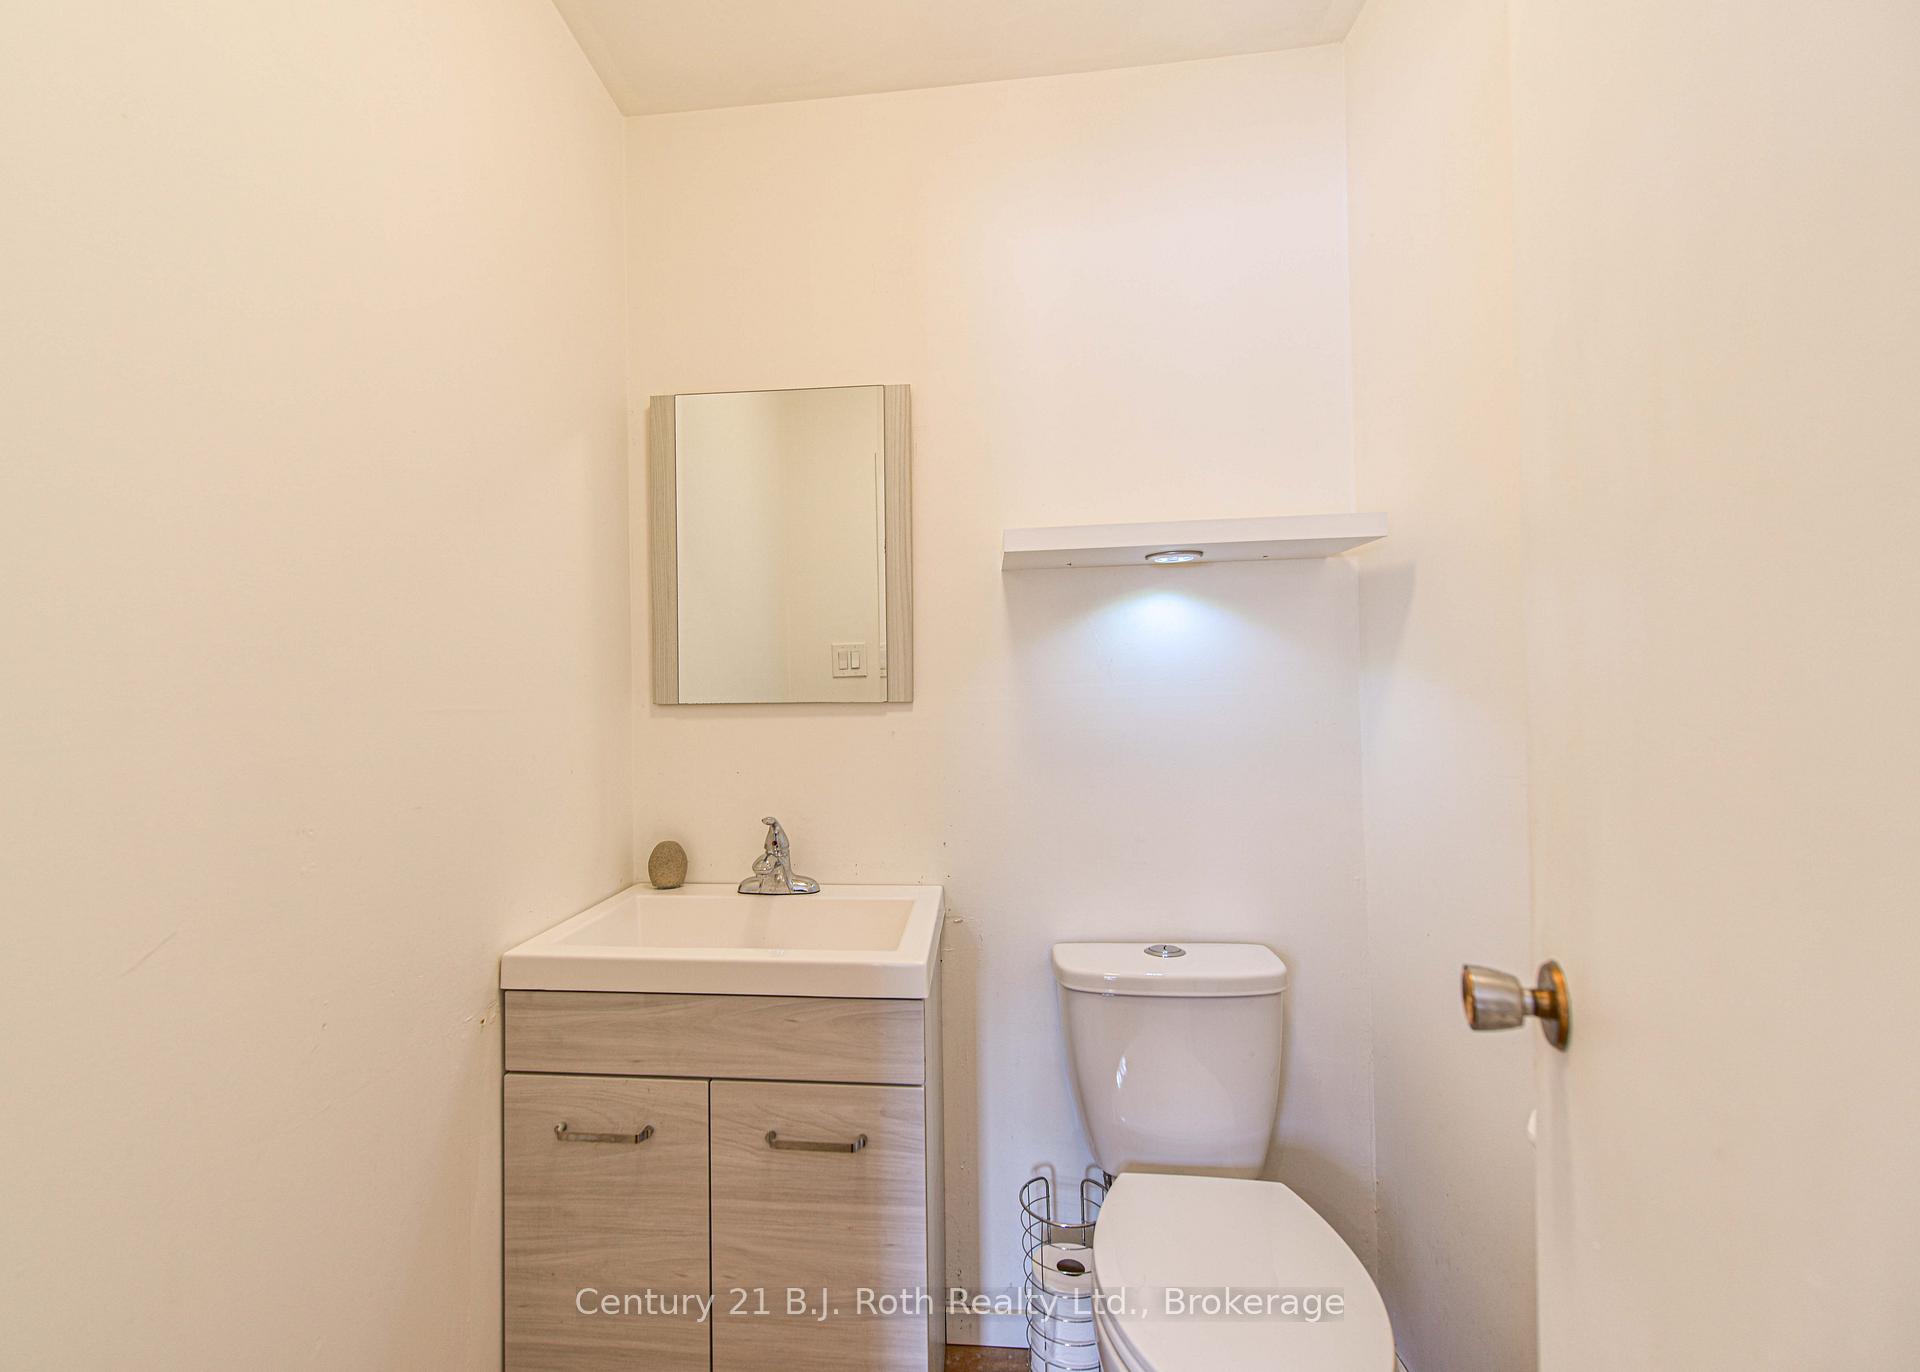
- Bathroom—Main level, 2 Pc Ensuite
- Bedroom 3—Main level, Laminate, Closet
- Recreation—Basement level, Wet Bar, Broadloom, Gas Fireplace
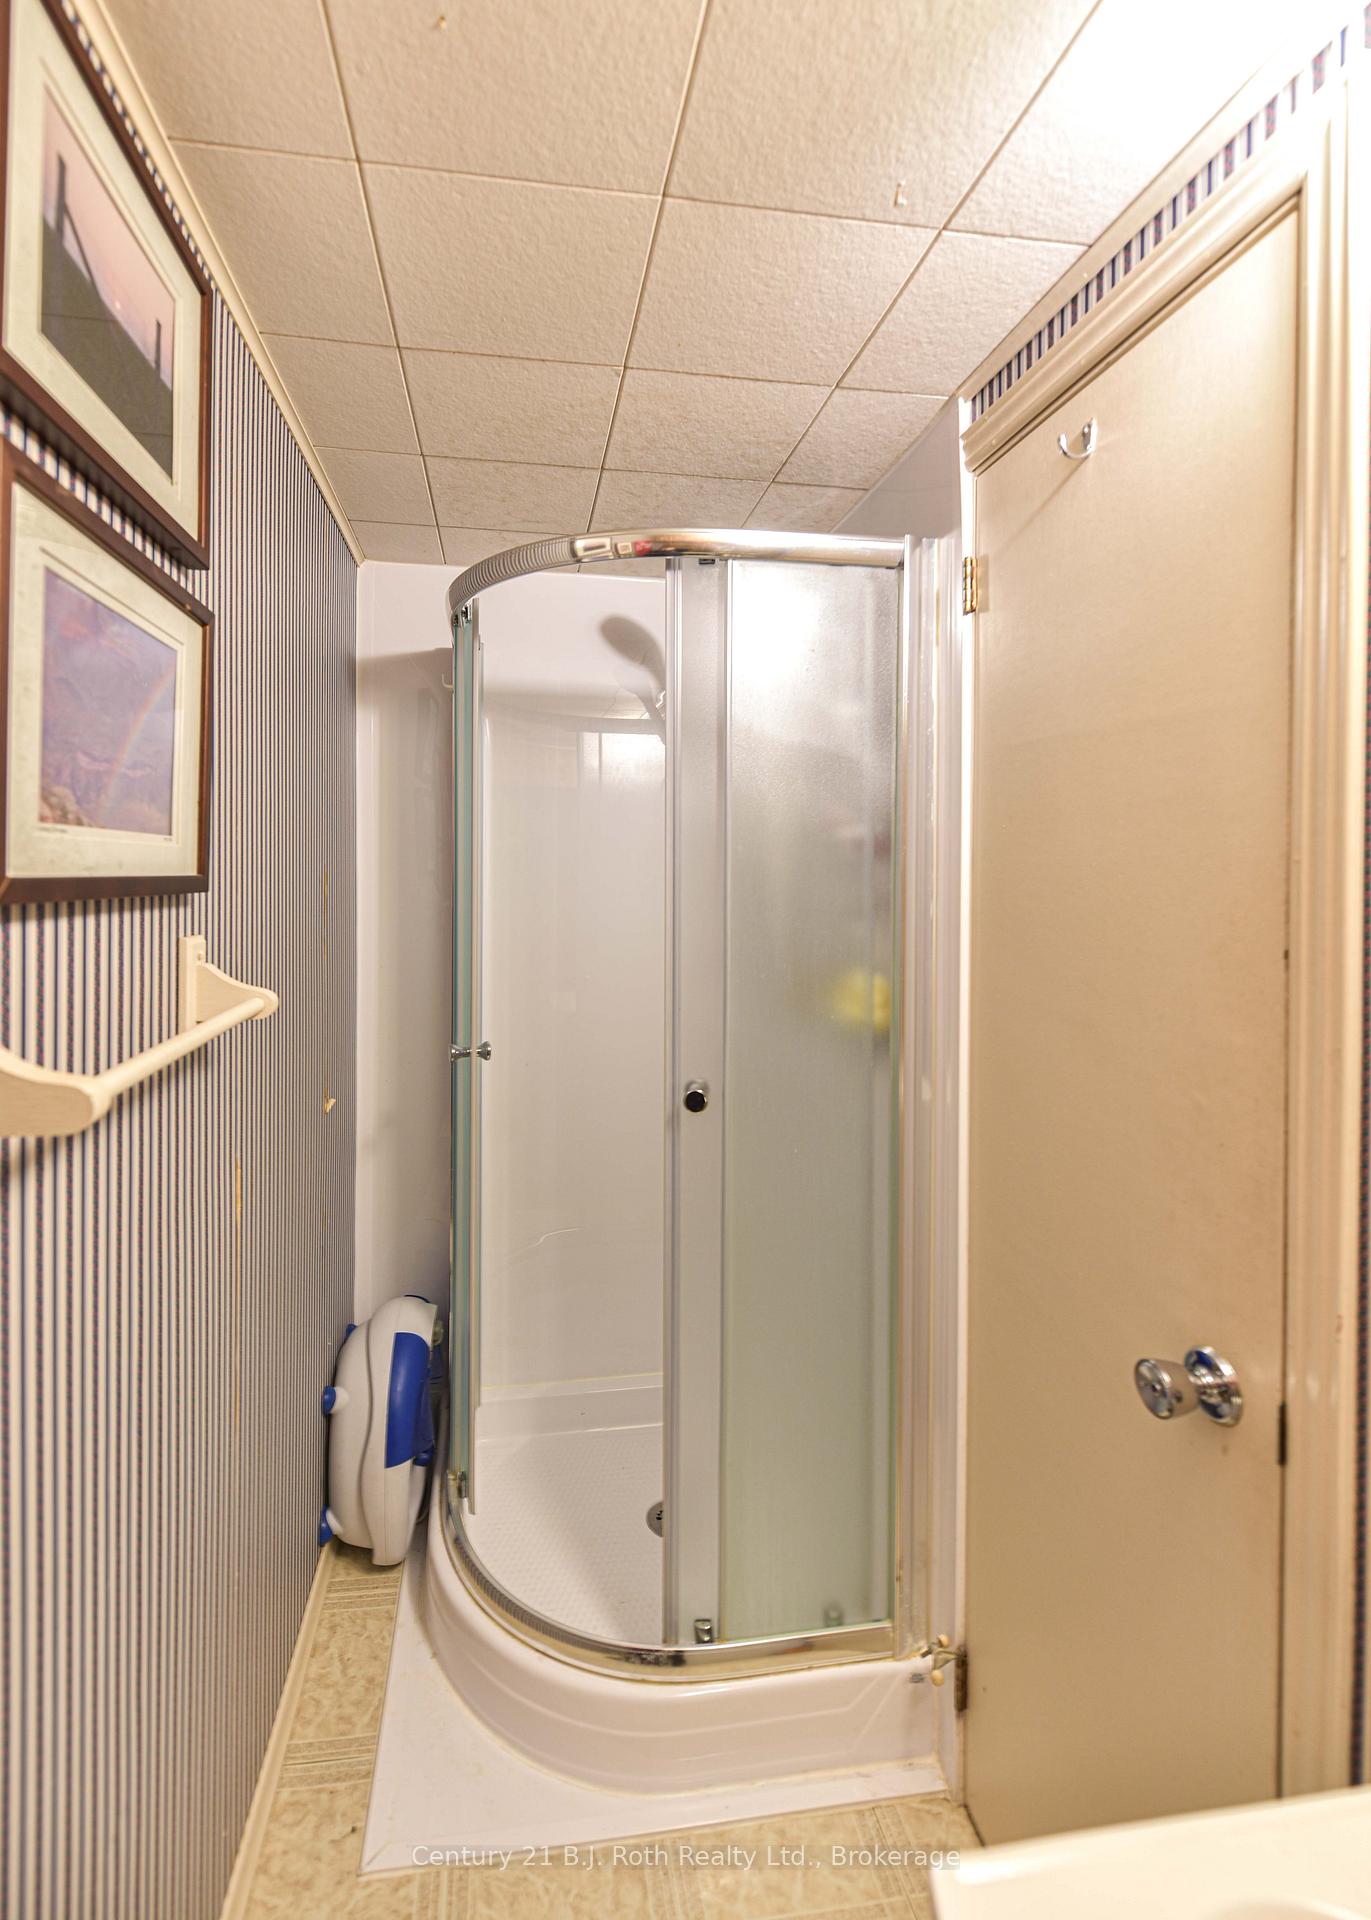
- Bathroom—Basement level, 3 Pc Bath
- Workshop—Basement level
- Mud Room—Main level
Washrooms
- 4-piece, Main
- 2-piece, Main
- 3-piece, Basement
- Municipality
- Severn
- Neighbourhood
- Rural Severn
- Main cross streets
- CANAL
- Zoning
- R1
- Directions
- HWY 11N TO CANAL RD TO HARRISON
- MLS® number
- S11983873
- Data source
- Toronto Regional Real Estate Board
- Status change
- 2025-03-22
- Listed on
- 2025-02-22
- Days on market
- 28 days
- Possession type
- 30-59 days
- Co-op commission
- 2.5
- Seller
- Listed by
- CENTURY 21 B.J. ROTH REALTY LTD.
Home Market Value
Current home valuation for 4380 Harrison Road, Severn, Rural Severn, Severn, ON. Listed for $774,900
HOMEH Estimate
$789,759
Estimated Sales Range
$552,831 - $1,026,687
HOMEH Estimate for 4380 Harrison Road, Severn, Rural Severn
Calculated with a real agent's CMA method — 45+ years of experience, codified. Not an AI guess.
For the owner
Is this your home? Track its value.
Get this home's HOMEH Estimate by email once a month, with how many homes are for sale around you.
Mortgage Payment Calculator
Compare up to 4 down payment scenarios
5% on first $500K + 10% on $274,900 over $500K
$52,490
| Scenario 1 | Scenario 2 | Scenario 3 | Scenario 4 | |
|---|---|---|---|---|
−Down payment | % $ | % $ | % $ | % $ |
+CMHC insurance | $28,888 | $21,620 | $18,443 | $0 |
=Total mortgage | $751,095 | $719,030 | $677,108 | $619,920 |
Amortization | ||||
Mortgage rate | % | % | % | % |
| Payment frequency | ||||
=Mortgage payment | $3,667monthly | $3,511monthly | $3,306monthly | $3,027monthly |
Land Transfer Tax
$11,973
$11,973
Around this home
No schools found nearby
Data provided by OpenStreetMap & Fraser Institute School Rankings
Ask HOMEH
New!Hi there!
👋Text or call (416) 301-9001
Recommended for you
Based on homes you've looked at.
No recommended properties found.
Nearby similar homes
No nearby properties found.
More real estate resources
Other homes nearby
Explore this area
Nearby neighbourhoods
No nearby listings available.