
2249 Pilkington Lane
Severn (Rural Severn), ON L0K 2C0
- 8+1Bedrooms
- 10Bathrooms
- 4Garage
- 5000 +Sq Ft
- $20,931Tax
- 578 ftLot frontage
 Estimated Value:$6,600,000See Free Estimate Report

Property not available for sale or for rent.
HOMEH One: full-service selling for a 1% listing fee. The buyer's agent commission is separate.
Free Home EvaluationHow Much Is My Home Worth?Homes for Sale NearbySale & Price History for 2249 Pilkington Lane, Severn, Rural Severn
Real estate boards require you to or to see the full details of this property.
*Sold prices and complete sale & price history are regulated data. Under the Trust in Real Estate Services Act, 2002 (TRESA) and the rules of the Real Estate Council of Ontario (RECO), and pursuant to the Multiple Listing Service® rules of the Canadian Real Estate Association (CREA) and the Toronto Regional Real Estate Board (TRREB), this information may be shown only to registered users who have agreed to the applicable terms of use (a Virtual Office Website, or "VOW," arrangement). HOMEH Inc., Brokerage therefore provides it to signed-in members only. Creating an account is free and takes under a minute.
About 2249 Pilkington Lane, Severn, Rural Severn
Summarized Description
- Custom-built estate with over 10,000 sq. ft.
- Exclusive location on Pilkington Island.
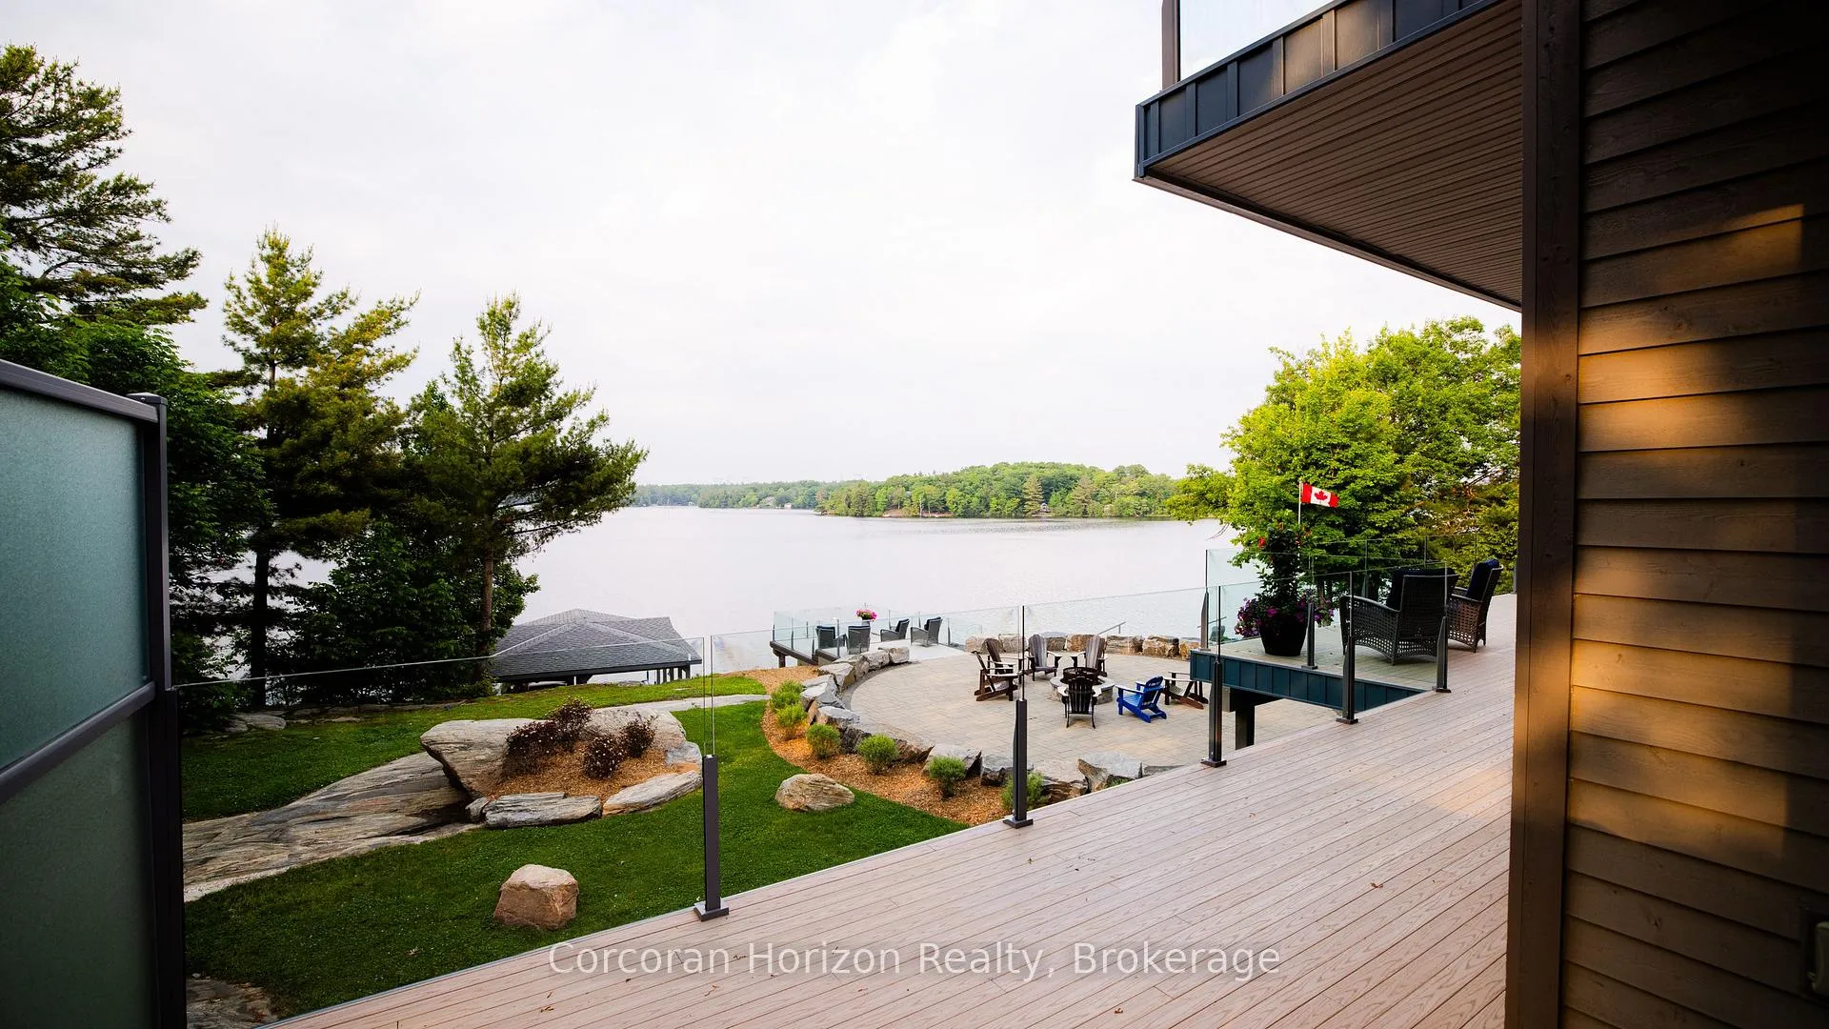
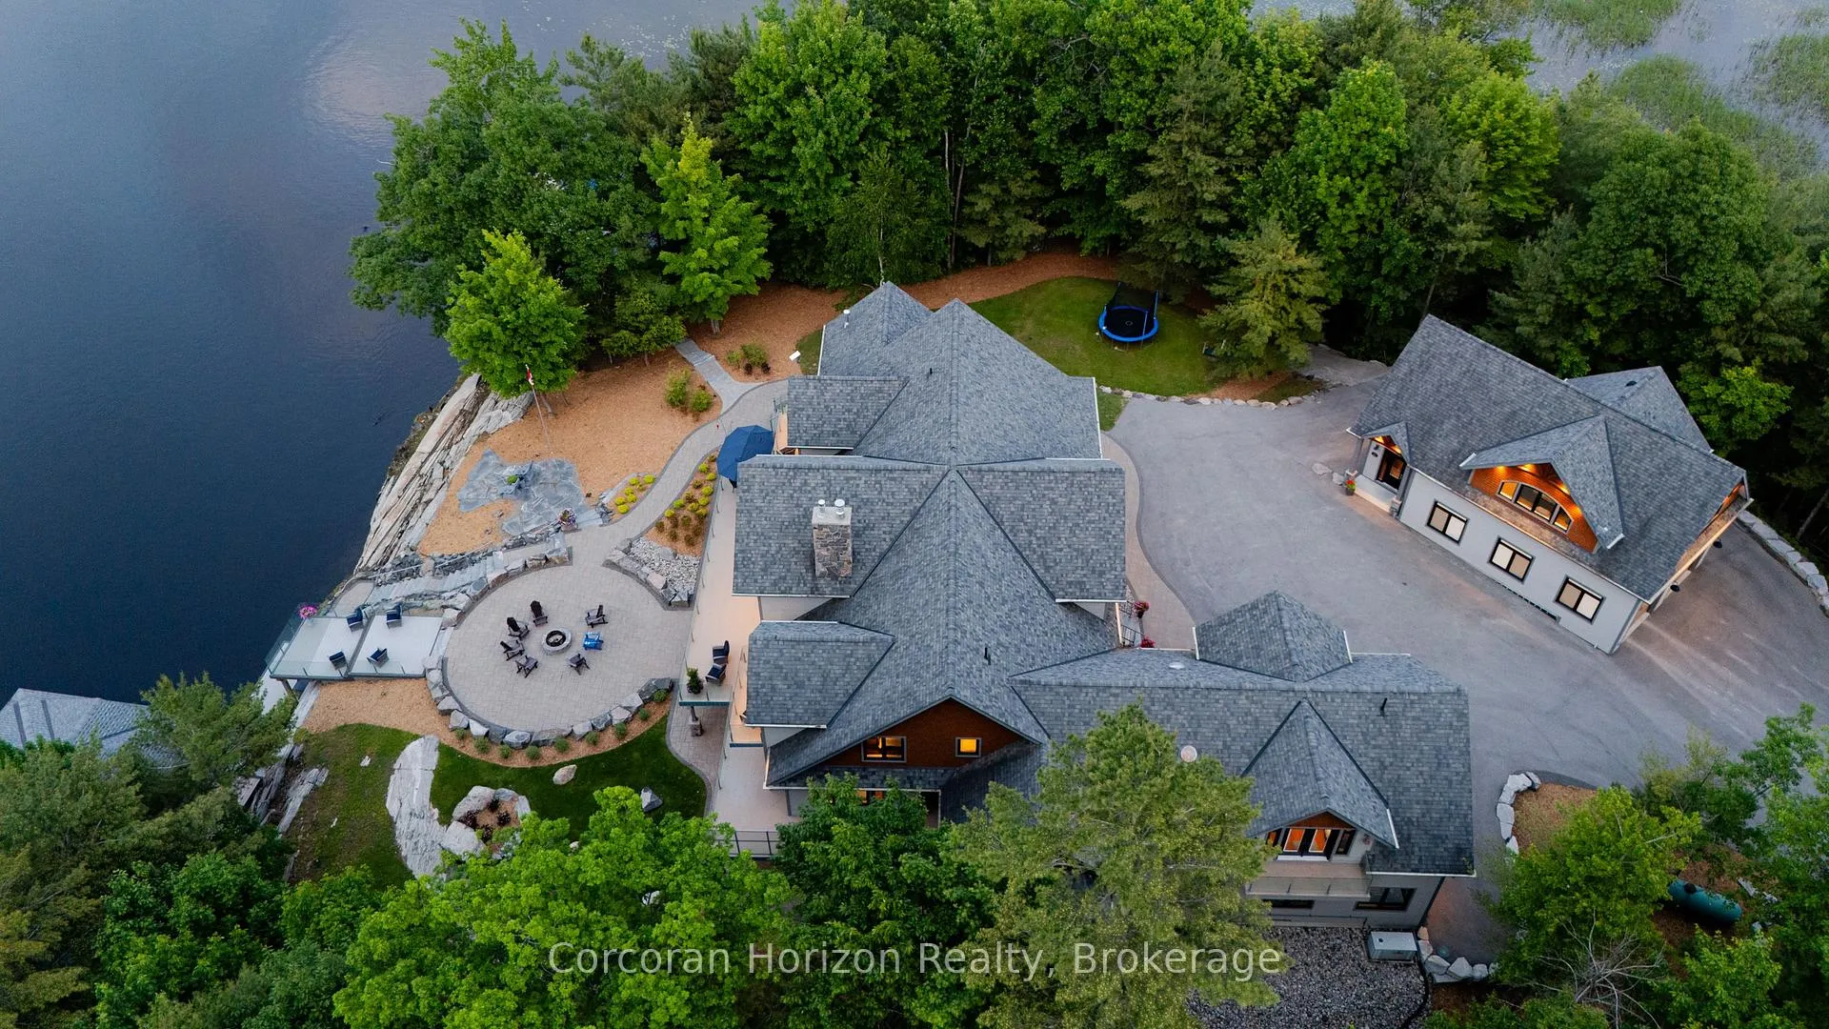
- 550+ feet of pristine shoreline on Gloucester Pool.
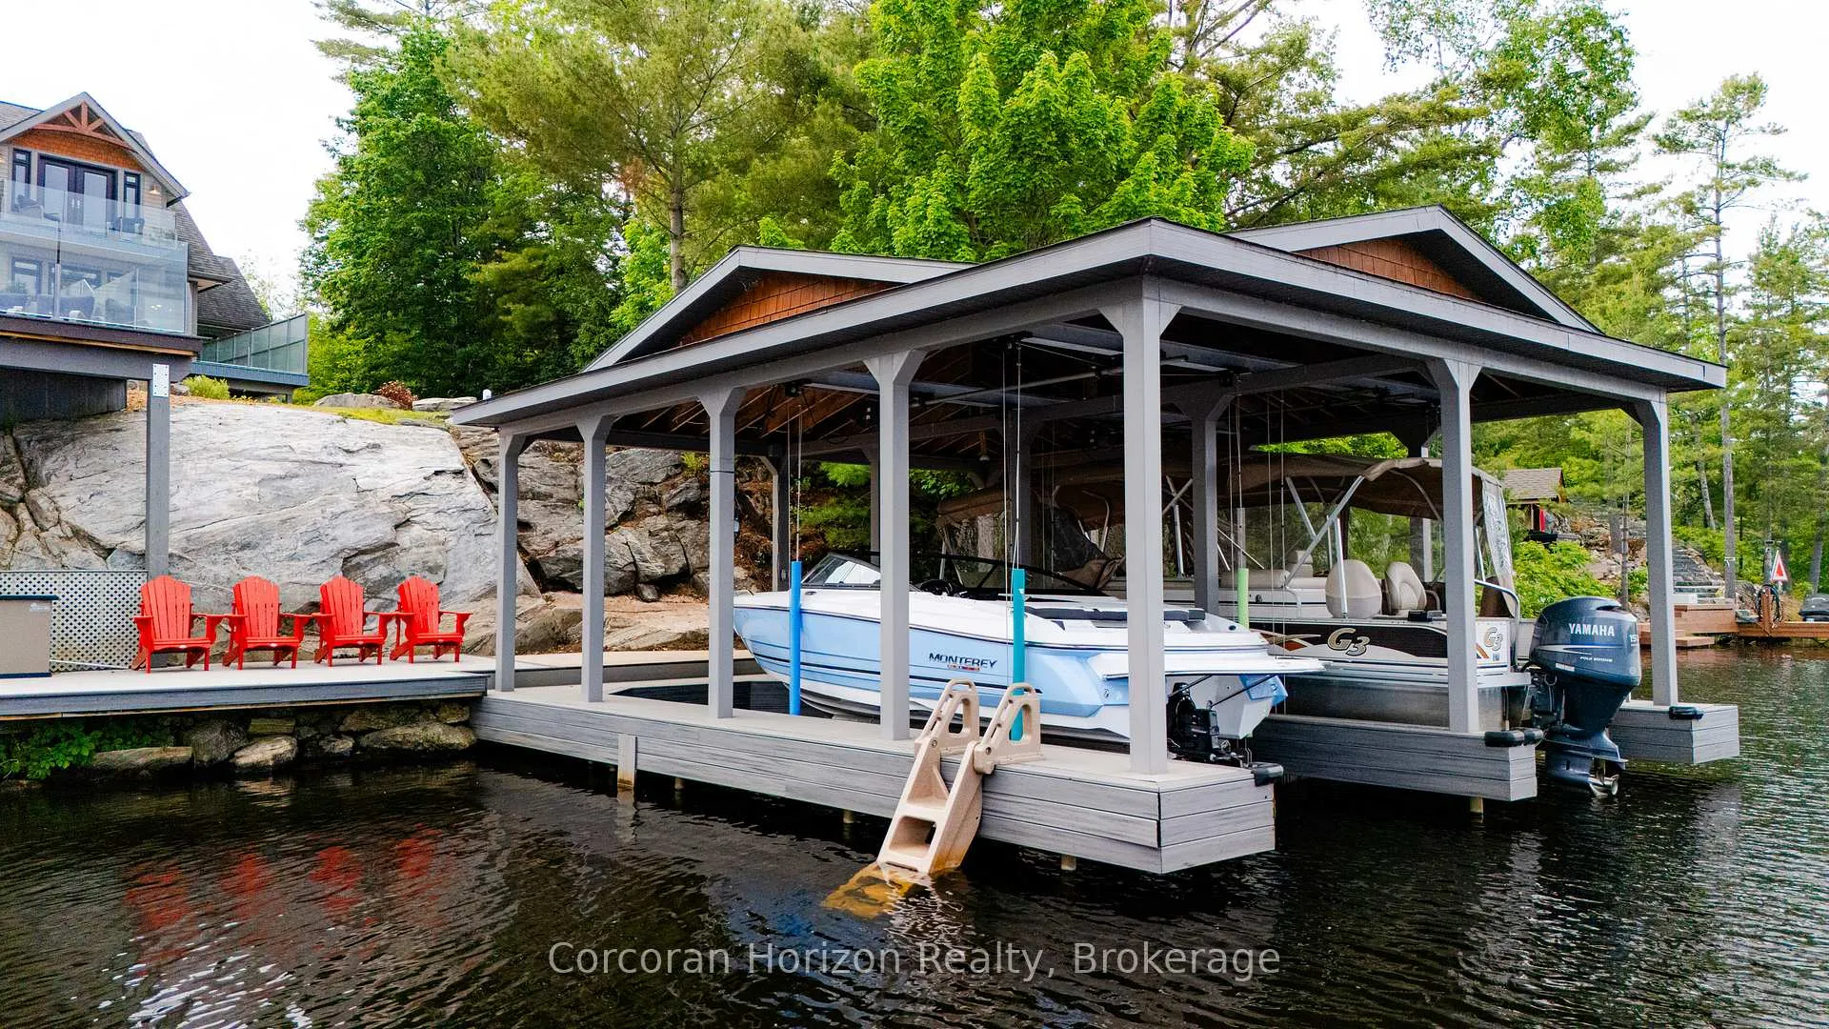
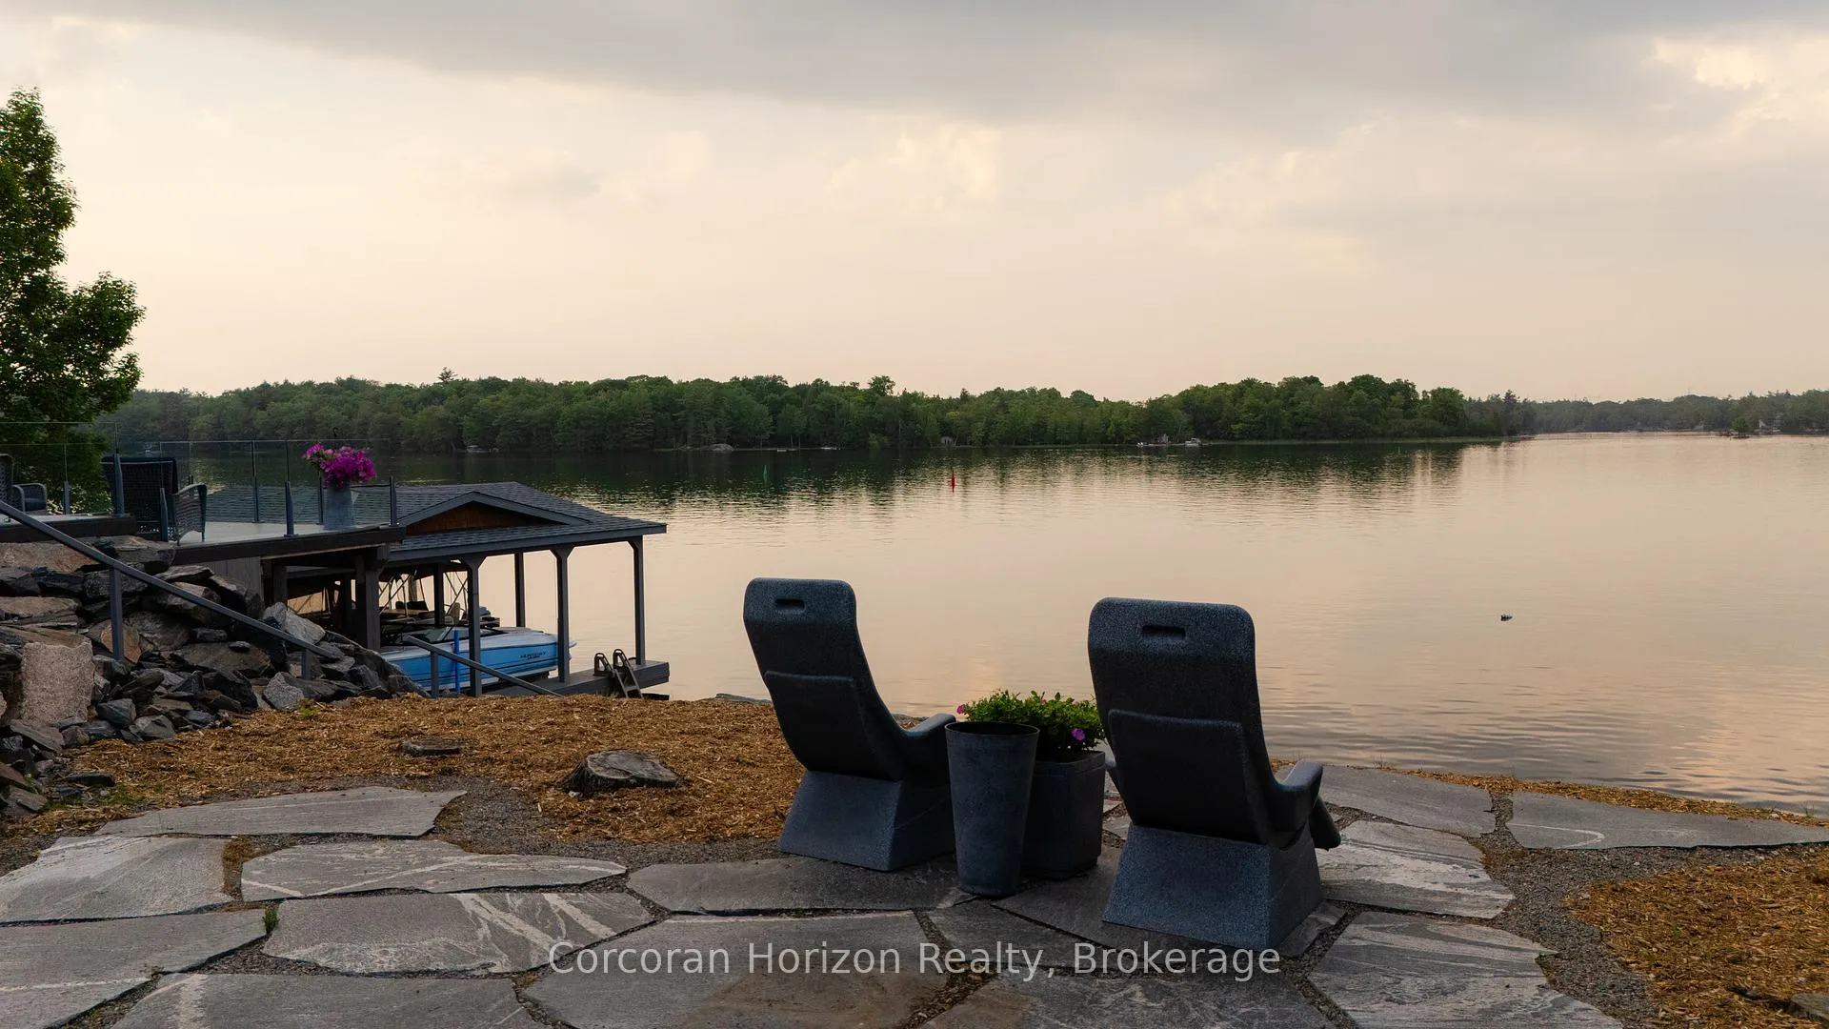
- Double-slip steel boat port and floating dock.
- Luxury features include gourmet kitchen and granite fireplace.
- Main-floor Master and VIP suite for convenience.
- Walk-out lower level with additional suites.
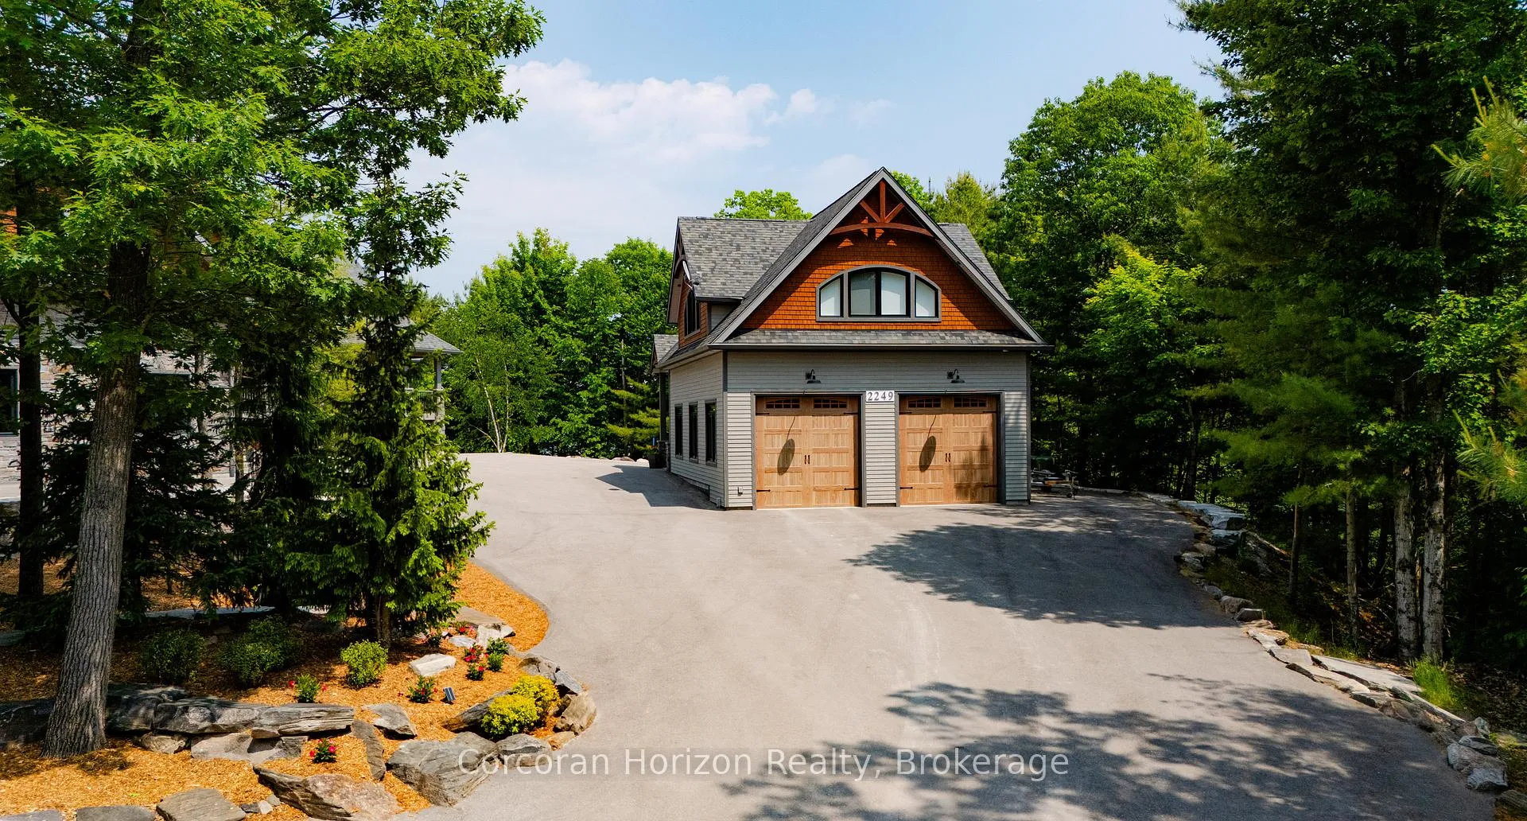
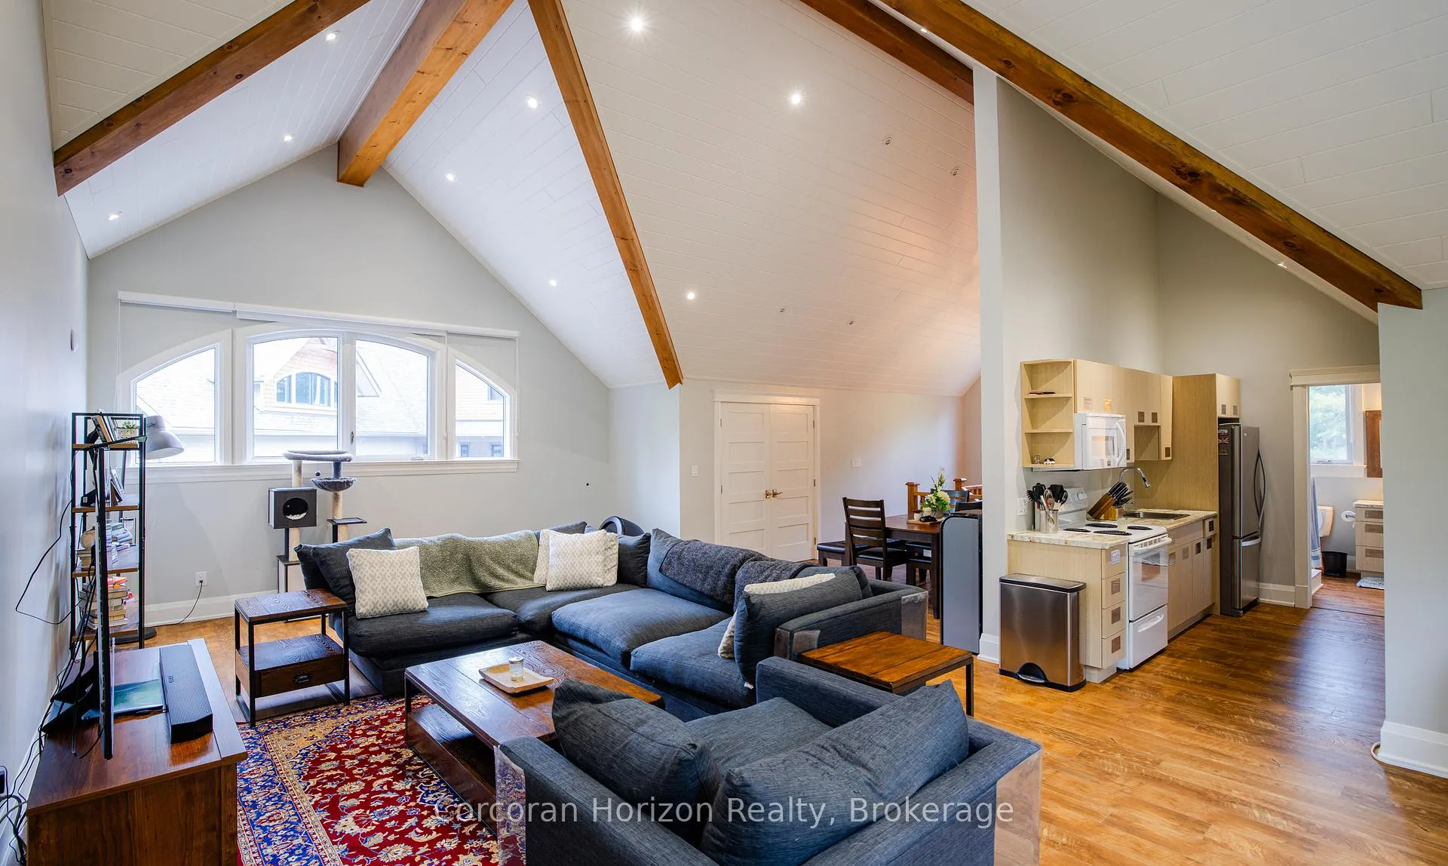
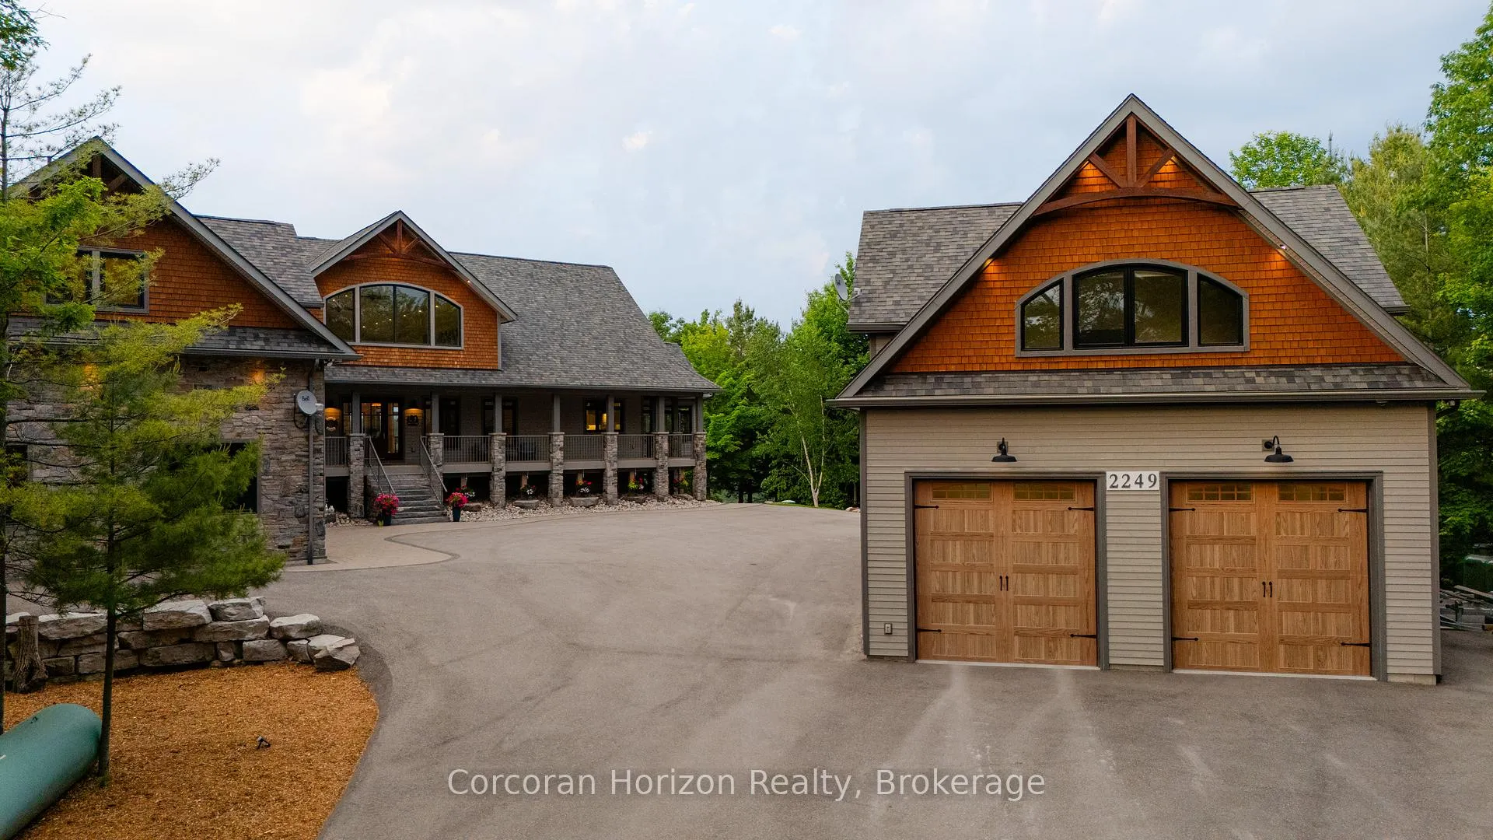
- Detached garage with nanny/in-law suite above.
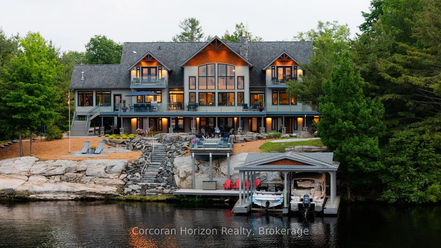
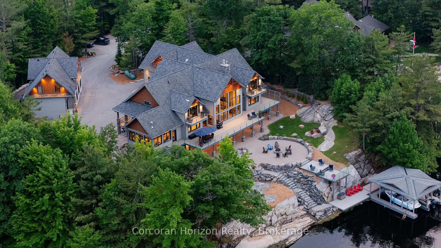
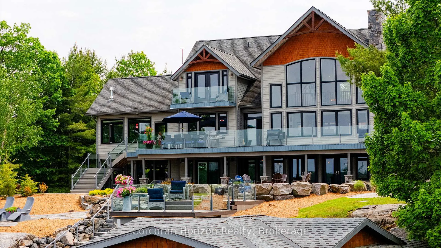
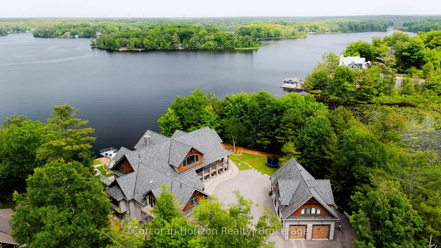
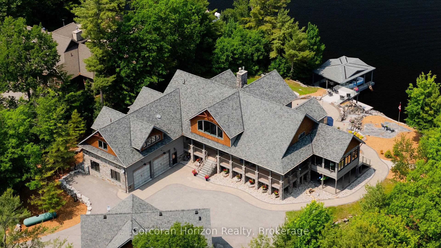
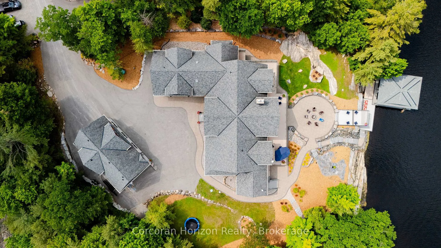
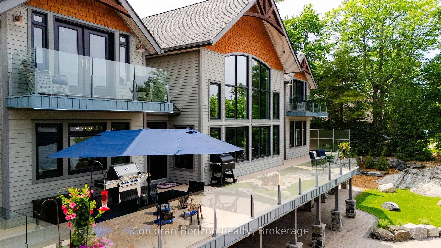
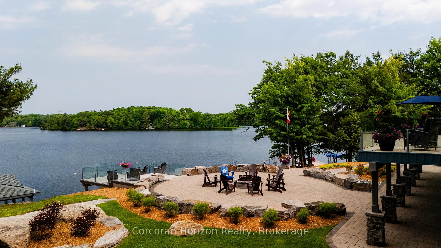
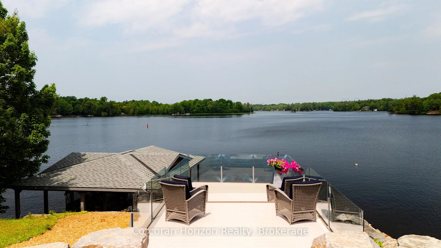
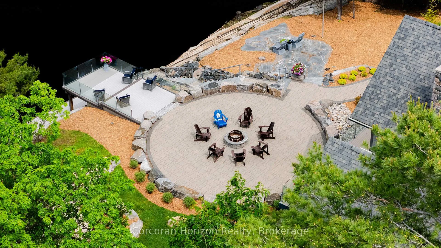
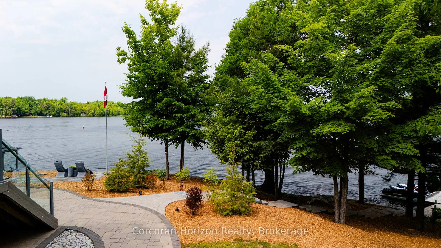
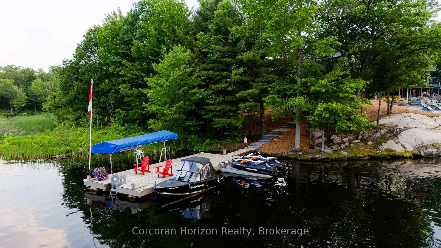
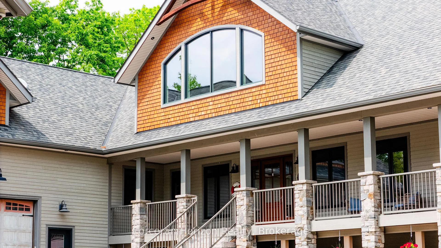
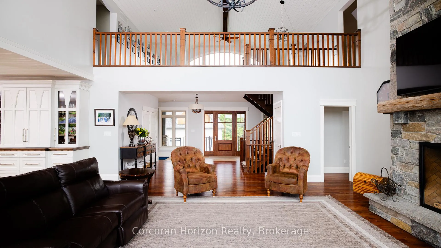
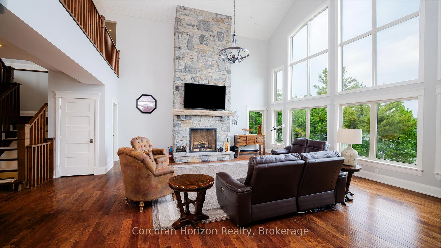
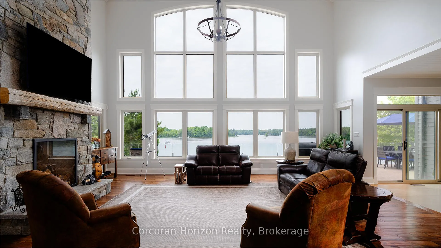
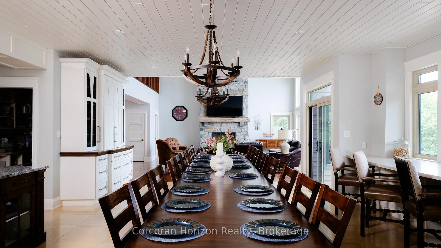
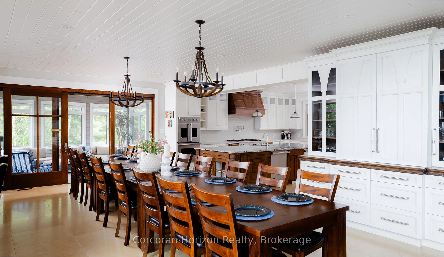
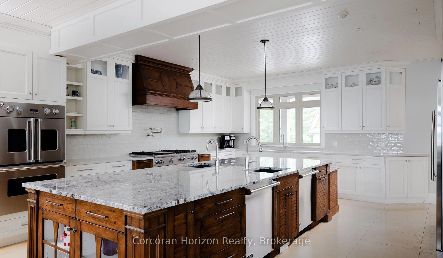
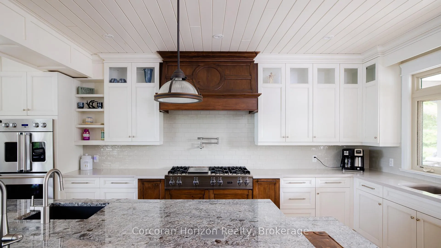
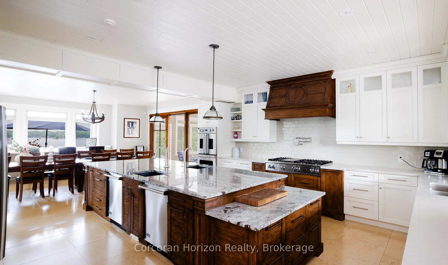
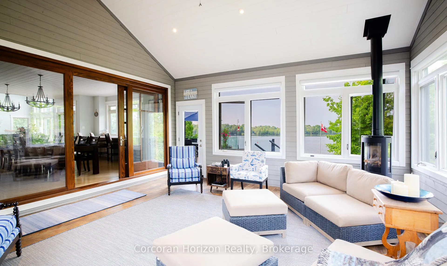
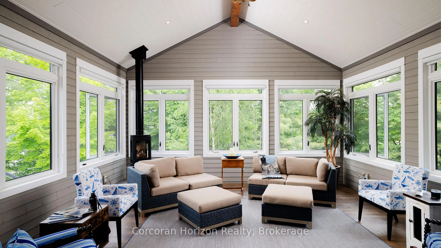
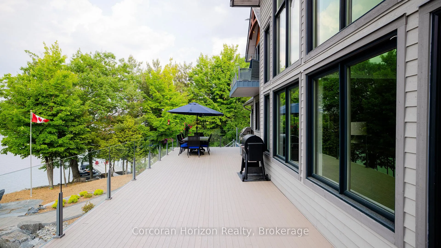
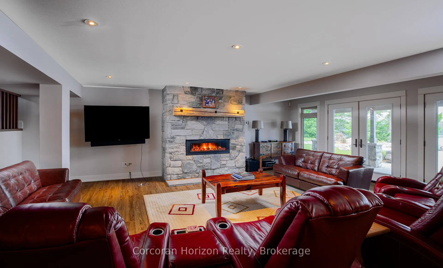
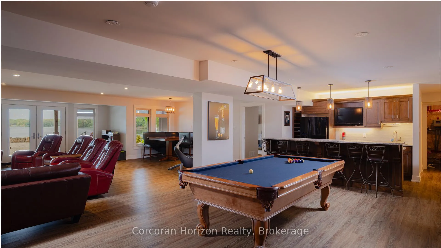
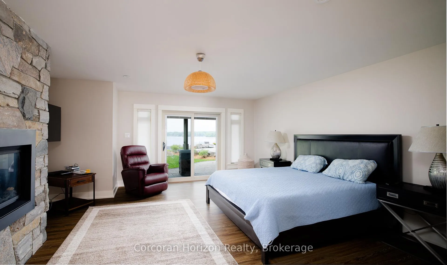
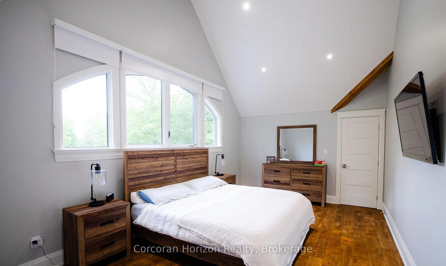
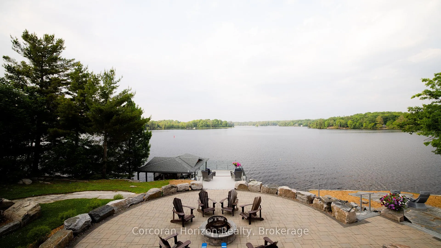
Welcome to the crown jewel of Ontario's world-renowned cottage country an exquisite combination of 10,000+ sq. ft. custom-built estate retreat perched on the exclusive southeast tip of Pilkington Island, one of only five estate lots with rare year-round road access and just 90 minutes from Toronto, minutes off Highway 400. This private peninsula offers over 550+ feet of pristine shoreline on Gloucester Pool, part of the historic Trent-Severn Waterway, featuring deep, clean water ideal for endless boating, swimming, and waterfront relaxation. A rare double-slip steel boat port, separate floating dock, and breathtaking panoramic views ensure every sunset is unforgettable. Inside, luxury abounds with a grand Great Room and floor-to-ceiling granite fireplace, a formal dining room for 16, a gourmet kitchen with professional appliances and walk-in pantry, a serene Muskoka Room, a main-floor Master and VIP suite, four upper-level bedroom suites with a loft and kids den, plus a walk-out lower level with two additional suites, granite fireplace, wet bar, games and exercise rooms. The estate also includes an oversized attached double garage, a detached garage with a nanny/in-law suite above, newly paved driveway, and fresh landscaping the ultimate blend of exclusivity, elegance, and the cottage lifestyle.
Key Facts & Features
Property Costs
- Annual Property Tax Amount
- $20,931
- Land Transfer Tax Fee
- $155,975
Rental Items
- Rental Equipment
- Private road maintenance is approx $700 a year - Seller to verify.
- Basement Type
- Walk-Out, Finished
Interior Features
- Interior Extras
- Solar Tube, Countertop Range, Bar Fridge, On Demand Water Heater, Water Heater Owned, Central Vacuum
- View
- Clear, Water
- Security Features
- Alarm System, Carbon Monoxide Detectors, Security System, Smoke Detector
- Fireplace/Stove
- No
- Fireplace Features
- Propane
- Elevator
- No
Exterior Features
- Exterior Extras
- Deck, Porch, Year Round Living
- Pool
- None
- Property Features
- Golf
Building
- Building Type
- Detached
- Building Style
- 2-Storey
- Approx Age
- 6-15
Construction
- Exterior Finish
- Wood , Stone
- Roof
- Asphalt Shingle
- Foundation Details
- Poured Concrete
- Special Designation
- Unknown
Lot
- Lot Front
- 577.82 ft
- Lot Depth
- 0.00 ft
- Lot Size
- 1.161
Inclusions
- Inclusions
- Boat Lift X2 In Boat House, Floating Dock and Lift, Sea Doo Ramp, Fridge In Pantry, Fridge In Bar Apartment: Fridge, Stove, Built-In Microwave, Central Vacuum, Dishwasher, Dryer, Freezer, Garage Door Opener, Microwave, Refrigerator, Stove, Washer, Hot Water Tank Owned, Electrical light fixtures & Window Coverings.
Parking & Garages
- Garage Type
- Attached
- Garage Spaces
- 4
- Parking Spaces
- 12
- Total Garage And Parking Spaces
- 12
Heating & Cooling
- Heat Source
- Propane
- Heat Type
- Forced Air
- Air Conditioning
- Central Air
- Water
- Well
- Sewers
- Septic
- Hydro
- Yes
- Telephone
- Yes
- Bedrooms
- 8 + 1
- Washrooms
- 10
- Kitchens
- 1
Room sizes
- Living Room25ft. 0in. x 22ft. 0in. x 0ft. 0in.Main level, Hardwood Floor, Vaulted Ceiling(s), Stone Fireplace, Cathedral Ceiling(s), Fireplace, Hardwood Floor
- Dining Room25ft. 0in. x 19ft. 6in. x 0ft. 0in.Main level, Combined w/Kitchen, Hardwood Floor, Walk-Out, Tile Floor
- Kitchen16ft. 5in. x 16ft. 1in. x 0ft. 0in.Main level, Pantry, Stainless Steel Appl, Eat-in Kitchen, Tile Floor
- Sunroom18ft. 4in. x 18ft. 0in. x 0ft. 0in.Main level, W/O To Patio, Breakfast Area, East View, Fireplace, Separate Room
- Bathroom6ft. 2in. x 5ft. 7in. x 0ft. 0in.Main level, Ceramic Floor, Marble Counter, 2 Pc Bath, Tile Floor
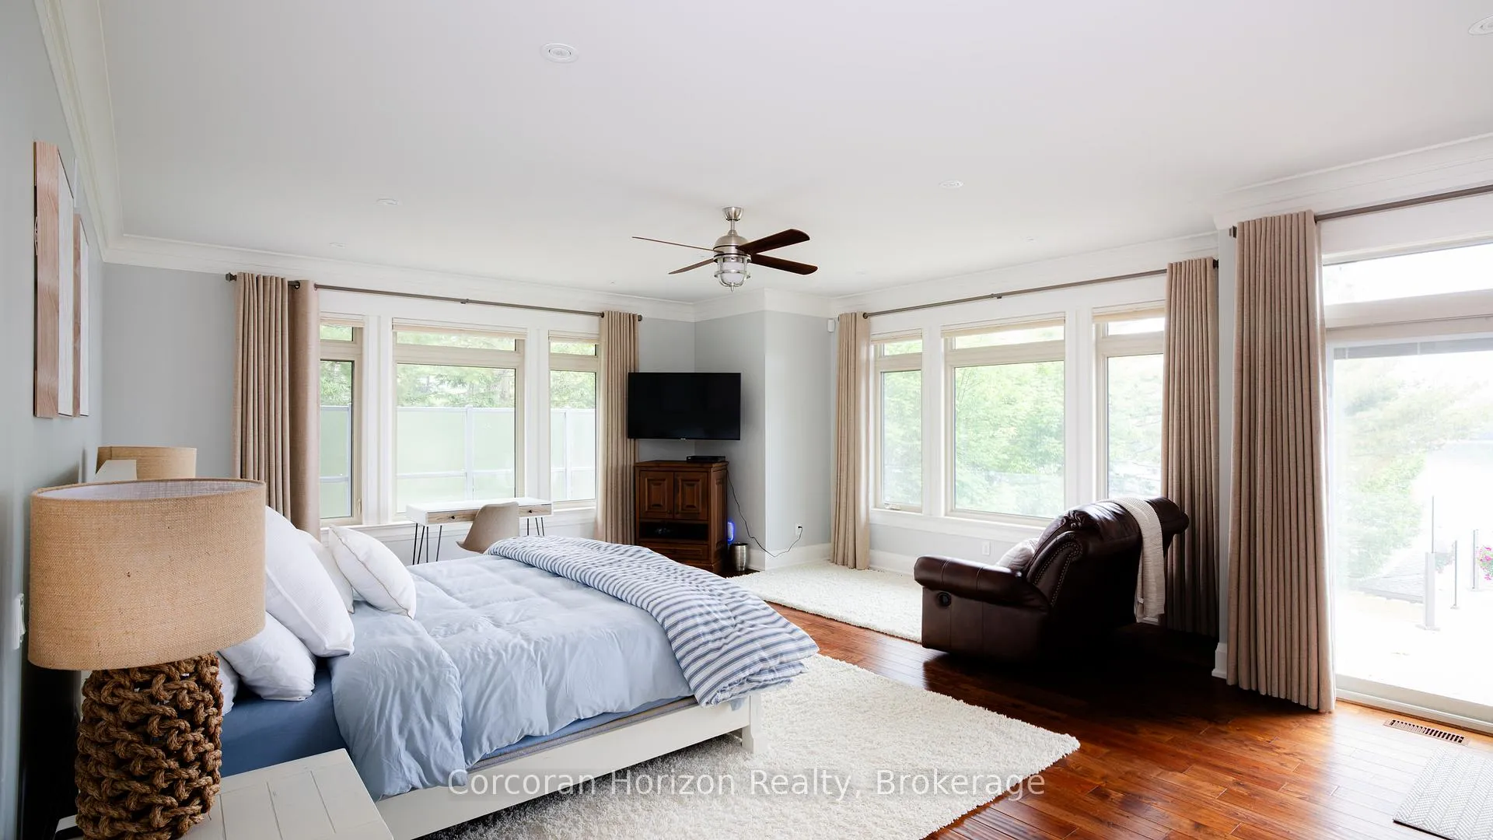
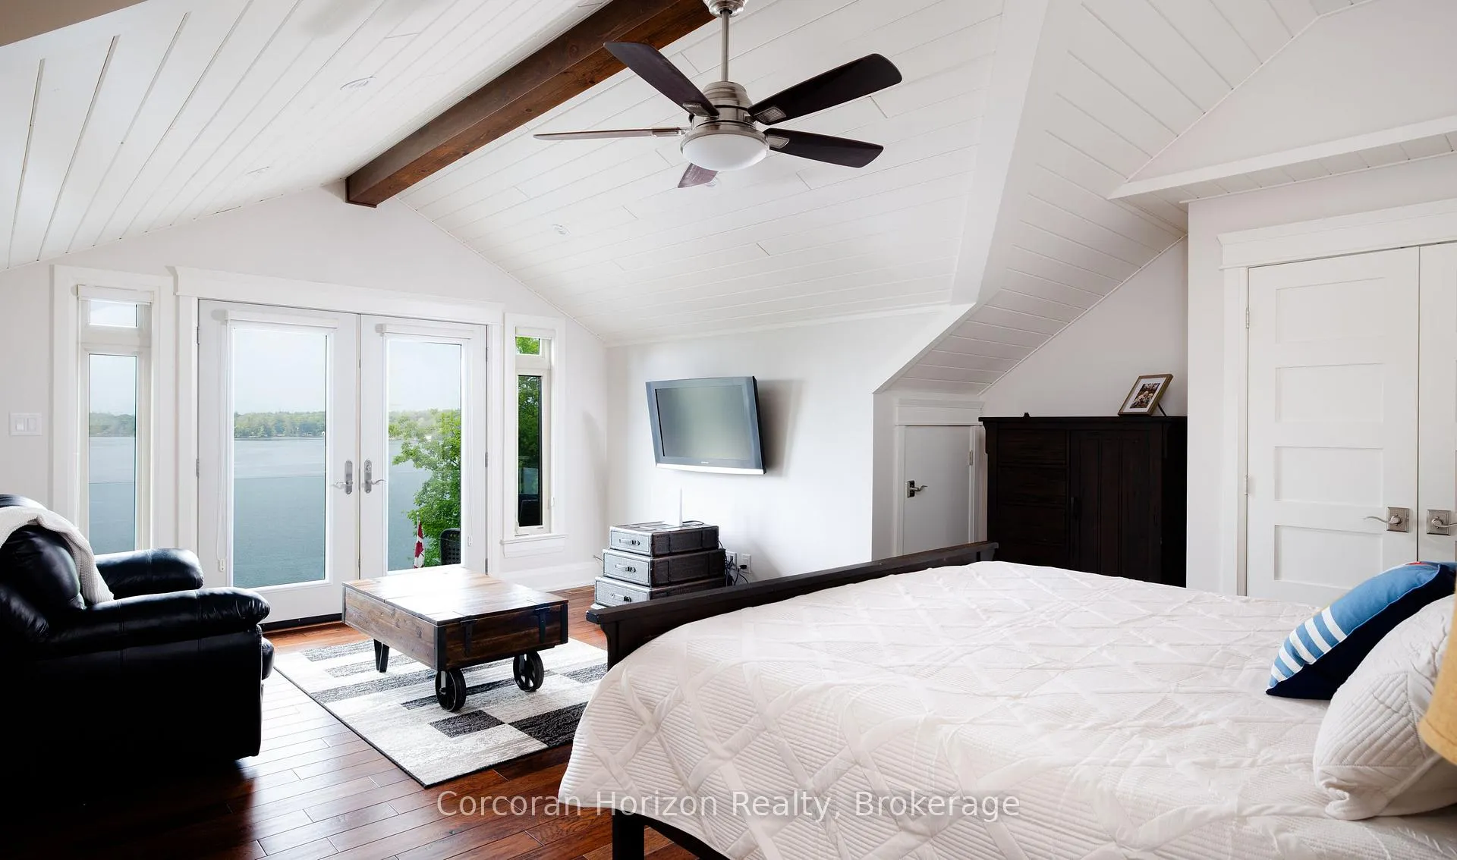
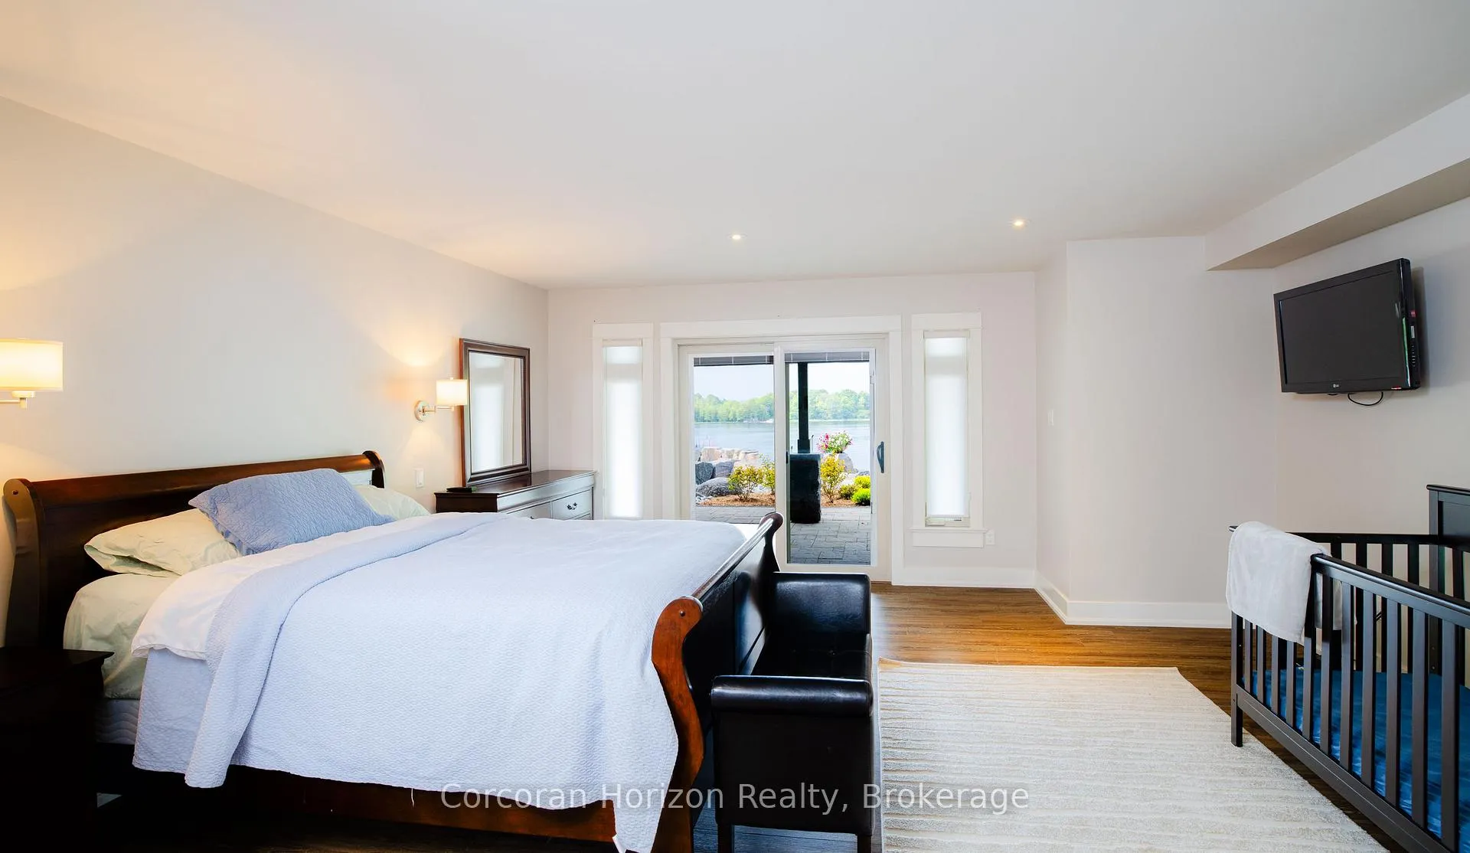
- Primary Bedroom25ft. 1in. x 20ft. 4in. x 0ft. 0in.Main level, Hardwood Floor, Walk-Out, Ceiling Fan(s), Ensuite Bath, Hardwood Floor, Sliding Doors, Walk-In Closet(s)
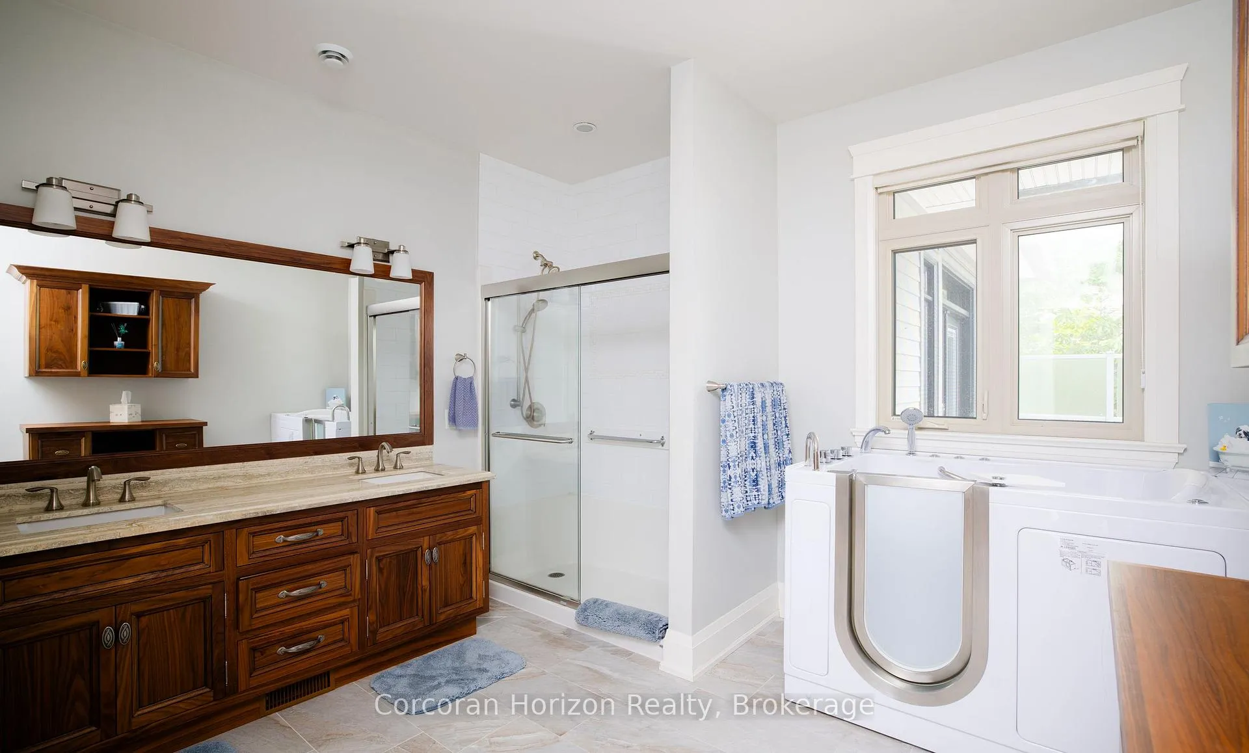
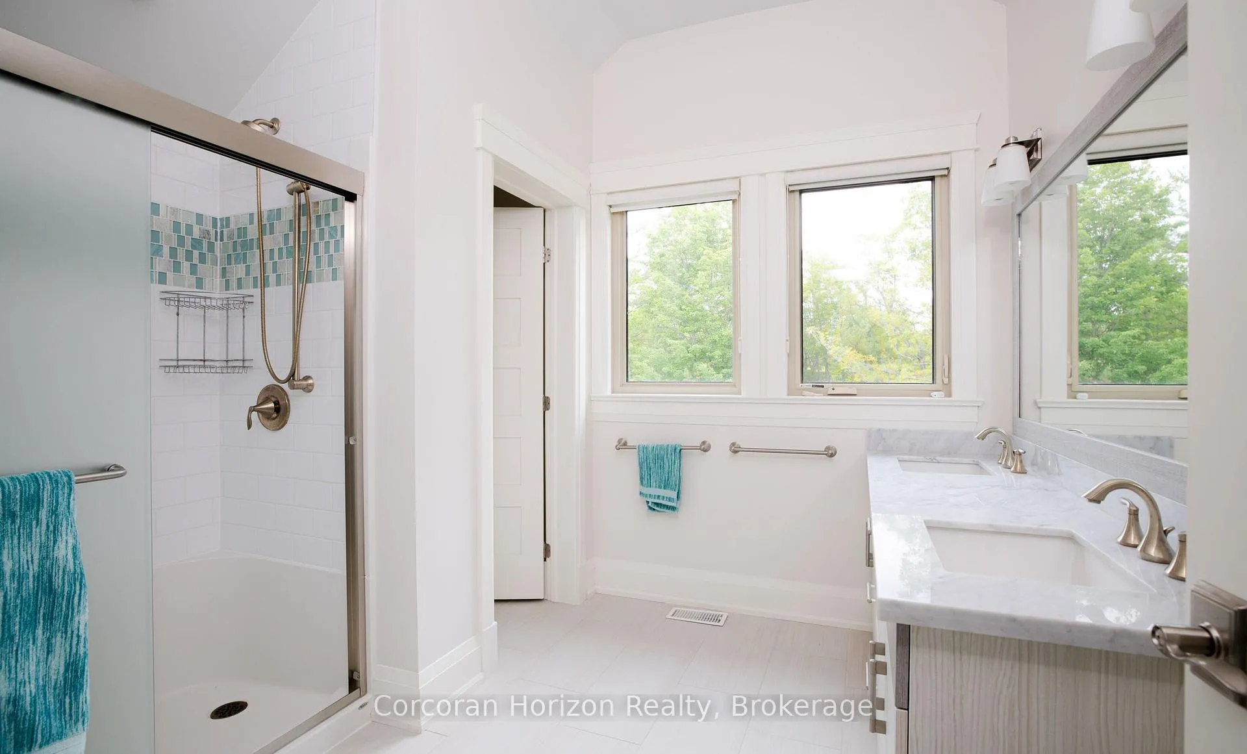
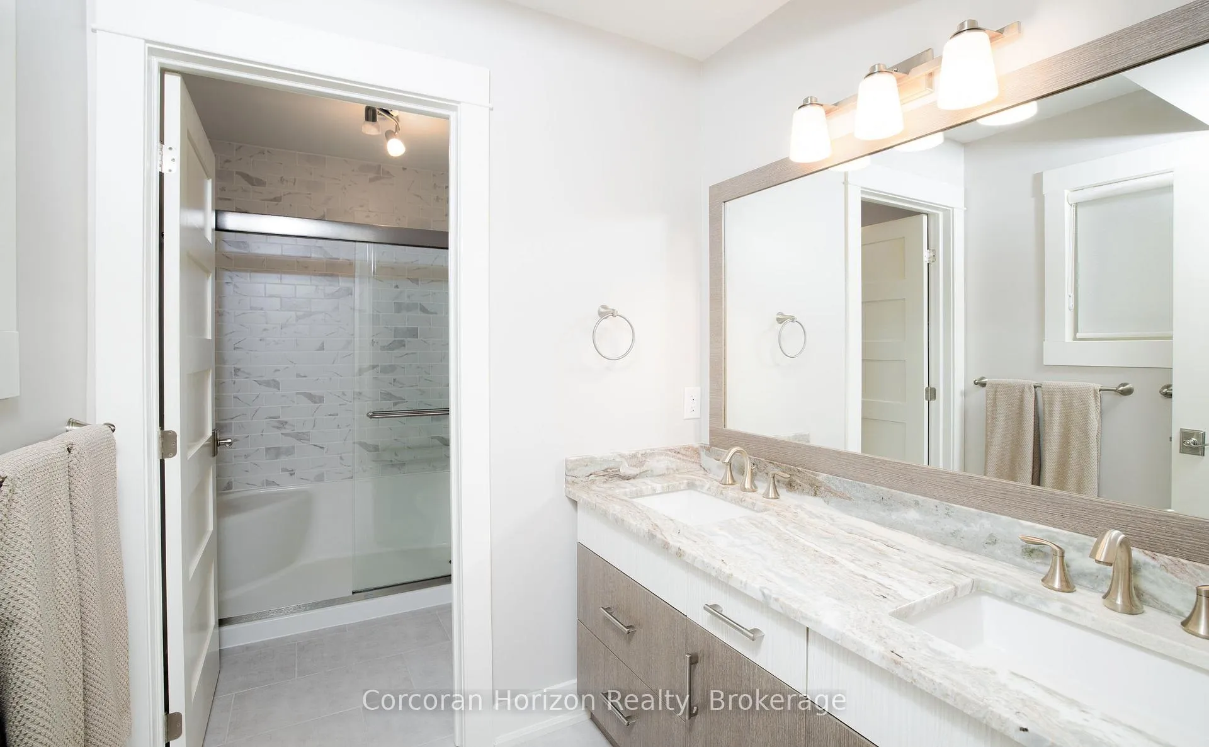
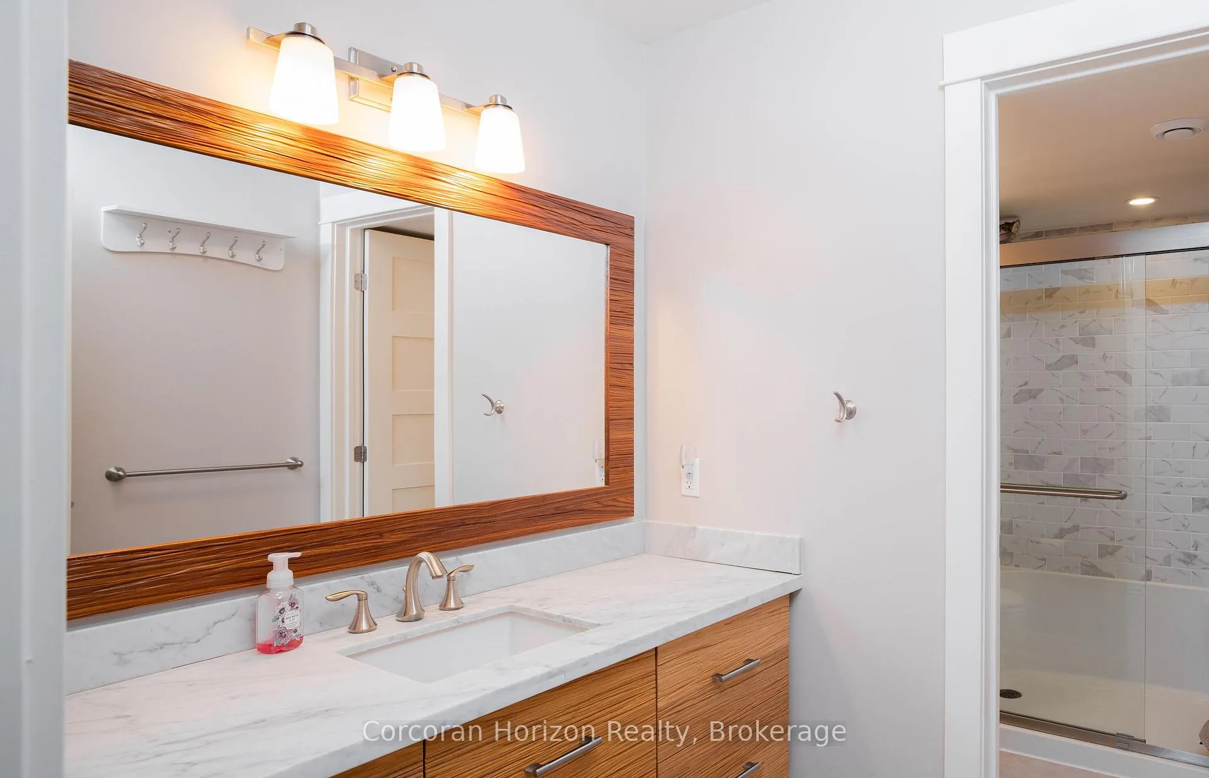
- Bathroom13ft. 5in. x 11ft. 5in. x 0ft. 0in.Main level, Ceramic Floor, Marble Counter, 6 Pc Bath, Double Sink, Ensuite Bath, Tile Floor, Walk-In Bath
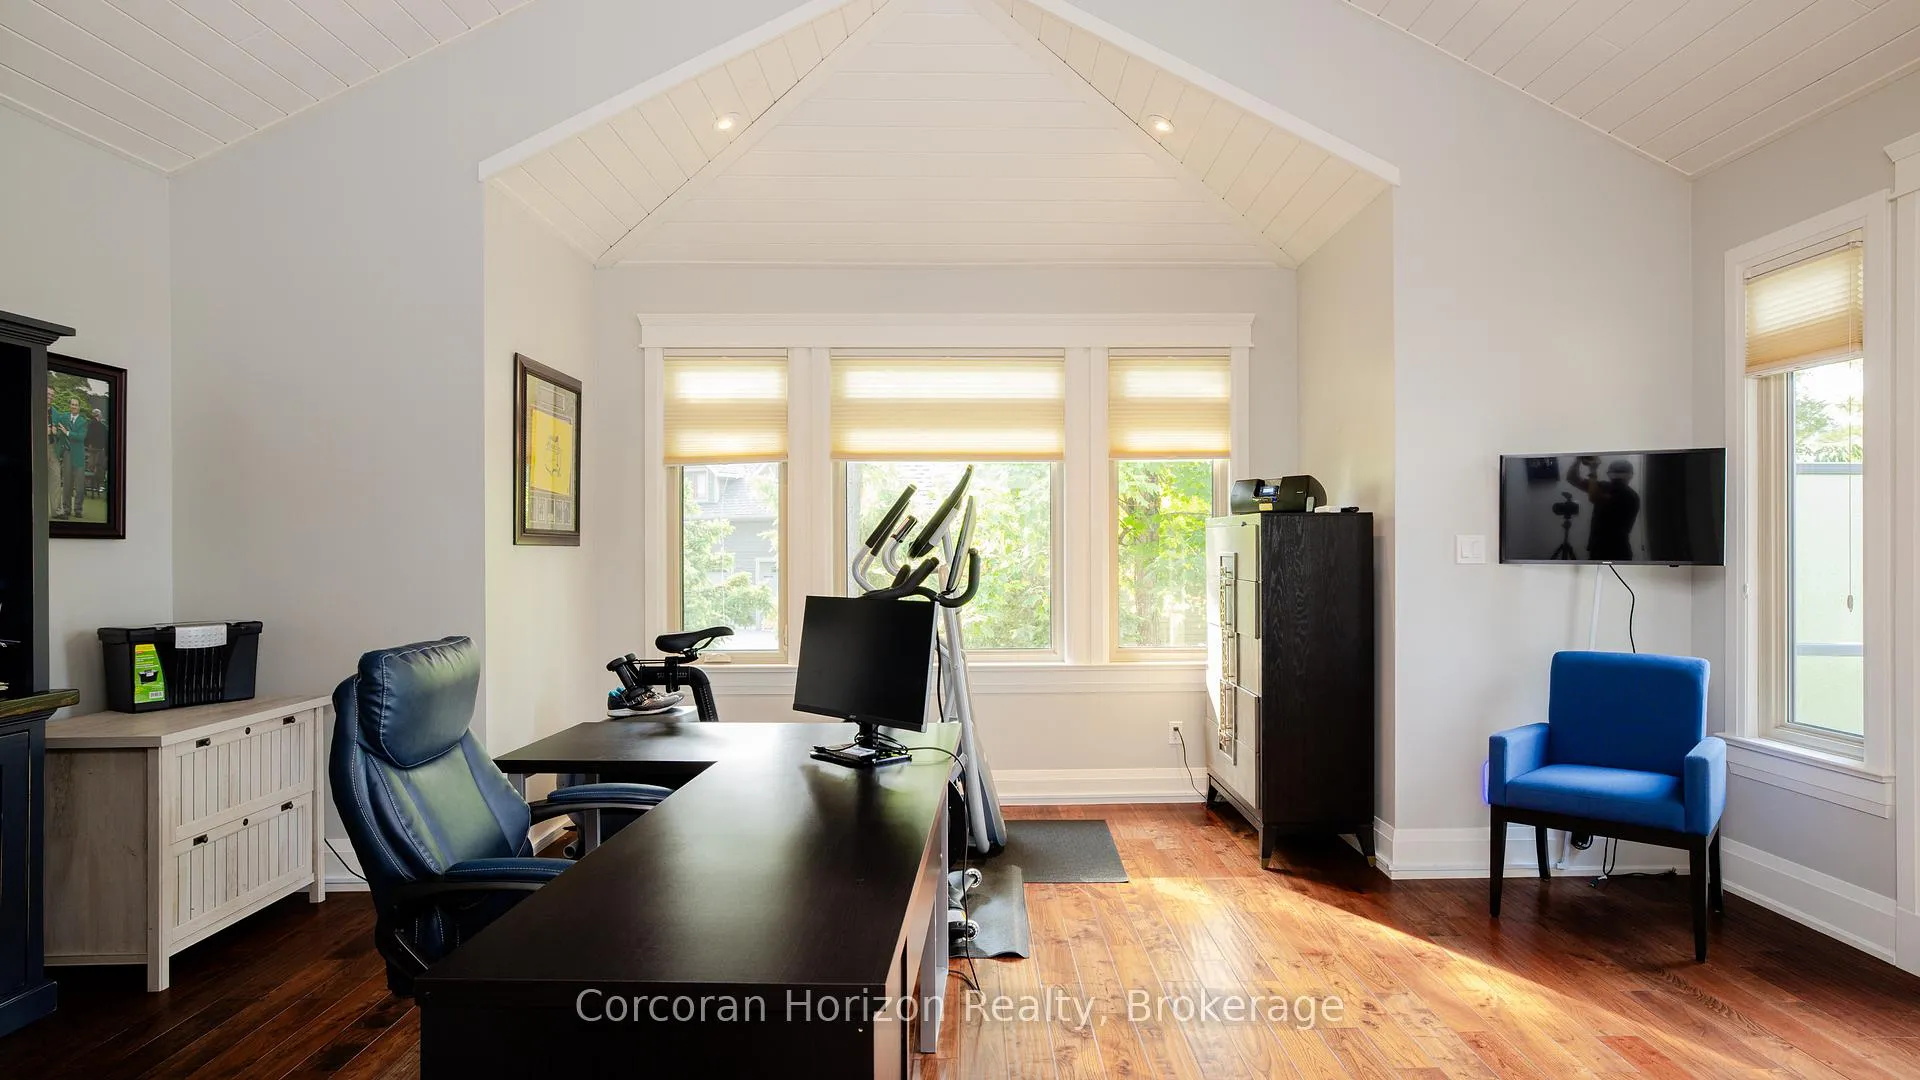
- Office20ft. 5in. x 16ft. 11in. x 0ft. 0in.Main level, Hardwood Floor, W/O To Balcony, Closet, Cathedral Ceiling(s), Ensuite Bath, Hardwood Floor, Sliding Doors, Walk-In Closet(s)
- Bathroom8ft. 7in. x 5ft. 1in. x 0ft. 0in.Main level, Ceramic Floor, Marble Counter, 3 Pc Bath, Ensuite Bath, Tile Floor
- Laundry14ft. 7in. x 8ft. 7in. x 0ft. 0in.Main level, Stainless Steel Appl, Tile Floor
- Foyer—Second level, Double Closet
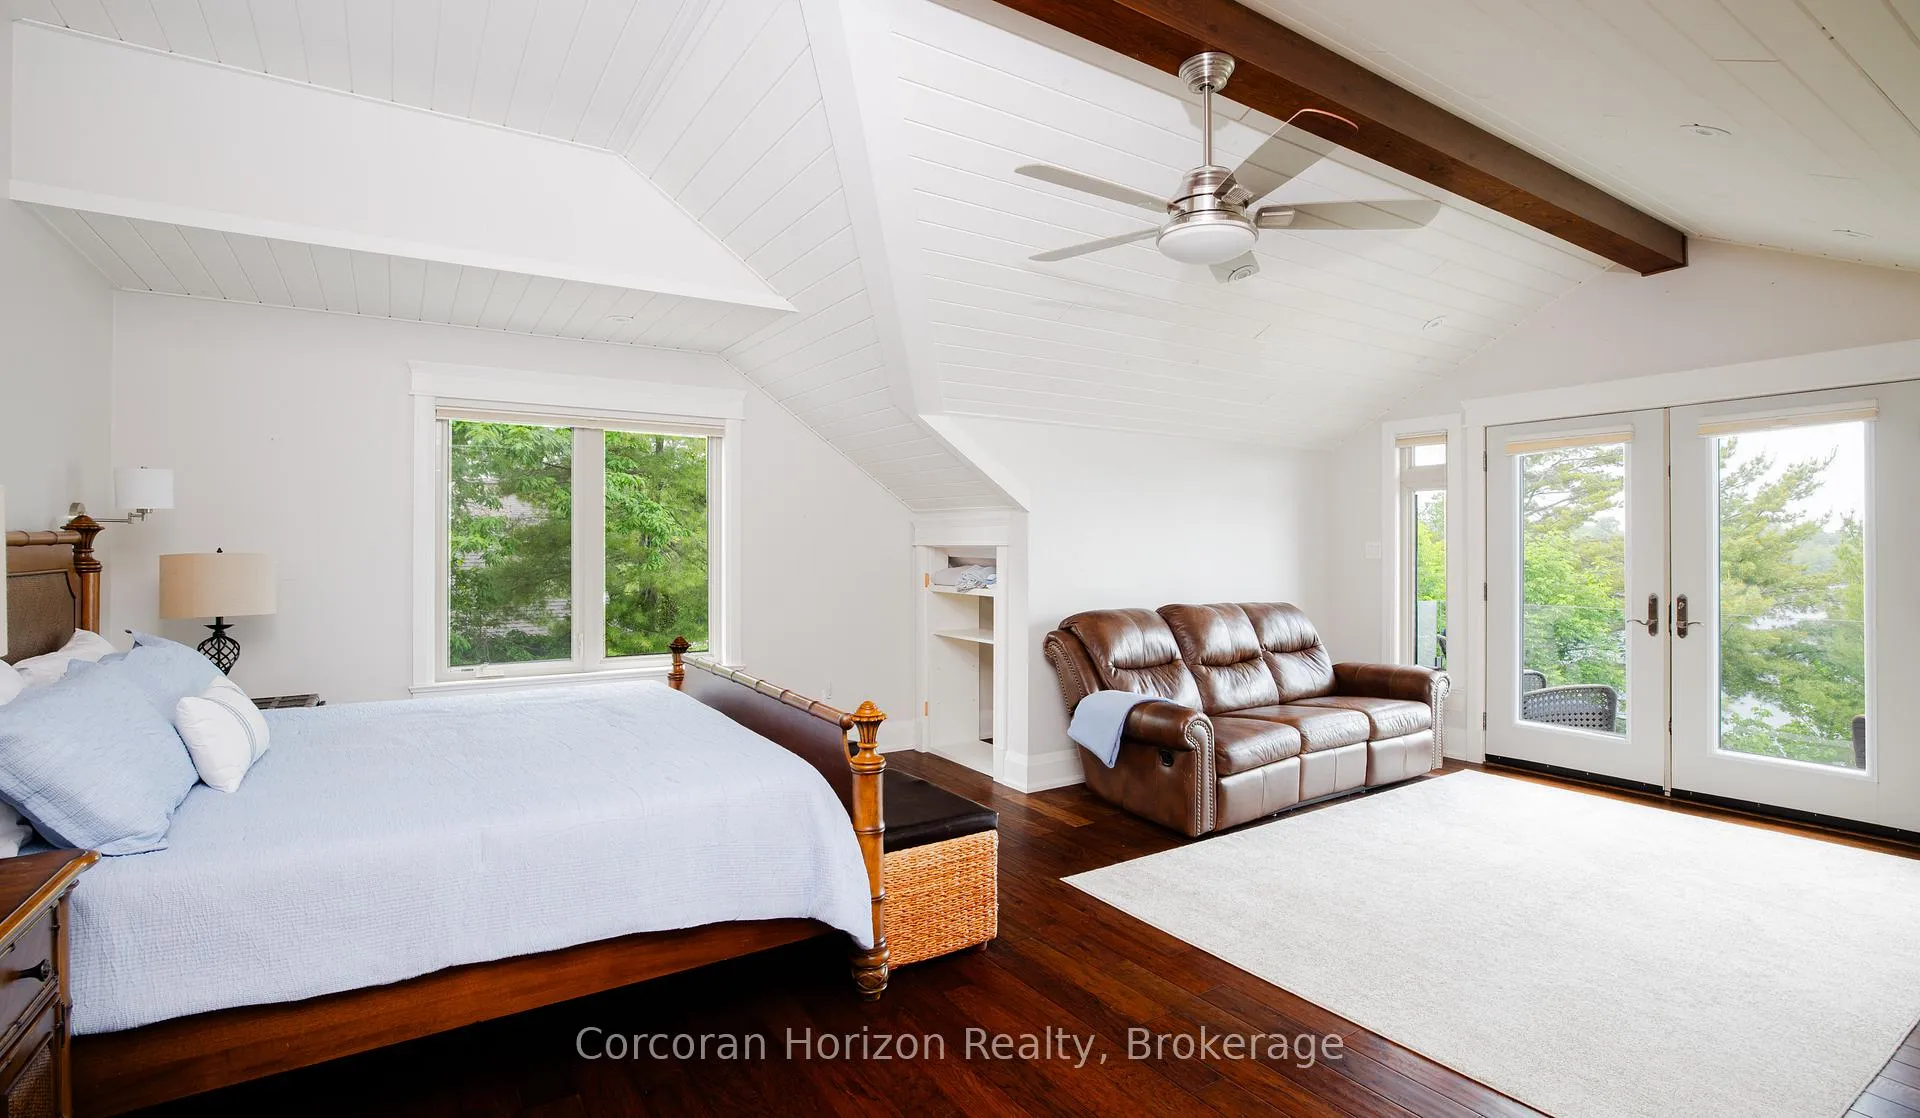
- Primary Bedroom19ft. 5in. x 15ft. 3in. x 0ft. 0in.Second level, Hardwood Floor, 4 Pc Ensuite, W/O To Balcony, Cathedral Ceiling(s), Ensuite Bath, Hardwood Floor, Walk-In Closet(s)
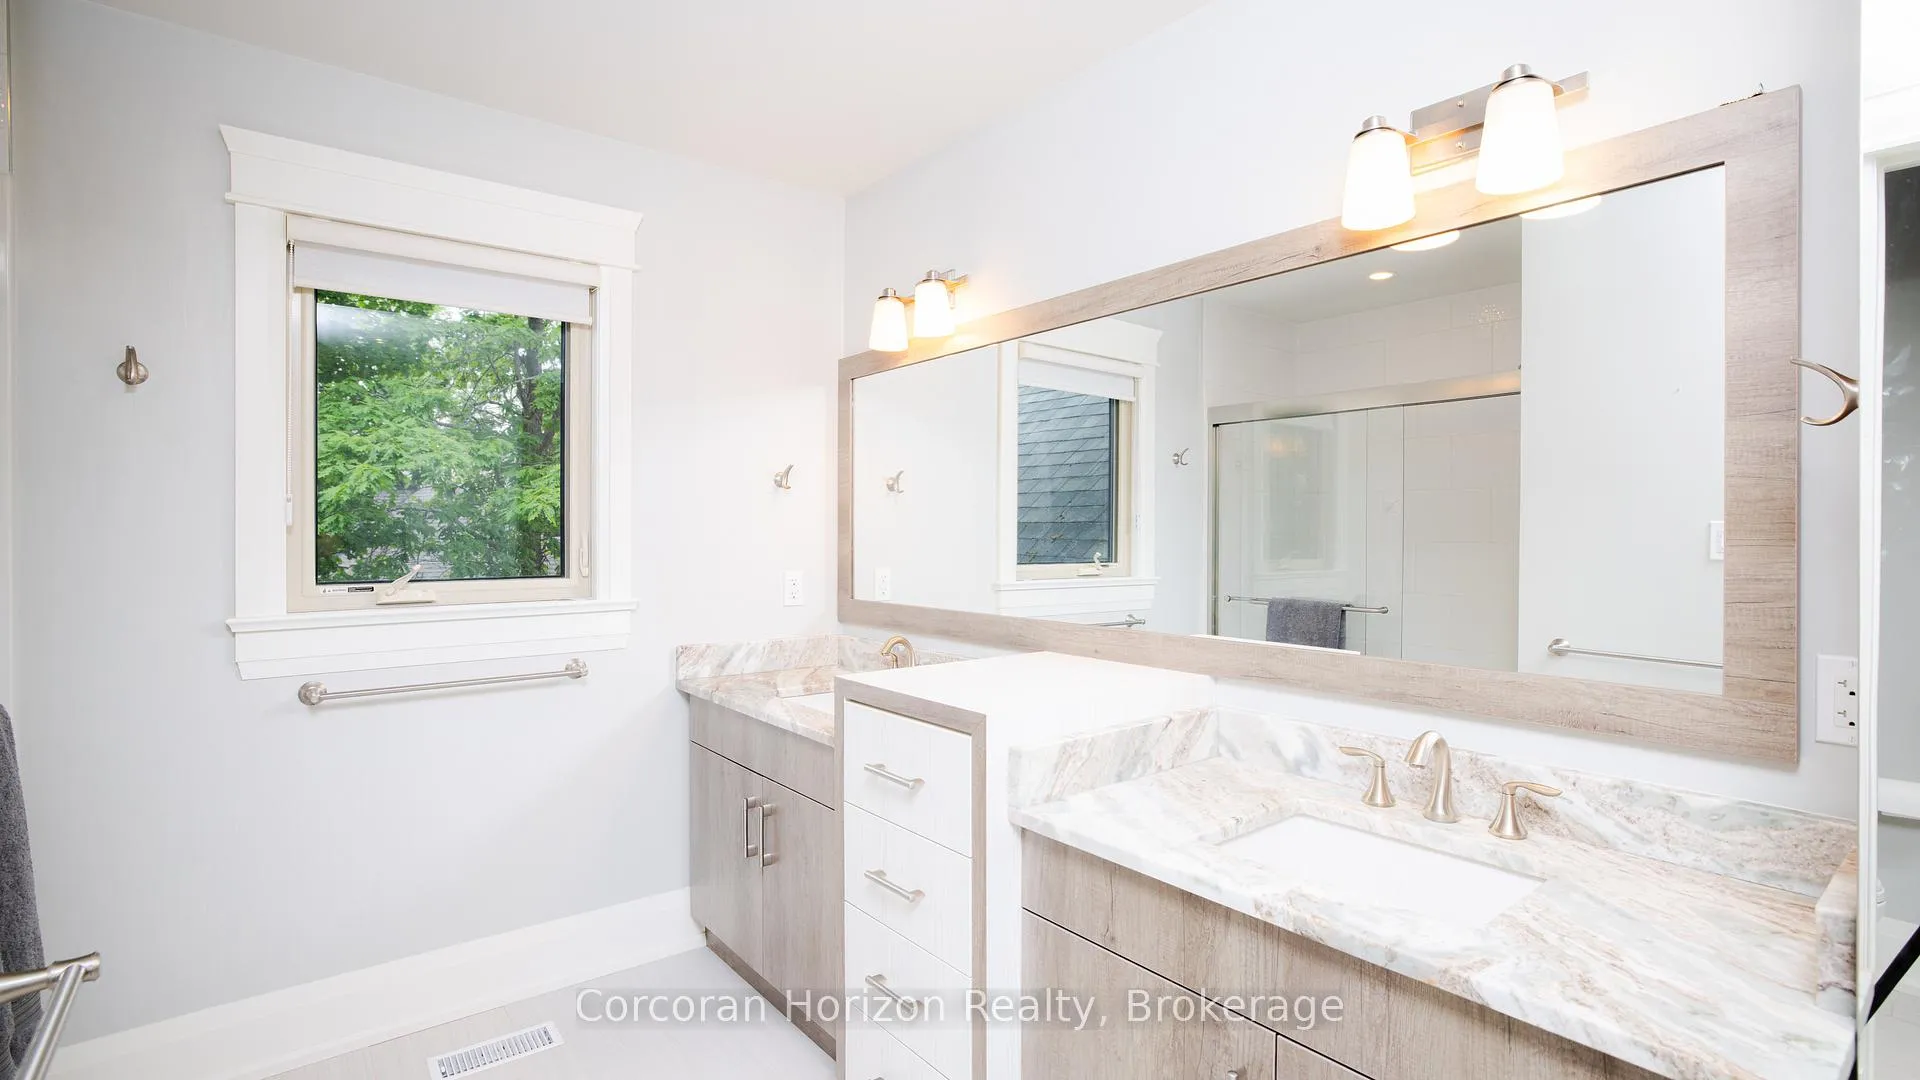
- Bathroom10ft. 6in. x 5ft. 1in. x 0ft. 0in.Second level, Ceramic Floor, Marble Counter, 4 Pc Ensuite, Double Sink, Ensuite Bath, Tile Floor
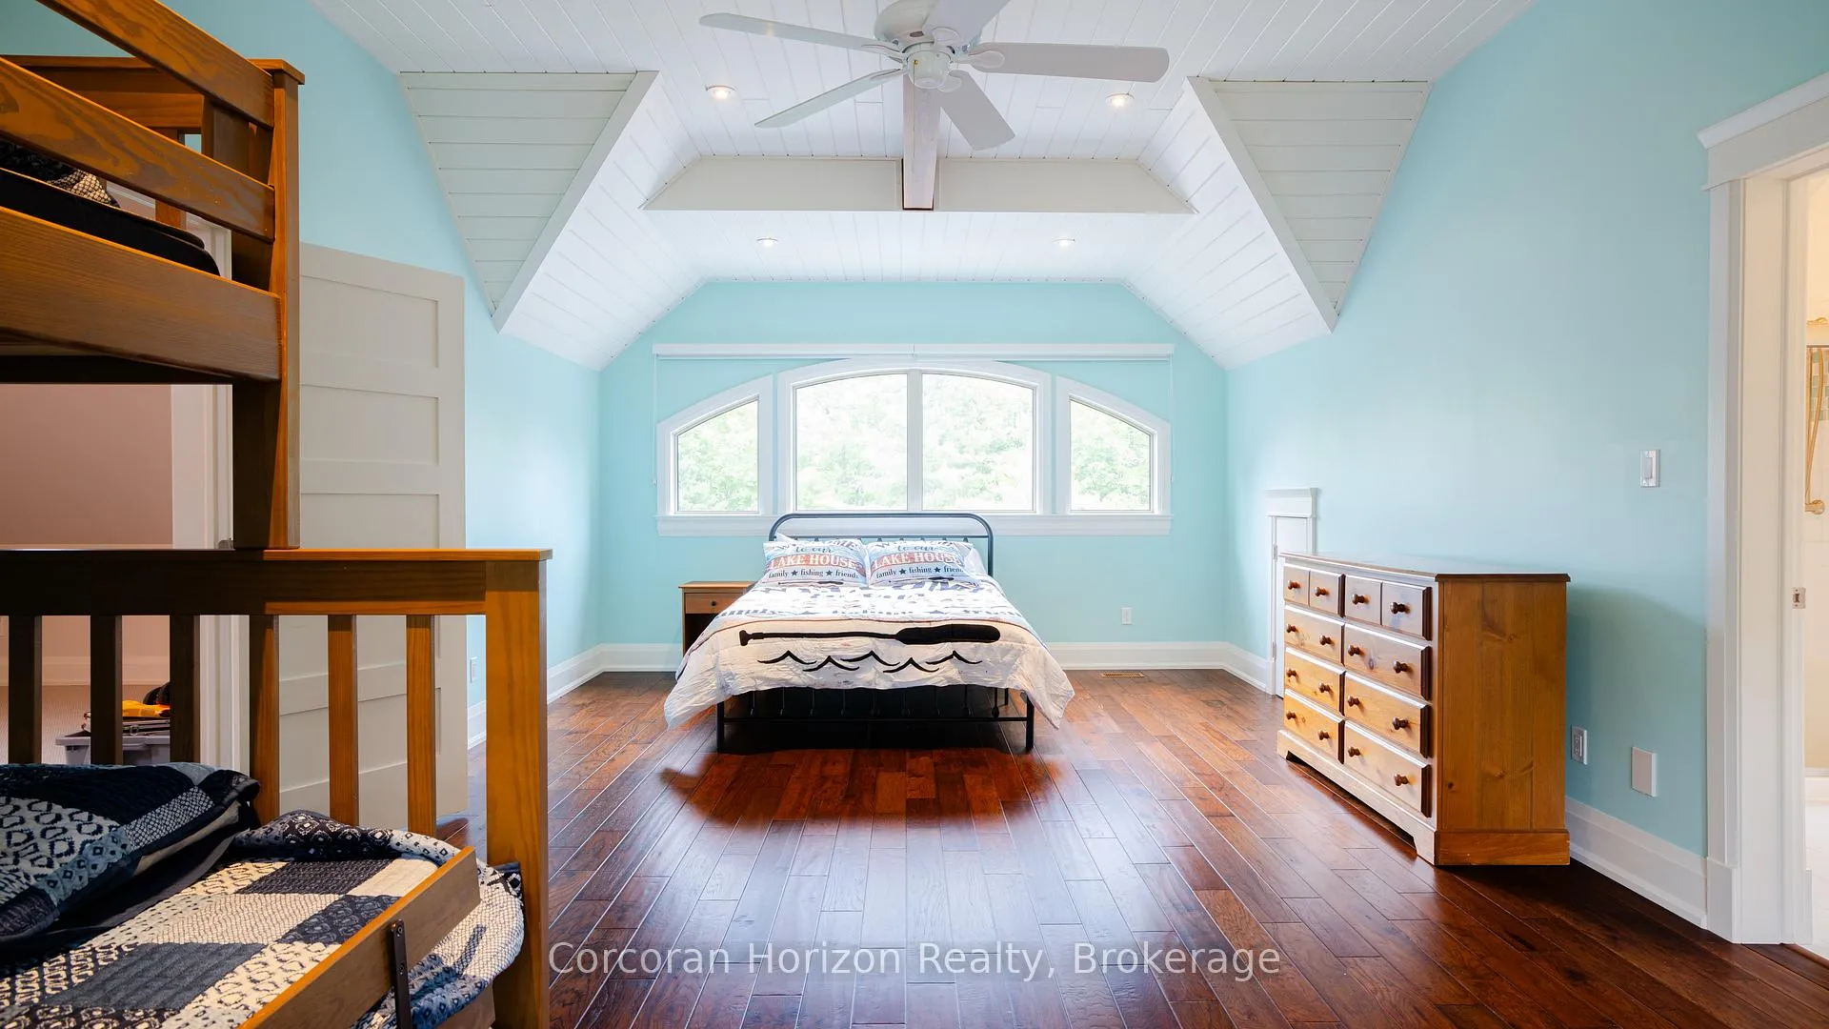
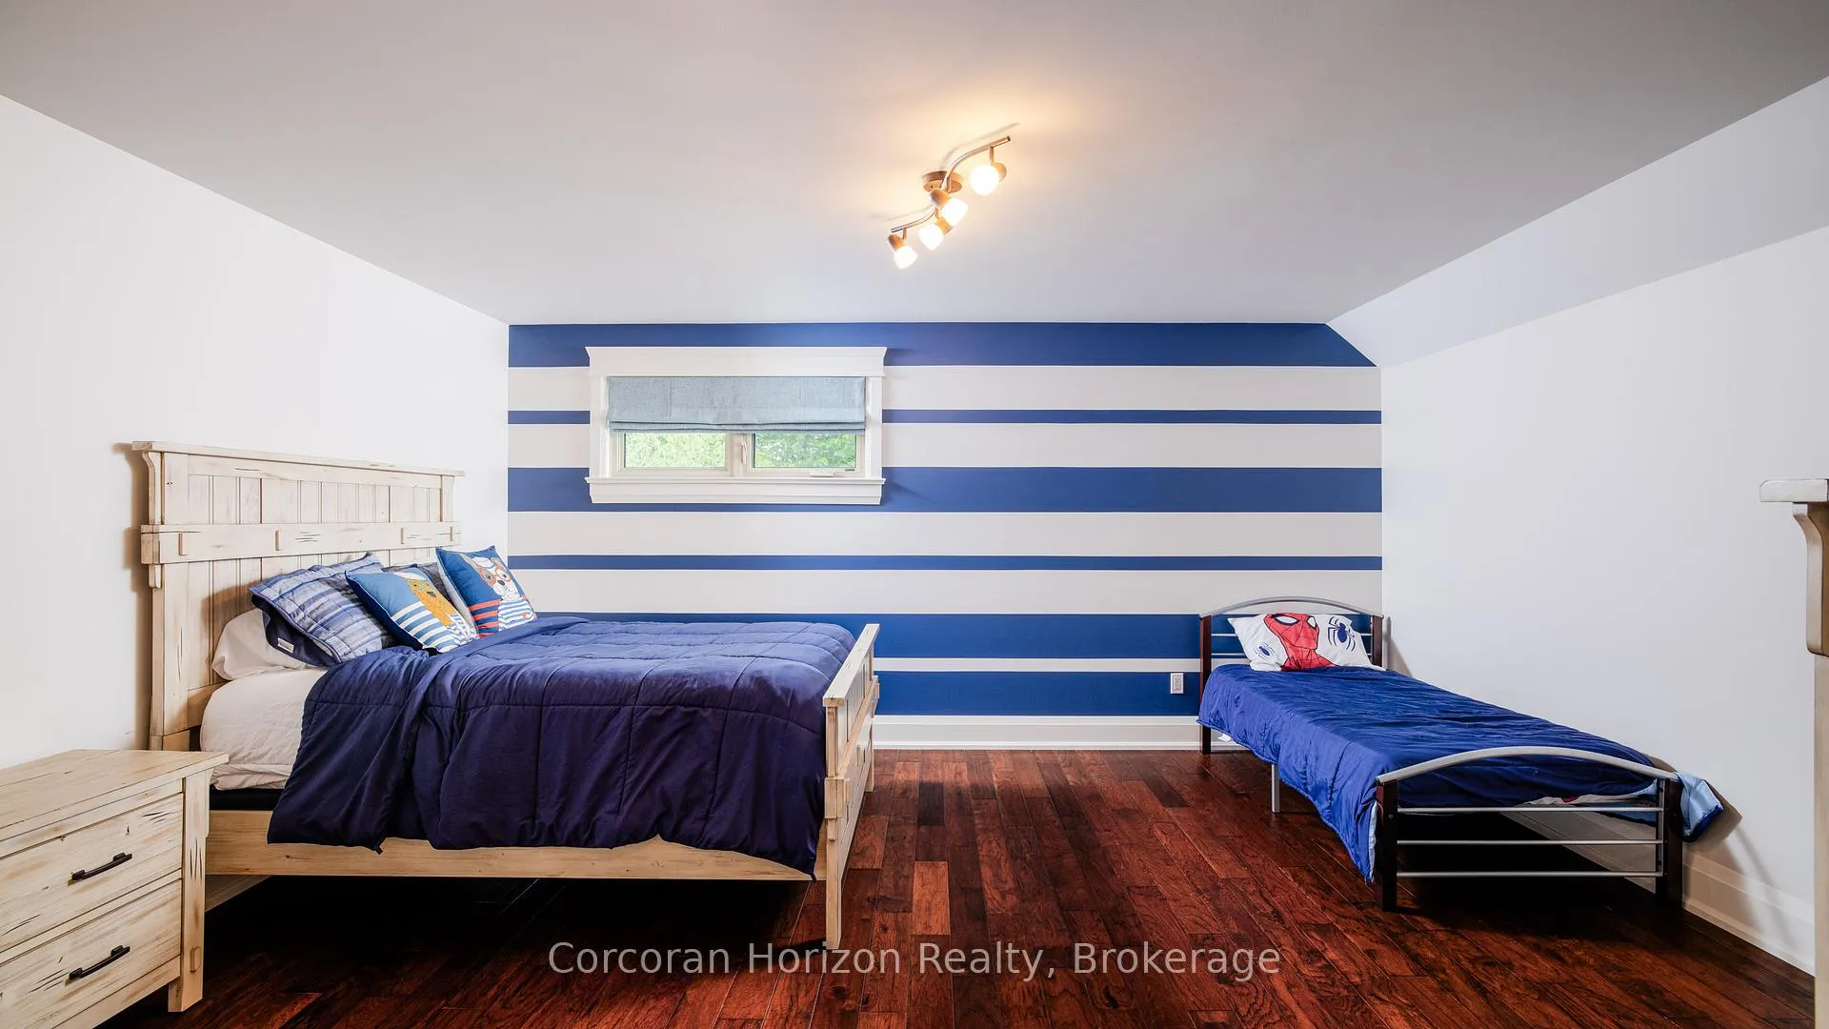
- Bedroom16ft. 5in. x 14ft. 2in. x 0ft. 0in.Second level, Hardwood Floor, Closet, 3 Pc Bath, Cathedral Ceiling(s), Ensuite Bath, Hardwood Floor
- Bathroom10ft. 2in. x 5ft. 1in. x 0ft. 0in.Second level, Ceramic Floor, Marble Counter, 3 Pc Bath, Ensuite Bath, Tile Floor
- Bedroom22ft. 1in. x 18ft. 9in. x 0ft. 0in.Second level, Hardwood Floor, 3 Pc Ensuite, Ensuite Bath, Walk-In Closet(s)
- Bathroom11ft. 11in. x 9ft. 4in. x 0ft. 0in.Second level, Ceramic Floor, Marble Counter, 5 Pc Bath, Ensuite Bath, Tile Floor
- Bedroom30ft. 0in. x 14ft. 6in. x 0ft. 0in.Second level, Hardwood Floor, W/O To Balcony, Closet, Ensuite Bath, Hardwood Floor, Walk-In Closet(s)
- Bathroom9ft. 10in. x 9ft. 4in. x 0ft. 0in.Second level, Ceramic Floor, Marble Floor, Double Sink, Ensuite Bath, Tile Floor
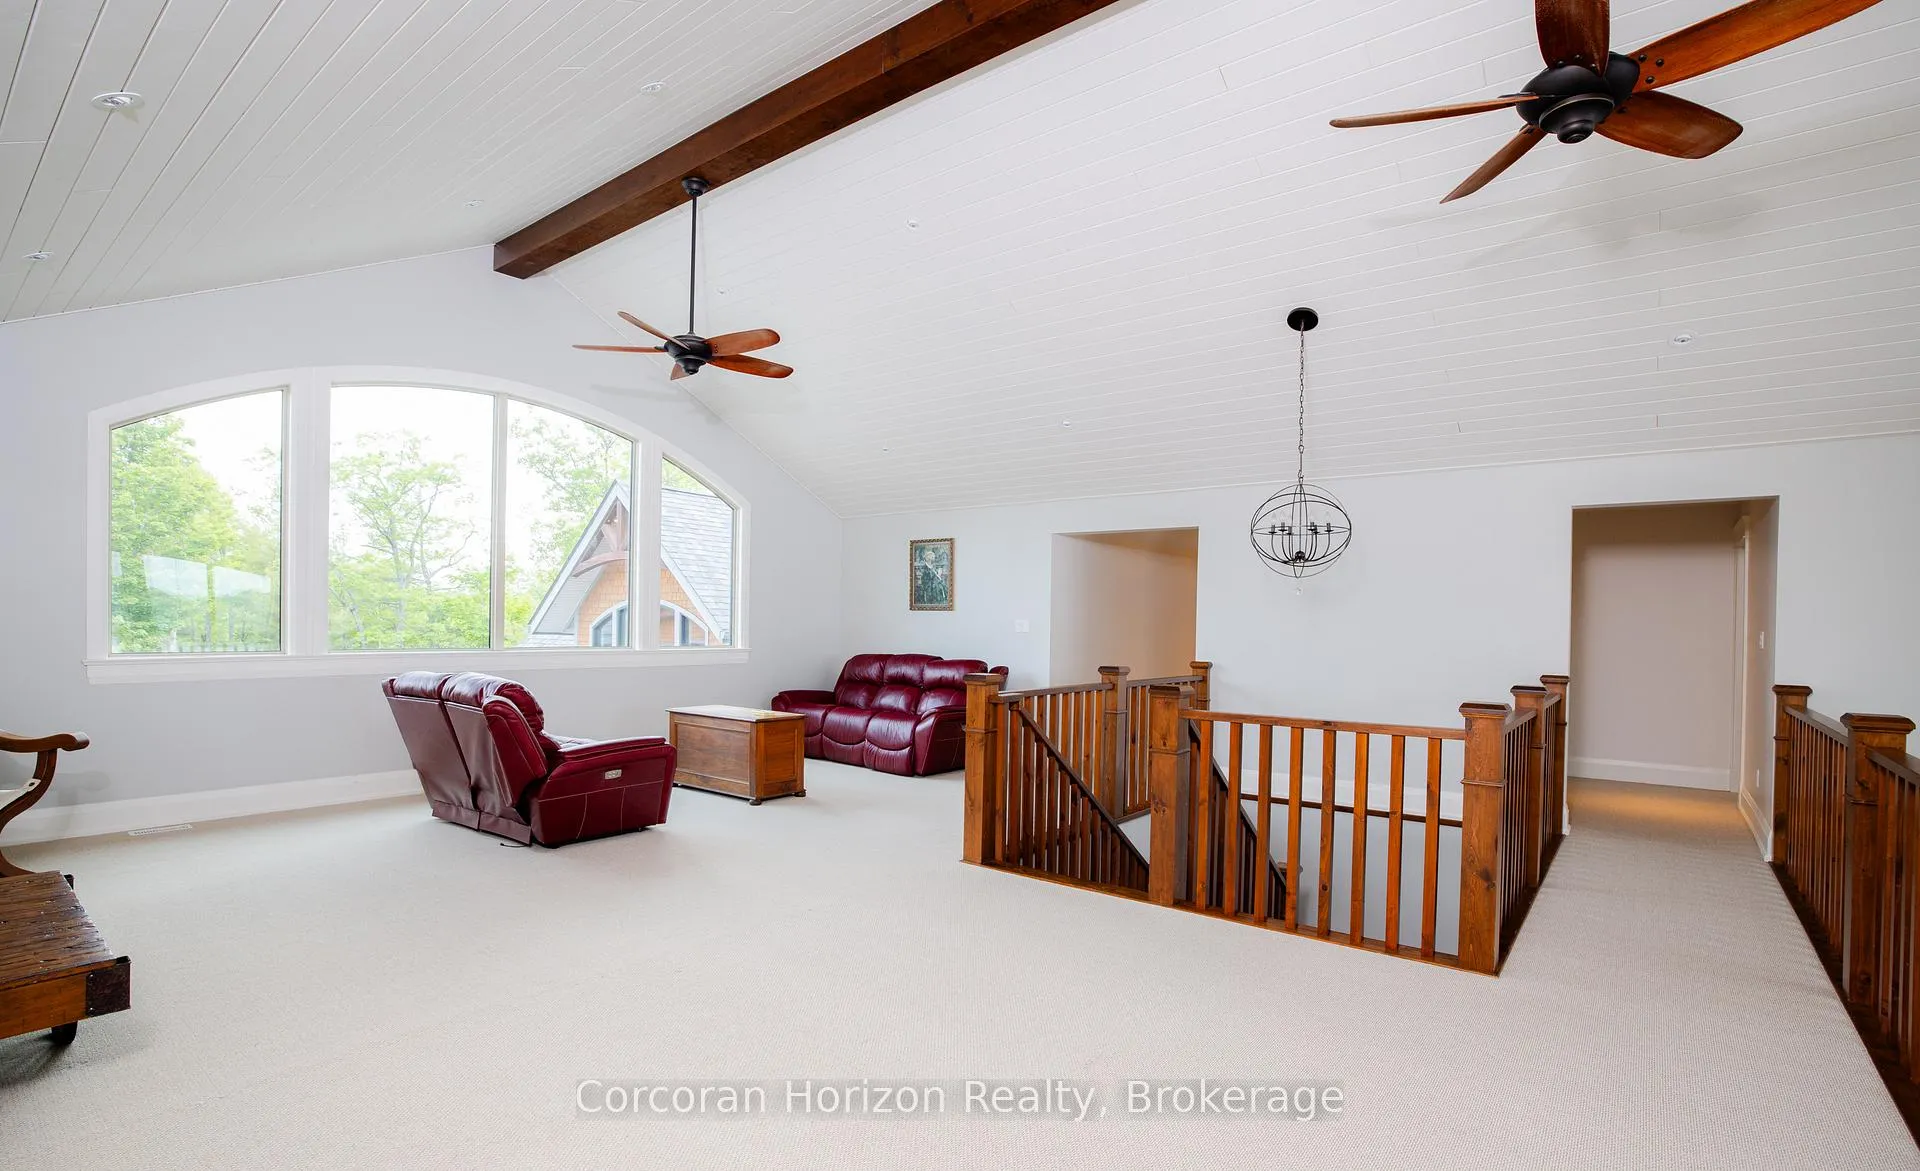
- Loft25ft. 0in. x 24ft. 6in. x 0ft. 0in.Second level, Vaulted Ceiling(s), Open Concept, Open Stairs, Cathedral Ceiling(s), Open Concept
- Family Room—Second level
- Family Room27ft. 0in. x 15ft. 4in. x 0ft. 0in.Second level, Vaulted Ceiling(s), W/O To Balcony, W/W Closet
- Foyer—Ground level
- Kitchen6ft. 1in. x 5ft. 7in. x 0ft. 0in.Ground level, Closet, Tile Floor
- Game Room27ft. 3in. x 16ft. 3in. x 0ft. 0in.Ground level, Hardwood Floor, Open Concept, Wet Bar, Carpet Free, Laminate, Open Concept, Wet Bar
- Bathroom11ft. 10in. x 7ft. 0in. x 0ft. 0in.Ground level, 2 Pc Bath, Marble Counter, Ensuite Bath, Tile Floor
- Living Room18ft. 6in. x 18ft. 3in. x 0ft. 0in.Ground level, Open Concept, Carpet Free, Laminate
- Bedroom18ft. 9in. x 16ft. 5in. x 0ft. 0in.Ground level, Closet, 4 Pc Ensuite, Ensuite Bath, Fireplace, Walk-In Closet(s)
- Bathroom—Ground level, 4 Pc Ensuite
- Bedroom19ft. 1in. x 16ft. 5in. x 0ft. 0in.Ground level, 3 Pc Ensuite, Closet, Ensuite Bath, Laminate, Walk-In Closet(s)
- Bathroom—Ground level, 3 Pc Ensuite
- Other—Ground level
- Other—Ground level
Washrooms
- 2-piece, Main
- 4-piece, Main
- 3-piece, Main
- 3-piece, Second
- 4-piece, Second
- Municipality
- Severn
- Neighbourhood
- Rural Severn
- Main cross streets
- Highway 400 North, Exit Quarry Road, left onto Hodgins Road, right on Narrows Road then left onto Narrows Road/Pilkington Lane, property at end of street
- Zoning
- RES
- Directions
- Highway 400 North, Exit Quarry Road, left onto Hodgins Road, right on Narrows Road then left onto Narrows Road/Pilkington Lane, property at end of street
- Waterfront
- Direct
- MLS® number
- S12938472
- Data source
- Toronto Regional Real Estate Board
- Status change
- 2026-05-22
- Listed on
- 2026-03-30
- Days on market
- 53 days
- Possession type
- Flexible
- Co-op commission
- 2.5% +HST
- Seller
- Listed by
- CORCORAN HORIZON REALTY
Home Market Value
Current home valuation for 2249 Pilkington Lane, Severn, Rural Severn, Severn, ON. Listed for $6,780,000
HOMEH Estimate
$6,600,000
Estimated Sales Range
$3,960,000 - $9,240,000
HOMEH Estimate for 2249 Pilkington Lane, Severn, Rural Severn
Calculated with a real agent's CMA method — 45+ years of experience, codified. Not an AI guess.
For the owner
Is this your home? Track its value.
Get this home's HOMEH Estimate by email once a month, with how many homes are for sale around you.
Mortgage Payment Calculator
Compare up to 4 down payment scenarios
20% required for homes $1.5M or more
$1,356,000
| Scenario 1 | Scenario 2 | Scenario 3 | Scenario 4 | |
|---|---|---|---|---|
−Down payment | % $ | % $ | % $ | % $ |
+CMHC insurance | $0 | $0 | $0 | $0 |
=Total mortgage | $5,424,000 | $5,085,000 | $4,746,000 | $4,407,000 |
Amortization | ||||
Mortgage rate | % | % | % | % |
| Payment frequency | ||||
=Mortgage payment | $26,483monthly | $24,828monthly | $23,172monthly | $21,517monthly |
Land Transfer Tax
$155,975
$155,975
Around this home
No schools found nearby
Data provided by OpenStreetMap & Fraser Institute School Rankings
Ask HOMEH
New!Hi there!
👋Text or call (416) 301-9001
Recommended for you
Based on homes you've looked at.
No recommended properties found.
Nearby similar homes
No nearby properties found.
More real estate resources
Other homes nearby
Explore this area
Nearby neighbourhoods
No nearby listings available.