
2707 Lakeside Drive
Severn (West Shore), ON L0K 1G0
- 4Bedrooms
- 3Bathrooms
- 2Garage
- 3000–3500Sq Ft
- $10,348Tax
- 50×144 ftLot Size
 Estimated Value:$2,554,667See Free Estimate Report

Sale & Price History for 2707 Lakeside Drive, Severn, West Shore
| Start Date | End Date | Price | Event | MLS# |
|---|---|---|---|---|
| No listing history available | ||||
Real estate boards require you to or to see the full details of this property.
*Sold prices and complete sale & price history are regulated data. Under the Trust in Real Estate Services Act, 2002 (TRESA) and the rules of the Real Estate Council of Ontario (RECO), and pursuant to the Multiple Listing Service® rules of the Canadian Real Estate Association (CREA) and the Toronto Regional Real Estate Board (TRREB), this information may be shown only to registered users who have agreed to the applicable terms of use (a Virtual Office Website, or "VOW," arrangement). HOMEH Inc., Brokerage therefore provides it to signed-in members only. Creating an account is free and takes under a minute.
About 2707 Lakeside Drive, Severn, West Shore
Summarized Description
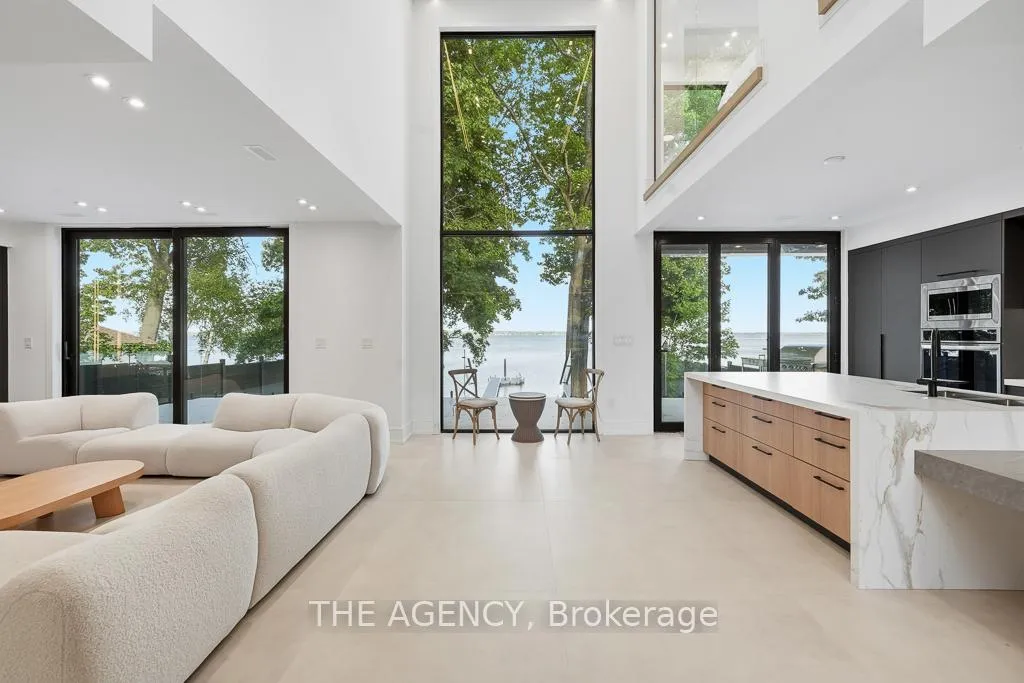
- Custom-built waterfront residence with modern architecture.
- Panoramic water views from floor-to-ceiling windows.
- Designer kitchen with premium built-in appliances.
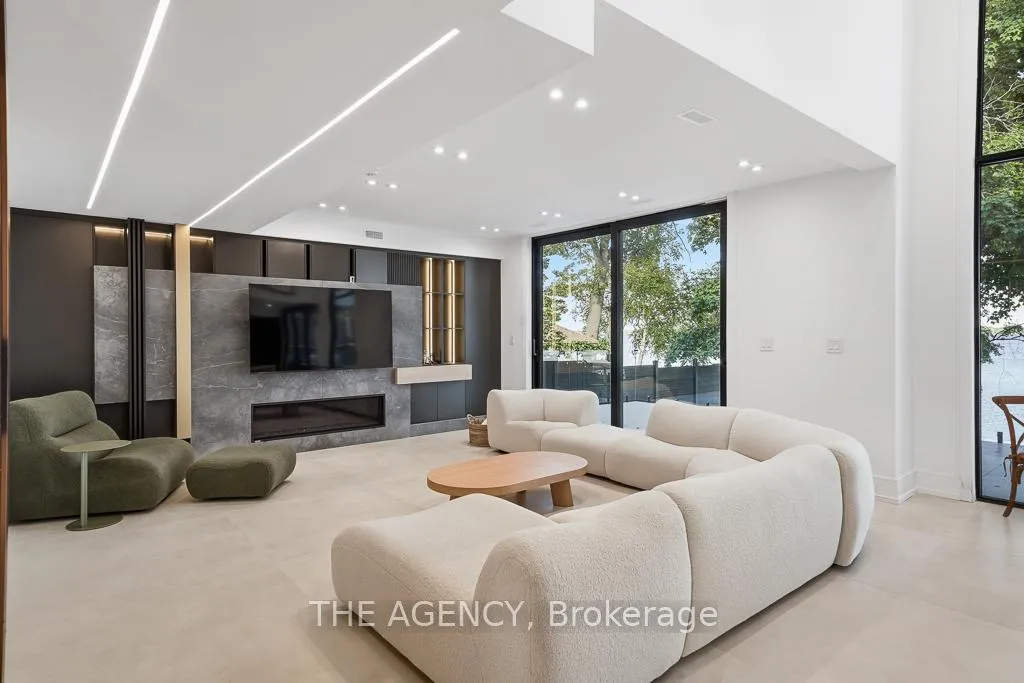
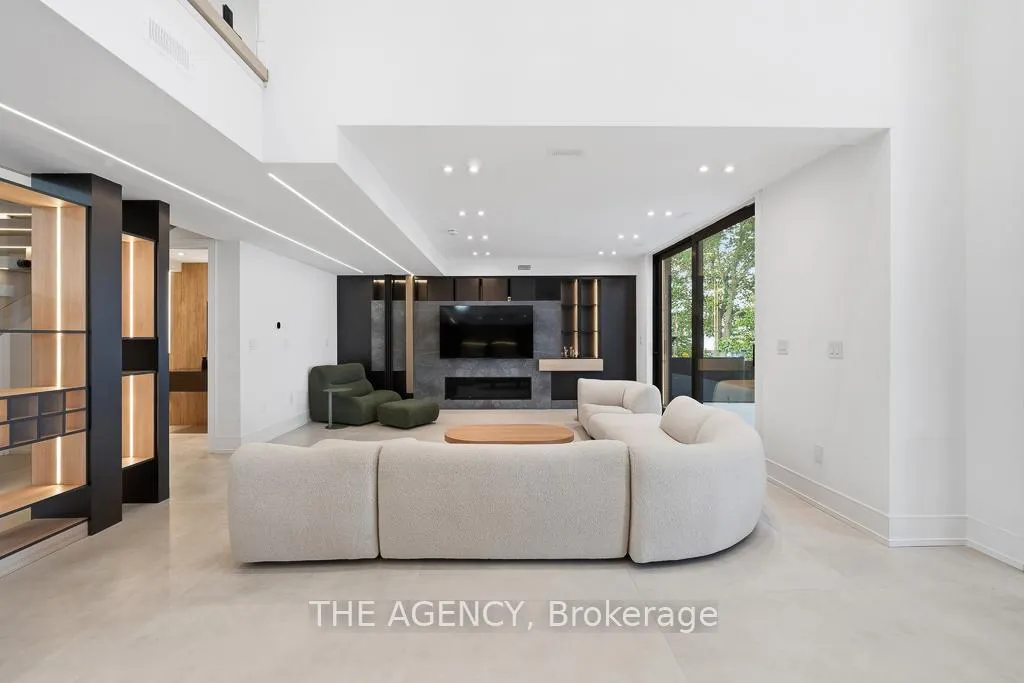
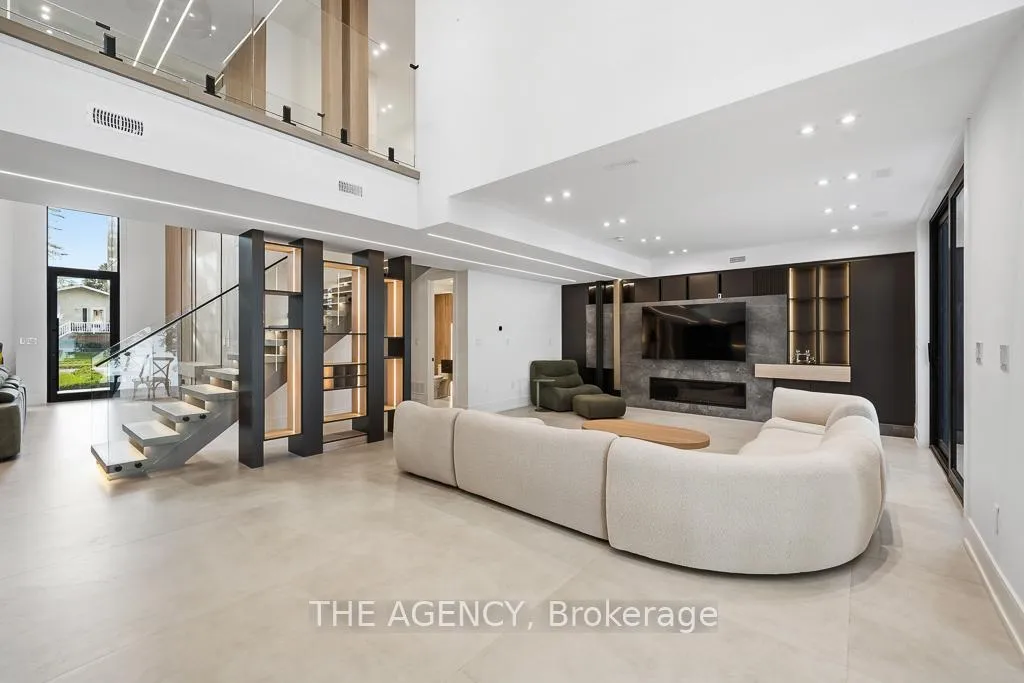
- Double-height spaces enhance architectural sophistication.
- Private dock for boating and water sports.
- Expansive terraces overlooking landscaped grounds.
- Illuminated detailing creates a striking exterior.
- Seamless flow between living, dining, and kitchen areas.
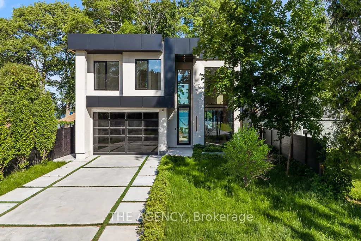
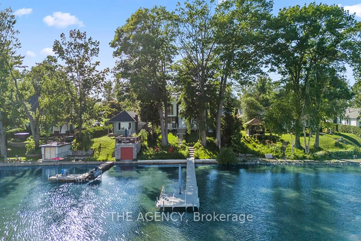
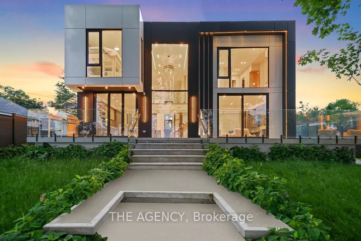
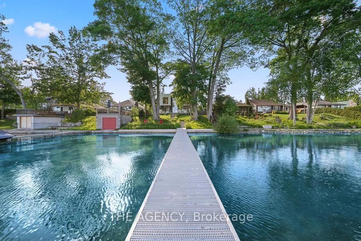
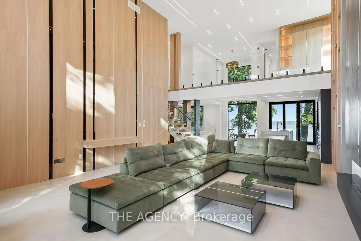
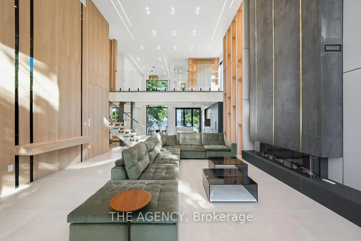
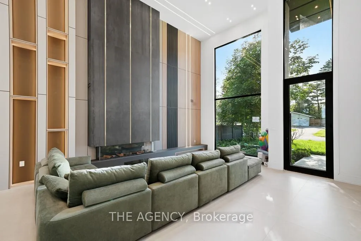
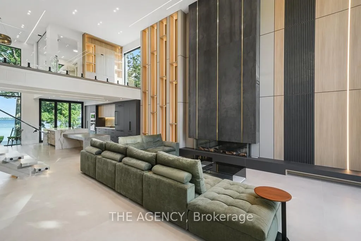
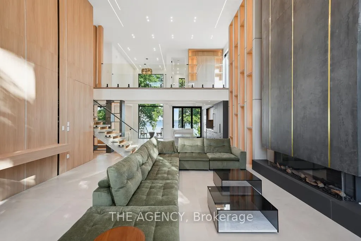
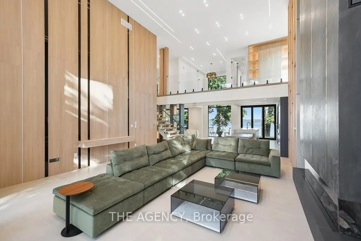
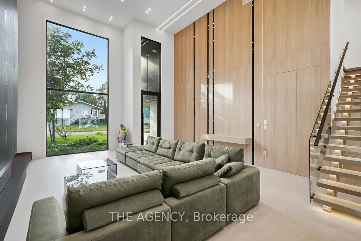
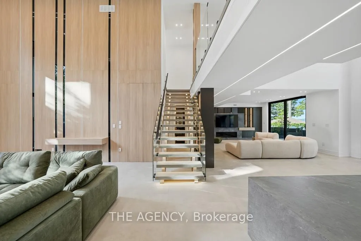
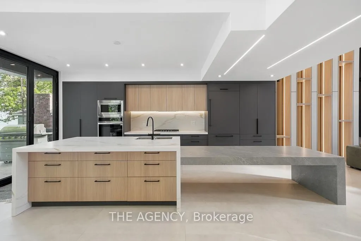
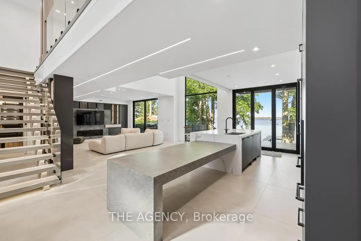
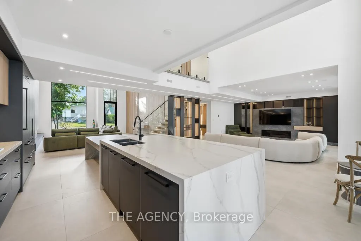
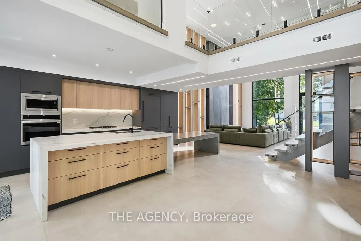
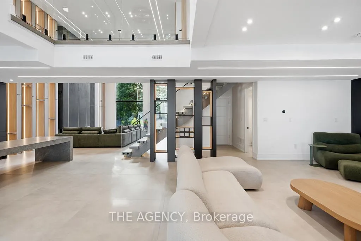
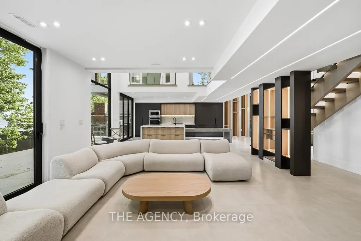
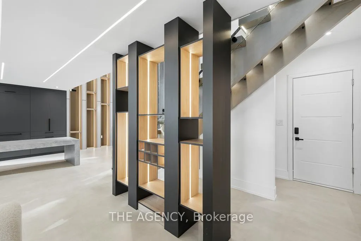
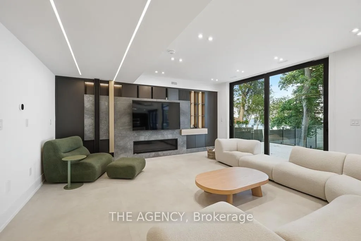
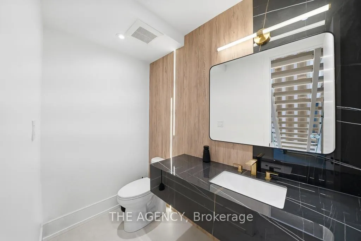
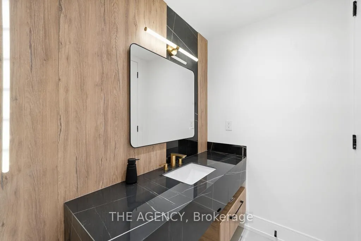
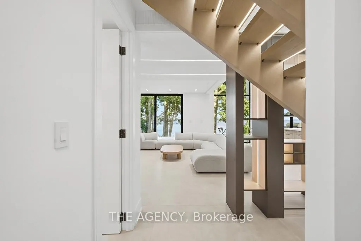
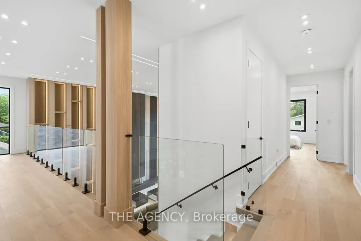
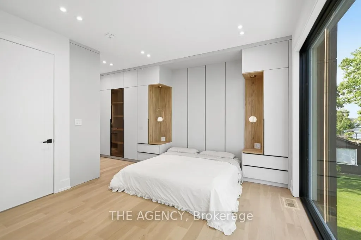
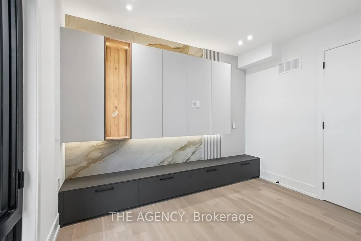
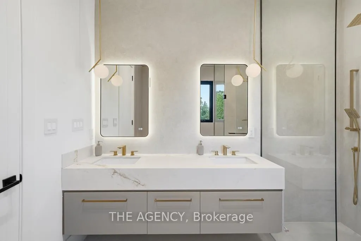
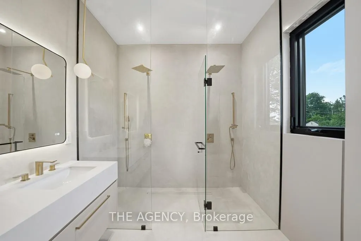
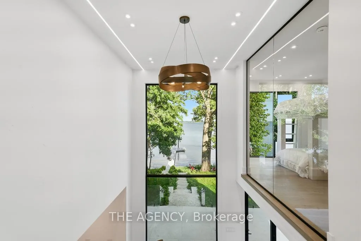
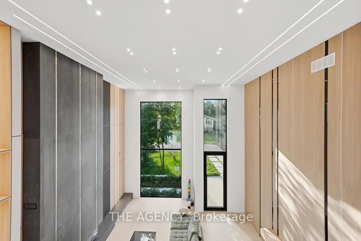
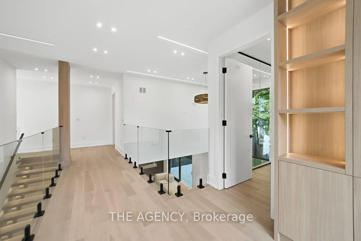
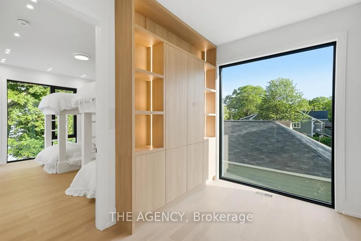
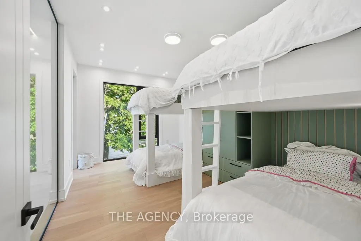
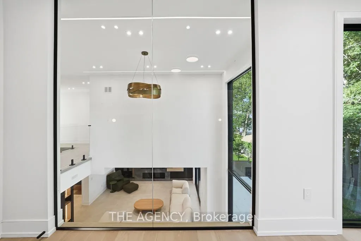
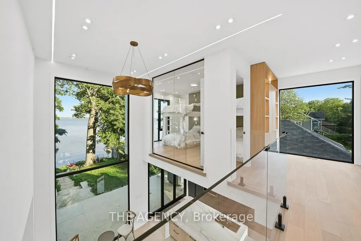
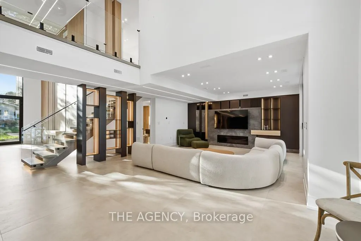
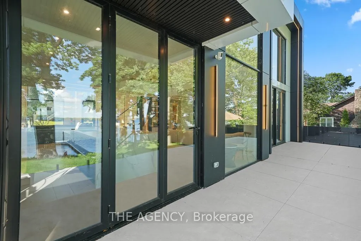
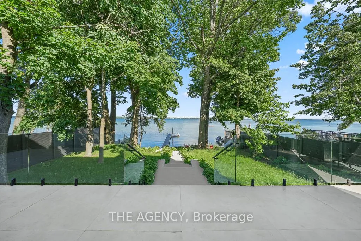
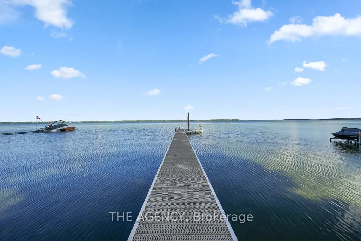
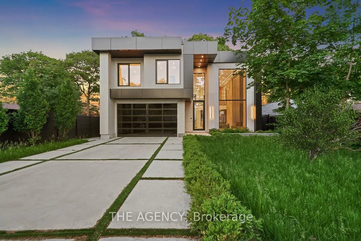
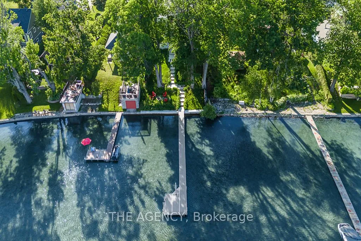
A striking statement in contemporary waterfront design, this custom-built residence seamlessly blends modern architecture with breathtaking lakefront surroundings. Defined by clean lines, expansive walls of glass, and dramatic double-height spaces, the home was thoughtfully designed to maximize natural light, showcase panoramic water views, and create an unparalleled living experience. The exterior presents a bold architectural presence with illuminated detailing, oversized glazing, glass railings, dark cladding, and sophisticated modern materials. At night, the residence transforms into a luminous showcase, highlighting its exceptional design and craftsmanship. Inside, soaring ceilings and floor-to-ceiling windows frame picturesque water views while flooding the interior with natural light. The open-concept main level offers a seamless flow between the living, dining, and kitchen spaces, creating an ideal setting for everyday living and large-scale entertaining. The designer kitchen serves as the heart of the home, featuring a substantial waterfall island with integrated seating, custom cabinetry, premium built-in appliances, and sleek contemporary finishes. dramatic double-height great room is enhanced by a statement fireplace feature wall, custom architectural millwork, illuminated display shelving, and extensive glazing that draws the landscape indoors. Glass railings and an open mezzanine further amplify the sense of space and architectural sophistication. Outdoor living is equally impressive, with expansive terraces overlooking professionally landscaped grounds that lead directly to the shoreline. A private dock extends into the calm waters, offering effortless access for boating, water sports, or simply enjoying spectacular lakefront sunsets. Every detail reflects a commitment to modern luxury, architectural excellence, and timeless design, creating a one-of-a-kind waterfront retreat that is both visually stunning and exceptionally functional.
Key Facts & Features
Property Costs
- Annual Property Tax Amount
- $10,348
- Land Transfer Tax Fee
- $60,225
- Basement Type
- None
Interior Features
- Laundry Level
- Upper Level
- Interior Extras
- Carpet Free
- Fireplace/Stove
- Yes
- Elevator
- No
Exterior Features
- Pool
- None
- Property Features
- Lake/Pond, Wooded/Treed, Waterfront
Building
- Building Type
- Detached
- Building Style
- 2-Storey
- Approx Age
- New
Construction
- Exterior Finish
- Other
- Roof
- Flat
- Foundation Details
- Slab, Concrete
- Special Designation
- Unknown
Lot
- Lot Front
- 50.10 ft
- Lot Depth
- 144.19 ft
Inclusions
- Inclusions
- All Electrical Light Fixtures, All Window Coverings, All Kitchen Appliances, Clothes Washer, Clothes Dryer.
Parking & Garages
- Garage Type
- Built-In
- Garage Spaces
- 2
- Parking Spaces
- 3
- Total Garage And Parking Spaces
- 5
Heating & Cooling
- Heat Source
- Gas
- Heat Type
- Forced Air
- Air Conditioning
- Central Air
- Water
- Municipal
- Sewers
- Sewer
- Bedrooms
- 4
- Washrooms
- 3
- Kitchens
- 1
- Family / bonus room
- Yes
Washrooms
- 2-piece, Main
- 3-piece, Second
- 4-piece, Second
- Municipality
- Severn
- Neighbourhood
- West Shore
- Main cross streets
- Hwy 11 & Bayou Rd
- Directions
- Follow Maps
- Waterfront
- Direct
- MLS® number
- S13460926
- Data source
- Toronto Regional Real Estate Board
- Listed on
- 2026-06-17
- Updated on
- 2026-06-19
- Days on market
- 121 days
- Possession date
- 2026-09-17
- Possession type
- 90+ days
- Co-op commission
- 2.5% + HST
- Seller
- Listed by
- THE AGENCY
Home Market Value
Current home valuation for 2707 Lakeside Drive, Severn, West Shore, Severn, ON. Listed for $2,950,000
HOMEH Estimate
$2,554,667
Estimated Sales Range
$1,532,800 - $3,576,534
HOMEH Estimate for 2707 Lakeside Drive, Severn, West Shore
Calculated with a real agent's CMA method — 45+ years of experience, codified. Not an AI guess.
For the owner
Is this your home? Track its value.
Get this home's HOMEH Estimate by email once a month, with how many homes are for sale around you.
Mortgage Payment Calculator
Compare up to 4 down payment scenarios
20% required for homes $1.5M or more
$590,000
| Scenario 1 | Scenario 2 | Scenario 3 | Scenario 4 | |
|---|---|---|---|---|
−Down payment | % $ | % $ | % $ | % $ |
+CMHC insurance | $0 | $0 | $0 | $0 |
=Total mortgage | $2,360,000 | $2,212,500 | $2,065,000 | $1,917,500 |
Amortization | ||||
Mortgage rate | % | % | % | % |
| Payment frequency | ||||
=Mortgage payment | $11,523monthly | $10,803monthly | $10,082monthly | $9,362monthly |
Land Transfer Tax
$60,225
$60,225
Around this home
Data provided by OpenStreetMap & Fraser Institute School Rankings
Ask HOMEH
New!Hi there!
👋Text or call (416) 301-9001
Recommended for you
Based on homes you've looked at.
No recommended properties found.
Nearby similar homes
No nearby properties found.
More real estate resources
Other homes nearby
Explore this area
Nearby neighbourhoods
No nearby listings available.