
4229 Wilson Point Road N
Severn (Rural Severn), ON L3V 7E1
- 4Bedrooms
- 6Bathrooms
- 5Garage
- 3500–5000Sq Ft
- $10,456Tax
- 100×351 ftLot Size
 Estimated Value:$2,998,800See Free Estimate Report

Sale & Price History for 4229 Wilson Point Road N, Severn, Rural Severn
| Start Date | End Date | Price | Event | MLS# |
|---|---|---|---|---|
| No listing history available | ||||
Real estate boards require you to or to see the full details of this property.
*Sold prices and complete sale & price history are regulated data. Under the Trust in Real Estate Services Act, 2002 (TRESA) and the rules of the Real Estate Council of Ontario (RECO), and pursuant to the Multiple Listing Service® rules of the Canadian Real Estate Association (CREA) and the Toronto Regional Real Estate Board (TRREB), this information may be shown only to registered users who have agreed to the applicable terms of use (a Virtual Office Website, or "VOW," arrangement). HOMEH Inc., Brokerage therefore provides it to signed-in members only. Creating an account is free and takes under a minute.
About 4229 Wilson Point Road N, Severn, Rural Severn
Summarized Description
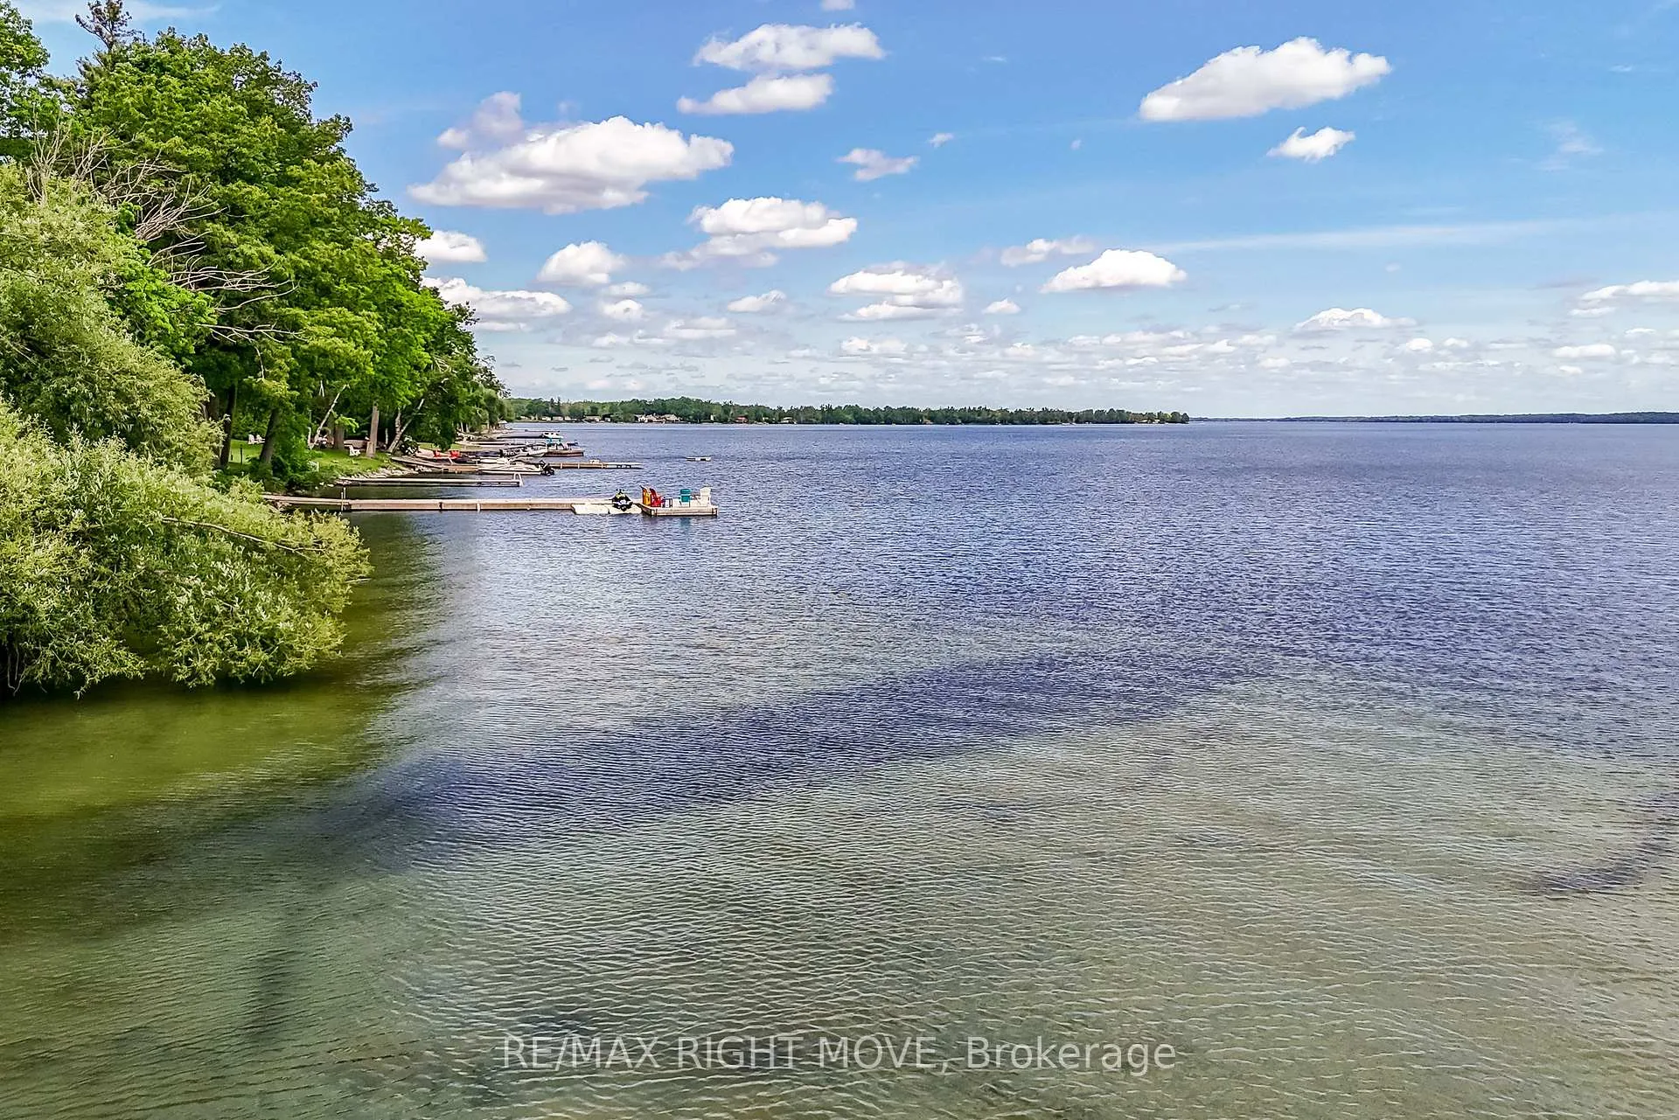
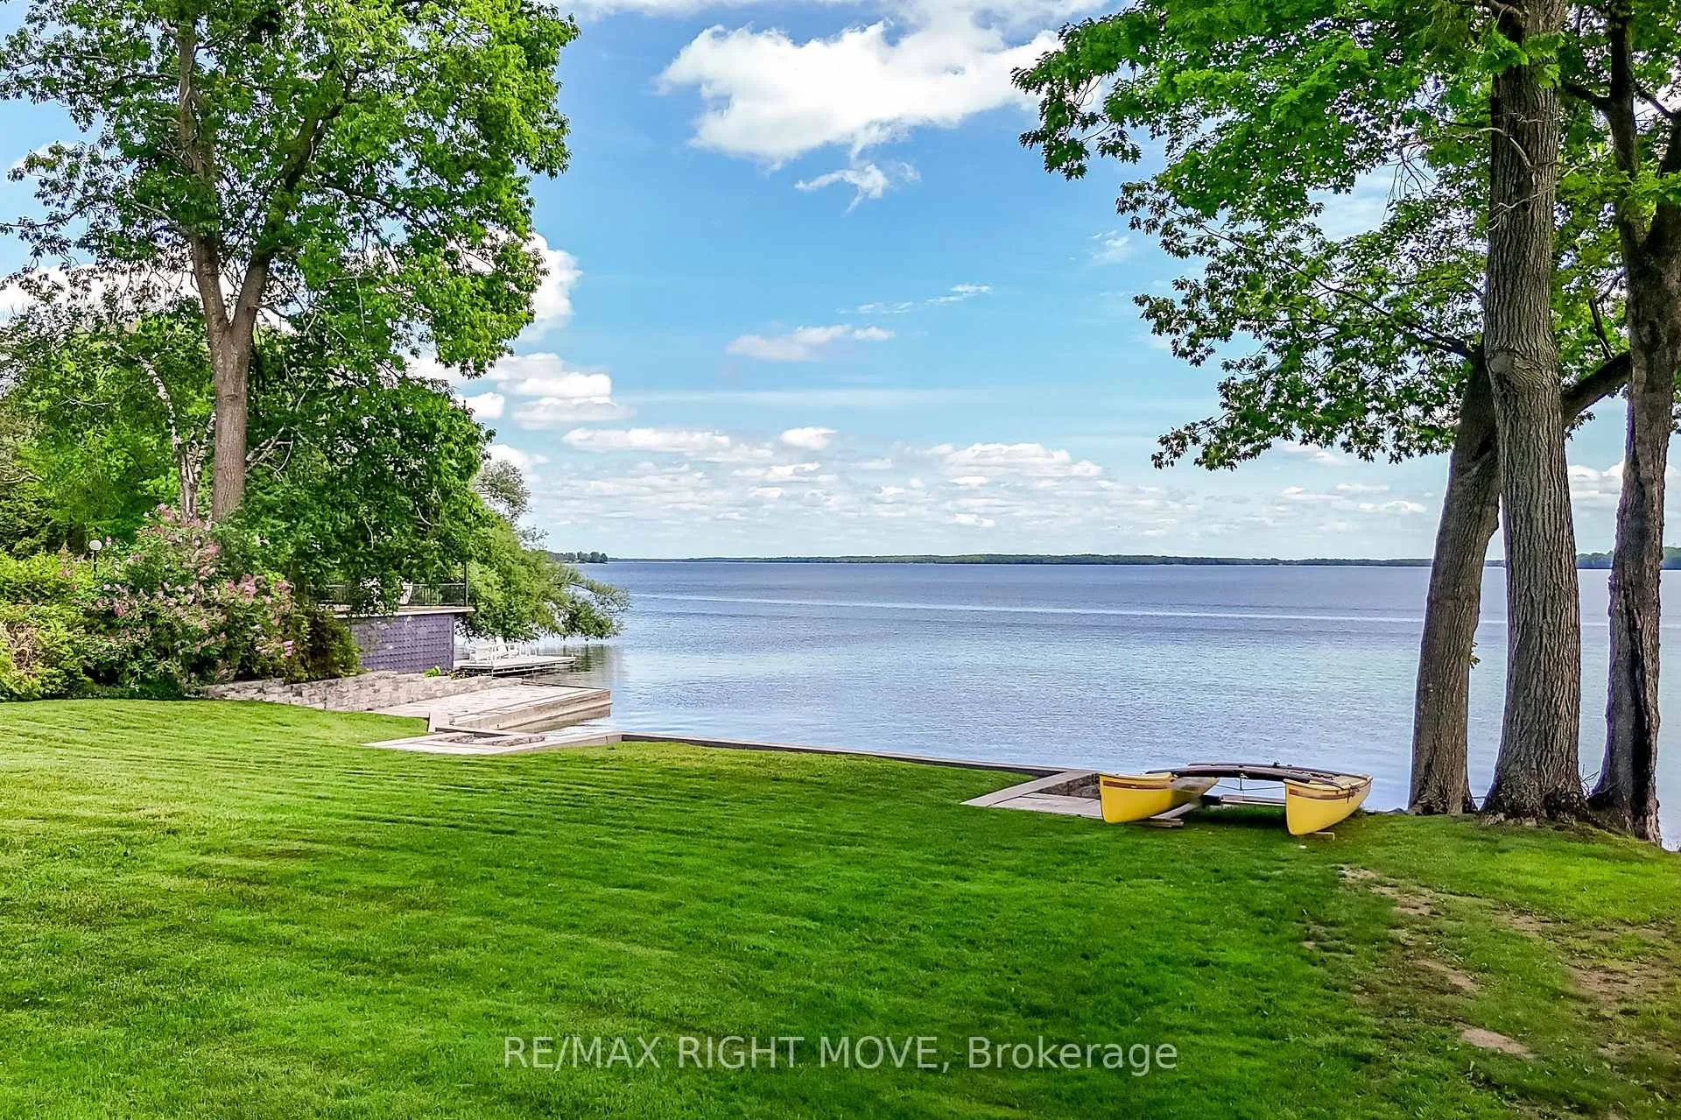
- Exceptional waterfront estate on Lake Couchiching.
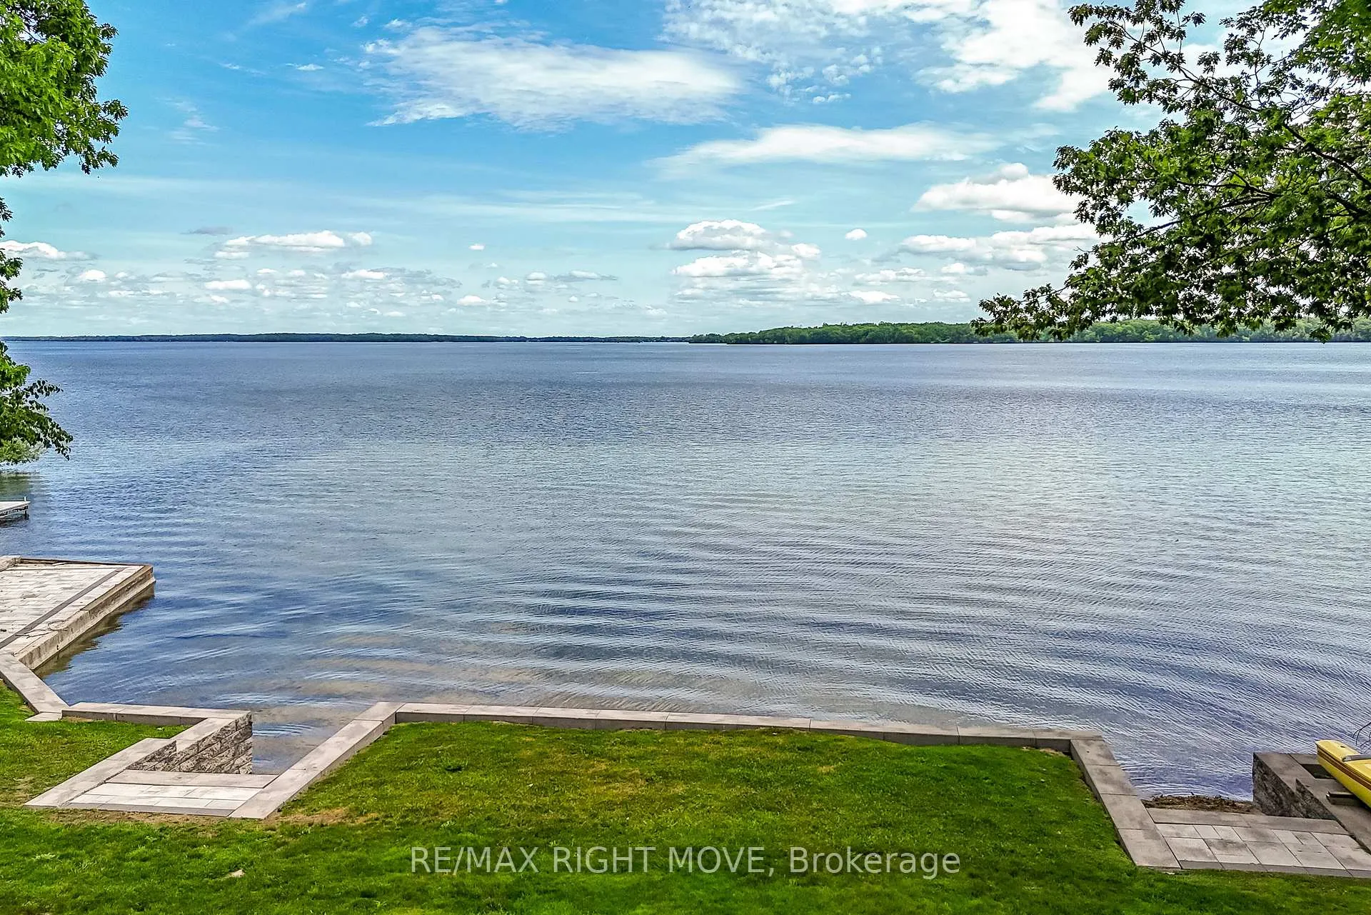
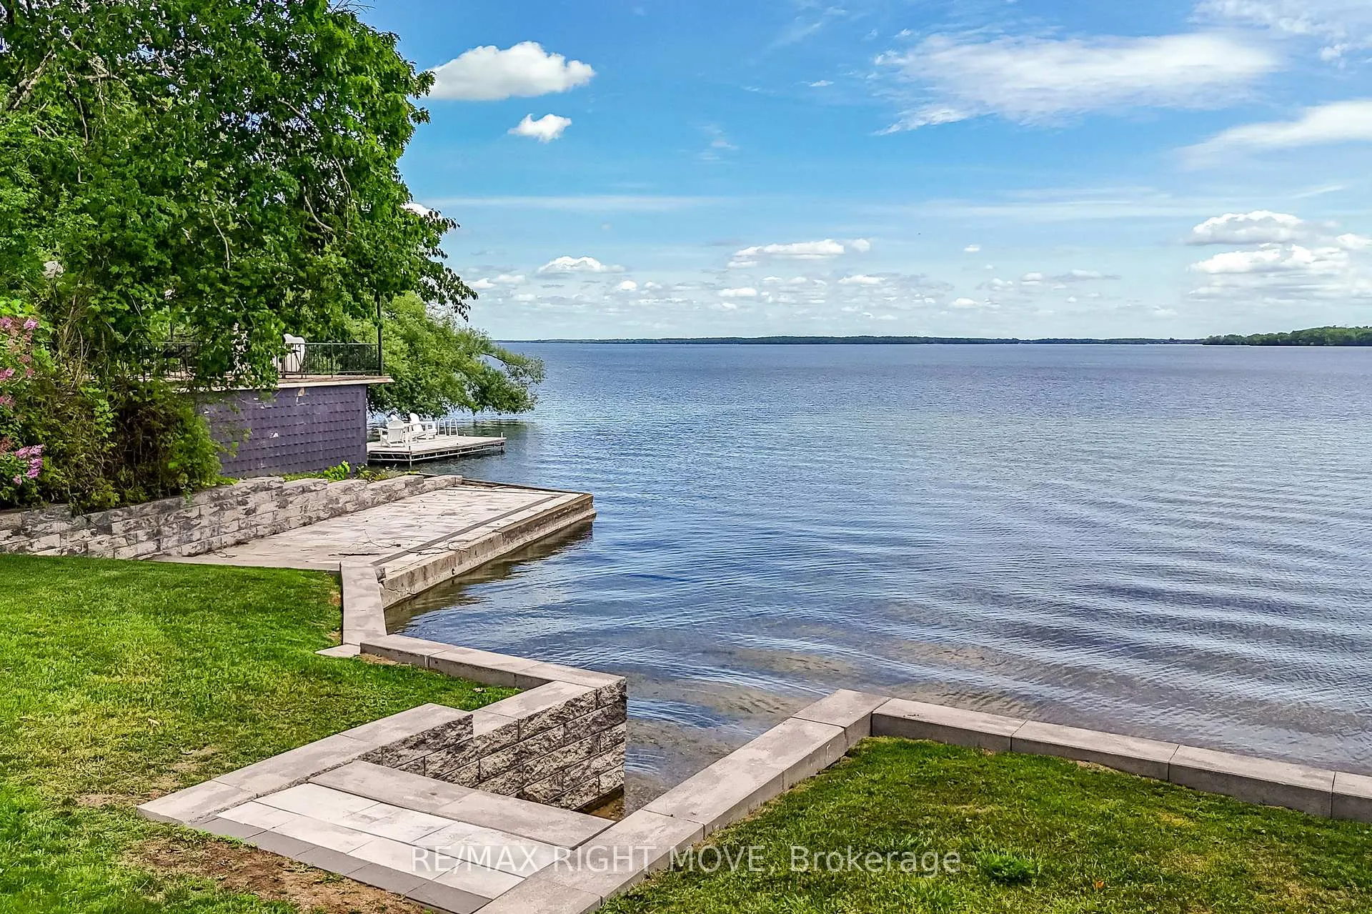
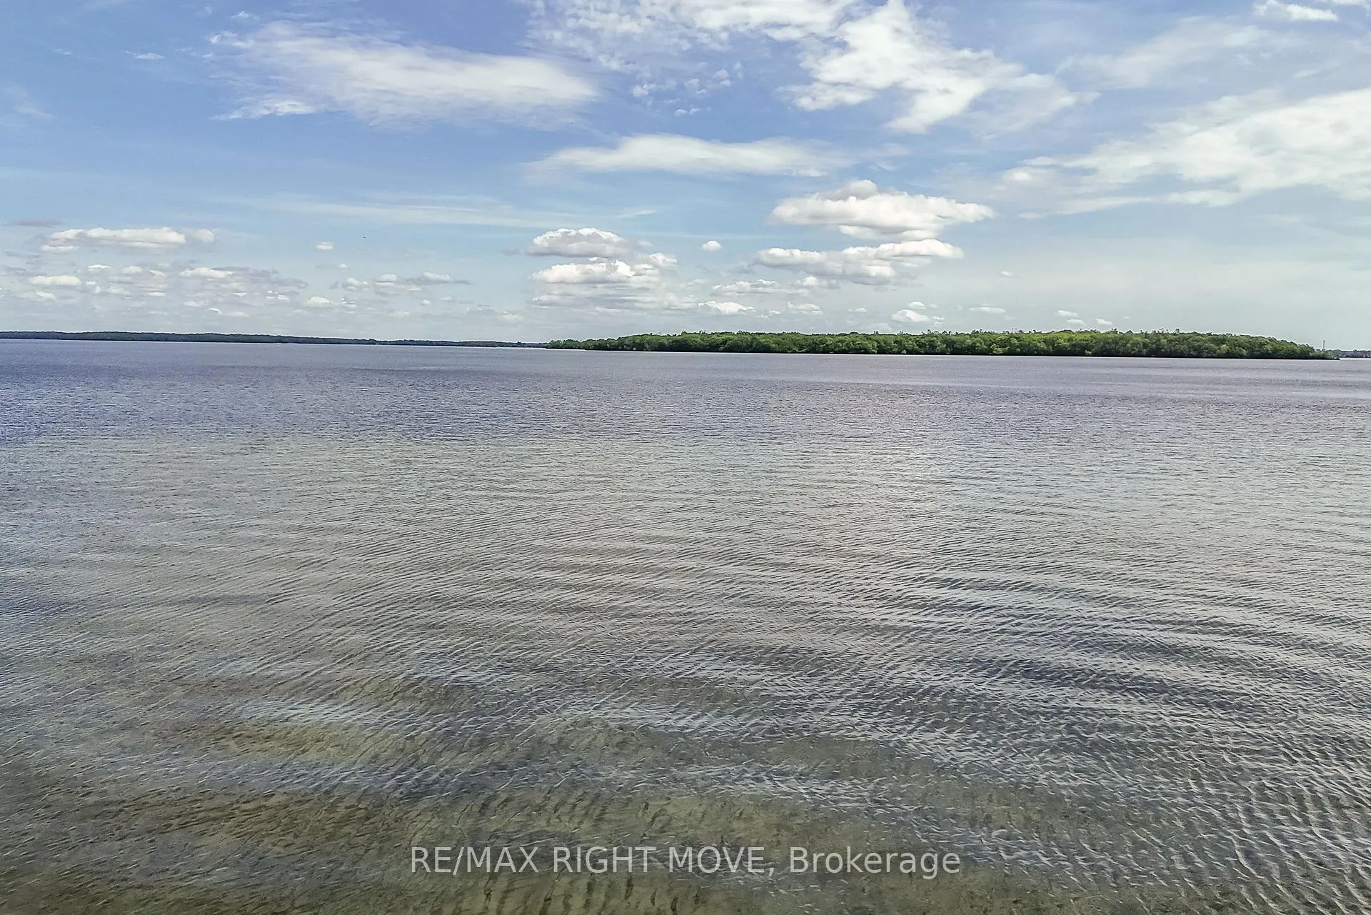
- 100 feet of sandy-bottom waterfront for swimming.
- Breathtaking sunrises from expansive composite deck.
- 4,040 sq. ft. plus 1,800 sq. ft. lower-level.
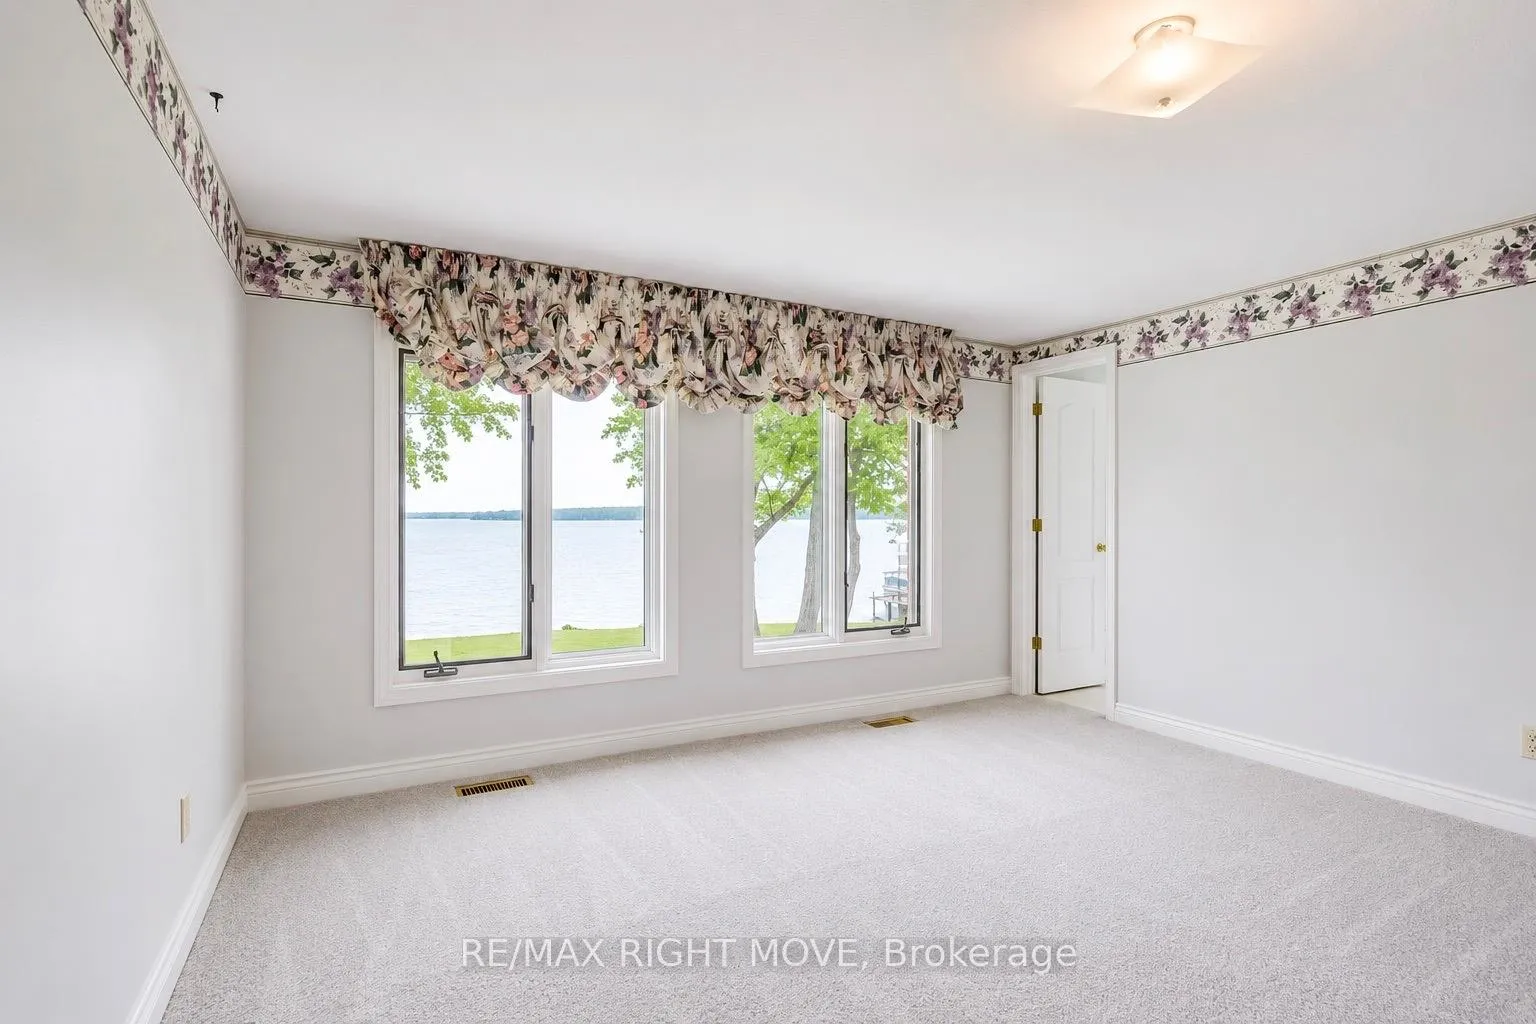
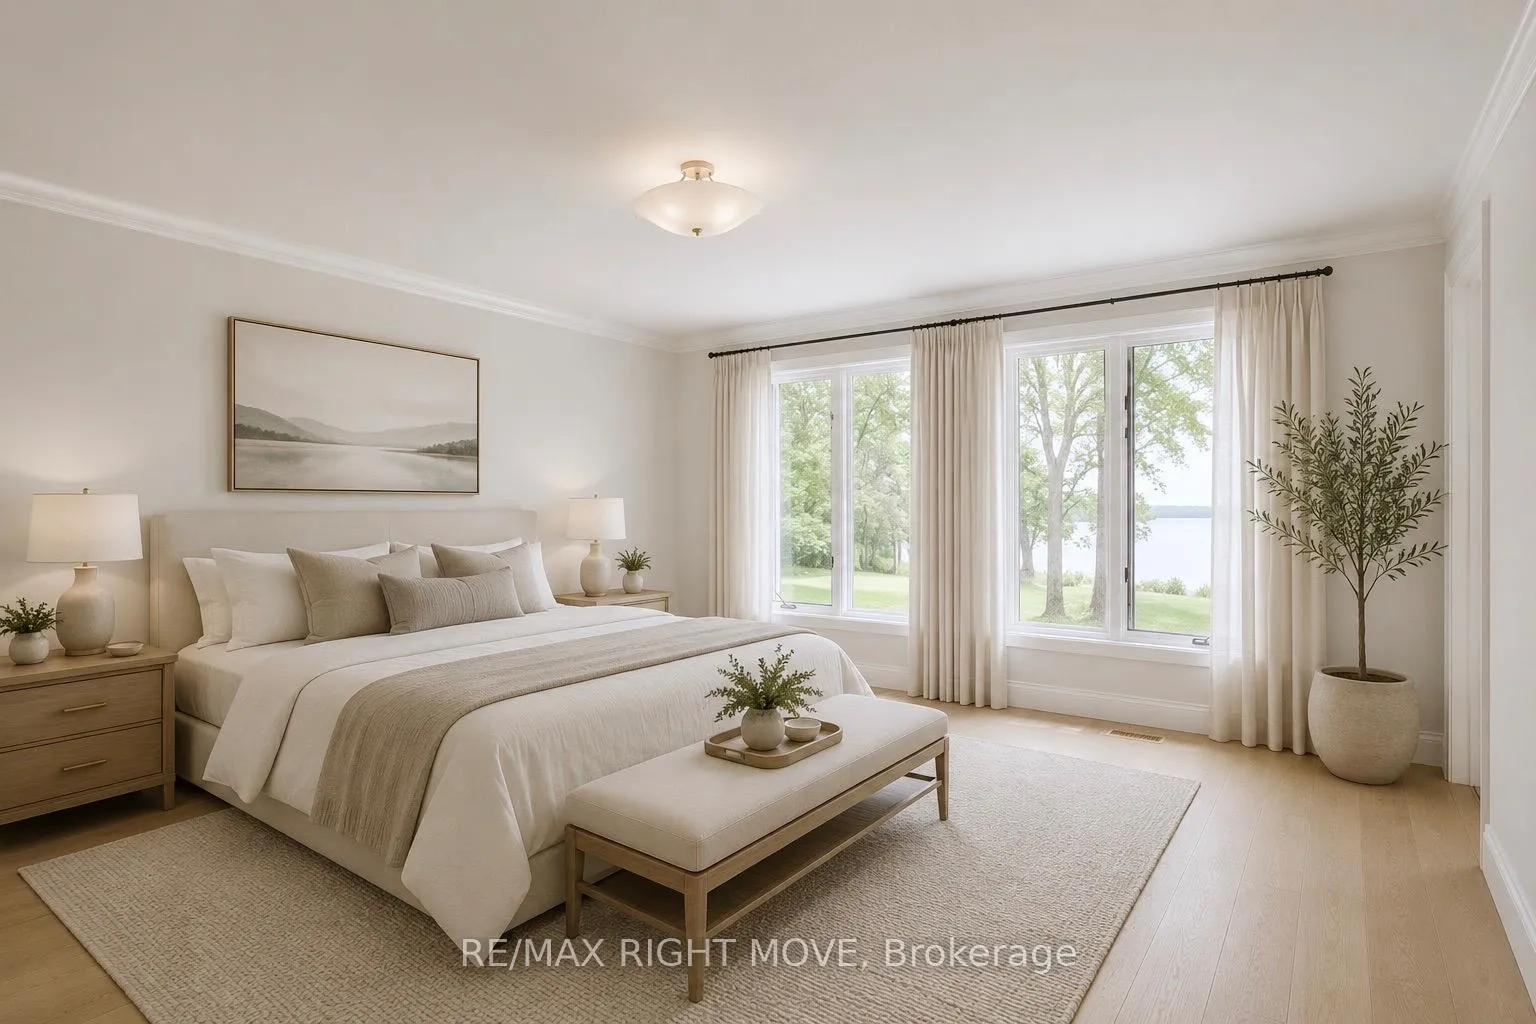
- Four large bedrooms with lakefront suites.
- New metal roof and updated systems.
- Private office and oversized garage included.
- Ideal for entertaining or extended family living.
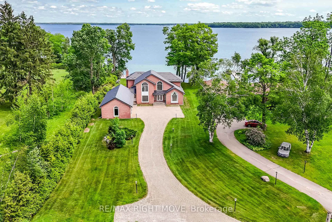
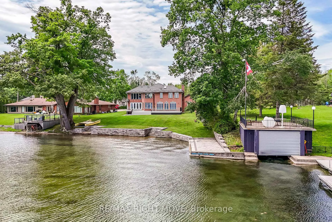
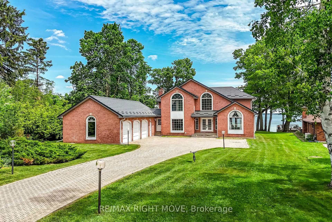
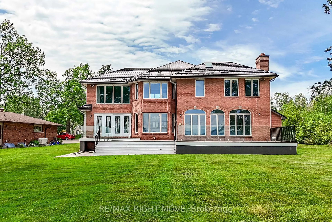
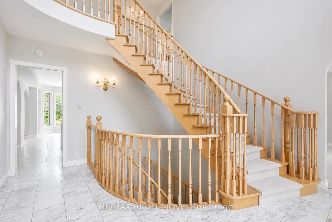
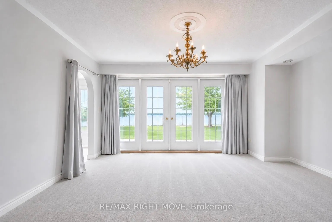
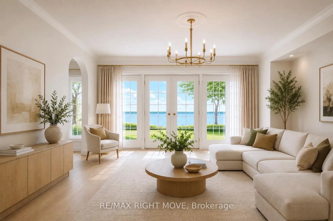
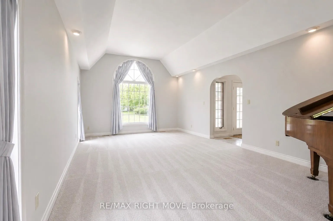
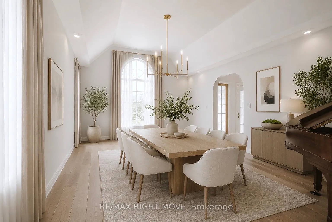
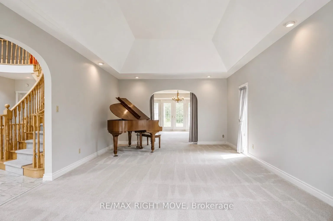
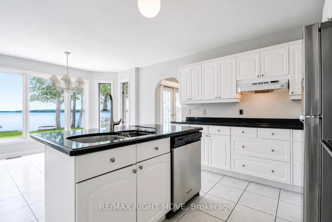
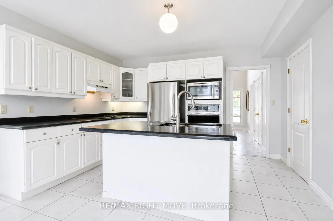
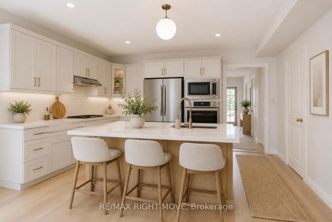
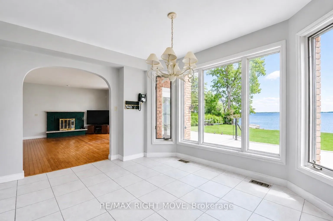
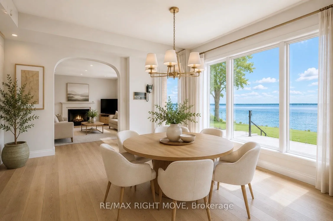
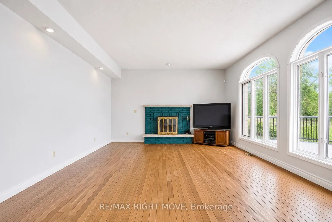
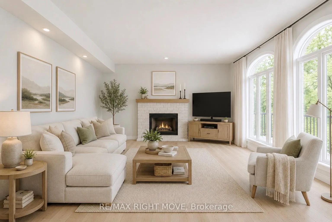
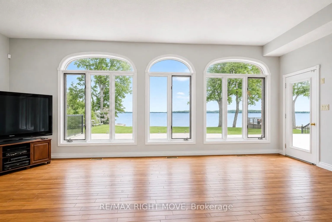
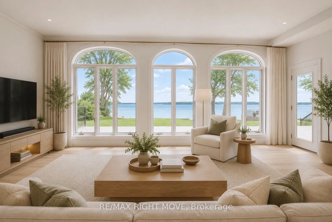
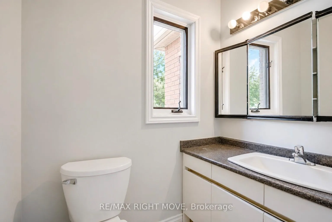
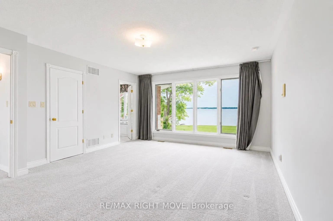
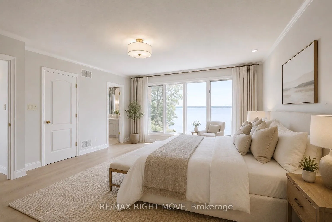
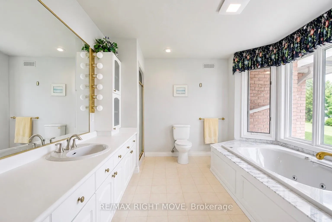
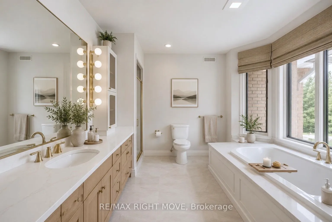
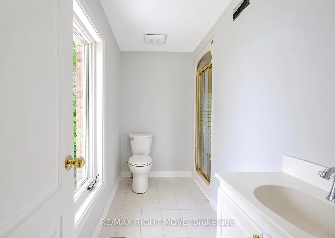
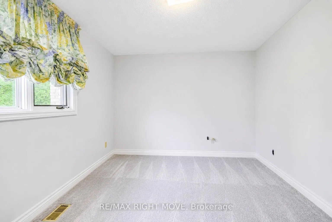
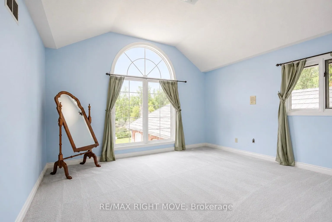
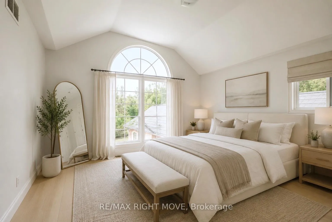
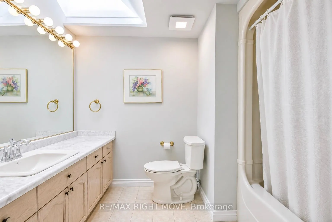
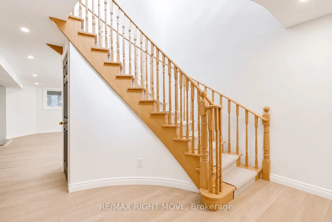
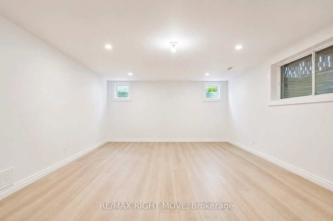
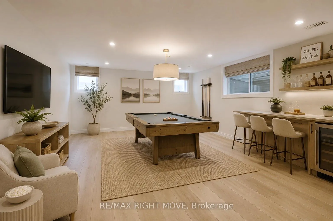
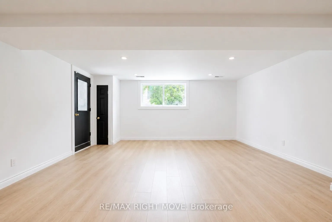
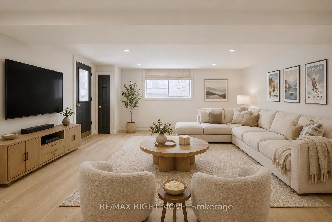
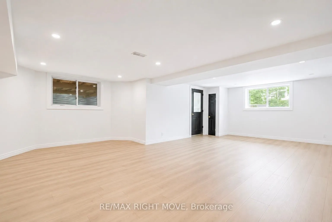
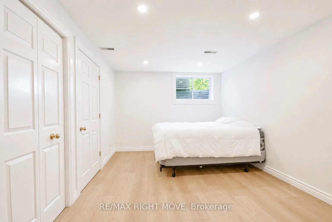
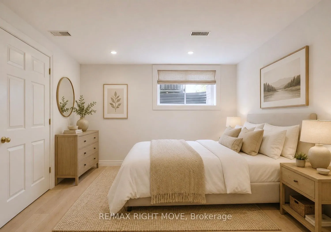
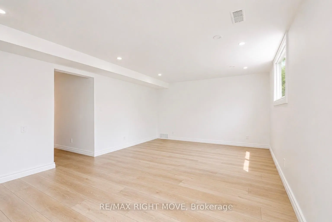
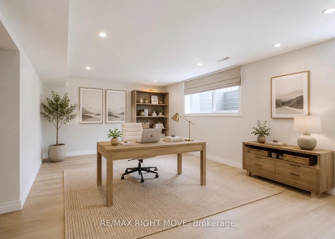
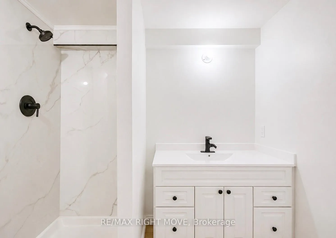
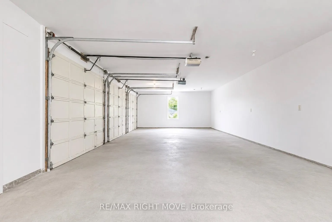
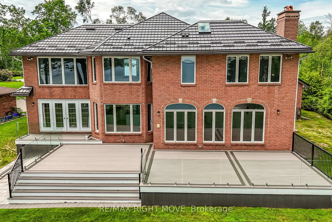
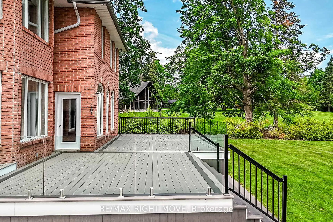
Commanding one of the finest lots on Lake Couchiching, this exceptional waterfront estate is positioned at the end of a quiet dead-end street, offering a rare opportunity to own and improve an irreplaceable piece of shoreline. Boasting 100 feet of sandy-bottom waterfront and eastern exposure, you'll enjoy breathtaking sunrises from the expansive new composite deck. This house is large enough for a multi-family Home or Cottage, offering approximately 4,040 sq. ft. above grade plus an additional 1,800 sq. ft. of finished lower-level living space; it's designed to maximize both space and scenery. The main level features a formal living room, an elegant dining room, a spacious eat-in kitchen with a pantry, and a grand great room, all of which capture stunning waterfront vistas. A private office, main-floor laundry, a powder room, and a walkout to an oversized 50.7' x 20.7' garage complete this level. Upstairs, you'll find four generously sized bedrooms, including two lakefront suites with private en-suites. The primary bedroom also features a walk-in closet and spectacular water views, while an additional full bathroom serves the remaining bedrooms. The refreshed lower level offers new flooring throughout. It includes a den, a full bathroom, a recreation room, a games room, a family room, and a walk-up, creating excellent potential for entertaining or extended-family accommodations. Recent updates include a brand-new metal roof (2025), an updated retaining wall, basement waterproofing, and additional features include forced-air gas heat, central air conditioning, whole-home generator, 400-amp service, drilled well, waterproofed foundation, positive drainage, central vacuum, intercom system, air exchanger, and in-ground sprinkler system. A truly remarkable waterfront offering where privacy and location combine to create a legacy property awaiting its next proud owner to renovate. **Some photos are Virtually Staged and remodeled to show potential**
Key Facts & Features
Property Costs
- Annual Property Tax Amount
- $10,456
- Land Transfer Tax Fee
- $48,950
- Basement Type
- Walk-Up, Finished, Full
Interior Features
- Interior Extras
- In-Law Capability
- View
- Lake
- Security Features
- Alarm System
- Fireplace/Stove
- Yes
- Elevator
- No
Exterior Features
- Exterior Extras
- Deck
- Pool
- None
- Property Features
- Beach, Cul de Sac/Dead End, Lake/Pond, School, Waterfront
Building
- Building Type
- Detached
- Building Style
- 2-Storey
- Approx Age
- 31-50
Construction
- Exterior Finish
- Brick Veneer
- Roof
- Metal
- Foundation Details
- Concrete Block
- Special Designation
- Unknown
Lot
- Lot Front
- 100.11 ft
- Lot Depth
- 351.10 ft
- Lot Size
- 0.722
- Lot Shape
- Rectangular
Inclusions
- Inclusions
- Fridge, Stove, Dishwasher, Washer, Dryer, Water Softener, iron removal system
Parking & Garages
- Garage Type
- Attached
- Garage Spaces
- 5
- Parking Spaces
- 7
- Total Garage And Parking Spaces
- 13
Heating & Cooling
- Heat Source
- Gas
- Heat Type
- Forced Air
- Air Conditioning
- Central Air
- Water
- Well
- Sewers
- Septic
- Natural Gas
- Yes
- Hydro
- Yes
- Cable
- Yes
- Telephone
- Yes
- Bedrooms
- 4
- Washrooms
- 6
- Kitchens
- 2
- Family / bonus room
- Yes
Room sizes
- Foyer—Main level
- Kitchen—Main level
- Living Room—Main level
- Dining Room—Main level
- Great Room—Main level
- Office—Main level
- Laundry—Main level
- Mud Room—Main level
- Bathroom—Main level, 2 Pc Bath
- Primary Bedroom—Second level, Walk-In Closet(s), 4 Pc Ensuite
- Bathroom—Second level, 4 Pc Ensuite
- Bedroom 2—Second level
- Bedroom 3—Second level
- Bedroom 4—Second level, 3 Pc Ensuite
- Bathroom—Second level, 4 Pc Bath
- Recreation—Basement level, Laminate, Walk-Up
- Game Room—Basement level
- Bathroom—Basement level
- Office—Basement level
- Living Room—Basement level
- Bathroom—Basement level, 3 Pc Bath
- Bathroom—Second level, 3 Pc Ensuite
- Bathroom—Basement level, 2 Pc Bath
Washrooms
- 2-piece, Main
- 4-piece, Second
- 3-piece, Second
- 4-piece, Second
- 3-piece, Basement
- Municipality
- Severn
- Neighbourhood
- Rural Severn
- Main cross streets
- Huronia & Wilson Point
- Zoning
- SR2
- Directions
- Huronia Rd / Drinkwater to Wilson Point Rd.
- Waterfront
- Direct
- MLS® number
- S13466754
- Data source
- Toronto Regional Real Estate Board
- Listed on
- 2026-06-18
- Updated on
- 2026-09-17
- Days on market
- 120 days
- Possession date
- 2026-07-01
- Possession type
- Flexible
- Co-op commission
- 2.5
- Seller
- Listed by
- RE/MAX RIGHT MOVE
Home Market Value
Current home valuation for 4229 Wilson Point Road N, Severn, Rural Severn, Severn, ON. Listed for $2,499,000
HOMEH Estimate
$2,998,800
Estimated Sales Range
$2,282,958 - $3,434,989
HOMEH Estimate for 4229 Wilson Point Road N, Severn, Rural Severn
Calculated with a real agent's CMA method — 45+ years of experience, codified. Not an AI guess.
For the owner
Is this your home? Track its value.
Get this home's HOMEH Estimate by email once a month, with how many homes are for sale around you.
Mortgage Payment Calculator
Compare up to 4 down payment scenarios
20% required for homes $1.5M or more
$499,800
| Scenario 1 | Scenario 2 | Scenario 3 | Scenario 4 | |
|---|---|---|---|---|
−Down payment | % $ | % $ | % $ | % $ |
+CMHC insurance | $0 | $0 | $0 | $0 |
=Total mortgage | $1,999,200 | $1,874,250 | $1,749,300 | $1,624,350 |
Amortization | ||||
Mortgage rate | % | % | % | % |
| Payment frequency | ||||
=Mortgage payment | $9,761monthly | $9,151monthly | $8,541monthly | $7,931monthly |
Land Transfer Tax
$48,950
$48,950
Around this home
Data provided by OpenStreetMap & Fraser Institute School Rankings
Ask HOMEH
New!Hi there!
👋Text or call (416) 301-9001
Recommended for you
Based on homes you've looked at.
No recommended properties found.
Nearby similar homes
No nearby properties found.
More real estate resources
Other homes nearby
Explore this area
Nearby neighbourhoods
No nearby listings available.