
2804 Janes Lane
Severn (Coldwater), ON L0K 1E0
- 3+2Bedrooms
- 3Bathrooms
- 4Garage
- 1100–1500Sq Ft
- $4,652Tax
- 216×224 ftLot Size
 Estimated Value:$906,399See Free Estimate Report

This home has sold. It is no longer available.
Property not available for sale or for rent.
Sale & Price History for 2804 Janes Lane, Severn, Coldwater
| Start Date | End Date | Price | Event | MLS# |
|---|---|---|---|---|
| 2025-05-29 | 2025-09-17 | Login to See Prices | Sold | s12180570 |
Real estate boards require you to or to see the full details of this property.
*Sold prices and complete sale & price history are regulated data. Under the Trust in Real Estate Services Act, 2002 (TRESA) and the rules of the Real Estate Council of Ontario (RECO), and pursuant to the Multiple Listing Service® rules of the Canadian Real Estate Association (CREA) and the Toronto Regional Real Estate Board (TRREB), this information may be shown only to registered users who have agreed to the applicable terms of use (a Virtual Office Website, or "VOW," arrangement). HOMEH Inc., Brokerage therefore provides it to signed-in members only. Creating an account is free and takes under a minute.
About 2804 Janes Lane, Severn, Coldwater
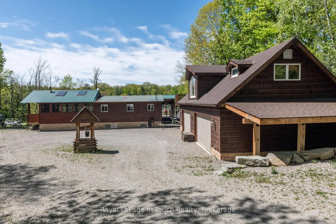
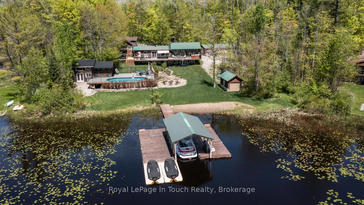
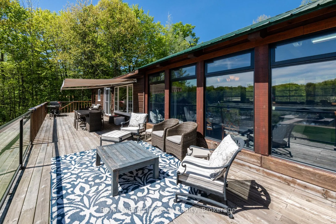
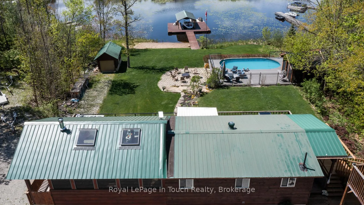
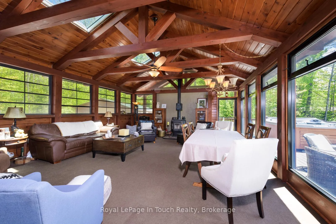
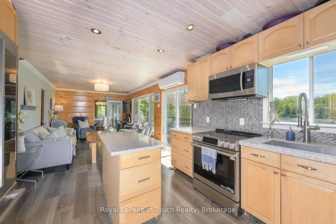
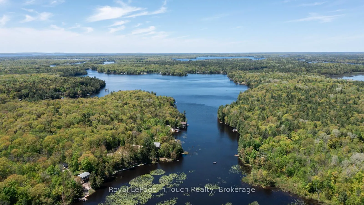
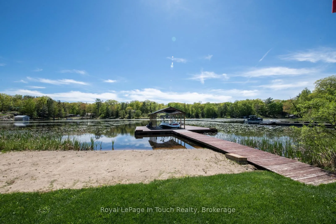
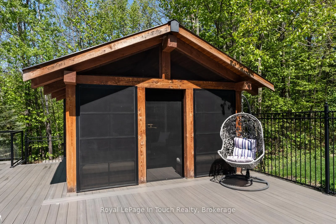
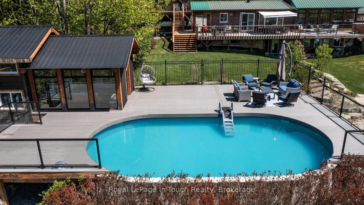
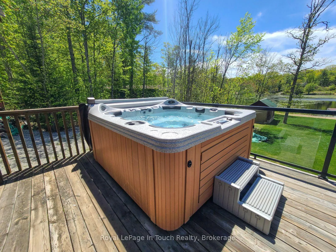
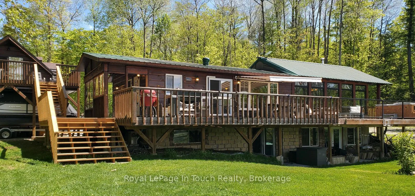
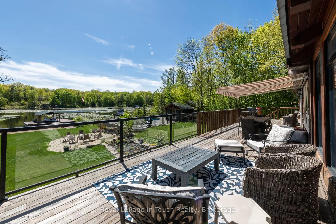
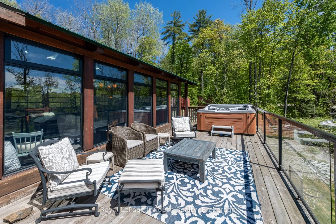
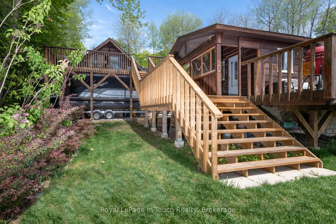
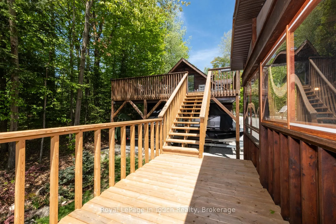
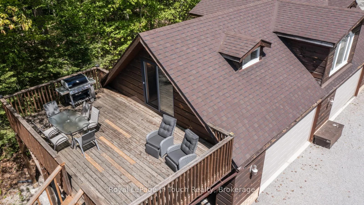
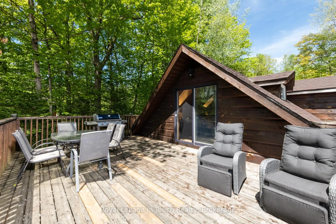
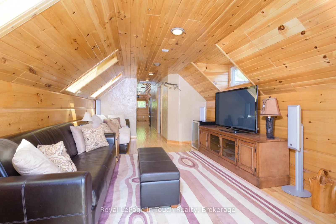
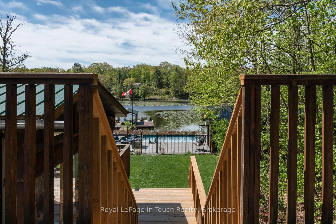
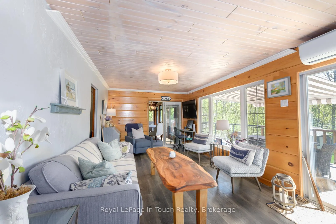
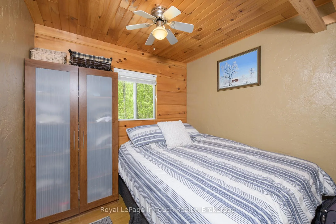
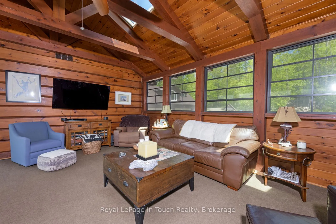
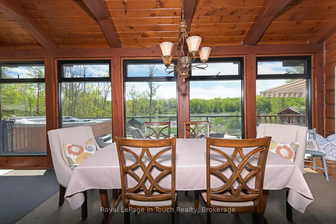
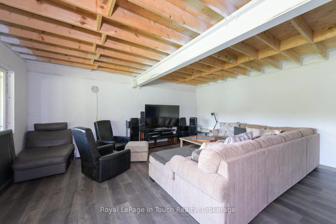
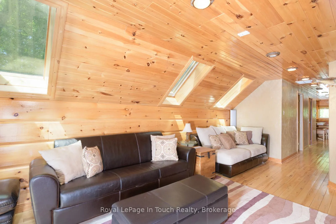
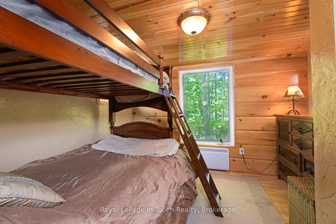
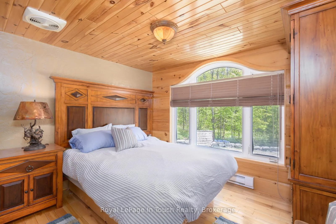
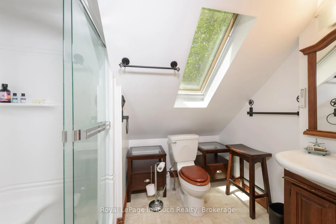
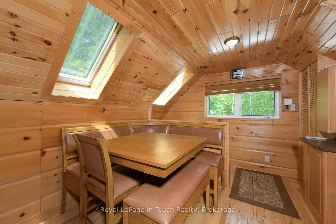
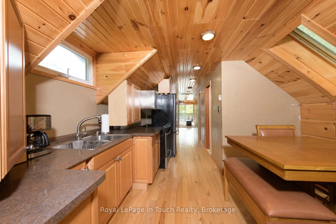
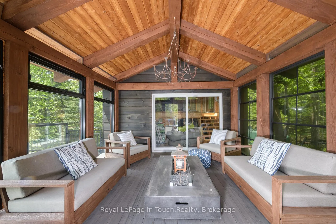
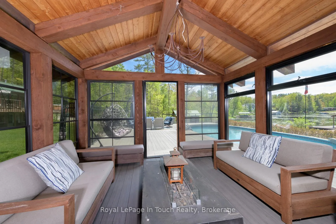
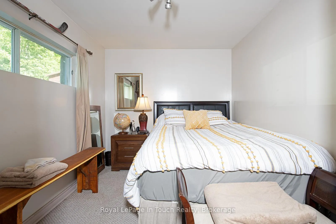
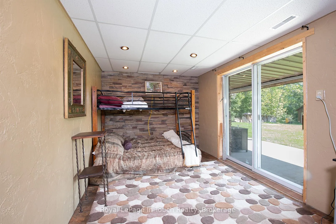
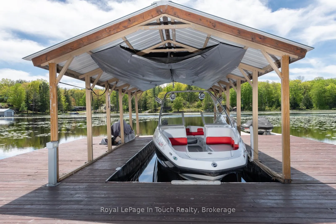
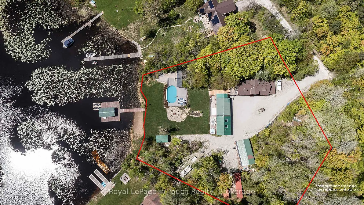
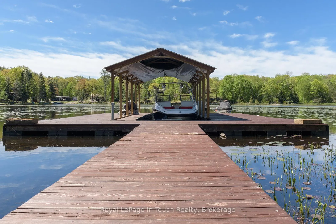
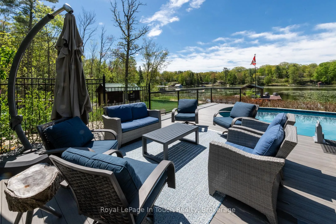
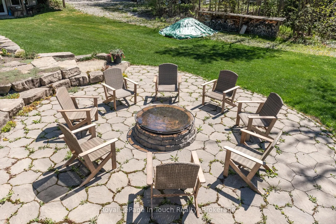
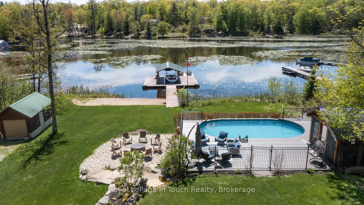
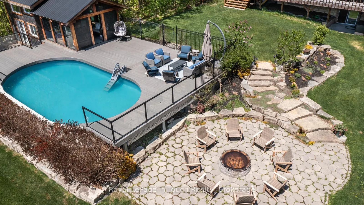
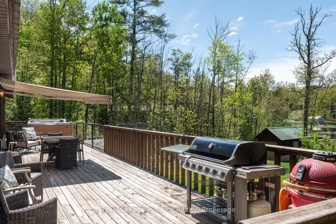
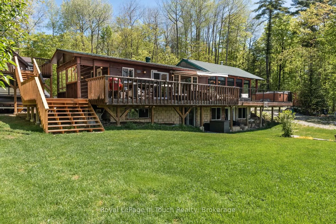
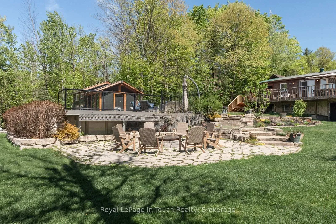
MACLEAN LAKE OF GLOUCESTER POOL Just bring Bathing Suit & Toothbrush! The Best of Both Worlds, World Class Boating & Dive off into The Pool Anytime of The Day or Relax in The Screened-in Cabana. 216 ft of Frontage, West Exposure & It is an Entertainer's Haven, or a Family Gathering Spot all Wrapped into 1. An Open-Concept Living Space that Starts in The Main Cottage w/ a Large 3-Season Muskoka Rm and opens onto a Spacious Deck, Showcasing The Pool and The Cabana & The Boat Dock.***THE DETAILS***The Cottage has 3 Bedrms 2 -3pc baths w/Walk-out Lower Level & The Suite above The 44 Long Garage has 2 Bedrms 1-3pc bath. Step Outside off The HotTub Main Deck to The Pool Side Landscaped Terrace, where The Screened-in Cabana Room Awaits. Lots of Garage Space w/3 Garages to Choose from. Even a Boat Launch is around The Corner used for The Community Cottagers. ***MORE INFO*** MacLean Lk. is just off Gloucester Pool at The South End & it is Protected Enough to Enjoy Daily Water Sports but is also Linked to The Trent Severn Waterway for Big Boat Access. Daily Excursions out for Lunch to The Many Available Restaurants on Gloucester Pool up to The Big Chute or a Trip into Georgian Bay at Port Severn Lock 45 can also be included in your Fun. Port Severn has an LCBO, Marinas, Gas, Restaurants approx. 20min by Boat. There are also Several Kms. of MacLean Lake that Lends Itself to The Avid Fisherman or Someone Looking to Enjoy Long Canoe or Kayak Excursions. Just 1.5 Hour Drive from The GTA. This Property is Close to The Ski Hills. Golf Courses are also Close by in Coldwater or Port Severn 20 min away. The Drive to Midland or Barrie under 1hr. **Extras***The Janes Lane Rd. Assoc. includes Seasonal Maintenance & Winter Snow Plowing for $500; 700 Sqft Loft Suite; Garage Heated & Insulated; 2nd Garage detached for Storage of Toys; Fire-pit Circle as You walk from The Boat Dock; Waterfront Lot Has 24 ft x 12 ft Floating Dock W/Covered Slip for your Boat; Internet: Starlink.
Key Facts & Features
Property Costs
- Annual Property Tax Amount
- $4,652
- Land Transfer Tax Fee
- $21,375
Rental Items
- Rental Equipment
- Propane Tank
- Under Contract
- Propane Tank
- Basement Type
- Finished with Walk-Out, Separate Entrance
Interior Features
- Laundry Level
- Lower Level
- Interior Extras
- Accessory Apartment, Bar Fridge, Guest Accommodations, Primary Bedroom - Main Floor, Water Heater Owned
- Fireplace/Stove
- Yes
- Fireplace Features
- Wood Stove, Electric
- Elevator
- No
Exterior Features
- Pool
- Above Ground, On Ground
- Property Features
- Beach, Golf, Hospital, Lake Access, Place Of Worship, School Bus Route
- Other Structures
- Additional Garage(s), Storage
Building
- Building Type
- Detached
- Building Style
- Bungalow-Raised
- Approx Age
- 51-99
Construction
- Exterior Finish
- Wood
- Roof
- Metal
- Foundation Details
- Concrete Block
- Special Designation
- Unknown
Lot
- Lot Front
- 216.00 ft
- Lot Depth
- 224.00 ft
- Lot Size
- 1.7
- Lot Shape
- Irregular
Inclusions
- Inclusions
- Hot Tub, All Appliances Fridge, Stove, Dishwasher, Microwave, Bar Fridge, Pool Equipment
Exclusions
- Exclusions
- Boats and Subaru Car and Tools
Parking & Garages
- Garage Type
- Detached
- Garage Spaces
- 4
- Parking Spaces
- 10
- Total Garage And Parking Spaces
- 14
Heating & Cooling
- Heat Source
- Propane
- Heat Type
- Forced Air
- Air Conditioning
- Wall Unit(s)
- Water
- Well
- Sewers
- Septic
- Natural Gas
- No
- Hydro
- Yes
- Cable
- No
- Telephone
- Available
- Bedrooms
- 3 + 2
- Washrooms
- 3
- Kitchens
- 2
- Family / bonus room
- Yes
Room sizes
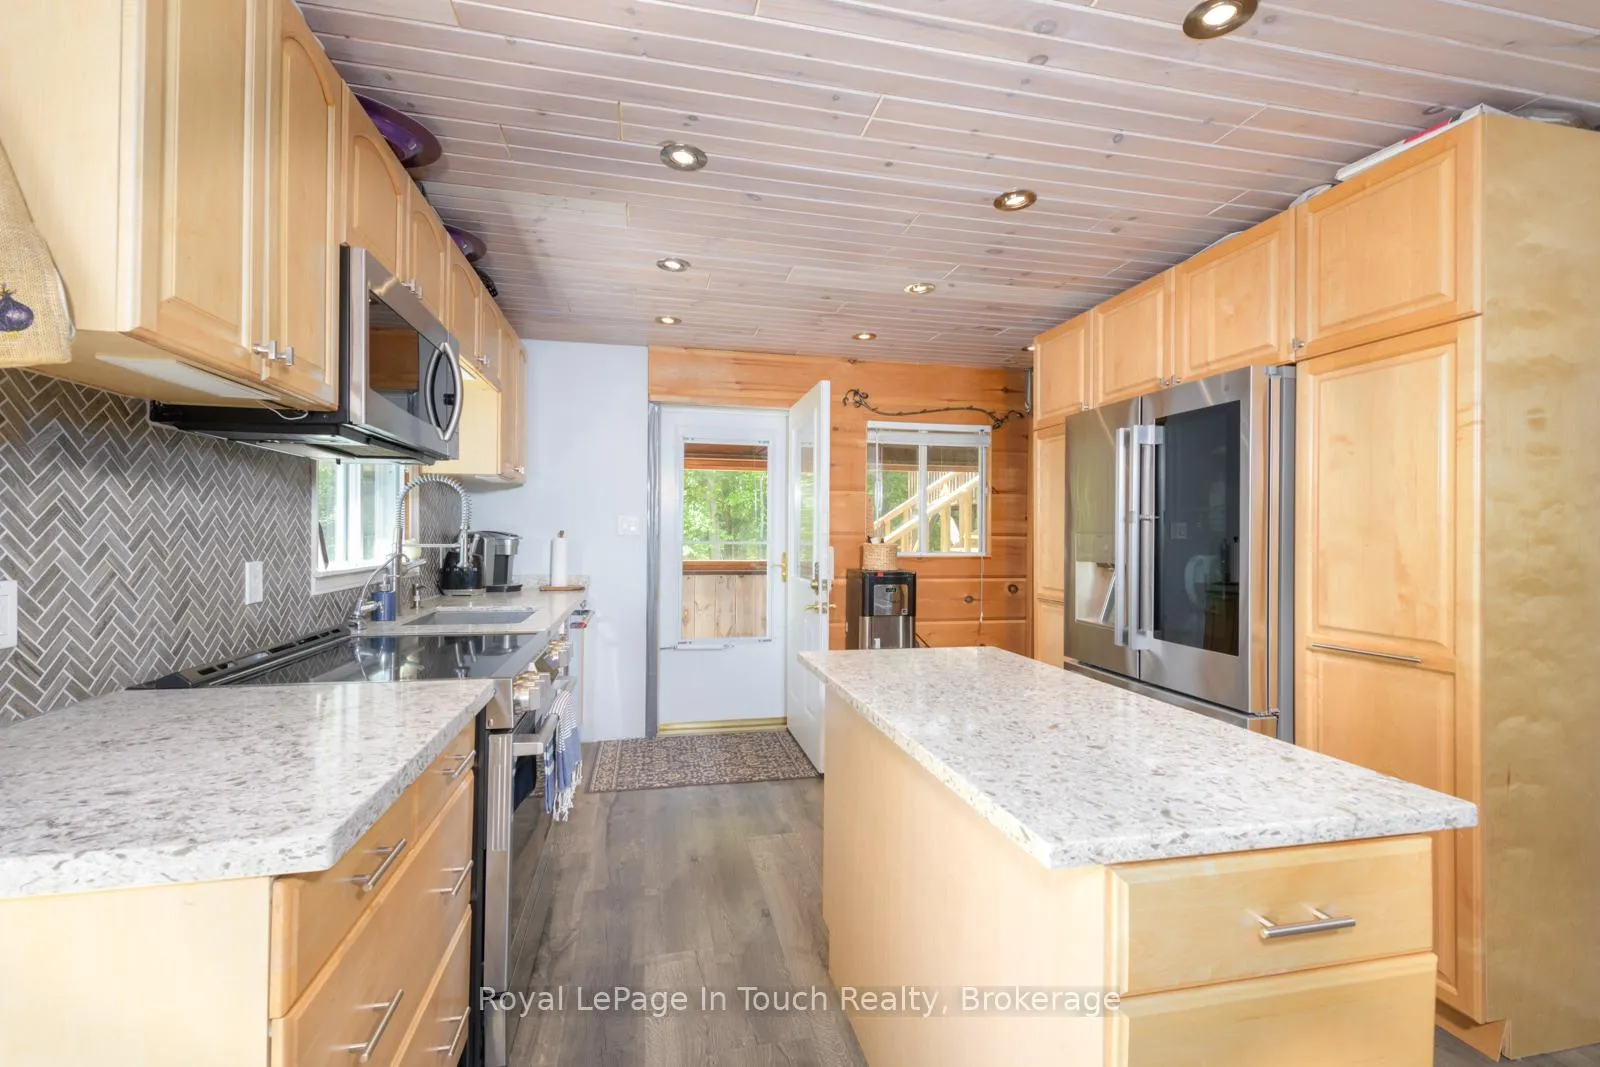
- Kitchen—Main level, B/I Microwave, B/I Stove, B/I Dishwasher
- Living Room—Main level
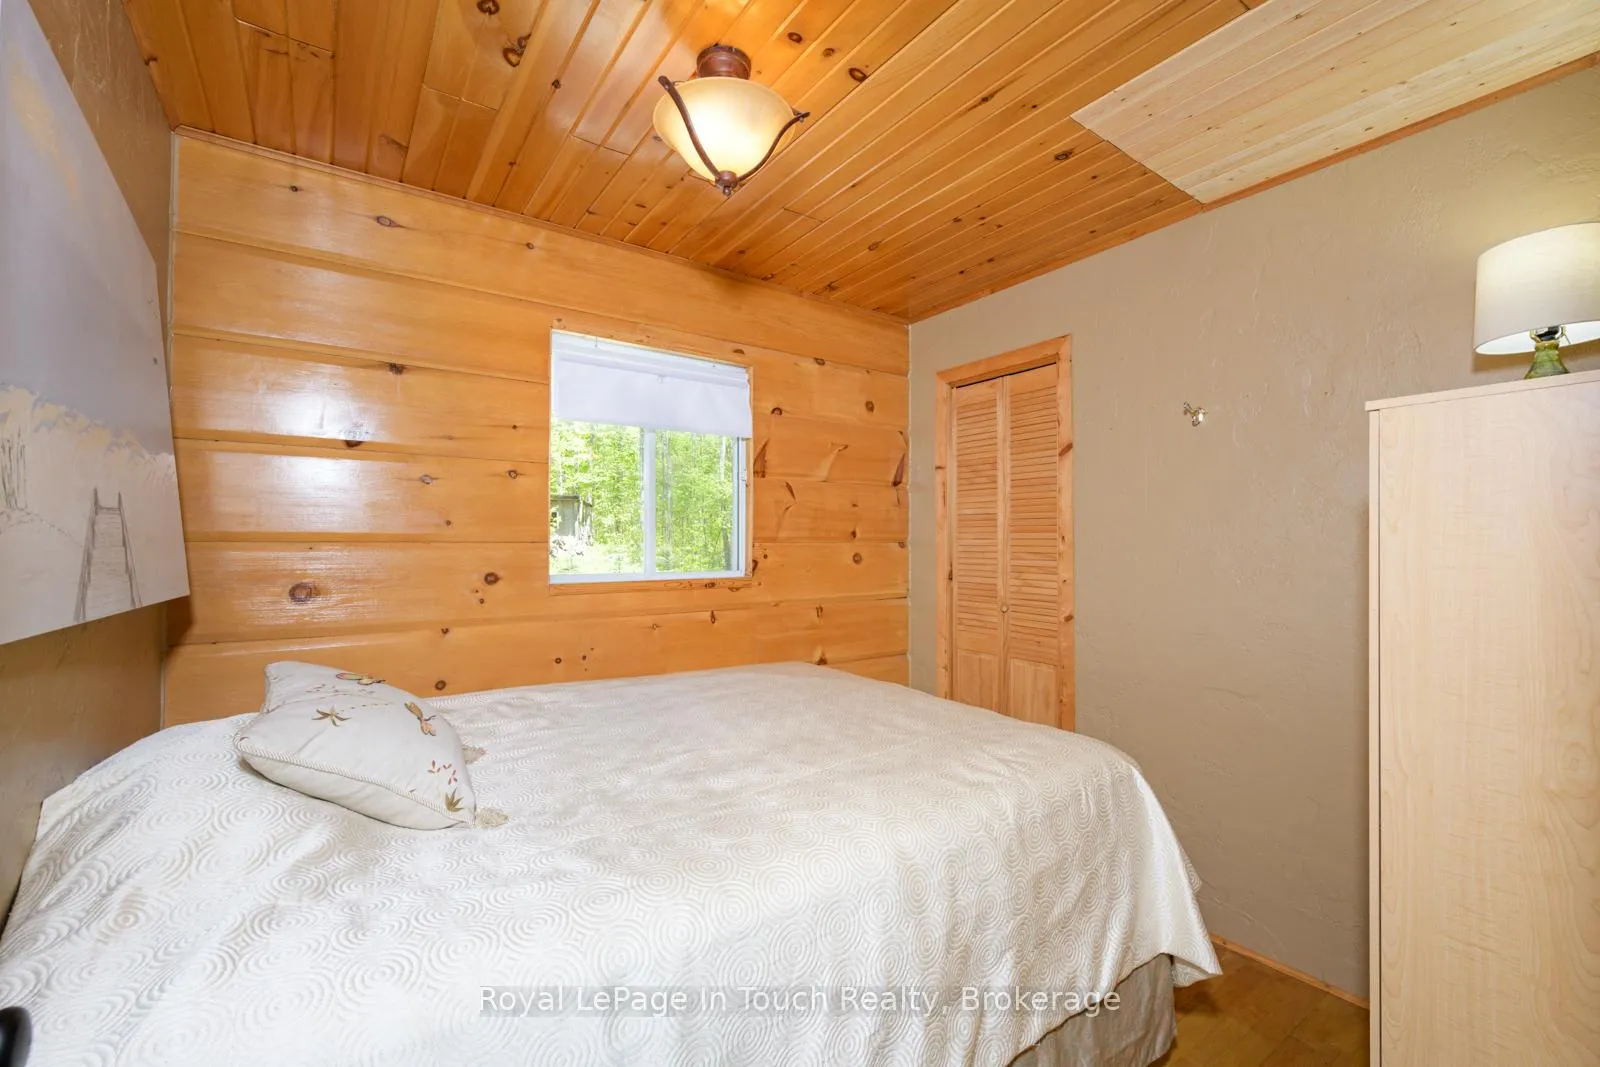
- Bedroom—Main level
- Bedroom 2—Main level
- Sunroom—Main level, Cathedral Ceiling(s), Fireplace
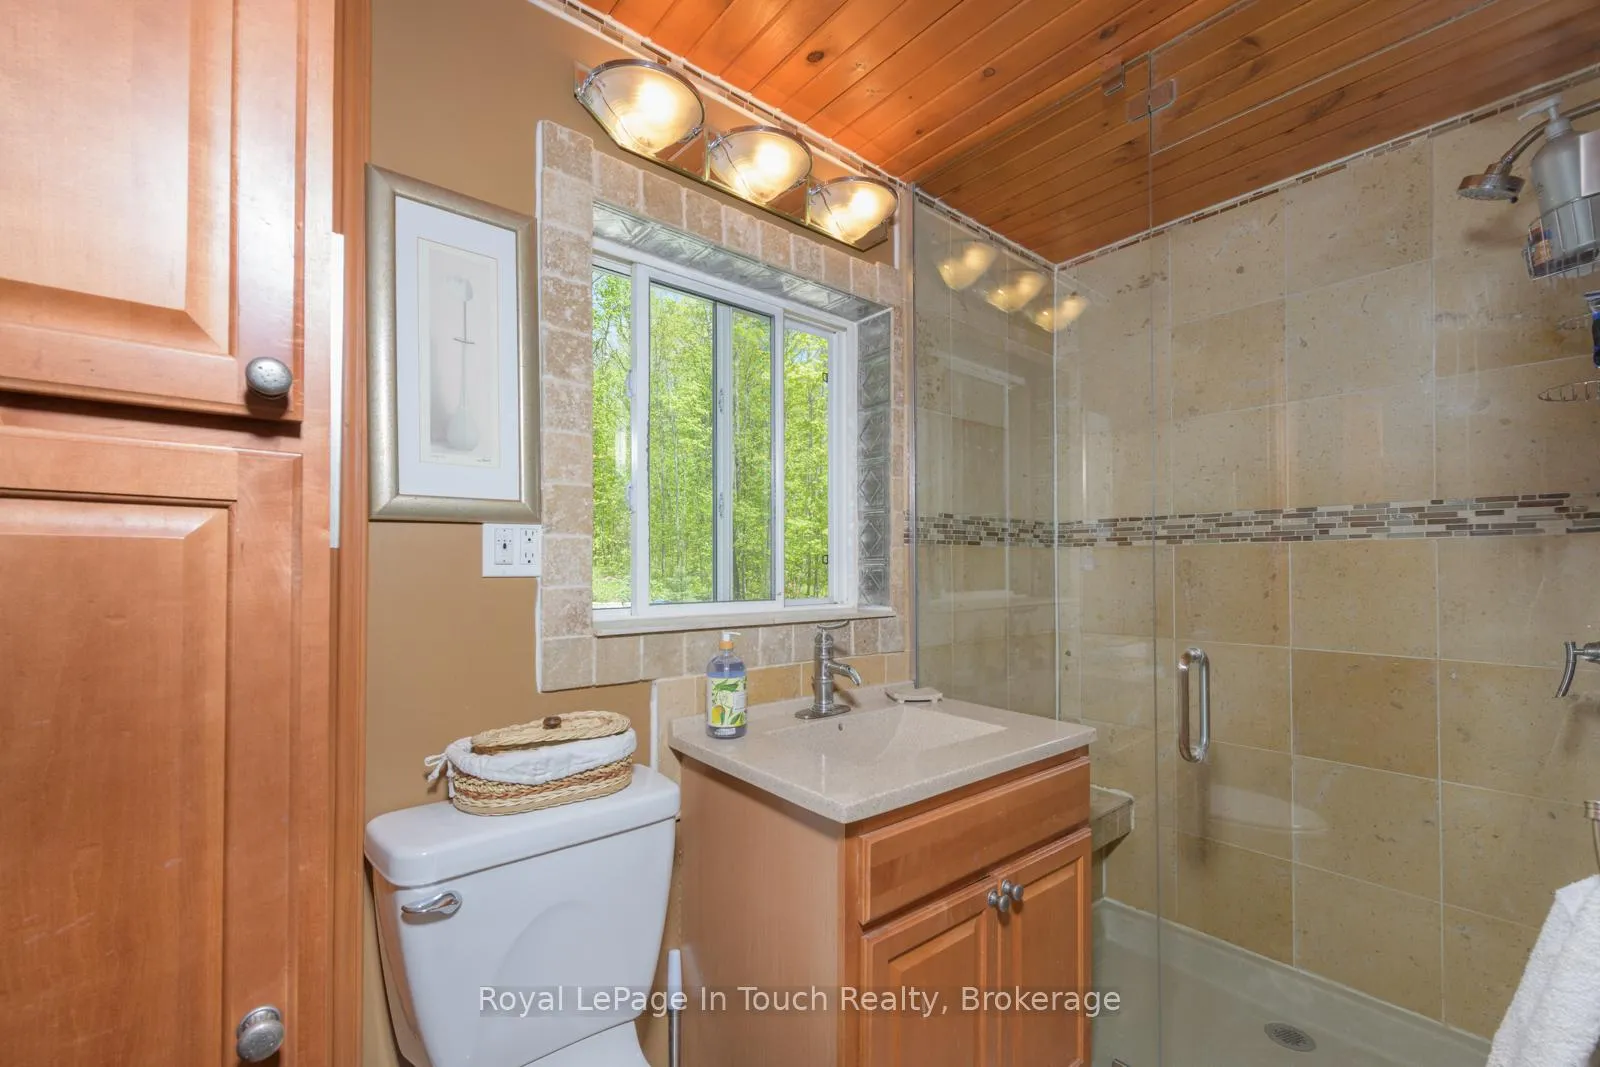
- Bathroom—Main level, 3 Pc Bath
- Bedroom 3—Lower level
- Laundry—Lower level
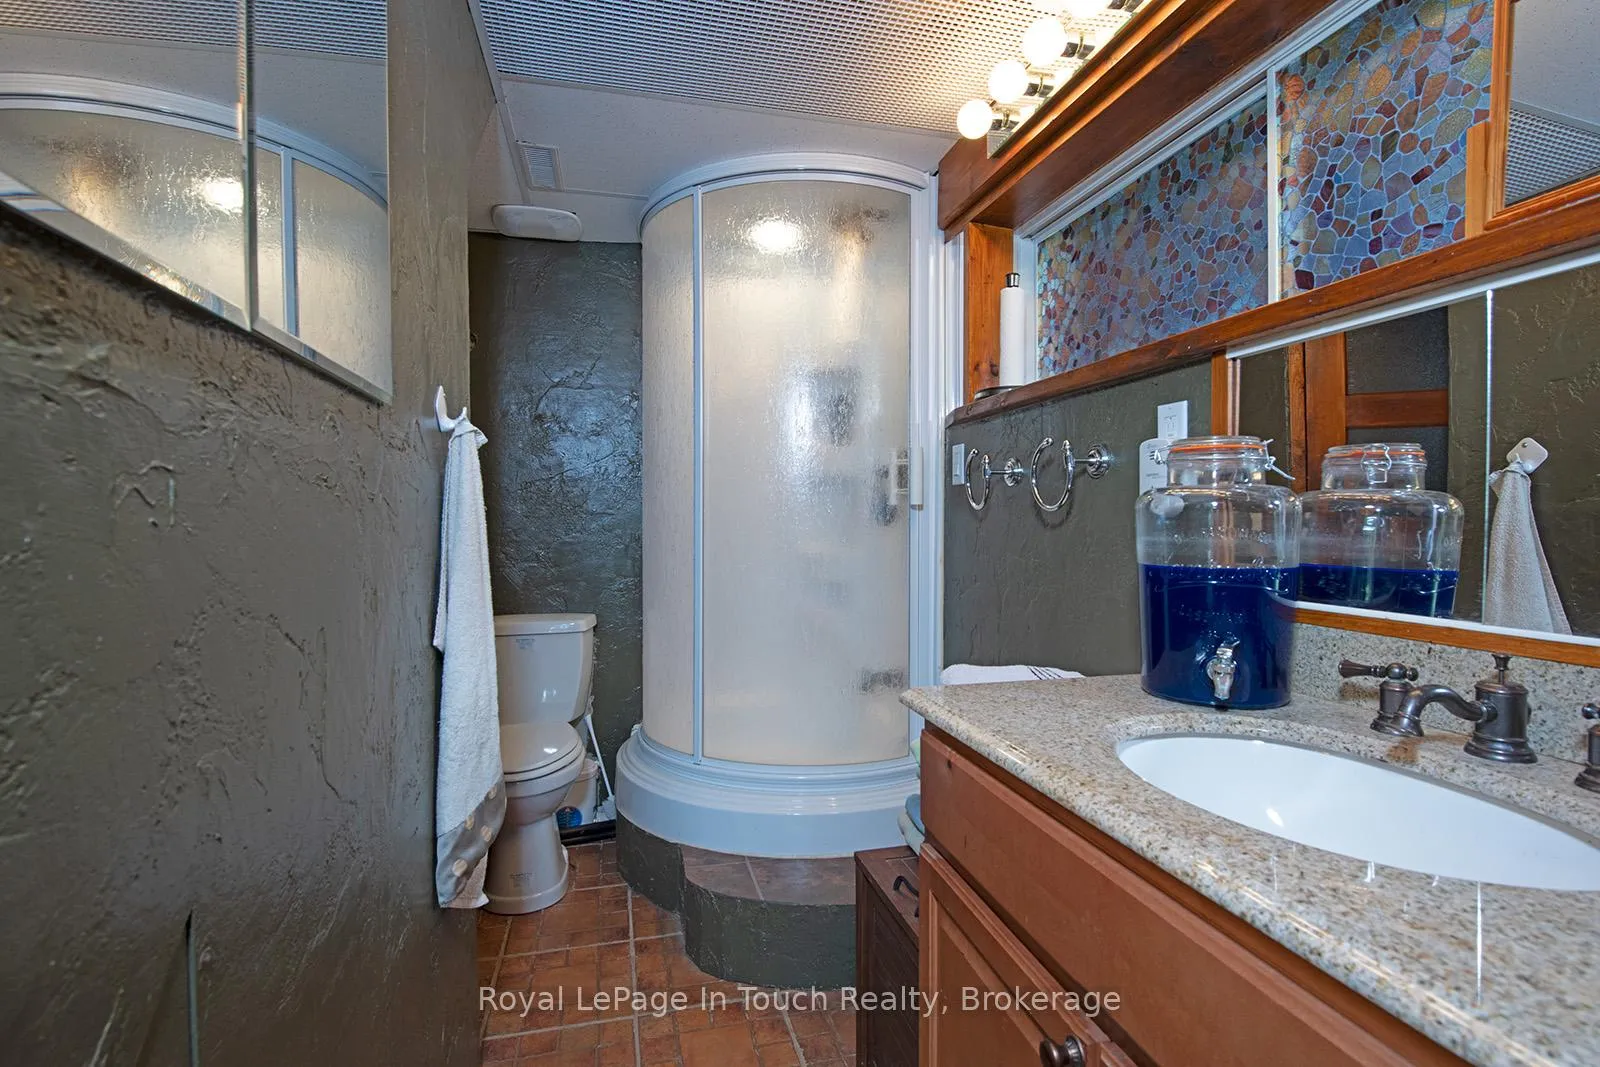
- Bathroom—Lower level, 3 Pc Bath
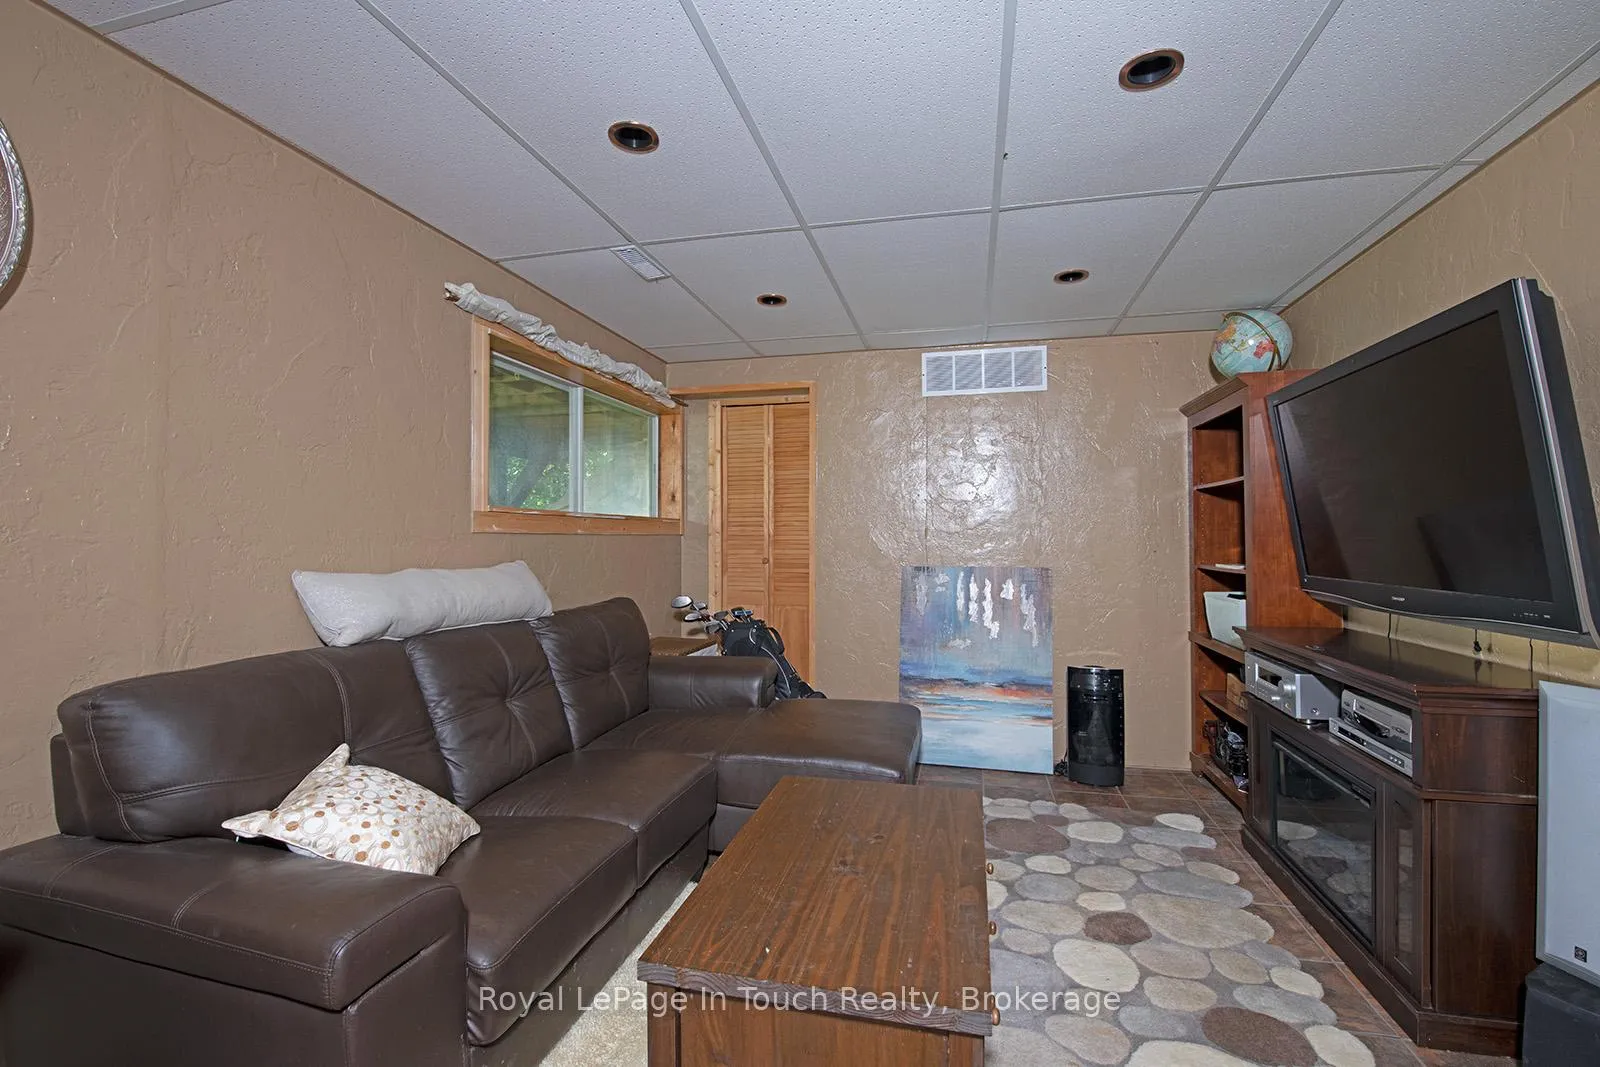
- Family Room—Lower level
- Recreation—Lower level
- Den—Lower level
- Bedroom 4—Upper level
- Bedroom 5—Upper level
- Kitchen—Upper level
- Bathroom—Upper level, 3 Pc Bath
- Living Room—Upper level
Washrooms
- 3-piece, Main
- 3-piece, Lower
- 3-piece, Upper
- Municipality
- Severn
- Neighbourhood
- Coldwater
- Main cross streets
- JANES LANE/UPPER BIG CHUTE
- Zoning
- SR3
- Directions
- Exit 149 off 400 Hwy at Quarry Road follow to Left on Upper Big Chute follow to Janes Lane #2804
- Waterfront
- Direct
- MLS® number
- S12180570
- Data source
- Toronto Regional Real Estate Board
- Status change
- 2025-09-17
- Listed on
- 2025-05-29
- Days on market
- 111 days
- Possession date
- 2025-06-30
- Possession type
- Flexible
- Co-op commission
- 2.5%
- Seller
- Listed by
- Royal LePage In Touch Realty
Home Market Value
Current home valuation for 2804 Janes Lane, Severn, Coldwater, Severn, ON. Listed for $1,245,000
HOMEH Estimate
$906,399
Estimated Sales Range
$634,479 - $1,178,319
HOMEH Estimate for 2804 Janes Lane, Severn, Coldwater
Calculated with a real agent's CMA method — 45+ years of experience, codified. Not an AI guess.
For the owner
Is this your home? Track its value.
Get this home's HOMEH Estimate by email once a month, with how many homes are for sale around you.
Mortgage Payment Calculator
Compare up to 4 down payment scenarios
5% on first $500K + 10% on $745,000 over $500K
$99,500
| Scenario 1 | Scenario 2 | Scenario 3 | Scenario 4 | |
|---|---|---|---|---|
−Down payment | % $ | % $ | % $ | % $ |
+CMHC insurance | $45,816 | $34,736 | $29,631 | $0 |
=Total mortgage | $1,191,216 | $1,155,236 | $1,087,881 | $996,000 |
Amortization | ||||
Mortgage rate | % | % | % | % |
| Payment frequency | ||||
=Mortgage payment | $5,816monthly | $5,640monthly | $5,312monthly | $4,863monthly |
Land Transfer Tax
$21,375
$21,375
Around this home
No schools found nearby
Data provided by OpenStreetMap & Fraser Institute School Rankings
Ask HOMEH
New!Hi there!
👋Text or call (416) 301-9001
Recommended for you
Based on homes you've looked at.
No recommended properties found.
Nearby similar homes
No nearby properties found.
More real estate resources
Other homes nearby
Explore this area
Nearby neighbourhoods
No nearby listings available.