
4121 Uhthoff Line
Severn (Rural Severn), ON L3V 8B8
- 3Bedrooms
- 2Bathrooms
- 2Garage
- 1500–2000Sq Ft
- $3,654Tax
- 110×400 ftLot Size
 Estimated Value:$953,417See Free Estimate Report

Property not available for sale or for rent.
HOMEH One: full-service selling for a 1% listing fee. The buyer's agent commission is separate.
Free Home EvaluationHow Much Is My Home Worth?Homes for Sale NearbySale & Price History for 4121 Uhthoff Line, Severn, Rural Severn
| Start Date | End Date | Price | Event | MLS# |
|---|---|---|---|---|
| 2025-03-25 | 2025-04-26 | Login to See Prices | Sold | s12039545 |
Real estate boards require you to or to see the full details of this property.
*Sold prices and complete sale & price history are regulated data. Under the Trust in Real Estate Services Act, 2002 (TRESA) and the rules of the Real Estate Council of Ontario (RECO), and pursuant to the Multiple Listing Service® rules of the Canadian Real Estate Association (CREA) and the Toronto Regional Real Estate Board (TRREB), this information may be shown only to registered users who have agreed to the applicable terms of use (a Virtual Office Website, or "VOW," arrangement). HOMEH Inc., Brokerage therefore provides it to signed-in members only. Creating an account is free and takes under a minute.
About 4121 Uhthoff Line, Severn, Rural Severn
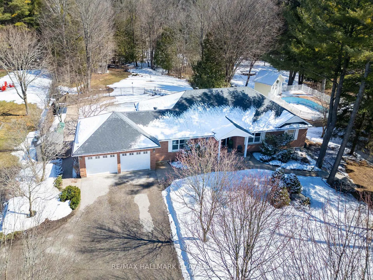
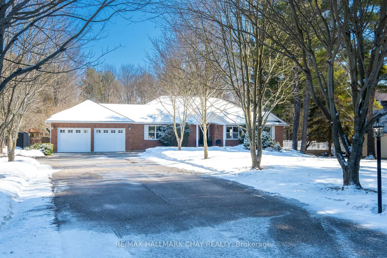
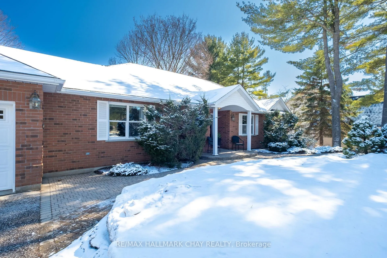
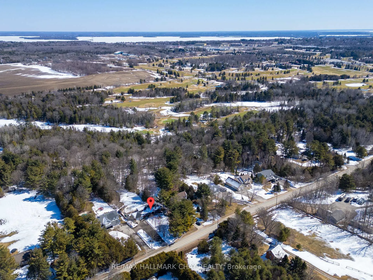
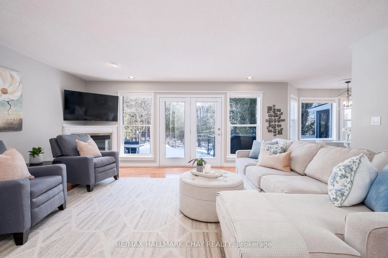
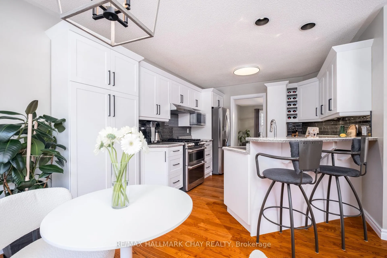
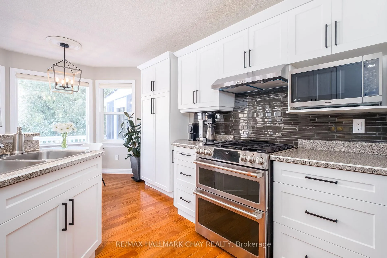
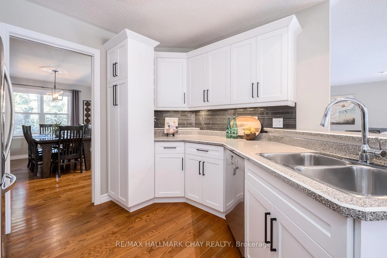
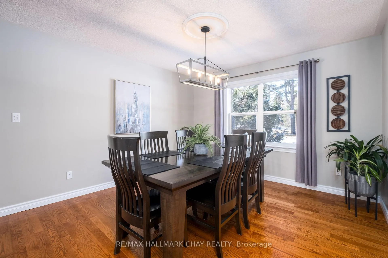
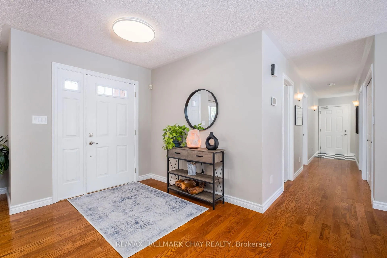
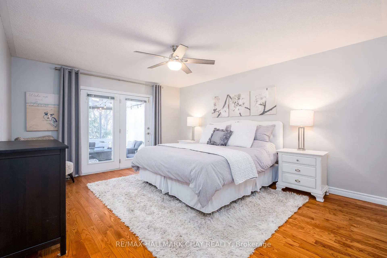
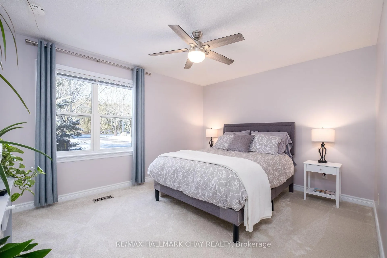
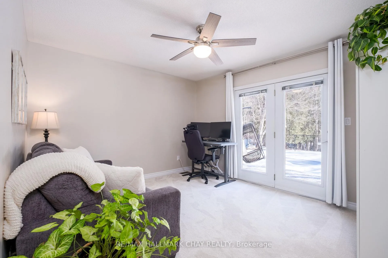
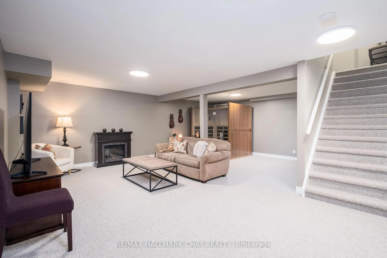
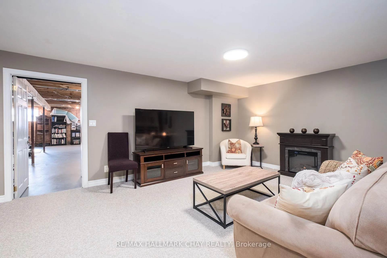
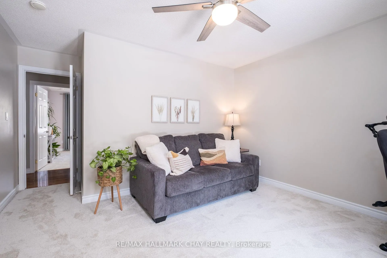
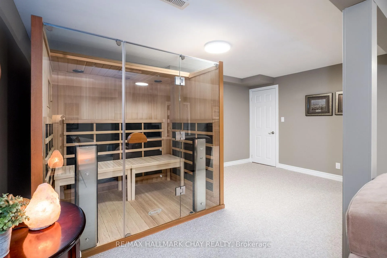
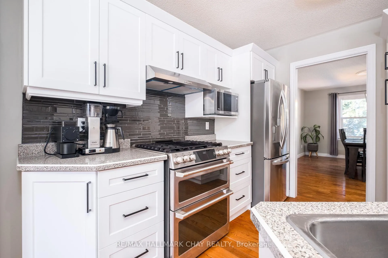
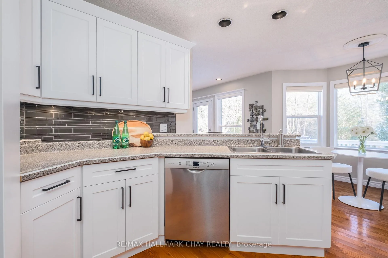
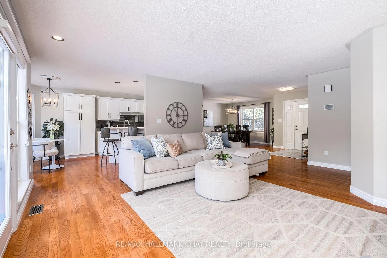
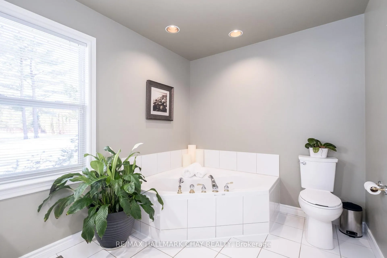
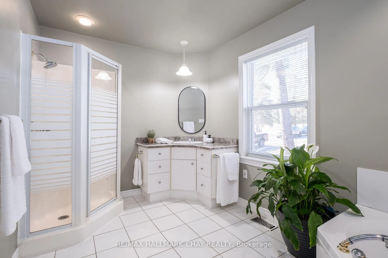
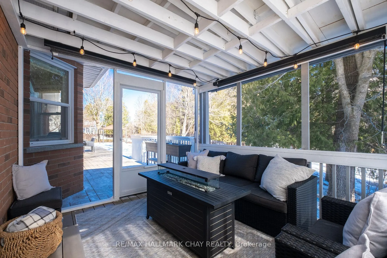
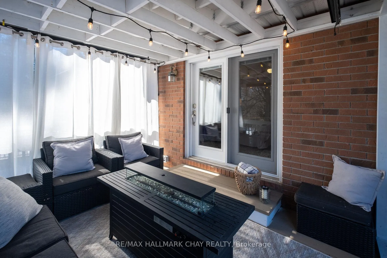
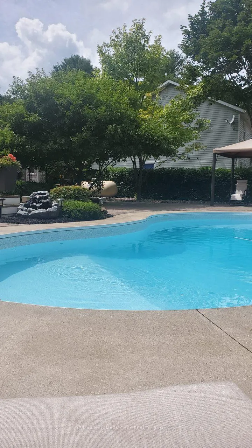
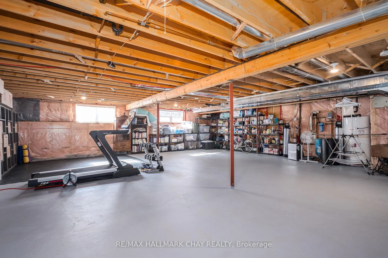
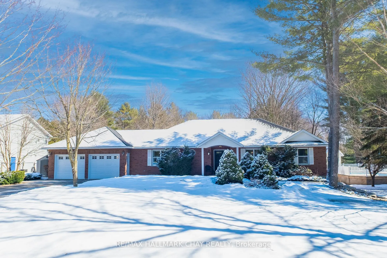
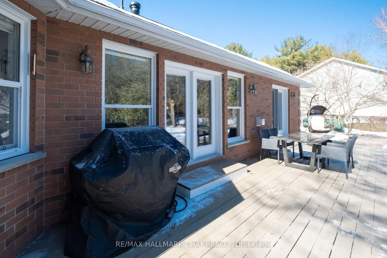
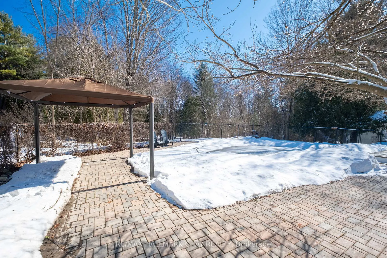
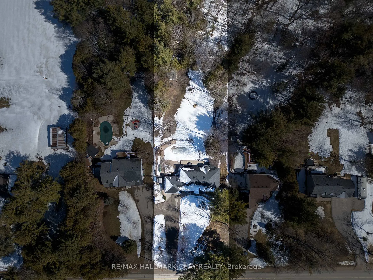
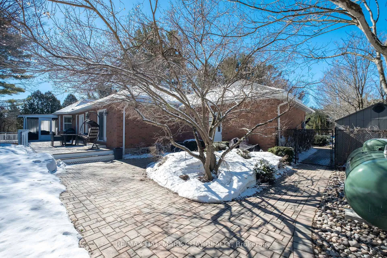
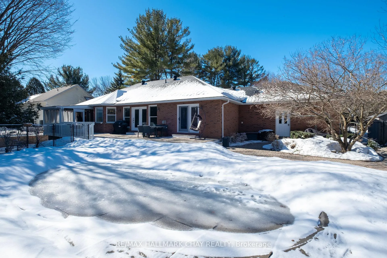
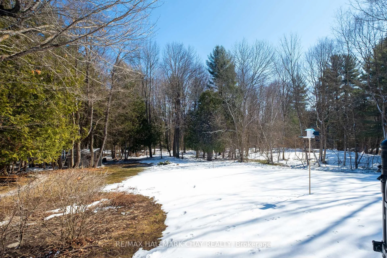
Welcome to 4121 Uhthoff Line, Severn. This timeless and classic red brick bungalow offers almost 1800 sf up and an additional 740 sf of finished space down, with another 1000 + sf ready to finish if needed. It's rare that you see a home of this quality and meticulous upkeep come on the market. The entire package ticks multiple boxes including location, a 1 acre treed/cleared lot mix, exceptional privacy, a wonderful floor plan and a gorgeous inground pool. Most of the main floor is hardwood with brand new carpeting in the 2nd and 3rd bedrooms. The primary bedroom offers a lovely ensuite with soaker jacuzzi tub and 2 closets with one being a large walk-in. A walk-out to a screened in 3 season room from the primary bedroom is the perfect place to unwind, read a book and enjoy the serene property. Two more walk-outs from the main floor lead you to the deck and down to the pool area. Beyond the pool is a gorgeous, private yard where wildlife often visits. Some of the more substantial upgrades and improvements include: septic bed replacement in 2023, water heater (owned) 2023, high-end furnace 2017, pool liner 2020, heater 2019, motor 2021, 42 year shingles with weather and ice shield in 2016, 2 high-end sheds in 2023, kitchen cabinet upgrades in 2025, and an infrared sauna in 2021. This rural property offers the conveniece of Orillia's shopping and amenities only minutes away and the peaceful lifestyle of the country that has become highly sought after. Recreation is all around you with nearby ski hills, nature trails and protected land, golf, snowmobile trails and several waterfronts and marinas on Couchiching, Simcoe and Georgian Bay. If you're Muskoka bound, its only a short drive to get on hwy 11 and you're on your way. Book a showing to explore this home, property and beautiful area today.
Key Facts & Features
Property Costs
- Annual Property Tax Amount
- $3,654
- Land Transfer Tax Fee
- $20,255
Rental Items
- Rental Equipment
- 500 gallon propane tank
- Under Contract
- Propane Tank
- Basement Type
- Full, Partially Finished
Interior Features
- Laundry Level
- Main Level
- Interior Extras
- Auto Garage Door Remote, Central Vacuum, Primary Bedroom - Main Floor, Storage, Water Heater Owned, Water Softener, Upgraded Insulation, Sump Pump, Sauna, Water Purifier
- Fireplace/Stove
- Yes
- Fireplace Features
- Propane
- Elevator
- No
Exterior Features
- Exterior Extras
- Deck, Landscaped, Privacy, Porch Enclosed, Recreational Area
- Pool
- Inground
- Property Features
- Golf, Greenbelt/Conservation, Part Cleared, School Bus Route, Wooded/Treed
Building
- Building Type
- Detached
- Building Style
- Bungalow
- Approx Age
- 16-30
Construction
- Exterior Finish
- Brick
- Roof
- Shingles
- Foundation Details
- Poured Concrete
- Special Designation
- Unknown
Lot
- Lot Front
- 109.97 ft
- Lot Depth
- 399.89 ft
- Lot Size
- 43975.9
- Lot Shape
- Rectangular
Inclusions
- Inclusions
- fridge, stove, microwave, dishwasher, washer, dryer, garage door openers, light fixtures, window coverings, infrared sauna, living room tv mount, Starlink mount, water heater, water treatment system(s).
Exclusions
- Exclusions
- basement stand up freezer and fridge, doorbell security camera
Parking & Garages
- Garage Type
- Attached
- Garage Spaces
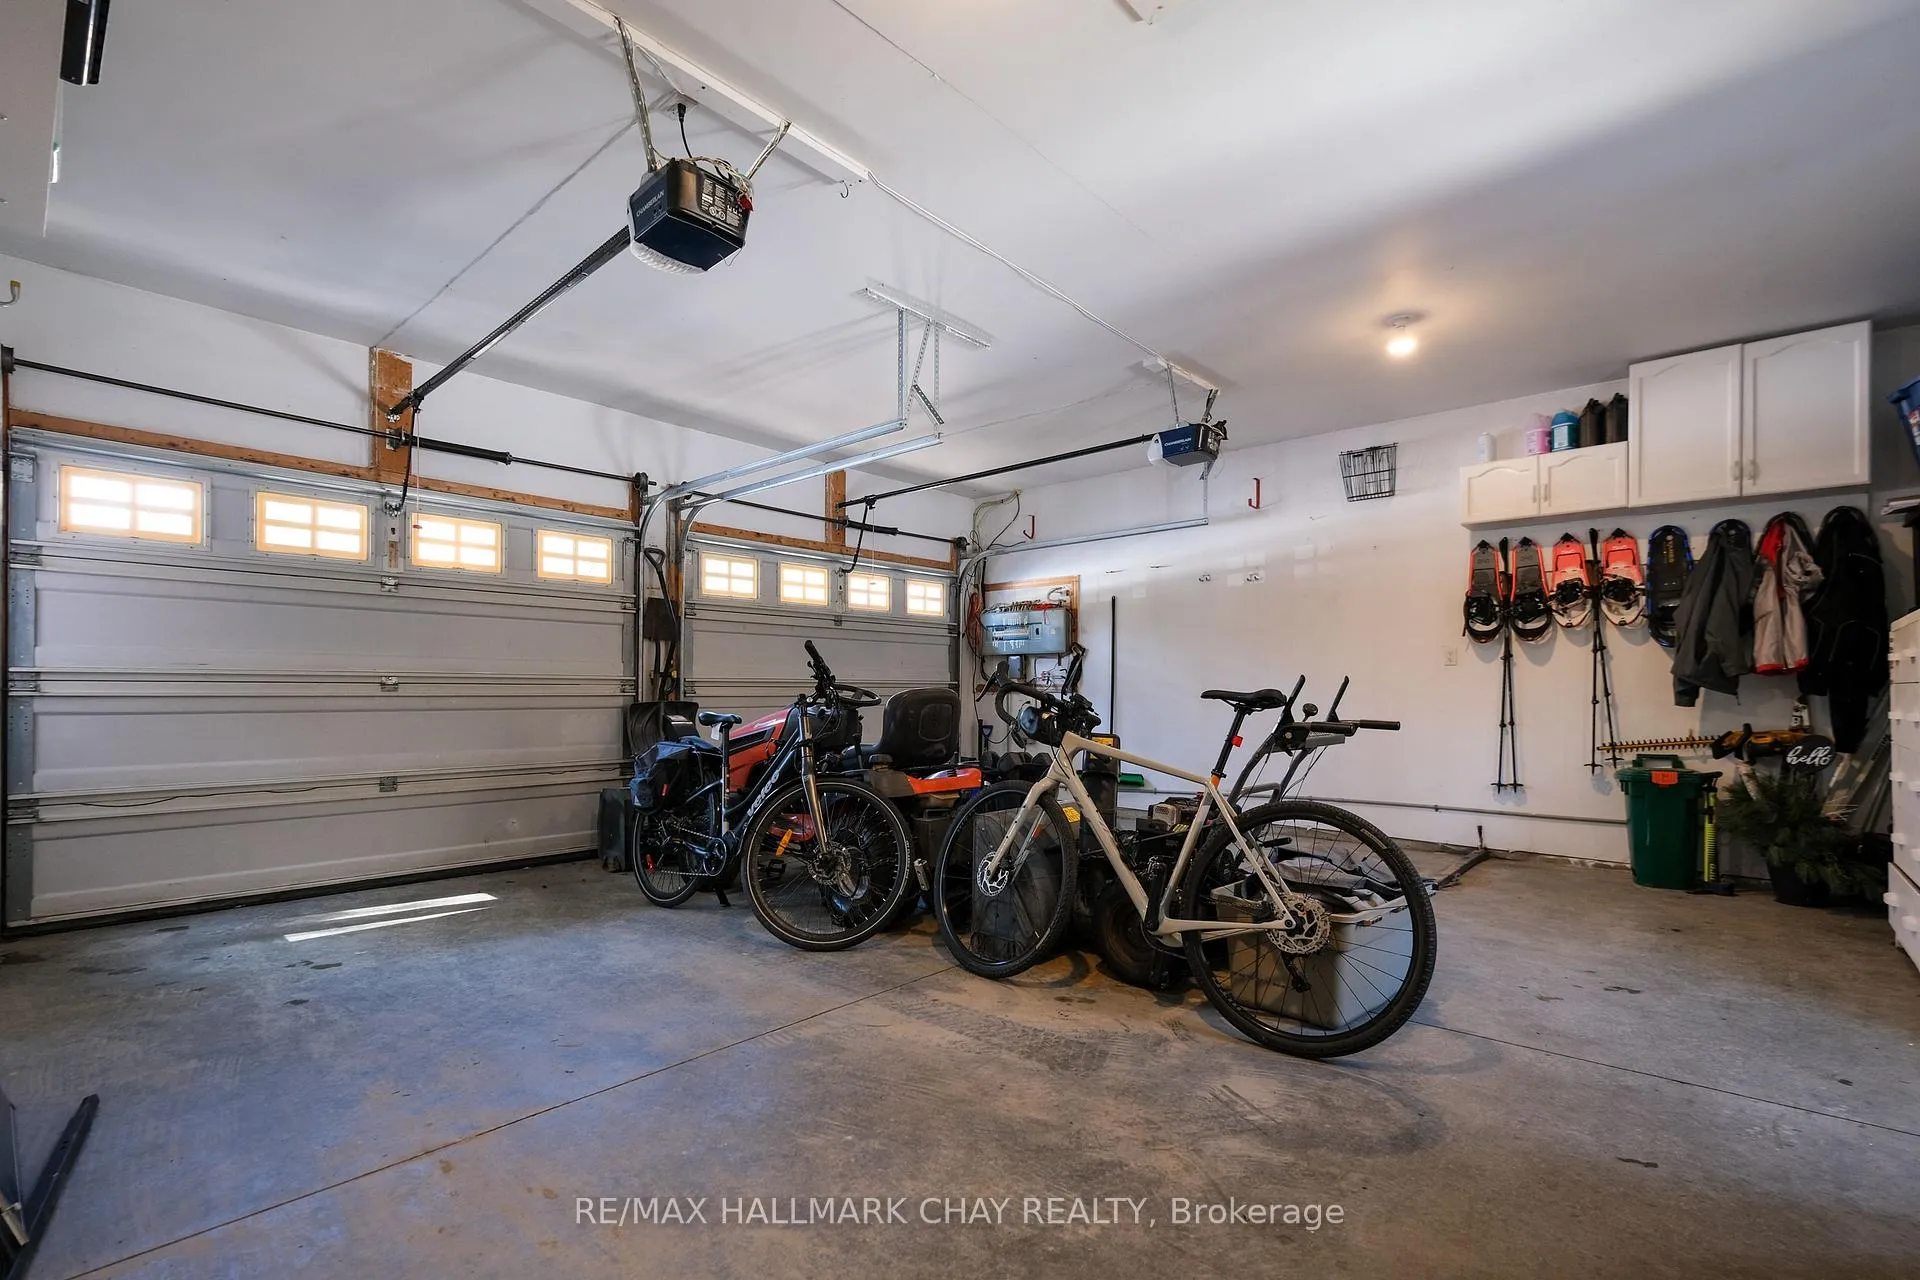
- 2
- Parking Spaces
- 12
- Total Garage And Parking Spaces
- 14
Heating & Cooling
- Heat Source
- Propane
- Heat Type
- Forced Air
- Air Conditioning
- Central Air
- Water
- Well
- Sewers
- Septic
- Bedrooms
- 3
- Washrooms
- 2
- Kitchens
- 1
- Family / bonus room
- Yes
Room sizes
- Kitchen—Main level, Hardwood Floor, Pocket Doors
- Breakfast—Main level, Hardwood Floor
- Dining Room—Main level, Hardwood Floor
- Living Room—Main level, Fireplace, Hardwood Floor
- Primary Bedroom—Main level, 4 Pc Ensuite, Walk-In Closet(s), Hardwood Floor
- Bedroom 2—Main level
- Bedroom 3—Main level, W/O To Sundeck
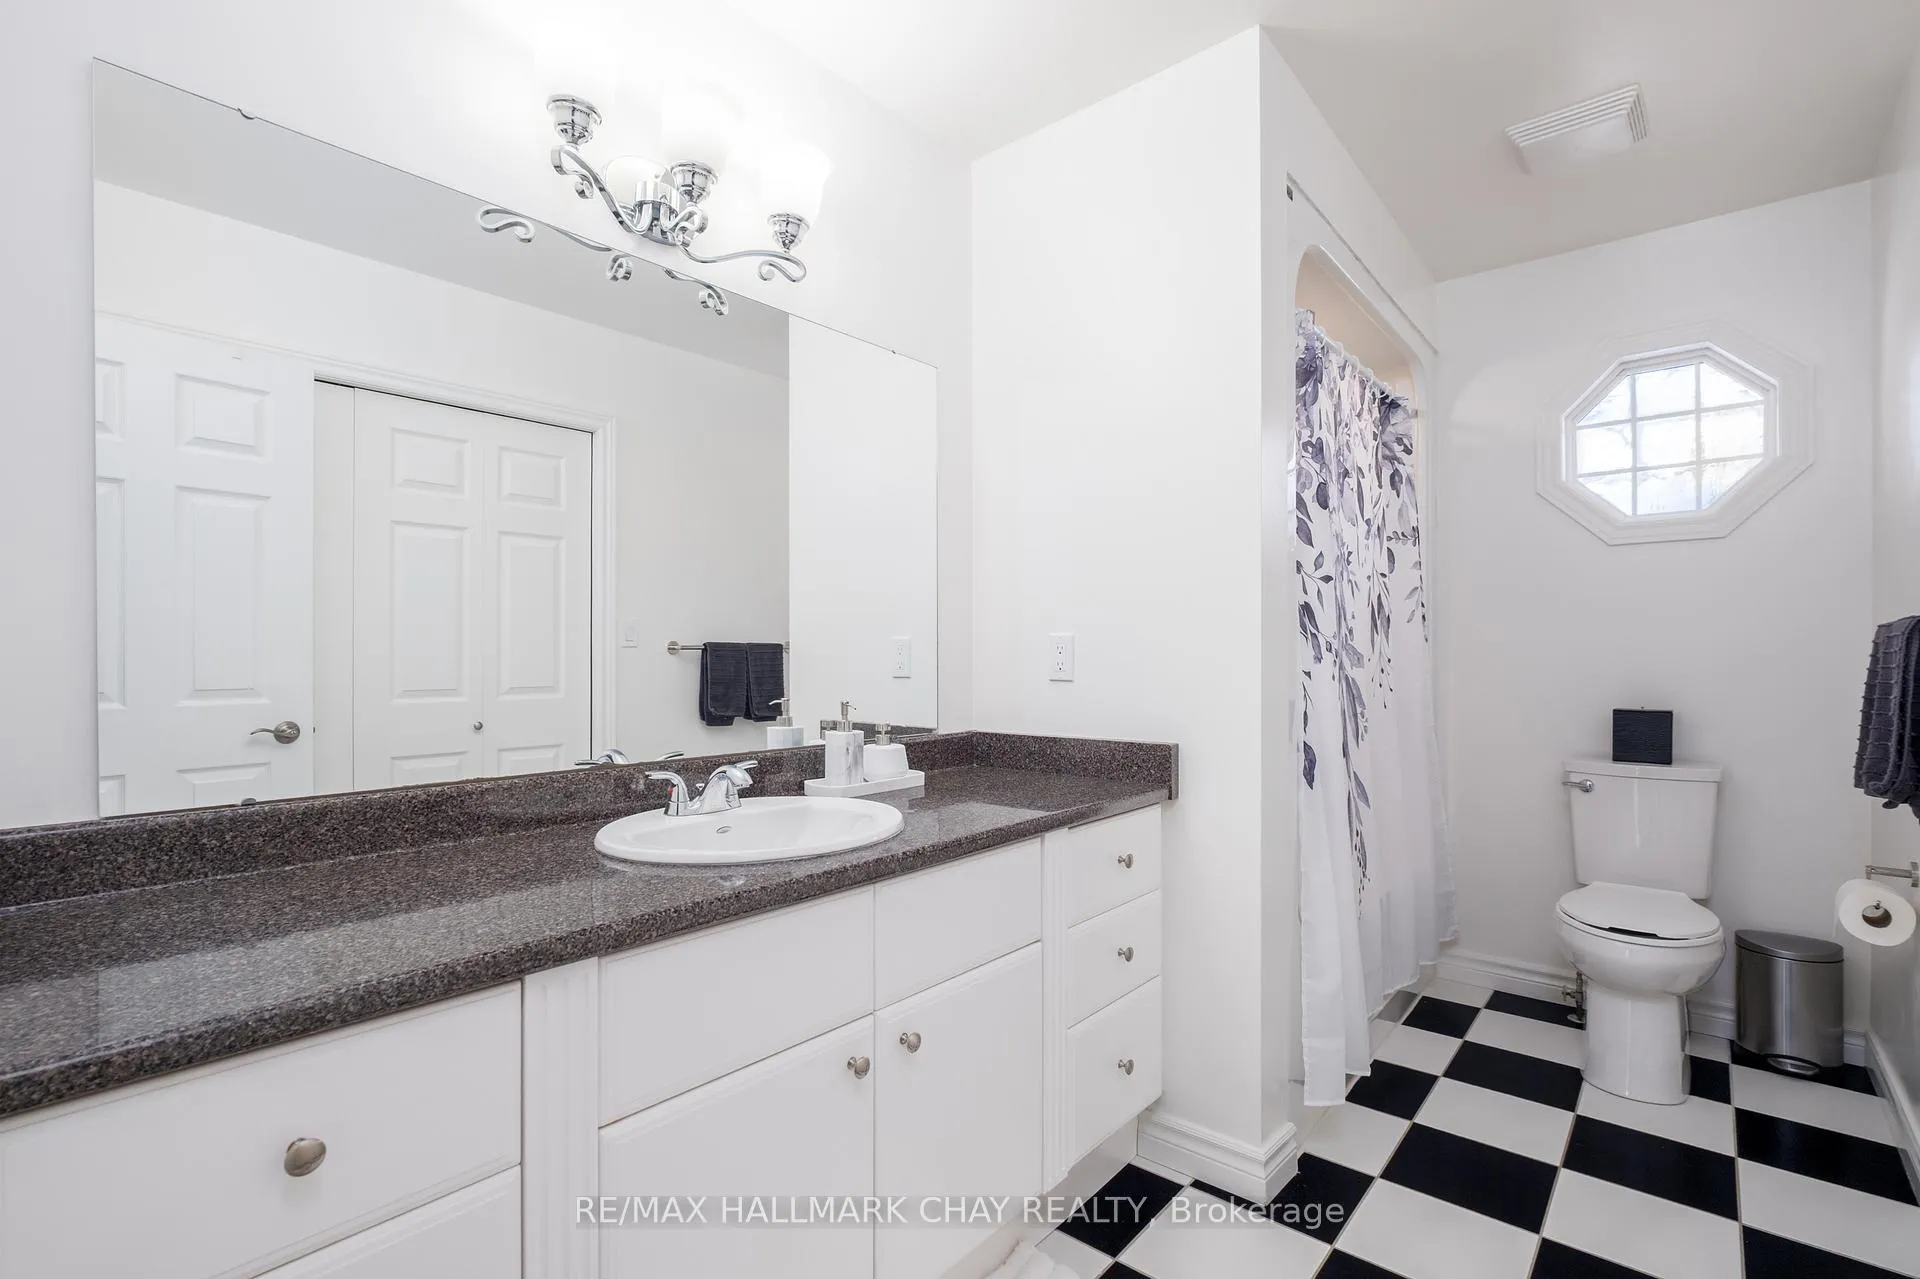
- Bathroom—Main level, 4 Pc Bath
- Bathroom—Main level, 4 Pc Ensuite
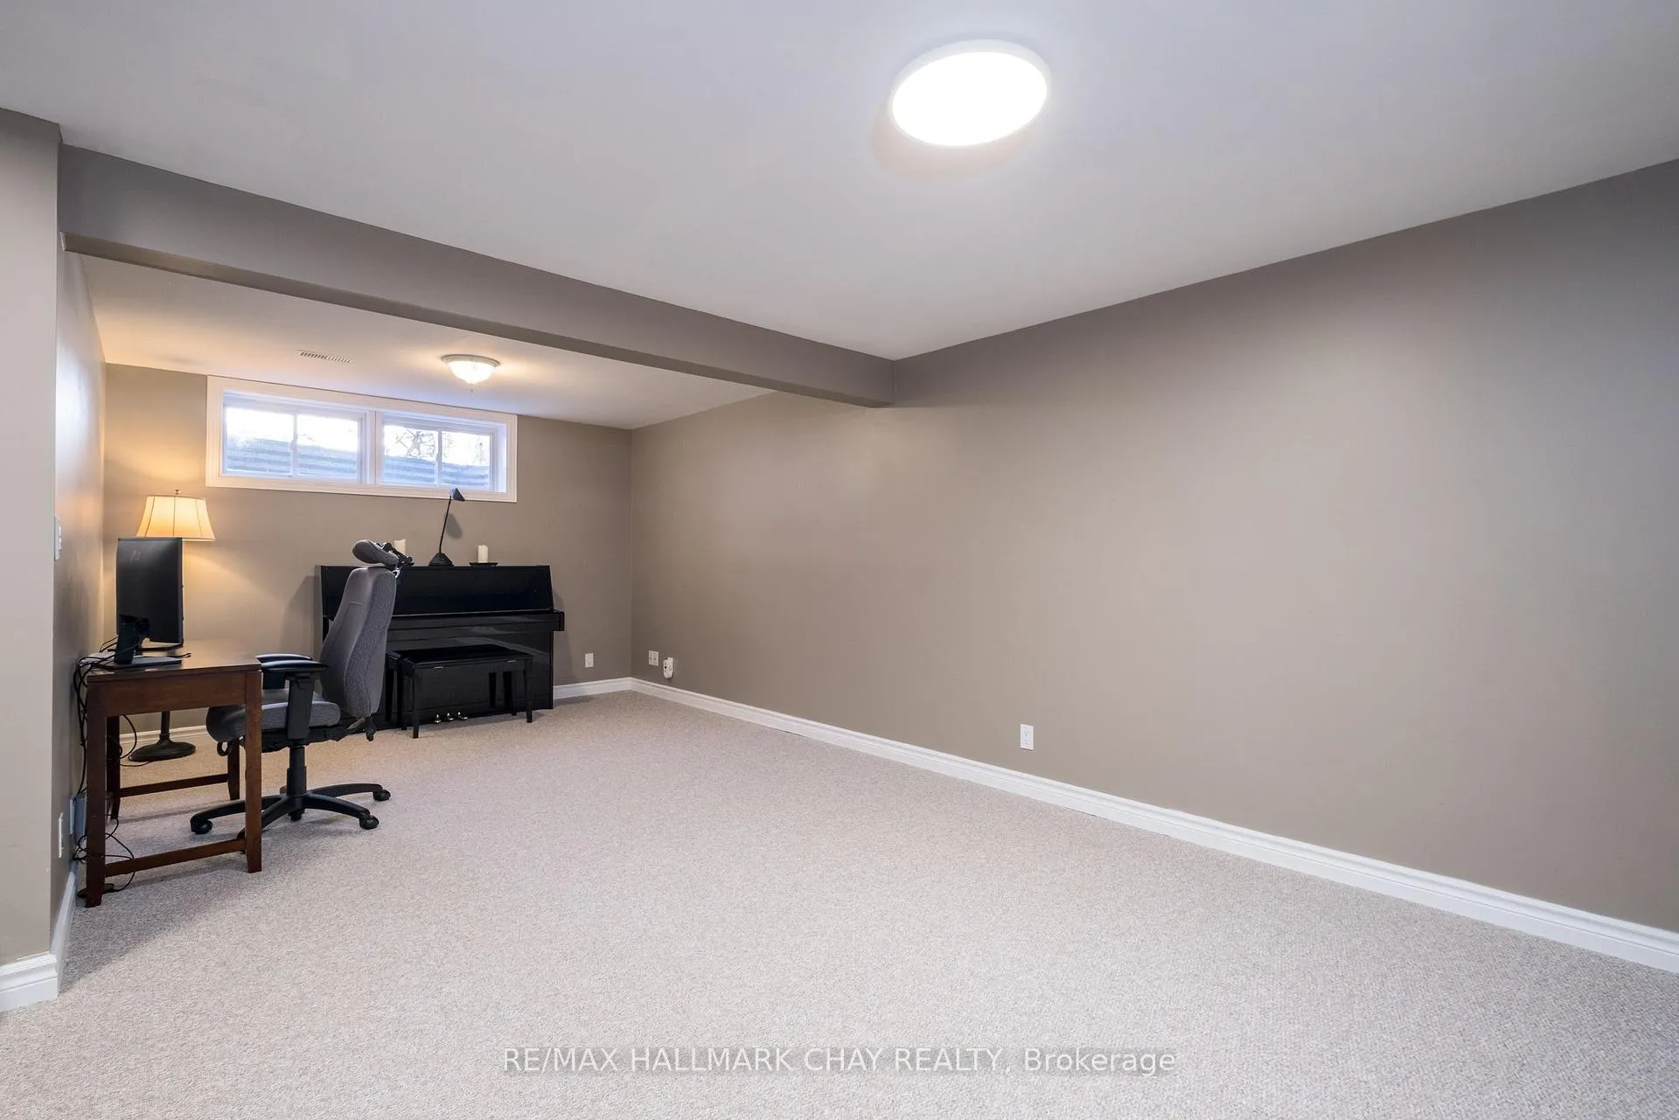
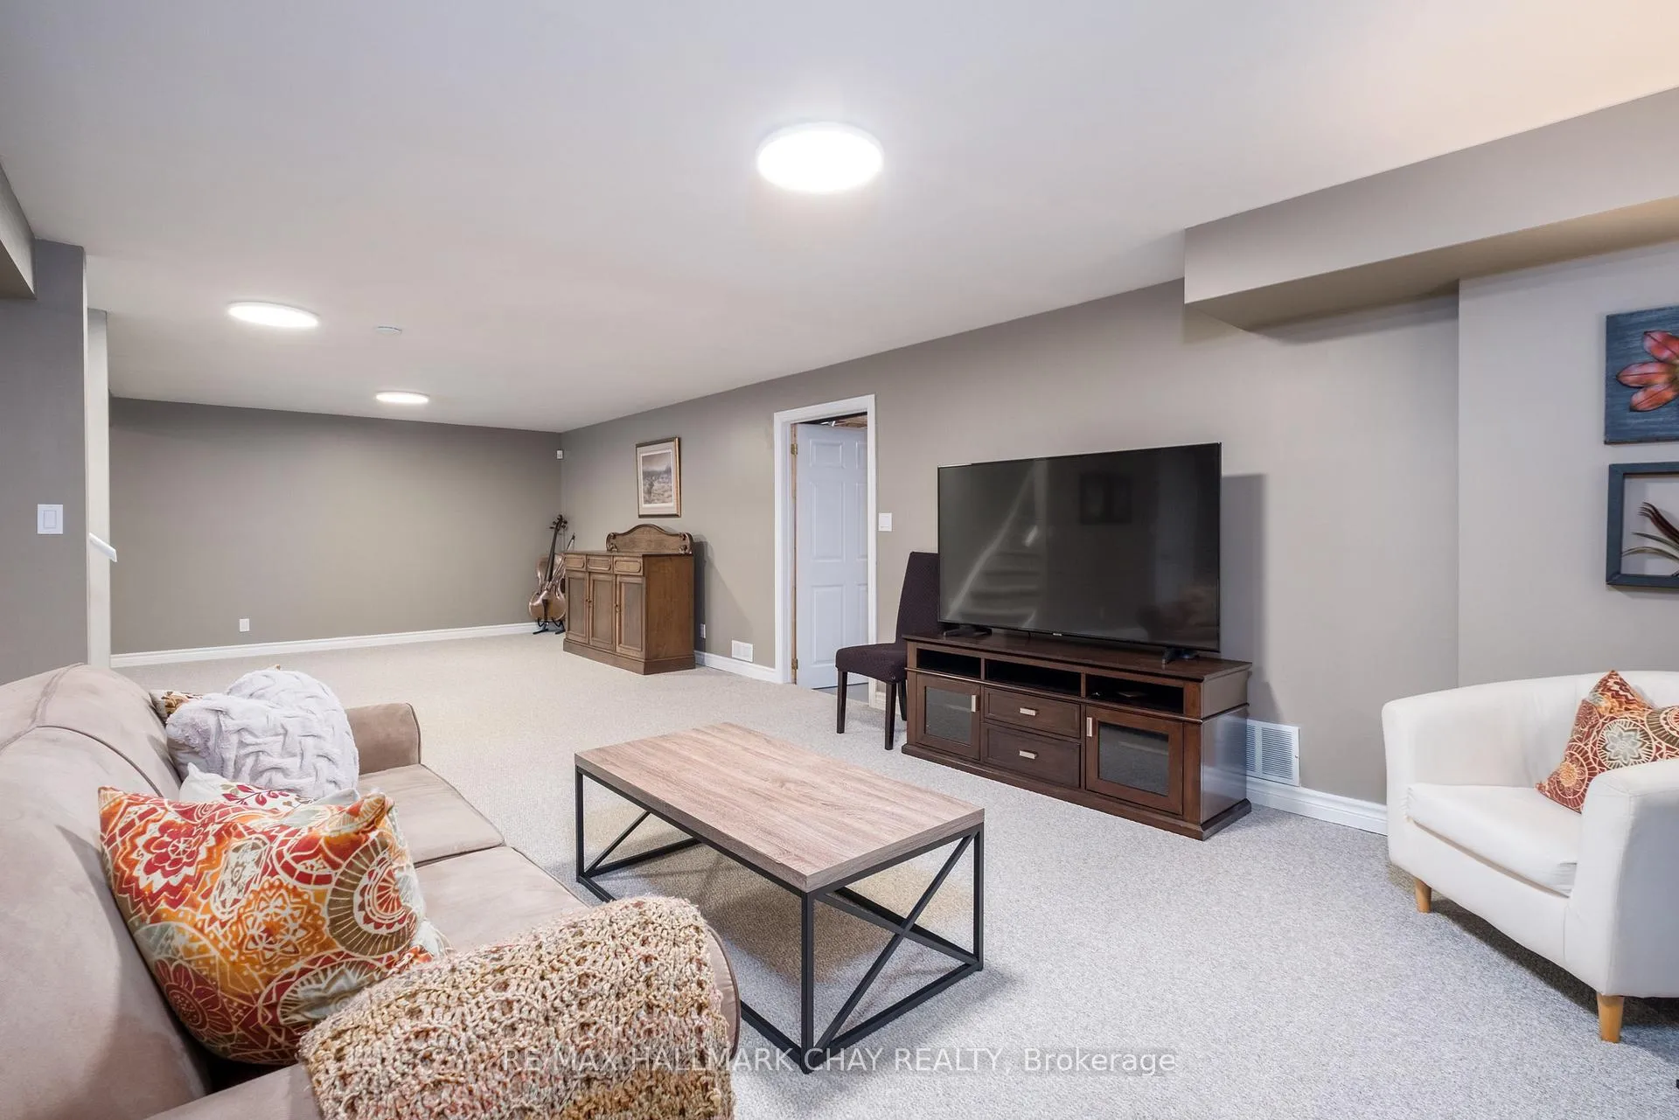
- Family Room—Basement level
Washrooms
- 4-piece, Main
- Municipality
- Severn
- Neighbourhood
- Rural Severn
- Main cross streets
- Division/Uhthoff
- Zoning
- RU
- Directions
- Division Rd. W. to Uhthoff Line
- Waterfront
- None
- MLS® number
- S12039545
- Data source
- Toronto Regional Real Estate Board
- Status change
- 2025-04-26
- Listed on
- 2025-03-25
- Days on market
- 32 days
- Possession type
- 60-89 days
- Co-op commission
- 2.5
- Seller
- Listed by
- RE/MAX HALLMARK CHAY REALTY
Home Market Value
Current home valuation for 4121 Uhthoff Line, Severn, Rural Severn, Severn, ON. Listed for $1,189,000
HOMEH Estimate
$953,417
Estimated Sales Range
$667,392 - $1,239,442
HOMEH Estimate for 4121 Uhthoff Line, Severn, Rural Severn
Calculated with a real agent's CMA method — 45+ years of experience, codified. Not an AI guess.
For the owner
Is this your home? Track its value.
Get this home's HOMEH Estimate by email once a month, with how many homes are for sale around you.
Mortgage Payment Calculator
Compare up to 4 down payment scenarios
5% on first $500K + 10% on $689,000 over $500K
$93,900
| Scenario 1 | Scenario 2 | Scenario 3 | Scenario 4 | |
|---|---|---|---|---|
−Down payment | % $ | % $ | % $ | % $ |
+CMHC insurance | $43,803 | $33,173 | $28,298 | $0 |
=Total mortgage | $1,138,872 | $1,103,273 | $1,038,948 | $951,200 |
Amortization | ||||
Mortgage rate | % | % | % | % |
| Payment frequency | ||||
=Mortgage payment | $5,561monthly | $5,387monthly | $5,073monthly | $4,644monthly |
Land Transfer Tax
$20,255
$20,255
Around this home
No schools found nearby
Data provided by OpenStreetMap & Fraser Institute School Rankings
Ask HOMEH
New!Hi there!
👋Text or call (416) 301-9001
Recommended for you
Based on homes you've looked at.
No recommended properties found.
Nearby similar homes
No nearby properties found.
More real estate resources
Other homes nearby
Explore this area
Nearby neighbourhoods
No nearby listings available.