
2865 Severn River
Severn (Rural Severn), ON L0K 1E0
- 6Bedrooms
- 3Bathrooms
- 0Garage
- 2000–2500Sq Ft
- $3,120Tax
- 91×75 ftLot Size
 Estimated Value:$592,326See Free Estimate Report

Sale & Price History for 2865 Severn River, Severn, Rural Severn
| Start Date | End Date | Price | Event | MLS# |
|---|---|---|---|---|
| No listing history available | ||||
Real estate boards require you to or to see the full details of this property.
*Sold prices and complete sale & price history are regulated data. Under the Trust in Real Estate Services Act, 2002 (TRESA) and the rules of the Real Estate Council of Ontario (RECO), and pursuant to the Multiple Listing Service® rules of the Canadian Real Estate Association (CREA) and the Toronto Regional Real Estate Board (TRREB), this information may be shown only to registered users who have agreed to the applicable terms of use (a Virtual Office Website, or "VOW," arrangement). HOMEH Inc., Brokerage therefore provides it to signed-in members only. Creating an account is free and takes under a minute.
About 2865 Severn River, Severn, Rural Severn
Summarized Description
- Unique waterfront retreat on the Severn River.
- Boat access only, enhancing privacy and exclusivity.
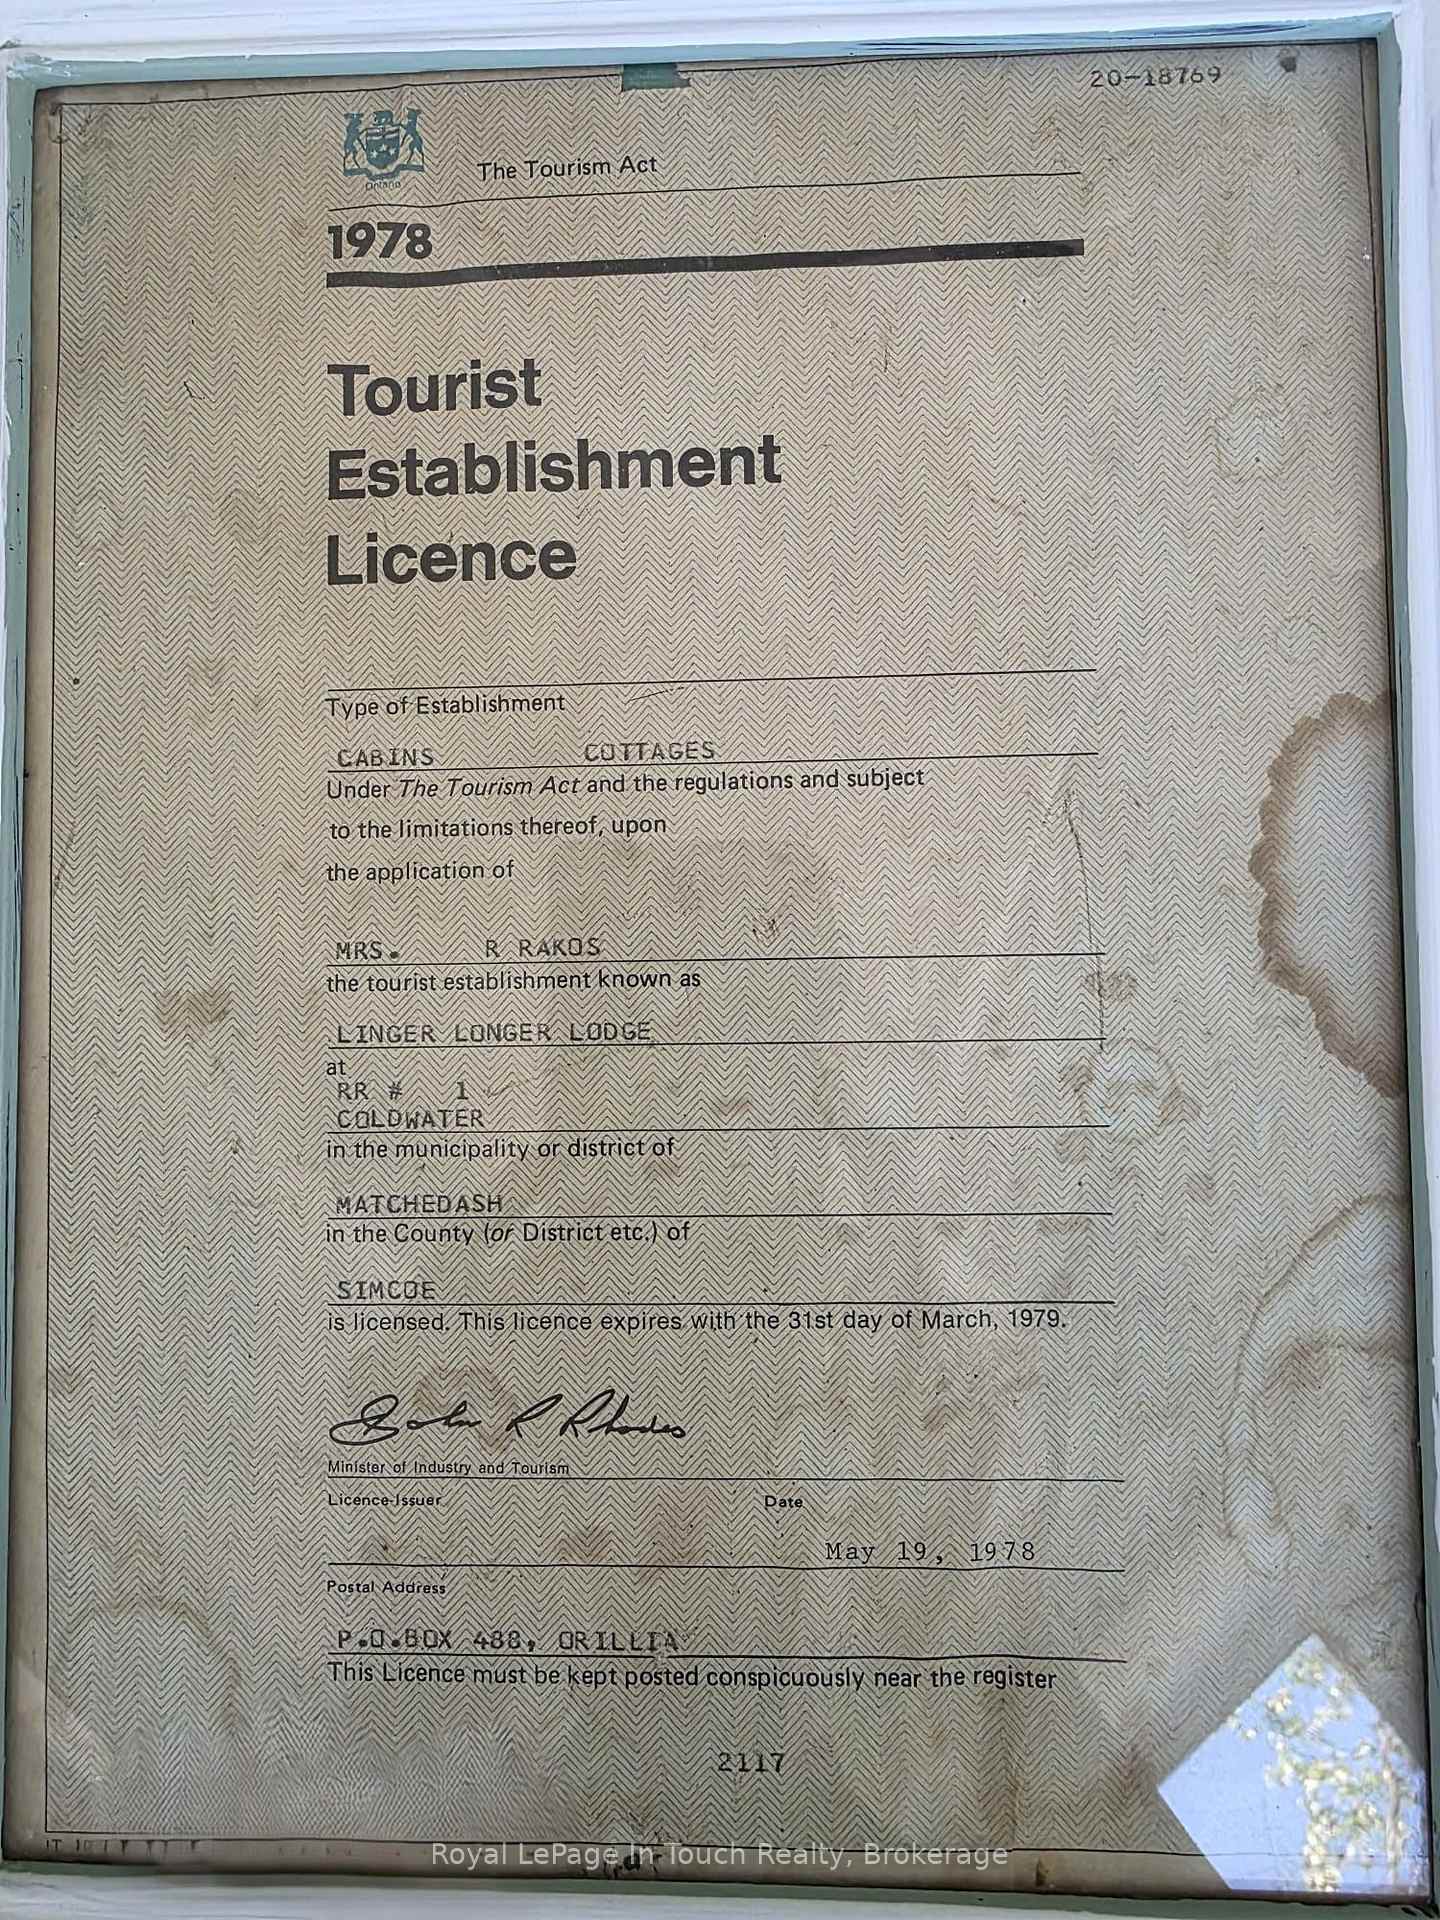
- Historic property with rich family history.
- Multiple cottages for family and friends.
- 91 feet of river frontage for outdoor enjoyment.
- New roof installed in 2025 for durability.
- Located near popular boating destinations.
- Includes most furnishings for convenience.
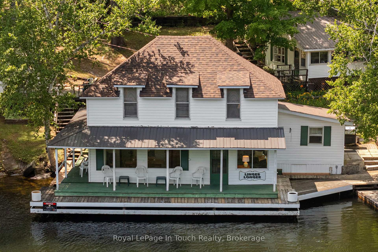
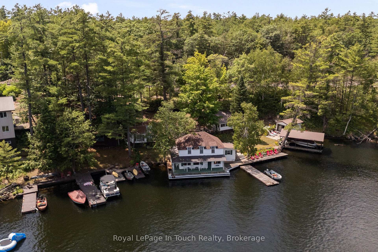
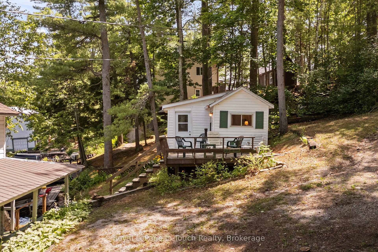
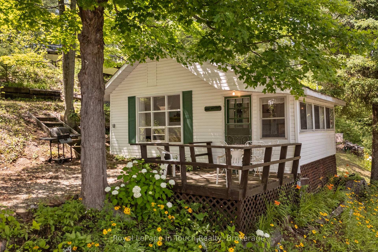
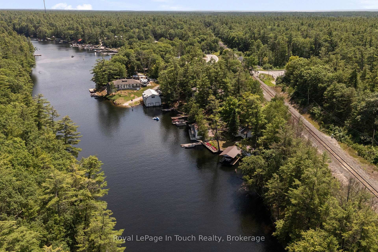
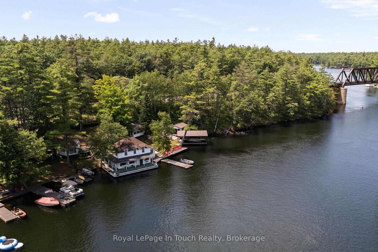
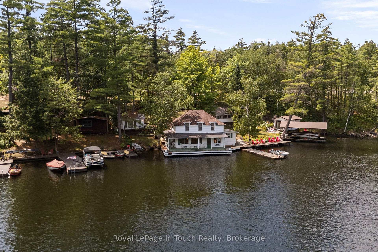
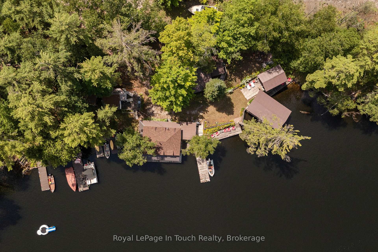
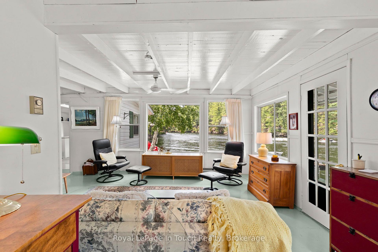
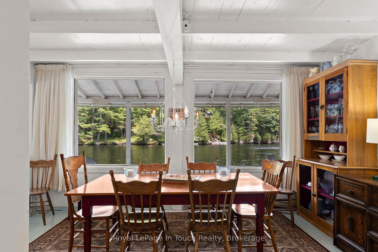
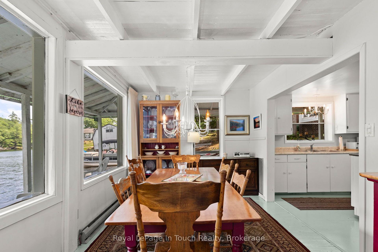
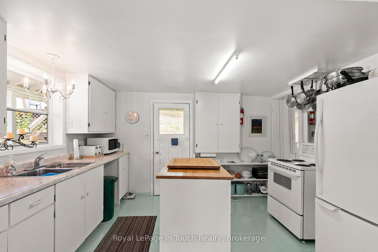
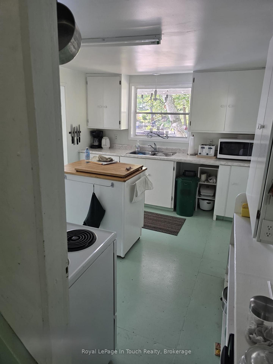
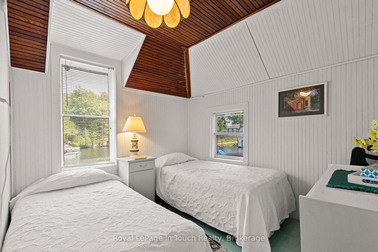
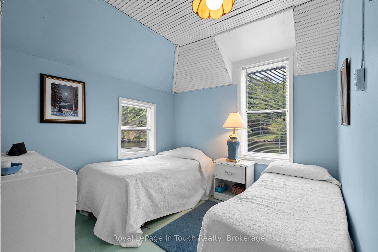
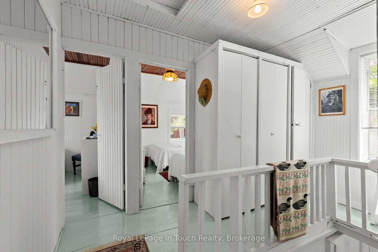
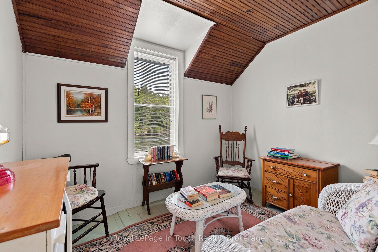
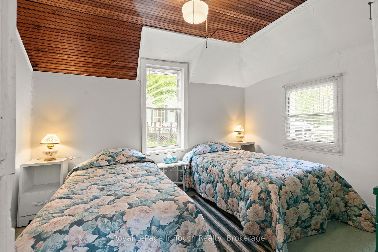
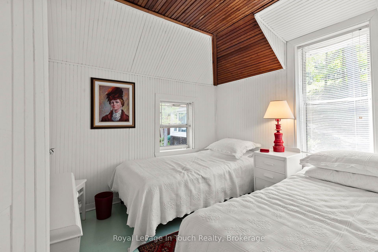
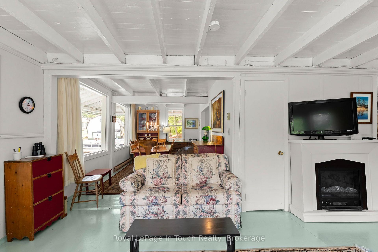
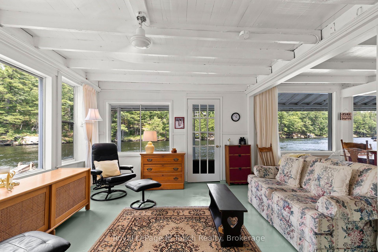
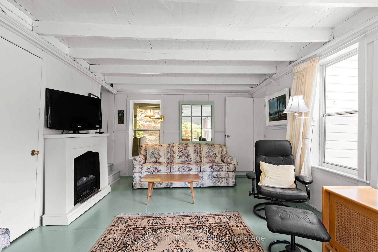
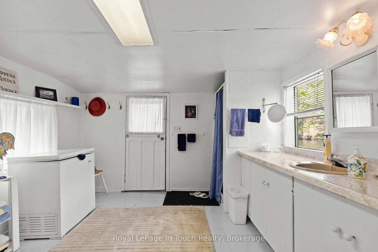
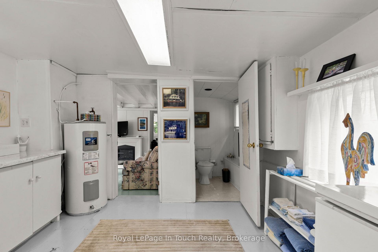
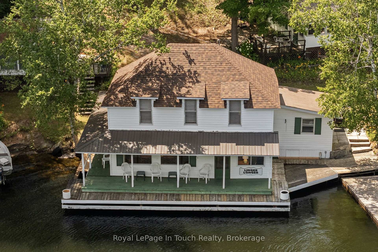
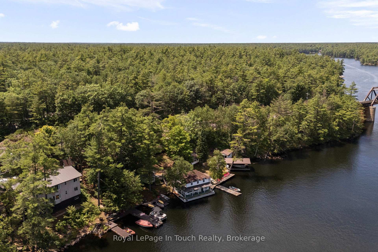
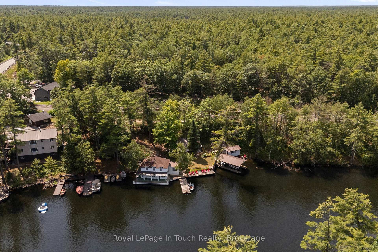
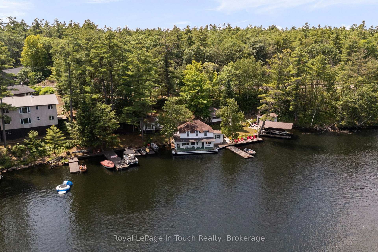
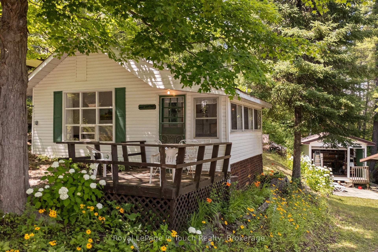
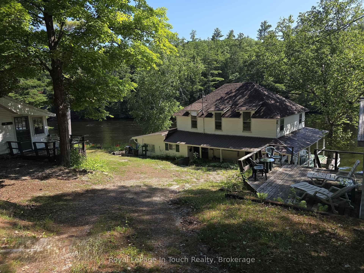
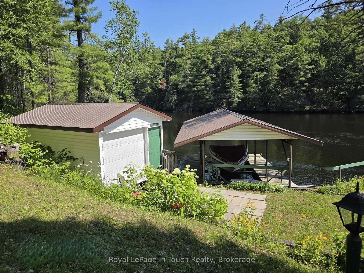
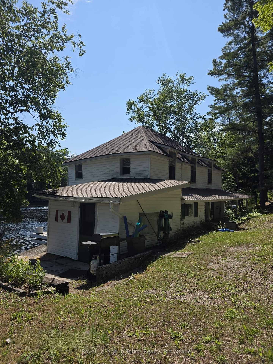
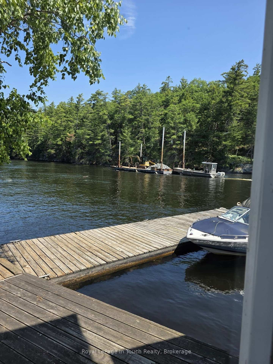
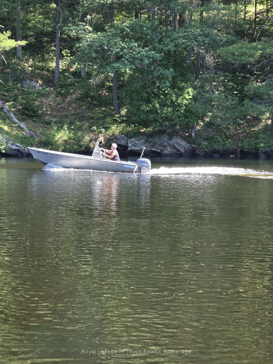
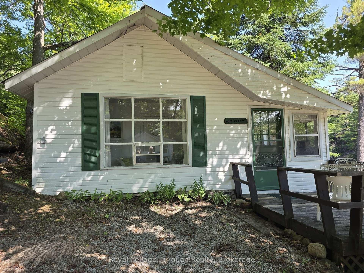
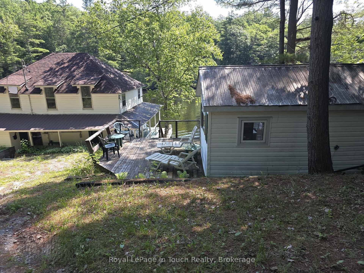
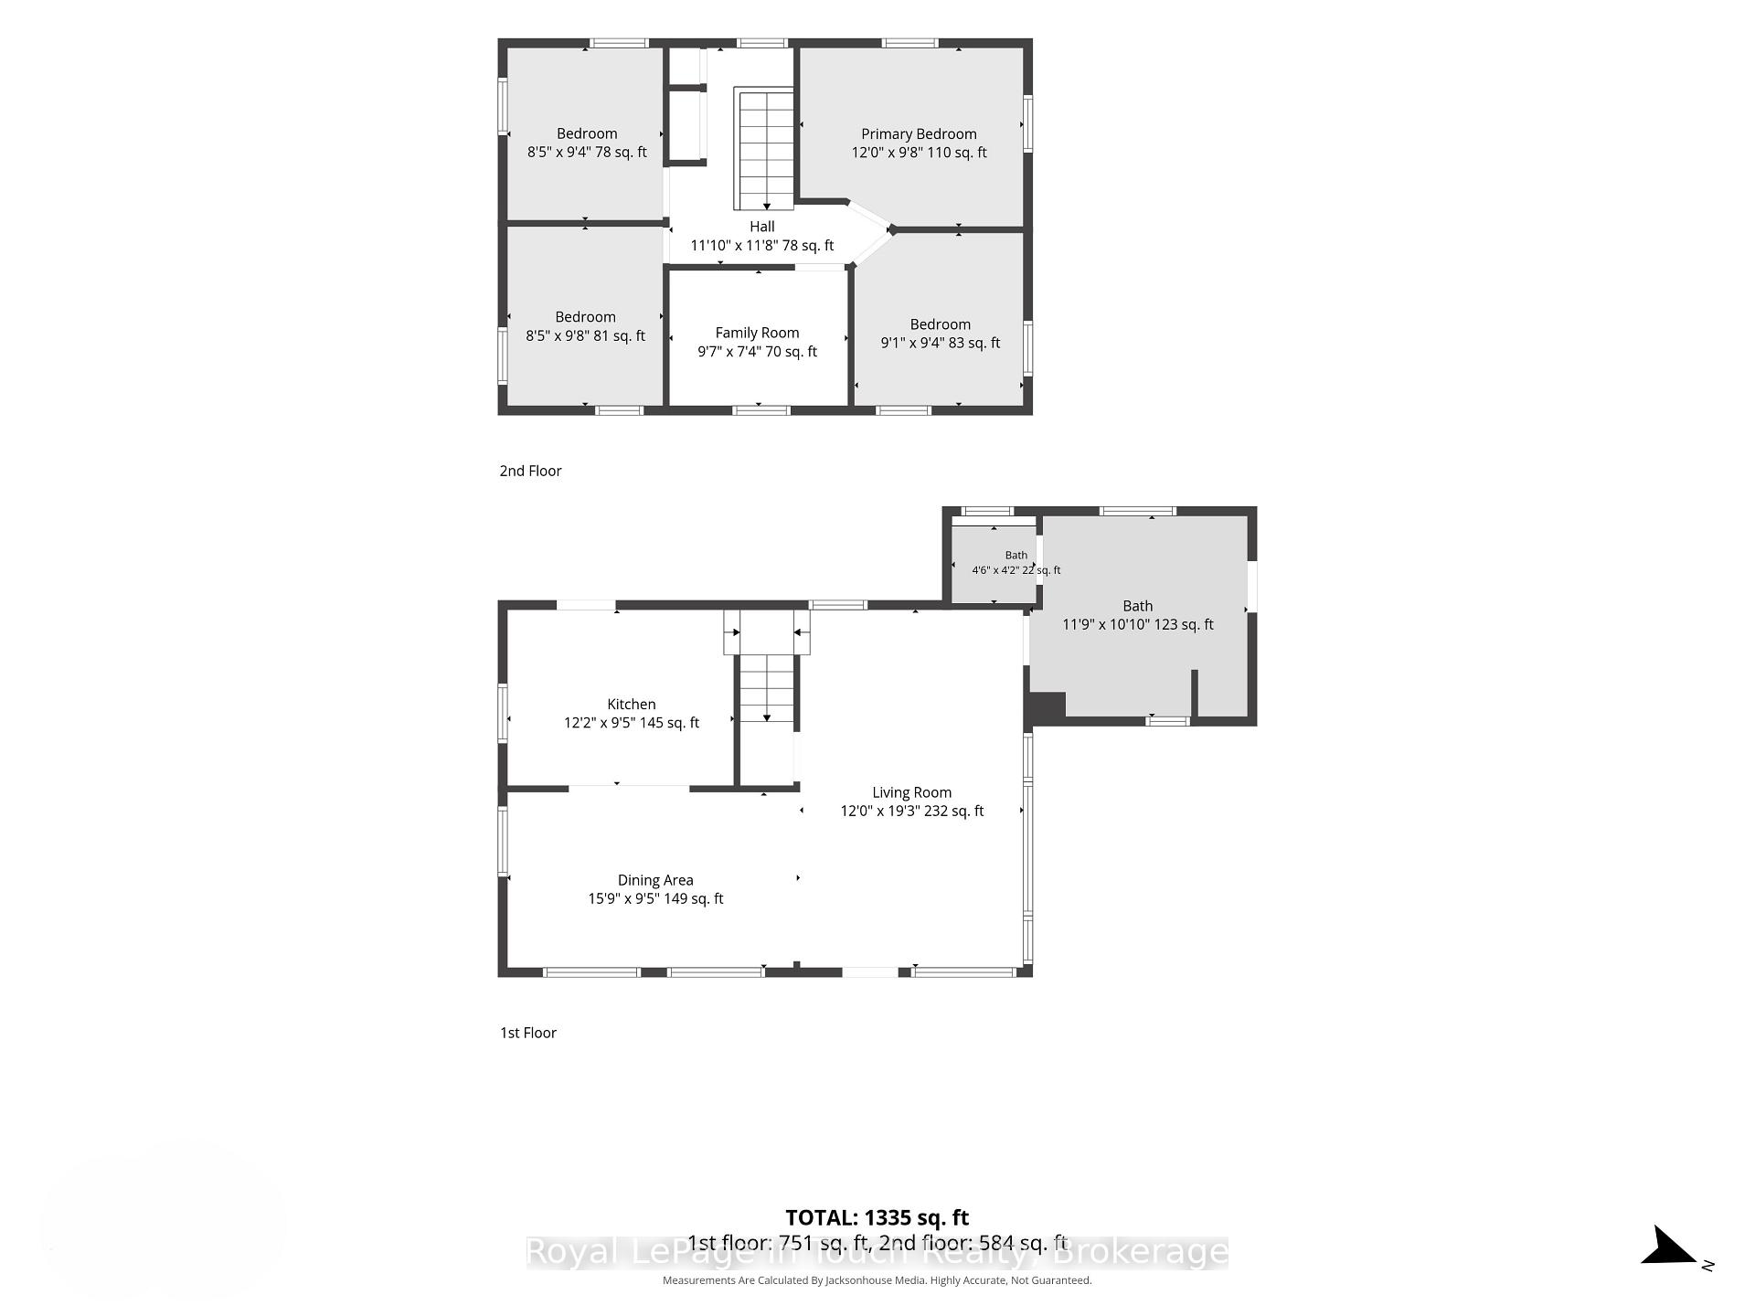
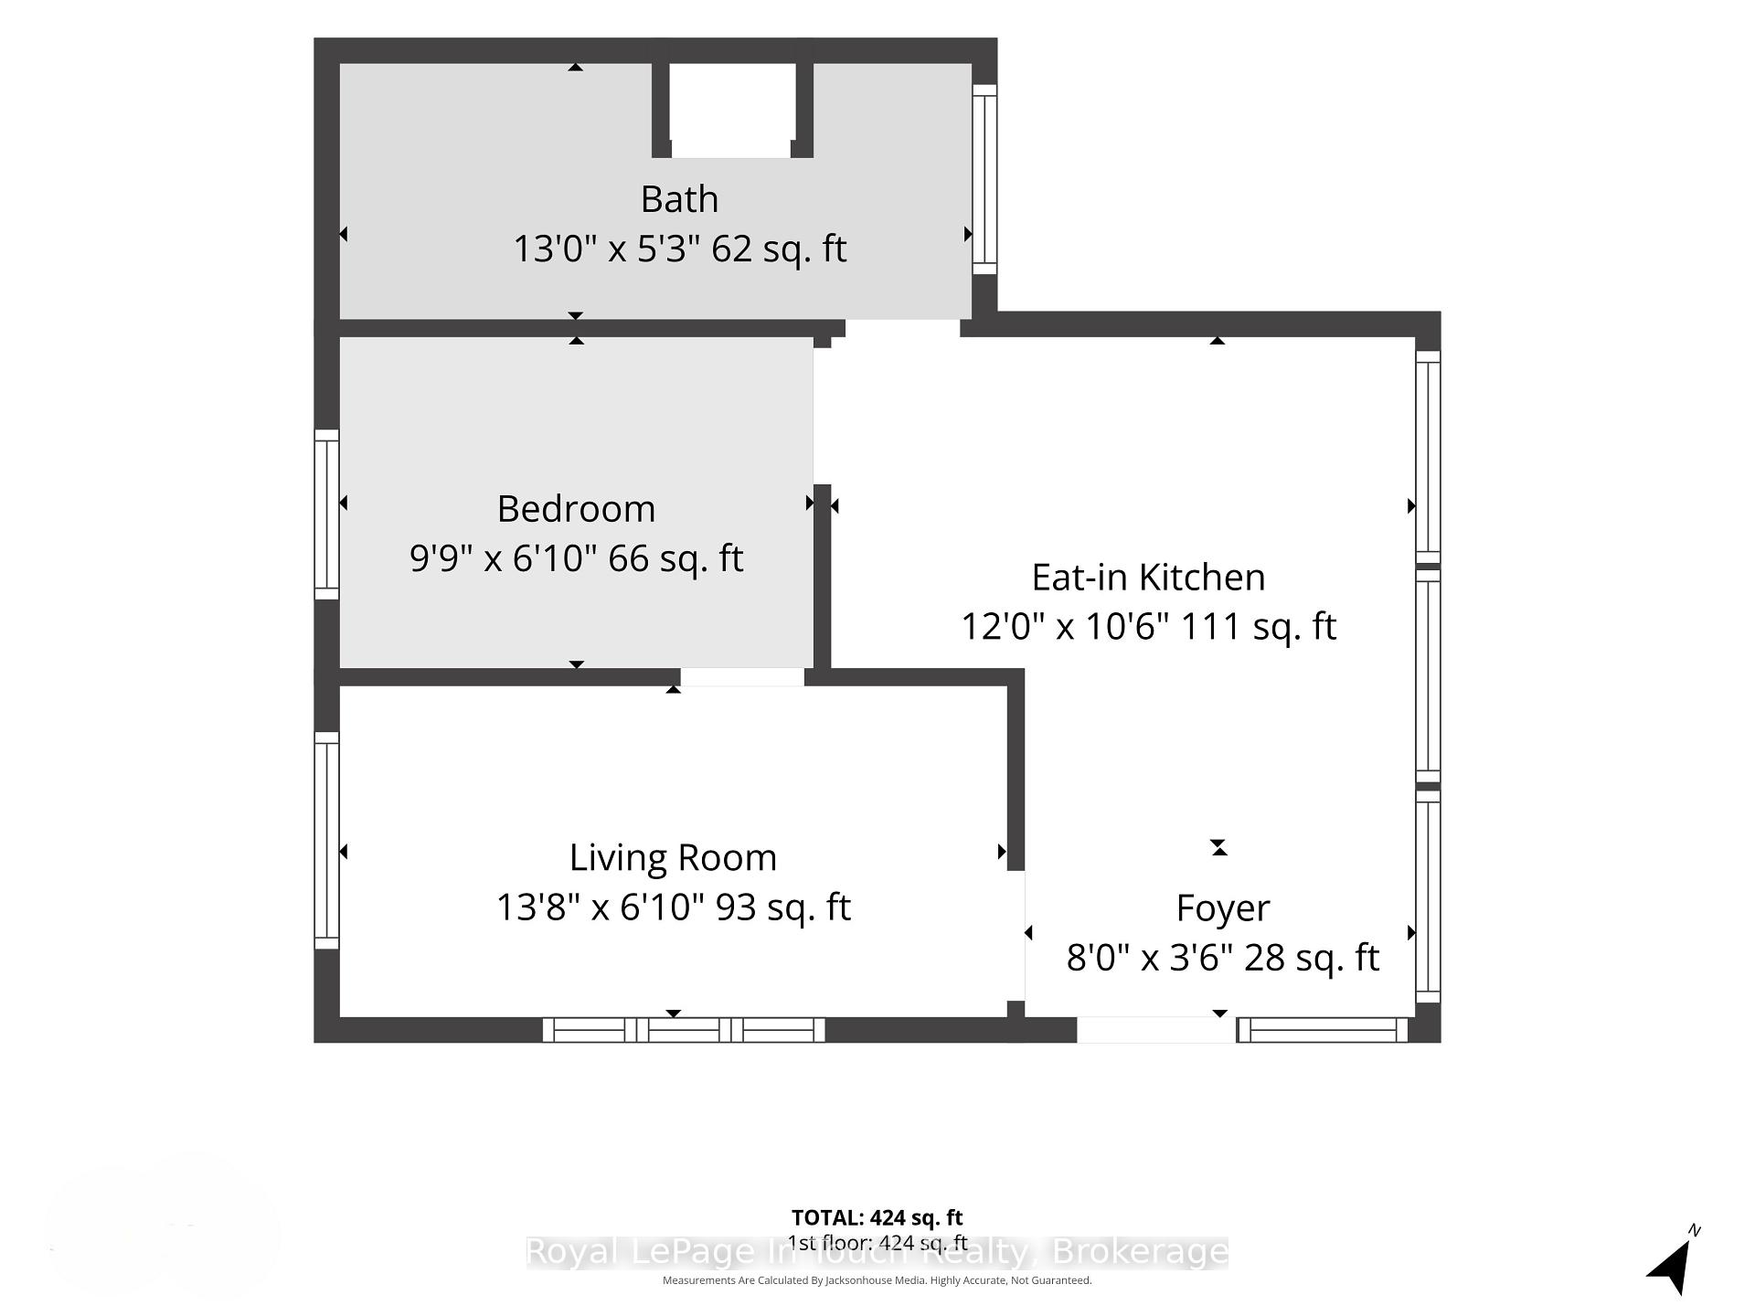
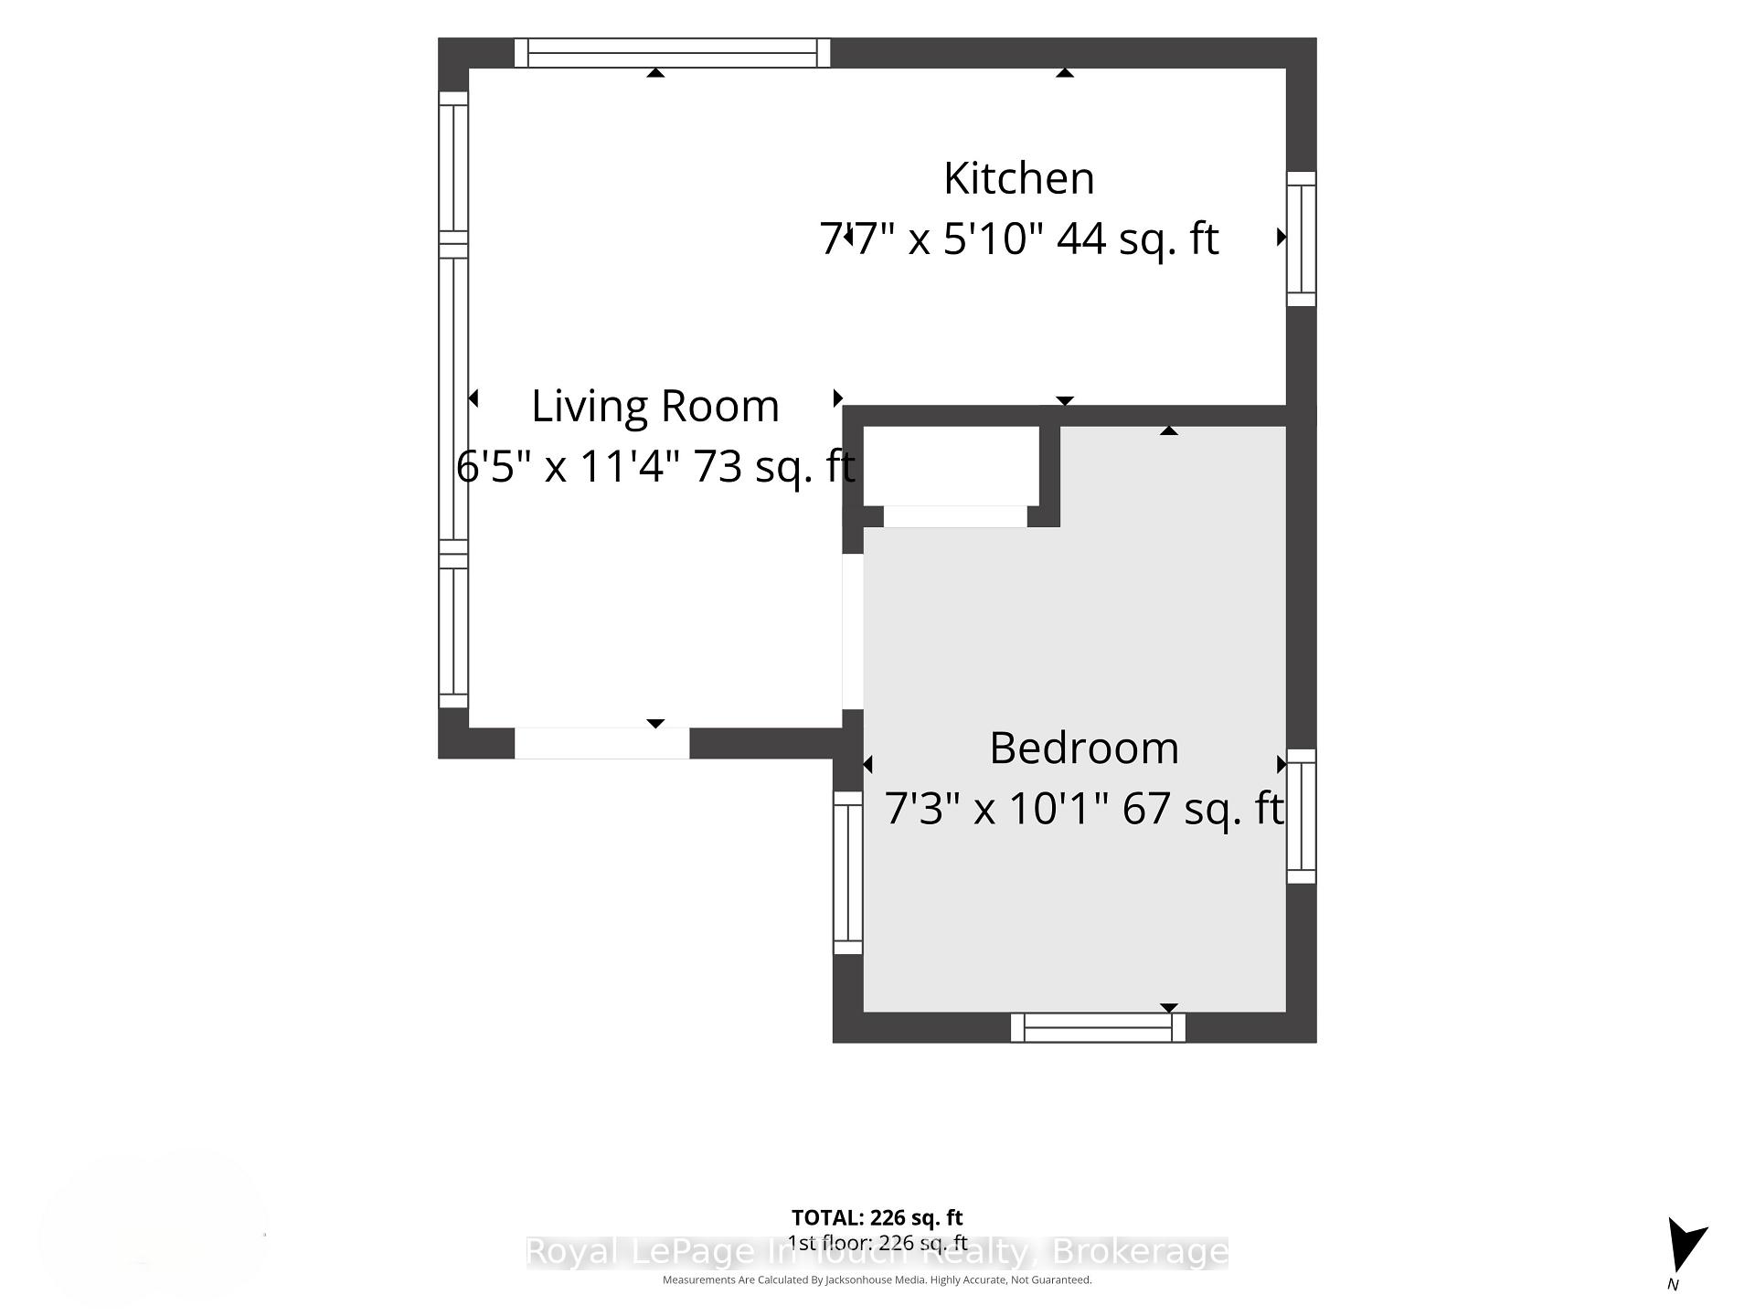
SEVERN RIVER - BOAT ACCESS ONLY - If These Walls Could Talk...They would Tell The Story of The Severn River. Approximately Three-Quarters of The Main Lodge extends over The Severn River, creating The Rare Sensation of Living on The Water itself. Few properties Offer an Experience Quite Like it. Built in 1910, Linger Longer Lodge is a Rare Waterfront Retreat on The Severn River, part of The Historic Trent-Severn Waterway. Lovingly owned by the same family for 37 years, This Remarkable Property Blends History, character, and an Unforgettable Boating Lifestyle. Situated on 91 feet of frontage, currently enjoyed along The Severn River, this unique property features The Main Lodge, The Rose Cottage, and The Glen Cottage, creating an exceptional waterfront retreat for family and friends.***The Details***The Main Lodge offers 4 Bedrooms, Kitchen, and Dining Room, a spacious Living Room, 3-piece bath, and a second-floor sitting room overlooking The Severn River. Structural steel reinforcement was added in approximately 1989. New Shingle Roof on Main Lodge in 2025. The Rose Cottage features 1 bedroom, a kitchen, and a 3-piece bath. The Glen Cottage offers 1 bedroom w/a separate 3-piece bath conveniently located just outside. Enjoy a covered Boat Port a waterfront workshop, multiple docks***More Information***Located between The Big Chute Marine Railway (Lock 44) & The Swift Rapids Lock (Lock 43), you'll enjoy front-row views of one of Canada's most celebrated Boating Destinations as Local Boaters and Great Loop cruisers travel between Lake Ontario and Georgian Bay. In The Hamlet of Severn Falls, enjoy nearby marinas for parking & dock, a waterfront restaurant, church, and a welcoming boating community. The property is serviced by a holding tank & grey water systems. The majority of furnishings and contents are included. For over 115 years, Linger Longer Lodge has been part of The Severn River's story. Now it's ready for its next chapter
Key Facts & Features
Property Costs
- Annual Property Tax Amount
- $3,120
- Land Transfer Tax Fee
- $6,455
Rental Items
- Rental Equipment
- NONE
- Basement Type
- None
Interior Features
- Interior Extras
- Guest Accommodations, In-Law Capability
- Fireplace/Stove
- No
- Elevator
- No
Exterior Features
- Exterior Extras
- Landscaped, Landscape Lighting, Porch, Seasonal Living, Fishing, Deck
- Pool
- None
Building
- Building Type
- Detached
- Building Style
- 2-Storey
- Approx Age
- 100+
Construction
- Exterior Finish
- Wood
- Roof
- Metal, Asphalt Shingle
- Foundation Details
- Steel Frame, Stone
- Special Designation
- Unknown
Lot
- Lot Front
- 91.02 ft
- Lot Depth
- 75.00 ft
- Lot Shape
- Irregular
Inclusions
- Inclusions
- All Furniture and Wall Art and Decor & Appliances in Main Lodge and Glen Cottage and Rose Cottage.
Exclusions
- Exclusions
- Sellers personal items and 20 ft Crownline Boat is available to purchase separately
Parking & Garages
- Garage Type
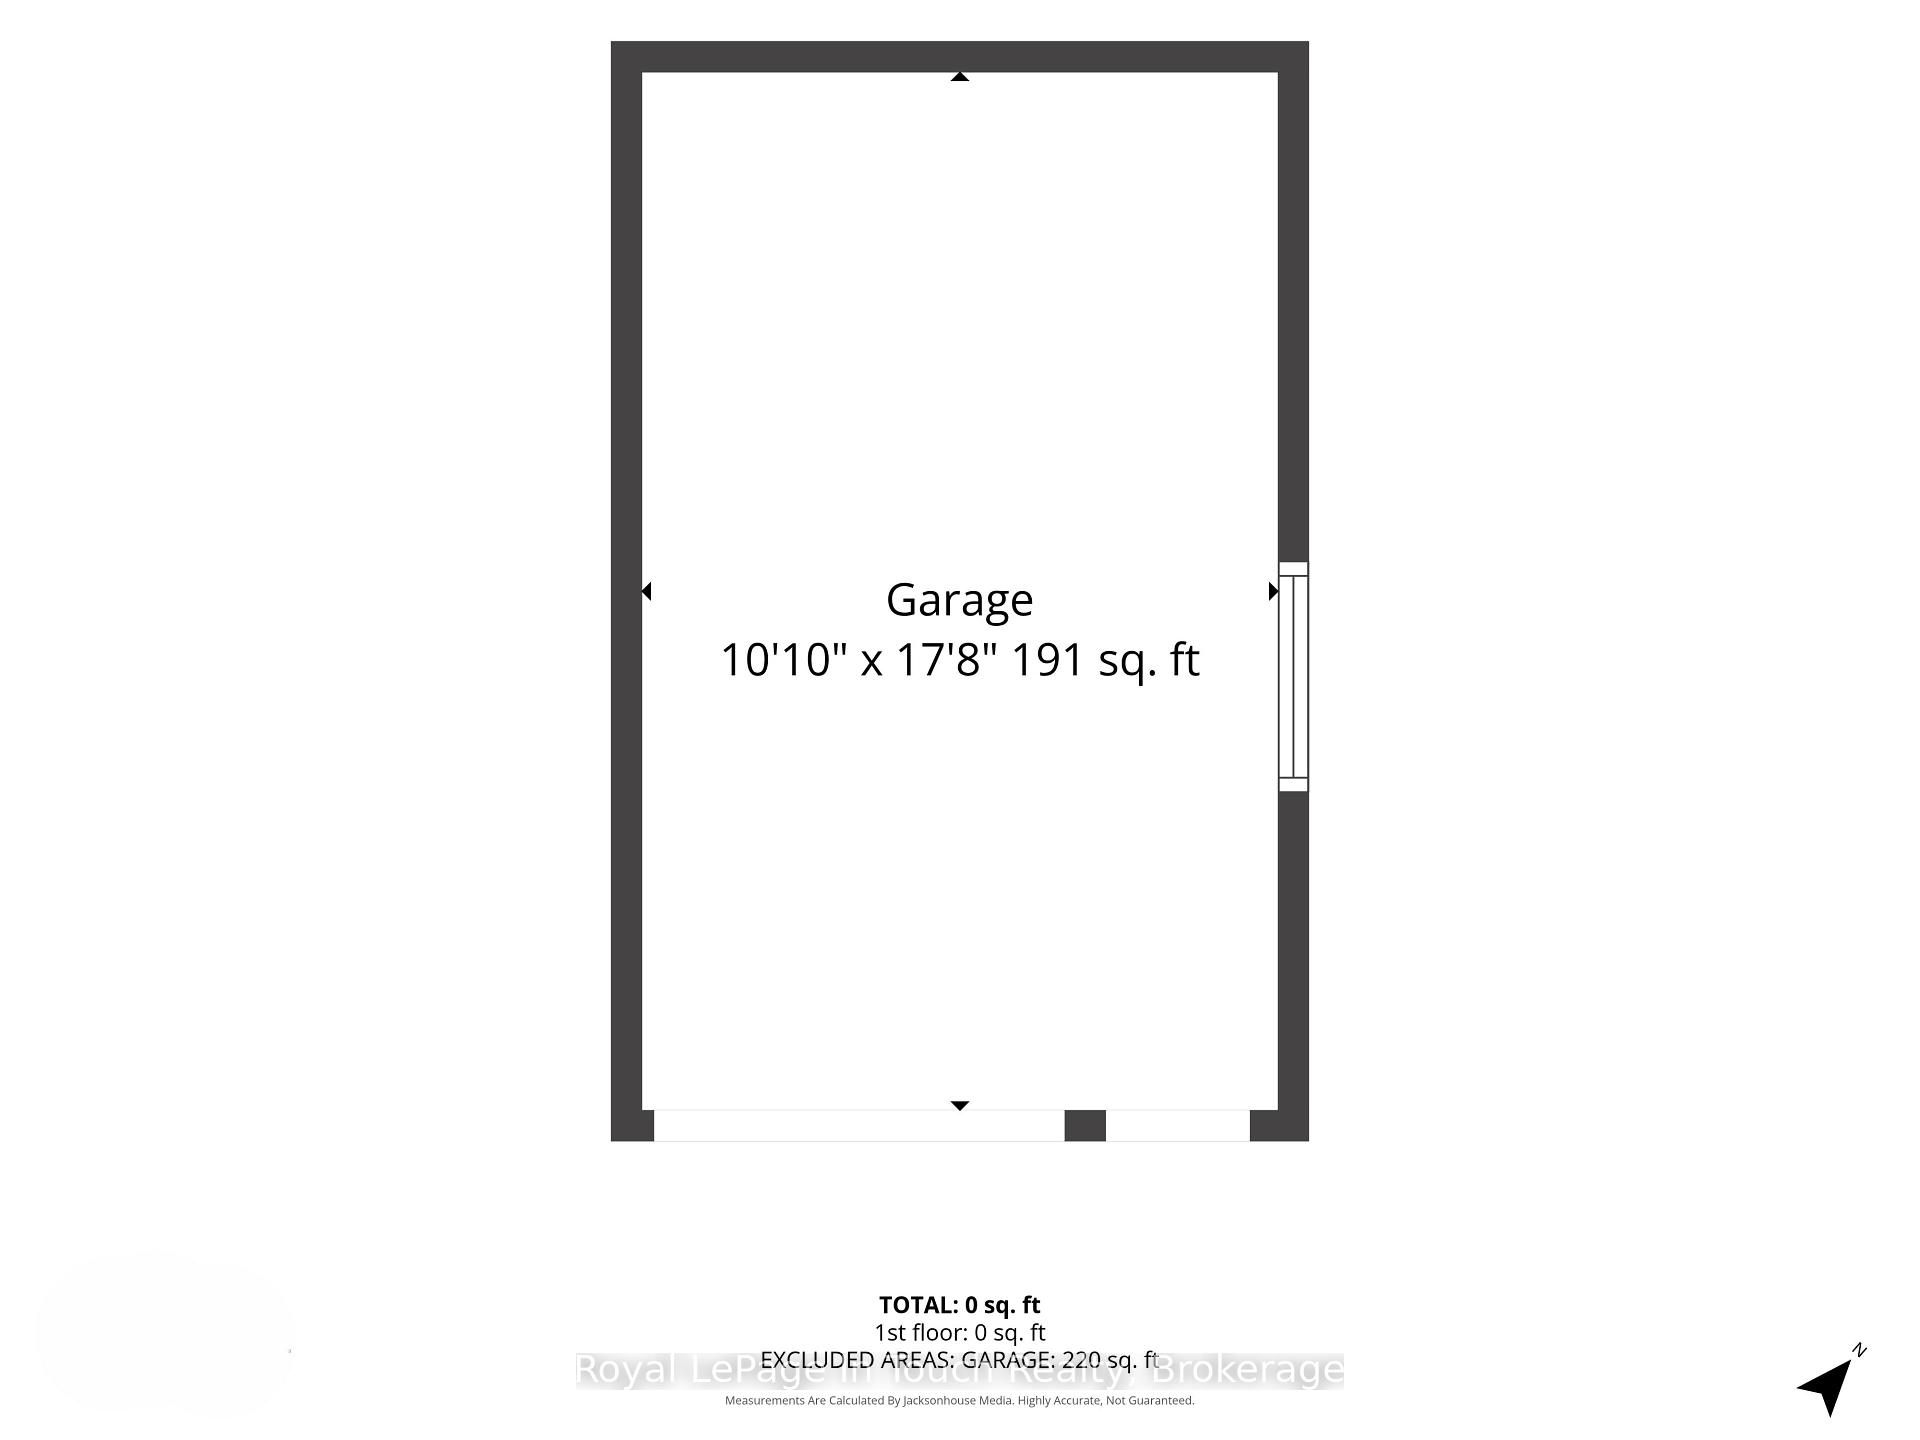
- None
- Garage Spaces
- 0
- Parking Spaces
- 0
- Total Garage And Parking Spaces
- 0
Heating & Cooling
- Heat Source
- Other
- Heat Type
- Other
- Air Conditioning
- None
- Water
- Other
- Sewers
- Holding Tank
- Bedrooms
- 6
- Washrooms
- 3
- Kitchens
- 2
- Family / bonus room
- Yes
Room sizes
- Bedroom 2—Second level, Overlook Water
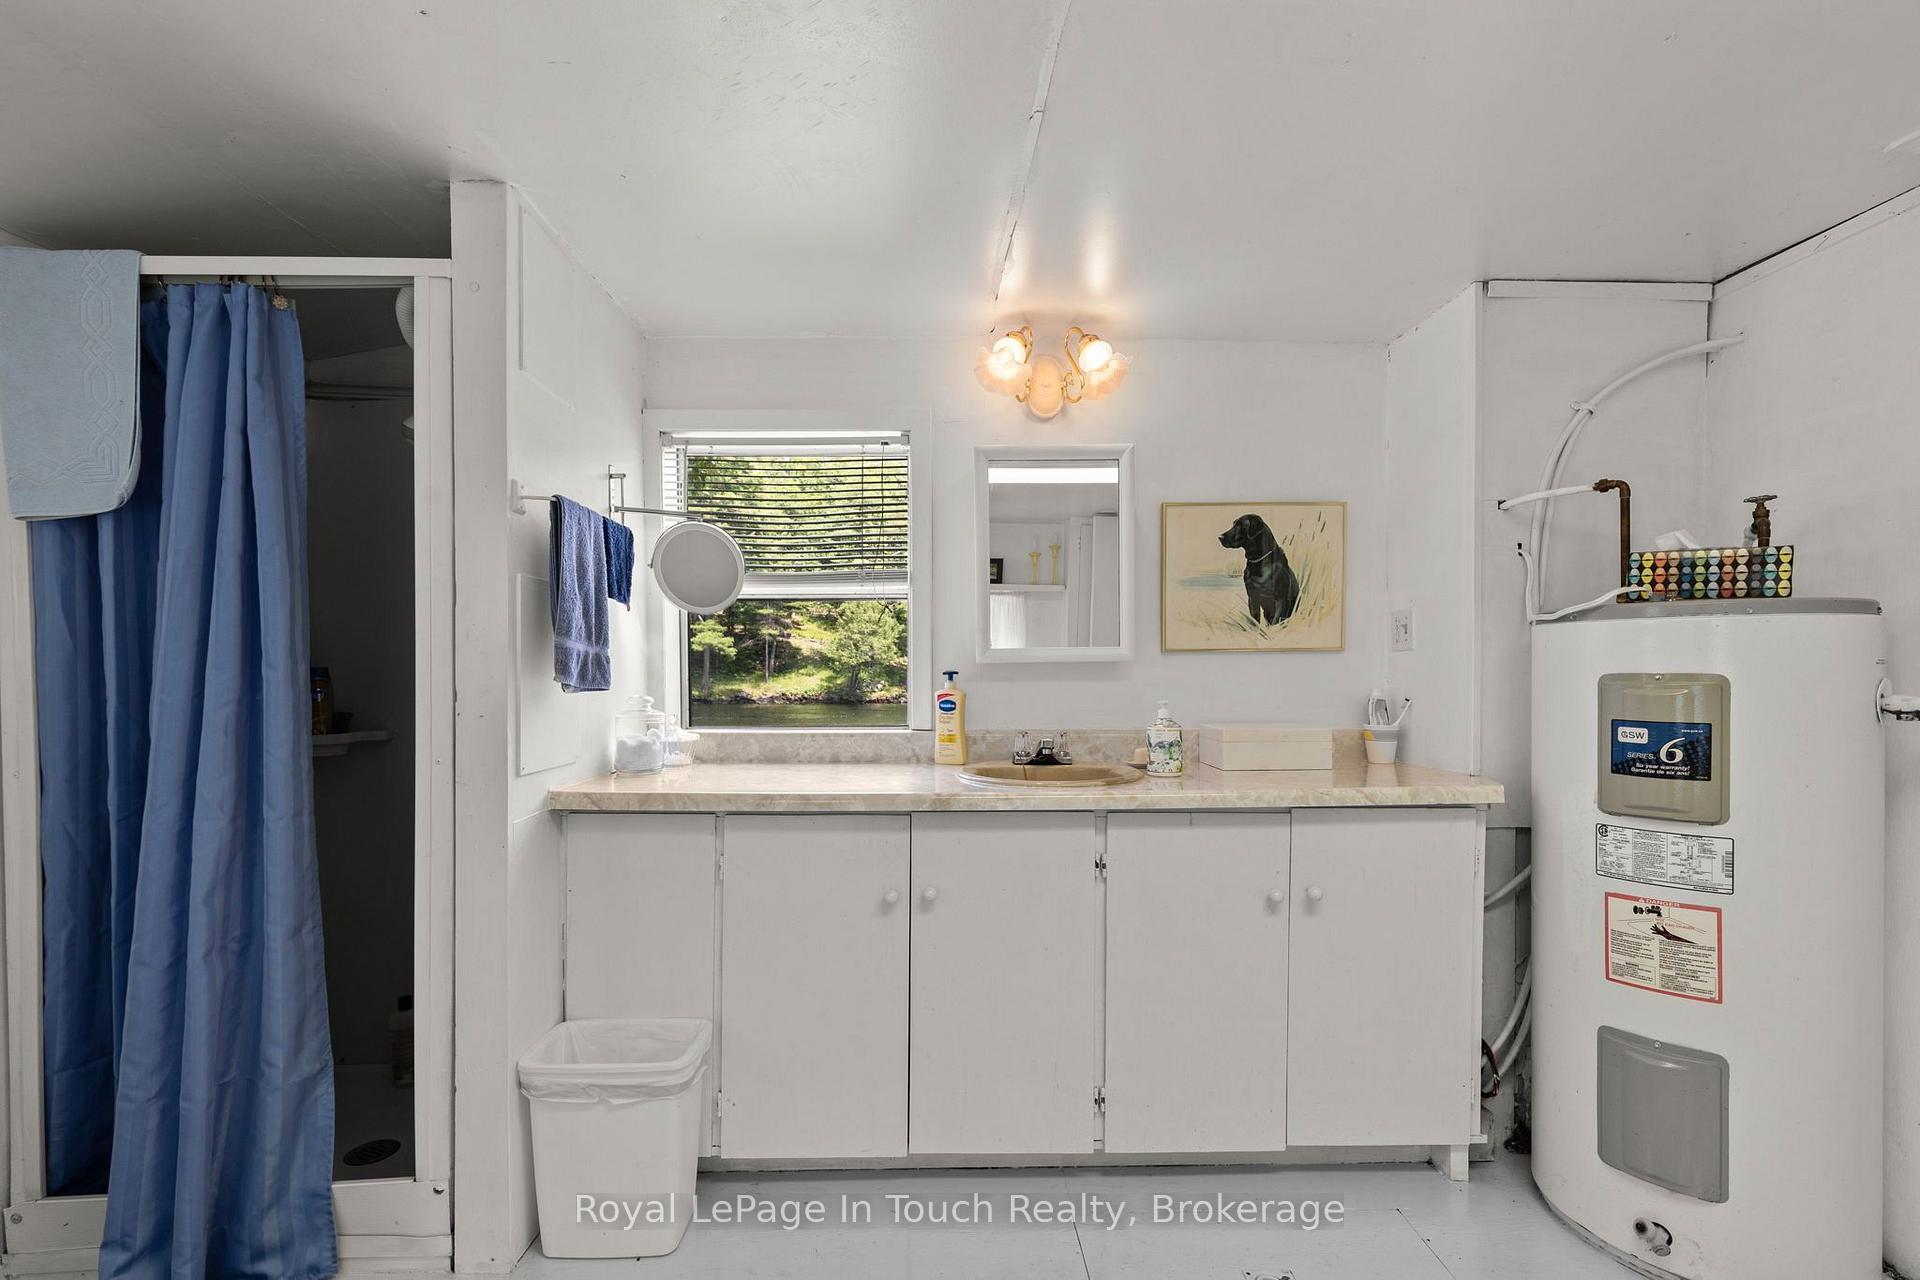
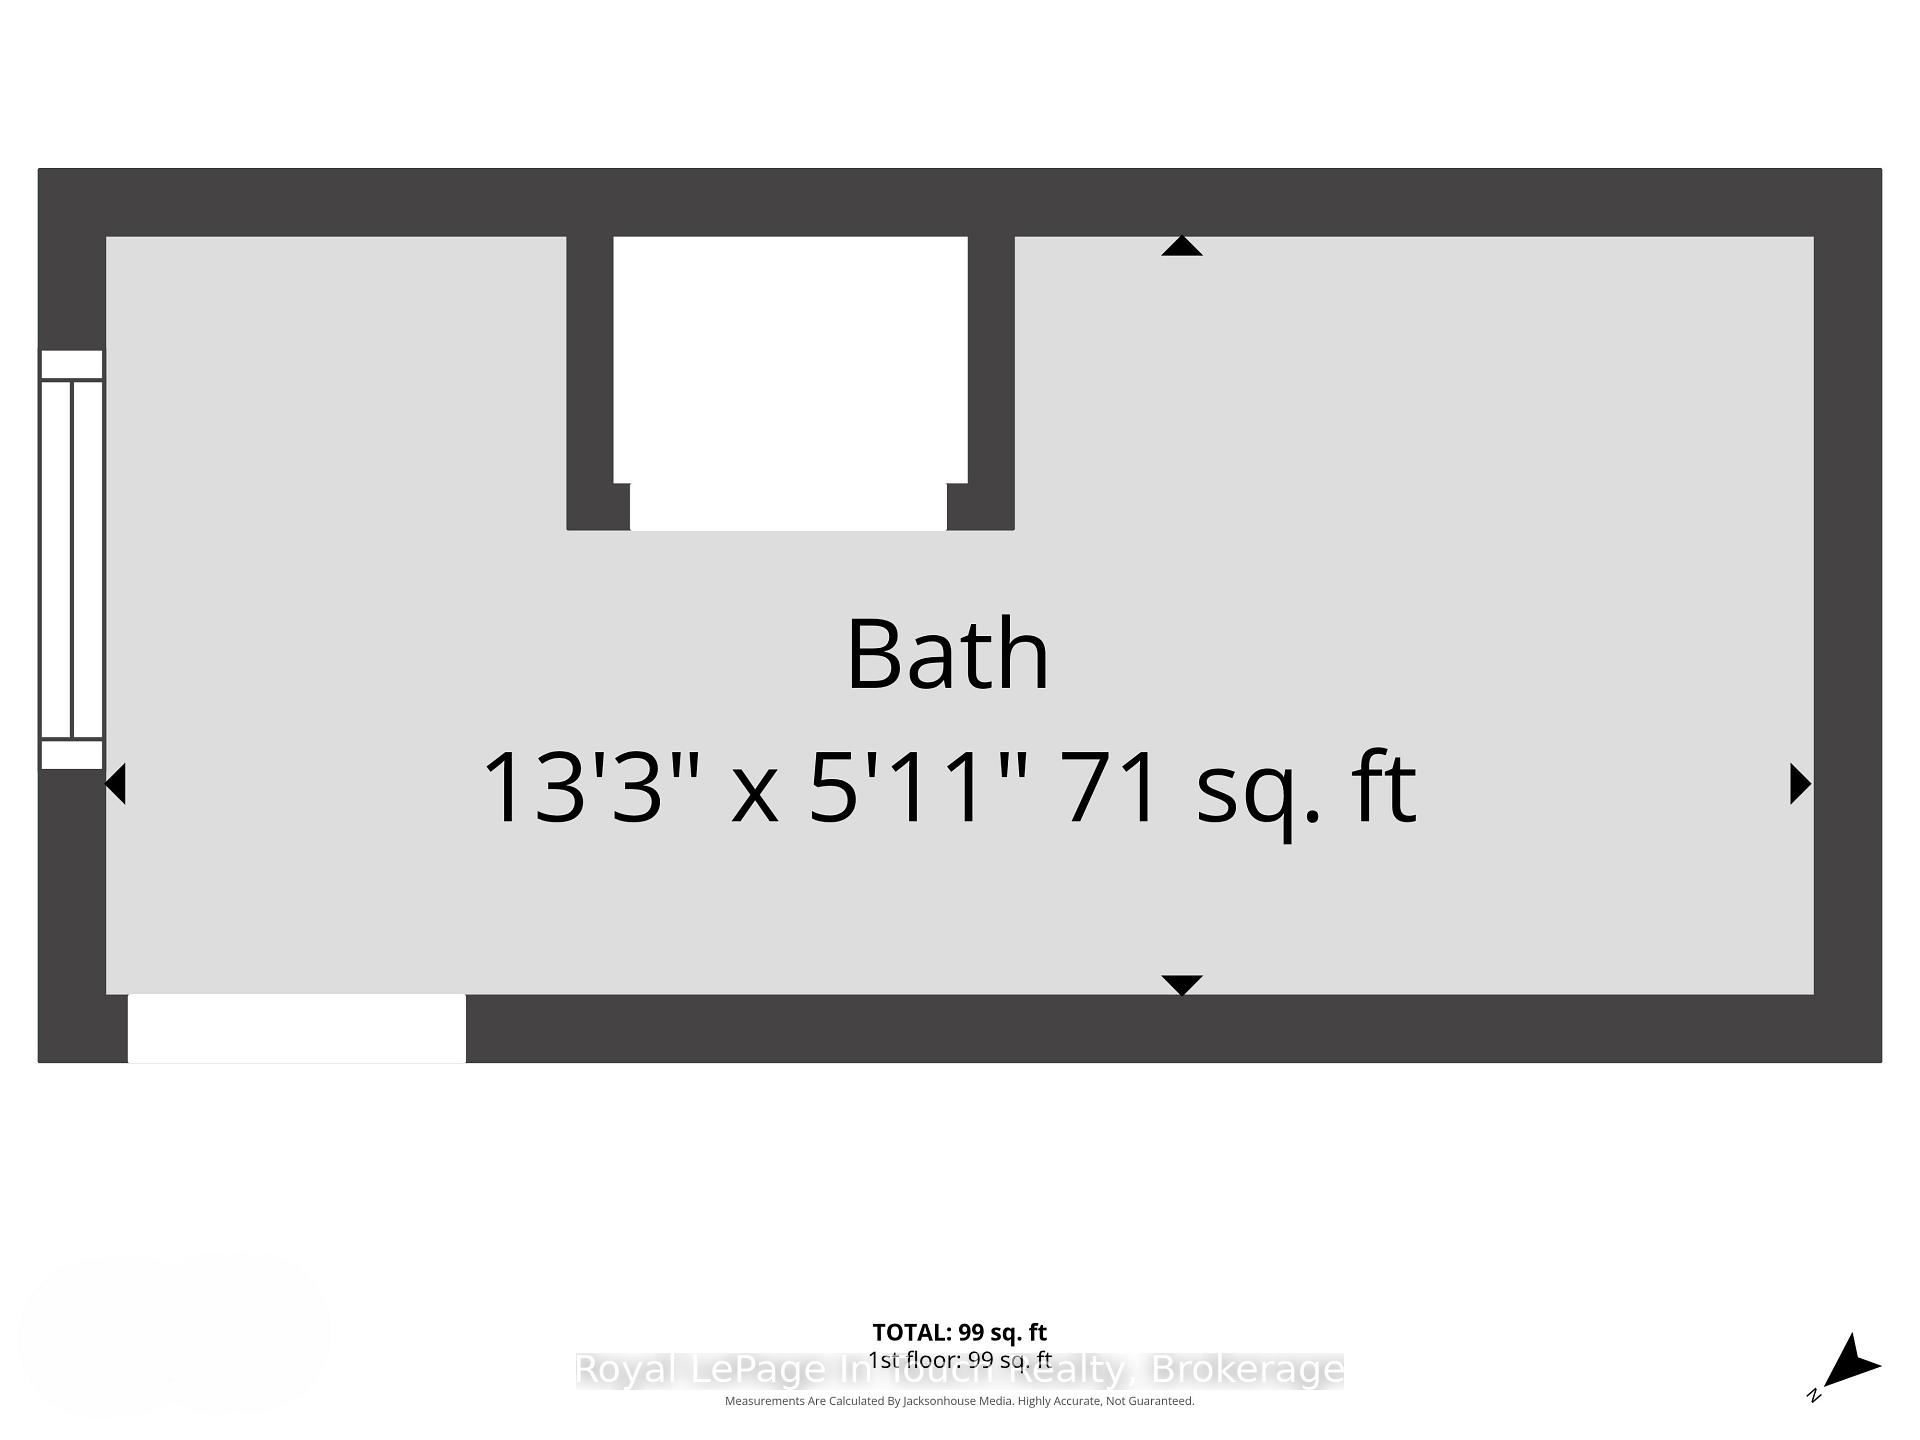
- Bathroom—Main level, Window
- Living Room—Main level, Overlook Water, Picture Window
- Dining Room—Main level, Overlook Water, Large Window
- Dining Room—Main level, Overlook Water
- Bedroom 5—Main level, Picture Window, Picture Window, Picture Window
- Primary Bedroom—Second level, Wood Trim
- Kitchen—Main level, Overlook Water
- Sitting—Second level, Overlook Water
- Bathroom—Main level, 3 Pc Bath
- Foyer—Main level, Overlooks Backyard
- Bedroom 4—Second level
- Bathroom—Main level, Window
- Bedroom 3—Second level, Picture Window
- Living Room—Main level, Overlook Water
- Kitchen—Main level, Overlook Water
- Living Room—Main level, Overlook Water
- Bedroom—Main level, Picture Window
Washrooms
- 3-piece, Main
- 3-piece, Main
- 3-piece, Main
- Municipality
- Severn
- Neighbourhood
- Rural Severn
- Main cross streets
- Severn River and Granny Stock
- Zoning
- RC2 as per MPAC & SR3 (Simcoe Cty)
- Directions
- By Car from Hwy 400 exit 149 Quarry Road follow to Upper Big Chute Road follow to Severn Falls and go by boat to the property. SOP
- Waterfront
- Direct
- MLS® number
- S13604700
- Data source
- Toronto Regional Real Estate Board
- Listed on
- 2026-07-24
- Updated on
- 2026-08-07
- Days on market
- 89 days
- Possession date
- 2026-08-13
- Possession type
- Flexible
- Co-op commission
- 2.5% +hst
- Seller
- Listed by
- Royal LePage In Touch Realty
Home Market Value
Current home valuation for 2865 Severn River, Severn, Rural Severn, Severn, ON. Listed for $499,000
HOMEH Estimate
$592,326
Estimated Sales Range
$355,396 - $829,256
HOMEH Estimate for 2865 Severn River, Severn, Rural Severn
Calculated with a real agent's CMA method — 45+ years of experience, codified. Not an AI guess.
For the owner
Is this your home? Track its value.
Get this home's HOMEH Estimate by email once a month, with how many homes are for sale around you.
Mortgage Payment Calculator
Compare up to 4 down payment scenarios
5% of purchase price for homes $500K or less
$24,950
| Scenario 1 | Scenario 2 | Scenario 3 | Scenario 4 | |
|---|---|---|---|---|
−Down payment | % $ | % $ | % $ | % $ |
+CMHC insurance | $18,962 | $13,922 | $11,876 | $0 |
=Total mortgage | $493,012 | $463,022 | $436,026 | $399,200 |
Amortization | ||||
Mortgage rate | % | % | % | % |
| Payment frequency | ||||
=Mortgage payment | $2,407monthly | $2,261monthly | $2,129monthly | $1,949monthly |
Land Transfer Tax
$6,455
$6,455
Around this home
No schools found nearby
Data provided by OpenStreetMap & Fraser Institute School Rankings
Ask HOMEH
New!Hi there!
👋Text or call (416) 301-9001
Recommended for you
Based on homes you've looked at.
No recommended properties found.
Nearby similar homes
No nearby properties found.
More real estate resources
Other homes nearby
Explore this area
Nearby neighbourhoods
No nearby listings available.