
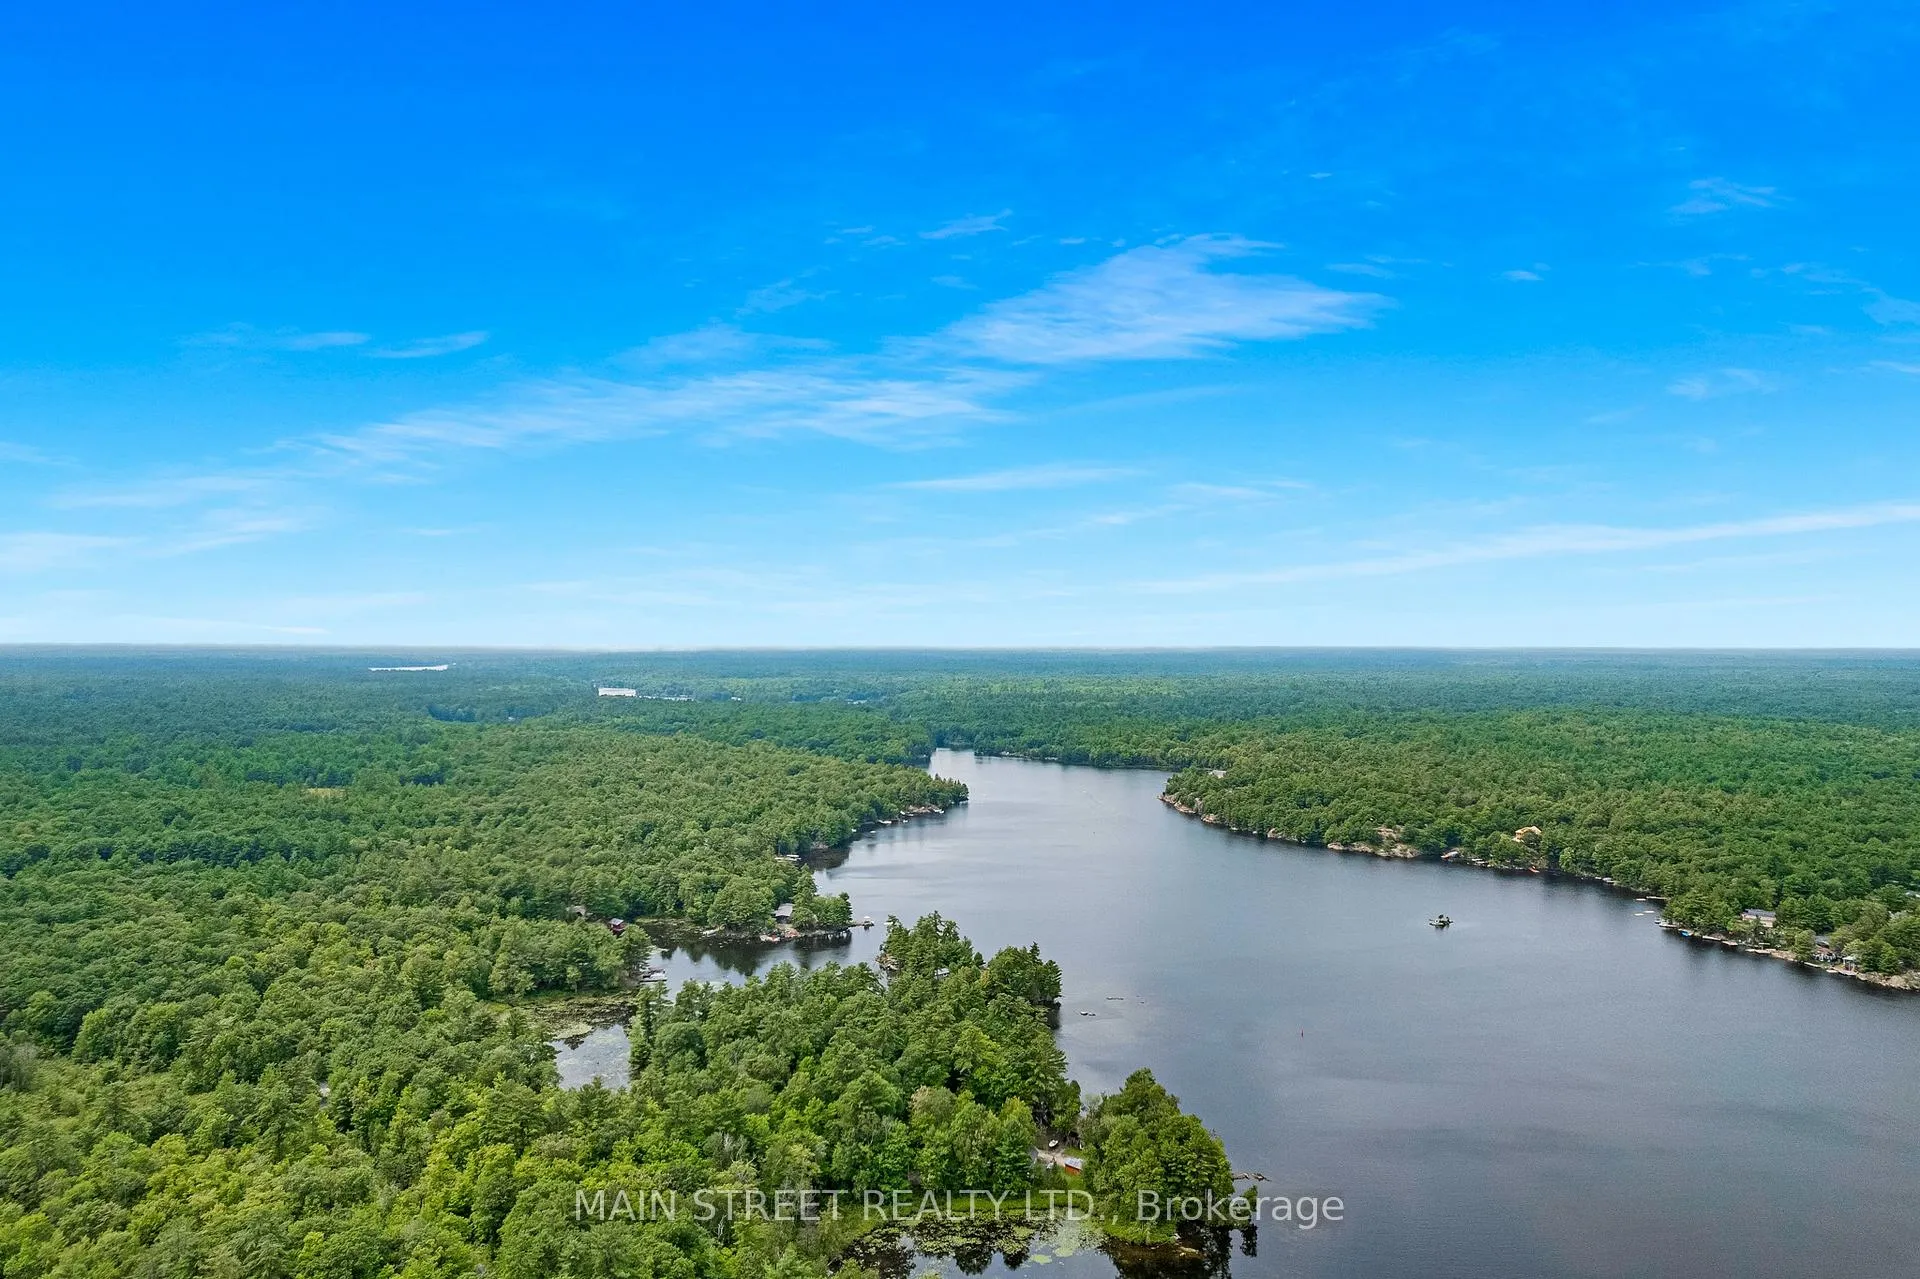
3127 Grange Avenue
Severn (Rural Severn), ON P0E 1N0
- 3+1Bedrooms
- 2Bathrooms
- 2Garage
- 1100–1500Sq Ft
- $4,480Tax
- 296×274 ftLot Size
 Estimated Value:$863,000See Free Estimate Report

Property not available for sale or for rent.
HOMEH One: full-service selling for a 1% listing fee. The buyer's agent commission is separate.
Free Home EvaluationHow Much Is My Home Worth?Homes for Sale NearbySale & Price History for 3127 Grange Avenue, Severn, Rural Severn
Real estate boards require you to or to see the full details of this property.
*Sold prices and complete sale & price history are regulated data. Under the Trust in Real Estate Services Act, 2002 (TRESA) and the rules of the Real Estate Council of Ontario (RECO), and pursuant to the Multiple Listing Service® rules of the Canadian Real Estate Association (CREA) and the Toronto Regional Real Estate Board (TRREB), this information may be shown only to registered users who have agreed to the applicable terms of use (a Virtual Office Website, or "VOW," arrangement). HOMEH Inc., Brokerage therefore provides it to signed-in members only. Creating an account is free and takes under a minute.
About 3127 Grange Avenue, Severn, Rural Severn
Summarized Description
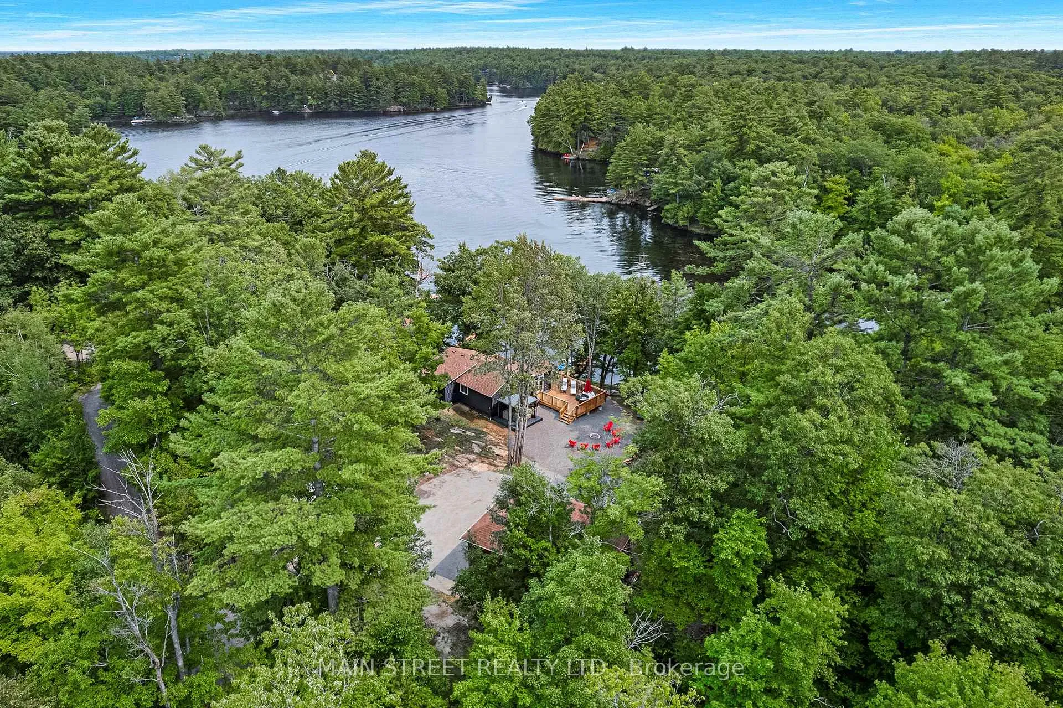
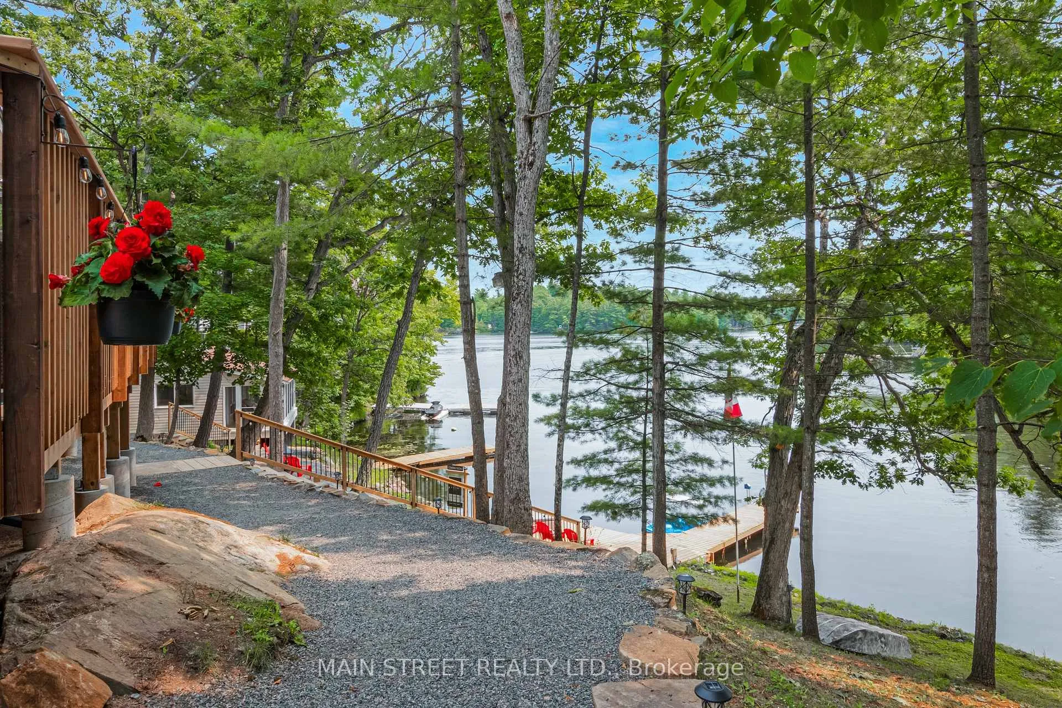
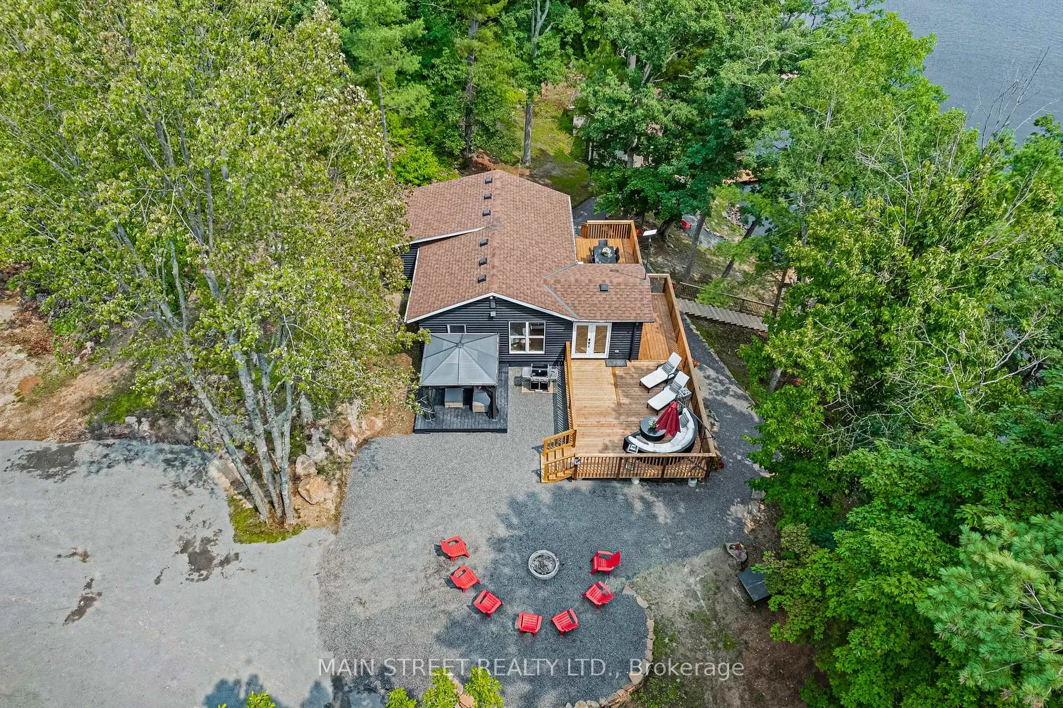
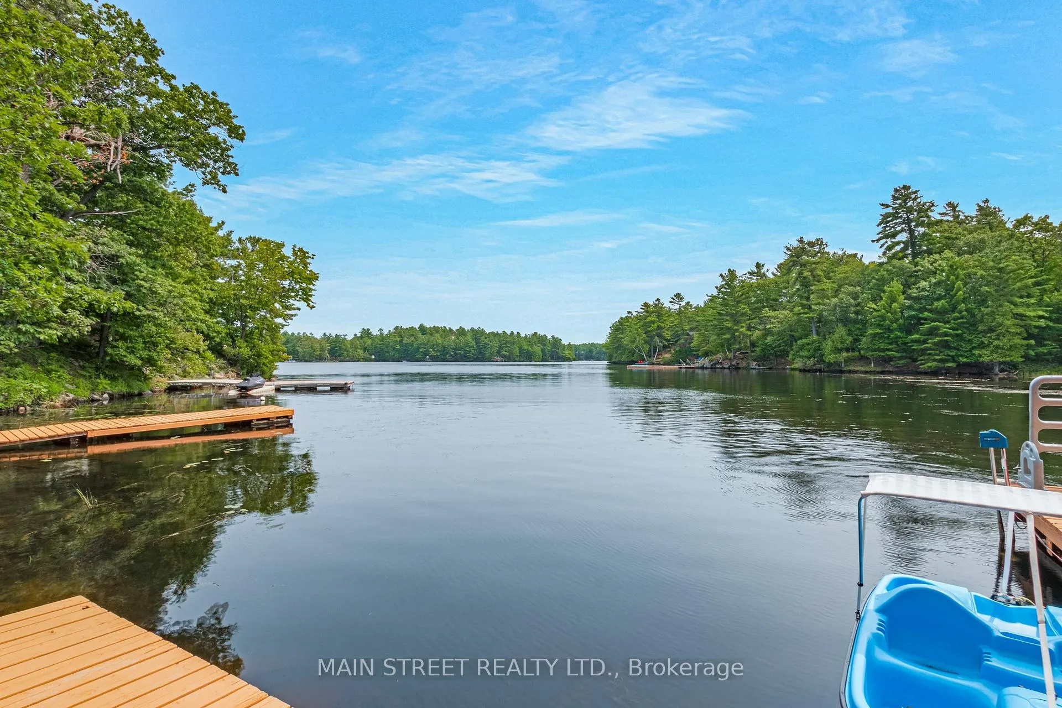
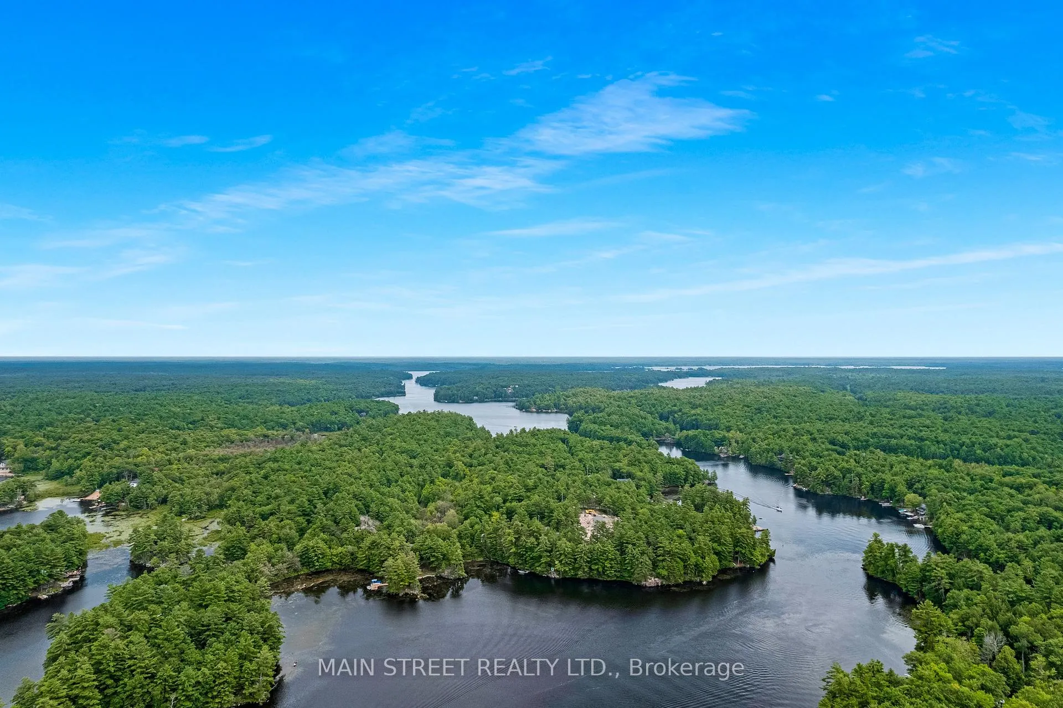
- Stunning 285' waterfront on Severn River.
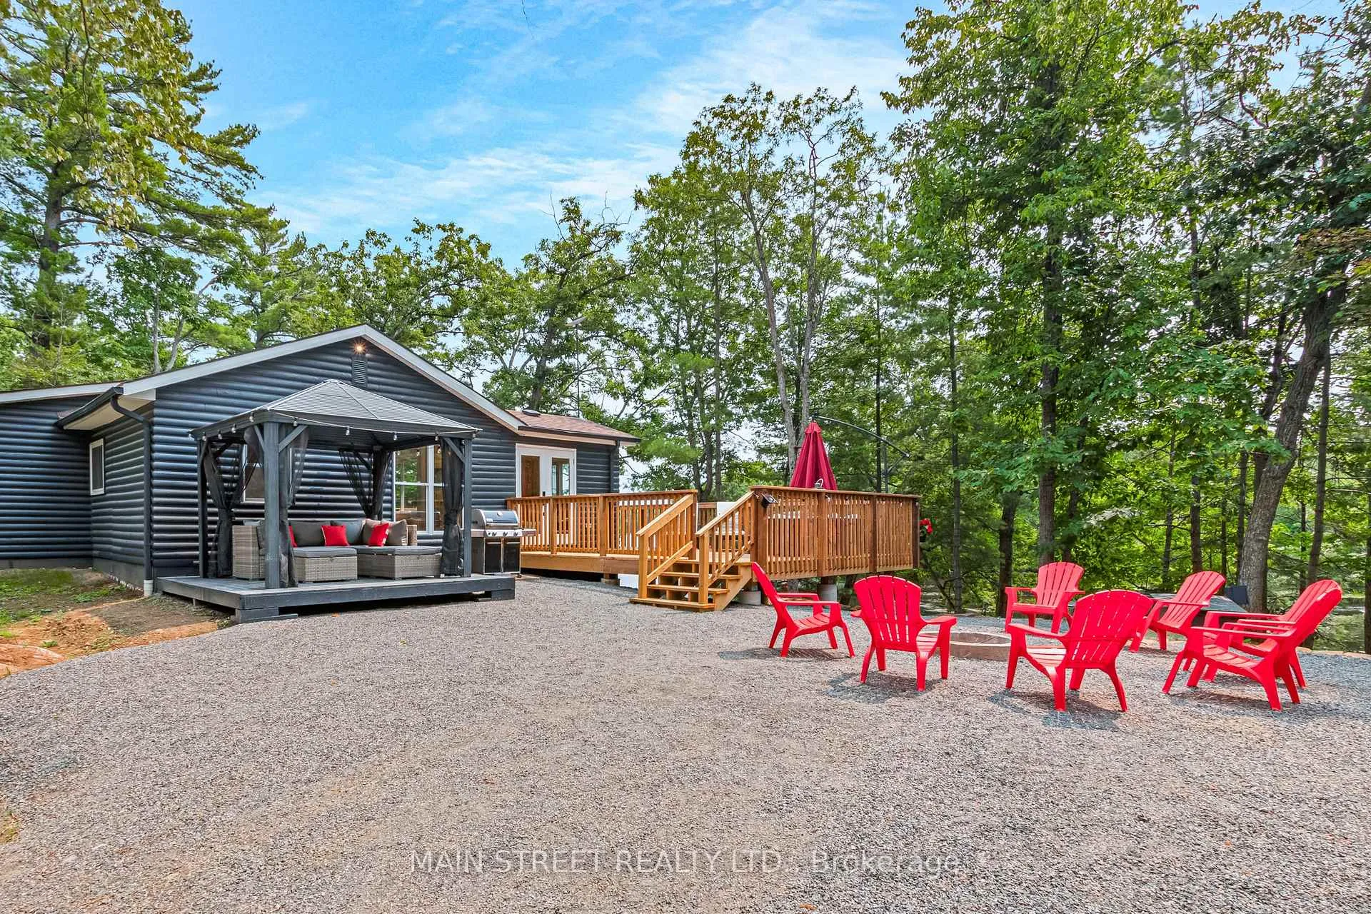
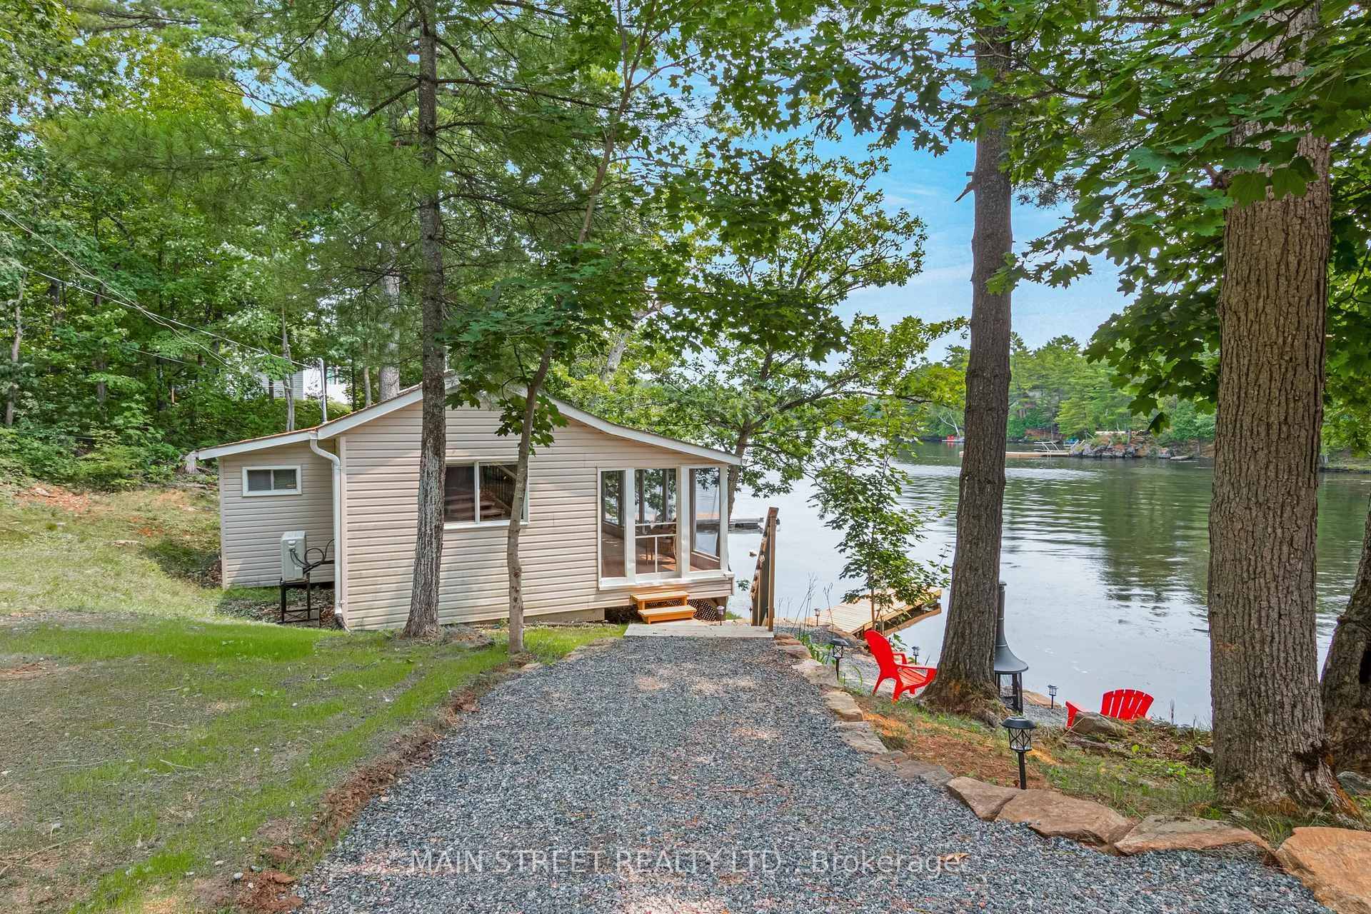
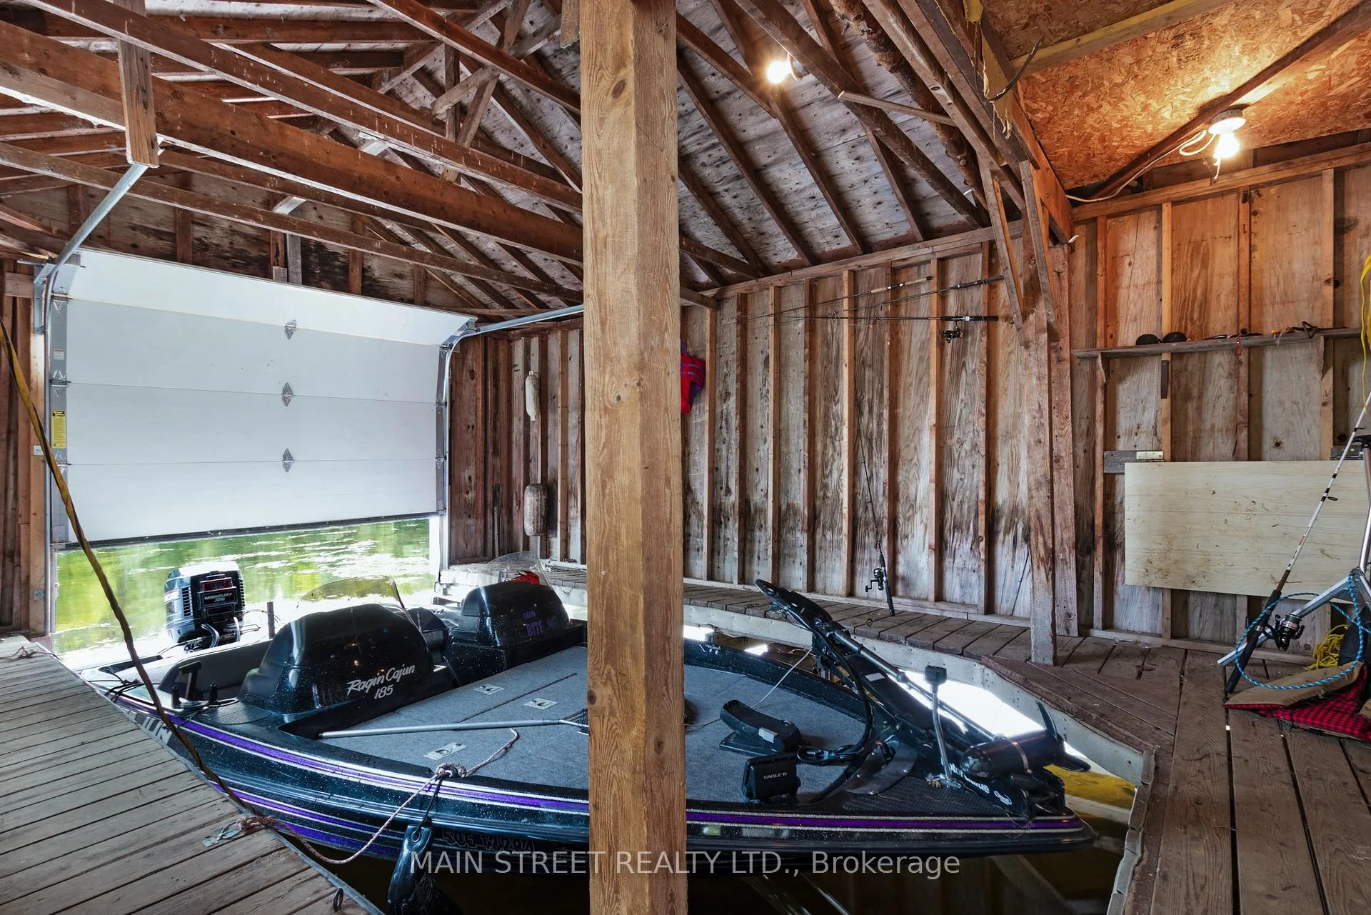
- Includes two cottages and a rare boathouse.
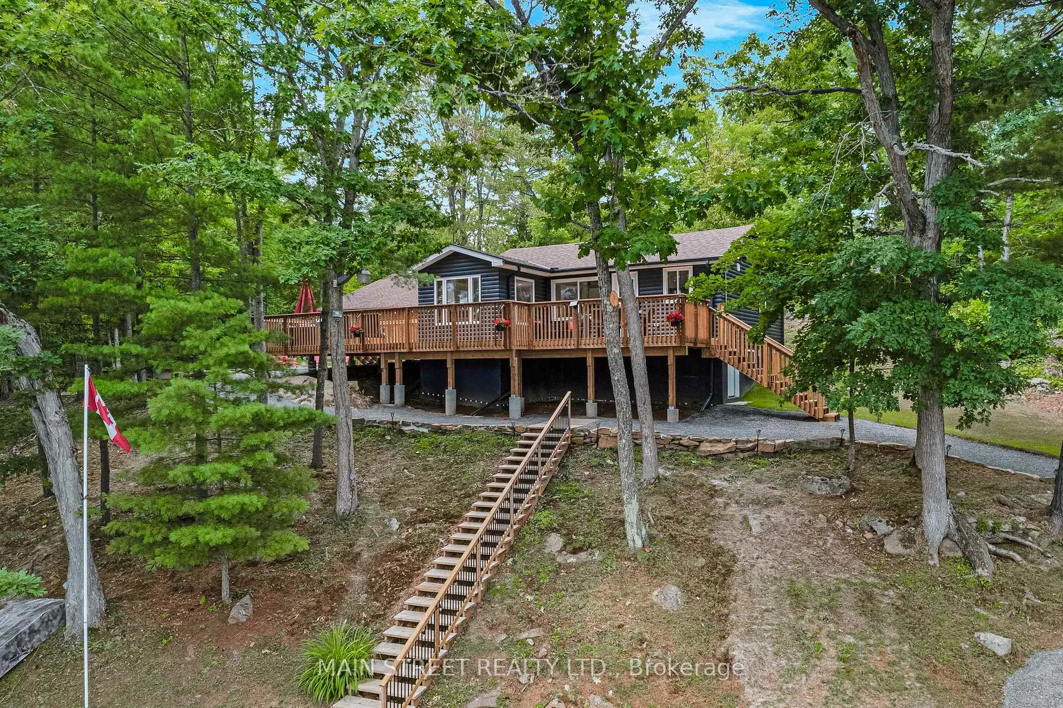
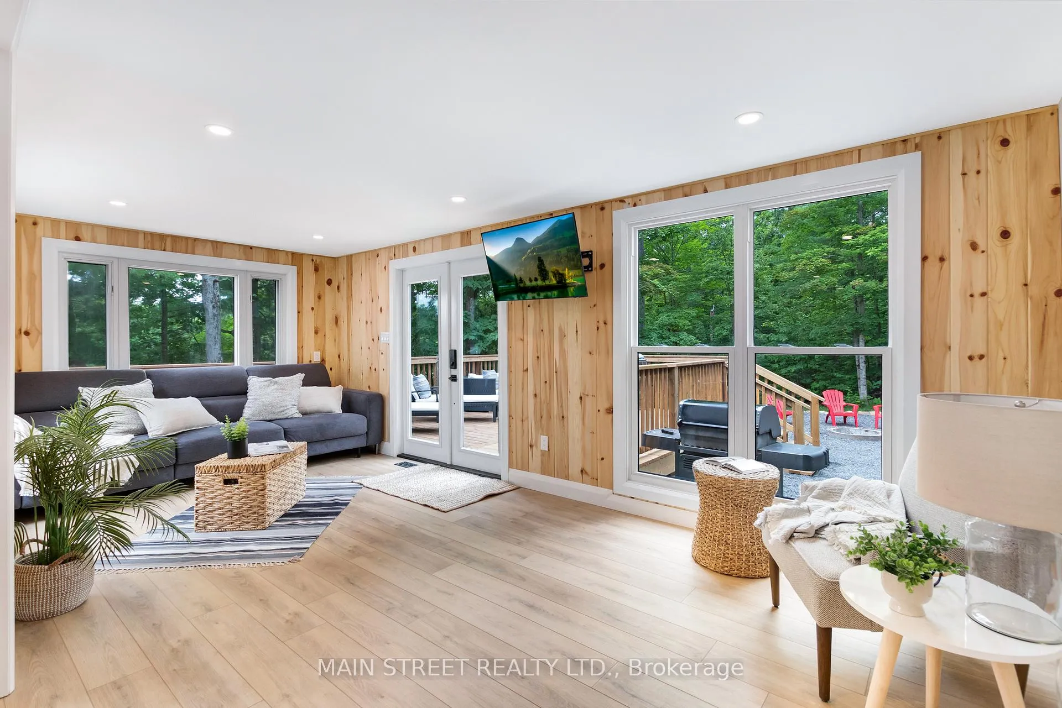
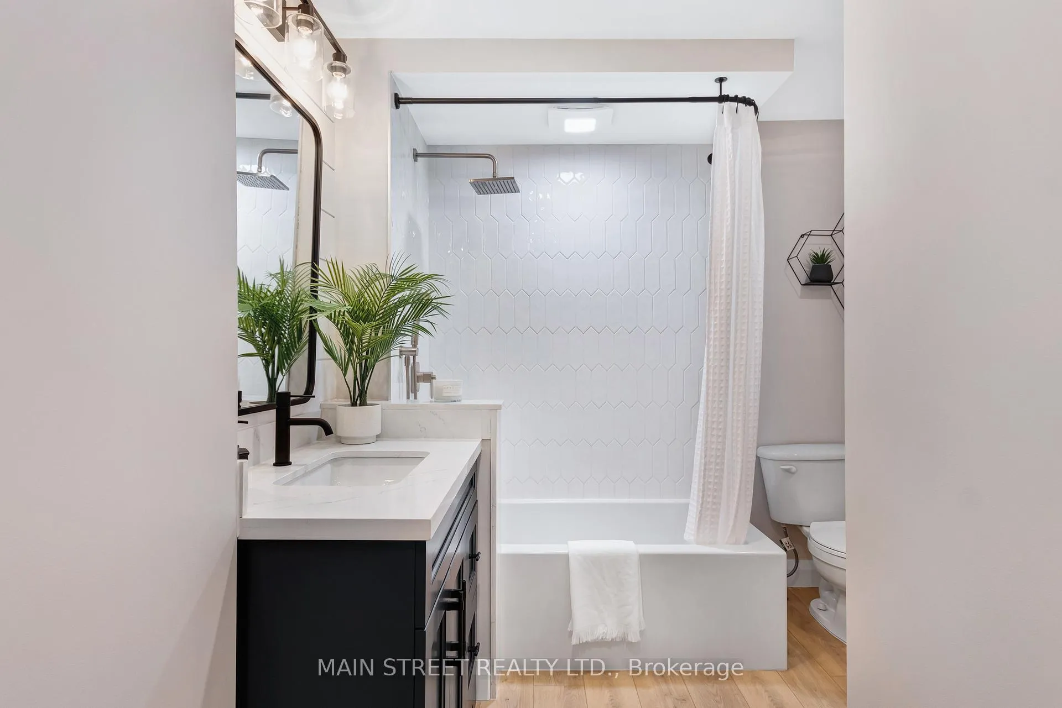
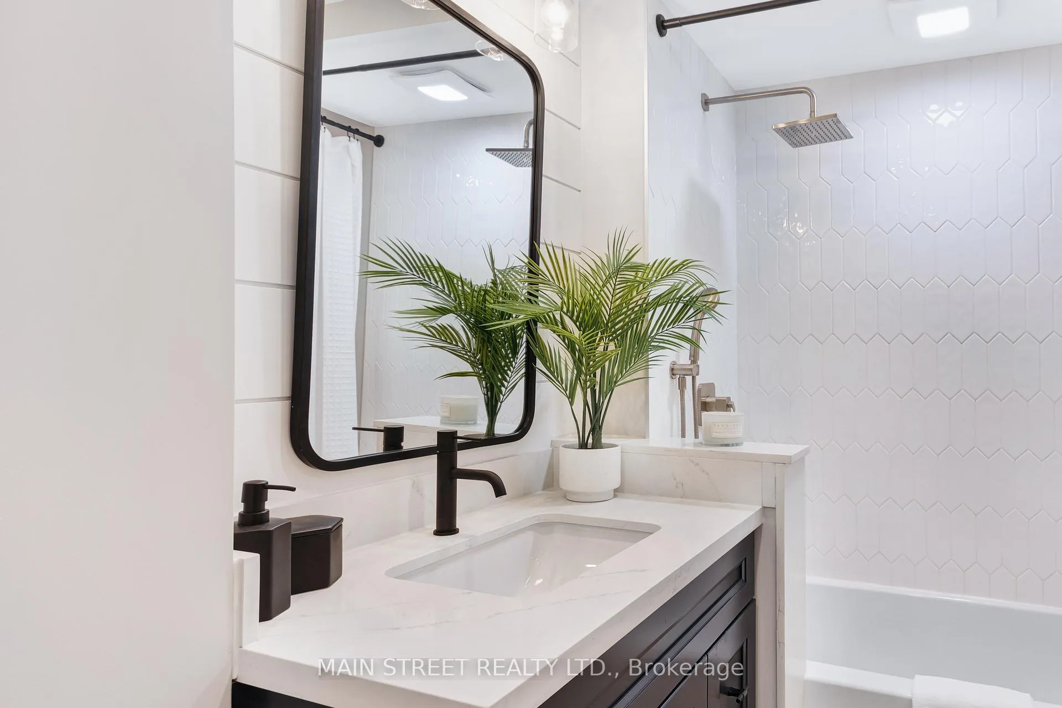
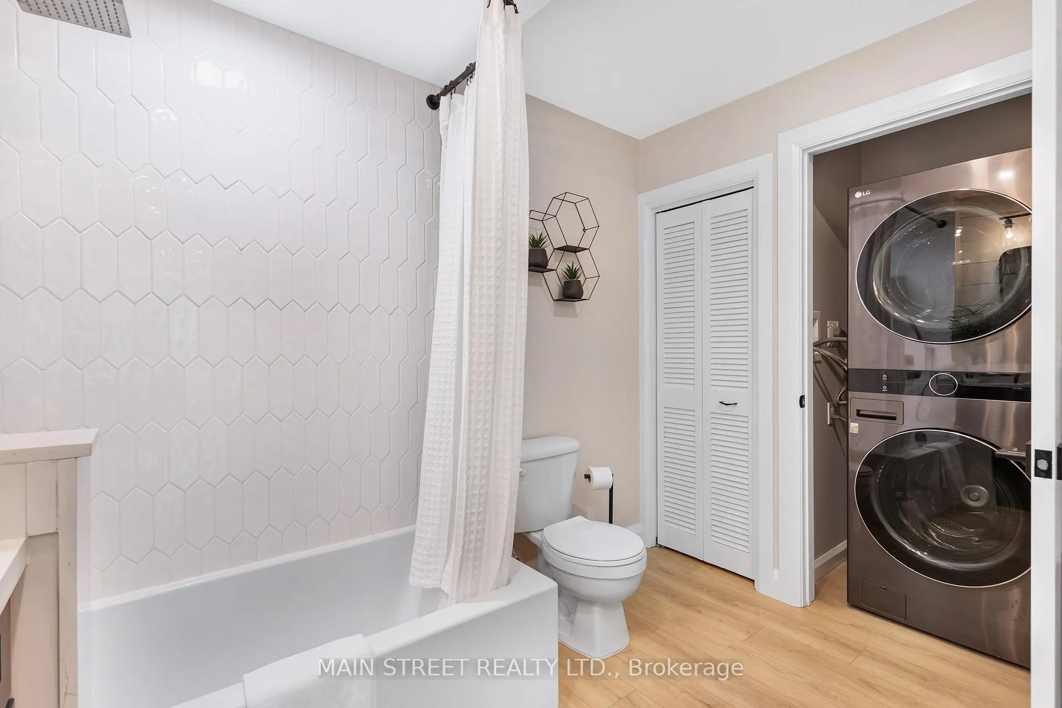
- Professionally renovated main cottage with luxury finishes.
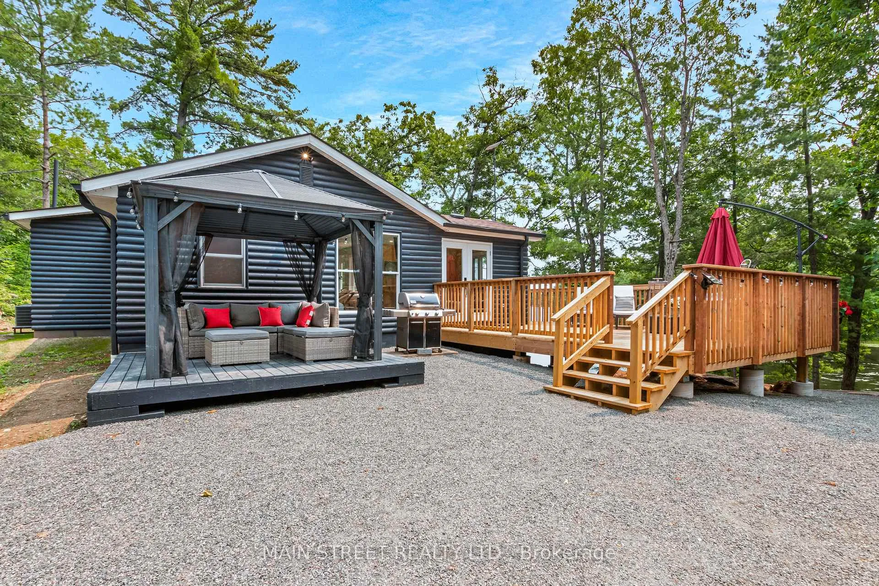
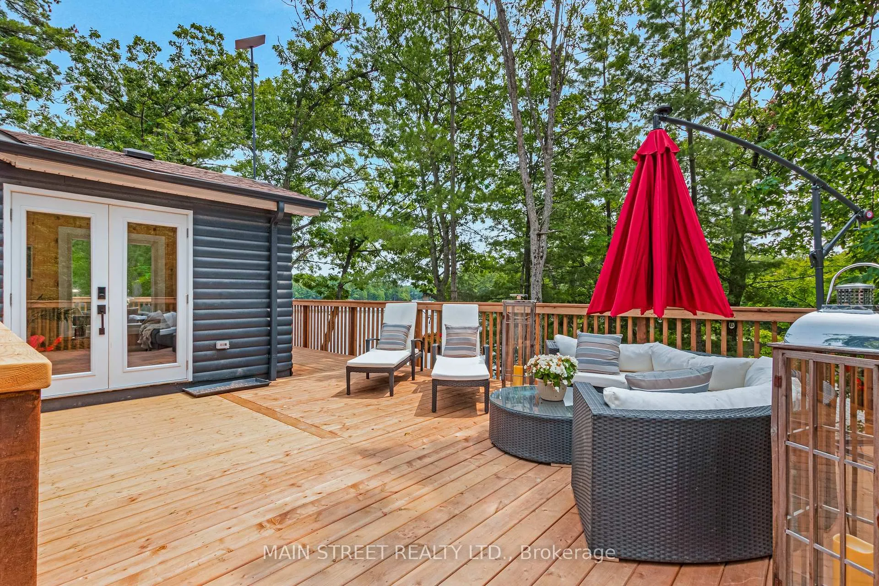
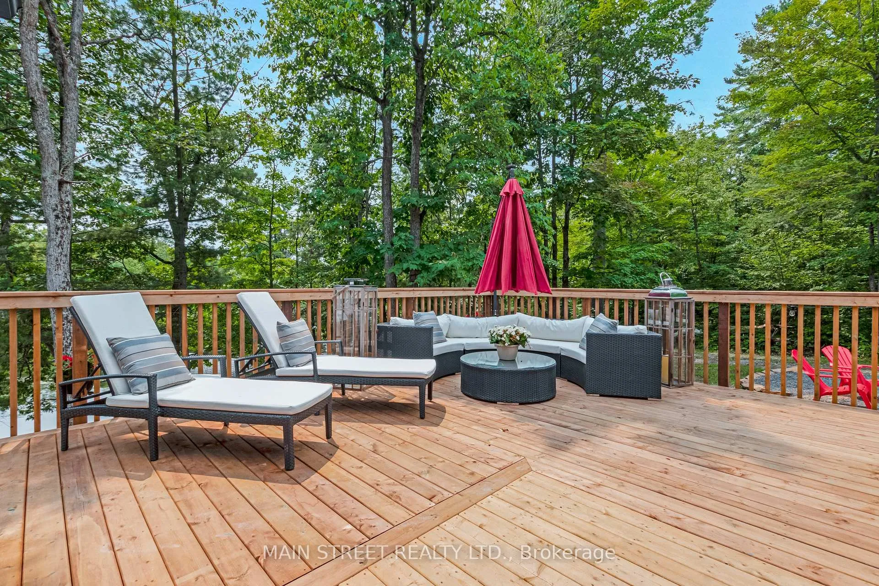
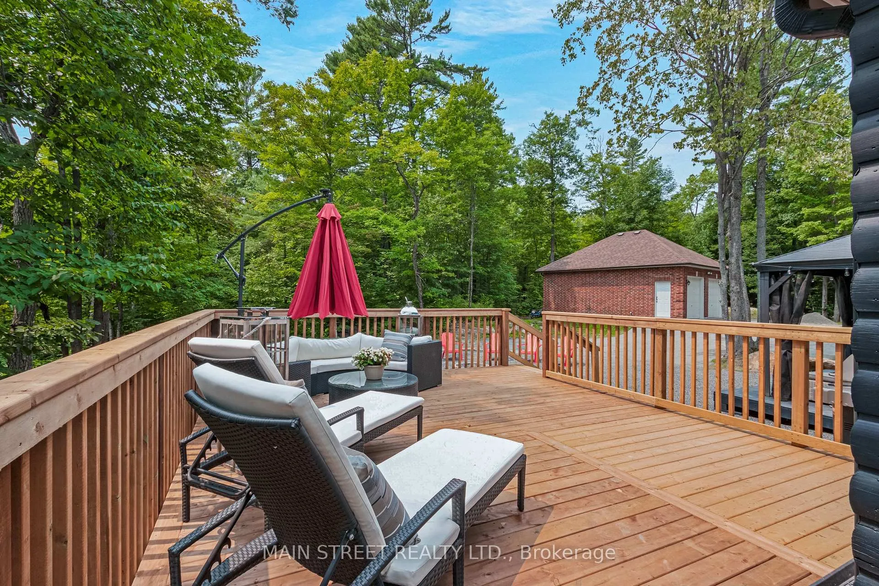
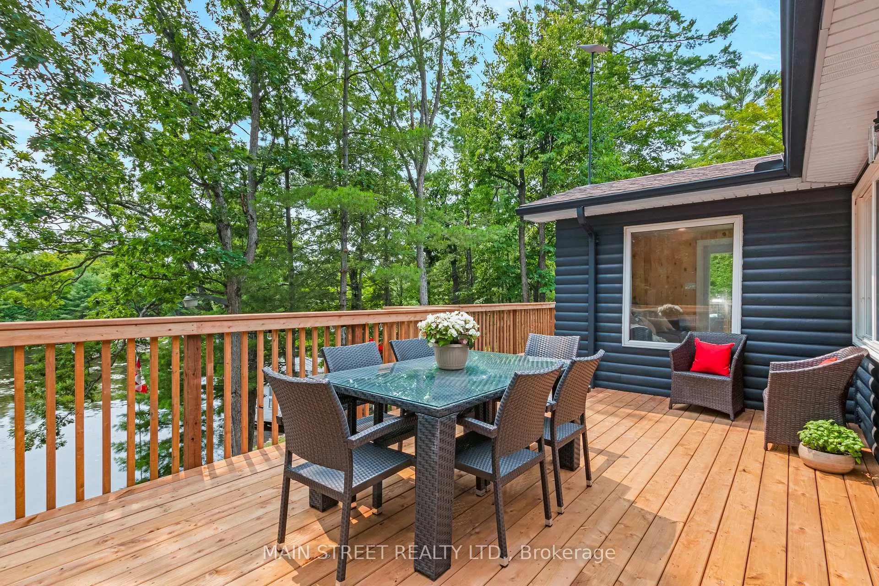
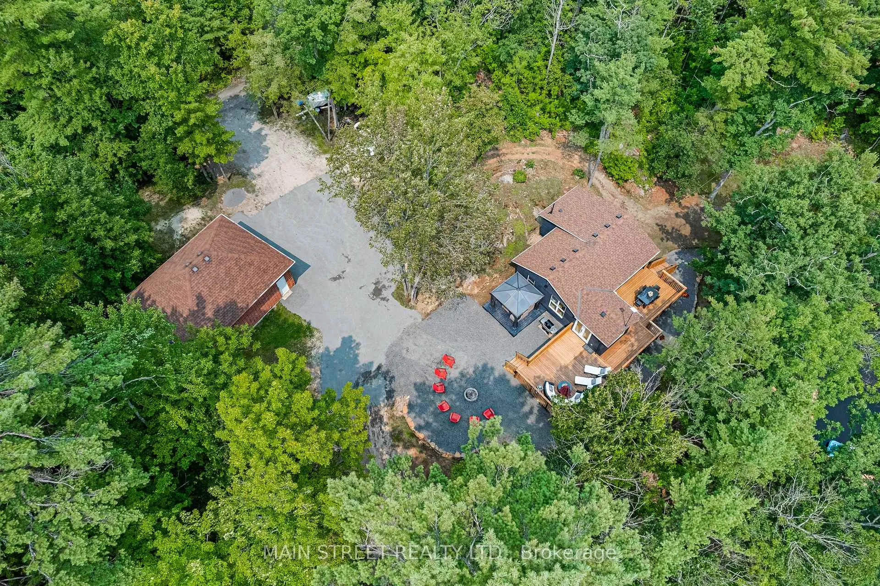
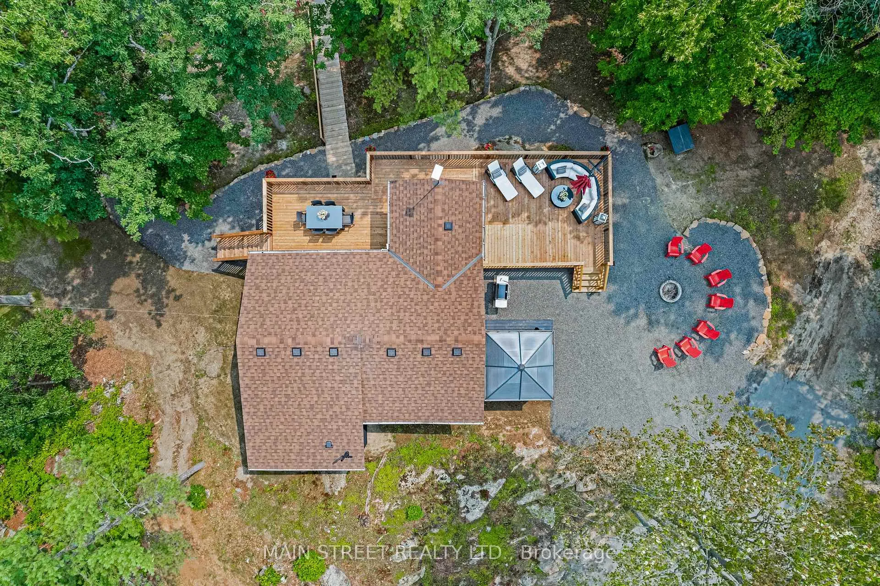
- Oversized deck perfect for entertaining.
- Private 1.35 acre wooded lot with municipal services.
- Access to Trent-Severn Waterway for boating.
- Fast Starlink internet for remote work.
- Secondary cottage ideal for guests or rental.
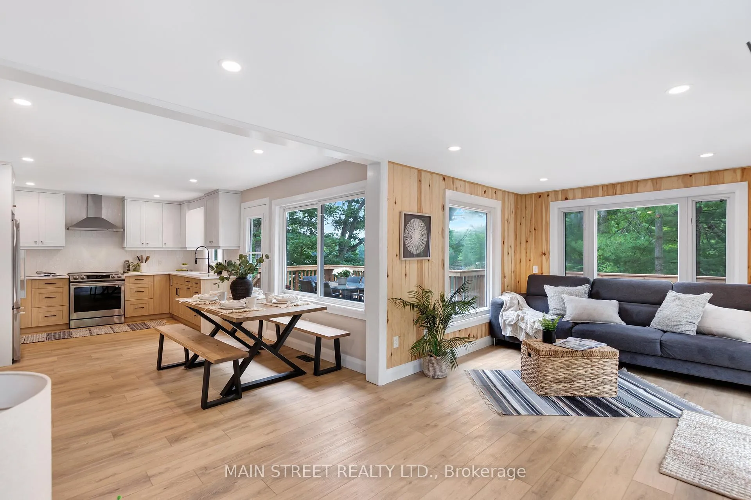
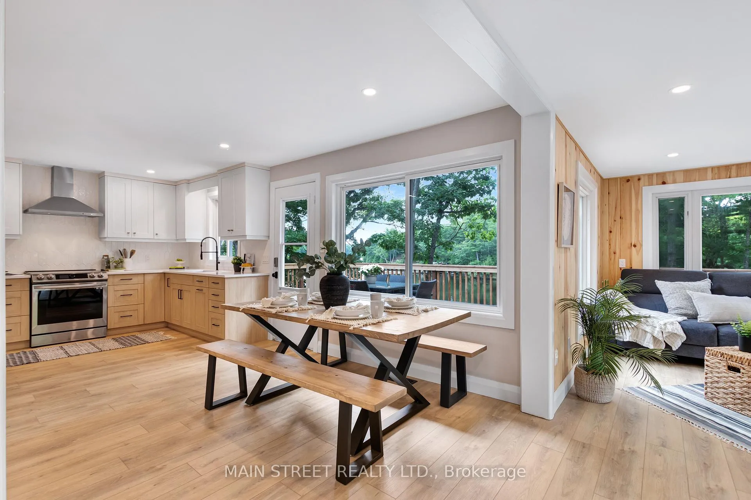
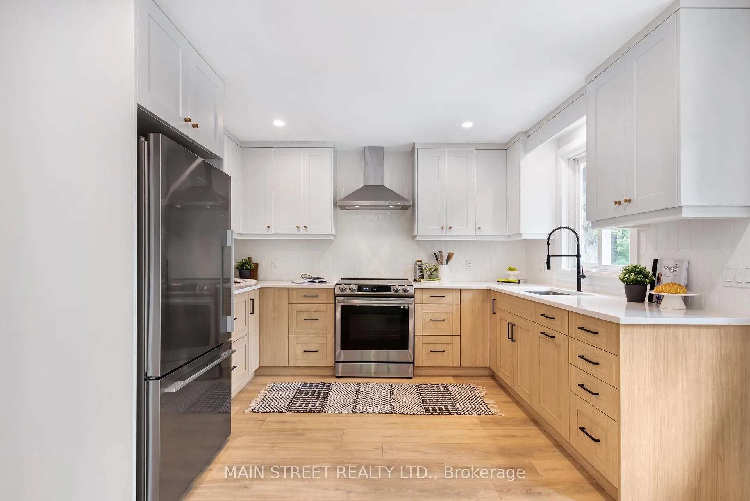
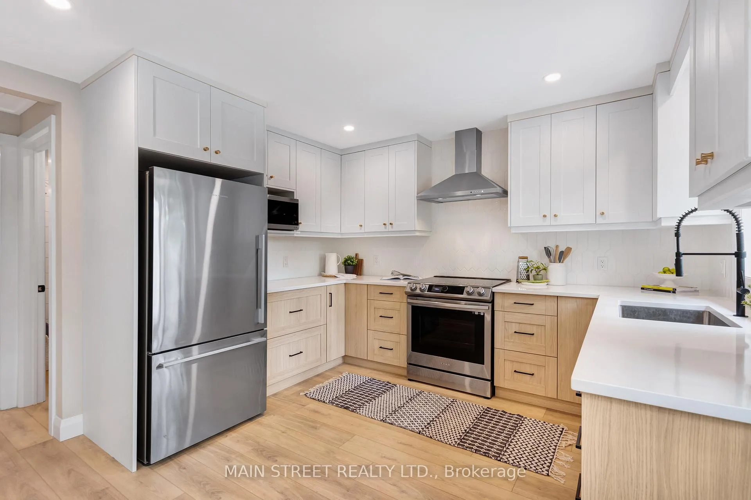
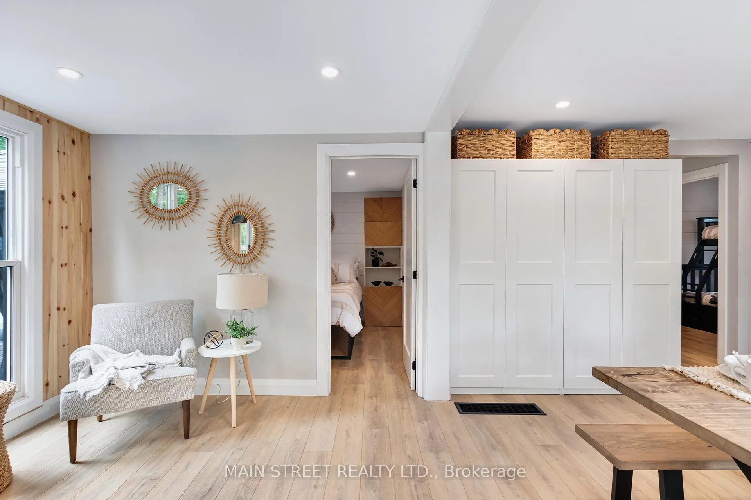
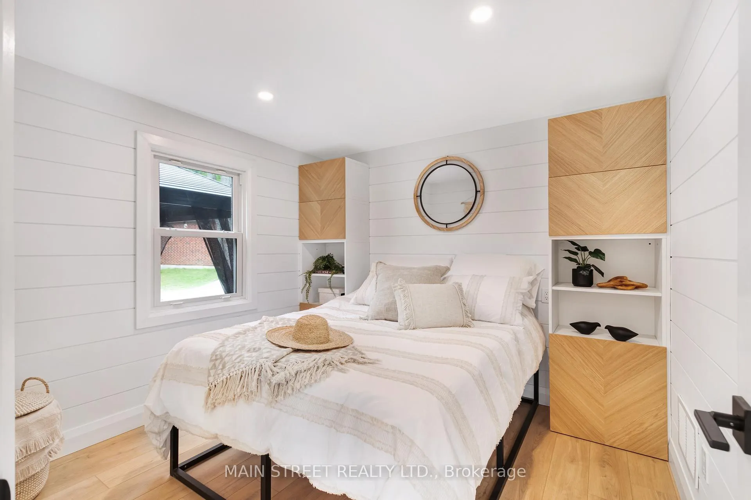
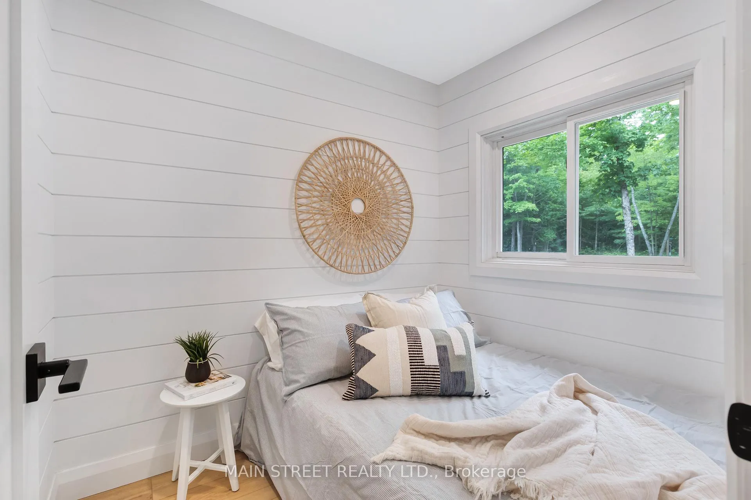
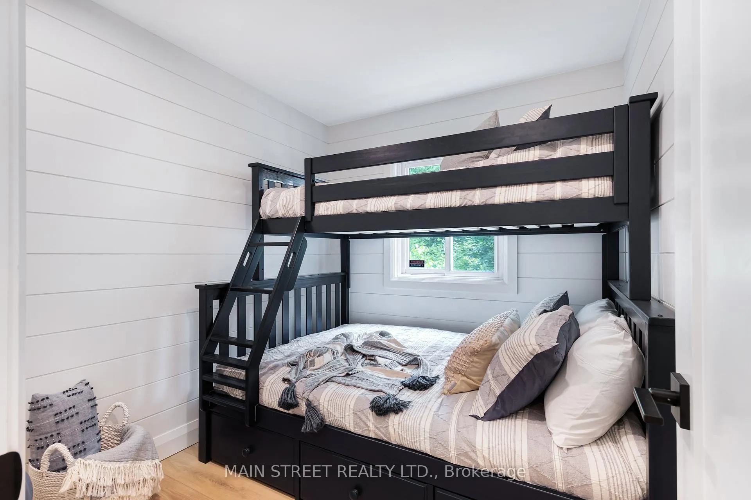
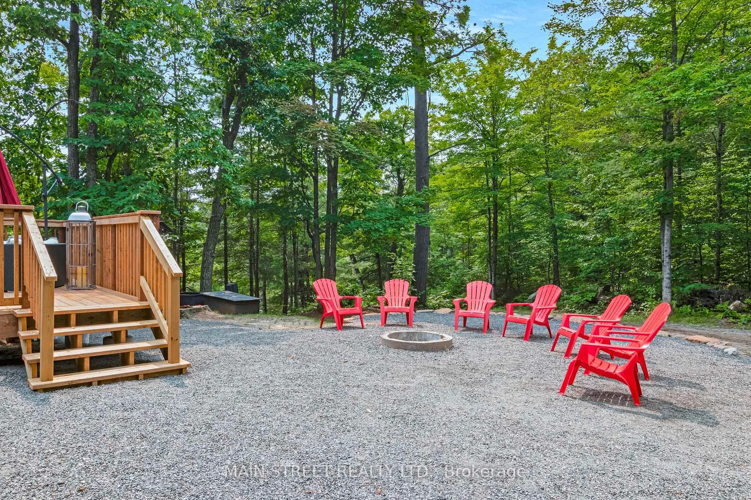
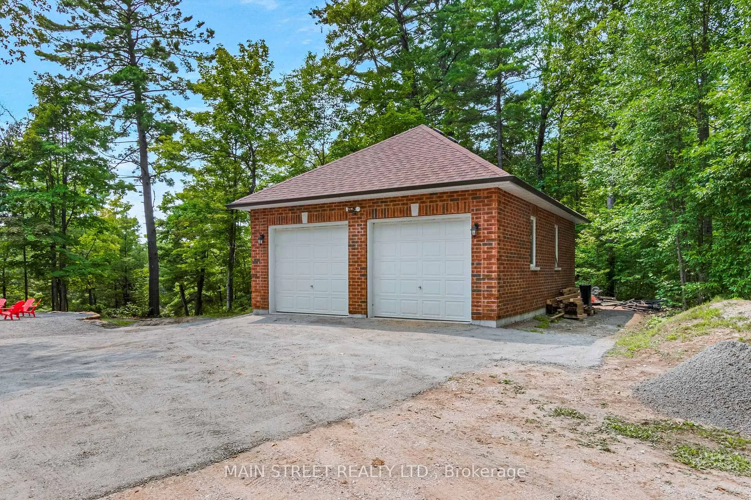
Look no further because this one has it all with 285' of stunning waterfront on the beautiful Severn River. This gorgeous property boasts two cottages along with a rare boathouse, boat launch, 2 private docks w/8' deep waterfront & oversized double car garage/shop. All of this sits on a 1.35 acre wooded lot tucked away in a private deep bay siding on to over 1400 acres of crown land! More than $300K has been spent in improvements to make this family compound turn key for year-round enjoyment. The main cottage has been professionally raised & lovingly perched on a new solid-filled block foundation w/approximately 6 crawl space. New forced air heating & cooling installed in main cottage, heat pump & A/C in cottage #2 and a brand new 325' drilled well makes this property a 4-season getaway or your new home. Lightening fast Starlink internet allows you to work from home while you enjoy the gorgeous views or take advantage of the fish biting right outside of your door. The main cottage has been completely renovated with stunning trendy finishings including 100% waterproof light oak luxury vinyl plank flooring, beautiful new high quality two-tone kitchen, stainless steel appliances, chic backsplash, quartz countertops, loads of storage, ensuite laundry, all new electrical wiring, upgraded insulation and so much more! The oversized windows overlook the picturesque views of the quiet bay allowing for ultimate privacy! Entertain on the oversized deck with your friends & family who can retreat to the secondary cottage boasting 1 bedroom, 1 bathroom and a full kitchen while you enjoy the ultimate retreat oasis in the fully renovated 3 bed 1 bath main cottage. The beauty of this property must be seen to fully appreciate all that it has to offer. The year round, private road is well maintained with municipal waste collection and the area is home to many full-time residents. Hop in your boat and enjoy all the Trent-Severn Waterway has to offer and just minutes to Sparrow Lake!
Key Facts & Features
Property Costs
- Annual Property Tax Amount
- $4,480
- Land Transfer Tax Fee
- $21,435
Rental Items
- Rental Equipment
- Propane Tank
- Basement Type
- Crawl Space, Walk-Out
Interior Features
- Laundry Level
- Main Level
- Interior Extras
- Accessory Apartment, Sump Pump, Water Heater Owned
- View
- Clear
- Fireplace/Stove
- Yes
- Fireplace Features
- Wood Stove
- Elevator
- No
Exterior Features
- Exterior Extras
- Backs On Green Belt, Landscaped, Year Round Living, Landscape Lighting, Fishing, Privacy, Deck
- Pool
- None
- Property Features
- Electric Car Charger, Greenbelt/Conservation, River/Stream, Waterfront
Building
- Building Type
- Detached
- Building Style
- Bungalow
Construction
- Exterior Finish
- Vinyl Siding, Wood
- Roof
- Asphalt Shingle
- Foundation Details
- Concrete Block
- Special Designation
- Unknown
Lot
- Lot Front
- 295.73 ft
- Lot Depth
- 273.73 ft
- Lot Size
- 1.35
- Lot Shape
- Irregular
Inclusions
- Inclusions
- As per Schedule "C"
Exclusions
- Exclusions
- As per Schedule "C"
Parking & Garages
- Garage Type
- Detached
- Garage Spaces
- 2
- Parking Spaces
- 8
- Total Garage And Parking Spaces
- 10
Heating & Cooling
- Heat Source
- Propane
- Heat Type
- Forced Air
- Air Conditioning
- Central Air
- Water
- Well
- Sewers
- Septic
- Bedrooms
- 3 + 1
- Washrooms
- 2
- Kitchens
- 2
Room sizes
- Kitchen—Main level, Renovated, Quartz Counter, Stainless Steel Appl
- Dining Room—Main level, Bay Window, Vinyl Floor, W/O To Deck
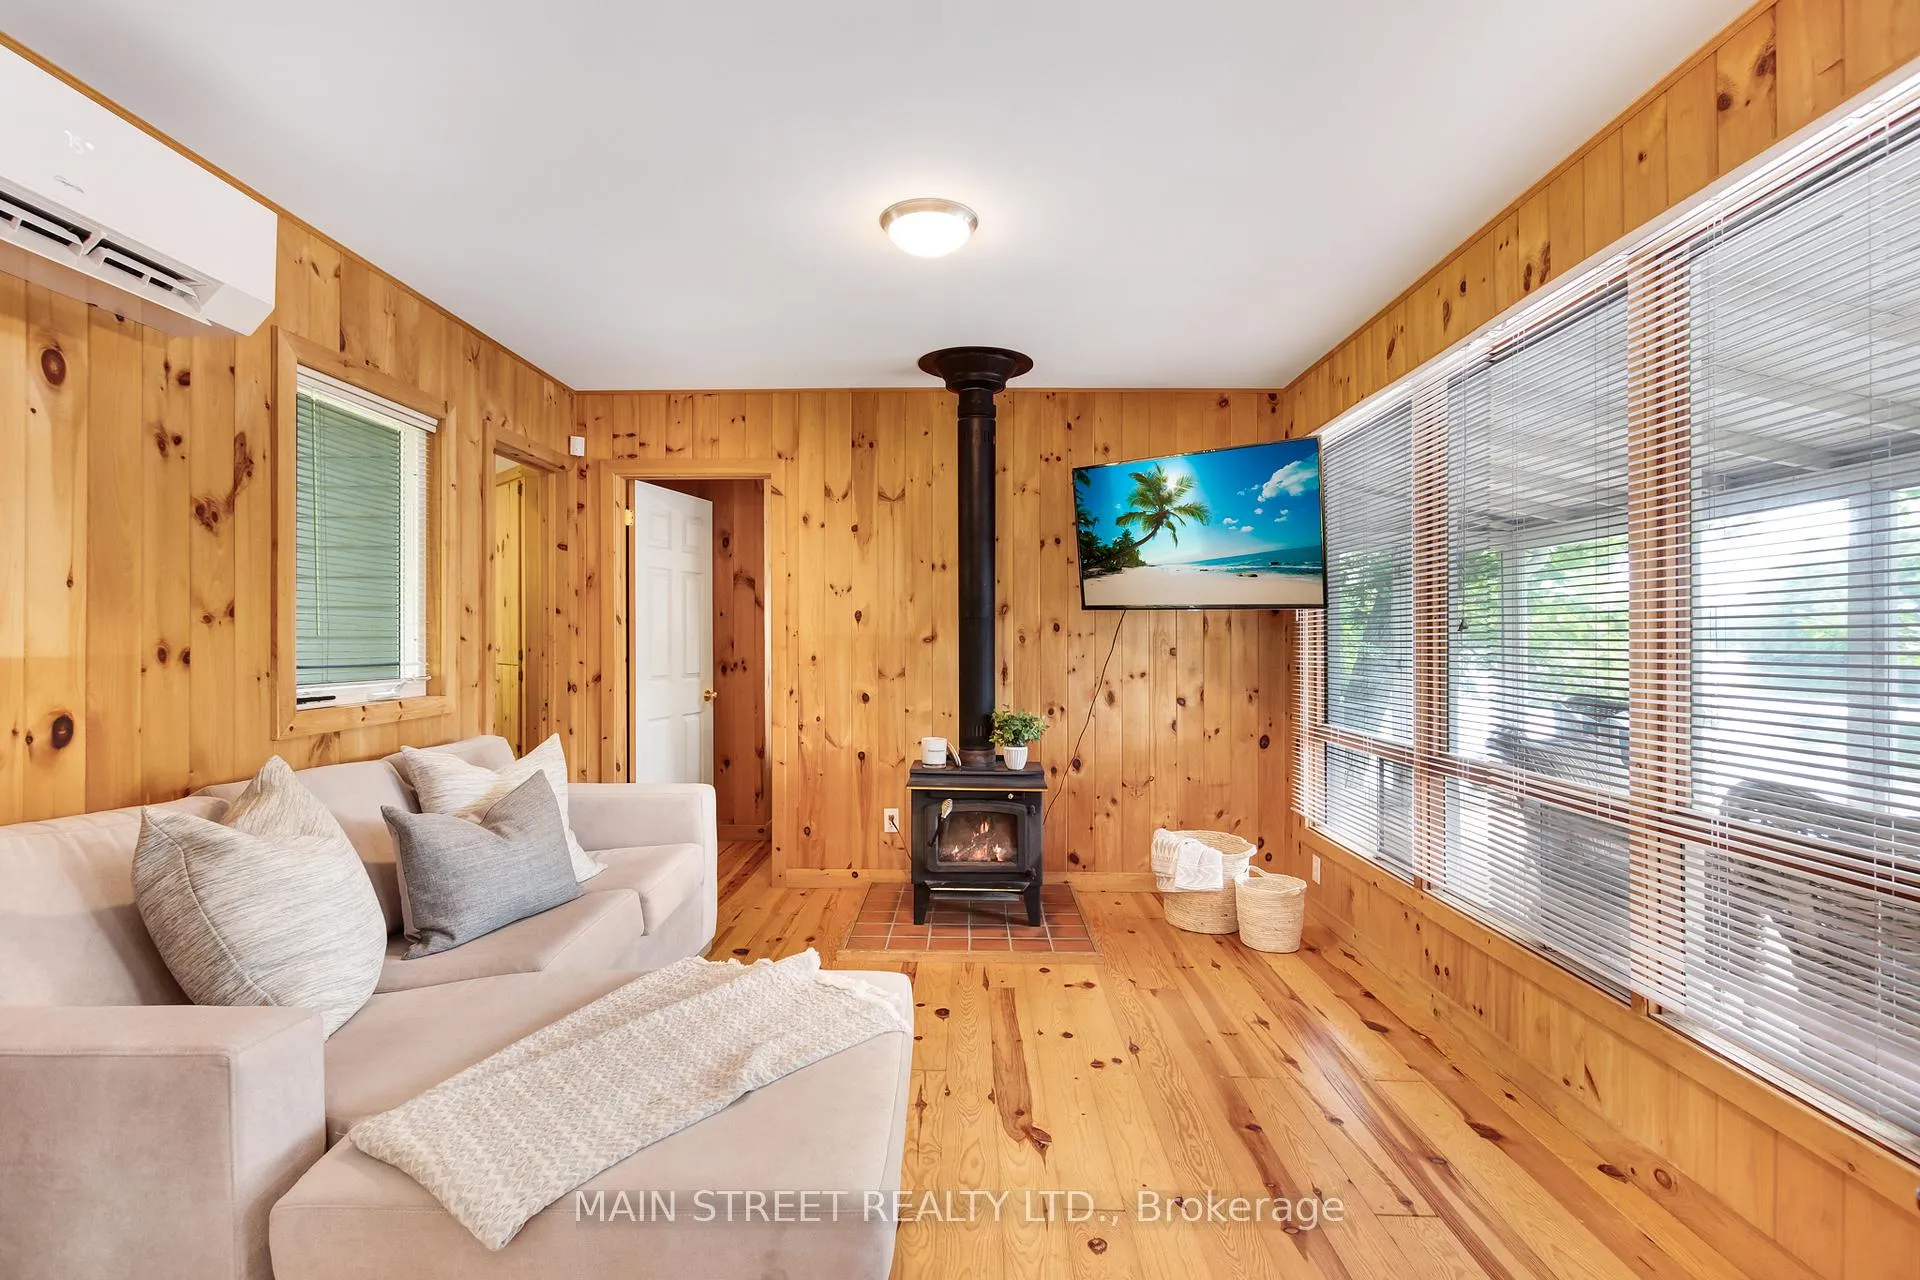
- Living Room—Main level, Vinyl Floor, Wood Stove, W/O To Deck
- Primary Bedroom—Main level, Vinyl Floor, Panelled
- Bedroom 2—Main level, Vinyl Floor, Panelled
- Bedroom 3—Main level, Vinyl Floor, Panelled
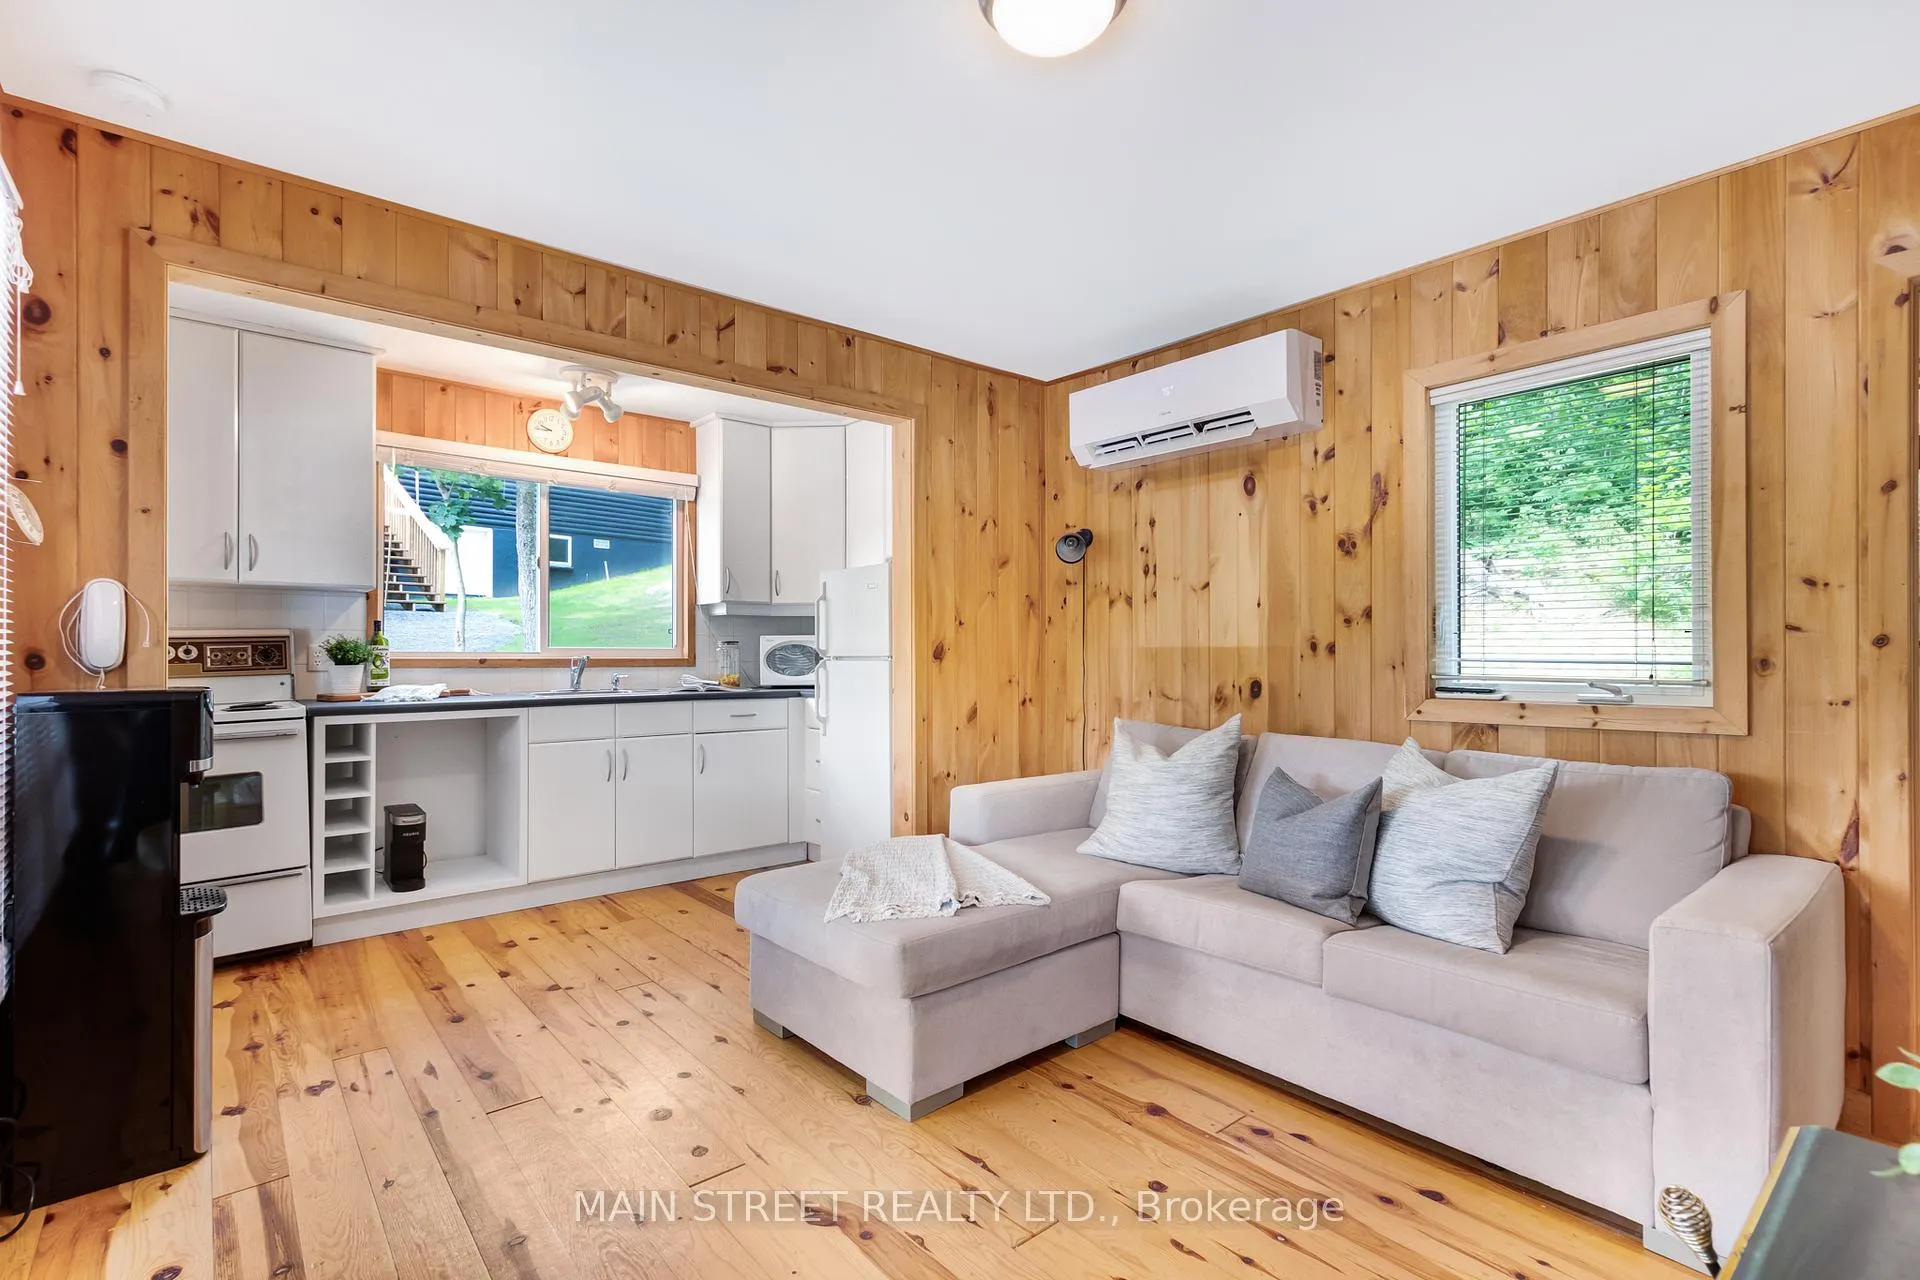
- Kitchen—Ground level, Hardwood Floor, Open Concept
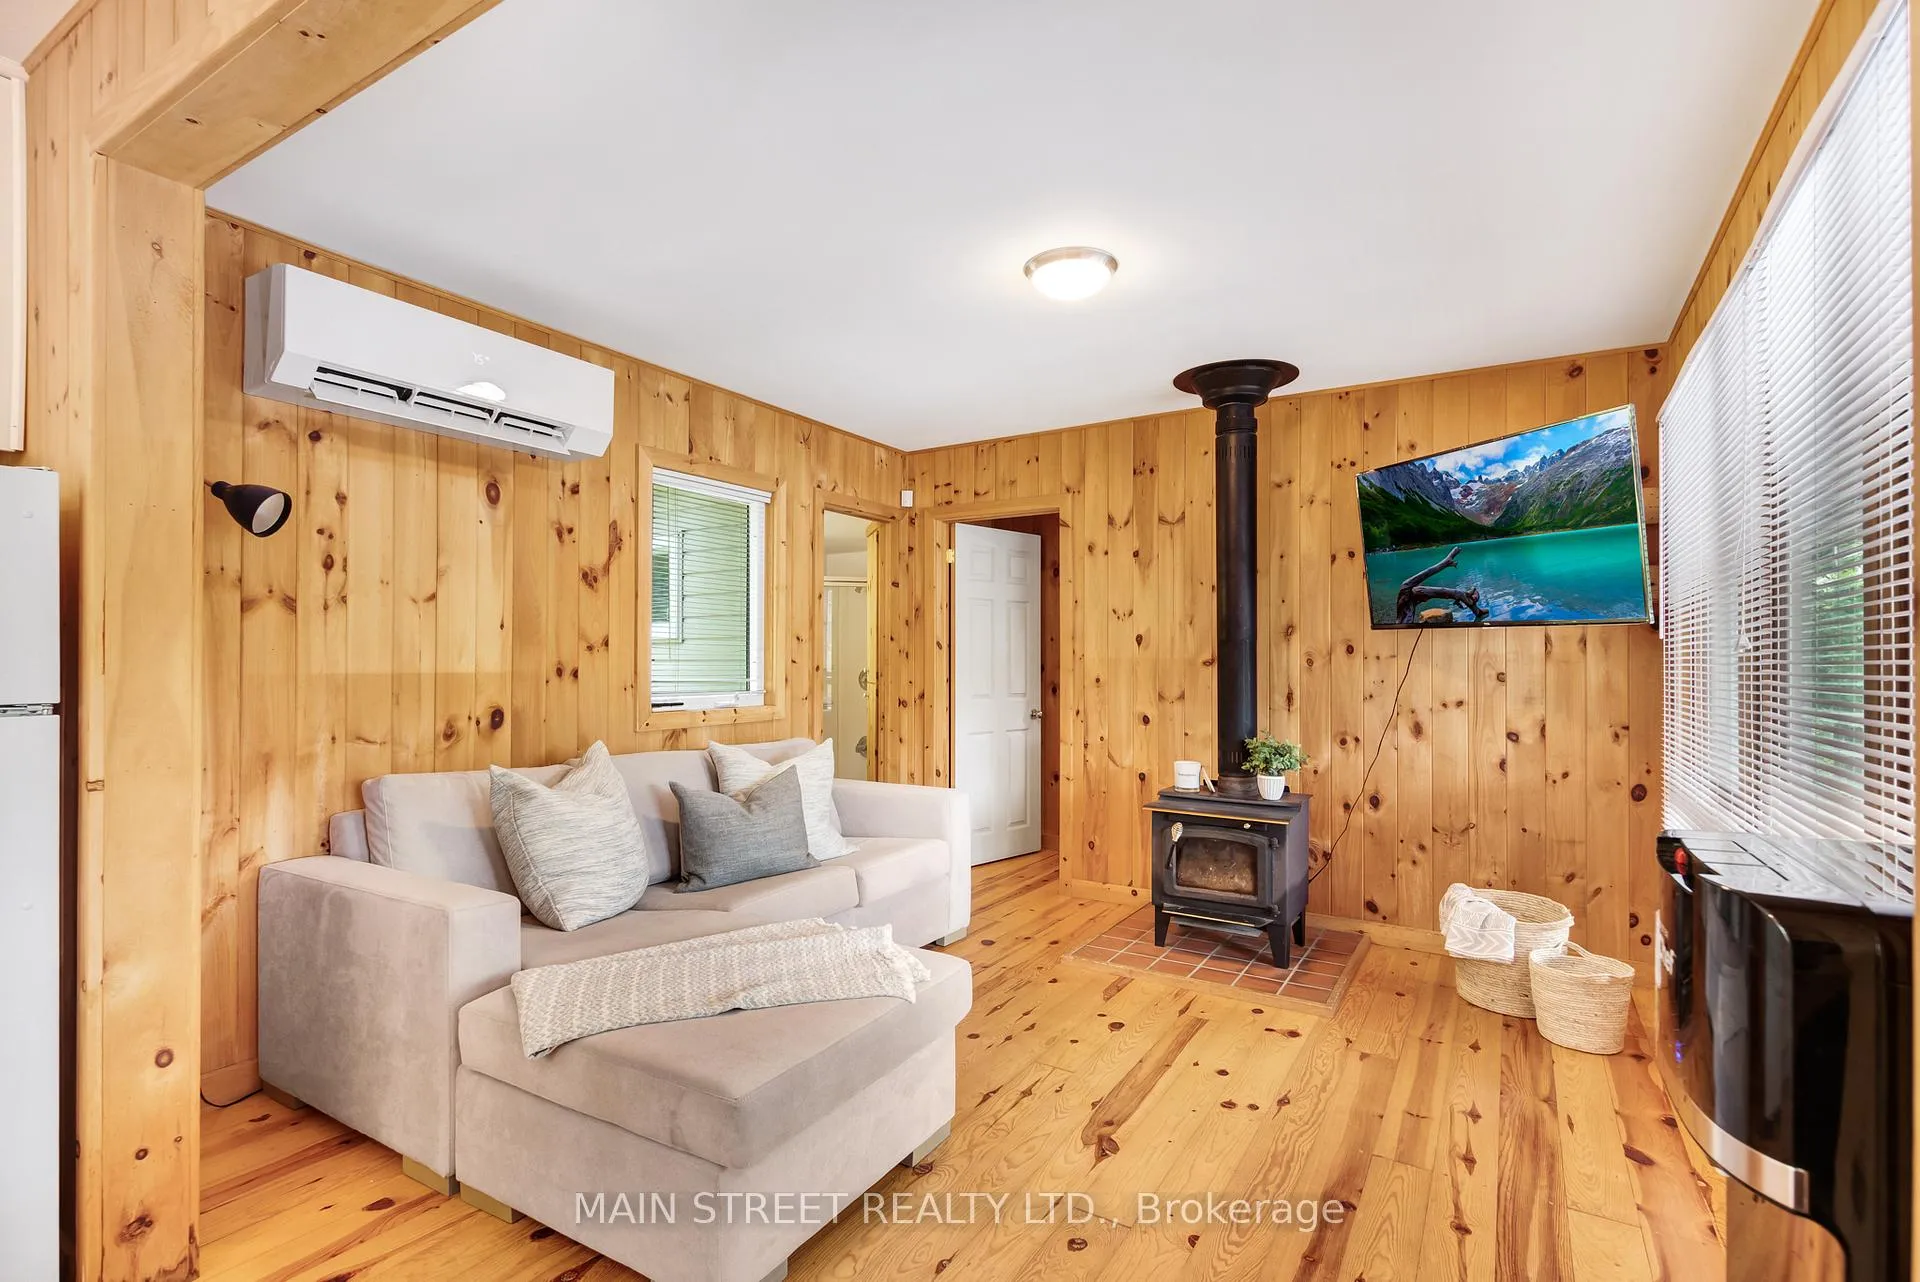
- Living Room—Ground level, Wood Stove, Hardwood Floor, Open Concept
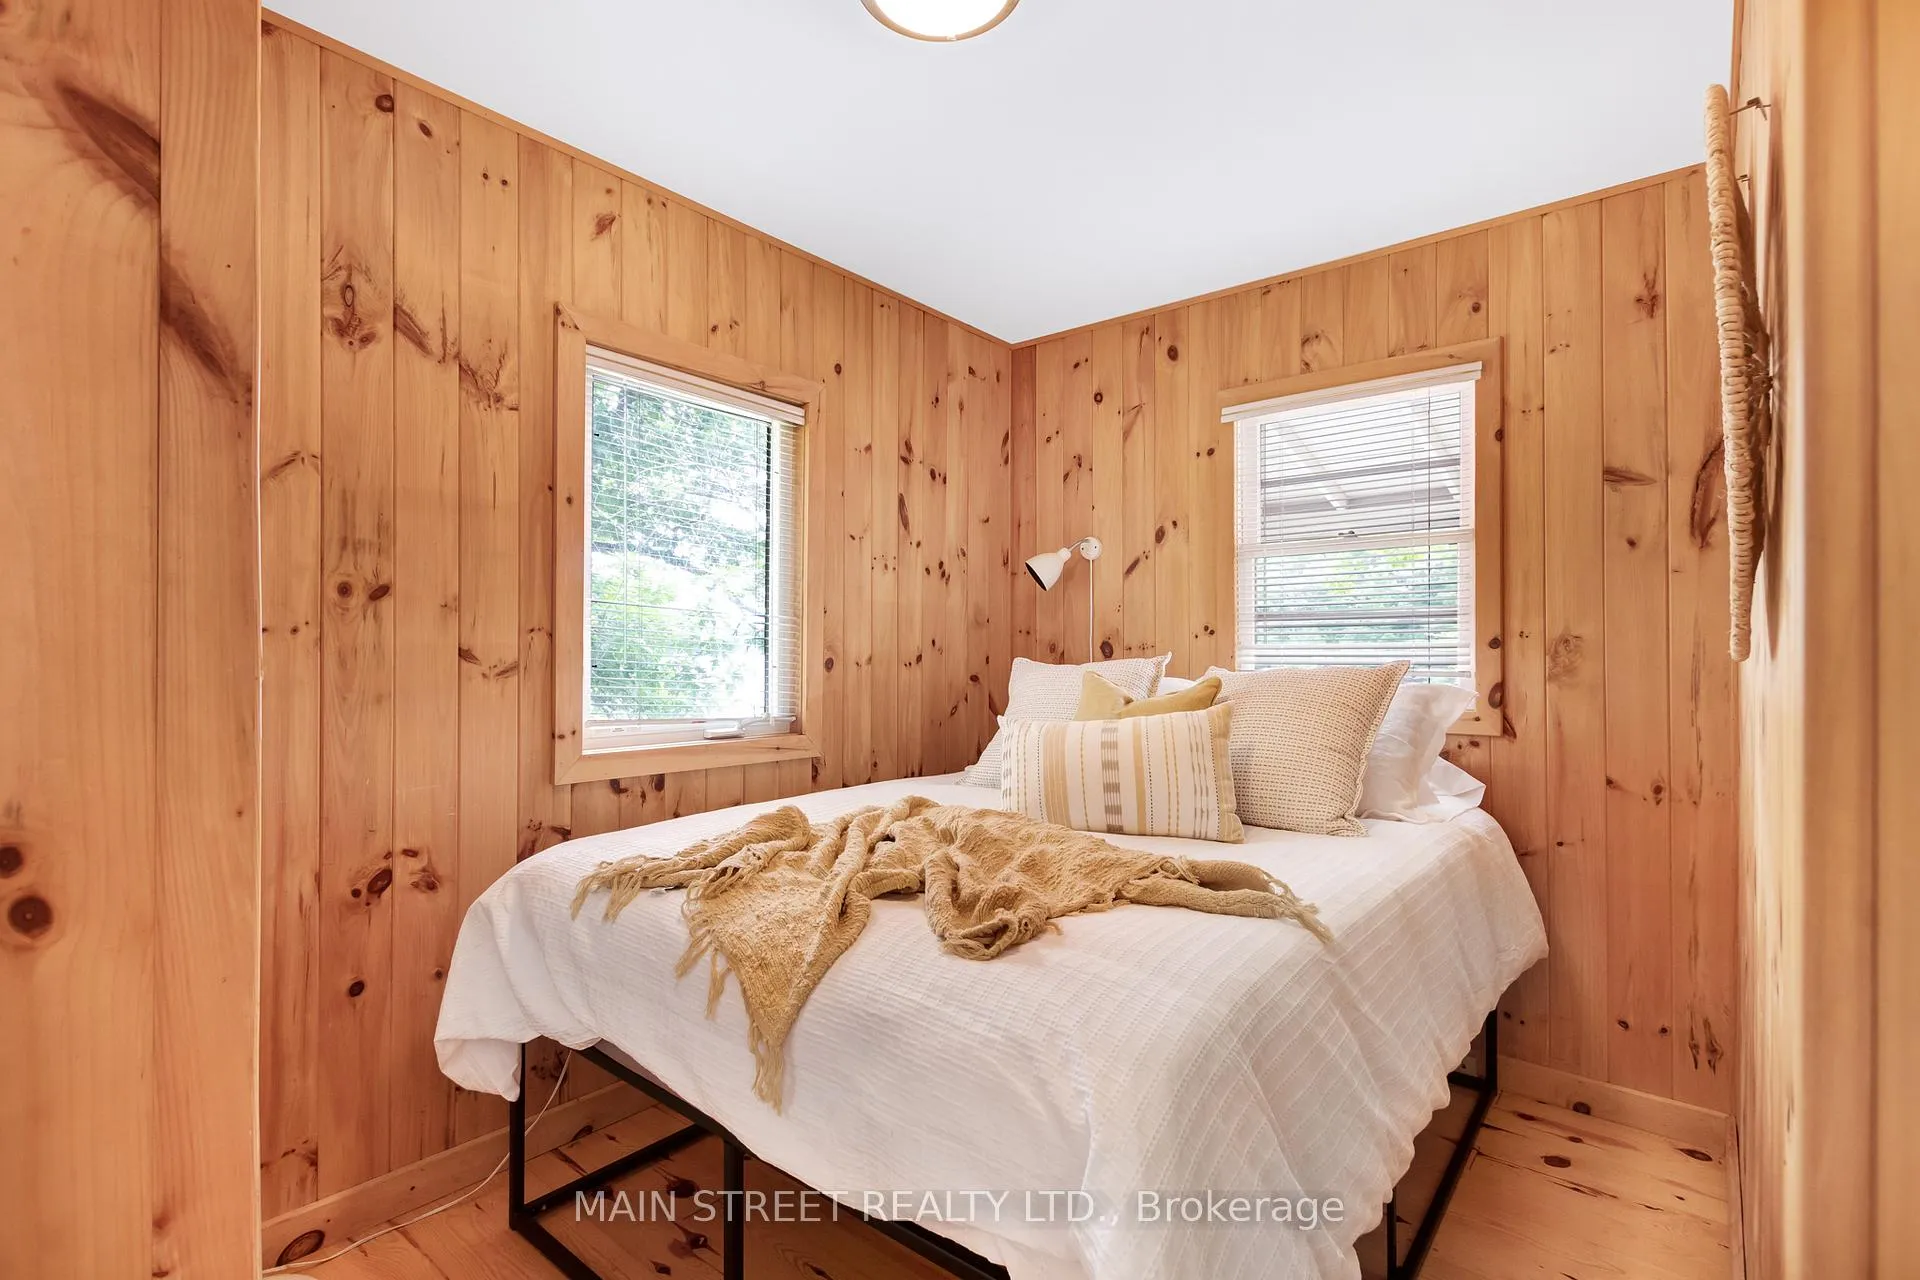
- Bedroom 4—Ground level, Hardwood Floor, Closet, Wood
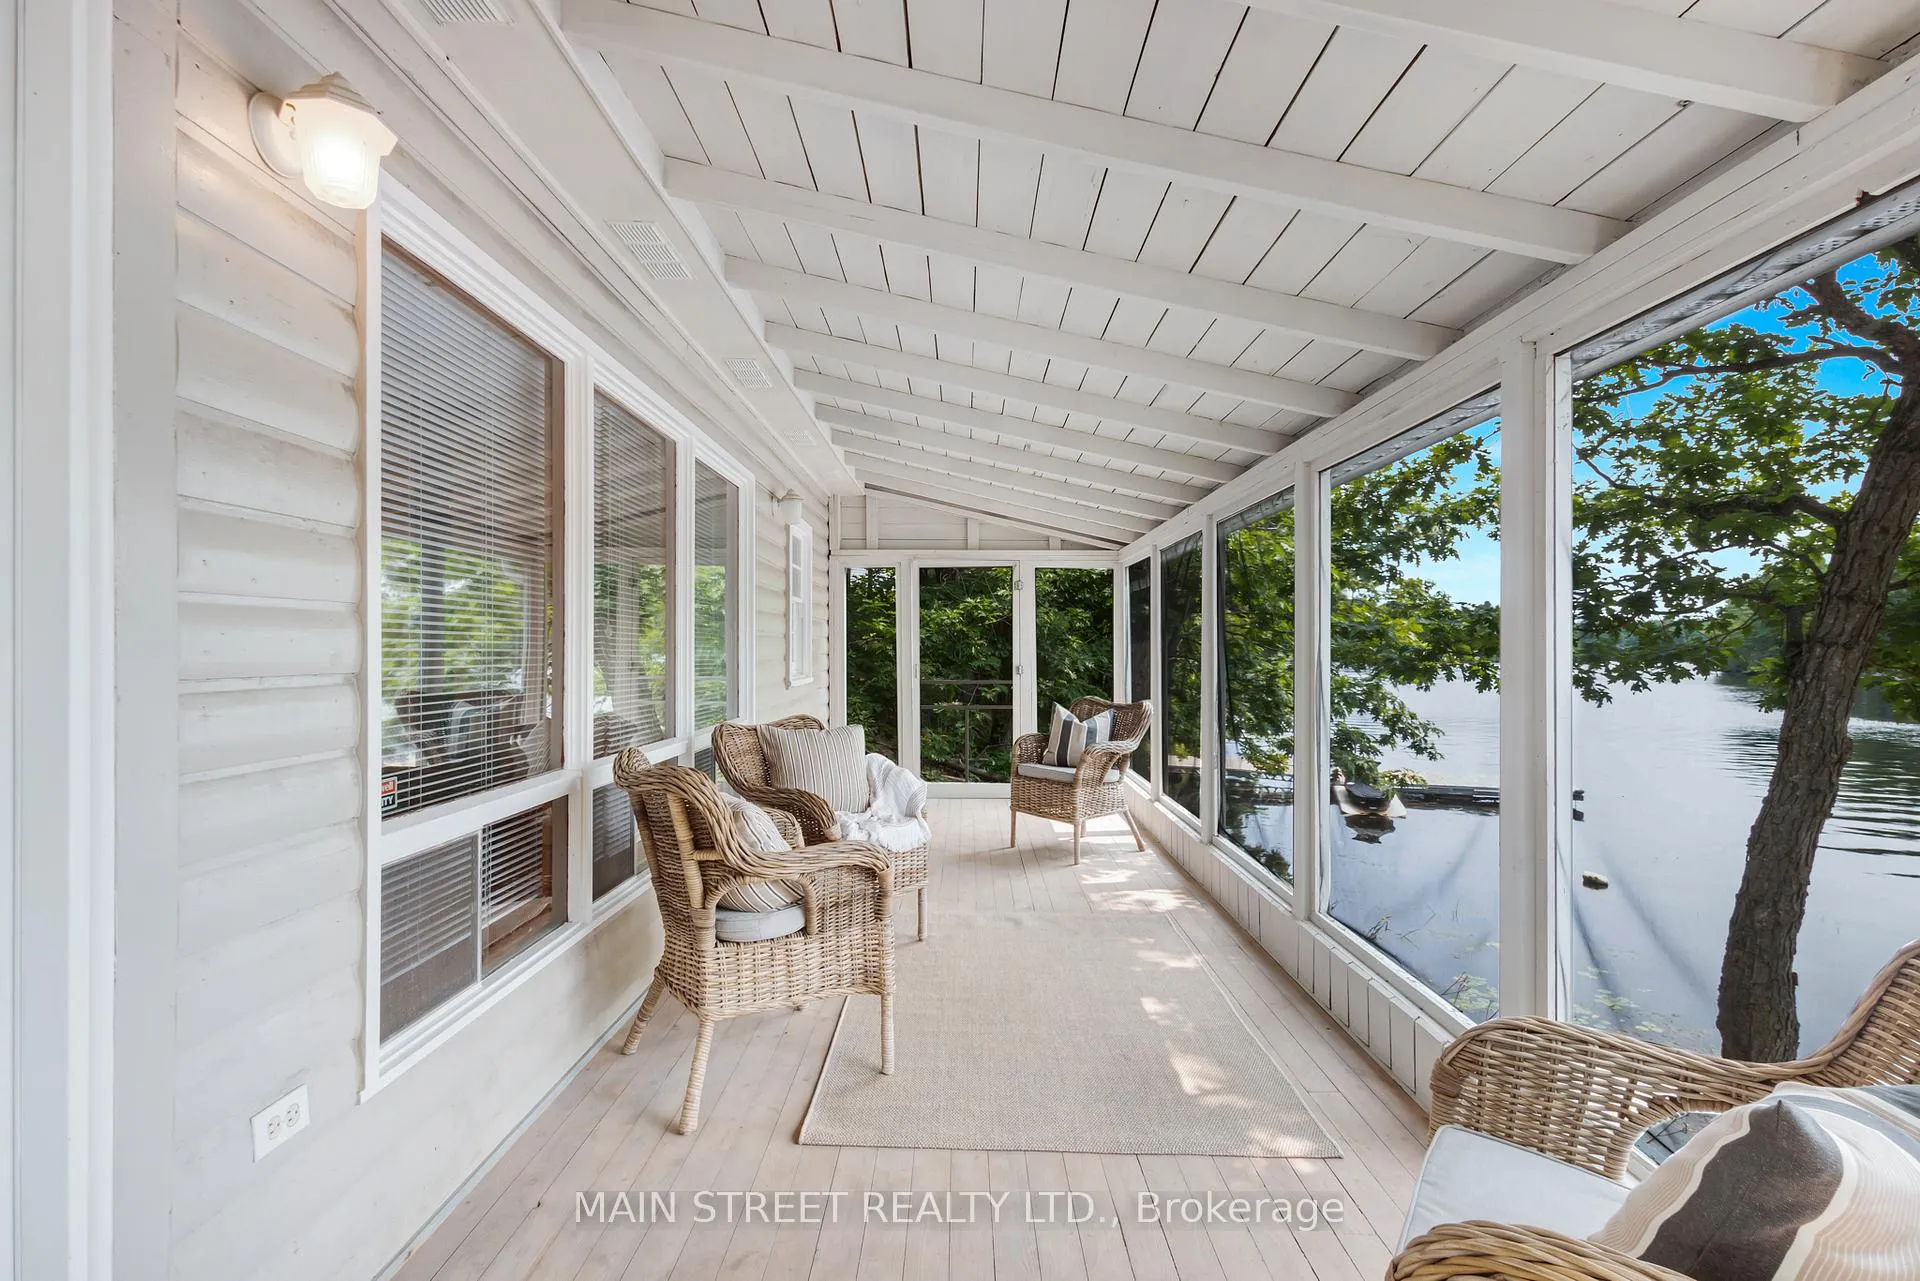
- Sunroom—Ground level, South View, Hardwood Floor
Washrooms
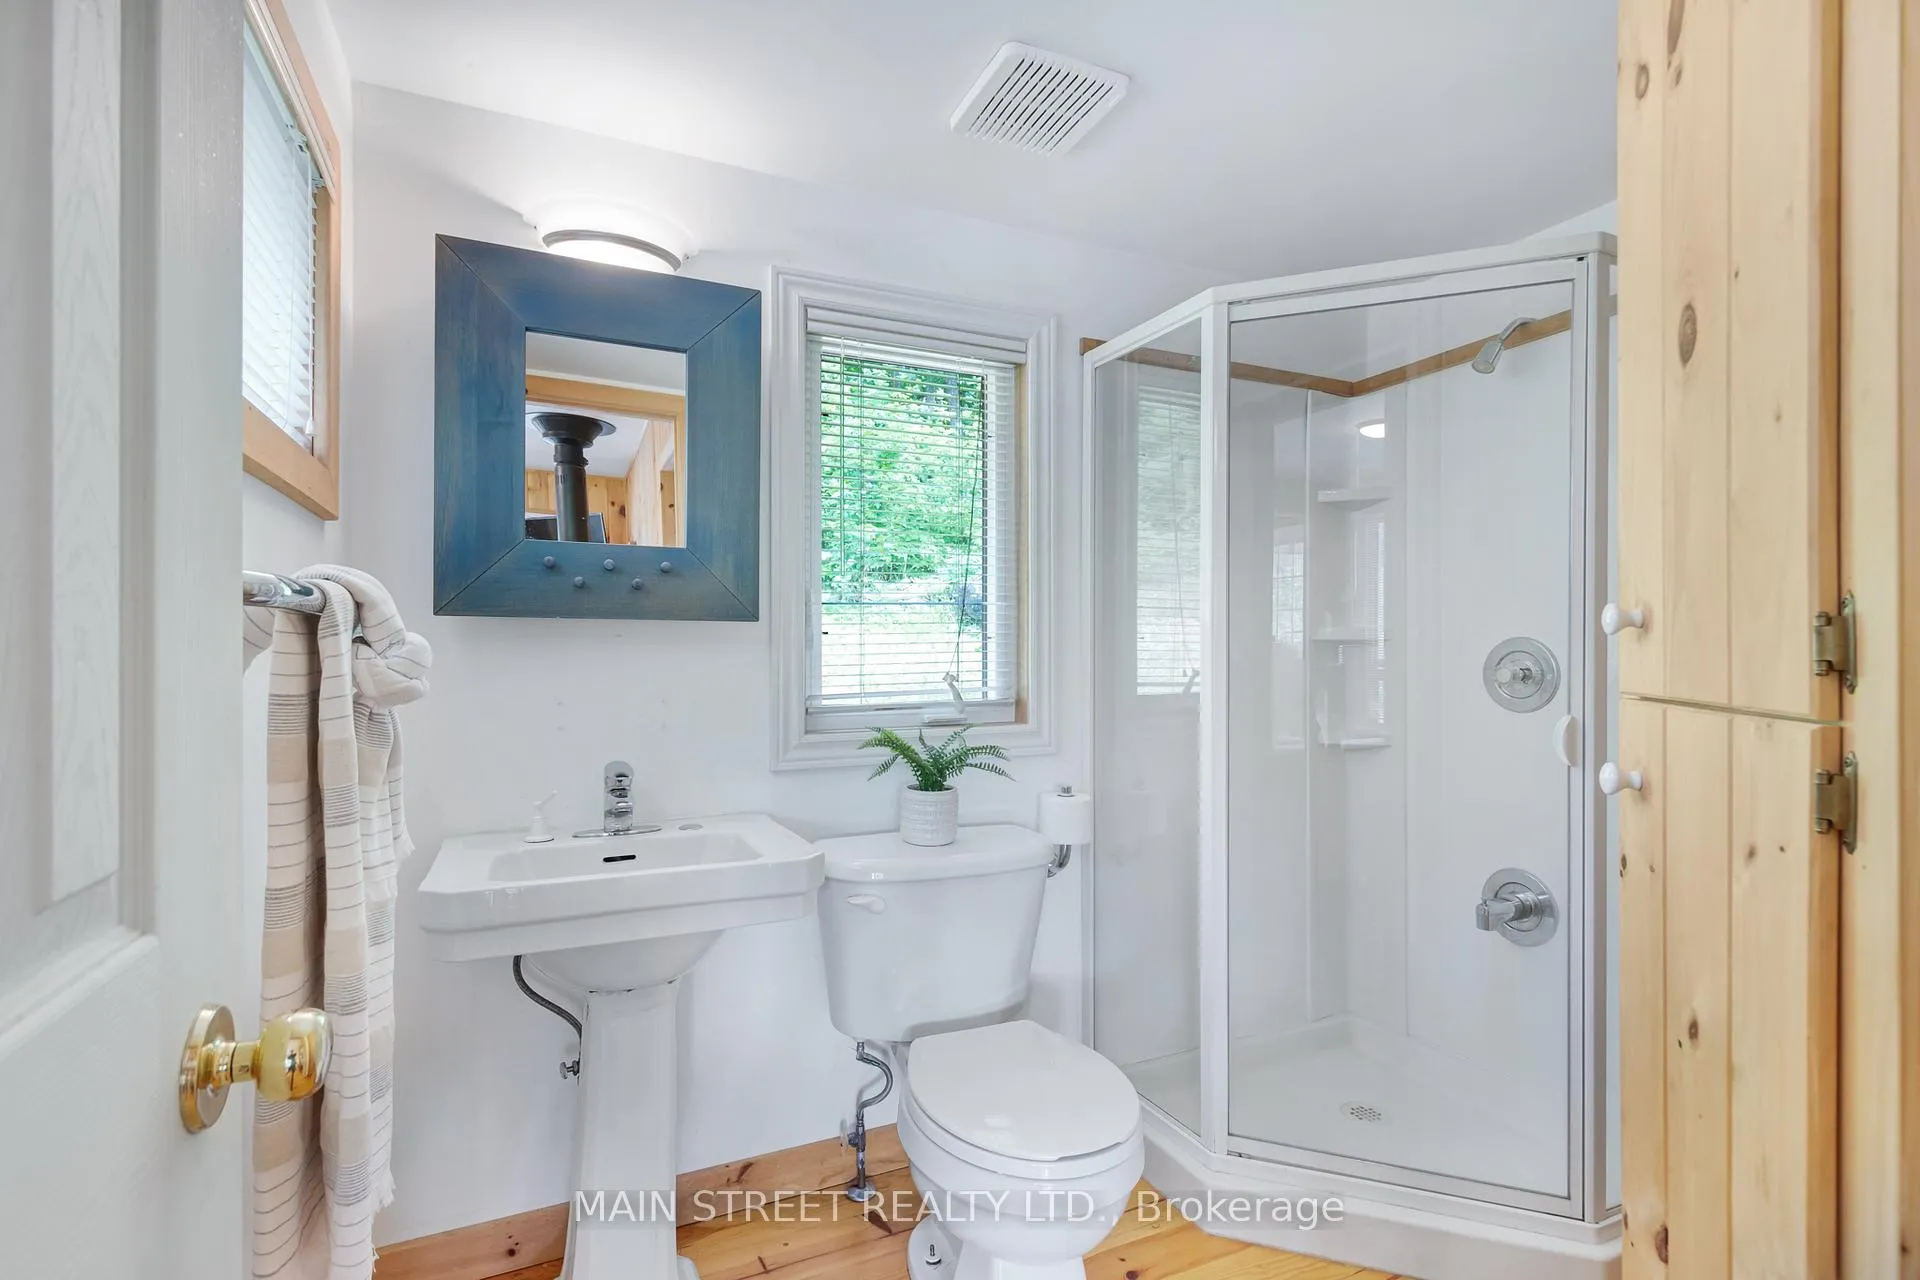
- 4-piece, Main
- 3-piece, Ground
- Municipality
- Severn
- Neighbourhood
- Rural Severn
- Main cross streets
- Orimat Rd & Grange Ave
- Zoning
- SR3
- Directions
- Torpitt to Orimat to Grange (6kms in on Orimat Road to Grange Avenue)
- Waterfront
- Direct
- MLS® number
- S13206700
- Data source
- Toronto Regional Real Estate Board
- Status change
- 2026-06-09
- Listed on
- 2026-05-28
- Days on market
- 12 days
- Possession type
- Immediate
- Co-op commission
- 2.5% Thank you for showing
- Seller
- Listed by
- MAIN STREET REALTY LTD.
Home Market Value
Current home valuation for 3127 Grange Avenue, Severn, Rural Severn, Severn, ON. Listed for $1,248,000
HOMEH Estimate
$863,000
Estimated Sales Range
$604,100 - $1,121,900
HOMEH Estimate for 3127 Grange Avenue, Severn, Rural Severn
Calculated with a real agent's CMA method — 45+ years of experience, codified. Not an AI guess.
For the owner
Is this your home? Track its value.
Get this home's HOMEH Estimate by email once a month, with how many homes are for sale around you.
Mortgage Payment Calculator
Compare up to 4 down payment scenarios
5% on first $500K + 10% on $748,000 over $500K
$99,800
| Scenario 1 | Scenario 2 | Scenario 3 | Scenario 4 | |
|---|---|---|---|---|
−Down payment | % $ | % $ | % $ | % $ |
+CMHC insurance | $45,926 | $34,819 | $29,702 | $0 |
=Total mortgage | $1,194,086 | $1,158,019 | $1,090,502 | $998,400 |
Amortization | ||||
Mortgage rate | % | % | % | % |
| Payment frequency | ||||
=Mortgage payment | $5,830monthly | $5,654monthly | $5,324monthly | $4,875monthly |
Land Transfer Tax
$21,435
$21,435
Around this home
No schools found nearby
Data provided by OpenStreetMap & Fraser Institute School Rankings
Ask HOMEH
New!Hi there!
👋Text or call (416) 301-9001
Recommended for you
Based on homes you've looked at.
No recommended properties found.
Nearby similar homes
No nearby properties found.
More real estate resources
Other homes nearby
Explore this area
Nearby neighbourhoods
No nearby listings available.