
3469 Riverdale Drive
Severn (Washago), ON L3V 6R9
- 3Bedrooms
- 2Bathrooms
- 2Garage
- 1100–1500Sq Ft
- —Tax
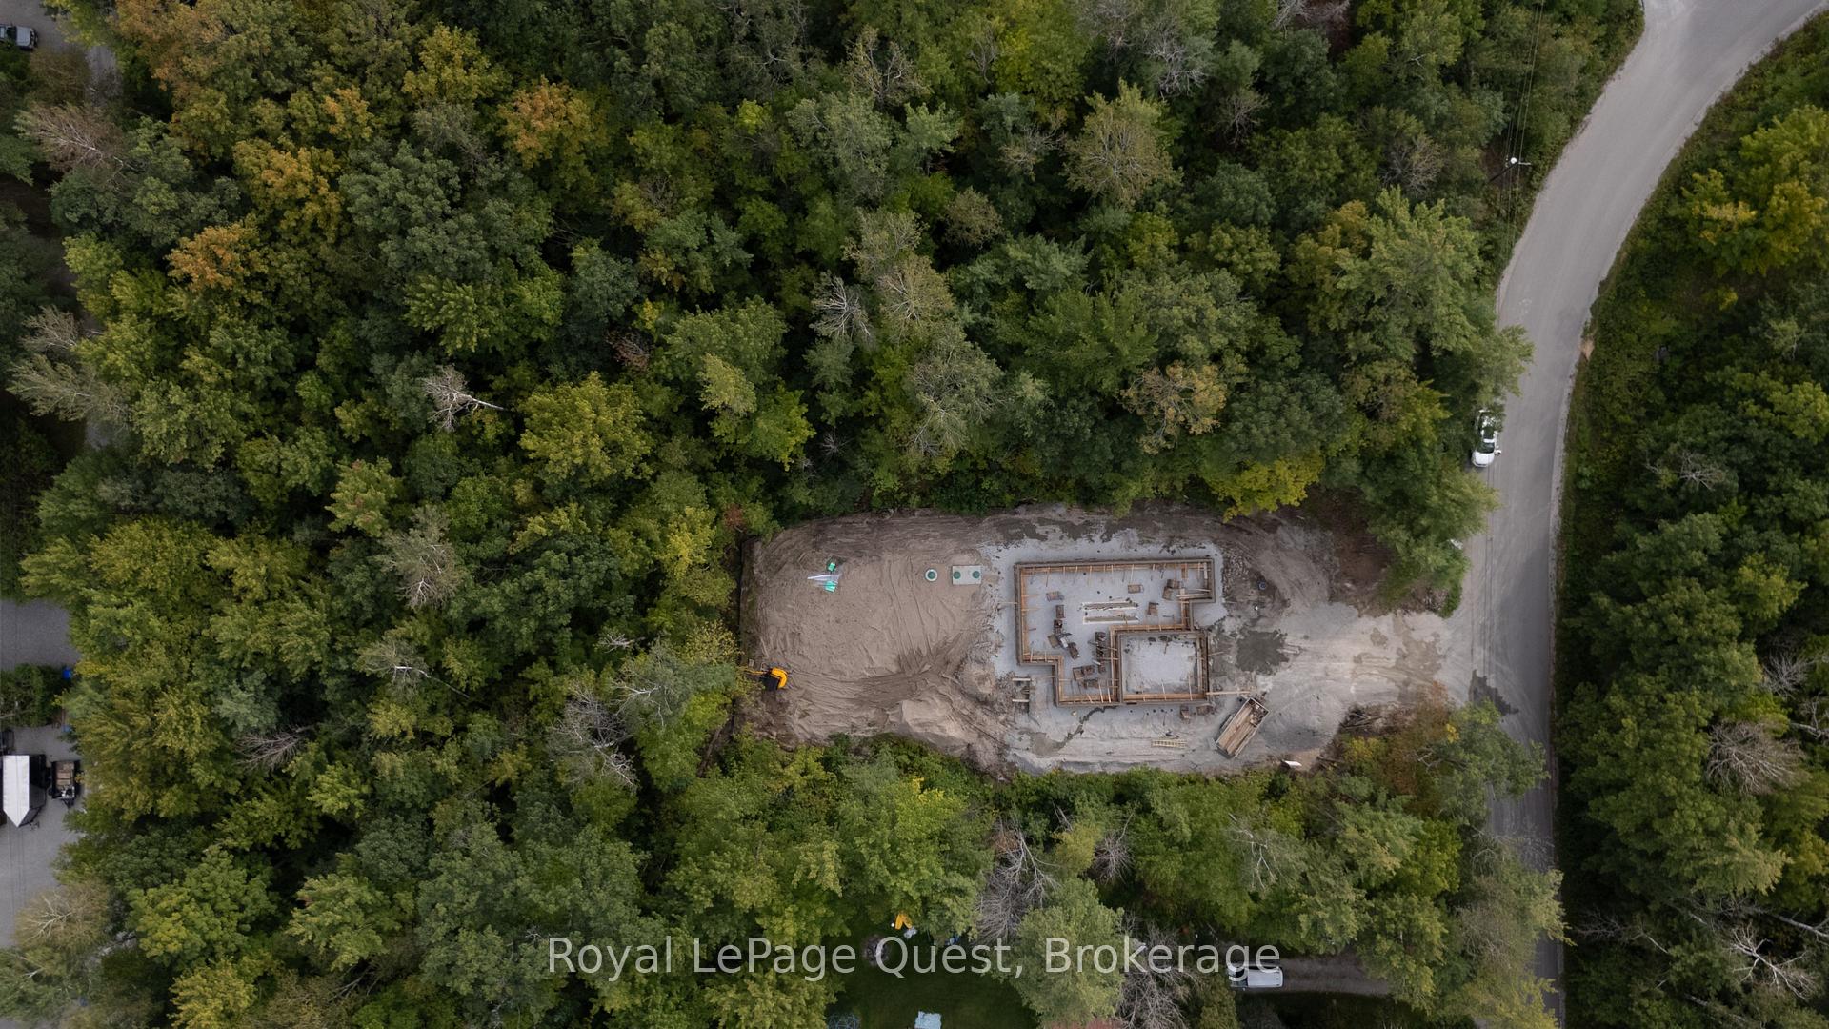
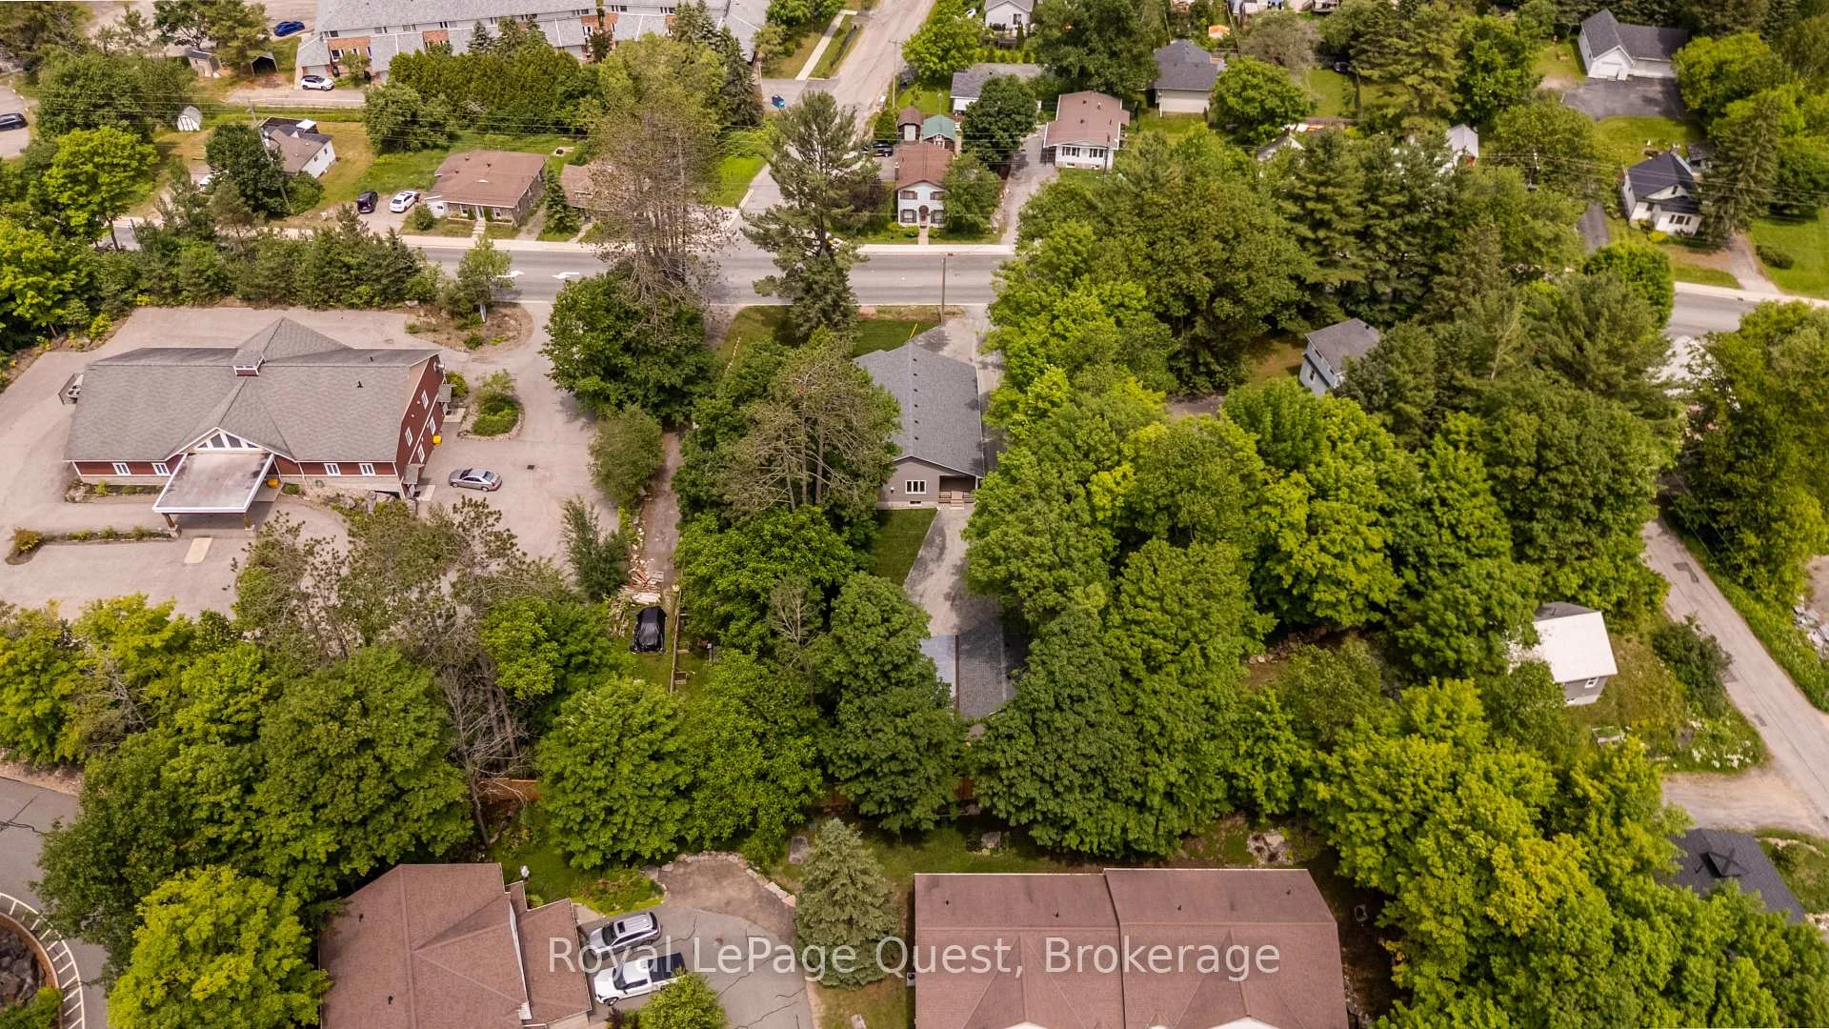
- 75×200 ftLot Size
 Estimated Value:$648,434See Free Estimate Report

Sale & Price History for 3469 Riverdale Drive, Severn, Washago
| Start Date | End Date | Price | Event | MLS# |
|---|---|---|---|---|
| No listing history available | ||||
Real estate boards require you to or to see the full details of this property.
*Sold prices and complete sale & price history are regulated data. Under the Trust in Real Estate Services Act, 2002 (TRESA) and the rules of the Real Estate Council of Ontario (RECO), and pursuant to the Multiple Listing Service® rules of the Canadian Real Estate Association (CREA) and the Toronto Regional Real Estate Board (TRREB), this information may be shown only to registered users who have agreed to the applicable terms of use (a Virtual Office Website, or "VOW," arrangement). HOMEH Inc., Brokerage therefore provides it to signed-in members only. Creating an account is free and takes under a minute.
About 3469 Riverdale Drive, Severn, Washago
Summarized Description
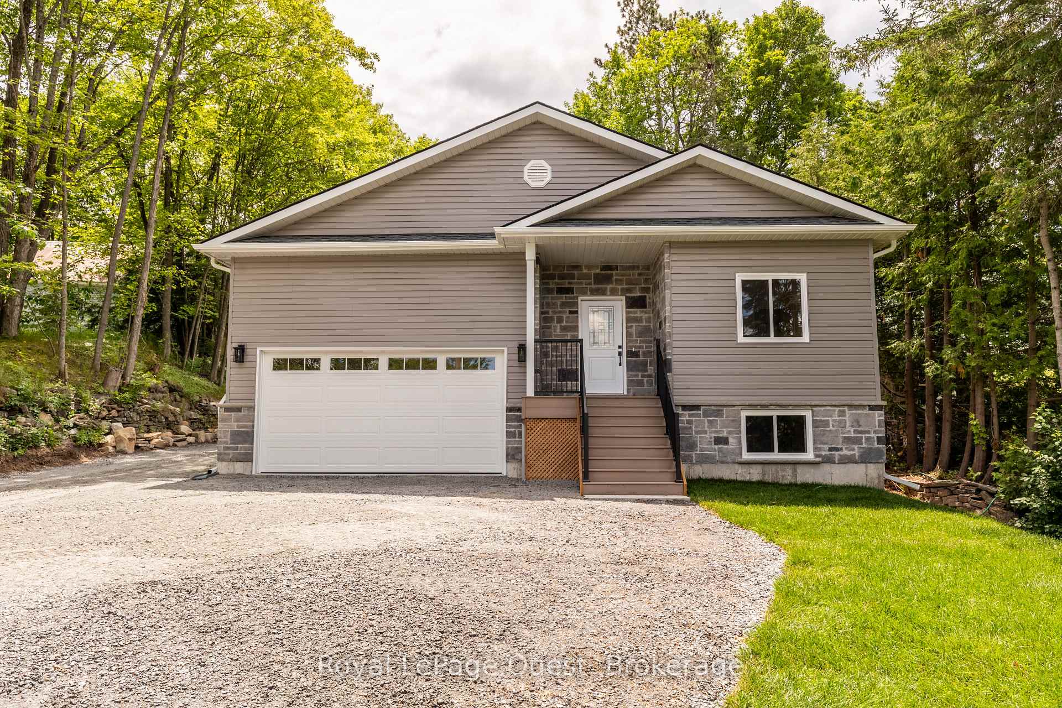
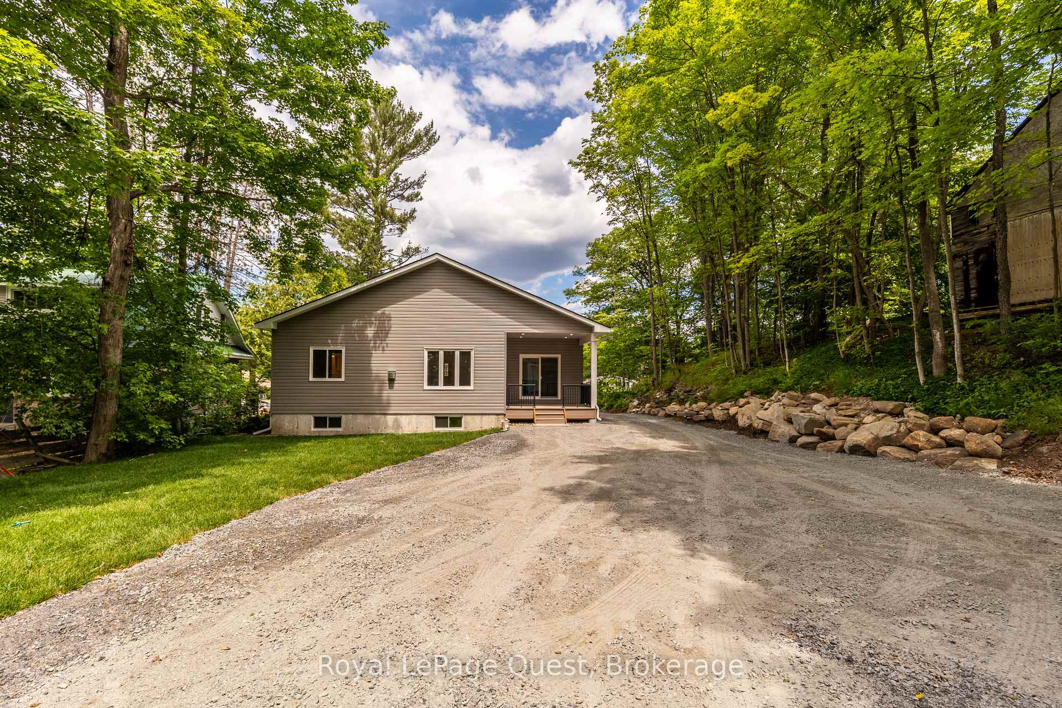
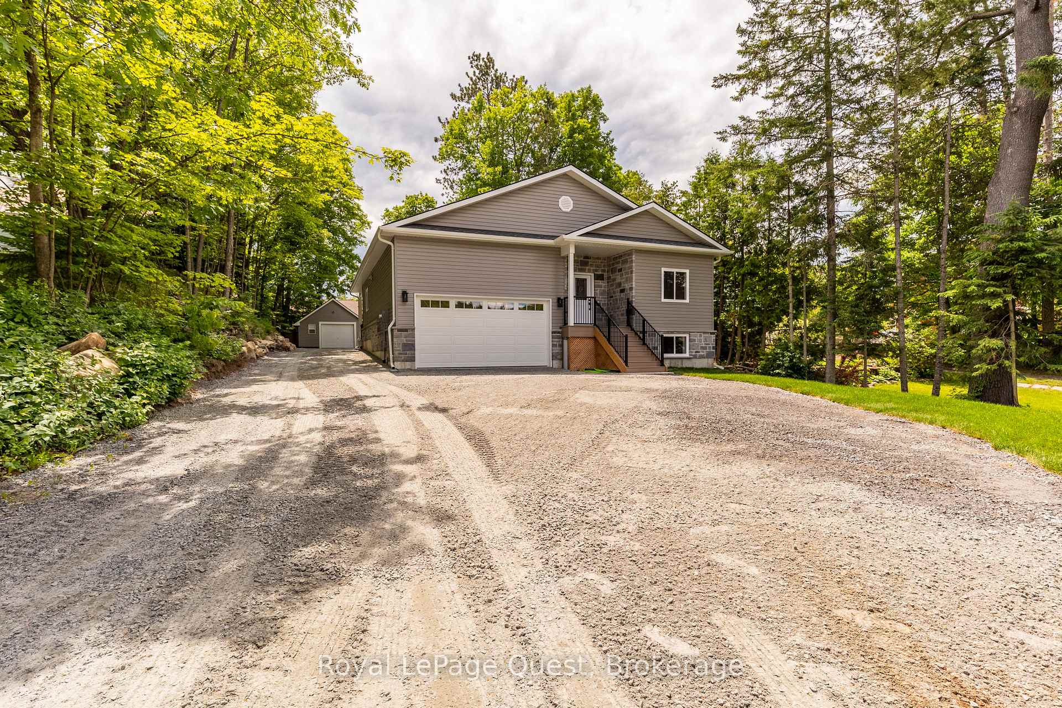
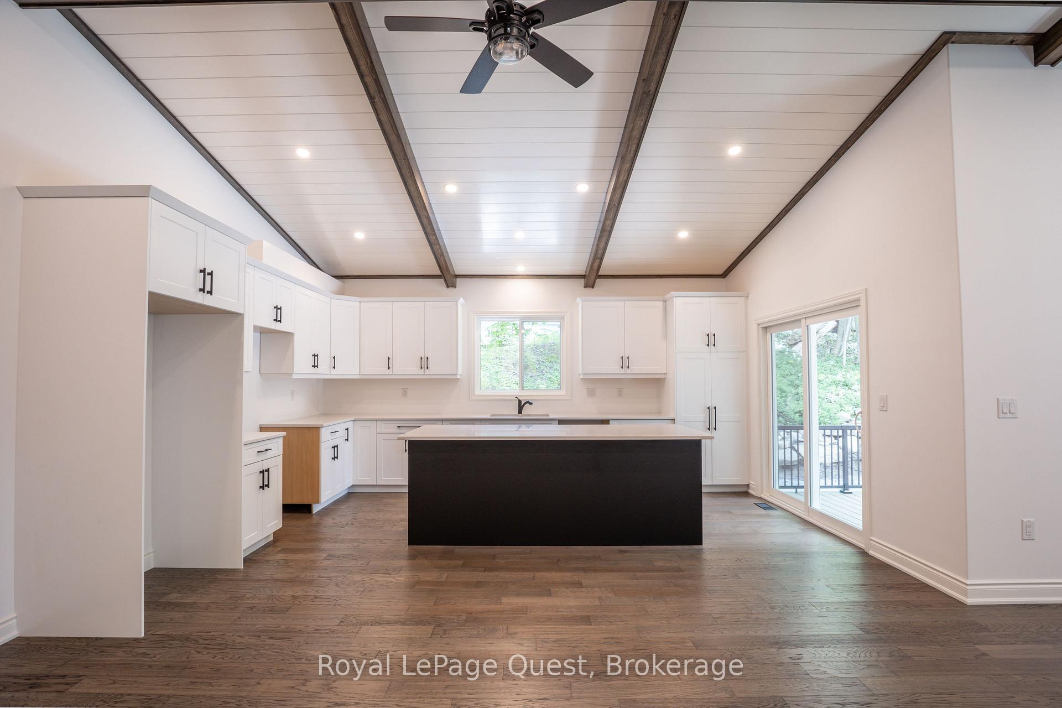
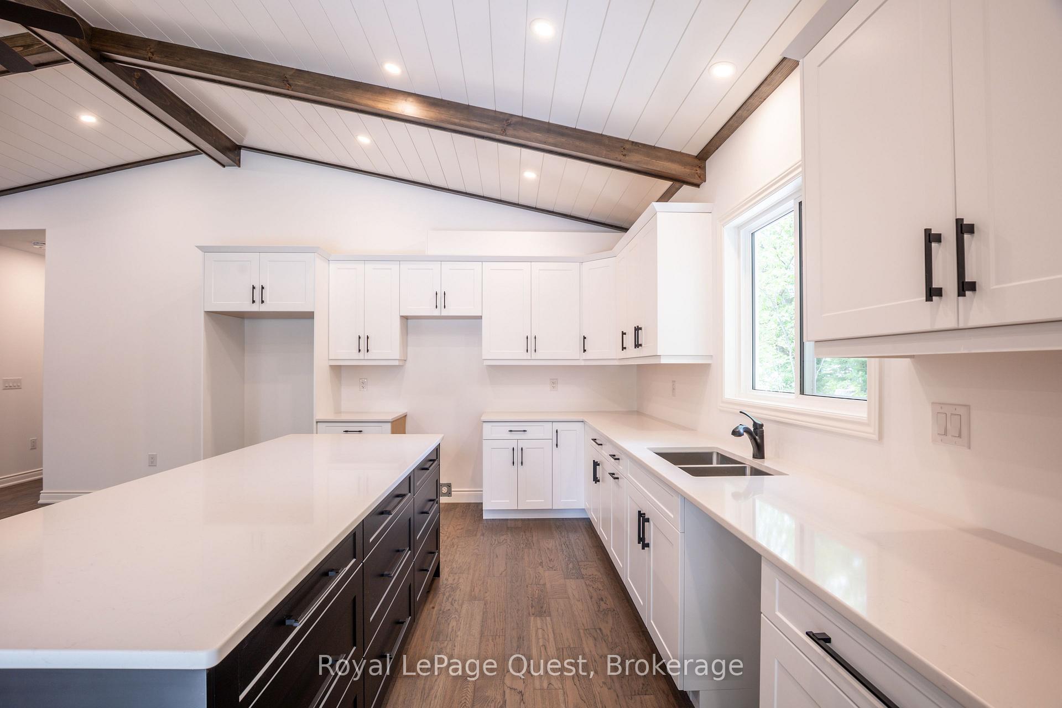
- Beautiful 3 bedroom, 2 bathroom bungalow.
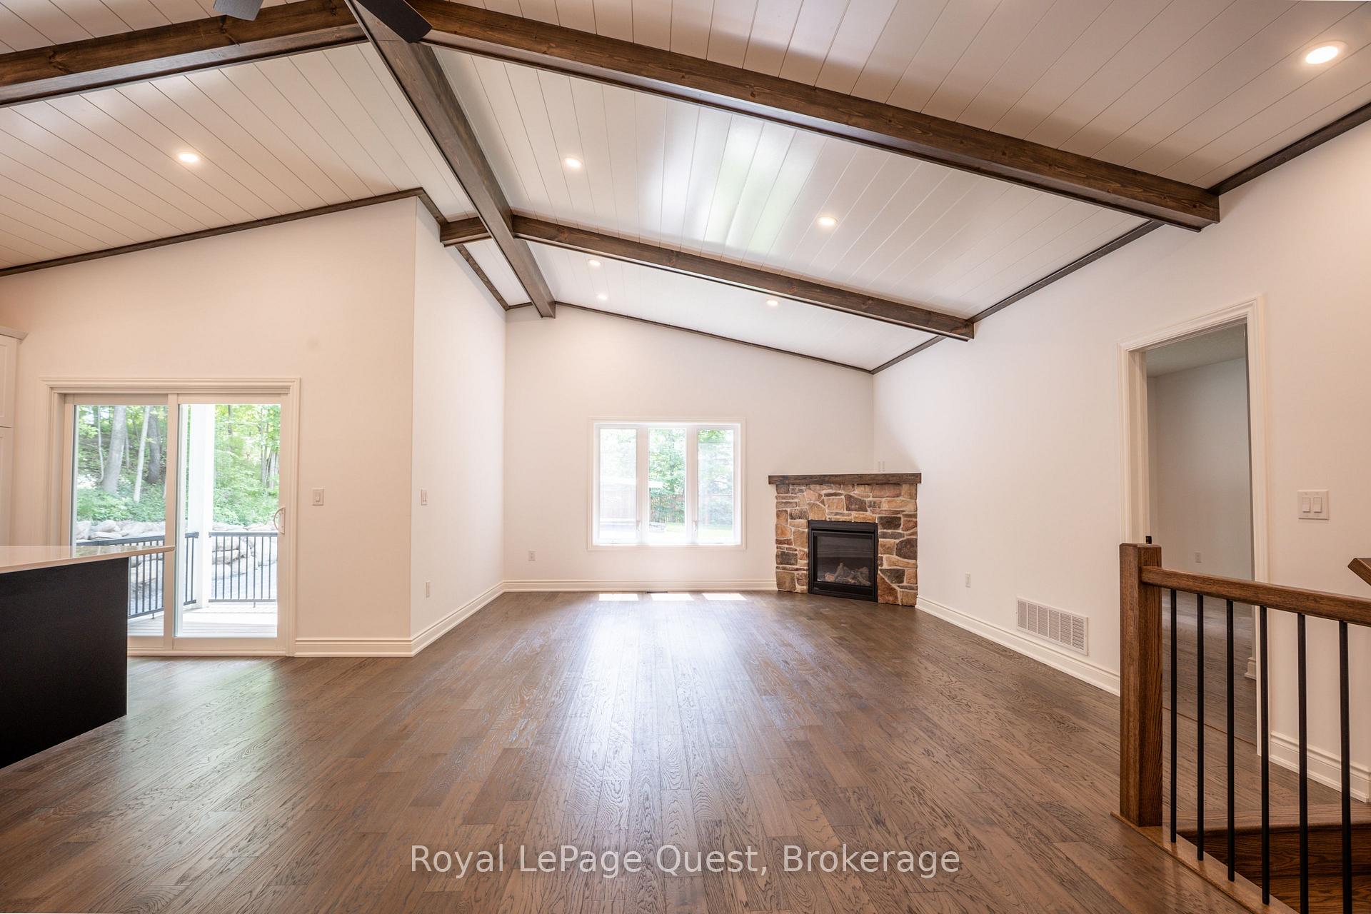
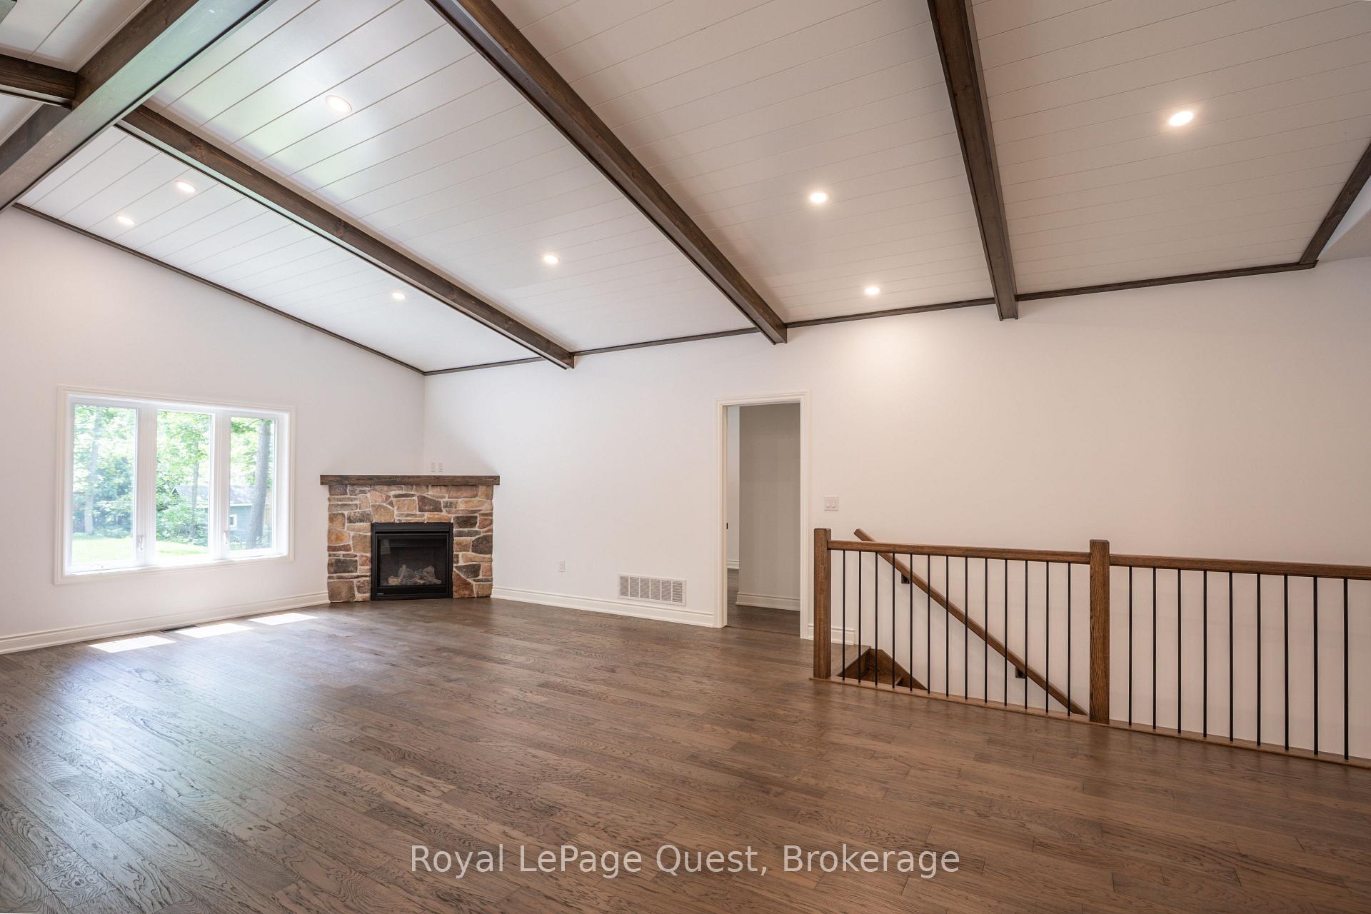
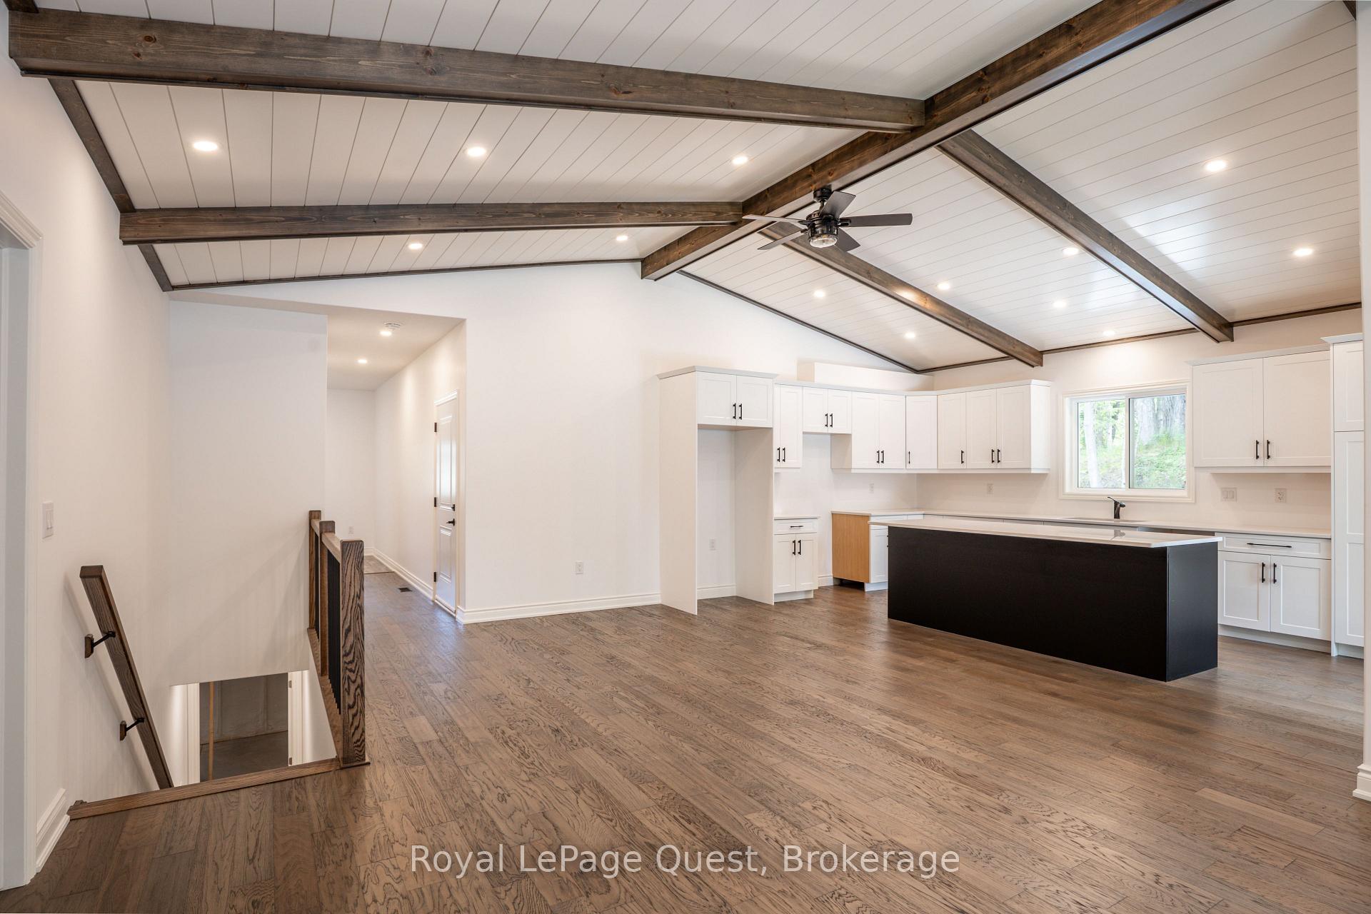
- Open layout with vaulted ceilings and hardwood flooring.
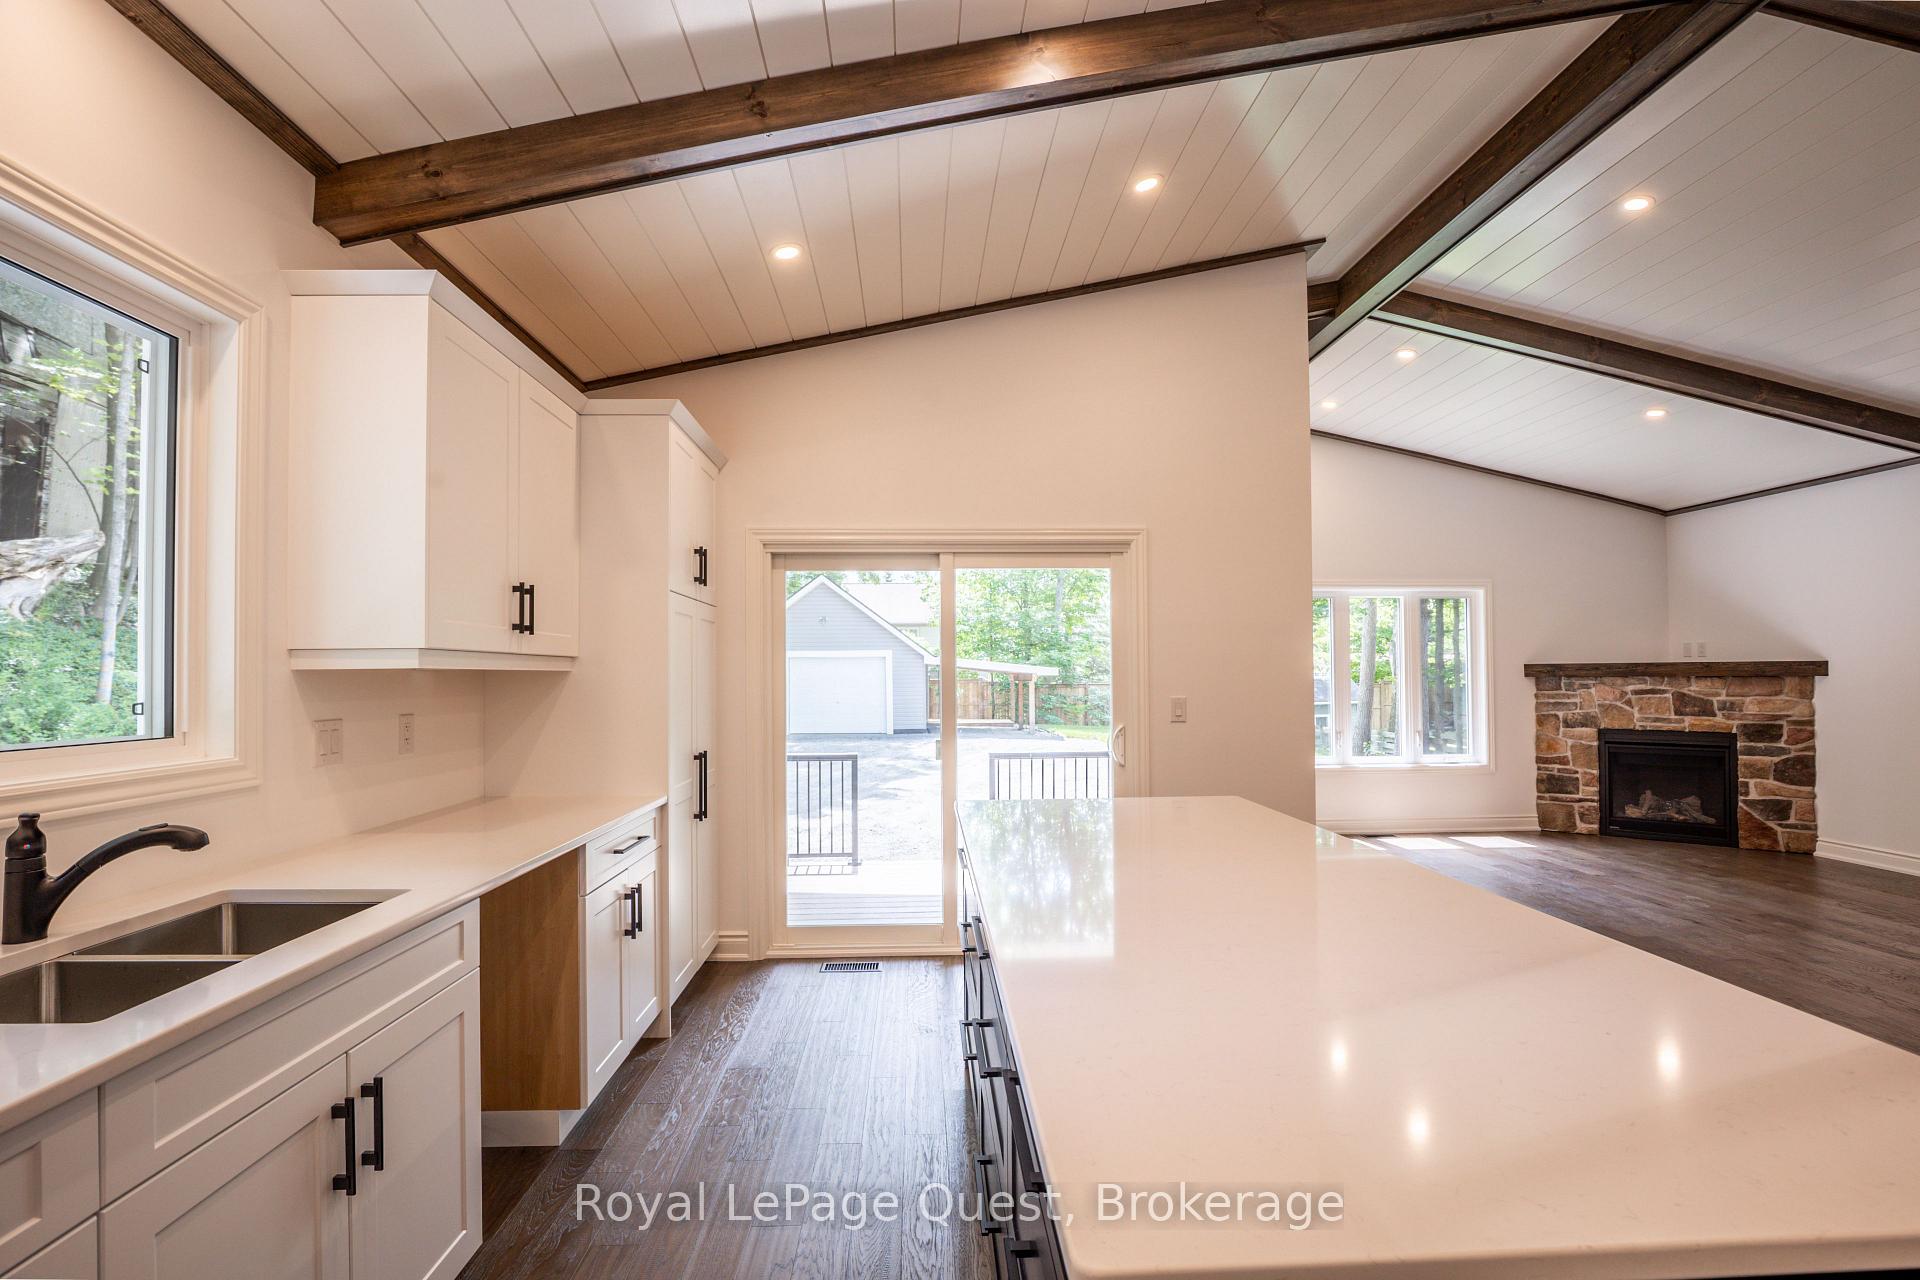
- Large kitchen island for entertaining.
- Low-maintenance composite deck with modern railing.
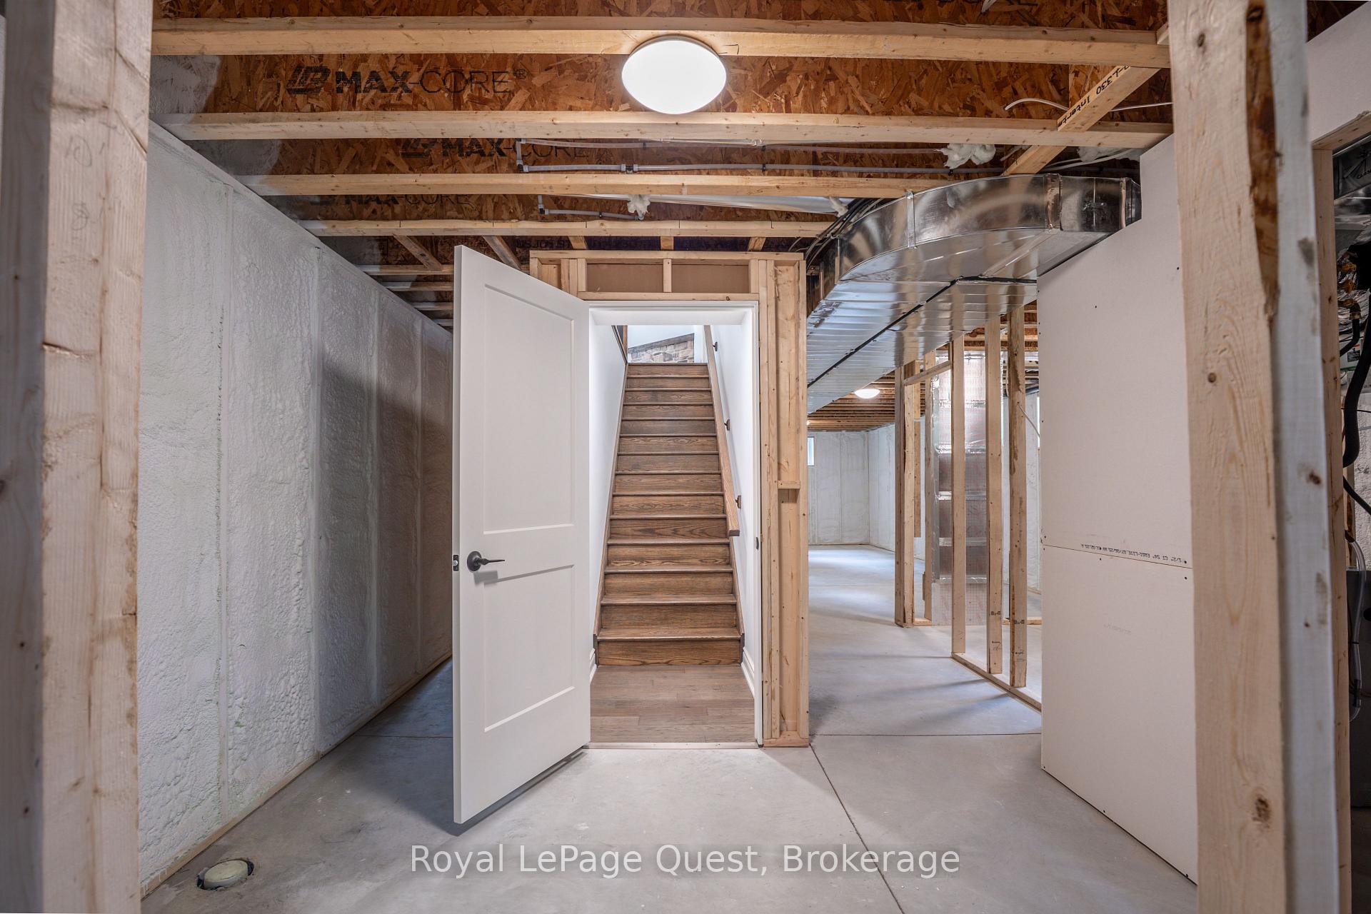
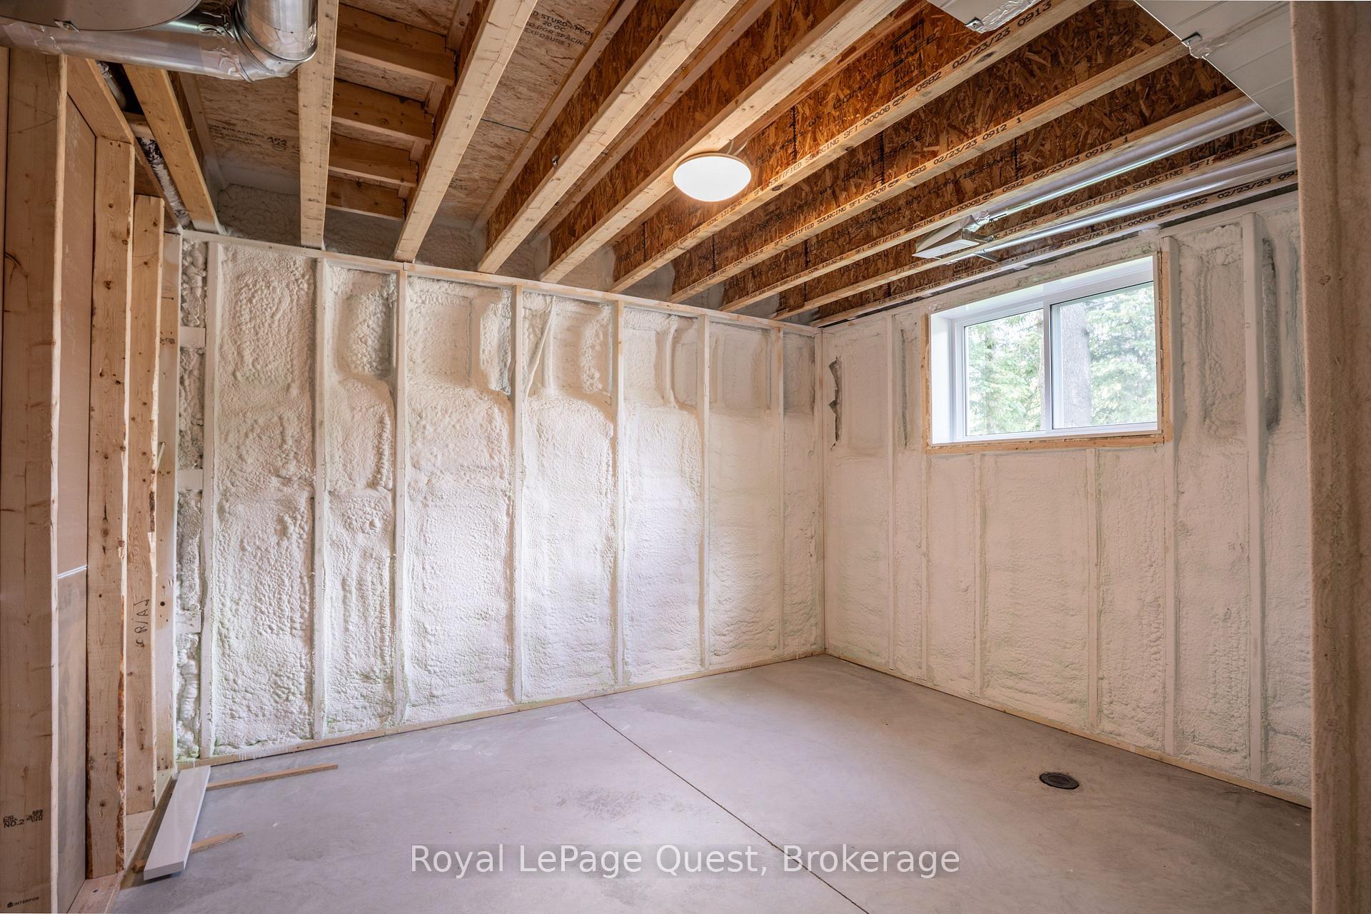
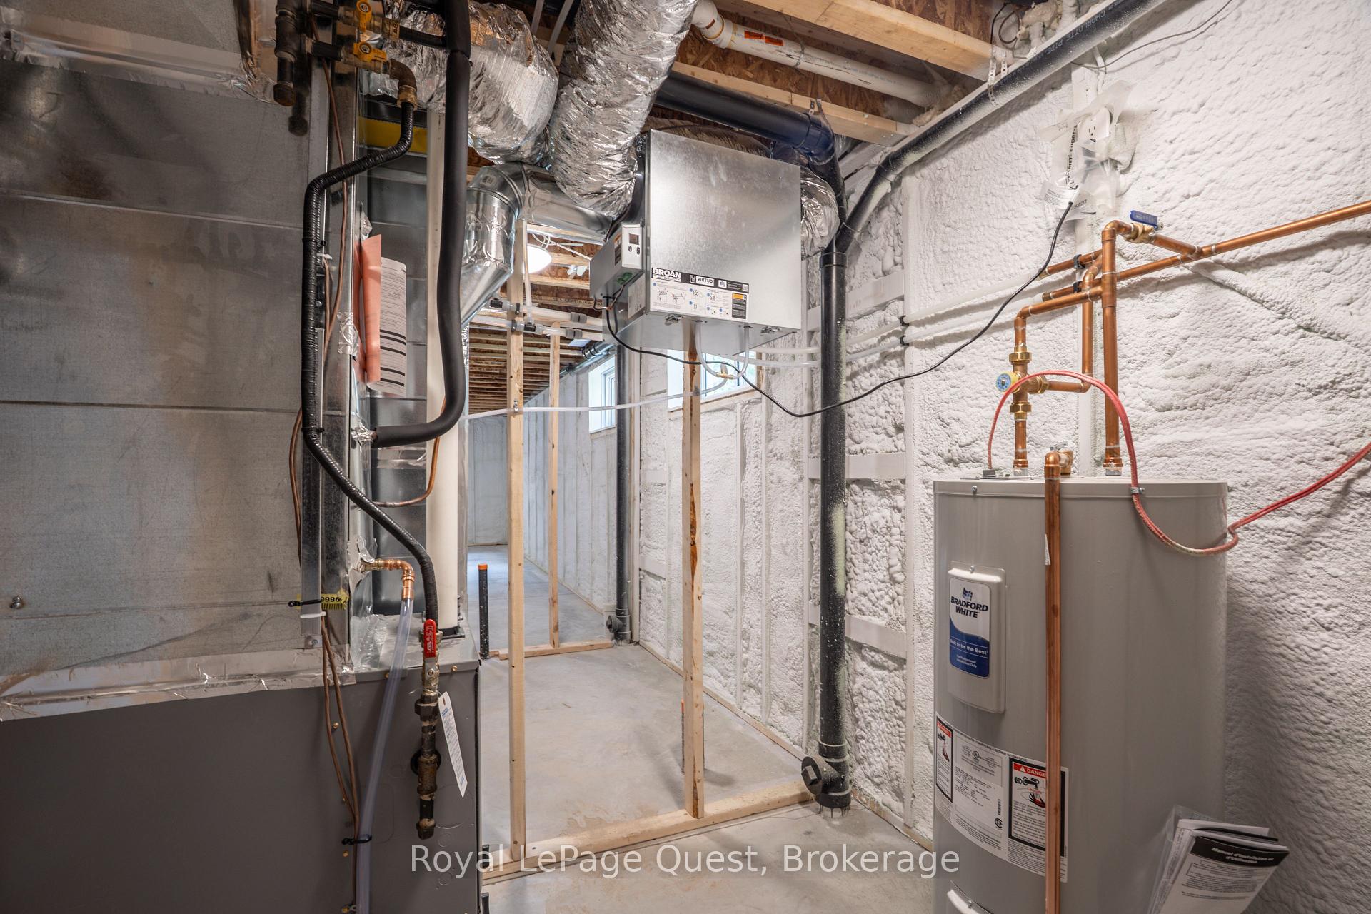
- Unfinished basement with potential for customization.
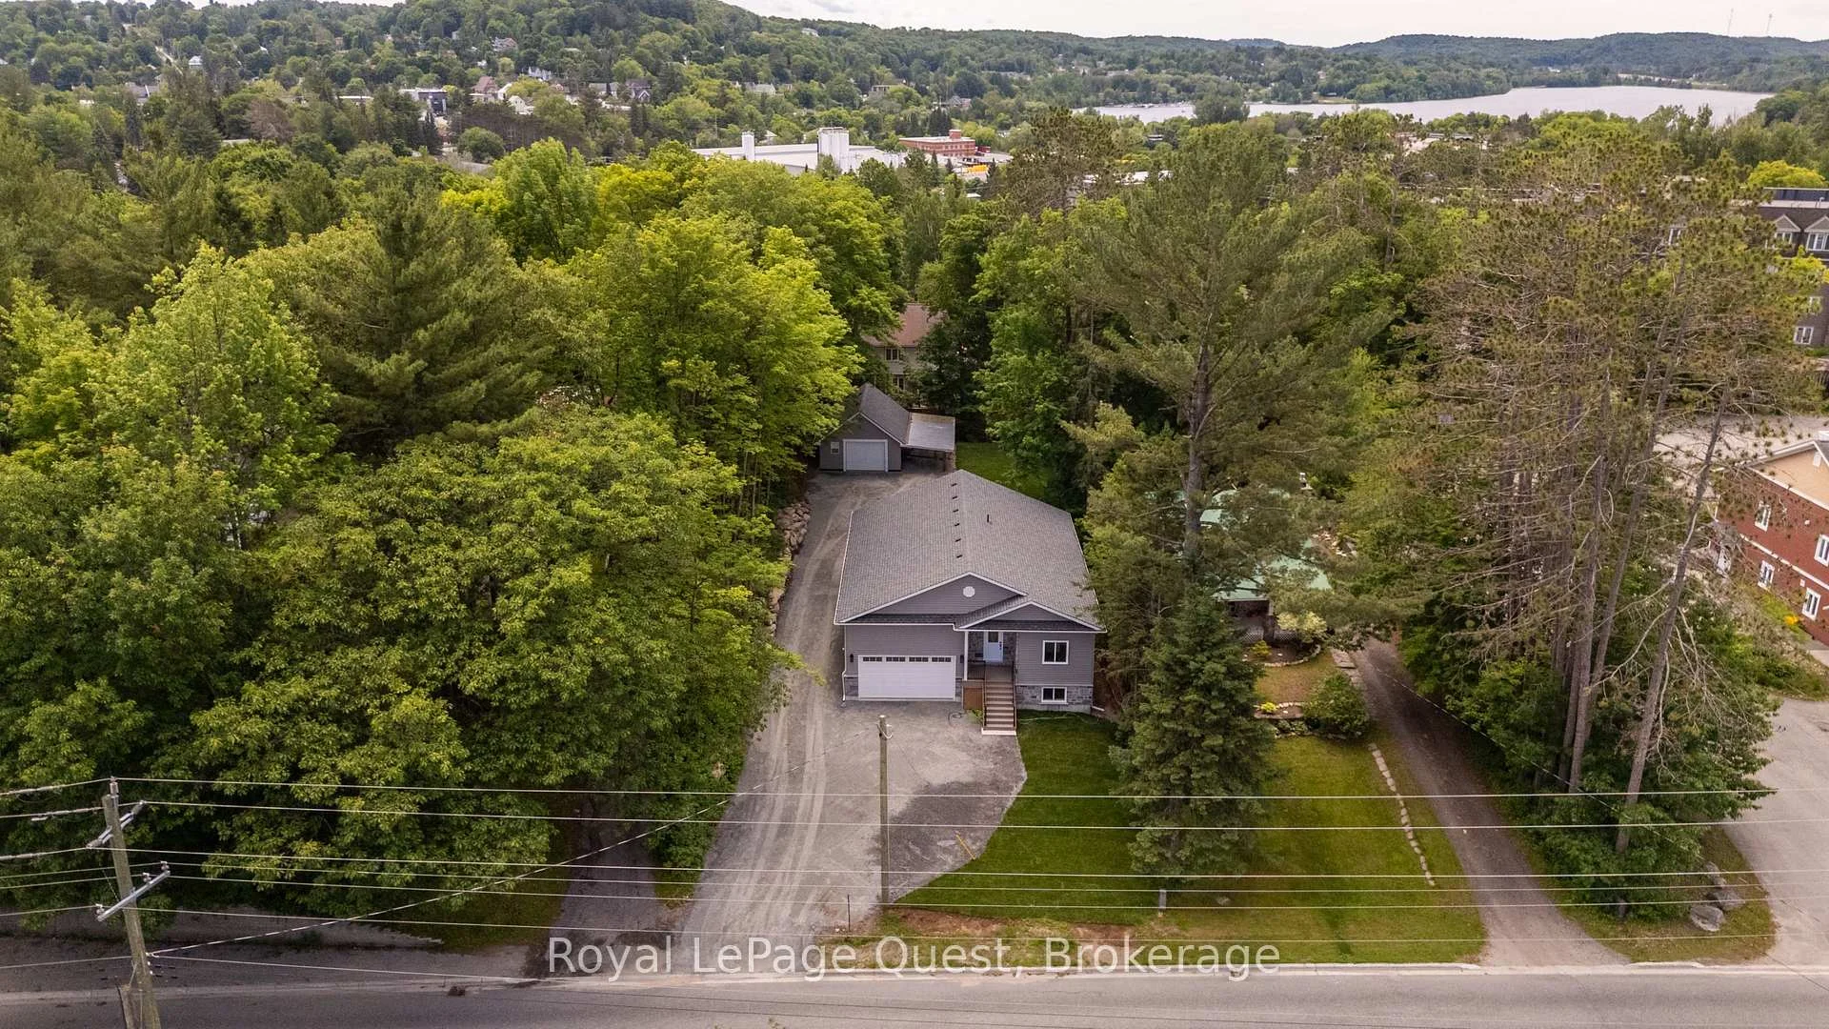
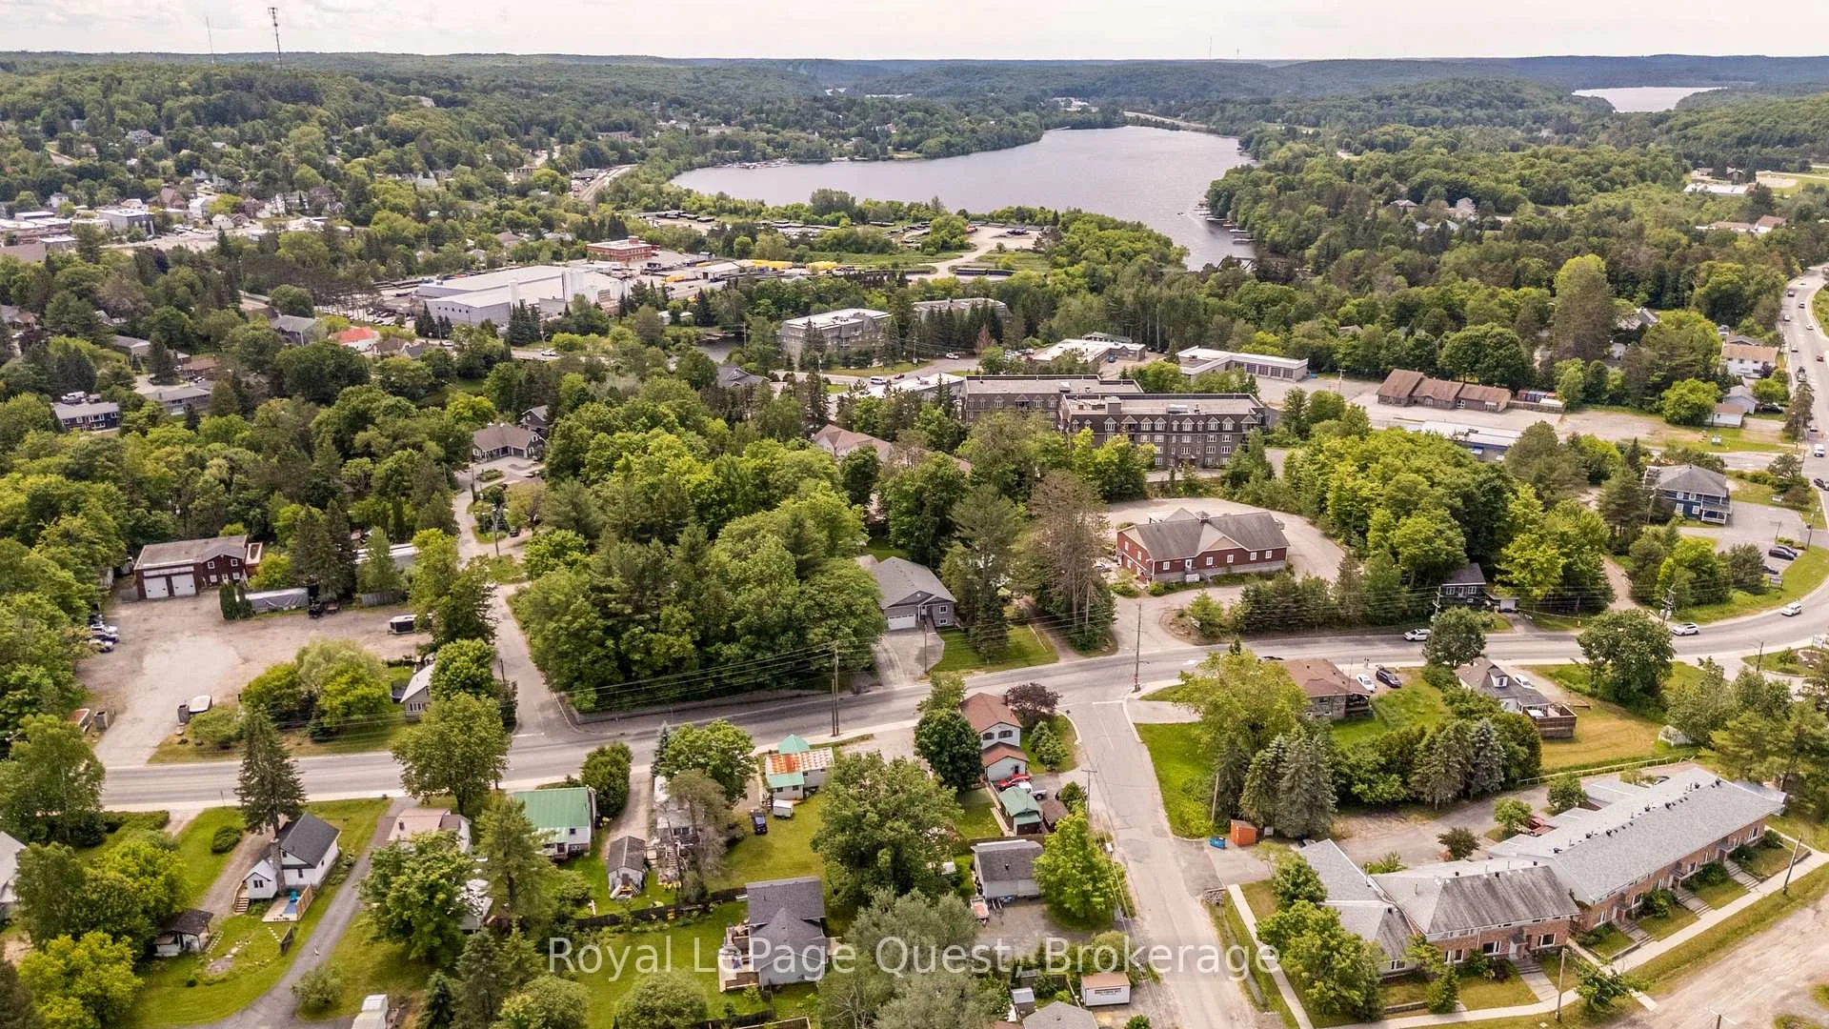
- Deeded access to stunning Green River.
- Located near Washago and Orillia.
- Includes Tarion Warranty for peace of mind.
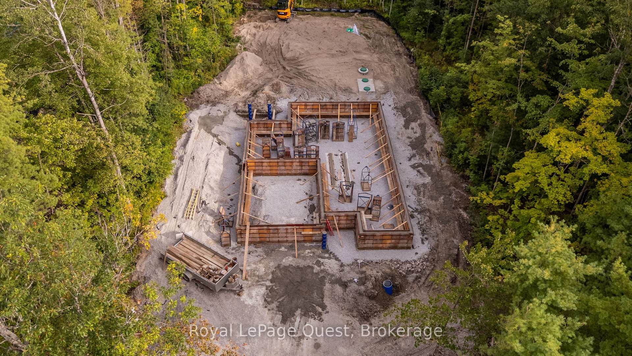
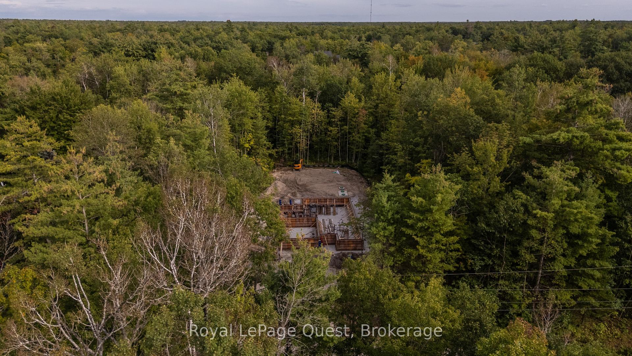
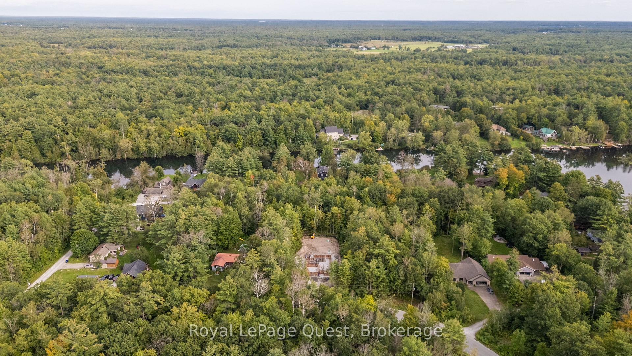
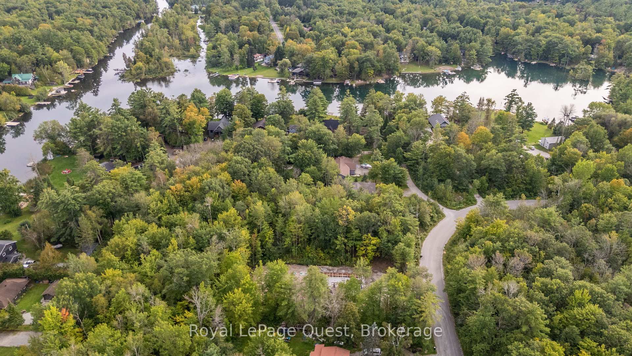
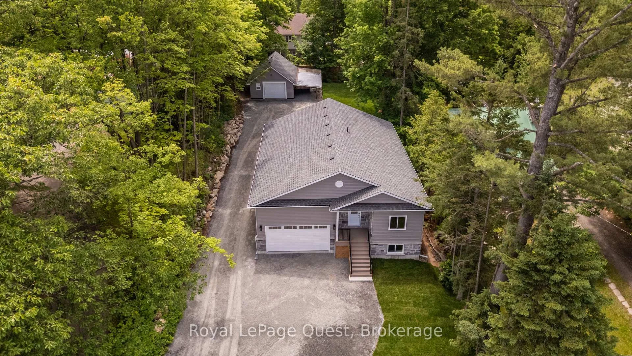
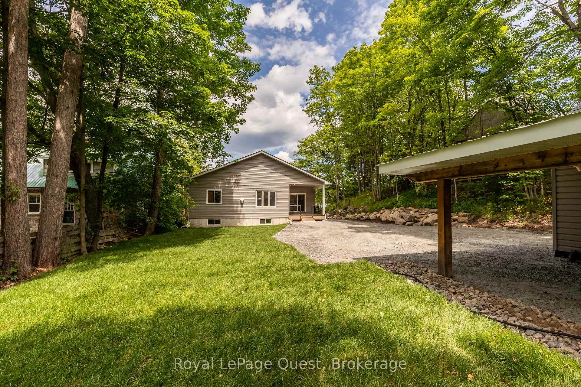
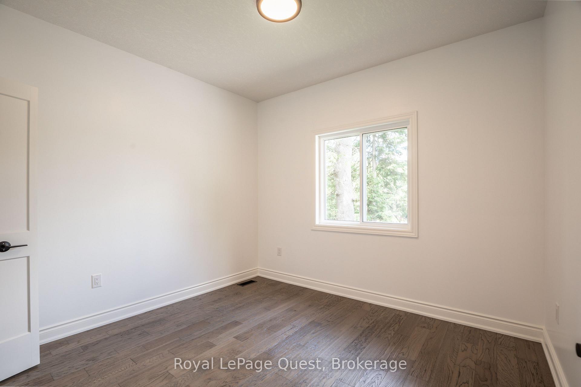
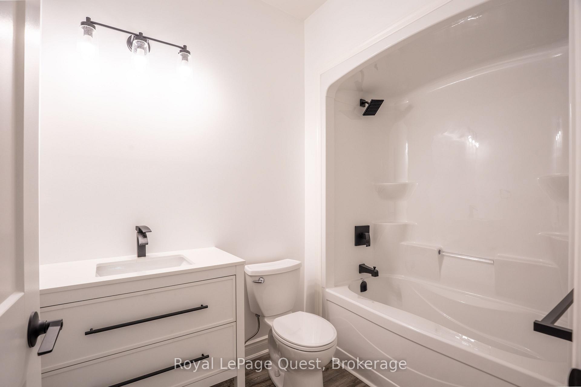
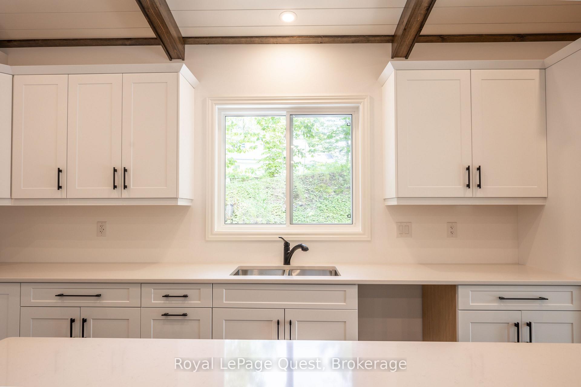
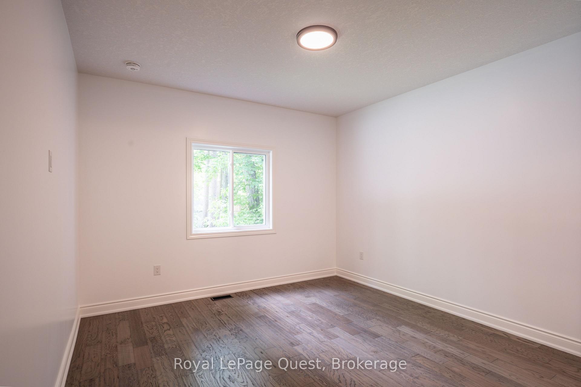
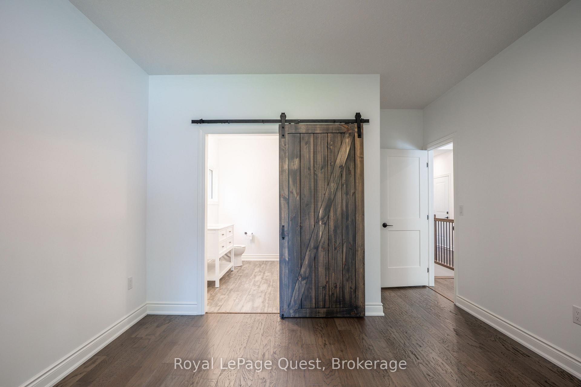
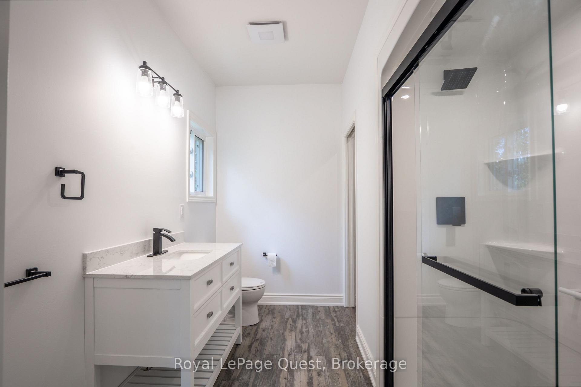
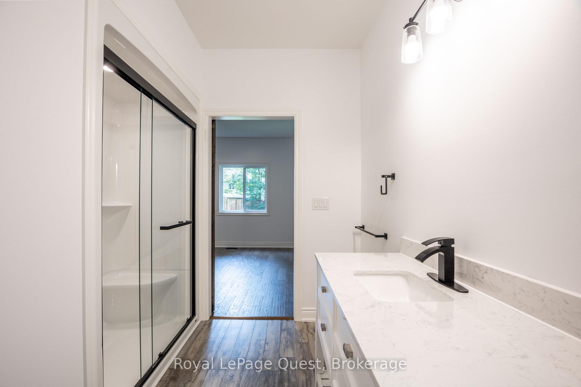
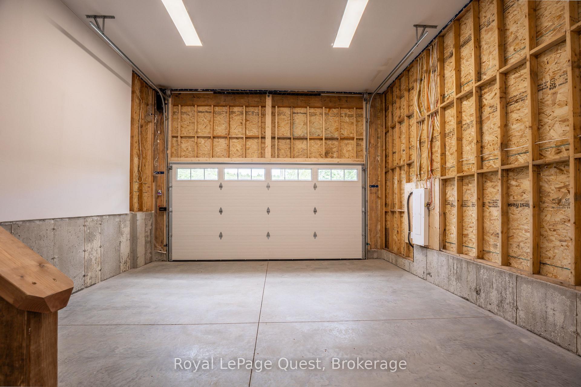
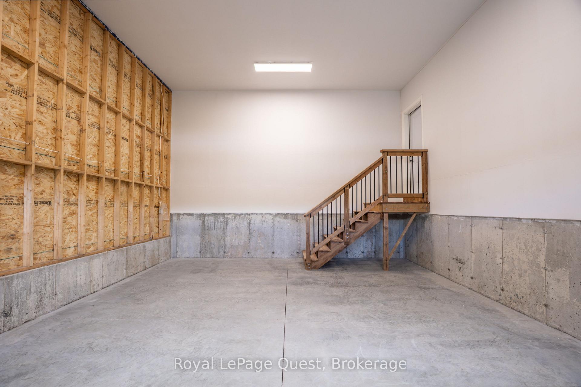
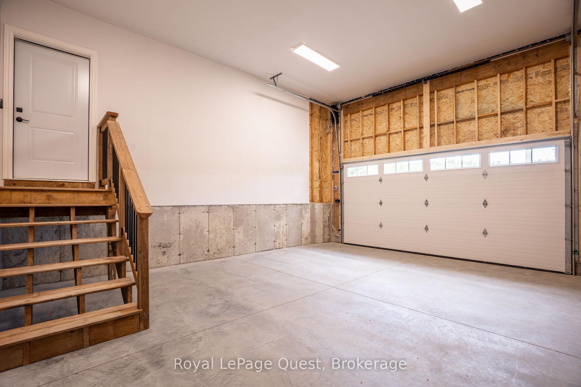
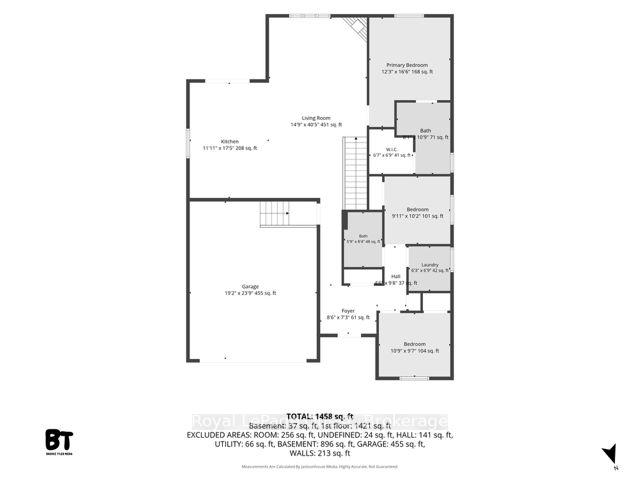
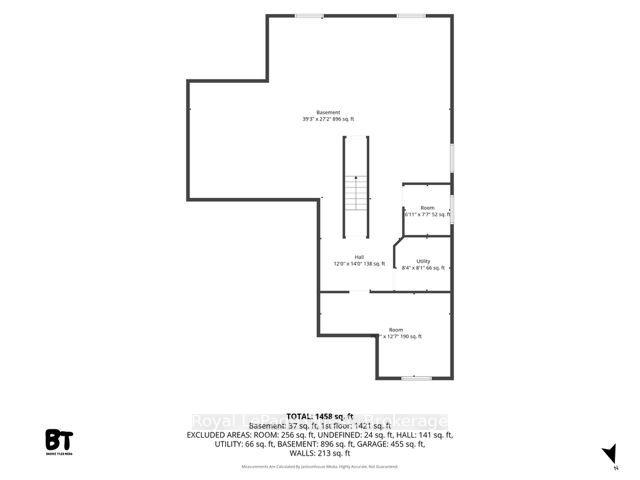
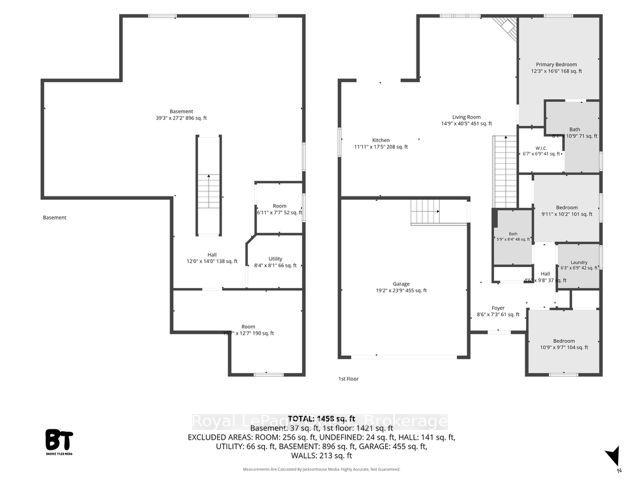
Get in early and pick your colours and finishes!!! This beautiful 3 bedroom, 2-bathroom bungalow is enroute to be finished February 2027!. Thoughtfully designed with modern comfort and everyday functionality in the open layout floorplan, vaulted ceilings, a cozy propane fireplace and premium engineered oak hardwood flooring. The kitchen features a large island and plenty of space to entertain with patio doors opening onto a spacious, low-maintenance composite deck complete with modern black metal railing. Convenient main-floor laundry and an attached interior entry from the double car garage, featuring an impressive 16-foot door. The unfinished basement provides even more potential and will be framed and spray-foam insulated with rough-ins for a future bathroom and bar. Additional features include central air, 200-amp service, BBQ propane line rough-in to the deck. A rare opportunity to enjoy the benefits of a new home, thoughtfully constructed and a touch of your choices to make it your own. This is a well designed floor plan that focuses on quality, function, and long term value. Ideally located just minutes from Washago and a short drive to Orillia, it offers the perfect blend of convenience and tranquility. With deeded access to the stunning Green River just steps away, you can explore miles of pristine waterways. Immerse yourself in nature and become part of the warm, welcoming community of Washago and peace of mind with Tarion Warranty. Pictures shown are of a similar house, same floorplan.
Key Facts & Features
Property Costs
- Annual Property Tax Amount
- $0
- Land Transfer Tax Fee
- $11,455
Rental Items
- Rental Equipment
- NONE
- Basement Type
- Full, Unfinished
Interior Features
- Interior Extras
- Carpet Free, Primary Bedroom - Main Floor
- Fireplace/Stove
- Yes
- Elevator
- No
Exterior Features
- Pool
- None
Building
- Building Type
- Detached
- Building Style
- Bungalow-Raised
Construction
- Exterior Finish
- Vinyl Siding, Stone
- Roof
- Asphalt Shingle
- Foundation Details
- Poured Concrete
- Special Designation
- Unknown
Lot
- Lot Front
- 74.96 ft
- Lot Depth
- 199.90 ft
Exclusions
- Exclusions
- NONE
Parking & Garages
- Garage Type
- Attached
- Garage Spaces
- 2
- Parking Spaces
- 4
- Total Garage And Parking Spaces
- 6
Heating & Cooling
- Heat Source
- Propane
- Heat Type
- Forced Air
- Air Conditioning
- Central Air
- Water
- Well
- Sewers
- Septic
- Bedrooms
- 3
- Washrooms
- 2
- Kitchens
- 1
Room sizes
- Other—
- Kitchen—Main level
- Living Room—Main level
- Other—Main level
- Primary Bedroom—Main level
- Bathroom—Main level
- Other—Main level
- Foyer—Main level
- Other—Main level
- Bedroom 2—Main level
- Utility Room—Main level
- Bathroom—Main level
- Other—
- Bedroom 3—Main level
- Other—Main level
- Laundry—Main level
Washrooms
- 4-piece
- 4-piece
- Municipality
- Severn
- Neighbourhood
- Washago
- Main cross streets
- Coopers Falls Road and Riverdale
- Directions
- HWY 11 NORTH TO COOPERSFALLS RD. TO RIVERDALE. 3469 ON LEFT
- MLS® number
- S13817470
- Data source
- Toronto Regional Real Estate Board
- Listed on
- 2026-09-22
- Updated on
- 2026-09-24
- Days on market
- 25 days
- Possession type
- Flexible
- Co-op commission
- 2.5% +hst
- Seller
- Listed by
- Royal LePage Quest
Home Market Value
Current home valuation for 3469 Riverdale Drive, Severn, Washago, Severn, ON. Listed for $749,000
HOMEH Estimate
$648,434
Estimated Sales Range
$512,263 - $784,605
HOMEH Estimate for 3469 Riverdale Drive, Severn, Washago
Calculated with a real agent's CMA method — 45+ years of experience, codified. Not an AI guess.
For the owner
Is this your home? Track its value.
Get this home's HOMEH Estimate by email once a month, with how many homes are for sale around you.
Mortgage Payment Calculator
Compare up to 4 down payment scenarios
5% on first $500K + 10% on $249,000 over $500K
$49,900
| Scenario 1 | Scenario 2 | Scenario 3 | Scenario 4 | |
|---|---|---|---|---|
−Down payment | % $ | % $ | % $ | % $ |
+CMHC insurance | $27,953 | $20,897 | $17,826 | $0 |
=Total mortgage | $726,770 | $694,997 | $654,476 | $599,200 |
Amortization | ||||
Mortgage rate | % | % | % | % |
| Payment frequency | ||||
=Mortgage payment | $3,548monthly | $3,393monthly | $3,195monthly | $2,926monthly |
Land Transfer Tax
$11,455
$11,455
Around this home
No schools found nearby
Data provided by OpenStreetMap & Fraser Institute School Rankings
Ask HOMEH
New!Hi there!
👋Text or call (416) 301-9001
Recommended for you
Based on homes you've looked at.
No recommended properties found.
Nearby similar homes
No nearby properties found.
More real estate resources
Other homes nearby
Explore this area
Nearby neighbourhoods
No nearby listings available.