
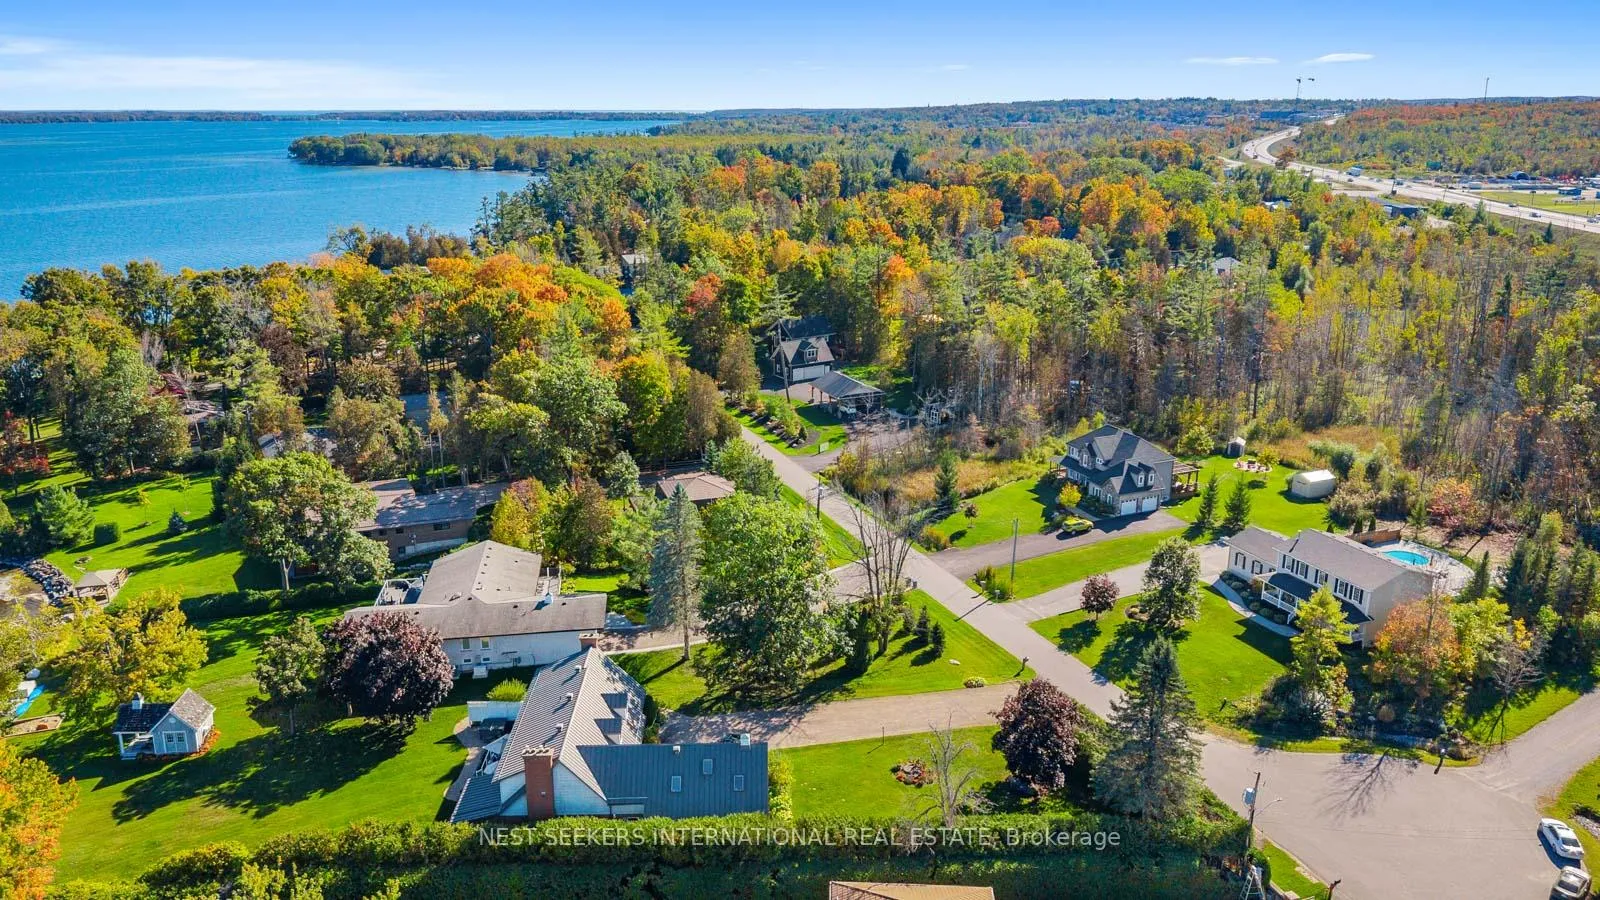
4146 Forest Wood Drive
Severn (Rural Severn), ON L3V 6H3
- 4+1Bedrooms
- 4Bathrooms
- 3Garage
- 2500–3000Sq Ft
- $6,228Tax
- 133×418 ftLot Size
 Estimated Value:$1,173,400See Free Estimate Report

This home has sold. It is no longer available.
Property not available for sale or for rent.
Sale & Price History for 4146 Forest Wood Drive, Severn, Rural Severn
Real estate boards require you to or to see the full details of this property.
*Sold prices and complete sale & price history are regulated data. Under the Trust in Real Estate Services Act, 2002 (TRESA) and the rules of the Real Estate Council of Ontario (RECO), and pursuant to the Multiple Listing Service® rules of the Canadian Real Estate Association (CREA) and the Toronto Regional Real Estate Board (TRREB), this information may be shown only to registered users who have agreed to the applicable terms of use (a Virtual Office Website, or "VOW," arrangement). HOMEH Inc., Brokerage therefore provides it to signed-in members only. Creating an account is free and takes under a minute.
About 4146 Forest Wood Drive, Severn, Rural Severn
Summarized Description
- Stunning colonial-style estate on 1.4-acre lot
- Double-entry driveway for 17 vehicles
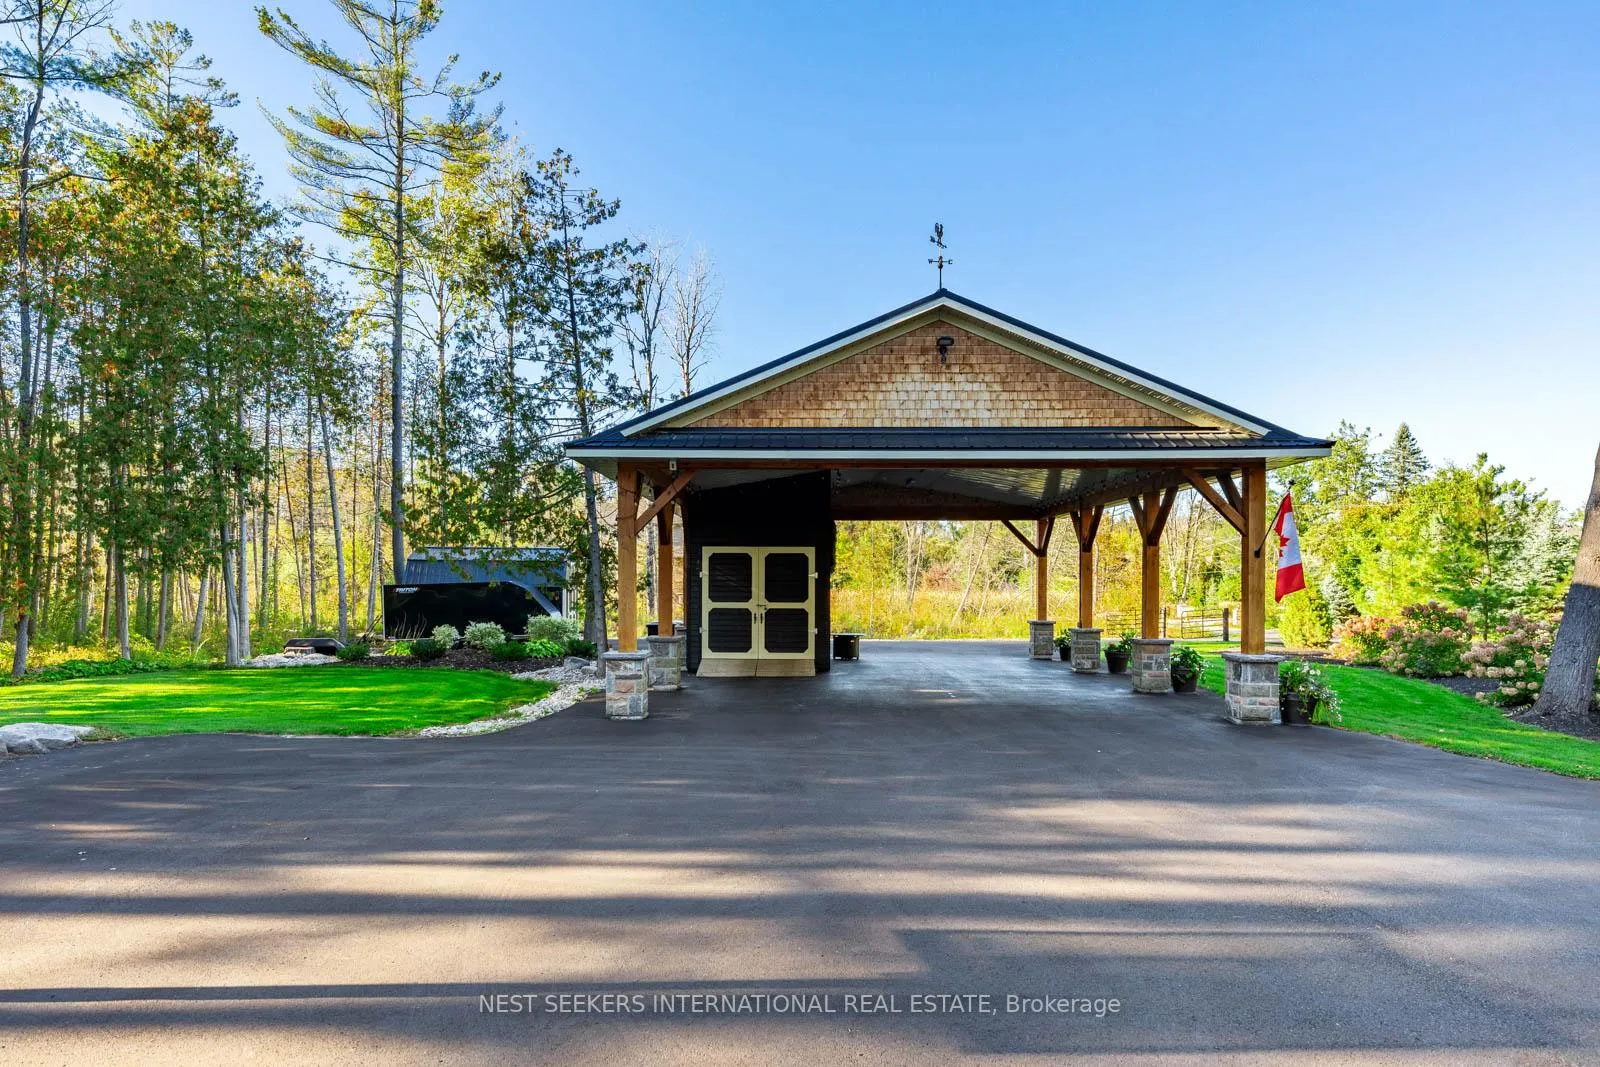
- Custom carport with RV hookup
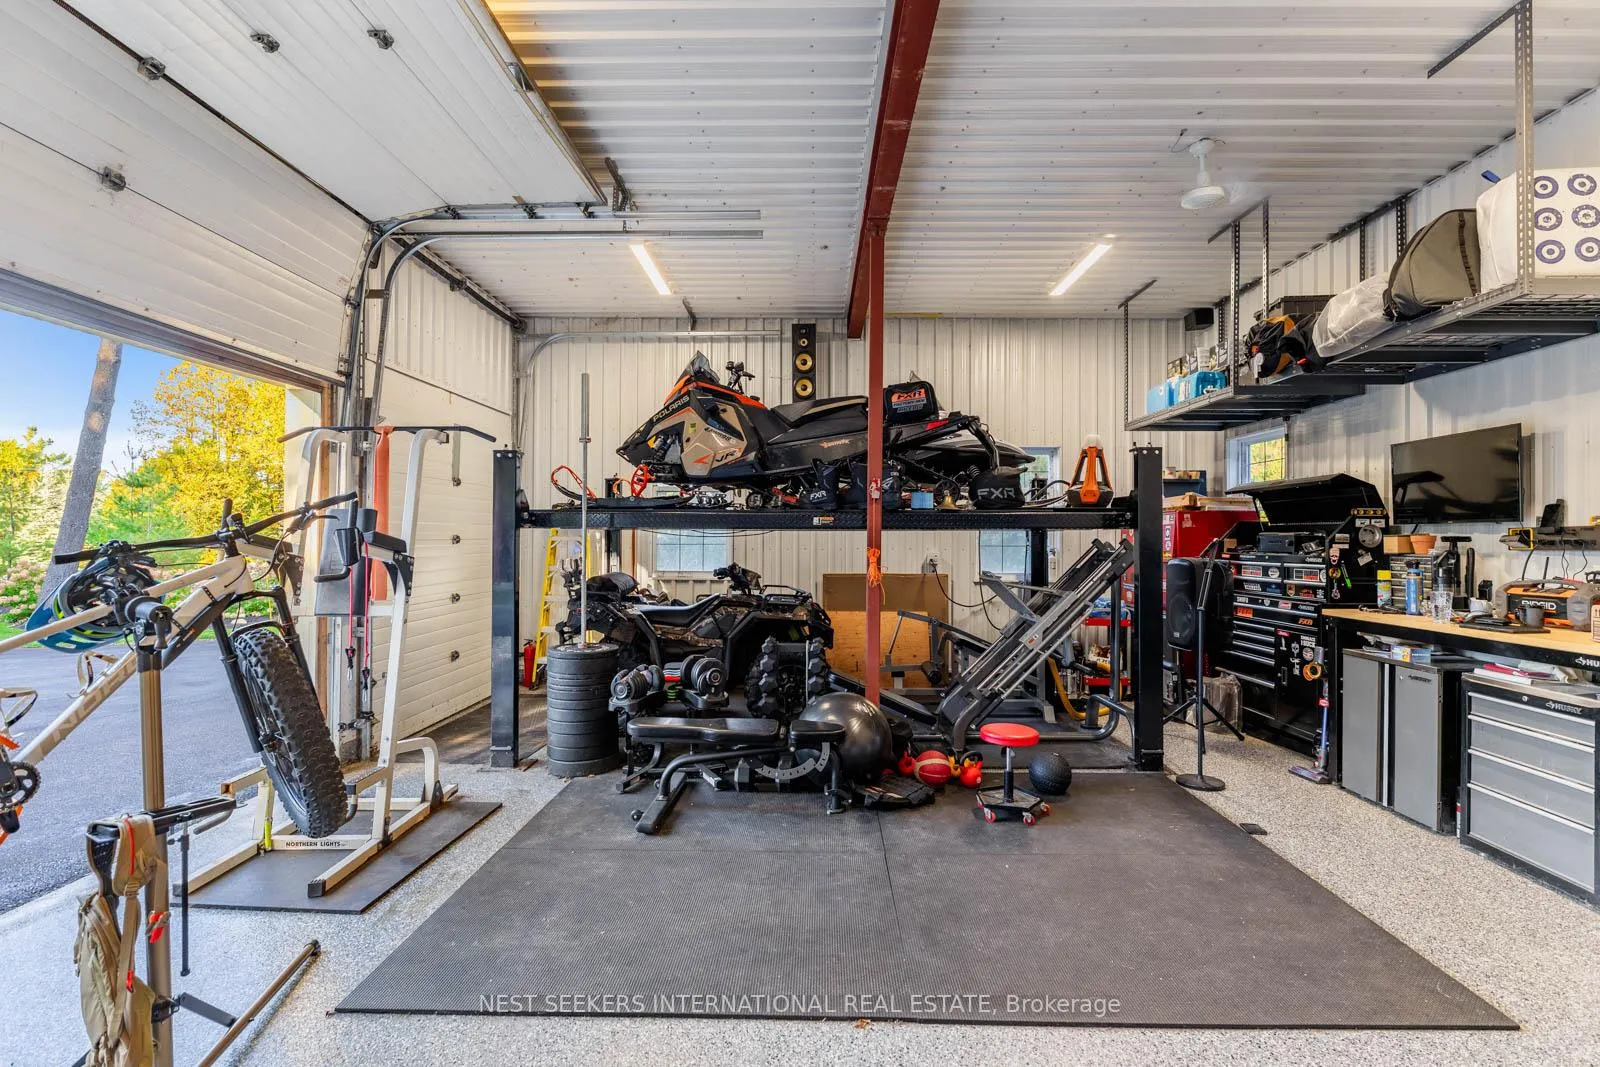
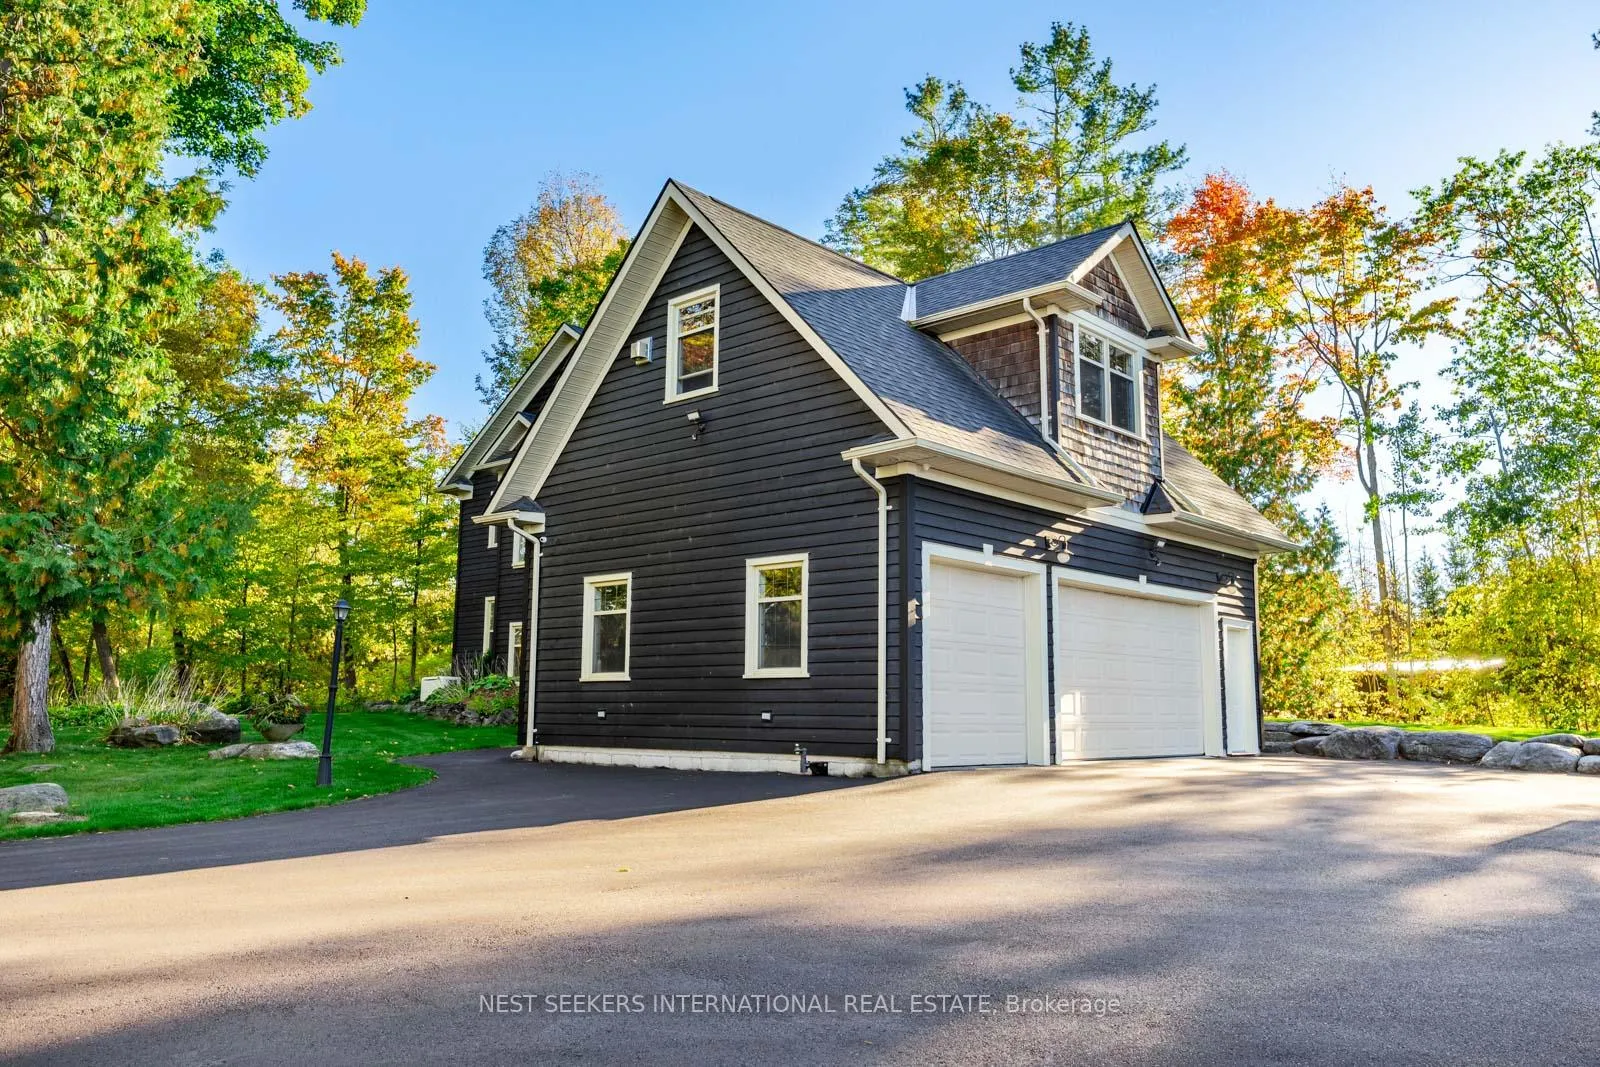
- Heated garage with bonus room above
- Finished basement with heated floors
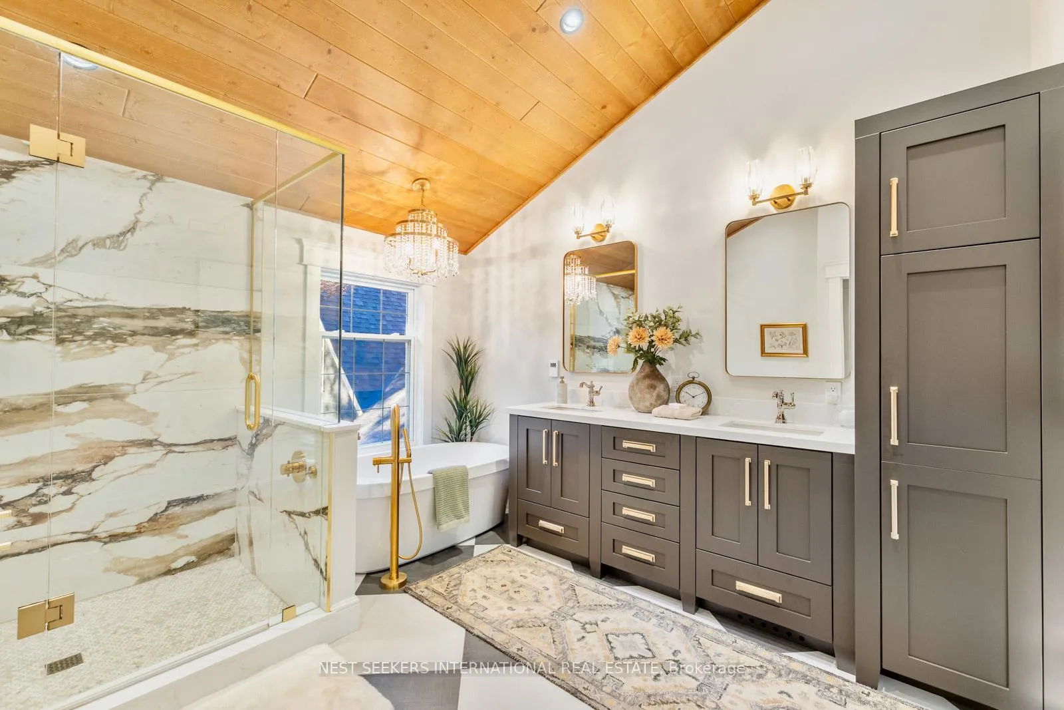
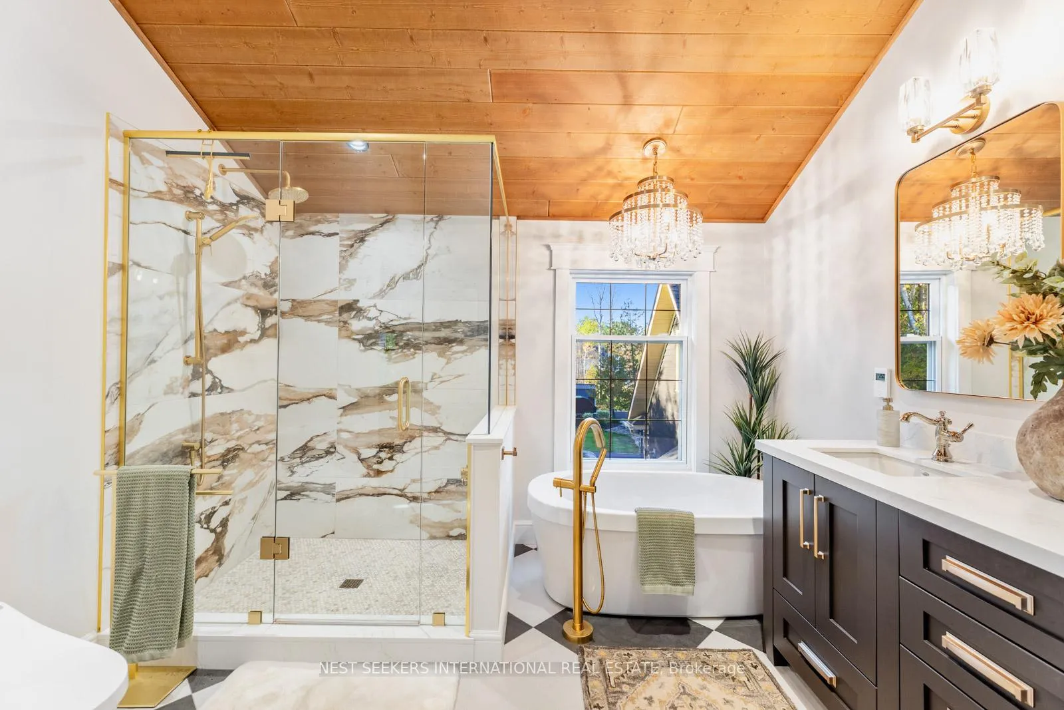
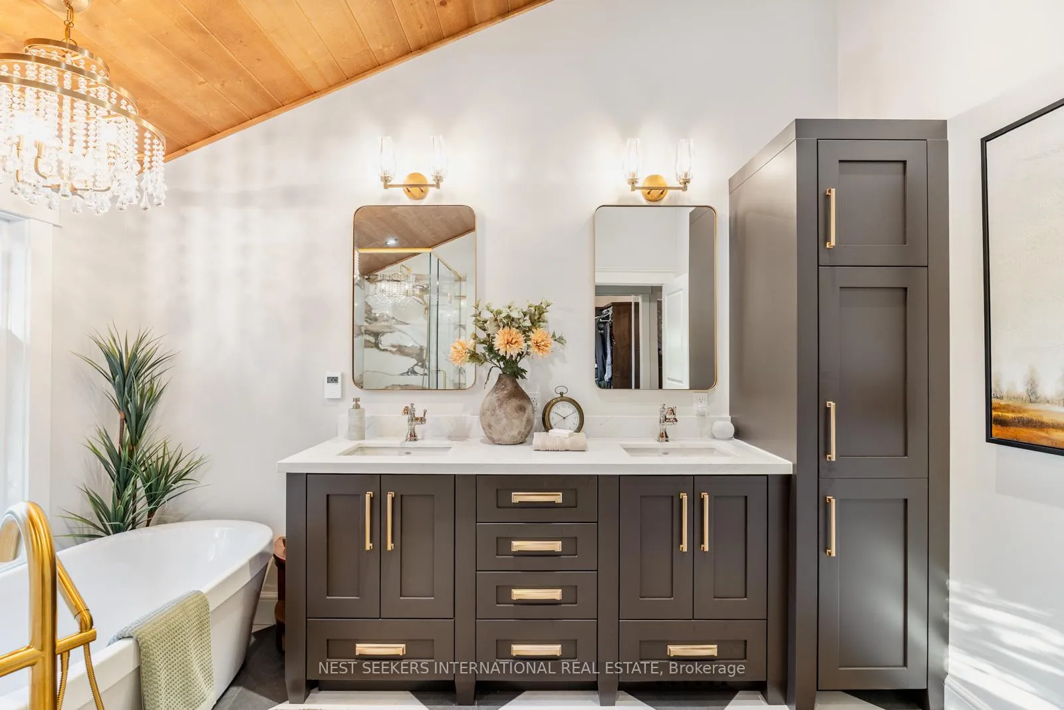
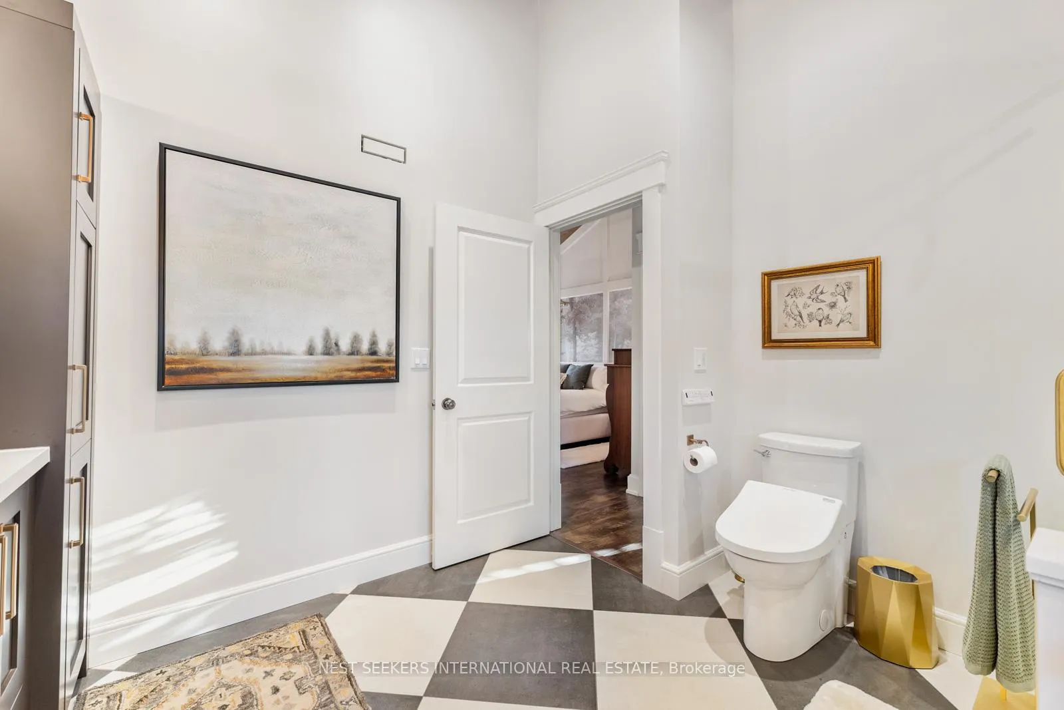
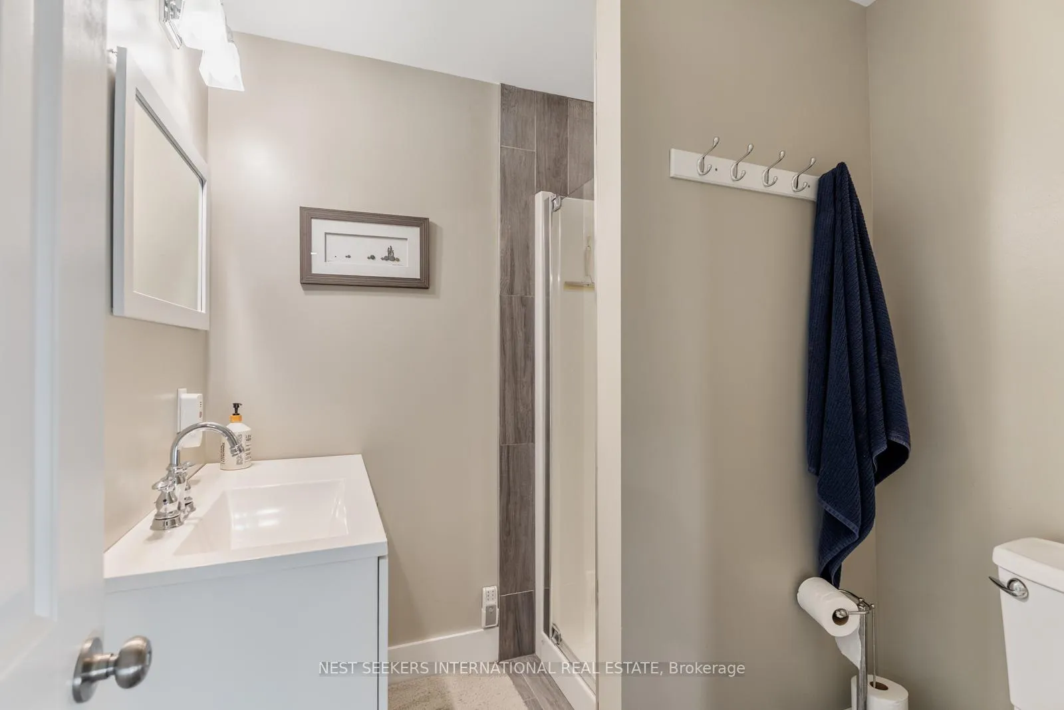
- Spa-inspired bathrooms renovated in 2024
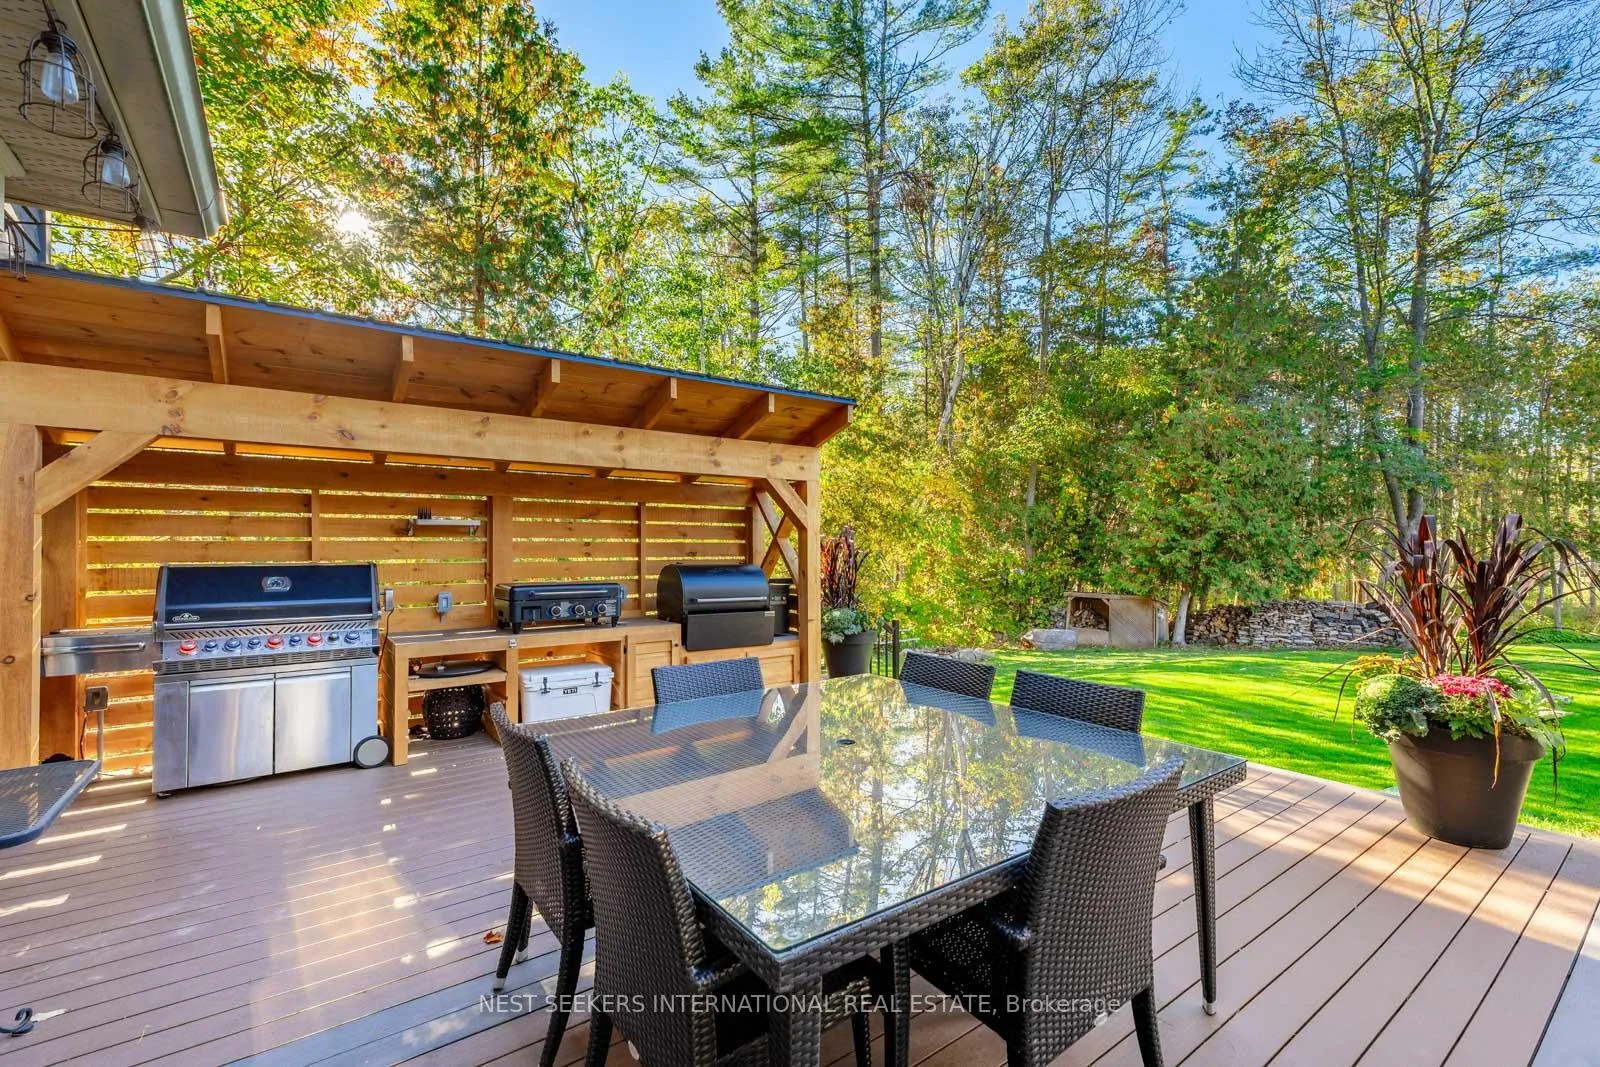
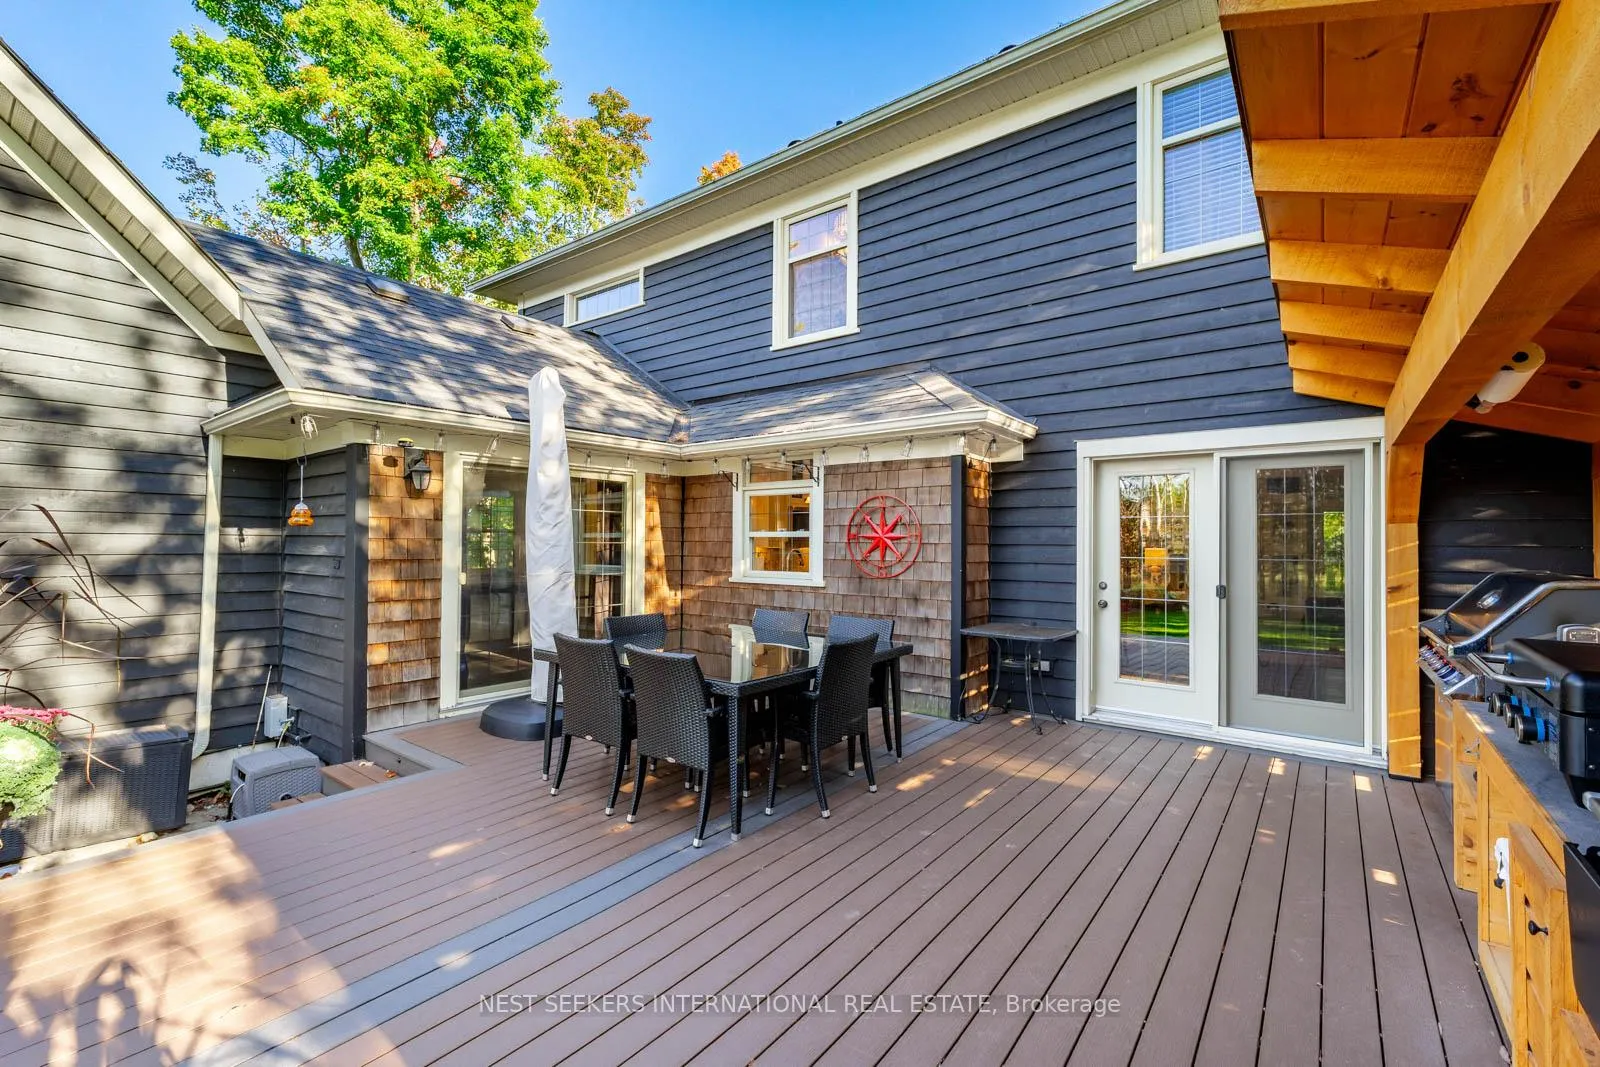
- Composite deck with built-in outdoor kitchen
- Peaceful backyard approved for a pool
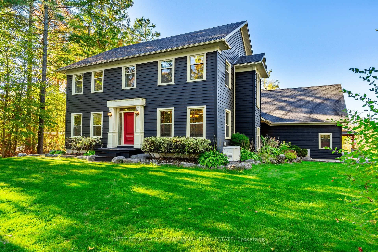
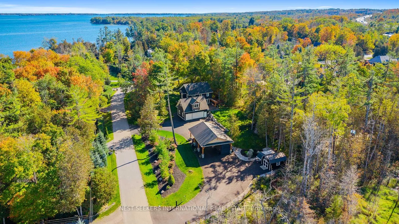
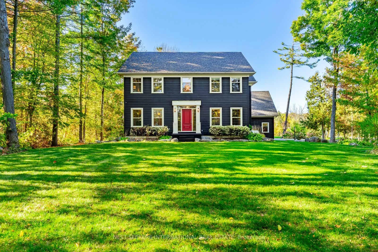
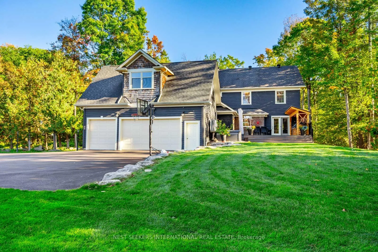
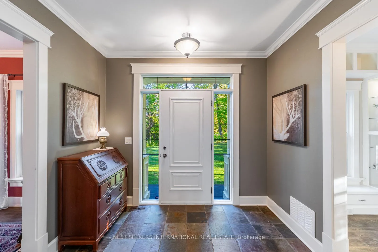
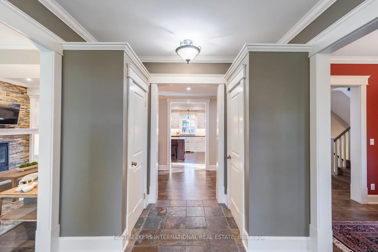
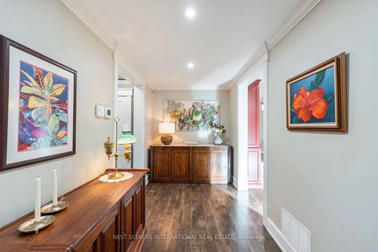
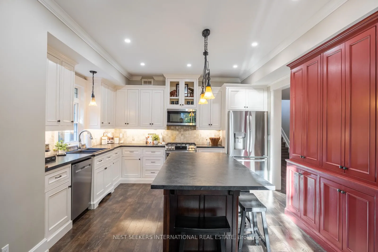
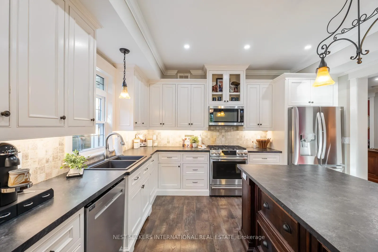
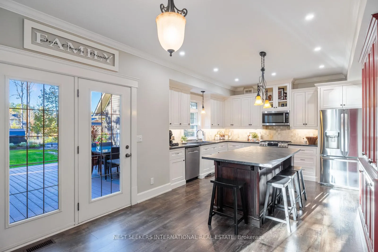
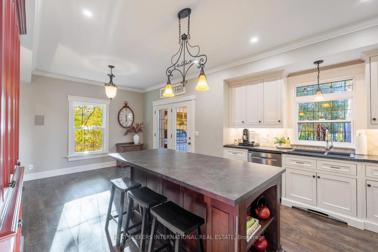
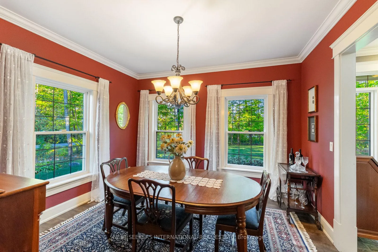
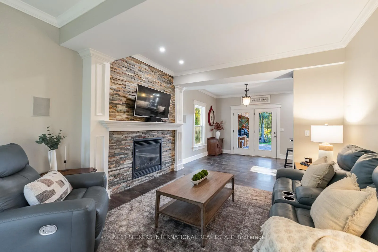
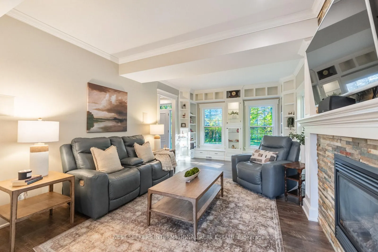
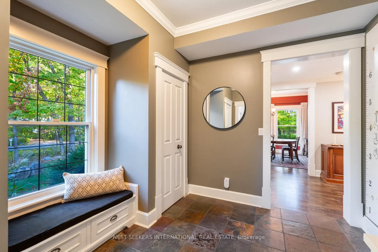
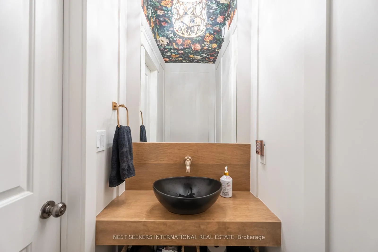
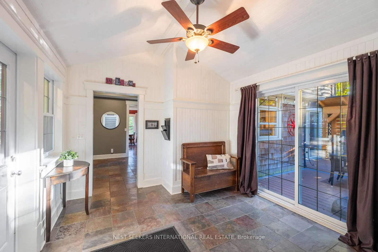
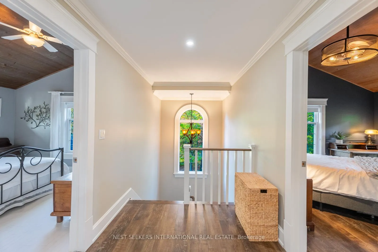
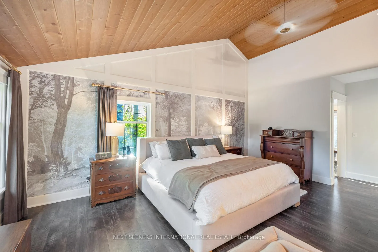
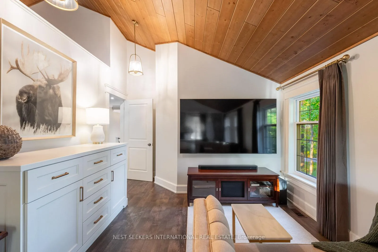
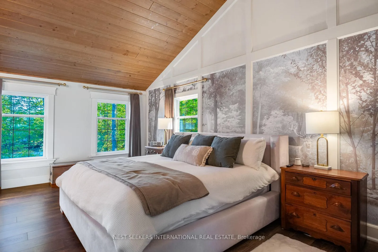
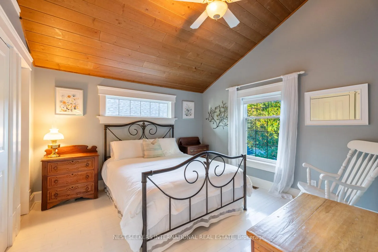
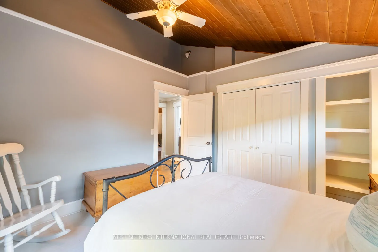
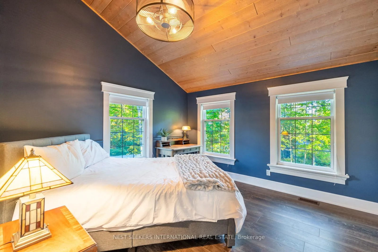
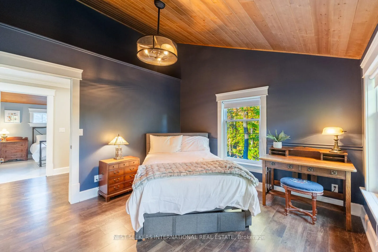
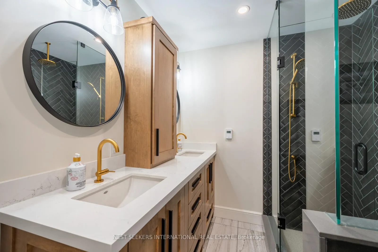
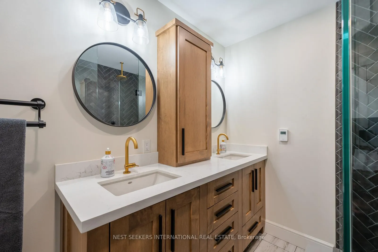
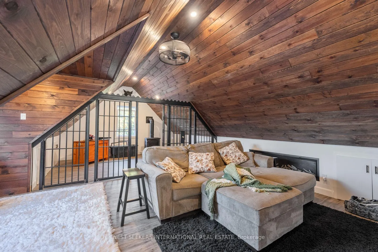
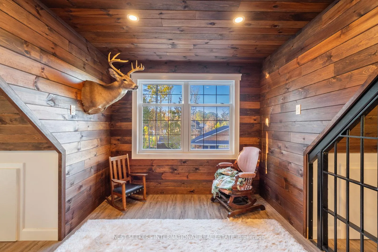
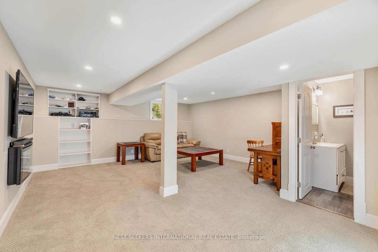
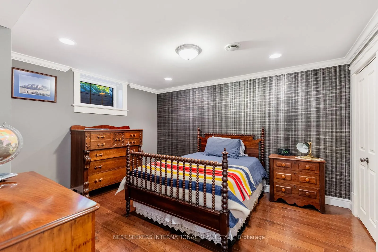
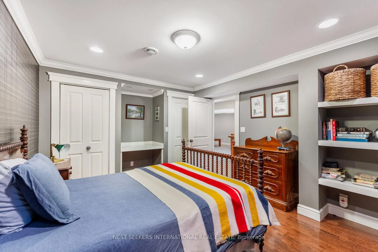
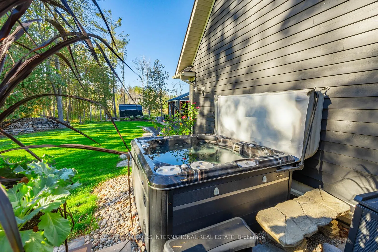
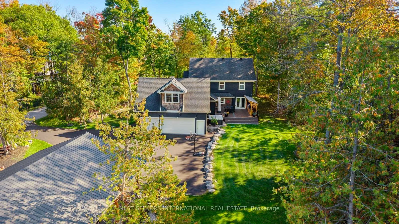
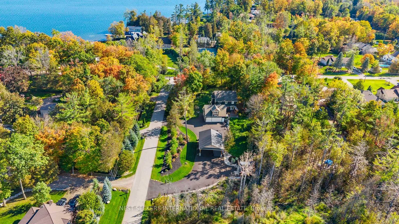
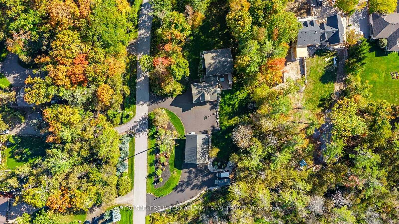
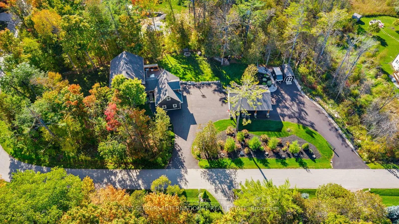
Welcome to 4146 Forest Wood Drive, a stunning colonial-style estate nestled on a private and beautifully landscaped 1.4-acre lot in one of the area's most desirable neighbourhoods. This exceptional property blends timeless charm with thoughtful modern upgrades, including a double-entry driveway added in 2019 for ease of access and parking for up to 17 vehicles. In 2025, the driveway was professionally sealed, adding to the clean, well-maintained curb appeal. A custom 30 x 40 carport built in 2020 features stonework, oversized timber beams, cedar accents, and a 30-amp RV hookup, along with a wired storage shed. The garage, completed in 2019 along with the bonus room above it, is insulated and heated with a 75,000 BTU gas heater and is prepped for in-floor heating. Inside, the home showcases quality craftsmanship with extensive custom trim, oak stairs, and updated flooring from 2019. The basement was finished in 2016 and includes heated floors, while the upstairs bathrooms were fully renovated in 2024 with spa-inspired finishes and in-floor heating. Two gas fireplaces provide added comfort, one in the living room and another in the bonus room above the garage, which serves as a perfect guest suite or private lounge. The kitchen opens onto a composite deck built in 2022, complete with a built-in outdoor kitchen and soft lighting, overlooking a peaceful backyard that has already been approved for a pool. The roof was replaced on the house in 2017 and on the garage in 2019. A hot water on demand system, Generac generator, and alarm system with sump pump alert provide peace of mind, while the home also includes ample storage, a generous walk-in closet in the primary suite, and a garden shed at the rear of the property that is fully wired and ready for power connection. With its blend of beauty, comfort, and practical upgrades, this rare offering on Forest Wood Drive presents a truly move-in-ready estate in a prestigious and peaceful setting.
Key Facts & Features
Property Costs
- Annual Property Tax Amount
- $6,228
- Land Transfer Tax Fee
- $23,471
Rental Items
- Rental Equipment
- None
- Basement Type
- Full, Finished
Interior Features
- Interior Extras
- Auto Garage Door Remote, Storage, Sump Pump, Water Softener
- Security Features
- Alarm System
- Fireplace/Stove
- Yes
- Fireplace Features
- Natural Gas
- Elevator
- No
Exterior Features
- Pool
- None
- Property Features
- Wooded/Treed
- Other Structures
- Shed, Additional Garage(s)
Building
- Building Type
- Detached
- Building Style
- 2-Storey
- Approx Age
- 16-30
Construction
- Exterior Finish
- Wood
- Roof
- Asphalt Shingle
- Foundation Details
- Concrete
- Special Designation
- Unknown
Lot
- Lot Front
- 132.89 ft
- Lot Depth
- 418.40 ft
- Lot Size
- 1.39
- Lot Shape
- Irregular
Inclusions
- Inclusions
- Fridge, Stove, Microwave, Range Hood, Washer, Dryer, Hot Tub, Garage Door Opener, Existing Light Fixtures, Existing Window Coverings, Water Softener, Air Exchanger, Home Security Camera with DVR and TV in Garage for Operation and Viewing, Firewood, Wood Shed.
Exclusions
- Exclusions
- Garage and Basement Chest Freezer, Basement Stand-up Fridge and Freezer, Garage Wine Fridge, Garage Car Lift, Barbeque, Smoker, Flat Top Griddle. Carport shed Storage Box (Fixed to the wall).
Parking & Garages
- Garage Type
- Attached
- Garage Spaces
- 3
- Parking Spaces
- 17
- Total Garage And Parking Spaces
- 20
Heating & Cooling
- Heat Source
- Gas
- Heat Type
- Forced Air
- Air Conditioning
- Central Air
- Water
- Well
- Sewers
- Septic
- Bedrooms
- 4 + 1
- Washrooms
- 4
- Kitchens
- 1
- Family / bonus room
- Yes
Room sizes
- Kitchen—Main level
- Breakfast—Main level
- Dining Room—Main level
- Living Room—Main level
- Primary Bedroom—Second level, 5 Pc Ensuite, Walk-In Closet(s)
- Bedroom—Second level
- Bedroom—Second level
- Bedroom—Second level
- Loft—Second level
- Recreation—Basement level
- Bedroom—Basement level
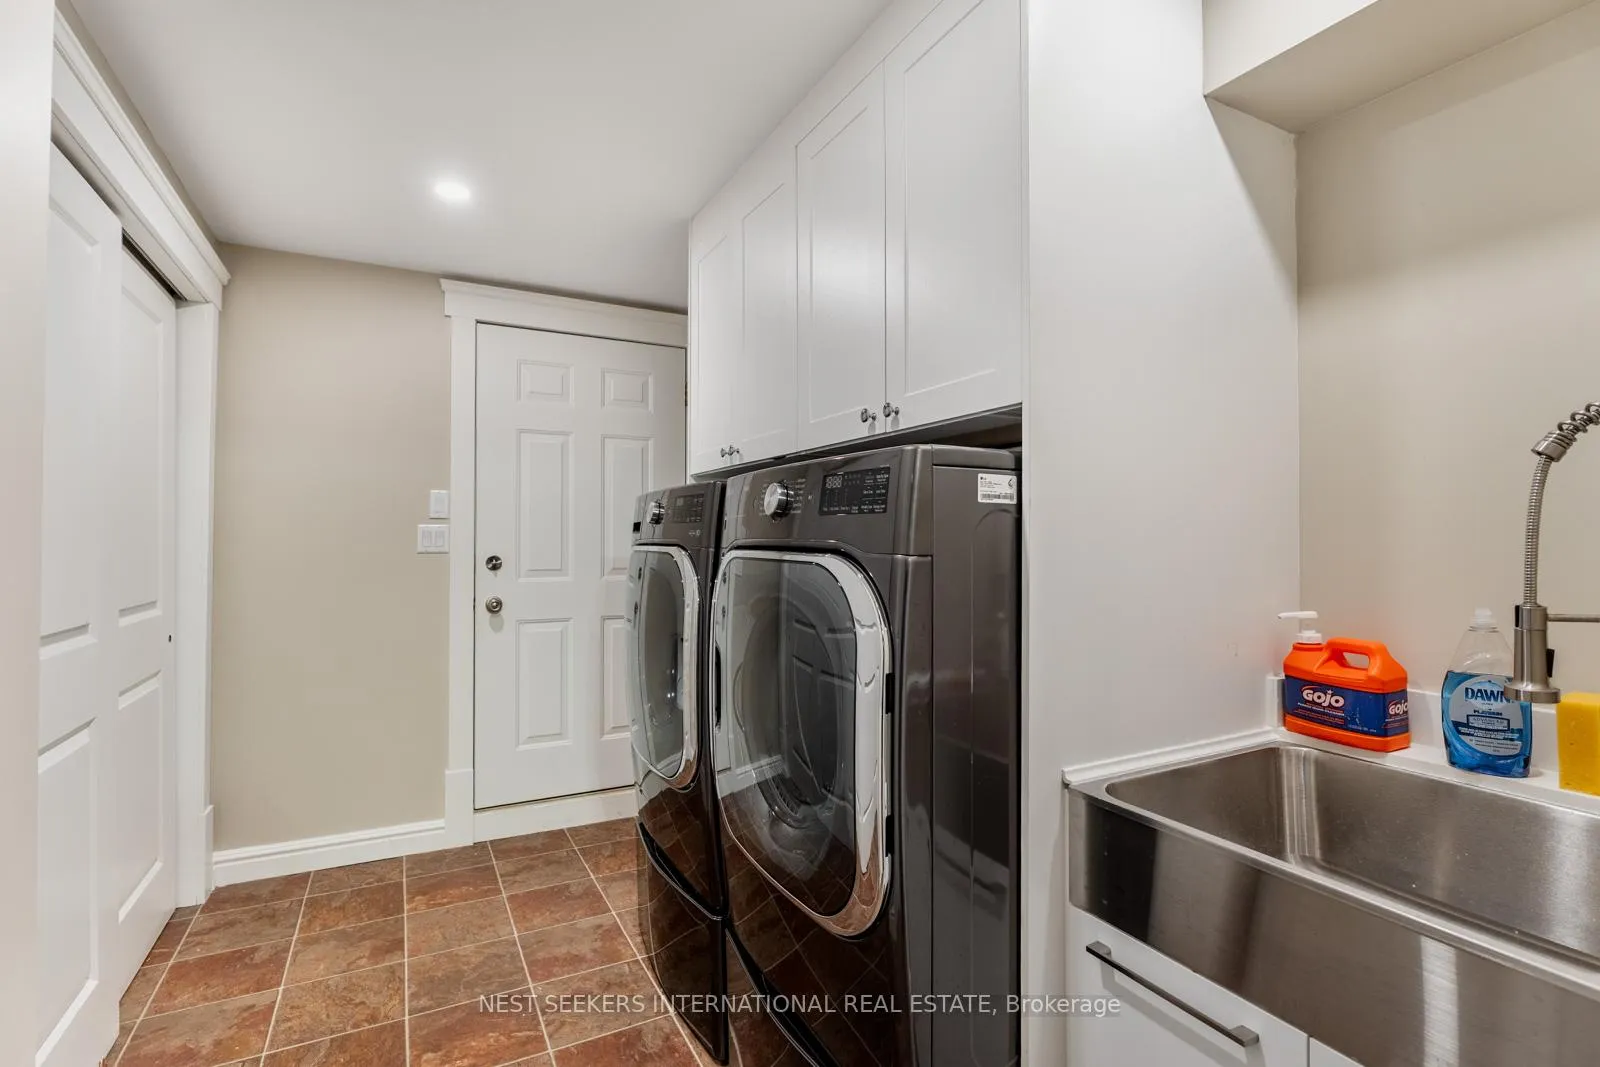
- Laundry—Basement level
- Room—
Washrooms
- 2-piece, Main
- 4-piece, Second
- 5-piece, Second
- 3-piece, Basement
- Municipality
- Severn
- Neighbourhood
- Rural Severn
- Main cross streets
- Huronia Rd/Forest Wood Dr
- Zoning
- R1/EP
- Directions
- Huronia Rd/Forest Wood Dr
- MLS® number
- S12605490
- Data source
- Toronto Regional Real Estate Board
- Status change
- 2026-04-17
- Listed on
- 2025-12-05
- Days on market
- 133 days
- Possession type
- Flexible
- Co-op commission
- 2.1% plus HST
- Seller
- Listed by
- NEST SEEKERS INTERNATIONAL REAL ESTATE
Home Market Value
Current home valuation for 4146 Forest Wood Drive, Severn, Rural Severn, Severn, ON. Listed for $1,349,800
HOMEH Estimate
$1,173,400
Estimated Sales Range
$889,962 - $1,456,838
HOMEH Estimate for 4146 Forest Wood Drive, Severn, Rural Severn
Calculated with a real agent's CMA method — 45+ years of experience, codified. Not an AI guess.
For the owner
Is this your home? Track its value.
Get this home's HOMEH Estimate by email once a month, with how many homes are for sale around you.
Mortgage Payment Calculator
Compare up to 4 down payment scenarios
5% on first $500K + 10% on $849,800 over $500K
$109,980
| Scenario 1 | Scenario 2 | Scenario 3 | Scenario 4 | |
|---|---|---|---|---|
−Down payment | % $ | % $ | % $ | % $ |
+CMHC insurance | $49,565 | $37,659 | $32,125 | $0 |
=Total mortgage | $1,288,681 | $1,252,479 | $1,179,455 | $1,079,840 |
Amortization | ||||
Mortgage rate | % | % | % | % |
| Payment frequency | ||||
=Mortgage payment | $6,292monthly | $6,115monthly | $5,759monthly | $5,272monthly |
Land Transfer Tax
$23,471
$23,471
Around this home
No schools found nearby
Data provided by OpenStreetMap & Fraser Institute School Rankings
Ask HOMEH
New!Hi there!
👋Text or call (416) 301-9001
Recommended for you
Based on homes you've looked at.
No recommended properties found.
Nearby similar homes
No nearby properties found.
More real estate resources
Other homes nearby
Explore this area
Nearby neighbourhoods
No nearby listings available.