
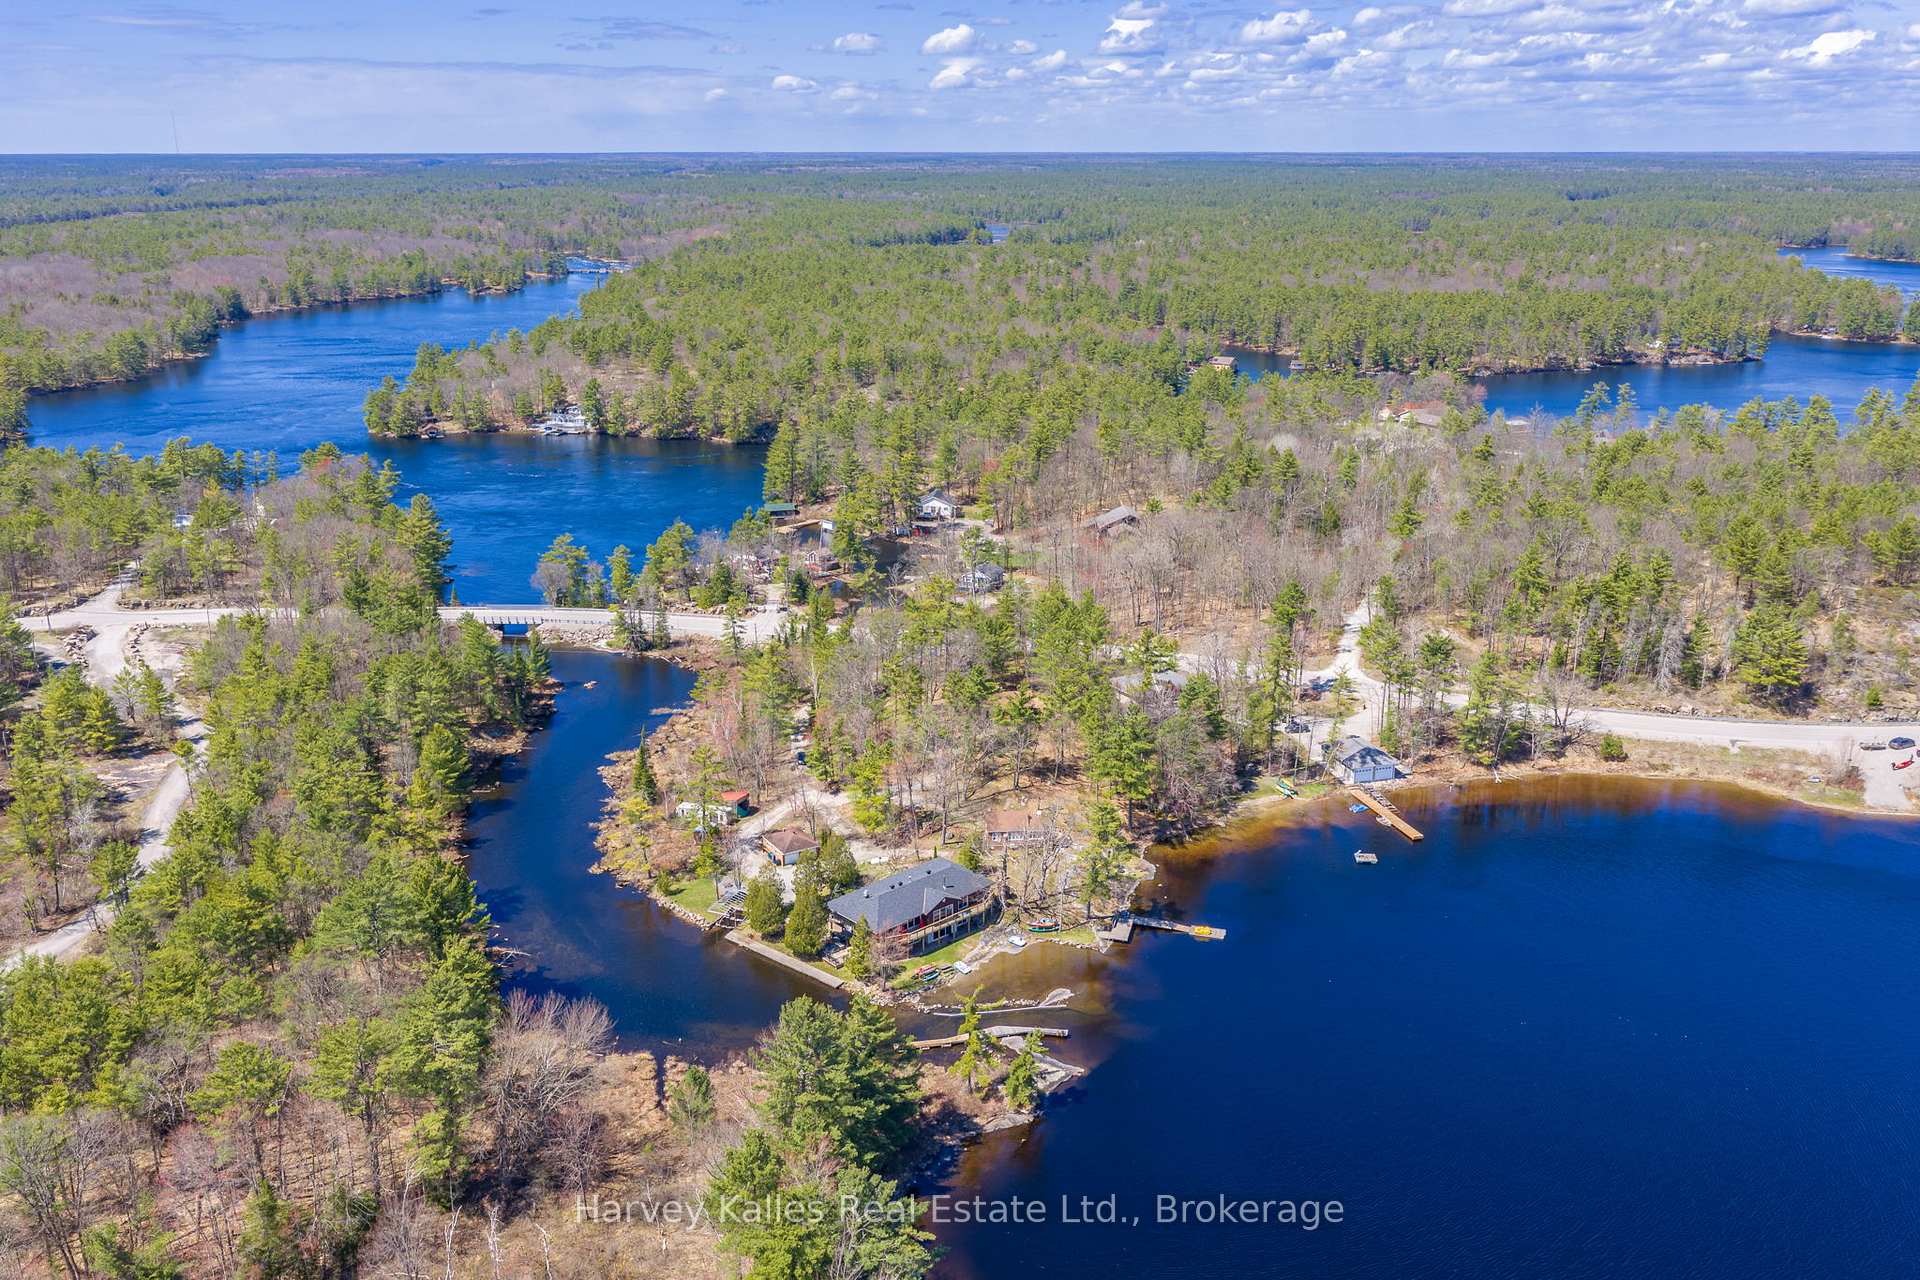
6884 & 6892 Upper Big Chute Road
Severn (Rural Severn), ON L0K 1E0
- 9Bedrooms
- 6Bathrooms
- 2Garage
- 3500–5000Sq Ft
- $8,803Tax
- 146×258 ftLot Size
 Estimated Value:$2,610,000See Free Estimate Report

Sale & Price History for 6884 & 6892 Upper Big Chute Road, Severn, Rural Severn
| Start Date | End Date | Price | Event | MLS# |
|---|---|---|---|---|
| No listing history available | ||||
Real estate boards require you to or to see the full details of this property.
*Sold prices and complete sale & price history are regulated data. Under the Trust in Real Estate Services Act, 2002 (TRESA) and the rules of the Real Estate Council of Ontario (RECO), and pursuant to the Multiple Listing Service® rules of the Canadian Real Estate Association (CREA) and the Toronto Regional Real Estate Board (TRREB), this information may be shown only to registered users who have agreed to the applicable terms of use (a Virtual Office Website, or "VOW," arrangement). HOMEH Inc., Brokerage therefore provides it to signed-in members only. Creating an account is free and takes under a minute.
About 6884 & 6892 Upper Big Chute Road, Severn, Rural Severn
Summarized Description
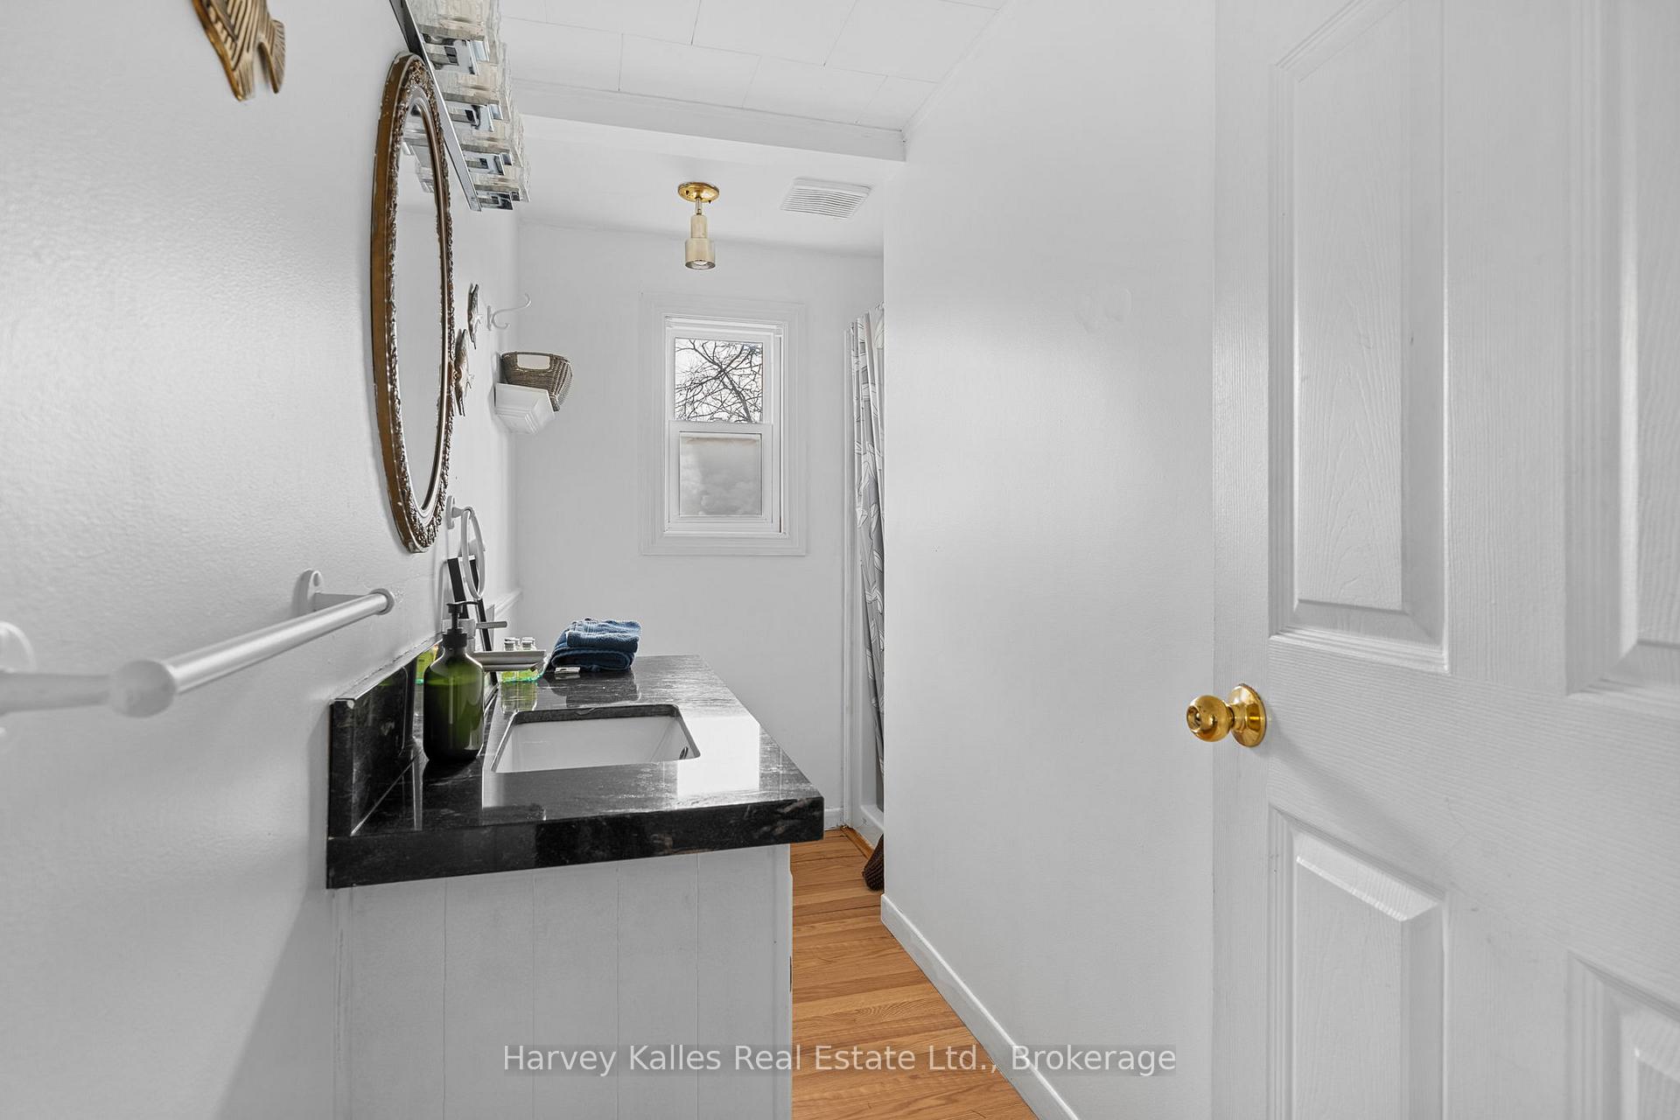
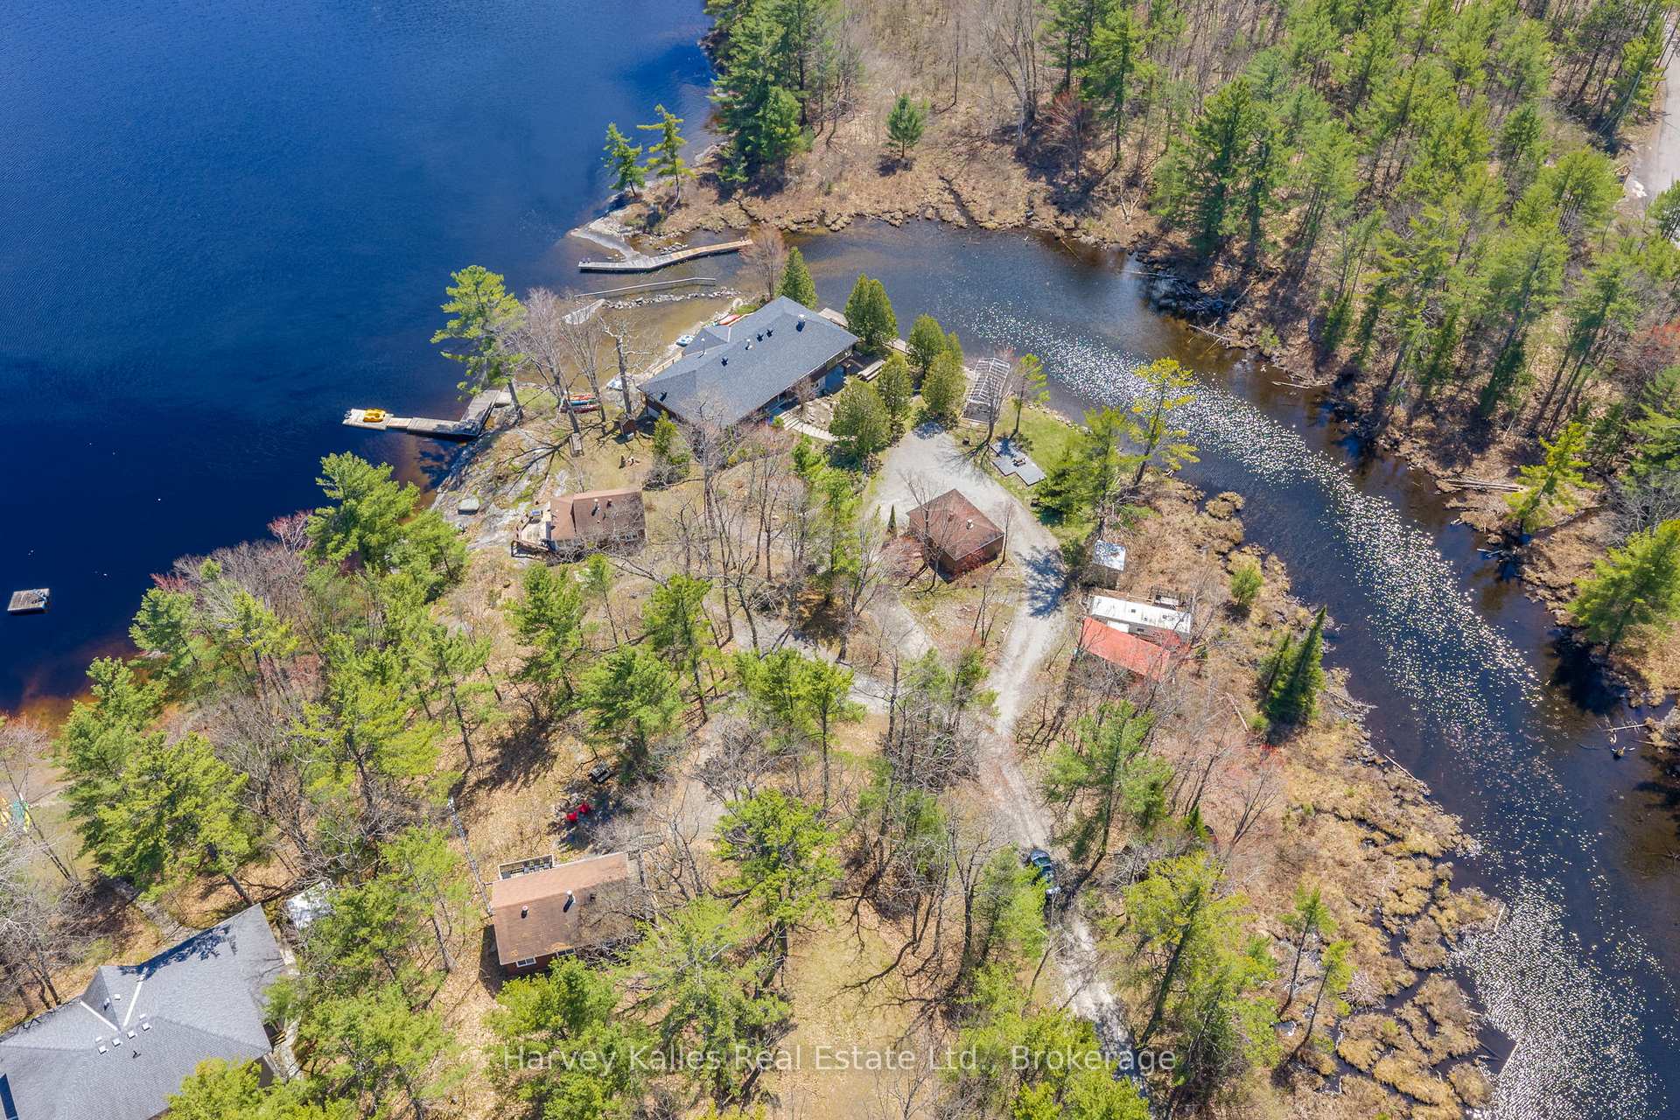
- Three fully equipped waterfront cottages available.
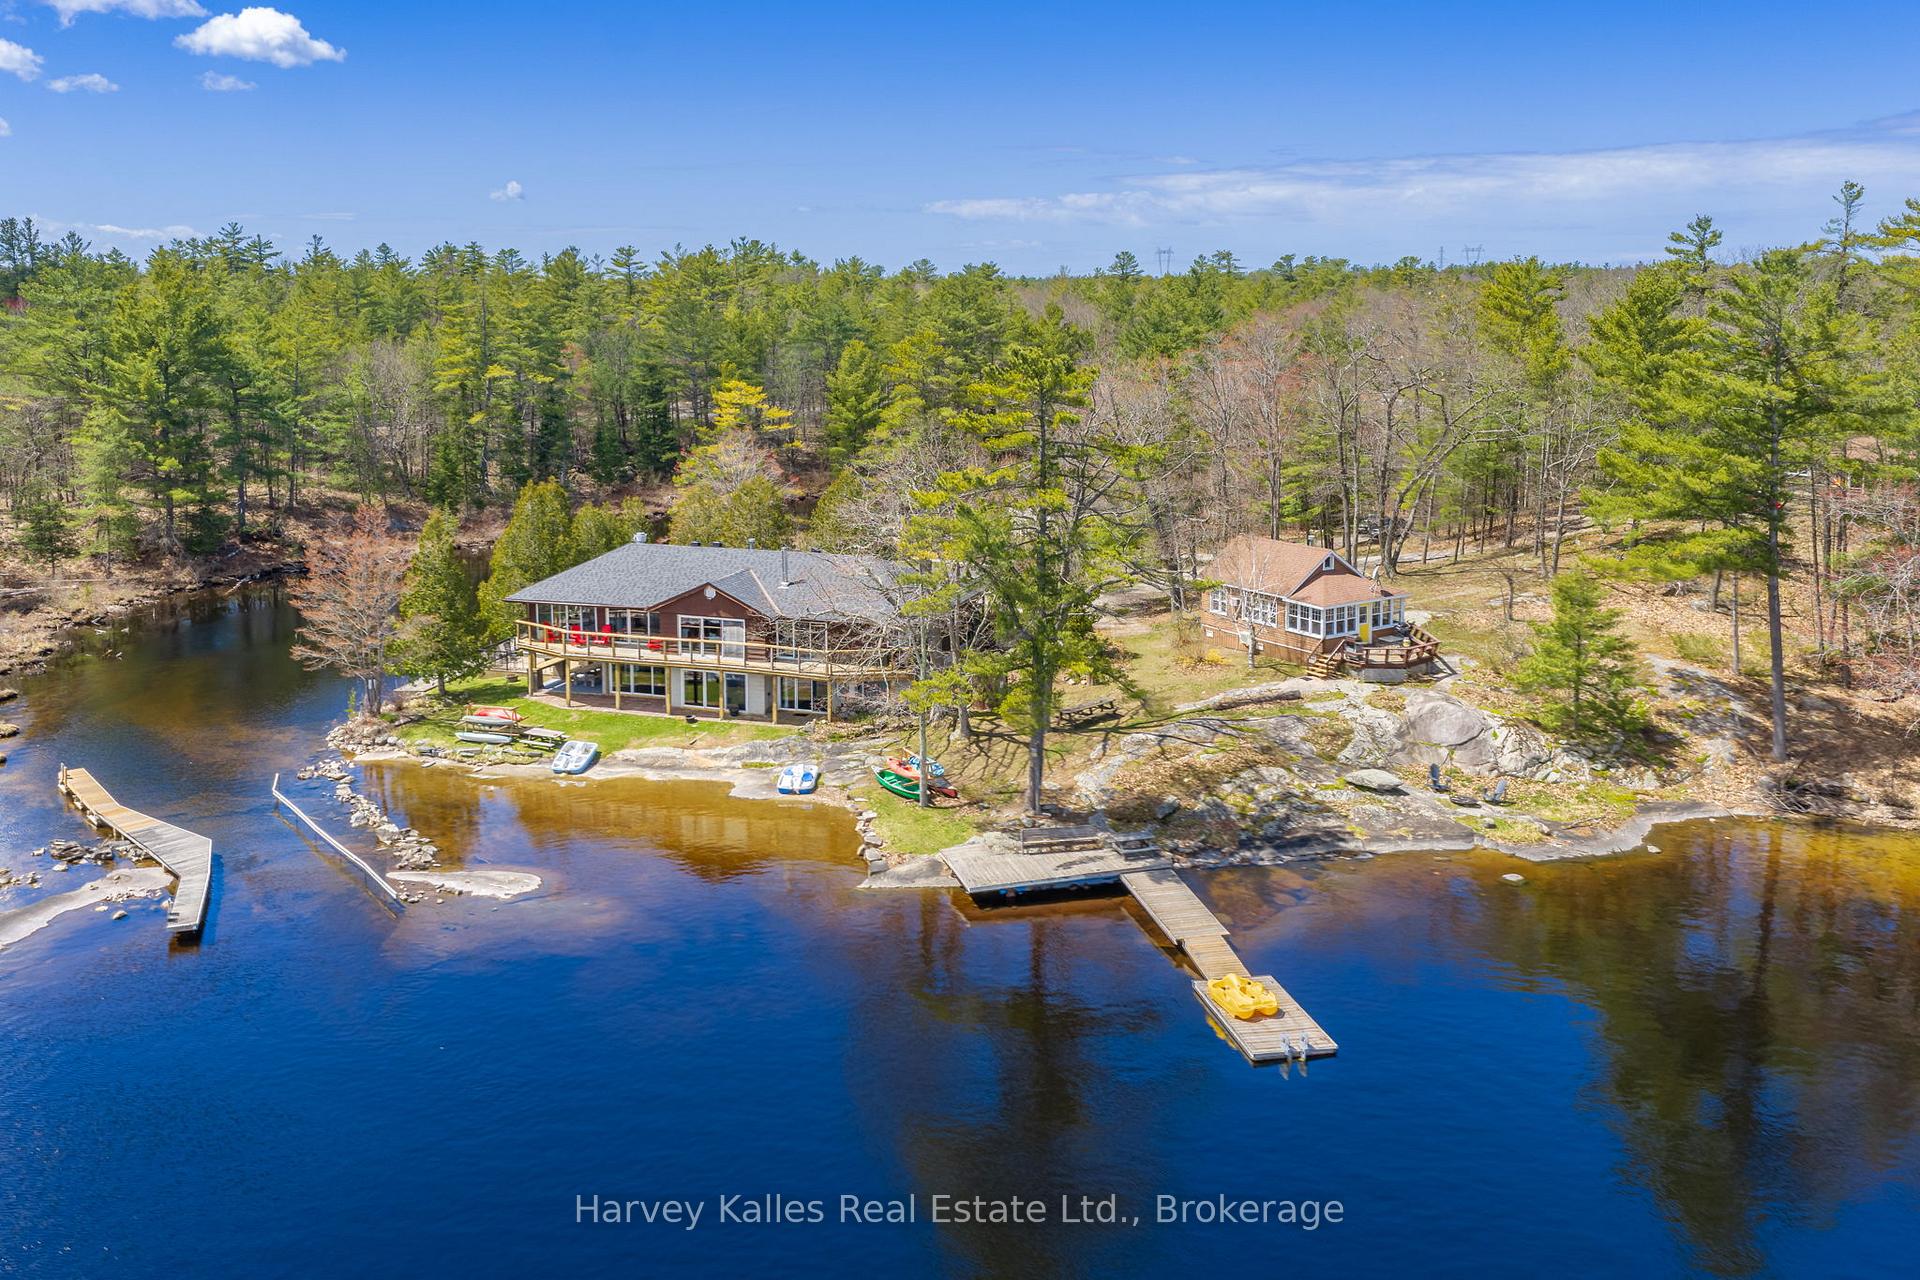
- Over 4,000 sq. ft. main cottage at water's edge.
- Panoramic views and 331' of shoreline.
- Ideal for investors or multi-generational families.
- Multiple outdoor areas for recreation and relaxation.
- Ready for immediate enjoyment or rental income.
- Located near historic Trent-Severn Waterway.
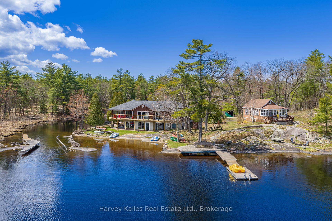
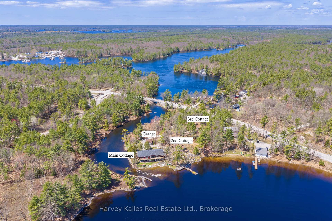
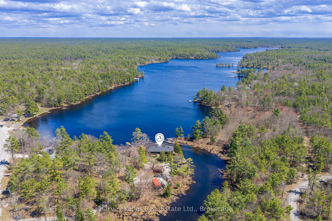
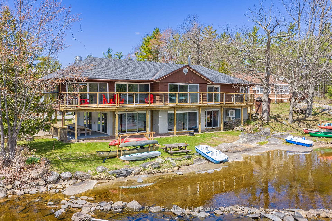
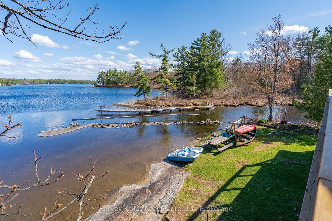
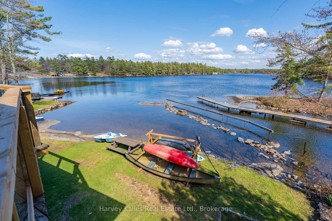
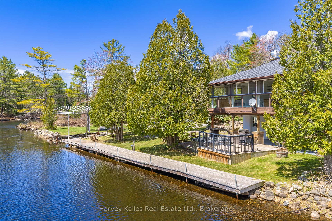
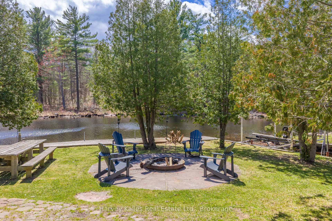
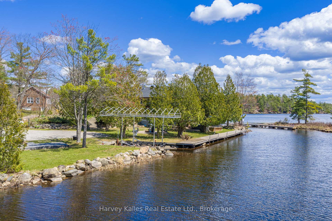
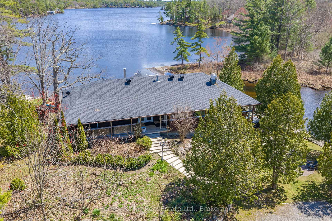
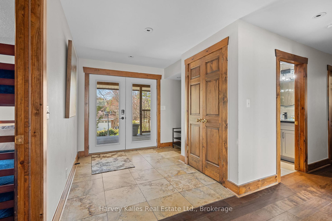
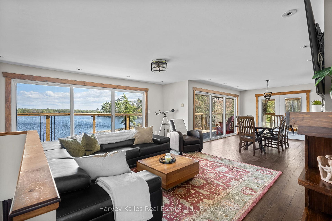
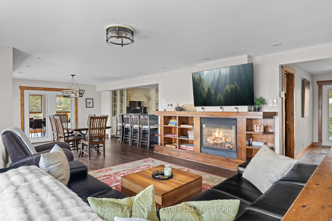
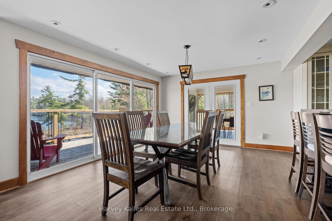
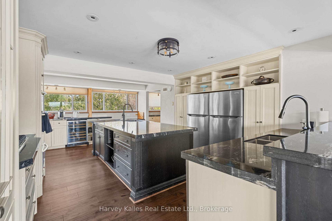
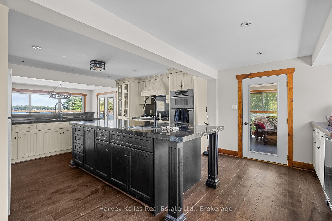
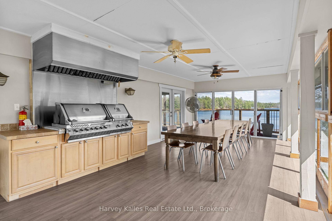
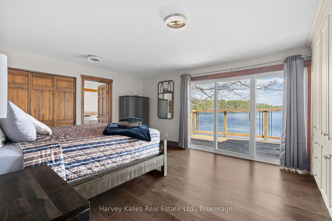
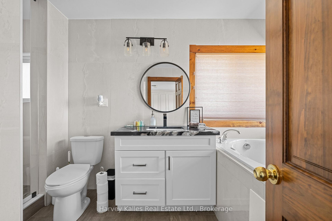
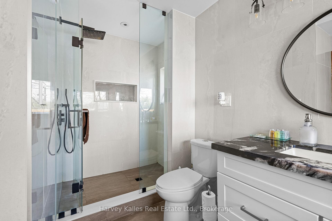
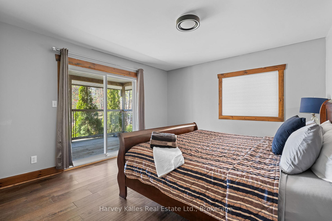
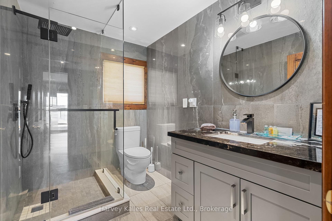
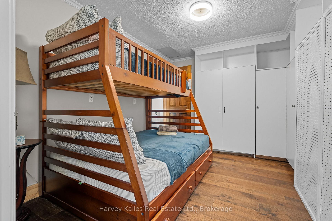
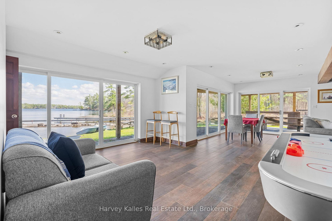
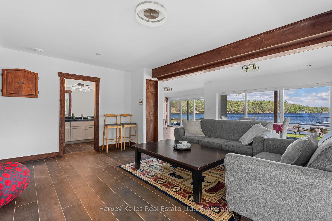
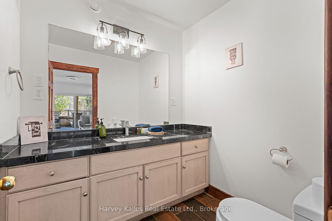
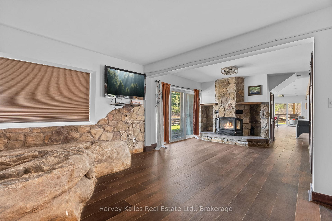
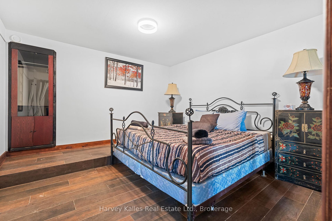
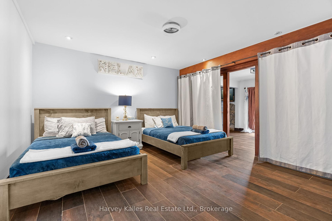
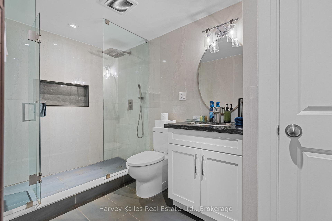
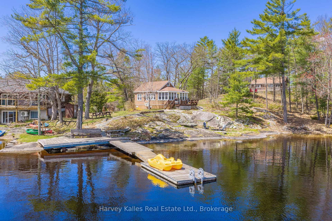
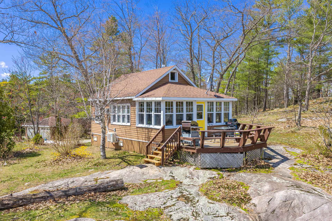
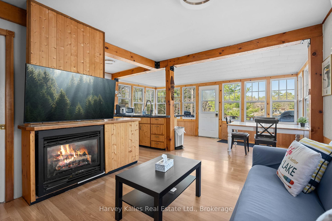
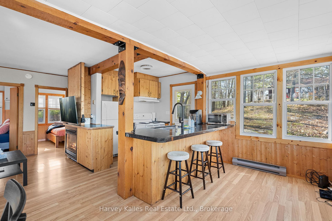
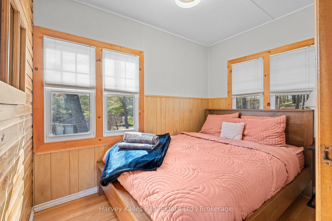
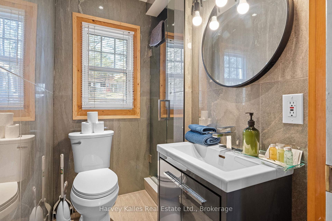
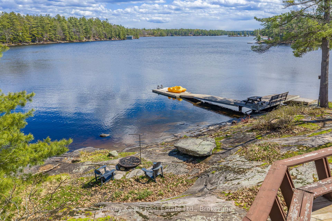
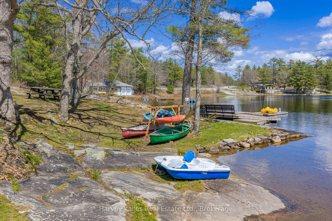
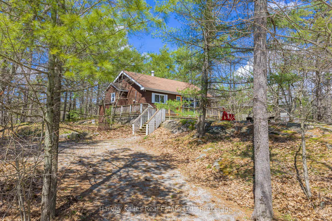
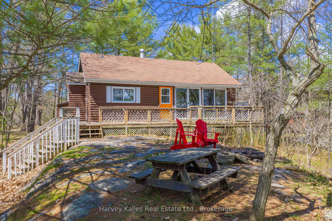
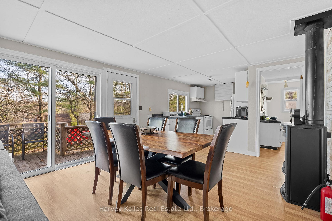
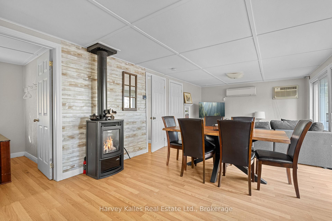
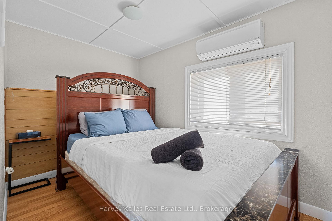
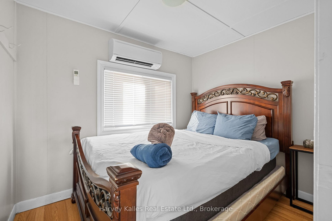
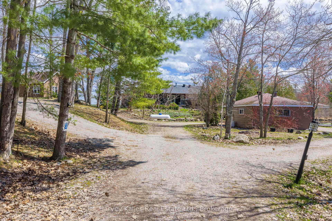
Where boutique lodge vibes meet laid-back adventure, this extraordinary Tea Lake compound offers a rare opportunity to own not one, but 3 fully equipped waterfront cottages on a spectacular peninsula-like setting with 331' of south-facing shoreline. With panoramic lake views and incredible privacy this is the ultimate setup for investors, multi-generational families, or companies seeking an unforgettable corporate retreat. The main cottage sits right at the water's edge and spans over 4,000 sq. ft., featuring 4 bedrooms, 4 bathrooms, a walkout lower level, and expansive entertaining spaces designed for hosting large gatherings. A massive dining area with an industrial built-in BBQ and commercial-style ventilation creates the ultimate lakeside entertaining experience. The second cottage offers 2 bedrooms, a 3-piece bathroom, a full kitchen, a comfortable living space, private deck, stunning lake views, and easy access to the dock and the waterfront. The third cottage is perfectly tucked away for added privacy while still enjoying lake views. Featuring 3 bedrooms, a 3-piece bathroom, a full kitchen, a cozy sitting area, and a propane fireplace, this cottage is ideal for relaxed evenings at the lake. The property is ready for immediate enjoyment or to explore rental income potential. A 2-car detached garage, multiple private outdoor areas, fire pits, picnic spaces, excellent swimming, boating, fishing, and docking complete the experience. Located just 90 minutes north of Toronto and a short boat ride to the iconic Big Chute Marine Railway on the historic Trent-Severn Waterway, this property sits beside a quiet channel connecting Tea Lake directly to the Severn River, placing endless boating and cottage country adventures right at your doorstep.
Key Facts & Features
Property Costs
- Annual Property Tax Amount
- $8,803
- Land Transfer Tax Fee
- $53,950
Rental Items
- Rental Equipment
- Propane Tank
- Basement Type
- Finished with Walk-Out
Interior Features
- Interior Extras
- Built-In Oven, Countertop Range, On Demand Water Heater, Water Softener, Water Treatment
- View
- Trees/Woods, Lake, Clear
- Fireplace/Stove
- Yes
- Fireplace Features
- Propane, Wood
- Elevator
- No
Exterior Features
- Exterior Extras
- Fishing, Deck, Privacy
- Pool
- None
- Property Features
- Clear View, Waterfront, Marina
- Other Structures
- Aux Residences
Building
- Building Type
- Detached
- Building Style
- Bungalow-Raised
Construction
- Exterior Finish
- Wood
- Roof
- Asphalt Shingle
- Foundation Details
- Concrete Block
- Special Designation
- Unknown
Lot
- Lot Front
- 145.73 ft
- Lot Depth
- 258.00 ft
- Lot Size
- 1.9
- Lot Shape
- Irregular
Inclusions
- Inclusions
- Chattels list available
Parking & Garages
- Garage Type
- Detached
- Garage Spaces
- 2
- Parking Spaces
- 10
- Total Garage And Parking Spaces
- 12
Heating & Cooling
- Heat Source
- Propane
- Heat Type
- Heat Pump
- Air Conditioning
- Wall Unit(s)
- Water
- Well
- Sewers
- Septic
- Bedrooms
- 9
- Washrooms
- 6
- Kitchens
- 3
- Family / bonus room
- Yes
Room sizes
- Primary Bedroom—Main level, 4 Pc Ensuite
- Bedroom—Main level
- Recreation—Lower level
- Kitchen—Main level
- Bedroom—Lower level
- Den—Main level
- Bedroom—Lower level, 3 Pc Ensuite
- Sunroom—Main level
- Bathroom—Lower level, 3 Pc Bath
- Bathroom—Lower level, 3 Pc Ensuite
- Bathroom—Main level, 4 Pc Ensuite
- Living Room—Main level
- Dining Room—Main level
- Bathroom—Main level, 3 Pc Bath
Washrooms
- 3-piece, Main
- 4-piece, Main
- 3-piece, Lower
- 3-piece, Main
- 3-piece, Main
- Municipality
- Severn
- Neighbourhood
- Rural Severn
- Main cross streets
- Upper Big Chute Road / Whites Falls Road
- Zoning
- SR2
- Directions
- Upper Big Chute Road > #6892
- Waterfront
- Direct
- MLS® number
- S13683666
- Data source
- Toronto Regional Real Estate Board
- Listed on
- 2026-08-17
- Updated on
- 2026-08-17
- Days on market
- 61 days
- Possession type
- Flexible
- Co-op commission
- 2.5%+HST
- Seller
- Listed by
- HARVEY KALLES REAL ESTATE LTD.
Home Market Value
Current home valuation for 6884 & 6892 Upper Big Chute Road, Severn, Rural Severn, Severn, ON. Listed for $2,699,000
HOMEH Estimate
$2,610,000
Estimated Sales Range
$1,566,000 - $3,654,000
HOMEH Estimate for 6884 & 6892 Upper Big Chute Road, Severn, Rural Severn
Calculated with a real agent's CMA method — 45+ years of experience, codified. Not an AI guess.
For the owner
Is this your home? Track its value.
Get this home's HOMEH Estimate by email once a month, with how many homes are for sale around you.
Mortgage Payment Calculator
Compare up to 4 down payment scenarios
20% required for homes $1.5M or more
$539,800
| Scenario 1 | Scenario 2 | Scenario 3 | Scenario 4 | |
|---|---|---|---|---|
−Down payment | % $ | % $ | % $ | % $ |
+CMHC insurance | $0 | $0 | $0 | $0 |
=Total mortgage | $2,159,200 | $2,024,250 | $1,889,300 | $1,754,350 |
Amortization | ||||
Mortgage rate | % | % | % | % |
| Payment frequency | ||||
=Mortgage payment | $10,542monthly | $9,883monthly | $9,225monthly | $8,566monthly |
Land Transfer Tax
$53,950
$53,950
Around this home
No schools found nearby
Data provided by OpenStreetMap & Fraser Institute School Rankings
Ask HOMEH
New!Hi there!
👋Text or call (416) 301-9001
Recommended for you
Based on homes you've looked at.
No recommended properties found.
Nearby similar homes
No nearby properties found.
More real estate resources
Other homes nearby
Explore this area
Nearby neighbourhoods
No nearby listings available.