
54 Henry Street
St. Catharines (Downtown), ON L2R 5T9
- 3Bedrooms
- 2Bathrooms
- 1Garage
- 1100–1500Sq Ft
- $2,927Tax
- 40×102 ftLot Size
 Estimated Value:$429,125See Free Estimate Report

Property not available for sale or for rent.
HOMEH One: full-service selling for a 1% listing fee. The buyer's agent commission is separate.
Free Home EvaluationHow Much Is My Home Worth?Homes for Sale NearbySale & Price History for 54 Henry Street, St. Catharines, Downtown
Real estate boards require you to or to see the full details of this property.
*Sold prices and complete sale & price history are regulated data. Under the Trust in Real Estate Services Act, 2002 (TRESA) and the rules of the Real Estate Council of Ontario (RECO), and pursuant to the Multiple Listing Service® rules of the Canadian Real Estate Association (CREA) and the Toronto Regional Real Estate Board (TRREB), this information may be shown only to registered users who have agreed to the applicable terms of use (a Virtual Office Website, or "VOW," arrangement). HOMEH Inc., Brokerage therefore provides it to signed-in members only. Creating an account is free and takes under a minute.
About 54 Henry Street, St. Catharines, Downtown
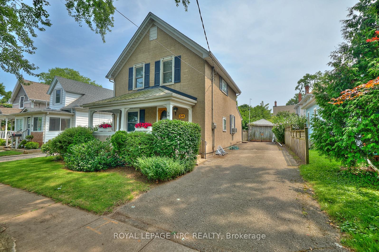
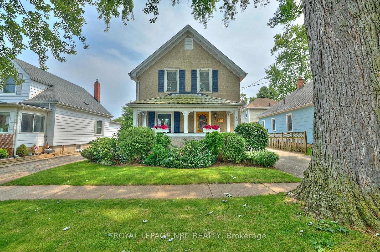
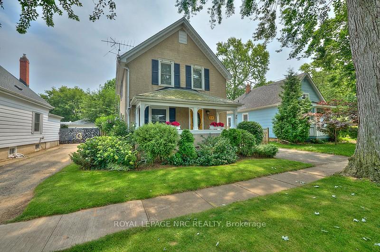
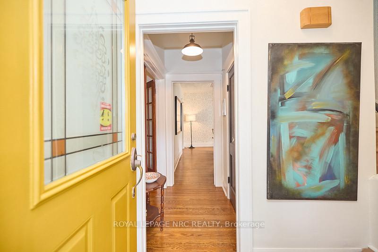
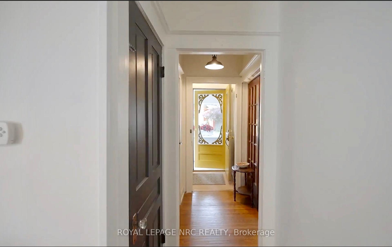
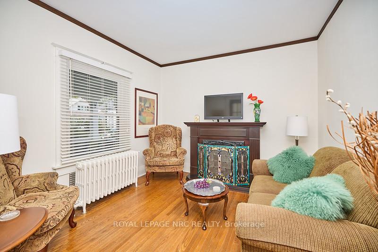
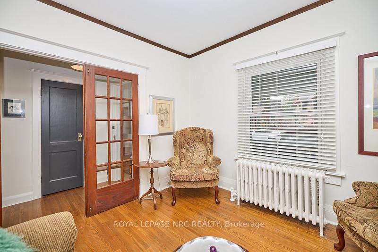
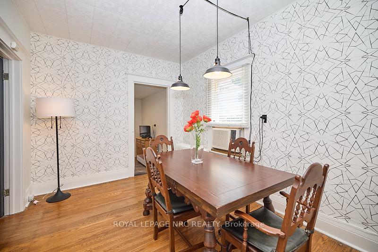
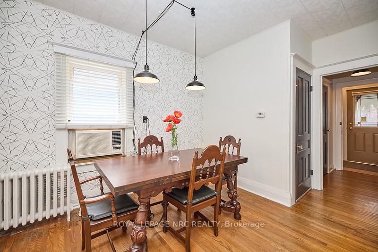
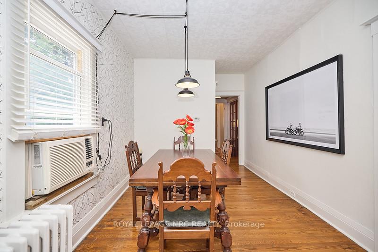
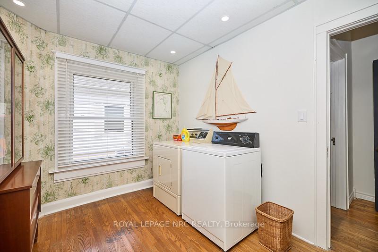
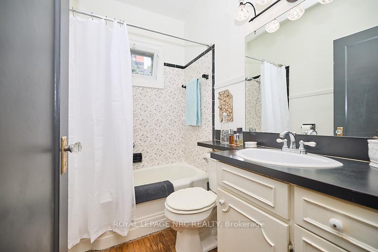
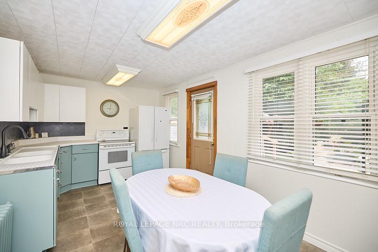
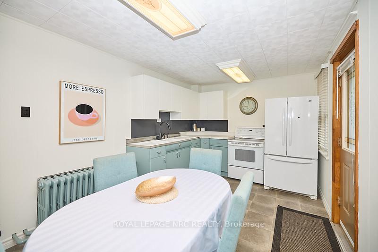
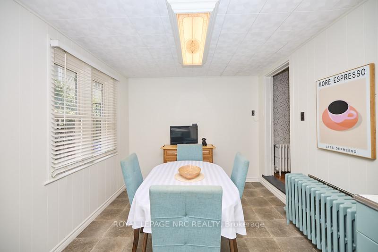
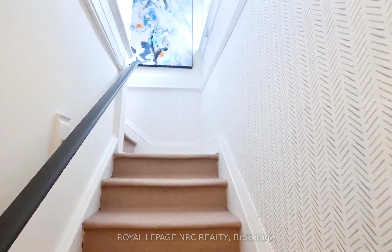
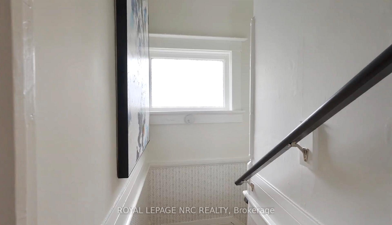
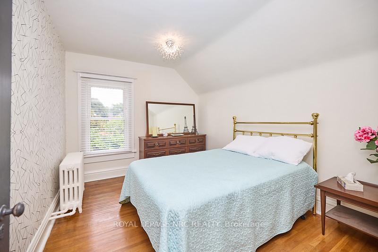
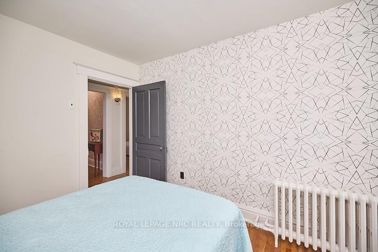
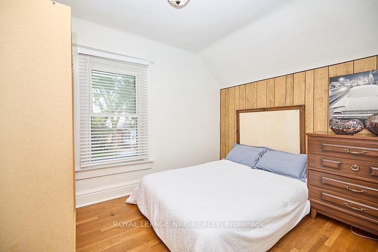
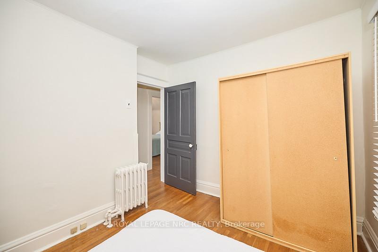
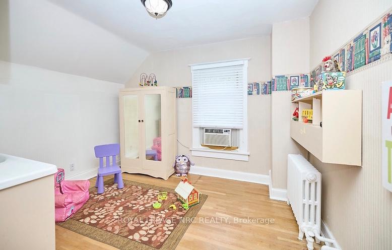
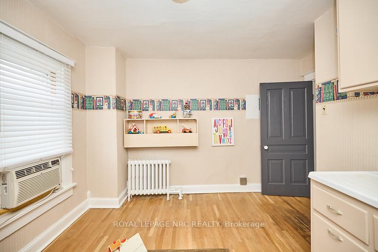
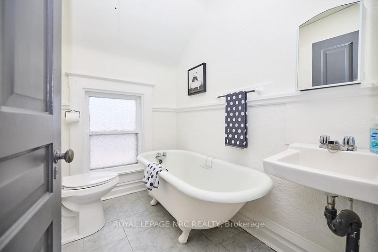
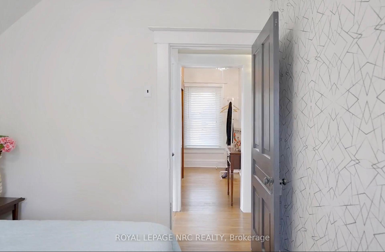
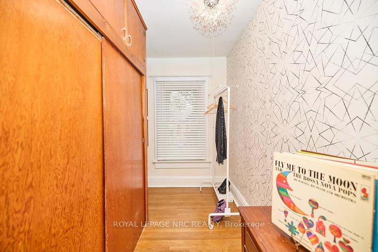
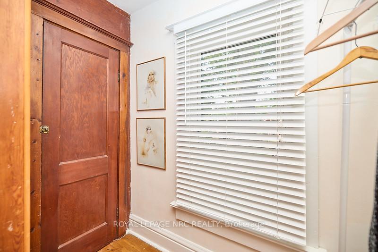
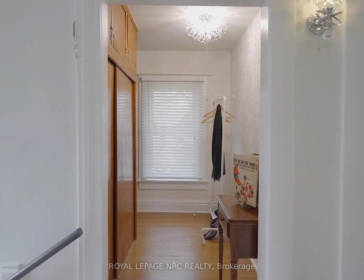
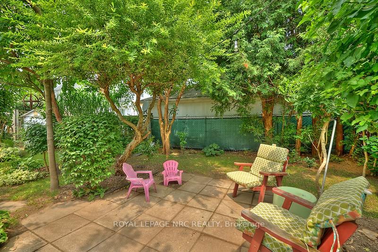
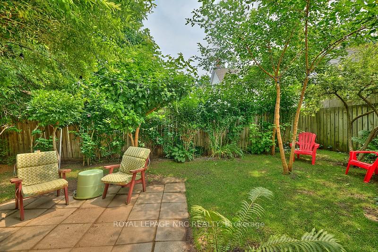
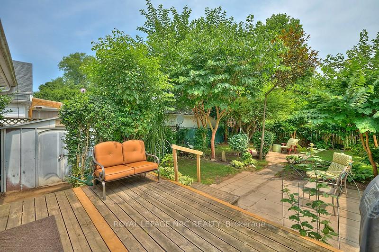
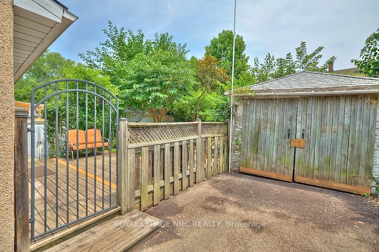
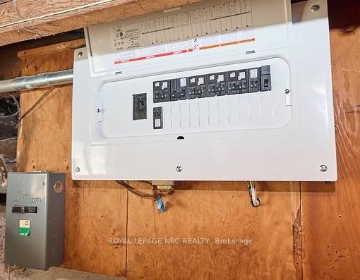
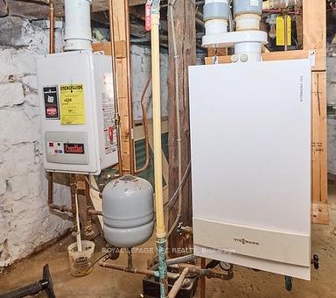
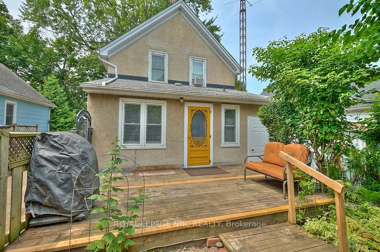
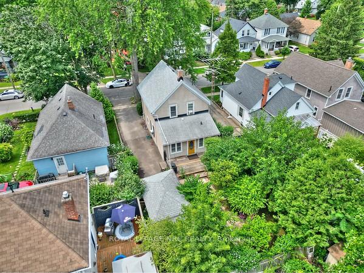
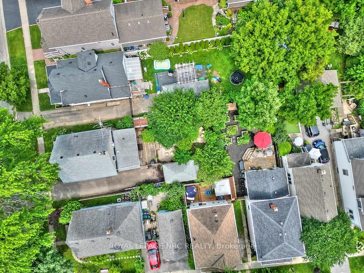
54 Henry St has so much space to offer a family. Trendy two story family home on a fantastic Mid Town block, R2 zoning permits duplex, taxes under $3000, a second possible upper kitchen located 2 blocks from schools grades K-12. Gracious space both inside approx 1350sqft and exterior with neighbouring houses much more than the average separation apart on both sides, no direct facing rear neighbor. The backyard is incredibly private a true quiet spot for adults on the deck, rear patio or kids. The interior is a mix of new chic with classy style around every corner, from new pot lights to all led light fixtures, complete new paint, modern wallpapers. How many bedrooms do you need 3,4, maybe a main floor bedroom? That can be accommodated depending on your configuration needs. Currently there is main floor laundry set up (original basement hook up is also available) 2 bathrooms, a main and upper, large eat in kitchen allowing for central dining room or lounge area. 2nd floor 3 bedrooms, or a possible kitchen for multi generational, in-law set up or nursery with super handy sink and storage. How about your own full size dressing room with wall lined closet beside the master bedroom.hardwood floors are literally everywhere. Updates include vinyl windows, on demand hot water (no $30mnth tank rental), high eff furnace, new 100 amp breakers (2024) with extra 2nd floor hydro meter option, new plastic drain plumbing (2024) from 2nd floor down including new underground exterior sewer waste lateral (2024) to the city connection, led lights thru out, top quality shingles with gutter guard system by Baron. Parking is full length private driveway for 4 or 5 cars and a wood frame garage.
Key Facts & Features
Property Costs
- Annual Property Tax Amount
- $2,927
- Land Transfer Tax Fee
- $6,273
Rental Items
- Rental Equipment
- None
- Basement Type
- Walk-Up, Separate Entrance
Interior Features
- Laundry Level
- Main Level
- Interior Extras
- On Demand Water Heater, Water Heater Owned, Carpet Free, In-Law Capability, Workbench
- View
- Downtown
- Security Features
- Smoke Detector
- Fireplace/Stove
- No
- Elevator
- No
Exterior Features
- Exterior Extras
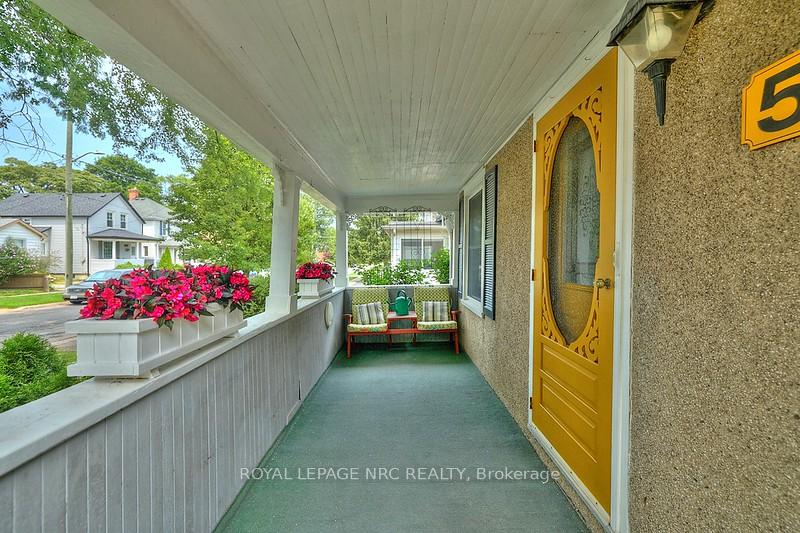
- Deck, Lighting, Porch, Privacy, Patio
- Pool
- None
- Property Features
- School, School Bus Route, Public Transit, Fenced Yard
- Accessibility Features
- Hard/Low Nap Floors, Bath Grab Bars, Parking
- Other Structures
- Garden Shed
Building
- Building Type
- Detached
- Building Style
- 2-Storey
- Approx Age
- 51-99
Construction
- Exterior Finish
- Stucco (Plaster), Wood
- Roof
- Asphalt Shingle
- Foundation Details
- Stone
- Special Designation
- Unknown
Lot
- Lot Front
- 40.00 ft
- Lot Depth
- 102.00 ft
- Lot Size
- 102 x 40
- Lot Shape
- Rectangular
- Lot Size Code
- 102 x 40
Inclusions
- Inclusions
- Can include Dining room table and 6 chairs. 2 Bedroom Wardrobes. Fridge, Stove, Washer, Dryer, Wheeled Kitchen Island, 2 Air Conditioners, Hot Water Tankless Owned, Window Coverings
Exclusions
- Exclusions
- Antique Car in the Garage, 2 China Cabinets, Electric Fireplace, all Wall Art.
Parking & Garages
- Garage Type
- Detached
- Garage Spaces
- 1
- Parking Spaces
- 4
- Total Garage And Parking Spaces
- 5
Heating & Cooling
- Heat Source
- Gas
- Heat Type
- Radiant
- Air Conditioning
- Window Unit(s)
- Water
- Municipal
- Sewers
- Sewer
- Natural Gas
- Yes
- Hydro
- Yes
- Cable
- Available
- Telephone
- Yes
- Bedrooms
- 3
- Washrooms
- 2
- Kitchens
- 1
- Family / bonus room
- Yes
Room sizes
- Kitchen—Main level, Eat-in Kitchen
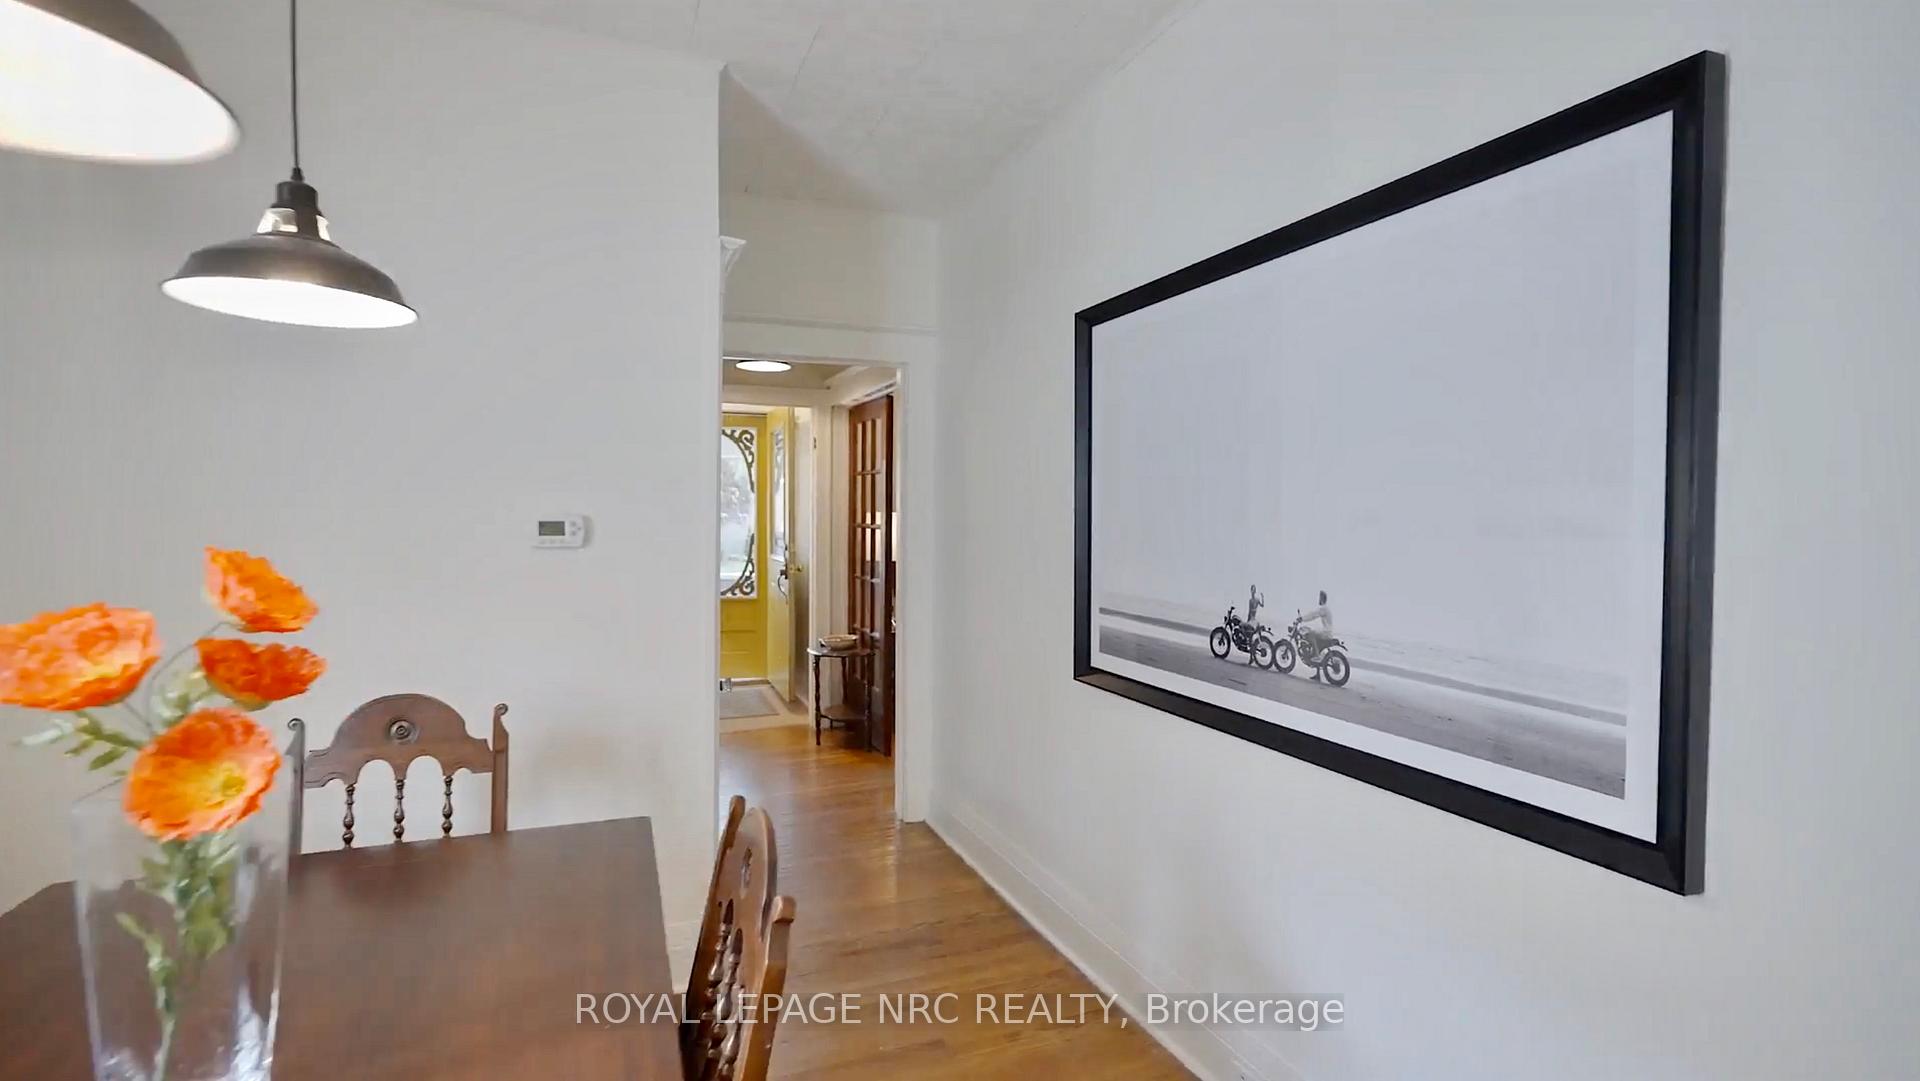
- Dining Room—Main level
- Living Room—Main level, French Doors
- Laundry—Main level, Combined w/Den, Pot Lights
- Foyer—Main level
- Bathroom—Main level, 4 Pc Bath
- Primary Bedroom—Second level
- Bedroom 2—Second level
- Bedroom 3—Second level
- Other—Second level, His and Hers Closets
- Bathroom—Second level, 3 Pc Bath
Washrooms
- 4-piece, Main
- 3-piece, Second
- Municipality
- St. Catharines
- Neighbourhood
- Downtown
- Main cross streets
- Henry runs Between Welland Ave and Russel Avenue
- Zoning
- R2
- Directions
- LakeSt to Beach to Henry
- MLS® number
- X12323676
- Data source
- Toronto Regional Real Estate Board
- Status change
- 2025-09-05
- Listed on
- 2025-08-04
- Days on market
- 32 days
- Possession type
- Flexible
- Co-op commission
- 2.0
- Seller
- Listed by
- ROYAL LEPAGE NRC REALTY
Home Market Value
Current home valuation for 54 Henry Street, St. Catharines, Downtown, St. Catharines, ON. Listed for $489,900
HOMEH Estimate
$429,125
Estimated Sales Range
$300,388 - $557,863
HOMEH Estimate for 54 Henry Street, St. Catharines, Downtown
Calculated with a real agent's CMA method — 45+ years of experience, codified. Not an AI guess.
For the owner
Is this your home? Track its value.
Get this home's HOMEH Estimate by email once a month, with how many homes are for sale around you.
Mortgage Payment Calculator
Compare up to 4 down payment scenarios
5% of purchase price for homes $500K or less
$24,495
| Scenario 1 | Scenario 2 | Scenario 3 | Scenario 4 | |
|---|---|---|---|---|
−Down payment | % $ | % $ | % $ | % $ |
+CMHC insurance | $18,616 | $13,668 | $11,660 | $0 |
=Total mortgage | $484,021 | $454,578 | $428,075 | $391,920 |
Amortization | ||||
Mortgage rate | % | % | % | % |
| Payment frequency | ||||
=Mortgage payment | $2,363monthly | $2,219monthly | $2,090monthly | $1,914monthly |
Land Transfer Tax
$6,273
$6,273
Around this home
Data provided by OpenStreetMap & Fraser Institute School Rankings
Ask HOMEH
New!Hi there!
👋Text or call (416) 301-9001
Recommended for you
Based on homes you've looked at.
No recommended properties found.
Nearby similar homes
No nearby properties found.
More real estate resources
Other homes nearby
Explore this area
Nearby neighbourhoods
No nearby listings available.