
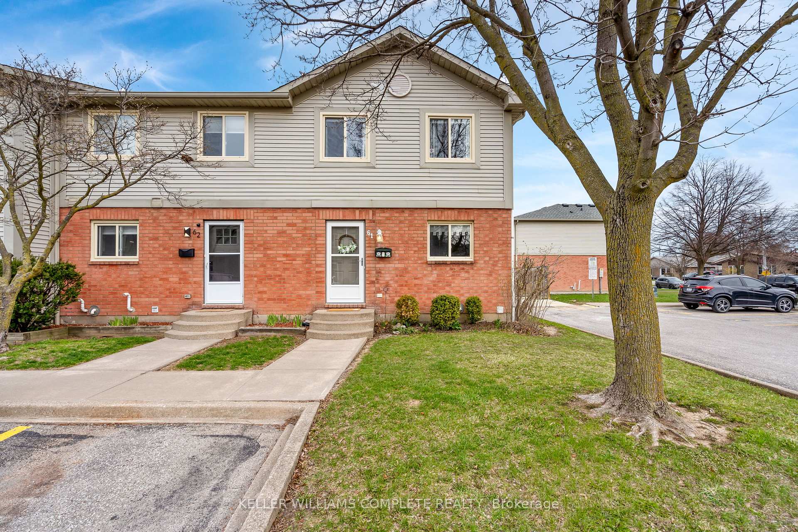
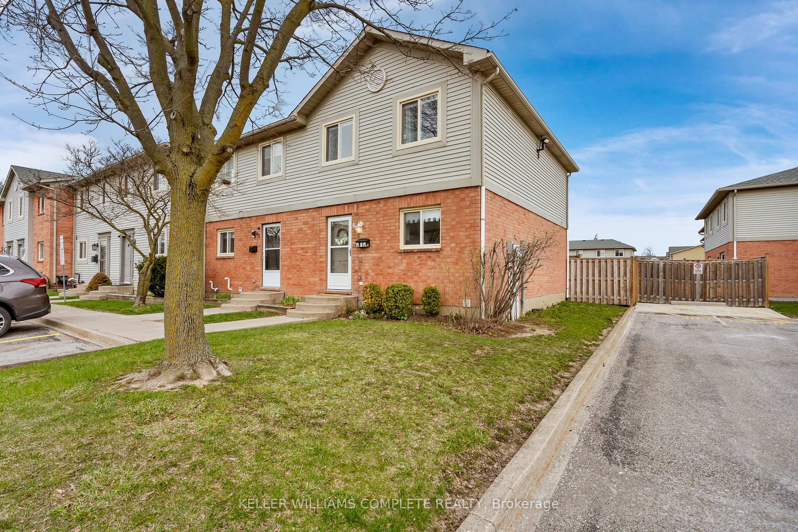
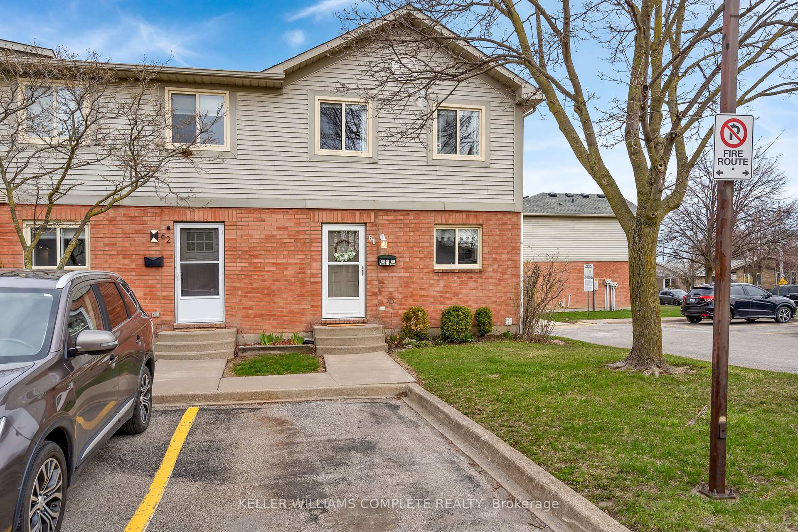
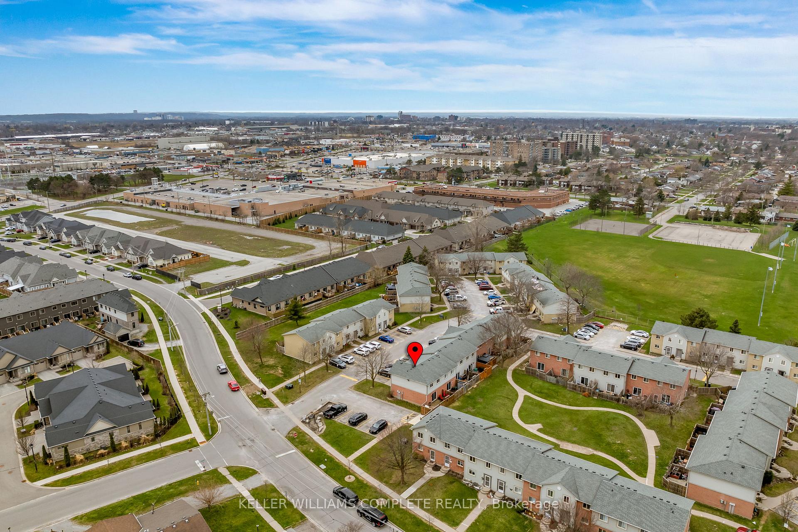
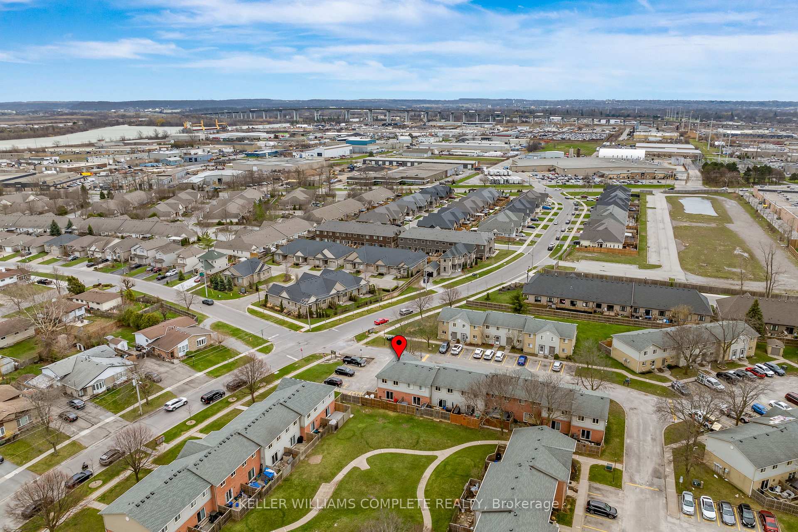
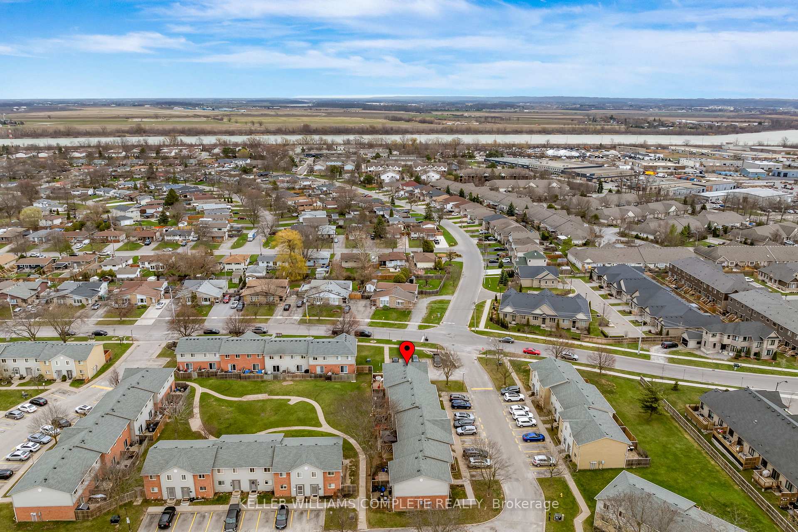
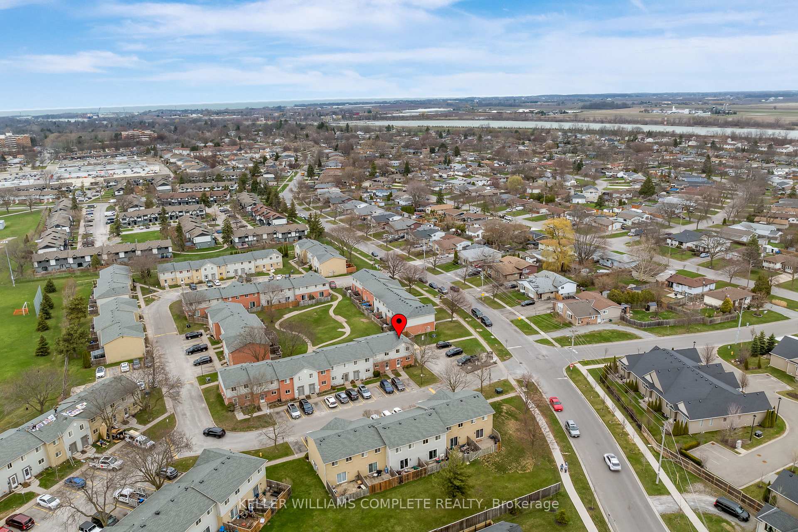
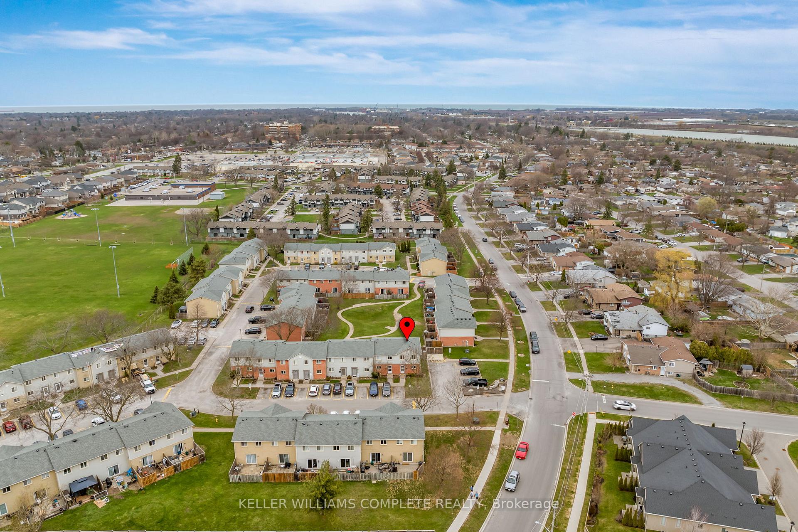
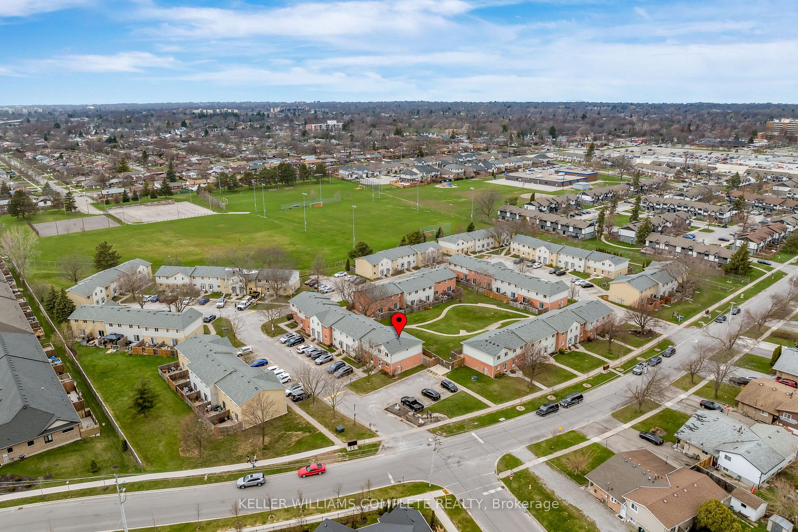
Unit 61, 65 Dorchester Boulevard
St. Catharines (Carlton/Bunting), ON L2M 7T1
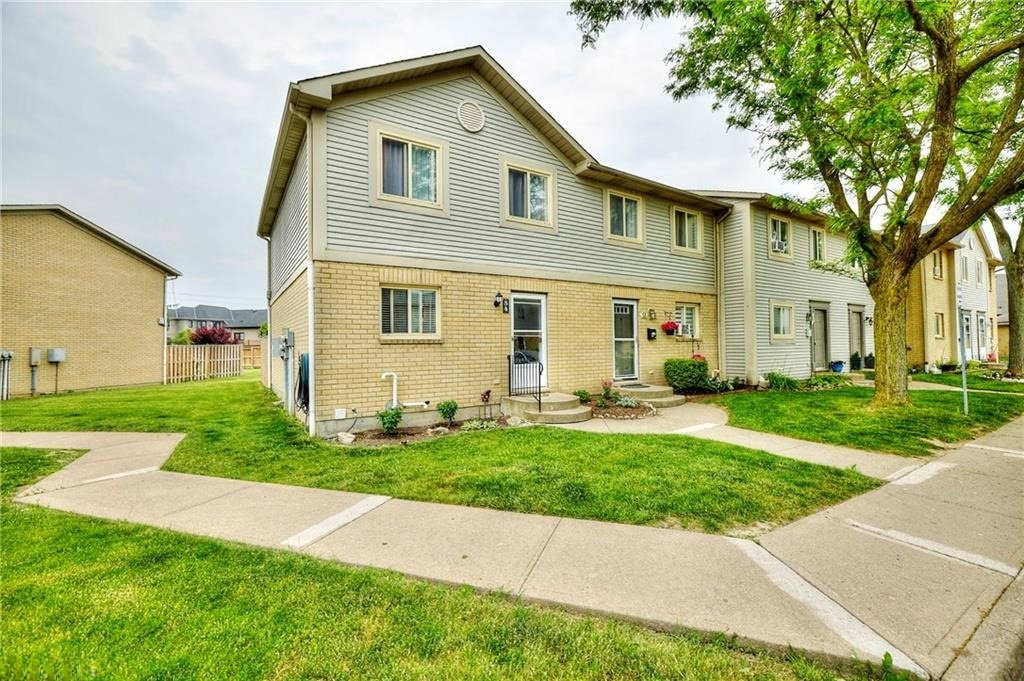 65 Dorchester Boulevardbuilt 1989
- 3Bedrooms
- 2Bathrooms
- 1Parking
- 1000–1199Sq Ft
- $2,574Tax
- $490/moCondo Fee
 Estimated Value:$349,000See Free Estimate Report

Property not available for sale or for rent.
HOMEH One: full-service selling for a 1% listing fee. The buyer's agent commission is separate.
Free Home EvaluationHow Much Is My Home Worth?Homes for Sale NearbySale & Price History for Unit 61, 65 Dorchester Boulevard, St. Catharines, Carlton/Bunting
Real estate boards require you to or to see the full details of this property.
*Sold prices and complete sale & price history are regulated data. Under the Trust in Real Estate Services Act, 2002 (TRESA) and the rules of the Real Estate Council of Ontario (RECO), and pursuant to the Multiple Listing Service® rules of the Canadian Real Estate Association (CREA) and the Toronto Regional Real Estate Board (TRREB), this information may be shown only to registered users who have agreed to the applicable terms of use (a Virtual Office Website, or "VOW," arrangement). HOMEH Inc., Brokerage therefore provides it to signed-in members only. Creating an account is free and takes under a minute.
About Unit 61, 65 Dorchester Boulevard, St. Catharines, Carlton/Bunting
Summarized Description
- End-unit condo townhome with extra privacy.
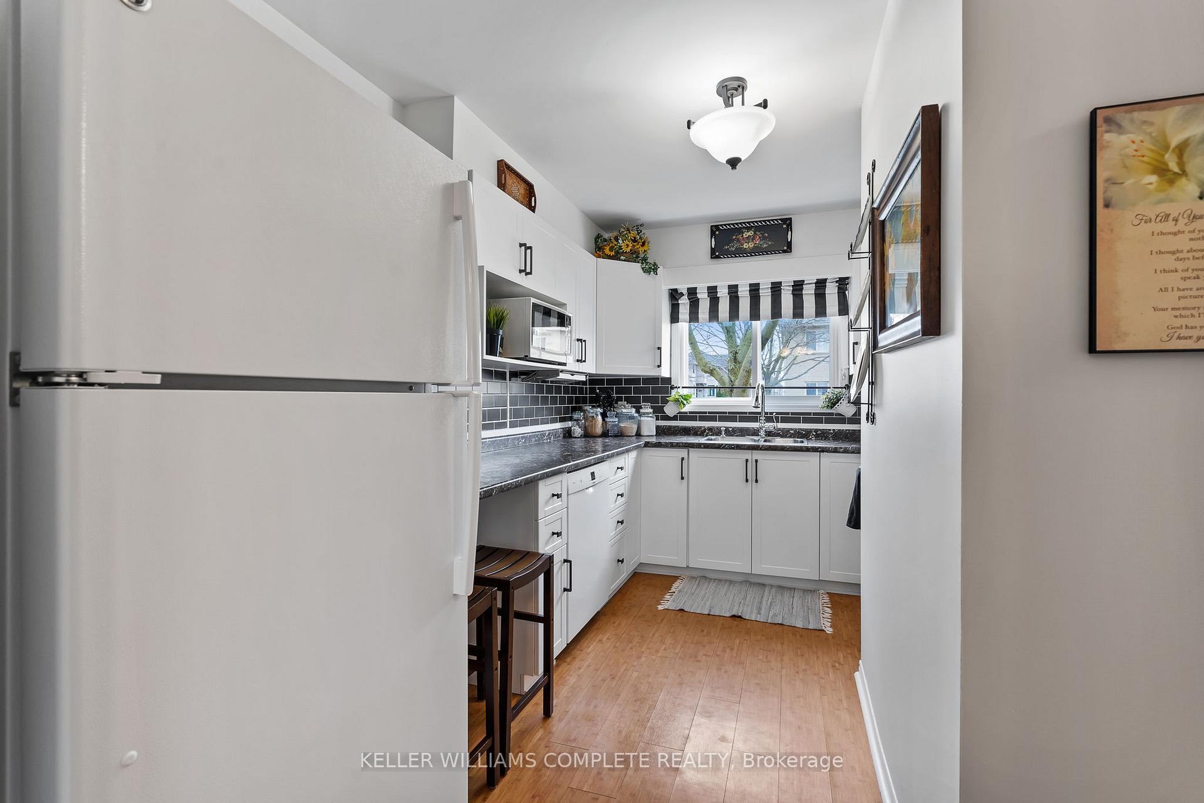
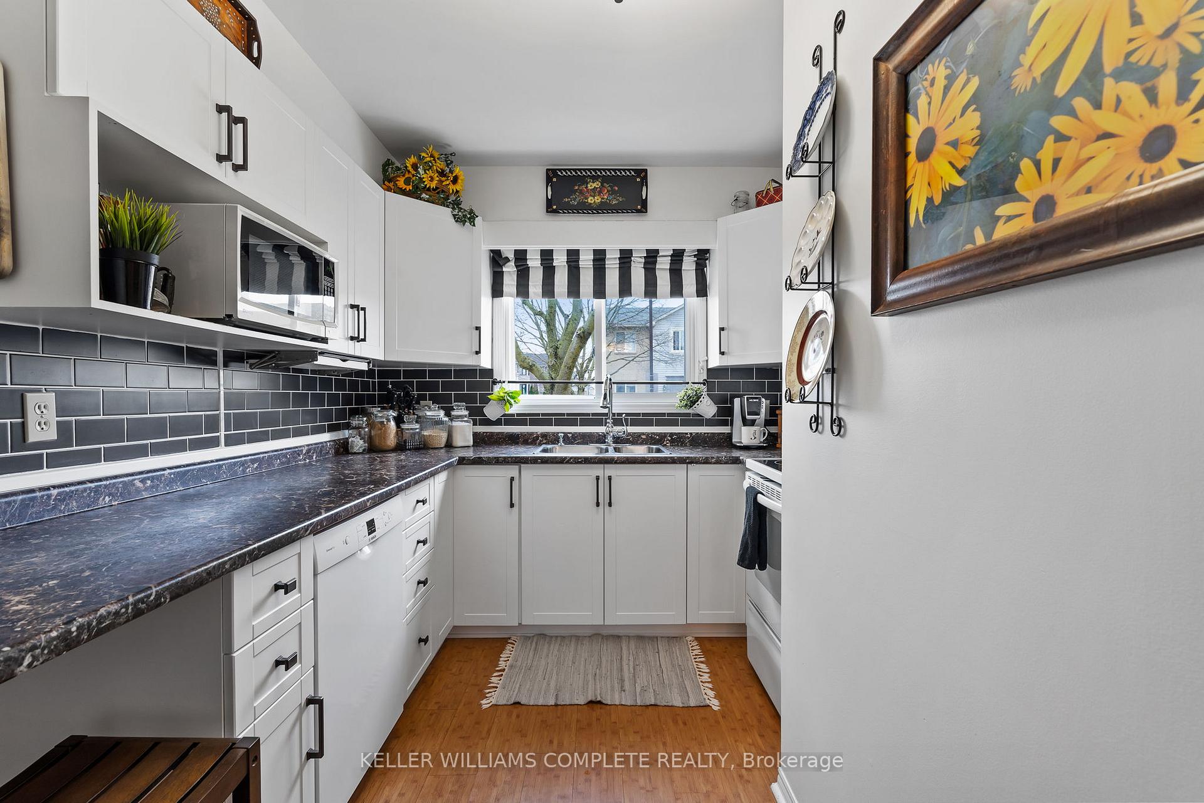
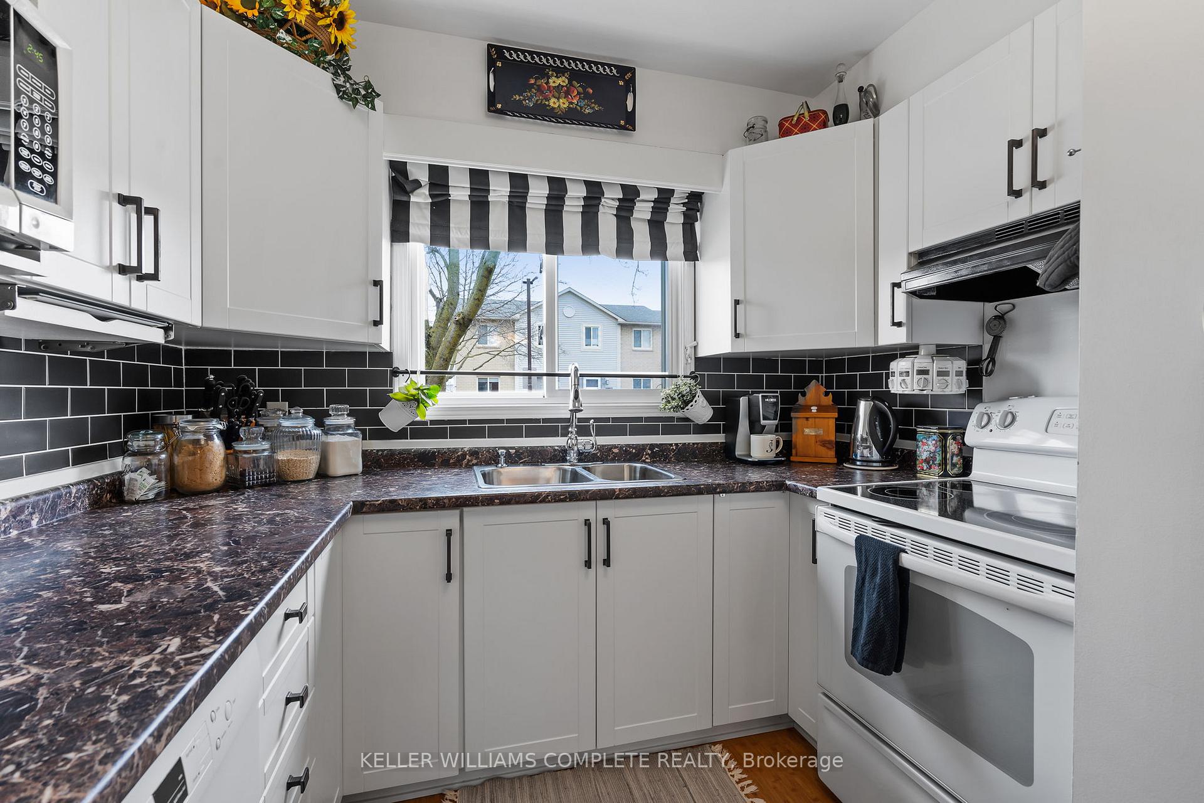
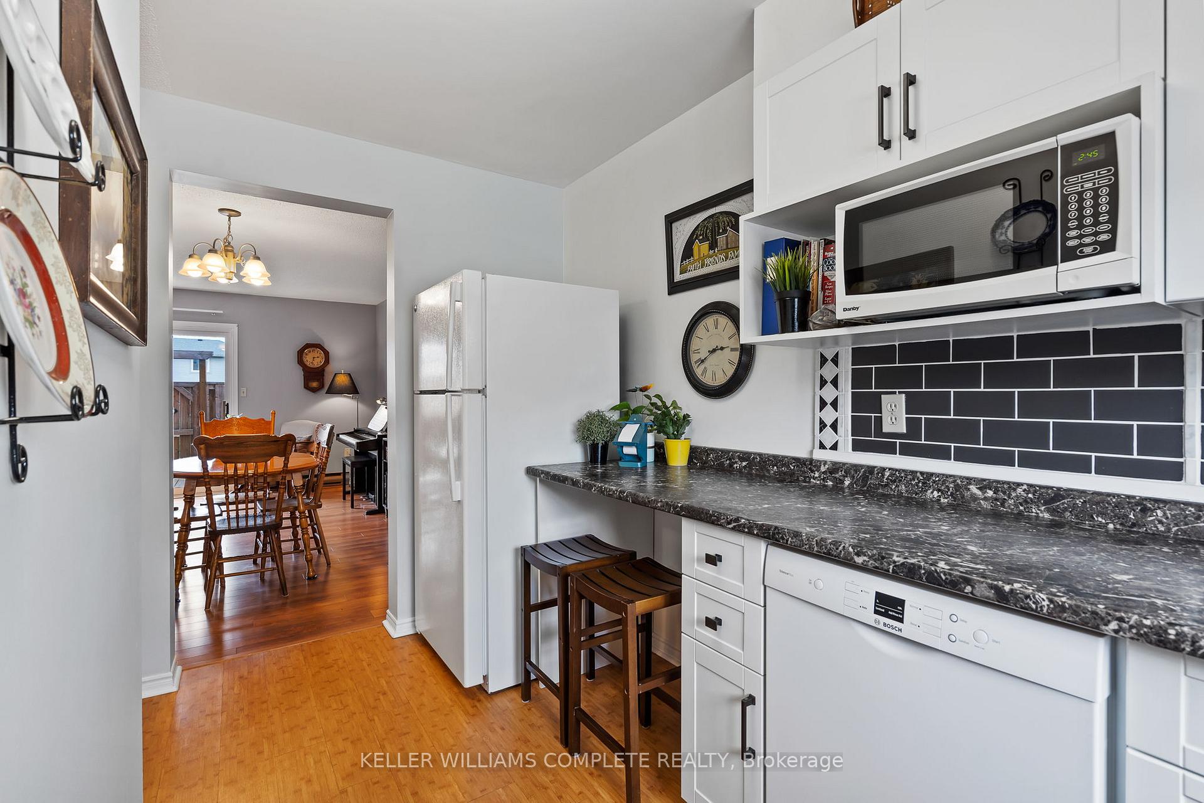
- Updated kitchen with barstool seating.
- Move-in ready with low maintenance.
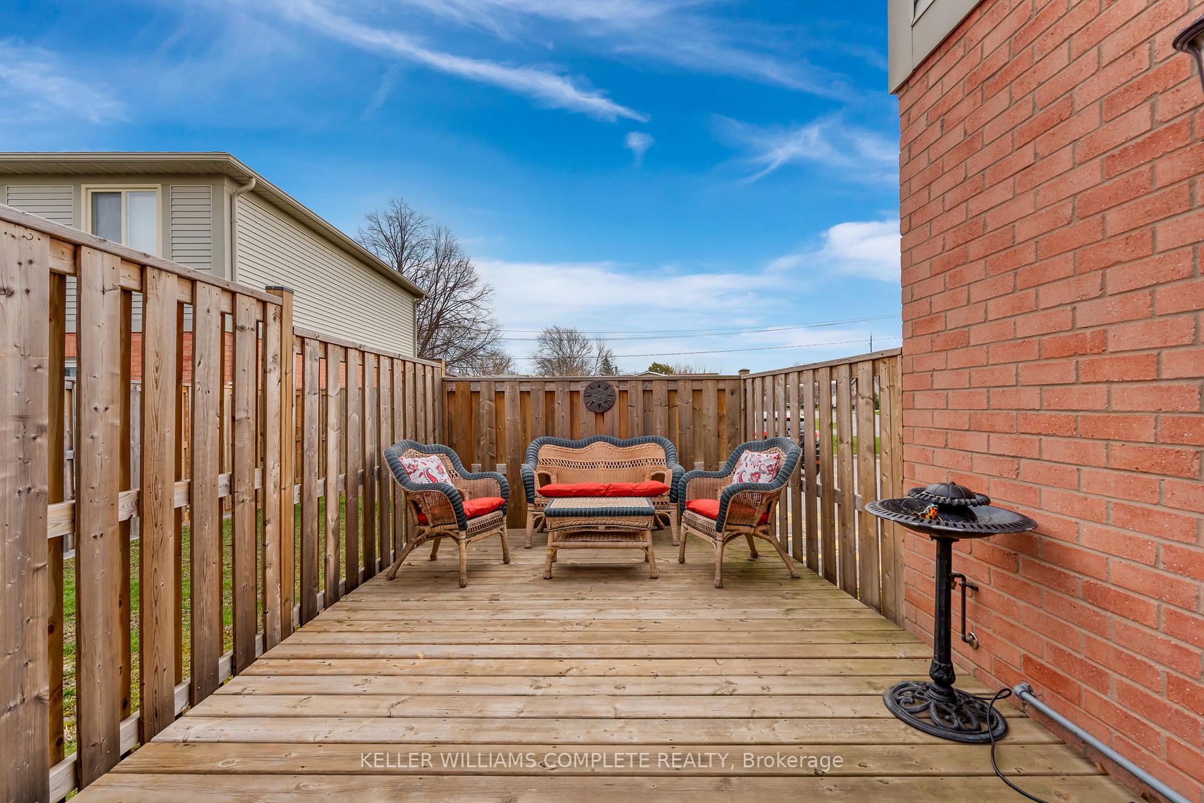
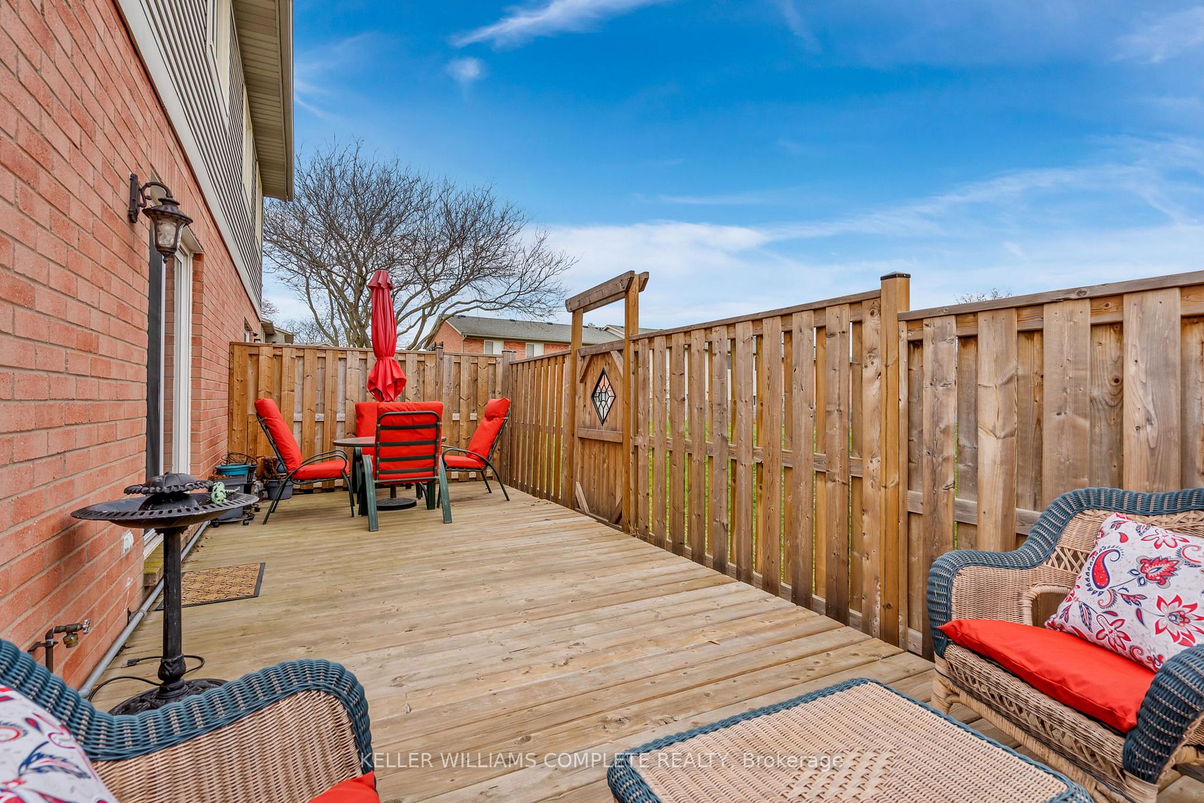
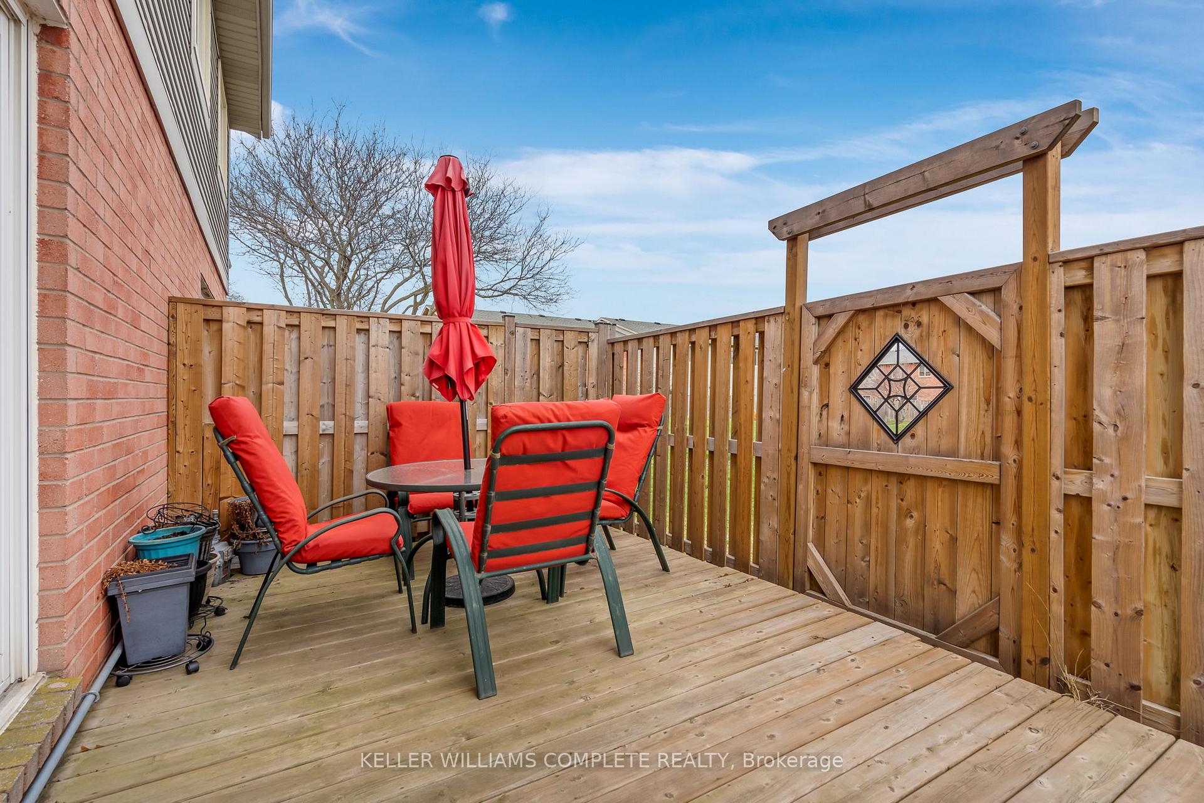
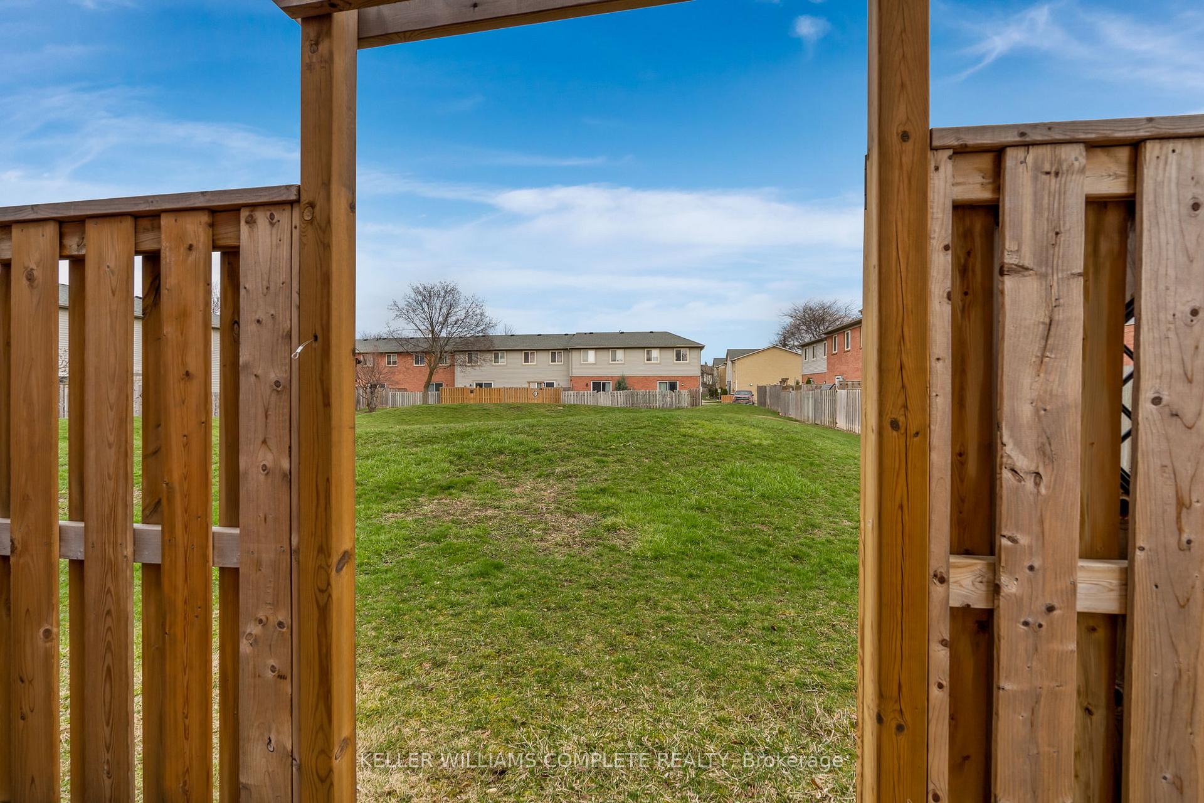
- Private fenced yard with large deck.
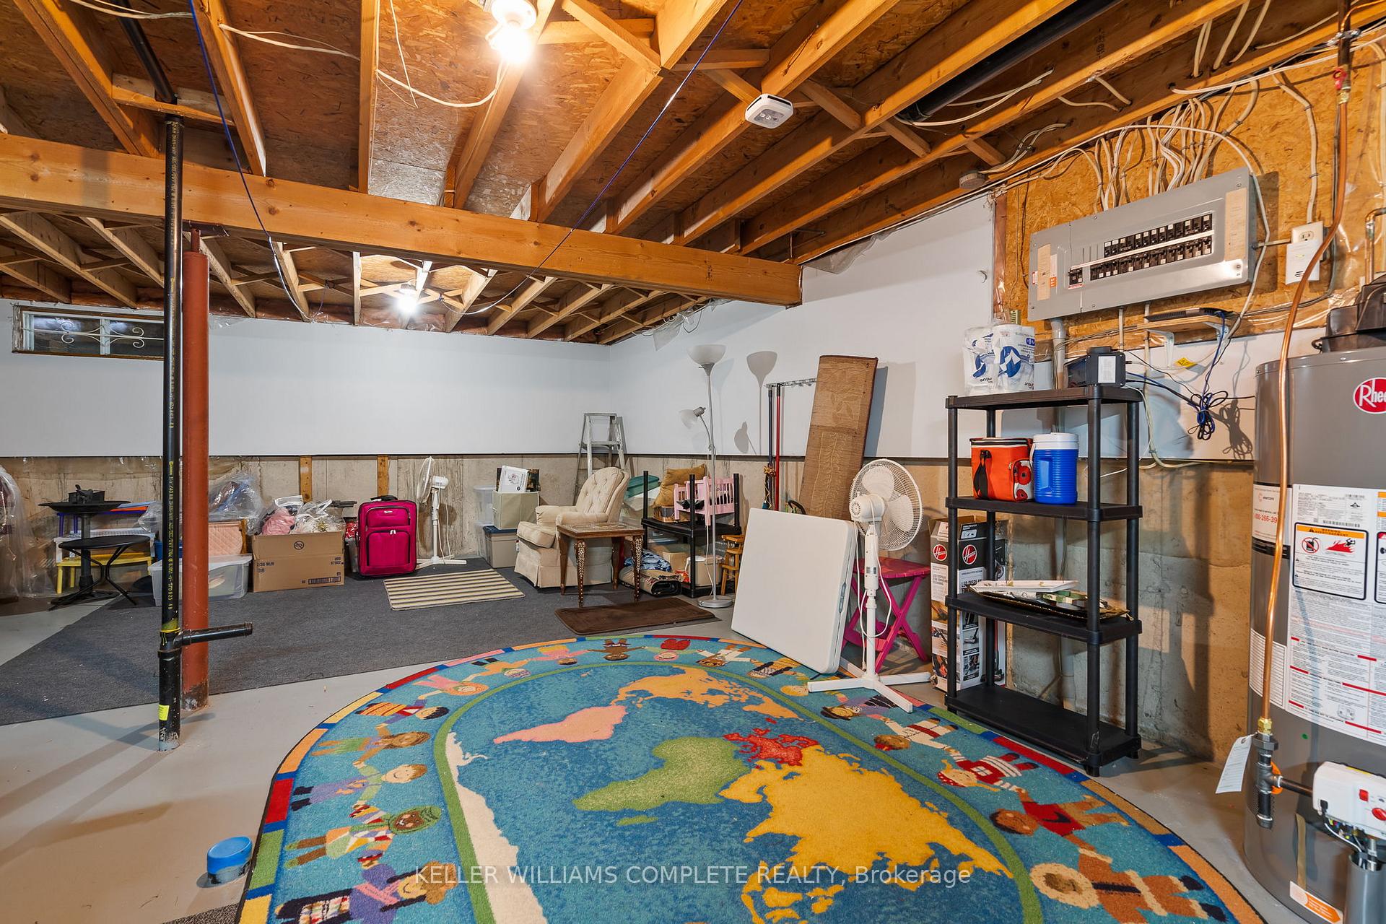
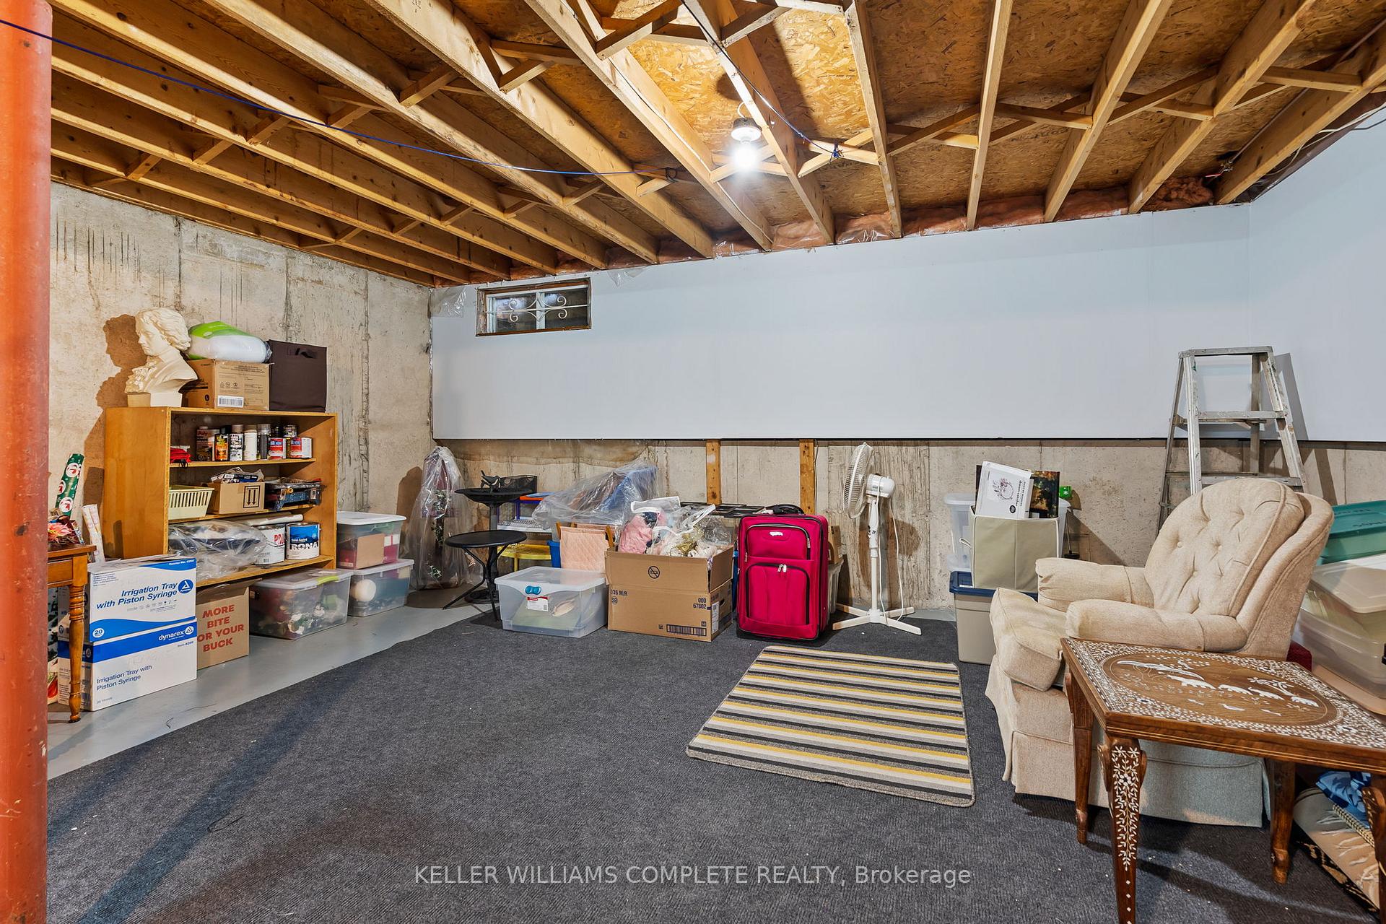
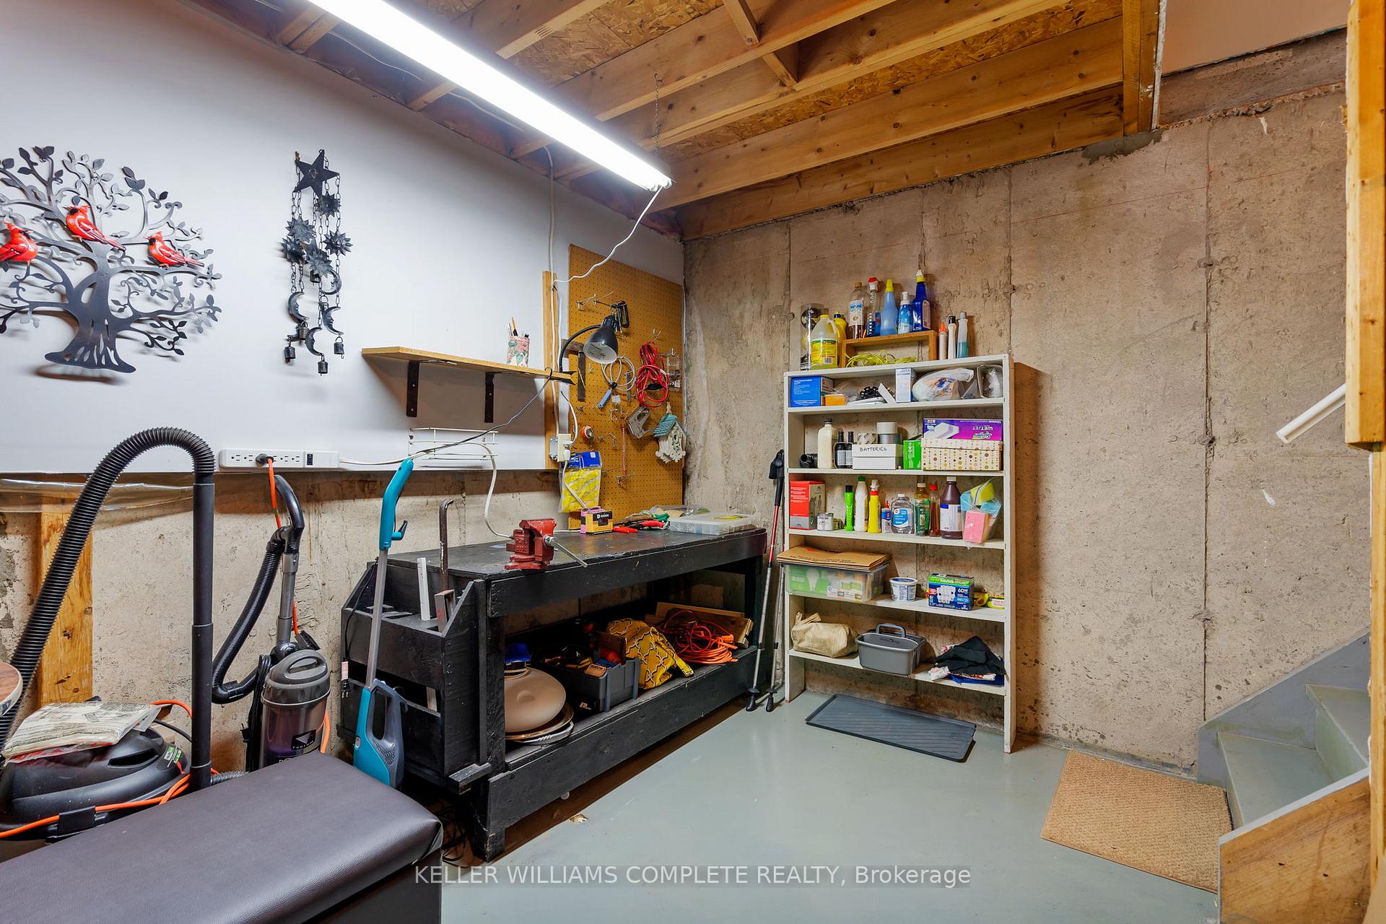
- Partially finished basement with potential.
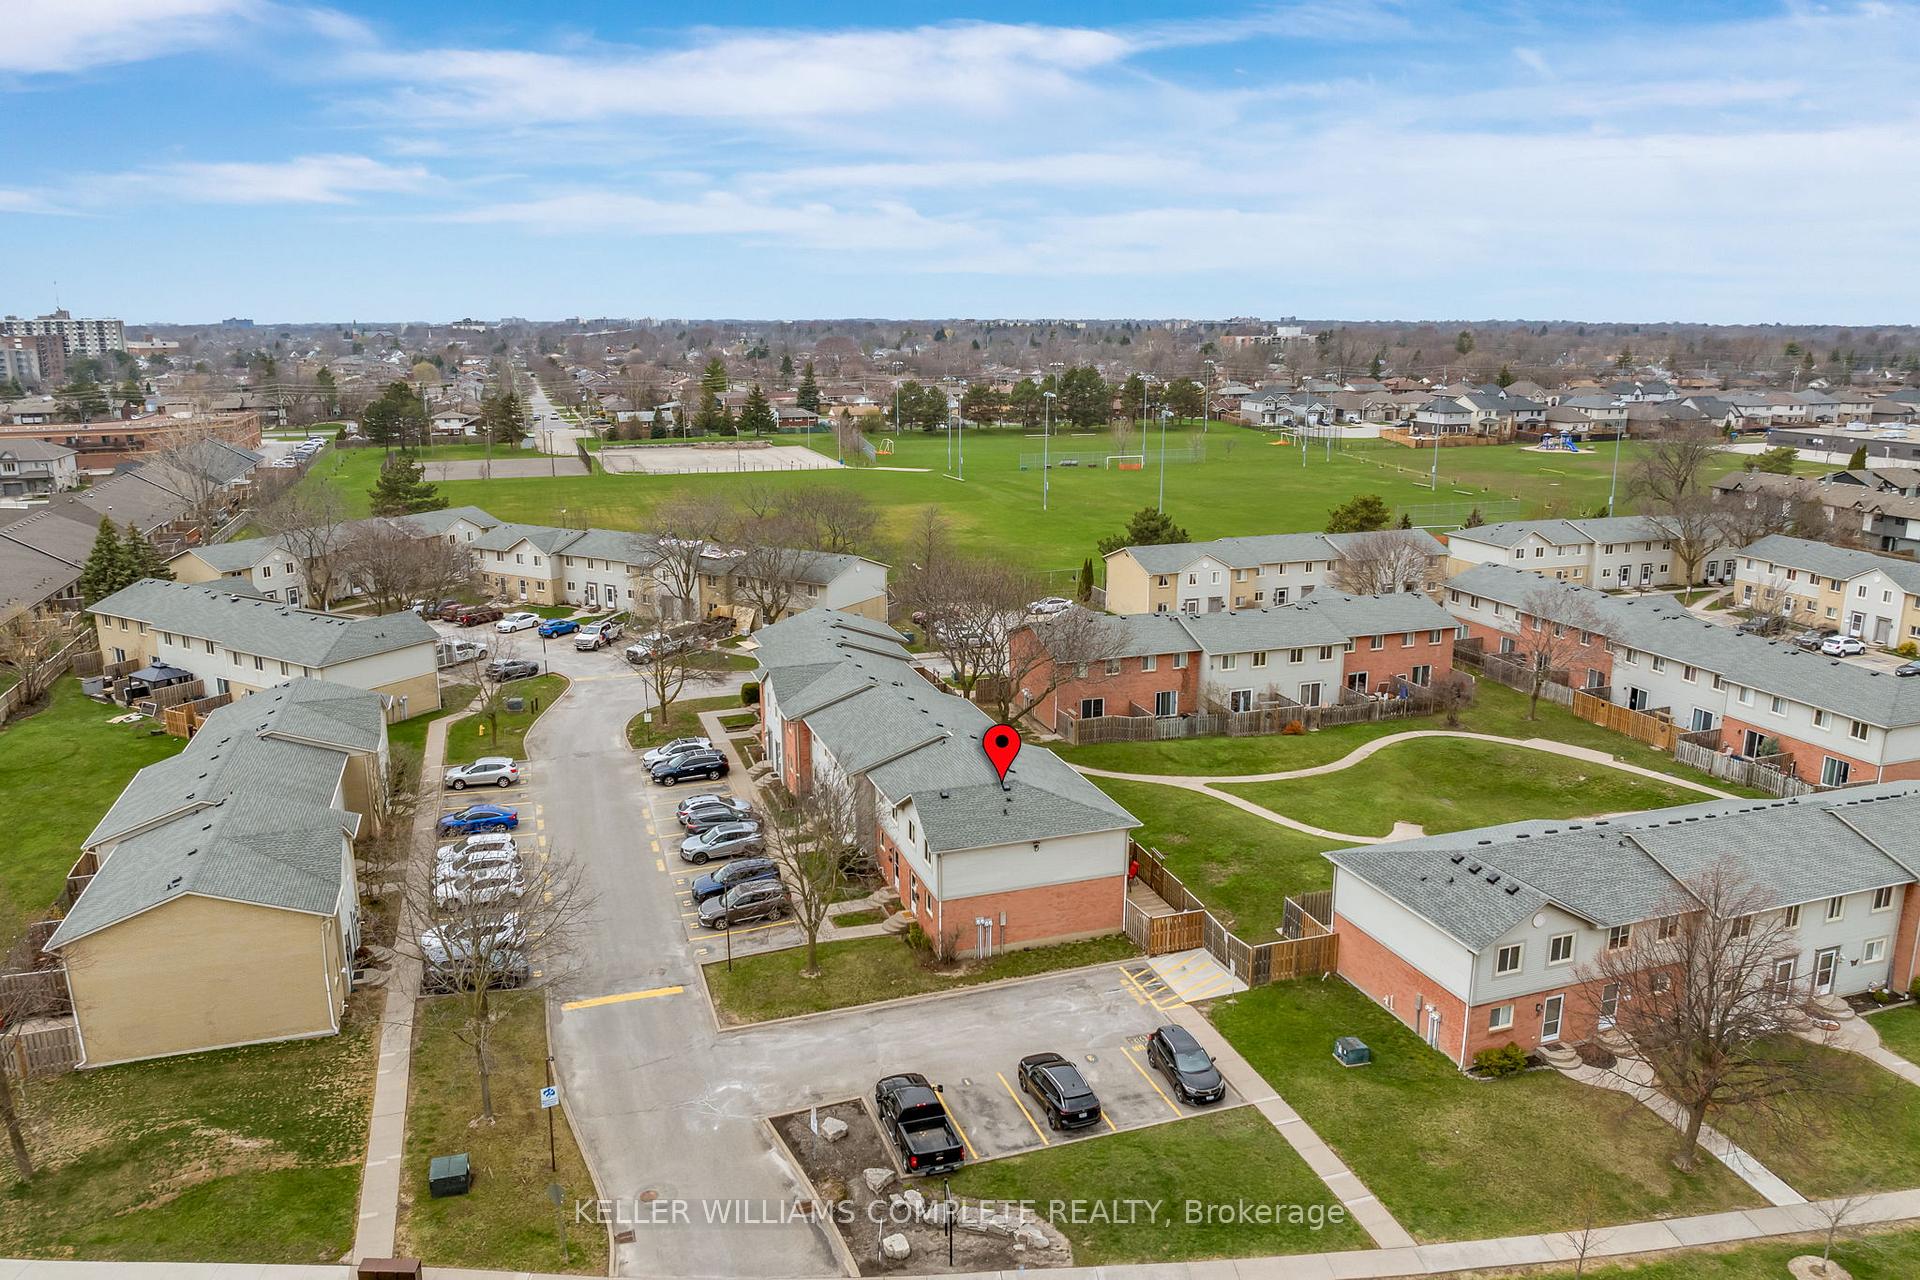
- Close to parks, schools, and shopping.
- Monthly mortgage less than rental costs.
- Convenient property management for outdoor chores.
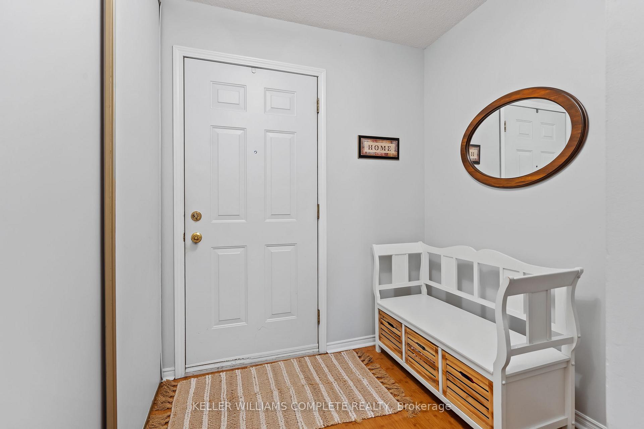
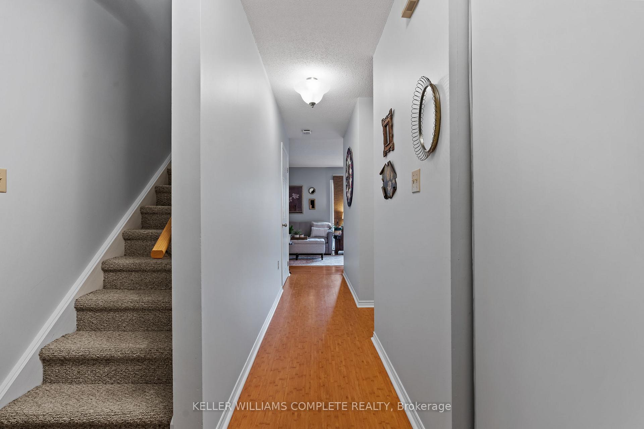
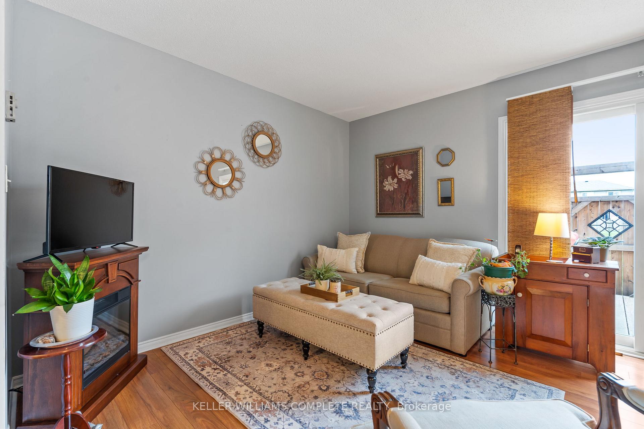
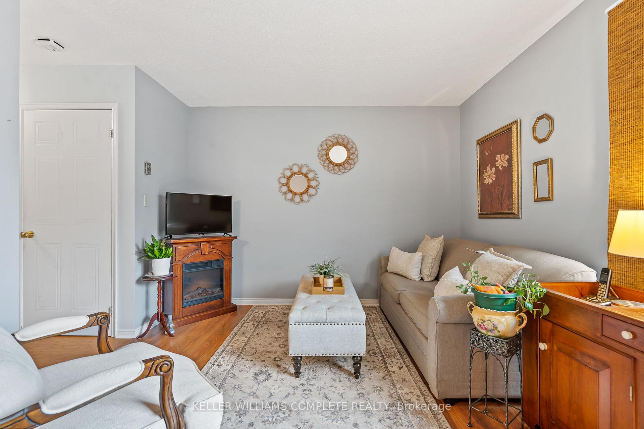
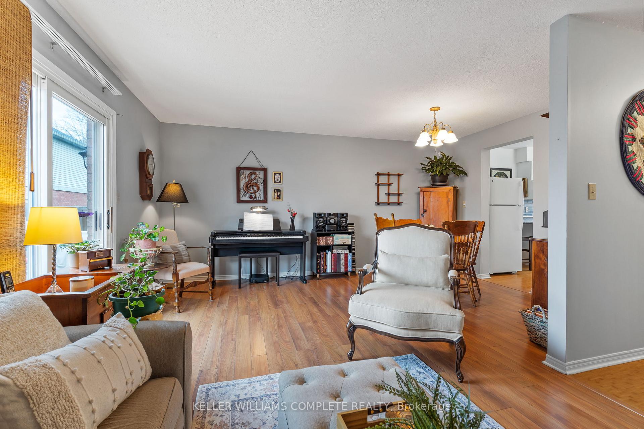
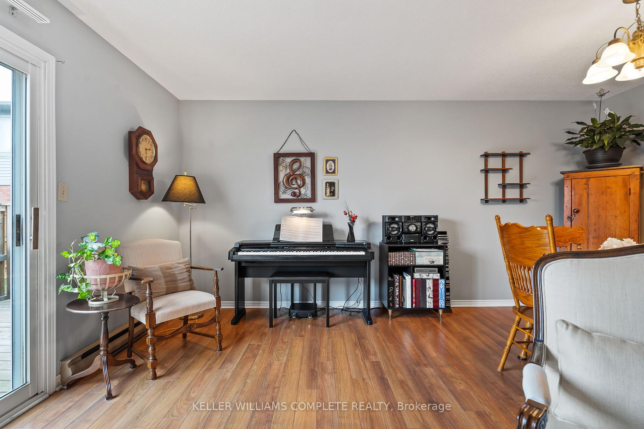
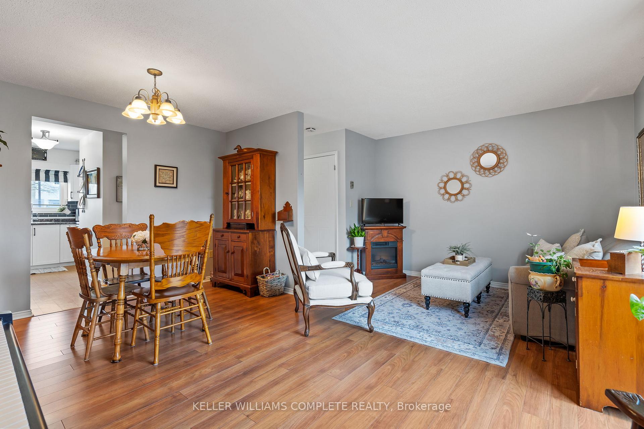
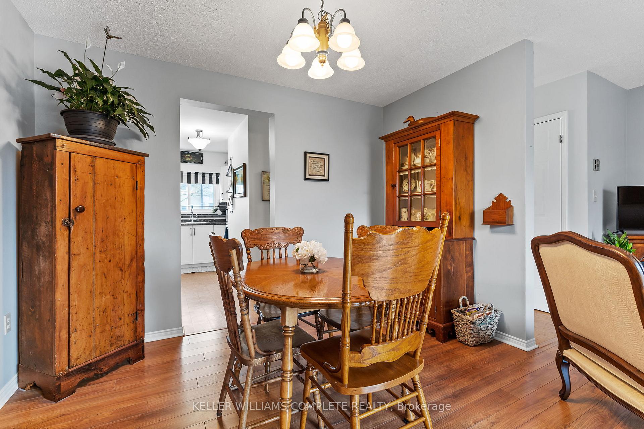
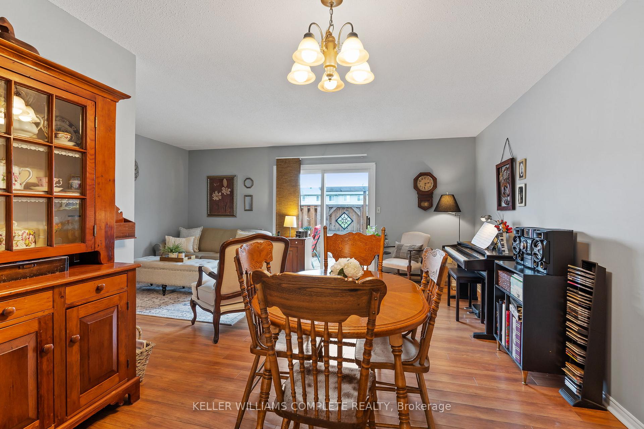
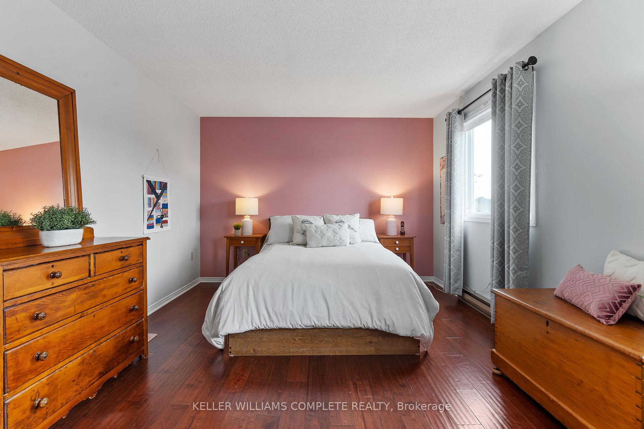
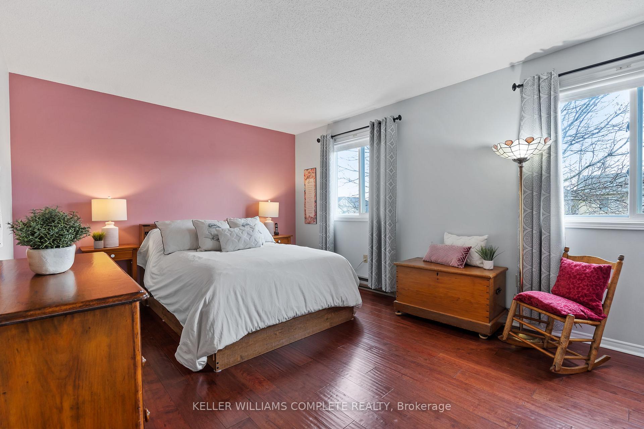
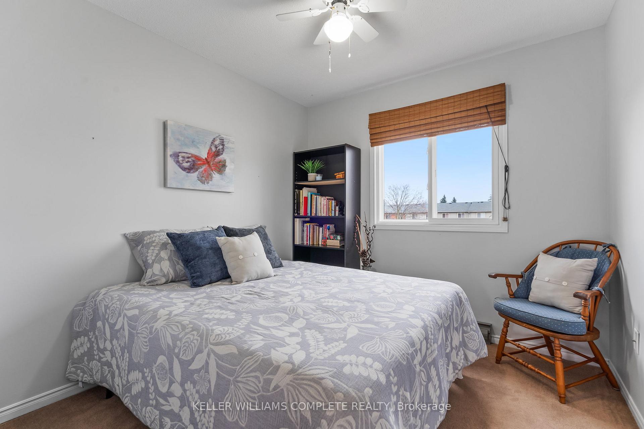
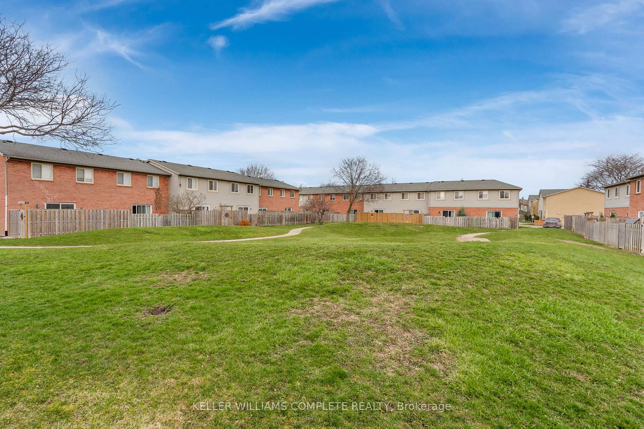
Ideal for first-time home buyers or anyone looking to downsize, this quiet end-unit condo townhome offers an exceptional blend of space, privacy, and low-maintenance ease with a monthly mortgage payment that is less than a similar rental! Say goodbye to outdoor chores-the property management company handles all grass cutting and snow shoveling, while your condo fees conveniently include your water bill. As an end unit, the home enjoys extra peace, natural light, and a sense of retreat. Inside, a welcoming foyer with a double closet introduces a layout that flows effortlessly. The bright kitchen, updated in 2015, is thoughtfully designed with barstool seating and lazy Susans in both corner cupboards. The adjoining dining and living area creates a comfortable setting for everyday living, with sliding glass doors opening to an extra-large deck within a private, fully fenced yard. A back gate leads straight to the shared green space beyond, giving you a lush outdoor extension without any lawn care hassle. A main-floor 2-piece bath adds extra convenience. Upstairs, the spacious primary bedroom features a large double closet and bright windows, accompanied by two additional bedrooms-each with double closets-offering perfect flexibility for family, guests, or a home office, alongside a central 4-piece bathroom. Moving downstairs, the partially finished basement provides incredible future potential, complete with laundry, a workshop area, rough-in plumbing access for a future bathroom, and abundant room for storage or expansion. The sale includes 1 portable A/C unit, with the flexibility for the new owners to install a heat pump or full air conditioning system (with board approval) as other units in the complex have already done. Perfectly positioned just minutes from Berkley Park, quick highway access, schools, grocery stores, restaurants, and shopping plazas, this move-in-ready home delivers effortless comfort and total lifestyle convenience in a connected community.
Key Facts & Features
Property Costs
- Annual Property Tax Amount
- $2,574
- Land Transfer Tax Fee
- $3,874
Condo/Maintenance Fee
- Maintenance Fee
- $490 /month
Included In Maintenance Fee
- Water Included
Rental Items
- Rental Equipment
- Hot Water Heater
- Under Contract
- Hot Water Heater
- Basement Type
- Partially Finished, Full
Interior Features
- Pets Permitted
- Yes-with Restrictions
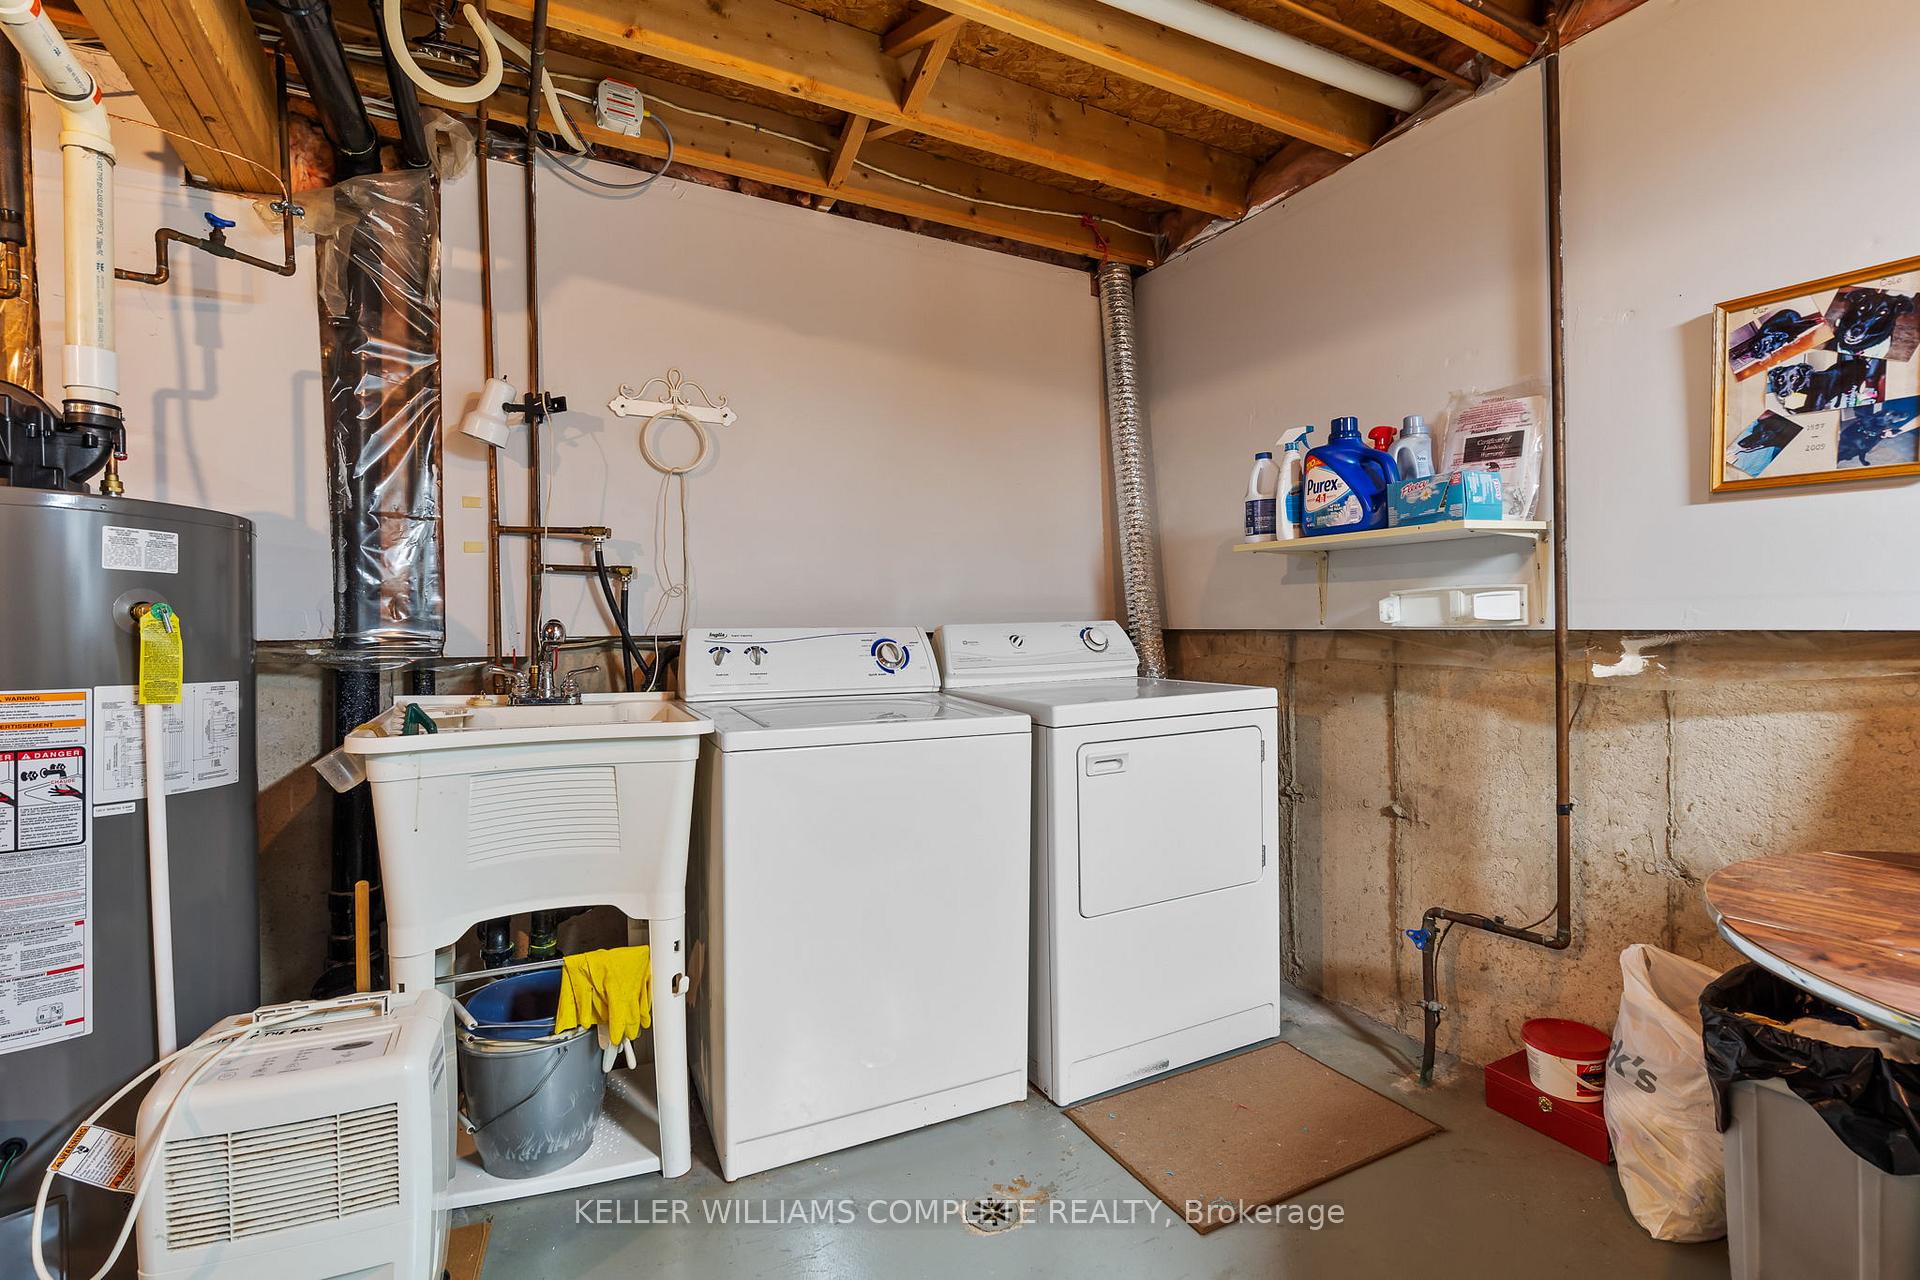
- Laundry Features
- In Basement
- Laundry Level
- Lower Level
- Interior Extras
- None
- Fireplace/Stove
- No
- Elevator
- No
Exterior Features
- Balcony
- None
- Exterior Extras
- Deck
Building Amenities
- Visitor Parking
Building
- Building Type
- Condo Townhouse
- Building Style
- 2-Storey
- Approx Age
- 31-50
- Condo Corp Number
- 50
Construction
- Exposure
- North West
- Exterior Finish
- Vinyl Siding, Brick
- Special Designation
- Unknown
Inclusions
- Inclusions
- Dishwasher, Dryer, Microwave, Refrigerator, Stove, Washer, Window Coverings, Portable AC unit, 2 kitchen bar stools, shelving & black work bench in basement, rugs in basement
Exclusions
- Exclusions
- Front hall oval mirror and coat pegs, owner's personal belongings, staging itemsFront hall oval mirror and coat pegs, recipe holder in kitchen, owner's personal belongings, staging items
Parking & Garages
- Garage Type
- None
- Garage Spaces
- 0
- Parking Type
- Exclusive
- Parking Spaces
- 1
- Total Garage And Parking Spaces
- 1
Lockers
- Locker Type
- None
Heating & Cooling
- Heat Source
- Electric
- Heat Type
- Other
- Air Conditioning
- None
- Bedrooms
- 3
- Washrooms
- 2
- Kitchens
- 1
Room sizes
- Kitchen—Main level
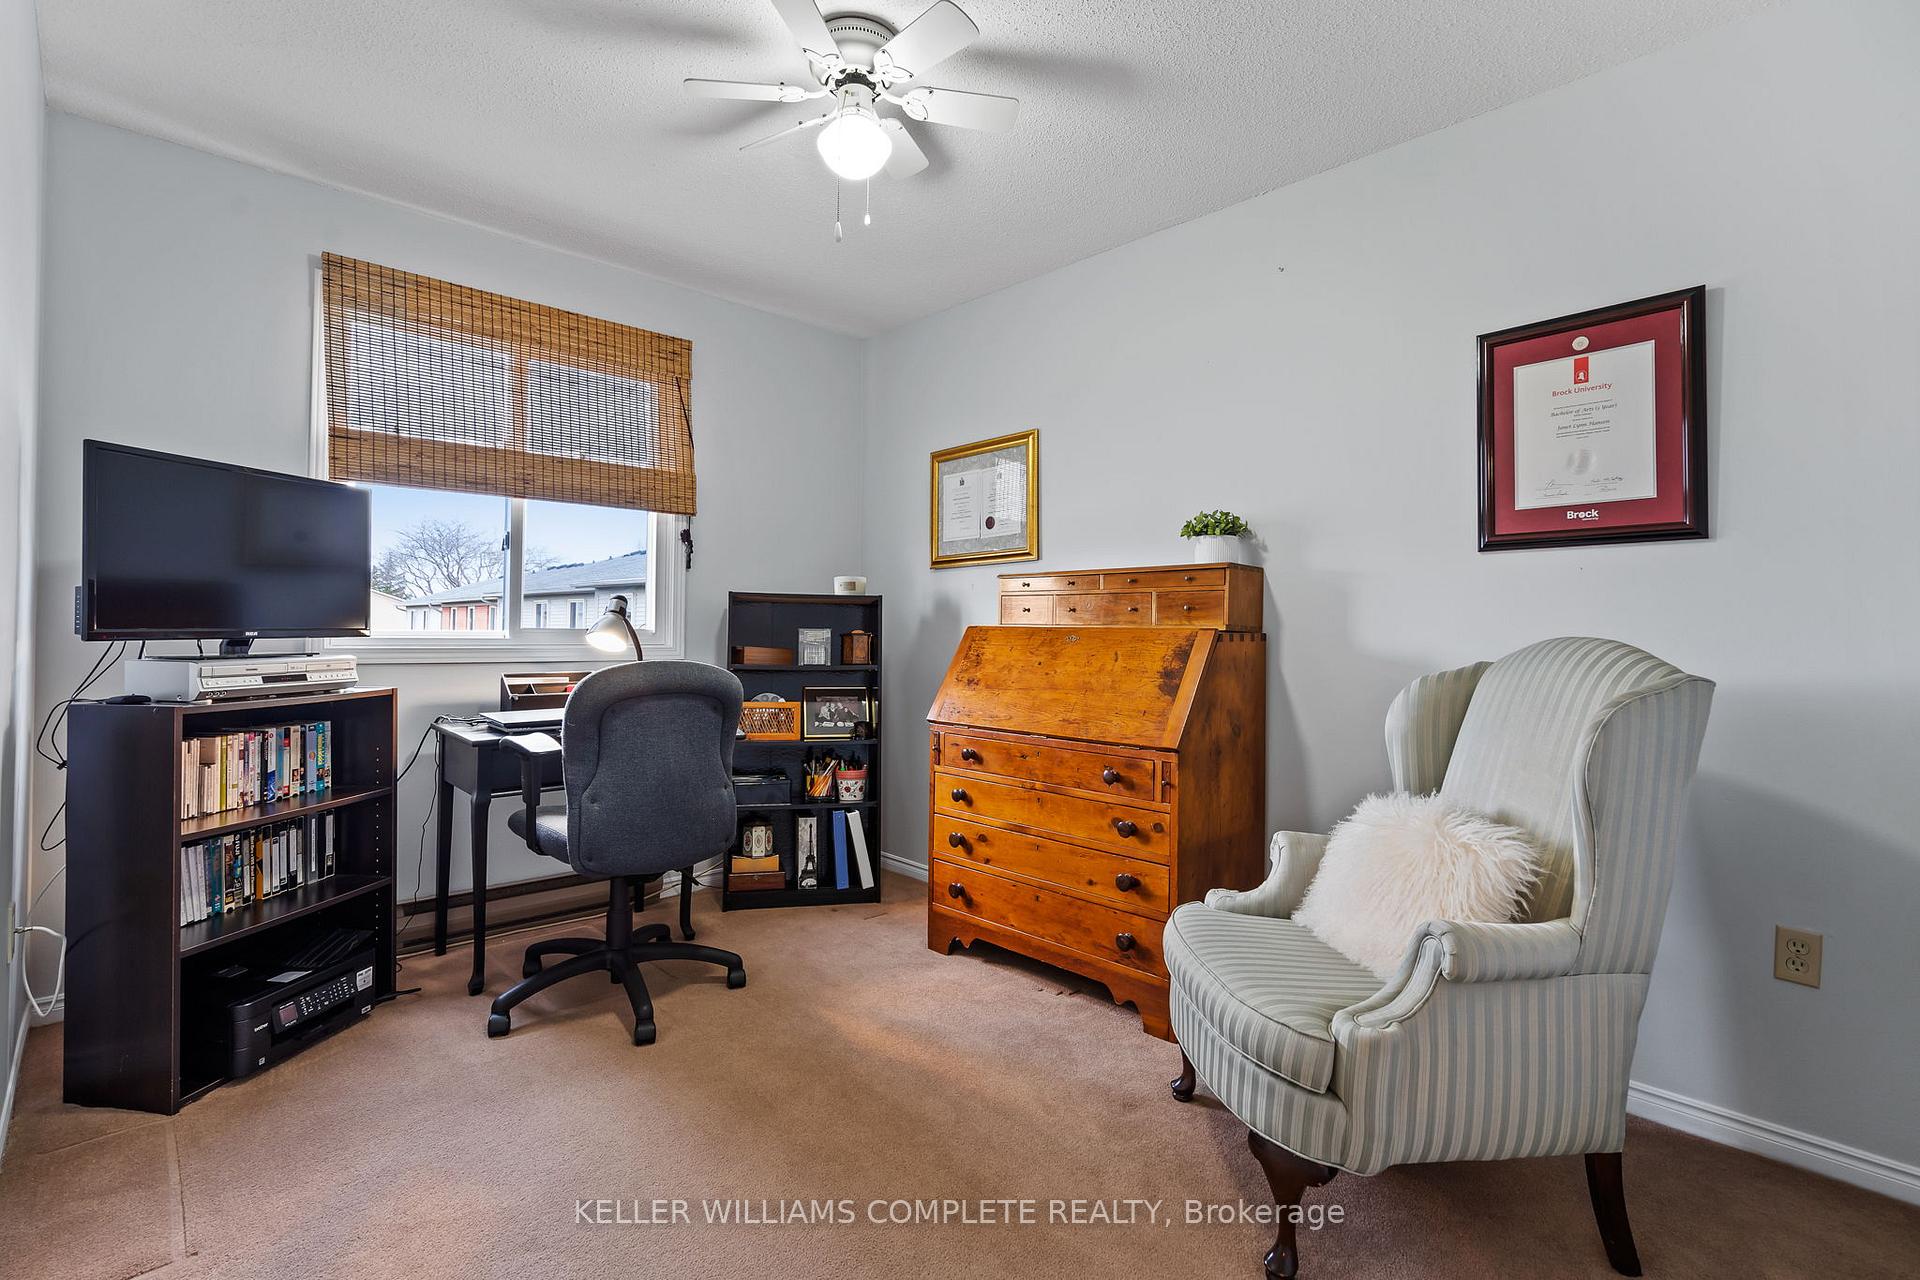
- Bedroom—Second level, Double Closet
- Bedroom 3—Second level, Double Closet
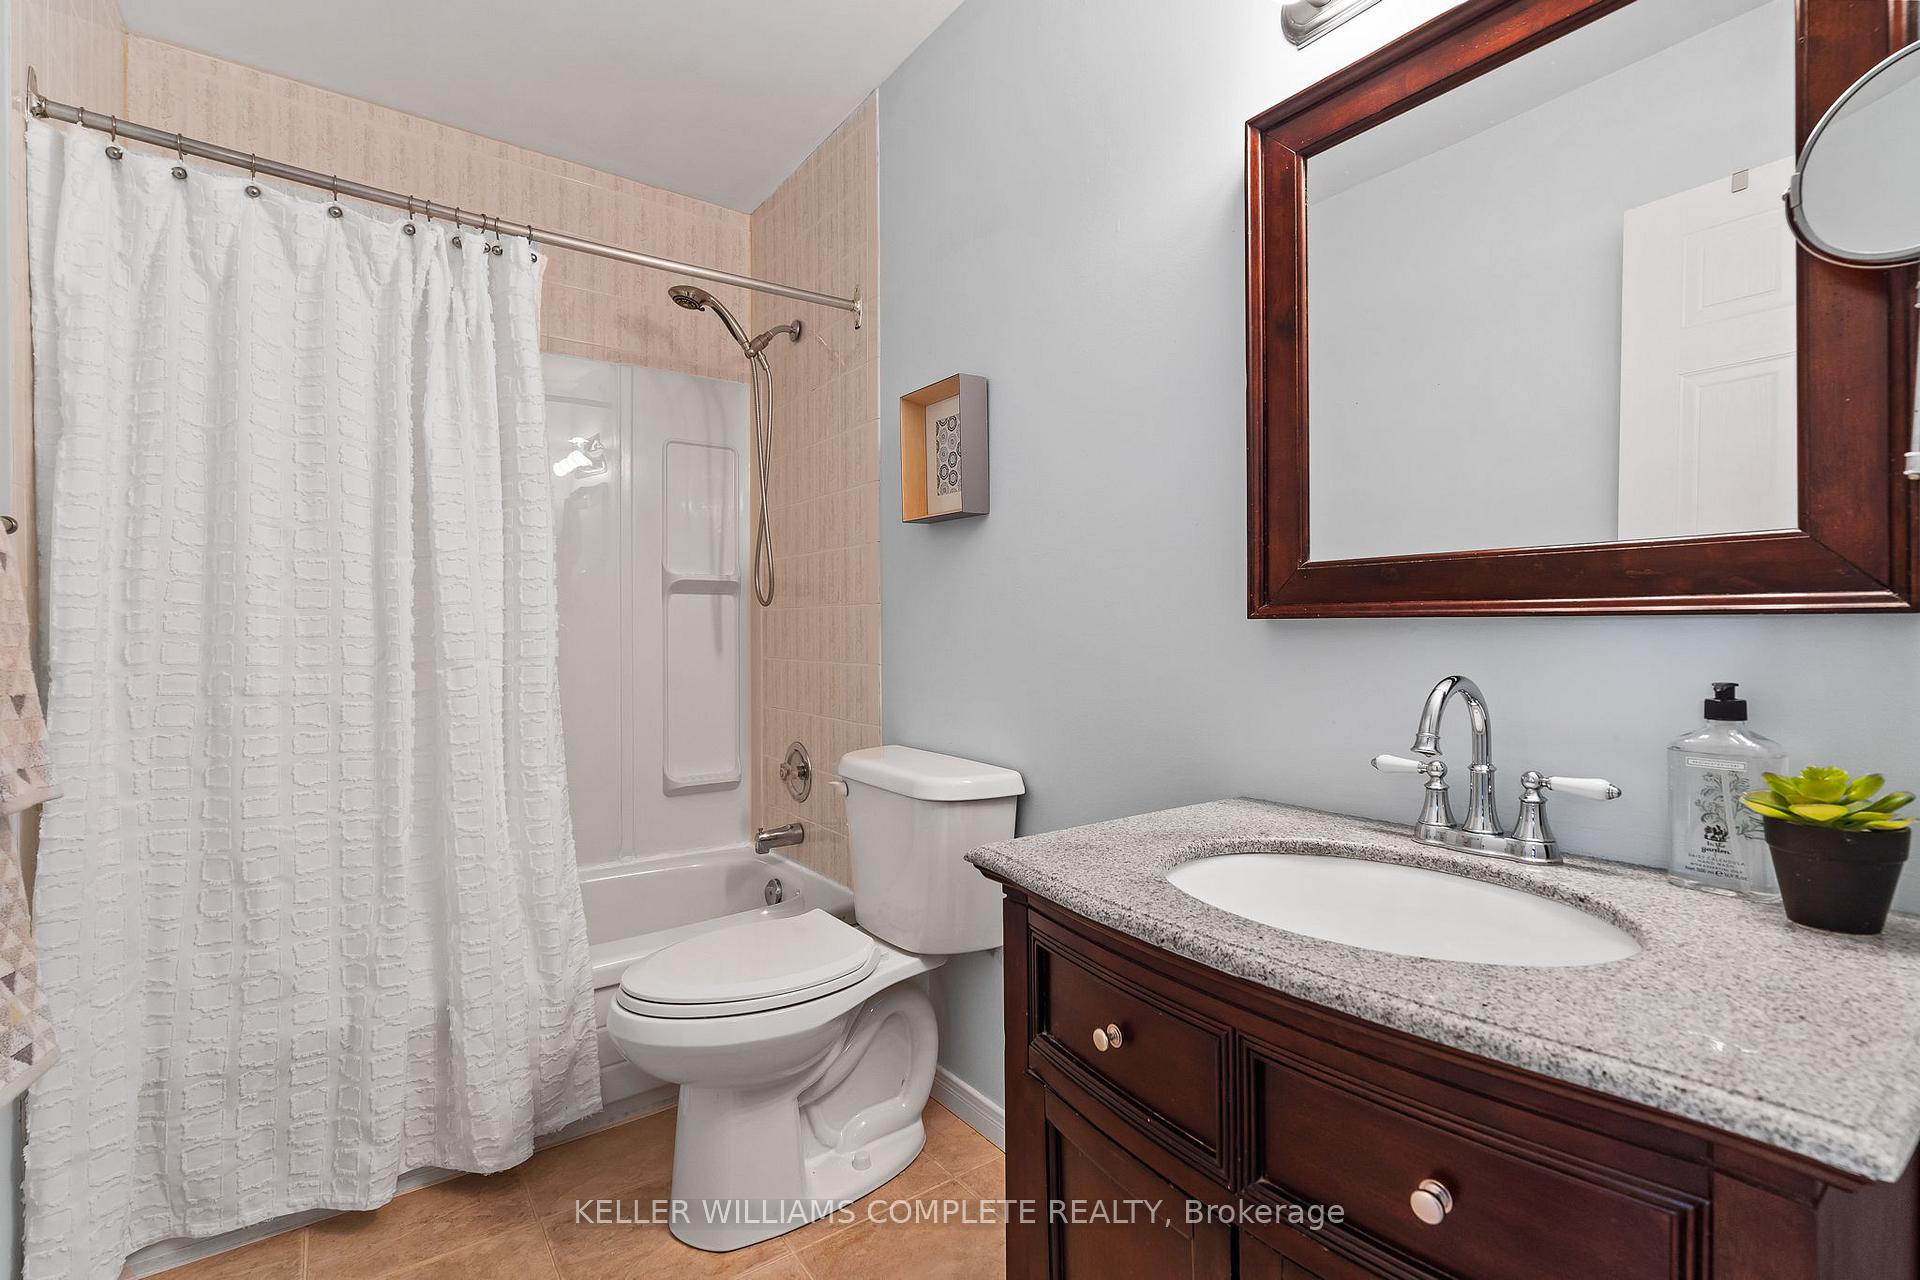
- Bathroom—Second level, 4 Pc Bath
- Living Room—Main level
- Dining Room—Main level
- Other—Basement level, Unfinished
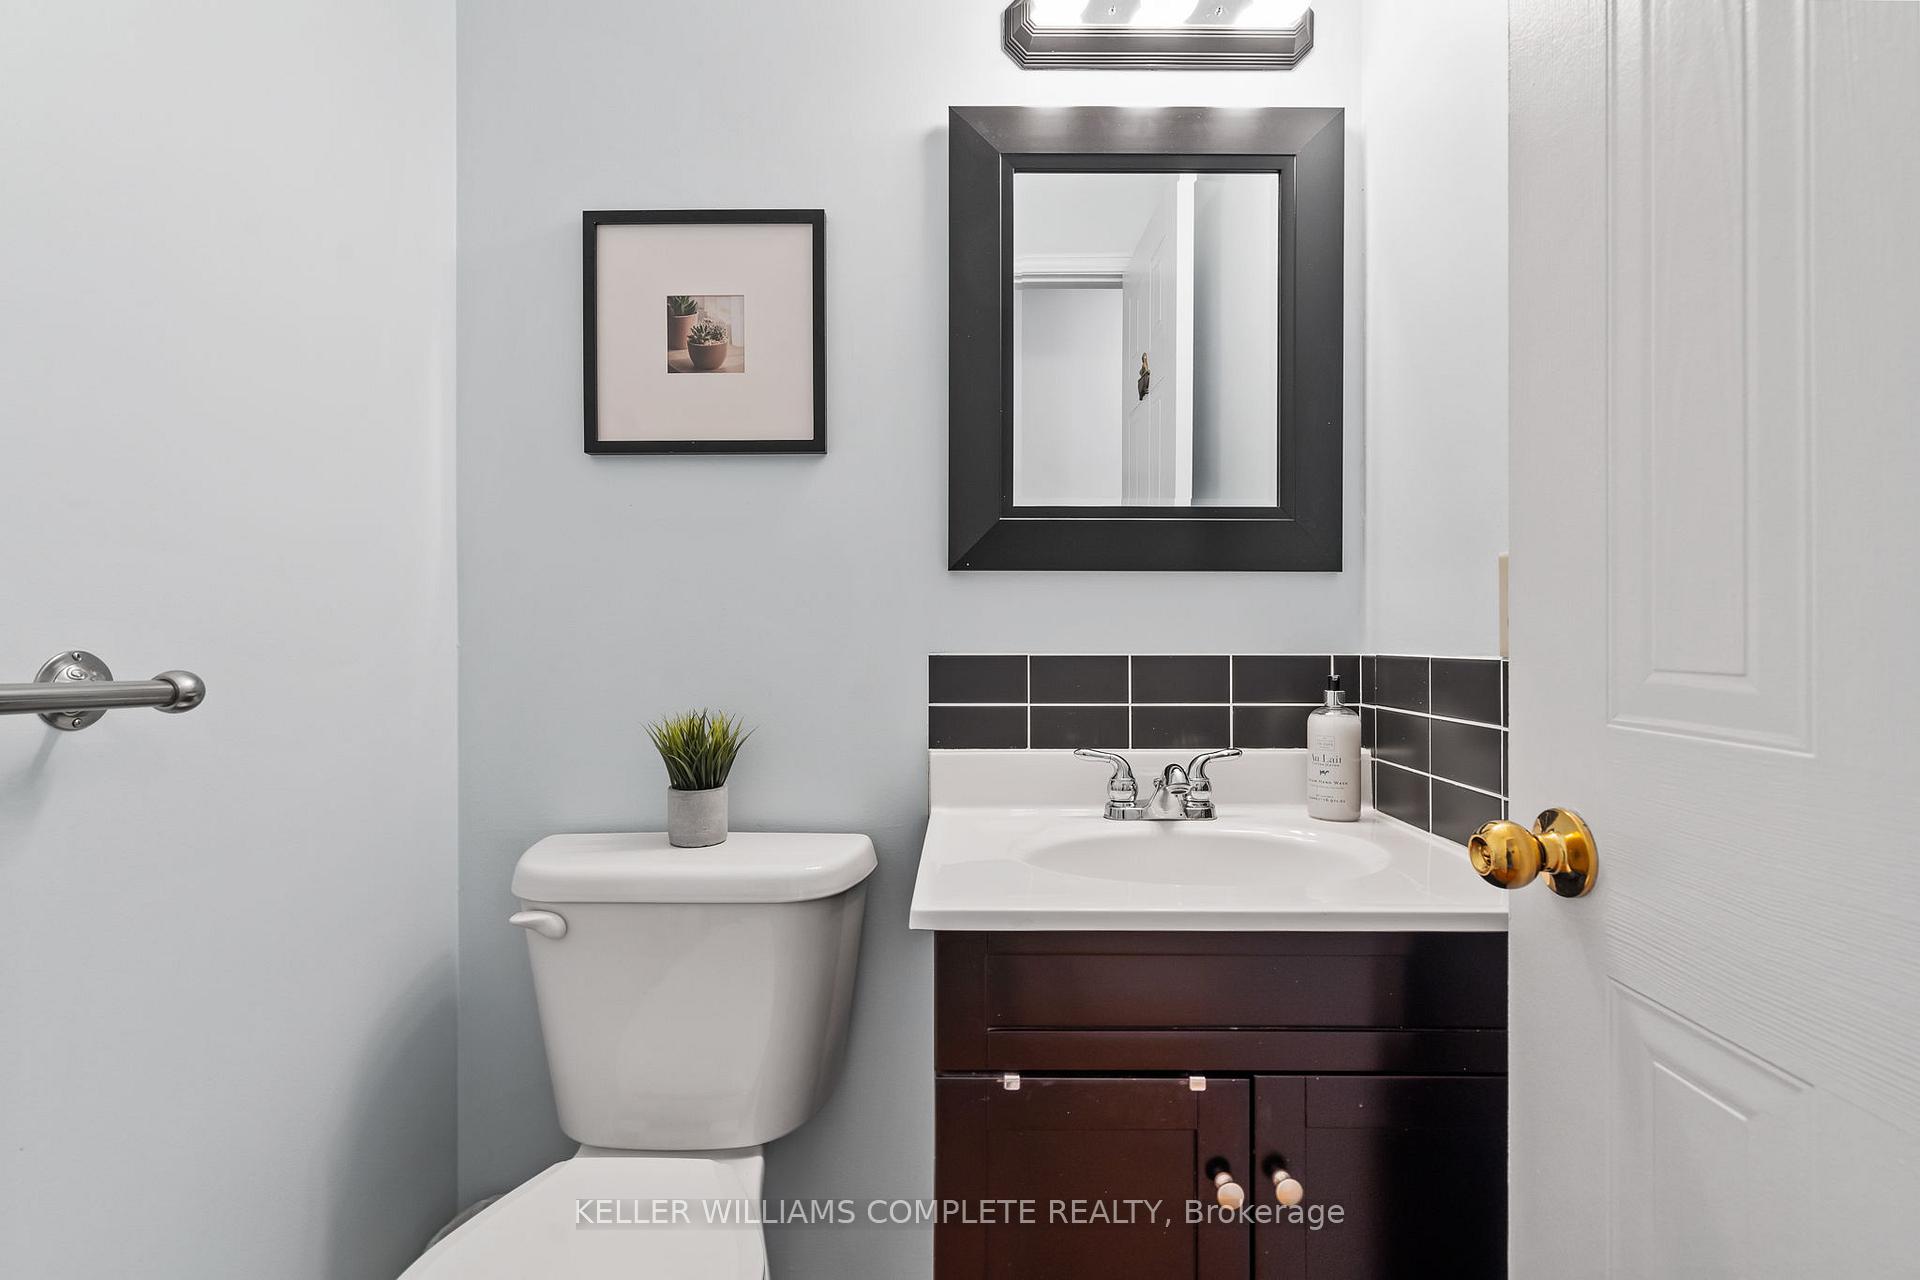
- Bathroom—Main level, 2 Pc Bath
- Bedroom 2—Second level, Double Closet
- Foyer—Main level
Washrooms
- 2-piece, Main
- 4-piece, Second
- Municipality
- St. Catharines
- Neighbourhood
- Carlton/Bunting
- Main cross streets
- Welland Ave to Dorchester Blvd
- Zoning
- R3
- Directions
- Welland Ave to Dorchester Blvd
- MLS® number
- X13688886
- Data source
- Toronto Regional Real Estate Board
- Status change
- 2026-09-24
- Listed on
- 2026-08-18
- Days on market
- 37 days
- Possession date
- 2026-08-18
- Possession type
- Immediate
- Co-op commission
- 2%+HST
- Seller
- Listed by
- KELLER WILLIAMS COMPLETE REALTY
Home Market Value
Current home valuation for Unit 61, 65 Dorchester Boulevard, St. Catharines, Carlton/Bunting, St. Catharines, ON. Listed for $359,900
HOMEH Estimate
$349,000
Estimated Sales Range
$275,710 - $422,290
HOMEH Estimate for Unit 61, 65 Dorchester Boulevard, St. Catharines, Carlton/Bunting
Calculated with a real agent's CMA method — 45+ years of experience, codified. Not an AI guess.
For the owner
Is this your home? Track its value.
Get this home's HOMEH Estimate by email once a month, with how many homes are for sale around you.
Mortgage Payment Calculator
Compare up to 4 down payment scenarios
5% of purchase price for homes $500K or less
$17,995
| Scenario 1 | Scenario 2 | Scenario 3 | Scenario 4 | |
|---|---|---|---|---|
−Down payment | % $ | % $ | % $ | % $ |
+CMHC insurance | $13,676 | $10,041 | $8,566 | $0 |
=Total mortgage | $355,581 | $333,951 | $314,481 | $287,920 |
Amortization | ||||
Mortgage rate | % | % | % | % |
| Payment frequency | ||||
=Mortgage payment | $1,736monthly | $1,631monthly | $1,535monthly | $1,406monthly |
Land Transfer Tax
$3,874
$3,874
Around this home
Data provided by OpenStreetMap & Fraser Institute School Rankings
Ask HOMEH
New!Hi there!
👋Text or call (416) 301-9001
Recommended for you
Based on homes you've looked at.
No recommended properties found.
Nearby similar homes
No nearby properties found.
More real estate resources
Other homes nearby
Explore this area
Nearby neighbourhoods
No nearby listings available.