
146 Hwy 587
Thunder Bay Remote Area, ON P0T 2M0
- 3Bedrooms
- 1Bathroom
- 0Garage
- —Sq Ft
- $834Tax
- 130×120 ftLot Size
 Estimated Value:$369,573See Free Estimate Report

Property not available for sale or for rent.
HOMEH One: full-service selling for a 1% listing fee. The buyer's agent commission is separate.
Free Home EvaluationHow Much Is My Home Worth?Homes for Sale NearbySale & Price History for 146 Hwy 587, Thunder Bay Remote Area
| Start Date | End Date | Price | Event | MLS# |
|---|---|---|---|---|
| 2025-09-07 | 2025-09-16 | Login to See Prices | Sold | x13257912 |
Real estate boards require you to or to see the full details of this property.
*Sold prices and complete sale & price history are regulated data. Under the Trust in Real Estate Services Act, 2002 (TRESA) and the rules of the Real Estate Council of Ontario (RECO), and pursuant to the Multiple Listing Service® rules of the Canadian Real Estate Association (CREA) and the Toronto Regional Real Estate Board (TRREB), this information may be shown only to registered users who have agreed to the applicable terms of use (a Virtual Office Website, or "VOW," arrangement). HOMEH Inc., Brokerage therefore provides it to signed-in members only. Creating an account is free and takes under a minute.
About 146 Hwy 587, Thunder Bay Remote Area
Summarized Description
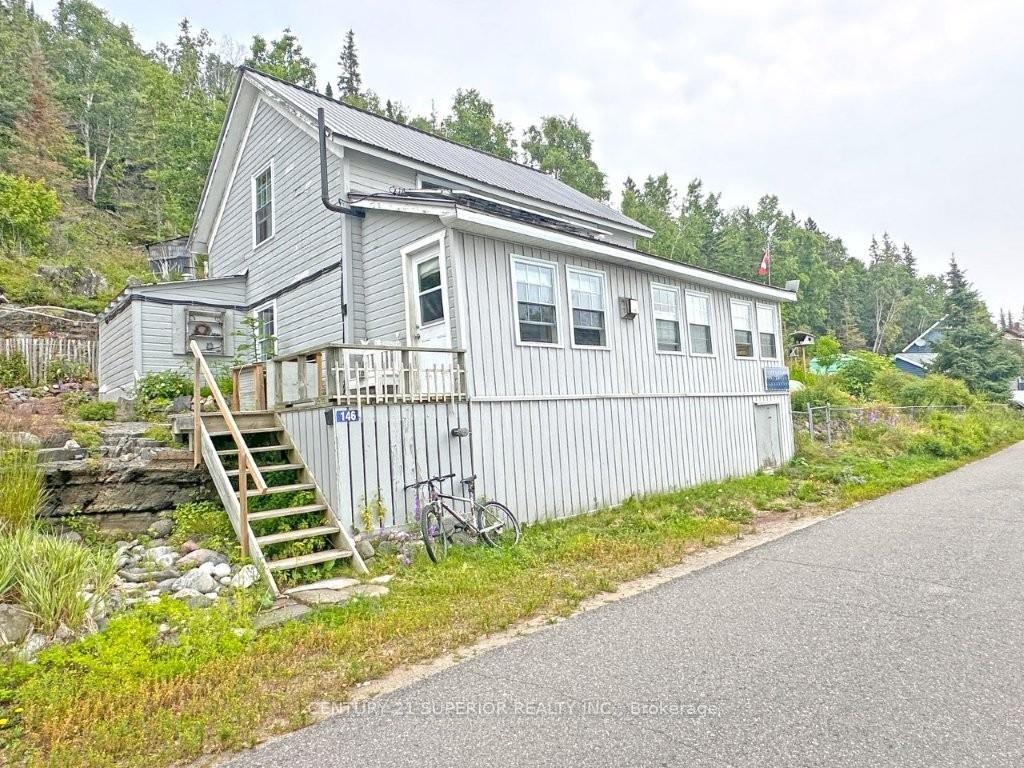
- Charming 3-bedroom lakeside cottage on double lot
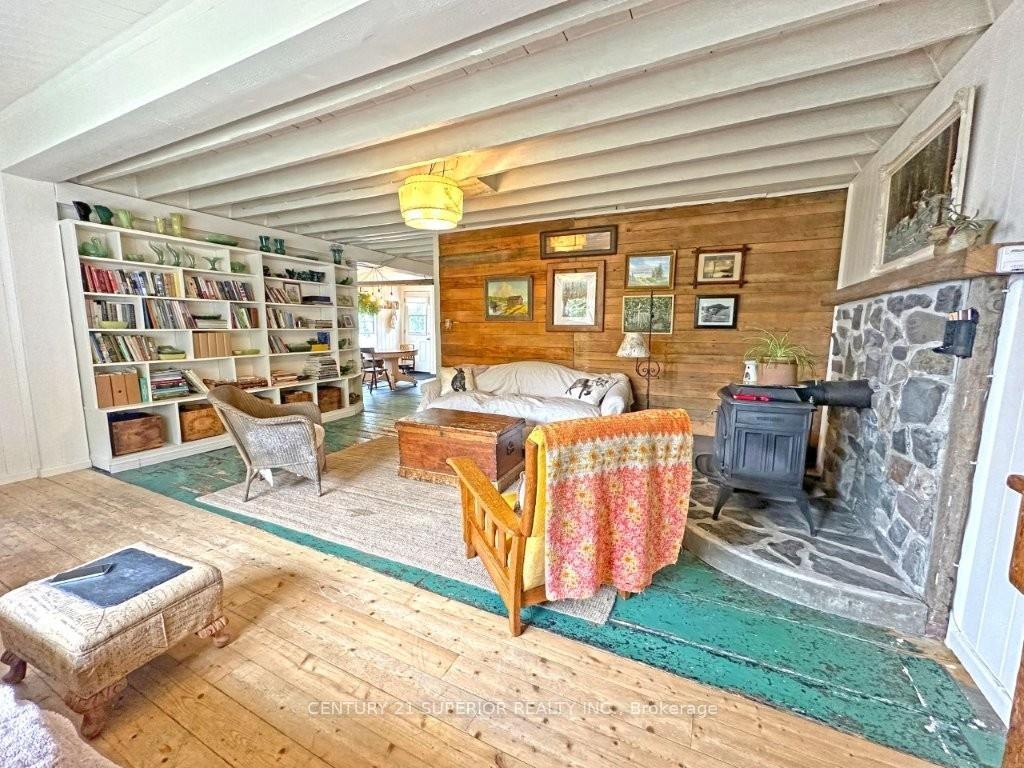
- Rustic wood flooring and open-concept design
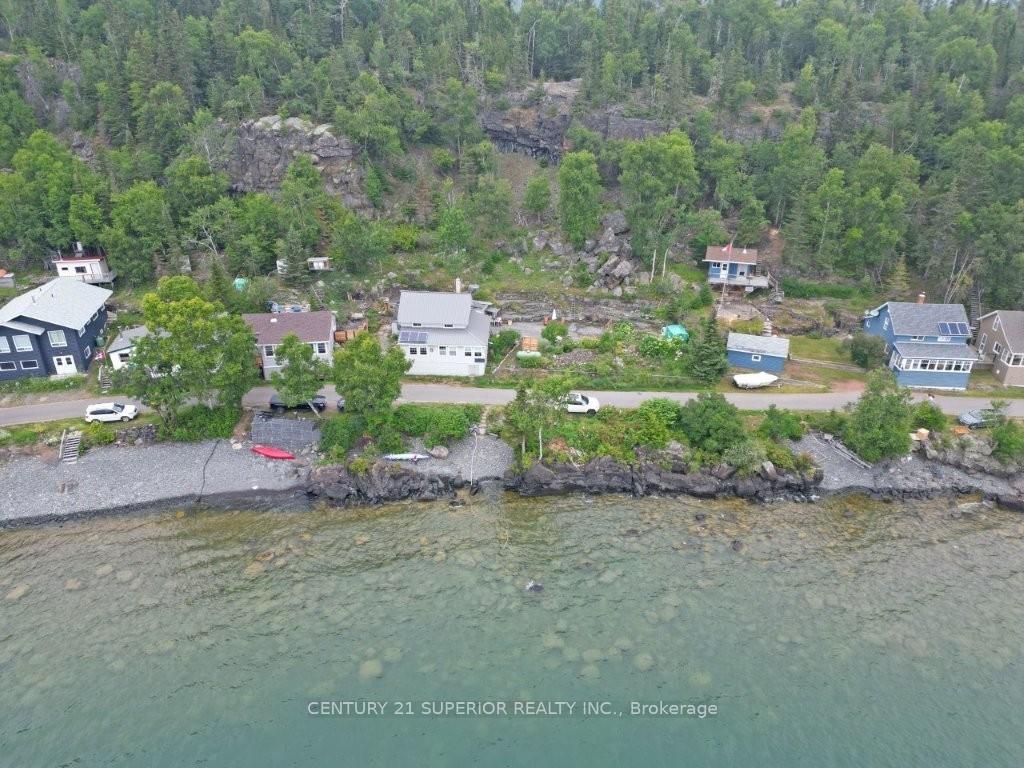
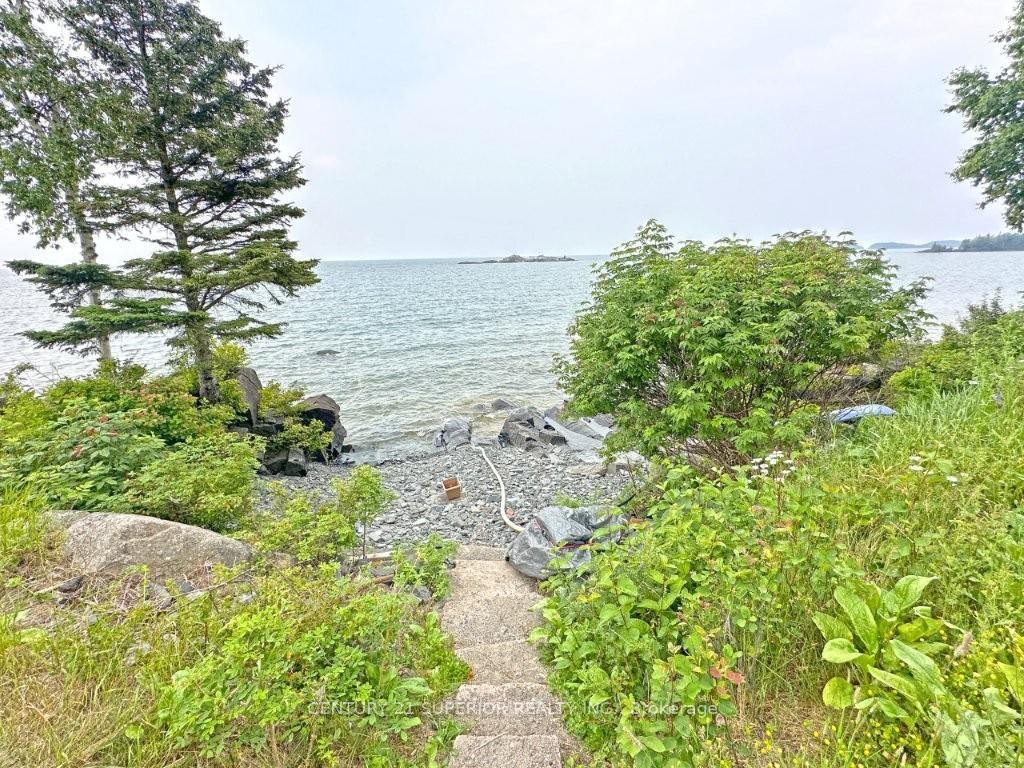
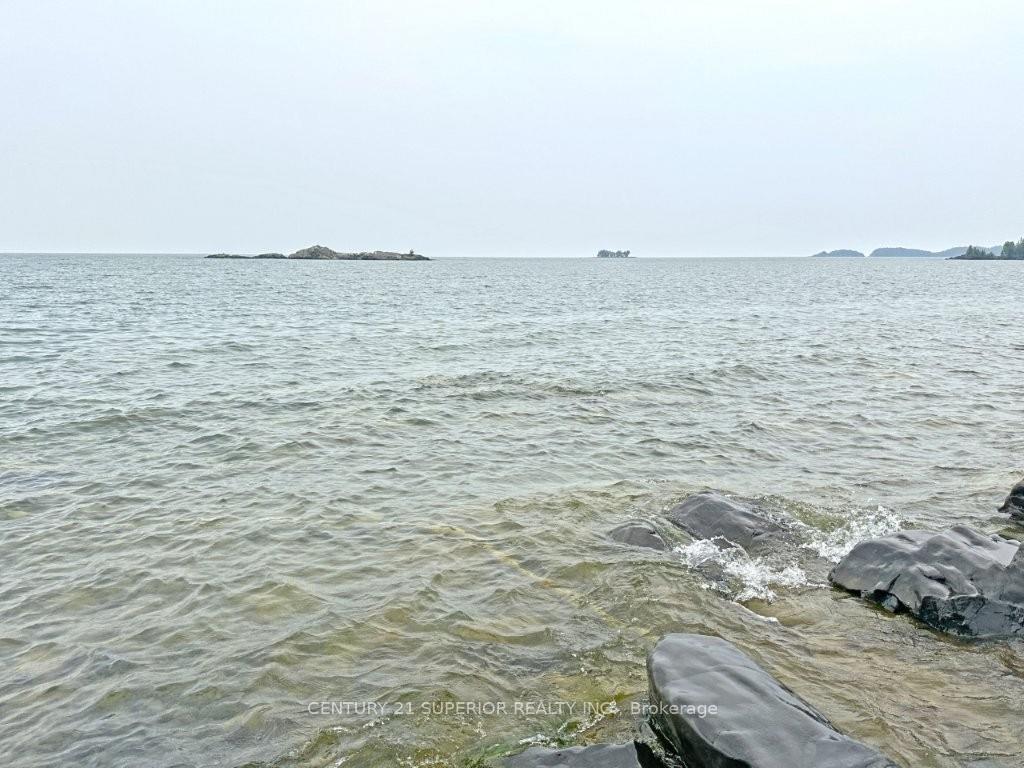
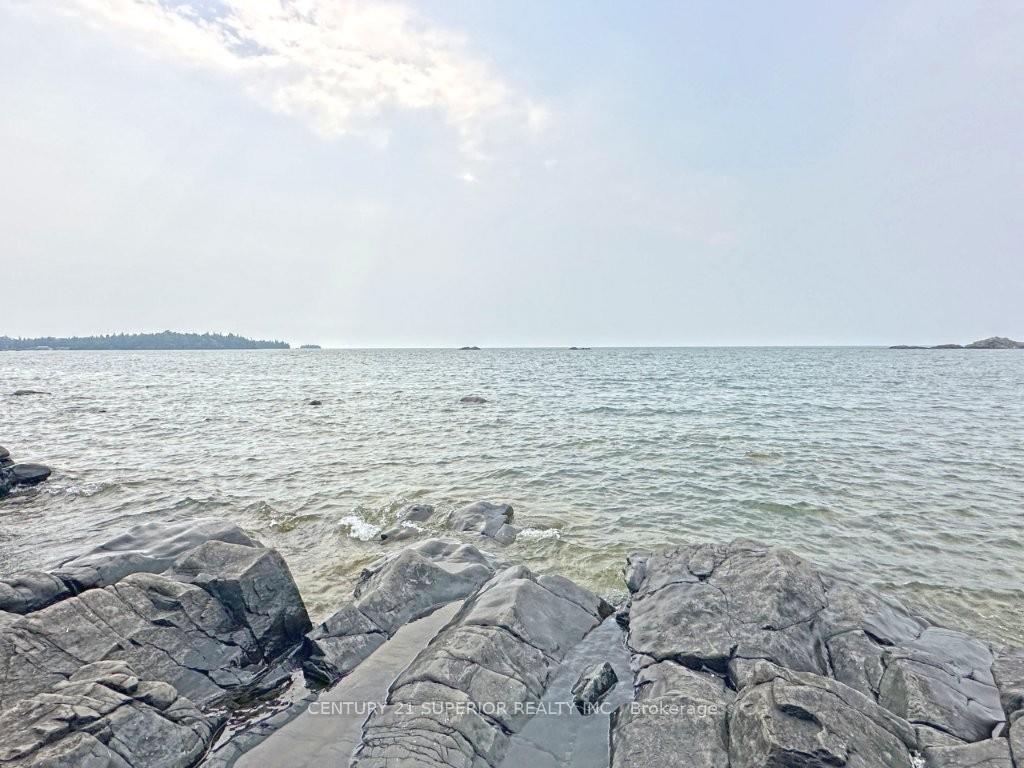
- Stunning views of Lake Superior from dining room
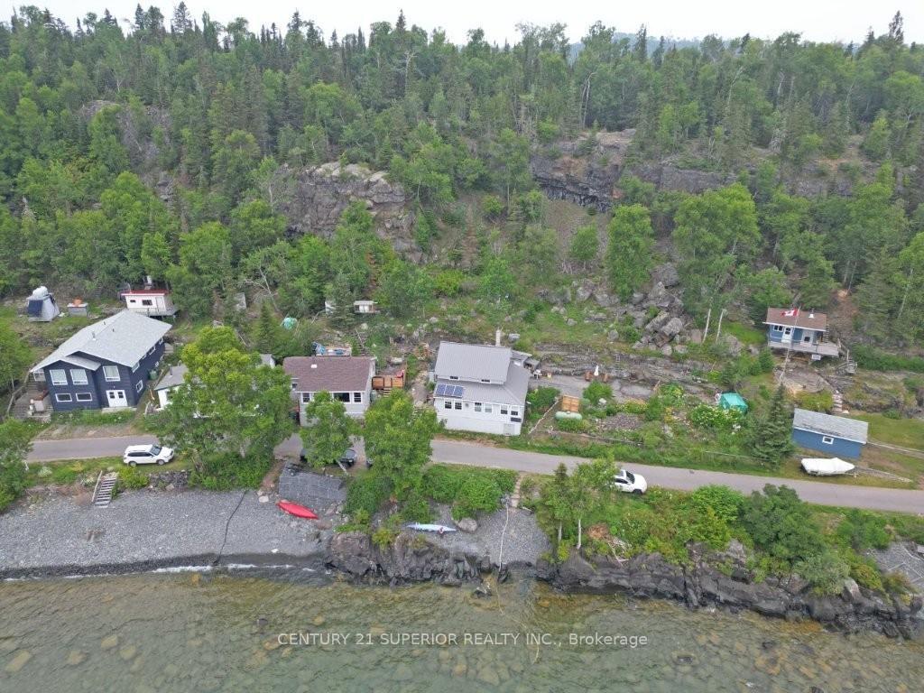
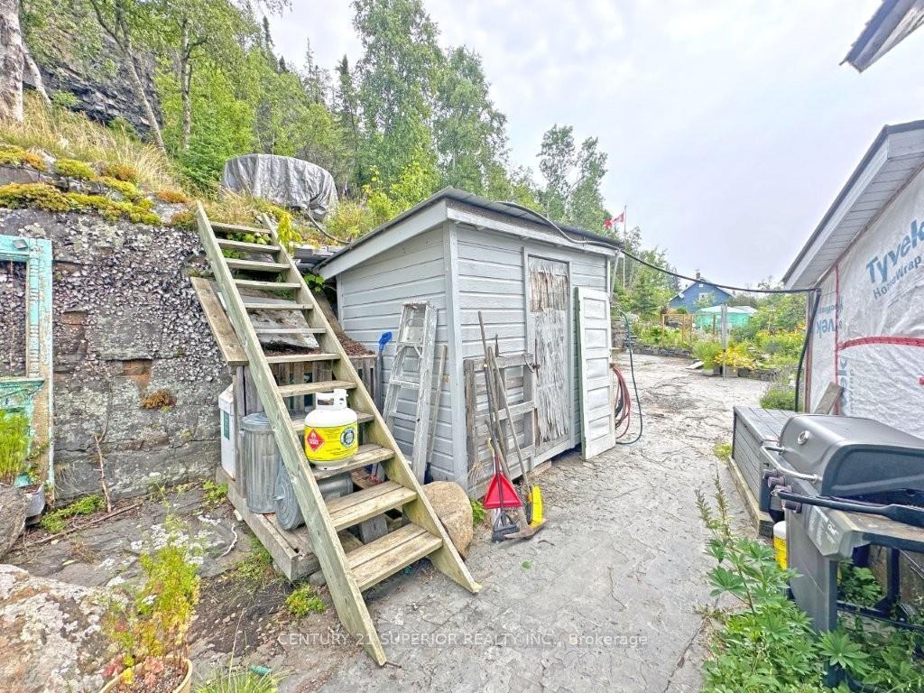
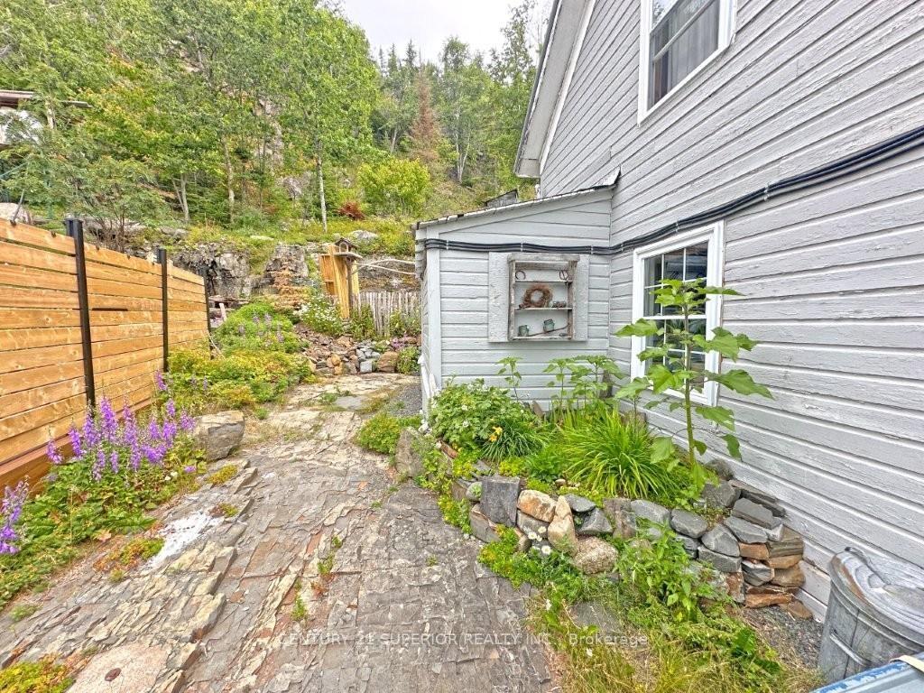
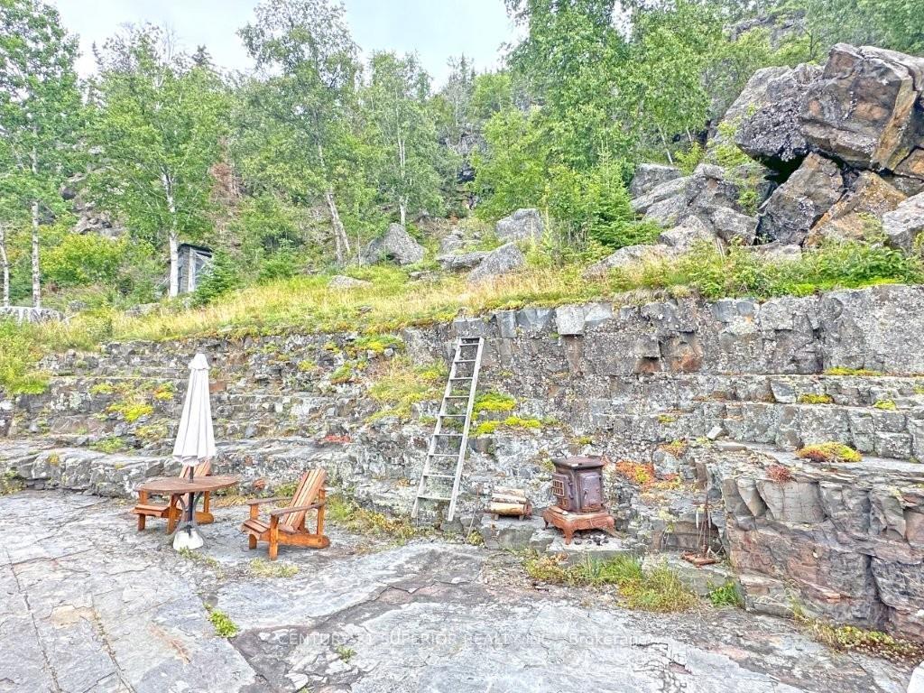
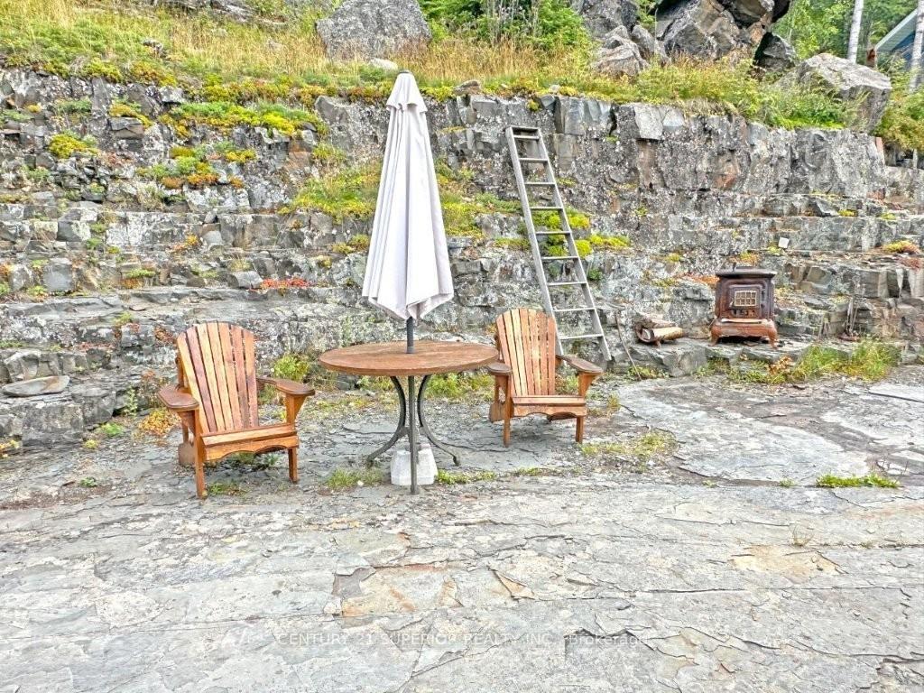
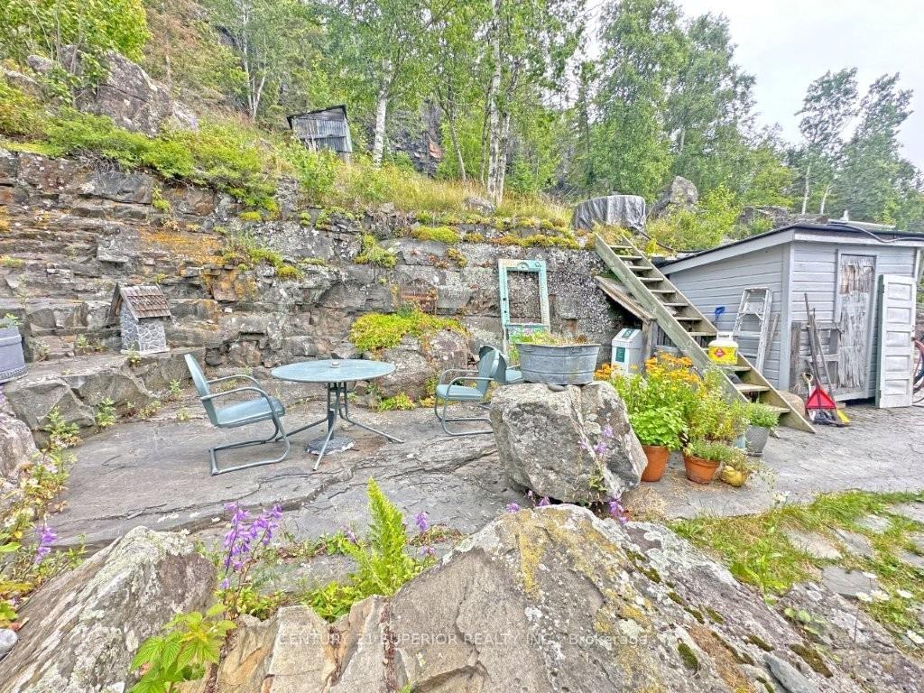
- Private sanctuary with lush gardens and patios
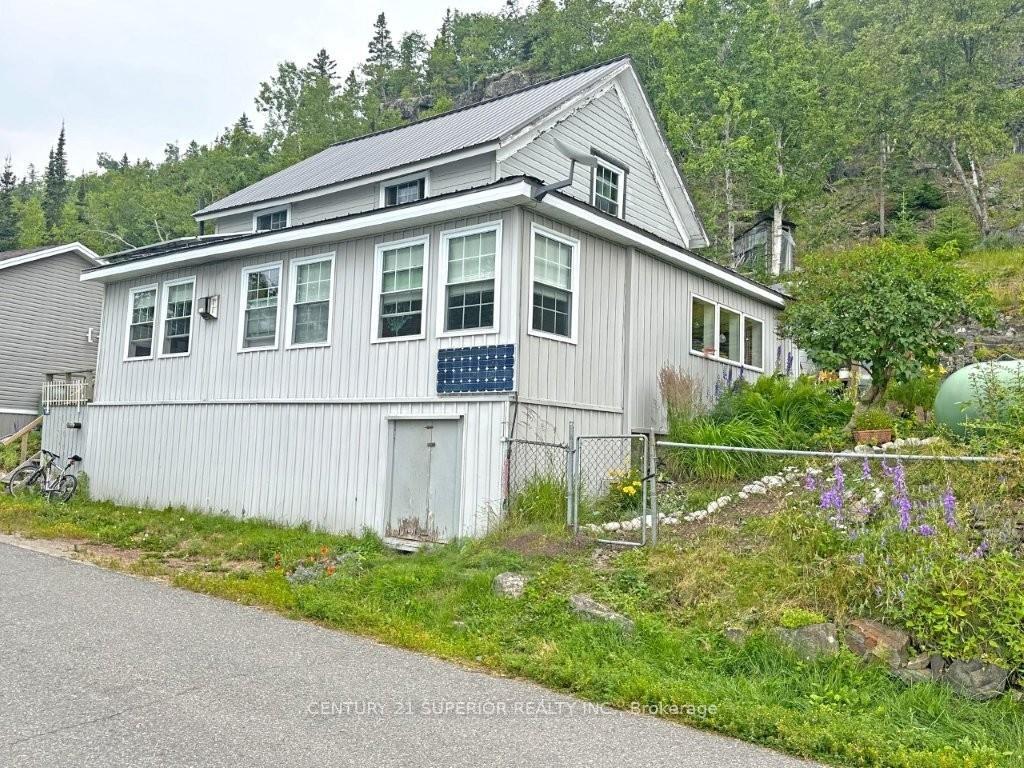
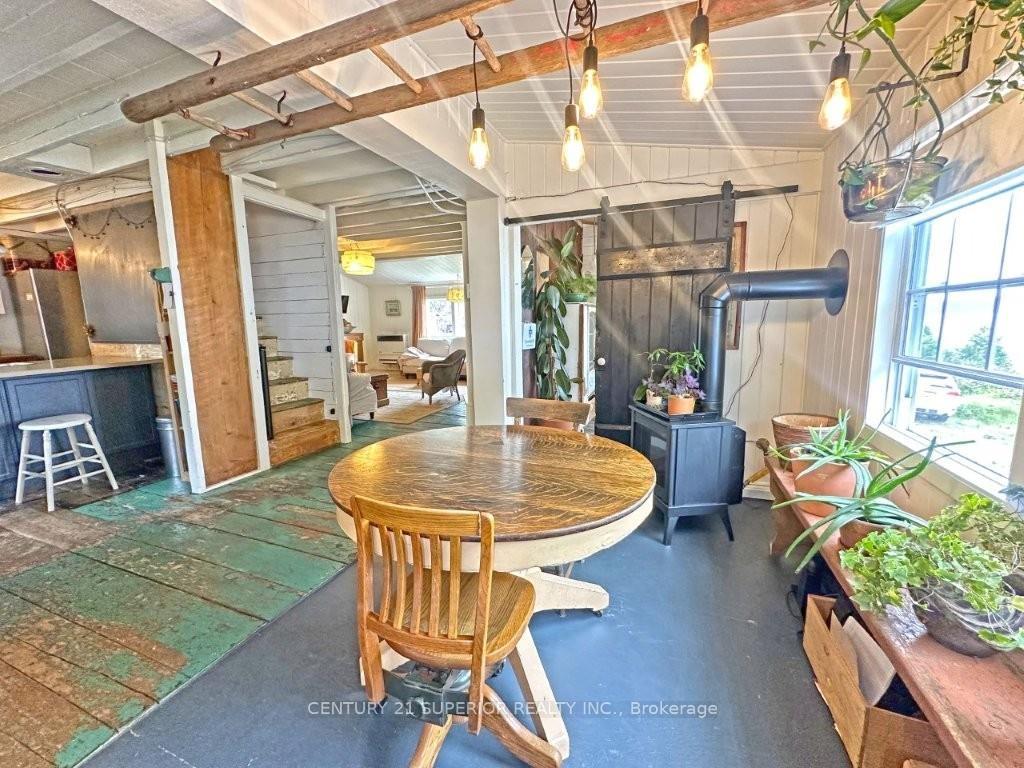
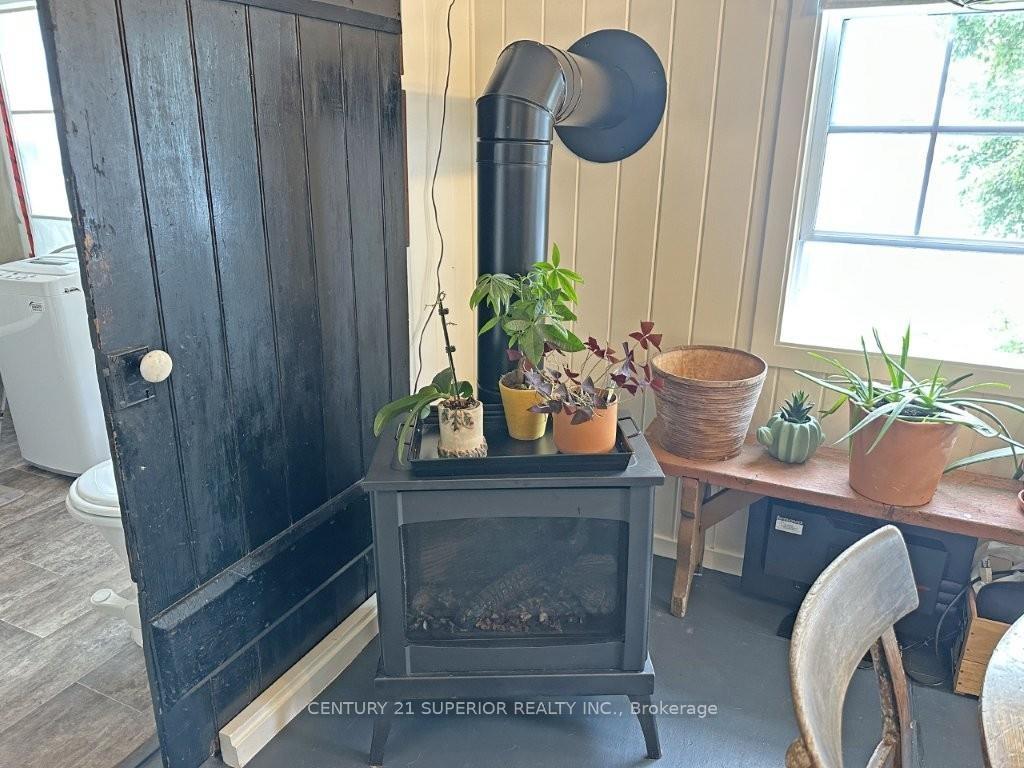
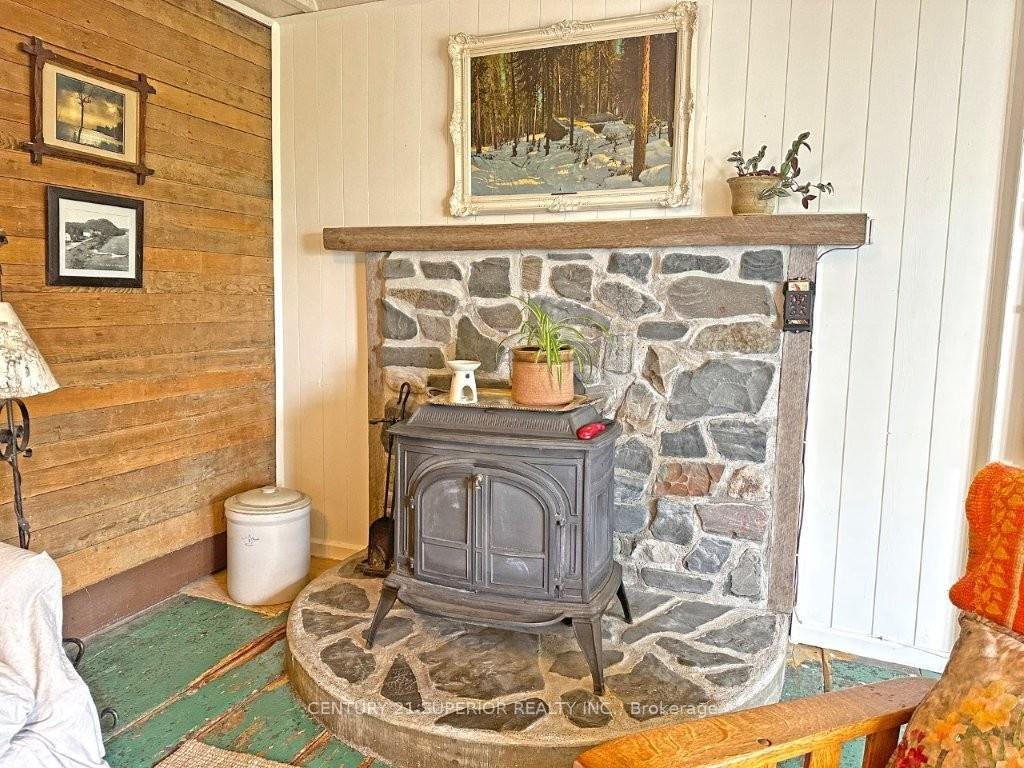
- Updated solar system and propane woodstoves
- Adjacent to provincial park with hiking trails
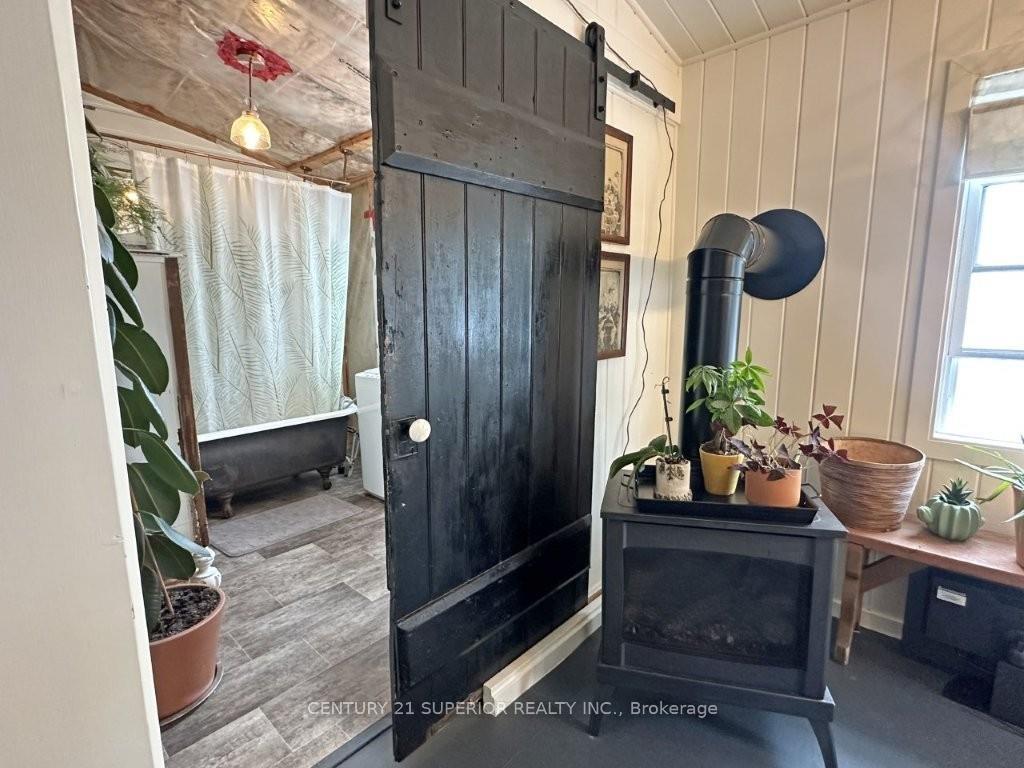
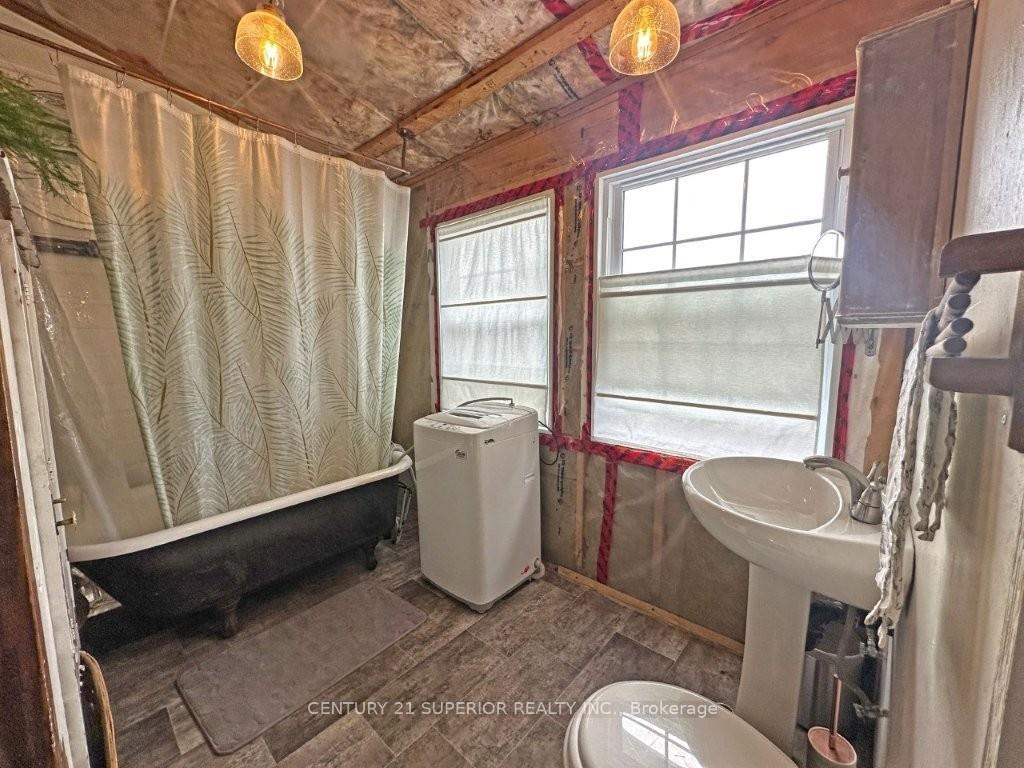
- Unique claw foot tub adds vintage charm
- Rare opportunity in a scenic lakeside community
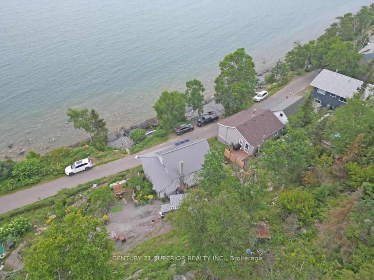
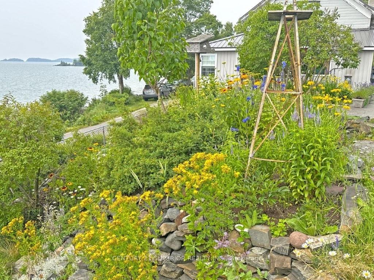
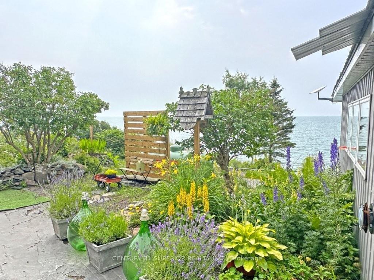
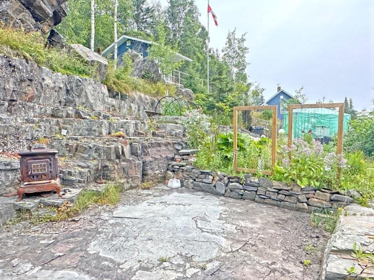
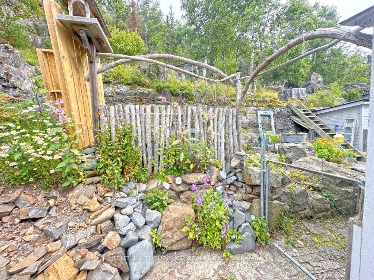
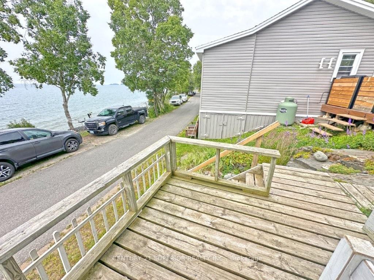
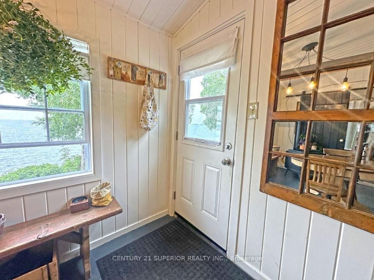
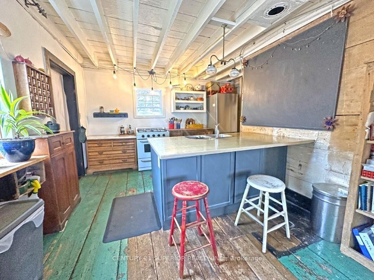
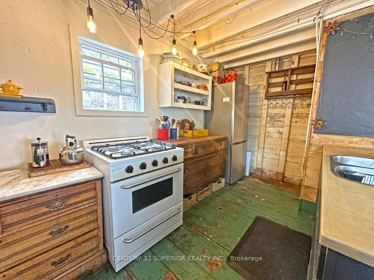
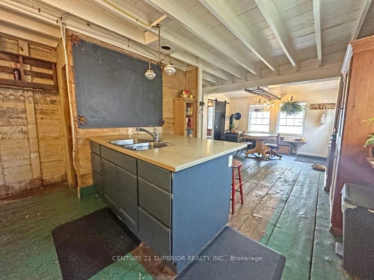
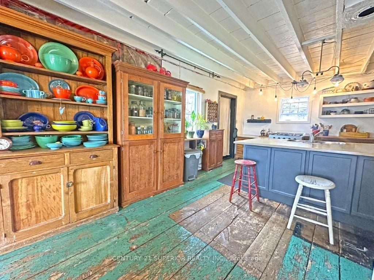
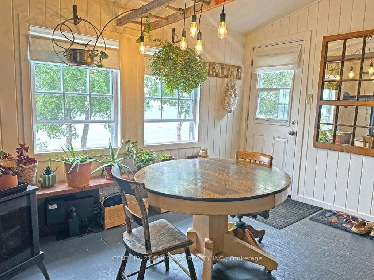
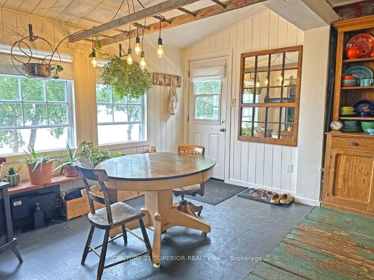
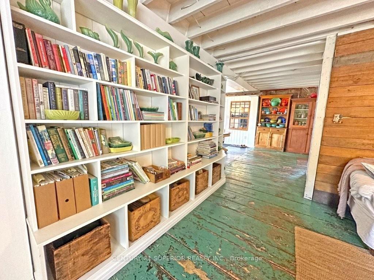
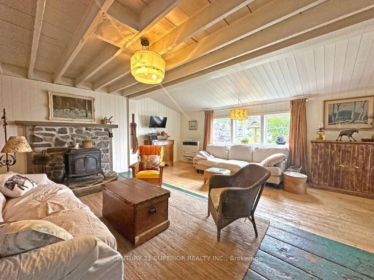
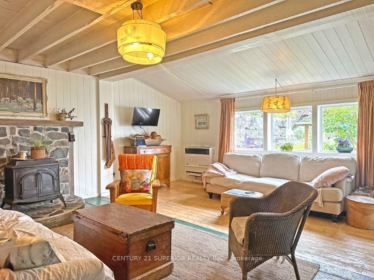
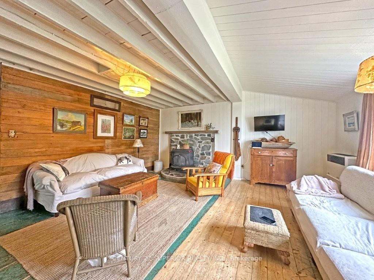
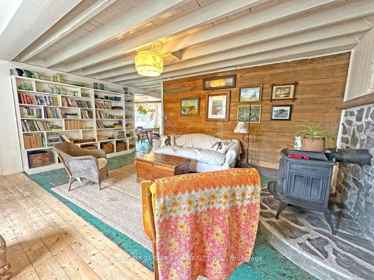
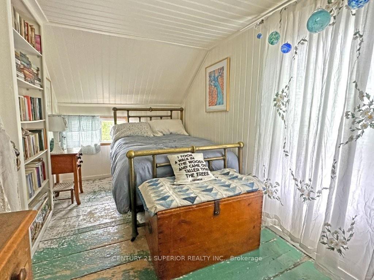
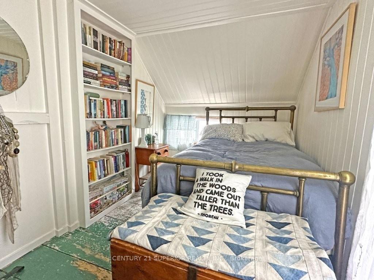
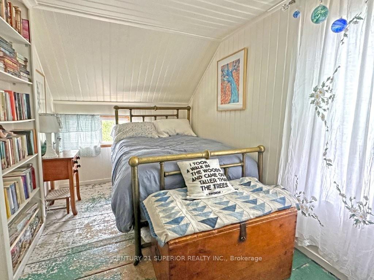
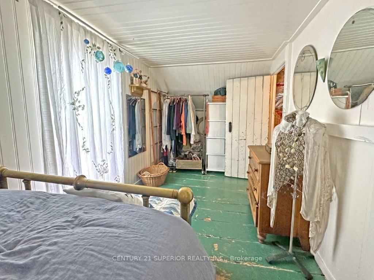
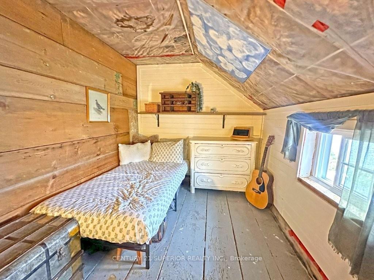
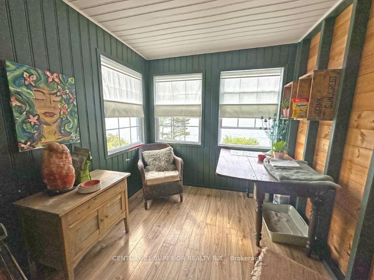
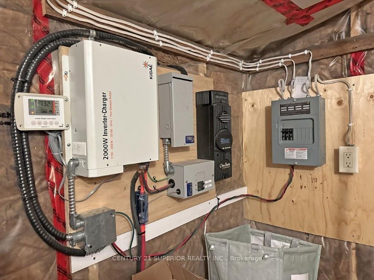
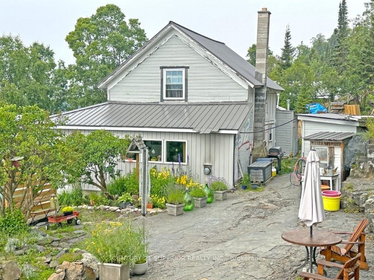
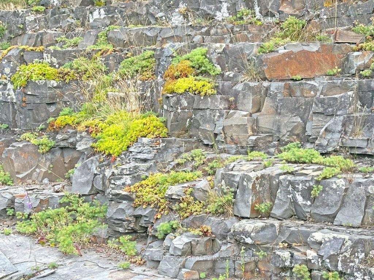
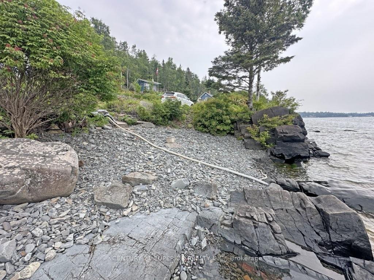
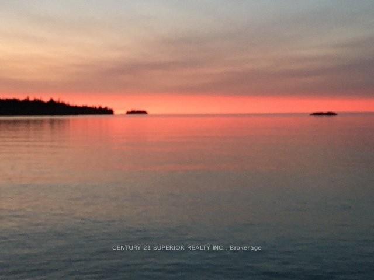
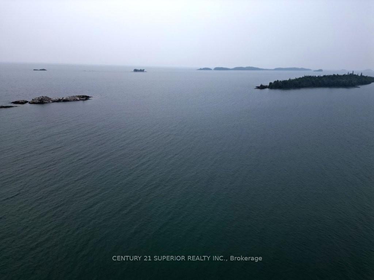
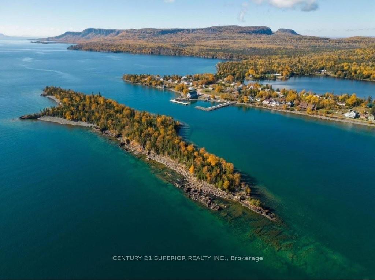
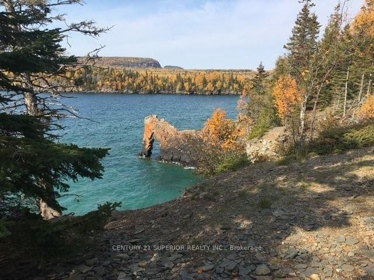
Lakeside Living at its Most Enchanting in Silver Islet, Ontario. Welcome to your dream retreat on the breathtaking shores of Lake Superior. This is more than a property, it’s a lifestyle. A place to write your own chapter in a setting that feels timeless. This charming 3-bedroom lakeside cottage is tucked away on a rare double lot, nestled beneath a majestic stone mountain, the backyard feels like a private sanctuary with lush perennial gardens, peaceful patio nooks, and hidden spots to sit and soak in the endless lake views. Inside, rustic wood flooring and a warm, open-concept kitchen and dining area invite gatherings and slow mornings. The dining room has beautiful water views, where the sunlight dances across the waves and into your home. A front sunroom is perfect for your morning coffee, and the spacious living room features a floor-to-ceiling bookshelf wall, a cozy invitation to curl up with a good read. The claw foot tub in the bathroom offers the ultimate in vintage charm, while every room whispers stories of lake life, connection, and comfort. This is more than a home, it’s a place to breathe, to gather, and to fall in love with every sunrise and every crashing wave. The home has been updated with a metal roof, updated solar system, propane woodstoves to help chase the chill of the nights, a generator & much more. Silver Islet isn’t just a place. It’s a feeling. A quiet kind of magic. A love story written in stone and surf. This is a rare opportunity to own a home in one of Ontario’s most storied and scenic lakeside communities. Once home to one of the world's richest silver mines, today, Silver Islet is a tranquil enclave of heritage cottages, forested trails, and crystal-clear waters ideal for kayaking, perfect for those seeking peace, privacy, and a deep connection to nature. Adjacent to a provincial park with so many hiking adventures awaiting - you need to call now to see this one! Visit www.century21superior.com for more info & pics.
Key Facts & Features
Property Costs
- Annual Property Tax Amount
- $834
- Land Transfer Tax Fee
- $4,474
Rental Items
- Rental Equipment
- Propane Tank
- Basement Type
- Crawl Space
Interior Features
- Interior Extras
- Storage, Generator - Full, Other
- Fireplace/Stove
- Yes
- Fireplace Features
- Propane
- Elevator
- No
Exterior Features
- Exterior Extras
- Patio
- Pool
- None
- Property Features
- Fenced Yard
Building
- Building Type
- Detached
- Building Style
- 1 1/2 Storey
Construction
- Exterior Finish
- Vinyl Siding, Unknown
- Roof
- Metal
- Foundation Details
- Wood, Block, Poured Concrete
- Special Designation
- Other
Lot
- Lot Front
- 130.00 ft
- Lot Depth
- 120.00 ft
Inclusions
- Inclusions
- Solar fridge (2023), propane stove, generator, solar system equipment, Starlink, water pump & equipment (all hoses)
Exclusions
- Exclusions
- Please see Schedule A in the documents and attach it to any offer
Parking & Garages
- Garage Type
- None
- Garage Spaces
- 0
Heating & Cooling
- Heat Source
- Propane
- Heat Type
- Other
- Air Conditioning
- Other
- Water
- Other
- Sewers
- Holding Tank, Other
- Bedrooms
- 3
- Washrooms
- 1
- Kitchens
- 1
Room sizes
- Living Room19x17.5Main level, Hardwood Floor
- Primary Bedroom19.7x7.10Second level, Hardwood Floor
- Kitchen13x13.8Main level, Hardwood Floor
- Dining Room11.7x13.3Main level, Hardwood Floor
- Bathroom4pcMain level, Laminate
- Bedroom—Second level, Hardwood Floor
- Bedroom 215.6x7.7Second level, Hardwood Floor
- Utility Room—Main level, Vinyl Floor
- Sunroom8.2x8Main level, Laminate
Washrooms
- 4-piece, Main
- Municipality
- Thunder Bay Remote Area
- Main cross streets
- On the "Avenue" - just east of the Silver Islet Store
- Directions
- On the "Avenue" - just east of the Silver Islet Store
- MLS® number
- X13257912
- Data source
- tbay
- Status change
- 2025-09-16
- Listed on
- 2025-09-07
- Days on market
- 9 days
- Co-op commission
- 2
- Seller
- Listed by
- CENTURY 21 SUPERIOR REALTY INC.
Home Market Value
Current home valuation for 146 Hwy 587, Thunder Bay Remote Area, , . Listed for $399,900
HOMEH Estimate
$369,573
Estimated Sales Range
$291,963 - $447,183
HOMEH Estimate for 146 Hwy 587, Thunder Bay Remote Area
Calculated with a real agent's CMA method — 45+ years of experience, codified. Not an AI guess.
For the owner
Is this your home? Track its value.
Get this home's HOMEH Estimate by email once a month, with how many homes are for sale around you.
Mortgage Payment Calculator
Compare up to 4 down payment scenarios
5% of purchase price for homes $500K or less
$19,995
| Scenario 1 | Scenario 2 | Scenario 3 | Scenario 4 | |
|---|---|---|---|---|
−Down payment | % $ | % $ | % $ | % $ |
+CMHC insurance | $15,196 | $11,157 | $9,518 | $0 |
=Total mortgage | $395,101 | $371,067 | $349,433 | $319,920 |
Amortization | ||||
Mortgage rate | % | % | % | % |
| Payment frequency | ||||
=Mortgage payment | $1,929monthly | $1,812monthly | $1,706monthly | $1,562monthly |
Land Transfer Tax
$4,474
$4,474
Around this home
No schools found nearby
Data provided by OpenStreetMap & Fraser Institute School Rankings
Ask HOMEH
New!Hi there!
👋Text or call (416) 301-9001
Recommended for you
Based on homes you've looked at.
No recommended properties found.
Nearby similar homes
No nearby properties found.
More real estate resources
Other homes nearby
Explore this area
Nearby neighbourhoods
No nearby listings available.