
410 Cedar Lane
Thunder Bay Remote Area, ON P0T 2S0
- 3Bedrooms
- 3Bathrooms
- 0Garage
- —Sq Ft
- $238Tax
- 154×161 ftLot Size
 Estimated Value:$670,327See Free Estimate Report

Property not available for sale or for rent.
HOMEH One: full-service selling for a 1% listing fee. The buyer's agent commission is separate.
Free Home EvaluationHow Much Is My Home Worth?Homes for Sale NearbySale & Price History for 410 Cedar Lane, Thunder Bay Remote Area
| Start Date | End Date | Price | Event | MLS# |
|---|---|---|---|---|
| 2025-08-21 | 2025-10-25 | Login to See Prices | Sold | x13256830 |
Real estate boards require you to or to see the full details of this property.
*Sold prices and complete sale & price history are regulated data. Under the Trust in Real Estate Services Act, 2002 (TRESA) and the rules of the Real Estate Council of Ontario (RECO), and pursuant to the Multiple Listing Service® rules of the Canadian Real Estate Association (CREA) and the Toronto Regional Real Estate Board (TRREB), this information may be shown only to registered users who have agreed to the applicable terms of use (a Virtual Office Website, or "VOW," arrangement). HOMEH Inc., Brokerage therefore provides it to signed-in members only. Creating an account is free and takes under a minute.
About 410 Cedar Lane, Thunder Bay Remote Area
Summarized Description
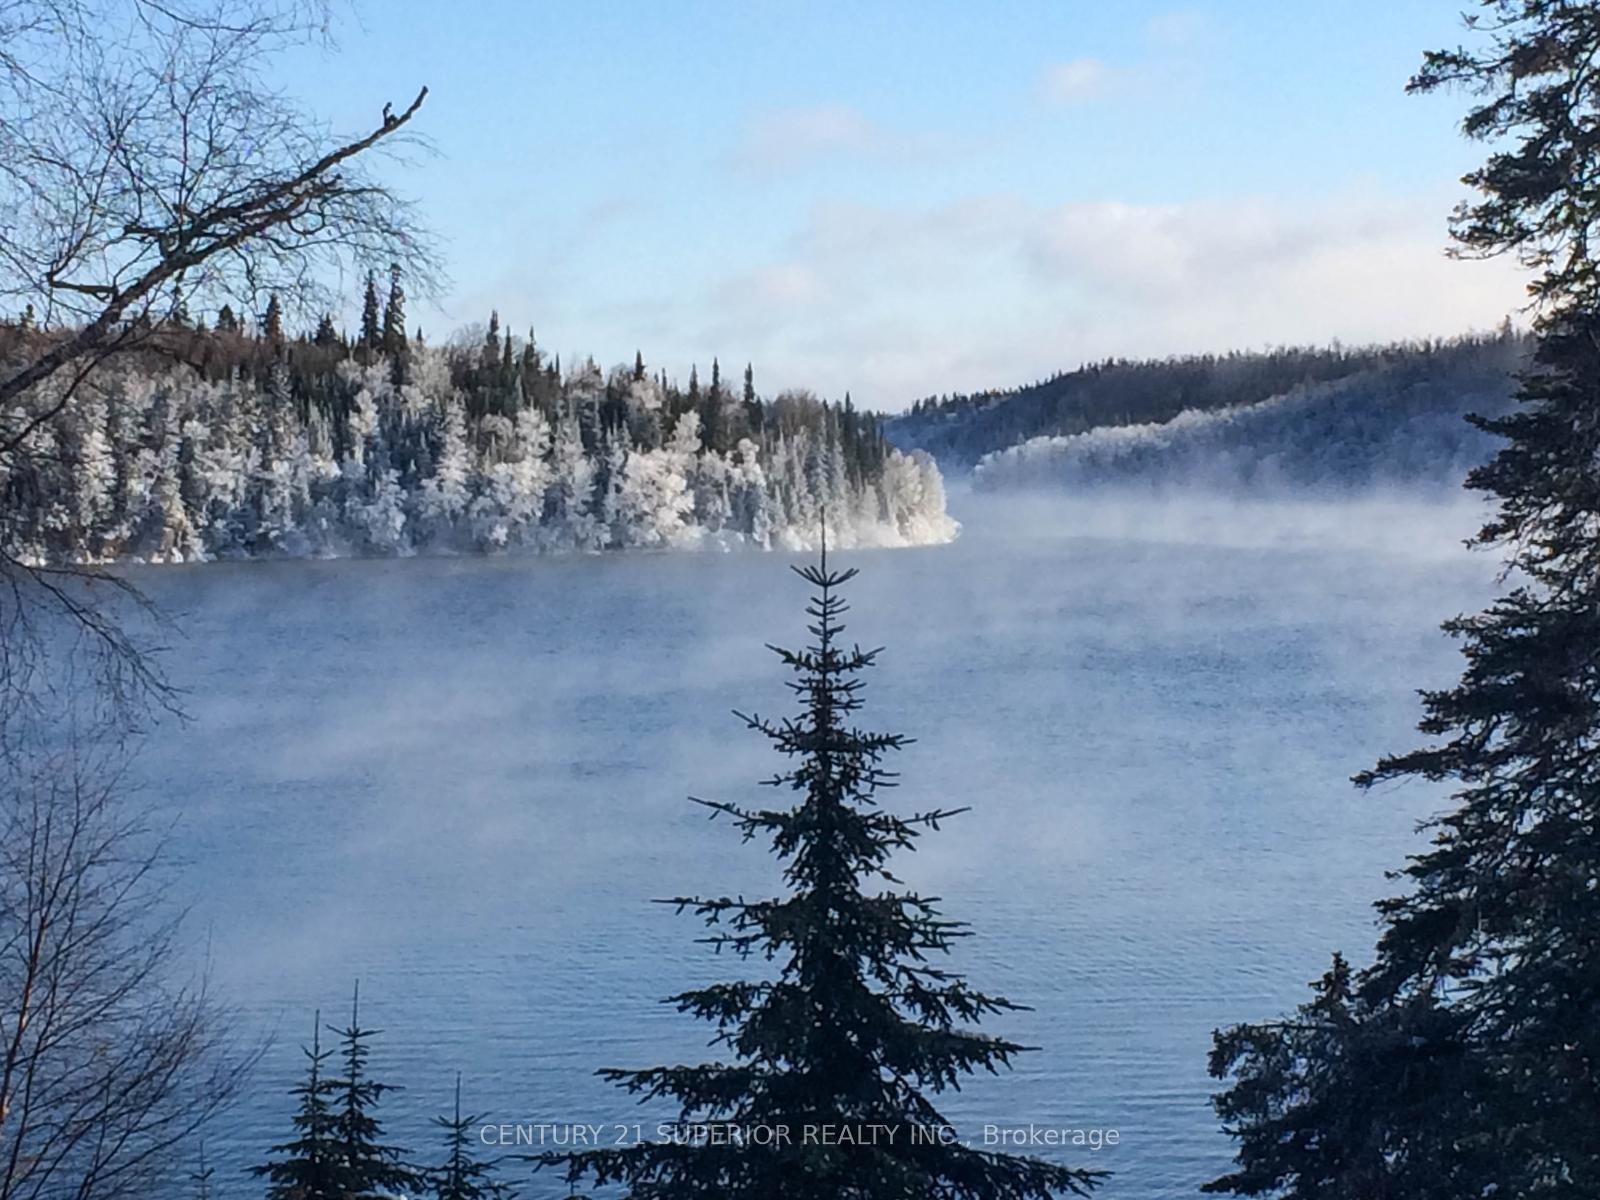
- Unique legacy home near Lake Superior.
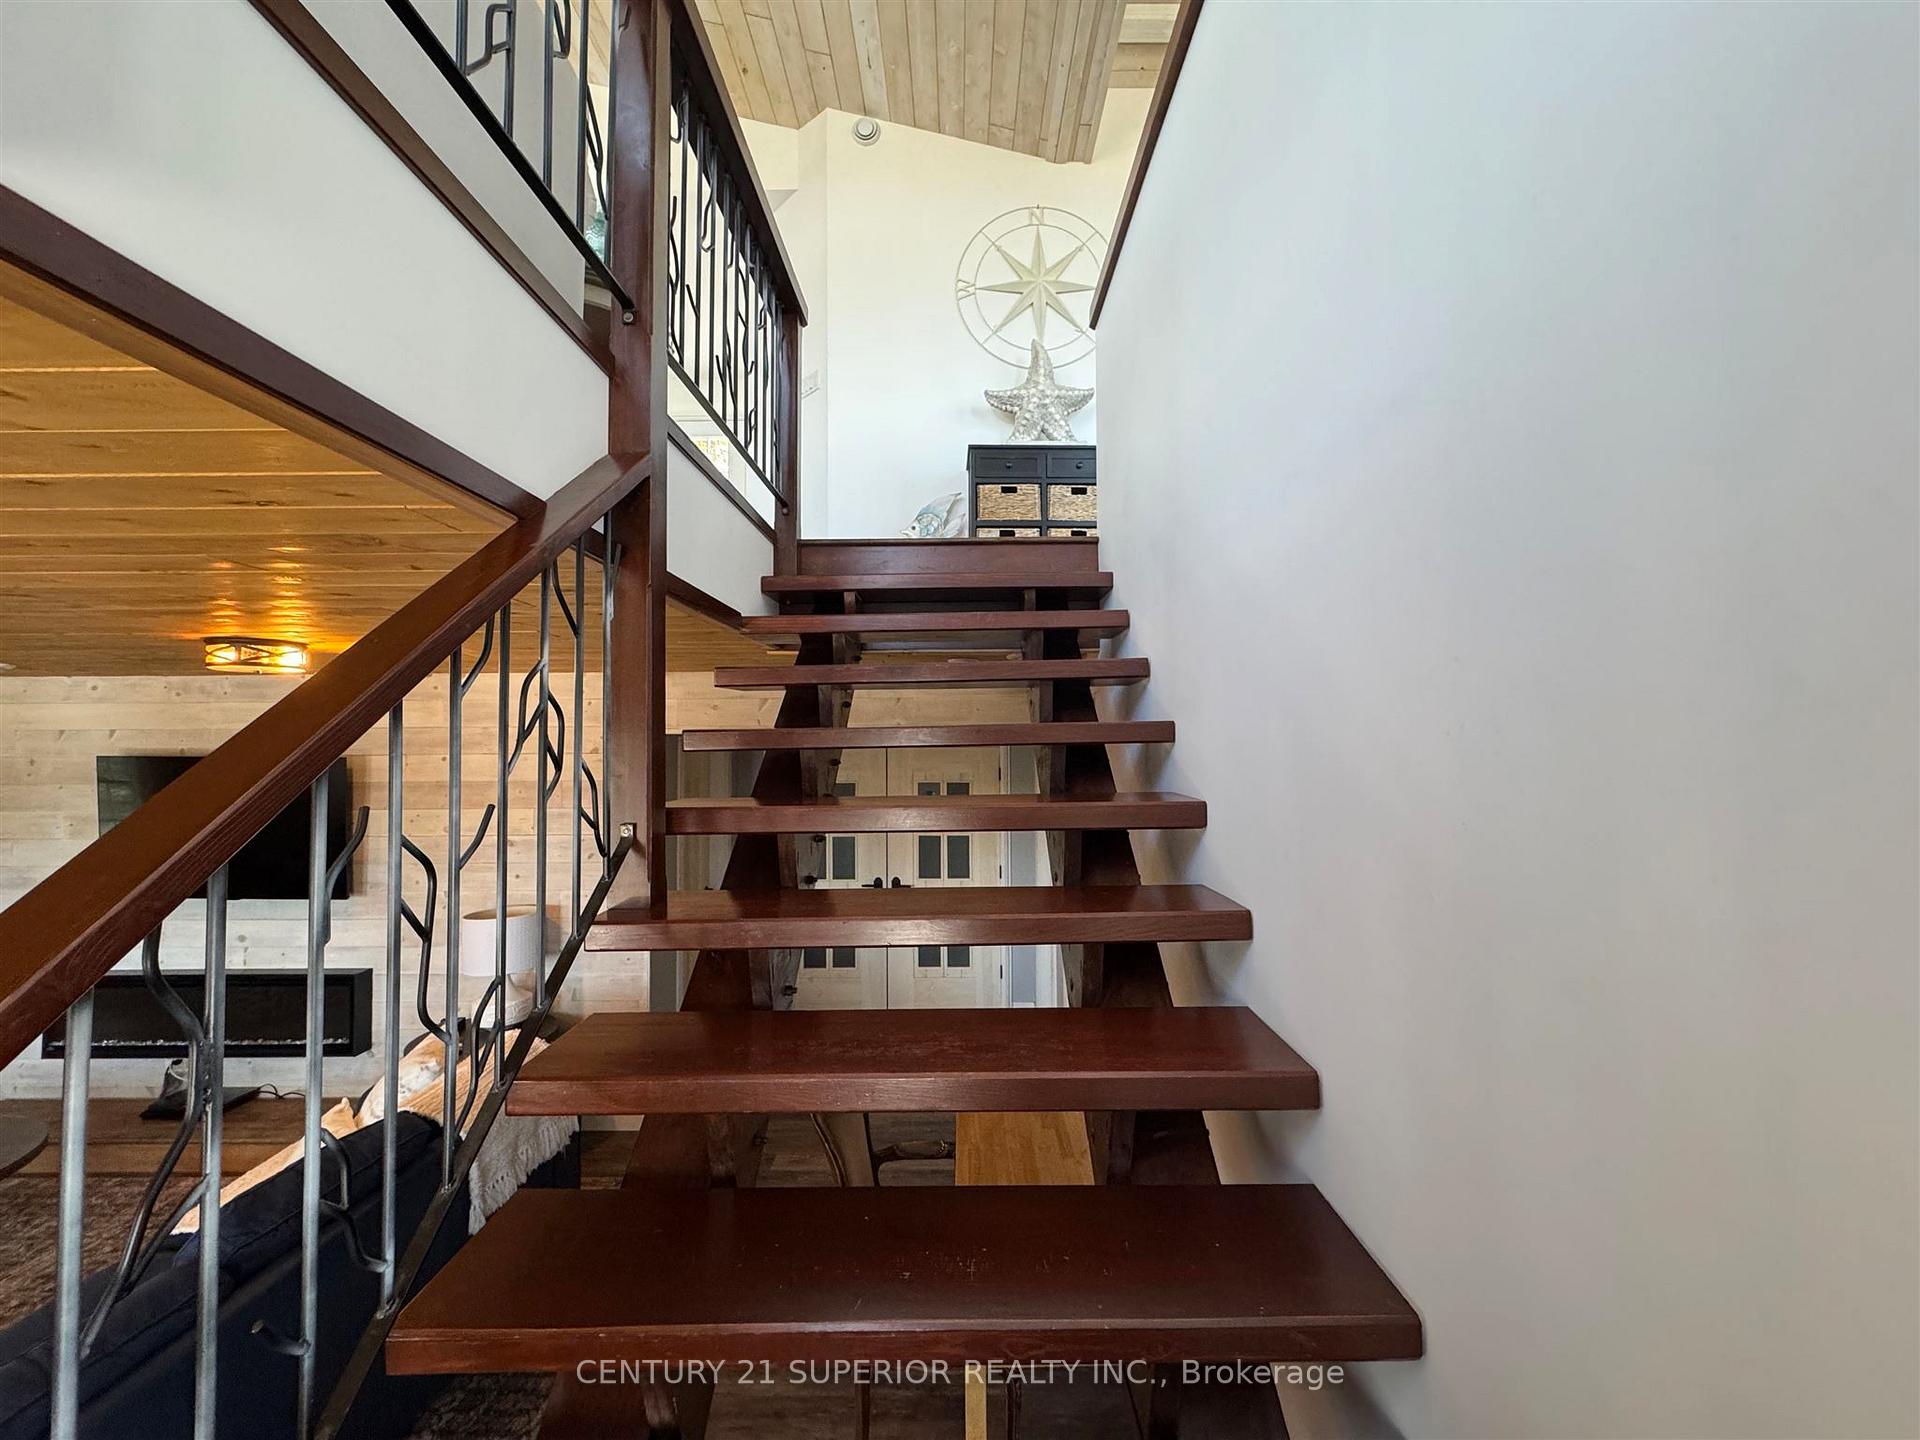
- Custom built staircase enhances elegance.
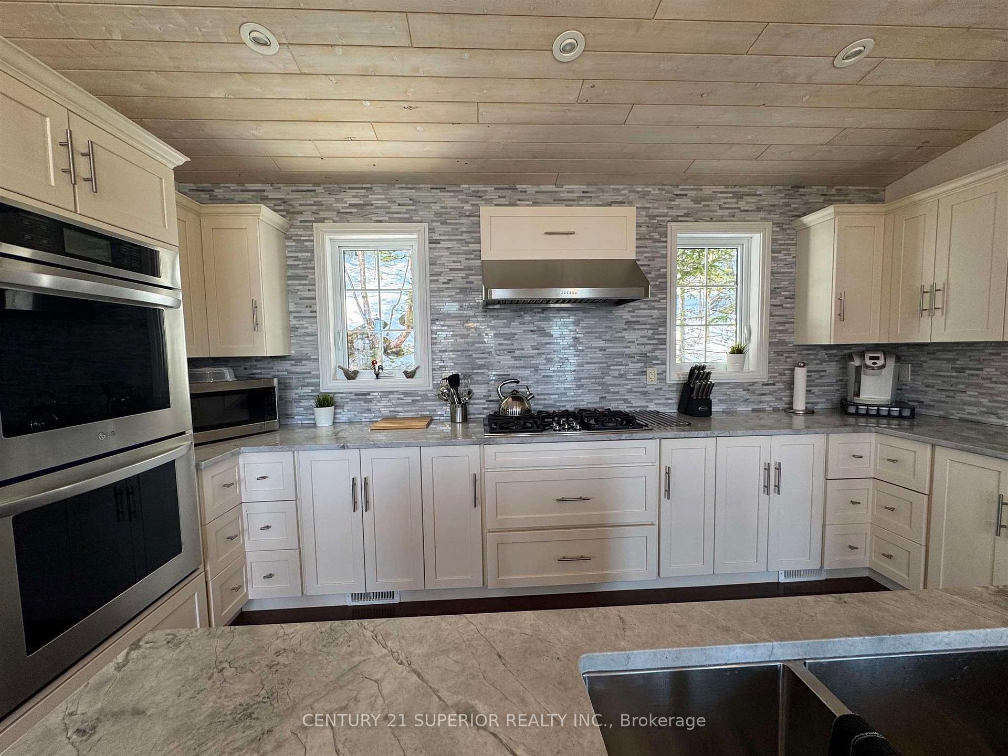
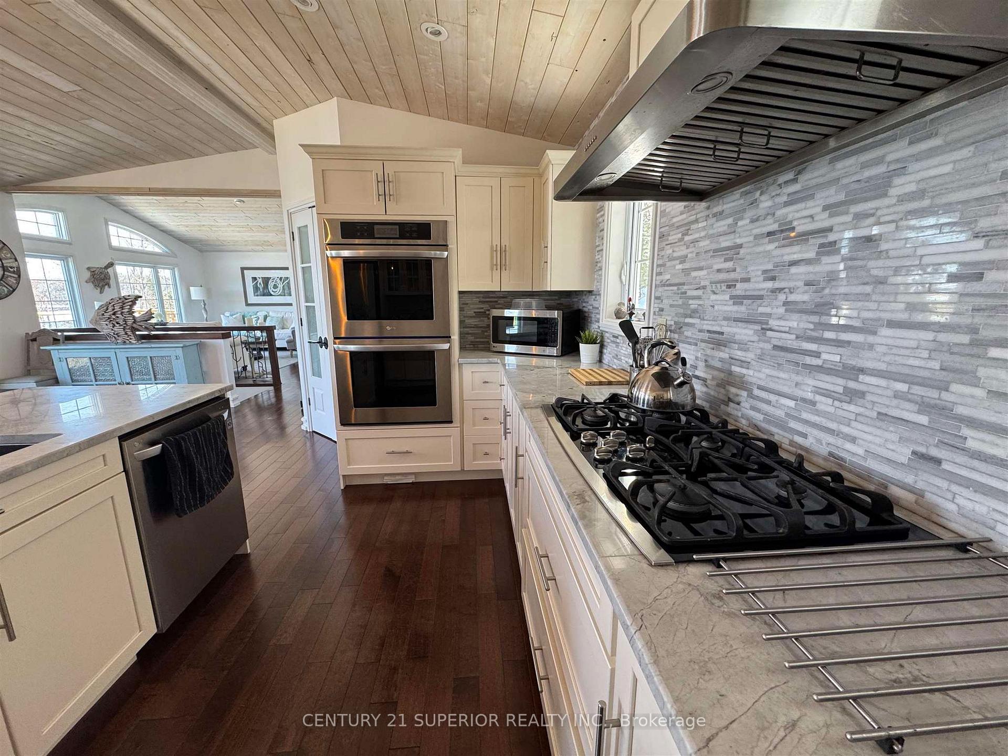
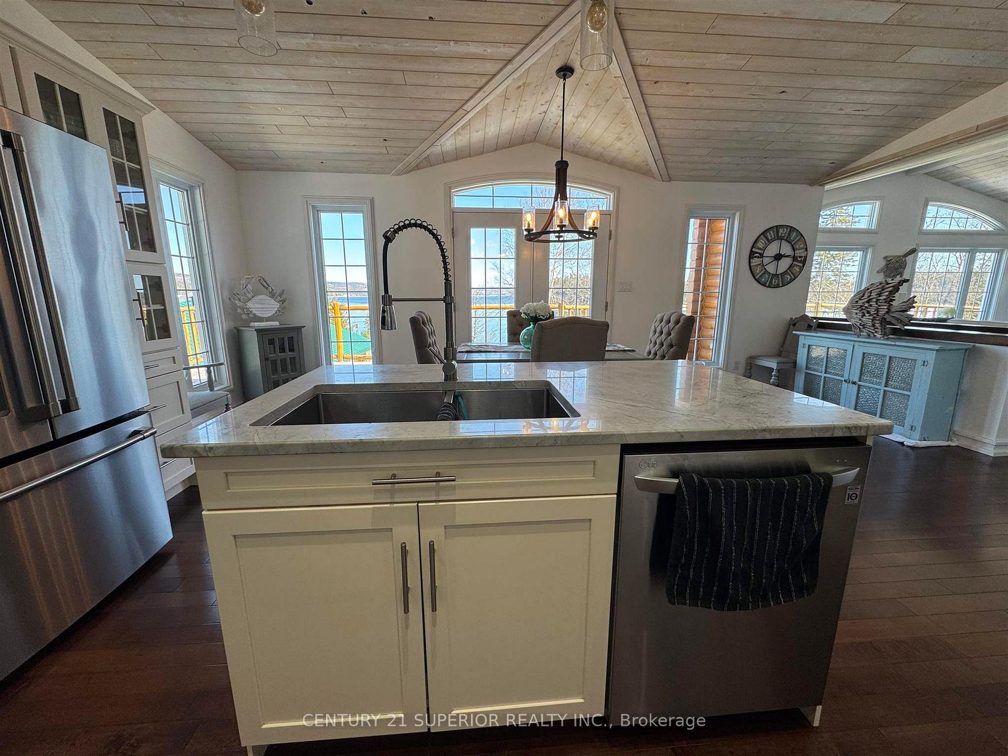
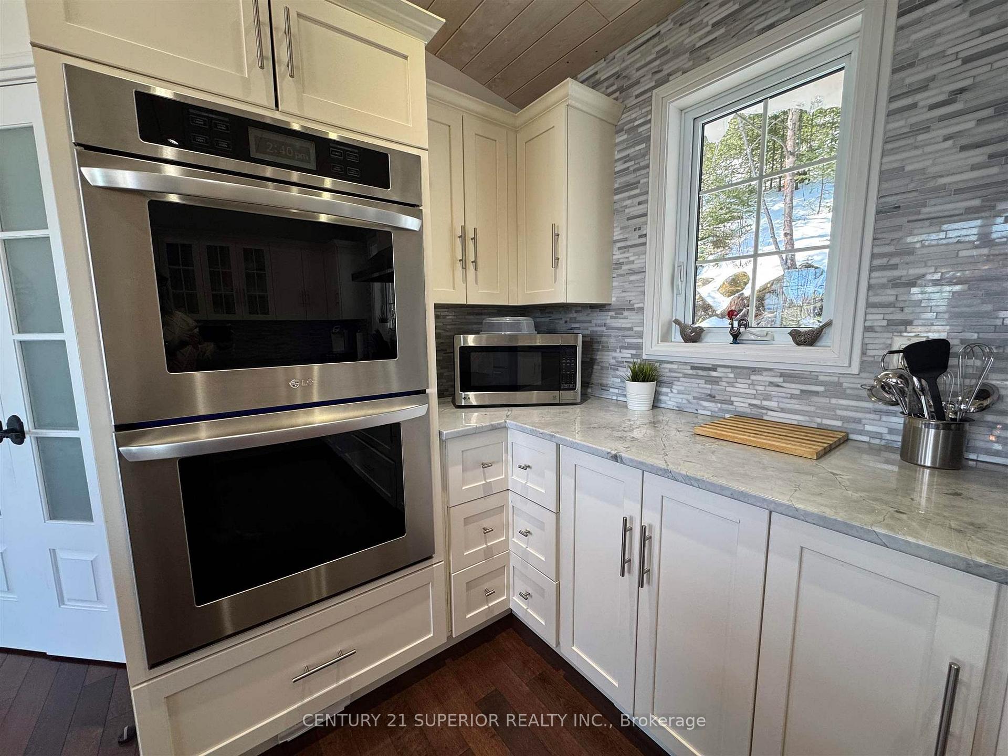
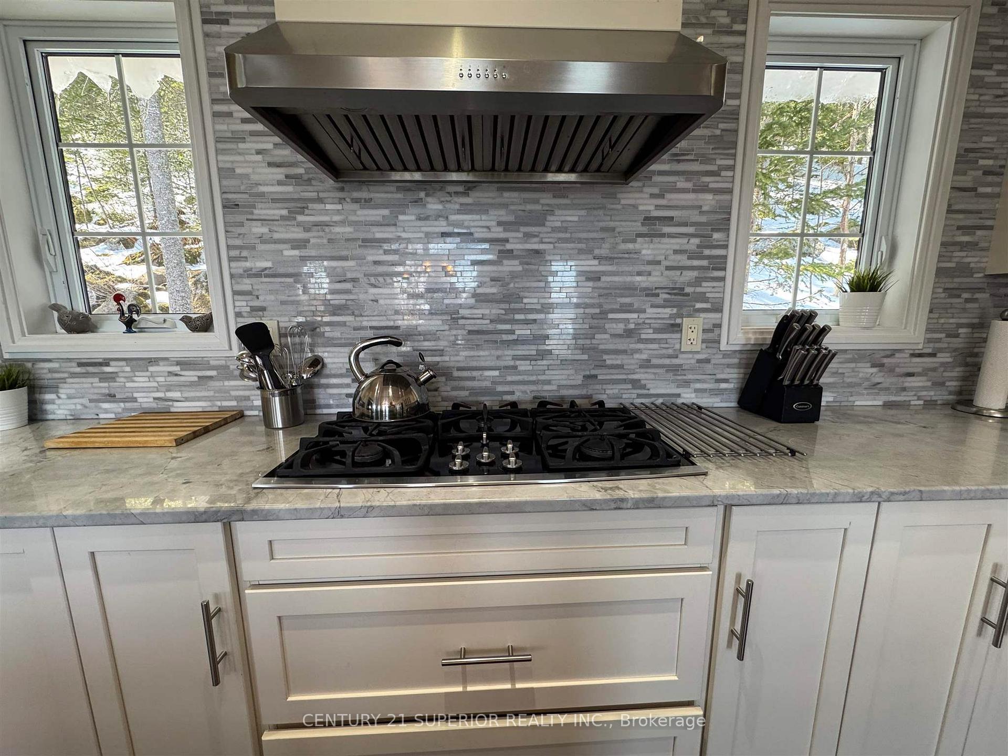
- Luxurious kitchen with double ovens.
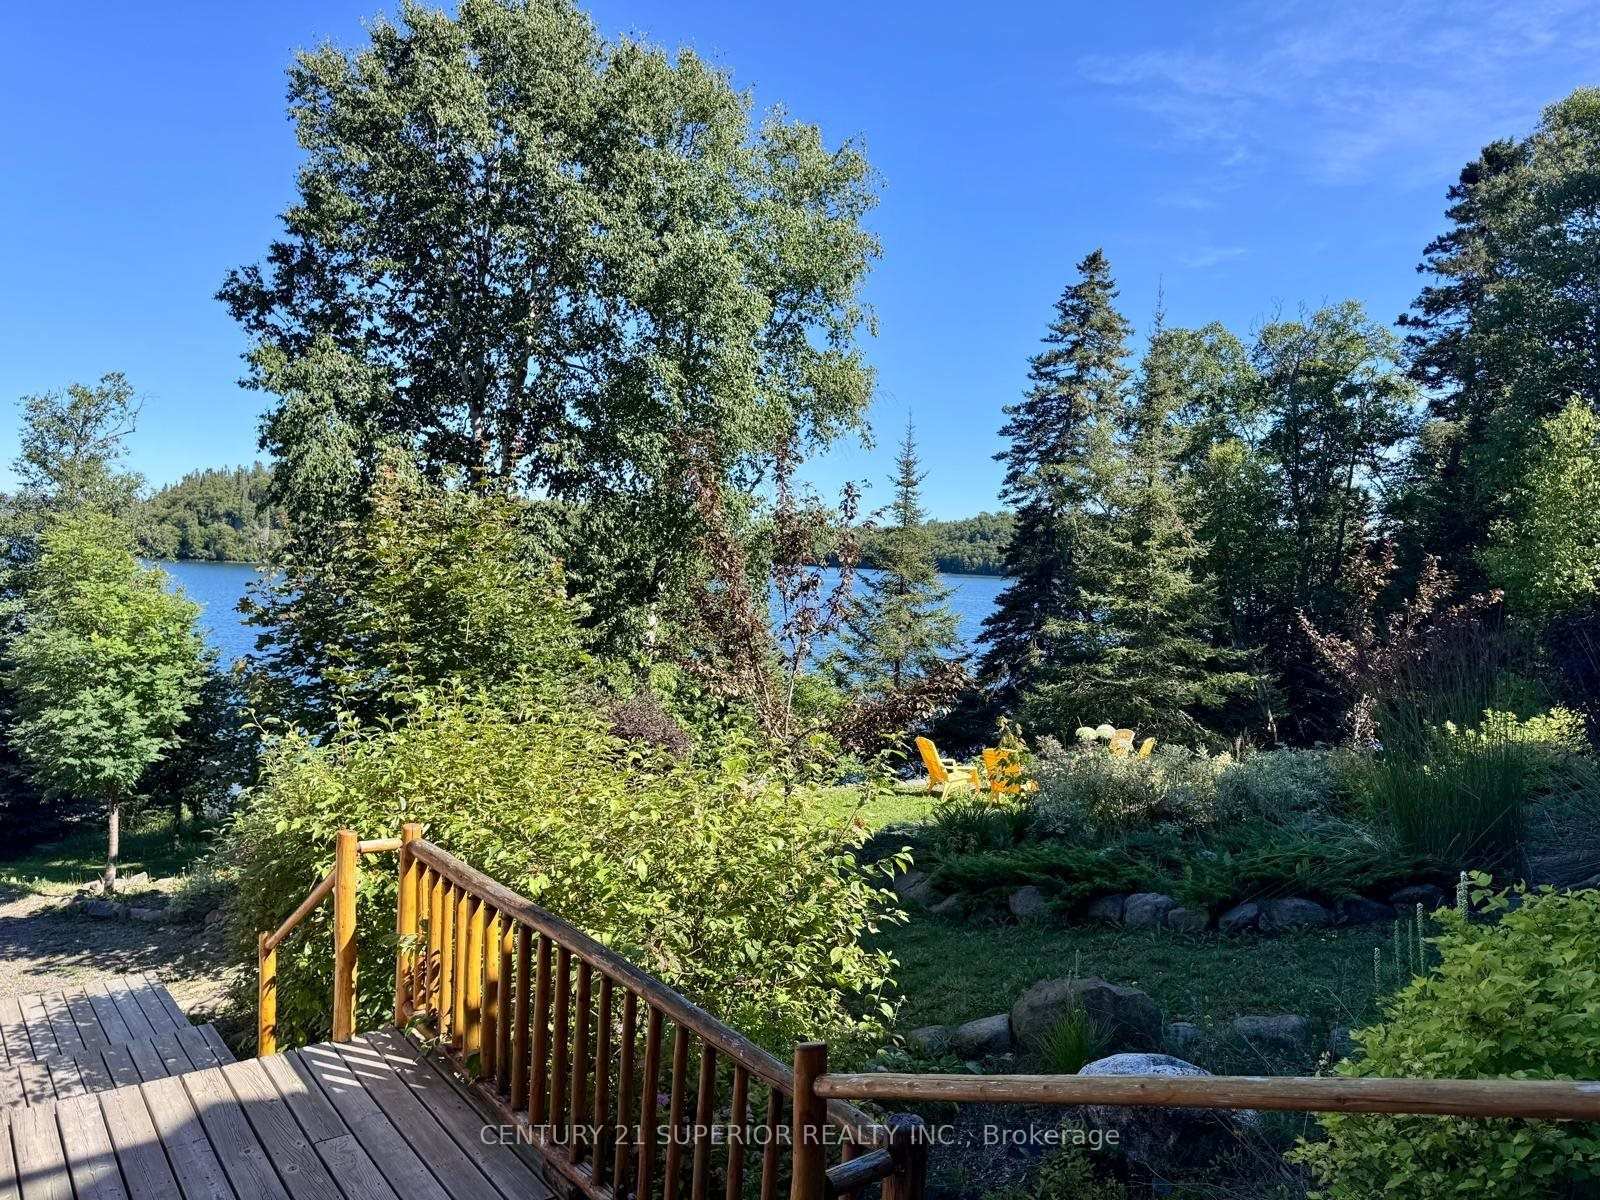
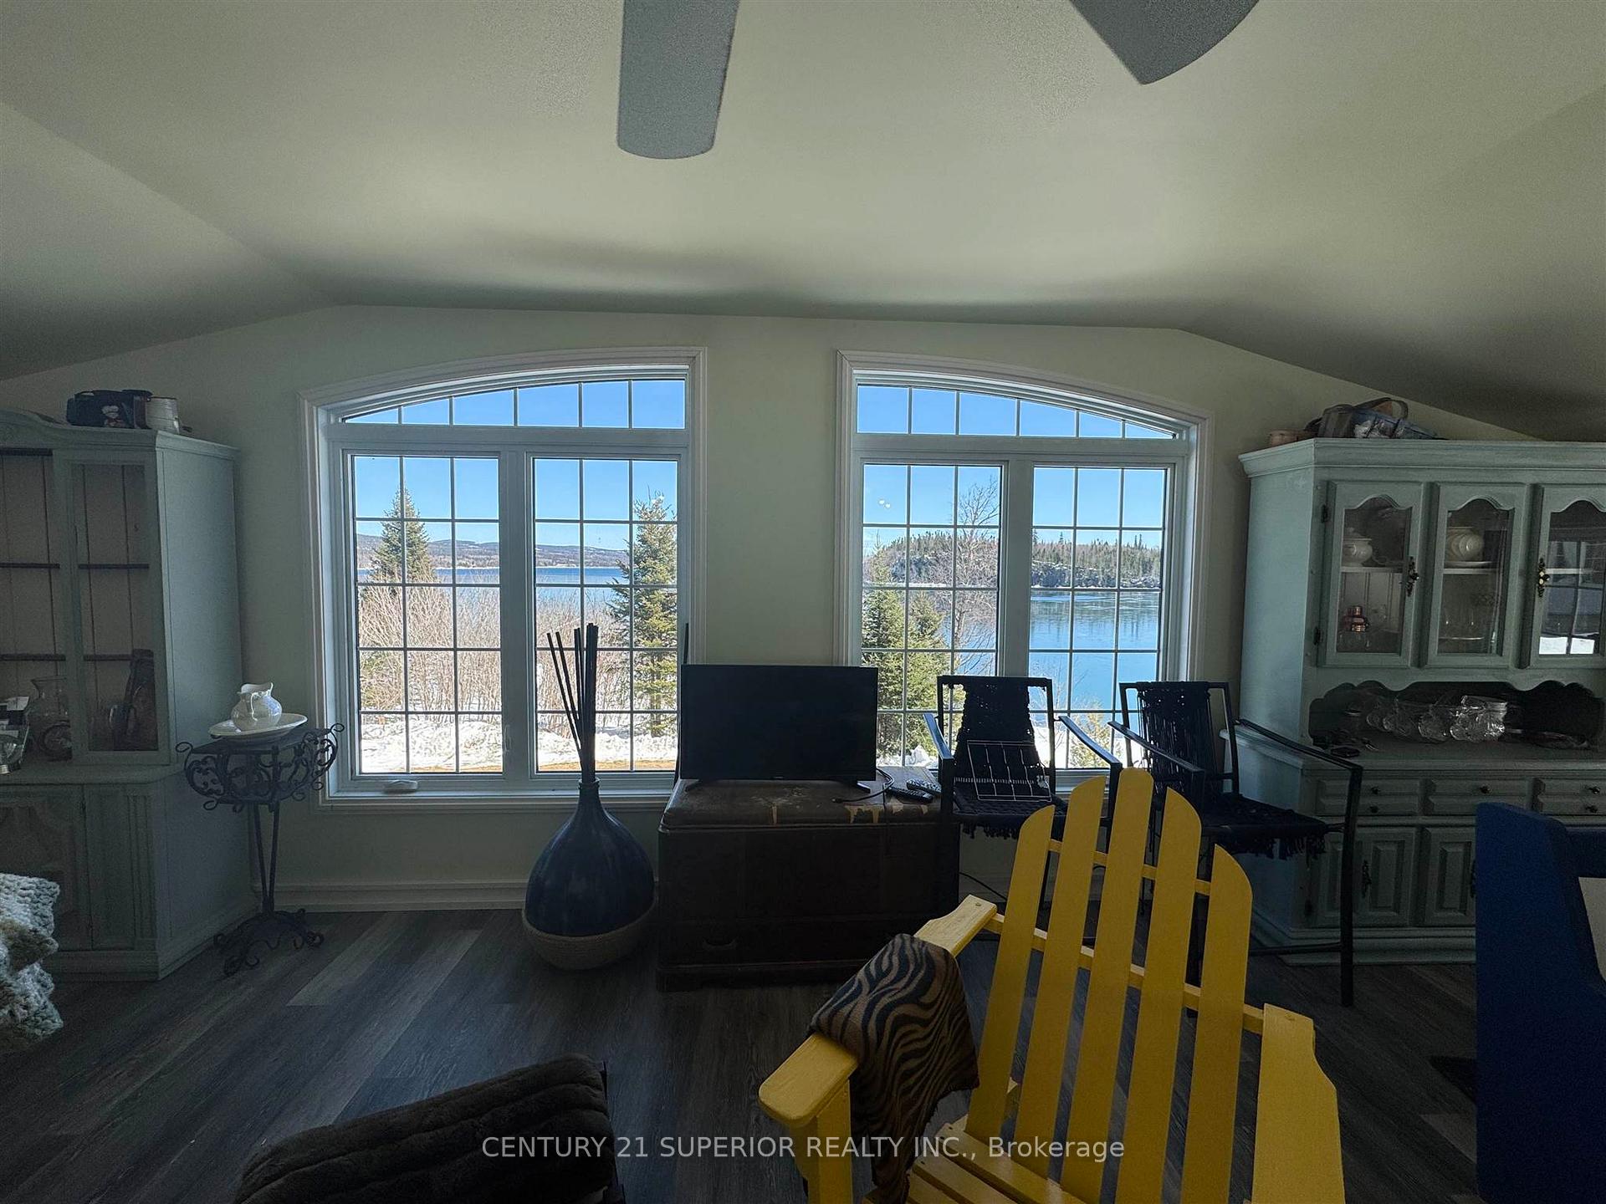
- Majestic views from every angle.
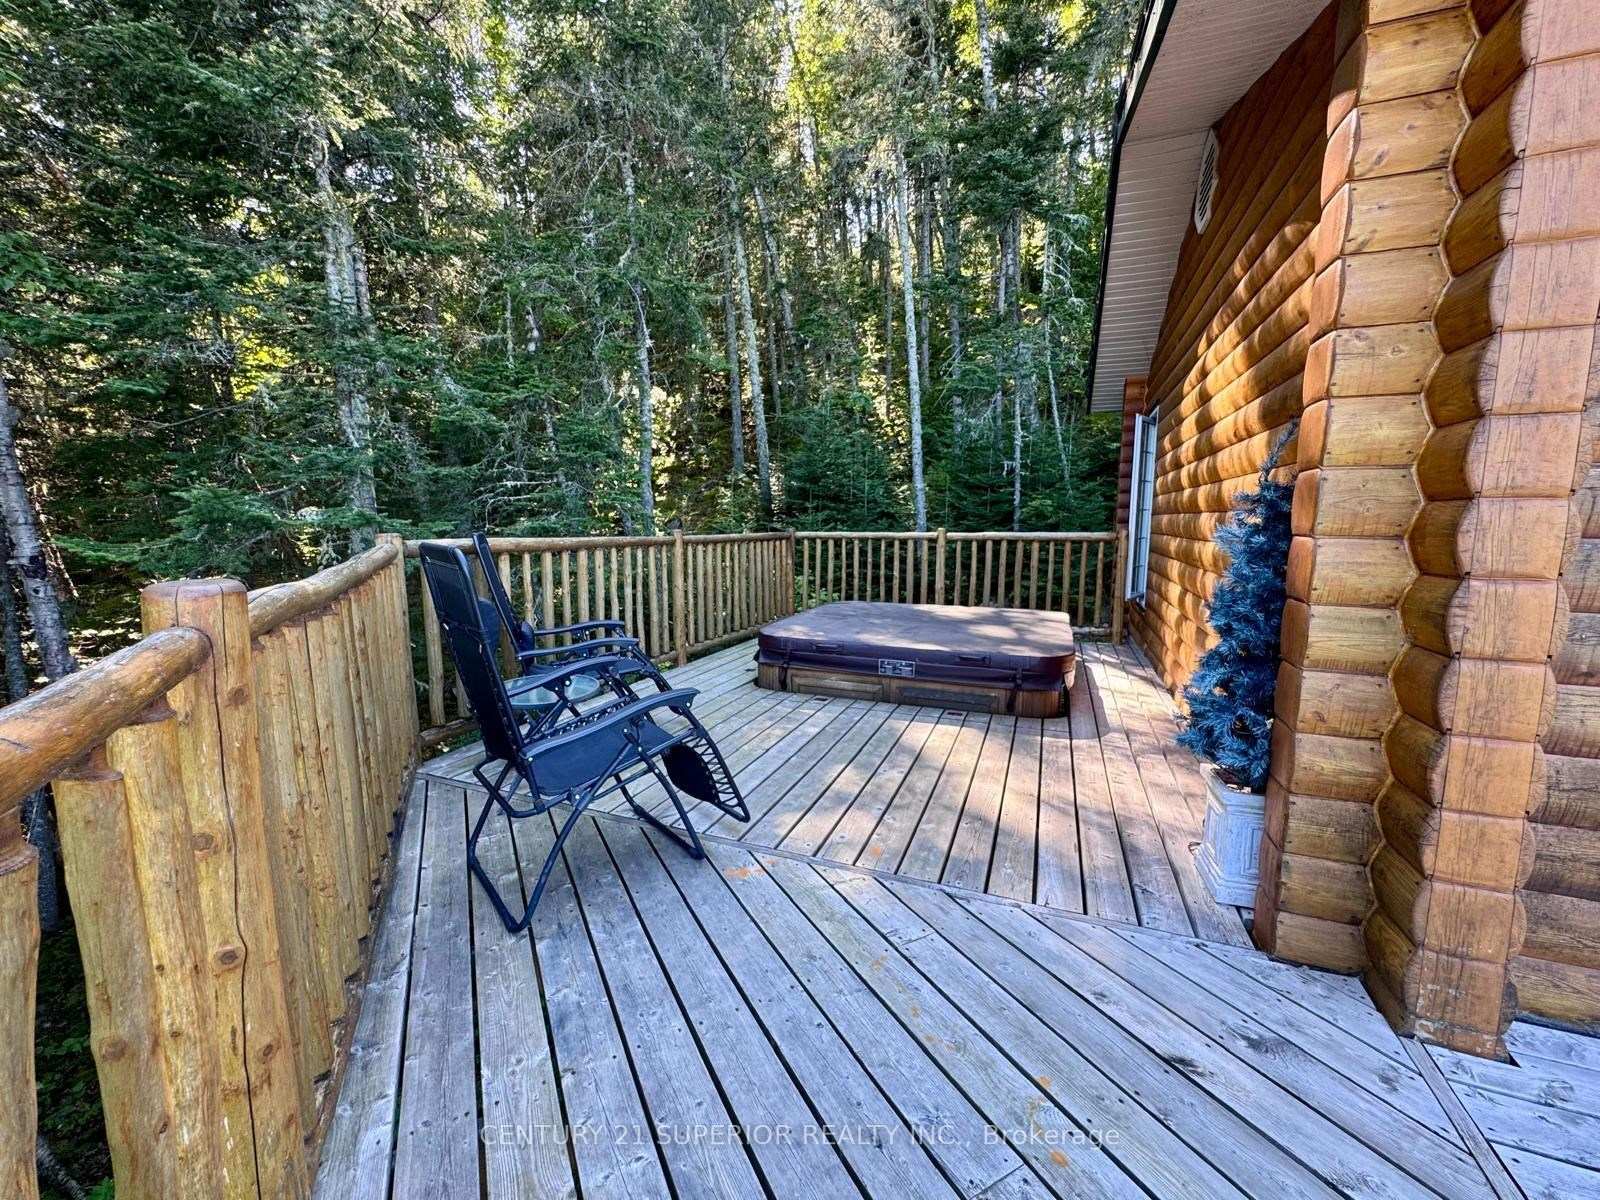
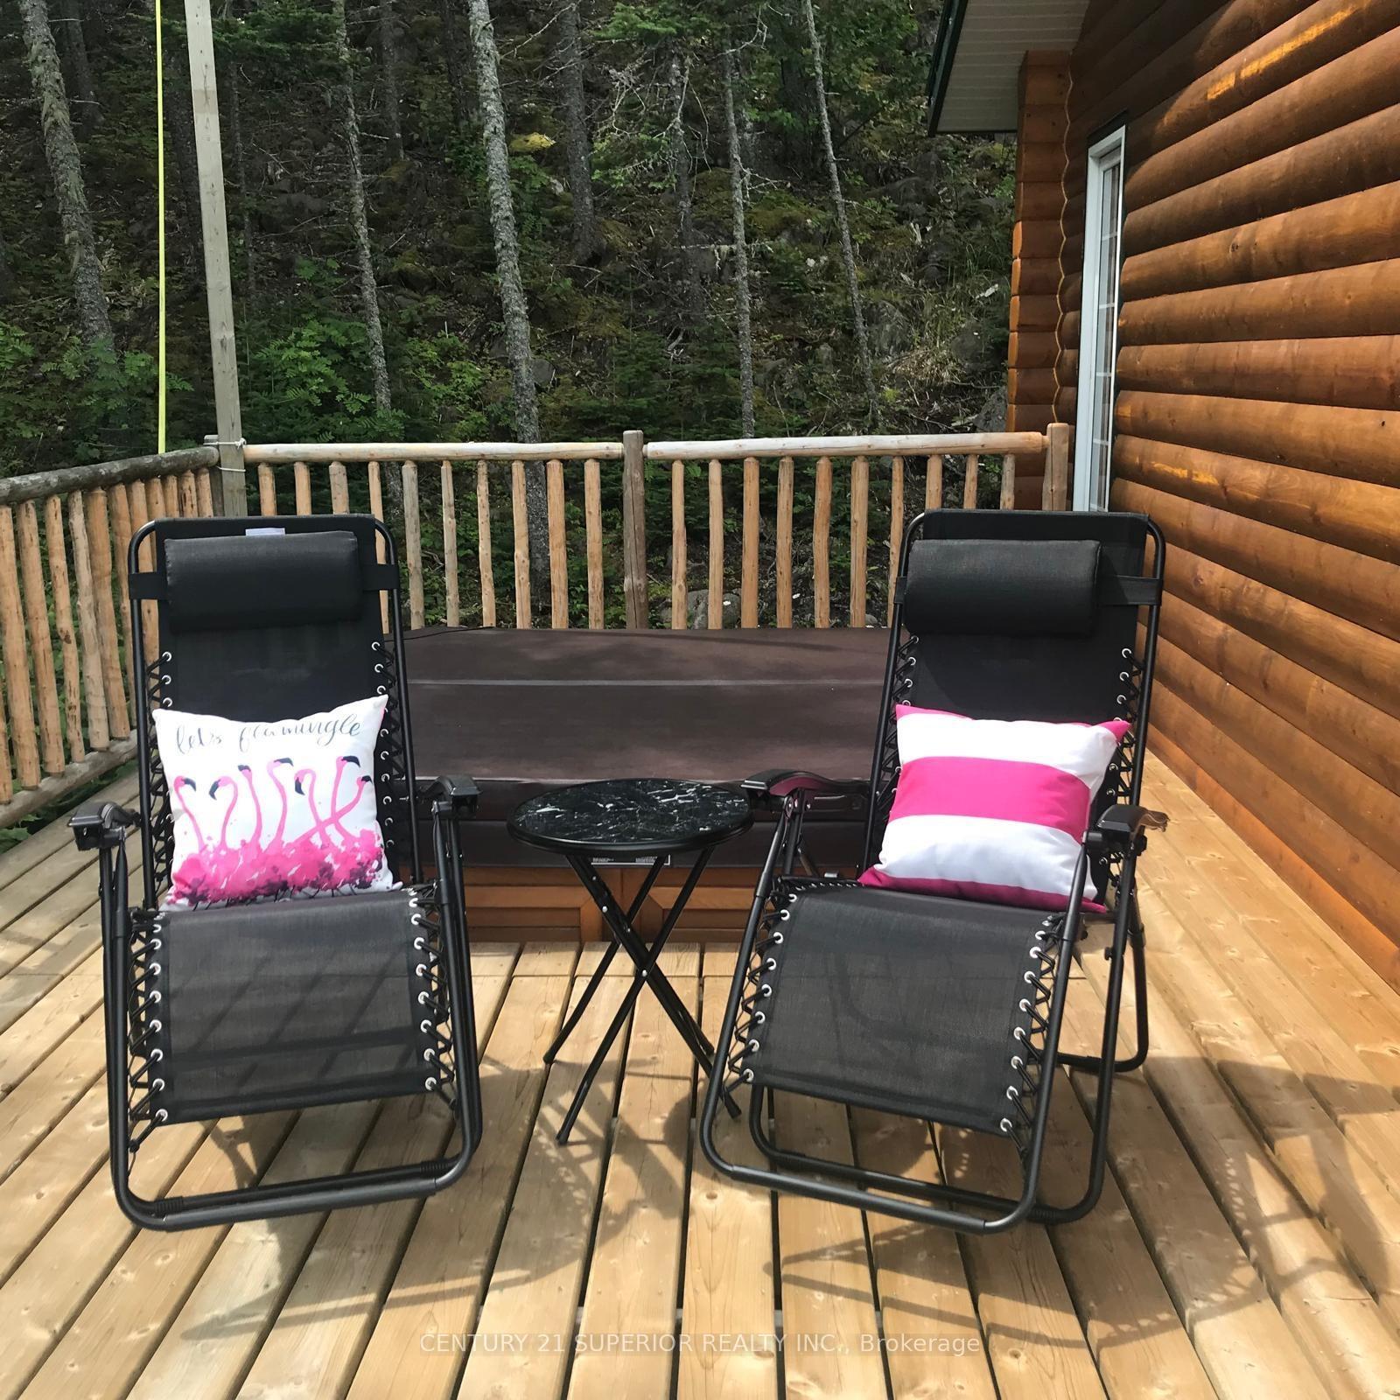
- Wrap around deck with hot tub.
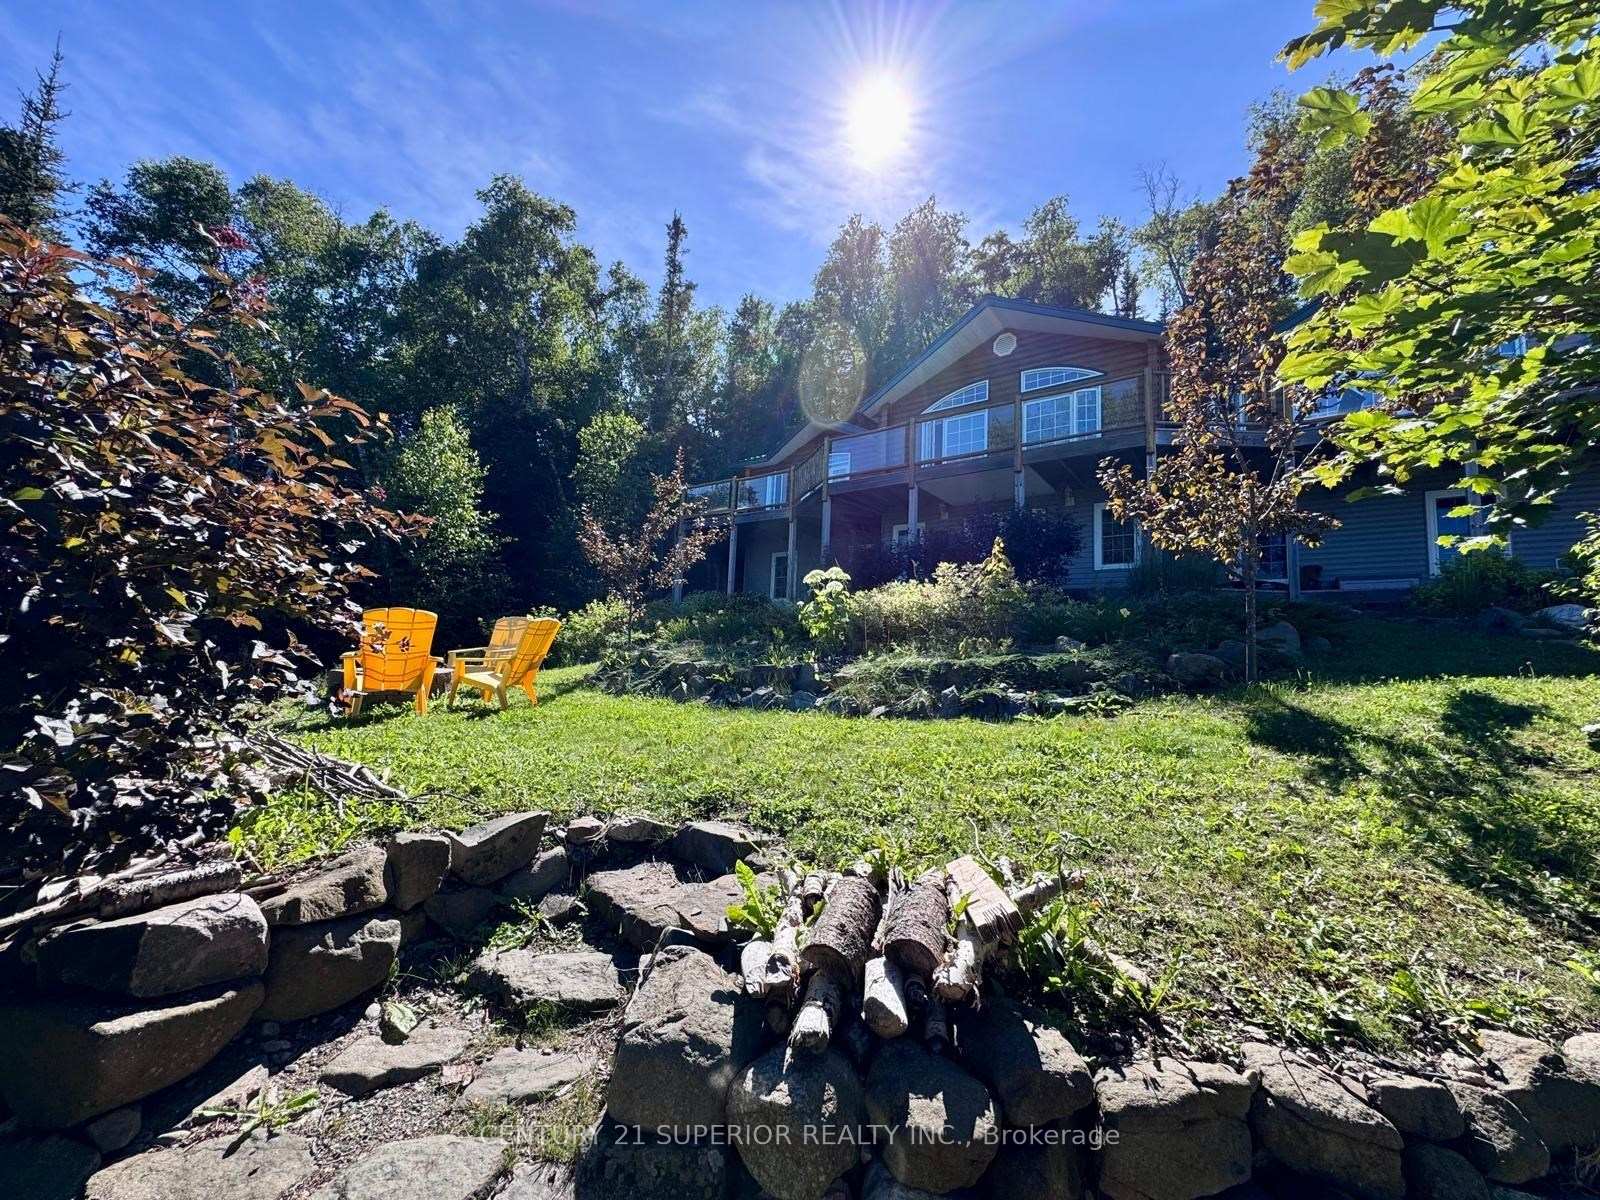
- Fully landscaped with natural surroundings.
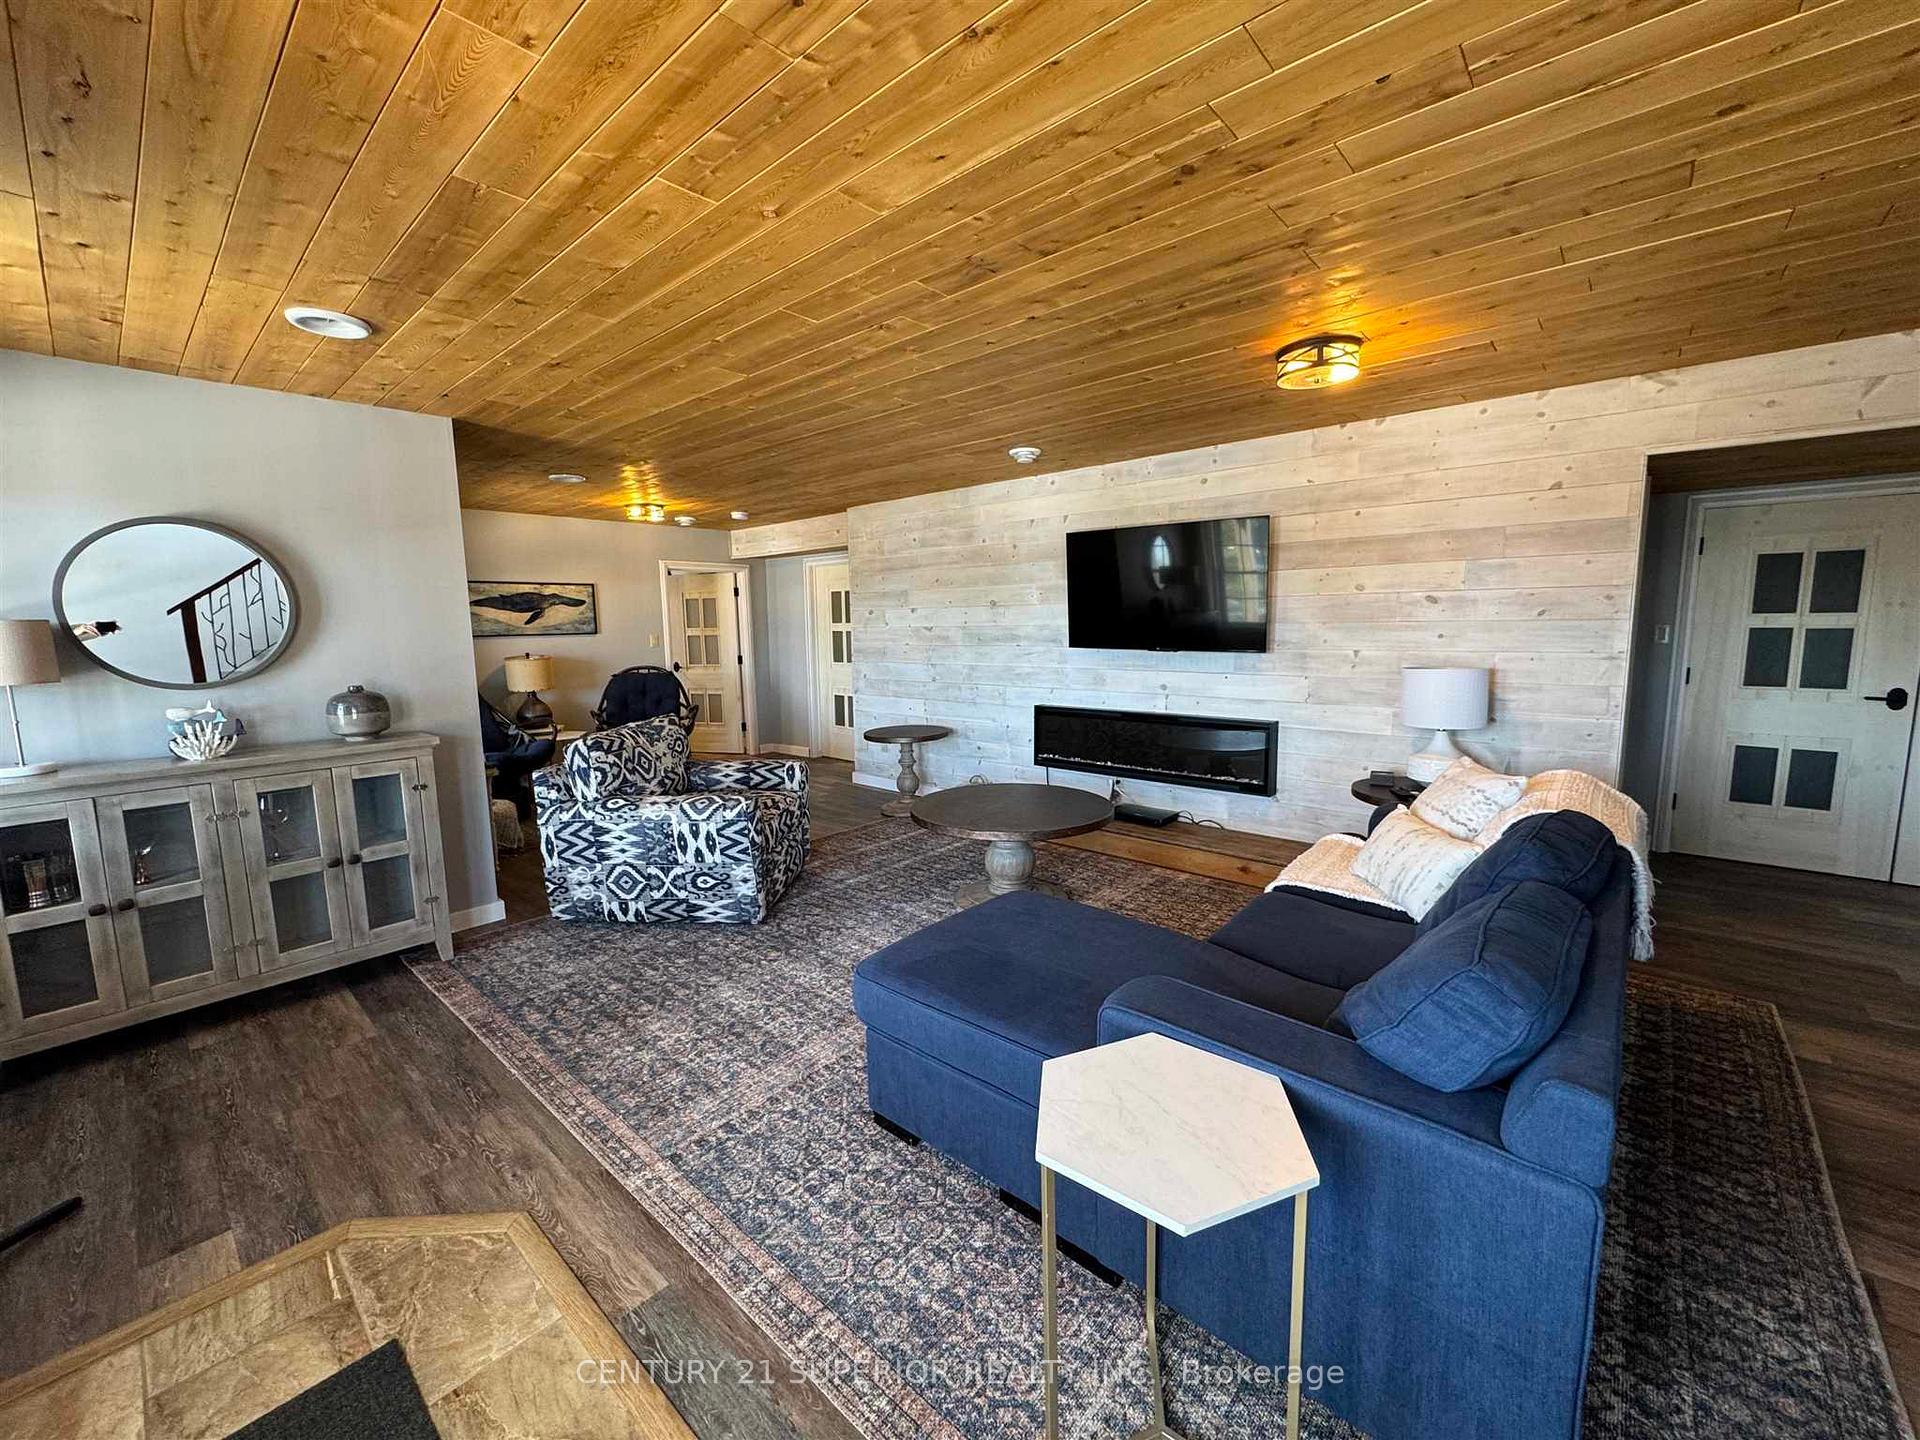
- Spacious family room for gatherings.
- Historic village charm in Rossport.
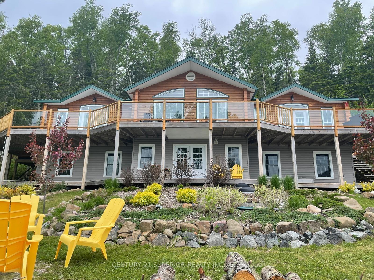
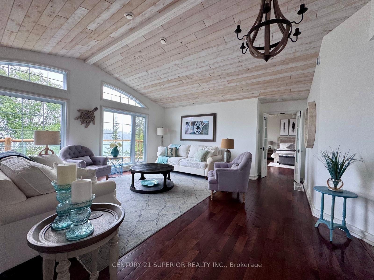
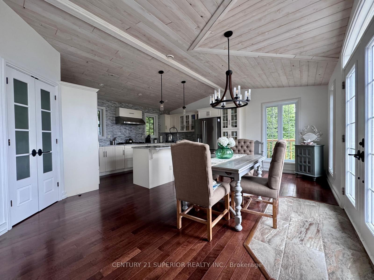
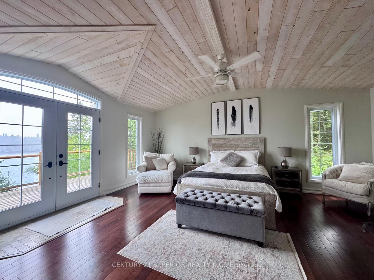
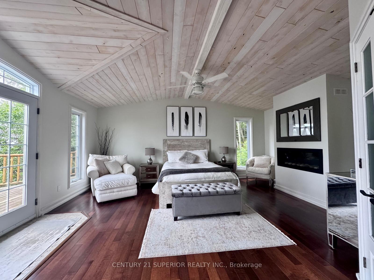
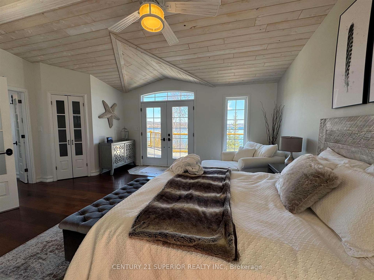
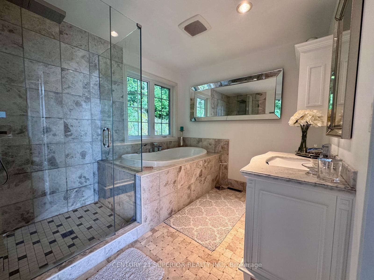
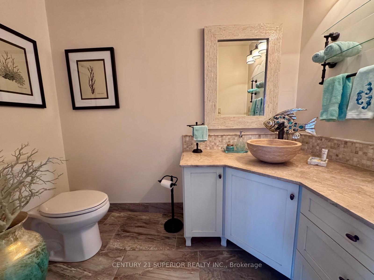
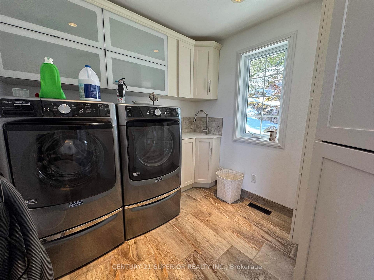
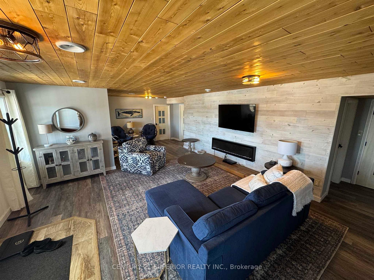
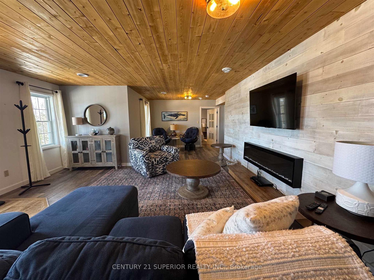
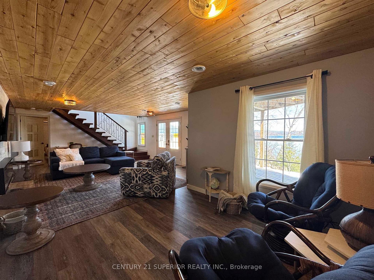
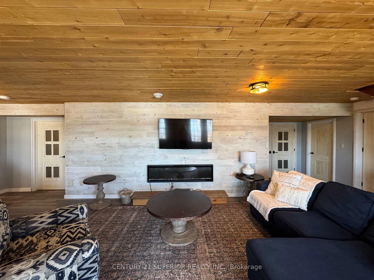
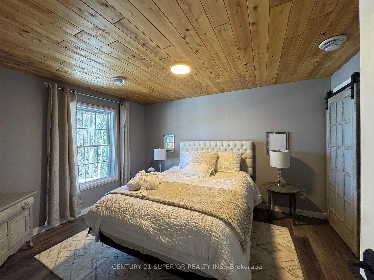
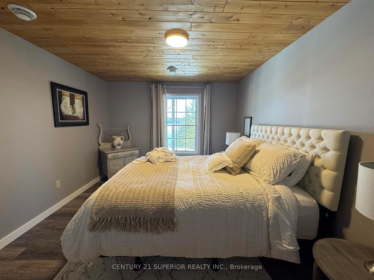
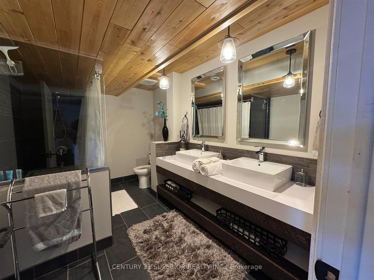
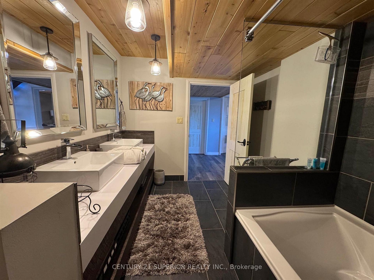
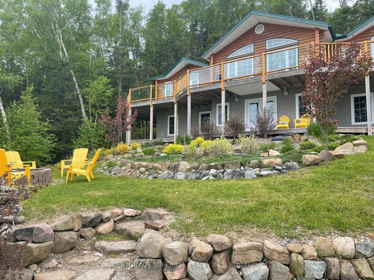
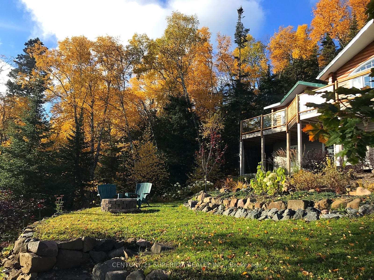
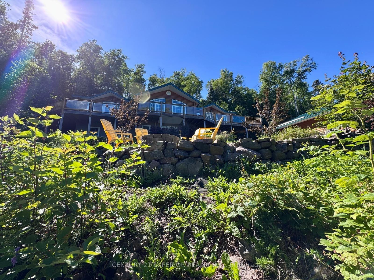
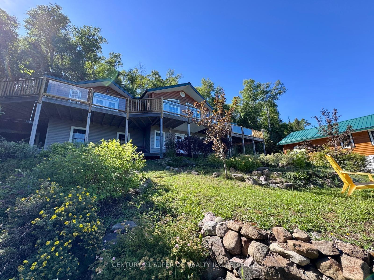
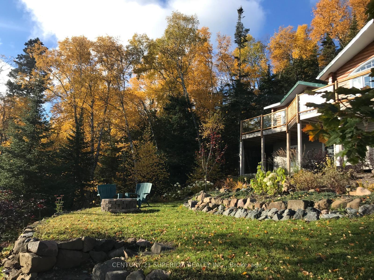
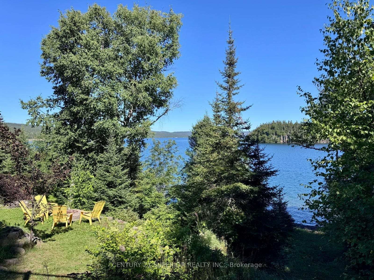
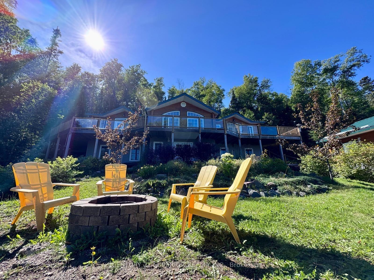
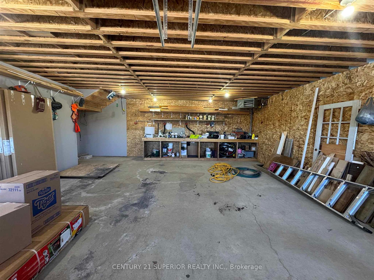
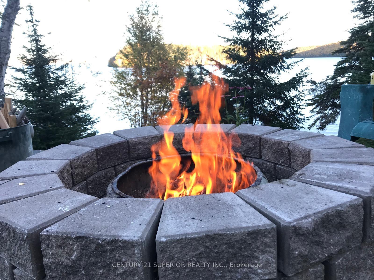
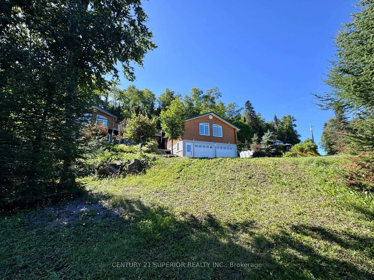
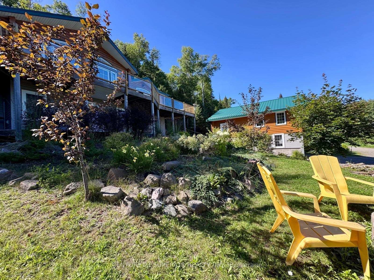
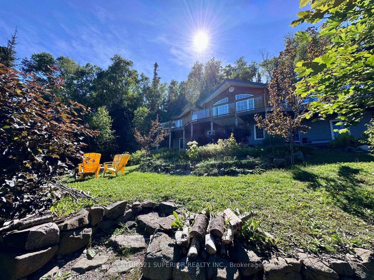
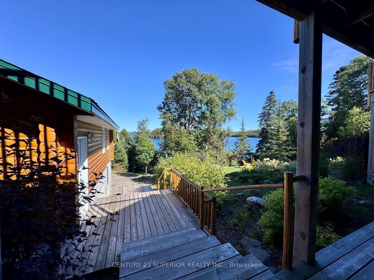
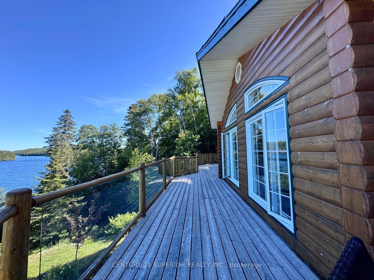
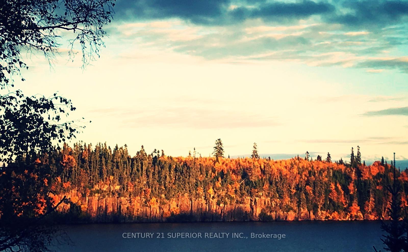
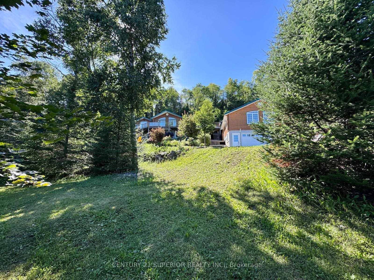
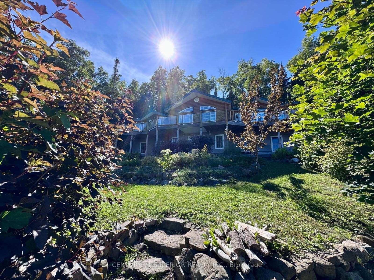
Once in a lifetime opportunity to own a legacy home within steps to Lake Superior. Located on magical Nicol Island near the quaint historic village of Rossport Ontario, you will find this work of ART a two hour drive east of Thunder Bay. This fully equipped 4 season home is located on a maintained road. This is more than a getaway, this is a family legacy to be cherished by generations to come. Prepare to fall in love with the craftsmanship and quality throughout this spectacular one of a kind home. Fully landscaped to compliment the natural boreal forest terrain. Majestic views from the entire front of house and so much more. Double doors enter the main level where you will find a family room with space for game night or room to watch something on the big screen. In addition to the two large bedrooms, there is a luxurious 5 pce bath with a soaker tub, a convenient utility room, storage room and 4 oversized closets. Access to the main (upper) level is via the stunning custom built staircase. The exquisite upper level is where you will find a Chefs dream custom kitchen with double ovens, propane cook top, centre island for gatherings and a dining area with a view of the lake. This level continues with a luxurious living room with cathedral windows framing the backdrop of Lake Superior. You will find the primary suite complete with access to the wrap around upper deck and the hot tub. True to the style and craftsmanship of this home the stunning 4pce ensuite comes with a soaker tub with a window looking out upon the peaceful landscape of the forest. This level also boasts a 2pc powder room, a generous laundry room, plenty of storage and access to the back deck. Words do not do this home justice. 410 Cedar Lane on Nicol Island in the historic village of Rossport Ontario is a must see. Prepare to fall in love. Nicol Island Services Fee: $1163.45 yrly. Provincial Taxes: $237.71 yrly. Visit www.century21superior.com for more info & pics.
Key Facts & Features
Property Costs
- Annual Property Tax Amount
- $238
- Land Transfer Tax Fee
- $8,473
Rental Items
- Rental Equipment
- Propane Tanks x 8
- Basement Type
- None
Interior Features
- Interior Extras
- Water Purifier, Storage, Built-In Oven, Other
- Fireplace/Stove
- Yes
- Fireplace Features
- Electric, Propane
- Elevator
- No
Exterior Features
- Exterior Extras
- Deck, Hot Tub, Patio
- Pool
- None
Building
- Building Type
- Detached
- Building Style
- 2-Storey
- Approx Age
- 6-15
Construction
- Exterior Finish
- Unknown, Log
- Roof
- Metal
- Foundation Details
- Poured Concrete
- Special Designation
- Other
Lot
- Lot Front
- 154.44 ft
- Lot Depth
- 160.99 ft
- Lot Size
- 0.57
Inclusions
- Inclusions
- Washer, Dryer, Fridge, Built in double ovens, built in propane cook top, window treatments & fixtures, hot tub
Exclusions
- Exclusions
- Personal Belongings
Parking & Garages
- Garage Type
- Other
- Garage Spaces
- 0
- Parking Spaces
- 2
Heating & Cooling
- Heat Source
- Propane
- Heat Type
- Forced Air
- Air Conditioning
- Central Air
- Water
- Other
- Sewers
- Septic
- Bedrooms
- 3
- Washrooms
- 3
- Kitchens
- 1
- Family / bonus room
- Yes
Room sizes
- Living Room16.2 x 15.10Second level, Hardwood Floor
- Family Room15.7 x 29.6Main level, Hardwood Floor
- Other6.1 x 12.5Main level, Concrete Floor
- Other6.1 x 12.5Main level, Laminate
- Primary Bedroom18 x 19Second level, Hardwood Floor
- Kitchen15.3 x 19.3Second level, Hardwood Floor
- Bedroom19.11 x 18.3Main level, Hardwood Floor
- Bedroom 212.10 x 10.6Main level, Hardwood Floor
- Bathroom—Main level, Stone Floor
- Bathroom2pceSecond level, Porcelain Floor
- Bathroom—Second level, 4 Pc Ensuite, Ceramic Floor
- Laundry8 x 8.4Second level, Ceramic Floor
Washrooms
- 5-piece, Main
- 2-piece, Second
- 4-piece, Second
- Municipality
- Thunder Bay Remote Area
- Main cross streets
- Highway 17 to Rossport Ontario, Turn onto Main St and follow to the Nicol Island causeway. Cross causeway and follow Lloyd Lane, keep left onto Cedar Lane. Follow Cedar Lane to end. Home located at end of Lane.
- Directions
- Highway 17 to Rossport Ontario, Turn onto Main St and follow to the Nicol Island causeway. Cross causeway and follow Lloyd Lane, keep left onto Cedar Lane. Follow Cedar Lane to end. Home located at end of Lane.
- MLS® number
- X13256830
- Data source
- tbay
- Status change
- 2025-10-25
- Listed on
- 2025-08-21
- Days on market
- 65 days
- Co-op commission
- 1
- Seller
- Listed by
- CENTURY 21 SUPERIOR REALTY INC.
Home Market Value
Current home valuation for 410 Cedar Lane, Thunder Bay Remote Area, , . Listed for $599,900
HOMEH Estimate
$670,327
Estimated Sales Range
$469,229 - $871,425
HOMEH Estimate for 410 Cedar Lane, Thunder Bay Remote Area
Calculated with a real agent's CMA method — 45+ years of experience, codified. Not an AI guess.
For the owner
Is this your home? Track its value.
Get this home's HOMEH Estimate by email once a month, with how many homes are for sale around you.
Mortgage Payment Calculator
Compare up to 4 down payment scenarios
5% on first $500K + 10% on $99,900 over $500K
$34,990
| Scenario 1 | Scenario 2 | Scenario 3 | Scenario 4 | |
|---|---|---|---|---|
−Down payment | % $ | % $ | % $ | % $ |
+CMHC insurance | $22,580 | $16,737 | $14,278 | $0 |
=Total mortgage | $587,086 | $556,647 | $524,193 | $479,920 |
Amortization | ||||
Mortgage rate | % | % | % | % |
| Payment frequency | ||||
=Mortgage payment | $2,866monthly | $2,718monthly | $2,559monthly | $2,343monthly |
Land Transfer Tax
$8,473
$8,473
Around this home
No schools found nearby
Data provided by OpenStreetMap & Fraser Institute School Rankings
Ask HOMEH
New!Hi there!
👋Text or call (416) 301-9001
Recommended for you
Based on homes you've looked at.
No recommended properties found.
Nearby similar homes
No nearby properties found.
More real estate resources
Other homes nearby
Explore this area
Nearby neighbourhoods
No nearby listings available.