
10 Leroy Avenue
Toronto (Danforth Village-East York), ON M4J 4G7
- 4Bedrooms
- 5Bathrooms
- 1Garage
- 2000–2500Sq Ft
- —Tax
- 27×95 ftLot Size
 Estimated Value:$2,259,000See Free Estimate Report

This home has sold. It is no longer available.
Property not available for sale or for rent.
Sale & Price History for 10 Leroy Avenue, Toronto, Danforth Village-East York
| Start Date | End Date | Price | Event | MLS# |
|---|---|---|---|---|
| 2026-05-05 | 2026-05-14 | Login to See Prices | Sold | e13085890 |
Real estate boards require you to or to see the full details of this property.
*Sold prices and complete sale & price history are regulated data. Under the Trust in Real Estate Services Act, 2002 (TRESA) and the rules of the Real Estate Council of Ontario (RECO), and pursuant to the Multiple Listing Service® rules of the Canadian Real Estate Association (CREA) and the Toronto Regional Real Estate Board (TRREB), this information may be shown only to registered users who have agreed to the applicable terms of use (a Virtual Office Website, or "VOW," arrangement). HOMEH Inc., Brokerage therefore provides it to signed-in members only. Creating an account is free and takes under a minute.
About 10 Leroy Avenue, Toronto, Danforth Village-East York
Summarized Description
- Stunning custom-built detached home in East York.
- Heated driveway for year-round convenience.
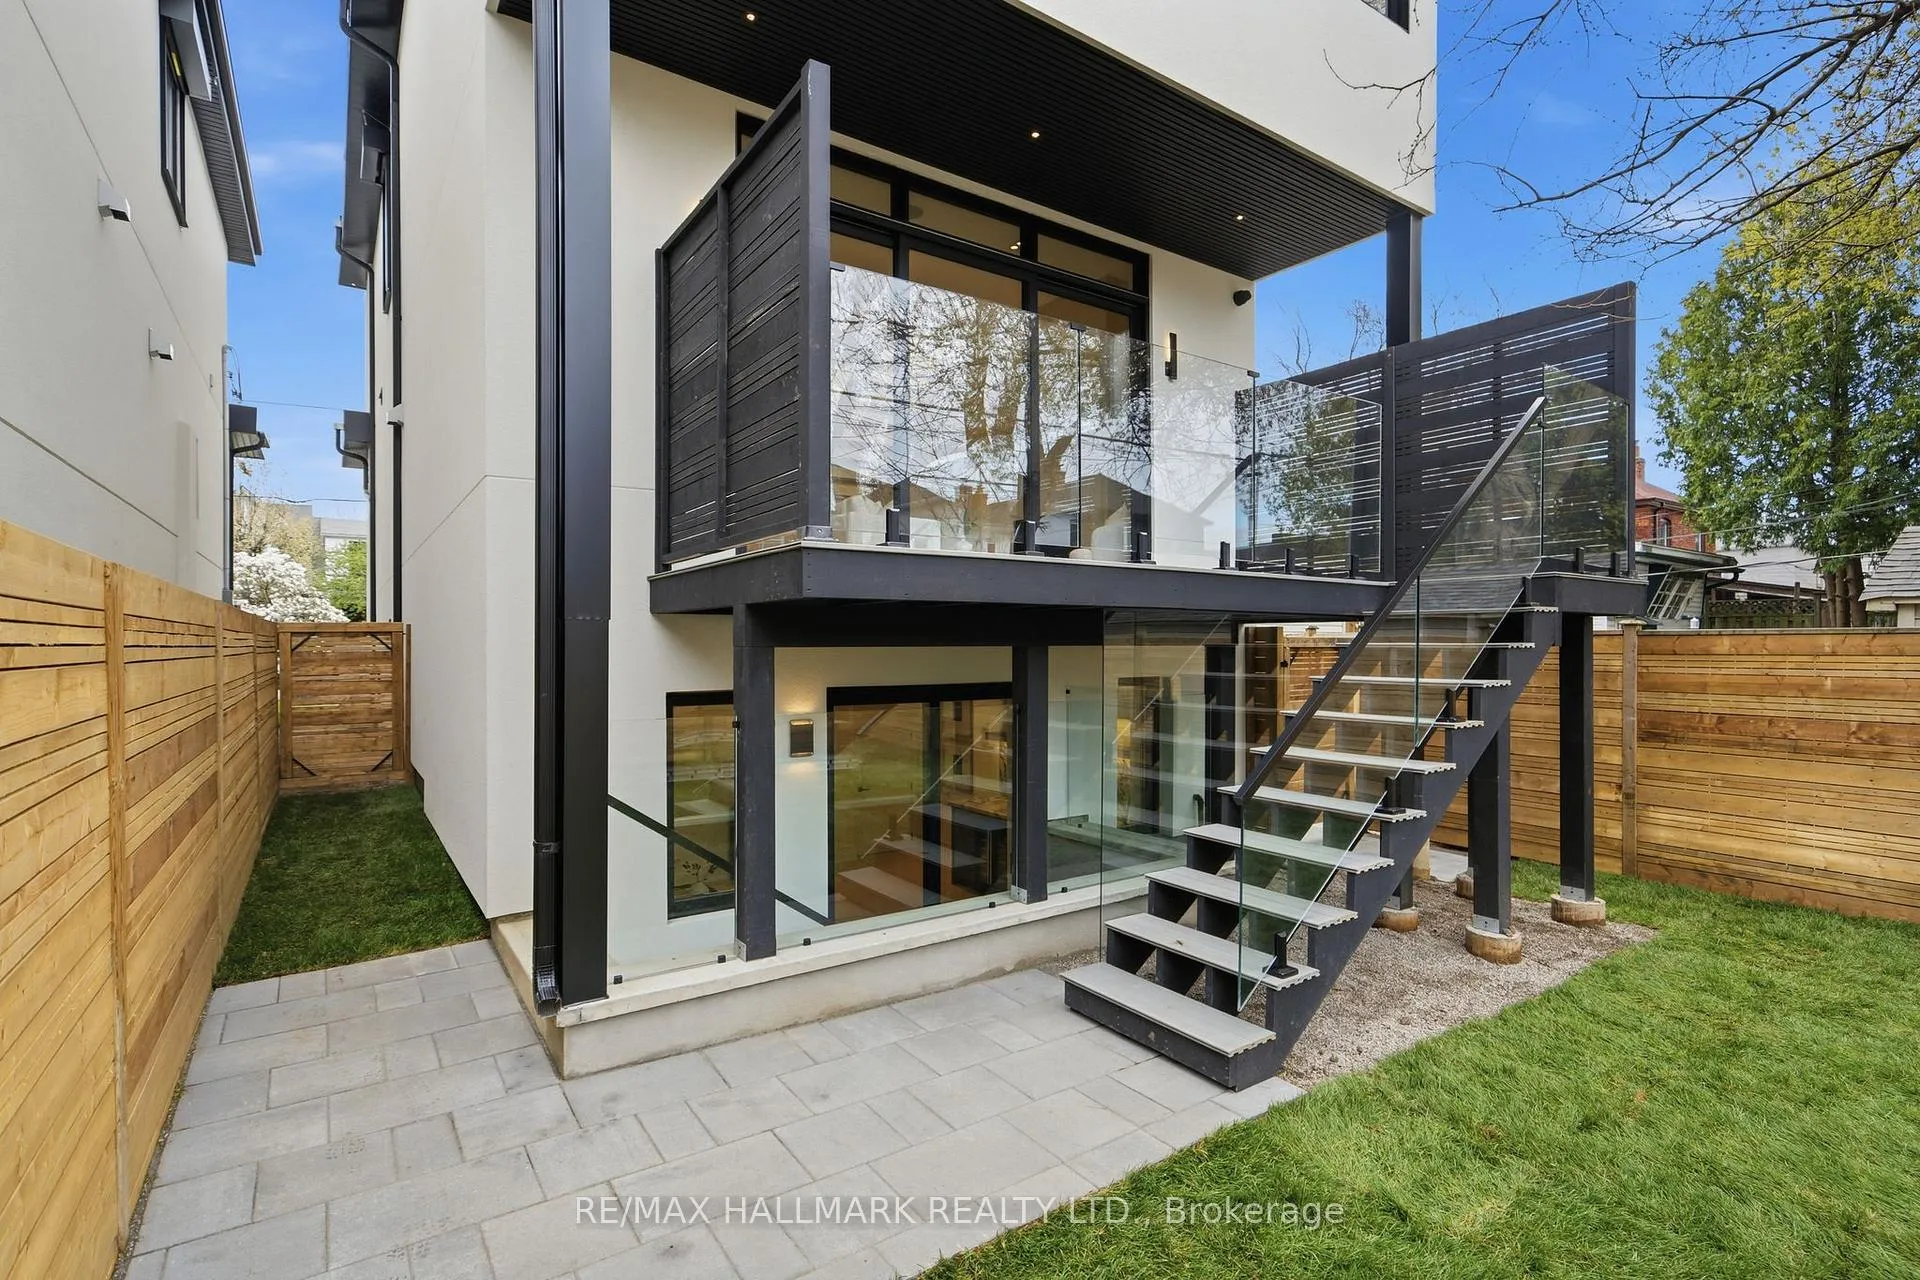
- Features a spacious walk-out basement.
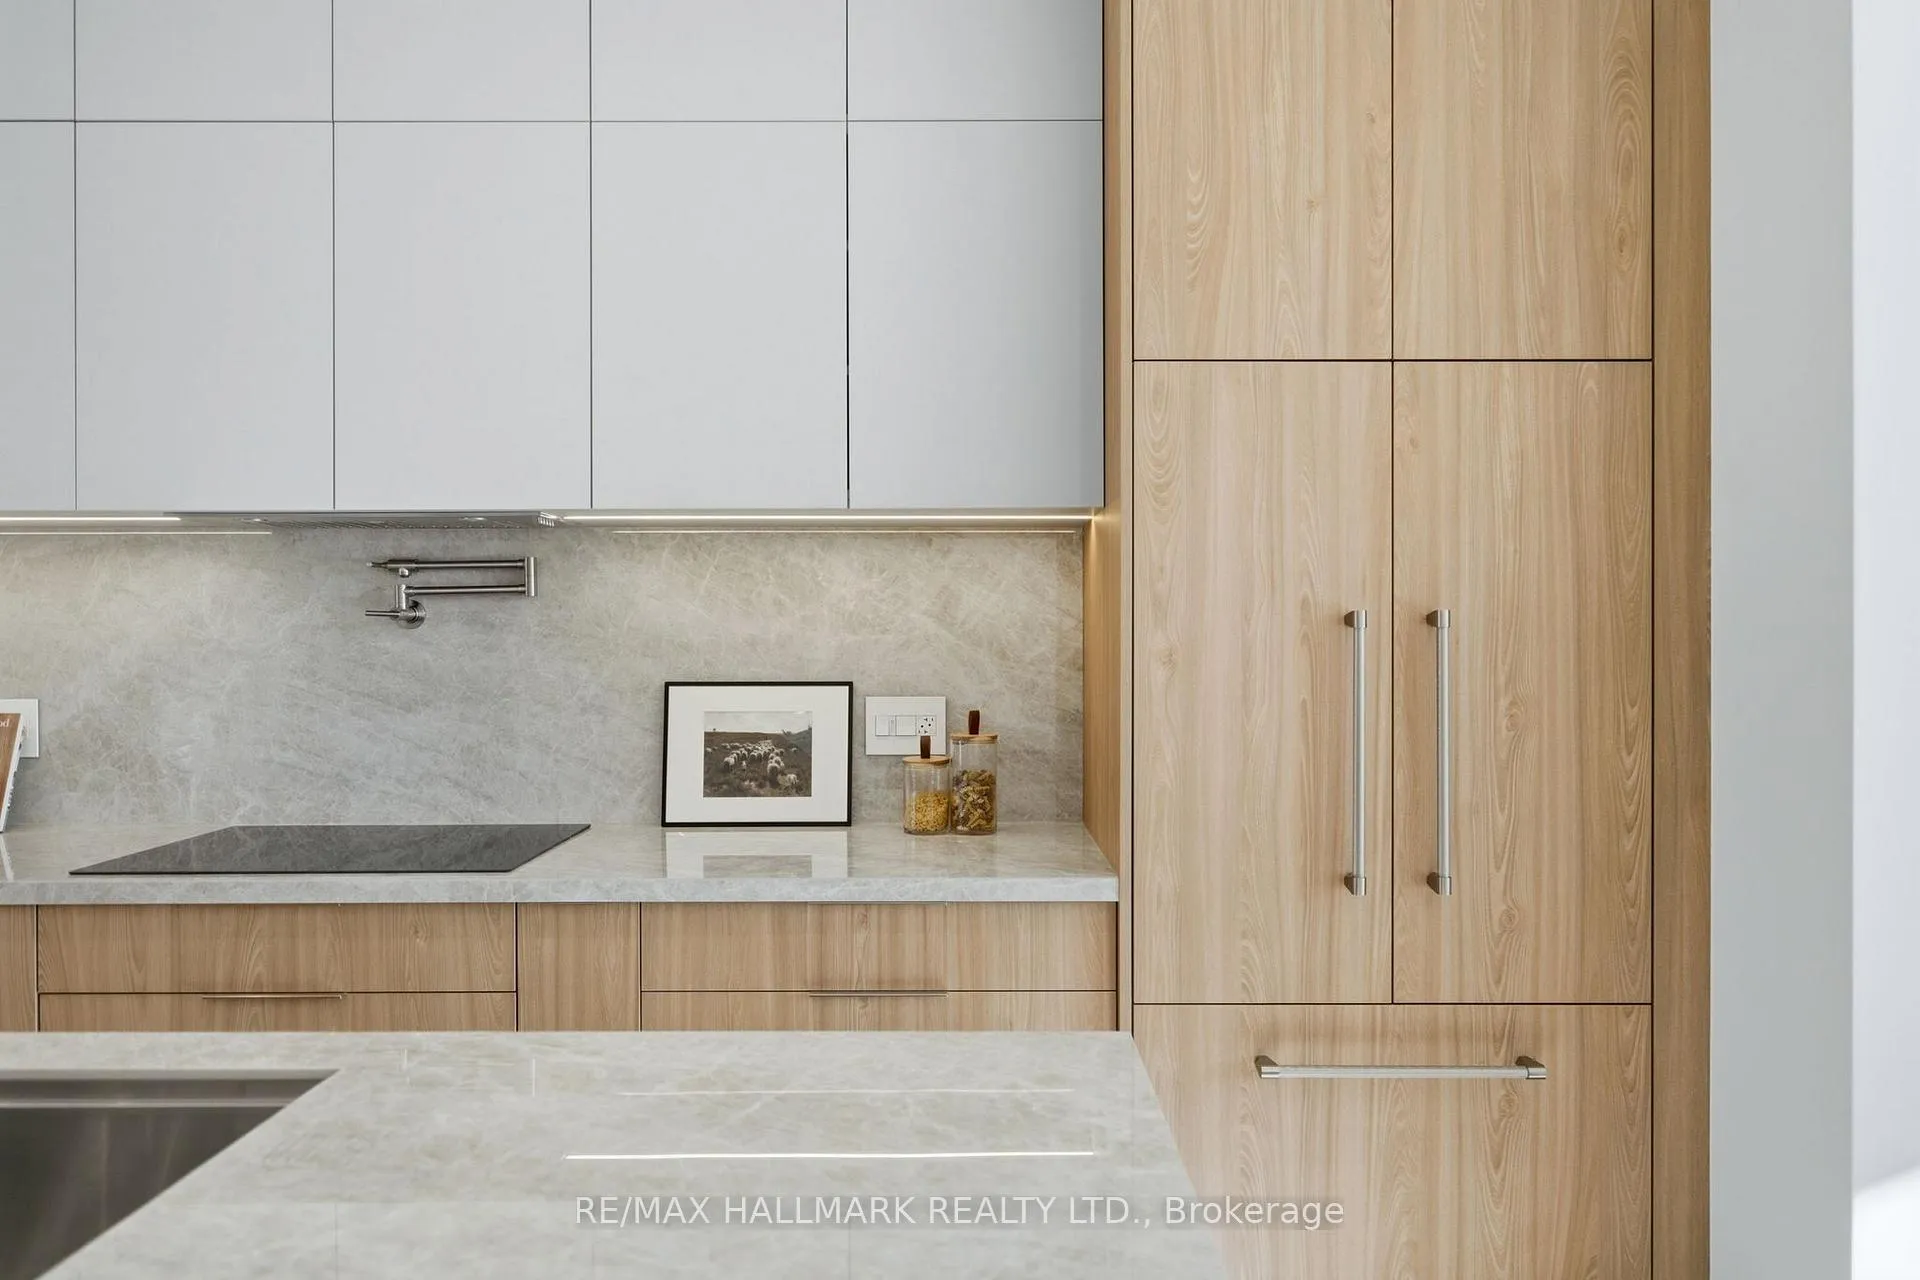
- Chef's kitchen with built-in appliances and quartz counters.
- Luxurious primary suite with spa-like ensuite.
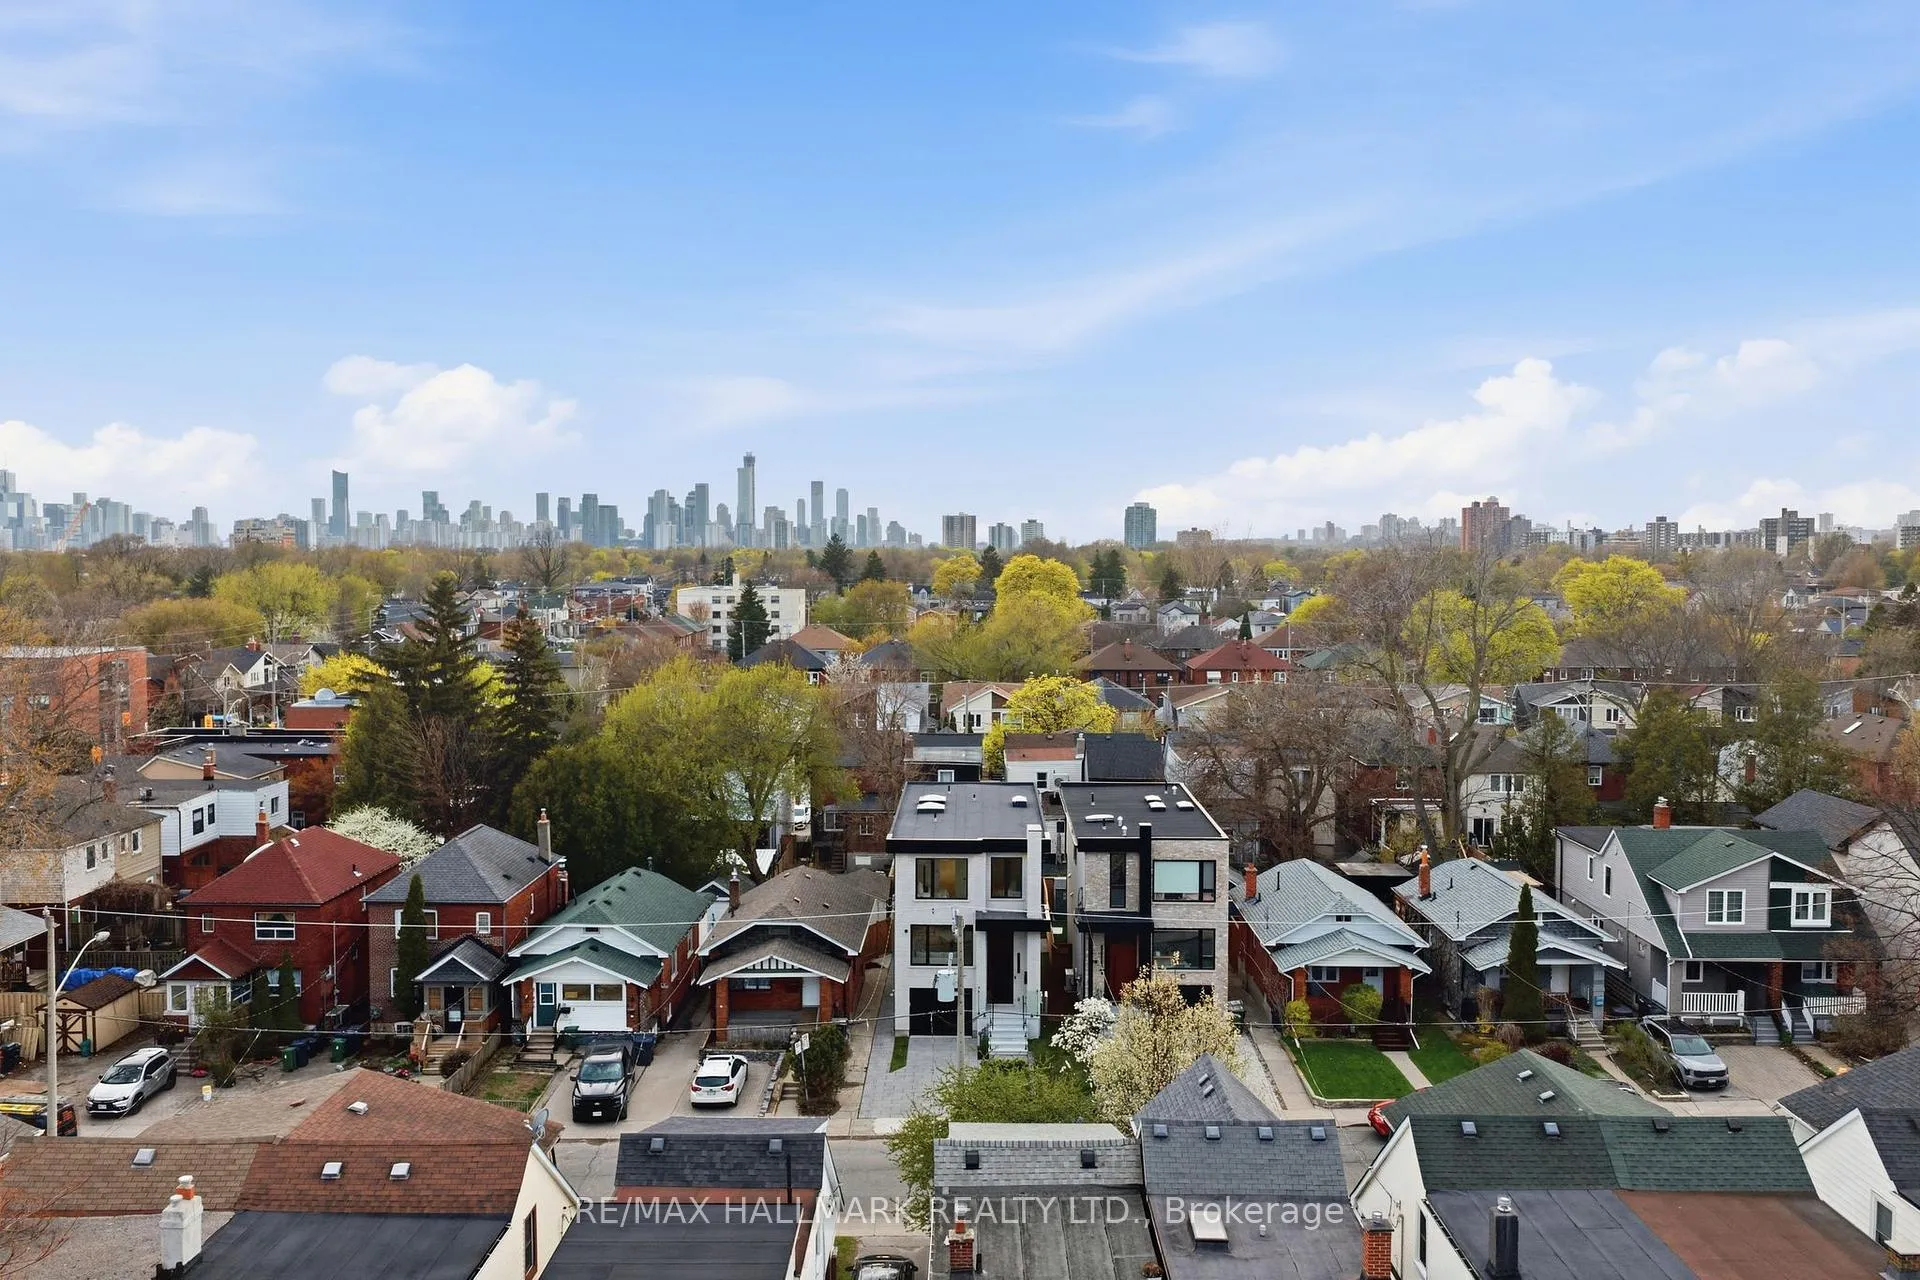
- Located near parks and highly regarded schools.
- Exceptional craftsmanship and premium finishes throughout.
- Minutes away from public transit and shopping.
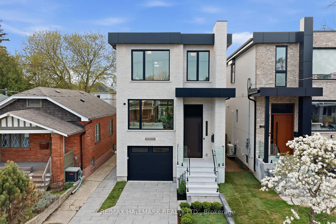
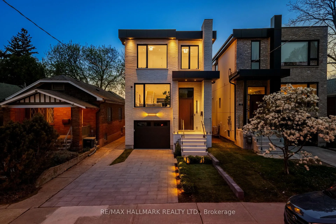
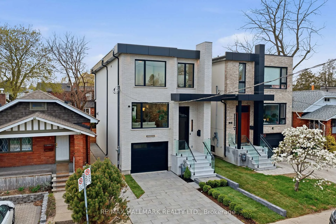
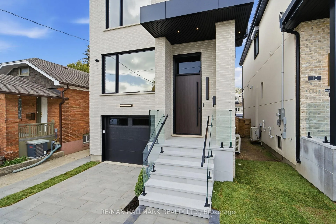
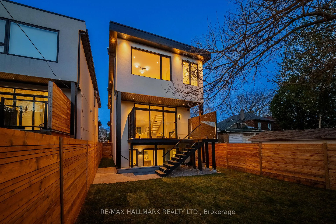
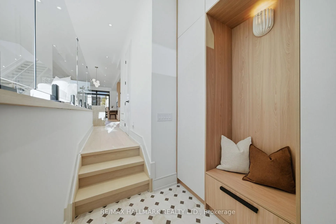
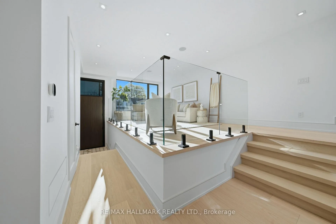
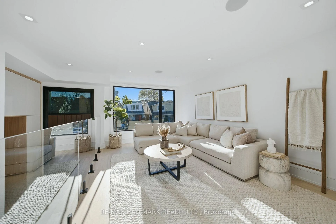
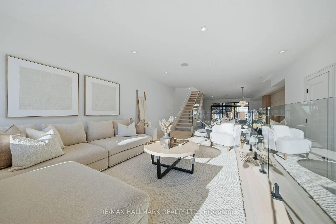
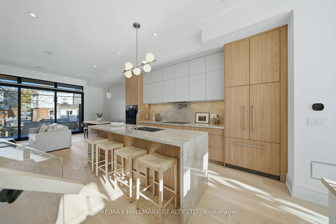
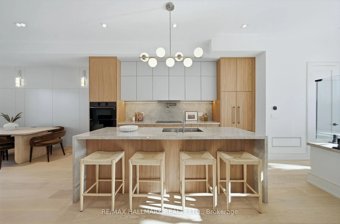
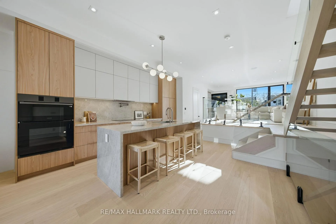
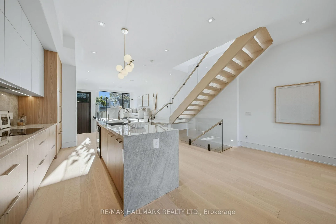
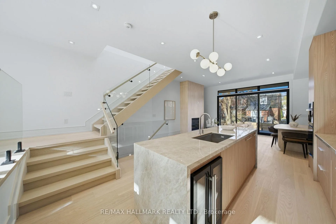
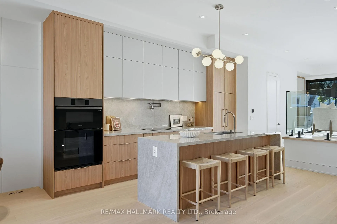
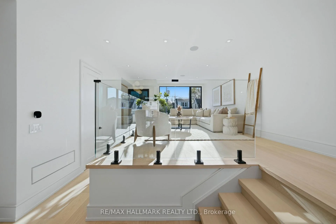
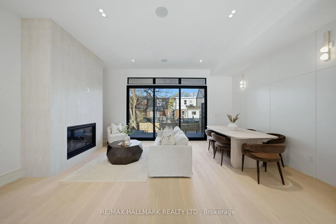
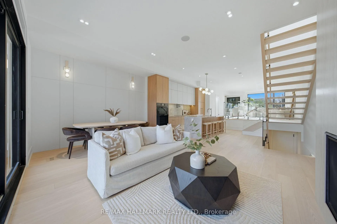
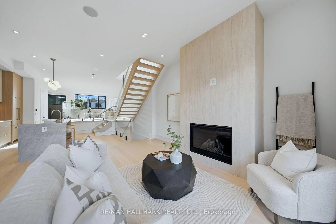
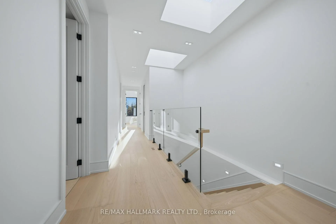
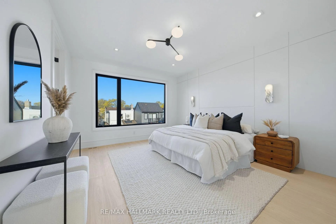
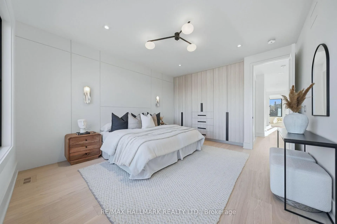
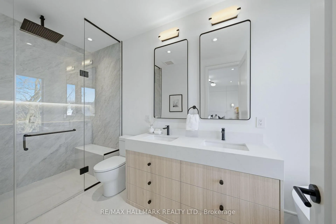
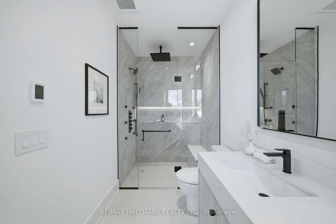
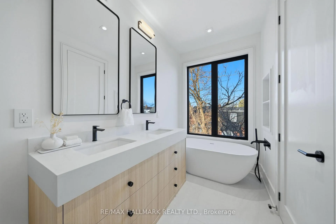
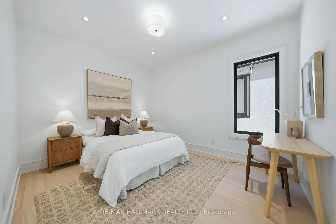
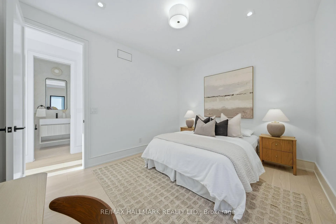
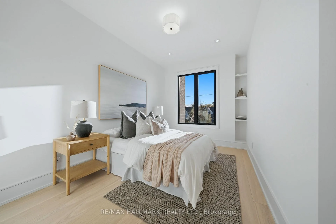
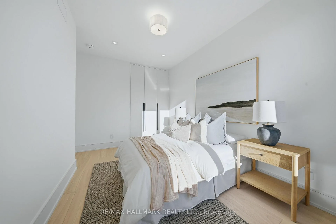
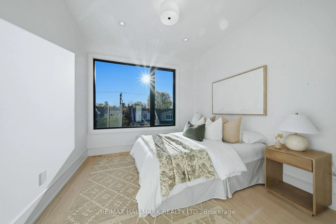
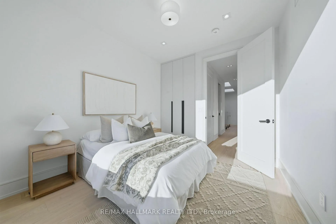
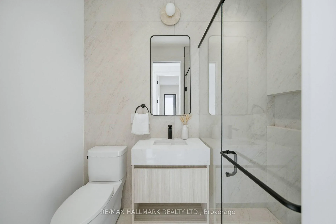
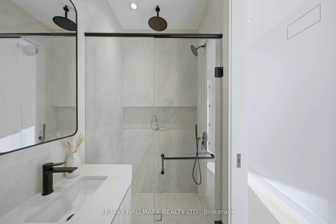
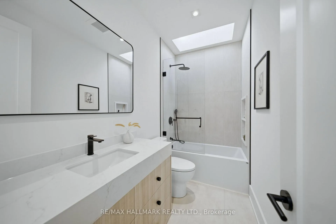
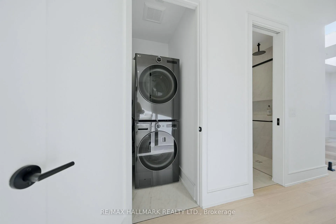
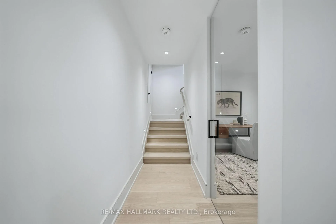
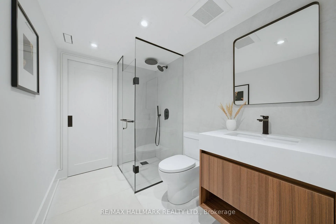
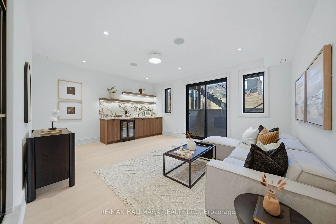
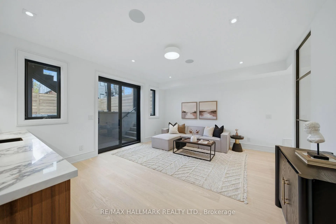
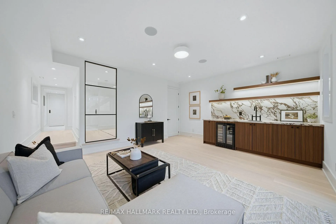
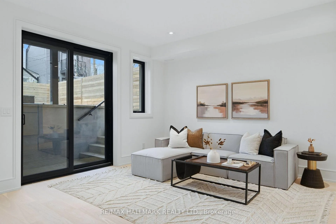
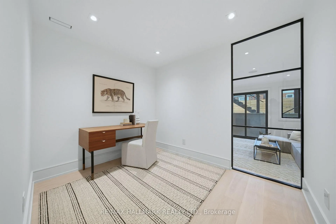
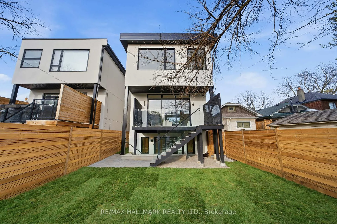
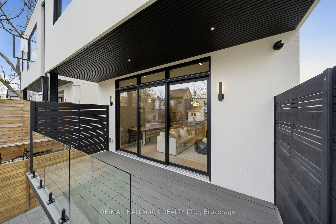
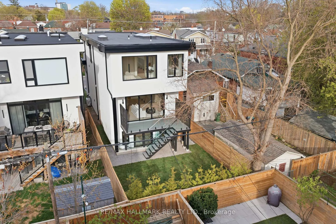
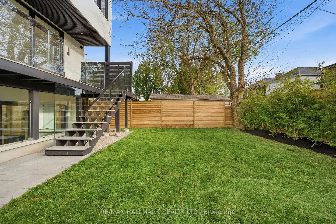
Welcome to 10 Leroy Ave., a stunning custom-built detached home offering modern luxury in the heart of East York. Situated on a quiet, family-friendly street, this exceptional residence sits on a rare wide 27 x 100 ft lot and features a heated driveway for year-round convenience. Just steps from Dieppe Park and close to highly regarded schools including R.H. McGregor Elementary School and École élémentaire La Mosaïque, this home combines upscale living with an unbeatable family-oriented location.Offering 4 bedrooms, 4.5 bathrooms, a built-in garage, and a fully finished walk-out basement, the home features engineered hardwood throughout and a bright open-concept layout. The main floor includes soaring ceilings, a gas fireplace, and a walk-out to a private backyard. The chef's kitchen is equipped with built-in appliances, custom cabinetry, quartz counters, a pot filler, and a waterfall island. Upstairs offers 4 spacious bedrooms, skylights, and second-floor laundry. The primary suite features in-floor heating and a spa-like 5-piece ensuite. The walk-out basement adds extra living space with high ceilings, radiant hydronic in-floor heating, a wet bar, office, full bath, and heated stairs. Crafted with exceptional workmanship and uncompromising quality, every detail has been meticulously curated by designers. From bespoke millwork to premium finishes, each element is intentional, delivering a seamless blend of timeless design, functionality, and elevated living. Extras include a heated driveway, heated steps, sump pump, backwater valve, and full waterproofing. Minutes to the Danforth, public transit, subway, DVP, shops, and restaurants, a perfect balance of luxury and convenience.
Key Facts & Features
Property Costs
- Annual Property Tax Amount
- $0
- Land Transfer Tax Fee
- $70,070
- Basement Type
- Finished with Walk-Out
Interior Features
- Laundry Level
- Upper Level
- Interior Extras
- Built-In Oven, Carpet Free, Sump Pump, Water Heater Owned
- Fireplace/Stove
- Yes
- Elevator
- No
Exterior Features
- Exterior Extras
- Deck, Landscaped, Privacy
- Pool
- None
- Property Features
- Fenced Yard, Hospital, Library, Park, Public Transit, School
Building
- Building Type
- Detached
- Building Style
- 2-Storey
Construction
- Exterior Finish
- Brick, Stucco (Plaster)
- Roof
- Flat
- Foundation Details
- Concrete Block
- Special Designation
- Unknown
Lot
- Lot Front
- 27.09 ft
- Lot Depth
- 95.00 ft
Inclusions
- Inclusions
- Fisher & Paykel refrigerator, Bosch Cooktop, Range hood, Bodega undercounter fridge, Frigidaire dishwasher, Samsung Microwave, B/I Oven. LG Stackable Washer & Dryer. B/I speakers, Smart thermostat, 2 security cameras, Smart Ring doorbell. Exterior BB gas line on deck. All Elf's
Parking & Garages
- Garage Type
- Built-In
- Garage Spaces
- 1
- Parking Spaces
- 1
- Total Garage And Parking Spaces
- 2
Heating & Cooling
- Heat Source
- Gas
- Heat Type
- Forced Air
- Air Conditioning
- Central Air
- Water
- Municipal
- Sewers
- Sewer
- Bedrooms
- 4
- Washrooms
- 5
- Kitchens
- 1
- Family / bonus room
- Yes
Room sizes
- Foyer—Main level, B/I Closet, 2 Pc Bath
- Kitchen—Main level, Centre Island, Open Concept, B/I Appliances
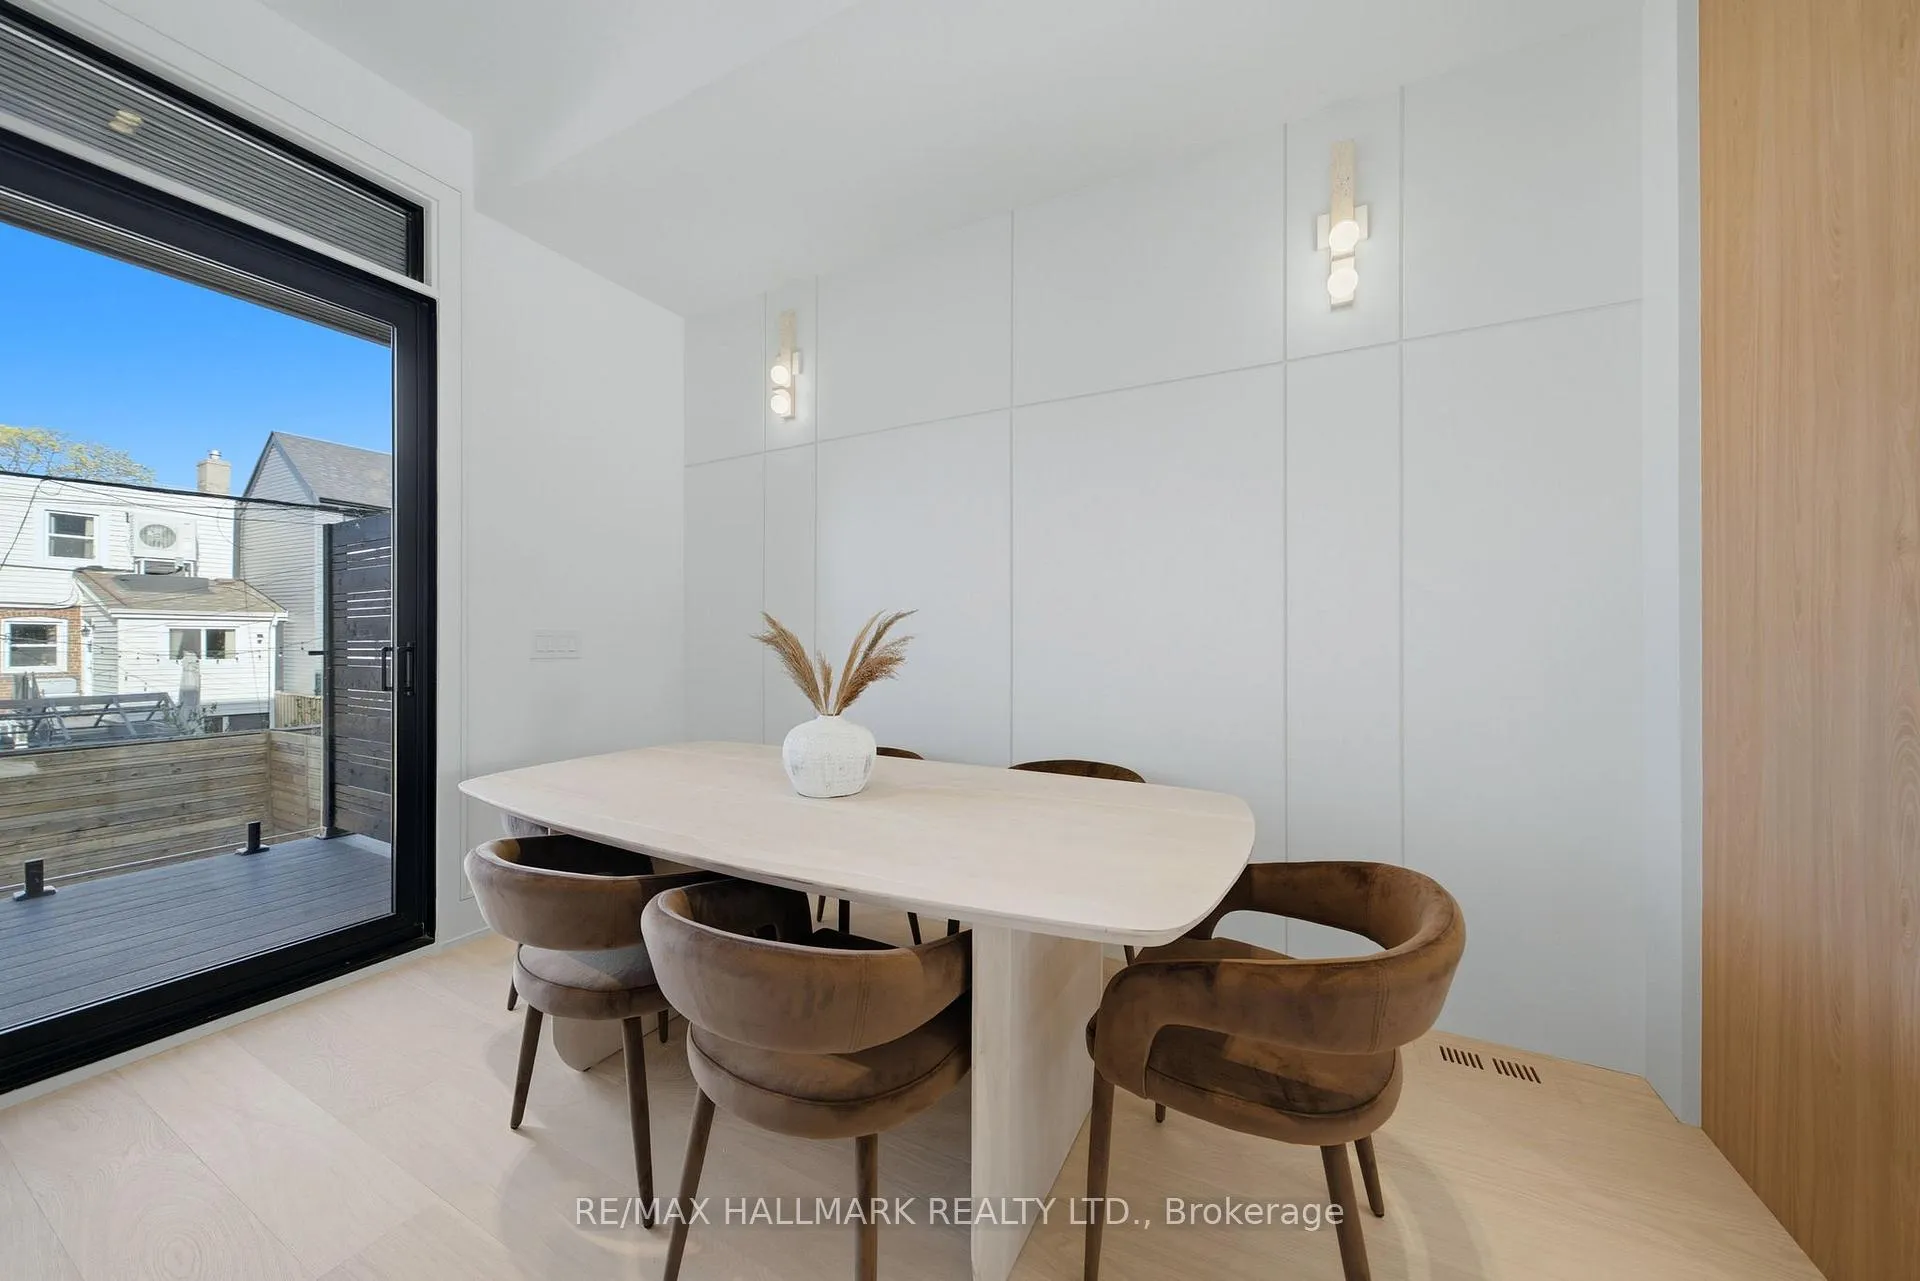
- Dining Room—Main level, Combined w/Family, Overlooks Backyard, Hardwood Floor
- Family Room—Main level, W/O To Deck, Combined w/Dining, Built-in Speakers
- Living Room—In Between level, Built-in Speakers, Picture Window, Pot Lights
- Primary Bedroom—Second level, 5 Pc Ensuite, B/I Closet, Large Window
- Bedroom 2—Second level, B/I Closet, Hardwood Floor
- Bedroom 3—Second level, Large Window, B/I Closet, Hardwood Floor
- Bedroom 4—Second level, B/I Closet, Hardwood Floor, Window
- Laundry—Second level
- Office—Ground level, Hardwood Floor, Pot Lights
- Recreation—Basement level, Wet Bar, W/O To Yard, 3 Pc Bath
- Utility Room—Ground level
Washrooms
- 2-piece, Main
- 5-piece, Second
- 4-piece, Second
- 3-piece, Second
- 3-piece, Basement
- Municipality
- Toronto
- Neighbourhood
- Danforth Village-East York
- Main cross streets
- Greenwood Ave & Sammon Ave
- Directions
- From Mortimer Ave, take Leroy Ave south; the property is on the left.
- MLS® number
- E13085890
- Data source
- Toronto Regional Real Estate Board
- Status change
- 2026-05-14
- Listed on
- 2026-05-05
- Days on market
- 9 days
- Possession type
- Flexible
- Co-op commission
- 2.5%+ HST
- Seller
- Listed by
- RE/MAX HALLMARK REALTY LTD.
Home Market Value
Current home valuation for 10 Leroy Avenue, Toronto, Danforth Village-East York, Toronto, ON. Listed for $1,928,000
HOMEH Estimate
$2,259,000
Estimated Sales Range
$1,784,610 - $2,733,390
HOMEH Estimate for 10 Leroy Avenue, Toronto, Danforth Village-East York
Calculated with a real agent's CMA method — 45+ years of experience, codified. Not an AI guess.
For the owner
Is this your home? Track its value.
Get this home's HOMEH Estimate by email once a month, with how many homes are for sale around you.
Mortgage Payment Calculator
Compare up to 4 down payment scenarios
20% required for homes $1.5M or more
$385,600
| Scenario 1 | Scenario 2 | Scenario 3 | Scenario 4 | |
|---|---|---|---|---|
−Down payment | % $ | % $ | % $ | % $ |
+CMHC insurance | $0 | $0 | $0 | $0 |
=Total mortgage | $1,542,400 | $1,446,000 | $1,349,600 | $1,253,200 |
Amortization | ||||
Mortgage rate | % | % | % | % |
| Payment frequency | ||||
=Mortgage payment | $7,531monthly | $7,060monthly | $6,589monthly | $6,119monthly |
Land Transfer Tax
$35,035
$35,035
$70,070
Around this home
Data provided by OpenStreetMap & Fraser Institute School Rankings
Ask HOMEH
New!Hi there!
👋Text or call (416) 301-9001
Recommended for you
Based on homes you've looked at.
No recommended properties found.
Nearby similar homes
No nearby properties found.
More real estate resources
Other homes nearby
Explore this area
Nearby neighbourhoods
No nearby listings available.