
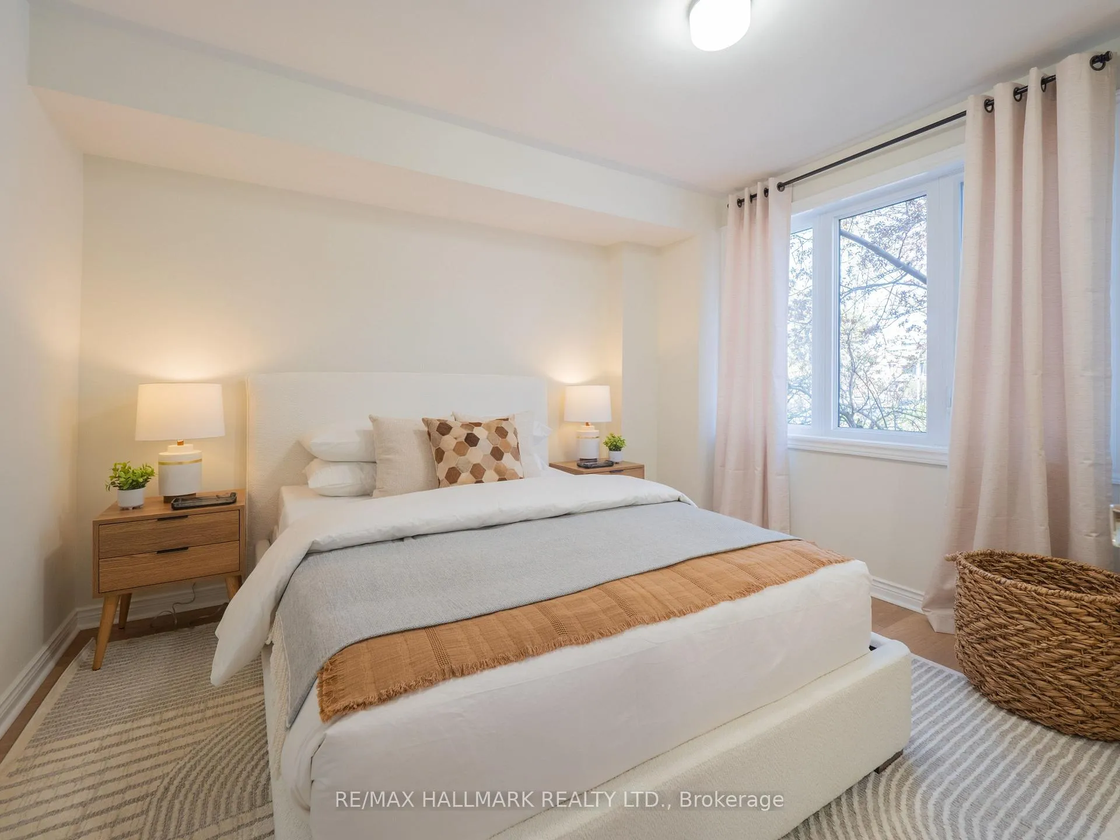
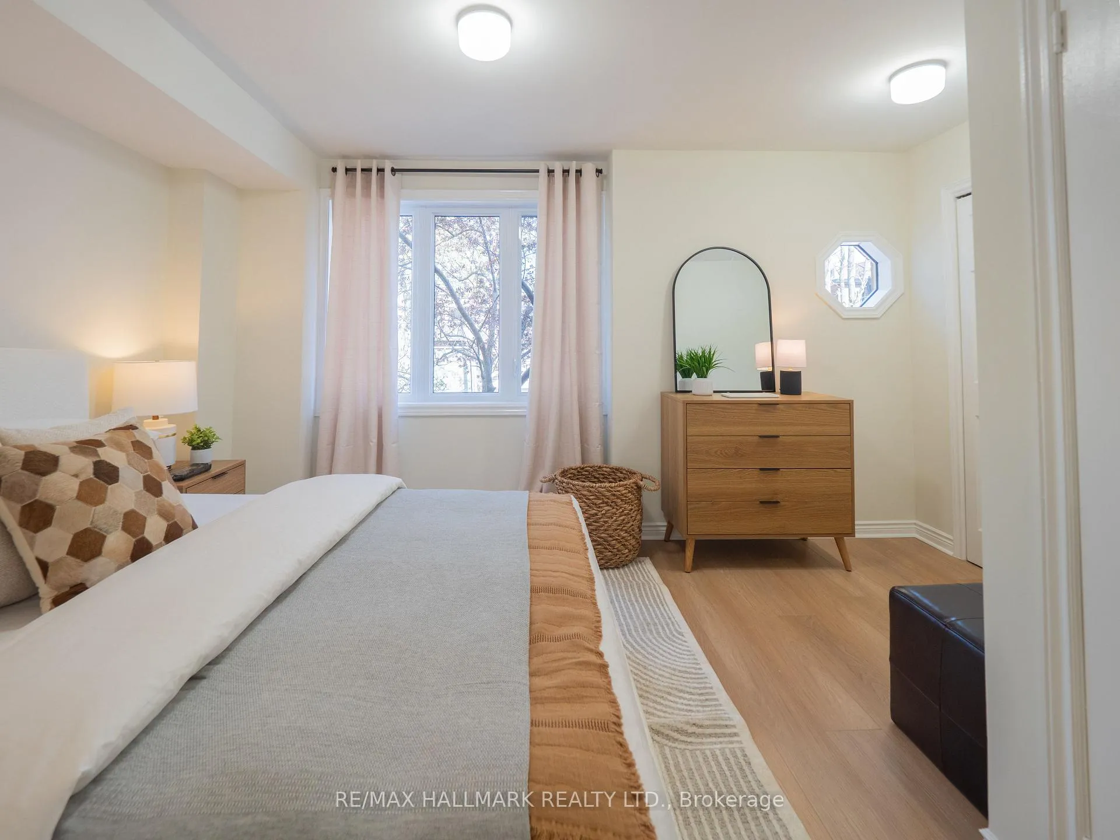
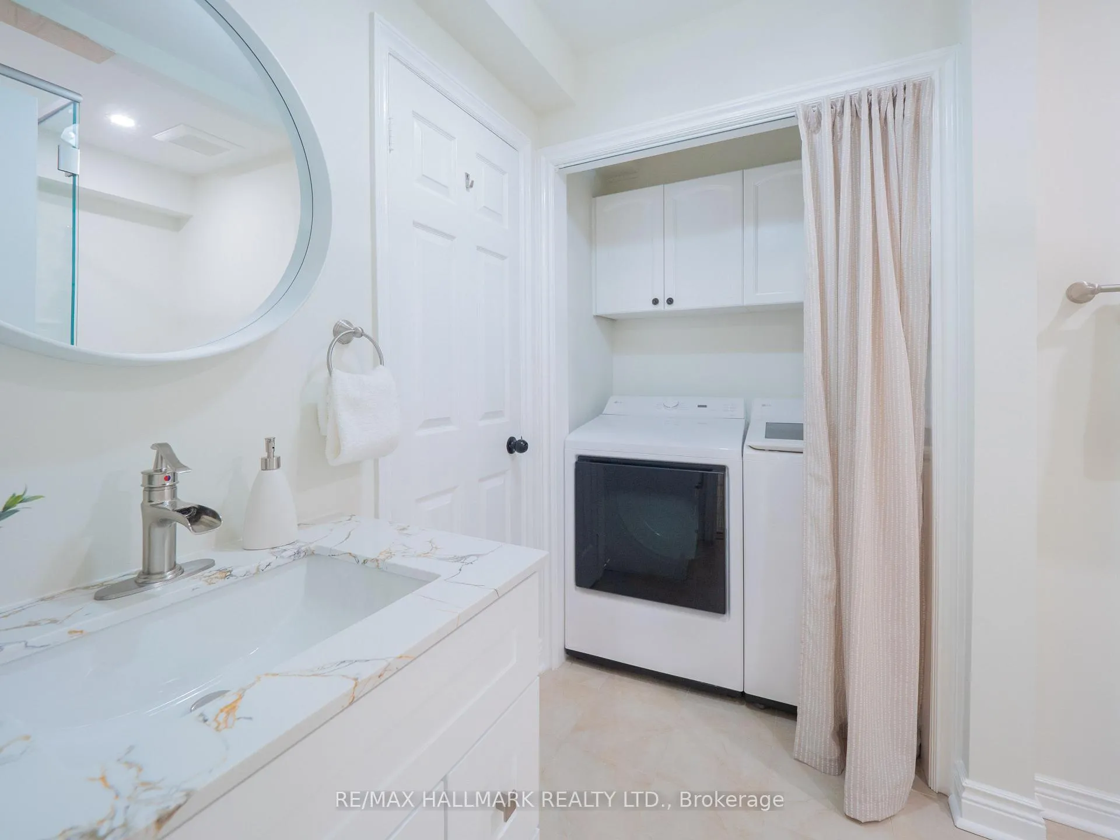
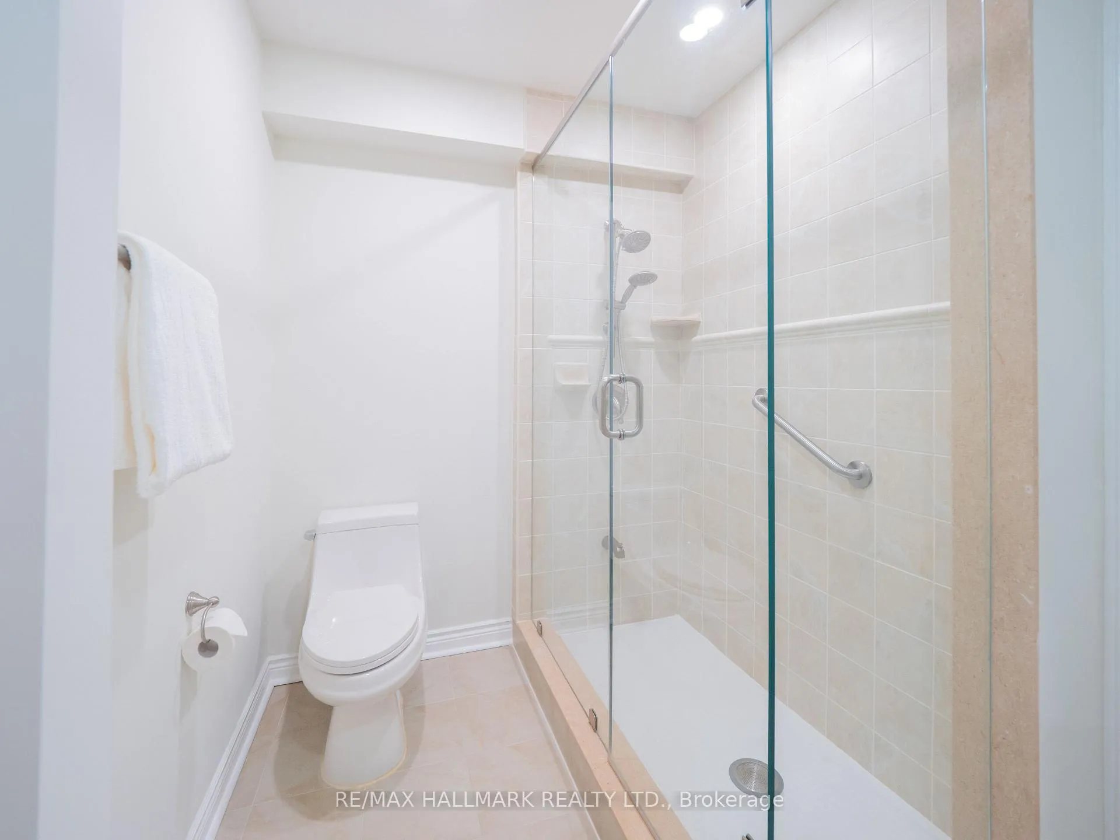
Unit TH #2, 18 Doncrest Road
Toronto (Playter Estates-Danforth), ON M4K 1R8
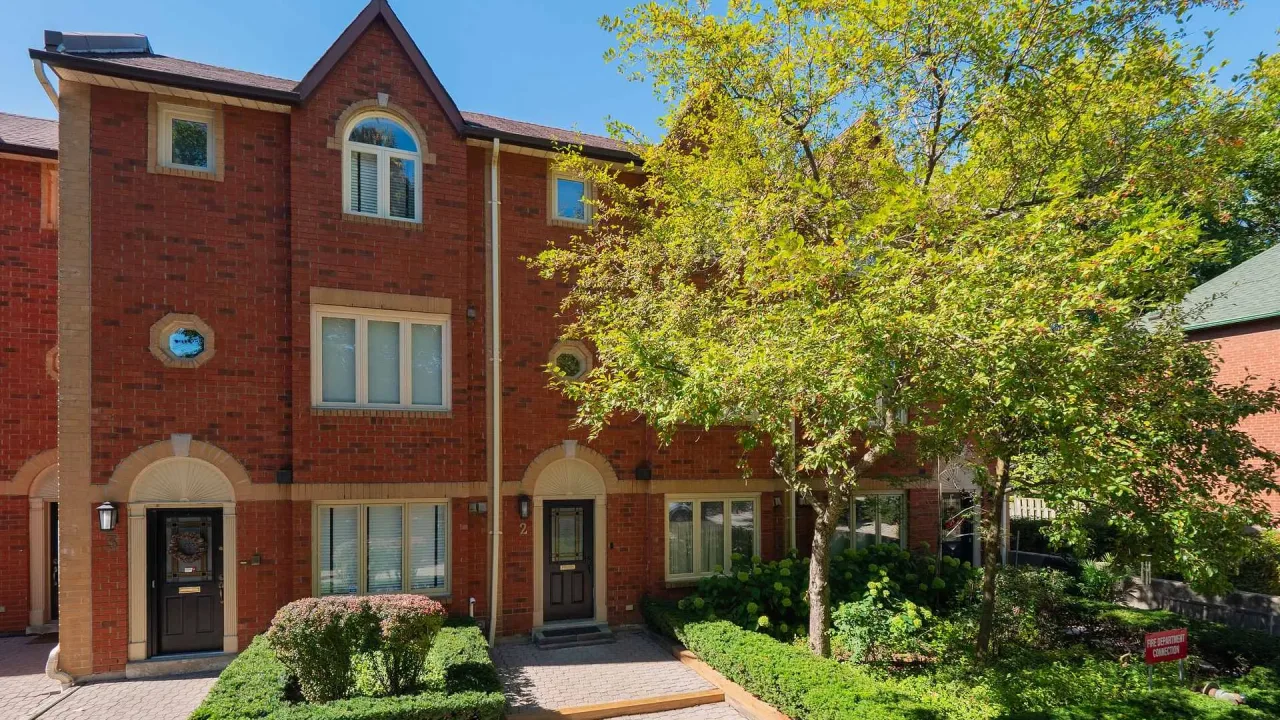 18 Doncrest Road Townhomes3 storeys, 10 suites, built 1988
- 3Bedrooms
- 3Bathrooms
- 1Parking
- 1800–1999Sq Ft
- $6,259Tax
- $1,170/moCondo Fee
 Estimated Value:$1,480,500See Free Estimate Report

This home has sold. It is no longer available.
Property not available for sale or for rent.
Sale & Price History for Unit TH #2, 18 Doncrest Road, Toronto, Playter Estates-Danforth
| Start Date | End Date | Price | Event | MLS# |
|---|---|---|---|---|
| 2026-05-05 | 2026-05-13 | Login to See Prices | Sold | e13086658 |
Real estate boards require you to or to see the full details of this property.
*Sold prices and complete sale & price history are regulated data. Under the Trust in Real Estate Services Act, 2002 (TRESA) and the rules of the Real Estate Council of Ontario (RECO), and pursuant to the Multiple Listing Service® rules of the Canadian Real Estate Association (CREA) and the Toronto Regional Real Estate Board (TRREB), this information may be shown only to registered users who have agreed to the applicable terms of use (a Virtual Office Website, or "VOW," arrangement). HOMEH Inc., Brokerage therefore provides it to signed-in members only. Creating an account is free and takes under a minute.
About Unit TH #2, 18 Doncrest Road, Toronto, Playter Estates-Danforth
Summarized Description
- Luxurious townhouse in coveted Playter Estates.
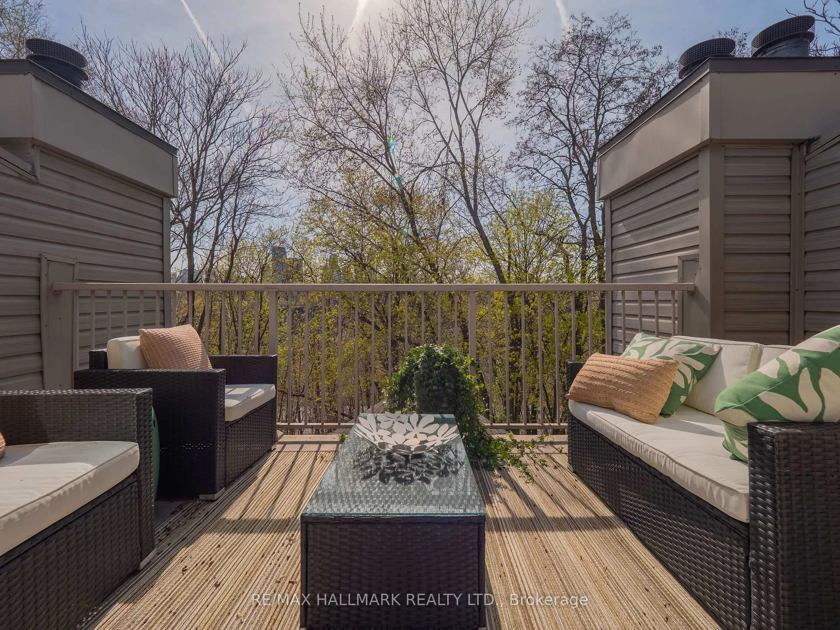
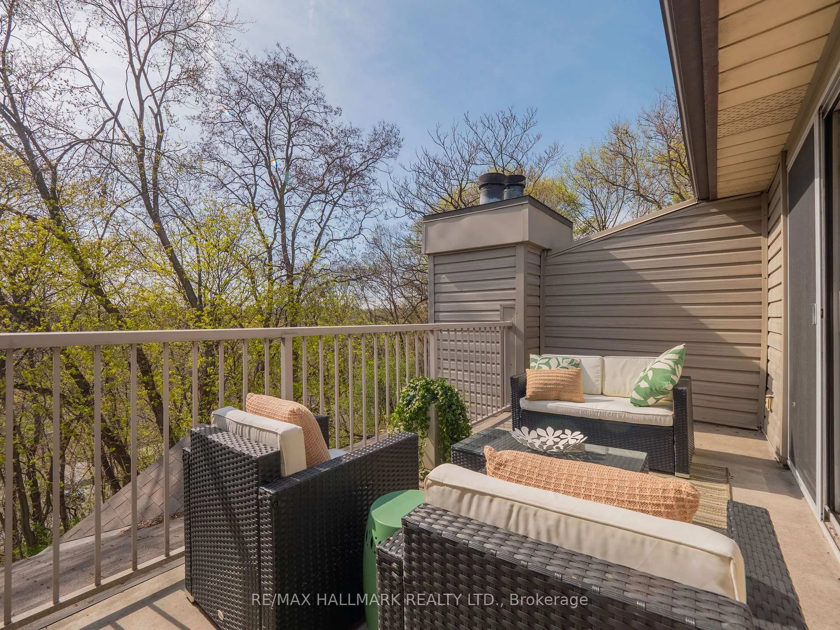
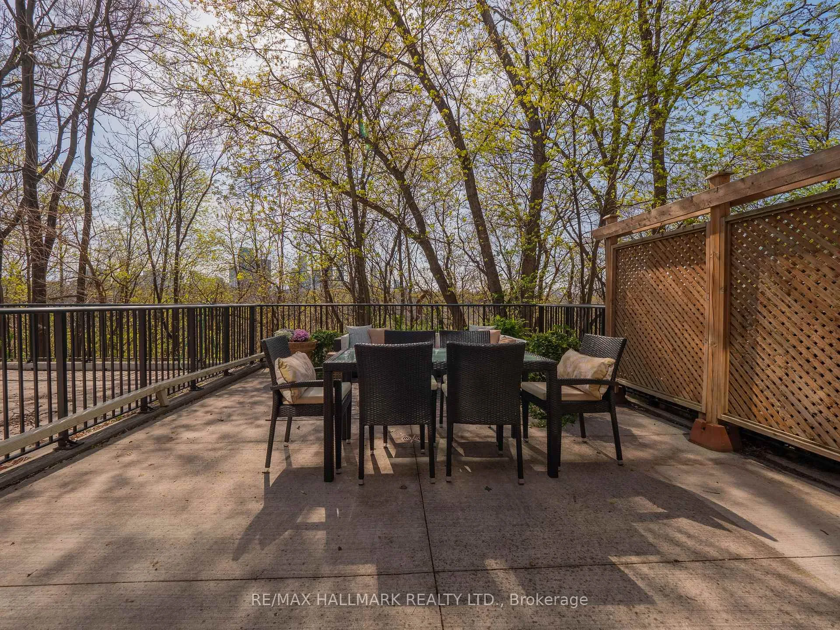
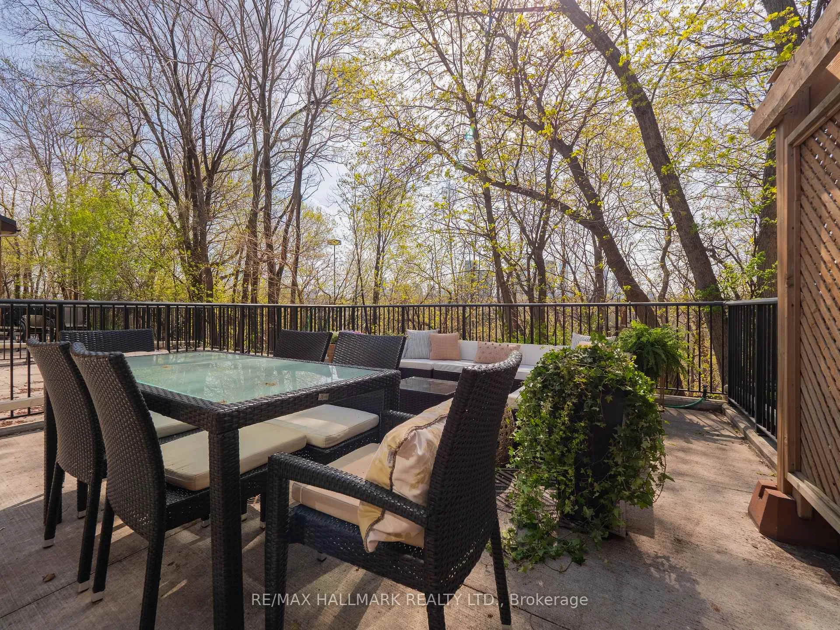
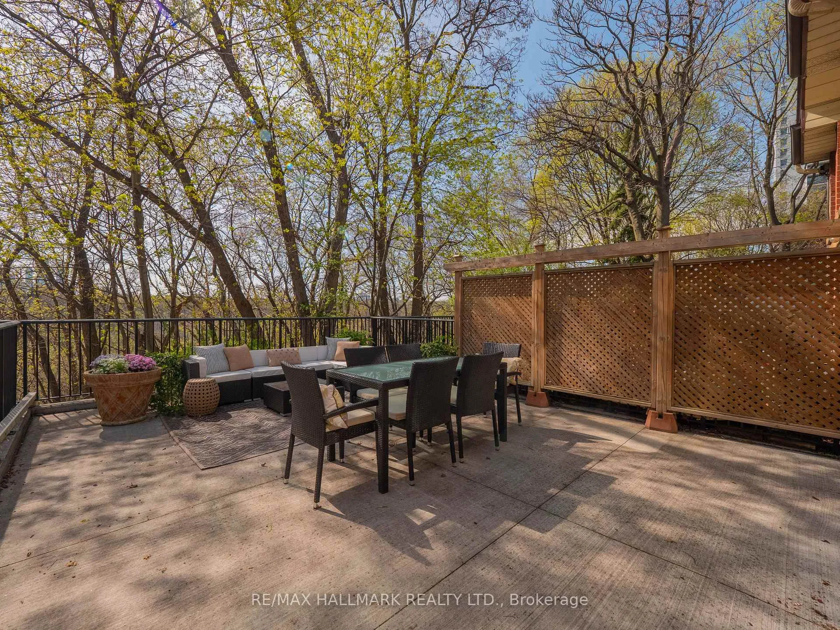
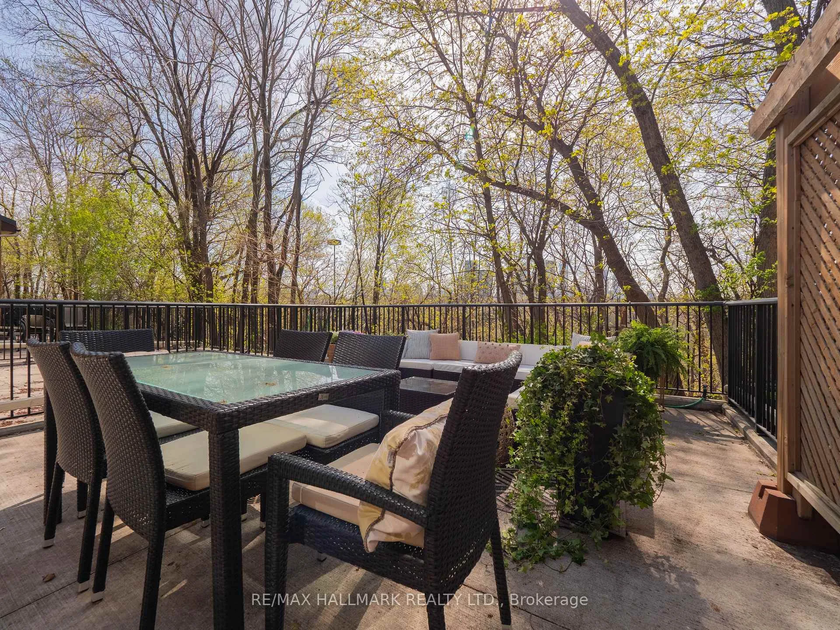
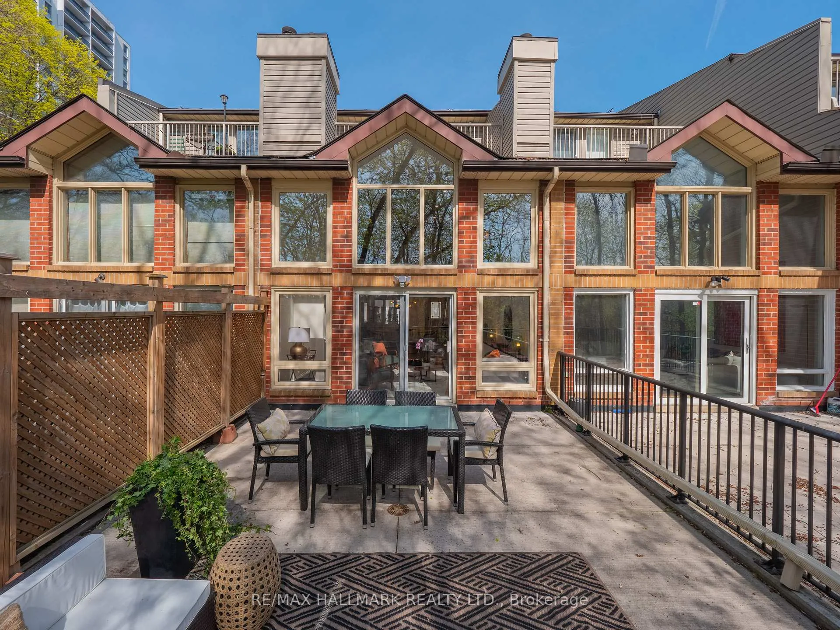
- Private terrace for outdoor entertaining.
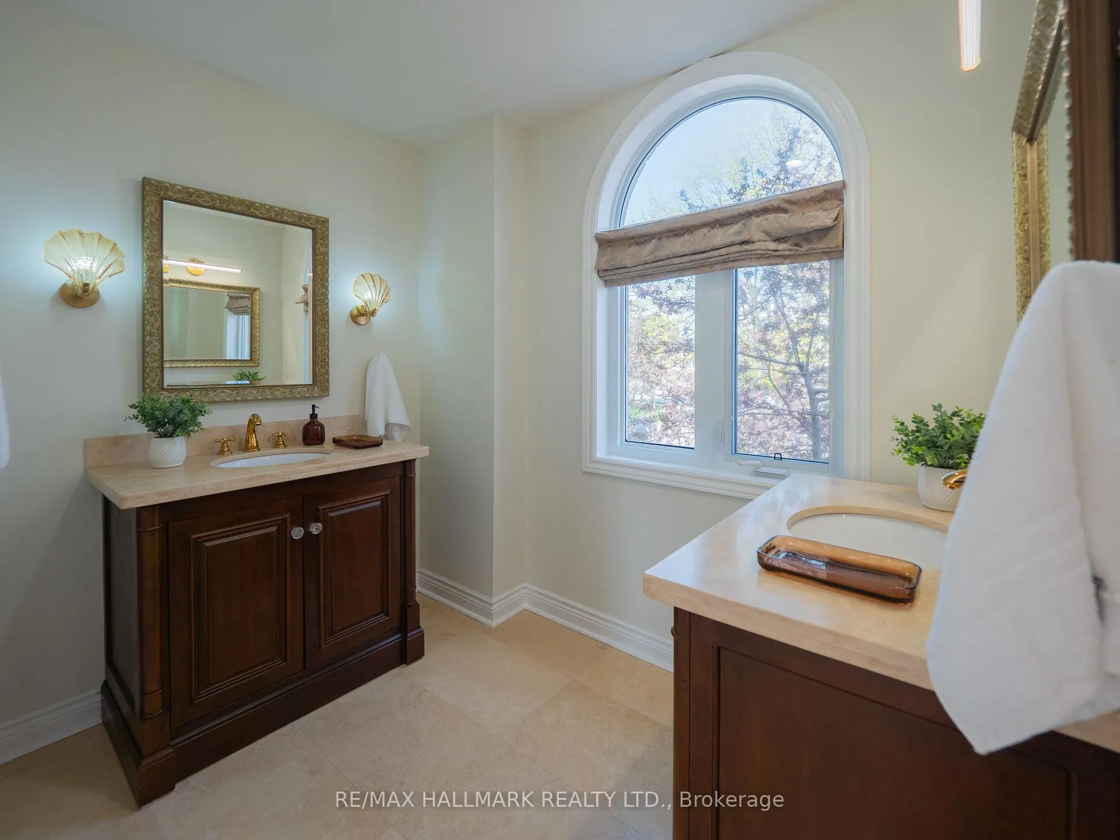
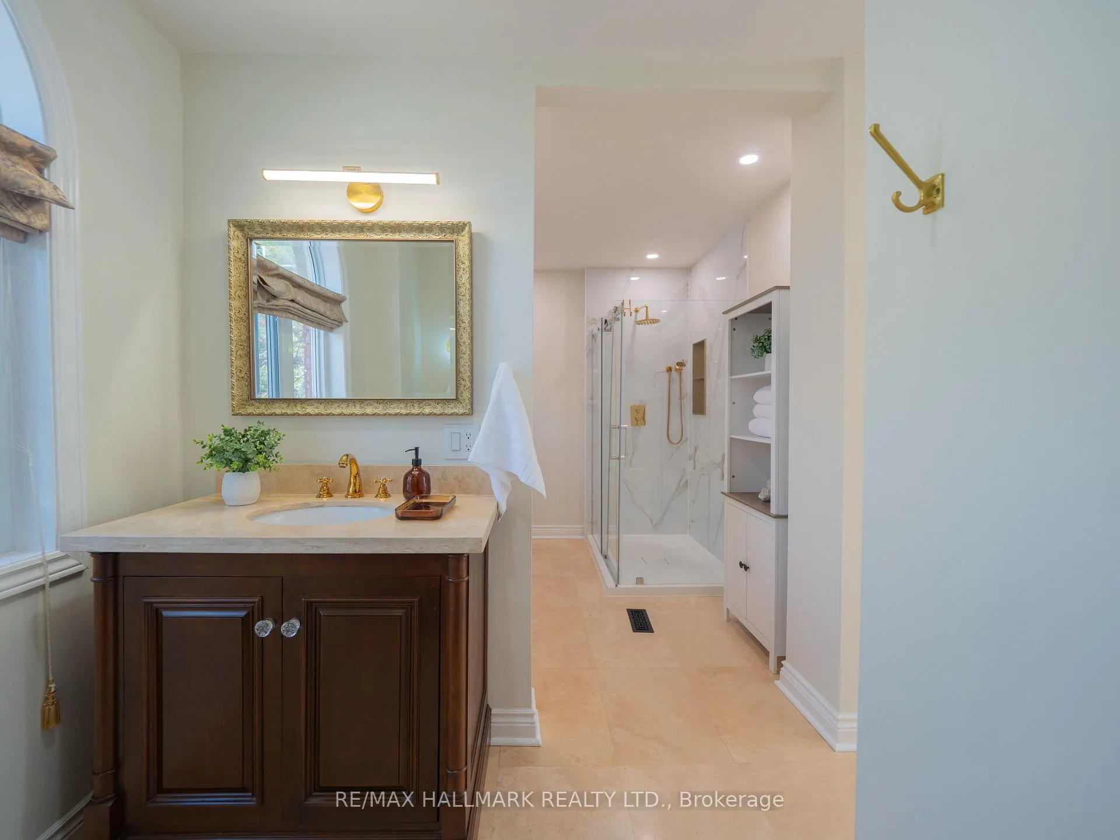
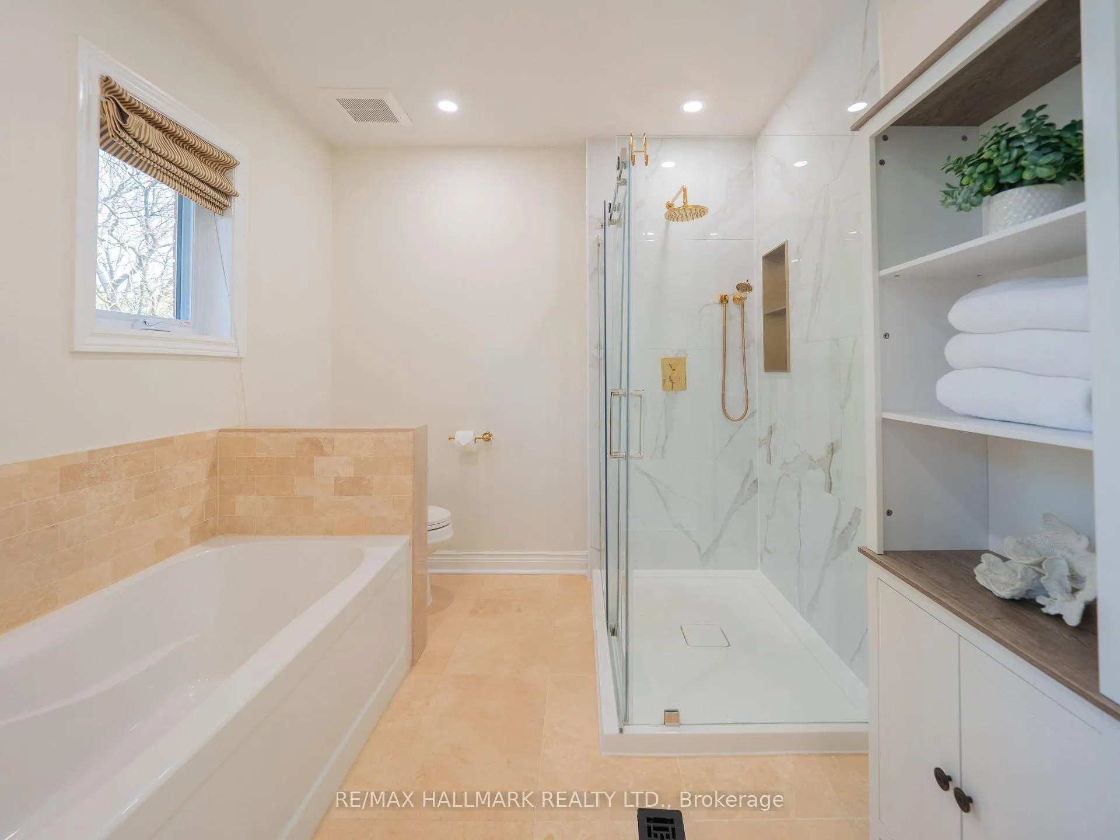
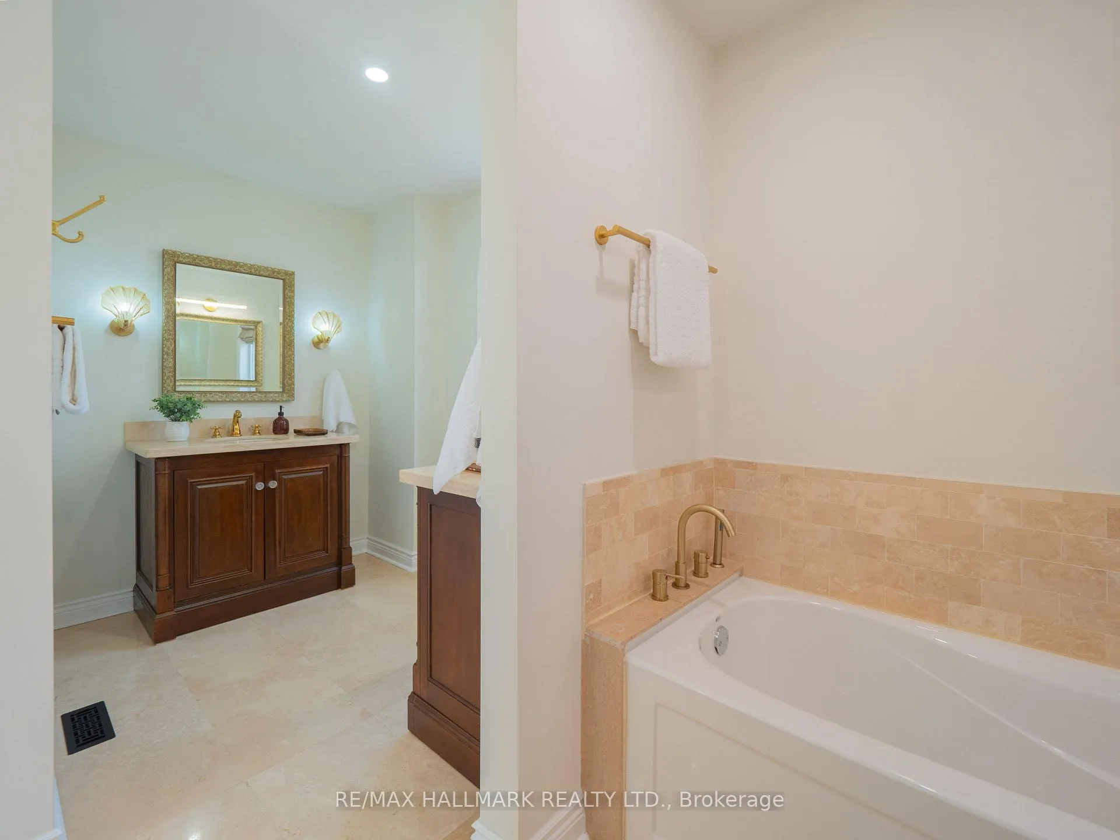
- Stunning spa-inspired ensuite in primary suite.
- Soaring ceilings and wood burning fireplace.
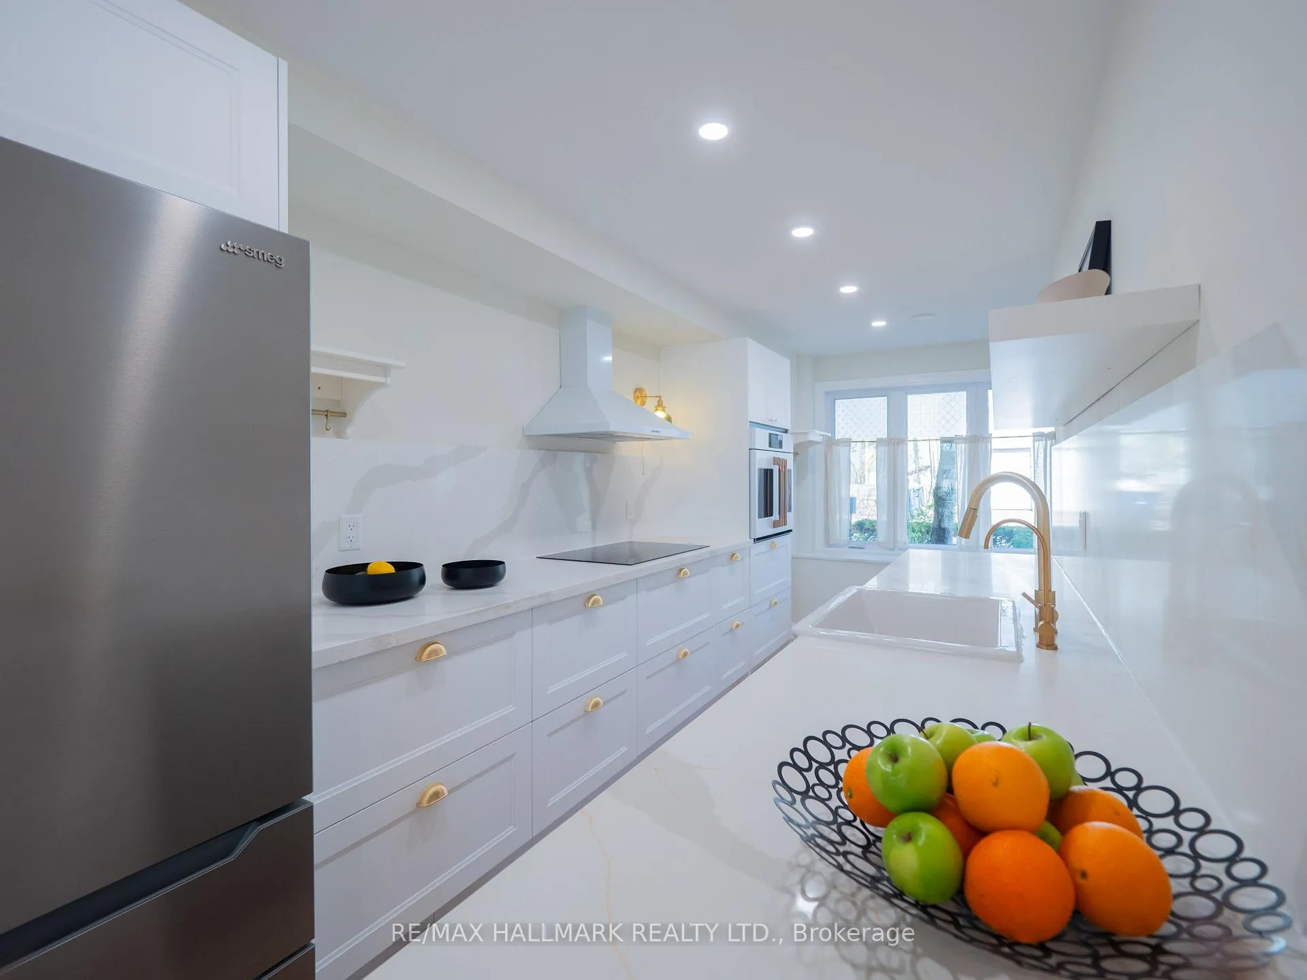
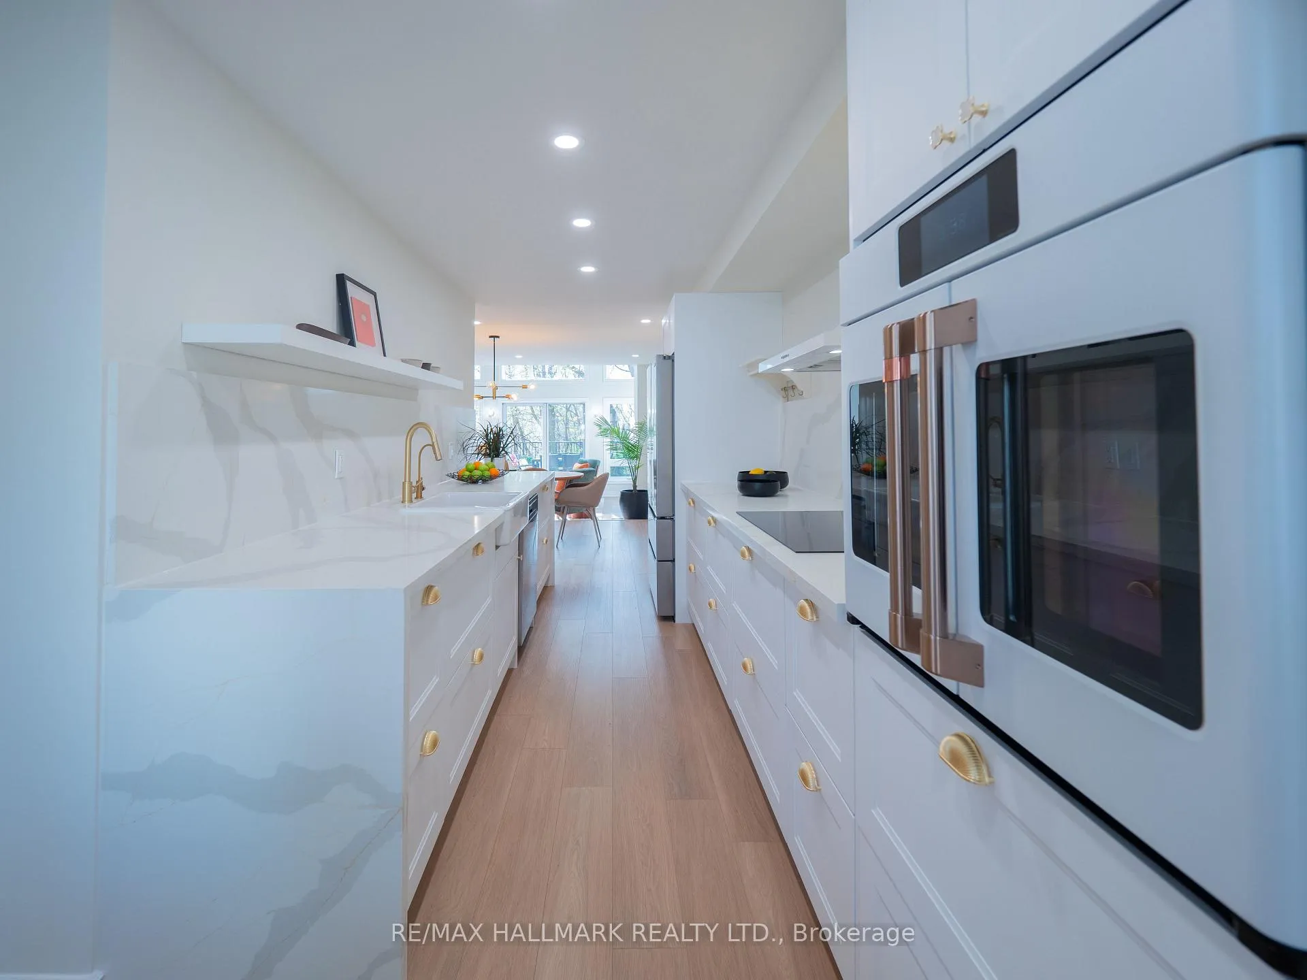
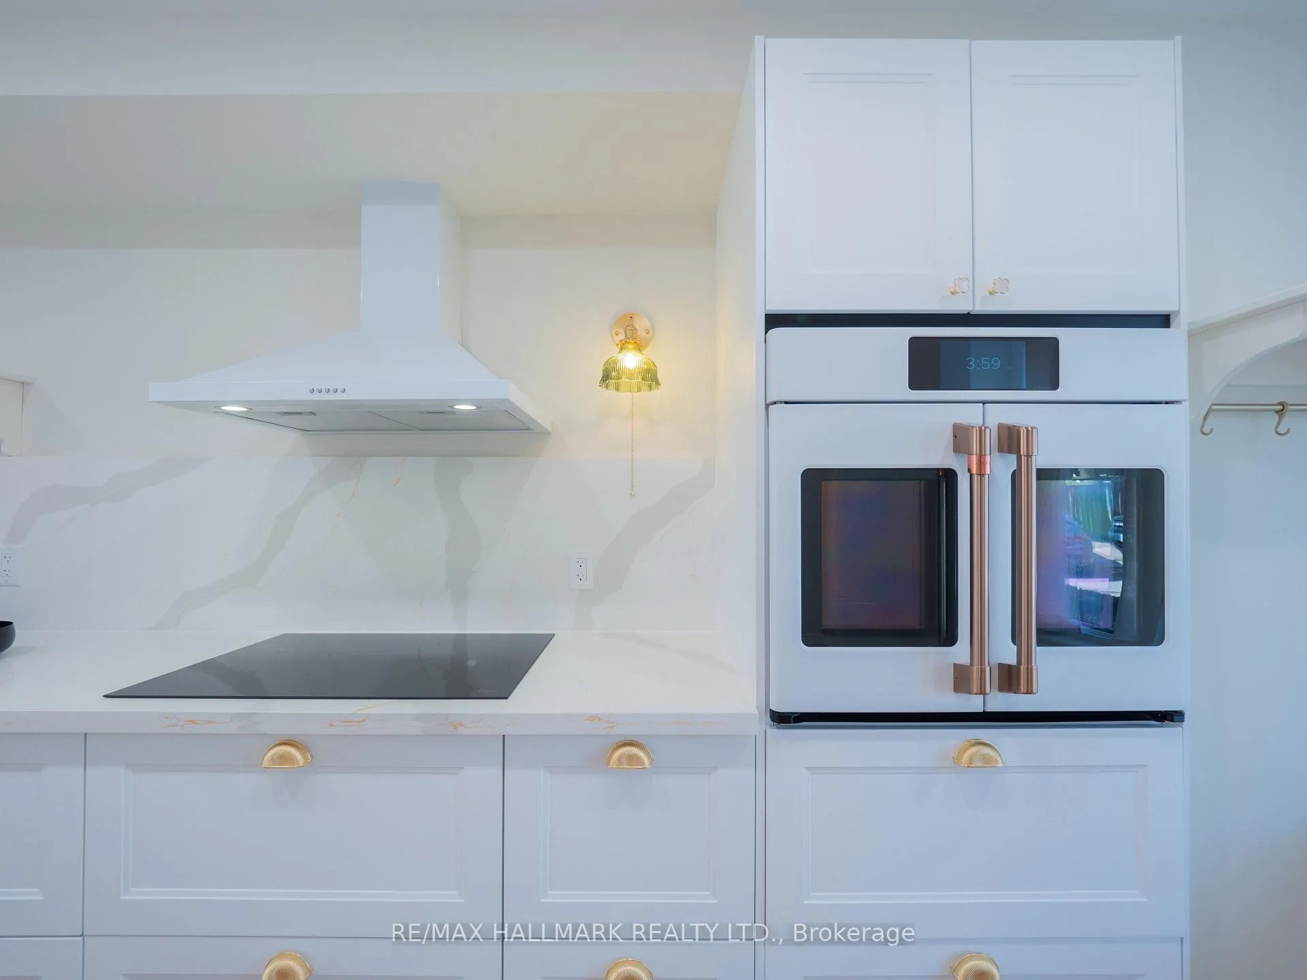
- Chef's kitchen with quality appliances.
- Steps from parks, cafes, and shops.
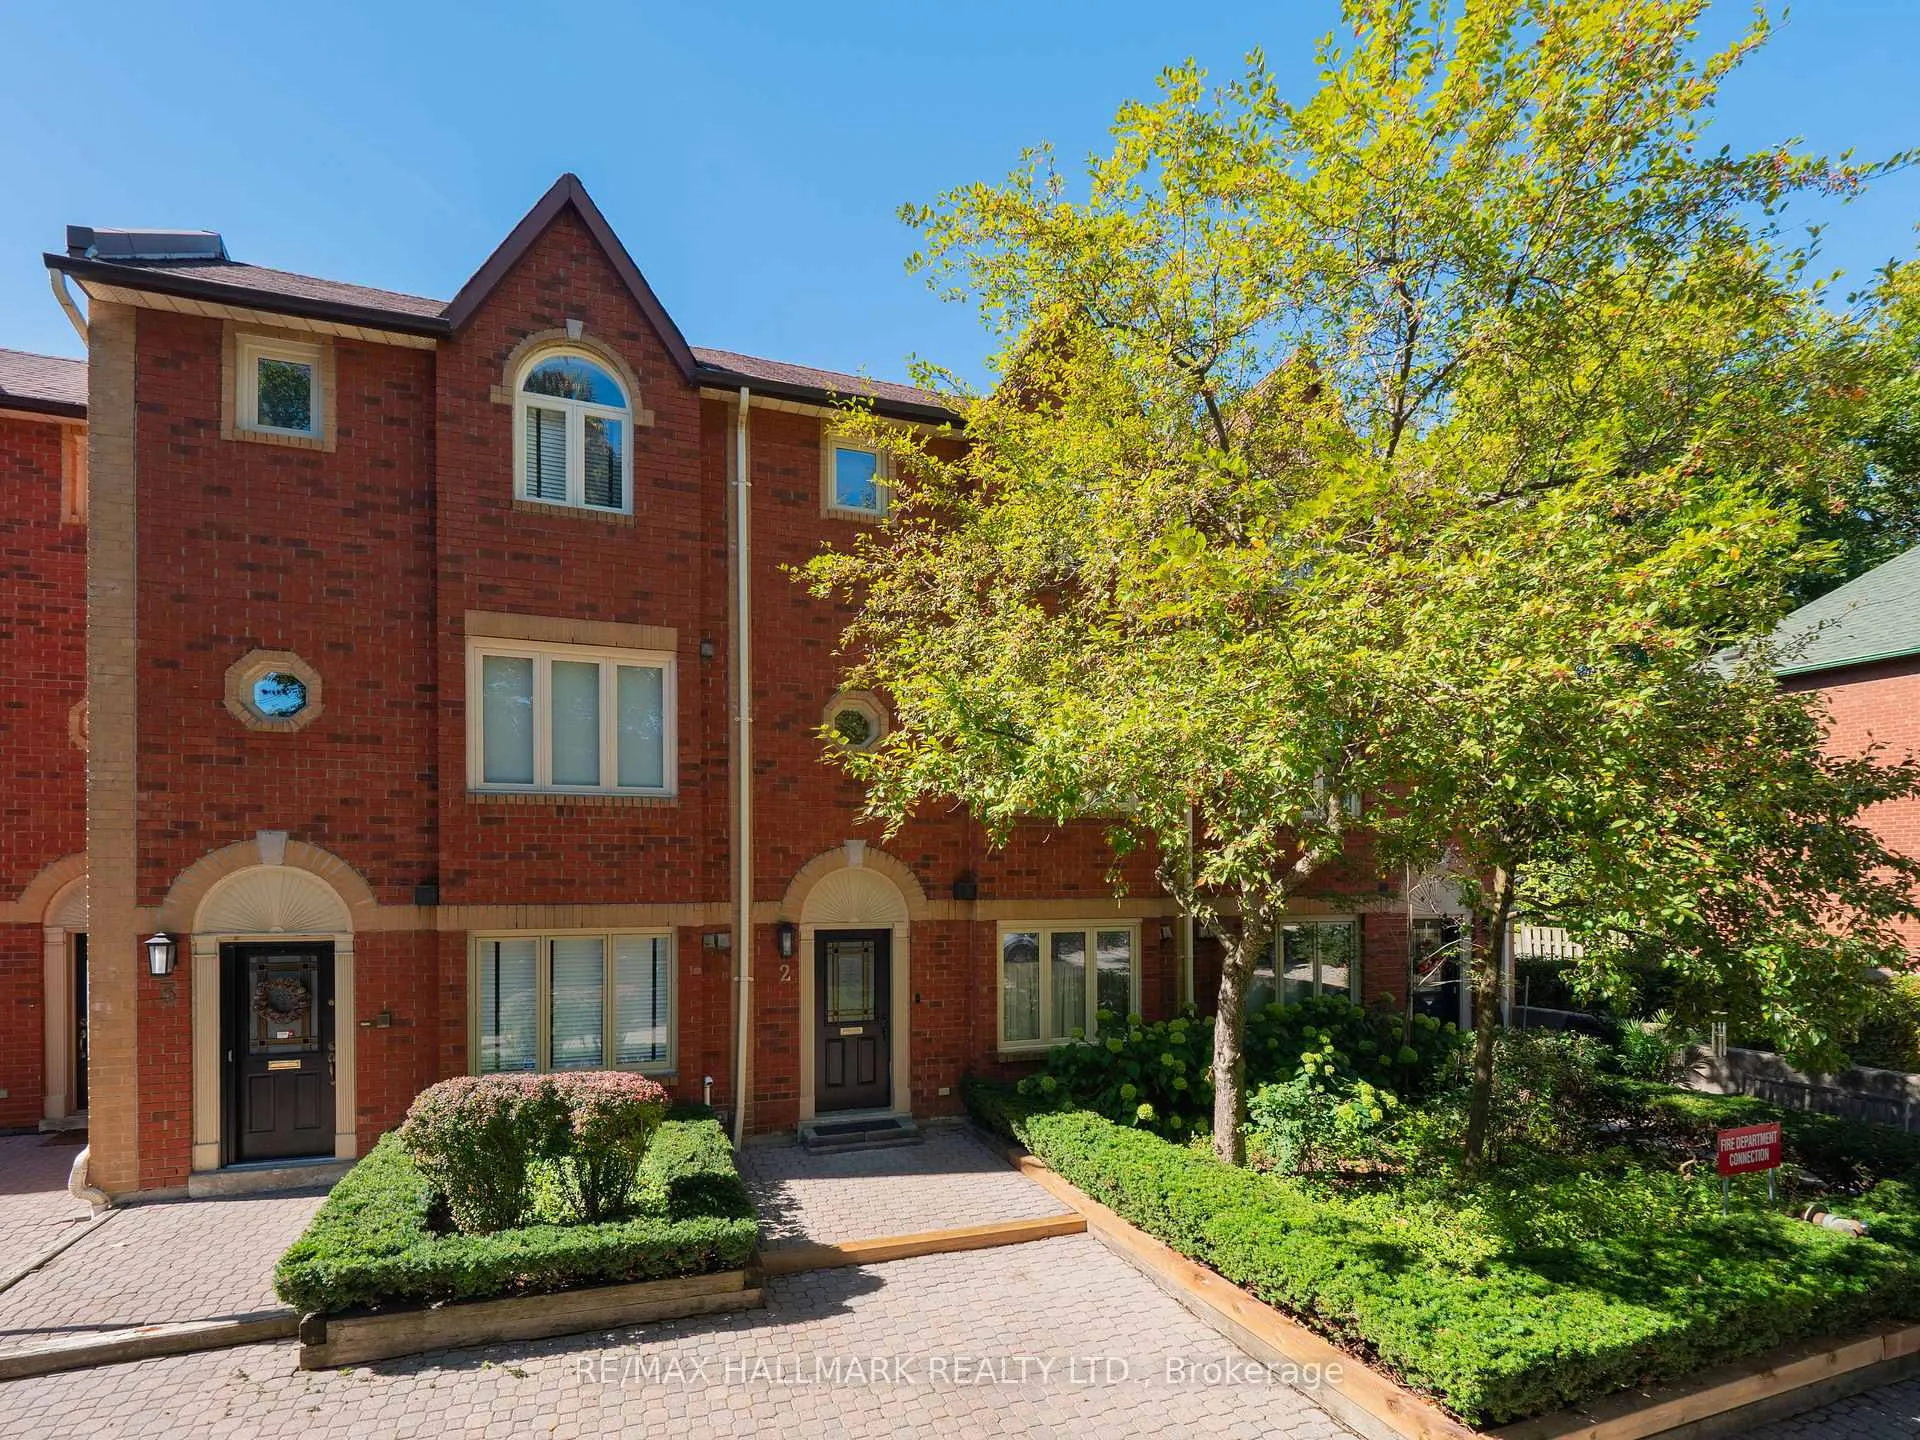
- Quiet cul de sac location with mature trees.
- Approx.
- 1850 sq ft of thoughtfully designed space.
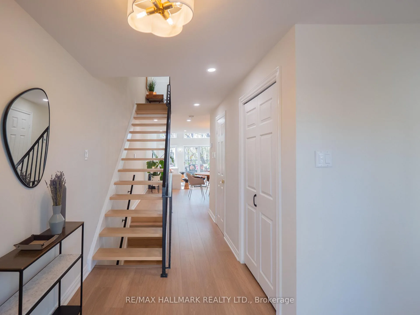
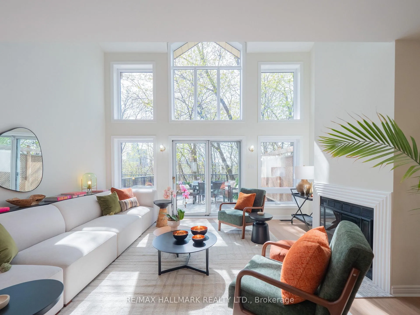
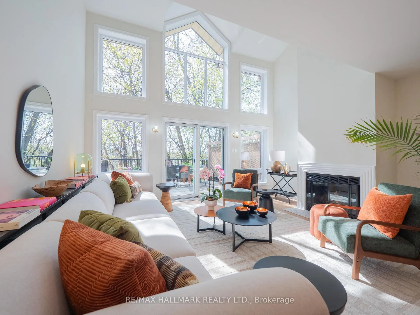
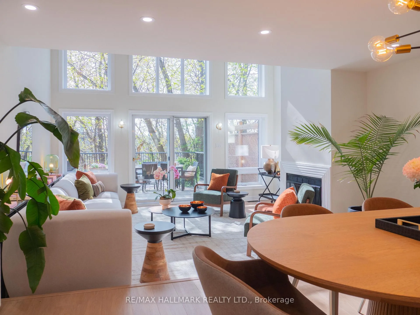
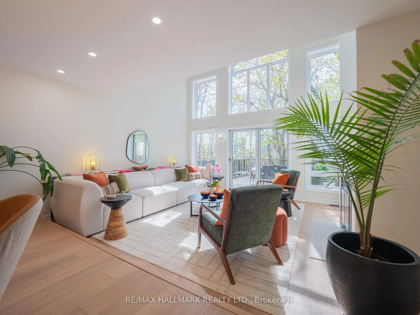
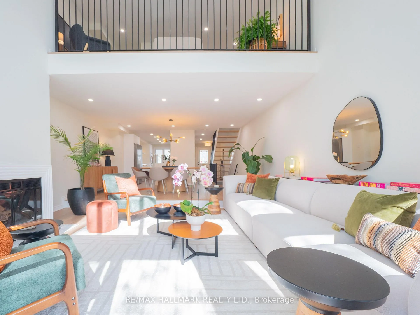
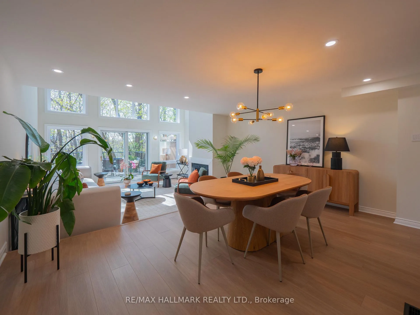
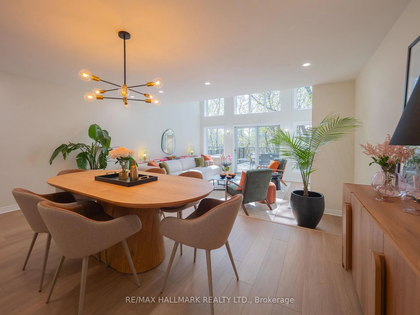
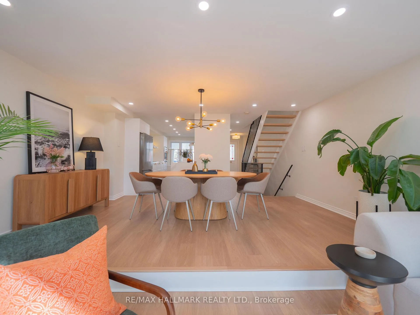
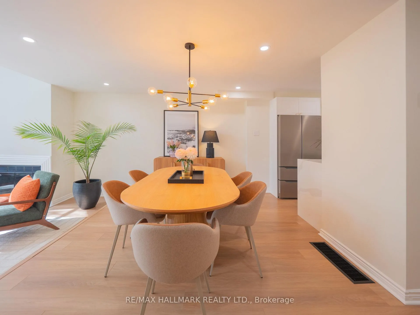
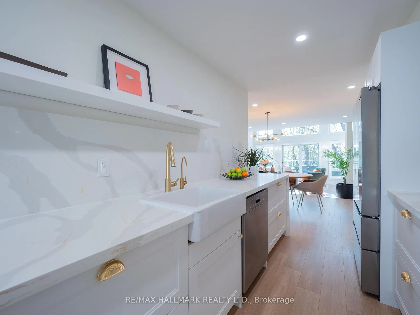
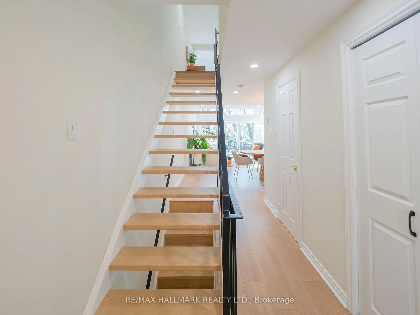
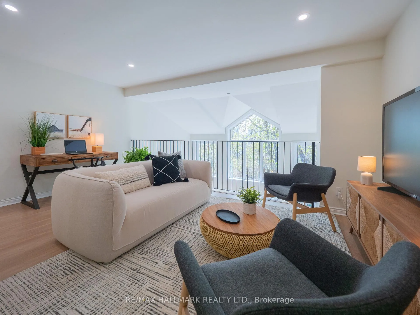
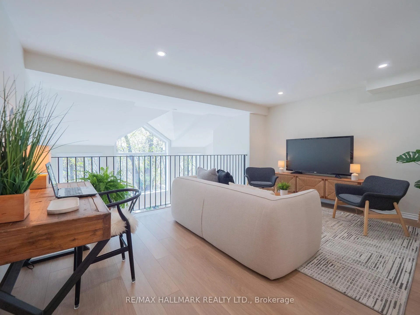
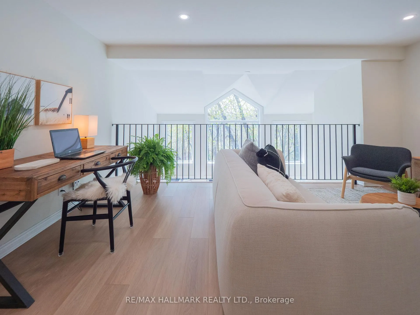
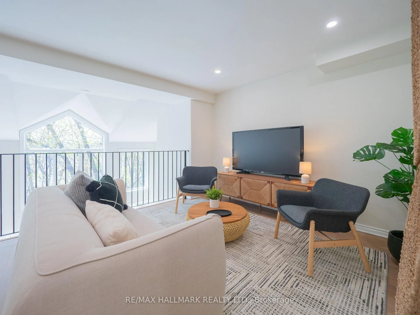
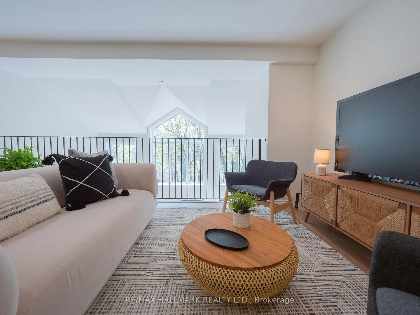
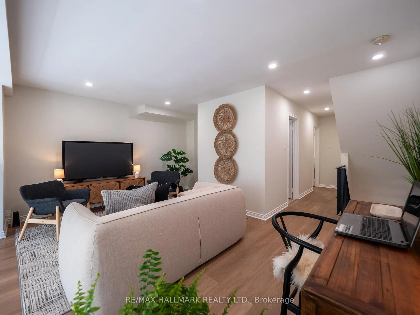
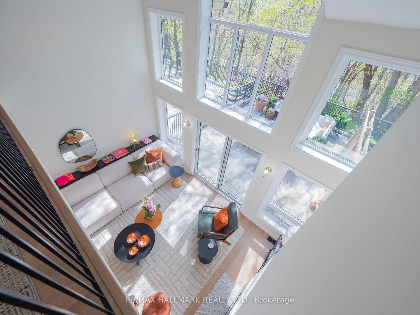
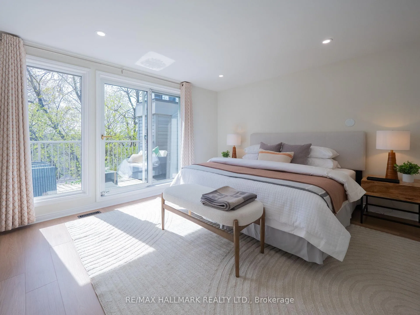
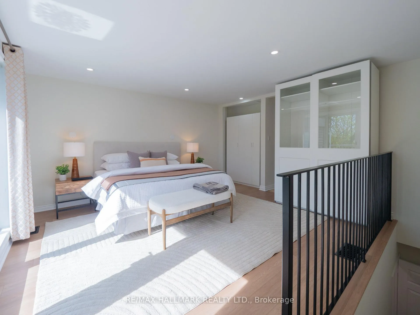
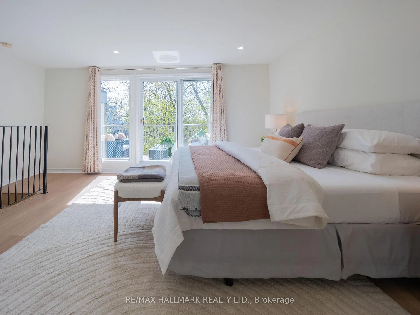
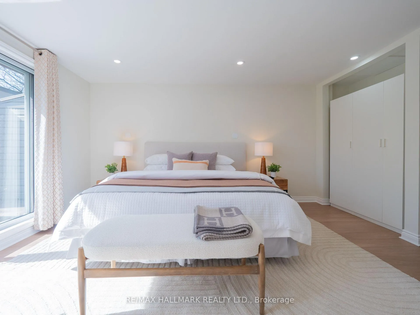
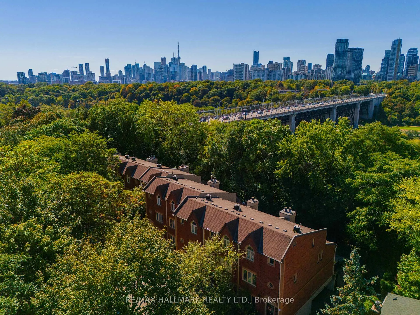
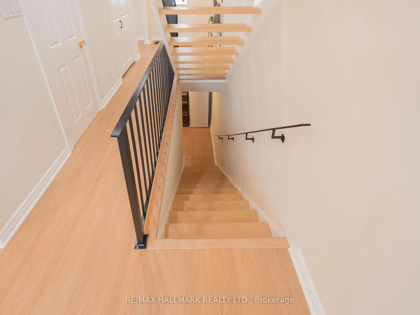
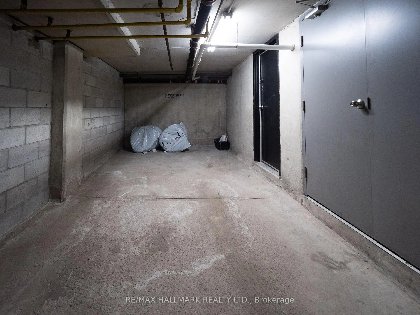
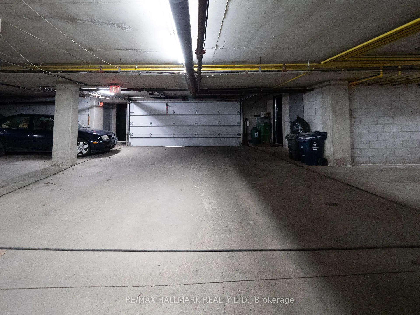
There are some homes in Playter Estates that just have a presence. You've likely walked by them, slowed down a little, taken a second look. This is one of those homes.Tucked away on a quiet, tree lined cul de sac in one of the most loved pockets of the city, and within the Jackman School catchment, this location truly checks every box. Steps to Withrow and Riverdale Park, and just around the corner from the Danforth with its cafes, restaurants, and shops. It's the kind of neighbourhood people move into and never want to leave. Step inside and it feels right. White oak floors run throughout, and the sunken living room with soaring ceilings and a wood burning fireplace brings both warmth and a sense of space. Then your eye is drawn straight to the wall of windows. West facing, overlooking a peaceful ravine setting filled with mature trees and natural light. It's quiet, calming, and honestly hard to believe you're in the middle of the city. Just beyond, an oversized private terrace becomes your everyday escape. Morning coffee, summer dinners, easy entertaining. It's an extension of the living space you'll use constantly. The dining room is perfectly positioned for both casual meals and special gatherings, and the chef's kitchen delivers where it matters. Quartz counters, great storage, quality appliances, and a layout that works just as well on a busy weeknight as it does when you're hosting. The stunning primary suite is a true retreat. A beautiful spa inspired ensuite, generous closets, and a walkout to your own west facing deck where the sunsets never get old. The second floor offers a spacious bedroom and a flexible family room with those same ravine views. Perfect for movie nights, a home office, or a quiet place to unwind. And the details that make life easier are all here too. Direct access to underground parking with storage included. Simple & convenient. Approx 1850 square feet of luxurious living. A thoughtfully designed townhouse in a coveted neighbourhood.
Key Facts & Features
Property Costs
- Annual Property Tax Amount
- $6,259
- Land Transfer Tax Fee
- $44,910
Condo/Maintenance Fee
- Maintenance Fee
- $1,170 /month
Included In Maintenance Fee
- Water Included
- Common Elements Included
- Parking Included
- Building Insurance Included
Rental Items
- Rental Equipment
- Hot water tank if rental
- Basement Type
- Partial Basement
Interior Features
- Pets Permitted
- Yes-with Restrictions
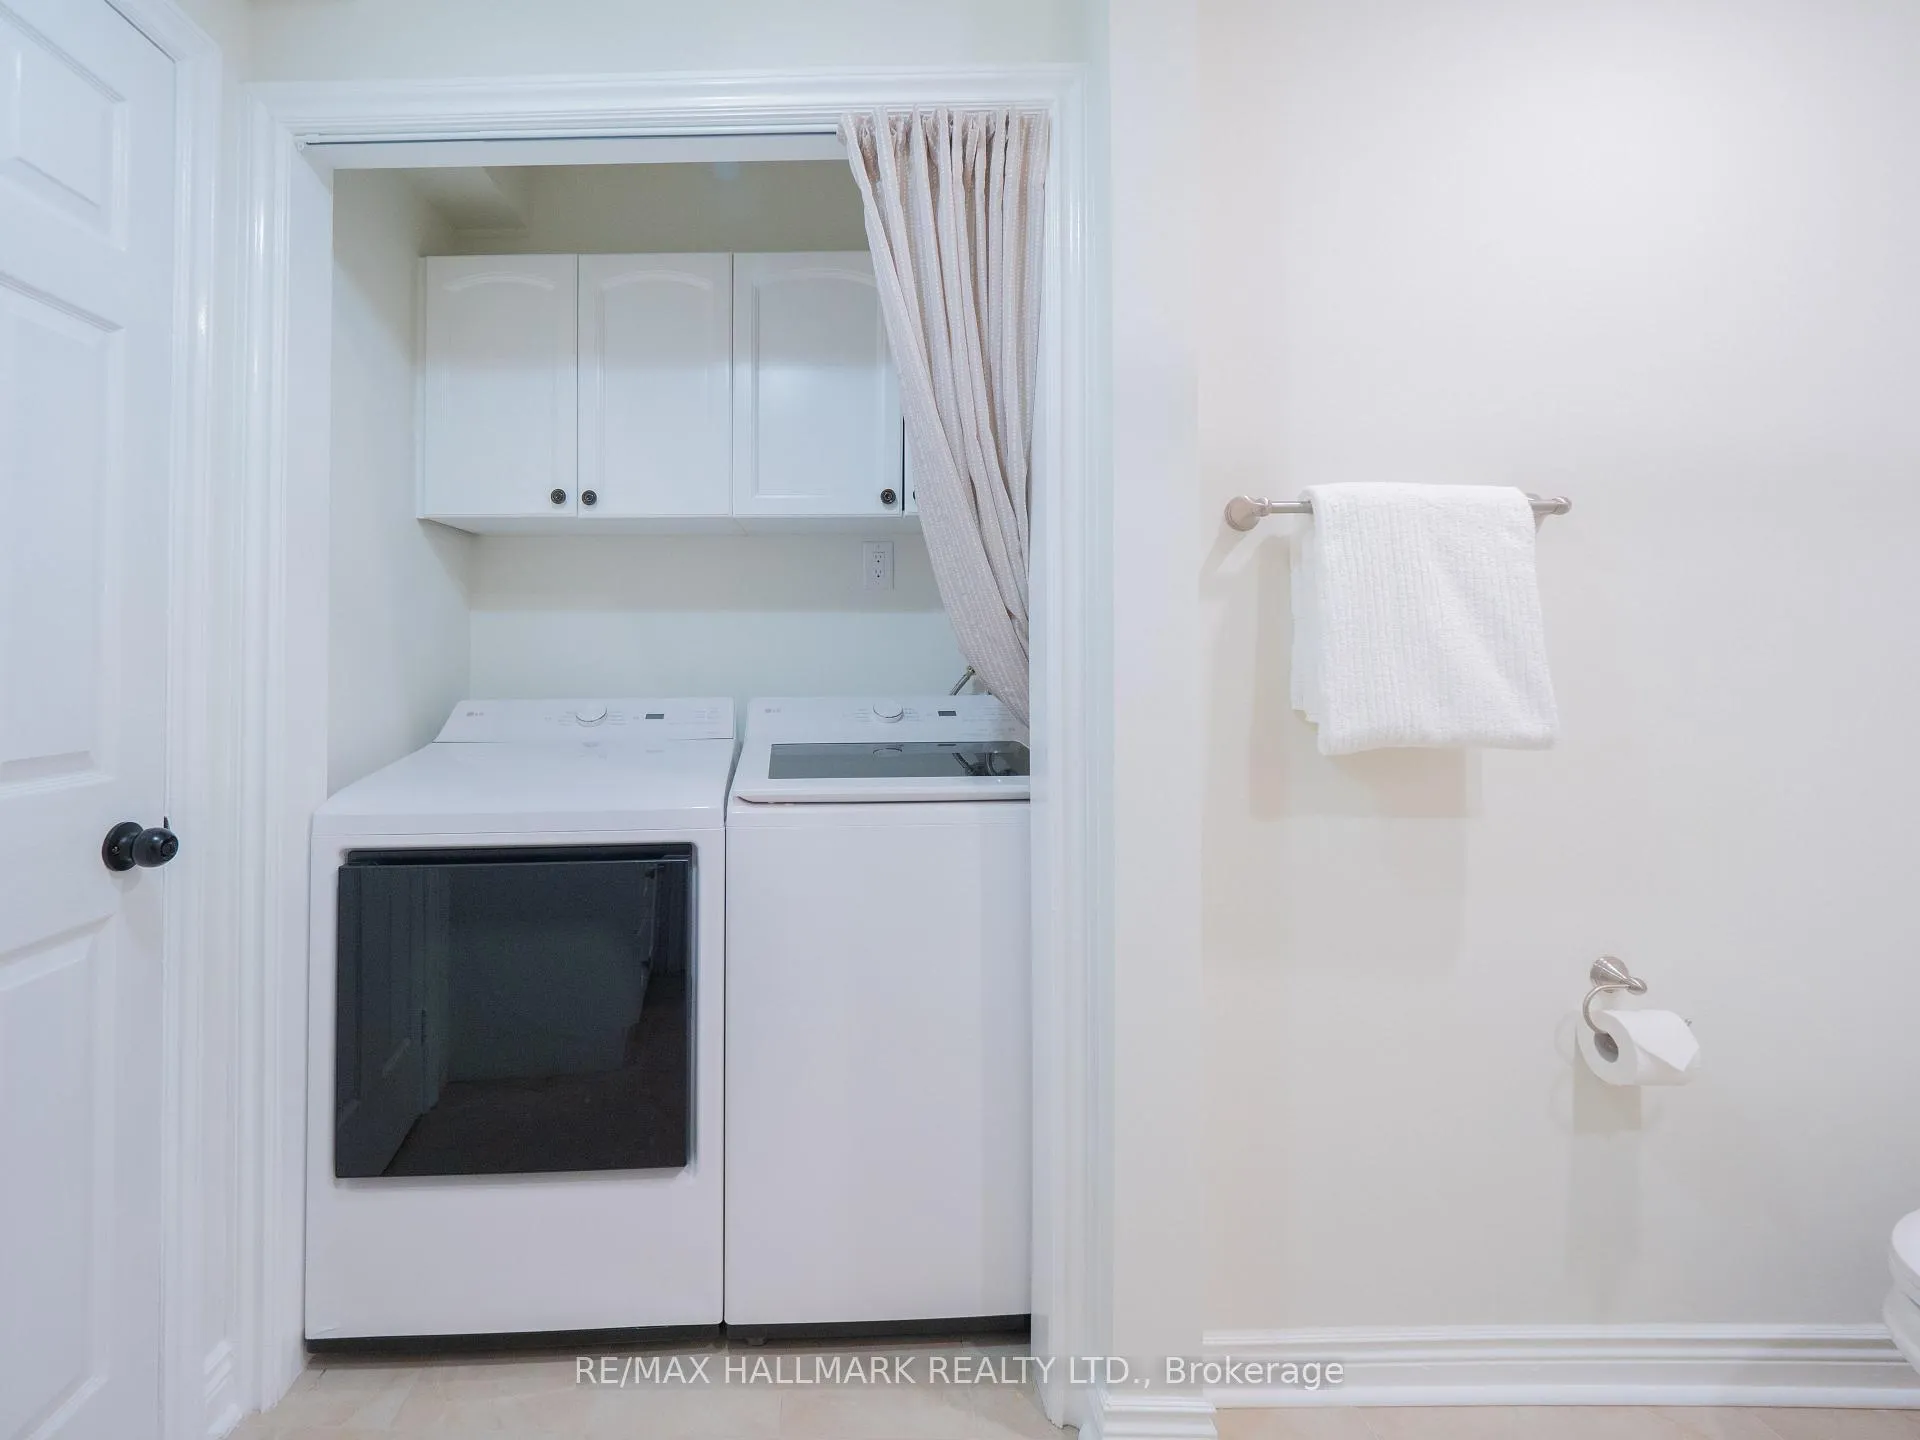
- Laundry Features
- Ensuite
- Laundry Level
- Upper Level
- Interior Extras
- Carpet Free, Built-In Oven, Countertop Range
- View
- Trees/Woods
- Fireplace/Stove
- Yes
- Fireplace Features
- Wood
- Elevator
- No
Exterior Features
- Balcony
- Terrace
- Exterior Extras
- Privacy, Deck, Patio
Building Amenities
- Visitor Parking
- BBQs Allowed
Building
- Building Type
- Condo Townhouse
- Building Style
- 3-Storey
- Approx Age
- 31-50
- Condo Corp Number
- 765
Construction
- Exposure
- West
- Exterior Finish
- Brick
- Roof
- Asphalt Shingle
- Foundation Details
- Unknown
- Special Designation
- Unknown
Inclusions
- Inclusions
- New Smeg kitchen appliances: induction cook top, dishwasher, double door fridge, New GE Café series wall oven. New washer and dryer. GB&E, CAC, electric light fixtures. Upright freezer. See attachments for list of features. *Other is garage with direct access from basement*
Parking & Garages
- Garage Type
- Underground
- Garage Spaces
- 1
- Parking Type
- Exclusive
- Parking Spaces
- 1
- Total Garage And Parking Spaces
- 1
Lockers
- Locker Type
- Ensuite
- Locker Level
- Garage
Heating & Cooling
- Heat Source
- Gas
- Heat Type
- Forced Air
- Air Conditioning
- Central Air
- Bedrooms
- 3
- Washrooms
- 3
- Kitchens
- 1
- Family / bonus room
- Yes
Room sizes
- Foyer—Main level, Hardwood Floor, 2 Pc Bath, Closet
- Living Room—Main level, Vaulted Ceiling(s), Fireplace, W/O To Garden
- Dining Room—Main level, Hardwood Floor, Pot Lights, Overlooks Living
- Kitchen—Main level, Hardwood Floor, Renovated, Stone Counters
- Family Room—Second level, Hardwood Floor, Overlooks Living, 3 Pc Bath
- Bedroom 2—Second level, Hardwood Floor, Double Closet, Window
- Primary Bedroom—Third level, 5 Pc Ensuite, W/O To Sundeck, Hardwood Floor
- Other—Basement level, Access To Garage
Washrooms
- 5-piece, Third
- 3-piece, Second
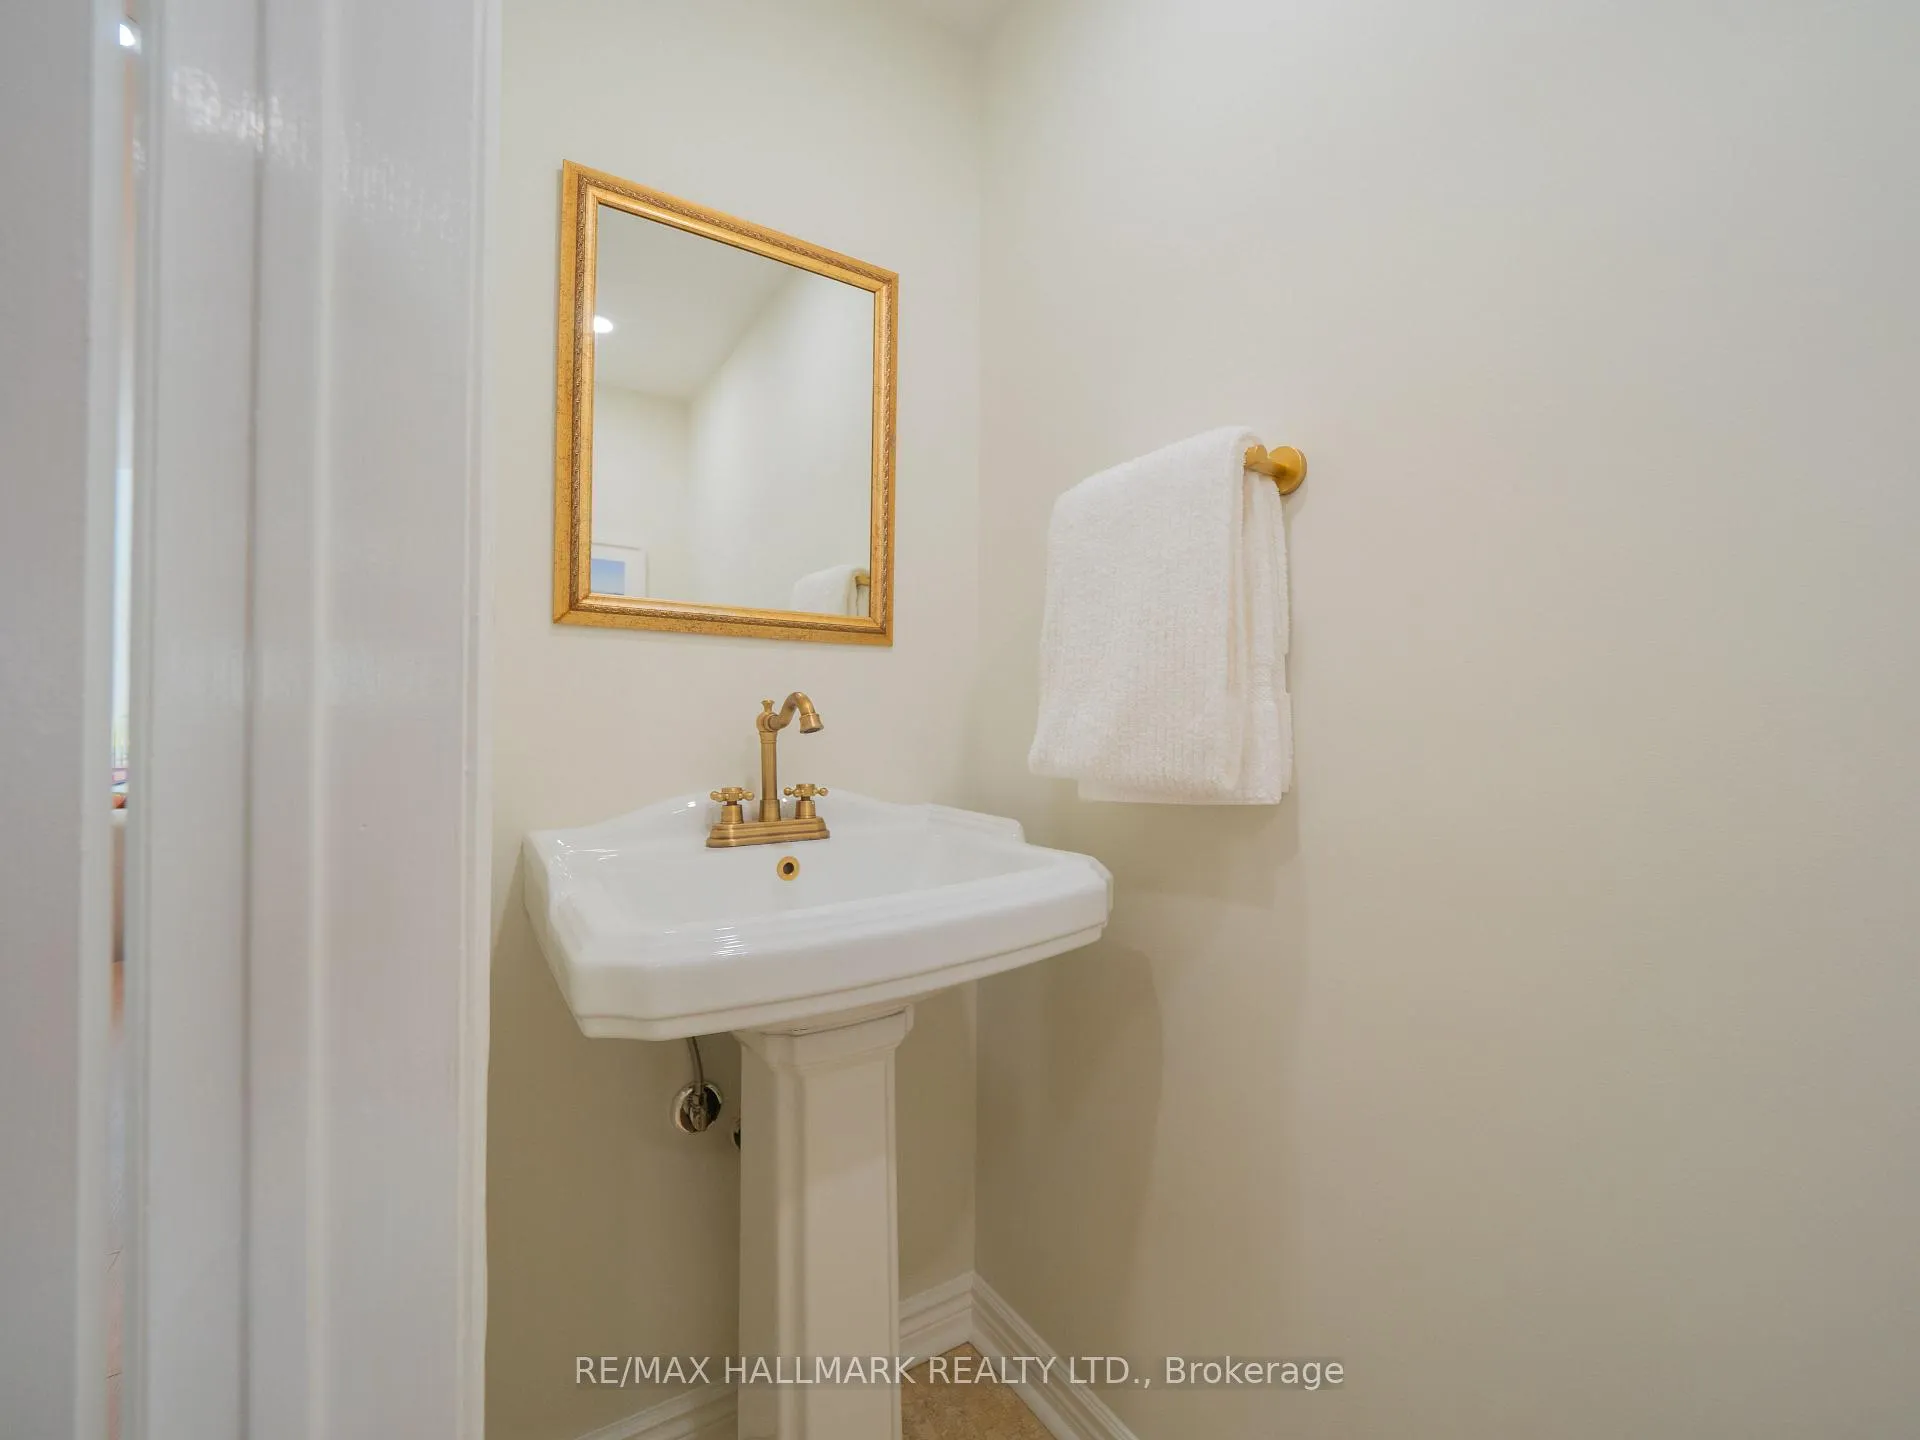
- 2-piece, Main
- Municipality
- Toronto
- Neighbourhood
- Playter Estates-Danforth
- Main cross streets
- Cambridge and Danforth
- Directions
- Turn right on Doncrest from Cambridge ave
- MLS® number
- E13086658
- Data source
- Toronto Regional Real Estate Board
- Status change
- 2026-05-13
- Listed on
- 2026-05-05
- Days on market
- 8 days
- Possession type
- 30-59 days
- Co-op commission
- 2.5% + HST
- Seller
- Listed by
- RE/MAX HALLMARK REALTY LTD.
Home Market Value
Current home valuation for Unit TH #2, 18 Doncrest Road, Toronto, Playter Estates-Danforth, Toronto, ON. Listed for $1,299,000
HOMEH Estimate
$1,480,500
Estimated Sales Range
$1,293,552 - $1,667,448
HOMEH Estimate for Unit TH #2, 18 Doncrest Road, Toronto, Playter Estates-Danforth
Calculated with a real agent's CMA method — 45+ years of experience, codified. Not an AI guess.
For the owner
Is this your home? Track its value.
Get this home's HOMEH Estimate by email once a month, with how many homes are for sale around you.
Mortgage Payment Calculator
Compare up to 4 down payment scenarios
5% on first $500K + 10% on $799,000 over $500K
$104,900
| Scenario 1 | Scenario 2 | Scenario 3 | Scenario 4 | |
|---|---|---|---|---|
−Down payment | % $ | % $ | % $ | % $ |
+CMHC insurance | $47,751 | $36,242 | $30,916 | $0 |
=Total mortgage | $1,241,532 | $1,205,342 | $1,135,066 | $1,039,200 |
Amortization | ||||
Mortgage rate | % | % | % | % |
| Payment frequency | ||||
=Mortgage payment | $6,062monthly | $5,885monthly | $5,542monthly | $5,074monthly |
Land Transfer Tax
$22,455
$22,455
$44,910
Around this home
Data provided by OpenStreetMap & Fraser Institute School Rankings
Ask HOMEH
New!Hi there!
👋Text or call (416) 301-9001
Recommended for you
Based on homes you've looked at.
No recommended properties found.
Nearby similar homes
No nearby properties found.
More real estate resources
Other homes nearby
Explore this area
Nearby neighbourhoods
No nearby listings available.