
45 Joanith Drive
Toronto (O'Connor-Parkview), ON M4B 1S8
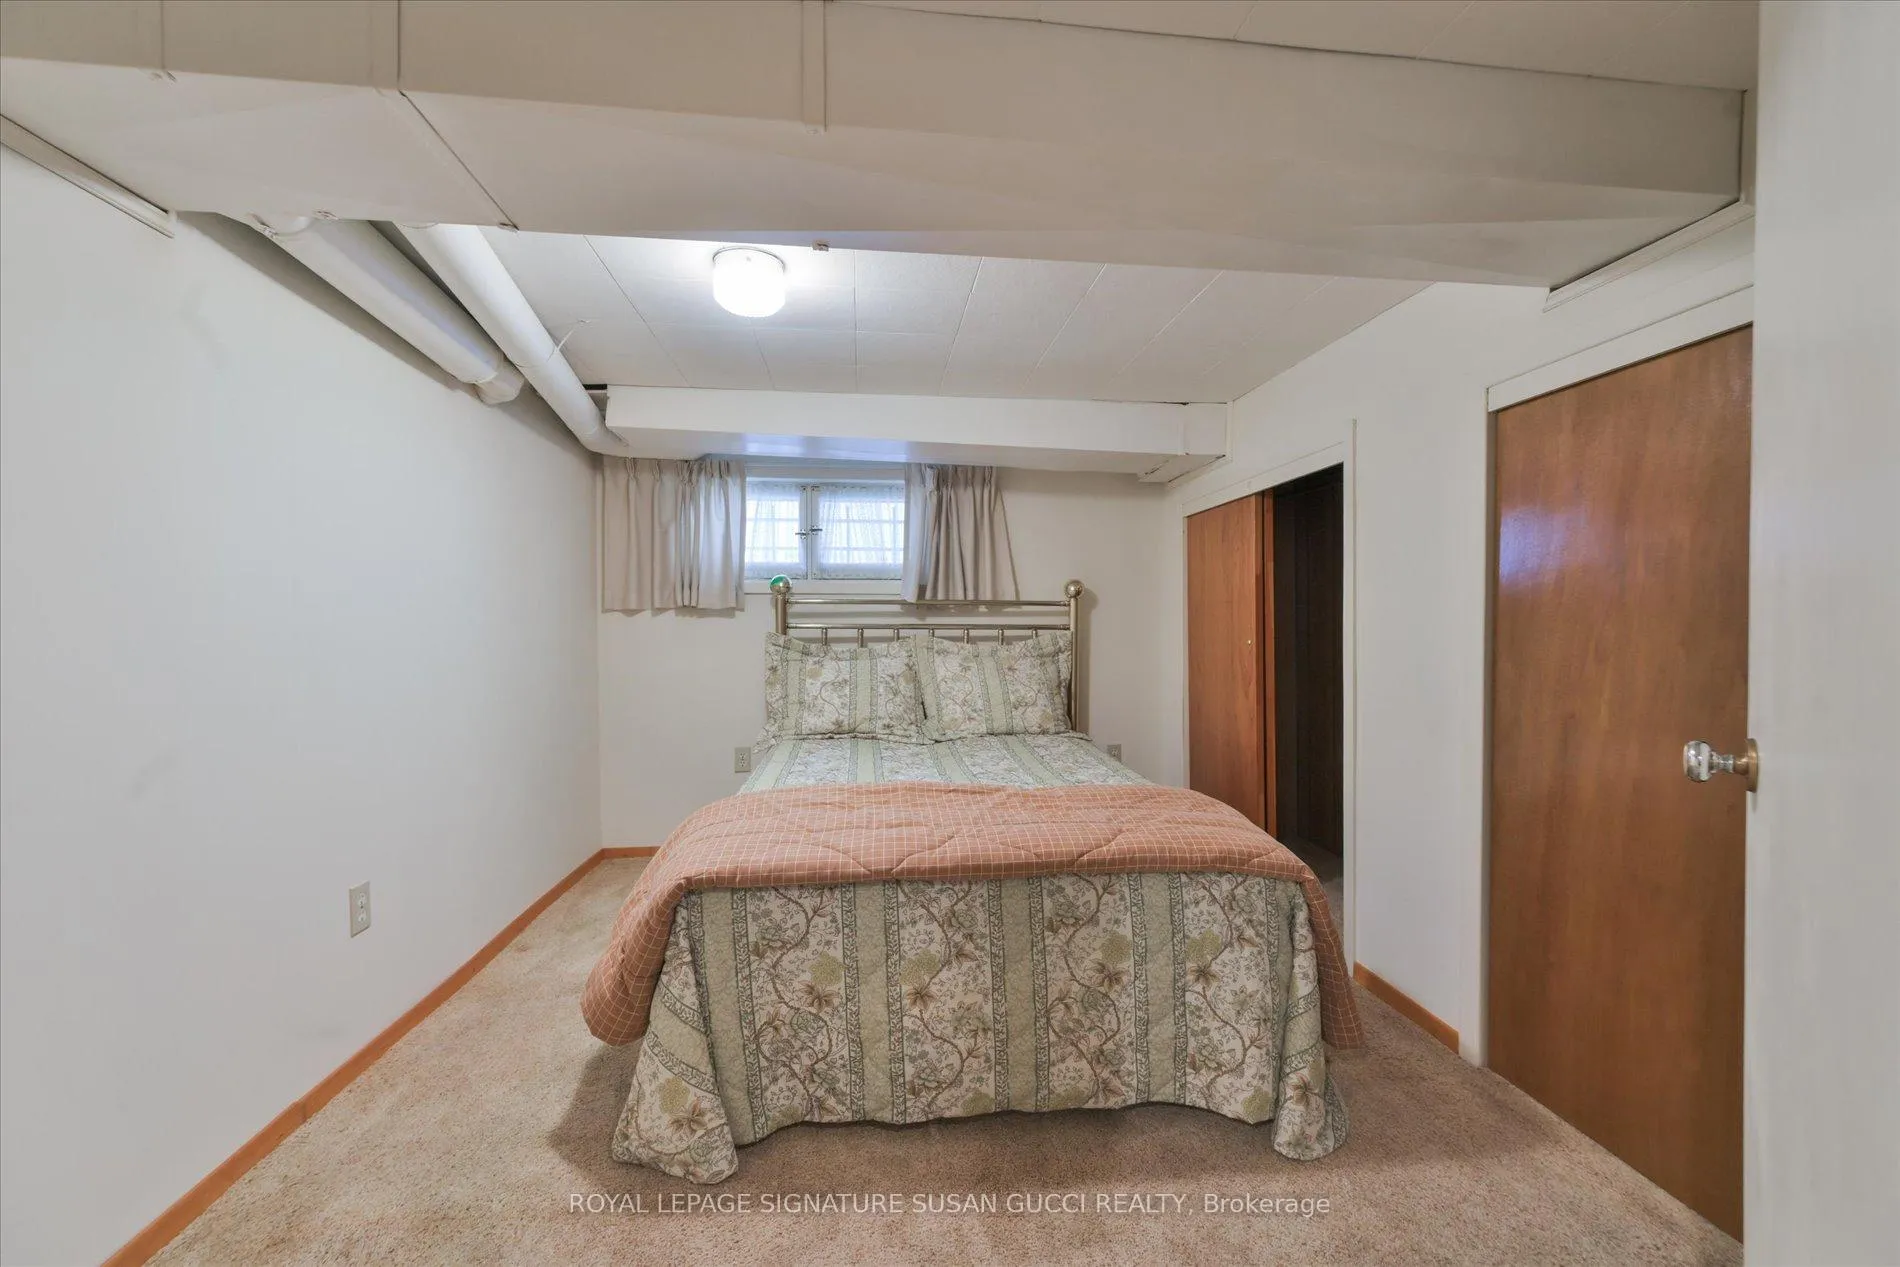
- 2+1Bedrooms
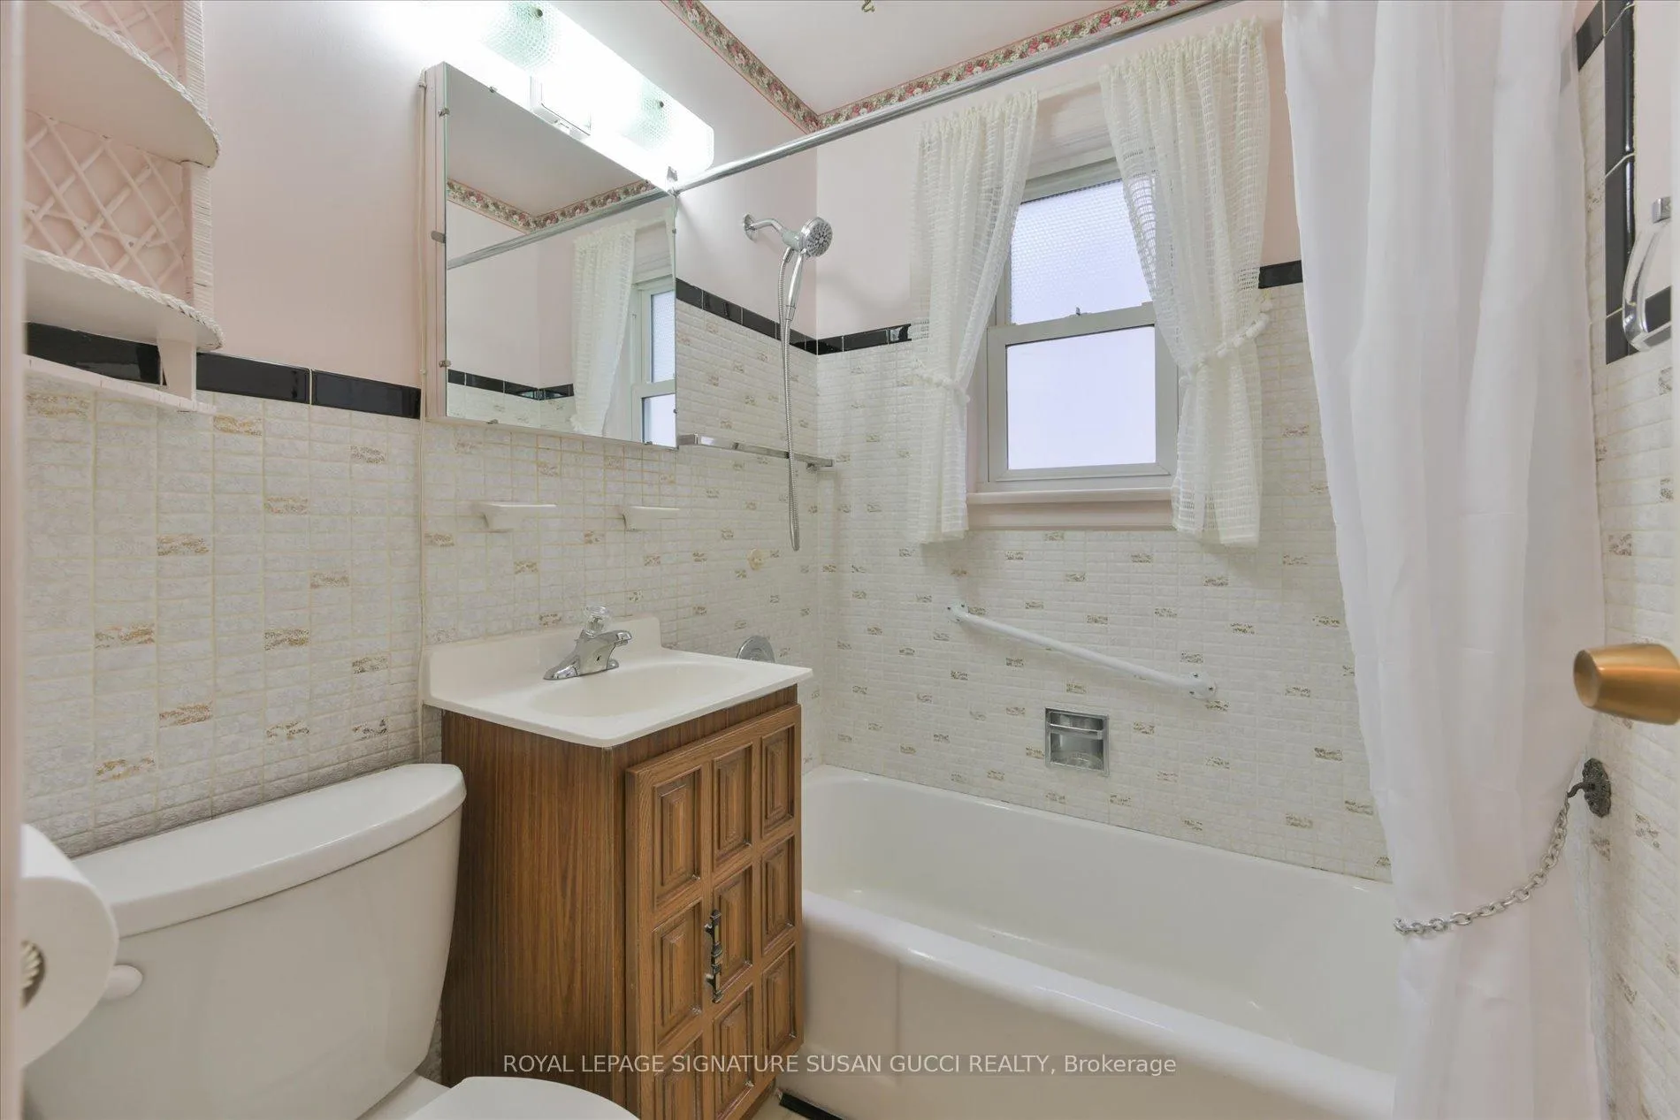
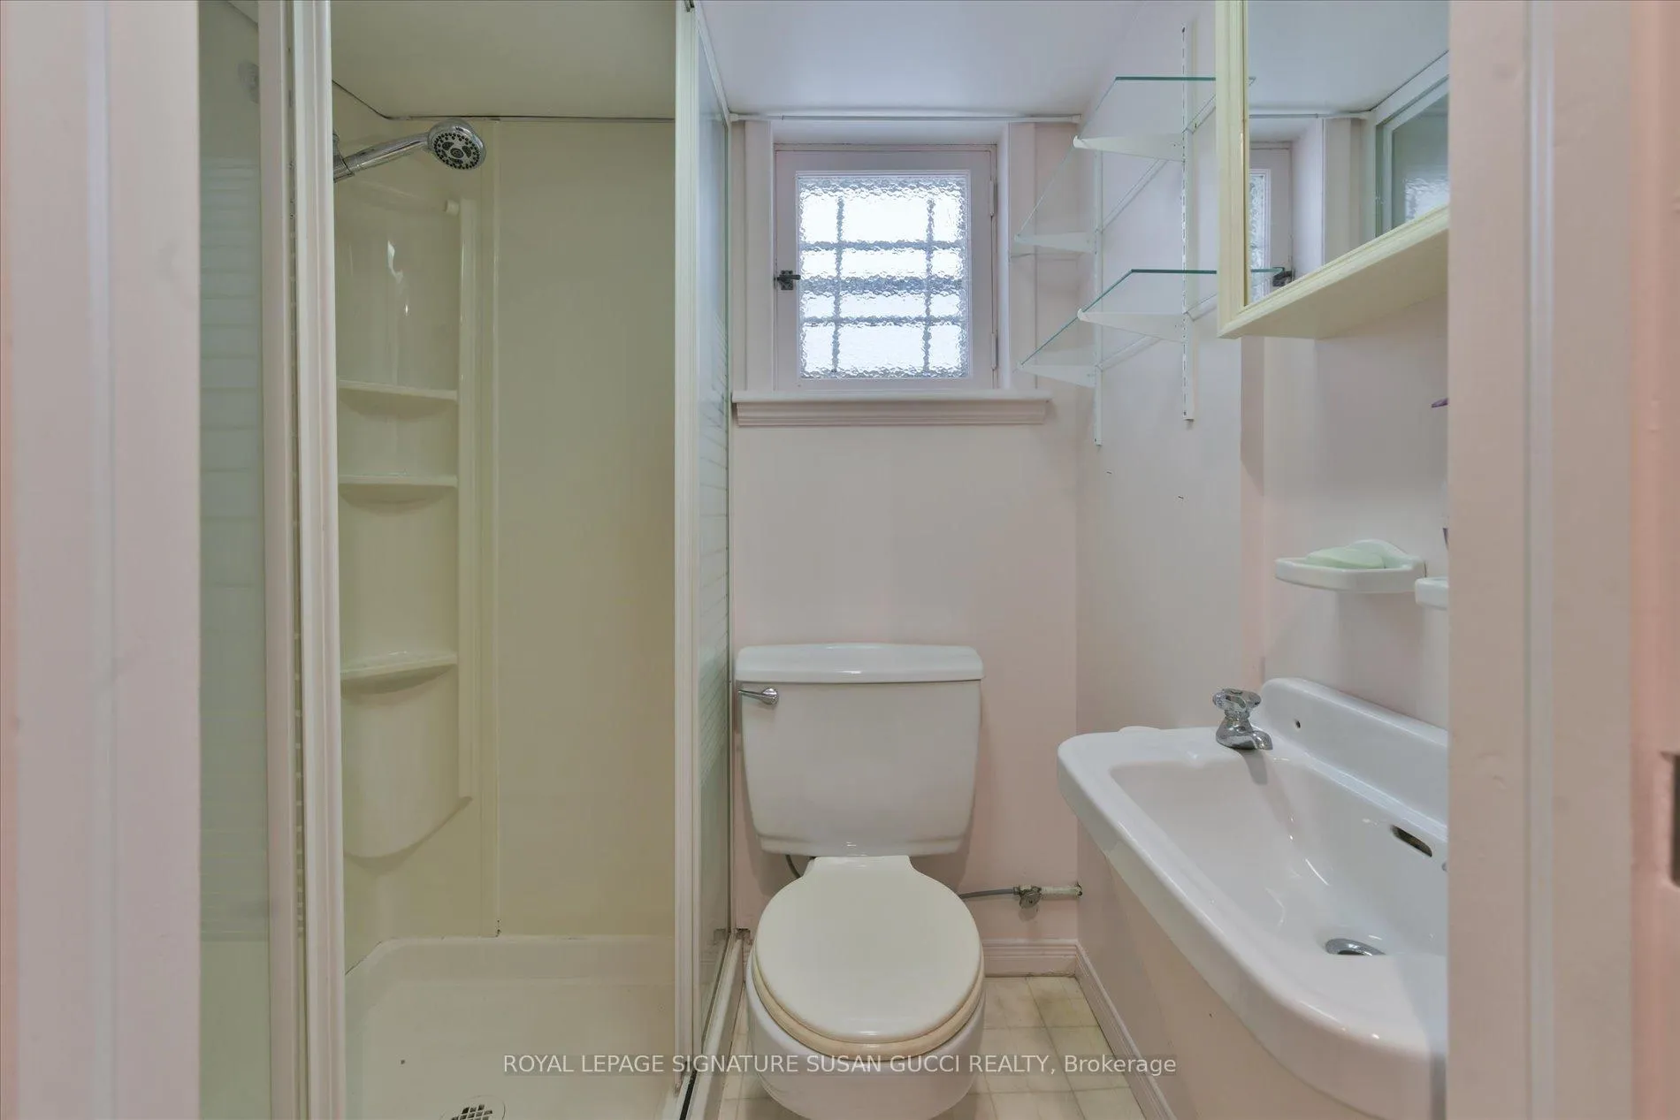
- 2Bathrooms
- 1Garage
- 700~1.1KSq.Ft.
- $4,449Tax
- 35×105 ftLot Size
Sale & price history
- Login to See Prices
Sold2026-05-04 – 2026-06-16
MLS® e13081166
Real estate boards require you to or to see the full details of this property.
*Sold prices and complete sale & price history are regulated data. Under the Trust in Real Estate Services Act, 2002 (TRESA) and the rules of the Real Estate Council of Ontario (RECO), and pursuant to the Multiple Listing Service® rules of the Canadian Real Estate Association (CREA) and the Toronto Regional Real Estate Board (TRREB), this information may be shown only to registered users who have agreed to the applicable terms of use (a Virtual Office Website, or "VOW," arrangement). HOMEH Inc., Brokerage therefore provides it to signed-in members only. Creating an account is free and takes under a minute.
45 Joanith Drive, Toronto(opens Google Maps in a new tab)
Summarized Description
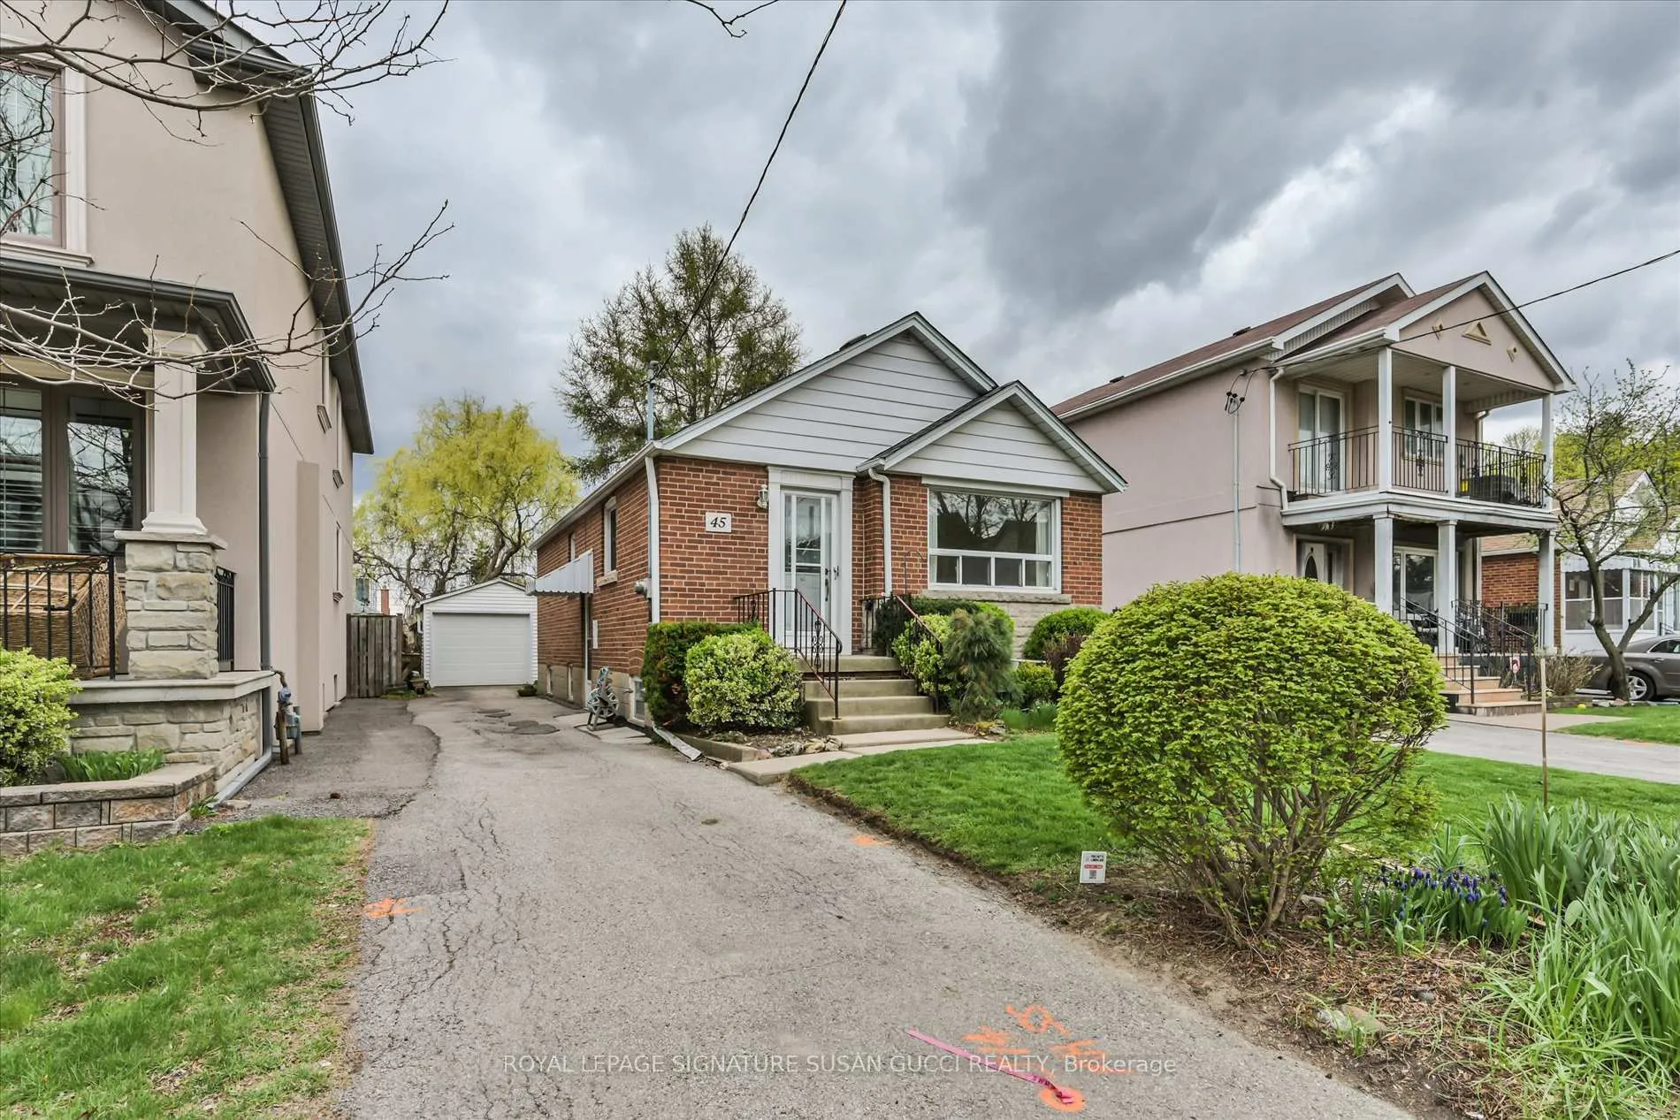
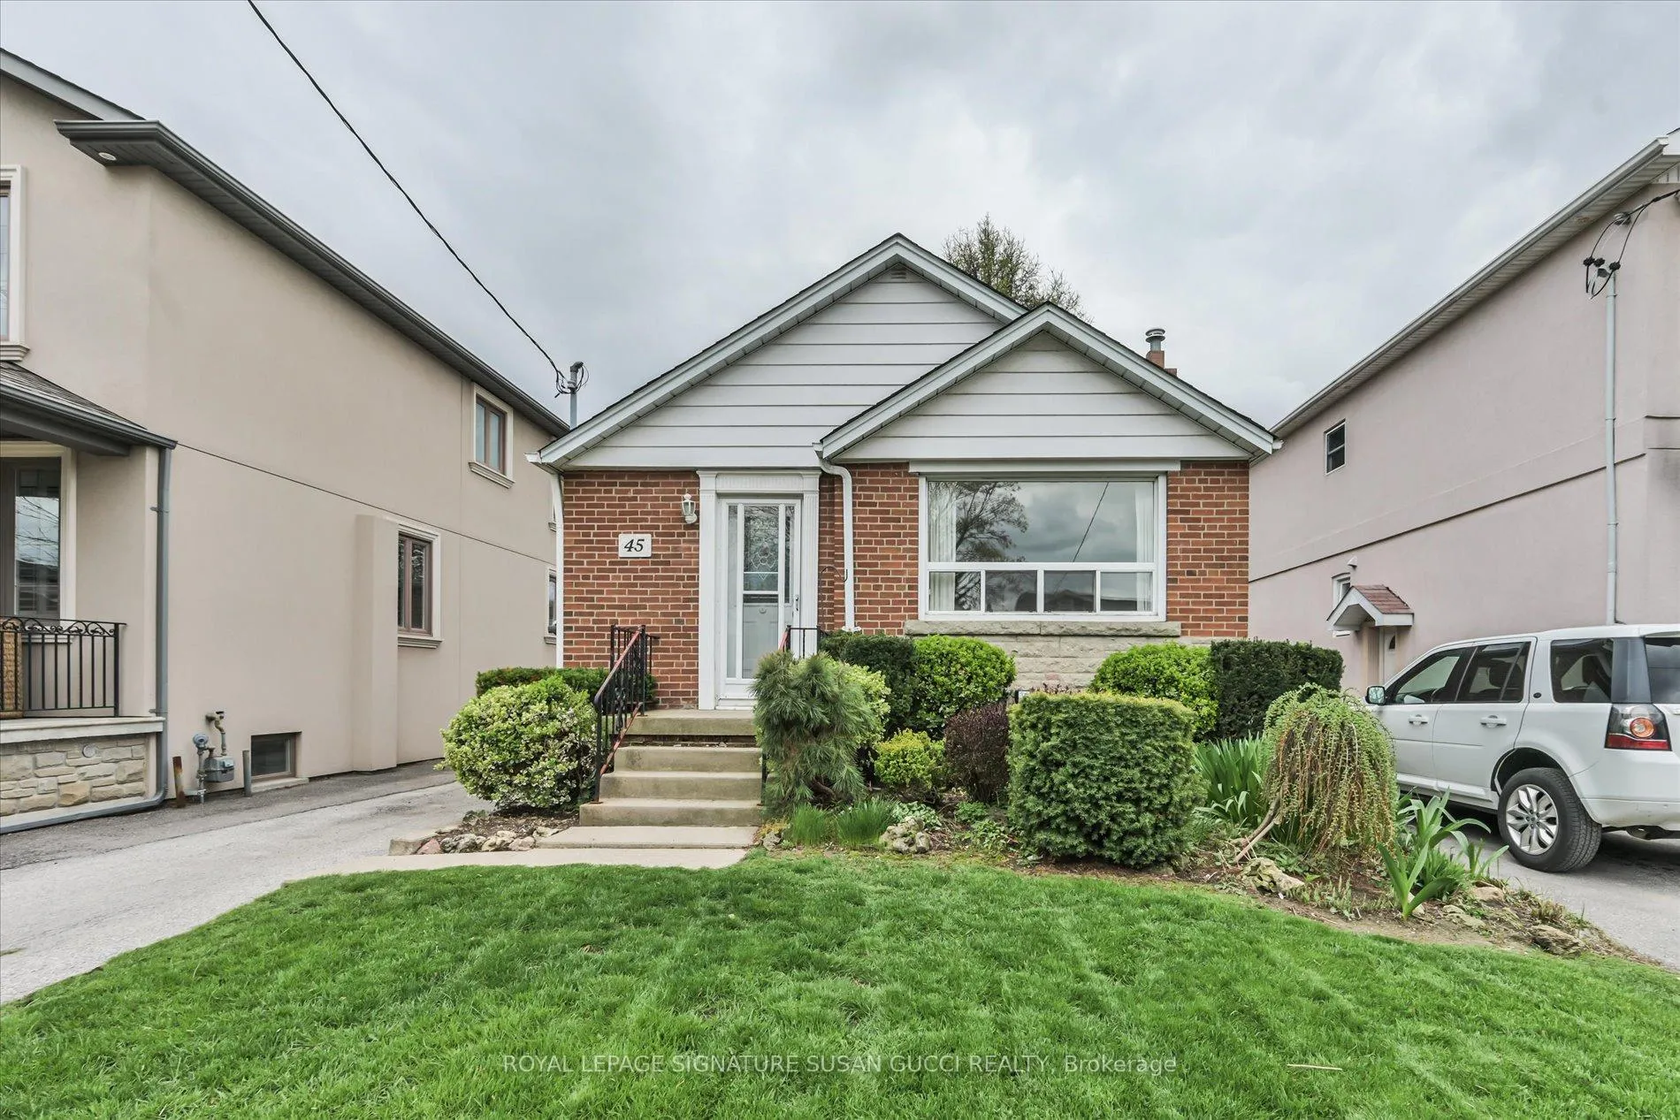
- Charming all-brick bungalow in East York.
- 2+1 bedrooms with potential to expand.
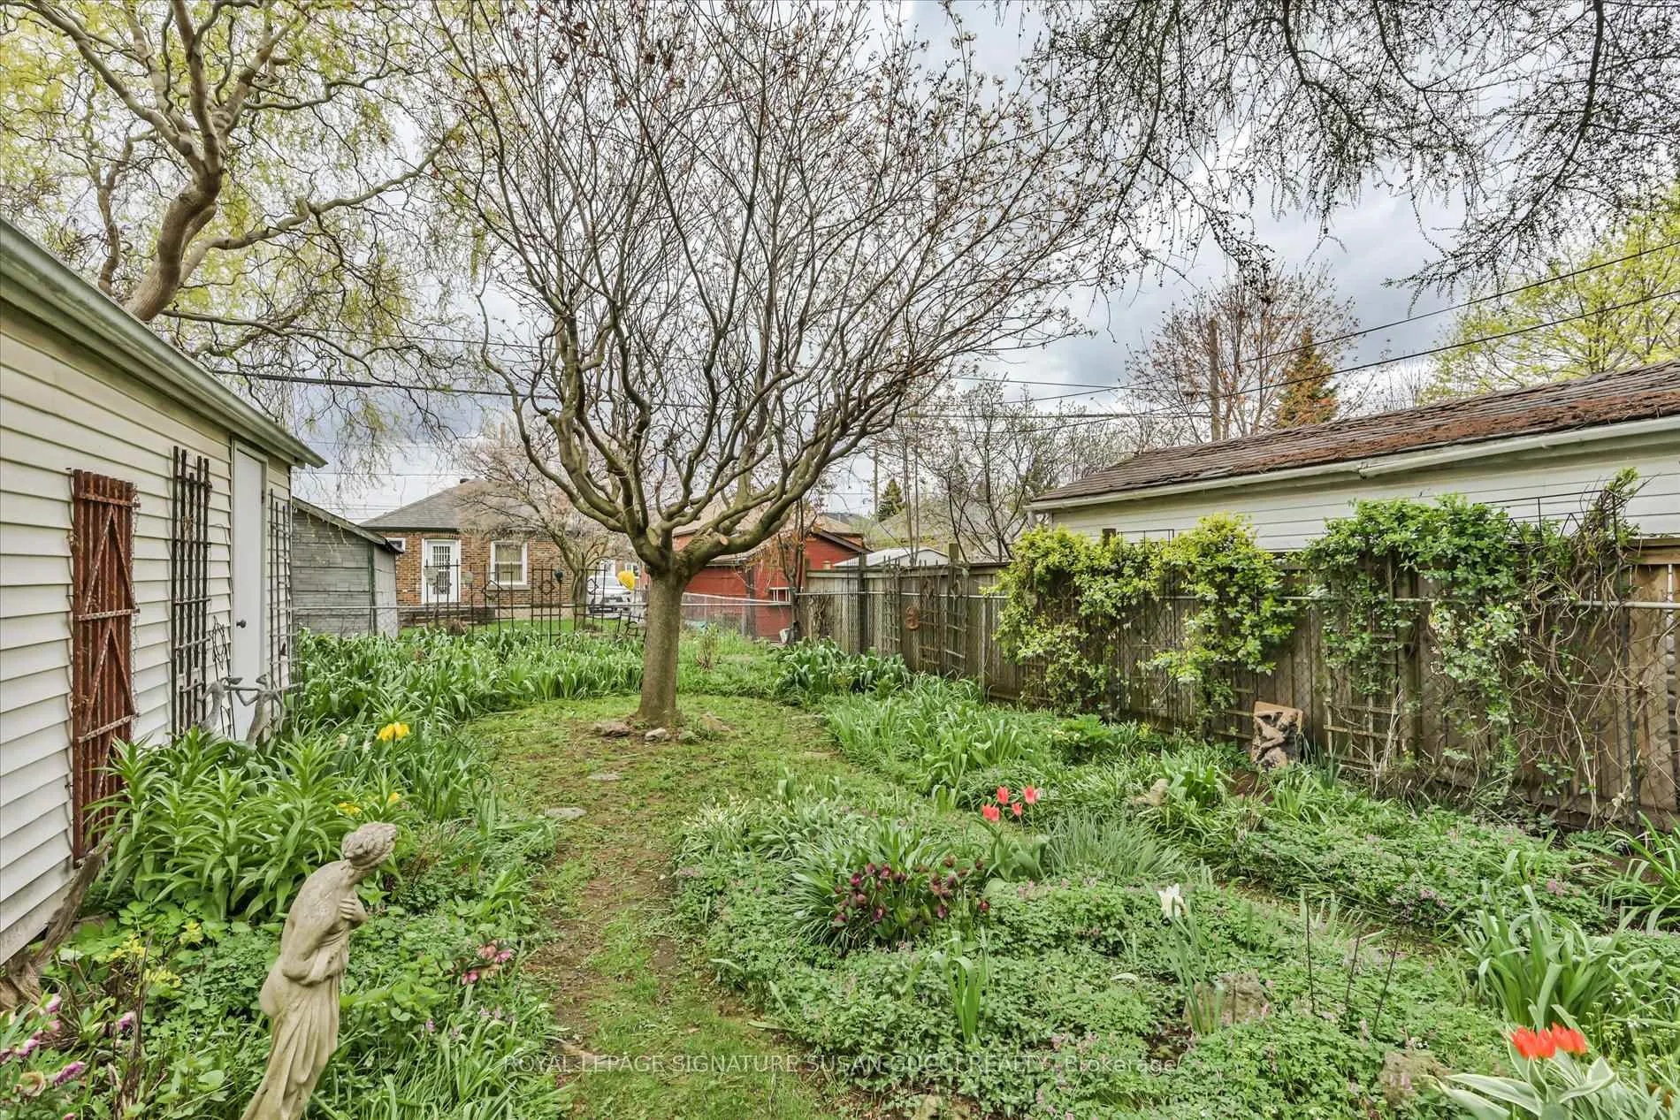
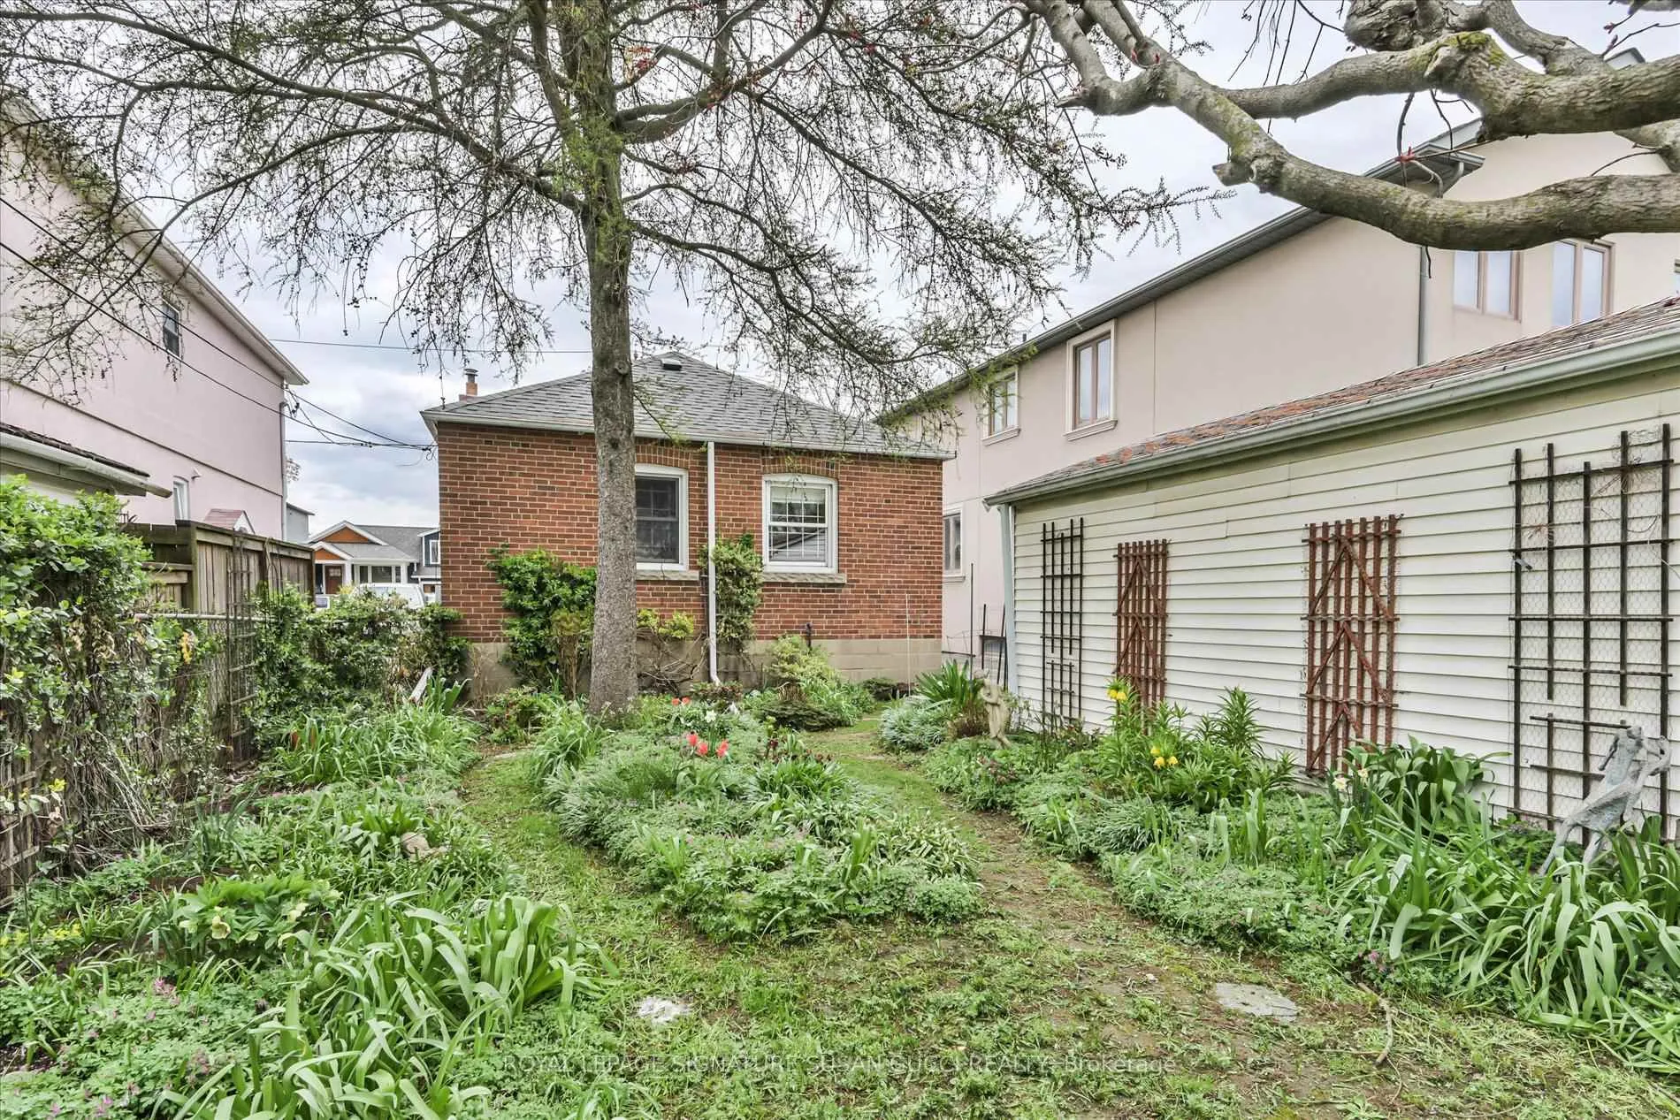
- Award-winning garden creates a private retreat.
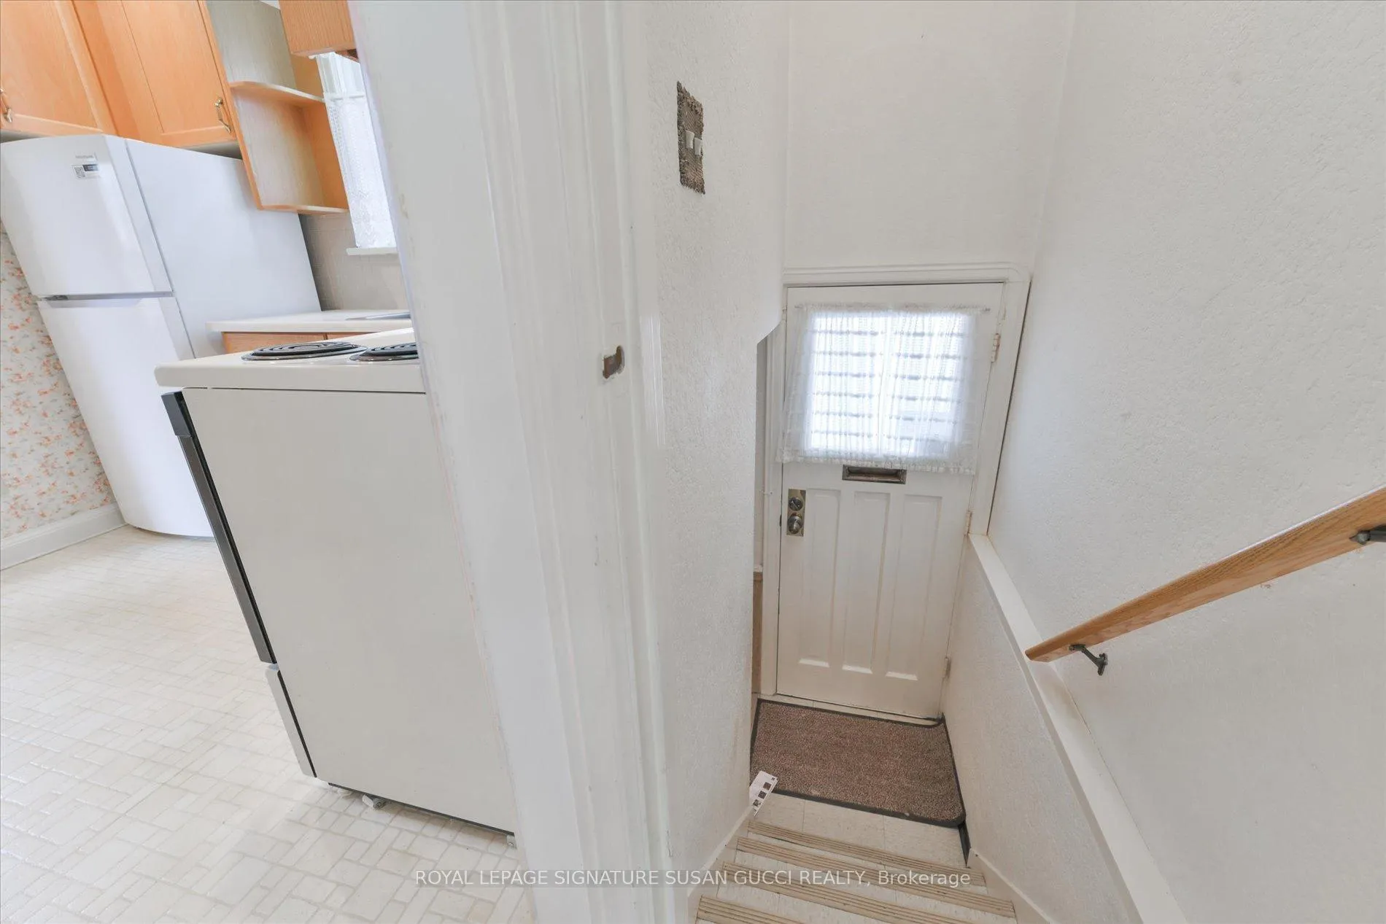
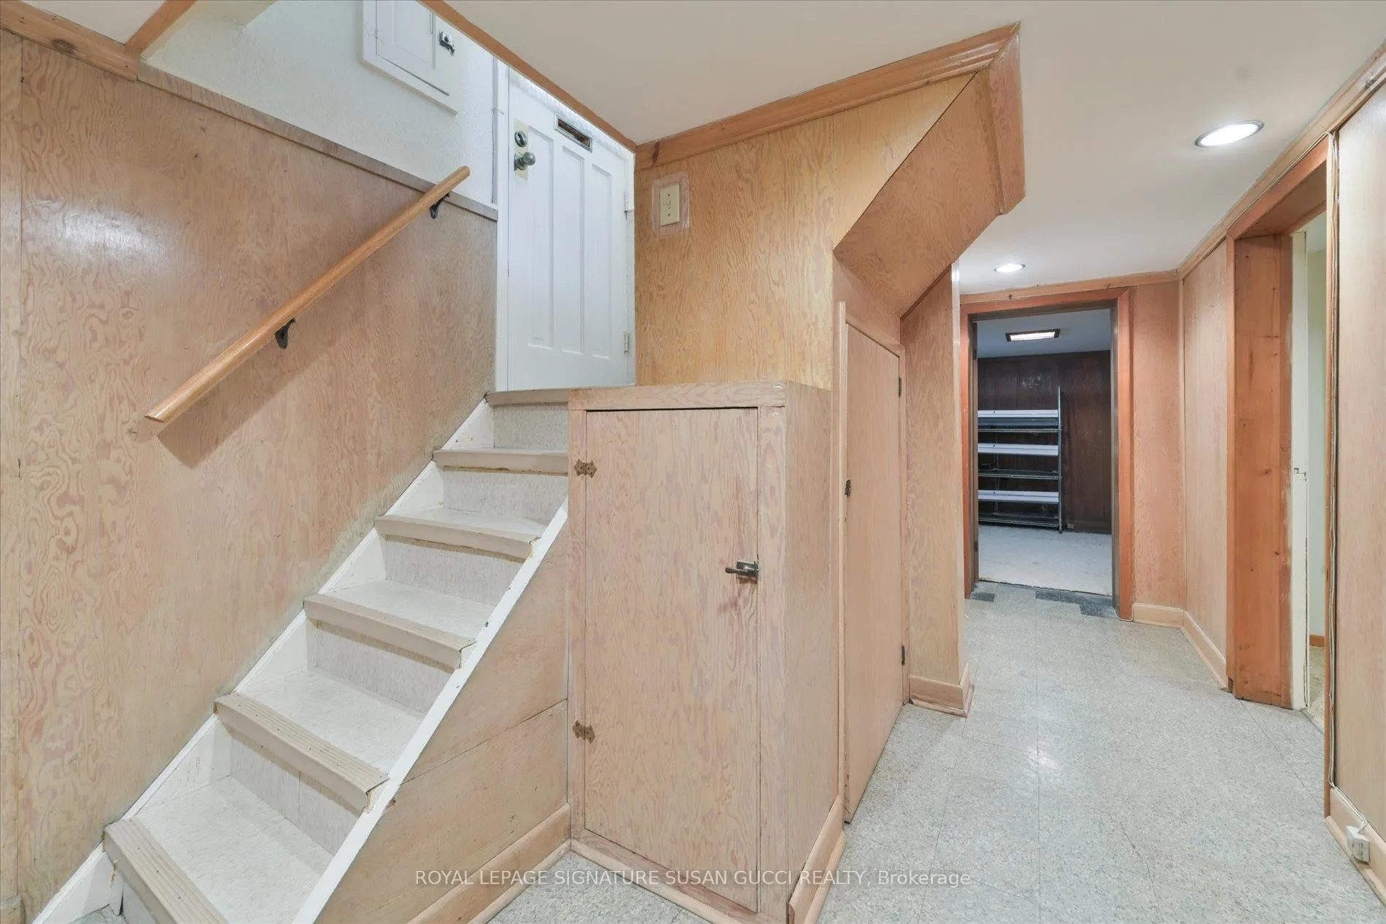
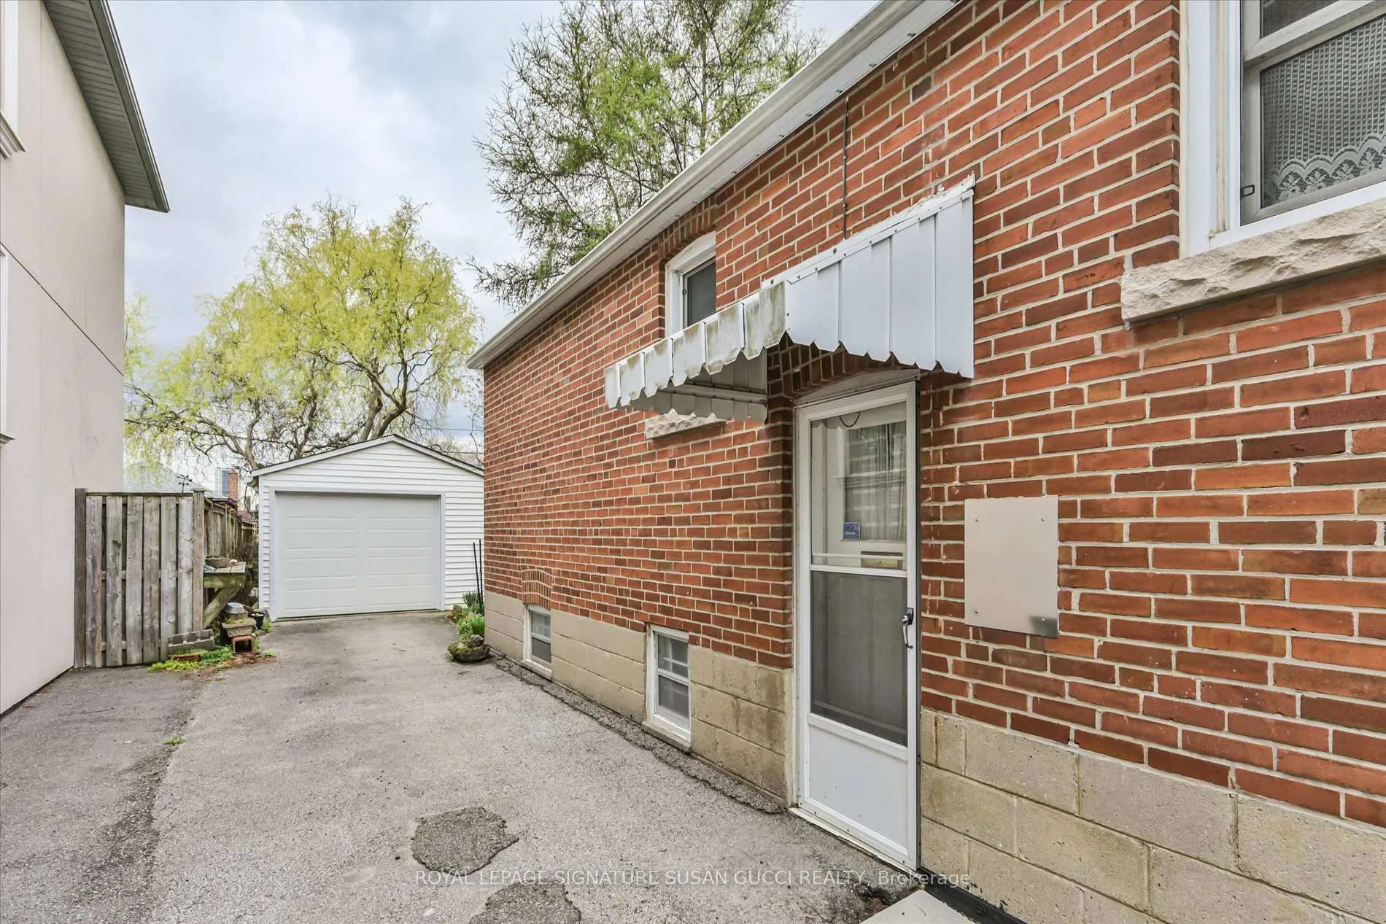
- Separate entrance offers flexibility for use.
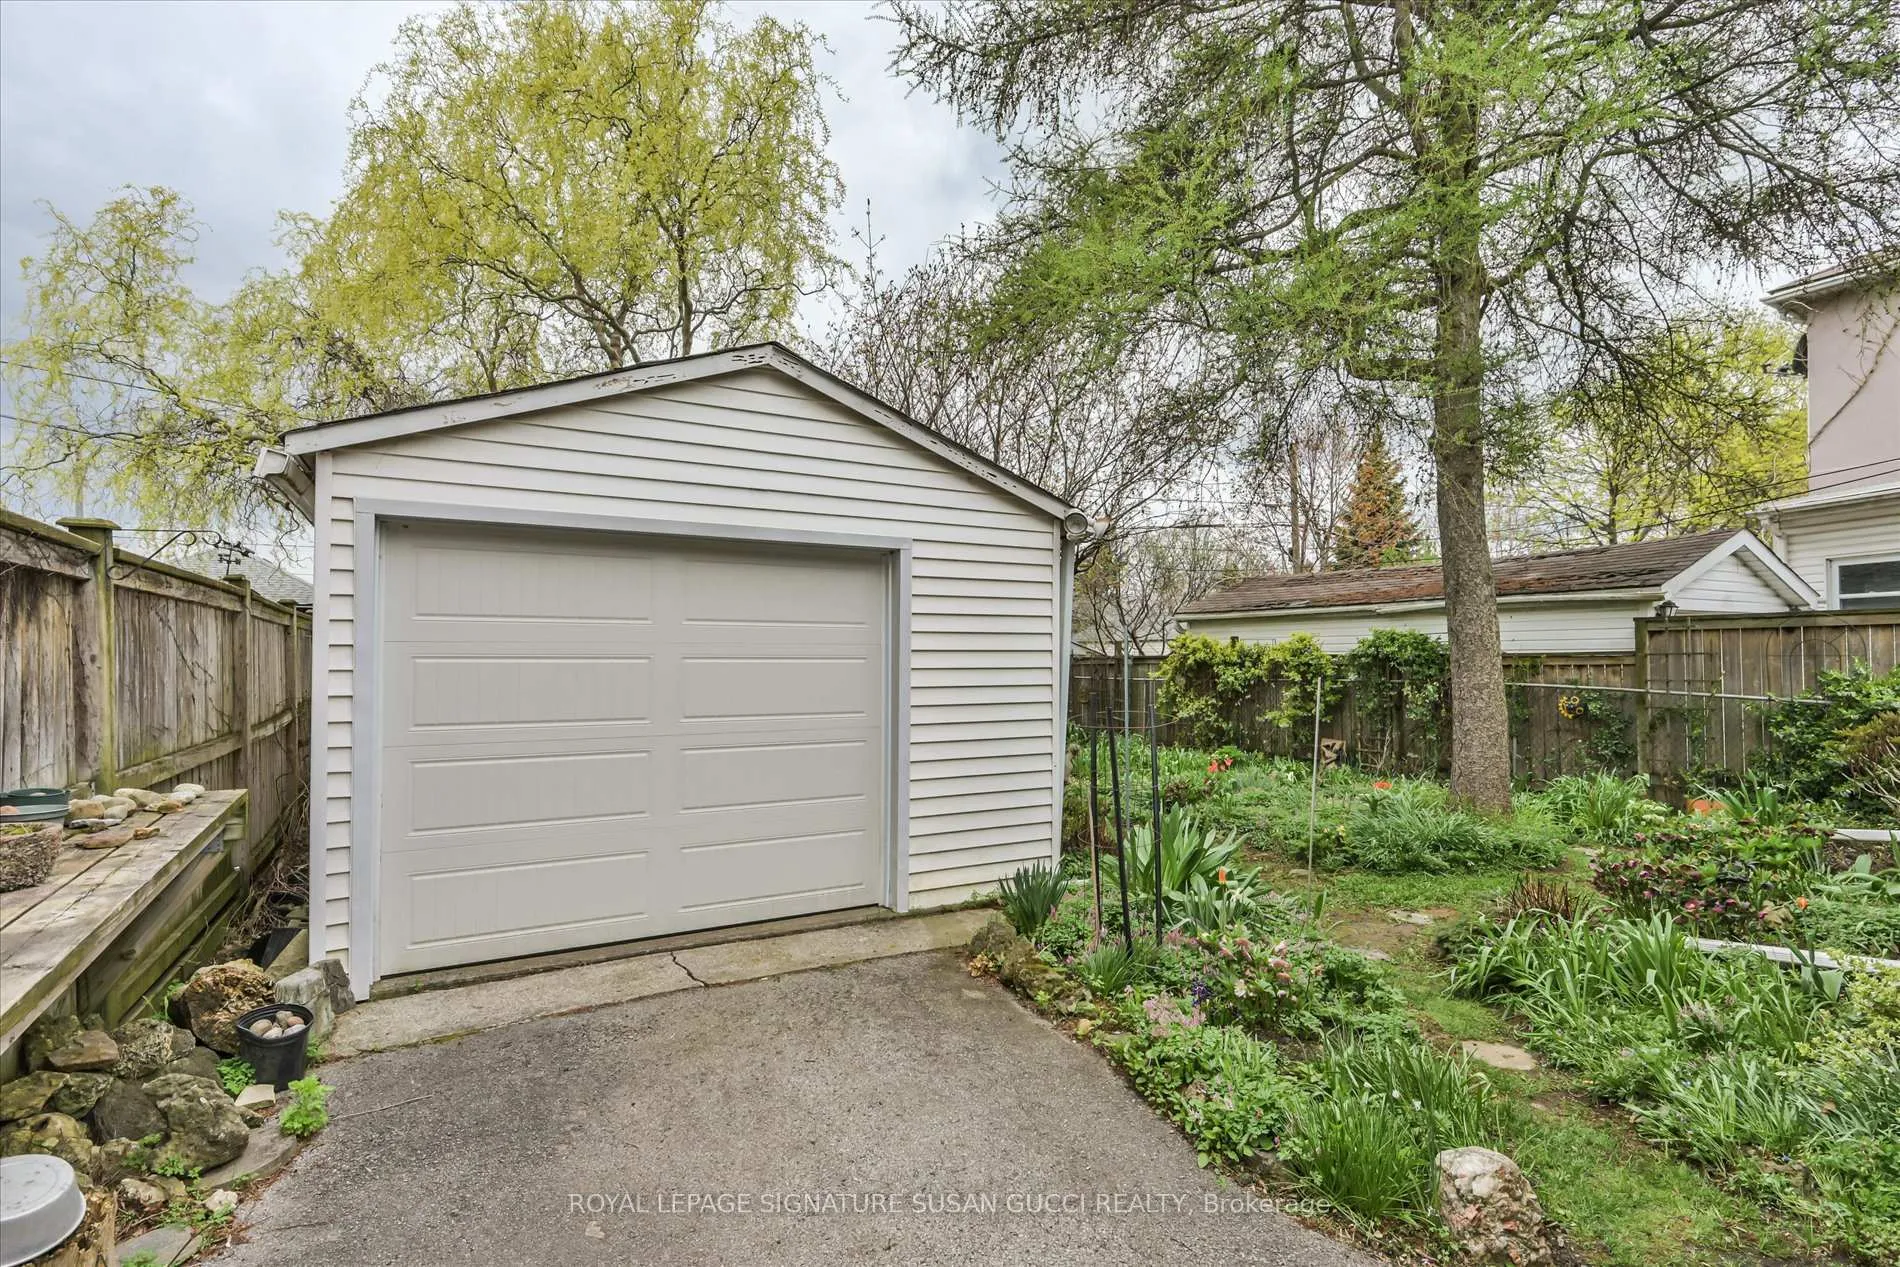
- Ample parking with extra-long private drive.
- Family-friendly neighborhood with local amenities.
- Easy access to public transport and parks.
- Meticulously maintained, ready for new owners.
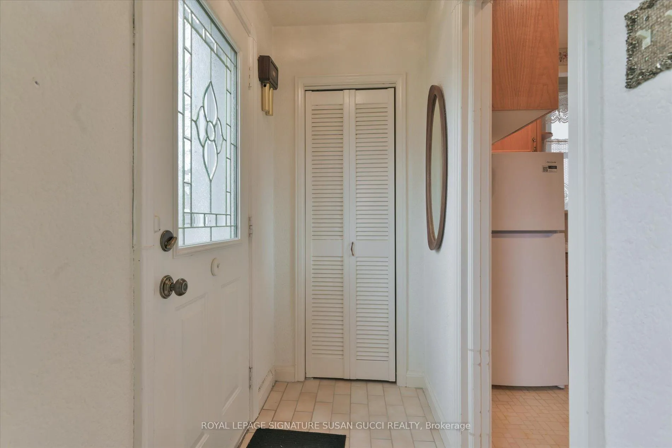
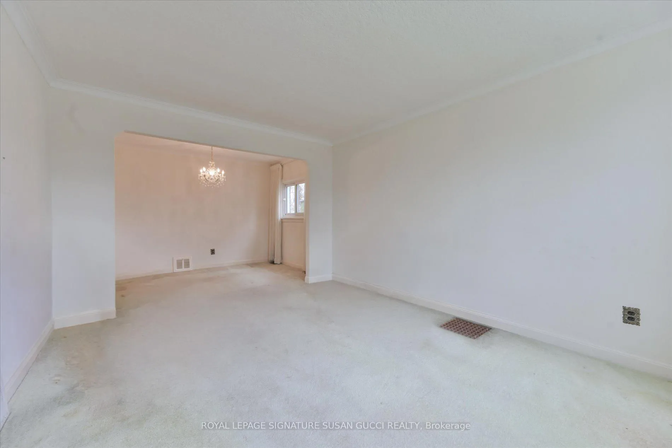
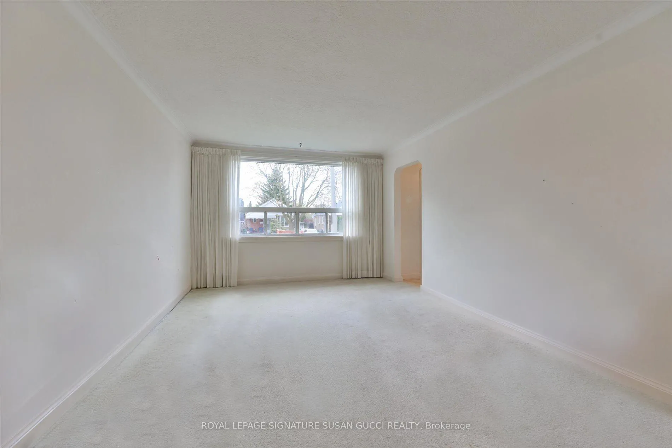
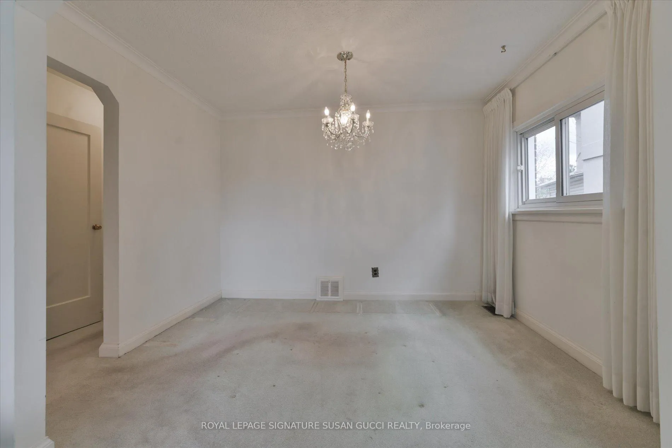
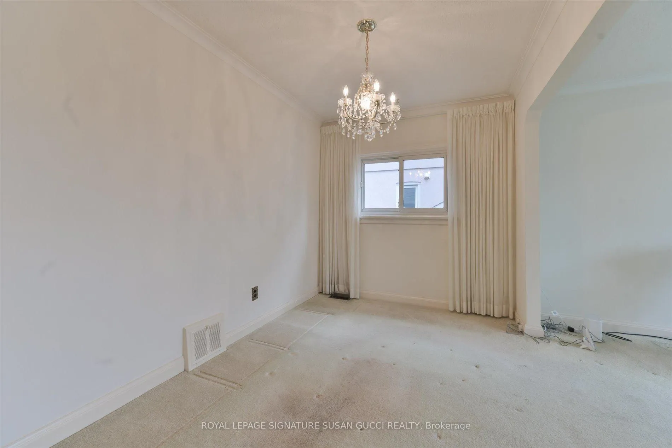
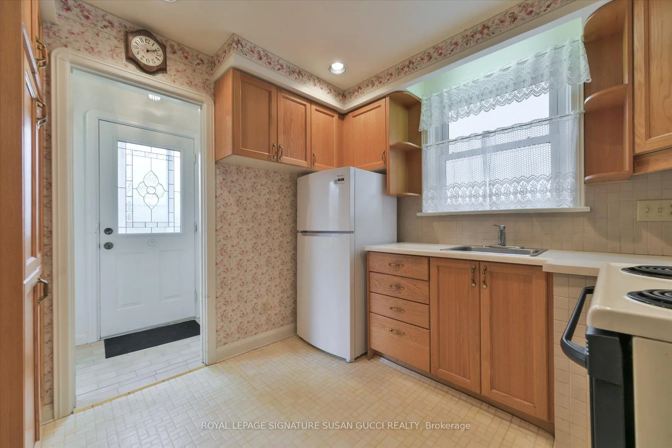
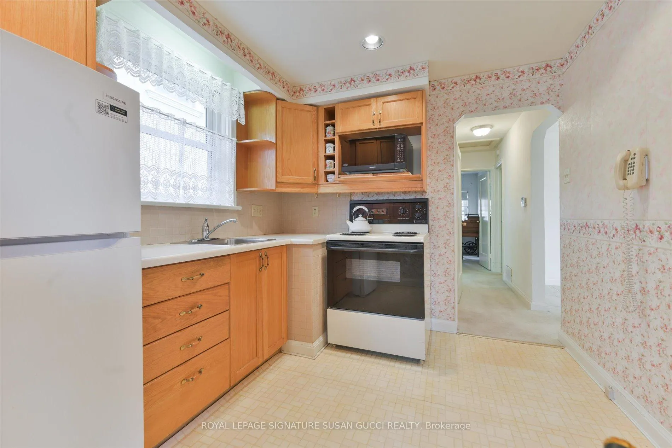
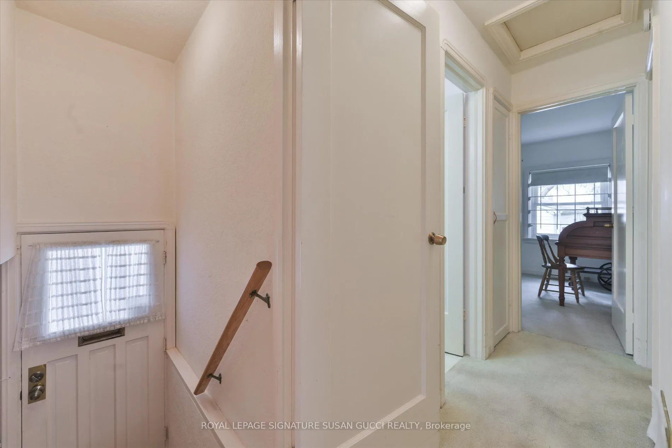
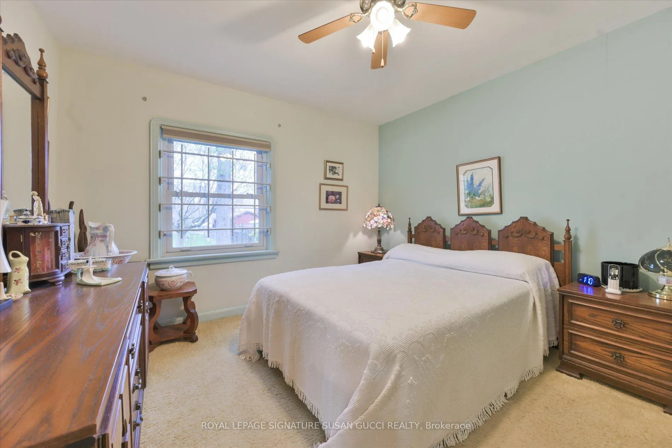
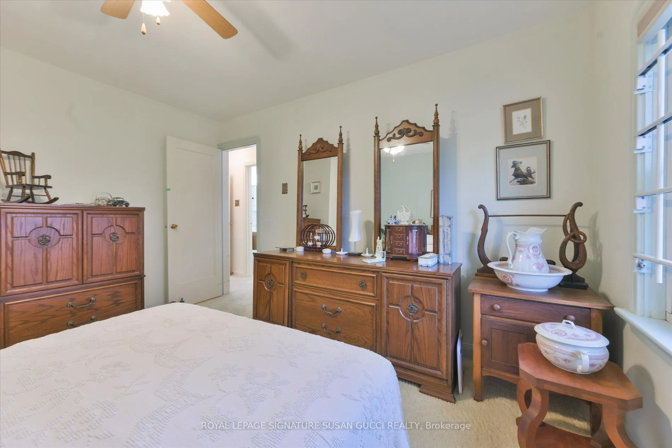
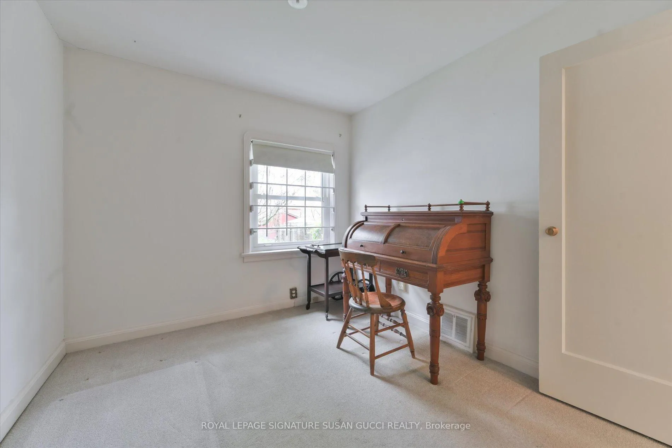
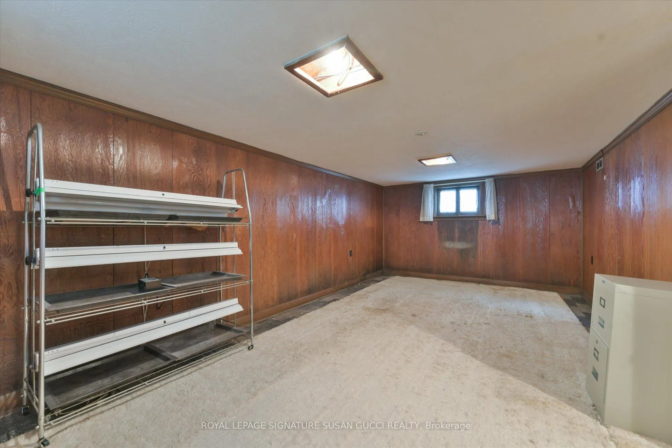
Welcome to 45 Joanith Drive, a timeless all-brick bungalow nestled in the heart of East York's beloved Topham Park community. This charming 2+1 bedroom home has been meticulously maintained and thoughtfully cared for over the years, offering a warm and inviting space ready for its next chapter. Perfect for first-time buyers, young families, down sizers, or investors, this home offers incredible flexibility with a separate side entrance and the potential to expand-many homes in the area have successfully doubled their living space. Move in and enjoy as-is, or customize to suit your vision. Step outside to a truly special backyard oasis-an award-winning garden that blooms beautifully year after year, attracting birds and butterflies and creating a peaceful, private retreat. Whether you're enjoying your morning coffee or hosting friends, this outdoor space is something truly unique.The extra-long private drive and garage provide ample parking and storage, with additional space ideal for a workshop, studio, or "she shed/man cave." Pride of ownership is evident throughout, in a home that has been deeply loved and cherished. Located on a quiet, family-friendly street in a neighbourhood where people stay for generations, you're just a short walk to parks, a public pool, pickleball courts, ravine trails, and local shops. Enjoy easy access to big box stores, bike safely to the Beach and Queen Street East Danforth, and commute effortlessly with nearby subway, LRT, and DVP access. A wonderful opportunity to enter the market in a strong community-this is more than a house, it's a place to call home.
- Auto Garage Door Remote
- In-Law Capability
- Other
- Awnings
- Privacy
Key Facts & Features
Property Costs
- Annual Property Tax Amount
- $4,449
- Land Transfer Tax Fee
- $24,910
Rental Items
- Rental Equipment
- See Schedule B attached.
- Under Contract
- Hot Water Heater
- Basement Type
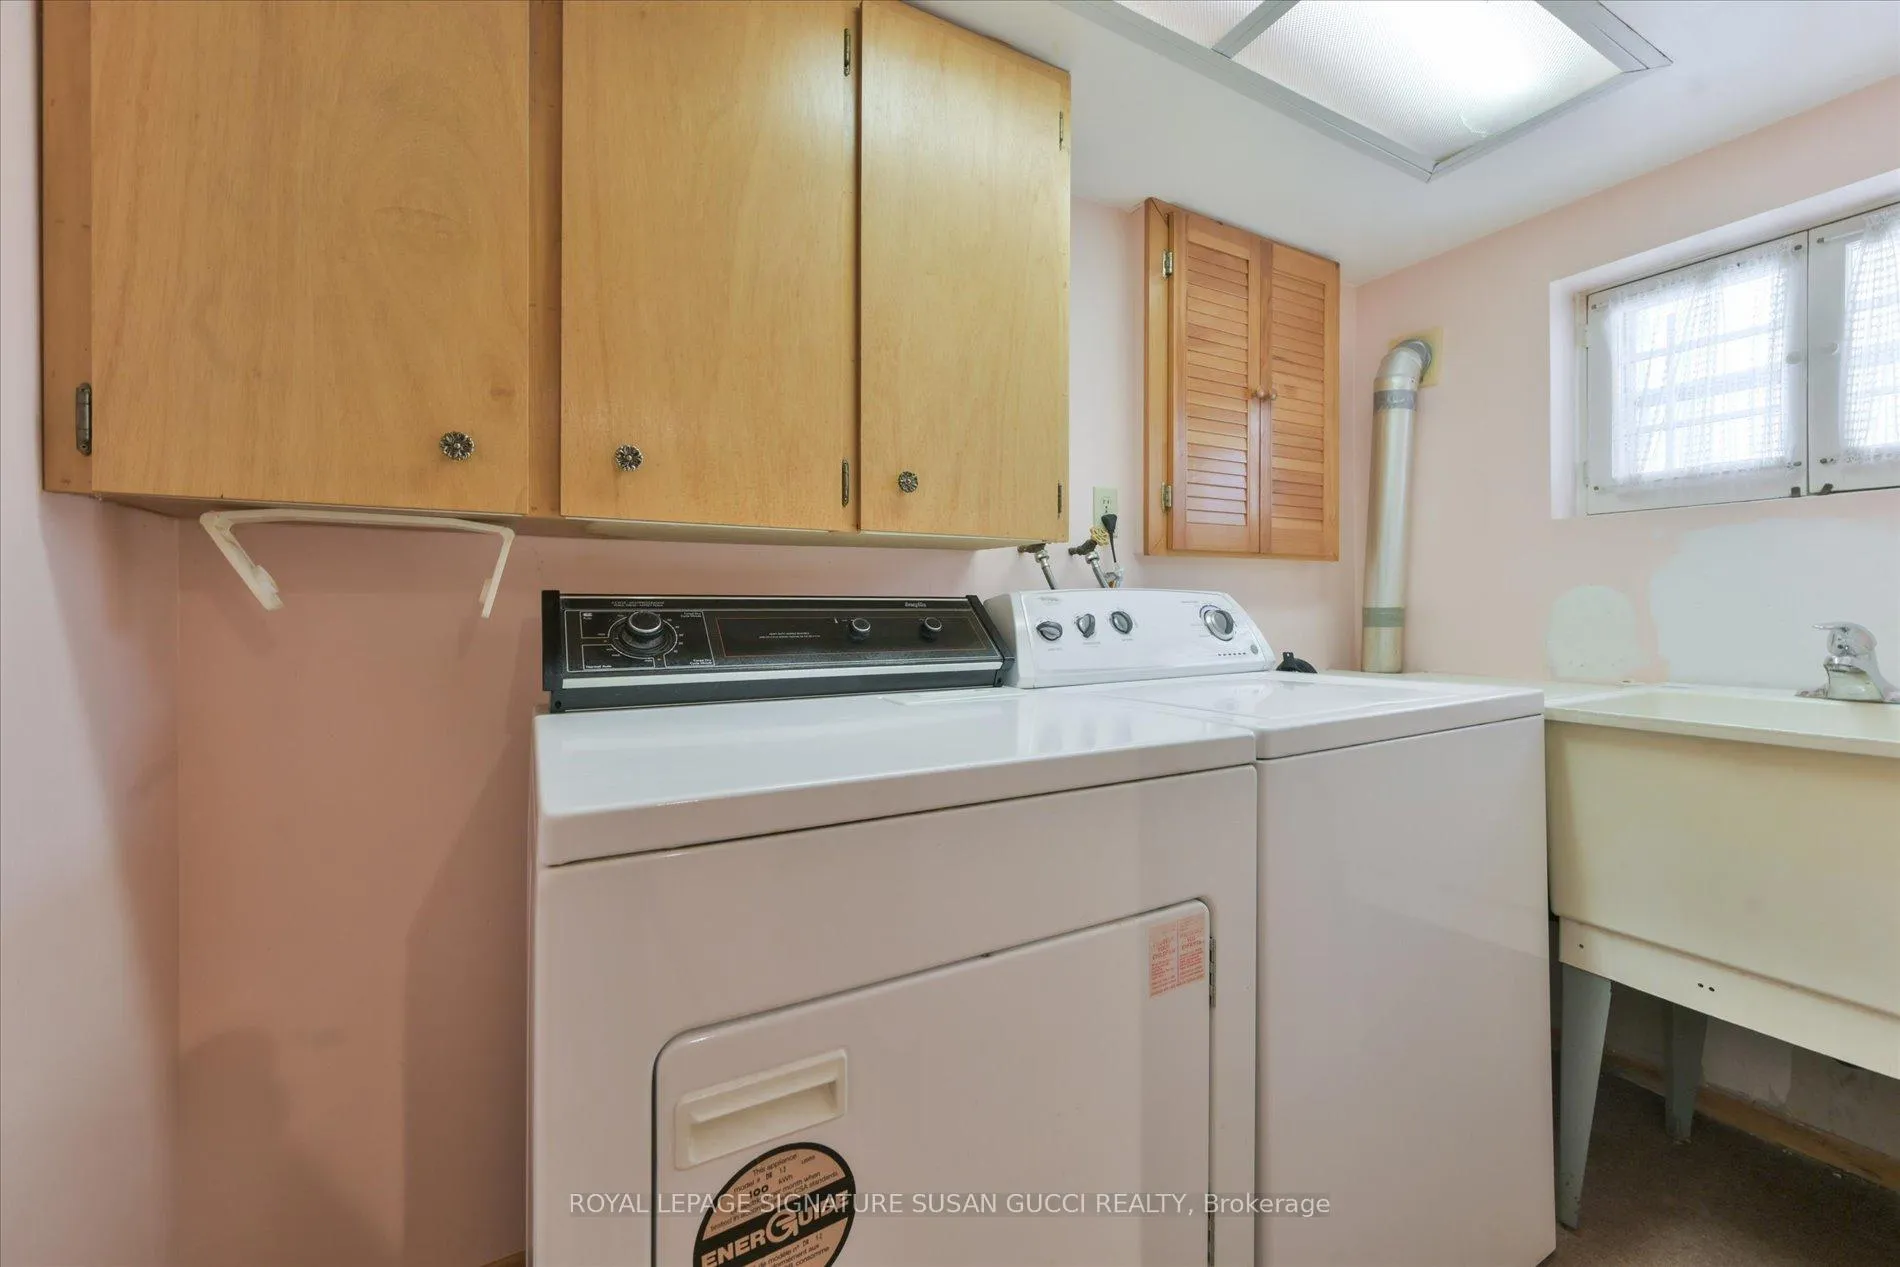
- Finished, Separate Entrance
Interior Features
- Interior Extras
- Auto Garage Door Remote, In-Law Capability, Other
- Fireplace/Stove
- No
- Elevator
- No
Exterior Features
- Exterior Extras
- Awnings, Privacy
- Pool
- None
Building
- Building Type
- Detached
- Building Style
- Bungalow
Construction
- Exterior Finish
- Brick
- Roof
- Asphalt Shingle
- Foundation Details
- Concrete Block
- Special Designation
- Unknown
Lot
- Lot Front
- 35.00 ft
- Lot Depth
- 105.00 ft
Inclusions
- Inclusions
- See Schedule B attached.
Exclusions
- Exclusions
- See Schedule B attached.
Parking & Garages
- Garage Type
- Detached
- Garage Spaces
- 1
- Parking Spaces
- 3
- Total Garage And Parking Spaces
- 4
Heating & Cooling
- Heat Source
- Gas
- Heat Type
- Forced Air
- Air Conditioning
- Central Air
- Water
- Municipal
- Sewers
- Sewer
- Municipality
- Toronto
- Neighbourhood
- O'Connor-Parkview
- Main cross streets
- St Clair Ave e & O'Connor Dr
- Directions
- St Clair Ave e & O'Connor Dr
Ask about this home
A HOMEH agent will answer your questions about this home.

Around this home
George Webster
Public · elementary · 870 m
4.7/10Our Lady of Fatima
Private · elementary · 1.2 km
6.0/10Canadian Martyrs
Private · elementary · 1.4 km
7.1/10Clairlea
Public · elementary · 1.4 km
6.2/10Regent Heights
Public · elementary · 1.5 km
5.7/10Blessed John XXIII
Private · elementary · 1.9 km
6.2/10W A Porter
Public · secondary · 1.9 km
7.9/10Gateway
Public · elementary · 1.9 km
3.0/10East York
Public · secondary · 2.1 km
5.5/10Grenoble
Public · elementary · 2.2 km
2.1/10Marc Garneau
Public · secondary · 2.2 km
3.8/10St Brigid
Private · elementary · 2.4 km
5.5/10St Dunstan
Private · elementary · 2.4 km
6.8/10Warden Avenue
Public · elementary · 2.6 km
2.8/10Earl Beatty
Public · elementary · 2.6 km
6.1/10
Data provided by OpenStreetMap & Fraser Institute School Rankings
For the owner
Is this your home? Track its value.
Get this home's HOMEH Estimate by email once a month, with how many homes are for sale around you.
Monthly payment
$3,121/month
On $799,000
$159,800
Estimate only. Not a mortgage offer.
How much is your home worth?
Get a home value estimate from a local HOMEH agent, then sell with confidence.
- MLS® number
- E13081166
- Data source
- Toronto Regional Real Estate Board
- Status change
- 2026-06-16
- Listed on
- 2026-05-04
- Days on market
- 43 days
- Possession type
- Flexible
- Co-op commission
- 2.5% + HST
- Seller
- Listed by
- ROYAL LEPAGE SIGNATURE SUSAN GUCCI REALTY
Recommended for you
Based on homes you've looked at.
No recommended properties found.
Nearby similar homes
No nearby properties found.
More real estate resources
Other homes nearby
Explore this area
Nearby neighbourhoods
No nearby listings available.
Ask HOMEH about this home
Price, neighbourhood, monthly cost. Ask anything.
HOMEH Intelligent Agent is an AI, not a licensed representative. Check anything important with your agent.