
Unit 2, 1089 Broadview Avenue
Toronto (Broadview North), ON M4K 2S4
Included in Rent: Building Maintenance, Heat, Parking
- 1Bedroom
- 1Bathroom
- 0Garage
- 700–1100Sq Ft
- ImmediateAvailable
- In-Suite LaundryLaundry
- BasementFor Lease
- Unfurnished

Property not available for sale or for rent.
Own a place to rent? We list it for maximum MLS exposure.
Free Home EvaluationHow Much Is My Home Worth?Homes for Sale NearbySale & Price History for Unit 2, 1089 Broadview Avenue, Toronto, Broadview North
| Start Date | End Date | Price | Event | MLS# |
|---|---|---|---|---|
| 2026-07-27 | 2026-08-24 | Login to See Prices | Rented | e13607626 |
| 2026-06-13 | 2026-07-25 | Login to See Prices | Terminated | e13441760 |
| 2026-02-11 | 2026-06-08 | Login to See Prices | Expired | e12778324 |
| 2025-10-08 | 2026-02-08 | Login to See Prices | Expired | e12451354 |
| 2025-06-25 | 2025-10-07 | Login to See Prices | Expired | e12246926 |
Real estate boards require you to or to see the full details of this property.
*Sold prices and complete sale & price history are regulated data. Under the Trust in Real Estate Services Act, 2002 (TRESA) and the rules of the Real Estate Council of Ontario (RECO), and pursuant to the Multiple Listing Service® rules of the Canadian Real Estate Association (CREA) and the Toronto Regional Real Estate Board (TRREB), this information may be shown only to registered users who have agreed to the applicable terms of use (a Virtual Office Website, or "VOW," arrangement). HOMEH Inc., Brokerage therefore provides it to signed-in members only. Creating an account is free and takes under a minute.
About Unit 2, 1089 Broadview Avenue, Toronto, Broadview North
Summarized Description
- Contemporary unit with private terrace and dedicated parking.
- Sun-drenched layout with modern finishes and ample storage.
- Prime location near Broadview Station and Danforth Avenue.
- Quick access to downtown and extensive biking trails.
- Walk Score of 95/100, close to shops and cafes.
- Ideal for urban explorers seeking low-maintenance living.
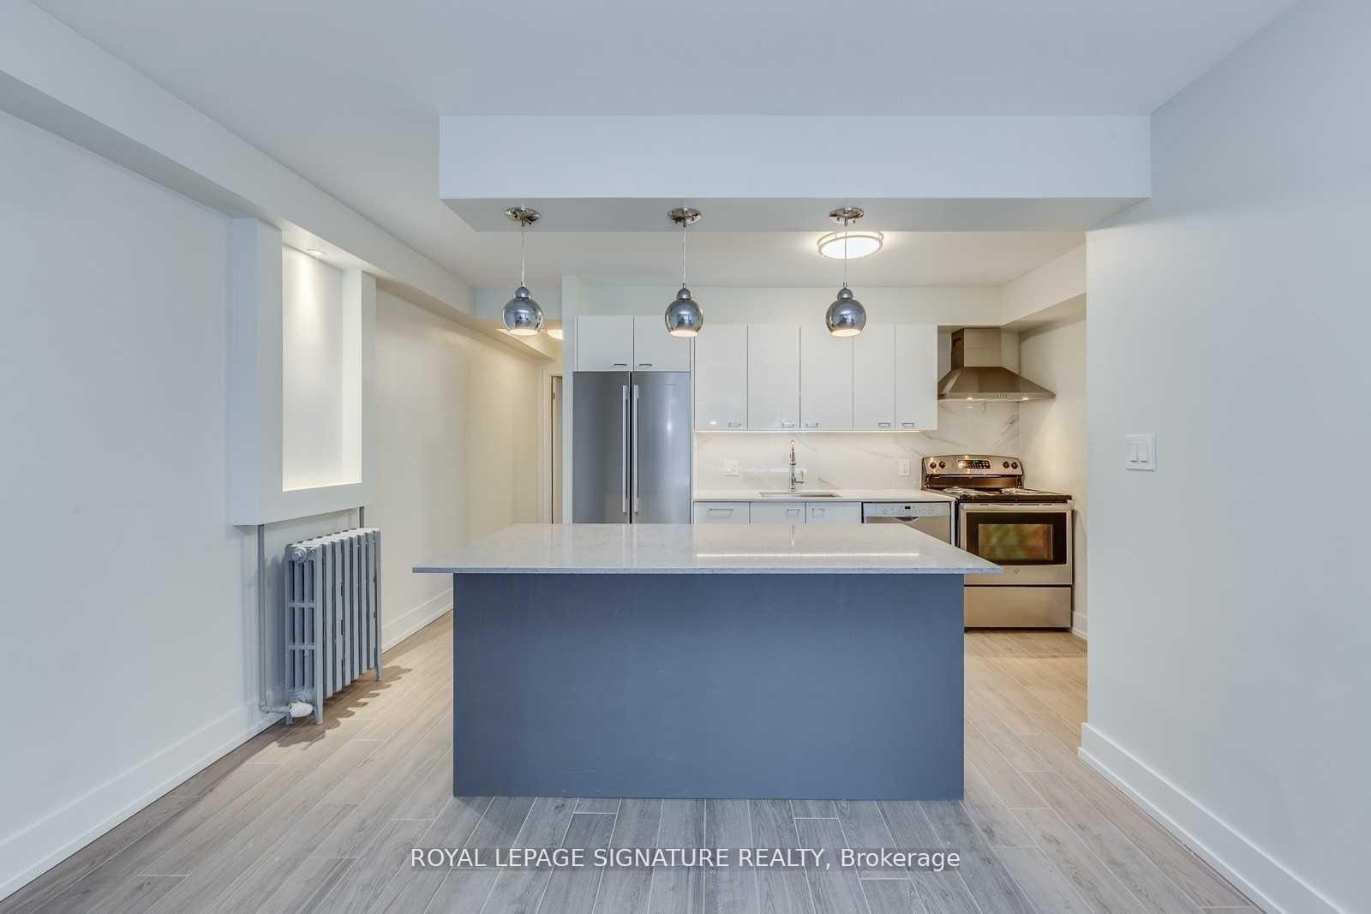
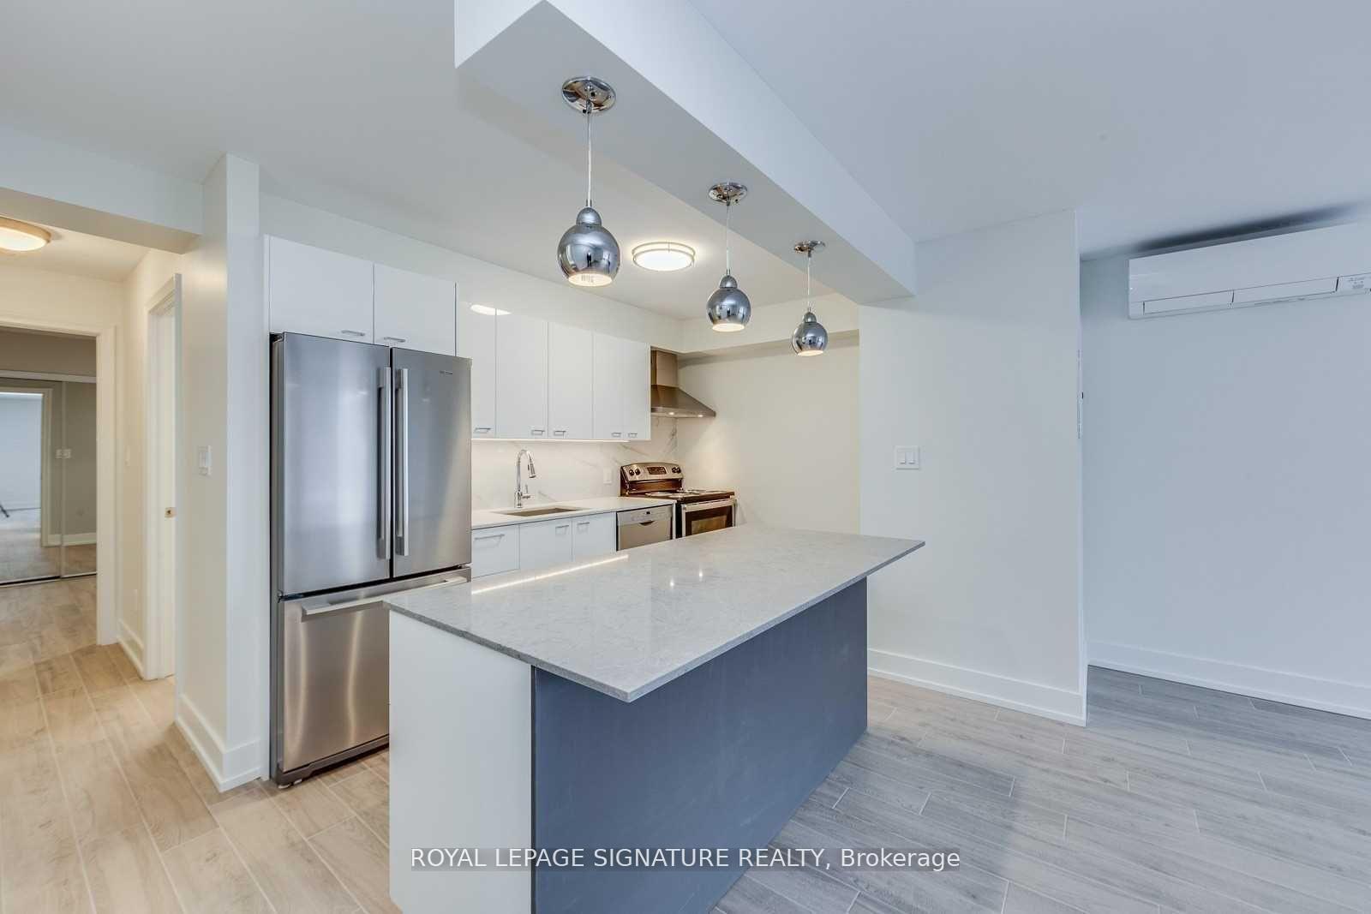
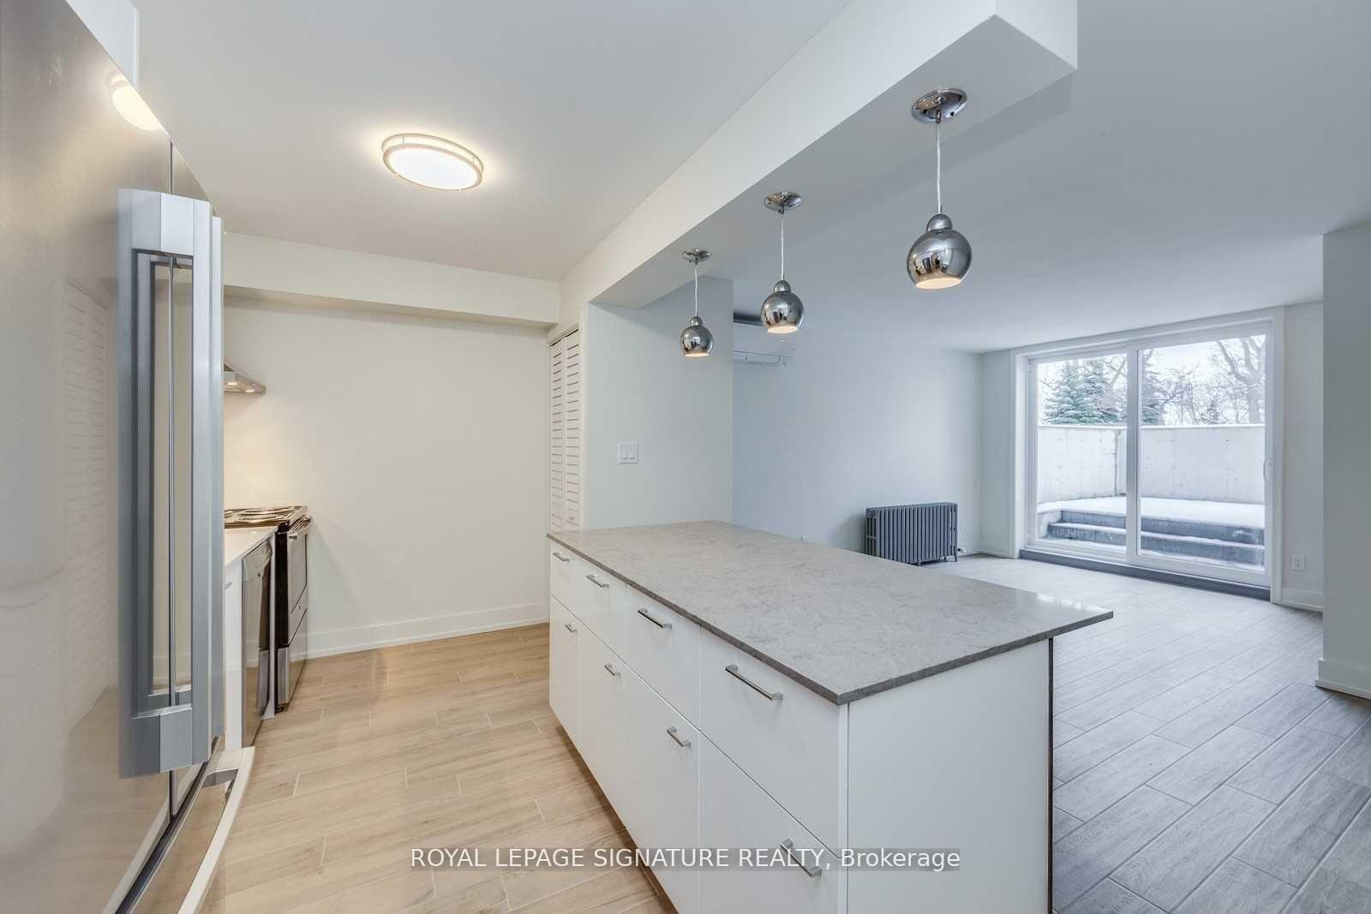
Step into this contemporary, immaculate retreat featuring a sun-drenched layout, generous storage solutions, and sleek finishes. The modern kitchen boasts granite countertops, stainless steel appliances, and ample cabinetry, perfect for home chefs. Enjoy the convenience of in-suite laundry, a private terrace for morning coffees or evening relaxation, and a separate entrance for added privacy. Includes 1 dedicated parking spot-a rare urban perk! Prime Location, Unbeatable Lifestyle: Nestled in one of Toronto's most sought-after neighborhoods, this home places you minutes from Broadview Station (TTC Line 2) and a bus stop at your doorstep for seamless downtown commutes. Explore the eclectic energy of Danforth Avenue (Greektown)-renowned for its lively patios, global cuisine, and the annual Taste of the Danforth Festival. Stroll to Carrot Common for organic groceries, boutique shops, and cozy cafes. Nature & Recreation at Your Fingertips: Riverdale Park: Steps away, with sweeping skyline views, sports facilities, and the charming Riverdale Farm for weekend escapes. Don Valley Trails: Direct access to extensive running/biking paths winding through ravine forests all the way to Toronto's beaches (Cherry, Woodbine).Withrow Park: A community hub with farmers' markets, tennis courts, and summer events. Perfect for Urban Explorers: Walk Score of 95/100-groceries, pharmacies, and indie shops are just blocks away. Quick access to the downtown core (<20 mins by transit) while enjoying the charm of a tight-knit, leafy community. Ideal for professionals, couples, or investors seeking a low-maintenance lifestyle with no compromises. Move into a home that blends urban convenience with natural serenity-schedule your viewing today!
Key Facts & Features
Rental Details
- Portion Of Property For Rent
- Basement
- Furnished
- Unfurnished
- Rent Term
- 12 Months
- Rental Deposit
- Yes
- Credit Check
- Yes
- Employment Letter
- Yes
- Rental Application
- Yes
- References Required
- Yes
Included In Rent Fee
- Building Maintenance
- Heat
- Parking
- Basement Type
- Finished with Walk-Out
Interior Features
- Laundry Features
- In-Suite Laundry
- Laundry Level
- Lower Level
- Interior Extras
- None
- Fireplace/Stove
- No
- Elevator
- No
Exterior Features
- Exterior Extras
- Patio
- Pool
- None
- Property Features
- Hospital, Library, Park, Place Of Worship, Public Transit, Rec./Commun.Centre
Building
- Building Type
- Semi-Detached
- Building Style
- 2-Storey
Construction
- Exterior Finish
- Brick
- Roof
- Unknown
- Foundation Details
- Unknown
- Special Designation
- Unknown
Parking & Garages
- Garage Type
- None
- Garage Spaces
- 0
- Parking Spaces
- 1
- Total Garage And Parking Spaces
- 1
Heating & Cooling
- Heat Source
- Gas
- Heat Type
- Radiant
- Air Conditioning
- Wall Unit(s)
- Water
- Municipal
- Sewers
- Sewer
- Bedrooms
- 1
- Washrooms
- 1
- Kitchens
- 1
Room sizes
- Dining Room—Flat level, Open Concept, Combined w/Living
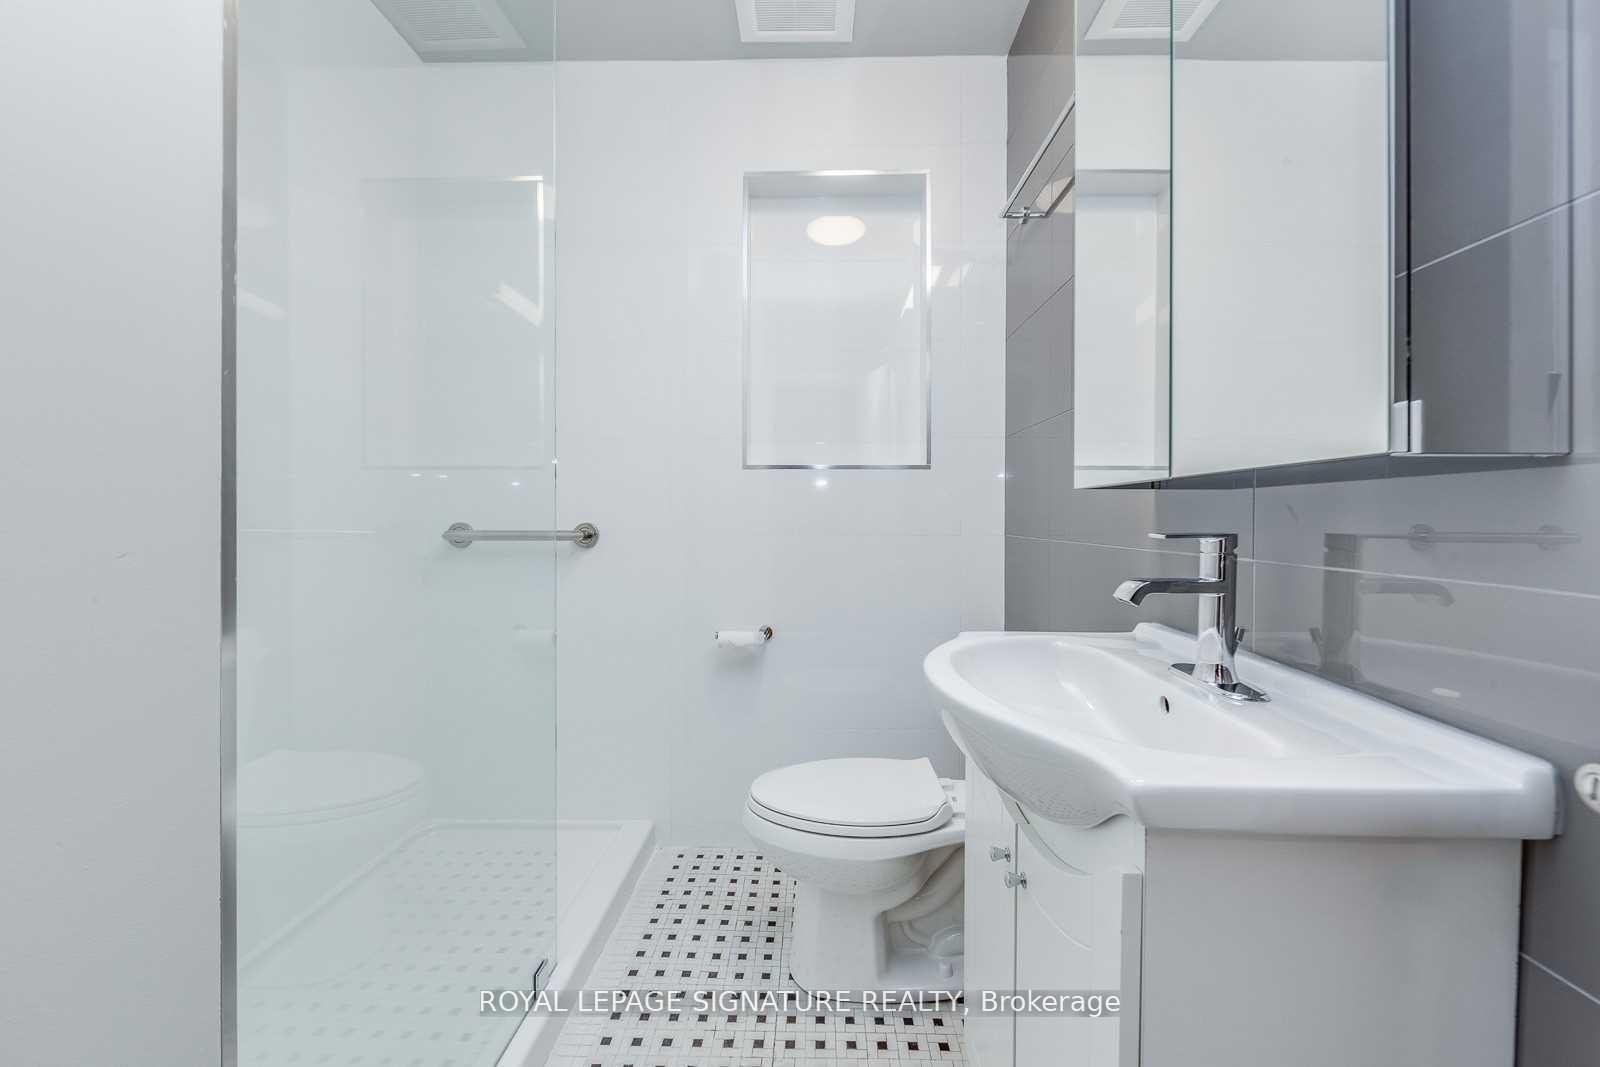
- Bathroom—Flat level, 3 Pc Bath
- Living Room—Flat level, Open Concept, Combined w/Dining, W/O To Patio
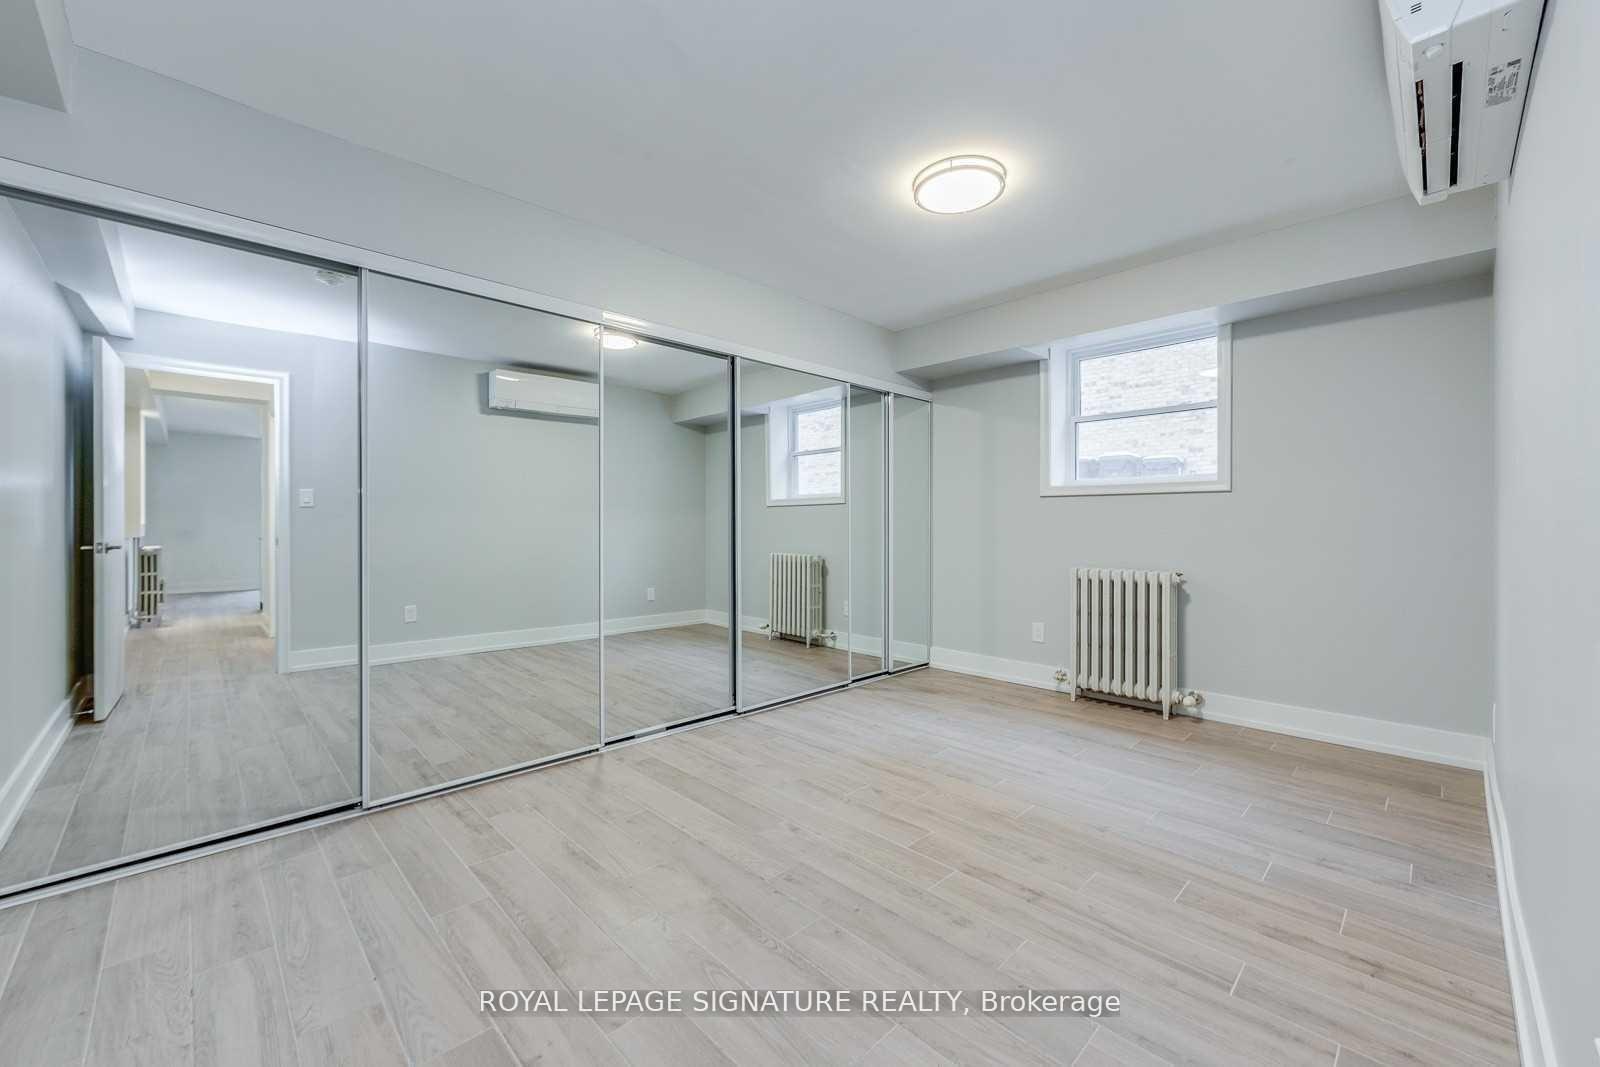
- Primary Bedroom—Flat level, Double Closet, Window
- Kitchen—Flat level, Open Concept, Breakfast Bar, Granite Counters
Washrooms
- 3-piece, Basement
- Municipality
- Toronto
- Neighbourhood
- Broadview North
- Main cross streets
- Broadview & Mortimer
- Directions
- Broadview & Mortimer
- MLS® number
- E13607626
- Data source
- Toronto Regional Real Estate Board
- Status change
- 2026-08-24
- Listed on
- 2026-07-27
- Days on market
- 28 days
- Possession type
- Immediate
- Co-op commission
- 1/2 MONTHS RENT PLUS HST
- Listed by
- ROYAL LEPAGE SIGNATURE REALTY
Home Market Value
Current home valuation for Unit 2, 1089 Broadview Avenue, Toronto, Broadview North, Toronto, ON. Listed for $2,058
HOMEH Estimate
$1,023,000
Estimated Sales Range
$808,170 - $1,258,000
HOMEH Estimate for Unit 2, 1089 Broadview Avenue, Toronto, Broadview North
What this home would sell for today, not its rent
Calculated with a real agent's CMA method — 45+ years of experience, codified. Not an AI guess.
For the owner
Is this your home? Track its value.
Get this home's HOMEH Estimate by email once a month, with how many homes are for sale around you.
Around this home
Data provided by OpenStreetMap & Fraser Institute School Rankings
Ask HOMEH
New!Hi there!
👋Text or call (416) 301-9001
Recommended for you
Based on homes you've looked at.
No recommended properties found.
Nearby similar homes
No nearby properties found.
More real estate resources
Other homes nearby
Explore this area
Nearby neighbourhoods
No nearby listings available.