
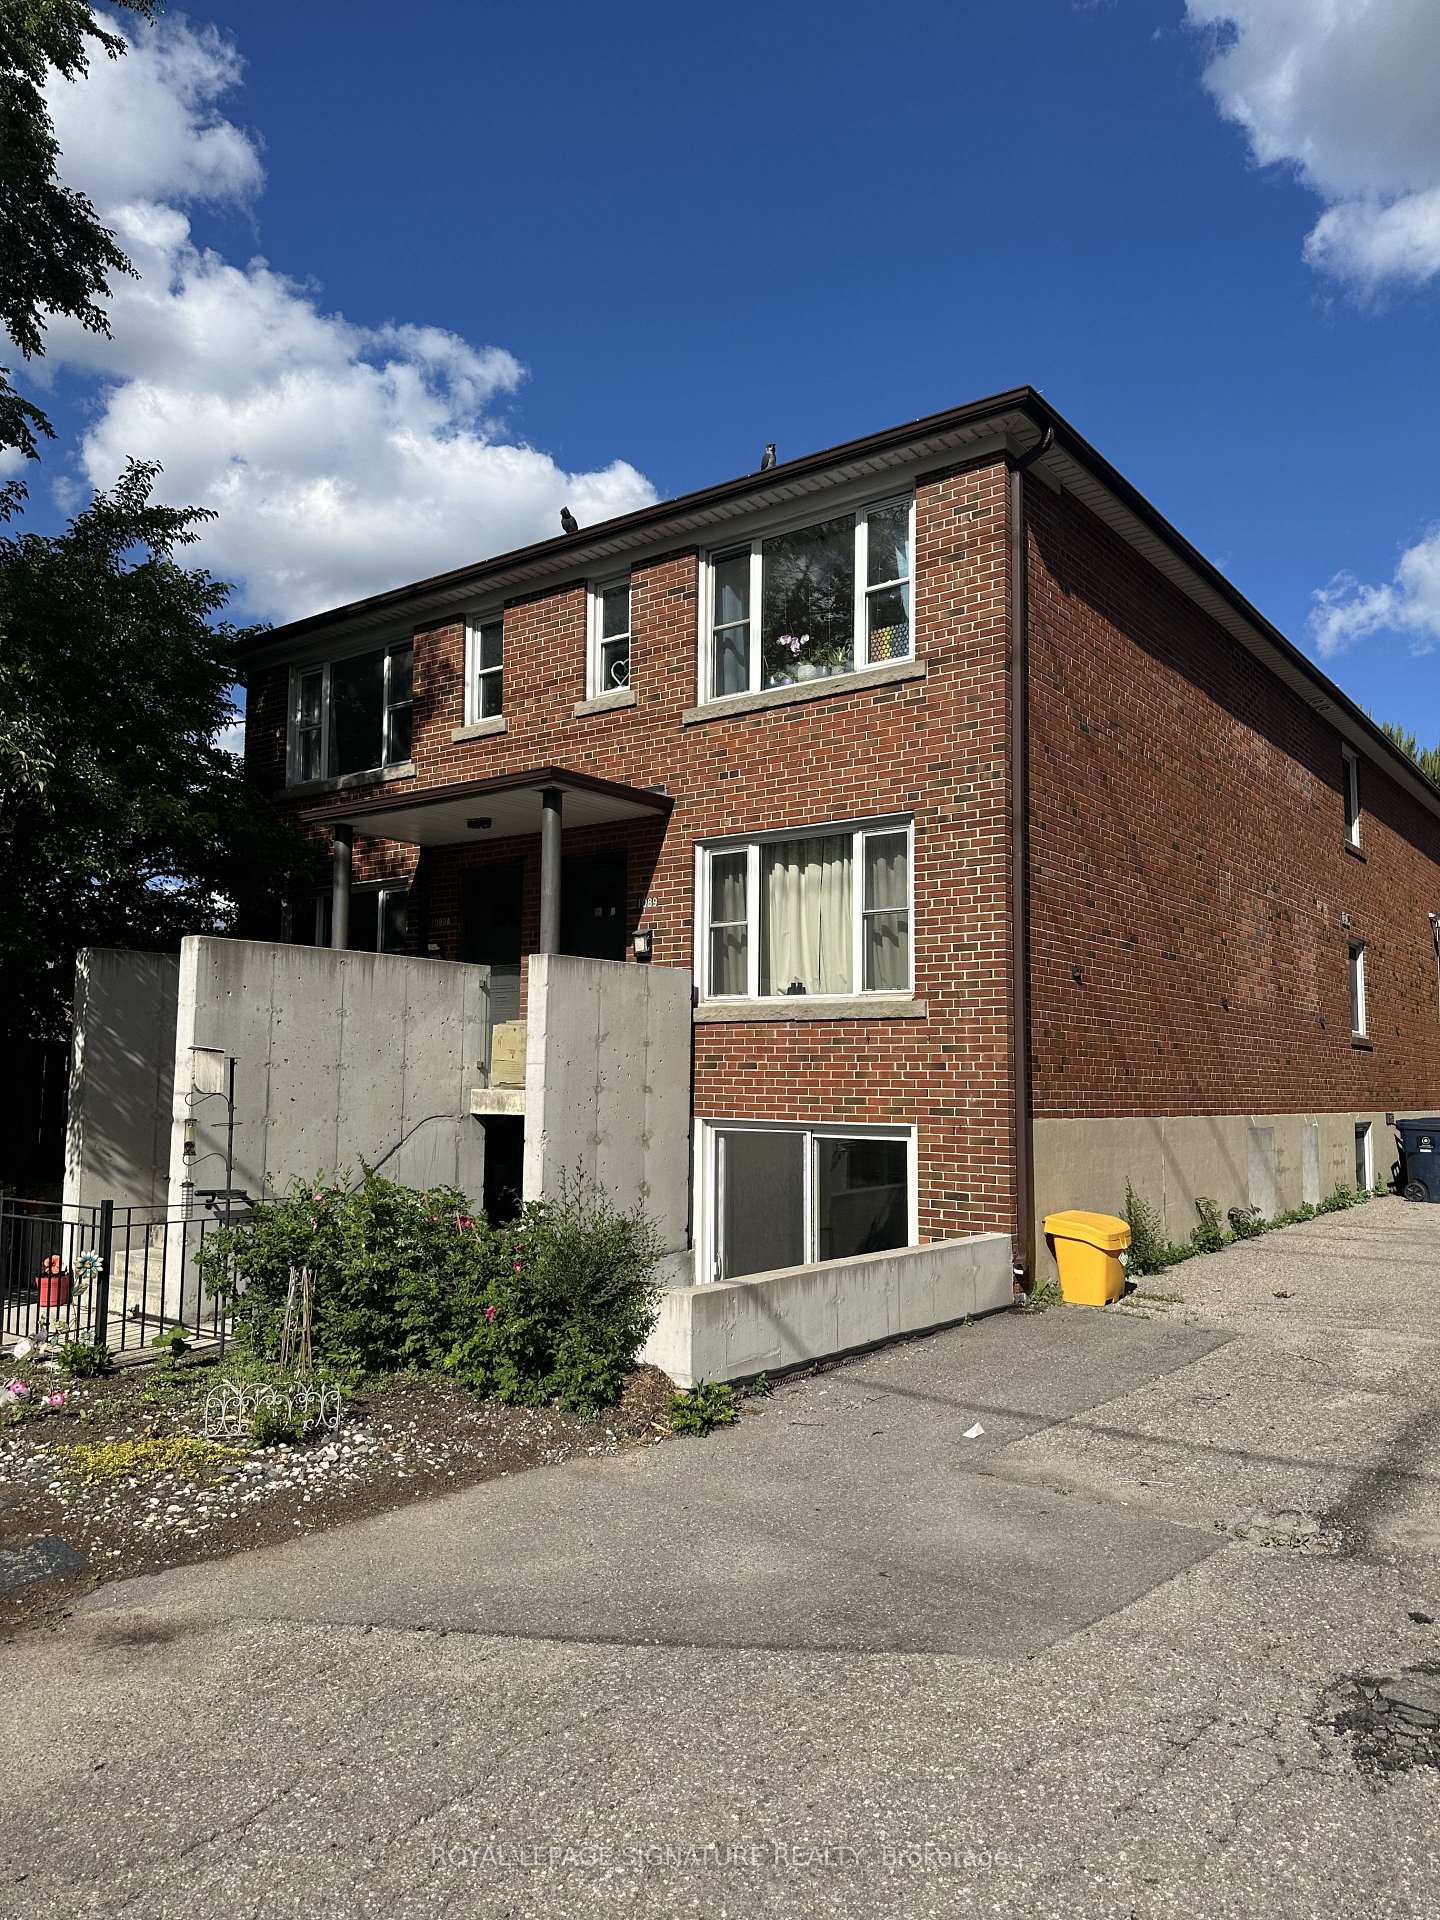
Unit 3, 1089 Broadview Avenue
Toronto (Broadview North), ON M4K 2S4
Included in Rent: Grounds Maintenance, Heat, Parking
- 2Bedrooms
- 1Bathroom
- 0Garage
- 700–1100Sq Ft
- ImmediateAvailable
- Coin OperatedLaundry
- MainFor Lease
- Unfurnished

Property not available for sale or for rent.
Own a place to rent? We list it for maximum MLS exposure.
Free Home EvaluationHow Much Is My Home Worth?Homes for Sale NearbySale & Price History for Unit 3, 1089 Broadview Avenue, Toronto, Broadview North
Real estate boards require you to or to see the full details of this property.
*Sold prices and complete sale & price history are regulated data. Under the Trust in Real Estate Services Act, 2002 (TRESA) and the rules of the Real Estate Council of Ontario (RECO), and pursuant to the Multiple Listing Service® rules of the Canadian Real Estate Association (CREA) and the Toronto Regional Real Estate Board (TRREB), this information may be shown only to registered users who have agreed to the applicable terms of use (a Virtual Office Website, or "VOW," arrangement). HOMEH Inc., Brokerage therefore provides it to signed-in members only. Creating an account is free and takes under a minute.
About Unit 3, 1089 Broadview Avenue, Toronto, Broadview North
Summarized Description
- Bright 2-bedroom suite in vibrant Toronto neighbourhood.
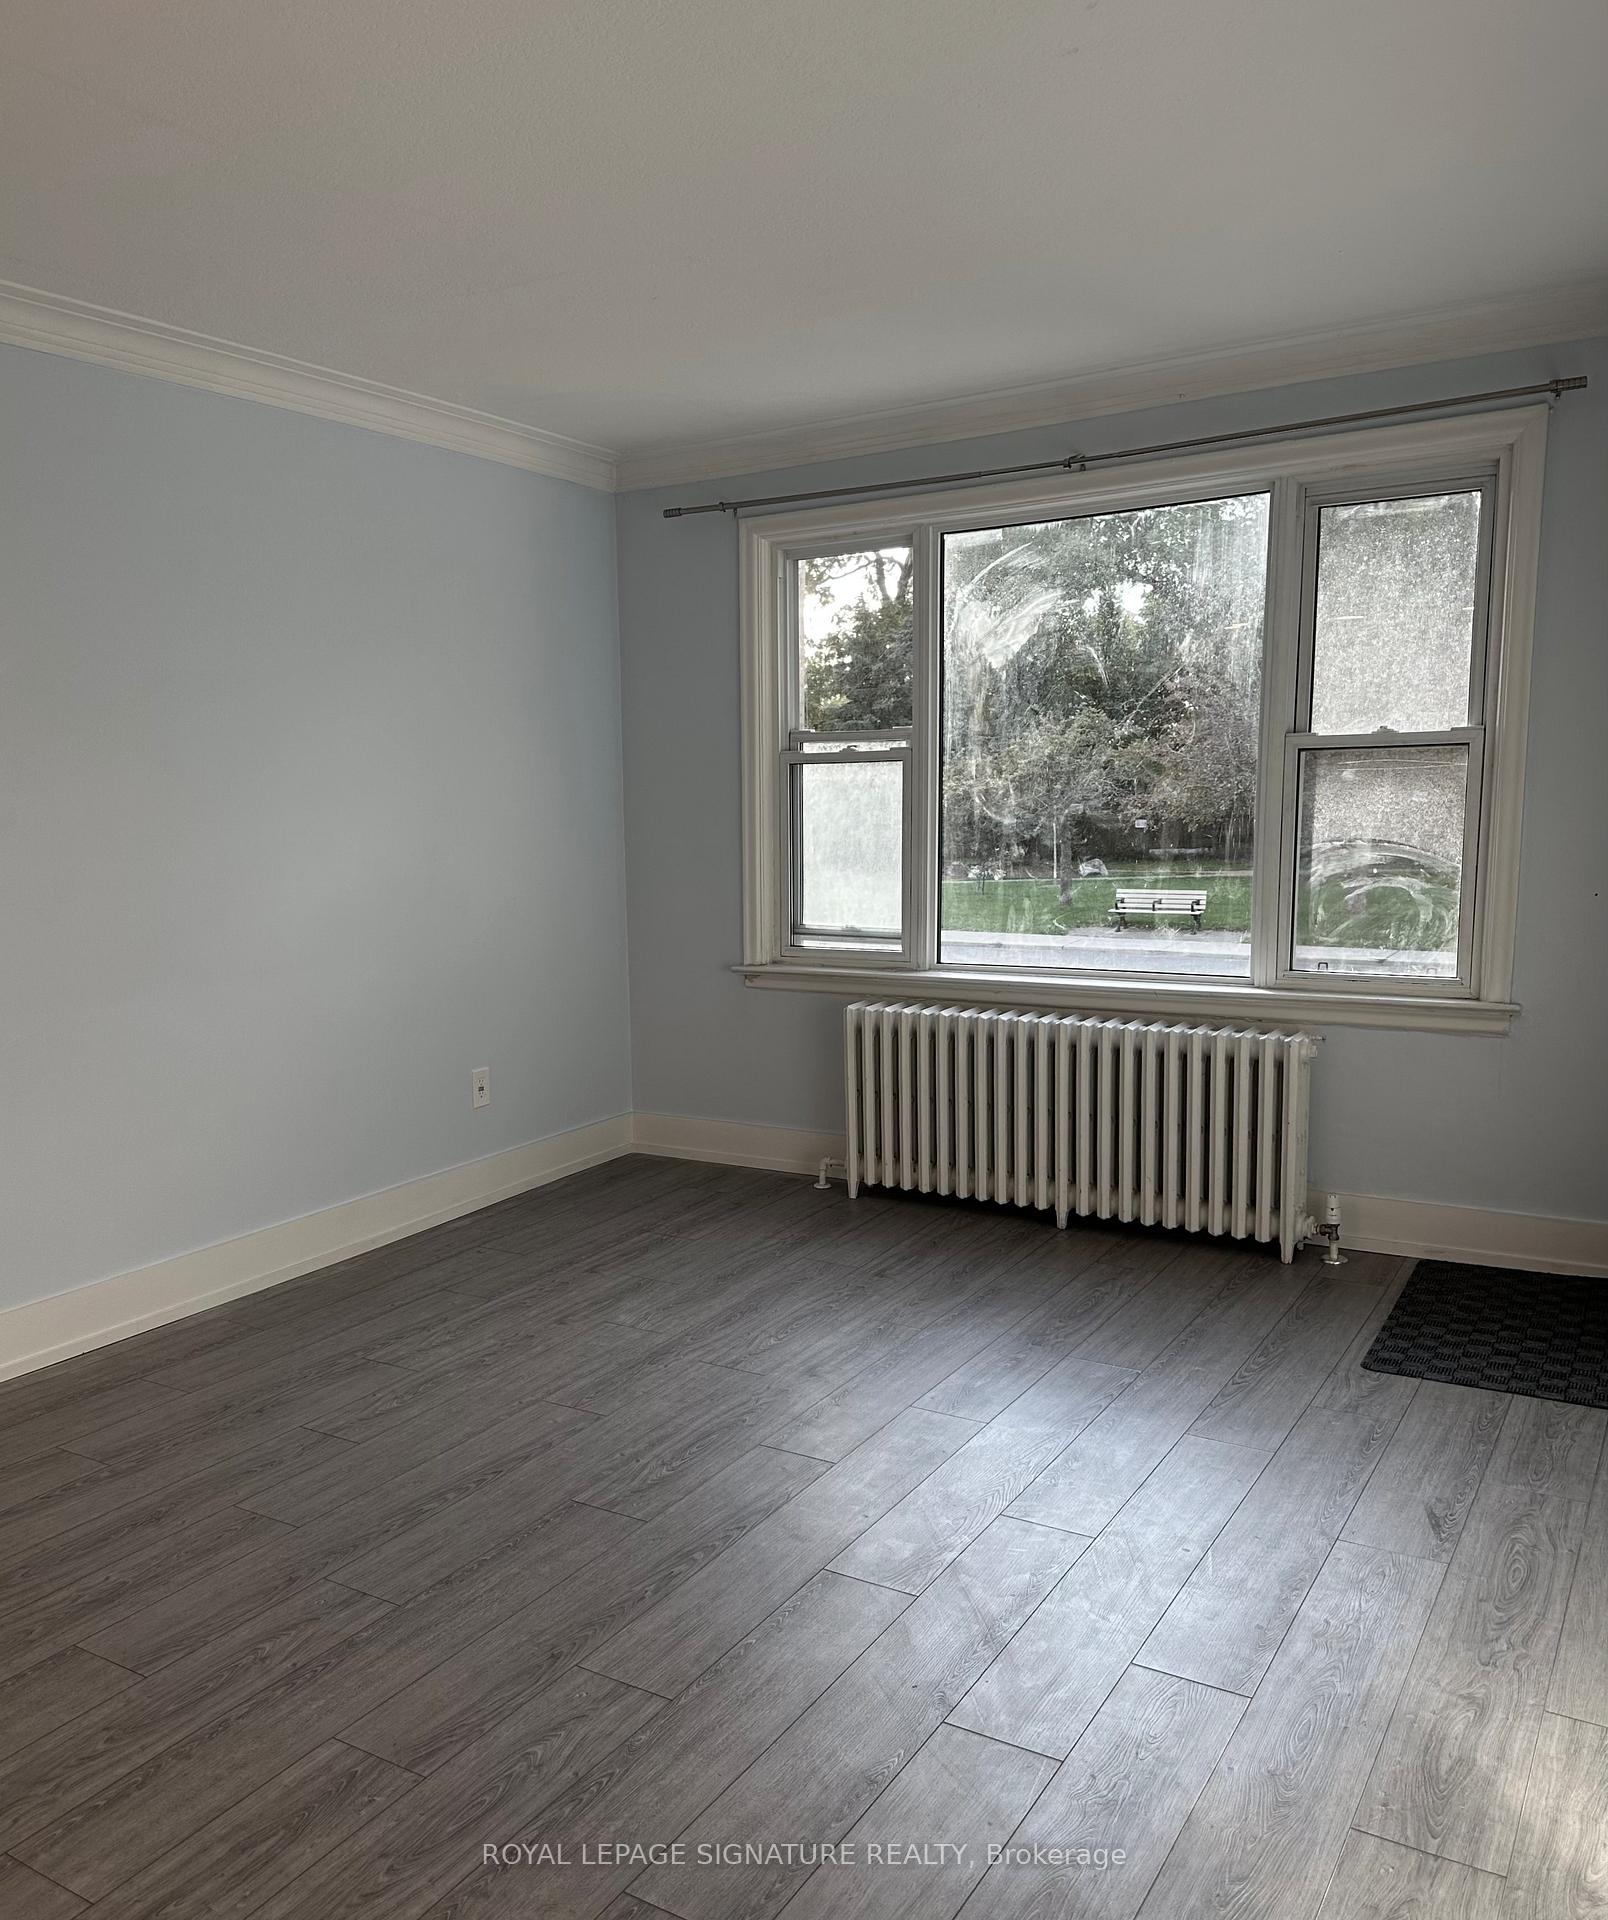
- Well-maintained with functional layout and large windows.
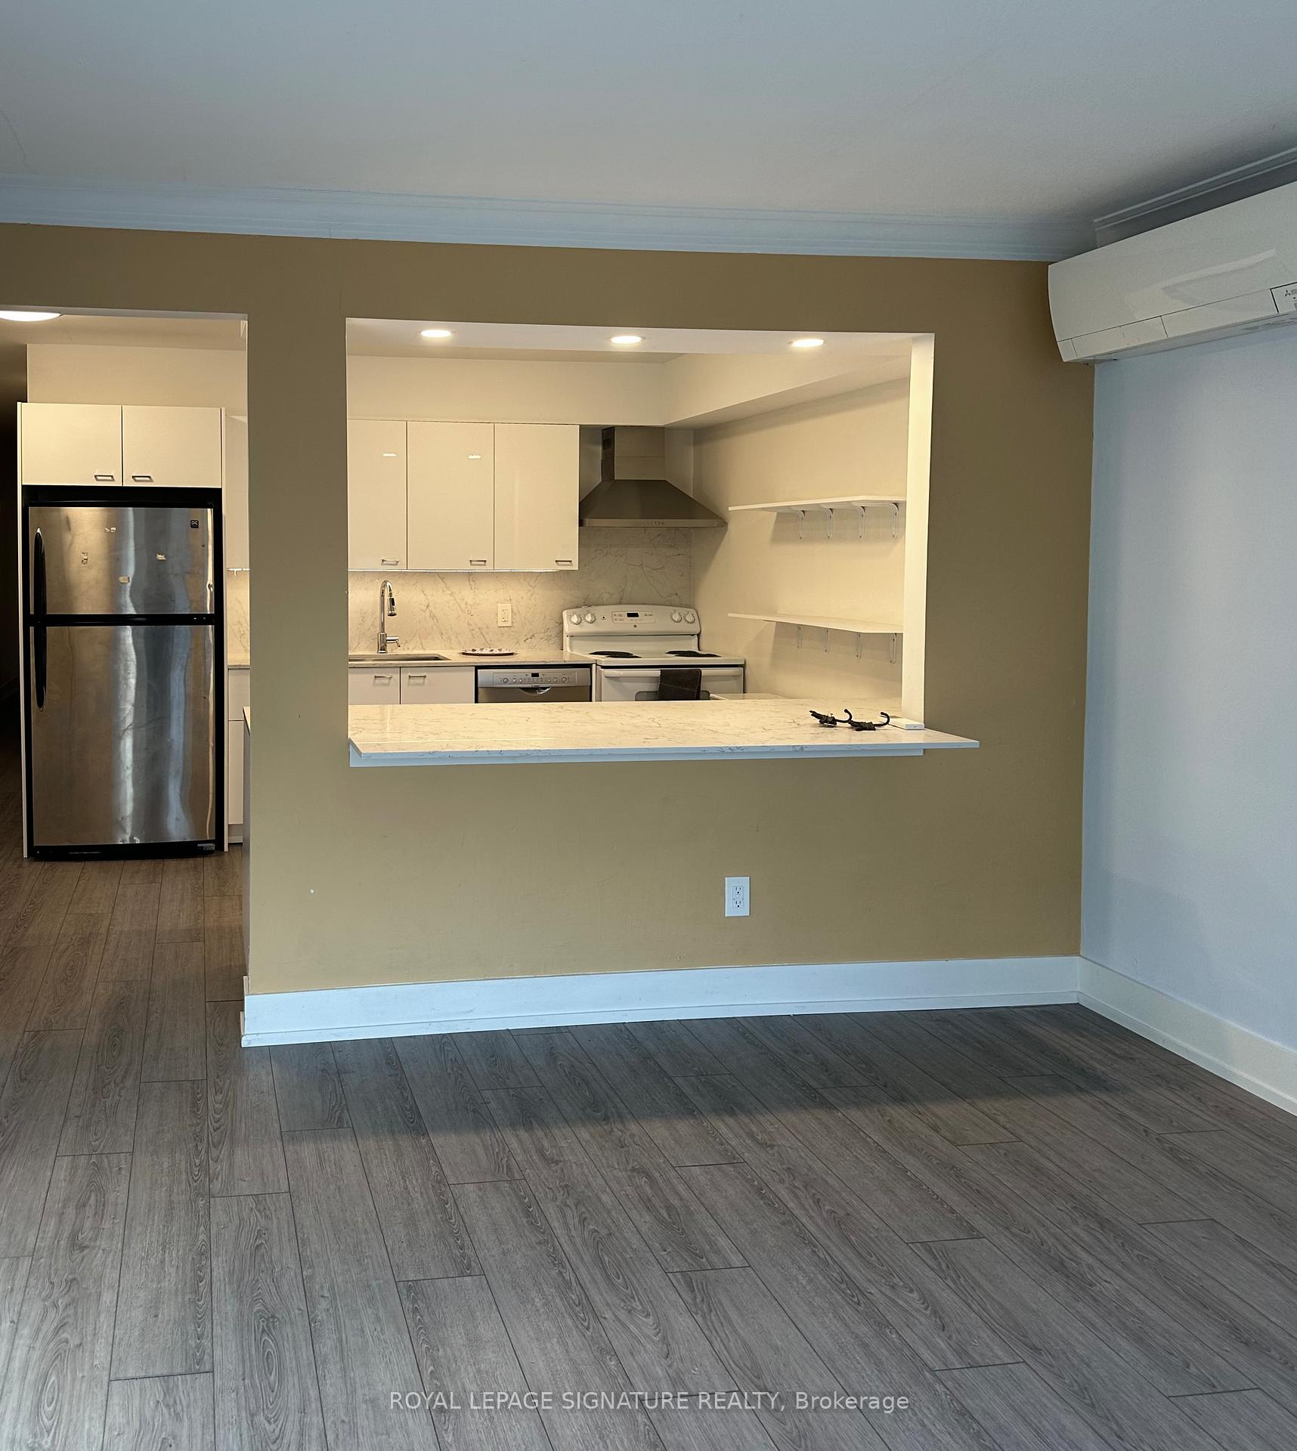
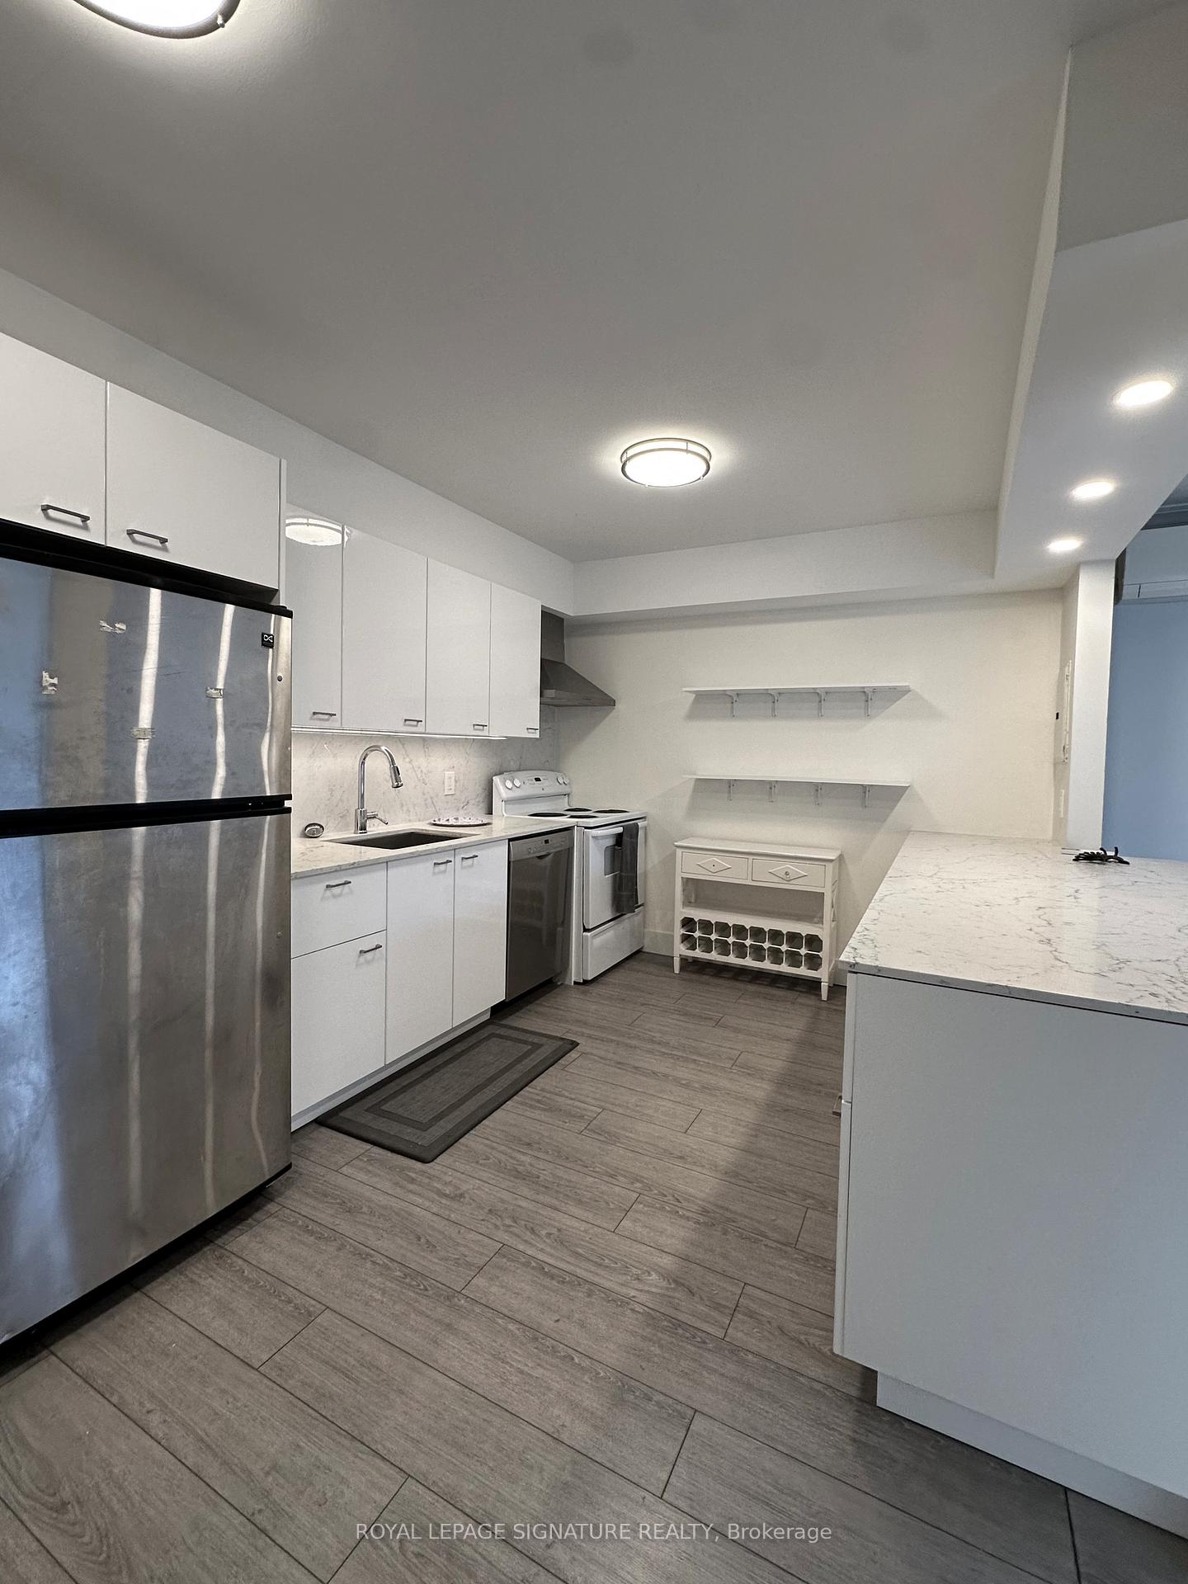
- Updated kitchen with granite countertops and stainless steel appliances.
- Dedicated parking space included, rare in urban areas.
- Close to Broadview Station and Danforth Avenue amenities.
- Walk Score of 95, ideal for daily errands.
- Separate entrance adds privacy and independence.
- Proximity to parks and Don Valley trails for outdoor activities.
Welcome to this well-maintained and thoughtfully laid out 2-bedroom suite located in one of Toronto's most vibrant and sought-after neighbourhoods. Offering a bright, functional floor plan with generous storage and large windows throughout, this home provides a comfortable and inviting living environment ideal for professionals, couples, or roommates. The updated kitchen features granite countertops, stainless steel appliances, and ample cabinetry, making it both stylish and practical for everyday cooking and entertaining. The spacious living area is filled with natural light, while both bedrooms offer good proportions and flexibility for sleeping, working from home, or additional storage needs. A separate entrance provides added privacy and independence. One dedicated parking space is included-an increasingly rare and valuable feature in this prime urban location. Shared laundry facilities are conveniently located in the basement. Enjoy an unbeatable lifestyle just minutes from Broadview Station (TTC Line 2) with easy access to downtown in under 20 minutes. A bus stop nearby adds further transit convenience. Steps to Danforth Avenue (Greektown), known for its lively patios, diverse dining, boutique shops, cafés, and the annual Taste of the Danforth Festival. Walk to Carrot Common for organic groceries and everyday essentials Nature lovers will appreciate close proximity to Riverdale Park with sweeping skyline views, Withrow Park's community events and tennis courts, and direct access to the Don Valley trails for running and cycling through scenic ravines. Walk Score 95/100-daily errands easily accomplished on foot. Experience the perfect balance of city convenience and neighbourhood charm in this bright and well-located 2-bedroom home. The tenants are responsible for Hydro and the gas for the hot water tank (approximately $30/m)
Key Facts & Features
Rental Details
- Portion Of Property For Rent
- Main
- Furnished
- Unfurnished
- Rent Term
- 12 Months
- Rental Deposit
- Yes
- Credit Check
- Yes
- Employment Letter
- Yes
- Rental Application
- Yes
- References Required
- Yes
Included In Rent Fee
- Grounds Maintenance
- Heat
- Parking
- Basement Type
- Apartment
Interior Features
- Laundry Features
- Coin Operated
- Laundry Level
- Lower Level
- Interior Extras
- Carpet Free, Separate Hydro Meter
- Fireplace/Stove
- No
- Elevator
- No
Exterior Features
- Pool
- None
- Property Features
- Hospital, Library, Place Of Worship, Public Transit, Ravine, Rec./Commun.Centre
- Accessibility Features
- Fire Escape, Parking, Shower Stall
Building
- Building Type
- Semi-Detached
- Building Style
- 2-Storey
Construction
- Exterior Finish
- Brick
- Roof
- Asphalt Shingle
- Foundation Details
- Block
- Special Designation
- Unknown
Exclusions
- Exclusions
- Hydro and hot water tank separate.
Parking & Garages
- Garage Type
- None
- Garage Spaces
- 0
- Parking Spaces
- 1
- Total Garage And Parking Spaces
- 1
Heating & Cooling
- Heat Source
- Gas
- Heat Type
- Radiant
- Air Conditioning
- Wall Unit(s)
- Water
- Municipal
- Sewers
- Sewer
- Bedrooms
- 2
- Washrooms
- 1
- Kitchens
- 1
Room sizes
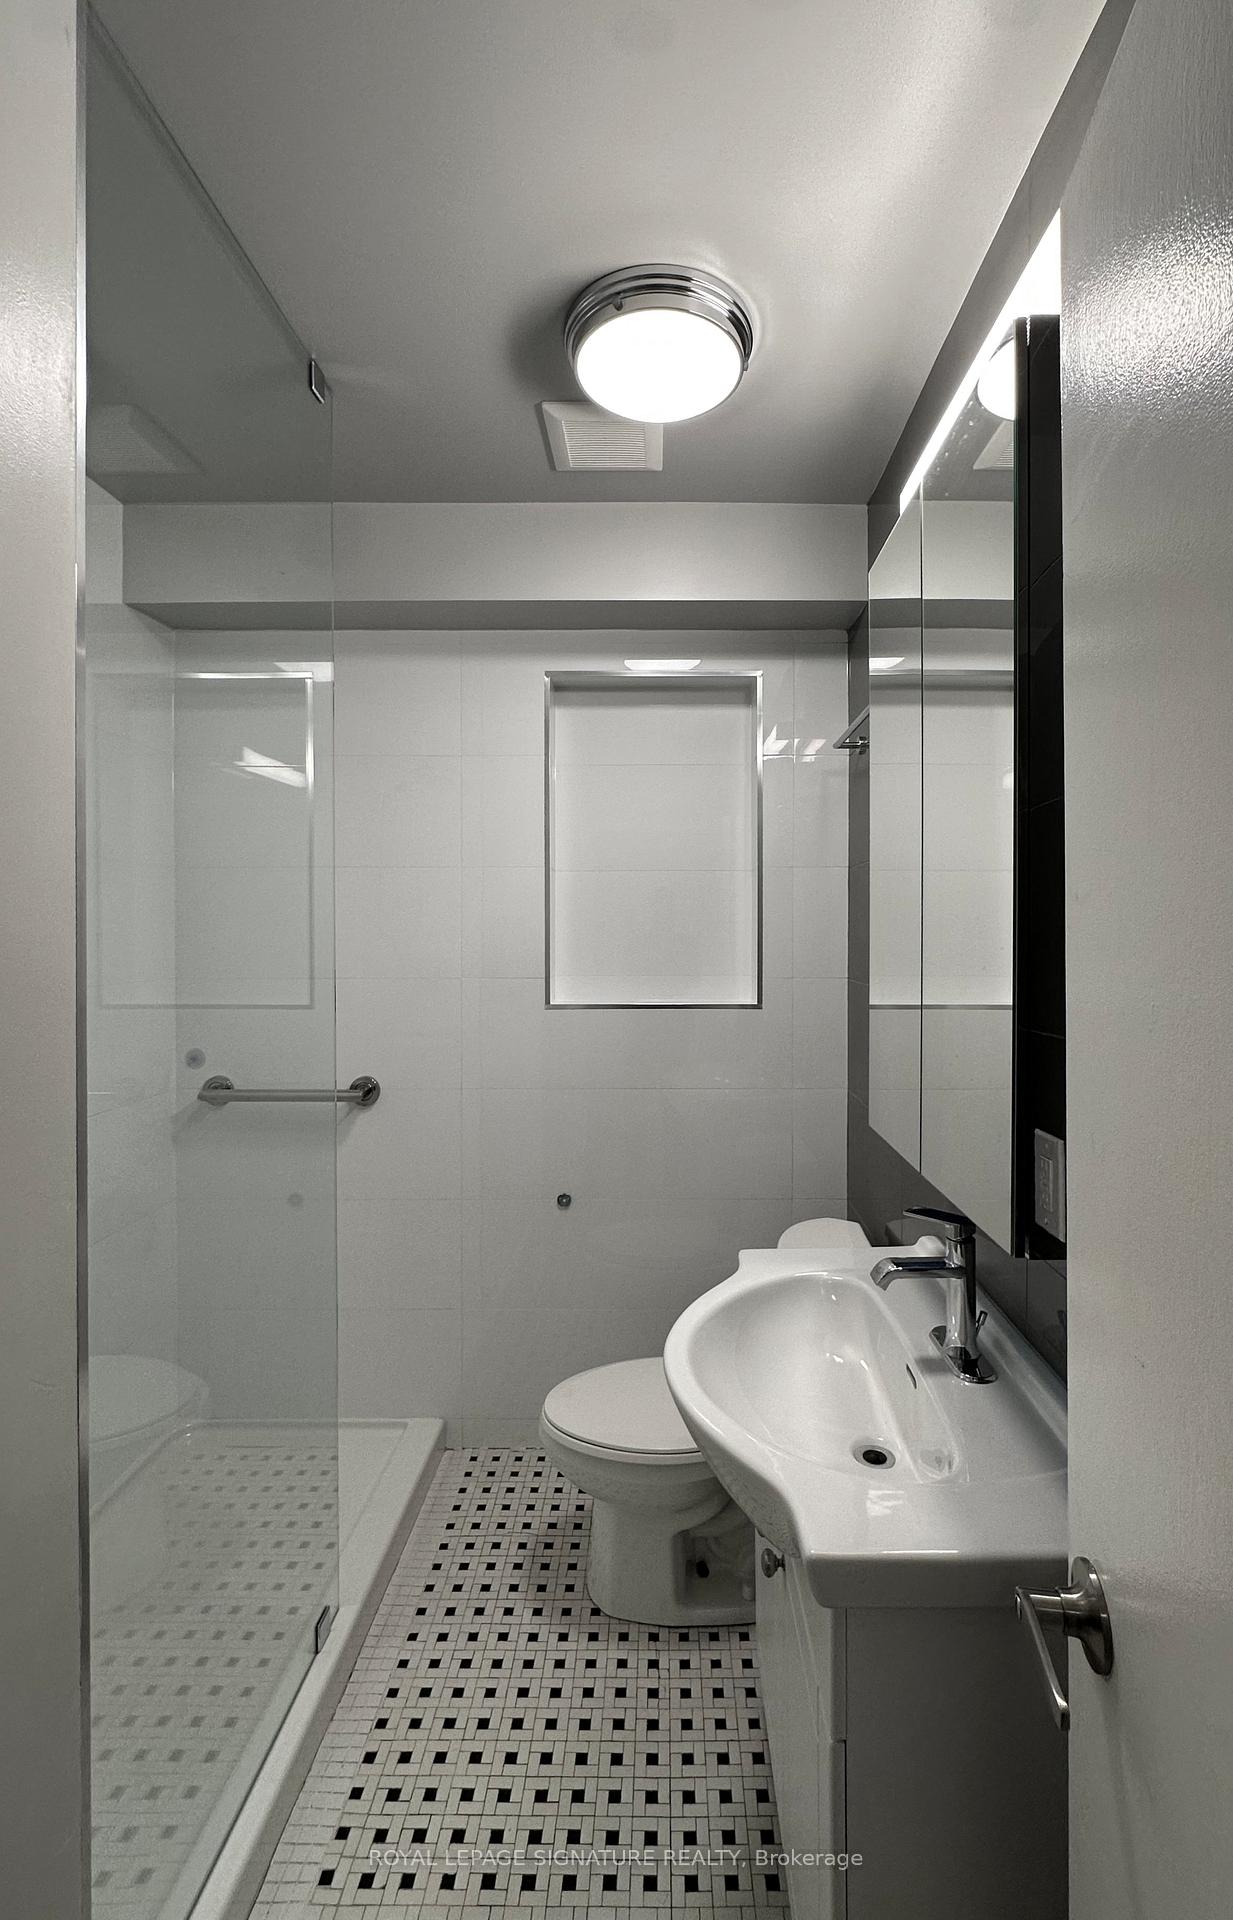
- Bathroom—Main level, 3 Pc Bath
- Living Room4.65 x 4.70Main level, Open Concept, Combined w/Dining
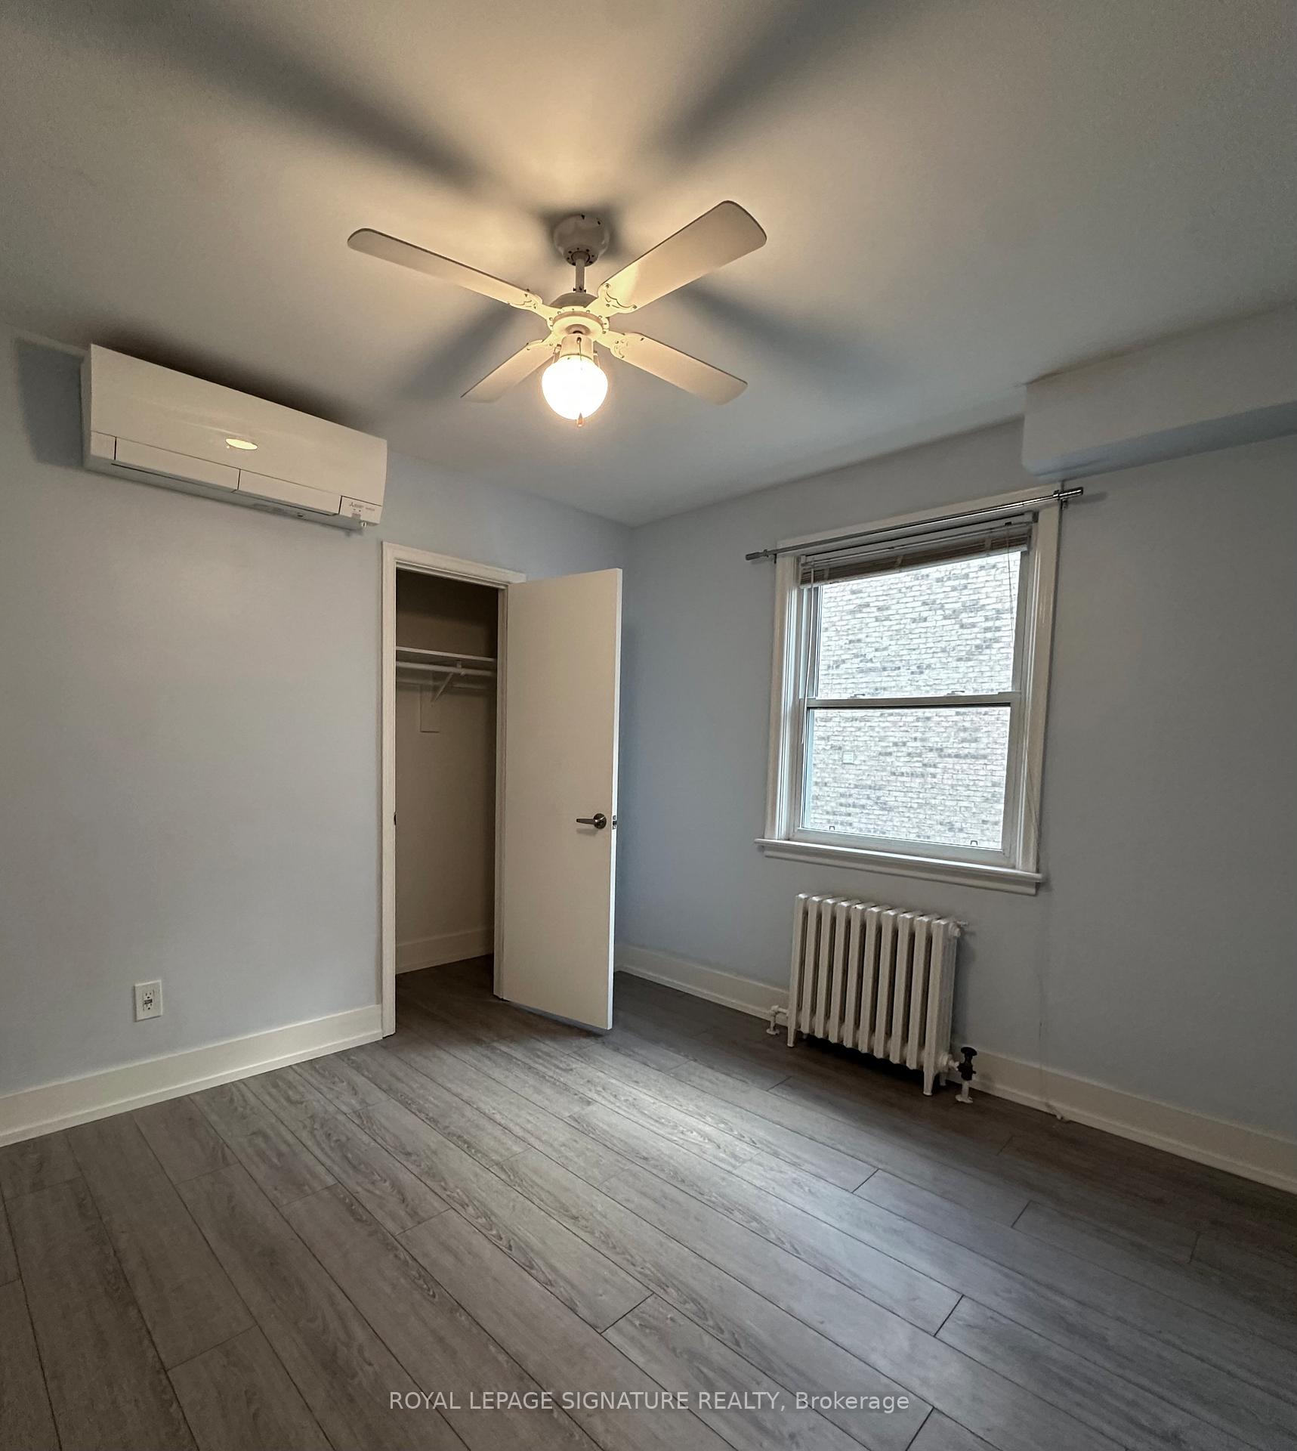
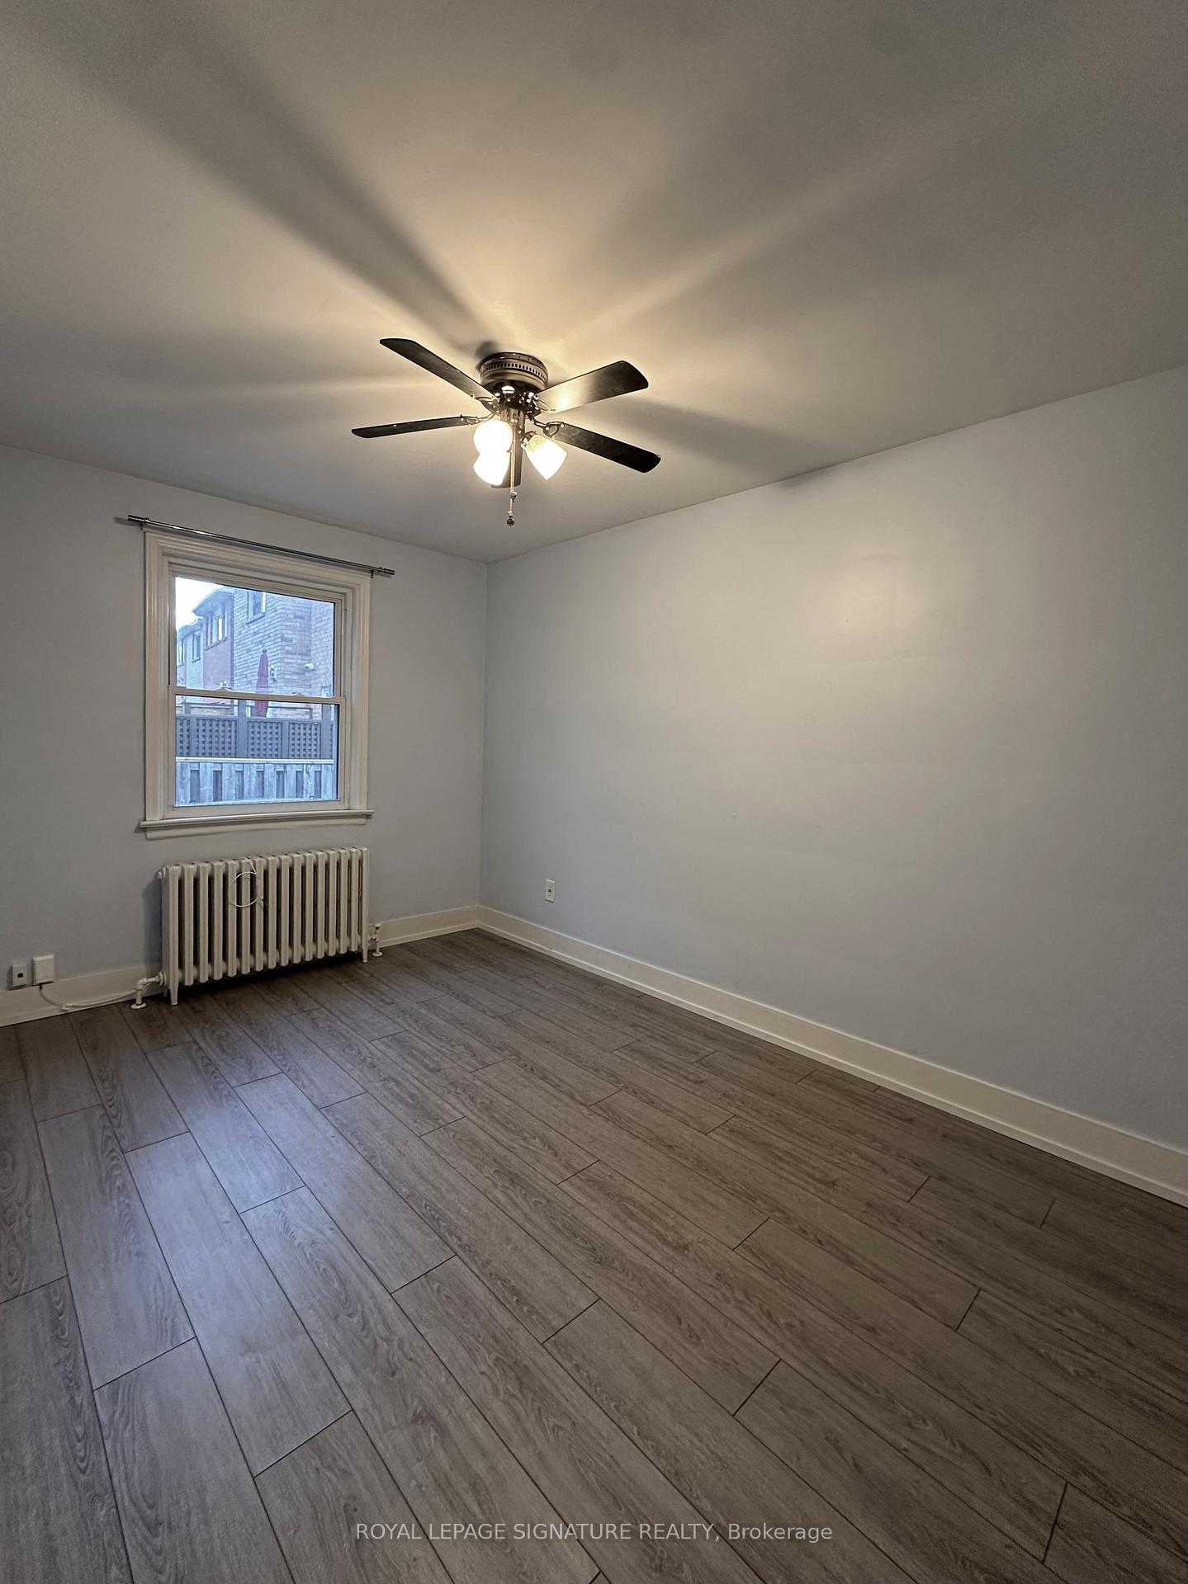
- Primary Bedroom4.34 x 3.61Main level, Double Closet, Window
- Bedroom 22.92 x 3.60Main level, Double Closet, Window
- Kitchen2.99 x 4.66Main level, Open Concept, Breakfast Bar
- Dining Room4.65 x 4.70Main level, Open Concept, Combined w/Living
Washrooms
- 3-piece, Main
- Area
- Toronto E03
- Municipality
- Toronto
- Neighbourhood
- Broadview North
- Main cross streets
- Broadview & Mortimer
- Directions
- Broadview & Mortimer
- MLS® number
- E13607628
- Data source
- Toronto Regional Real Estate Board
- Status change
- 2026-09-16
- Listed on
- 2026-07-27
- Days on market
- 51 days
- Possession type
- Immediate
- Co-op commission
- 1/2 0f $2,390 plus HST
- Listed by
- ROYAL LEPAGE SIGNATURE REALTY
Home Market Value
Current home valuation for Unit 3, 1089 Broadview Avenue, Toronto, Broadview North, Toronto, ON. Listed for $2,388
HOMEH Estimate
$756,000
Estimated Sales Range
$644,000 - $923,000
HOMEH Estimate for Unit 3, 1089 Broadview Avenue, Toronto, Broadview North
What this home would sell for today, not its rent
Calculated with a real agent's CMA method — 45+ years of experience, codified. Not an AI guess.
Around this home
Data provided by OpenStreetMap & Fraser Institute School Rankings
Ask HOMEH
New!Hi there!
👋Text or call (416) 301-9001
Recommended for you
Based on homes you've looked at.
No recommended properties found.
Nearby similar homes
No nearby properties found.
More real estate resources
Other homes nearby
Explore this area
Nearby neighbourhoods
No nearby listings available.