
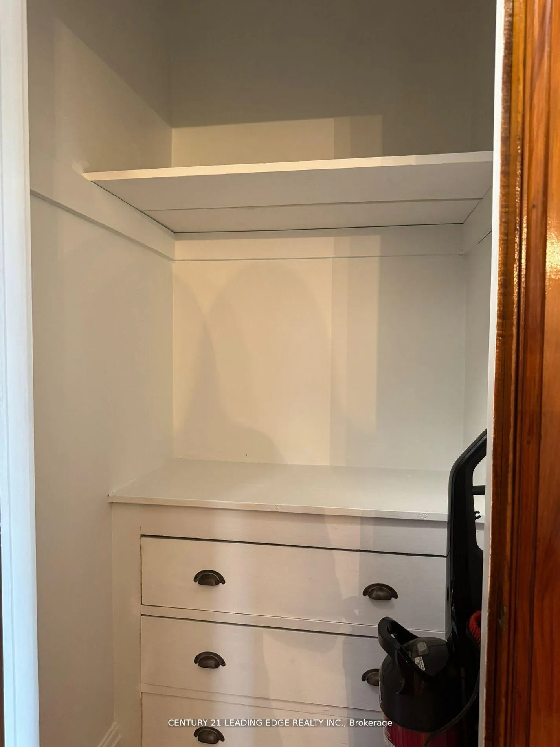
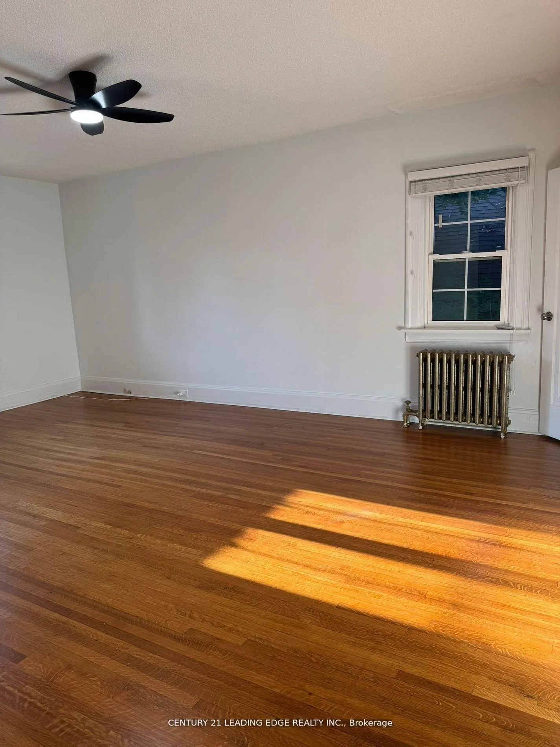
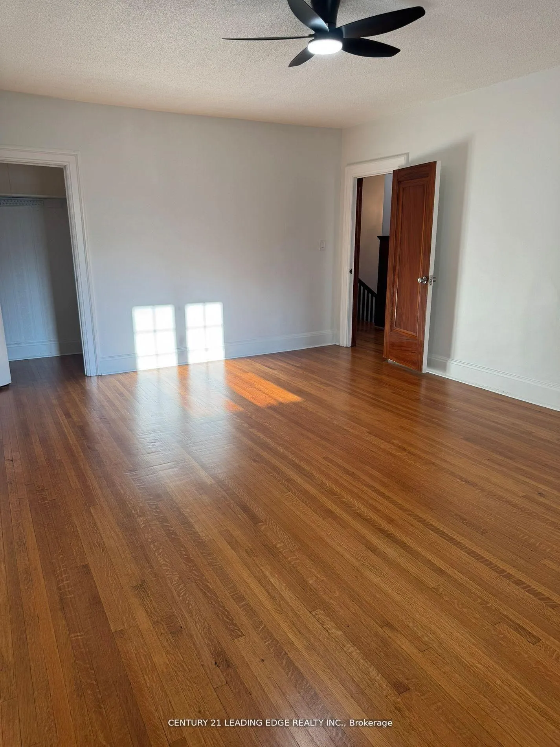
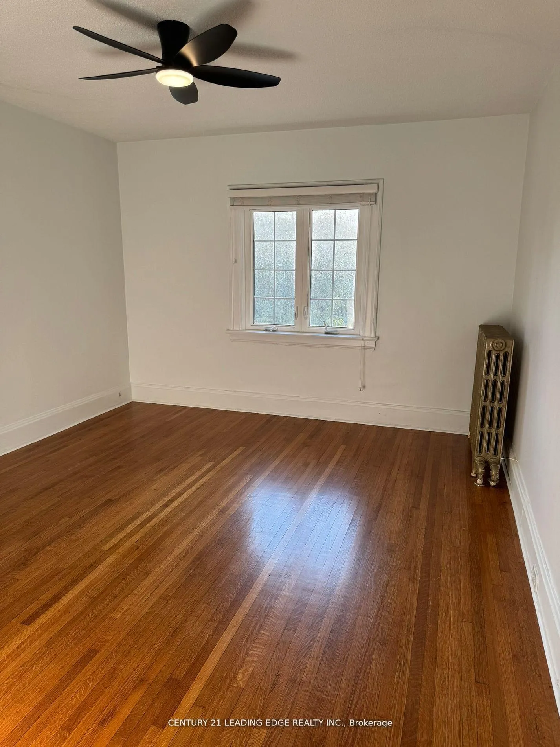
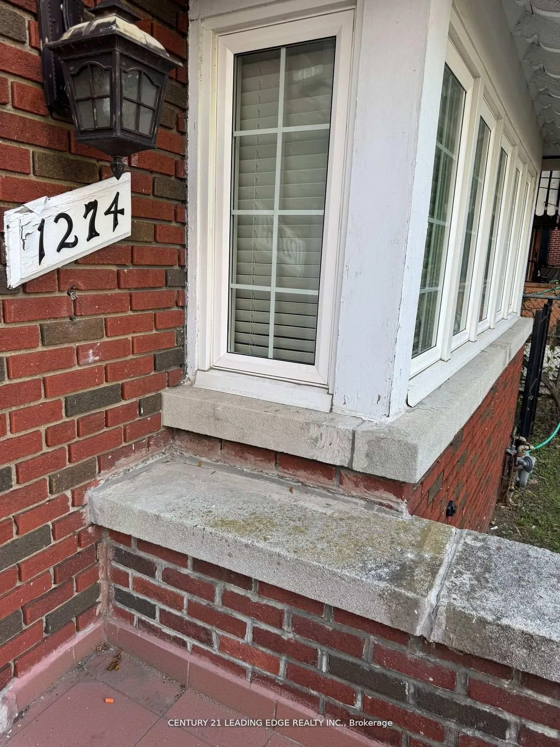
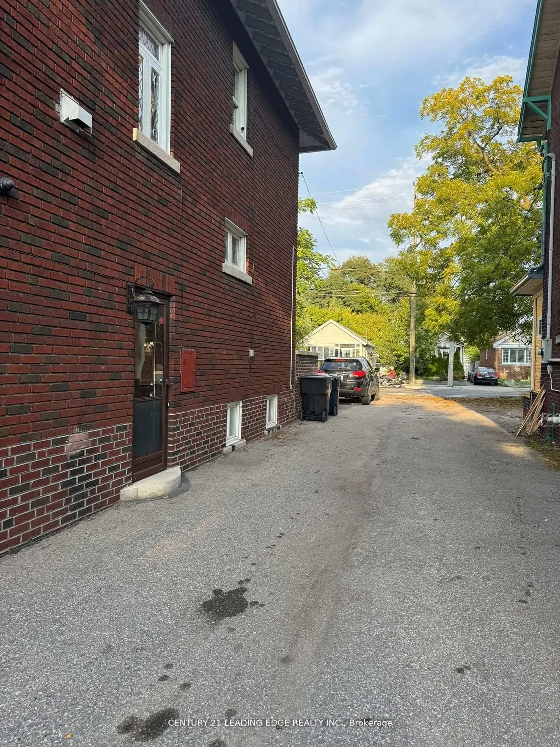
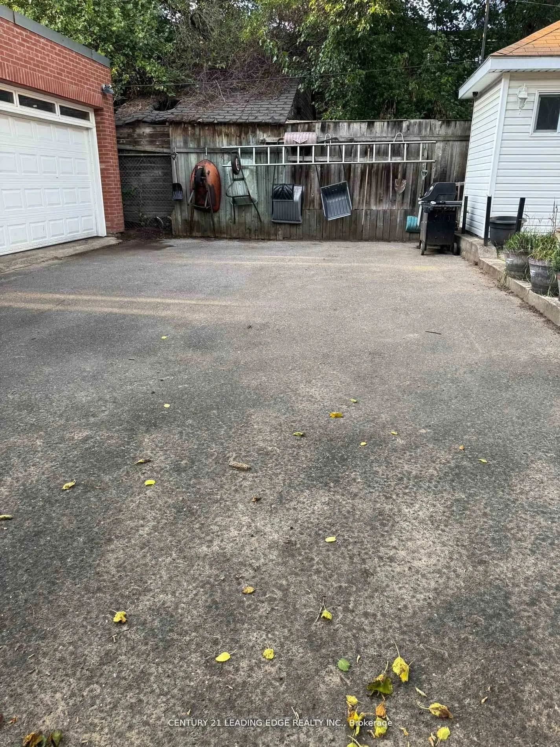
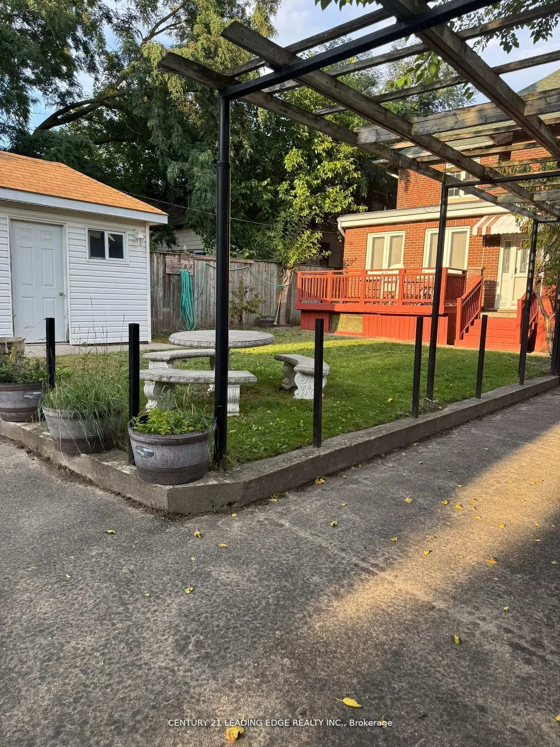
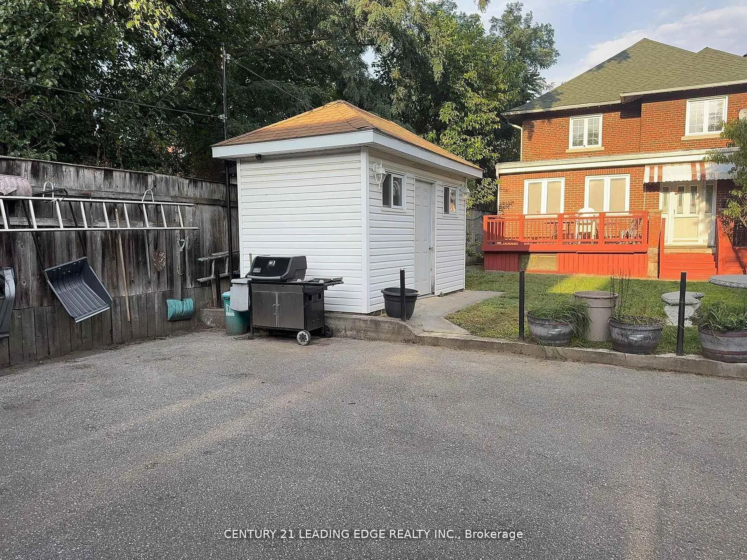
1274 Broadview Avenue
Toronto (Broadview North), ON M4K 2T4
Included in Rent: Parking
- 4Bedrooms
- 3Bathrooms
- 8Garage
- 2500–3000Sq Ft
- ImmediateAvailable
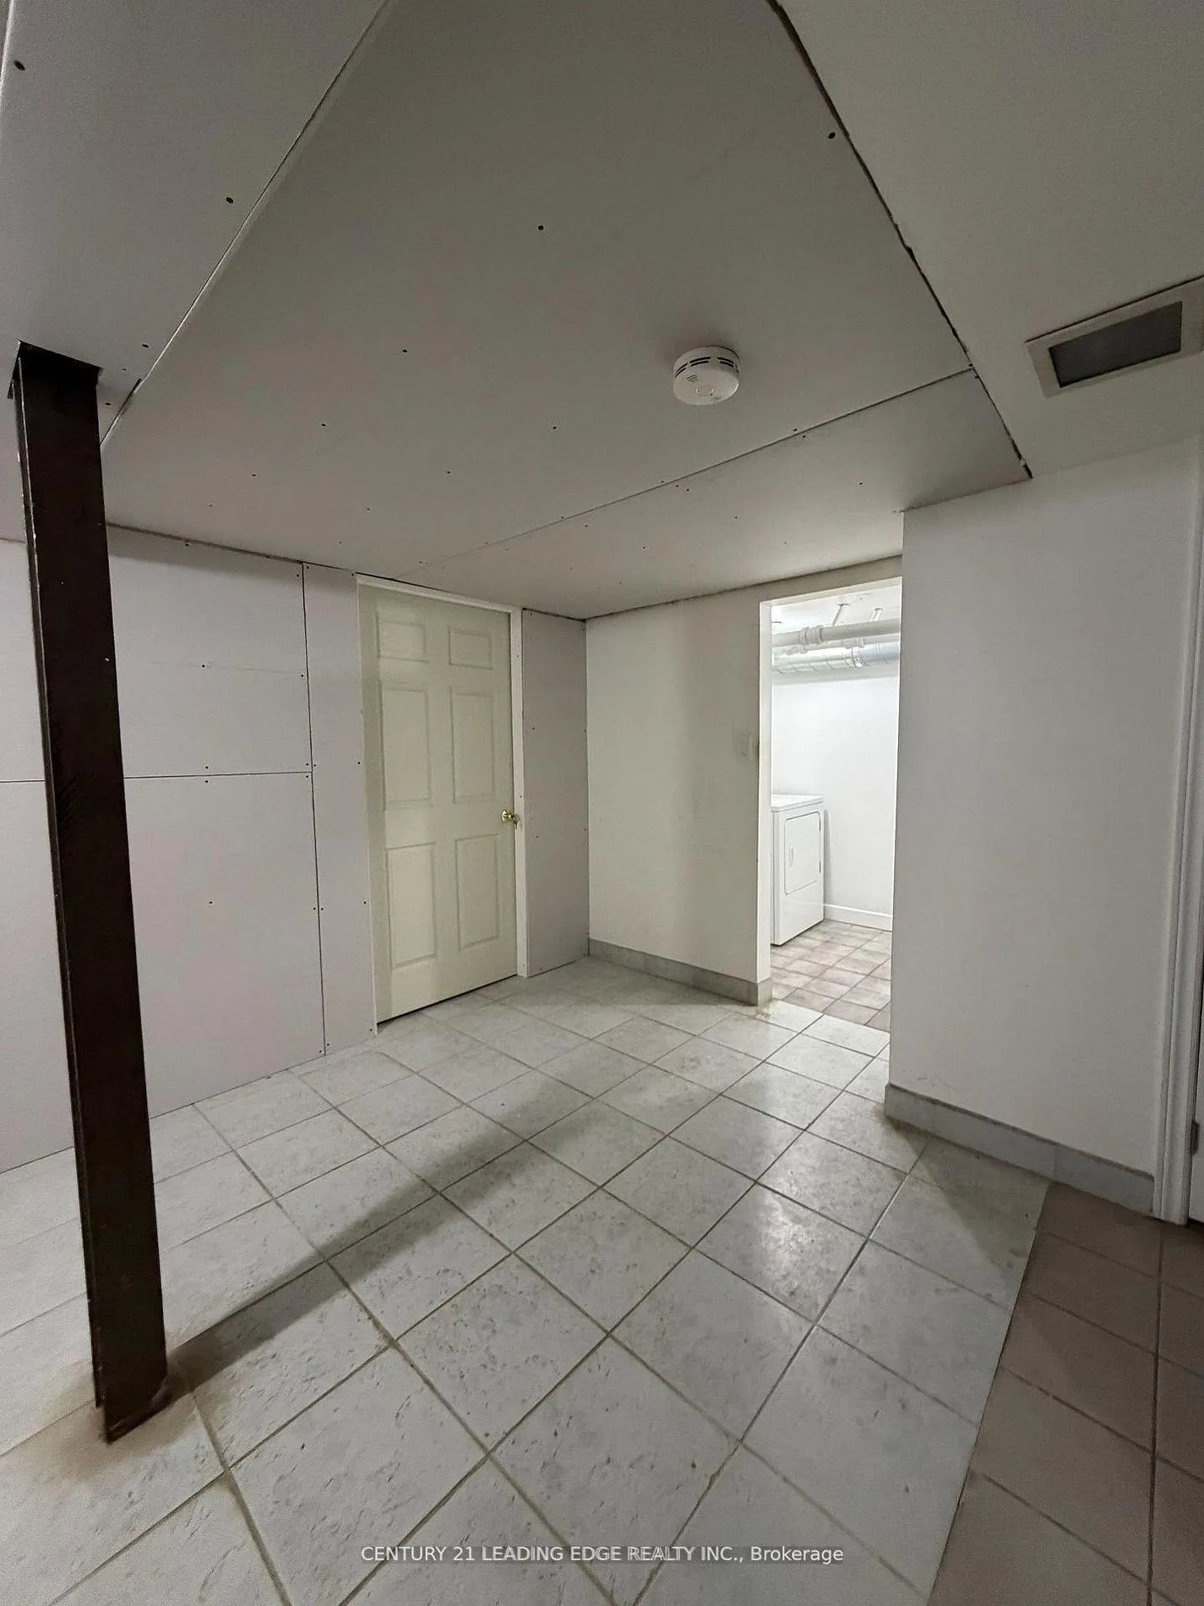
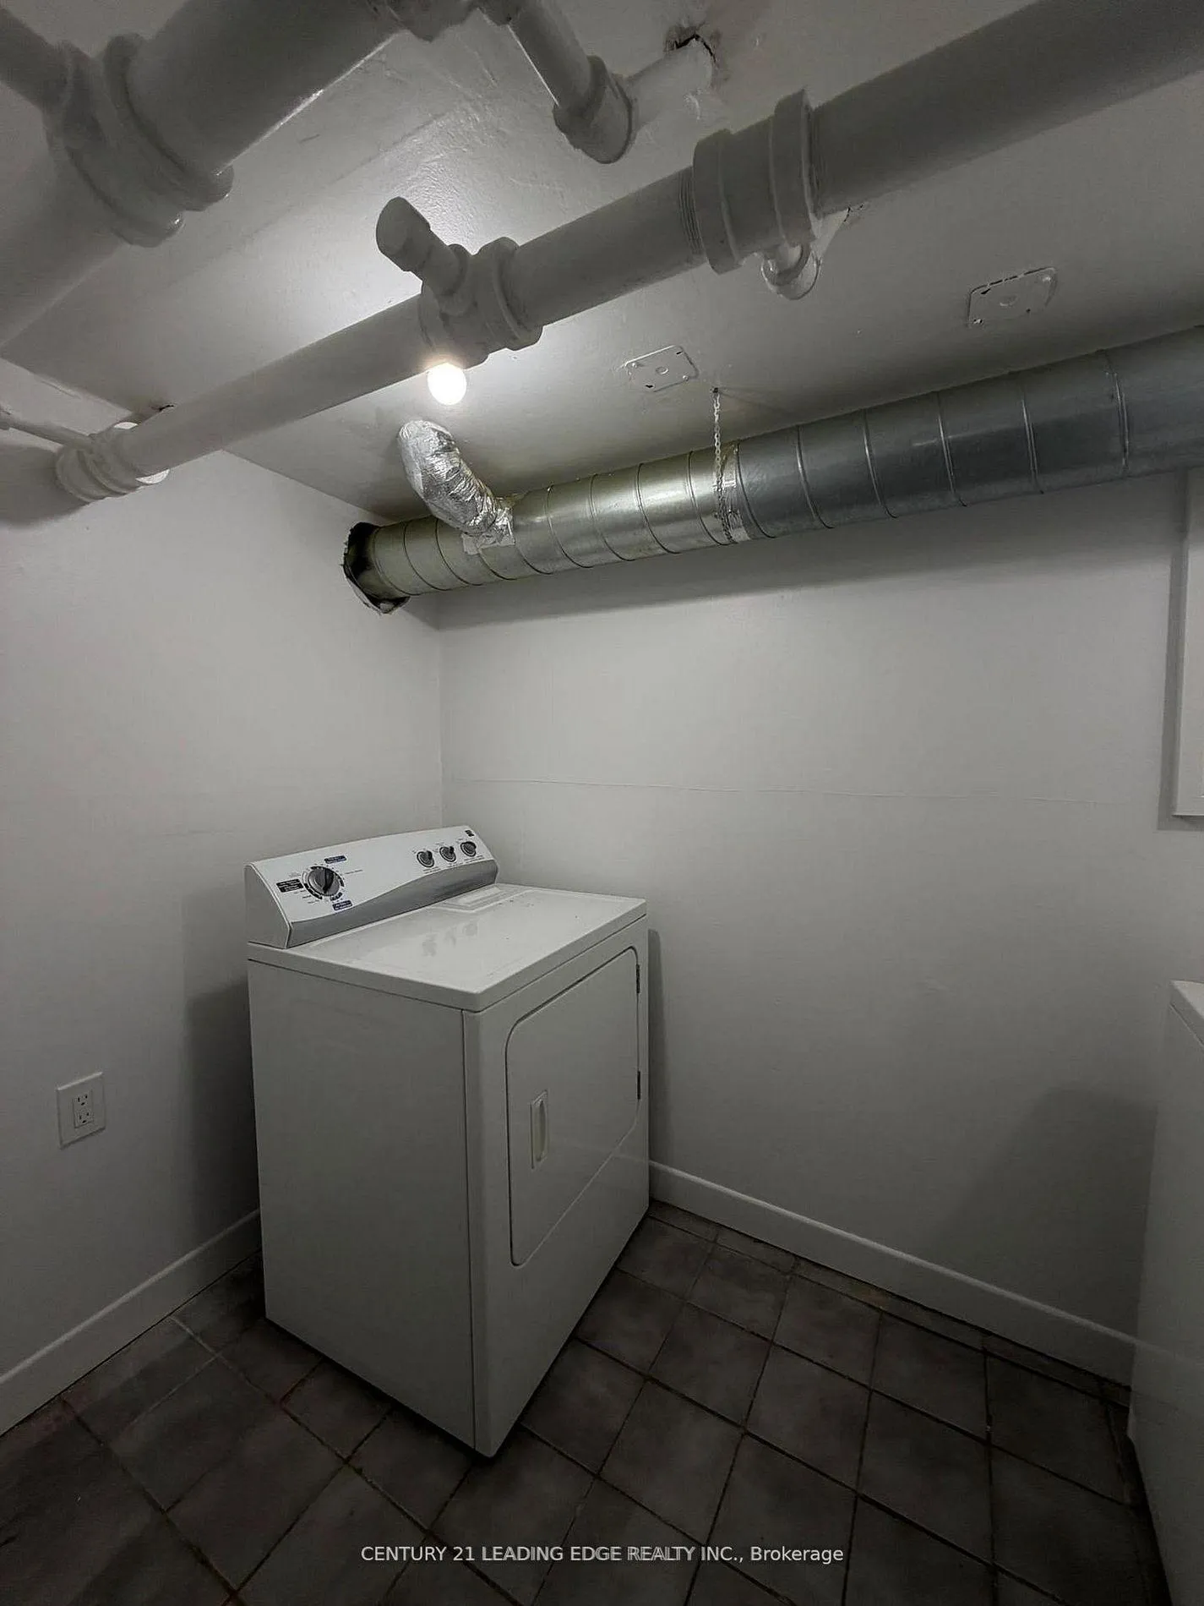
- Laundry Room, In BasementLaundry
- Entire PropertyFor Lease
- Unfurnished

Property not available for sale or for rent.
Own a place to rent? We list it for maximum MLS exposure.
Free Home EvaluationHow Much Is My Home Worth?Homes for Sale NearbySale & Price History for 1274 Broadview Avenue, Toronto, Broadview North
Real estate boards require you to or to see the full details of this property.
*Sold prices and complete sale & price history are regulated data. Under the Trust in Real Estate Services Act, 2002 (TRESA) and the rules of the Real Estate Council of Ontario (RECO), and pursuant to the Multiple Listing Service® rules of the Canadian Real Estate Association (CREA) and the Toronto Regional Real Estate Board (TRREB), this information may be shown only to registered users who have agreed to the applicable terms of use (a Virtual Office Website, or "VOW," arrangement). HOMEH Inc., Brokerage therefore provides it to signed-in members only. Creating an account is free and takes under a minute.
About 1274 Broadview Avenue, Toronto, Broadview North
Summarized Description
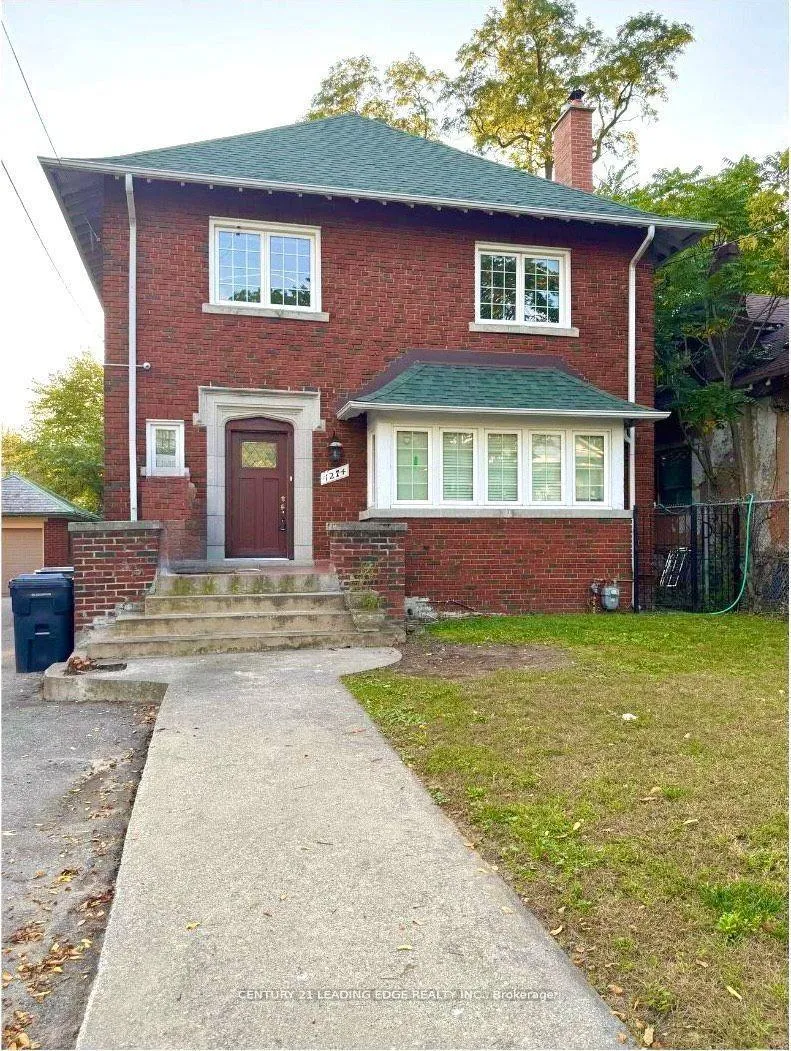
- Massive two-storey, four-bedroom home.
- Timeless East York charm throughout.
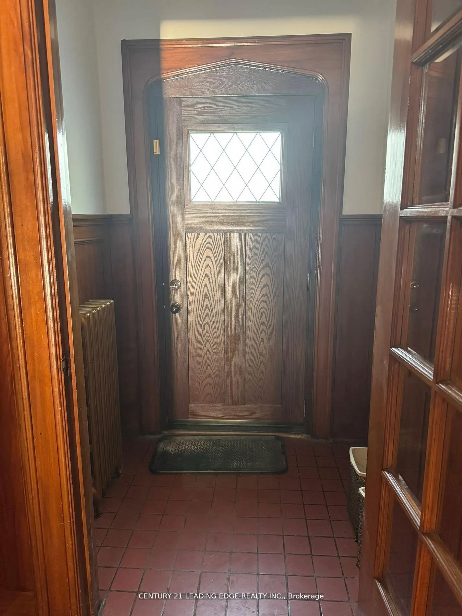
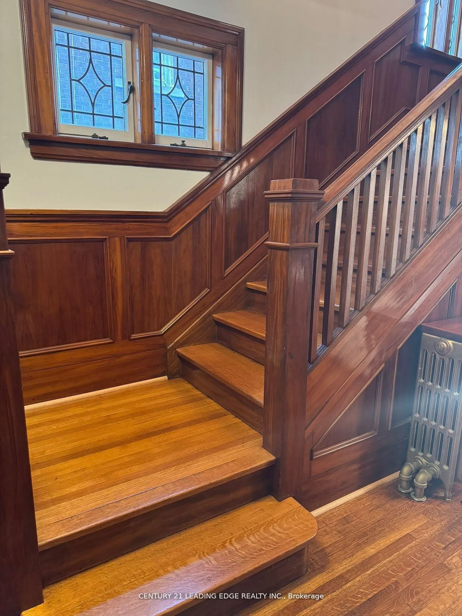
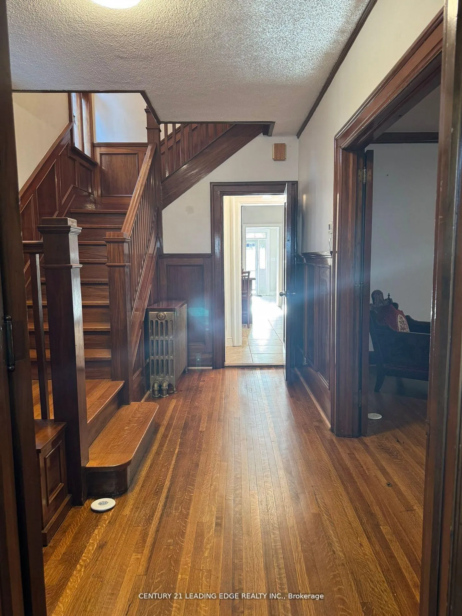
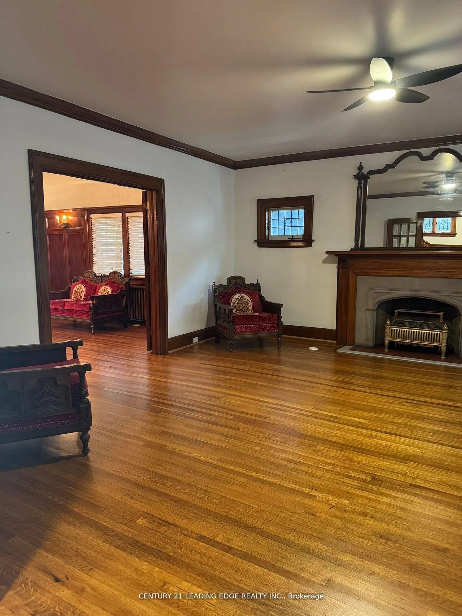
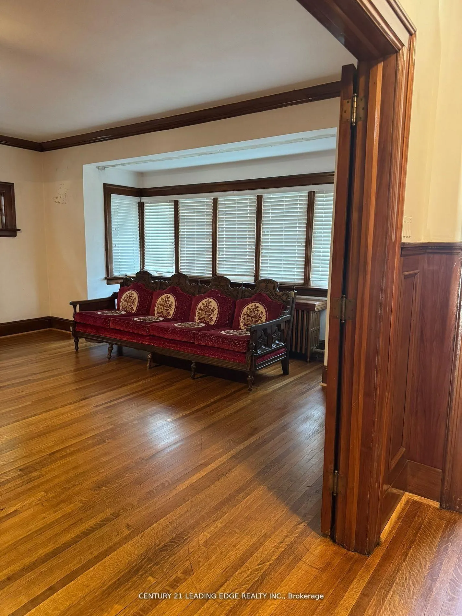
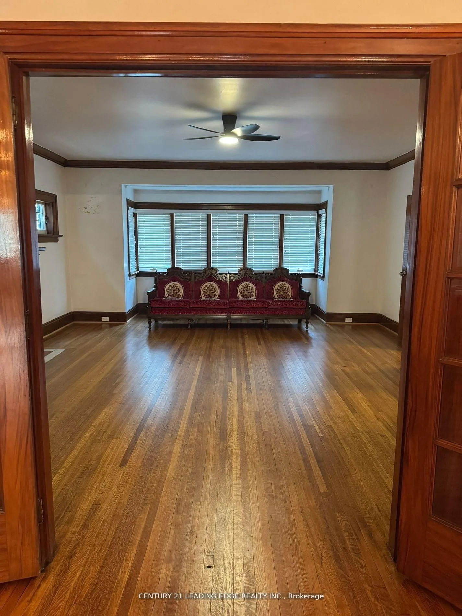
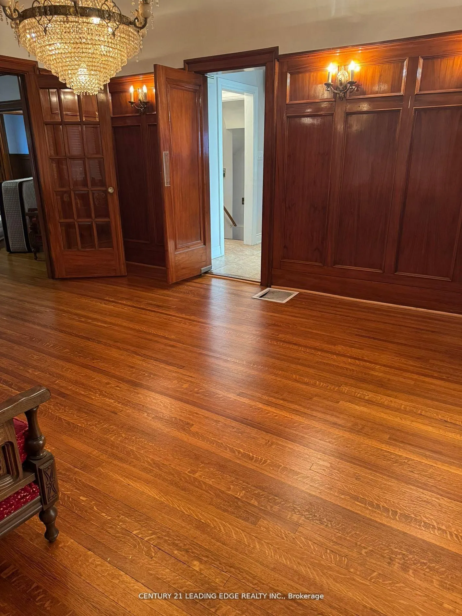
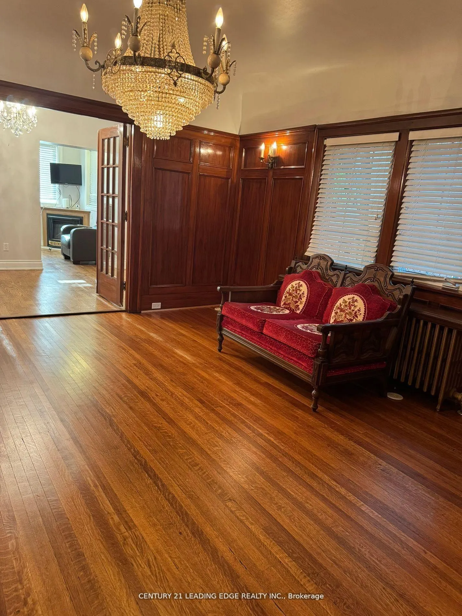
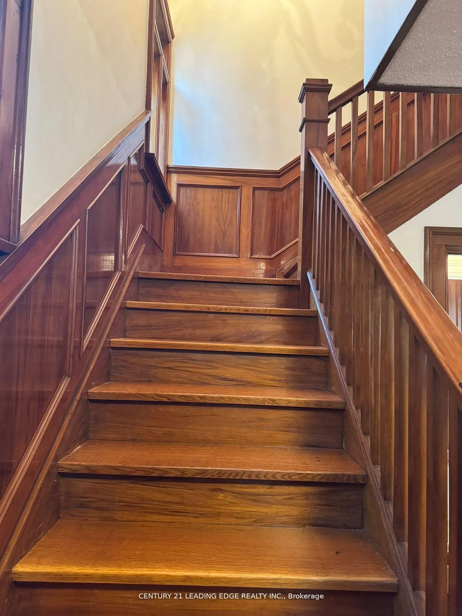
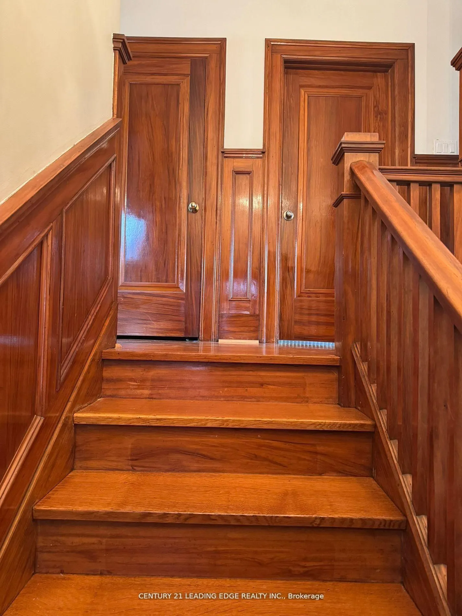
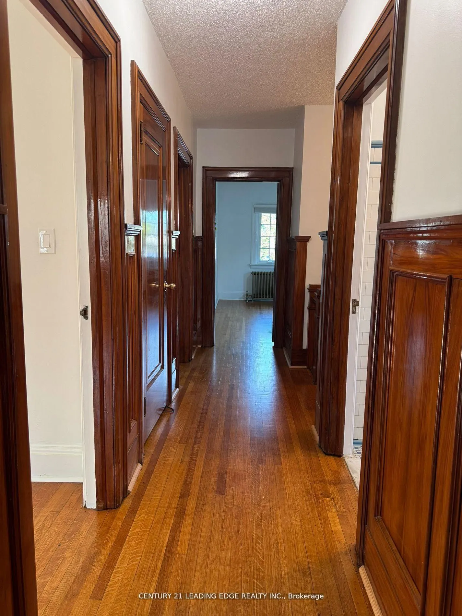
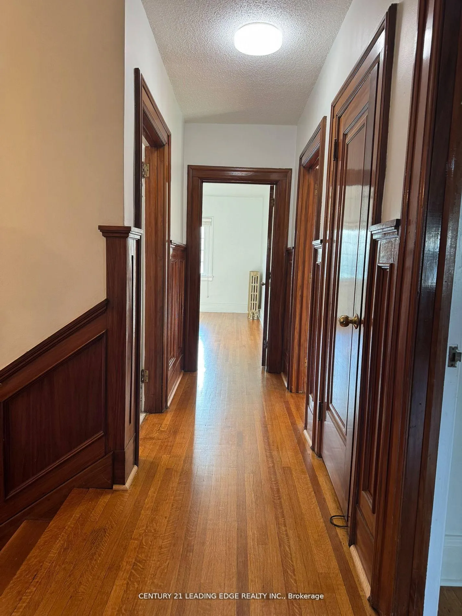
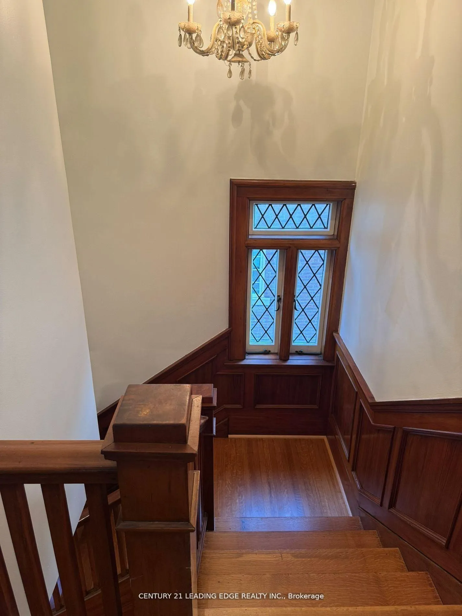
- Spacious rooms with classic character details.
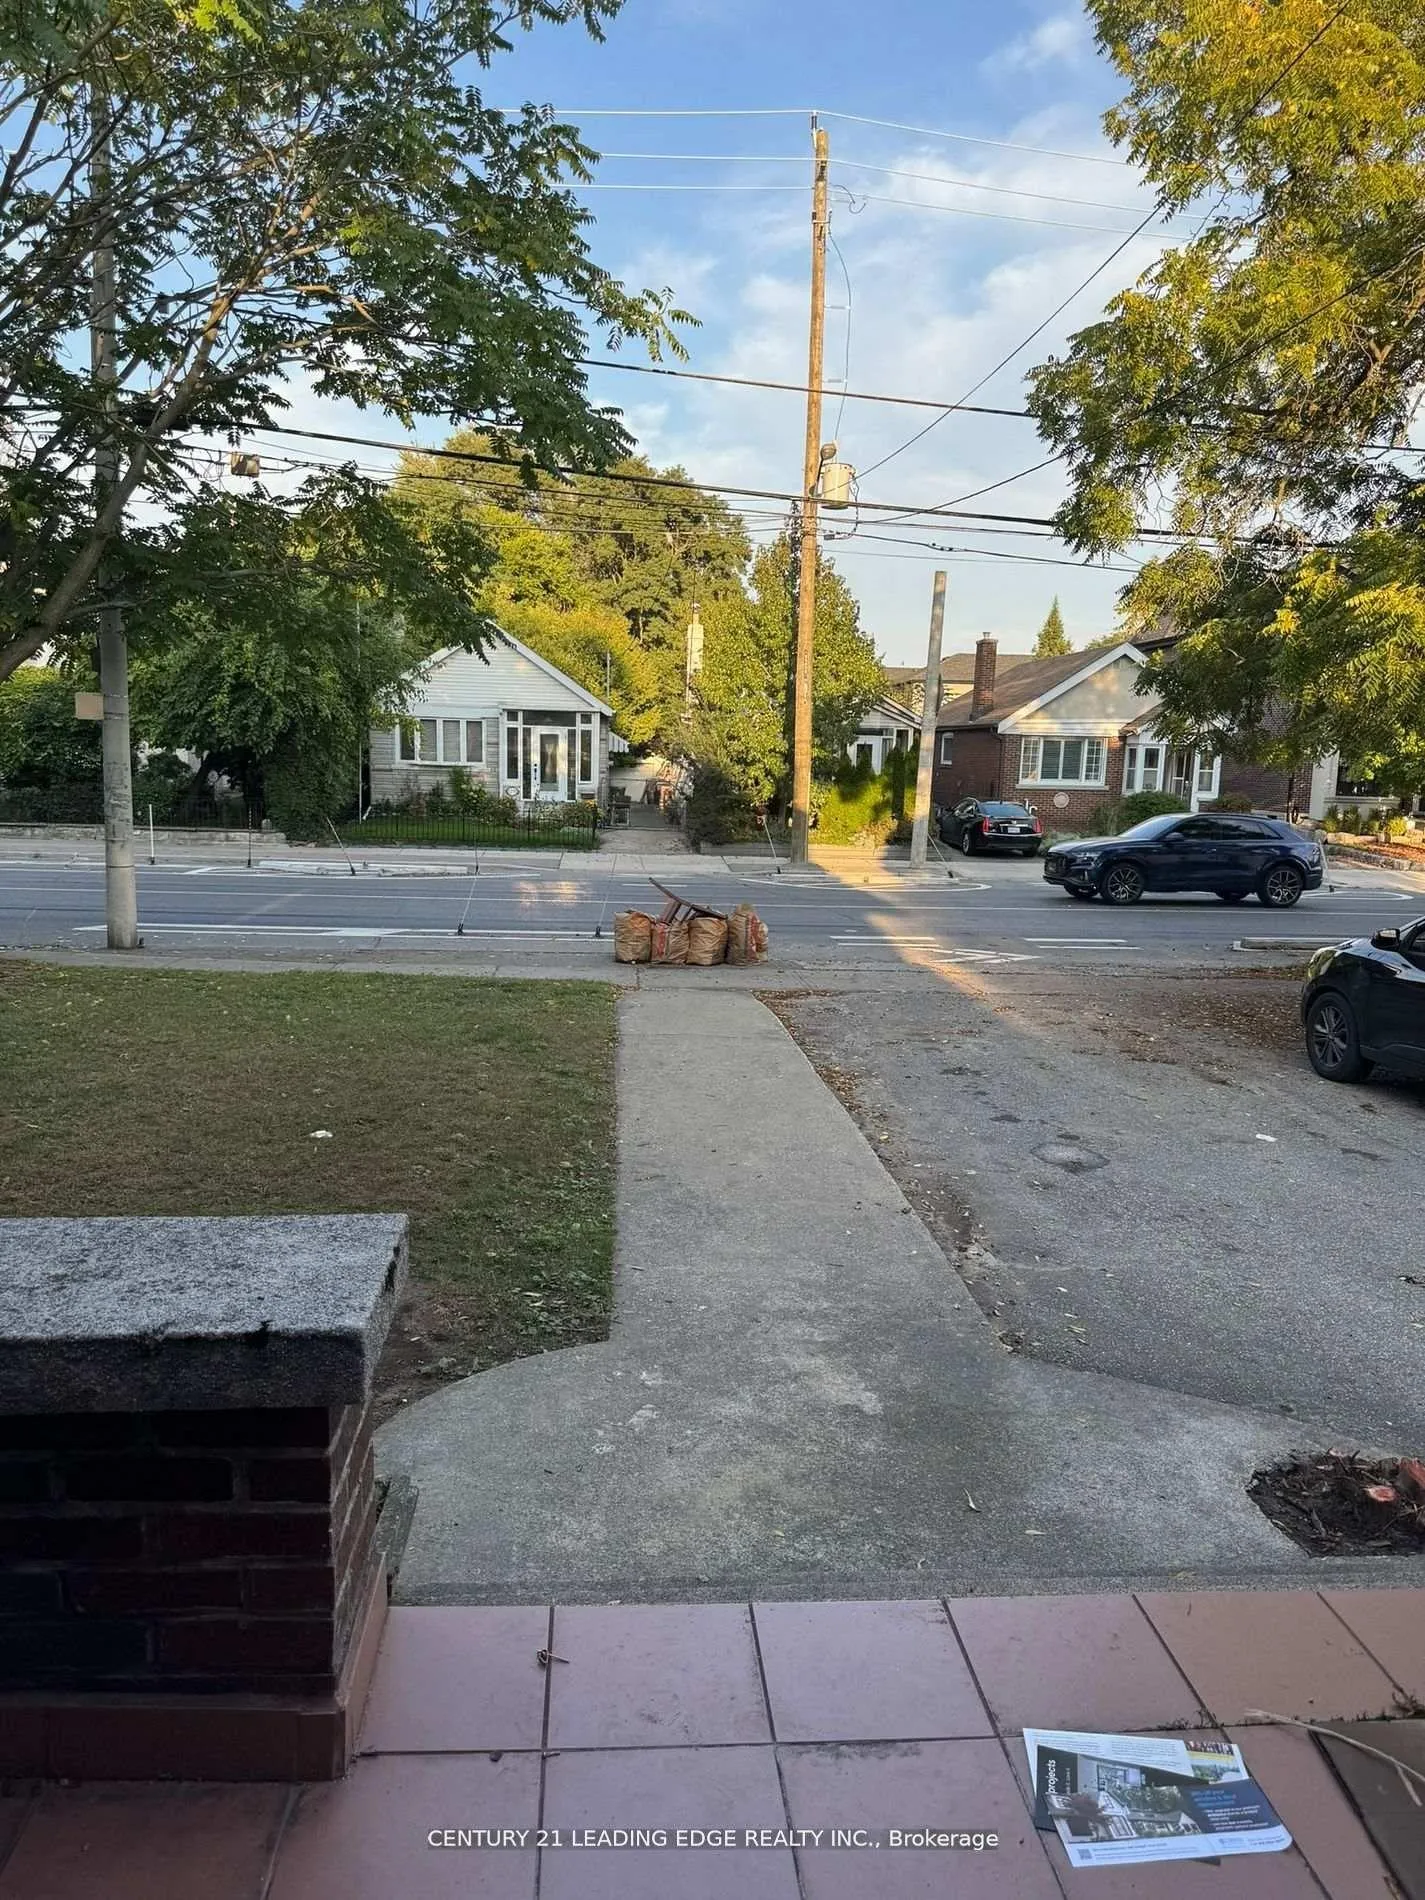
- Expansive driveway accommodates eight vehicles.
- Convenient access to public transit and highways.
- Ideal for large families and guests.
- Close to parks, schools, and shops.
- Perfect blend of size, character, and location.
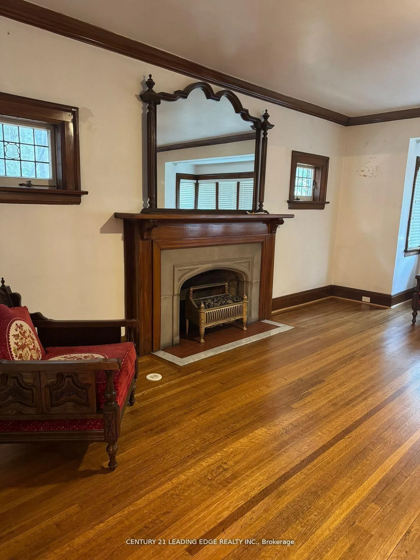
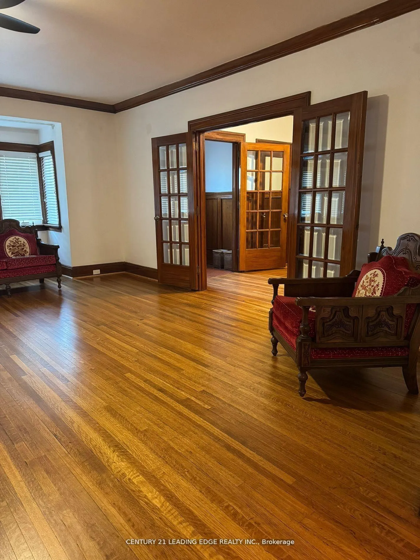
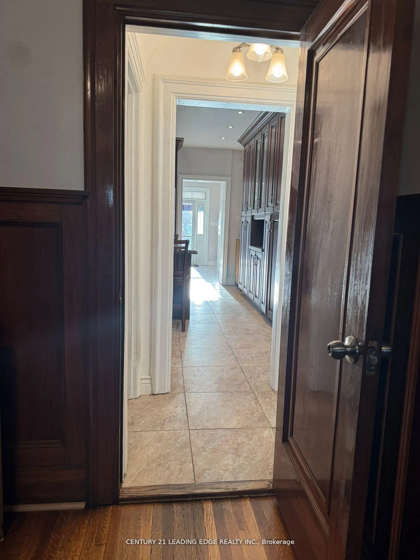
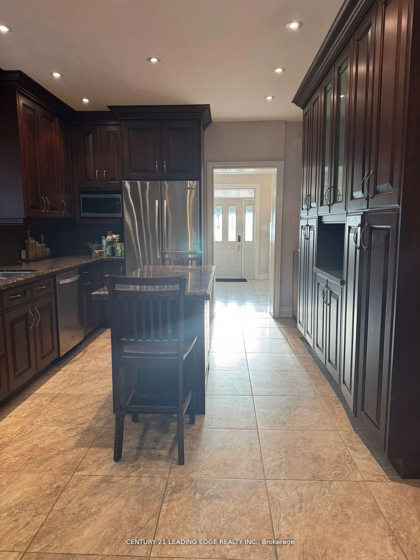
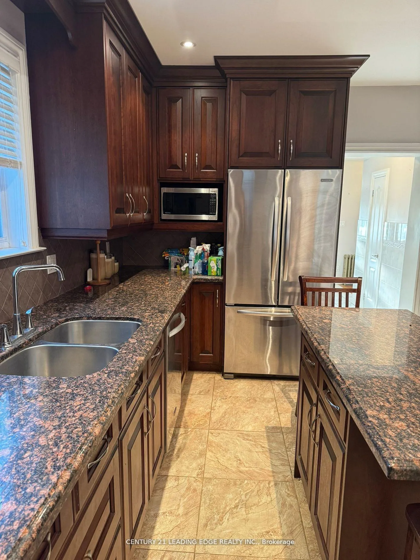
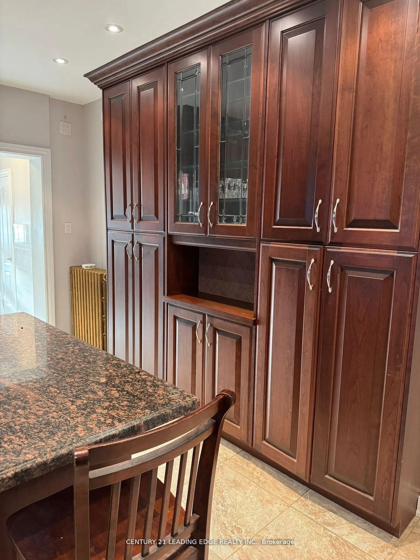
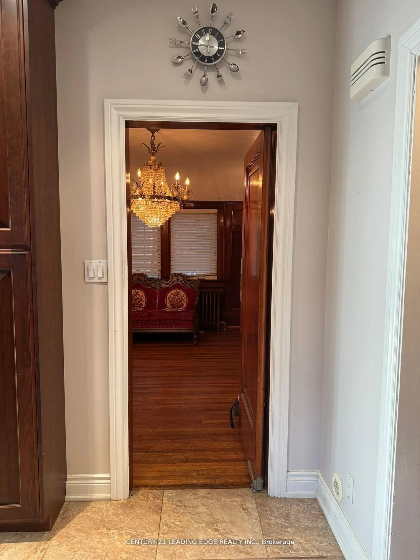
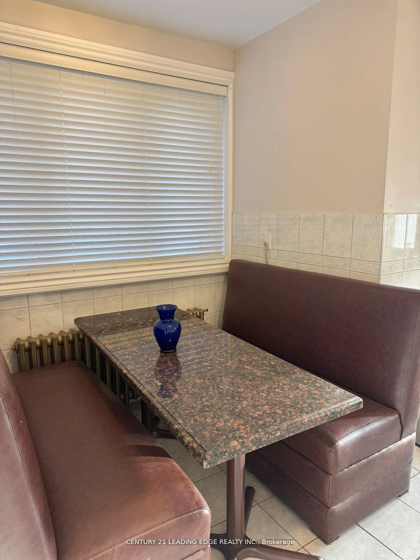
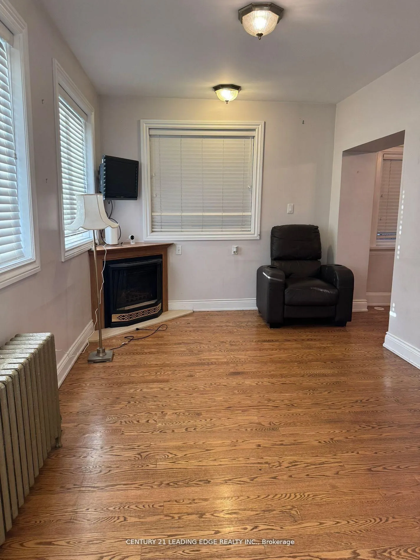
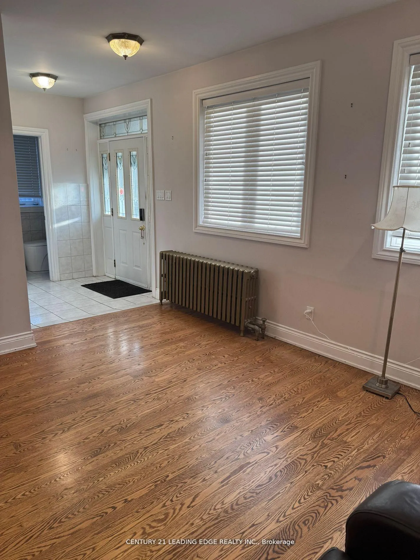
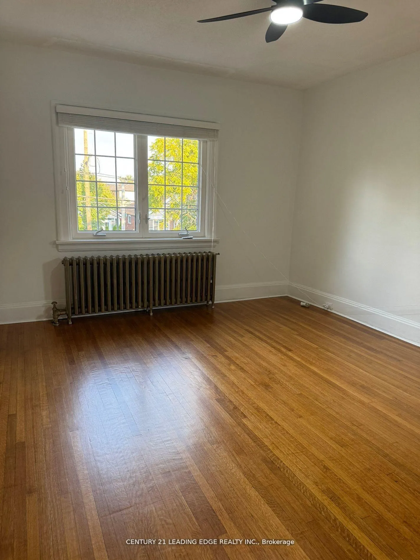
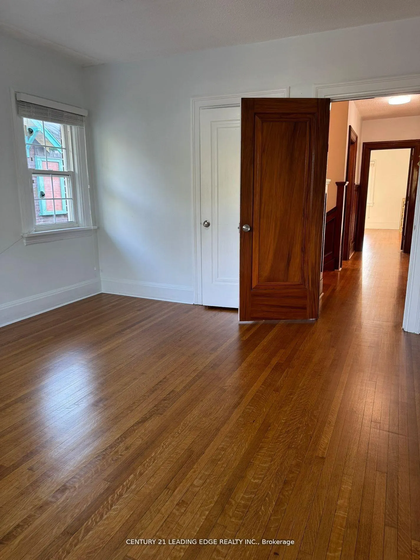
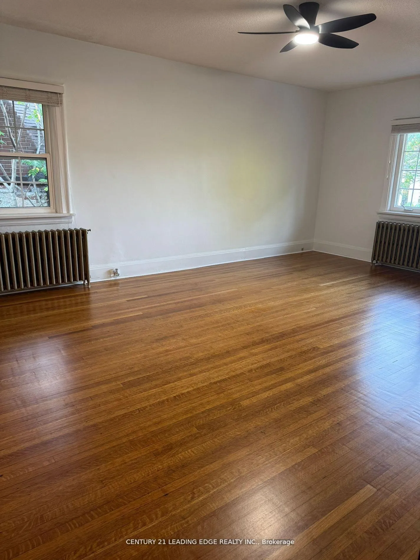
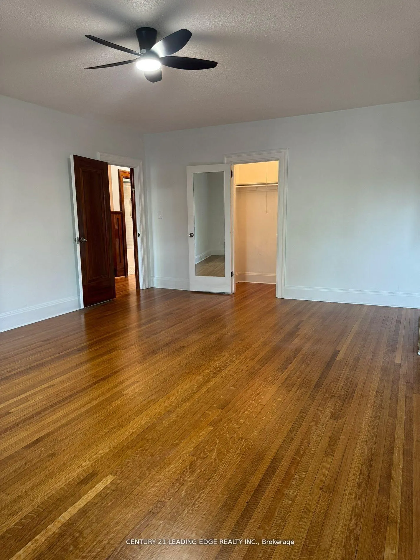
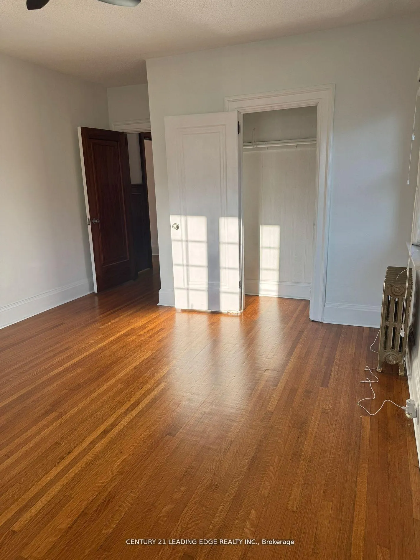
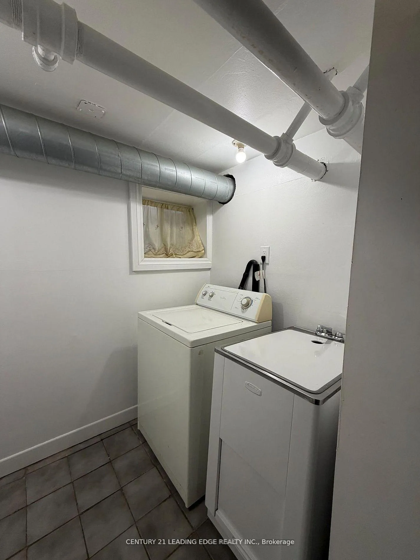
Welcome to this massive two-storey, four-bedroom home enriched with timeless East York charm! Perfectly situated in one of Toronto's most sought-after communities, this property offers both comfort and convenience at an incredible value. Step inside to discover spacious principal rooms featuring classic character details that create a warm, inviting atmosphere throughout. The home is heated by efficient radiators in each room, ensuring cozy comfort during the colder months. Enjoy the benefits of central air conditioning servicing the main level while fans and tons of natural air circulates in the upper level and keeps your primary living spaces cool all summer long. The Basement includes a bright large laundry room as well as a generously sized 5 Piece bathroom. Outside, the expansive private driveway provides exceptional parking capacity, easily accommodating eight or more vehicles-ideal for large families, guests, or anyone needing extra space. While the garage is not included, it's hardly missed given the generous parking available right on the property. Located just steps from public transit and only minutes from major highways, commuting couldn't be more convenient. Enjoy quick access to downtown Toronto, nearby parks, schools, shops, and all the amenities that make East York one of the city's most desirable and family friendly neighbourhoods. This remarkable lease opportunity offers an unbeatable combination of size, character, and location-making it the perfect place to call home. Don't miss your chance to experience the best of East York living!
Key Facts & Features
Rental Details
- Portion Of Property For Rent
- Entire Property
- Furnished
- Unfurnished
- Rent Term
- 12 Months
- Payment Frequency
- Monthly
- Rental Deposit
- Yes
- Credit Check
- Yes
- Employment Letter
- Yes
- Rental Application
- Yes
- References Required
- Yes
Included In Rent Fee
- Parking
Rental Items
- Rental Equipment
- HWT
- Basement Type
- Partially Finished, Partial Basement
Interior Features
- Laundry Features
- Laundry Room, In Basement
- Laundry Level
- Lower Level
- Interior Extras
- In-Law Capability, Water Heater
- Fireplace/Stove
- Yes
- Fireplace Features
- Family Room
- Elevator
- No
Exterior Features
- Pool
- None
- Property Features
- Hospital, Place Of Worship, Public Transit, Rec./Commun.Centre, School
- Accessibility Features
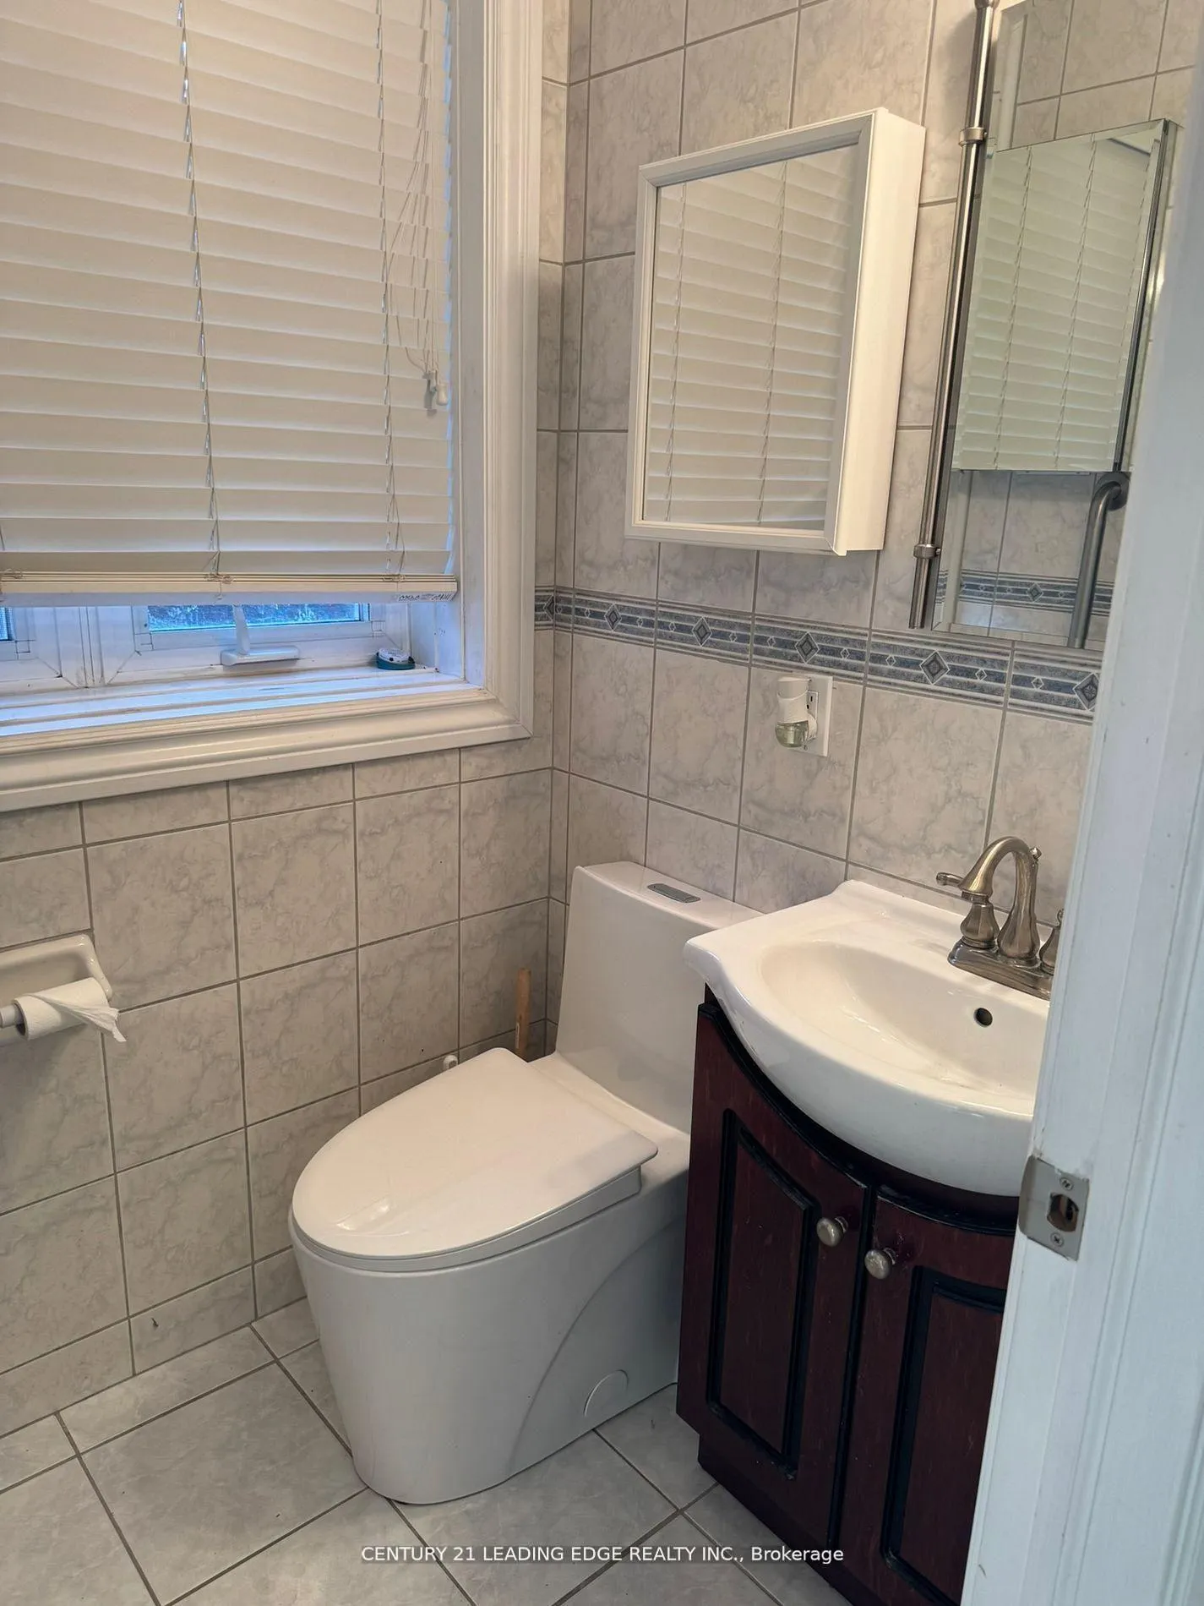
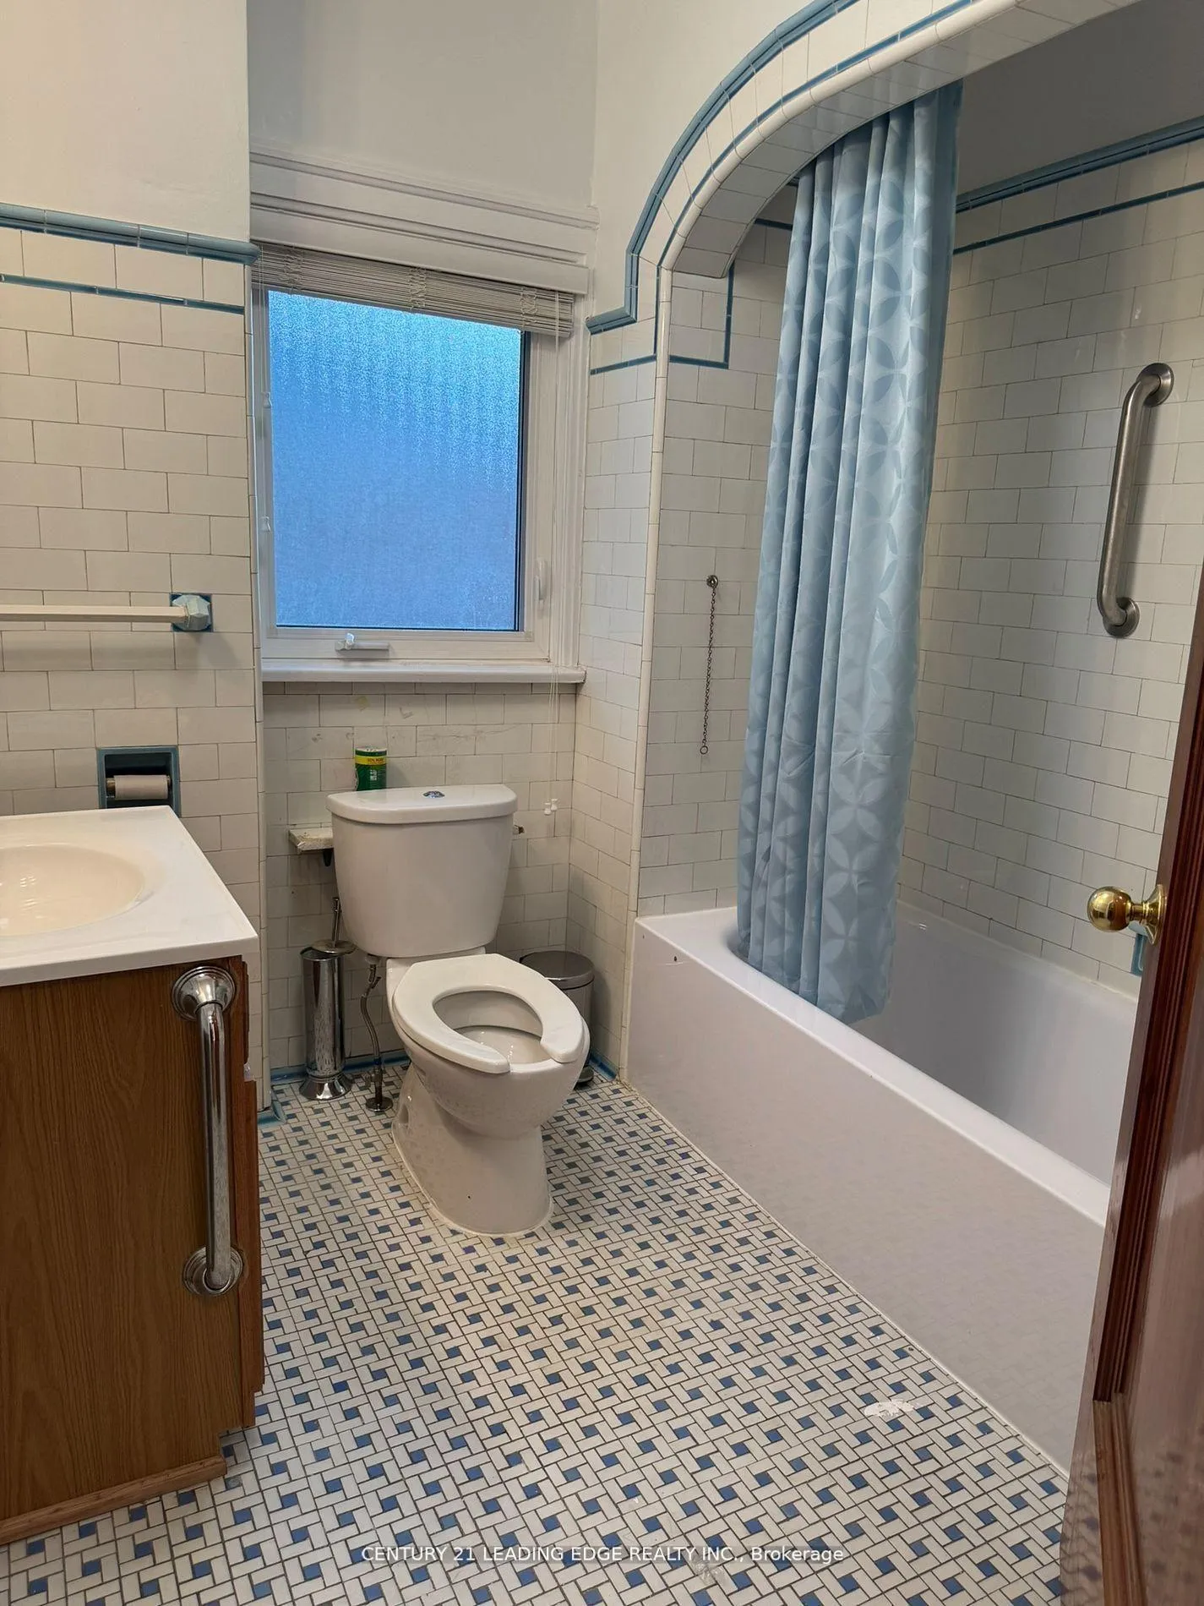
- Accessible Public Transit Nearby, Bath Grab Bars, Parking
Building
- Building Type
- Detached
- Building Style
- 2-Storey
Construction
- Exterior Finish
- Brick
- Roof
- Unknown
- Foundation Details
- Unknown
- Special Designation
- Unknown
Lot
- Lot Front
- 40.00 ft
Inclusions
- Inclusions
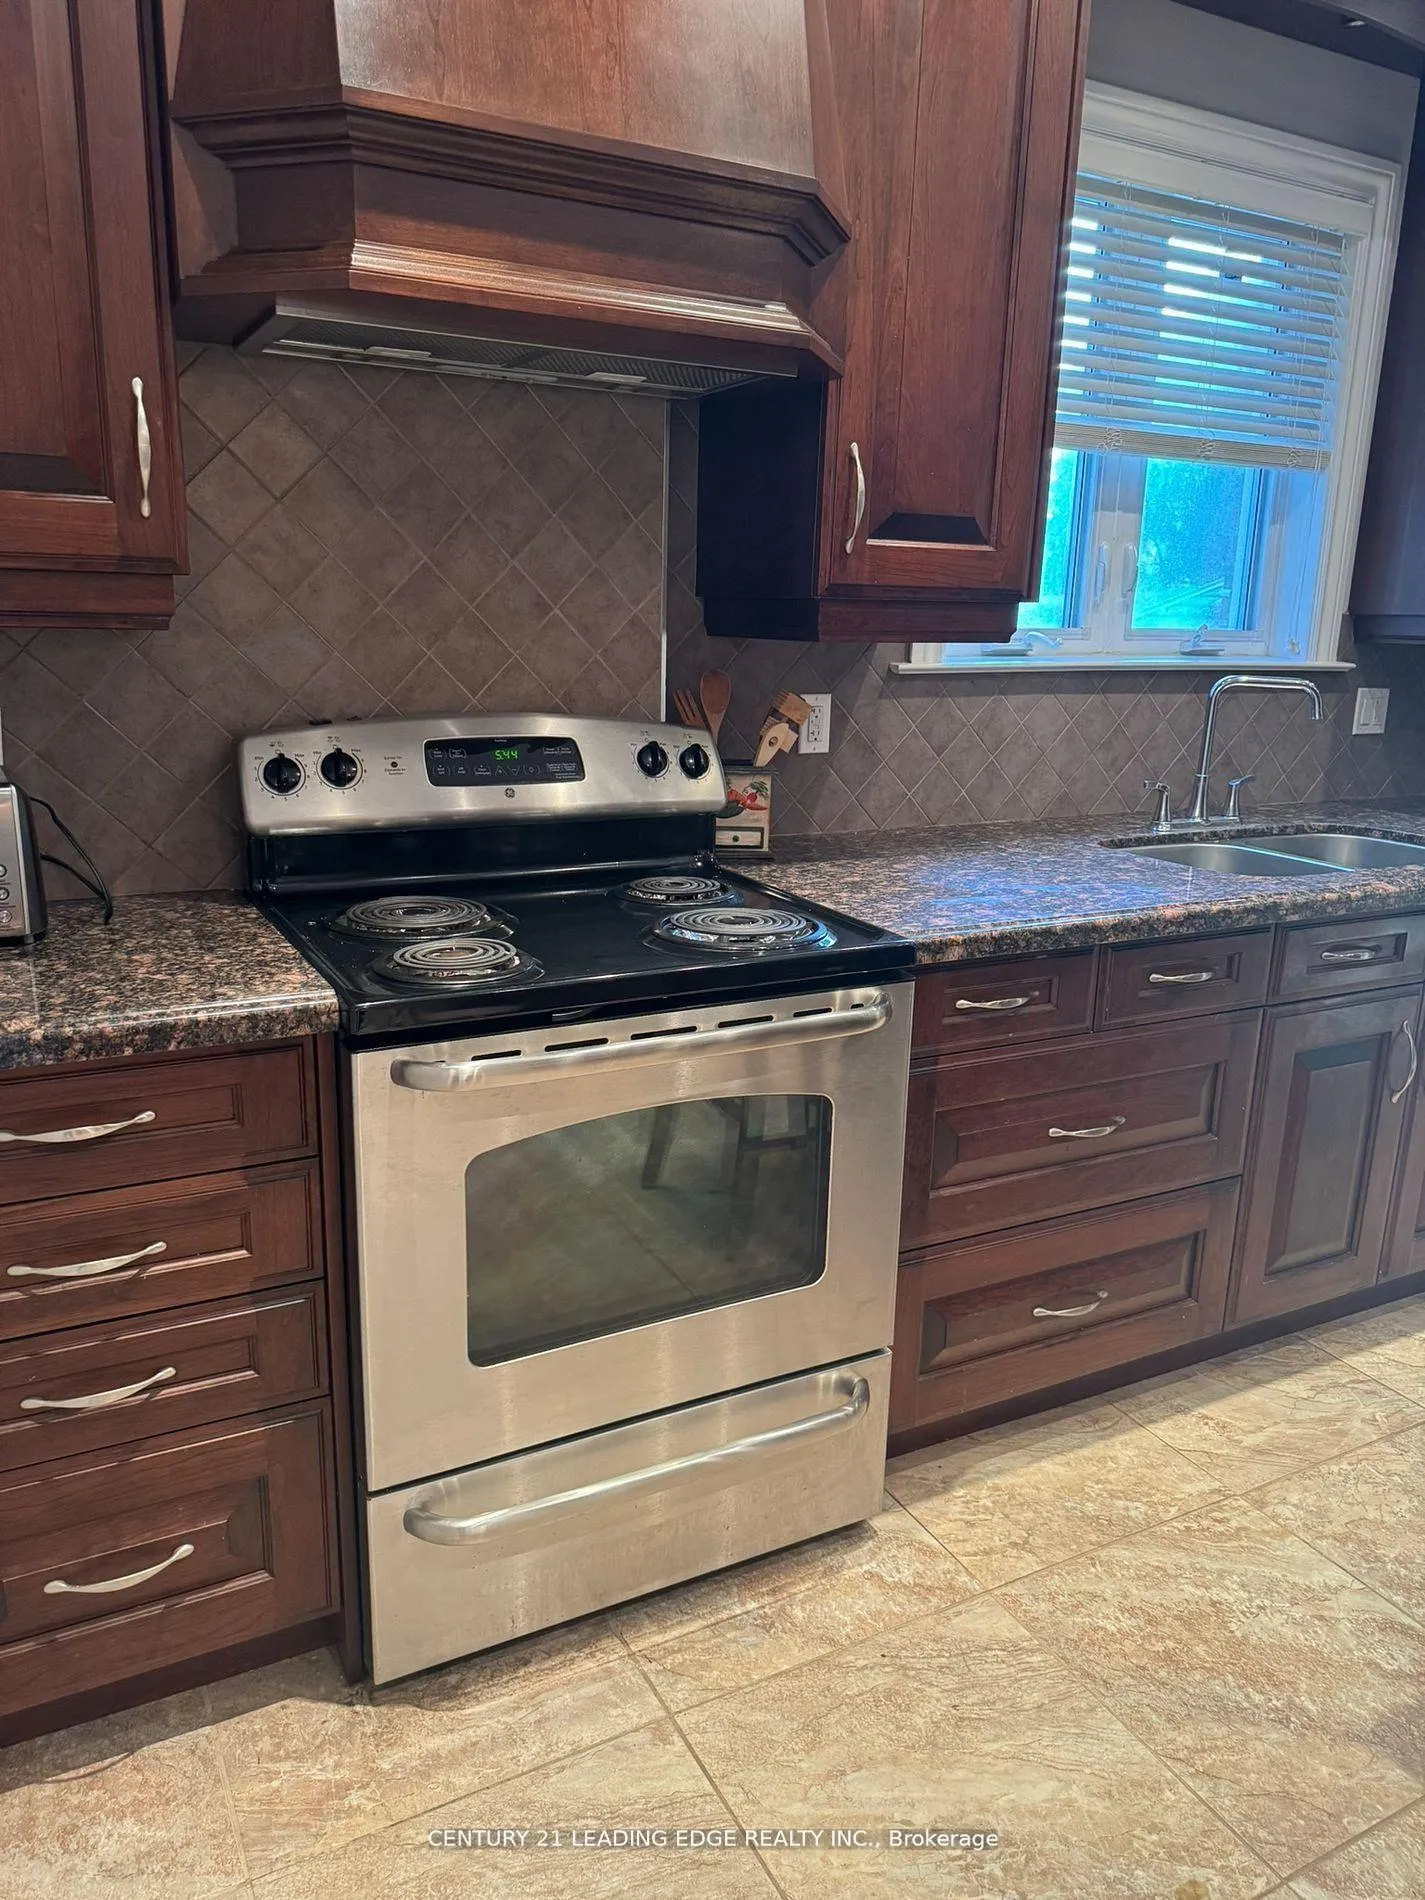
- All existing window coverings, ELF's, Existing Kitchen Appliances, Clothing Washer and Dryer.
Exclusions
- Exclusions
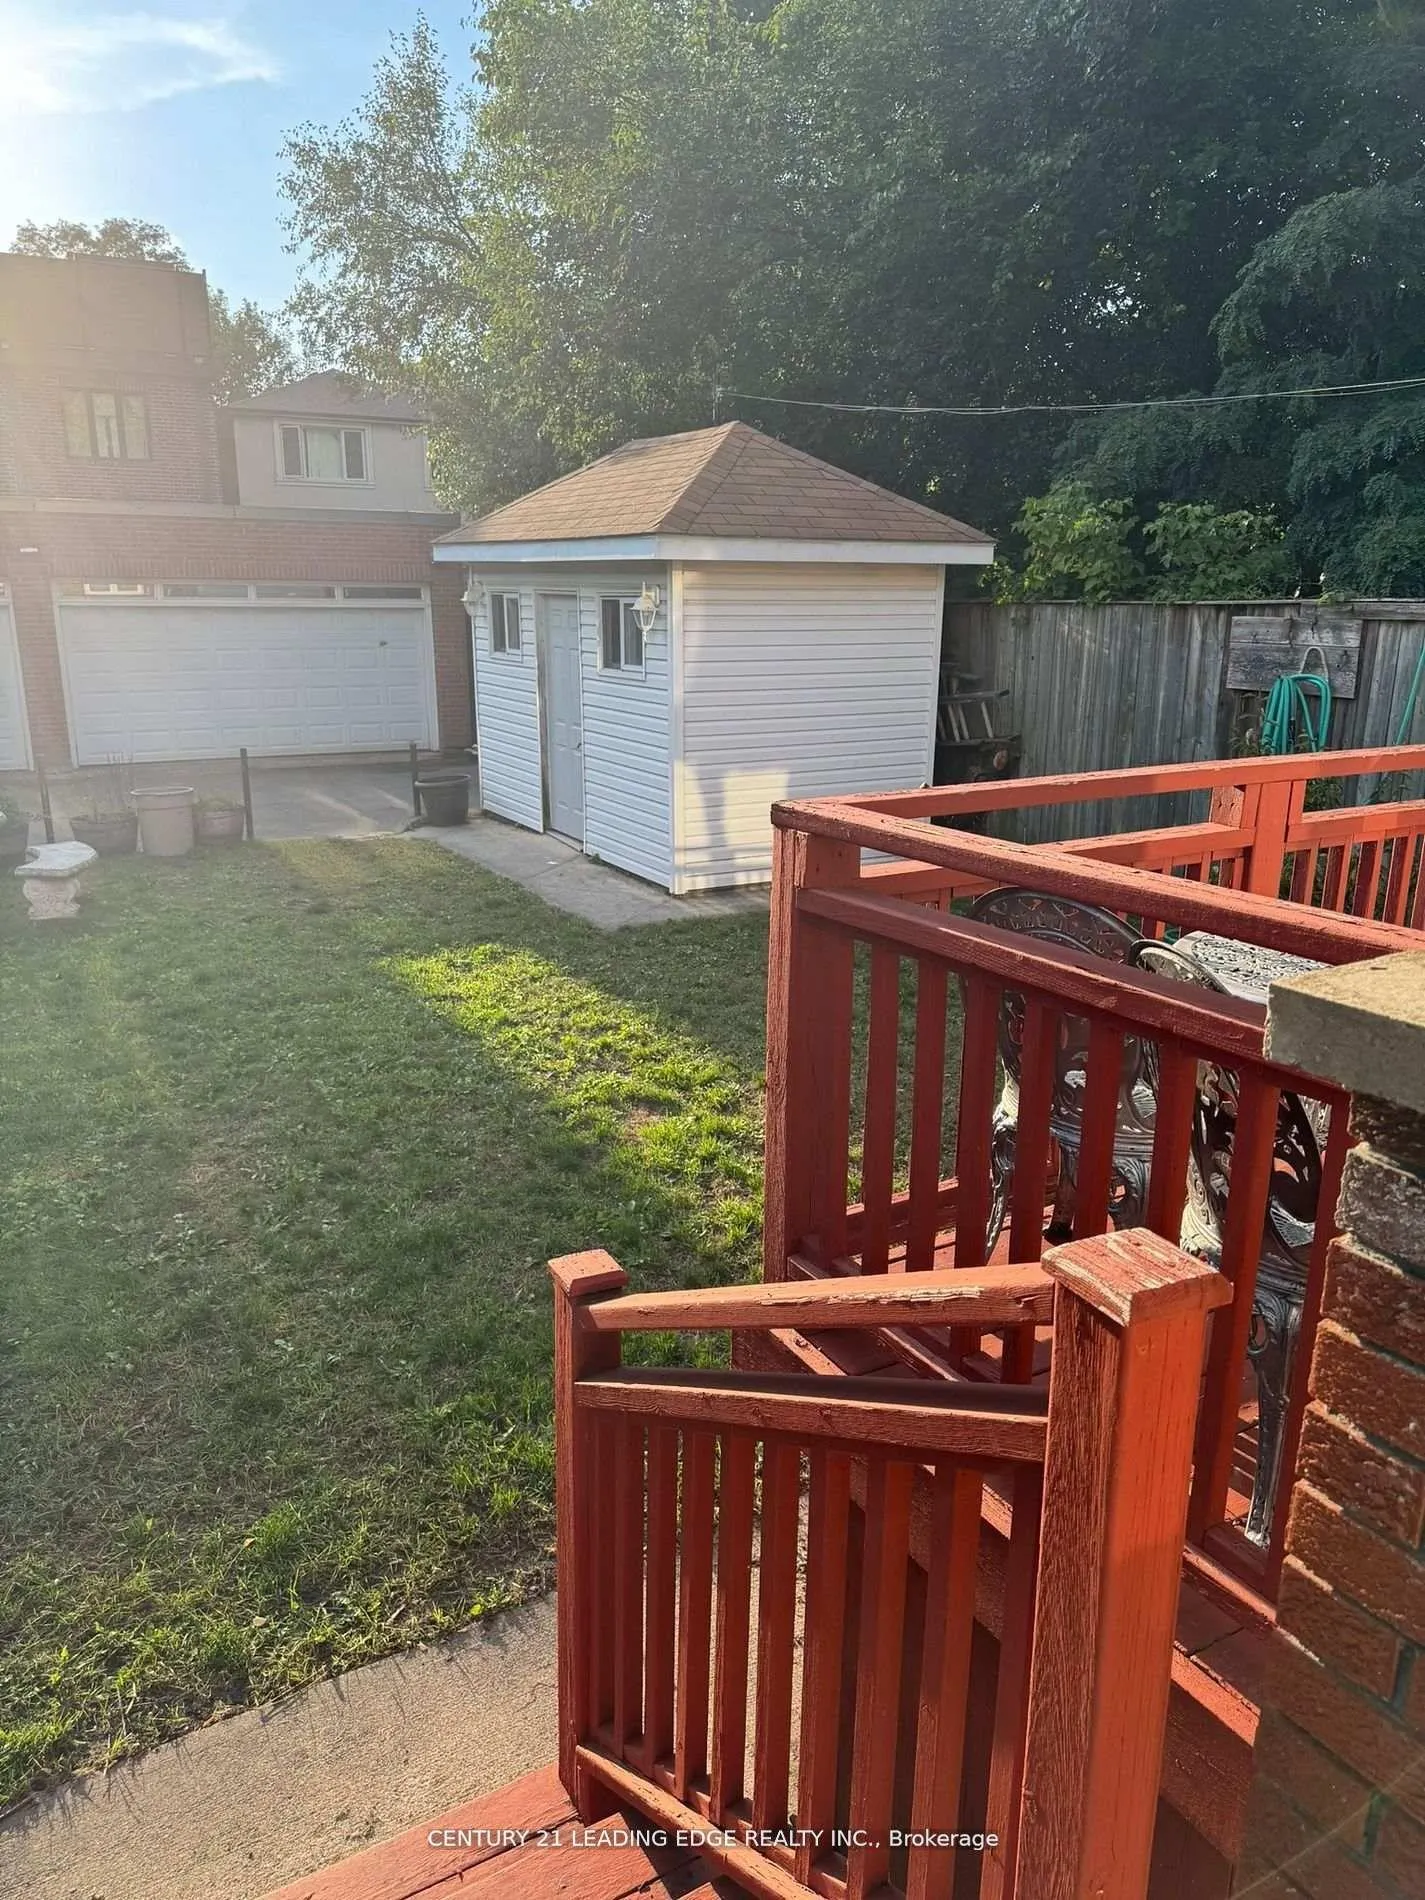
- Garden Shed and Garage.
Parking & Garages
- Garage Type
- None
- Garage Spaces
- 8
- Parking Spaces
- 8
- Total Garage And Parking Spaces
- 8
Heating & Cooling
- Heat Source
- Gas
- Heat Type
- Radiant
- Air Conditioning
- Central Air
- Water
- Municipal
- Sewers
- Sewer
- Bedrooms
- 4
- Washrooms
- 3
- Kitchens
- 1
- Family / bonus room
- Yes
Room sizes
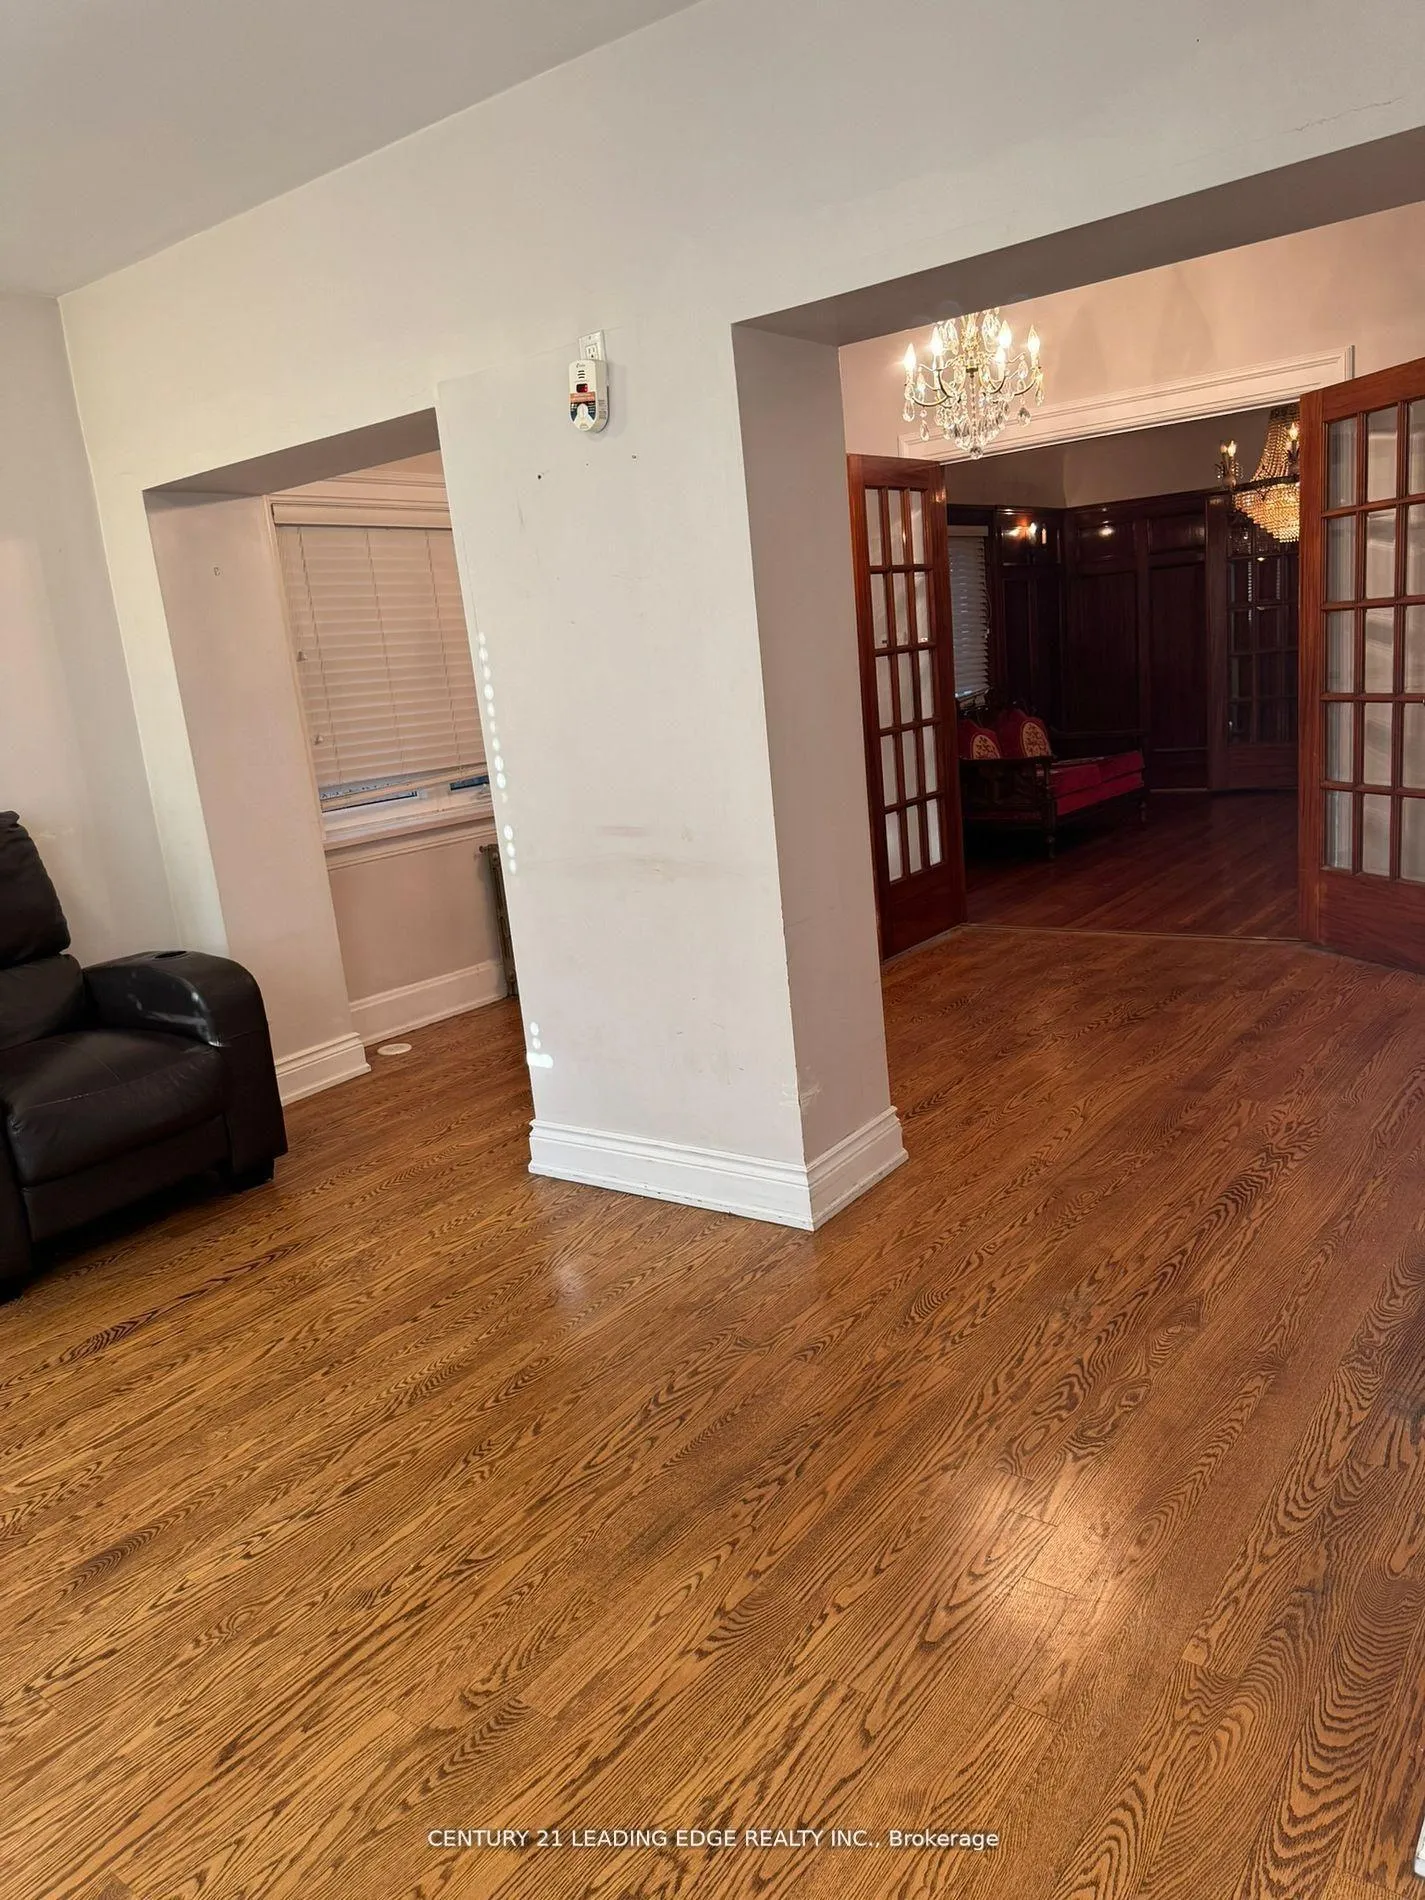
- Family Room—Main level, Fireplace, Window, Hardwood Floor
- Dining Room—Main level, Overlooks Family, Combined w/Office, Hardwood Floor
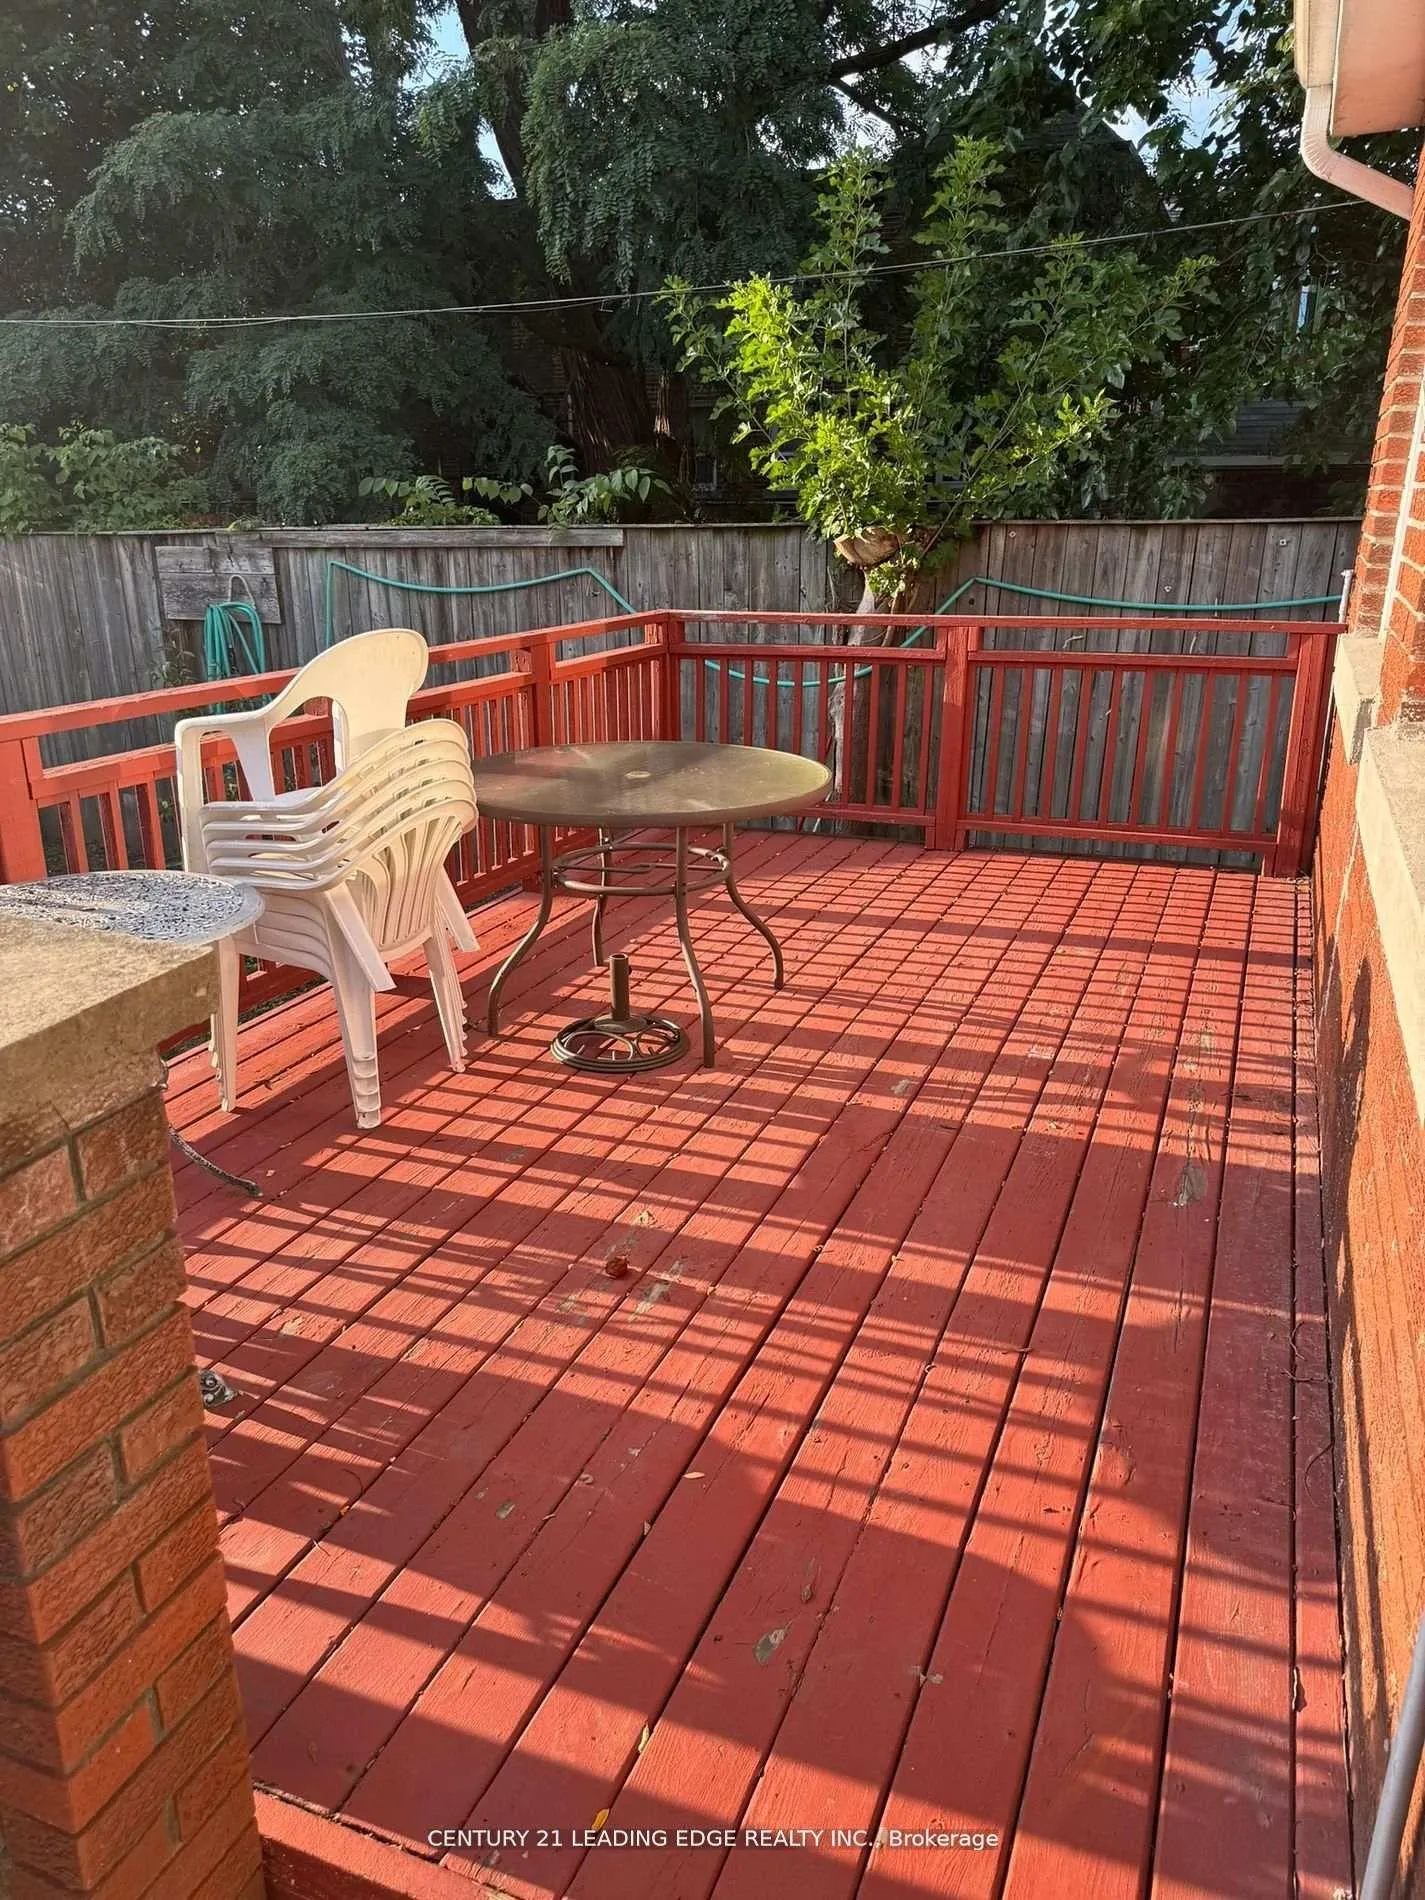
- Office—Main level, W/O To Yard, Overlooks Dining, Hardwood Floor
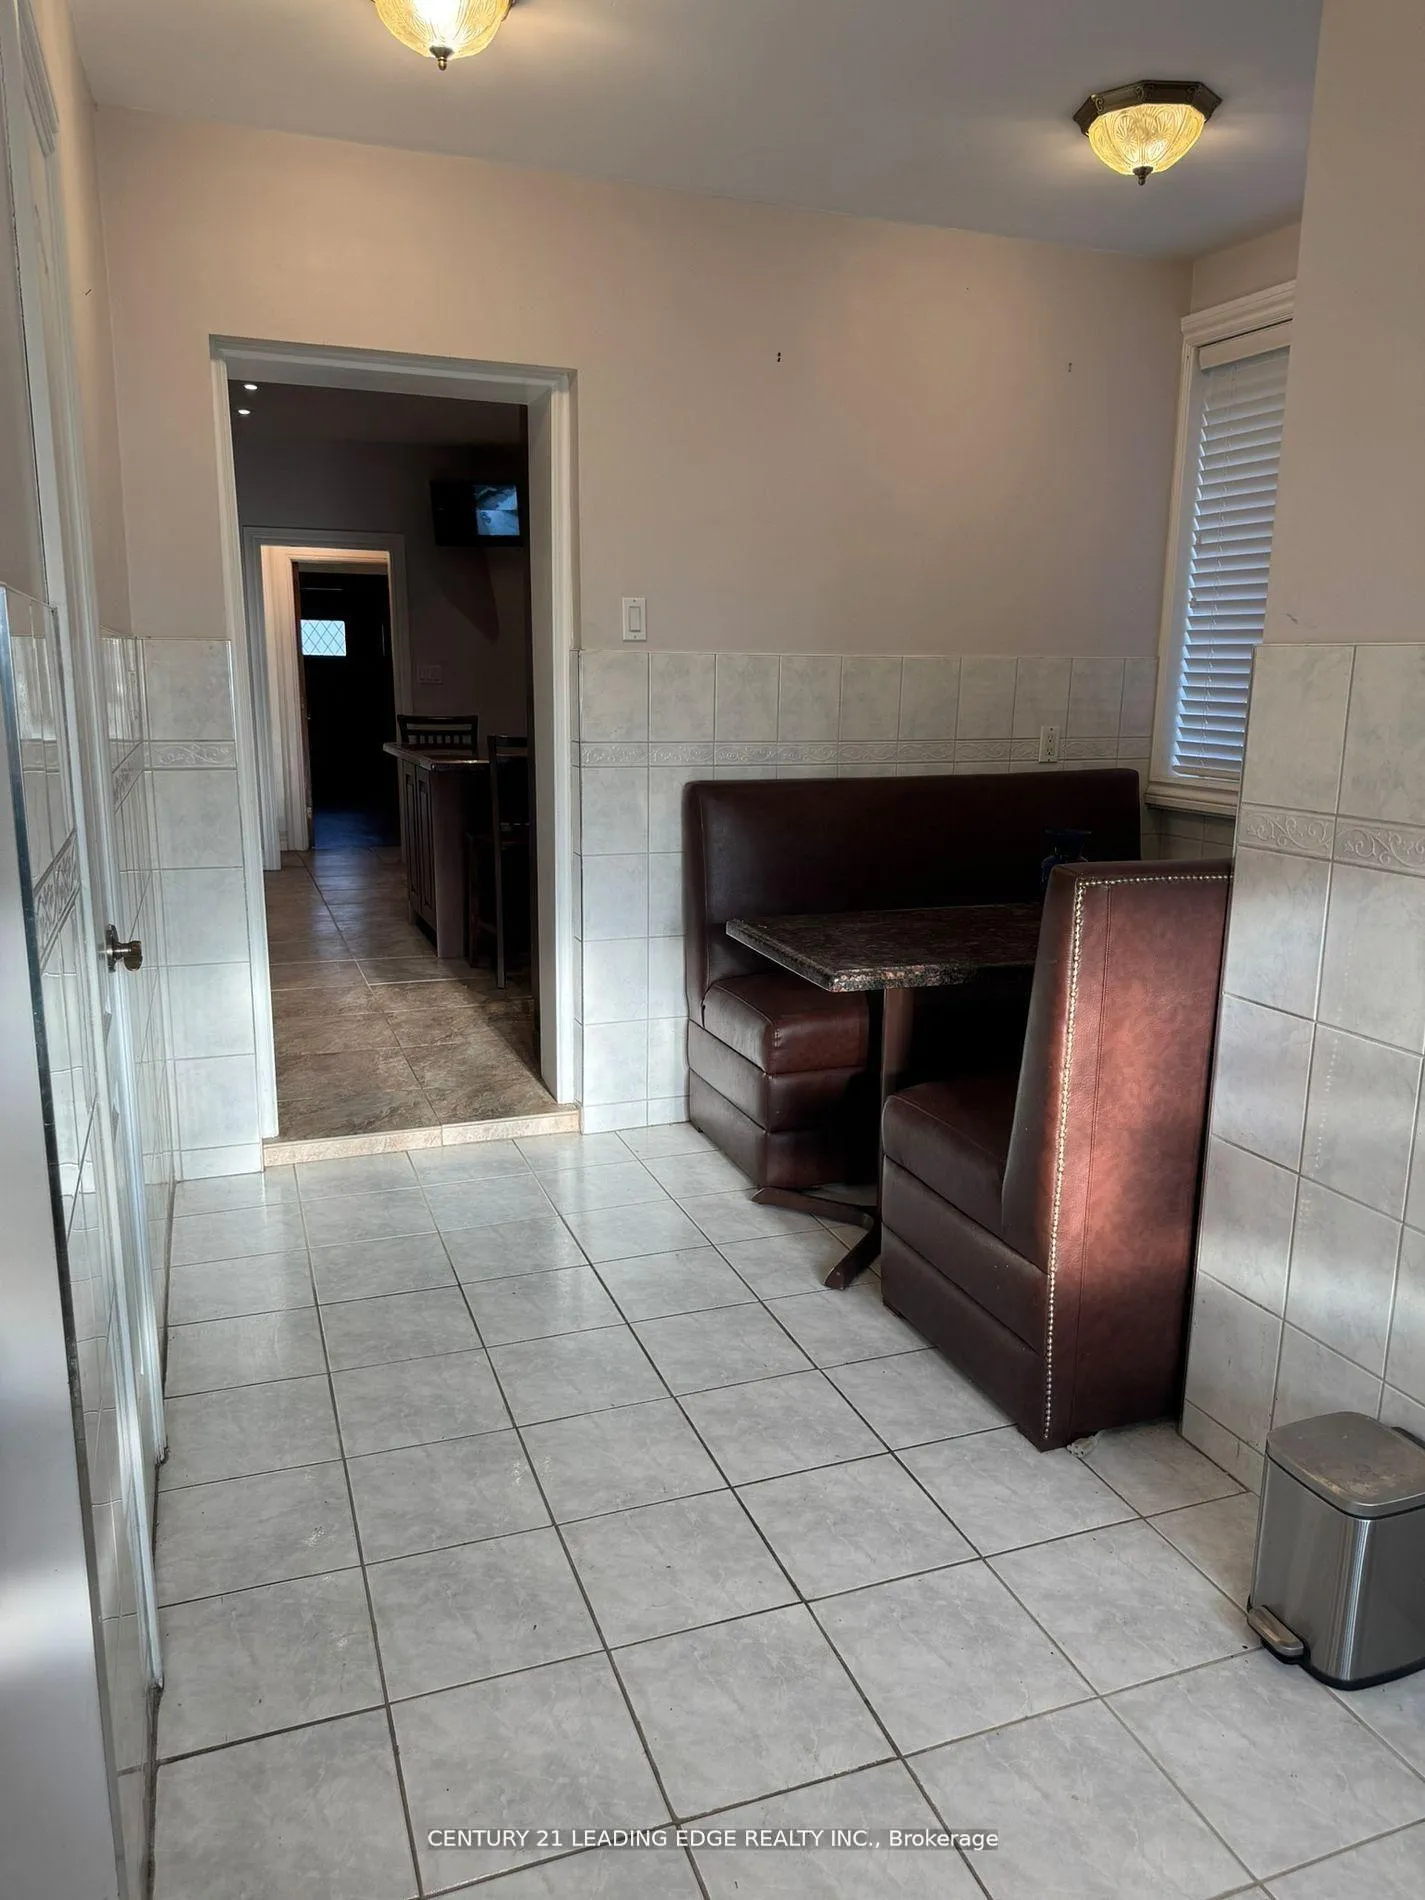
- Kitchen—Main level, Overlooks Dining, Combined w/Kitchen, W/O To Yard
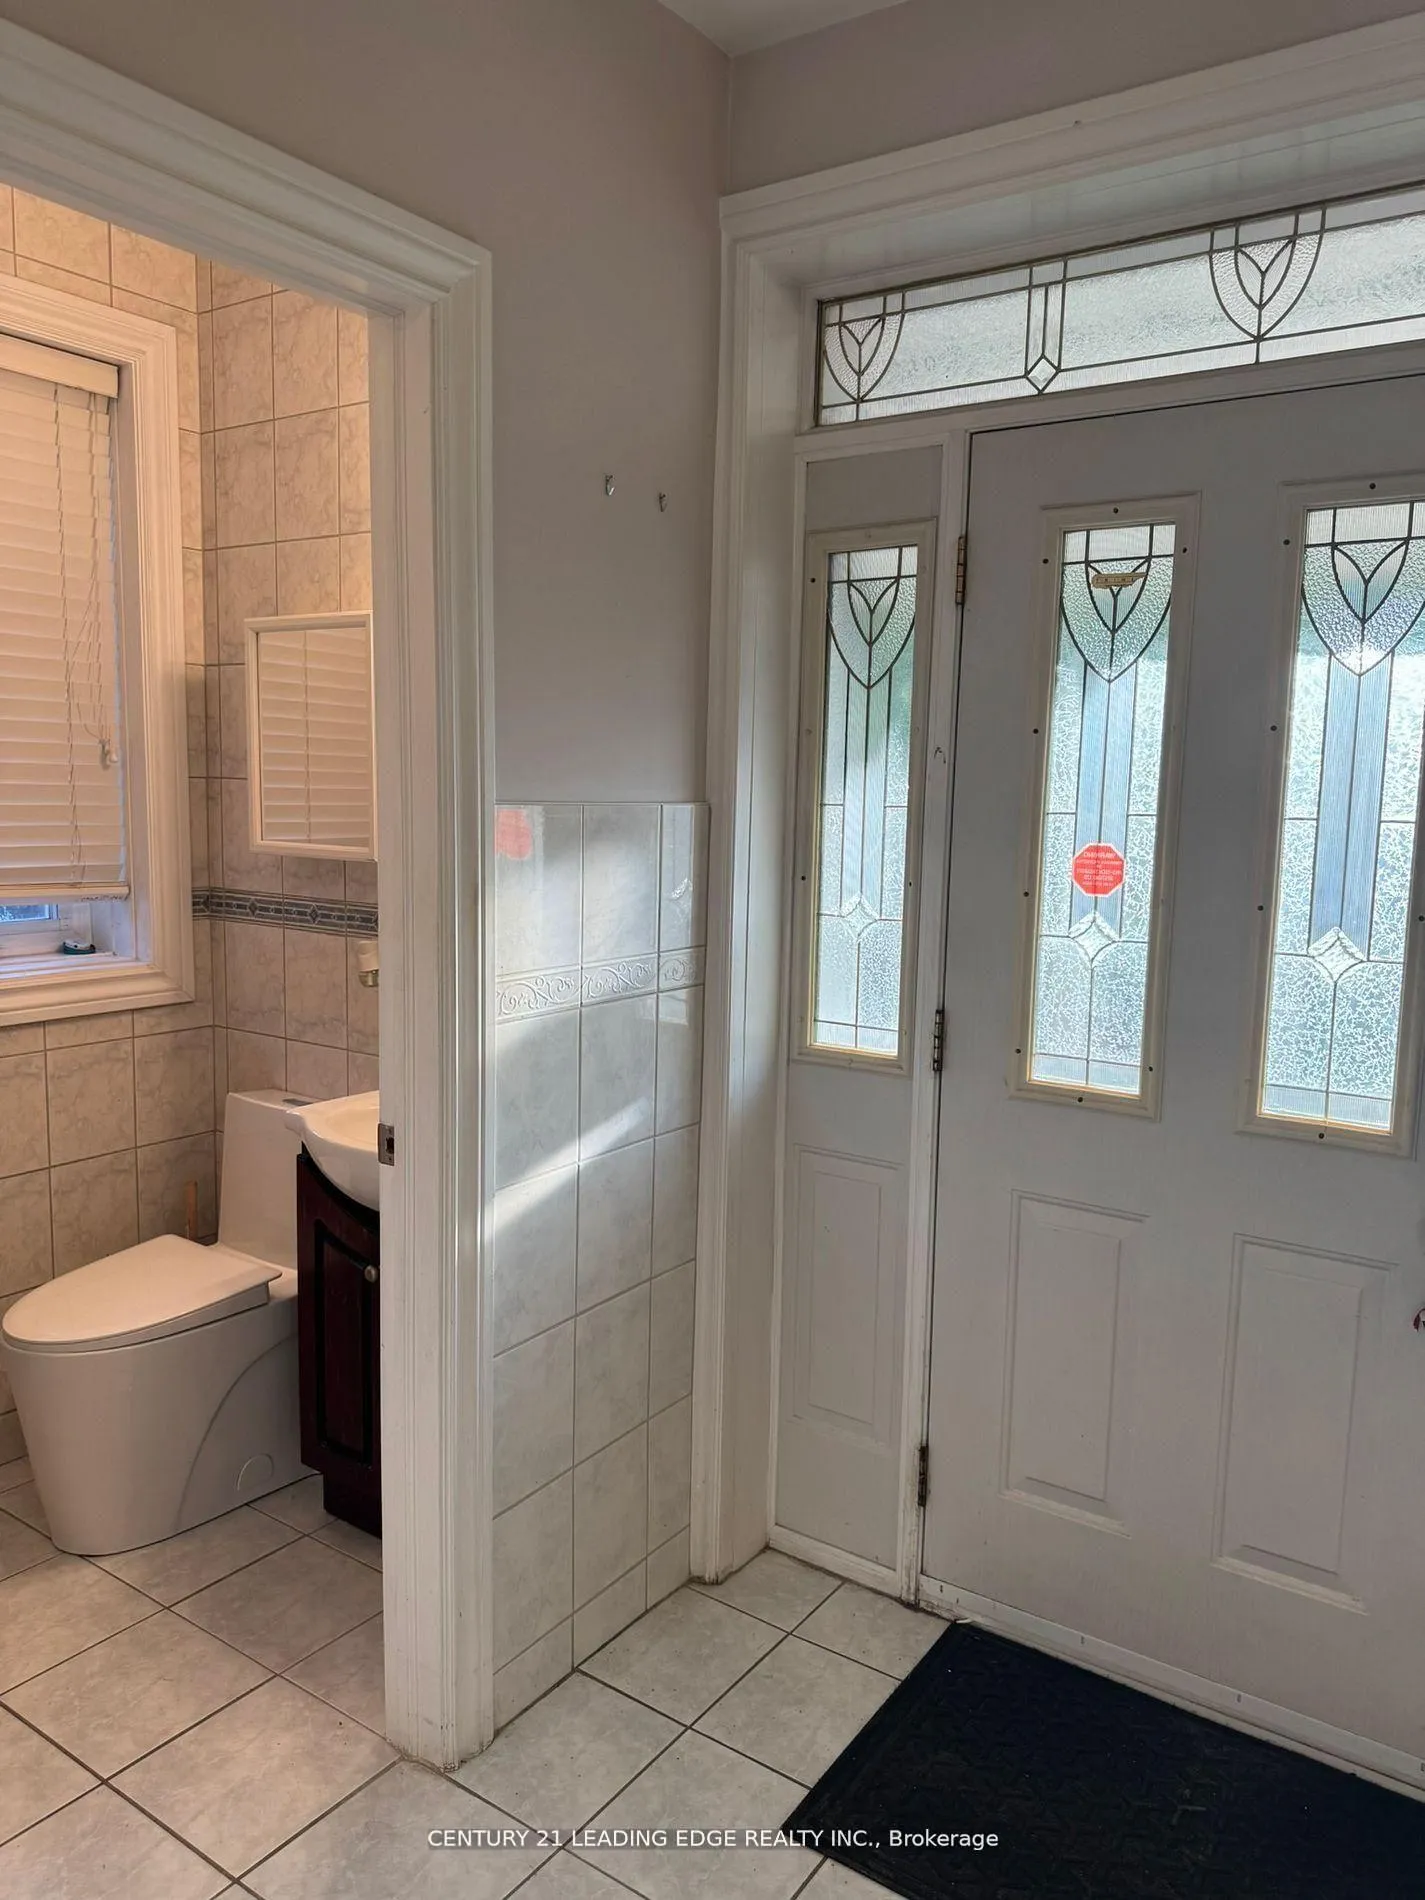
- Breakfast—Main level, Combined w/Kitchen, W/O To Yard, 2 Pc Bath
- Primary Bedroom—Upper level, Window, Closet, Hardwood Floor
- Bedroom 2—Upper level, Window, Closet, Hardwood Floor
- Bedroom 3—Upper level, Window, Closet, Hardwood Floor
- Bedroom 4—Upper level, Window, Closet, Hardwood Floor
- Laundry—Lower level, 5 Pc Ensuite, Laundry Sink
Washrooms
- 3-piece, Main
- 4-piece, Upper
- 5-piece, Lower
- Municipality
- Toronto
- Neighbourhood
- Broadview North
- Main cross streets
- Broadview and O'Connor
- Directions
- Broadview and O'Connor
- MLS® number
- E12894568
- Data source
- Toronto Regional Real Estate Board
- Status change
- 2026-03-25
- Listed on
- 2026-03-18
- Days on market
- 7 days
- Possession type
- Immediate
- Co-op commission
- Half Month's Rent plus HST
- Listed by
- CENTURY 21 LEADING EDGE REALTY INC.
Home Market Value
Current home valuation for 1274 Broadview Avenue, Toronto, Broadview North, Toronto, ON. Listed for $4,000
HOMEH Estimate
$1,680,024
Estimated Sales Range
$1,008,014 - $2,352,034
HOMEH Estimate for 1274 Broadview Avenue, Toronto, Broadview North
What this home would sell for today, not its rent
Calculated with a real agent's CMA method — 45+ years of experience, codified. Not an AI guess.
For the owner
Is this your home? Track its value.
Get this home's HOMEH Estimate by email once a month, with how many homes are for sale around you.
Around this home
Data provided by OpenStreetMap & Fraser Institute School Rankings
Ask HOMEH
New!Hi there!
👋Text or call (416) 301-9001
Recommended for you
Based on homes you've looked at.
No recommended properties found.
Nearby similar homes
No nearby properties found.
More real estate resources
Other homes nearby
Explore this area
Nearby neighbourhoods
No nearby listings available.