
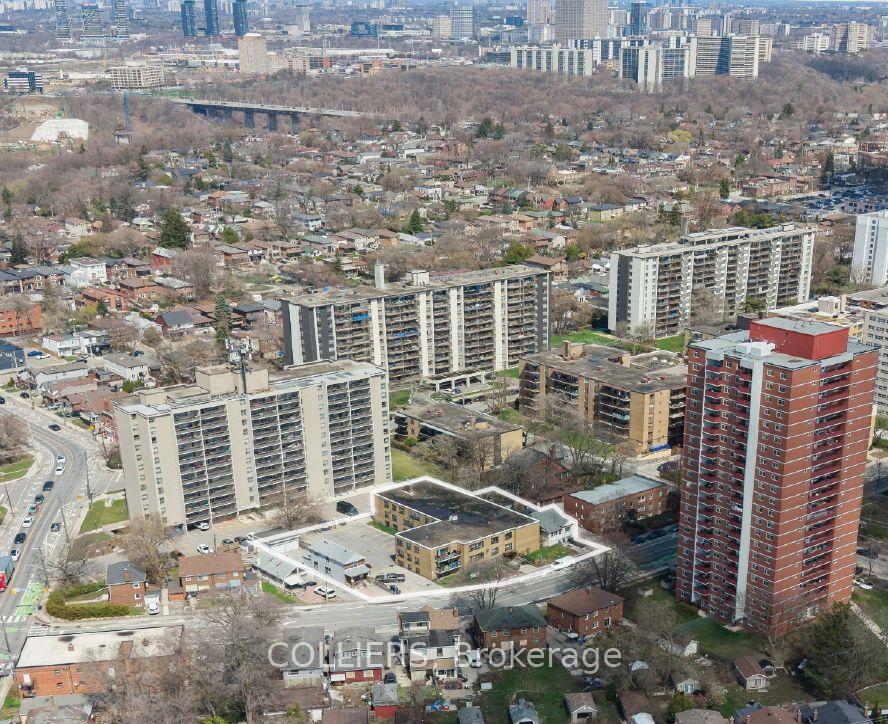


16-26 Coburn Avenue
Toronto (Broadview North), ON M4K 2E7
- —Bedrooms
- —Bathrooms
- —Garage
- —Sq Ft
- $61,193Tax
- 125×147 ftLot Size
 Free EstimateSee Free Estimate Report

Sale & Price History for 16-26 Coburn Avenue, Toronto, Broadview North
| Start Date | End Date | Price | Event | MLS# |
|---|---|---|---|---|
| No listing history available | ||||
Real estate boards require you to or to see the full details of this property.
*Sold prices and complete sale & price history are regulated data. Under the Trust in Real Estate Services Act, 2002 (TRESA) and the rules of the Real Estate Council of Ontario (RECO), and pursuant to the Multiple Listing Service® rules of the Canadian Real Estate Association (CREA) and the Toronto Regional Real Estate Board (TRREB), this information may be shown only to registered users who have agreed to the applicable terms of use (a Virtual Office Website, or "VOW," arrangement). HOMEH Inc., Brokerage therefore provides it to signed-in members only. Creating an account is free and takes under a minute.
About 16-26 Coburn Avenue, Toronto, Broadview North
Summarized Description
- High-density redevelopment site in East York.
- Approved for 25-storey apartment building.
- 299 units with flexible mix available.
- Current holding income from existing apartments.
- Close to future Ontario Line station.
- 90% occupancy in existing building.
- Affordable rental units required by agreement.
- Potential for lease-up during pre-development.
Approved high-density redevelopment assembly with in-place multifamily income in East York's Broadview North neighbourhood. Three adjacent parcels at 16, 20 & 26 Cosburn Ave., totaling approx. 23,203 SF (0.53 acres) with 186 ft of frontage. Zoning by-law Amendment approved for a 25-storey (80.93 m) apartment builidng with 211,284 SF of FGA, including indoor amenity space. The current plan includes 299 units (38 bachelor, 153 one-bed, 76 two-bed, 32 three-bed; mix is flexible) and 29 parking spaces. Site Plan Application deemed complete September 2022, with a second resubmission made December 2024; a buyer may assume and finalize the application. Rental Housing Demolition approved by City Council in July 2023, subject to a Section 111 Agreement requiring 30 replacement rental units (27 affordable, 3 mid-range). The site is currently improved with a 3-storey, 30-unit apartment building (20 Cosburn), approx. 90% occupied, and two vacant detached homes (16 & 26 Cosburn), providing holding income and lease-up upside during pre-development. Located witin an MTSA, approx. a 6-minute walk to the future Ontario Line Cosburn Station, with TTC bus service to Broadview and Pape stations steps away. Cloe to the DAnforth, Pape Ave. shops and the Don Valley trail systems.
Key Facts & Features
Property Costs
- Annual Property Tax Amount
- $61,193
- Land Transfer Tax Fee
- $1,082,950
Interior Features
- Fireplace/Stove
- No
- Elevator
- No
Building
- Building Type
- Land
Lot
- Lot Front
- 125.00 ft
- Lot Depth
- 147.00 ft
- Lot Size
- 0.53
- Lot Shape
- Irregular
Heating & Cooling
- Water
- Municipal
- Sewers
- Sanitary+Storm
- Municipality
- Toronto
- Neighbourhood
- Broadview North
- Main cross streets
- Cosburn Ave/Broadview Ave
- Zoning
- RA - Residential Apartment
- Directions
- Cosburn Ave/Broadview Ave
- MLS® number
- E14028870
- Data source
- Toronto Regional Real Estate Board
- Listed on
- 2026-10-13
- Updated on
- 2026-10-13
- Days on market
- 2 days
- Possession type
- Flexible
- Co-op commission
- 1%
- Seller
- Listed by
- COLLIERS
Home Market Value
Current home valuation for 16-26 Coburn Avenue, Toronto, Broadview North, Toronto, ON. Listed for $19,000,000
HOMEH Estimate
—
Estimated Sales Range
—
HOMEH Estimate for 16-26 Coburn Avenue, Toronto, Broadview North
Calculated with a real agent's CMA method — 45+ years of experience, codified. Not an AI guess.
Mortgage Payment Calculator
Compare up to 4 down payment scenarios
20% required for homes $1.5M or more
$3,800,000
| Scenario 1 | Scenario 2 | Scenario 3 | Scenario 4 | |
|---|---|---|---|---|
−Down payment | % $ | % $ | % $ | % $ |
+CMHC insurance | $0 | $0 | $0 | $0 |
=Total mortgage | $15,200,000 | $14,250,000 | $13,300,000 | $12,350,000 |
Amortization | ||||
Mortgage rate | % | % | % | % |
| Payment frequency | ||||
=Mortgage payment | $74,214monthly | $69,576monthly | $64,937monthly | $60,299monthly |
Land Transfer Tax
$461,475
$621,475
$1,082,950
Around this home
Data provided by OpenStreetMap & Fraser Institute School Rankings
Ask HOMEH
New!Hi there!
👋Text or call (416) 301-9001
Recommended for you
Based on homes you've looked at.
No recommended properties found.
Nearby similar homes
No nearby properties found.
More real estate resources
Other homes nearby
Explore this area
Nearby neighbourhoods
No nearby listings available.