
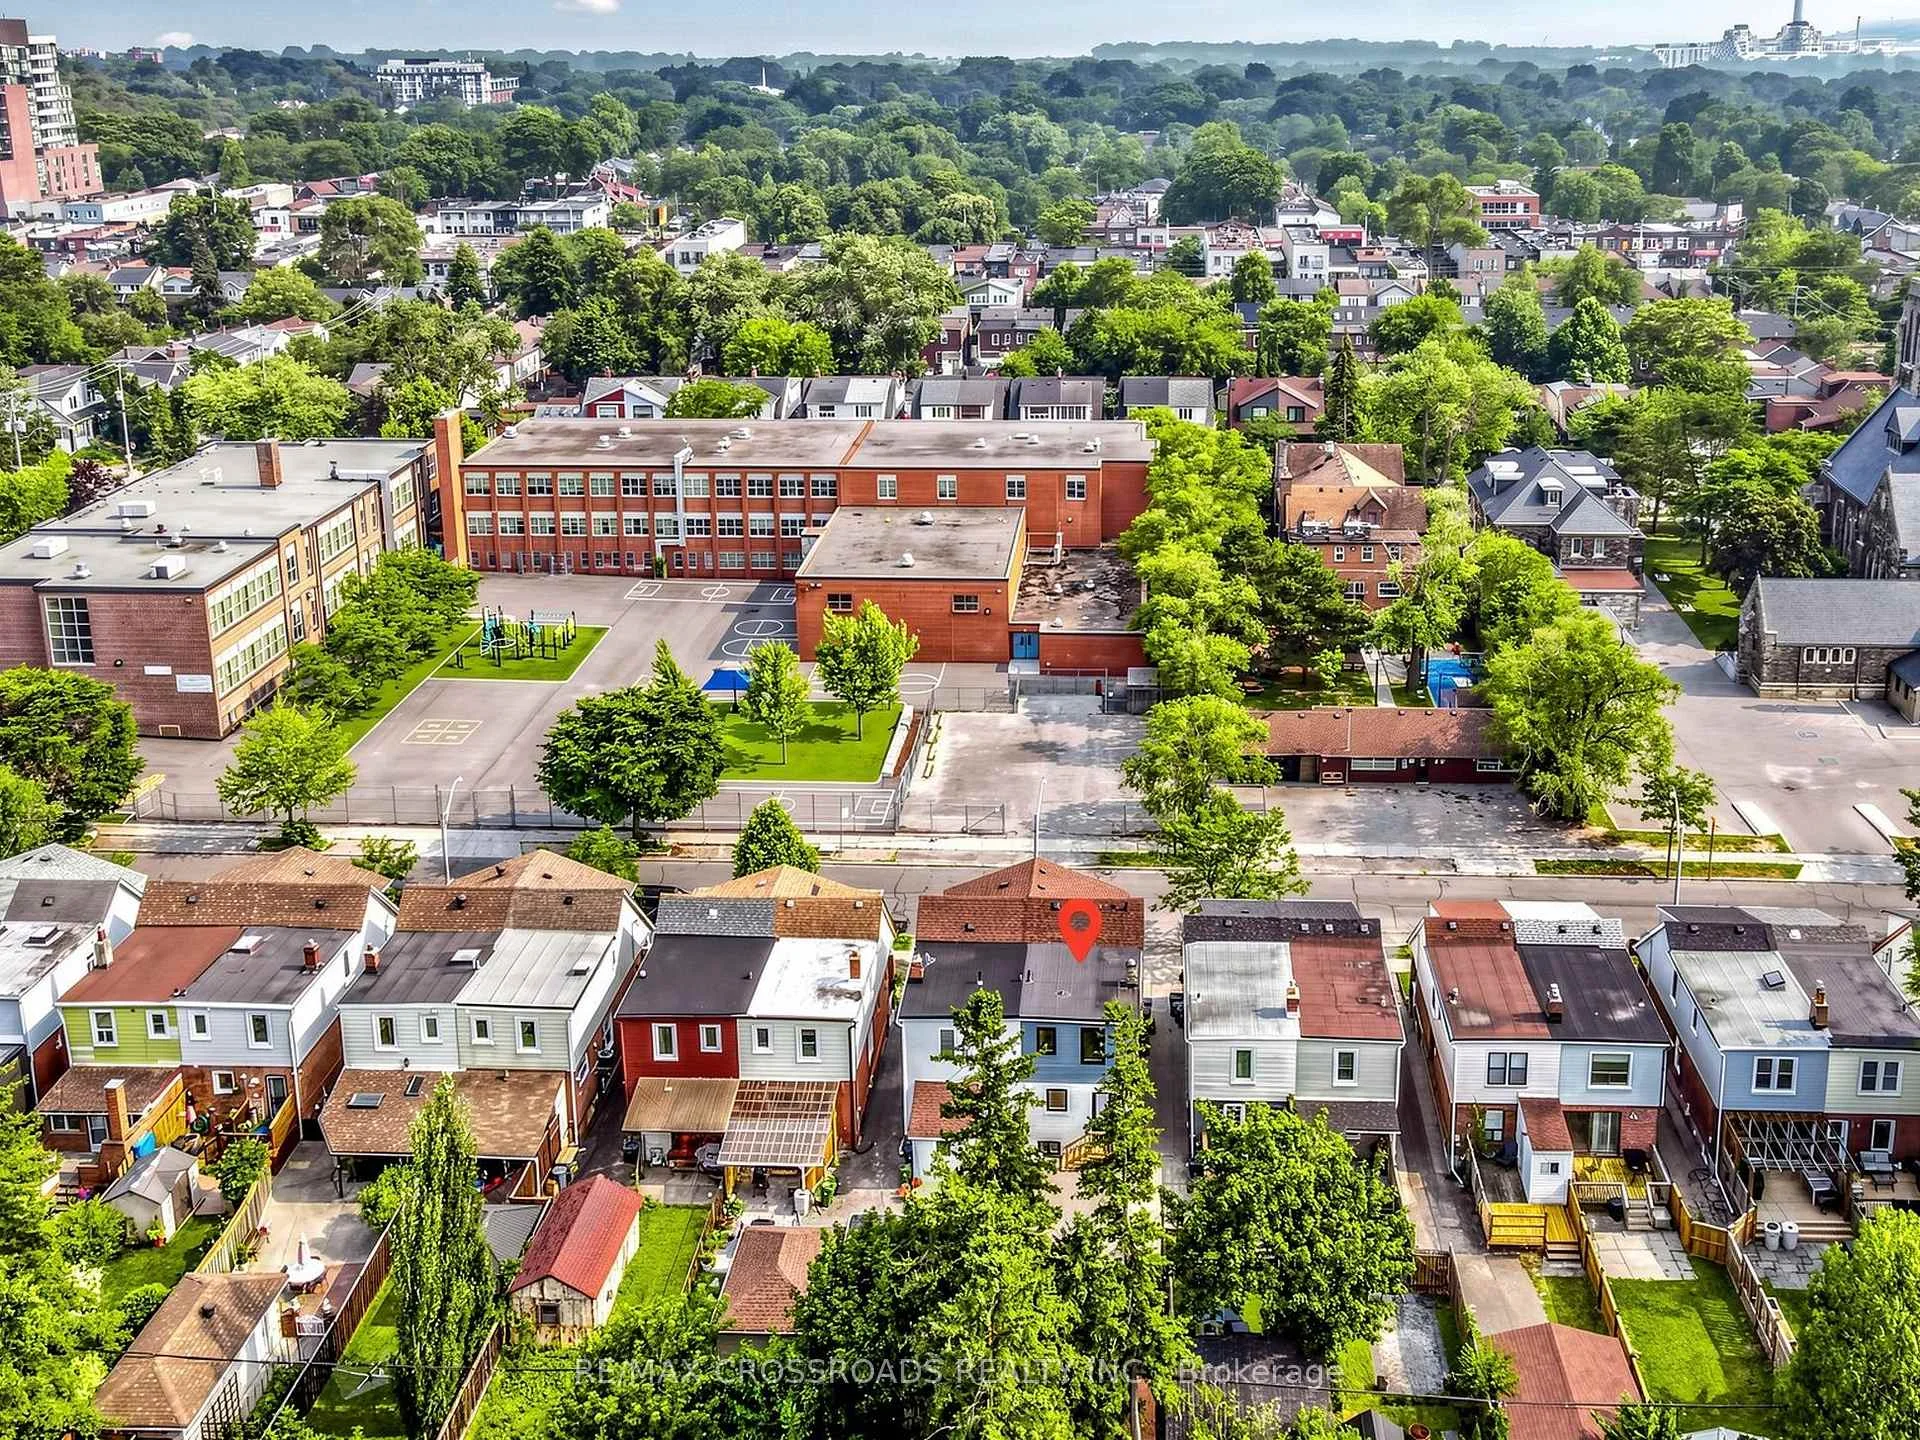
548 Glebeholme Boulevard
Toronto (Danforth), ON M4C 1V4
- 3Bedrooms
- 4Bathrooms
- 0Garage
- 1100–1500Sq Ft
- $5,038Tax
- 20×120 ftLot Size
 Estimated Value:$1,144,747See Free Estimate Report

Sale & Price History for 548 Glebeholme Boulevard, Toronto, Danforth
| Start Date | End Date | Price | Event | MLS# |
|---|---|---|---|---|
| No listing history available | ||||
Real estate boards require you to or to see the full details of this property.
*Sold prices and complete sale & price history are regulated data. Under the Trust in Real Estate Services Act, 2002 (TRESA) and the rules of the Real Estate Council of Ontario (RECO), and pursuant to the Multiple Listing Service® rules of the Canadian Real Estate Association (CREA) and the Toronto Regional Real Estate Board (TRREB), this information may be shown only to registered users who have agreed to the applicable terms of use (a Virtual Office Website, or "VOW," arrangement). HOMEH Inc., Brokerage therefore provides it to signed-in members only. Creating an account is free and takes under a minute.
About 548 Glebeholme Boulevard, Toronto, Danforth
Summarized Description
- Located in vibrant Danforth Village.
- Professionally remodeled with premium materials.
- Open concept living with abundant natural light.
- Chef-inspired kitchen with quartz countertops.
- Spa-like ensuite in primary retreat.
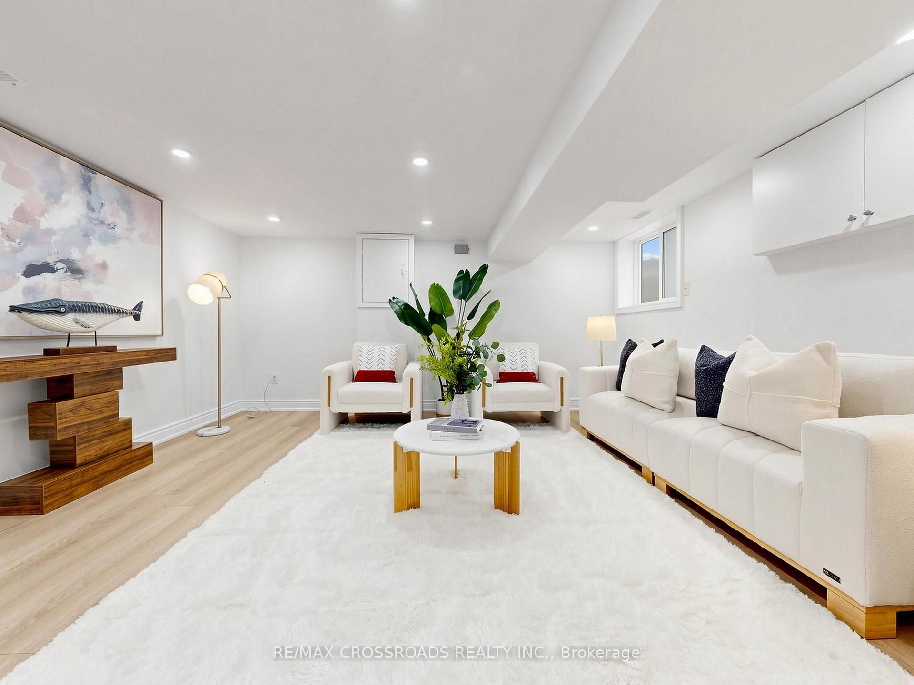
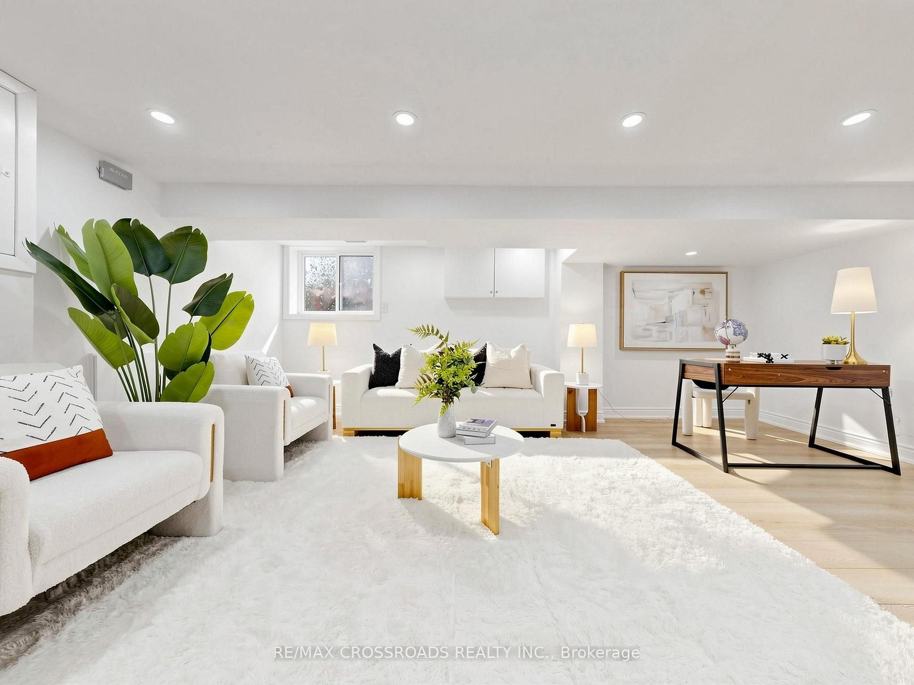
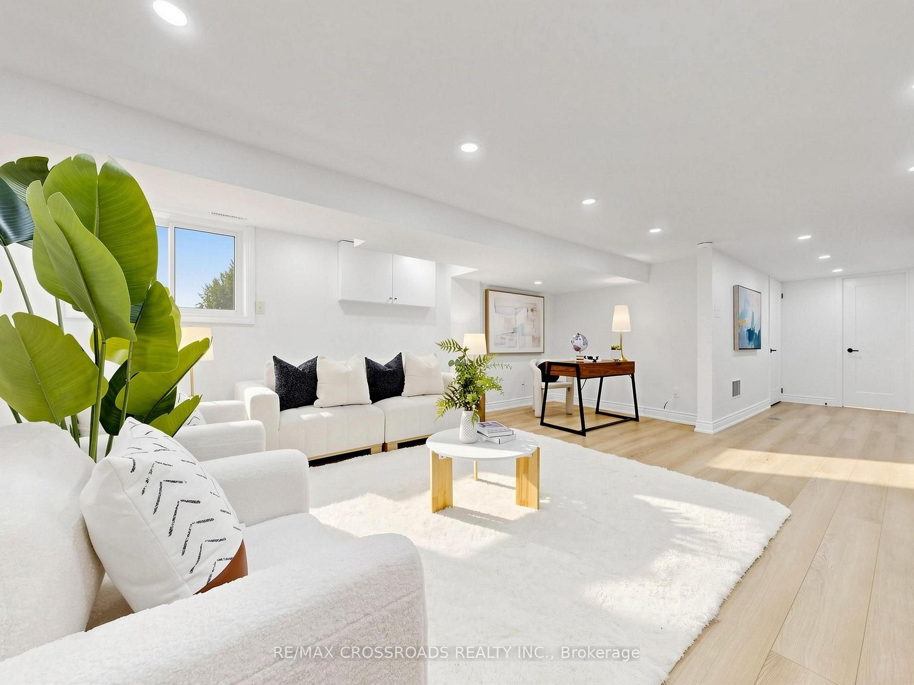
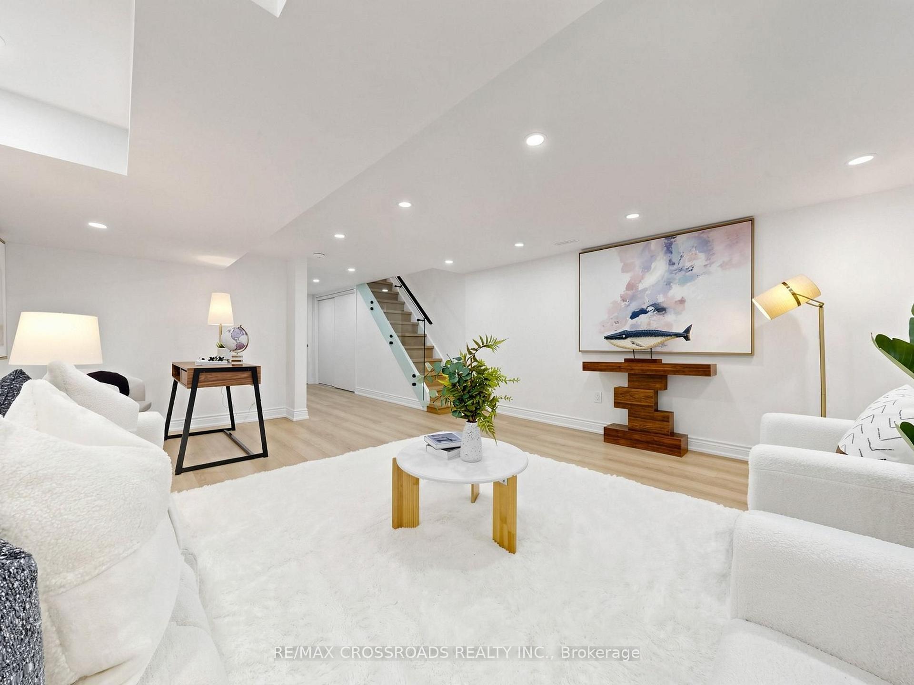
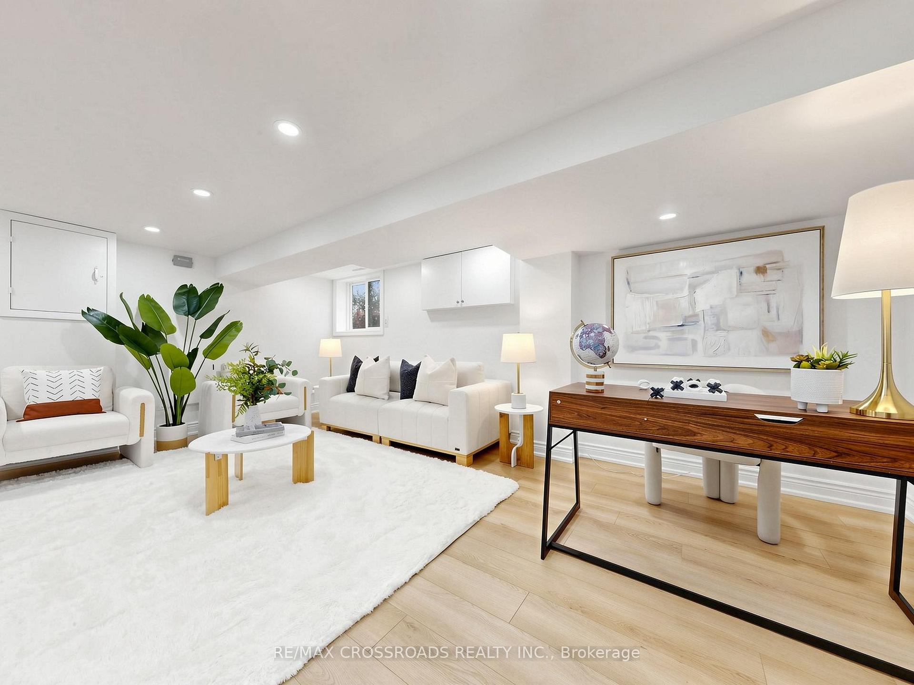
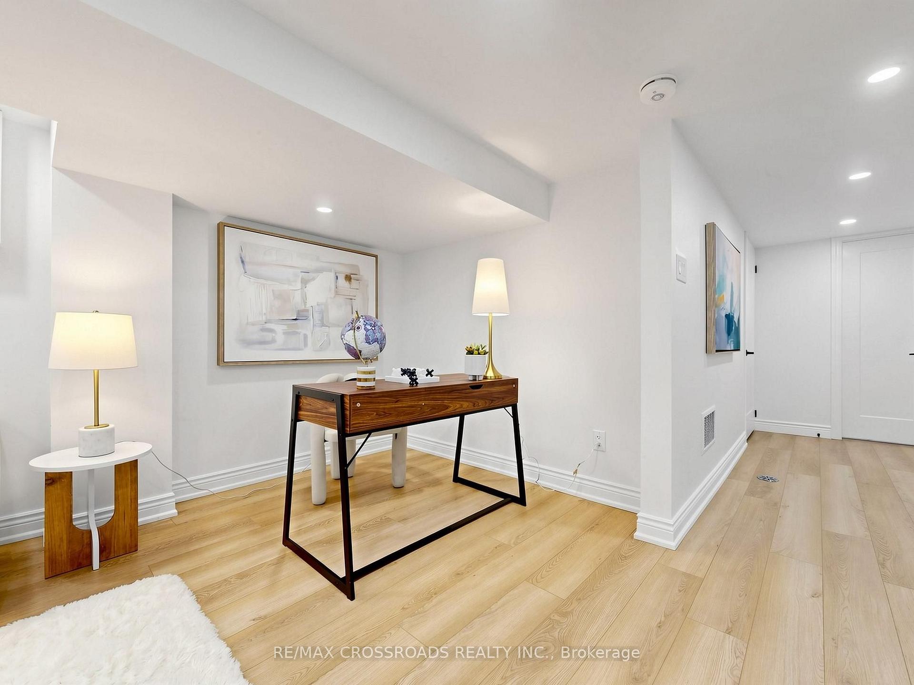
- Finished basement ideal for recreation or office.
- Deep backyard with private parking.
- Close to schools, parks, and subway.
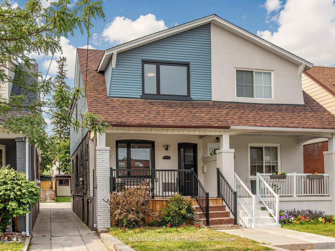
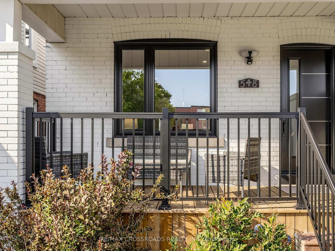
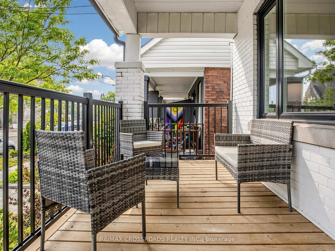
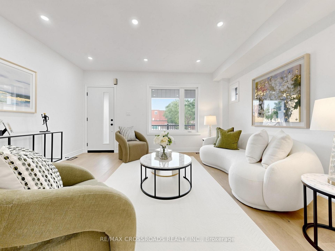
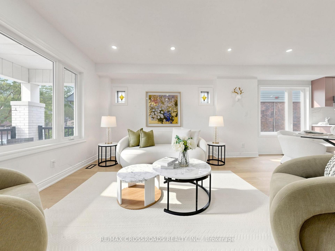
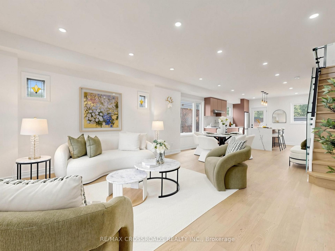
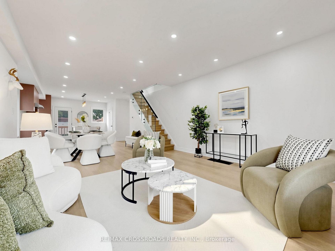
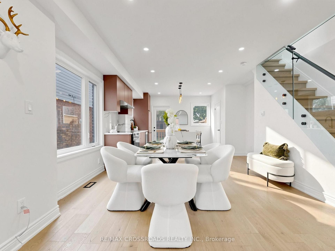
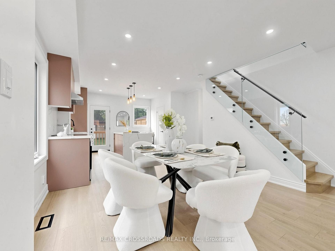
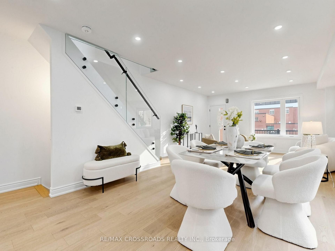
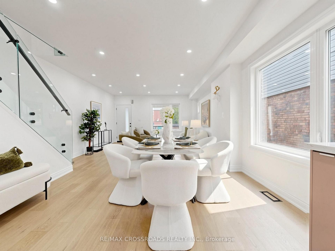
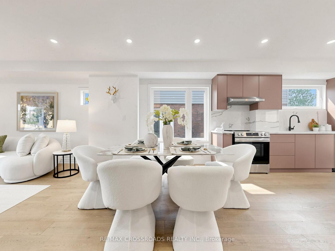
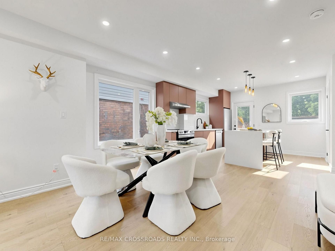
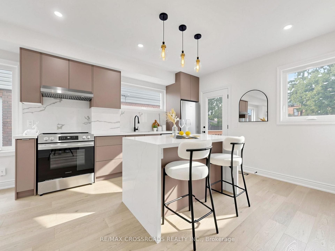
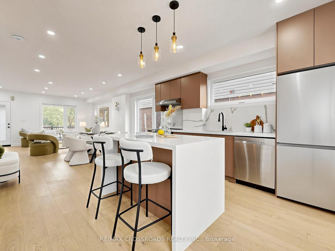
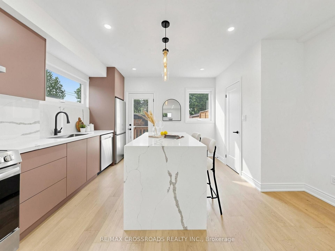
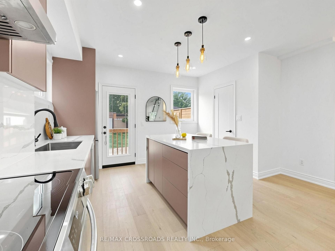
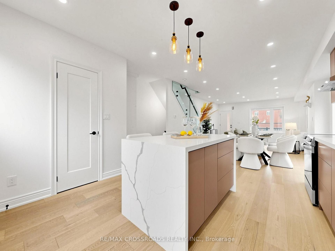
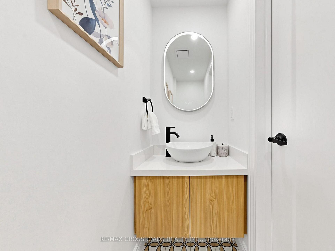
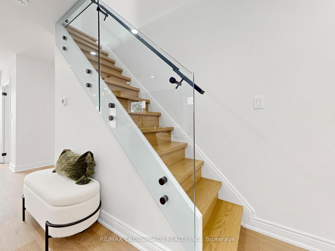
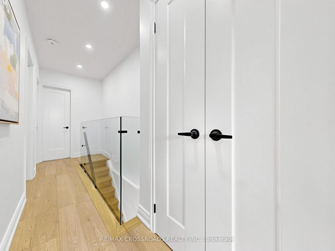
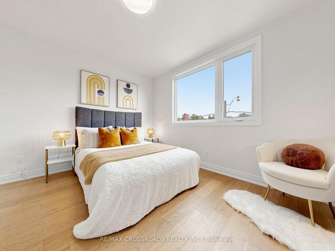
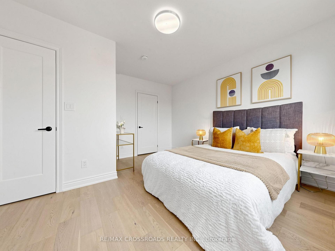
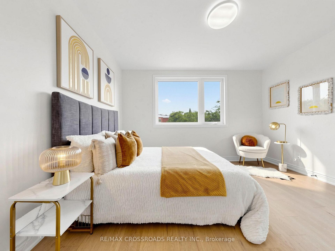
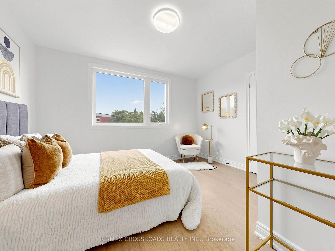
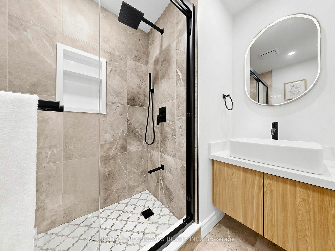
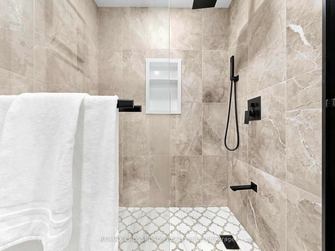
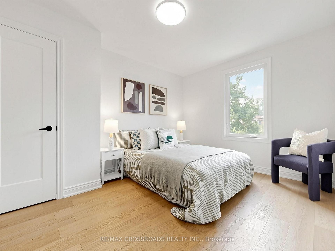
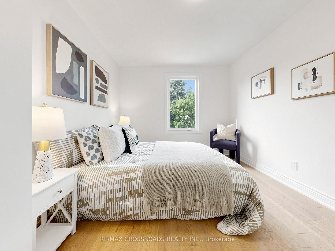
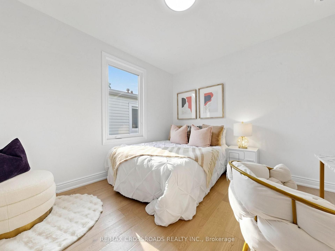
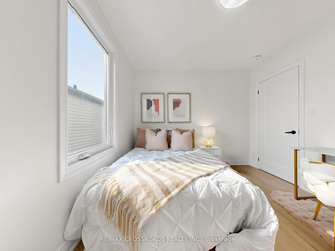
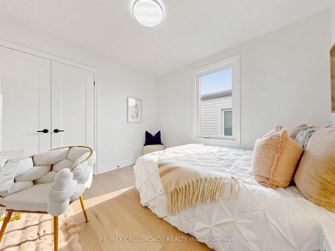
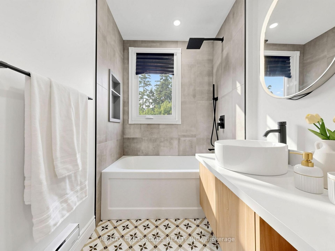
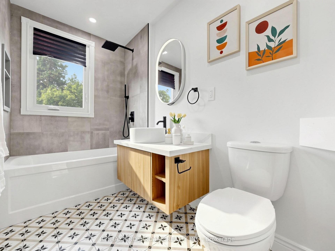
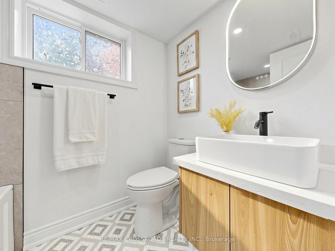
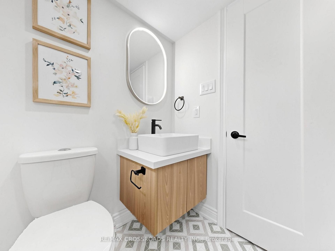
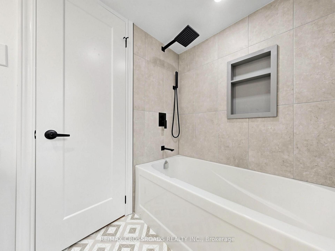
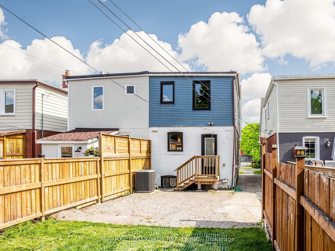
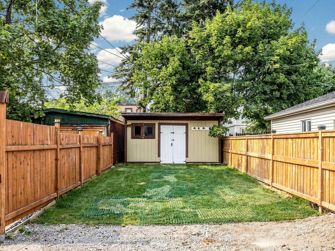
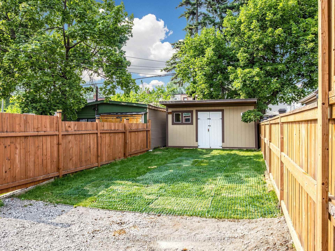
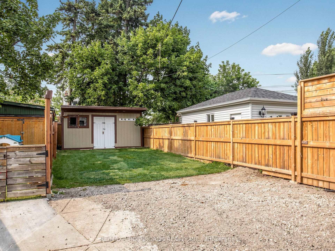
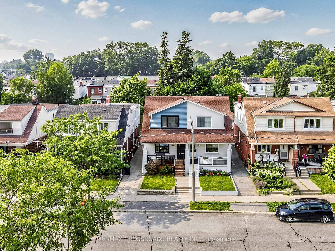
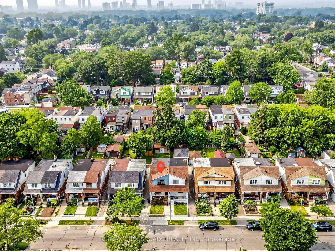
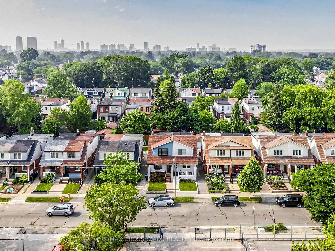
Nestled in the heart of Danforth Village, where timeless design meets modern luxury in one of Toronto's most sought-after vibrant and family-friendly east-end neighbourhoods! Perfectly situated just steps to the Danforth subway, family owned shops and restaurants, Michael Garron Hospital, East Lynn Farmers' Market, Monarch Park (swimming pool, ice rink, dog park), Woodbine Beach, highly regarded public and Catholic schools, this home offers an outstanding urban lifestyle with unmatched convenience. Professionally remodeled from top to bottom with building permits, every detail has been thoughtfully designed using premium materials & expert craftsmanship ensuring both safety & modern functionality. Discover an alluring interior featuring open concept living with wide plank oak hardwood flooring, oak staircase, smooth ceilings, pot lights, designer lighting, and expansive picture windows and glass staircase railing that enhance the homes ambiance and flood the space with natural light. The open concept chef-inspired kitchen features a waterfall center island, matching quartz countertop & backsplash, stainless steel appliances, sleek minimalist cabinets & pendant lighting. the spacious primary retreat offers a bright south-facing exposure and a spa-like 3pc ensuite with a modern vanity and glass enclosed shower. Additional generously sized bedrooms offer functionality with large sun-filled windows and complemented by another designer bathroom to add convenience and practicality for growing families. The finished basement extends the living space with above-grade windows, pot lights, a versatile office nook, a guest bathroom, and a spacious laundry area with abundant storage - ideal for a recreation room, home office, gym, or entertaining guests. Outside, enjoy the inviting front porch (great for those morning coffees!) and landscaped exterior before stepping into the deep backyard with private parking and a garden shed.
Key Facts & Features
Property Costs
- Annual Property Tax Amount
- $5,038
- Land Transfer Tax Fee
- $32,946
Rental Items
- Rental Equipment
- Hot Water Tank (r)
- Basement Type
- Finished
Interior Features
- Laundry Level
- Lower Level
- Interior Extras
- Carpet Free, Floor Drain
- Security Features
- Smoke Detector
- Fireplace/Stove
- No
- Elevator
- No
Exterior Features
- Exterior Extras
- Porch, Paved Yard
- Pool
- None
- Property Features
- Park, Beach, Hospital, School, Rec./Commun.Centre, Public Transit
- Accessibility Features
- Parking, Open Floor Plan
- Other Structures
- Garden Shed
Building
- Building Type
- Semi-Detached
- Building Style
- 2-Storey
Construction
- Exterior Finish
- Brick, Vinyl Siding
- Roof
- Asphalt Shingle
- Foundation Details
- Brick
- Special Designation
- Unknown
Lot
- Lot Front
- 19.67 ft
- Lot Depth
- 120.00 ft
- Lot Shape
- Rectangular
Inclusions
- Inclusions
- Situated close to DVP/Gardiner Expressway. Top Ranked Schools: Earl Beatty JS (6.1), Monarch Park C.I (7.7) with IB Program. Inclusion: Fridge, Stove, Exhaust Fan, Dishwasher, Washer, Dryer. All Light Fixtures & Bathroom Mirrors.
Exclusions
- Exclusions
- None.
Parking & Garages
- Garage Type
- None
- Garage Spaces
- 0
- Parking Spaces
- 0
- Total Garage And Parking Spaces
- 1
Heating & Cooling
- Heat Source
- Gas
- Heat Type
- Forced Air
- Air Conditioning
- Central Air
- Water
- Municipal
- Sewers
- Sewer
- Bedrooms
- 3
- Washrooms
- 4
- Kitchens
- 1
Room sizes
- Living Room—Main level, Hardwood Floor, Pot Lights, Open Concept
- Dining Room—Main level, Hardwood Floor, Pot Lights, Large Window
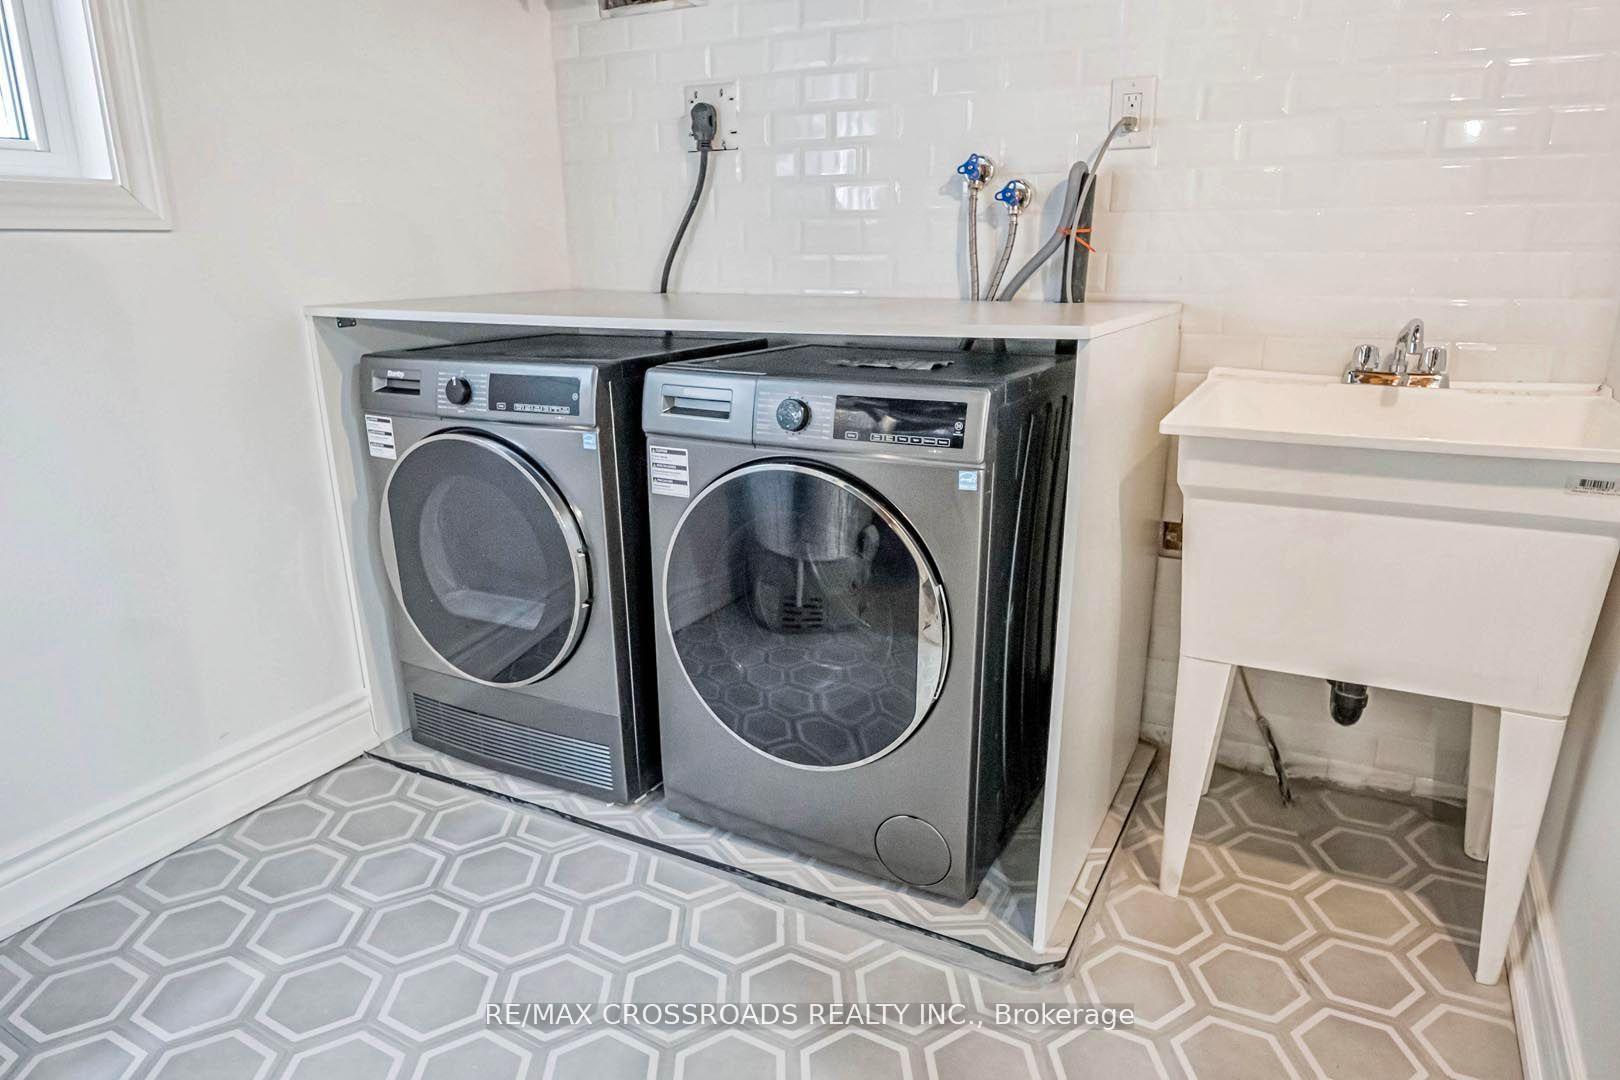
- Laundry—Basement level, Ceramic Floor, Laundry Sink, Window
- Kitchen—Main level, Quartz Counter, Centre Island, Stainless Steel Appl
- Recreation—Basement level, Vinyl Floor, Above Grade Window, Pot Lights
- Primary Bedroom—Second level, Hardwood Floor, 3 Pc Ensuite, Large Window
- Bedroom 3—Second level, Hardwood Floor, Large Window, Closet
- Bedroom 2—Second level, Hardwood Floor, Large Window, Closet
Washrooms
- 2-piece, Ground
- 3-piece, Second
- 4-piece, Second
- 4-piece, Basement
- Municipality
- Toronto
- Neighbourhood
- Danforth
- Main cross streets
- DANFORTH AVE./GLEBEMOUNT AVE.
- Directions
- North of Danforth Ave/East of Glebemount Ave
- MLS® number
- E14028204
- Data source
- Toronto Regional Real Estate Board
- Listed on
- 2026-10-13
- Updated on
- 2026-10-15
- Days on market
- 4 days
- Possession type
- Flexible
- Co-op commission
- 2.5% + Hst
- Seller
- Listed by
- RE/MAX CROSSROADS REALTY INC.
Home Market Value
Current home valuation for 548 Glebeholme Boulevard, Toronto, Danforth, Toronto, ON. Listed for $999,900
HOMEH Estimate
$1,144,747
Estimated Sales Range
$904,350 - $1,385,144
HOMEH Estimate for 548 Glebeholme Boulevard, Toronto, Danforth
Calculated with a real agent's CMA method — 45+ years of experience, codified. Not an AI guess.
For the owner
Is this your home? Track its value.
Get this home's HOMEH Estimate by email once a month, with how many homes are for sale around you.
Mortgage Payment Calculator
Compare up to 4 down payment scenarios
5% on first $500K + 10% on $499,900 over $500K
$74,990
| Scenario 1 | Scenario 2 | Scenario 3 | Scenario 4 | |
|---|---|---|---|---|
−Down payment | % $ | % $ | % $ | % $ |
+CMHC insurance | $36,996 | $27,897 | $23,798 | $0 |
=Total mortgage | $961,903 | $927,807 | $873,713 | $799,920 |
Amortization | ||||
Mortgage rate | % | % | % | % |
| Payment frequency | ||||
=Mortgage payment | $4,696monthly | $4,530monthly | $4,266monthly | $3,906monthly |
Land Transfer Tax
$16,473
$16,473
$32,946
Around this home
Data provided by OpenStreetMap & Fraser Institute School Rankings
Ask HOMEH
New!Hi there!
👋Text or call (416) 301-9001
Recommended for you
Based on homes you've looked at.
No recommended properties found.
Nearby similar homes
No nearby properties found.
More real estate resources
Other homes nearby
Explore this area
Nearby neighbourhoods
No nearby listings available.