
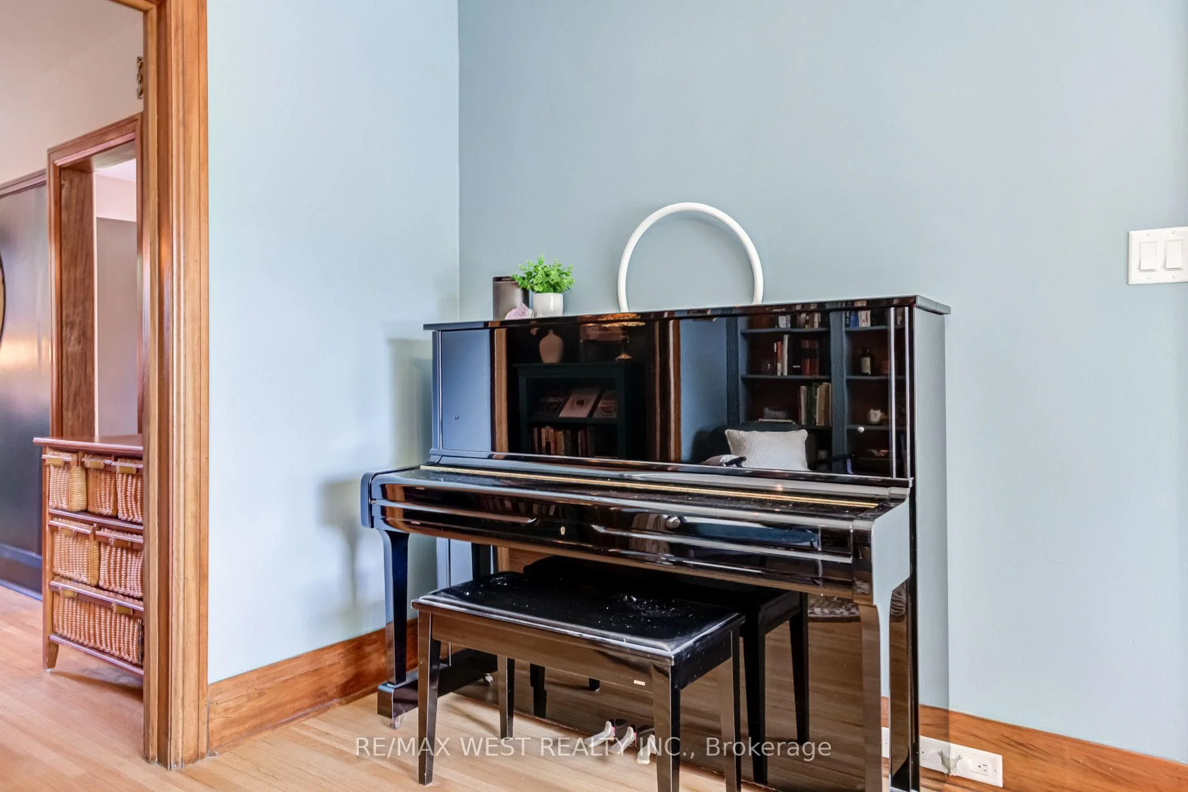
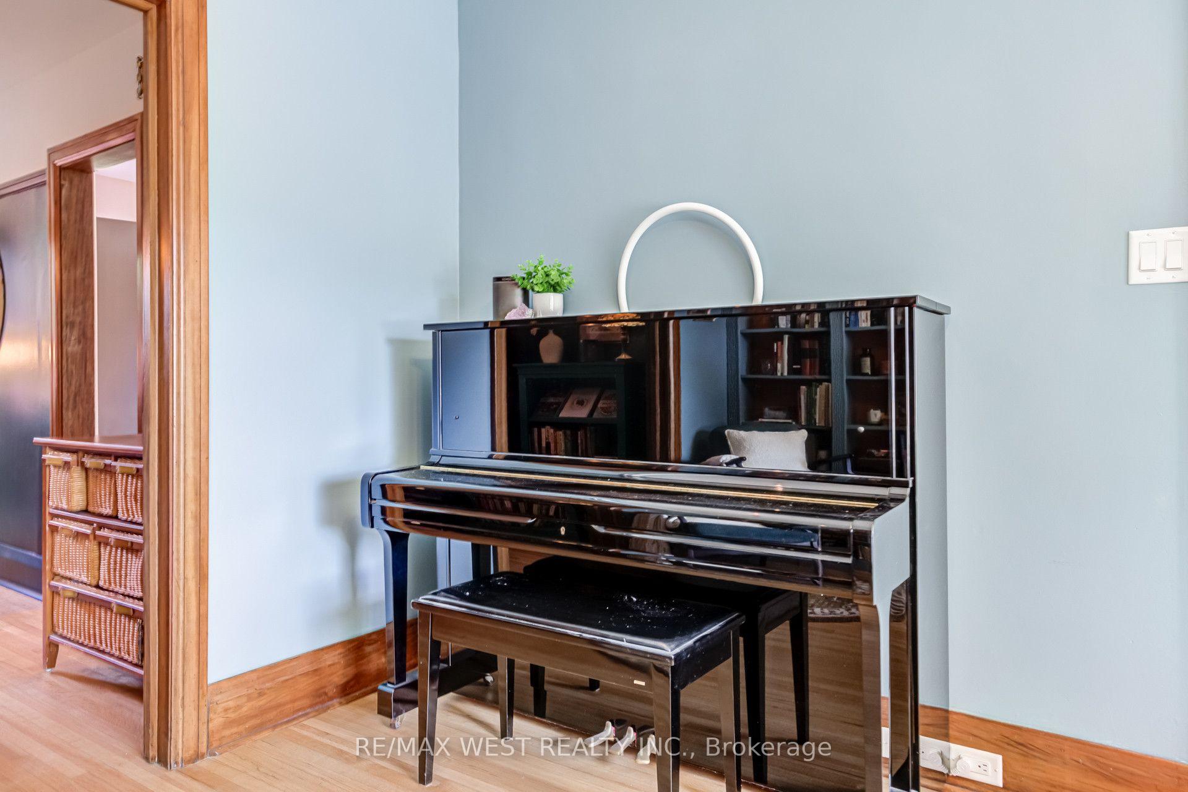
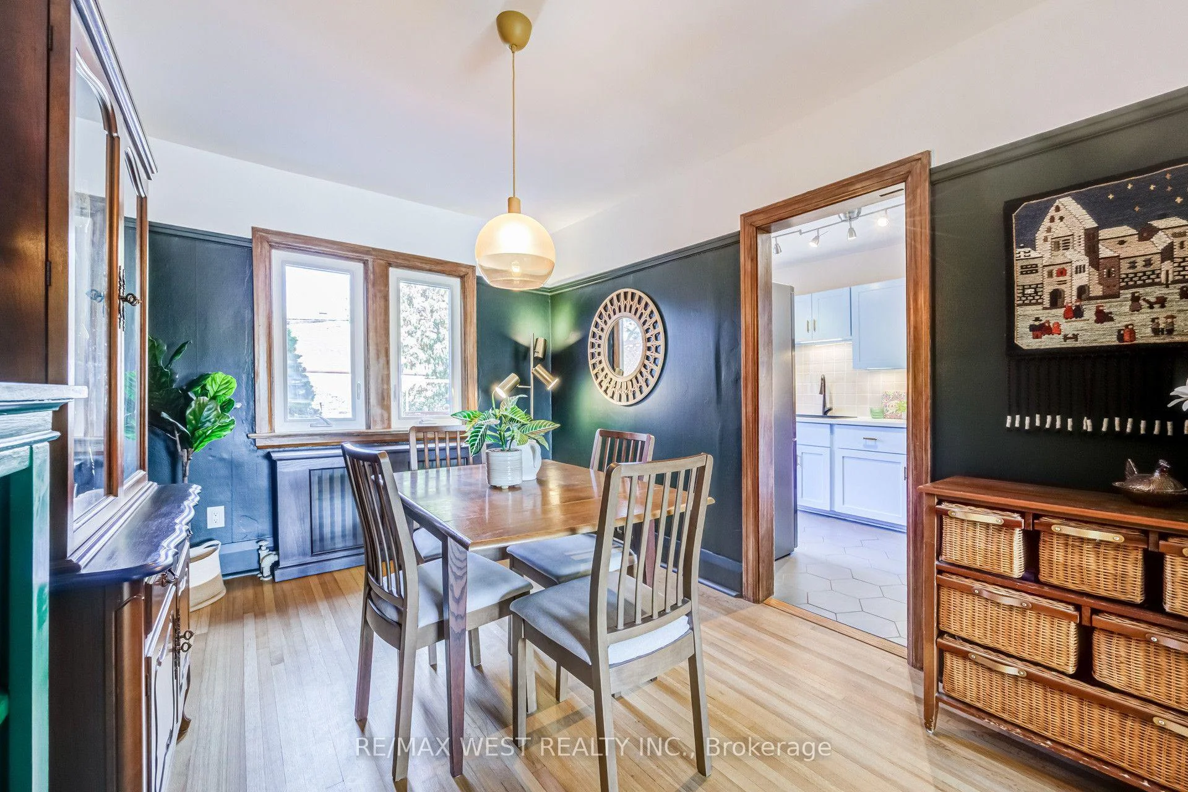
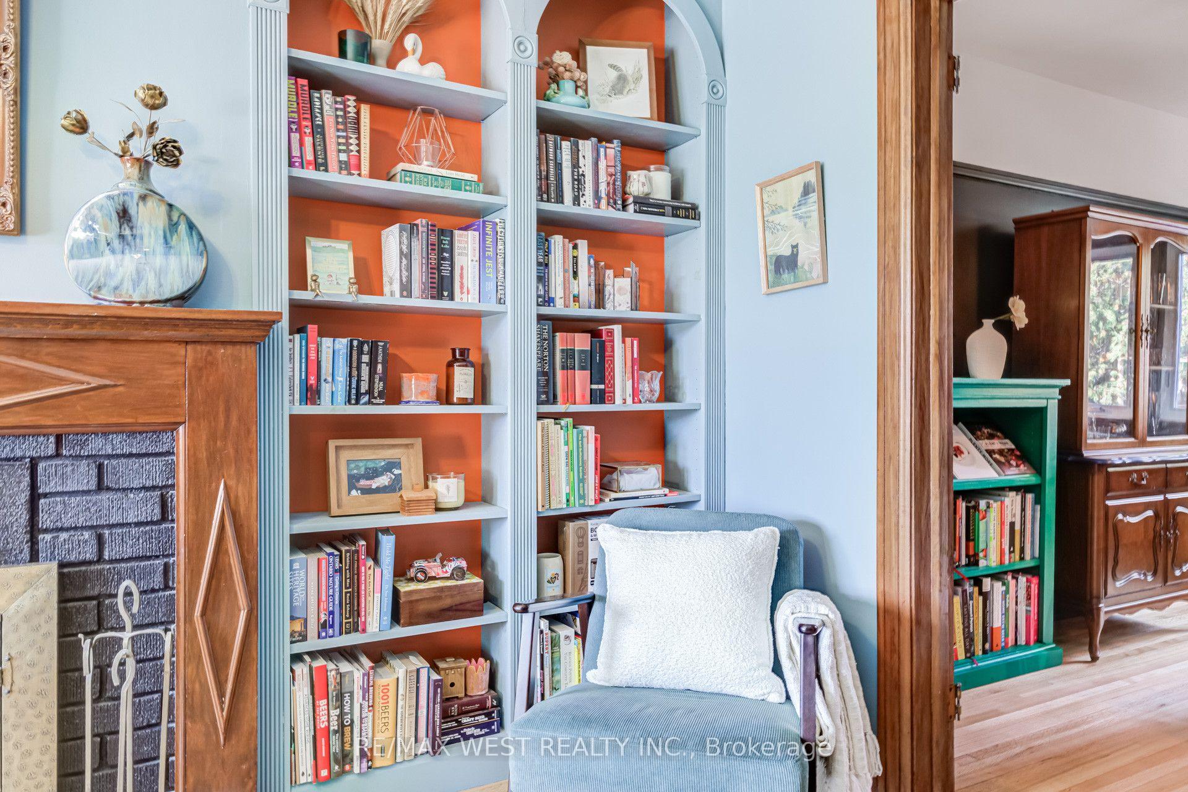
258 O'connor Drive
Toronto (East York), ON M4J 2T6
- 3Bedrooms
- 1Bathroom
- 1Garage
- 1500–2000Sq Ft
- $4,297Tax
- 21×100 ftLot Size
 Estimated Value:$1,079,880See Free Estimate Report

Sale & Price History for 258 O'connor Drive, Toronto, East York
| Start Date | End Date | Price | Event | MLS# |
|---|---|---|---|---|
| No listing history available | ||||
Real estate boards require you to or to see the full details of this property.
*Sold prices and complete sale & price history are regulated data. Under the Trust in Real Estate Services Act, 2002 (TRESA) and the rules of the Real Estate Council of Ontario (RECO), and pursuant to the Multiple Listing Service® rules of the Canadian Real Estate Association (CREA) and the Toronto Regional Real Estate Board (TRREB), this information may be shown only to registered users who have agreed to the applicable terms of use (a Virtual Office Website, or "VOW," arrangement). HOMEH Inc., Brokerage therefore provides it to signed-in members only. Creating an account is free and takes under a minute.
About 258 O'connor Drive, Toronto, East York
Summarized Description
- Freshly renovated 3-bedroom semi-detached home.
- Modern finishes and warm hardwood floors.
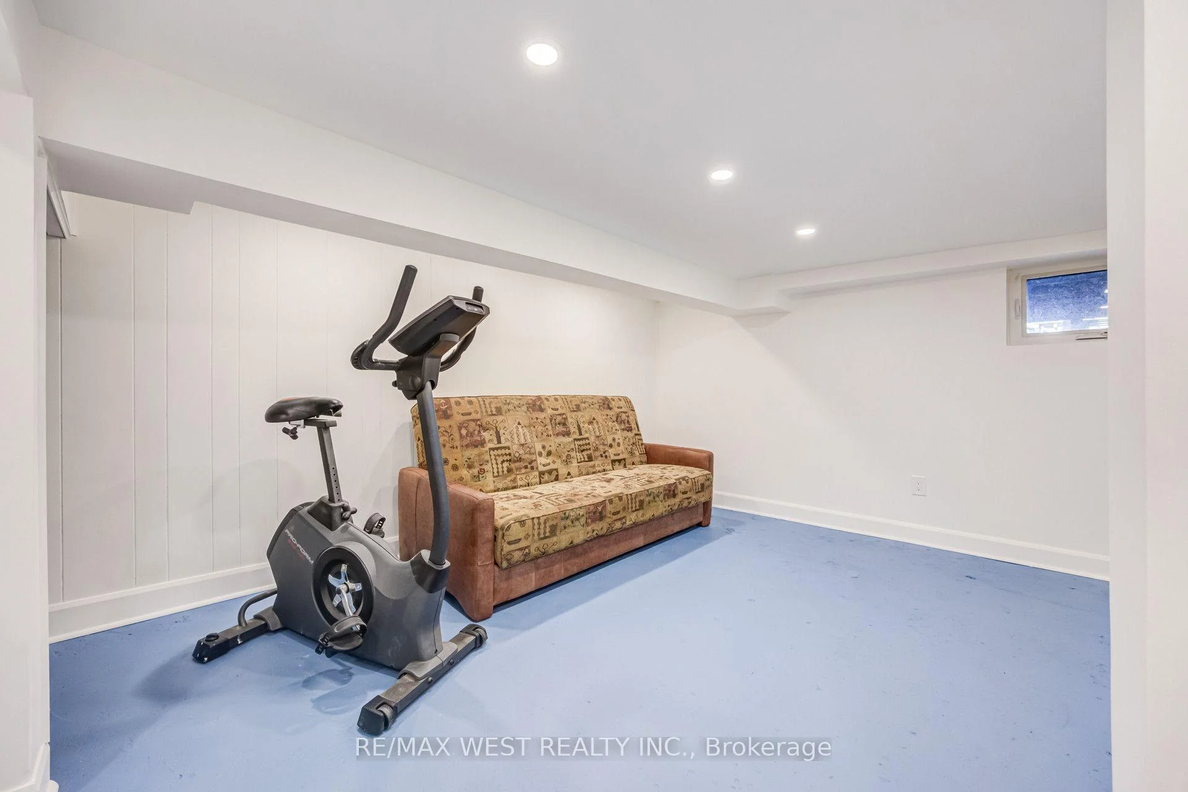
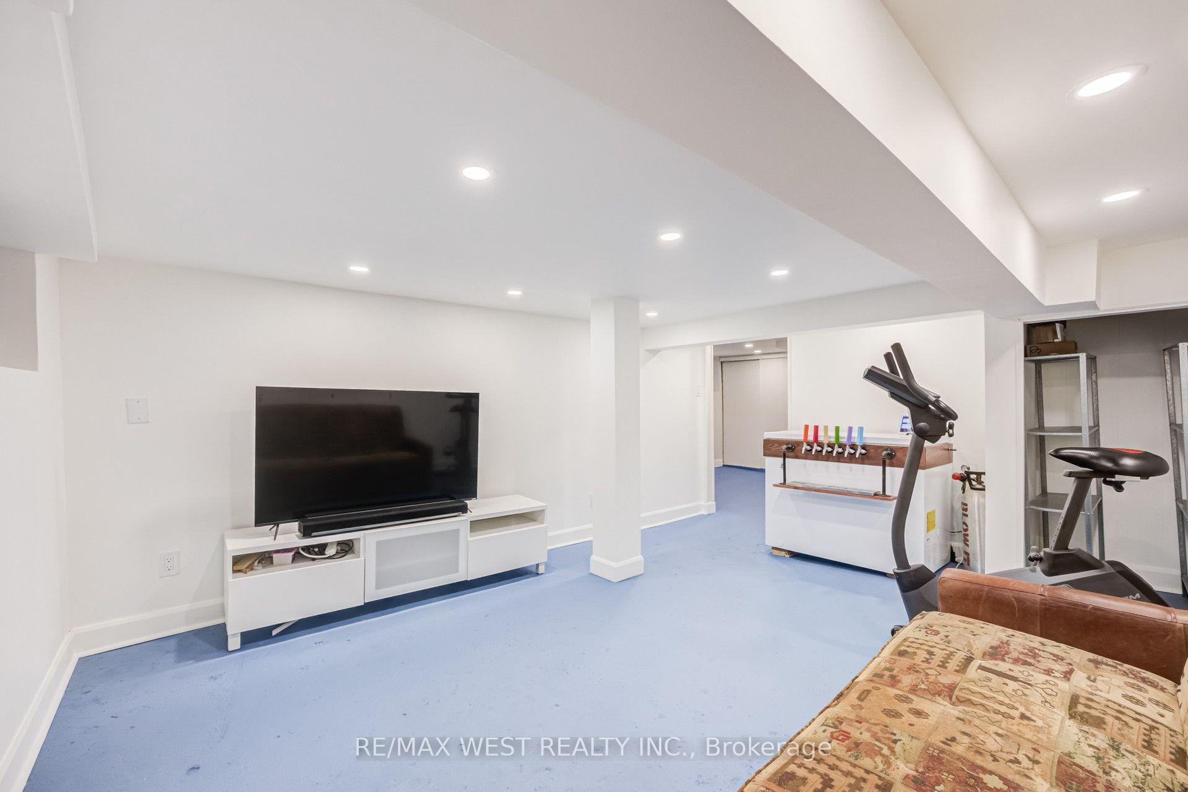
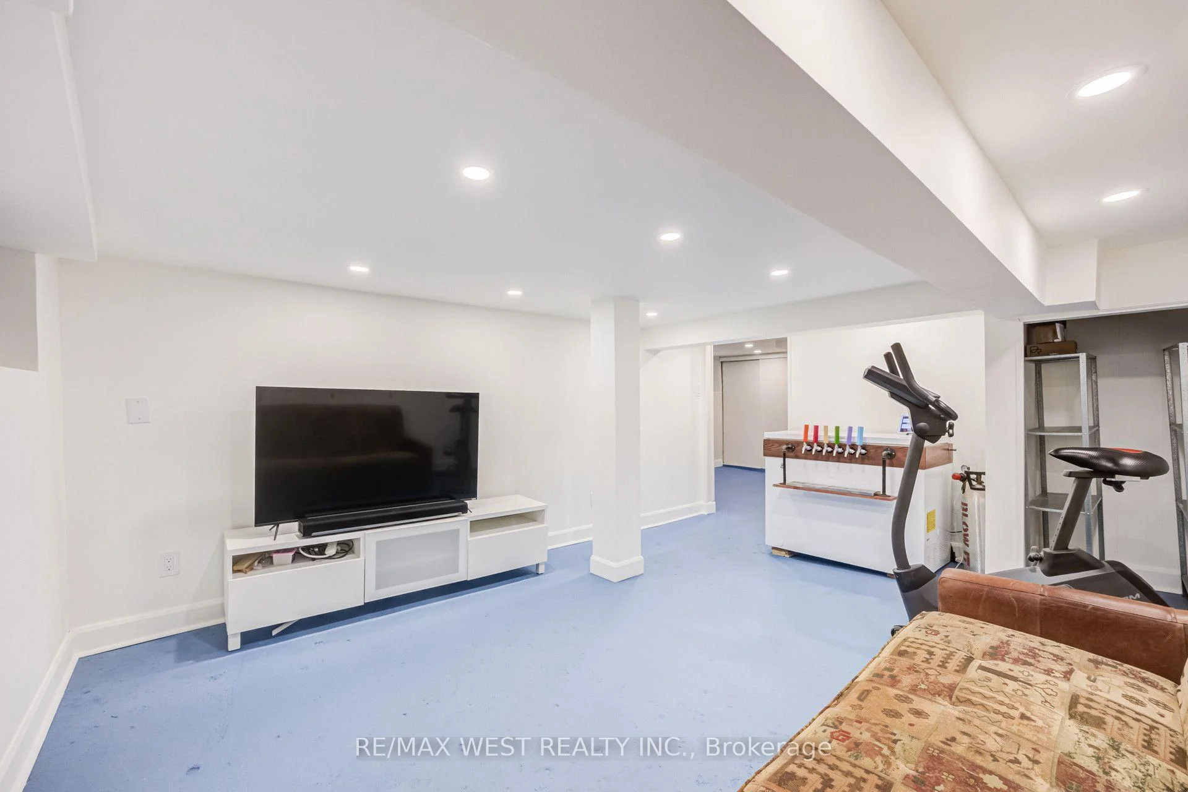
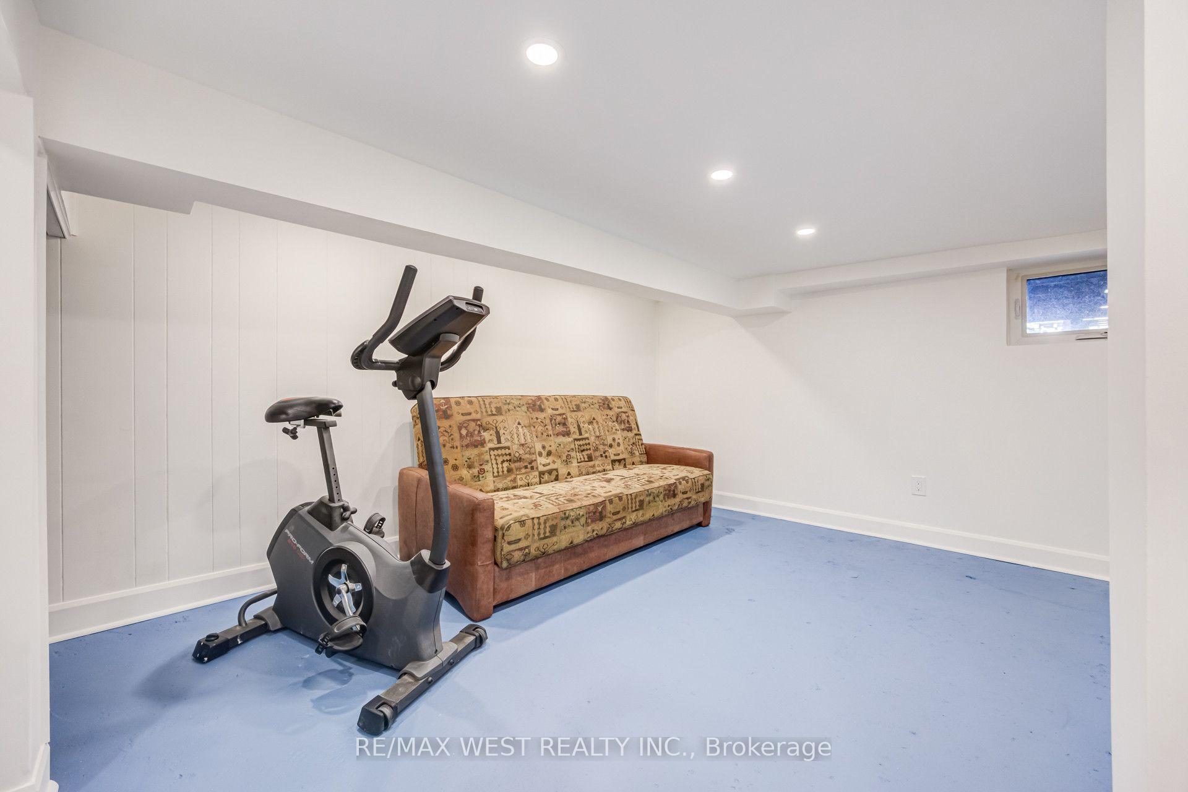
- Flexible basement space for various uses.
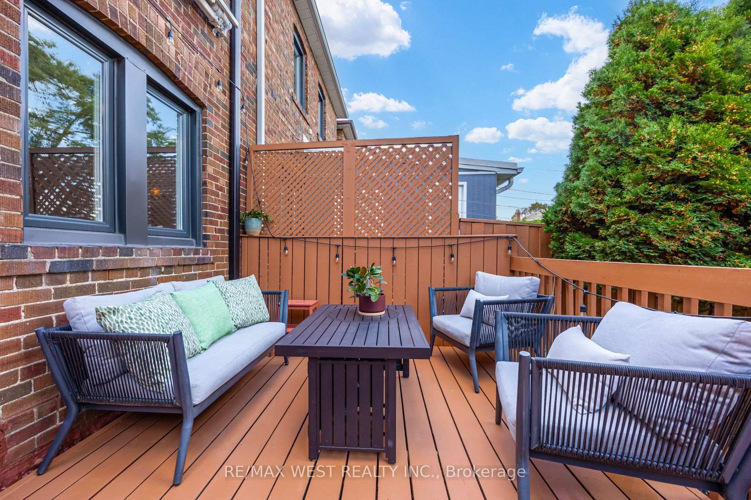
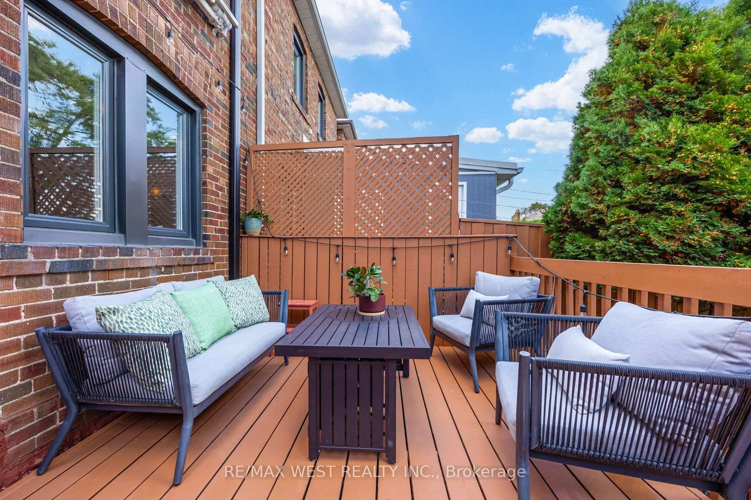
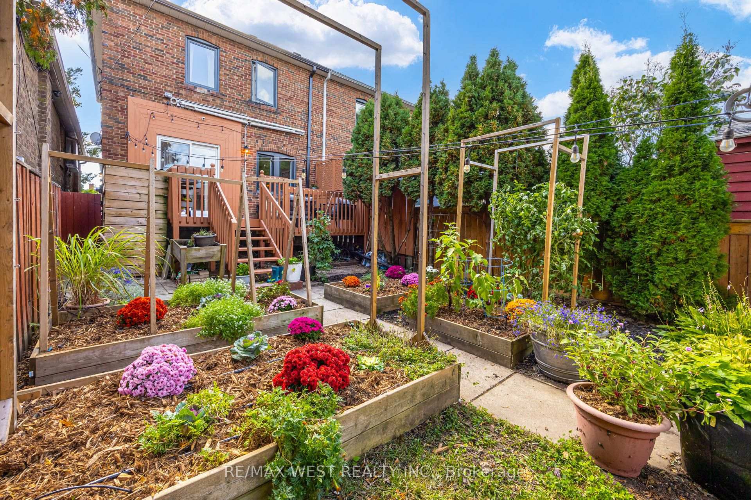
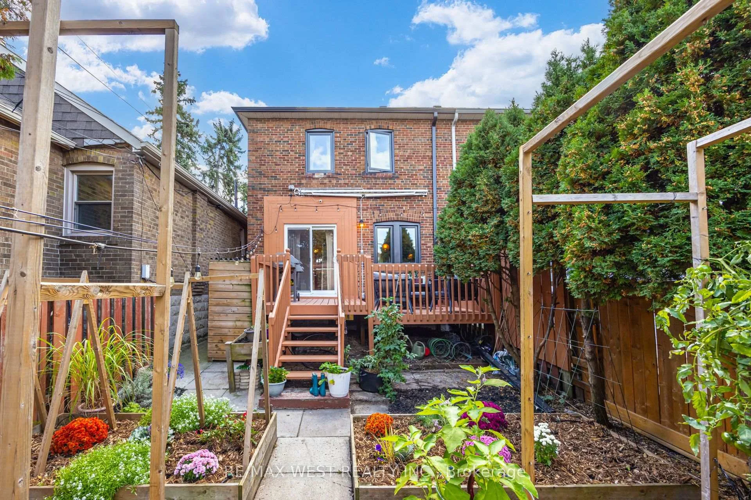
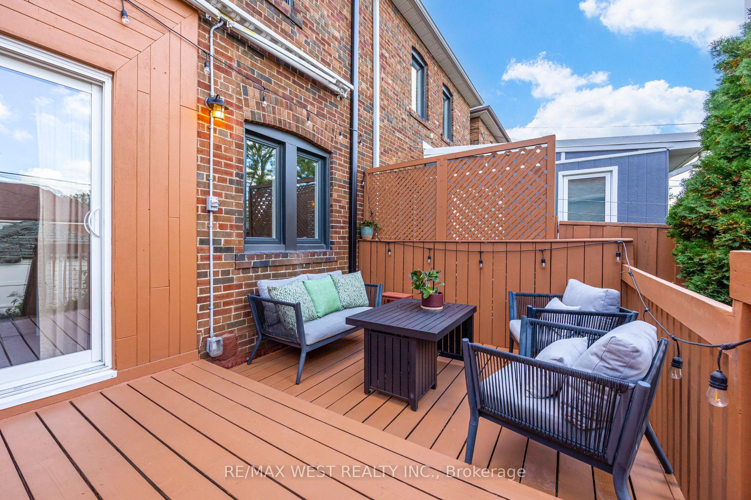
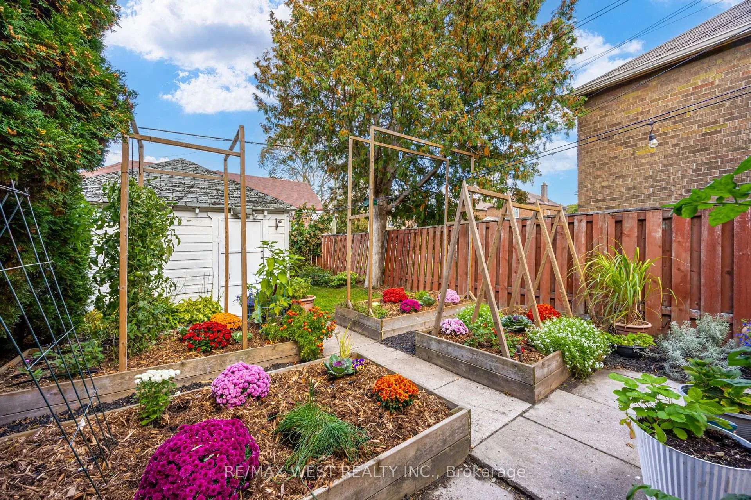
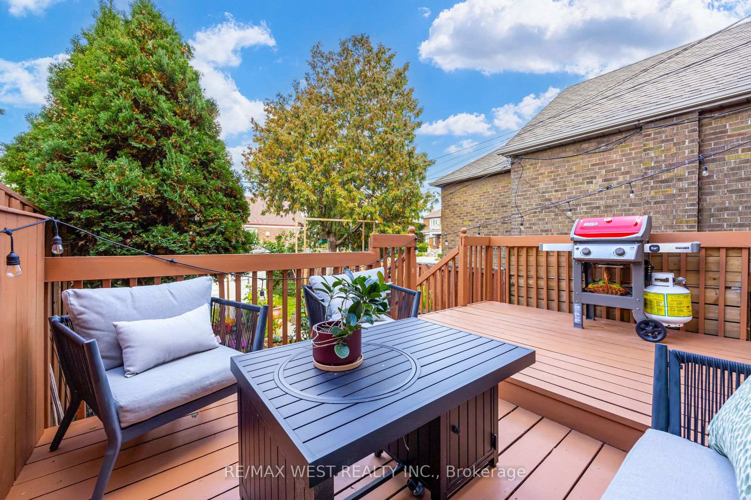
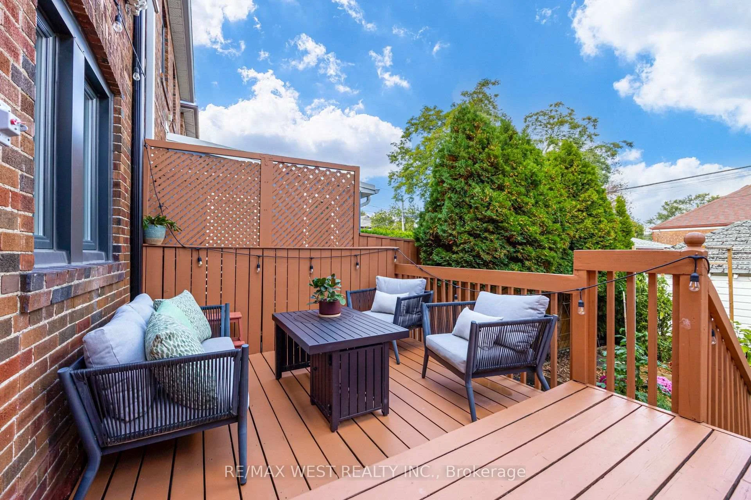
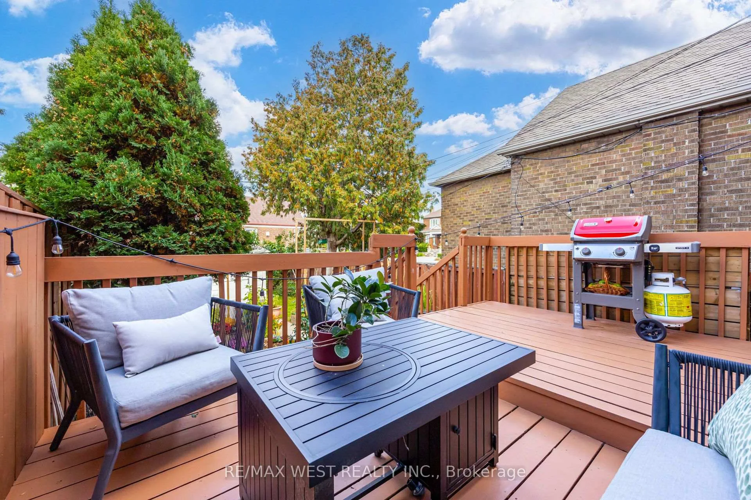
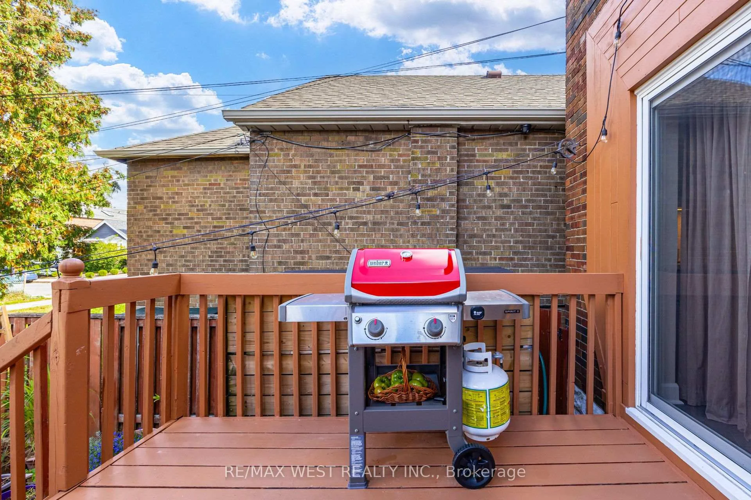
- Sunny garden ideal for relaxation and gardening.
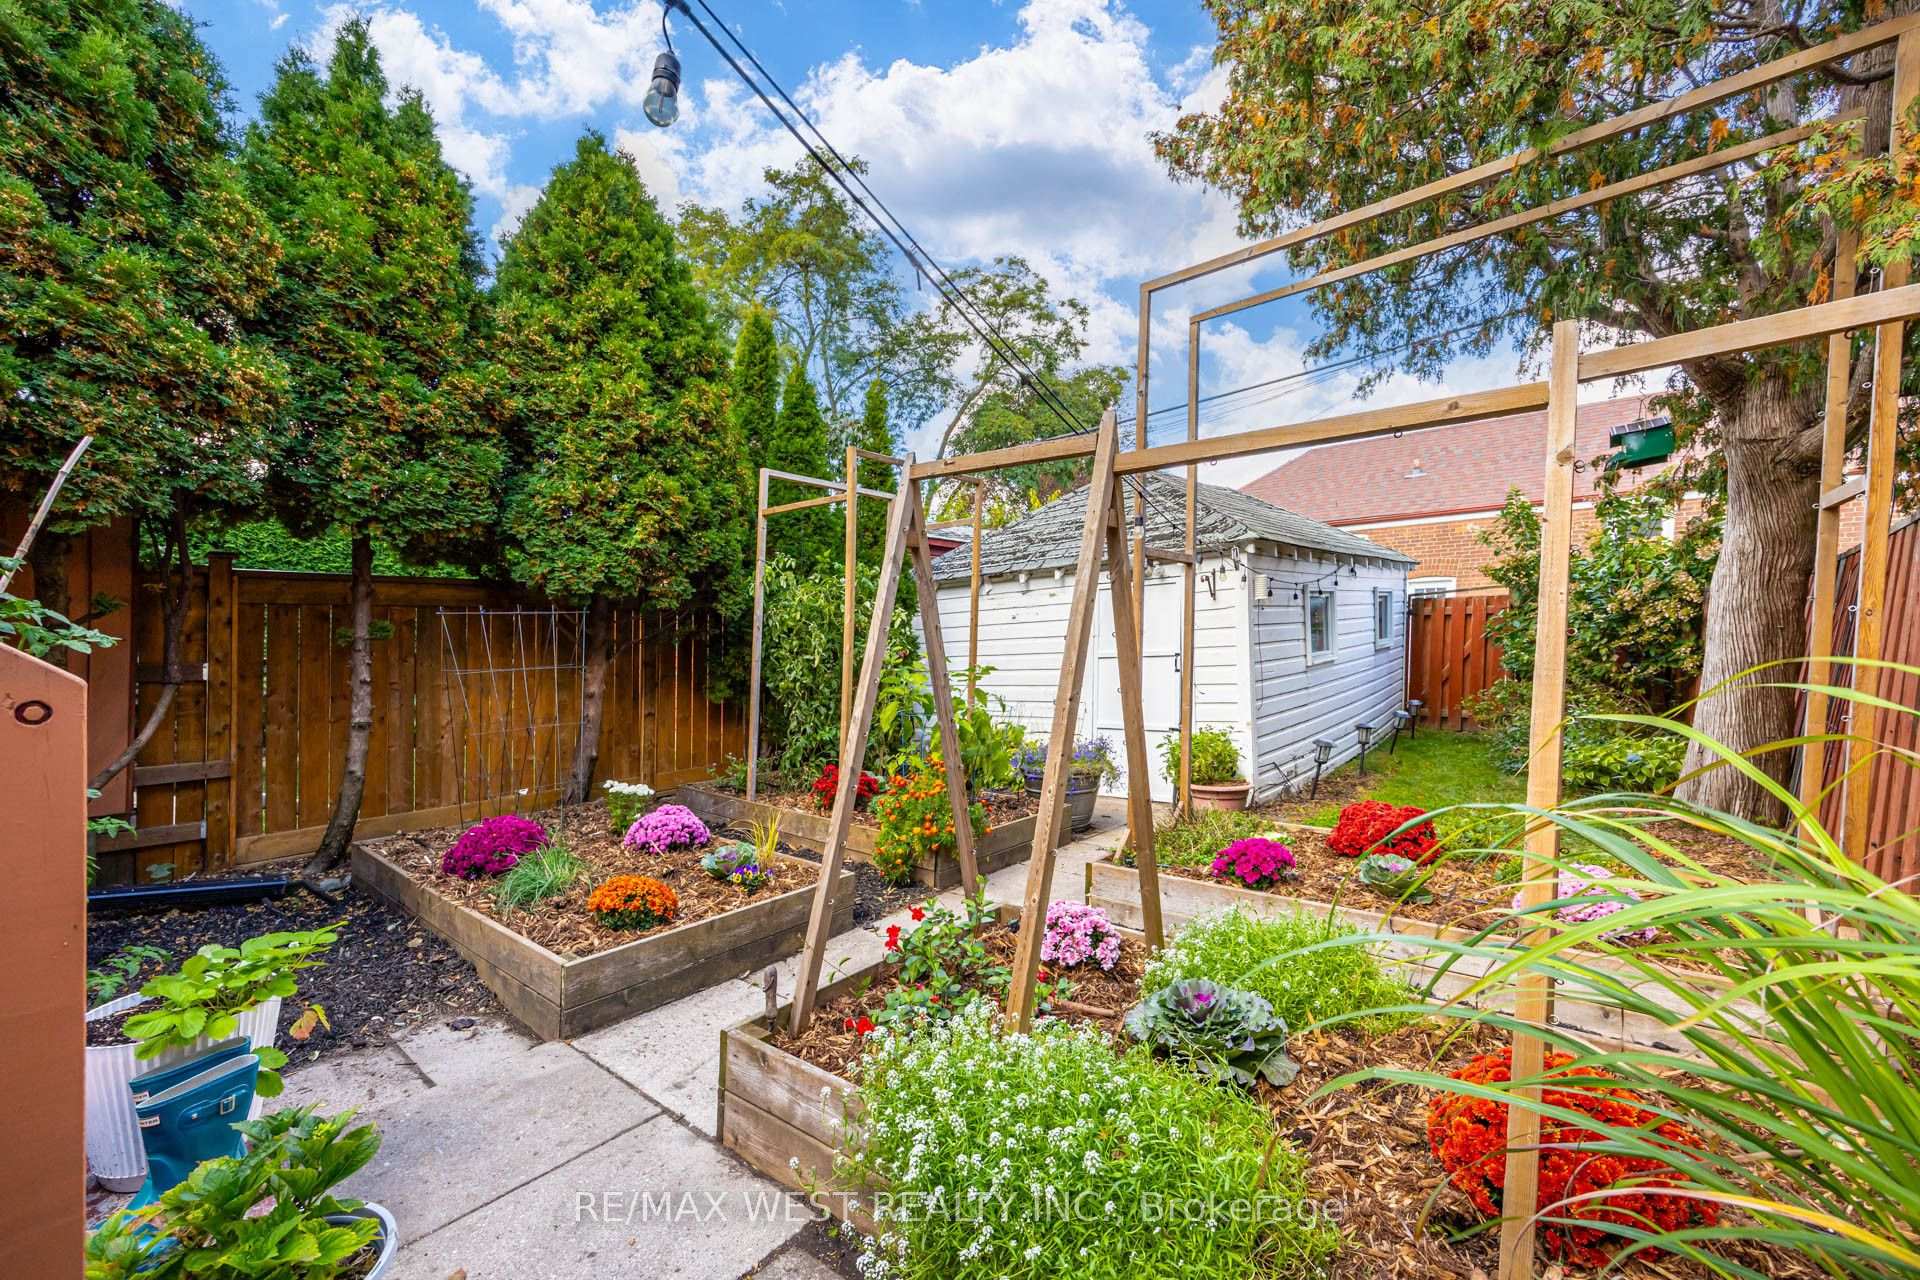
- Detached garage with convenient laneway access.
- Located near parks, cafés, and transit.
- Effortlessly cool and endlessly livable design.
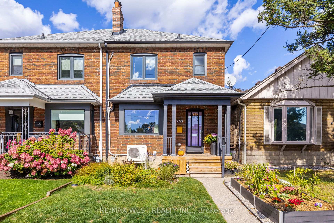
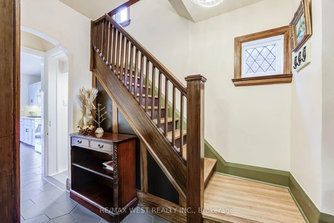
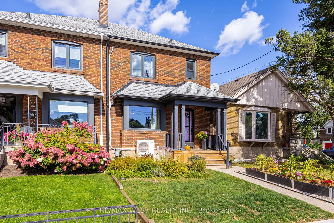
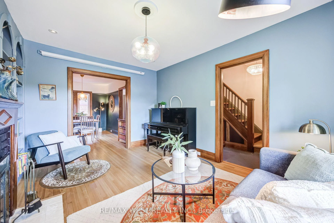
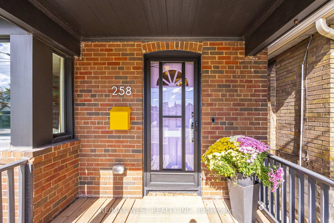
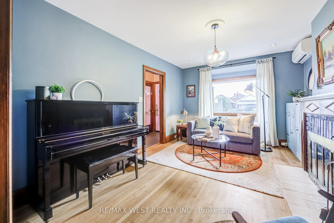
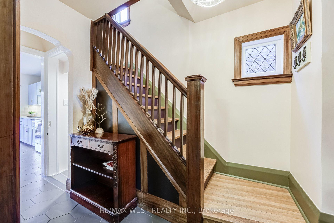
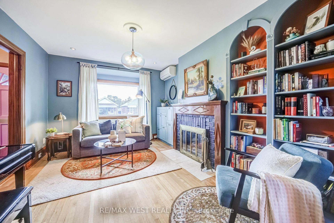
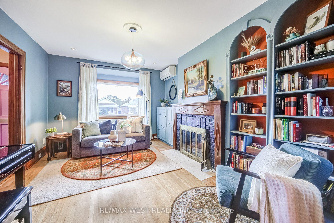
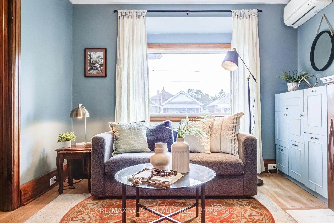
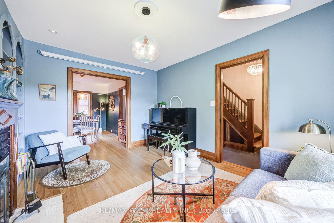
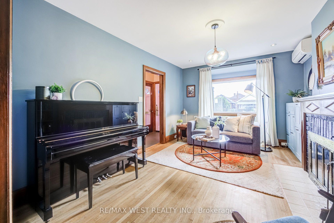
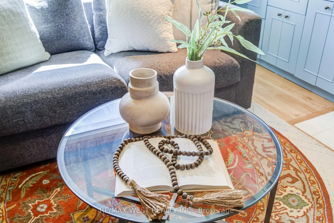
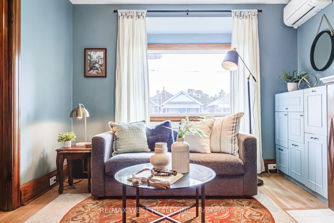
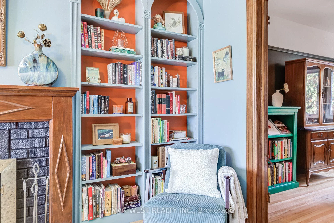
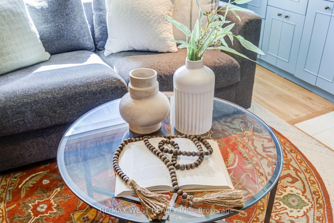
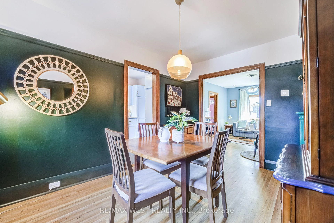
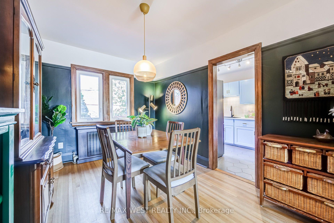
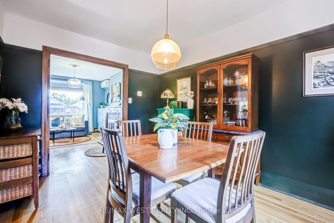
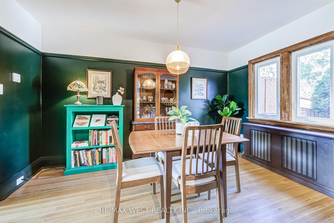
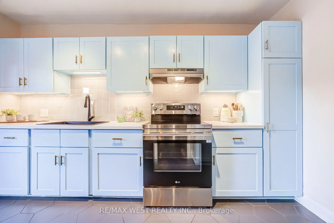
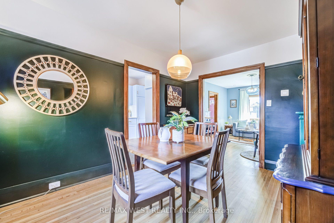
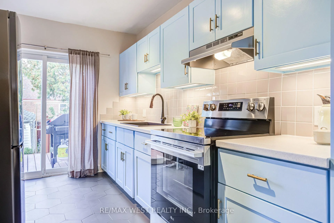
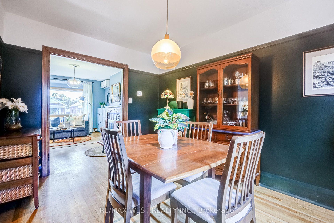
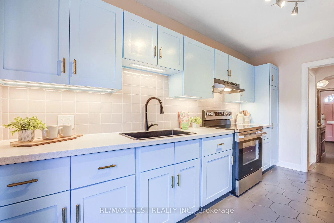
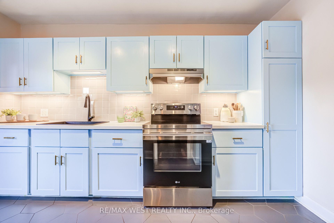
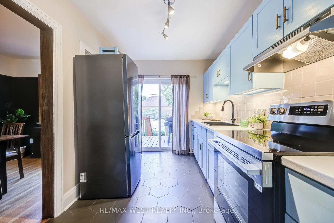
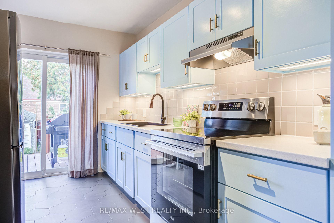
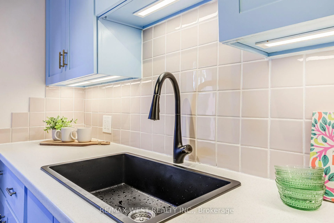
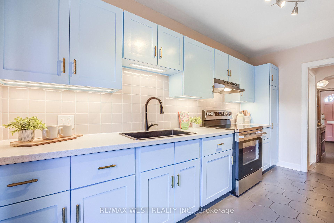
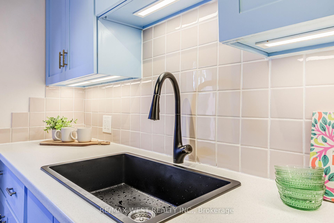
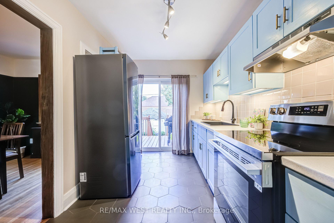
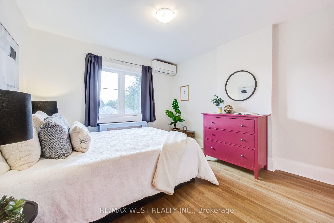
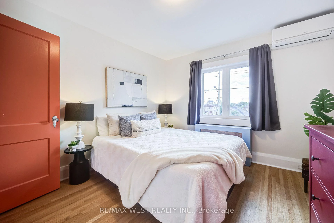
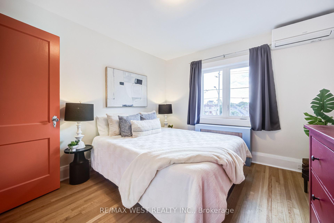
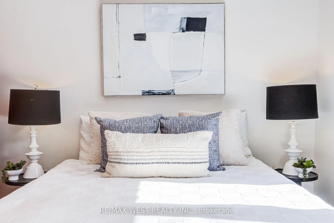
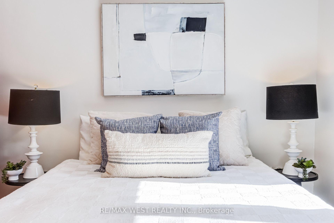
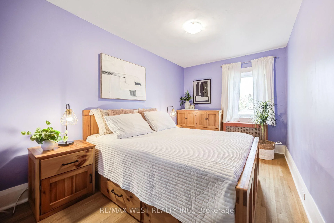
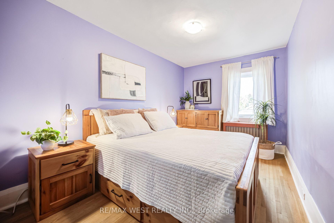
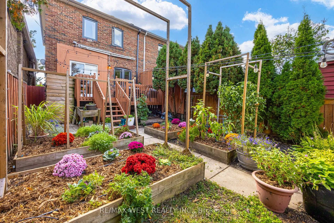
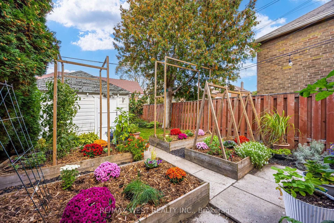
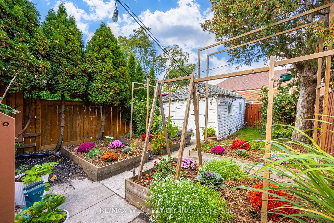
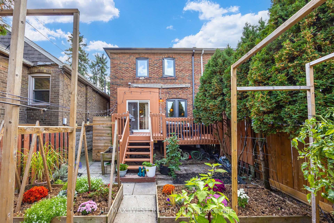
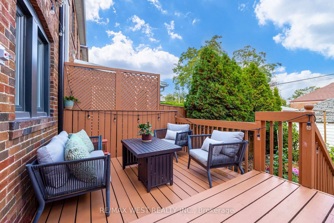
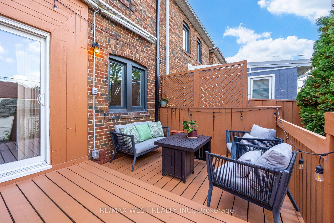
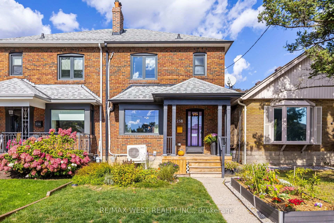
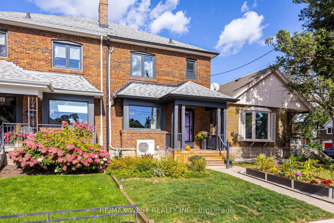
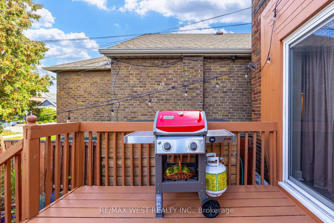
Live your best quietly-cool Toronto life in this freshly renovated 3-bedroom semi-detached tucked along O'Connor. It's the kind of home that feels like a well-curated Instagram feed: warm hardwoods, clean lines, sunlight pouring in like it's trying to be your roommate, and a kitchen that practically begs you to host brunch with artisanal sourdough.The updates hit all the right notes - modern finishes, thoughtful details, and spaces that flow effortlessly from "work-from-home" to "friends-over-for-wine." Upstairs, the bedrooms are bright, calm, and minimalist-friendly. Downstairs, the basement gives you that perfect flex zone: studio, rec room, brew zone or your future pottery workshop.Out back, the sunny garden is basically a tiny urban oasis. Grow tomatoes, sip iced matcha, or set up a hammock and pretend you're on a wellness retreat. And yes - there's a detached garage with laneway access, which is the Toronto equivalent of finding a vintage leather jacket in perfect condition. Parking, storage, future potential_ it's all there.Walkable to parks, cafés, transit, and all neighbourhood staples that make the Golden Triangle East York feel like its own little village.A 3 bedroom home with outdoor space and laneway access - effortlessly cool, endlessly livable.
Key Facts & Features
Property Costs
- Annual Property Tax Amount
- $4,297
- Land Transfer Tax Fee
- $28,946
Rental Items
- Rental Equipment
- N/a
- Basement Type
- Finished, Separate Entrance
Interior Features
- Laundry Level
- Upper Level
- Interior Extras
- Storage, Water Heater
- Fireplace/Stove
- Yes
- Fireplace Features
- Fireplace Insert
- Elevator
- No
Exterior Features
- Pool
- None
- Property Features
- Hospital, Park, Public Transit, Ravine, Rec./Commun.Centre, School
Building
- Building Type
- Semi-Detached
- Building Style
- 2-Storey
Construction
- Exterior Finish
- Brick
- Roof
- Unknown
- Foundation Details
- Unknown
- Special Designation
- Unknown
Lot
- Lot Front
- 21.00 ft
- Lot Depth
- 100.00 ft
Inclusions
- Inclusions
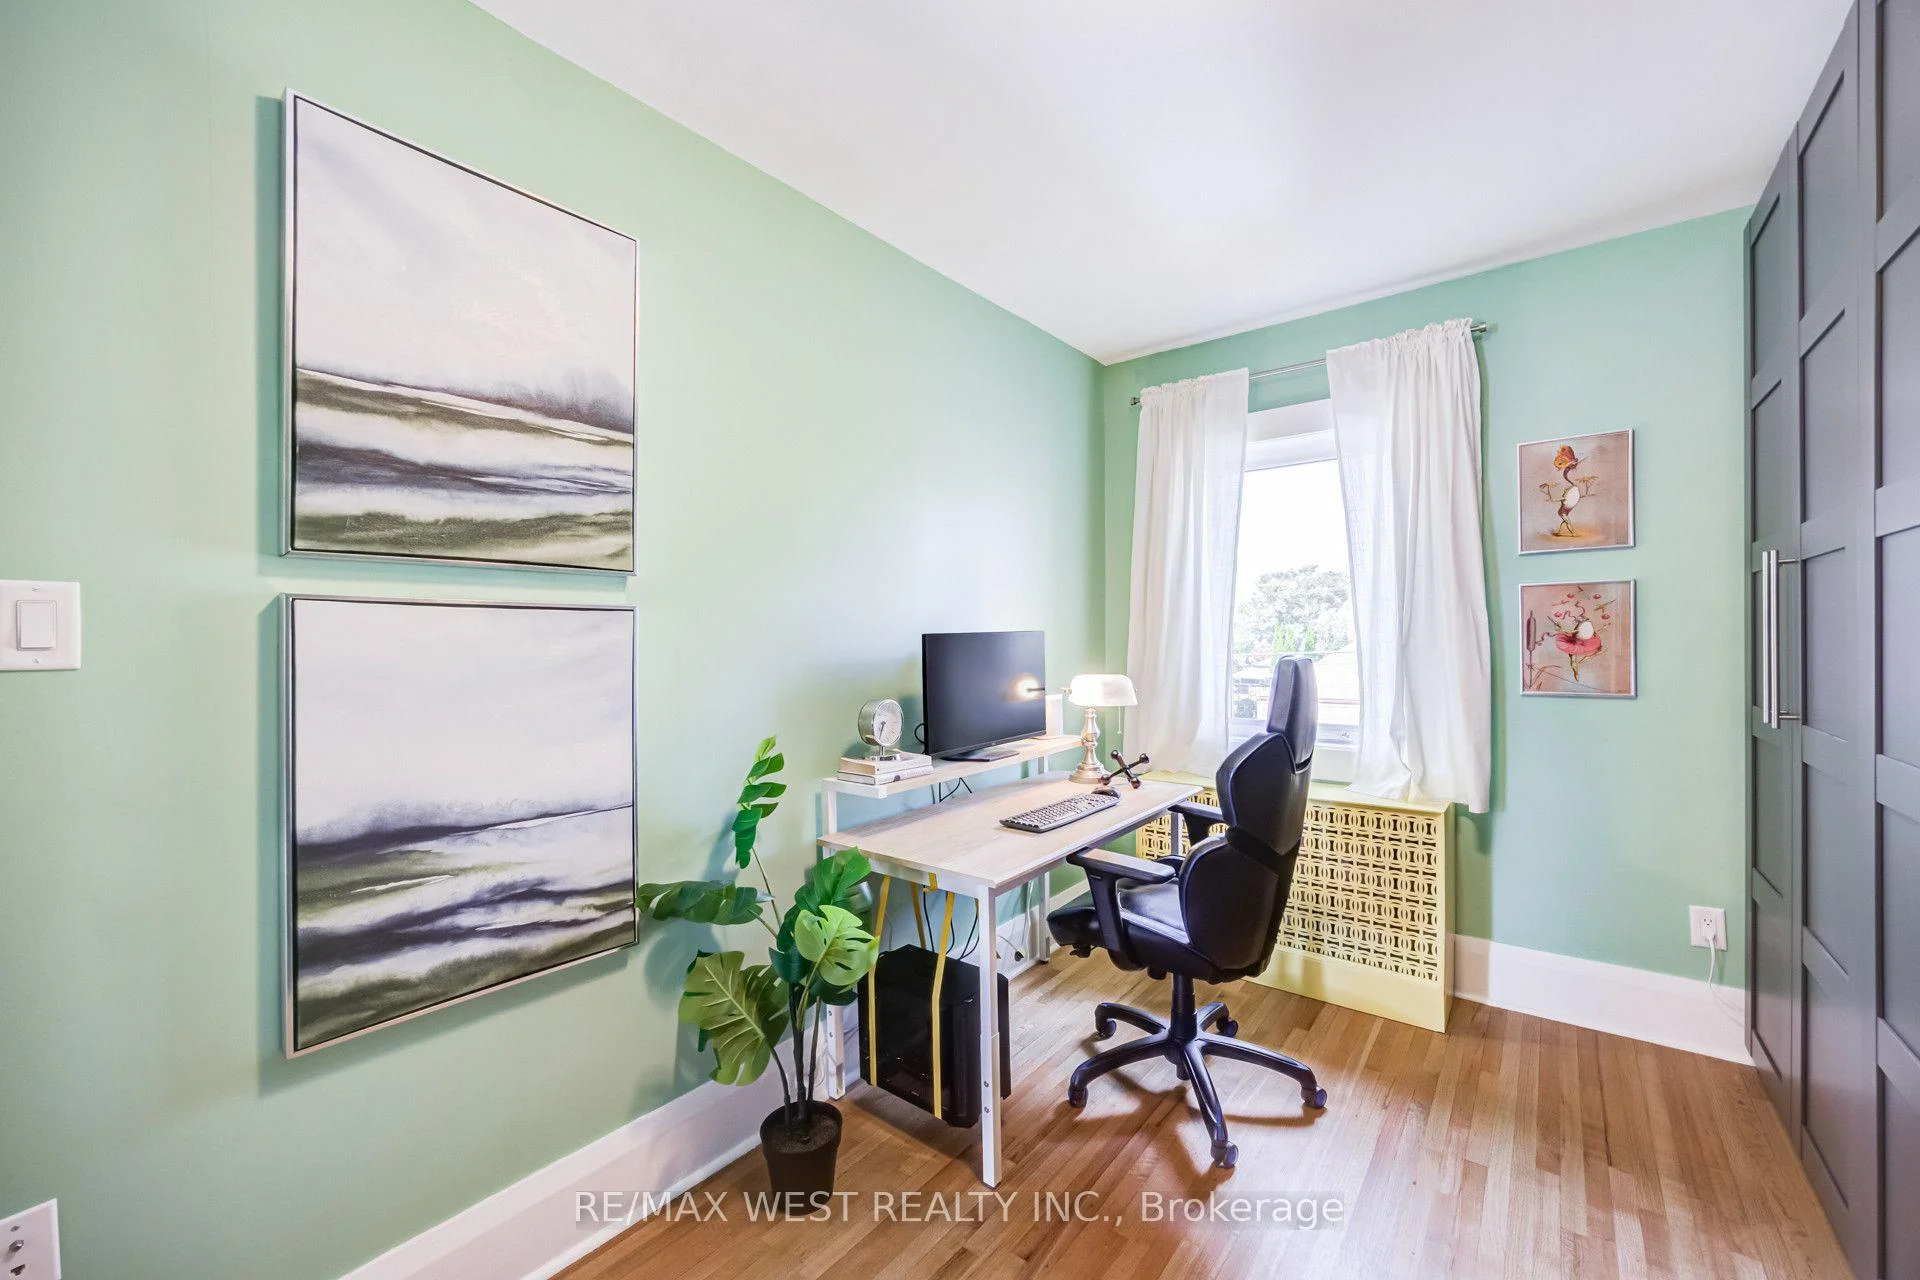
- PAX closets in third bedroom, IVAR unit with matching cabinet in kitchen, Radiator covers, Fireplace insert and accessories, Projector screen in living room, Cabinet in living room and Irrigation drip line in garden beds
Exclusions
- Exclusions
- Chest freezer in basement (Keezer), Vent hood in brewery, RO system in brewery
Parking & Garages
- Garage Type
- Detached
- Garage Spaces
- 1
- Parking Spaces
- 0
- Total Garage And Parking Spaces
- 1
Heating & Cooling
- Heat Source
- Gas
- Heat Type
- Radiant
- Air Conditioning
- Wall Unit(s)
- Water
- Municipal
- Sewers
- Sewer
- Bedrooms
- 3
- Washrooms
- 1
- Kitchens
- 1
Room sizes
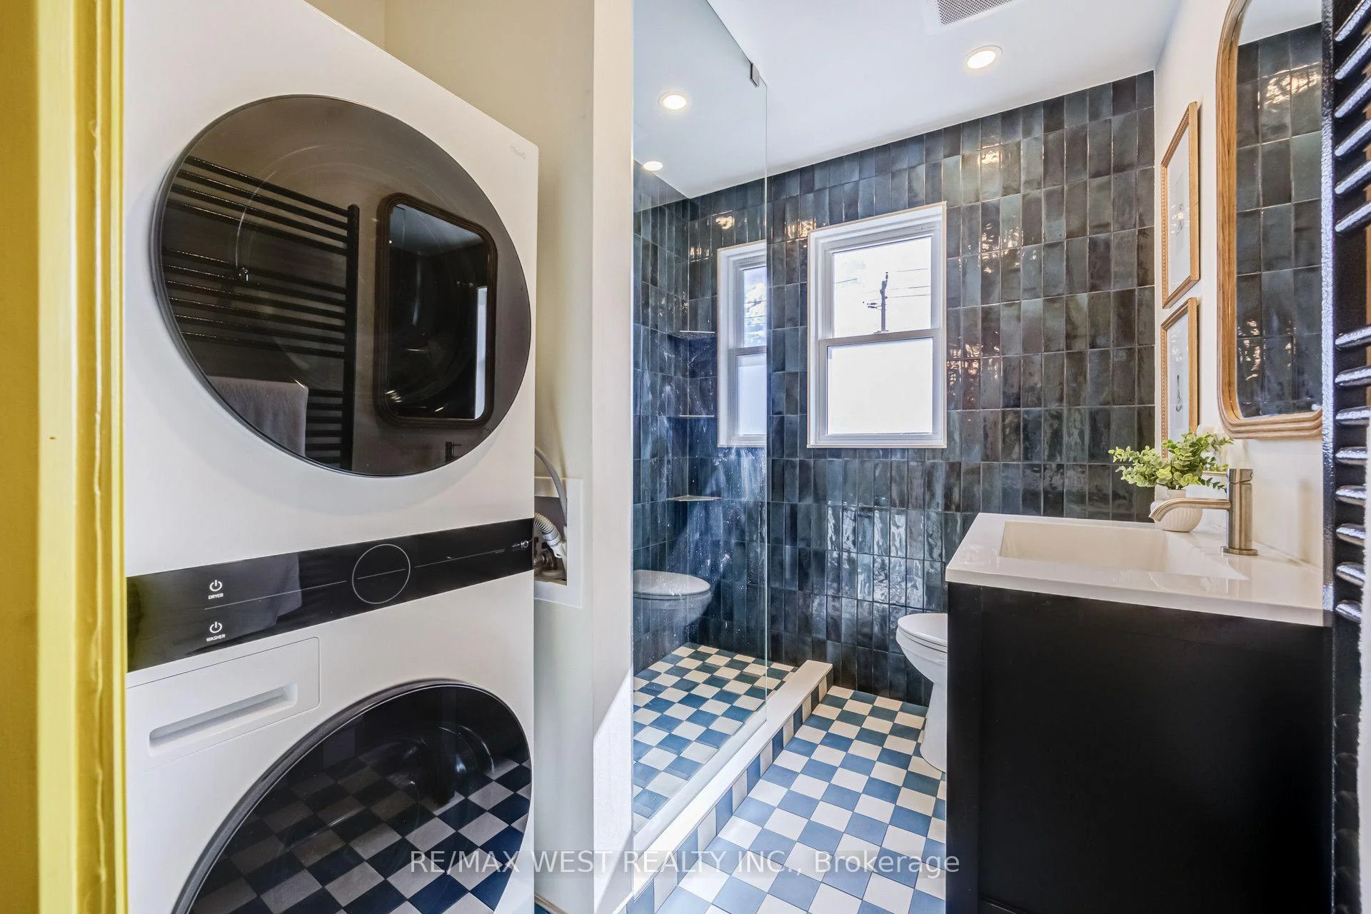
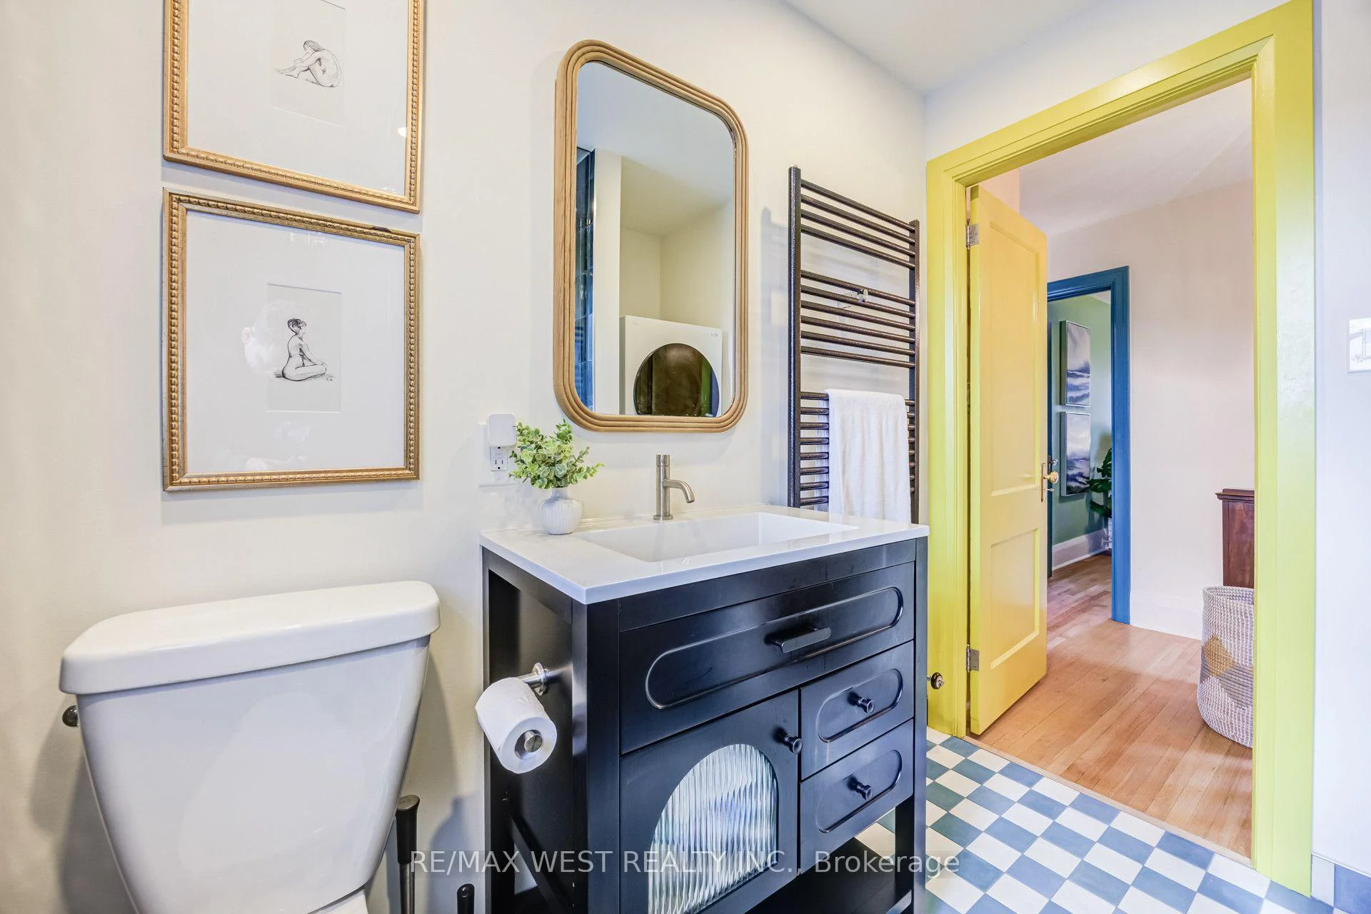
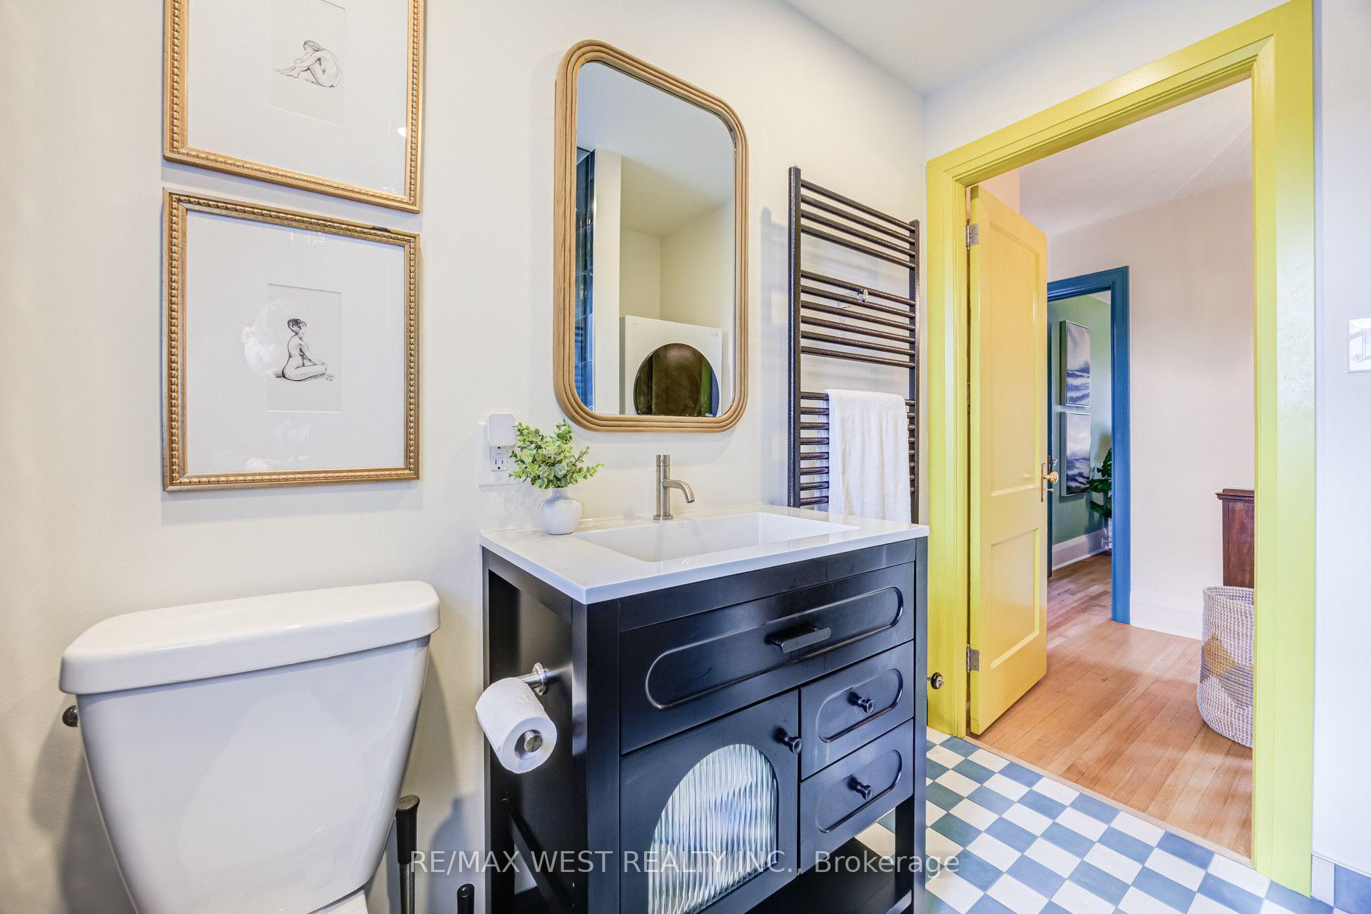
- Bathroom—Second level, 4 Pc Bath, Combined w/Laundry
- Room—Basement level, Window
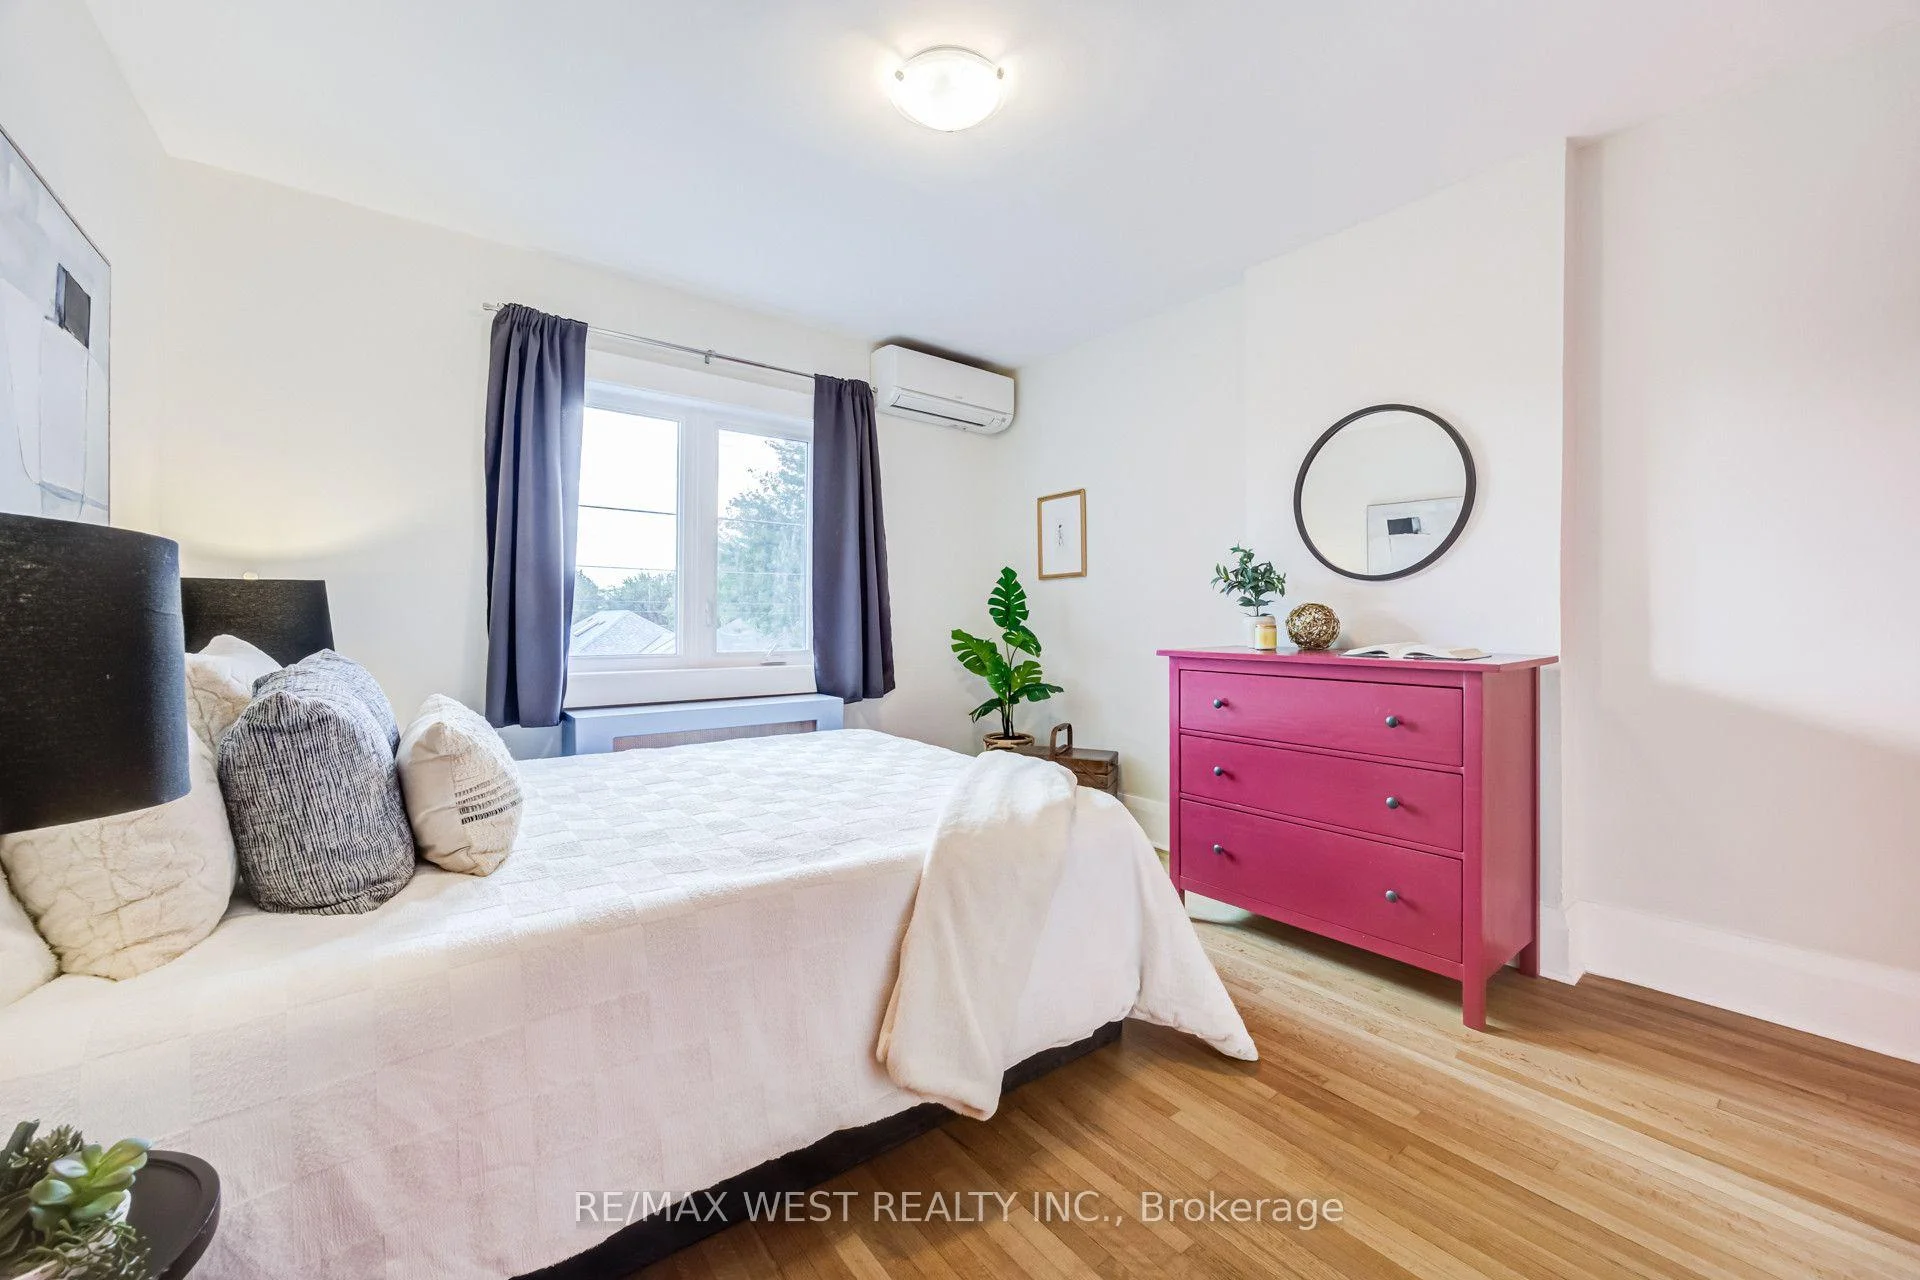
- Primary Bedroom—Second level, Hardwood Floor, Closet
- Living Room—Main level, Hardwood Floor, Fireplace Insert
- Kitchen—Main level, W/O To Deck, Stainless Steel Appl
- Bedroom 3—Second level, Hardwood Floor, Closet
- Bedroom 2—Second level, Hardwood Floor, Closet
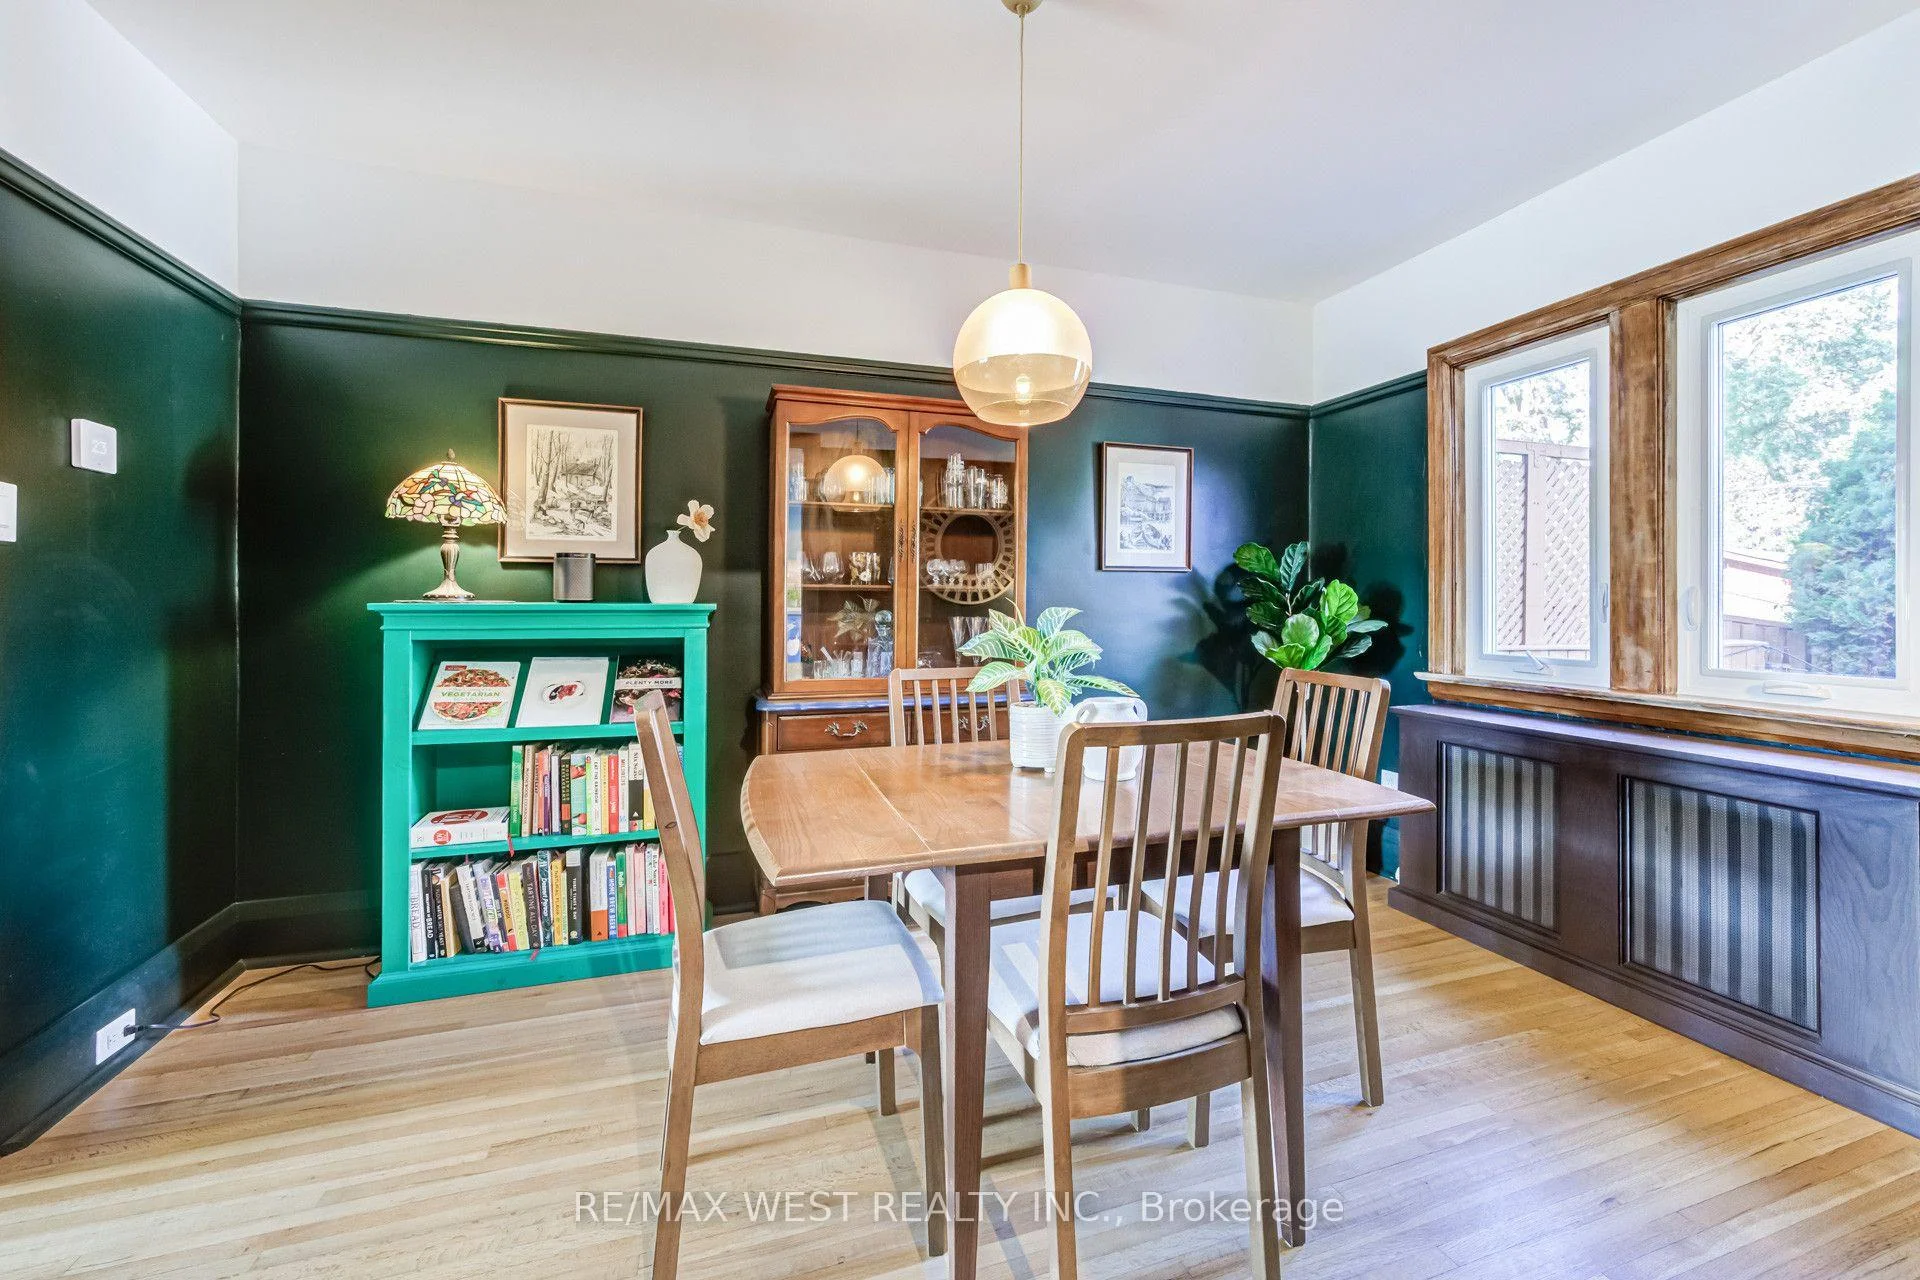
- Dining Room—Main level, Hardwood Floor, Window
- Furnace Room—Basement level
Washrooms
- 4-piece, Second
- Municipality
- Toronto
- Neighbourhood
- East York
- Main cross streets
- West of Donlands Avenue
- Directions
- West of Donlands Avenue
- MLS® number
- E14026606
- Data source
- Toronto Regional Real Estate Board
- Listed on
- 2026-10-13
- Updated on
- 2026-10-14
- Days on market
- 2 days
- Possession type
- Flexible
- Co-op commission
- 2.5% Eternal Gratitude
- Seller
- Listed by
- RE/MAX WEST REALTY INC.
Home Market Value
Current home valuation for 258 O'connor Drive, Toronto, East York, Toronto, ON. Listed for $899,900
HOMEH Estimate
$1,079,880
Estimated Sales Range
$647,928 - $1,511,832
HOMEH Estimate for 258 O'connor Drive, Toronto, East York
Calculated with a real agent's CMA method — 45+ years of experience, codified. Not an AI guess.
Mortgage Payment Calculator
Compare up to 4 down payment scenarios
5% on first $500K + 10% on $399,900 over $500K
$64,990
| Scenario 1 | Scenario 2 | Scenario 3 | Scenario 4 | |
|---|---|---|---|---|
−Down payment | % $ | % $ | % $ | % $ |
+CMHC insurance | $33,368 | $25,107 | $21,418 | $0 |
=Total mortgage | $867,575 | $835,017 | $786,333 | $719,920 |
Amortization | ||||
Mortgage rate | % | % | % | % |
| Payment frequency | ||||
=Mortgage payment | $4,236monthly | $4,077monthly | $3,839monthly | $3,515monthly |
Land Transfer Tax
$14,473
$14,473
$28,946
Around this home
No schools found nearby
Data provided by OpenStreetMap & Fraser Institute School Rankings
Ask HOMEH
New!Hi there!
👋Text or call (416) 301-9001
Recommended for you
Based on homes you've looked at.
No recommended properties found.
Nearby similar homes
No nearby properties found.
More real estate resources
Other homes nearby
Explore this area
Nearby neighbourhoods
No nearby listings available.