
20 Roosevelt Road
Toronto (Danforth Village-East York), ON M4J 4T6
- 2Bedrooms
- 2Bathrooms
- 1Garage
- 700~1.1KSq.Ft.
- $4,556Tax
- 20×95 ftLot Size
Sale & price history
- Login to See Prices
Sold2025-01-15 – 2025-01-23
MLS® e11925603
Real estate boards require you to or to see the full details of this property.
*Sold prices and complete sale & price history are regulated data. Under the Trust in Real Estate Services Act, 2002 (TRESA) and the rules of the Real Estate Council of Ontario (RECO), and pursuant to the Multiple Listing Service® rules of the Canadian Real Estate Association (CREA) and the Toronto Regional Real Estate Board (TRREB), this information may be shown only to registered users who have agreed to the applicable terms of use (a Virtual Office Website, or "VOW," arrangement). HOMEH Inc., Brokerage therefore provides it to signed-in members only. Creating an account is free and takes under a minute.
20 Roosevelt Road, Toronto(opens Google Maps in a new tab)
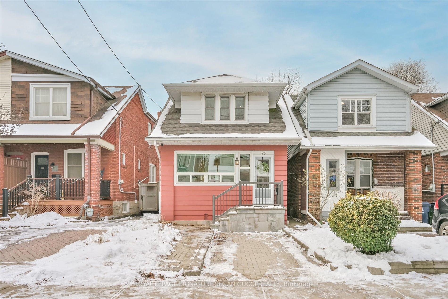
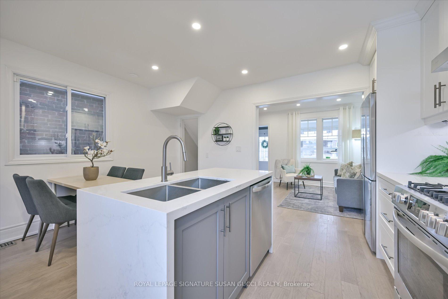
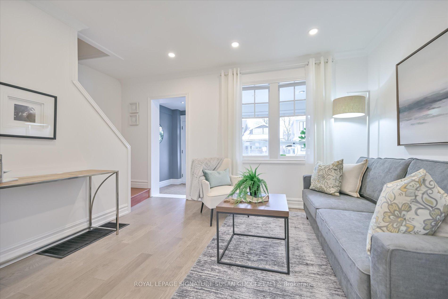
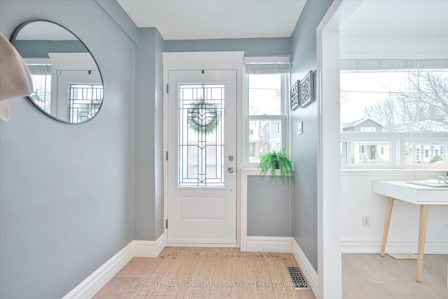
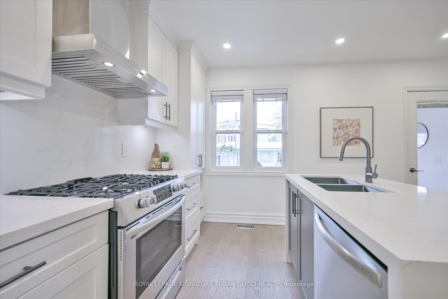
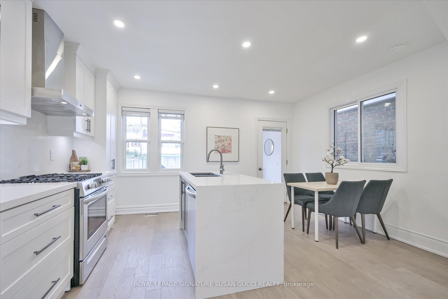
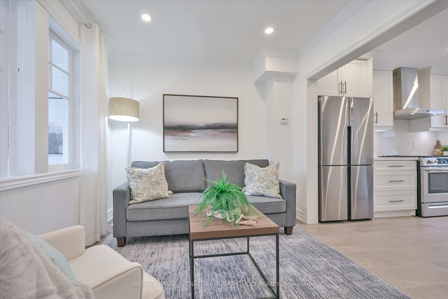
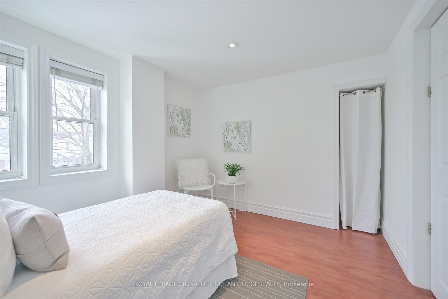
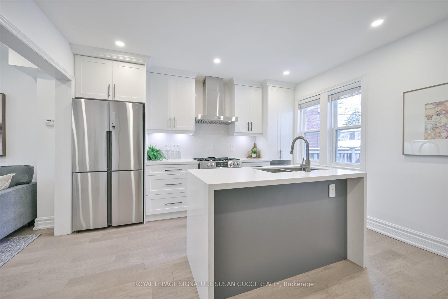
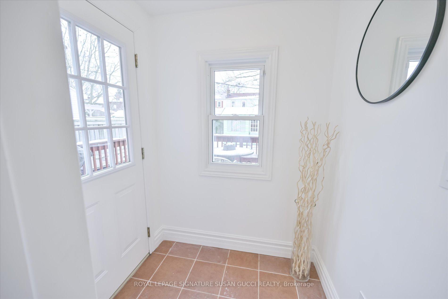
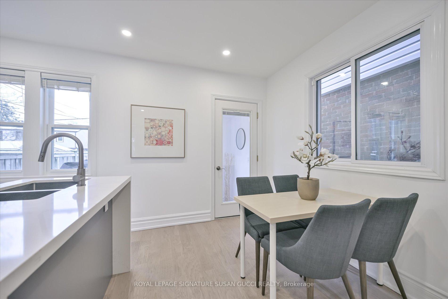
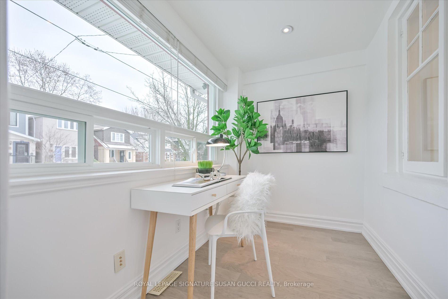
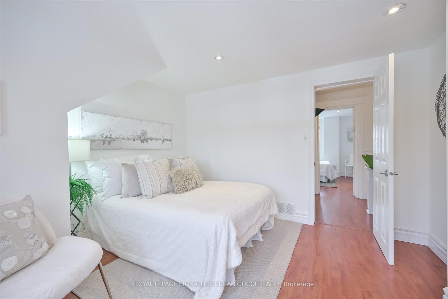
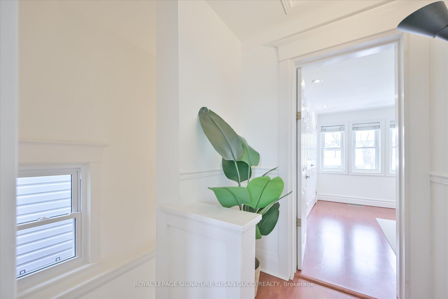
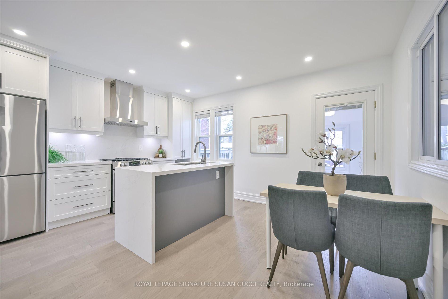
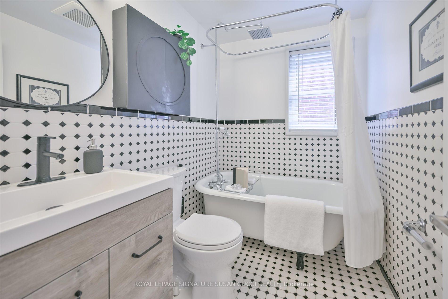
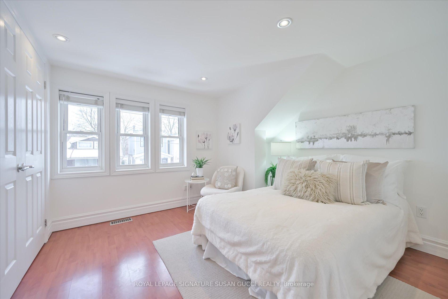
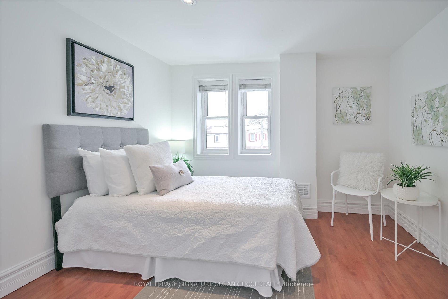
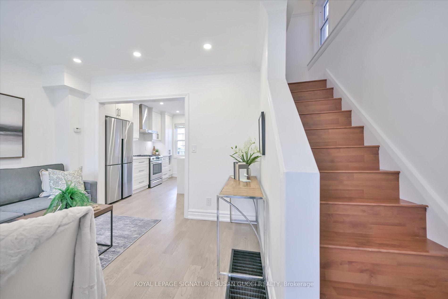
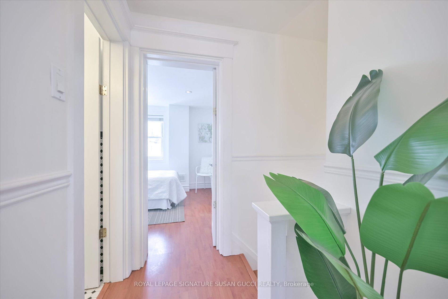
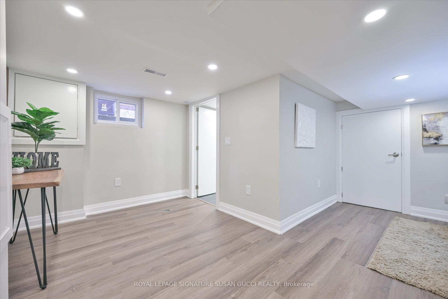
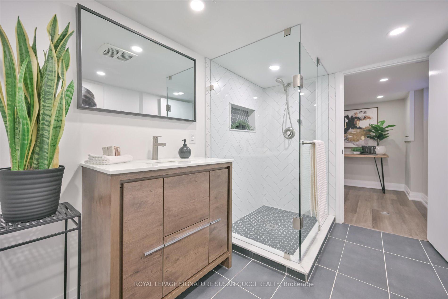
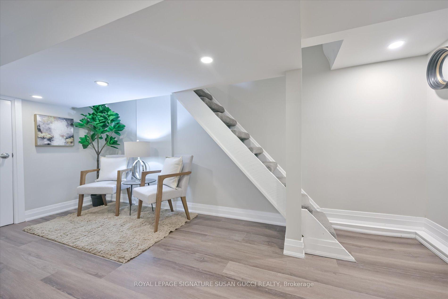
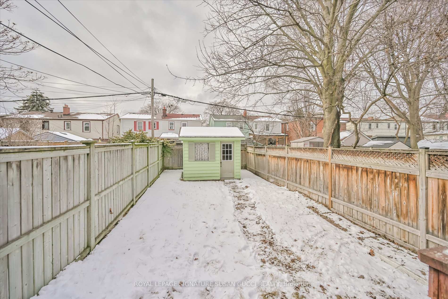
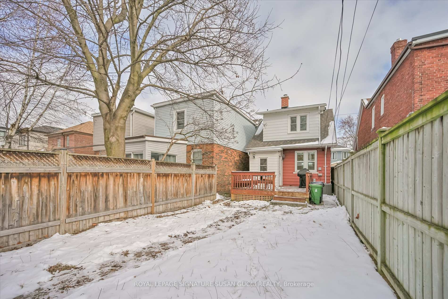
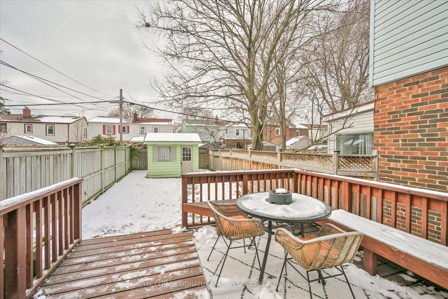
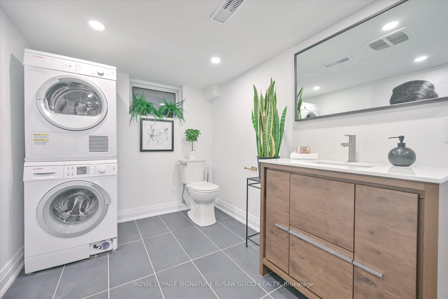
Welcome to 20 Roosevelt Road, a fully detached, renovated two-storey home nestled in the heart of East York. This beautifully updated property boasts a chefs kitchen that will wow any home cook, featuring a stunning waterfall island, stainless steel appliances, and a walkout to a large private deck, perfect for al fresco dining. Inside, the home showcases gorgeous hardwood floors that flow seamlessly throughout the main level. With thoughtful details at every turn, this home offers plenty of space for modern living, including a dedicated work-from-home area both on the main floor and in the lower level. The two fully renovated bathrooms provide a touch of luxury: an elegant clawfoot tub on the second floor, and a spacious glassed shower in the lower level. Outside, the fenced-off private backyard offers a tranquil retreat, complemented by a charming shed that provides extra storage space. Enjoy the convenience of a legal front pad parking spot, an added rarity in this sought-after area.Location is everything, and this home delivers. Walk to the subway, nearby hospital, the vibrant farmers market, shops on Coxwell & Danforth, and local parks. This home truly has it all: style, space, and an unbeatable location.
- Other
- Park
- Public Transit
- Fenced Yard
Key Facts & Features
Property Costs
- Annual Property Tax Amount
- $4,556
- Land Transfer Tax Fee
- $36,910
Rental Items
- Rental Equipment
- See Schedule B Attached.
- Basement Type
- Finished
Interior Features
- Laundry Level
- Lower Level
- Interior Extras
- Other
- Fireplace/Stove
- No
- Elevator
- No
Exterior Features
- Pool
- None
- Property Features
- Park, Public Transit, Fenced Yard
- Other Structures
- Garden Shed
Building
- Building Type
- Detached
- Building Style
- 2-Storey
Construction
- Exterior Finish
- Aluminum Siding, Vinyl Siding
- Roof
- Asphalt Shingle
- Foundation Details
- Brick
- Special Designation
- Unknown
Lot
- Lot Front
- 20.00 ft
- Lot Depth
- 95.00 ft
Inclusions
- Inclusions
- See Schedule B Attached.
Exclusions
- Exclusions
- See Schedule B Attached.
Parking & Garages
- Garage Type
- None
- Garage Spaces
- 1
- Parking Spaces
- 1
- Total Garage And Parking Spaces
- 1
Heating & Cooling
- Heat Source
- Gas
- Heat Type
- Forced Air
- Air Conditioning
- Central Air
- Water
- Municipal
- Sewers
- Sewer
- Municipality
- Toronto
- Neighbourhood
- Danforth Village-East York
- Main cross streets
- Coxwell Ave and Sammon Ave
Ask about this home
A HOMEH agent will answer your questions about this home.

Around this home
La Mosaïque
Public · elementary · French · 250 m
7.6/10East York
Public · secondary · 610 m
5.5/10Earl Beatty
Public · elementary · 660 m
6.1/10Danforth
Public · secondary · 830 m
5.8/10St Brigid
Private · elementary · 970 m
5.5/10Holy Cross
Private · elementary · 980 m
5.1/10Earl Haig
Public · elementary · 1.0 km
6.8/10Wilkinson
Public · elementary · 1.1 km
7.7/10St. Patrick
Private · secondary · 1.2 km
7.1/10Monarch Park
Public · secondary · 1.2 km
8.0/10Canadian Martyrs
Private · elementary · 1.3 km
7.1/10Georges-Étienne-Cartier
Private · elementary · French · 1.4 km
7.4/10Whole Child
Public · elementary · 1.8 km
7.9/10Roden
Public · elementary · 1.8 km
5.0/10Bowmore Road
Public · elementary · 1.8 km
5.9/10
Data provided by OpenStreetMap & Fraser Institute School Rankings
For the owner
Is this your home? Track its value.
Get this home's HOMEH Estimate by email once a month, with how many homes are for sale around you.
Monthly payment
$4,293/month
On $1,099,000
$219,800
Estimate only. Not a mortgage offer.
How much is your home worth?
Get a home value estimate from a local HOMEH agent, then sell with confidence.
- MLS® number
- E11925603
- Data source
- Toronto Regional Real Estate Board
- Status change
- 2025-01-23
- Listed on
- 2025-01-15
- Days on market
- 8 days
- Possession type
- To Be Determined
- Co-op commission
- 2.5% + HST
- Seller
- Listed by
- ROYAL LEPAGE SIGNATURE SUSAN GUCCI REALTY
Recommended for you
Based on homes you've looked at.
No recommended properties found.
Nearby similar homes
No nearby properties found.
More real estate resources
Other homes nearby
Explore this area
Nearby neighbourhoods
No nearby listings available.
Ask HOMEH about this home
Price, neighbourhood, monthly cost. Ask anything.
HOMEH Intelligent Agent is an AI, not a licensed representative. Check anything important with your agent.