
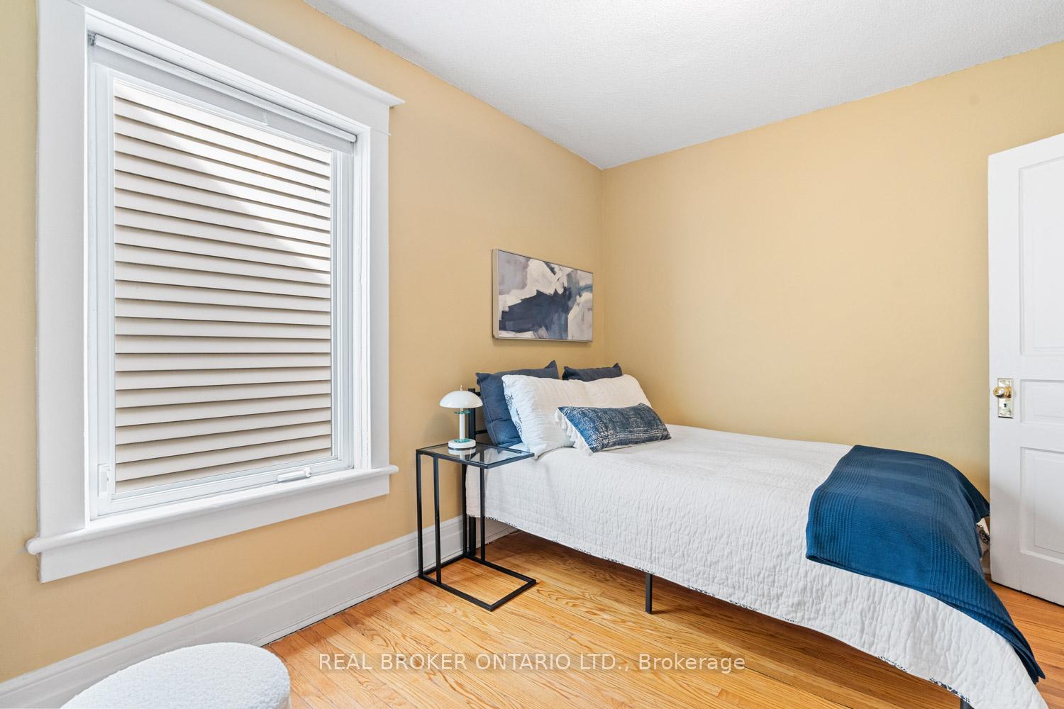
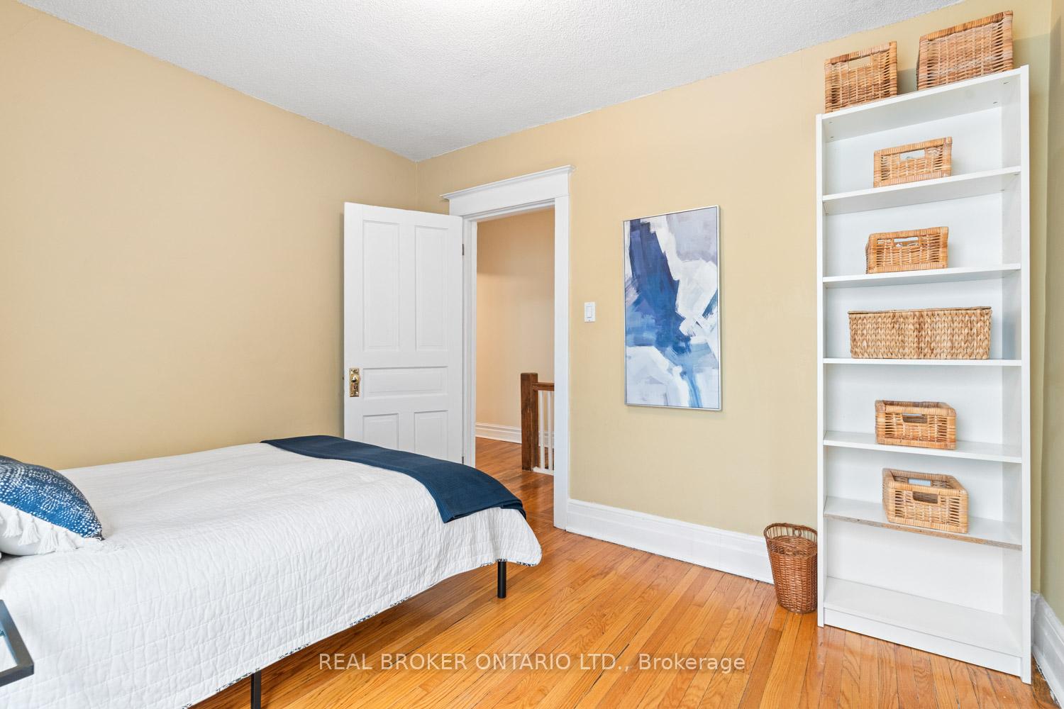
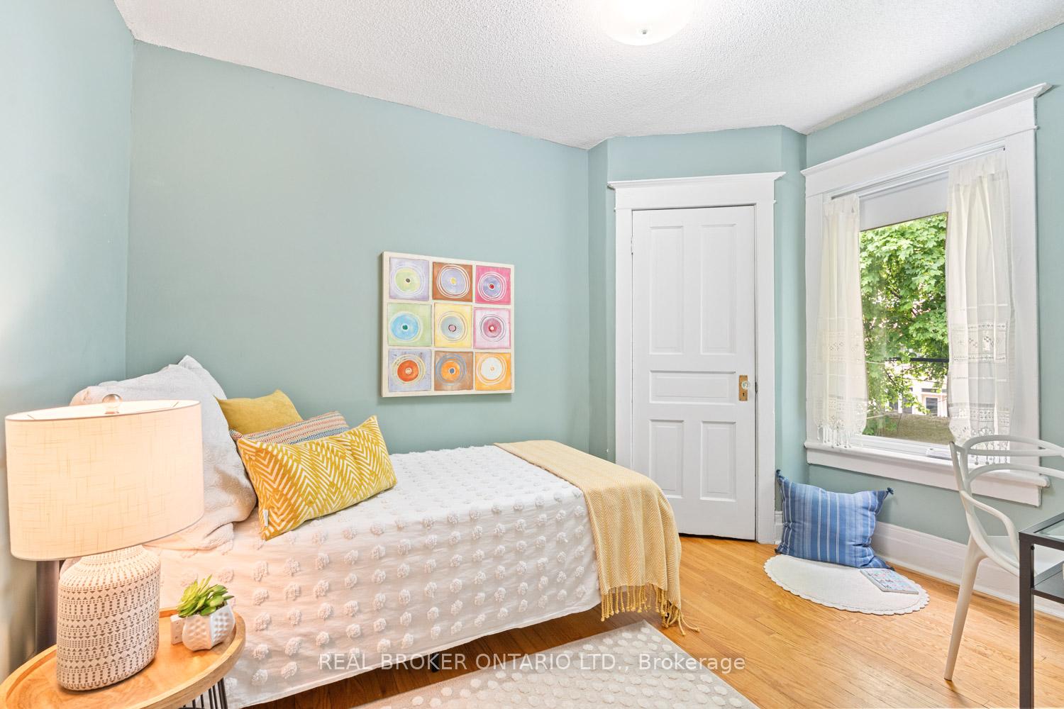
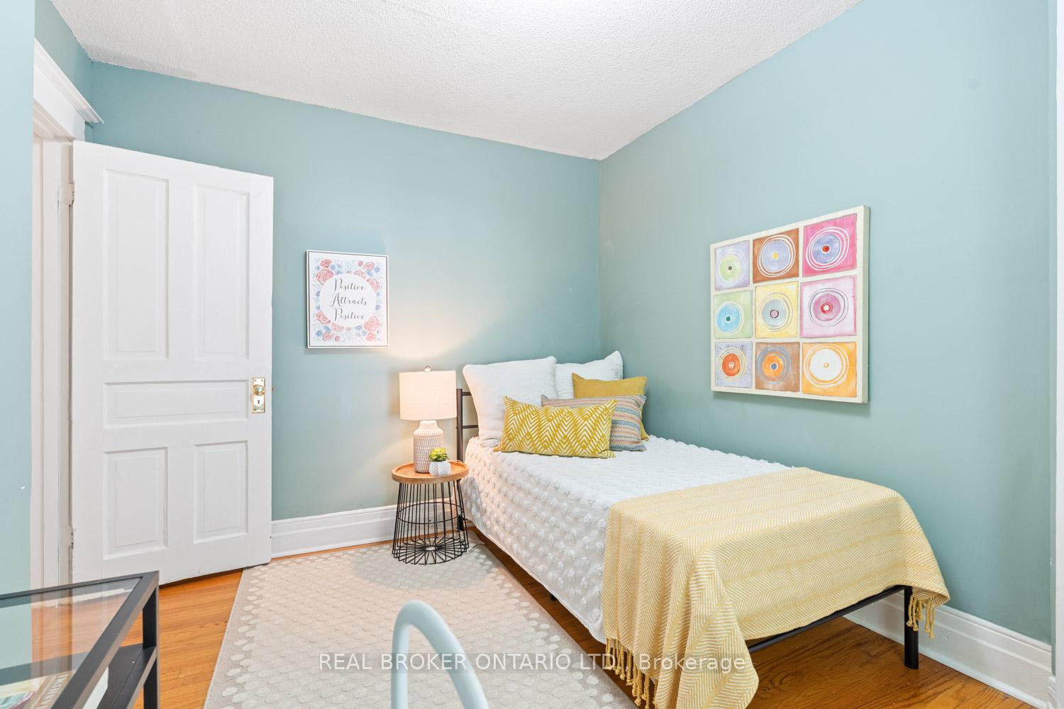
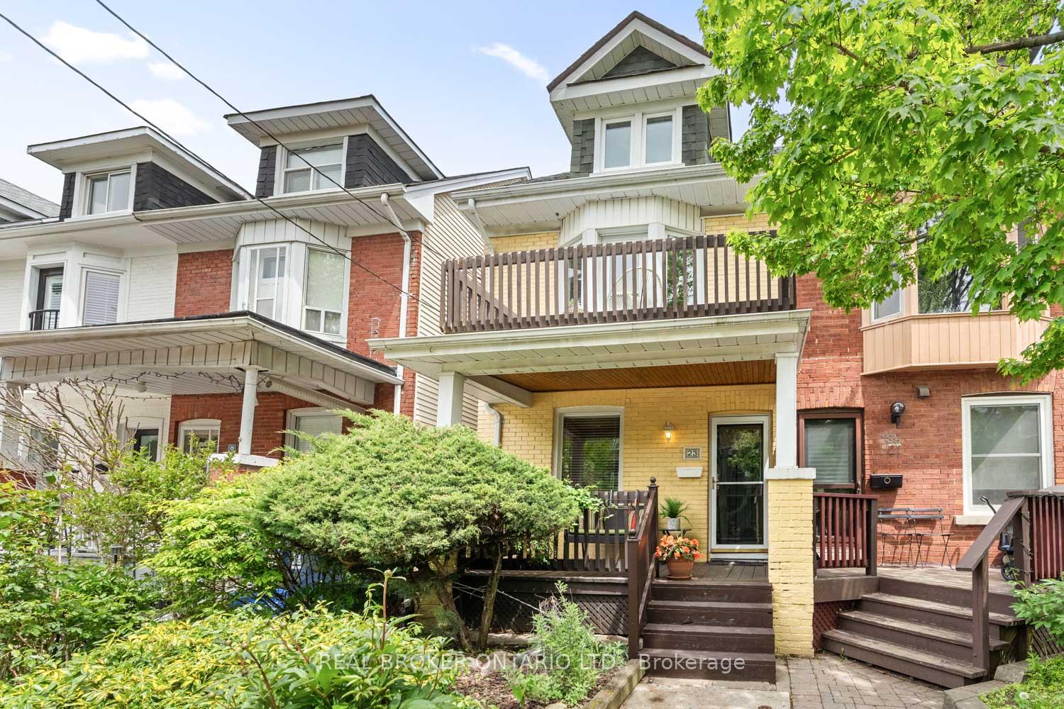
23 Muriel Avenue
Toronto (Danforth), ON M4J 2X8
- 4+1Bedrooms
- 3Bathrooms
- 0Garage
- 1100–1500Sq Ft
- $5,859Tax
- 19×77 ftLot Size
 Estimated Value:$1,231,842See Free Estimate Report

Property not available for sale or for rent.
HOMEH One: full-service selling for a 1% listing fee. The buyer's agent commission is separate.
Free Home EvaluationHow Much Is My Home Worth?Homes for Sale NearbySale & Price History for 23 Muriel Avenue, Toronto, Danforth
| Start Date | End Date | Price | Event | MLS# |
|---|---|---|---|---|
| 2025-05-29 | 2025-06-06 | Login to See Prices | Sold | e12181524 |
Real estate boards require you to or to see the full details of this property.
*Sold prices and complete sale & price history are regulated data. Under the Trust in Real Estate Services Act, 2002 (TRESA) and the rules of the Real Estate Council of Ontario (RECO), and pursuant to the Multiple Listing Service® rules of the Canadian Real Estate Association (CREA) and the Toronto Regional Real Estate Board (TRREB), this information may be shown only to registered users who have agreed to the applicable terms of use (a Virtual Office Website, or "VOW," arrangement). HOMEH Inc., Brokerage therefore provides it to signed-in members only. Creating an account is free and takes under a minute.
About 23 Muriel Avenue, Toronto, Danforth
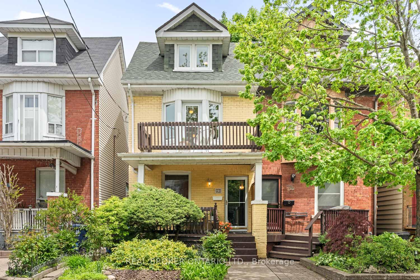
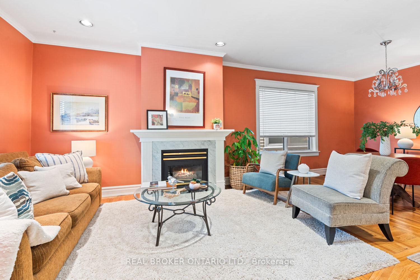
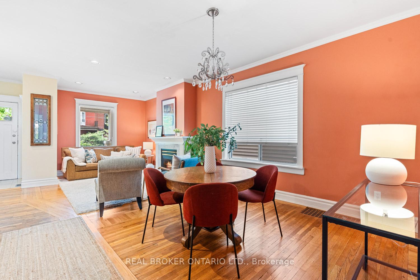
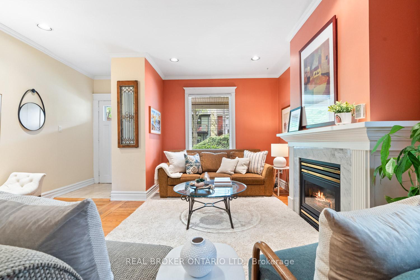
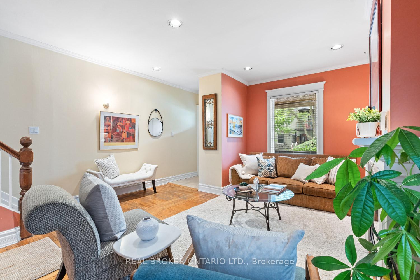
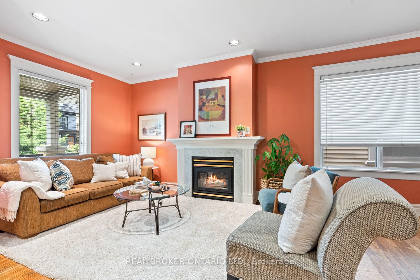
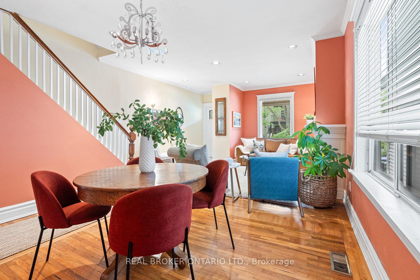
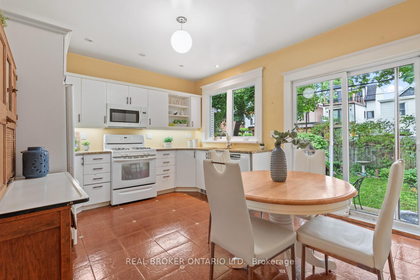
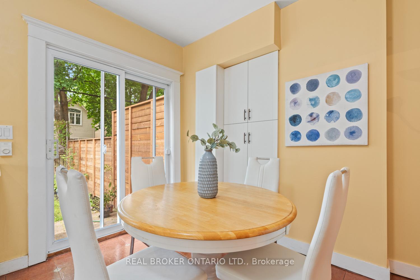
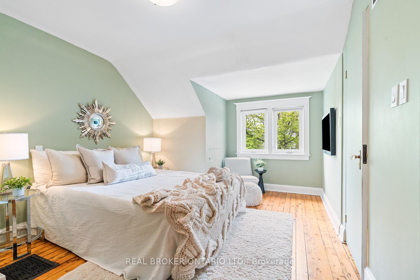
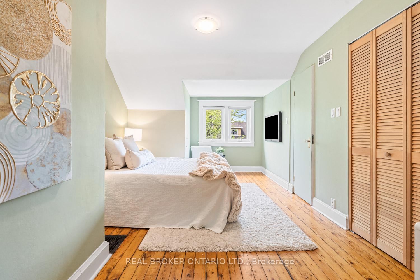
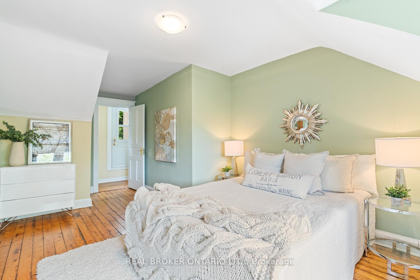
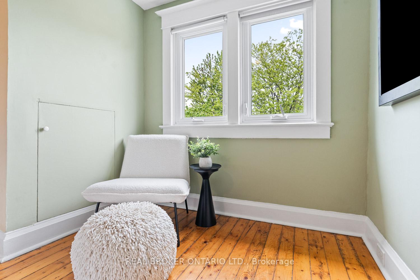
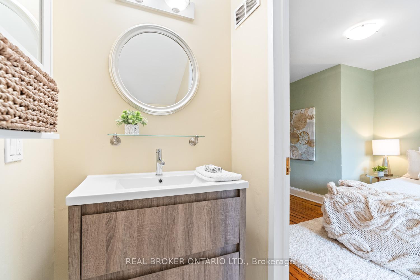
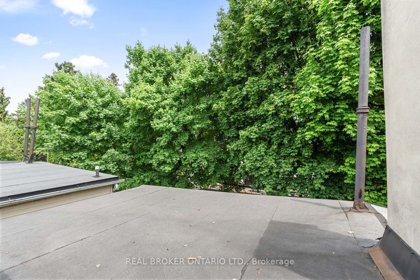
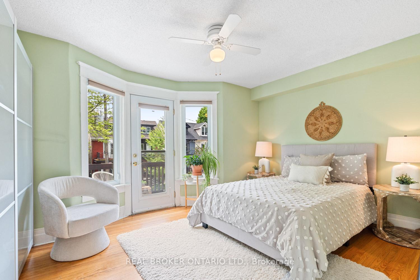
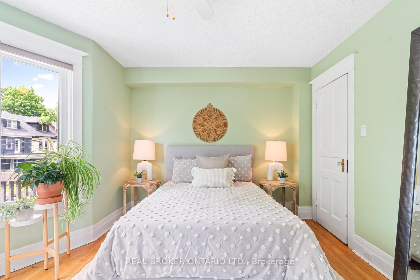
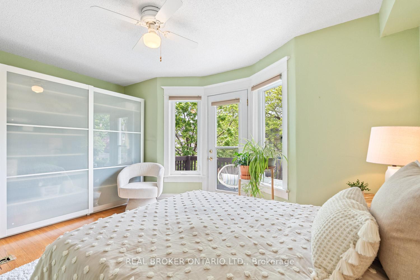
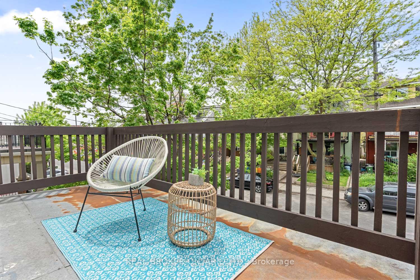
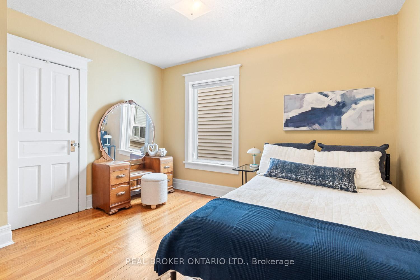
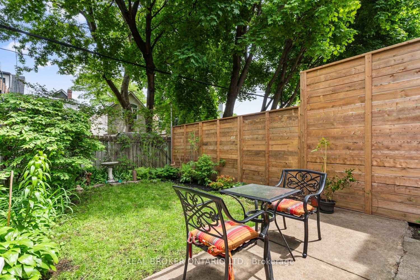
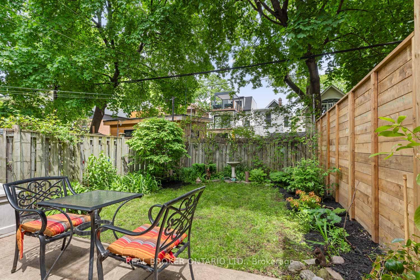
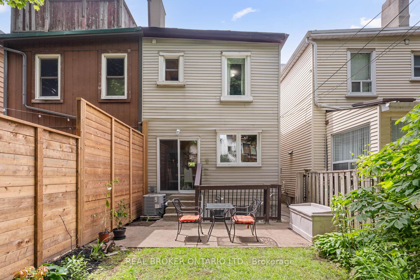
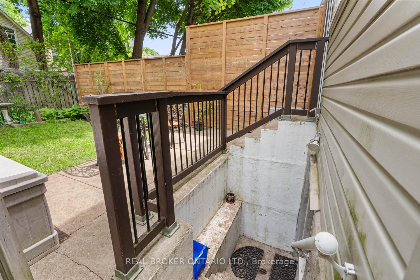
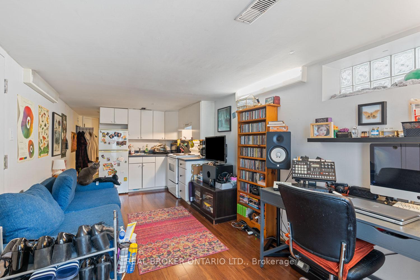
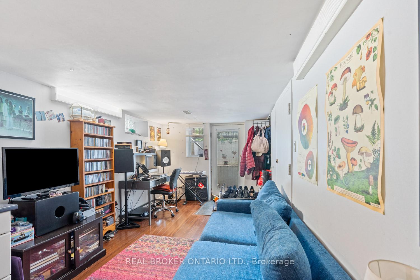
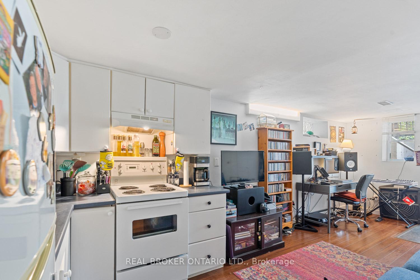
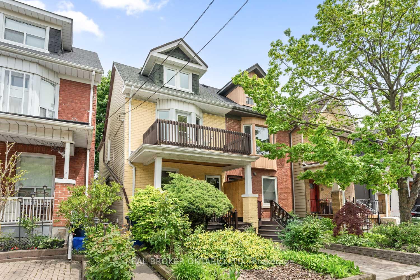
Perfectly imperfect on a beautiful east end street. Tucked behind a curbside garden on a beautiful East York street, a four-bedroom, three-bathroom home is waiting, not for someone who wants perfection, but for someone who sees possibility. This isn't your typical turn-key find. She's not trying to be. She's for the dreamers. The doers. Those who crave a home with a future they can shape with their own hands (and maybe some friends, a contractor, and a few gallons of paint). Every room's a different colour, an eclectic patchwork that might have you reaching for primer and smiling at the thought of what's to come. The floors? Lets call them storied. They've lived, they've loved, and they're just a sanding and stain away from greatness. Upstairs, one of the bedrooms opens onto a sweet little balcony that overlooks what will soon be a quieter one-way street. On the third floor, there's potential to add a second patio - imagine morning coffees or a golden hour glass of wine above it all. Down below, there's a separate basement apartment with it's own entrance. Use it for rental income, host out-of-town guests, set up a home gym, or set up the recording studio you've been pretending your linen closet could be. Yes, the end of the street is a construction zone for now. But once the Ontario Line is ready, and with Pape Station just a 3-minute walk away, you've got game-changing transit access connecting you to everything this city has to offer. So yeah, the house might need some work. But once the dust settles (literally), you'll sit pretty with a three-storey home in a vibrant, connected and evolving Toronto neighbourhood. Roll up your sleeves. Let your imagination lead. Make friends with folks at the hardware store. This project will become a point of pride, a reflection of grit, vision and persistence, and a story you'll tell for years. The road to pride, laughter, and lasting memories often start with chaos and creativity. Welcome to your well laugh about it later era.
Key Facts & Features
Property Costs
- Annual Property Tax Amount
- $5,859
- Land Transfer Tax Fee
- $32,910
Rental Items
- Rental Equipment
- None.
- Basement Type
- Apartment, Separate Entrance
Interior Features
- Laundry Level
- Lower Level
- Interior Extras
- In-Law Capability, Storage, Water Heater Owned
- Fireplace/Stove
- Yes
- Fireplace Features
- Natural Gas
- Elevator
- No
Exterior Features
- Pool
- None
- Property Features
- Hospital, Library, Park, Public Transit, School, Rec./Commun.Centre
Building
- Building Type
- Semi-Detached
- Building Style
- 2 1/2 Storey
- Approx Age
- 100+
Construction
- Exterior Finish
- Brick, Aluminum Siding
- Roof
- Asphalt Shingle, Flat
- Foundation Details
- Brick
- Special Designation
- Unknown
Lot
- Lot Front
- 18.50 ft
- Lot Depth
- 77.00 ft
- Lot Size
- 1424.5
Inclusions
- Inclusions
- Appliances: Refrigerator x2, Main Floor Gas Stove (sold "as-is" *see Schedule B for details), Basement Apartment Stove, Bosch Dishwasher, Stacked Bosch Washer & Dryer, Basement Apartment GE Washer & Dryer, small Freezer in Basement. All existing electrical light fixtures, window coverings, washroom mirrors, wall-mounted shelving and hooks. Gas fireplace in Living Room. Basement Storage Cabinet. Wardrobe/Armoire in Bedroom 2. Garden Storage Box in Backyard. Owned: Furnace, Central Air Conditioner & Water Heater.
Exclusions
- Exclusions
- All furniture, accessories and decor related to staging. All items owned by Basement Tenant.
Parking & Garages
- Garage Type
- None
- Garage Spaces
- 0
- Parking Spaces
- 0
- Total Garage And Parking Spaces
- 0
Heating & Cooling
- Heat Source
- Gas
- Heat Type
- Forced Air
- Air Conditioning
- Central Air
- Water
- Municipal
- Sewers
- Sewer
- Bedrooms
- 4 + 1
- Washrooms
- 3
- Kitchens
- 2
Room sizes
- Living Room—Main level, Hardwood Floor, Gas Fireplace, Combined w/Dining
- Dining Room—Main level, Hardwood Floor, Window, Combined w/Living
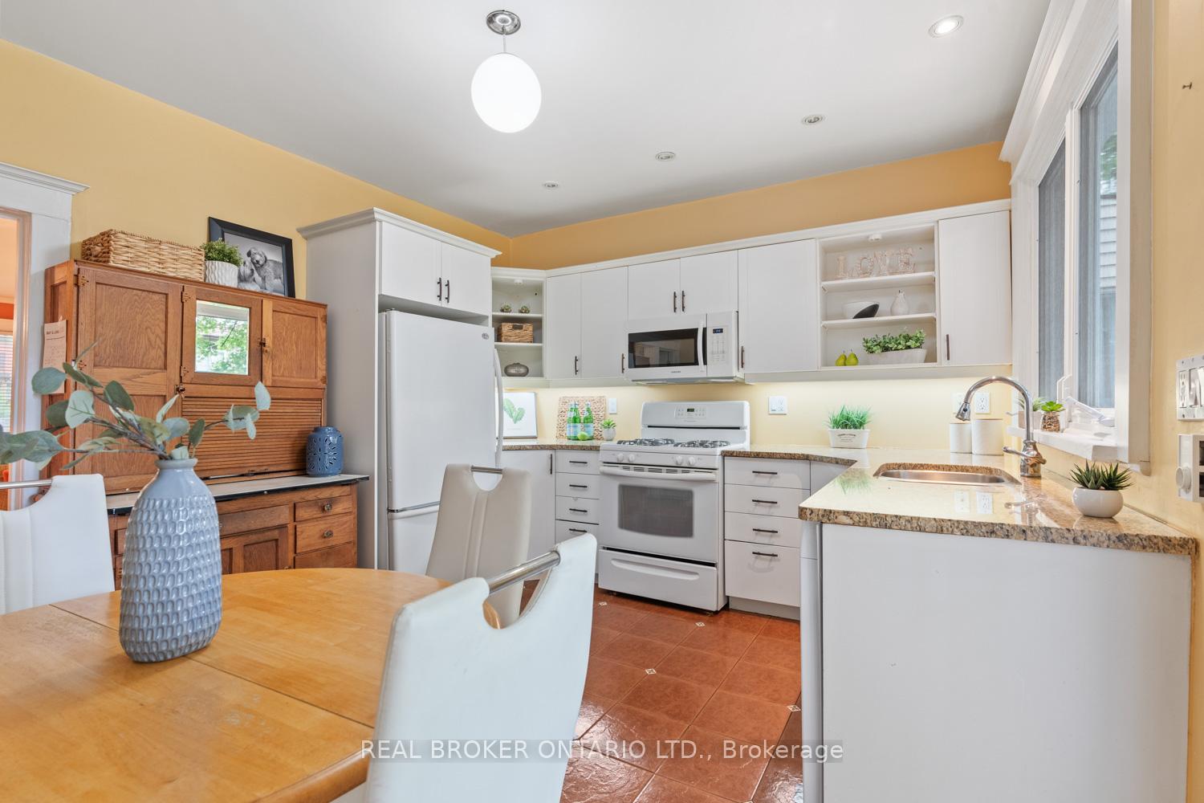
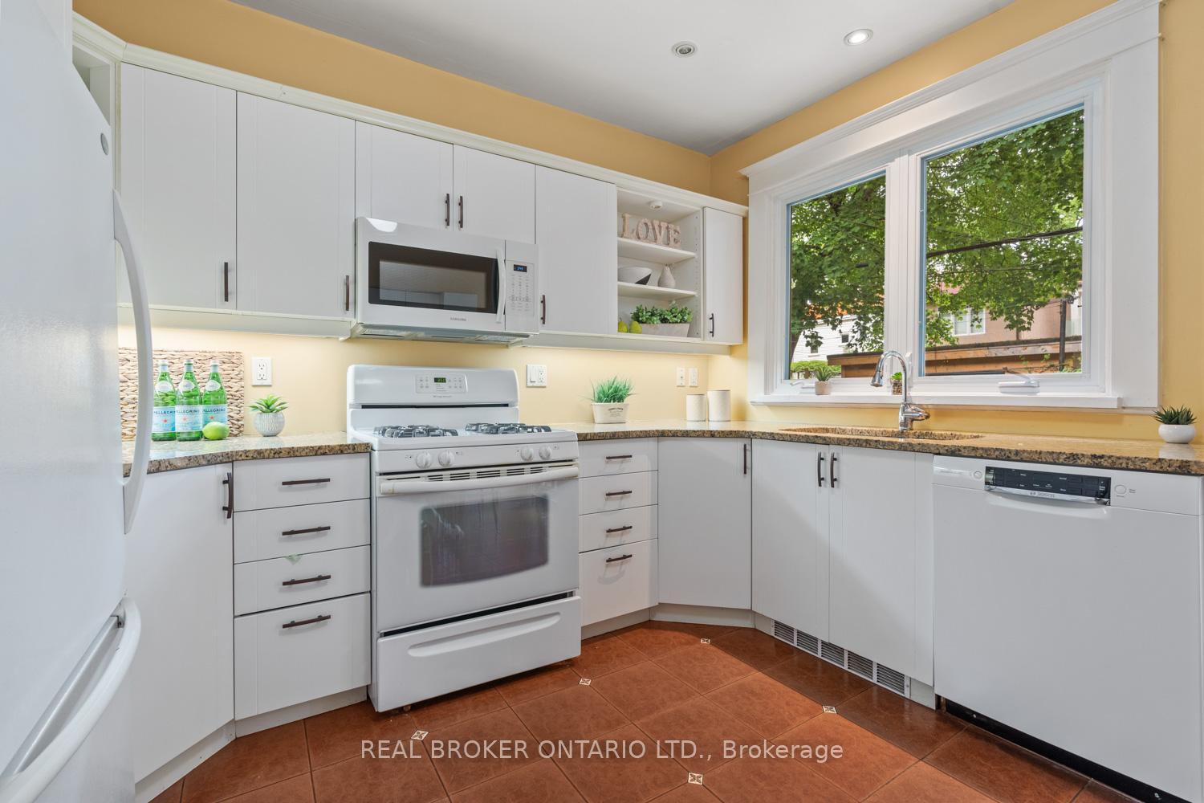
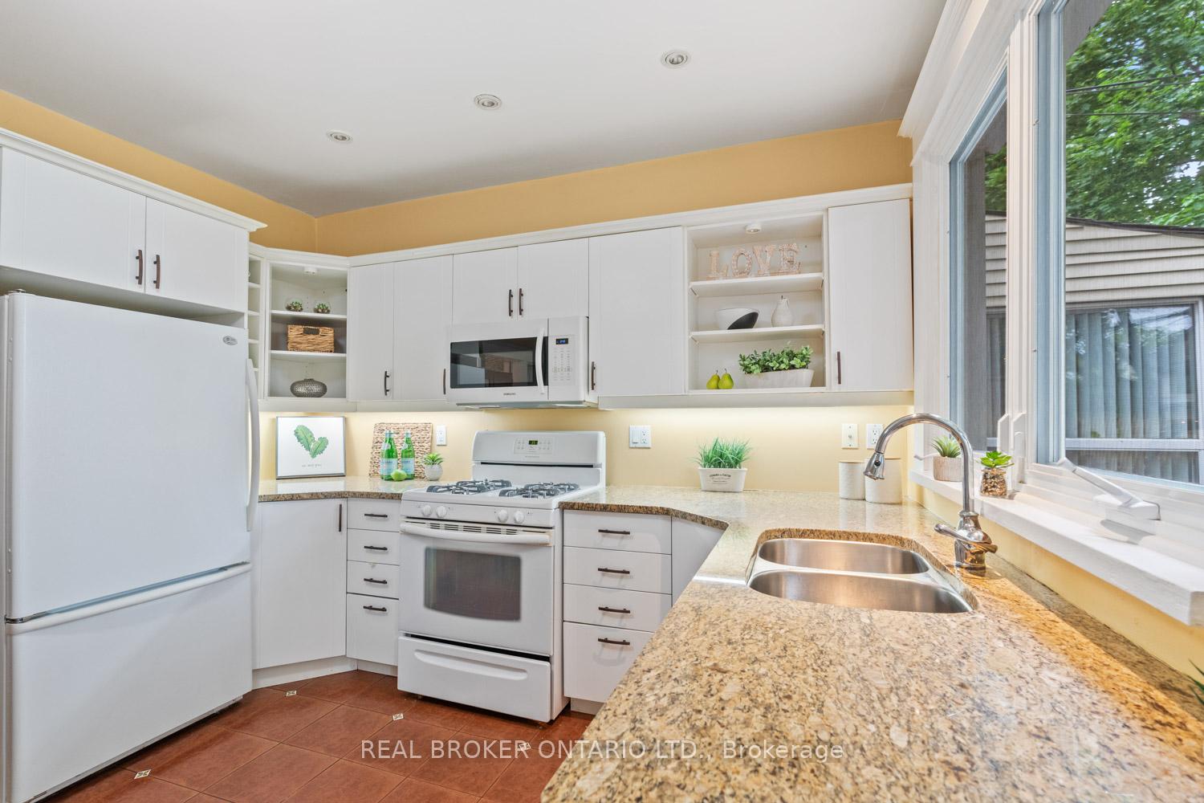
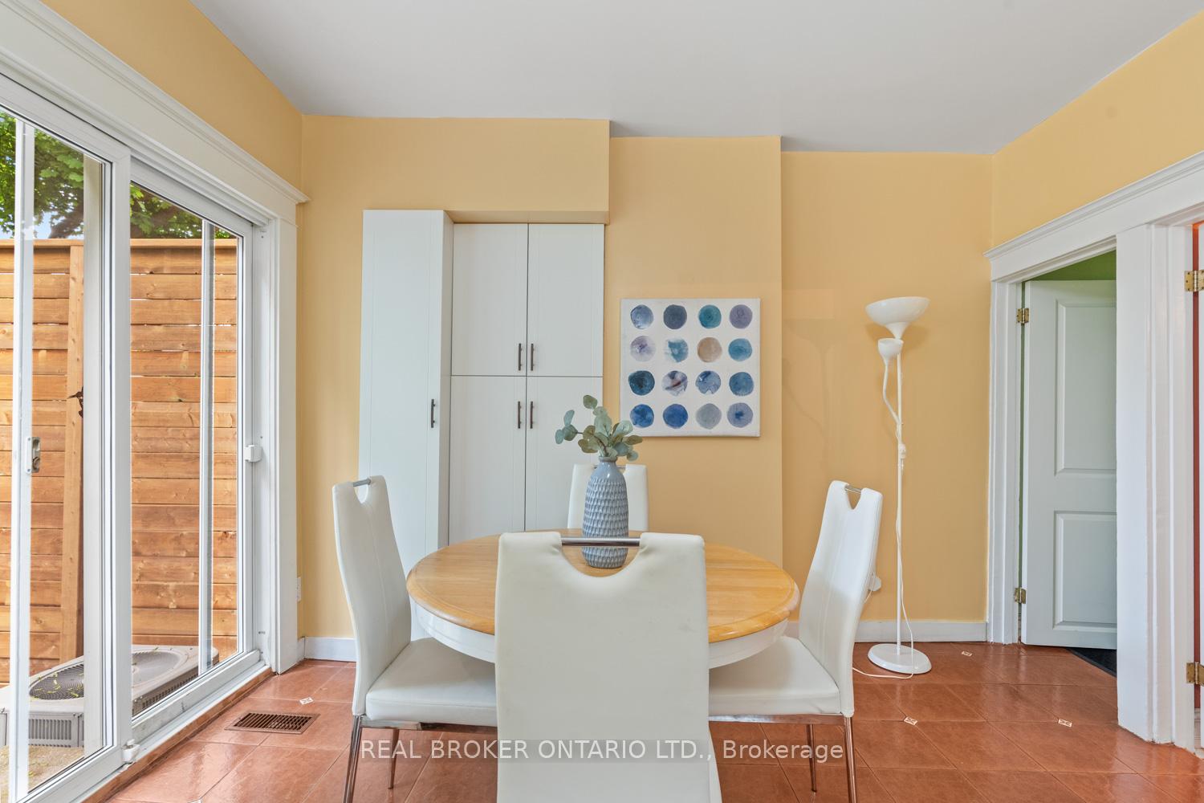
- Kitchen—Main level, Ceramic Floor, Eat-in Kitchen, Pantry
- Primary Bedroom—Third level, Hardwood Floor, 2 Pc Bath, Walk-In Closet(s)
- Bedroom 2—Second level, Hardwood Floor, W/O To Balcony, Closet
- Bedroom 3—Second level, Hardwood Floor, Window, Closet
- Bedroom 4—Second level, Hardwood Floor, Window, Closet
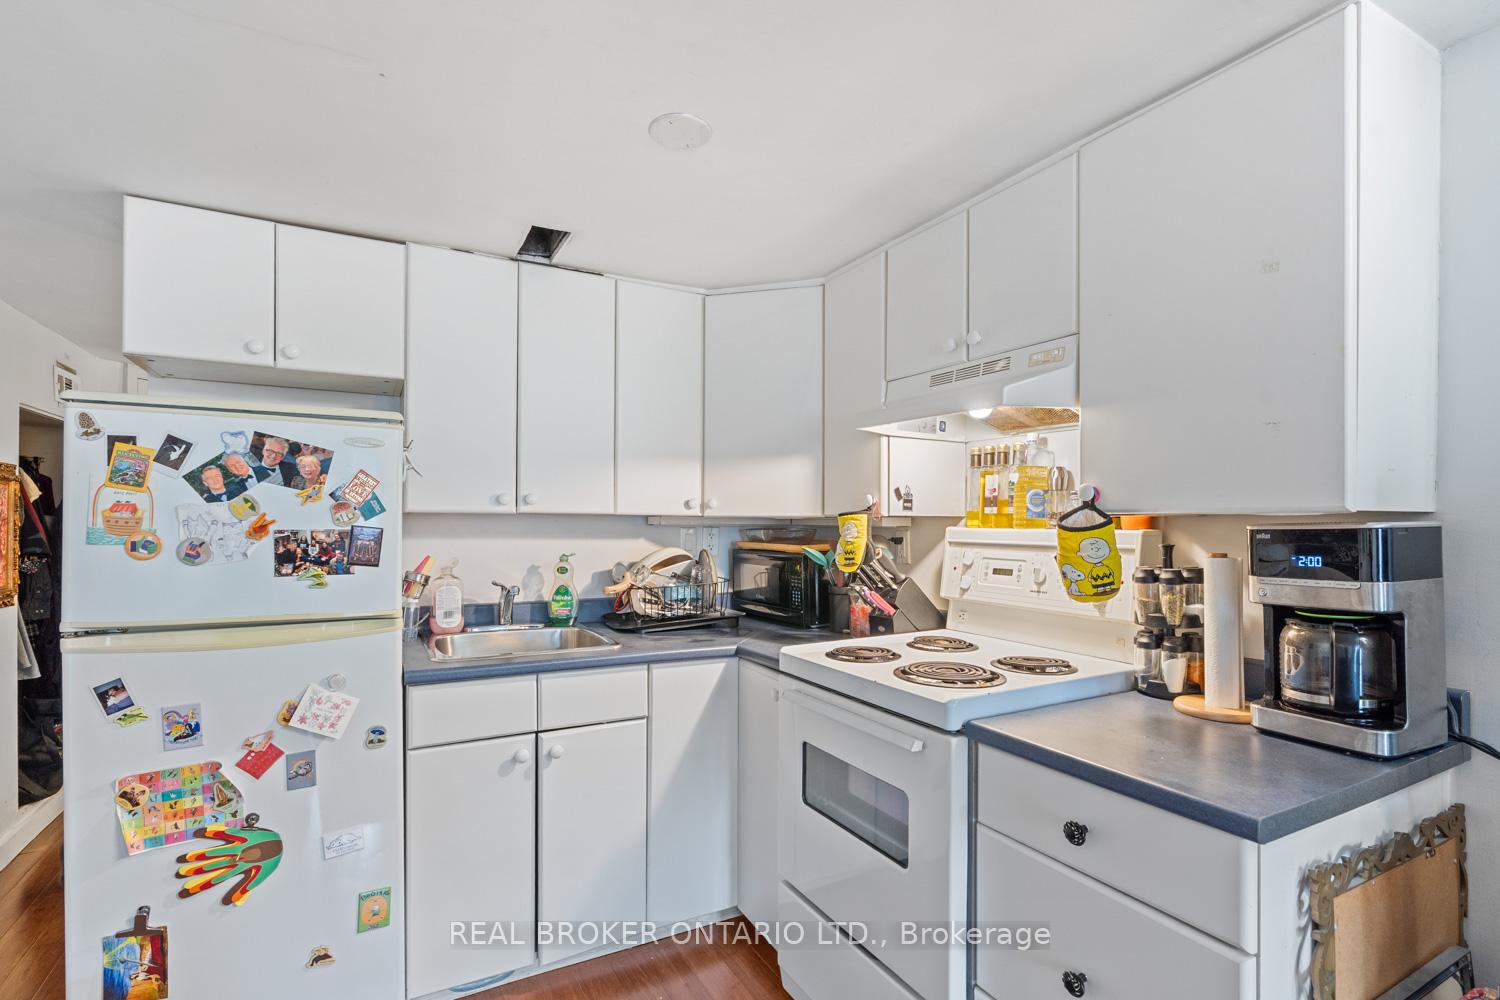
- Kitchen—Basement level, Laminate, Combined w/Living
- Common Room—Basement level, Laminate, Combined w/Kitchen
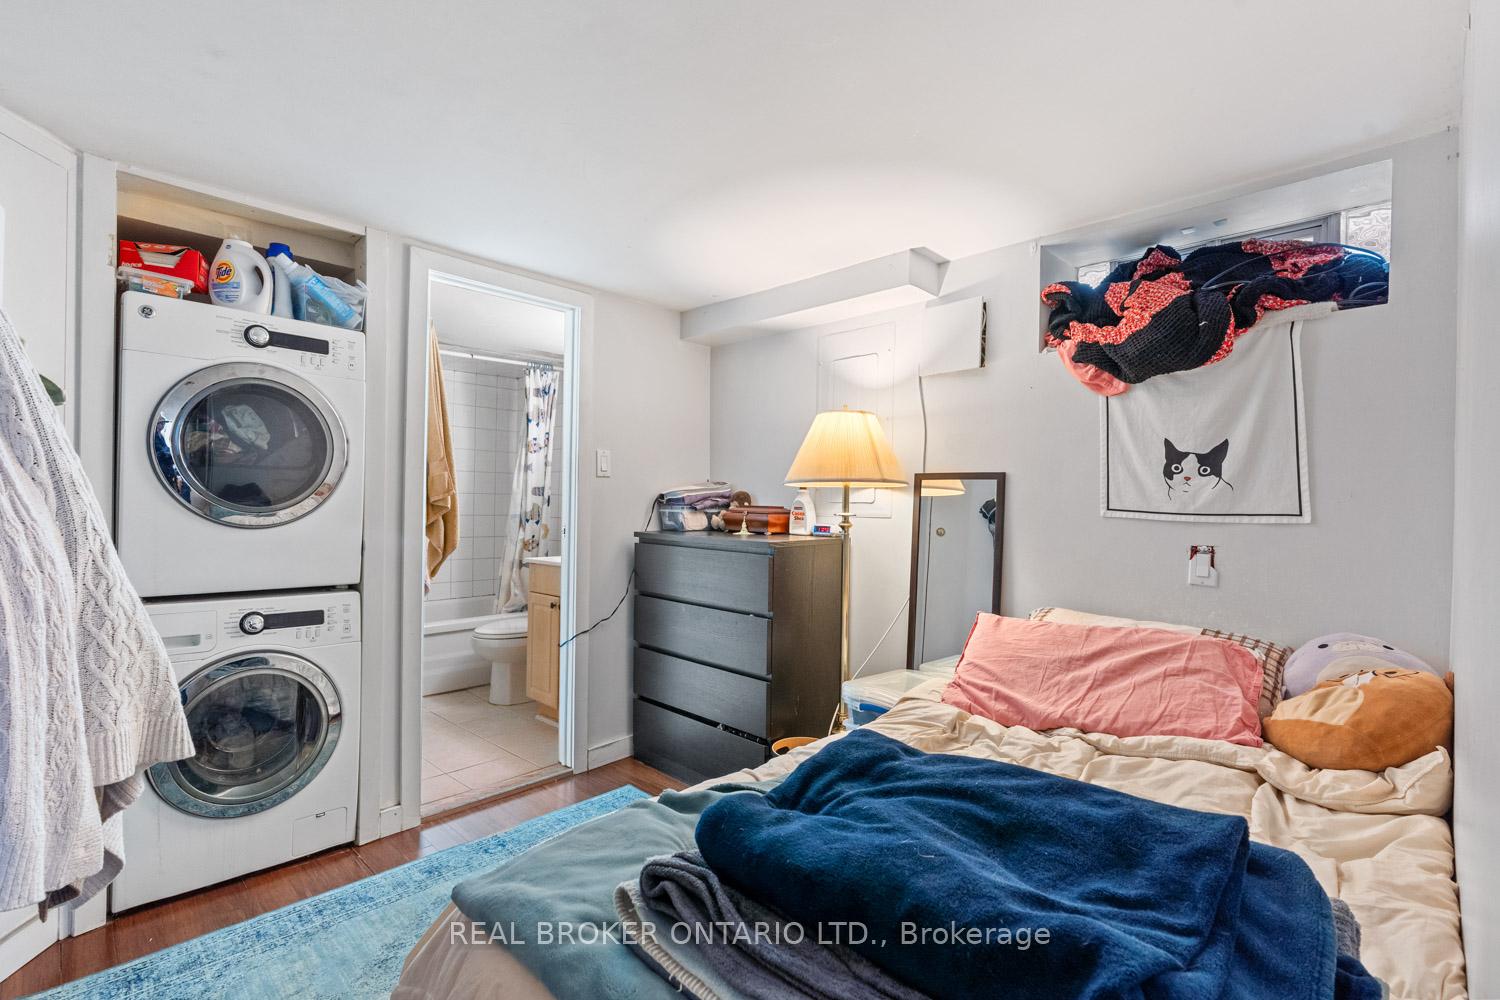
- Laundry—Basement level, Tile Floor, Laundry Sink
- Bedroom—Basement level, Laminate, Combined w/Laundry, Closet
Washrooms
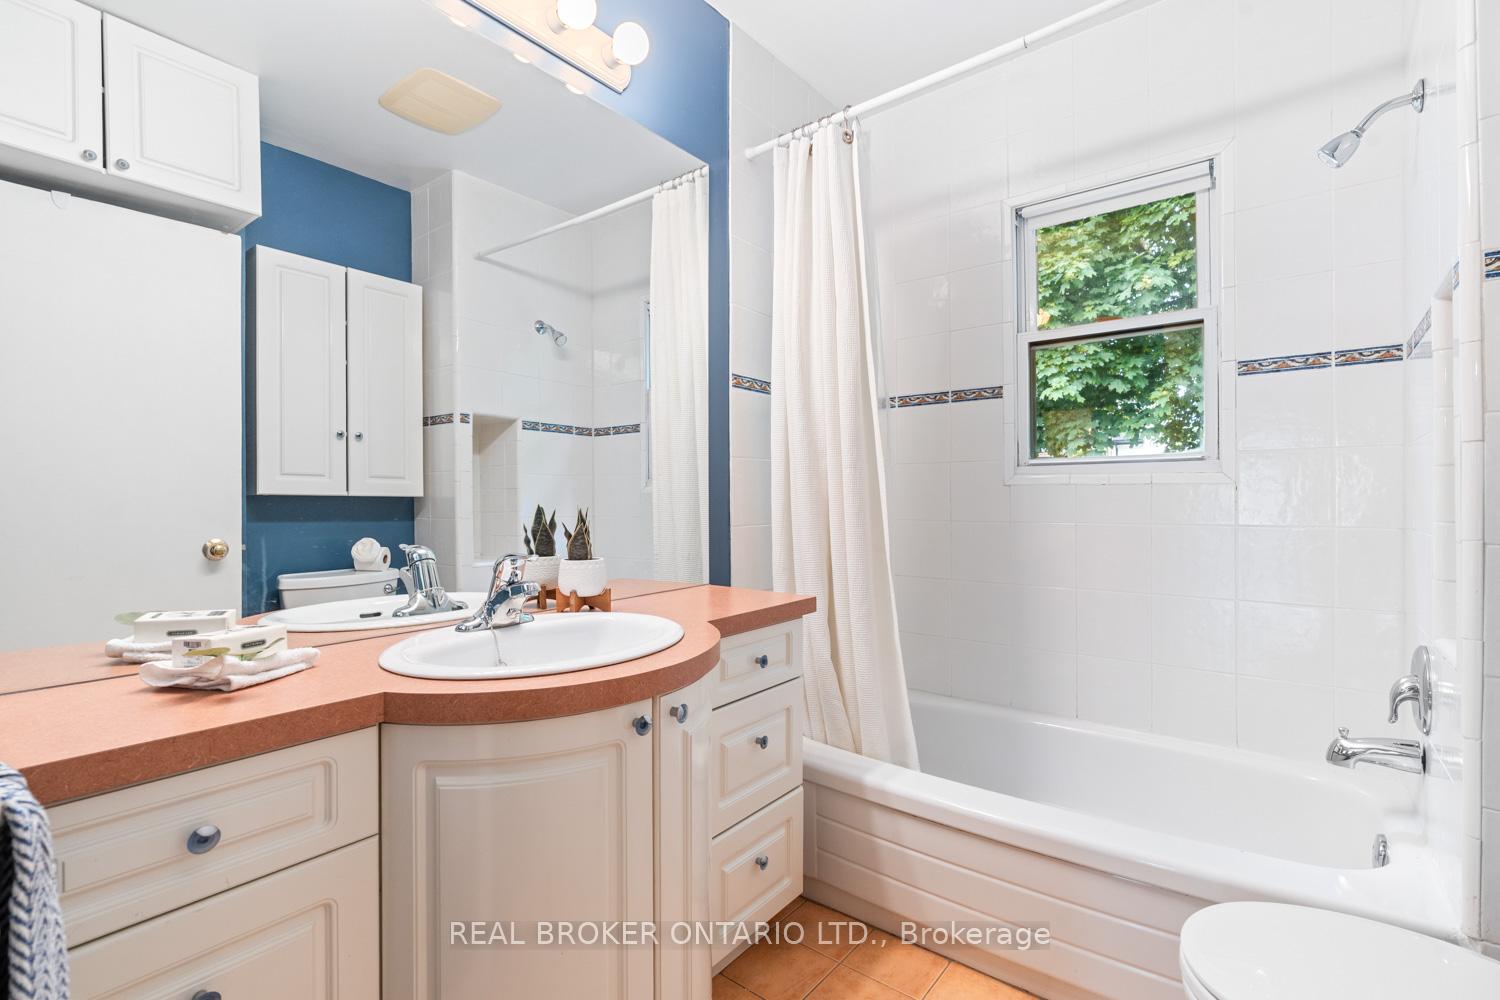
- 4-piece, Second
- 2-piece, Third
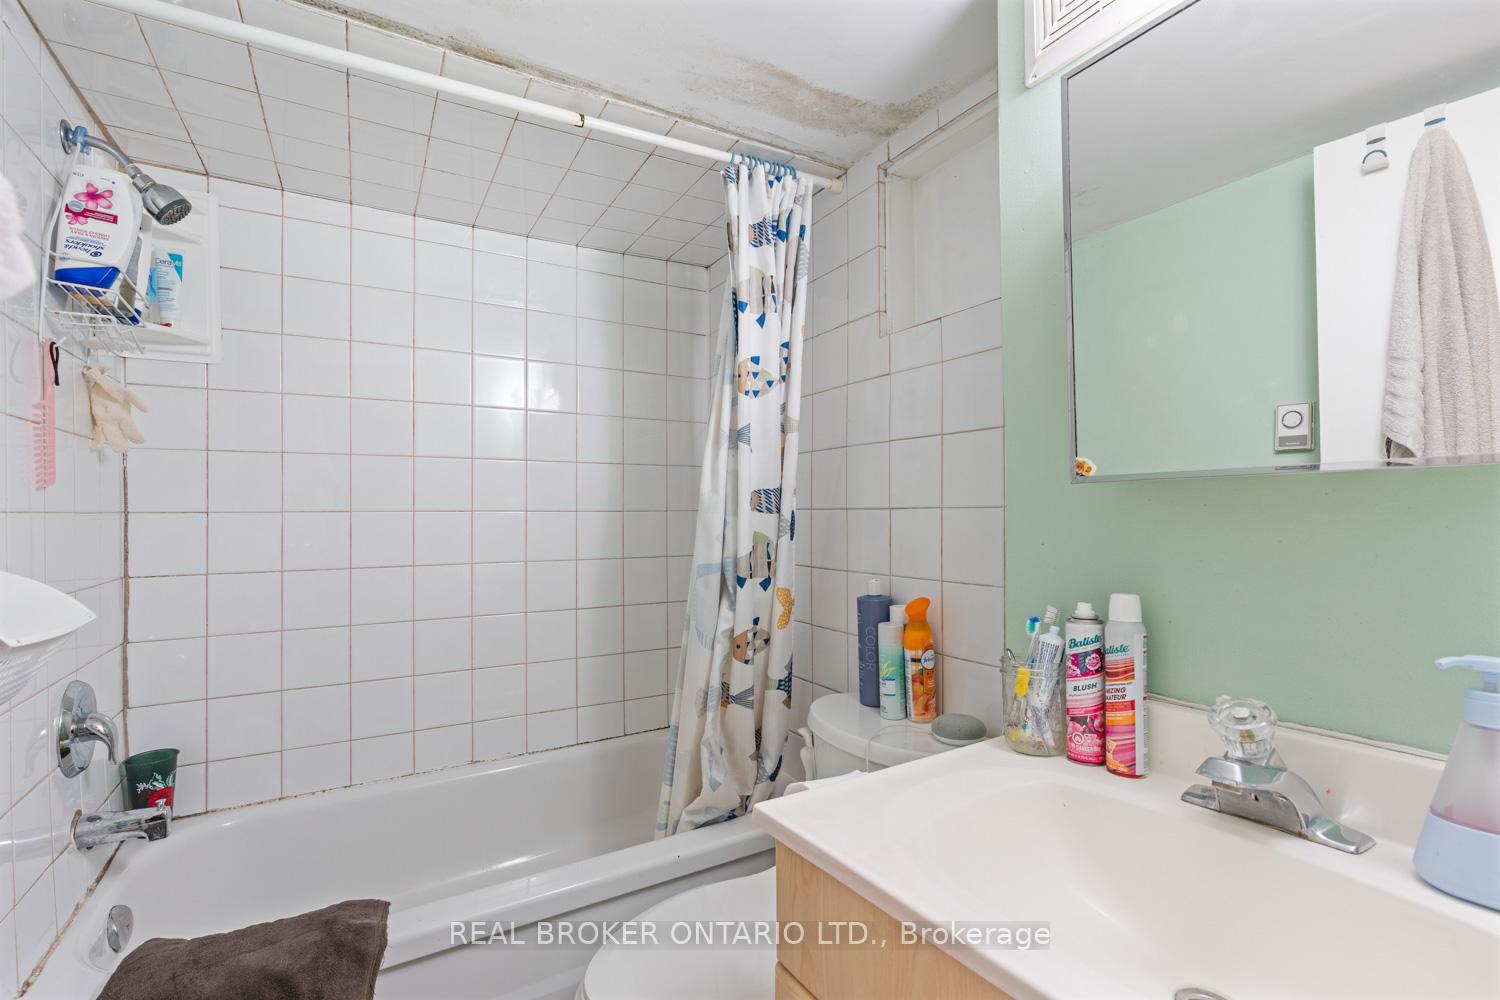
- 4-piece, Basement
- Municipality
- Toronto
- Neighbourhood
- Danforth
- Main cross streets
- Pape and Danforth
- Directions
- The general area is east of Pape Ave & north of Danforth Ave. It is a southbound one-way street with parking restrictions.
- Waterfront
- None
- MLS® number
- E12181524
- Data source
- Toronto Regional Real Estate Board
- Status change
- 2025-06-06
- Listed on
- 2025-05-29
- Days on market
- 8 days
- Possession type
- Flexible
- Co-op commission
- 2.5% + HST & many thanks!
- Seller
- Listed by
- REAL BROKER ONTARIO LTD.
Home Market Value
Current home valuation for 23 Muriel Avenue, Toronto, Danforth, Toronto, ON. Listed for $999,000
HOMEH Estimate
$1,231,842
Estimated Sales Range
$862,289 - $1,601,395
HOMEH Estimate for 23 Muriel Avenue, Toronto, Danforth
Calculated with a real agent's CMA method — 45+ years of experience, codified. Not an AI guess.
For the owner
Is this your home? Track its value.
Get this home's HOMEH Estimate by email once a month, with how many homes are for sale around you.
Mortgage Payment Calculator
Compare up to 4 down payment scenarios
5% on first $500K + 10% on $499,000 over $500K
$74,900
| Scenario 1 | Scenario 2 | Scenario 3 | Scenario 4 | |
|---|---|---|---|---|
−Down payment | % $ | % $ | % $ | % $ |
+CMHC insurance | $36,963 | $27,872 | $23,776 | $0 |
=Total mortgage | $961,038 | $926,972 | $872,926 | $799,200 |
Amortization | ||||
Mortgage rate | % | % | % | % |
| Payment frequency | ||||
=Mortgage payment | $4,692monthly | $4,526monthly | $4,262monthly | $3,902monthly |
Land Transfer Tax
$16,455
$16,455
$32,910
Around this home
Data provided by OpenStreetMap & Fraser Institute School Rankings
Ask HOMEH
New!Hi there!
👋Text or call (416) 301-9001
Recommended for you
Based on homes you've looked at.
No recommended properties found.
Nearby similar homes
No nearby properties found.
More real estate resources
Other homes nearby
Explore this area
Nearby neighbourhoods
No nearby listings available.