
23 Roblin Avenue
Toronto (East York), ON M4C 3P7
- 4Bedrooms
- 4Bathrooms
- 1Garage
- 2000–2500Sq Ft
- $9,091Tax
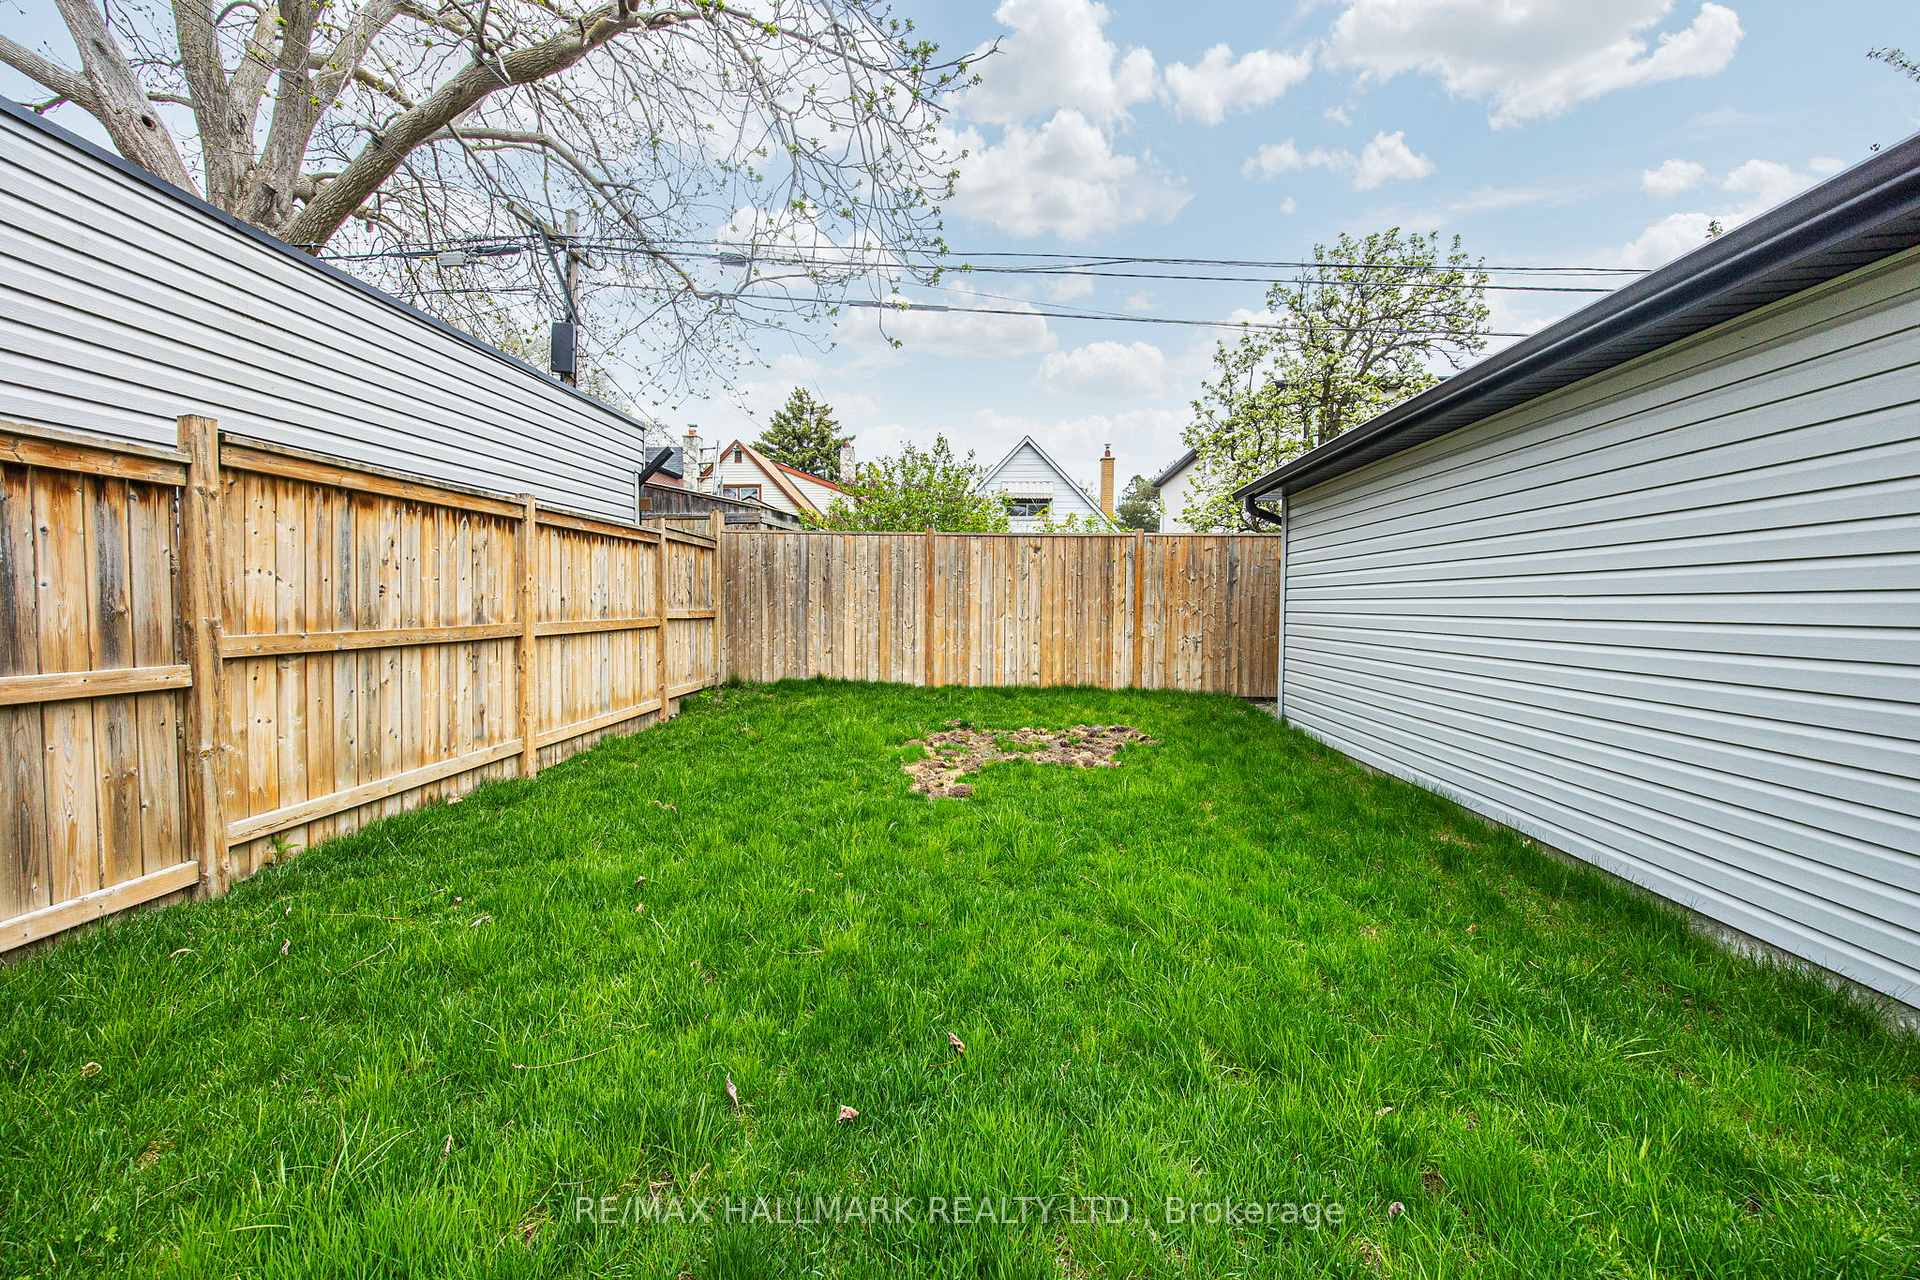
- 33×110 ftLot Size
 Estimated Value:$1,765,996See Free Estimate Report

Property not available for sale or for rent.
HOMEH One: full-service selling for a 1% listing fee. The buyer's agent commission is separate.
Free Home EvaluationHow Much Is My Home Worth?Homes for Sale NearbySale & Price History for 23 Roblin Avenue, Toronto, East York
Real estate boards require you to or to see the full details of this property.
*Sold prices and complete sale & price history are regulated data. Under the Trust in Real Estate Services Act, 2002 (TRESA) and the rules of the Real Estate Council of Ontario (RECO), and pursuant to the Multiple Listing Service® rules of the Canadian Real Estate Association (CREA) and the Toronto Regional Real Estate Board (TRREB), this information may be shown only to registered users who have agreed to the applicable terms of use (a Virtual Office Website, or "VOW," arrangement). HOMEH Inc., Brokerage therefore provides it to signed-in members only. Creating an account is free and takes under a minute.
About 23 Roblin Avenue, Toronto, East York
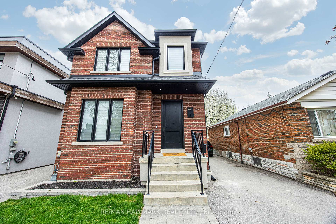
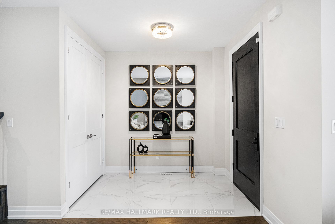
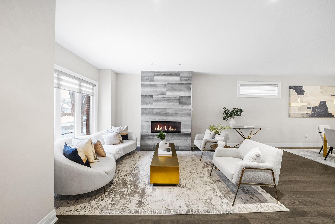
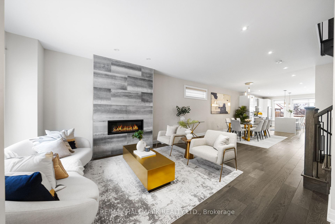
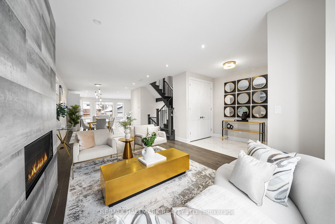
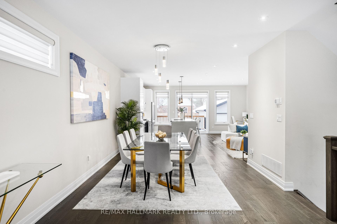
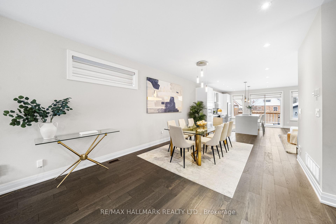
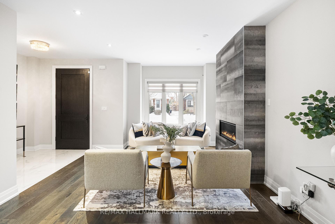
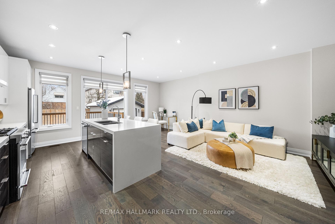
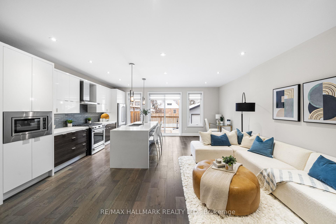
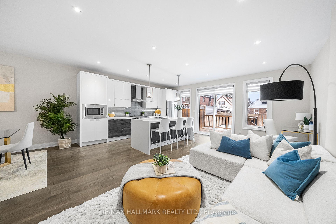
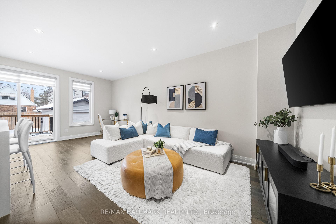
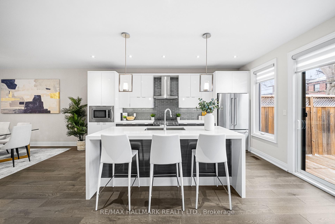
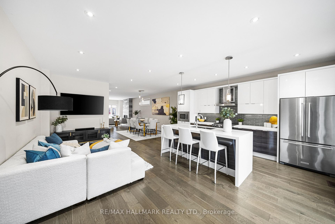
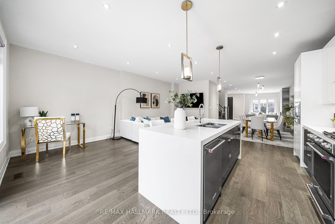
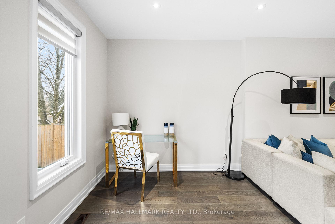
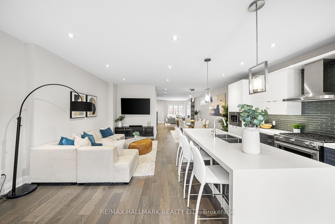
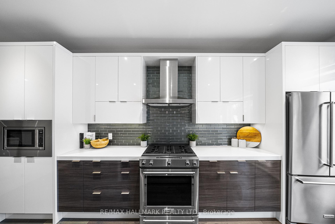
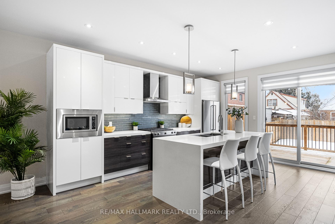
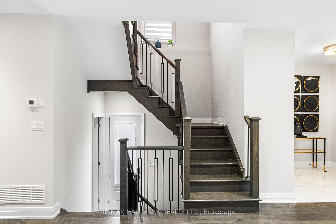
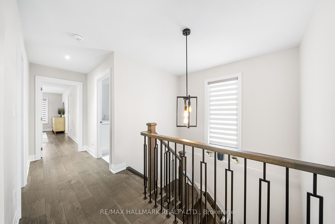
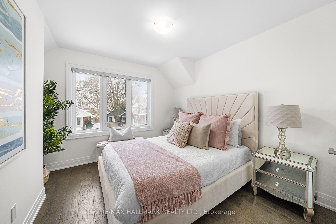
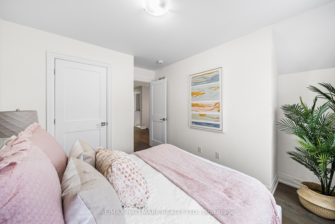
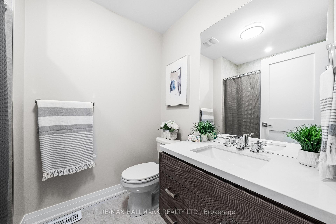
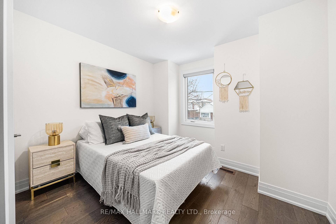
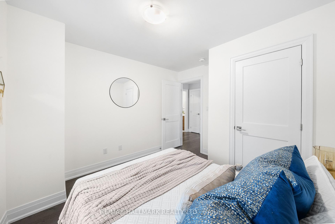
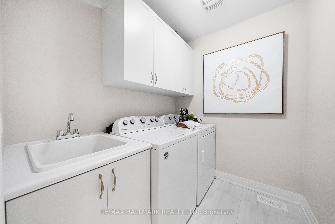
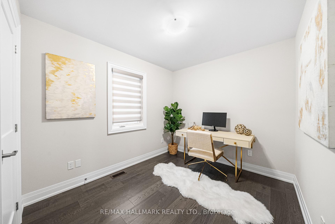
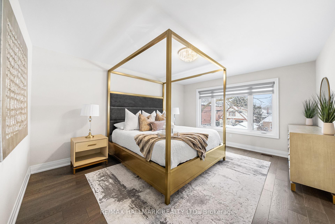
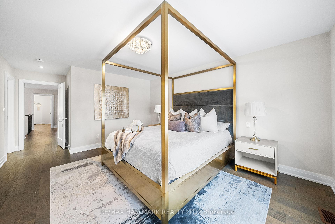
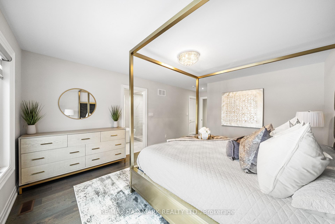
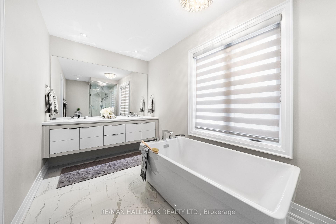
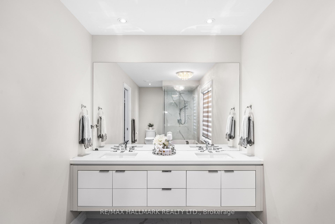
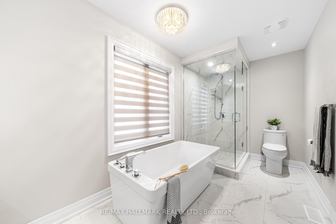
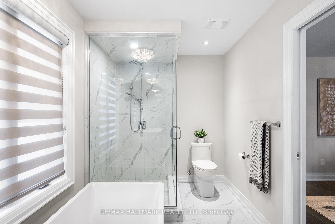
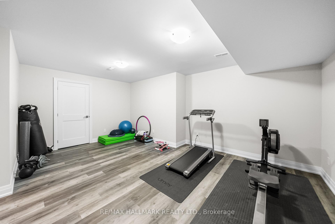
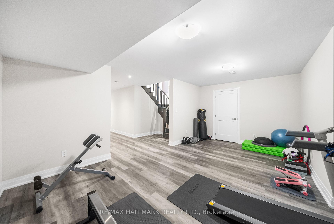
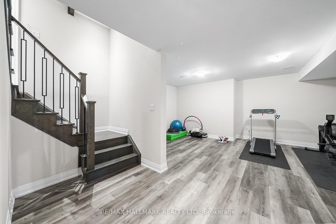
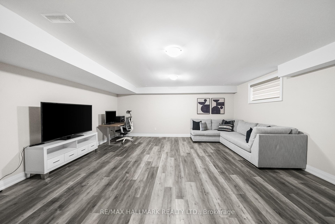
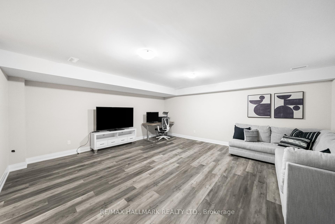
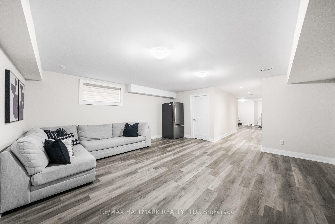
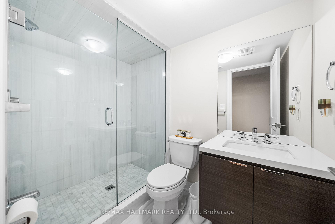
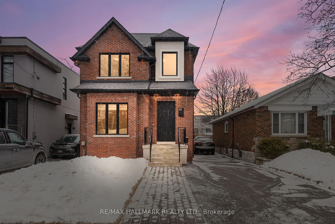
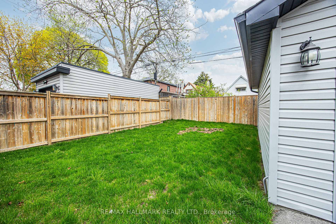
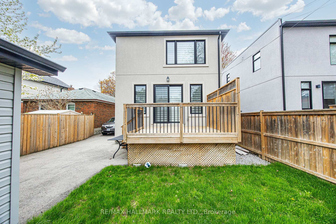
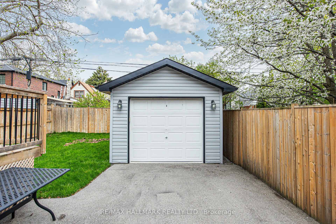
Rarely available 4 bedroom, custom-built home where contemporary design meets family-friendly functionality. Situated on a highly coveted postcard street near Michael Garron Hospital, major transit, top-tier retail, and scenic parks, this home offers both convenience and style. From the moment you arrive, the oversized statement front doors make an impression, setting the stage for the sleek, high-end finishes throughout. Inside, soaring 9-ft ceilings, 8-inch baseboards, and detailed trim work create a bright, inviting space ideal for both daily living and entertaining. The living rooms floor-to-ceiling gas fireplace adds warmth and elegance, while the chef-inspired kitchen is a true showpiece featuring a double waterfall quartz island with breakfast bar, premium KitchenAid appliances, a modern Moen faucet, and high-gloss cabinetry complemented by dark lower cabinets and a stylish glass subway tile backsplash. Upstairs, four spacious bedrooms offer custom zebra blinds, smooth ceilings, and double closets. The primary suite is a retreat of its own with a walk-in closet and a spa-like 6-piece ensuite. A second-floor laundry room with a Whirlpool washer/dryer, built-in cabinetry, and a utility sink adds everyday convenience. The finished basement, complete with a separate side entrance, presents exciting income potential. Thoughtful modern upgrades include a high-efficiency furnace, sump pump, 200-amp electrical service, smart blinds, a Ring doorbell, and Lutron lighting. The large rear garage with a remote opener rounds out this exceptional property. Move-in ready and priced to sell don't miss this incredible opportunity!
Key Facts & Features
Property Costs
- Annual Property Tax Amount
- $9,091
- Land Transfer Tax Fee
- $76,900
- Basement Type
- Finished
Interior Features
- Laundry Level
- Upper Level
- Interior Extras
- Carpet Free
- Fireplace/Stove
- Yes
- Elevator
- No
Exterior Features
- Pool
- None
- Property Features
- Library, Park, Public Transit, Rec./Commun.Centre, School
Building
- Building Type
- Detached
- Building Style
- 2-Storey
- Approx Age
- 51-99
Construction
- Exterior Finish
- Brick, Stucco (Plaster)
- Roof
- Shingles
- Foundation Details
- Poured Concrete
- Special Designation
- Unknown
Lot
- Lot Front
- 33.00 ft
- Lot Depth
- 110.00 ft
- Lot Size
- 33.00 x 110.00 Feet
- Lot Size Code
- 33.00 x 110.00 Feet
Inclusions
- Inclusions
- 5-burner gas range, French door refrigerator, Built-in integrated microwave, Built-in dishwasher, Moen single-lever faucet Teco undermount sink, Whirlpool Washer and Dryer, All Existing Light Fixtures, pot lights, and custom Window Coverings. Garage Door Opener with Remote, Gas Furnace, Central Air Conditioning and Hot Water Tank.
Exclusions
- Exclusions
- None
Parking & Garages
- Garage Type
- Detached
- Garage Spaces
- 1
- Parking Spaces
- 2
- Total Garage And Parking Spaces
- 3
Heating & Cooling
- Heat Source
- Gas
- Heat Type
- Forced Air
- Air Conditioning
- Central Air
- Water
- Municipal
- Sewers
- Sewer
- Bedrooms
- 4
- Washrooms
- 4
- Kitchens
- 1
- Family / bonus room
- Yes
Room sizes
- Foyer2.67 x 2.40Main level, Ceramic Floor, Double Closet
- Living Room3.97 x 4.73Main level, Hardwood Floor, Open Concept, Gas Fireplace
- Dining Room3.97 x 4.73Main level, Hardwood Floor, Pot Lights, Window
- Kitchen5.78 x 5.75Main level, Hardwood Floor, Walk-Out, Stainless Steel Appl
- Primary Bedroom3.93 x 4.70Second level, Hardwood Floor, Walk-In Closet(s), 5 Pc Ensuite
- Bedroom 23.03 x 2.61Second level, Hardwood Floor, Large Closet, Window
- Bedroom 32.87 x 3.19Second level, Hardwood Floor, Large Closet, Window
- Bedroom 43.34 x 2.85Second level, Hardwood Floor, Large Closet, Window
- Laundry2.09 x 1.81Second level, Hardwood Floor
- Recreation5.37 x 5.64Lower level, Hardwood Floor, Pot Lights, Window
- Recreation4.02 x 5.60Lower level, Ceramic Floor
Washrooms
- 2-piece, Main
- 3-piece, Lower
- 3-piece, Second
- 5-piece, Second
- Area
- Toronto E03
- Municipality
- Toronto
- Neighbourhood
- East York
- Main cross streets
- Coxwell Ave & O'connor Drive
- Directions
- Coxwell Ave & O'connor Drive
- MLS® number
- E12130024
- Data source
- Toronto Regional Real Estate Board
- Status change
- 2025-06-05
- Listed on
- 2025-05-07
- Days on market
- 29 days
- Possession type
- Immediate
- Co-op commission
- 2.5% + HST
- Seller
- Listed by
- RE/MAX HALLMARK REALTY LTD.
Home Market Value
Current home valuation for 23 Roblin Avenue, Toronto, East York, Toronto, ON. Listed for $2,079,000
HOMEH Estimate
$1,765,996
Estimated Sales Range
$1,395,137 - $2,136,855
HOMEH Estimate for 23 Roblin Avenue, Toronto, East York
Calculated with a real agent's CMA method — 45+ years of experience, codified. Not an AI guess.
For the owner
Is this your home? Track its value.
Get this home's HOMEH Estimate by email once a month, with how many homes are for sale around you.
Mortgage Payment Calculator
Compare up to 4 down payment scenarios
20% required for homes $1.5M or more
$415,800
| Scenario 1 | Scenario 2 | Scenario 3 | Scenario 4 | |
|---|---|---|---|---|
−Down payment | % $ | % $ | % $ | % $ |
+CMHC insurance | $0 | $0 | $0 | $0 |
=Total mortgage | $1,663,200 | $1,559,250 | $1,455,300 | $1,351,350 |
Amortization | ||||
Mortgage rate | % | % | % | % |
| Payment frequency | ||||
=Mortgage payment | $8,121monthly | $7,613monthly | $7,106monthly | $6,598monthly |
Land Transfer Tax
$38,450
$38,450
$76,900
Around this home
No schools found nearby
Data provided by OpenStreetMap & Fraser Institute School Rankings
Ask HOMEH
New!Hi there!
👋Text or call (416) 301-9001
Recommended for you
Based on homes you've looked at.
No recommended properties found.
Nearby similar homes
No nearby properties found.
More real estate resources
Other homes nearby
Explore this area
Nearby neighbourhoods
No nearby listings available.