
23 Midburn Avenue
Toronto (Crescent Town), ON M4C 2C8
- 3+3Bedrooms
- 2Bathrooms
- 3Garage
- 1500–2000Sq Ft
- $4,328Tax
- 39×171 ftLot Size
 Estimated Value:$1,189,698See Free Estimate Report

Property not available for sale or for rent.
HOMEH One: full-service selling for a 1% listing fee. The buyer's agent commission is separate.
Free Home EvaluationHow Much Is My Home Worth?Homes for Sale NearbySale & Price History for 23 Midburn Avenue, Toronto, Crescent Town
Real estate boards require you to or to see the full details of this property.
*Sold prices and complete sale & price history are regulated data. Under the Trust in Real Estate Services Act, 2002 (TRESA) and the rules of the Real Estate Council of Ontario (RECO), and pursuant to the Multiple Listing Service® rules of the Canadian Real Estate Association (CREA) and the Toronto Regional Real Estate Board (TRREB), this information may be shown only to registered users who have agreed to the applicable terms of use (a Virtual Office Website, or "VOW," arrangement). HOMEH Inc., Brokerage therefore provides it to signed-in members only. Creating an account is free and takes under a minute.
About 23 Midburn Avenue, Toronto, Crescent Town
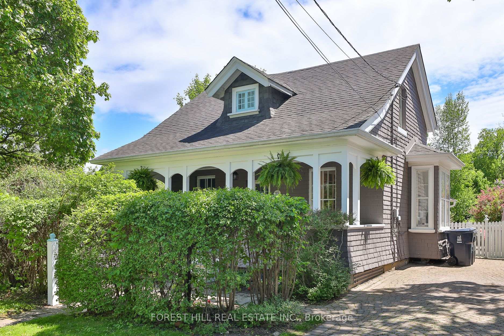
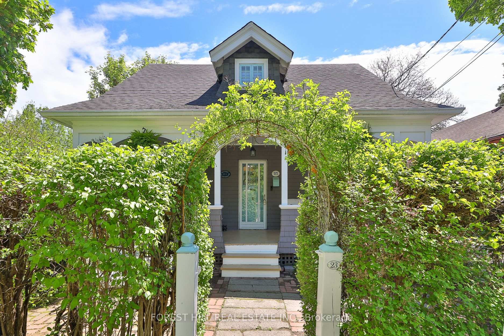
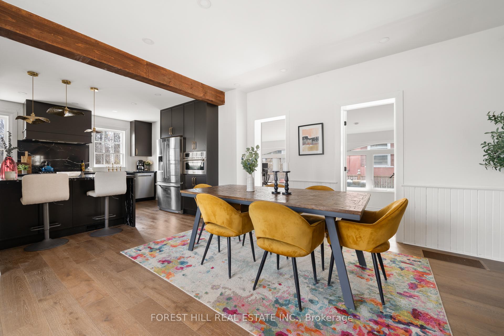
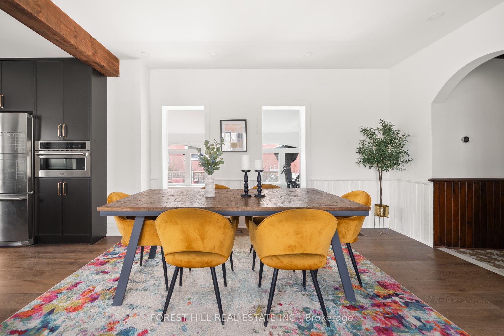
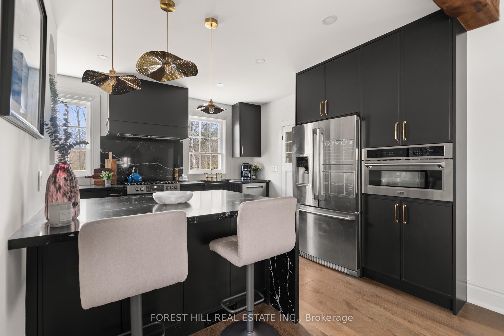
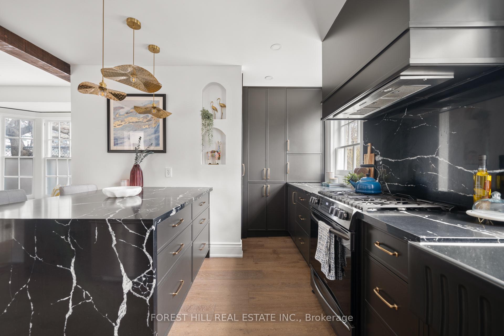
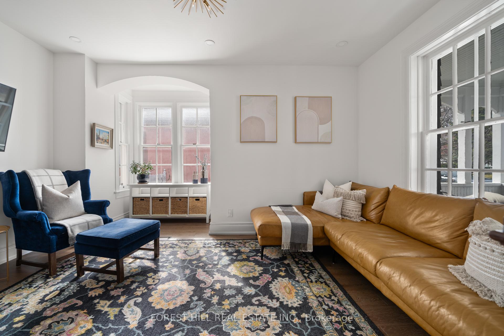
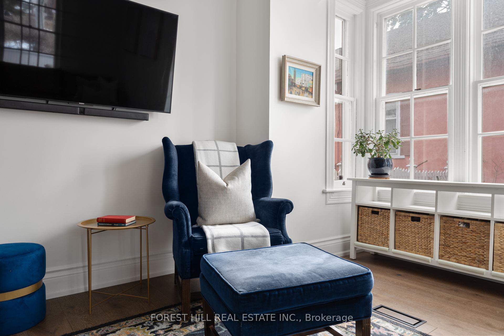
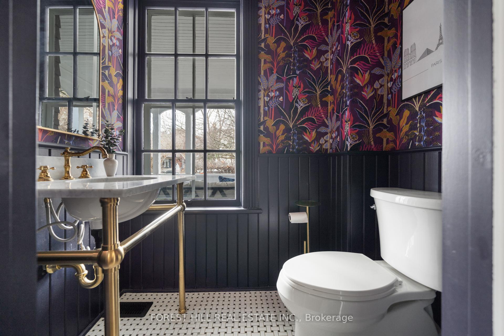
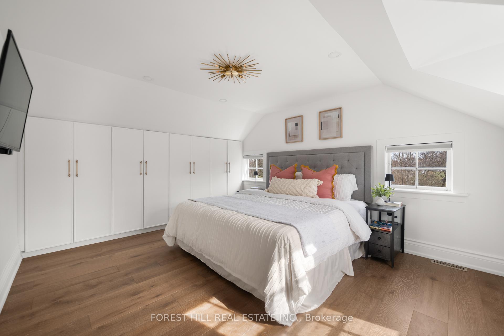
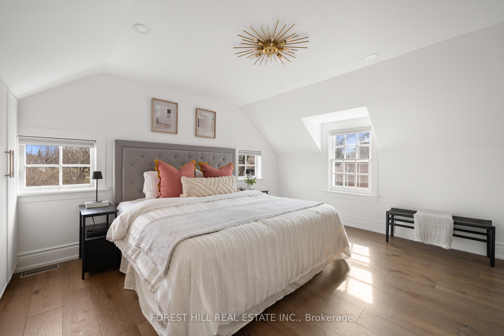
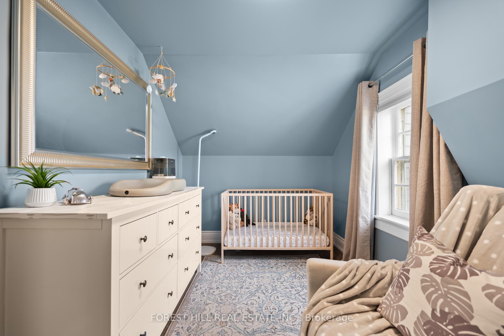
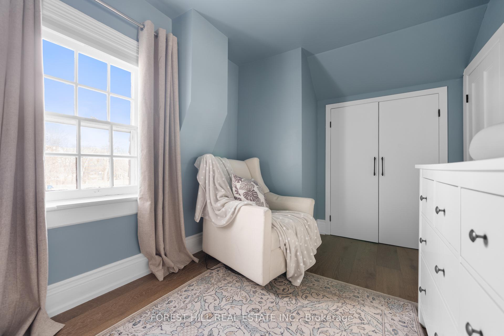
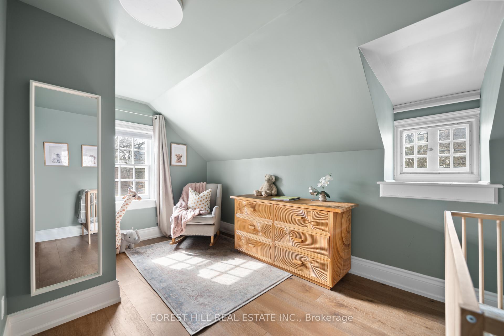
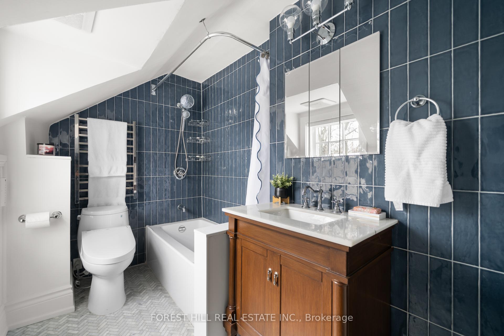
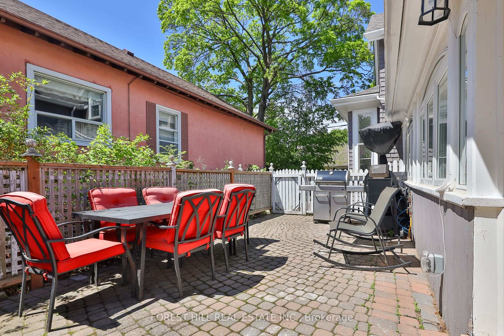
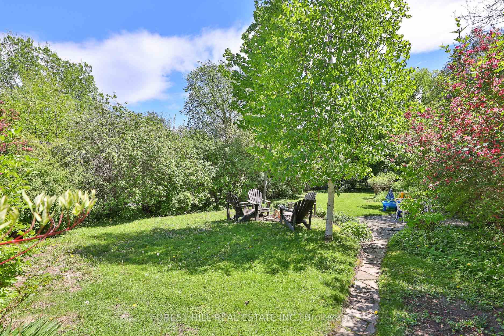
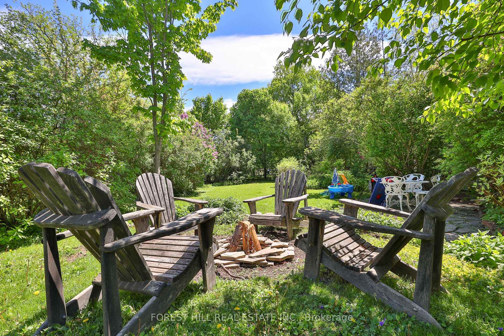
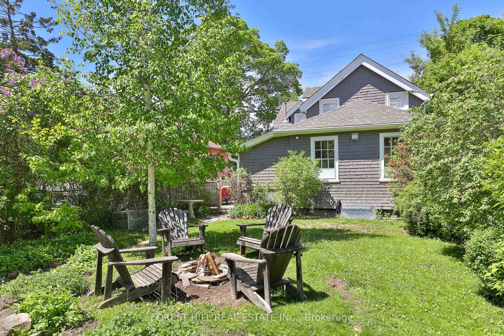
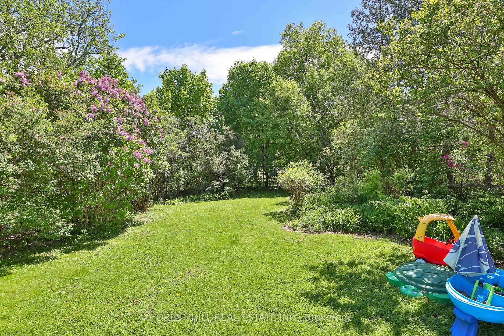
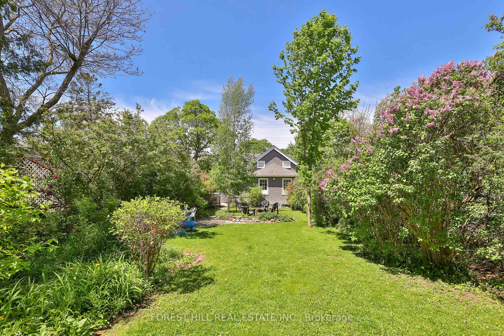
Welcome to 23 Midburn Ave, a Rare Jewel of History & Modern Elegance. Step into a living fairytale at 23 Midburn Ave, an exquisitely restored 1897 gardeners cottage from the famed Walter Massey estate, now a seamless fusion of historic charm & modern luxury. Relocated in 1969 to preserve its architectural soul, this enchanting residence is a rare offering rich in heritage yet free of heritage designation, granting both prestige & flexibility. Every inch of this home has been reimagined with a designers eye & artisans touch. Period details like the century-old stained-glass window, original oak banister, & intricate wainscoting are paired with refined finishes, custom millwork, & state-of-the-art upgrades. The main & second floors flow with rich hardwood, coffered ceilings, & sun-kissed rooms. The elegant primary suite offers bespoke built-ins, ambient lighting, blackout blinds, & a serene retreat-like atmosphere. Two charming bedrooms are serviced by a spa-quality bath featuring marble, heated towel rack, Toto smart toilet, & Moen fixtures. The show-stopping kitchen blends form & function with quartz countertops, custom maple lined cabinetry, arched display shelves, & premium appliances including Bosch, Electrolux, & Frigidaire Gallery. Thoughtful details abound: hidden storage, magic corner cabinetry, appliance garage with built-in safety, & a farmhouse sink anchor this gourmet space. An inviting foyer, powder room with imported Belgian wallpaper, custom mudroom, & multiple office/guest rooms round out the main floor. The lower level offers a gym, guest suite, laundry, & ample storage. Set on a lush 39x170-ft lot with curated gardens, fire pit, vintage wrought-iron gates, & 3-car parking. Smart home tech includes Nest, Lutron, USB-C outlets, ethernet hub, & Eufy security system. Just moments to Taylor Creek Park, 23 Midburn Ave is a once-in-a-lifetime opportunity to own a piece of Torontos legacy luxuriously redefined.
Key Facts & Features
Property Costs
- Annual Property Tax Amount
- $4,328
- Land Transfer Tax Fee
- $44,910
Rental Items
- Rental Equipment
- Hot water heater.
- Basement Type
- Finished
Interior Features
- Laundry Level
- Lower Level
- Interior Extras
- Built-In Oven, Carpet Free, Countertop Range, Floor Drain, In-Law Capability, Storage, Storage Area Lockers, Water Heater
- View
- Clear, Park/Greenbelt, Trees/Woods
- Security Features
- Alarm System, Monitored, Carbon Monoxide Detectors, Security System, Smoke Detector
- Fireplace/Stove
- No
- Elevator
- No
Exterior Features
- Exterior Extras
- Landscaped, Patio, Paved Yard, Privacy, Porch, Porch Enclosed, Recreational Area
- Pool
- None
- Property Features
- Clear View, Fenced Yard, Library, Park, Public Transit, School
- Accessibility Features
- None
- Other Structures
- Fence - Full
Building
- Building Type
- Detached
- Building Style
- 2-Storey
- Approx Age
- 100+
Construction
- Exterior Finish
- Wood
- Roof
- Shingles
- Foundation Details
- Unknown
- Special Designation
- Unknown
Lot
- Lot Front
- 39.05 ft
- Lot Depth
- 171.13 ft
- Lot Shape
- Rectangular
Inclusions
- Inclusions
- See inclusions, features and upgrades list attached.
Exclusions
- Exclusions
- None
Parking & Garages
- Garage Type
- None
- Garage Spaces
- 3
- Parking Spaces
- 3
- Total Garage And Parking Spaces
- 3
Heating & Cooling
- Heat Source
- Gas
- Heat Type
- Forced Air
- Air Conditioning
- Central Air
- Water
- Municipal
- Sewers
- Sewer
- Natural Gas
- Yes
- Hydro
- Yes
- Cable
- Available
- Telephone
- Available
- Bedrooms
- 3 + 3
- Washrooms
- 2
- Kitchens
- 1
- Family / bonus room
- Yes
Room sizes
- Foyer—Ground level, Panelled, Coffered Ceiling(s), Tile Floor
- Family Room—Ground level, Bow Window, B/I Shelves, Hardwood Floor
- Sitting—Ground level, Stained Glass, Oak Banister, Coffered Ceiling(s)
- Bathroom—Ground level, Marble Counter, Wainscoting, Tile Floor
- Dining Room—Ground level, Hardwood Floor, Bay Window, Open Concept
- Kitchen—Ground level, Quartz Counter, Stainless Steel Appl, Overlooks Backyard
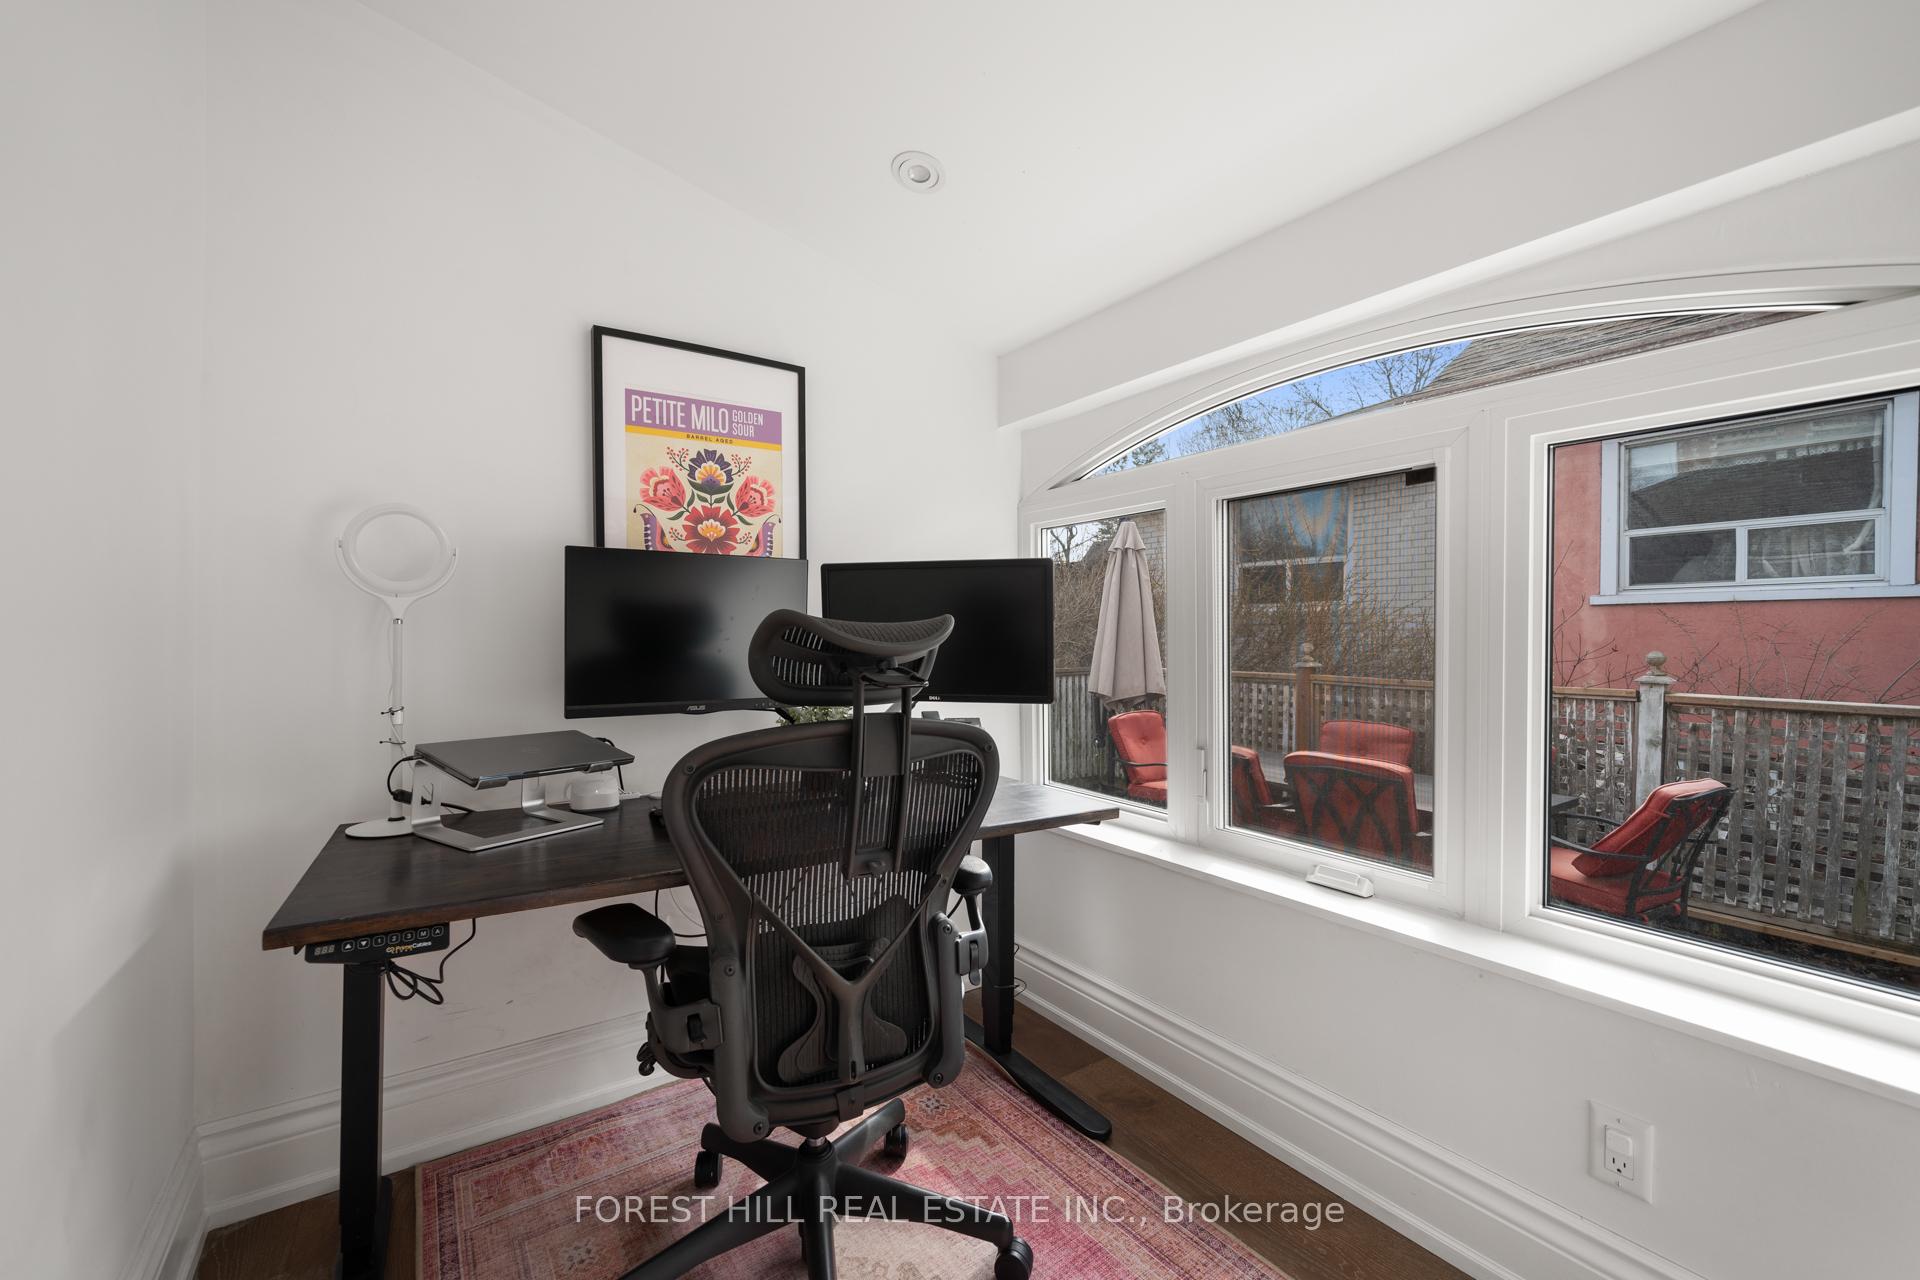
- Office—Ground level, Pot Lights, Hardwood Floor, Large Window
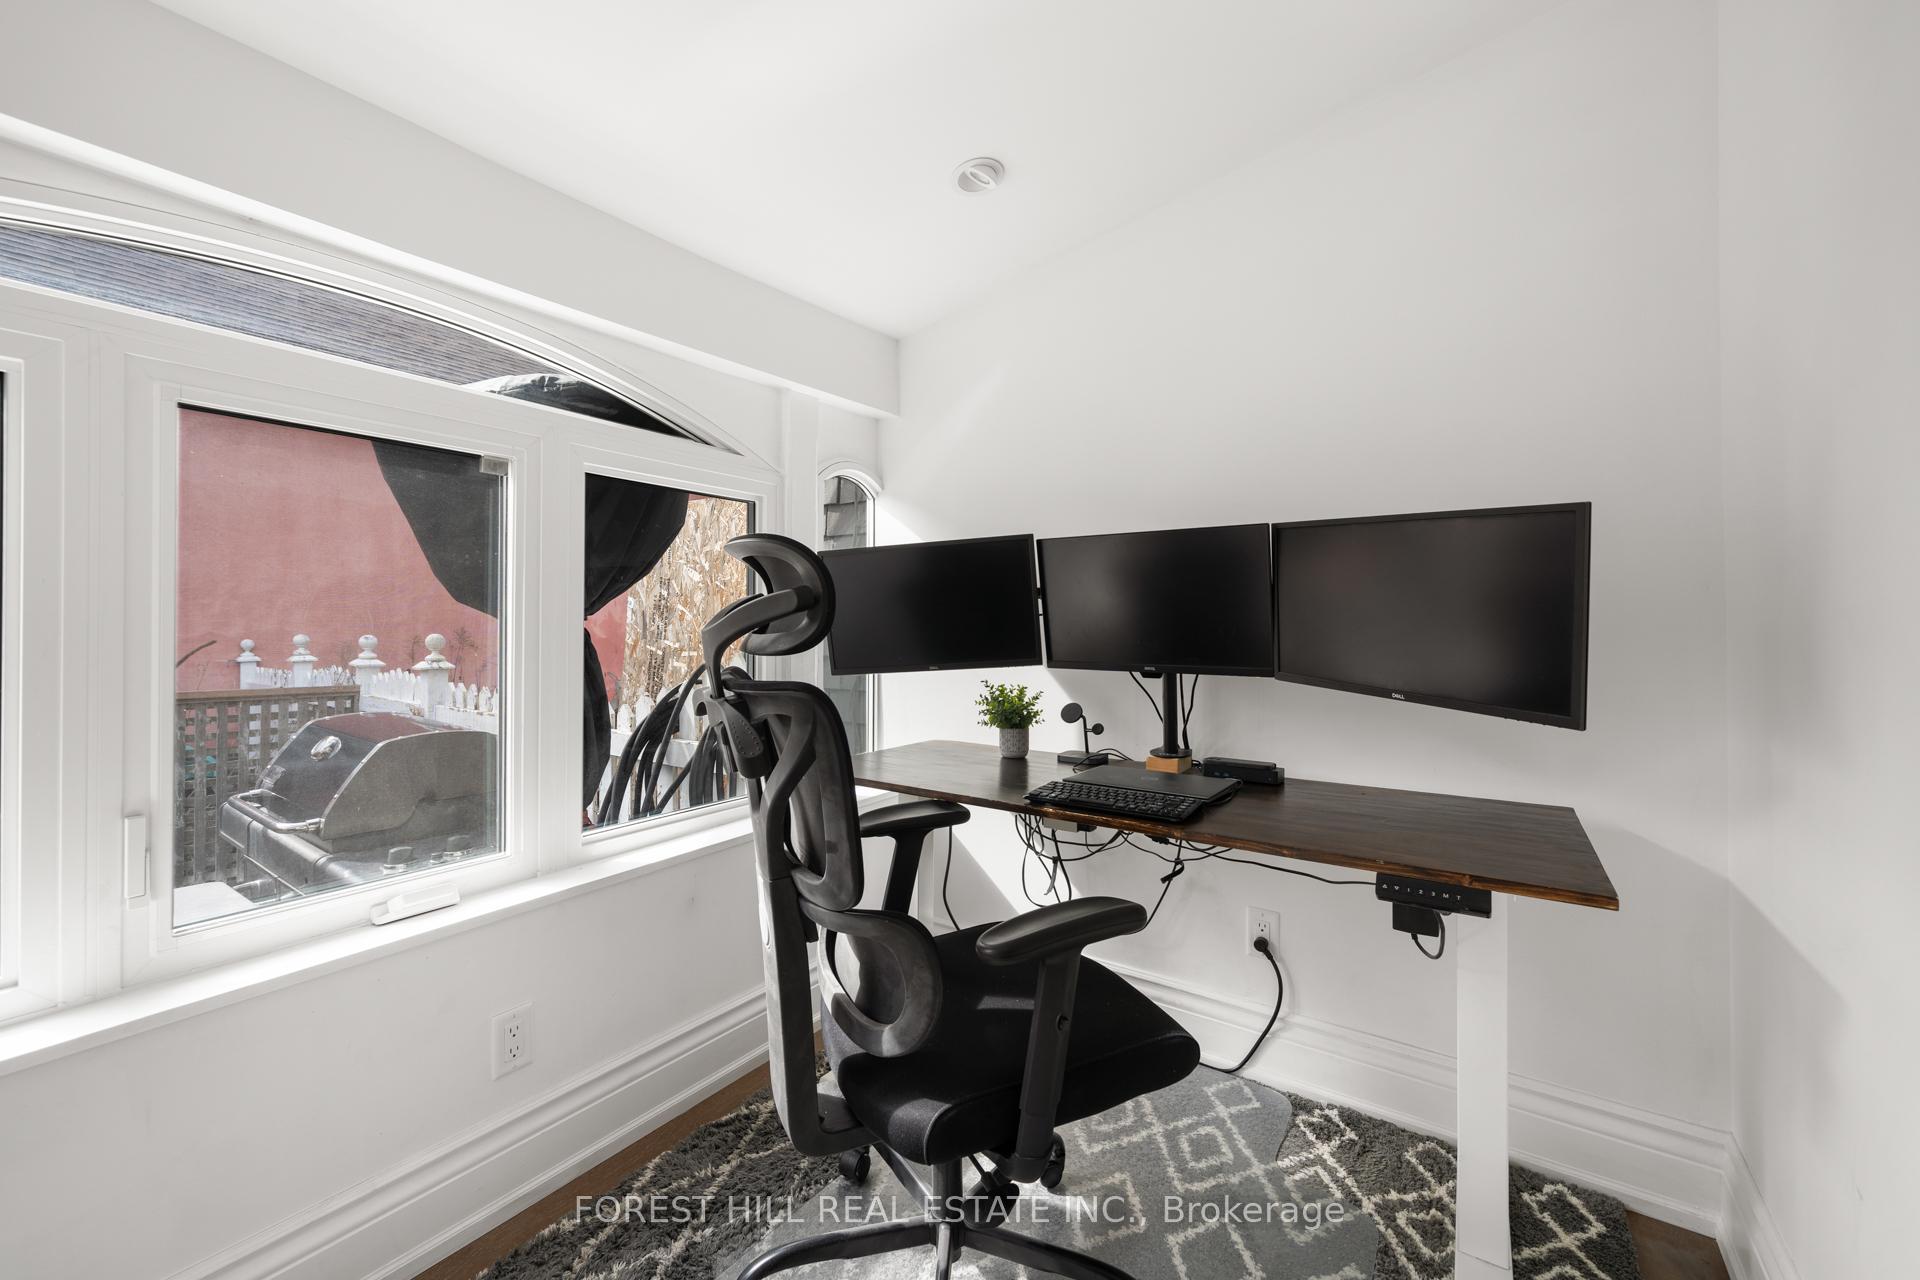
- Office—Ground level, Pot Lights, Hardwood Floor, Large Window
- Mud Room—Ground level, B/I Closet, Side Door, Tile Floor
- Primary Bedroom—Second level, B/I Closet, Hardwood Floor, Picture Window
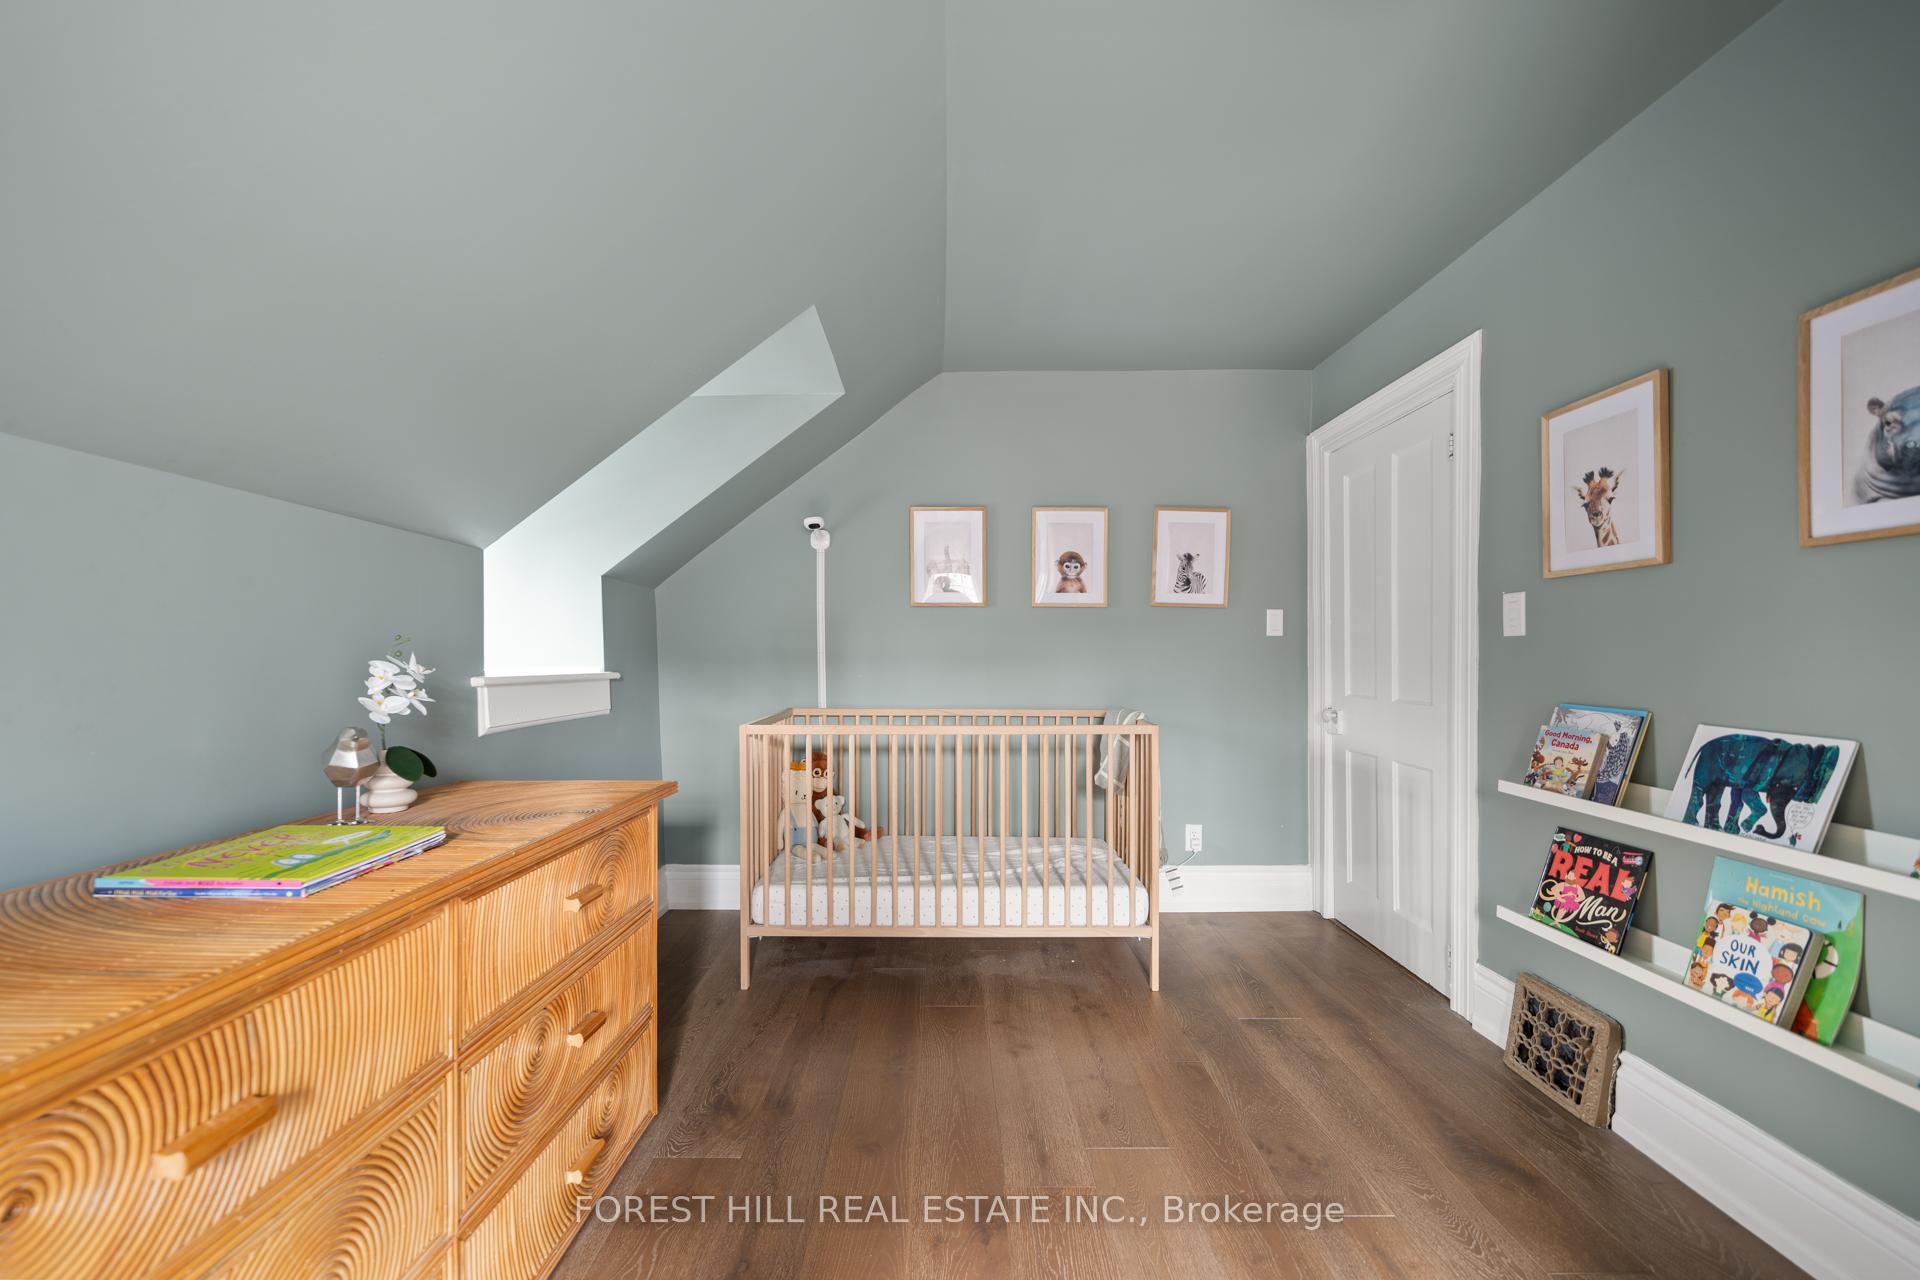
- Bedroom 2—Second level, Large Window, Large Closet, Hardwood Floor
- Bedroom 3—Second level, Large Window, Large Closet, Hardwood Floor
- Bathroom—Second level, Marble Counter, Marble Floor, Wainscoting
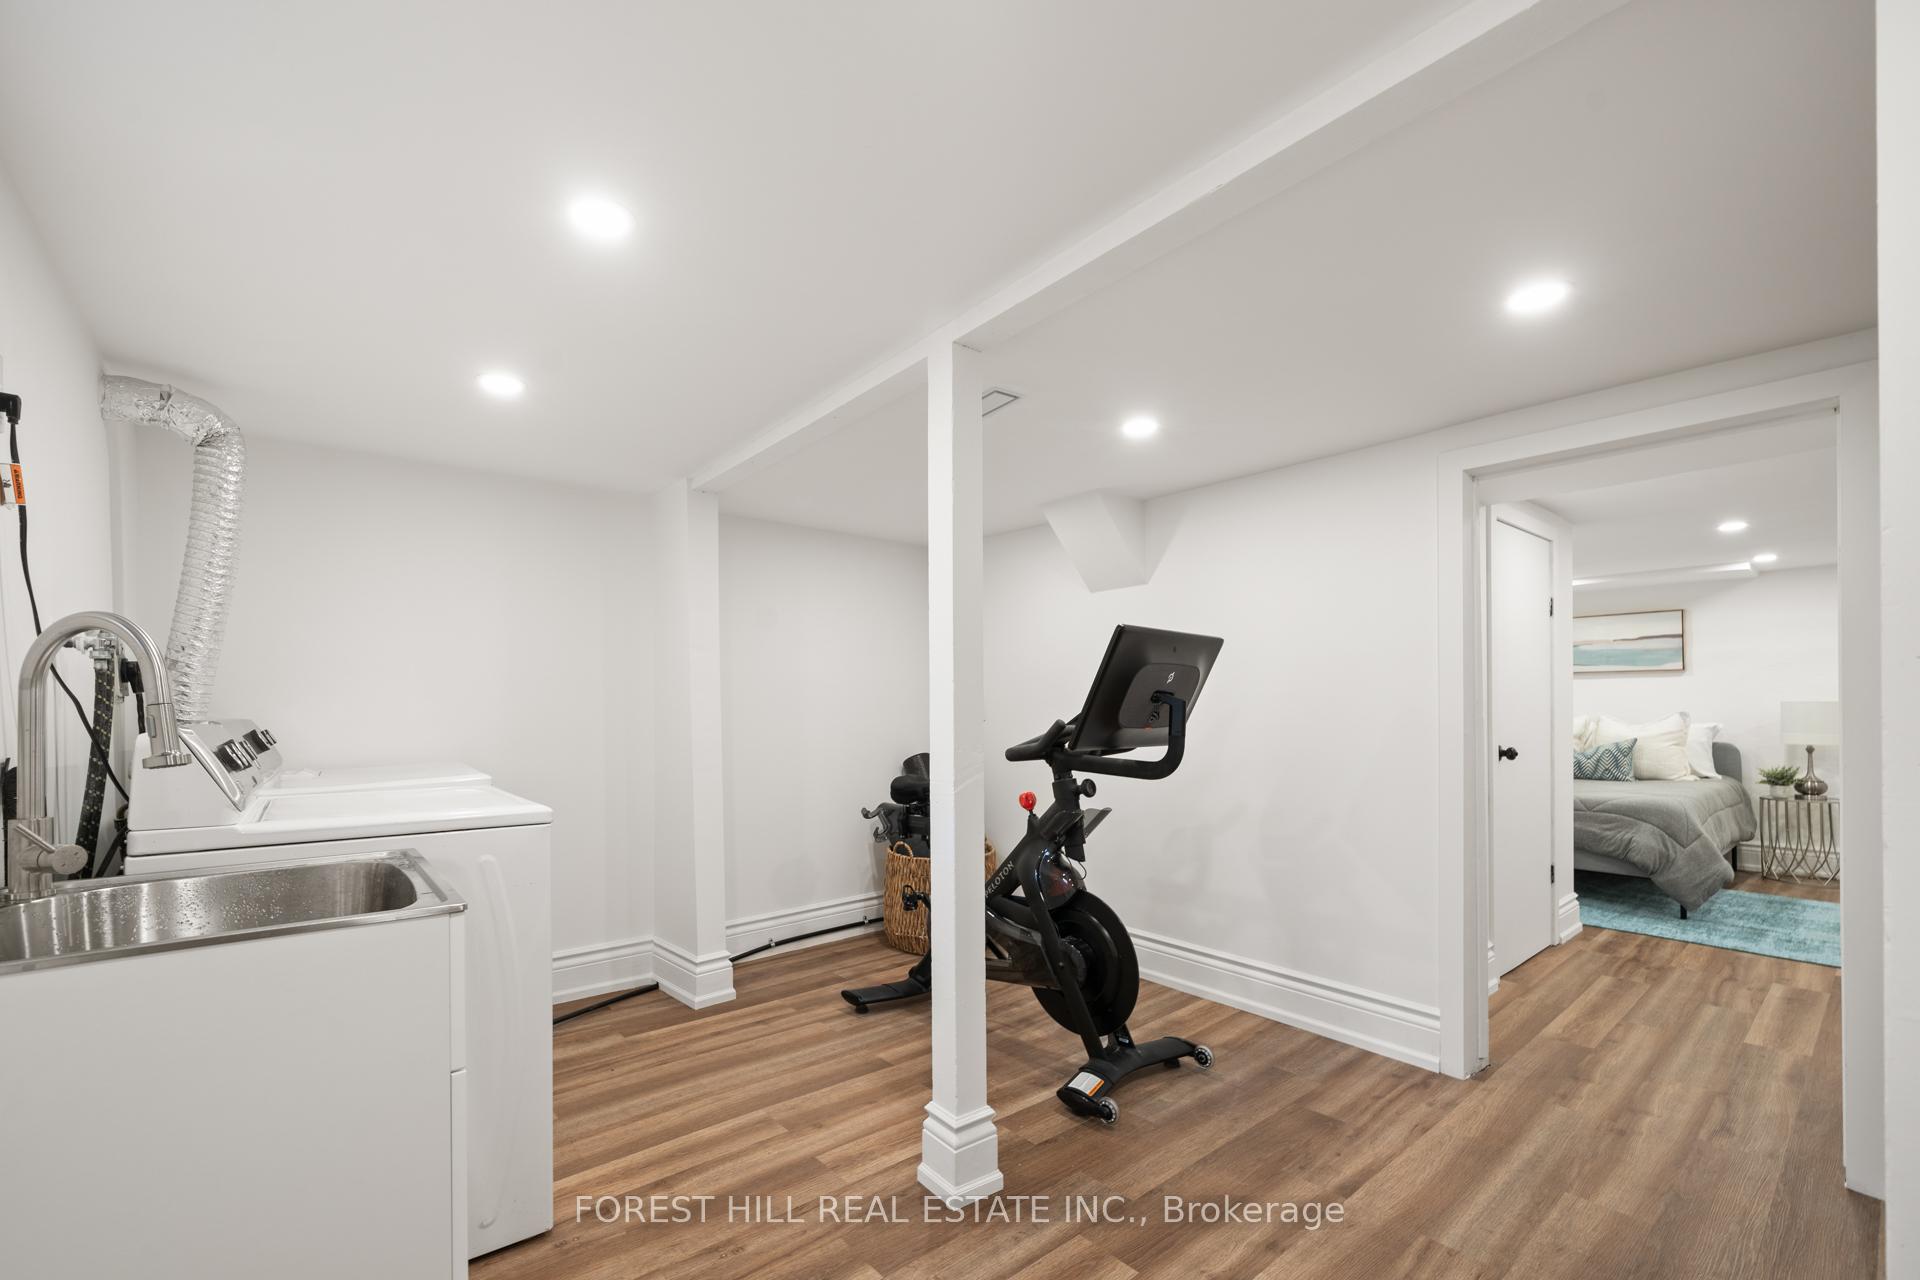
- Laundry—Basement level, Above Grade Window, Laundry Sink, Pot Lights
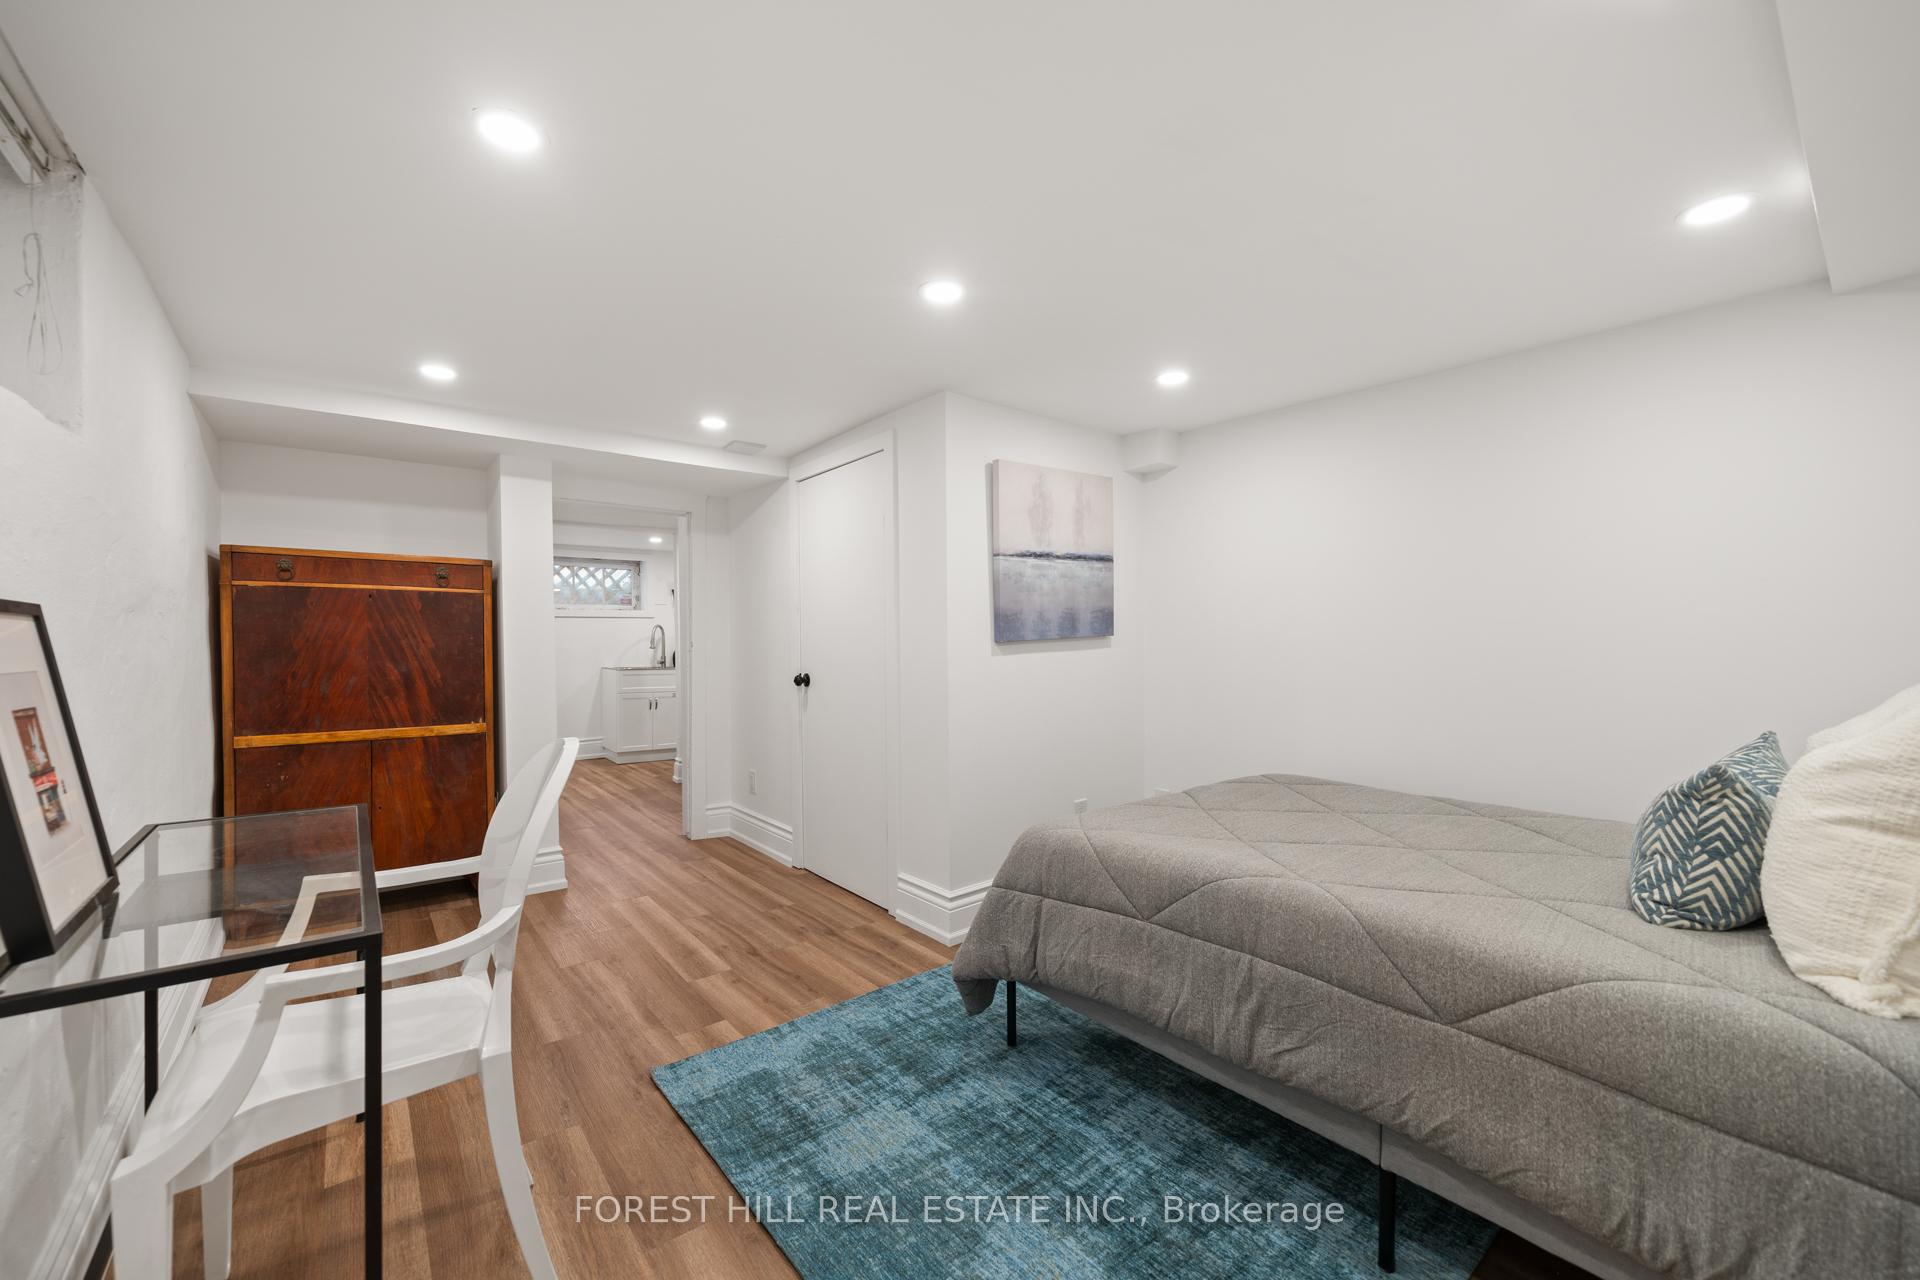
- Bedroom—Basement level, Above Grade Window, Pot Lights, Vinyl Floor
- Furnace Room—Basement level, Concrete Floor
- Workshop—Basement level, Above Grade Window
Washrooms
- 2-piece, Main
- 4-piece, Second
- Municipality
- Toronto
- Neighbourhood
- Crescent Town
- Main cross streets
- Victoria Park and Danforth
- Directions
- Victoria Park and Danforth
- MLS® number
- E12158013
- Data source
- Toronto Regional Real Estate Board
- Status change
- 2025-06-06
- Listed on
- 2025-05-20
- Days on market
- 17 days
- Possession type
- 30-59 days
- Co-op commission
- 2.5%
- Seller
- Listed by
- FOREST HILL REAL ESTATE INC.
Home Market Value
Current home valuation for 23 Midburn Avenue, Toronto, Crescent Town, Toronto, ON. Listed for $1,299,000
HOMEH Estimate
$1,189,698
Estimated Sales Range
$1,047,172 - $1,332,224
HOMEH Estimate for 23 Midburn Avenue, Toronto, Crescent Town
Calculated with a real agent's CMA method — 45+ years of experience, codified. Not an AI guess.
For the owner
Is this your home? Track its value.
Get this home's HOMEH Estimate by email once a month, with how many homes are for sale around you.
Mortgage Payment Calculator
Compare up to 4 down payment scenarios
5% on first $500K + 10% on $799,000 over $500K
$104,900
| Scenario 1 | Scenario 2 | Scenario 3 | Scenario 4 | |
|---|---|---|---|---|
−Down payment | % $ | % $ | % $ | % $ |
+CMHC insurance | $47,751 | $36,242 | $30,916 | $0 |
=Total mortgage | $1,241,532 | $1,205,342 | $1,135,066 | $1,039,200 |
Amortization | ||||
Mortgage rate | % | % | % | % |
| Payment frequency | ||||
=Mortgage payment | $6,062monthly | $5,885monthly | $5,542monthly | $5,074monthly |
Land Transfer Tax
$22,455
$22,455
$44,910
Around this home
No schools found nearby
Data provided by OpenStreetMap & Fraser Institute School Rankings
Ask HOMEH
New!Hi there!
👋Text or call (416) 301-9001
Recommended for you
Based on homes you've looked at.
No recommended properties found.
Nearby similar homes
No nearby properties found.
More real estate resources
Other homes nearby
Explore this area
Nearby neighbourhoods
No nearby listings available.