
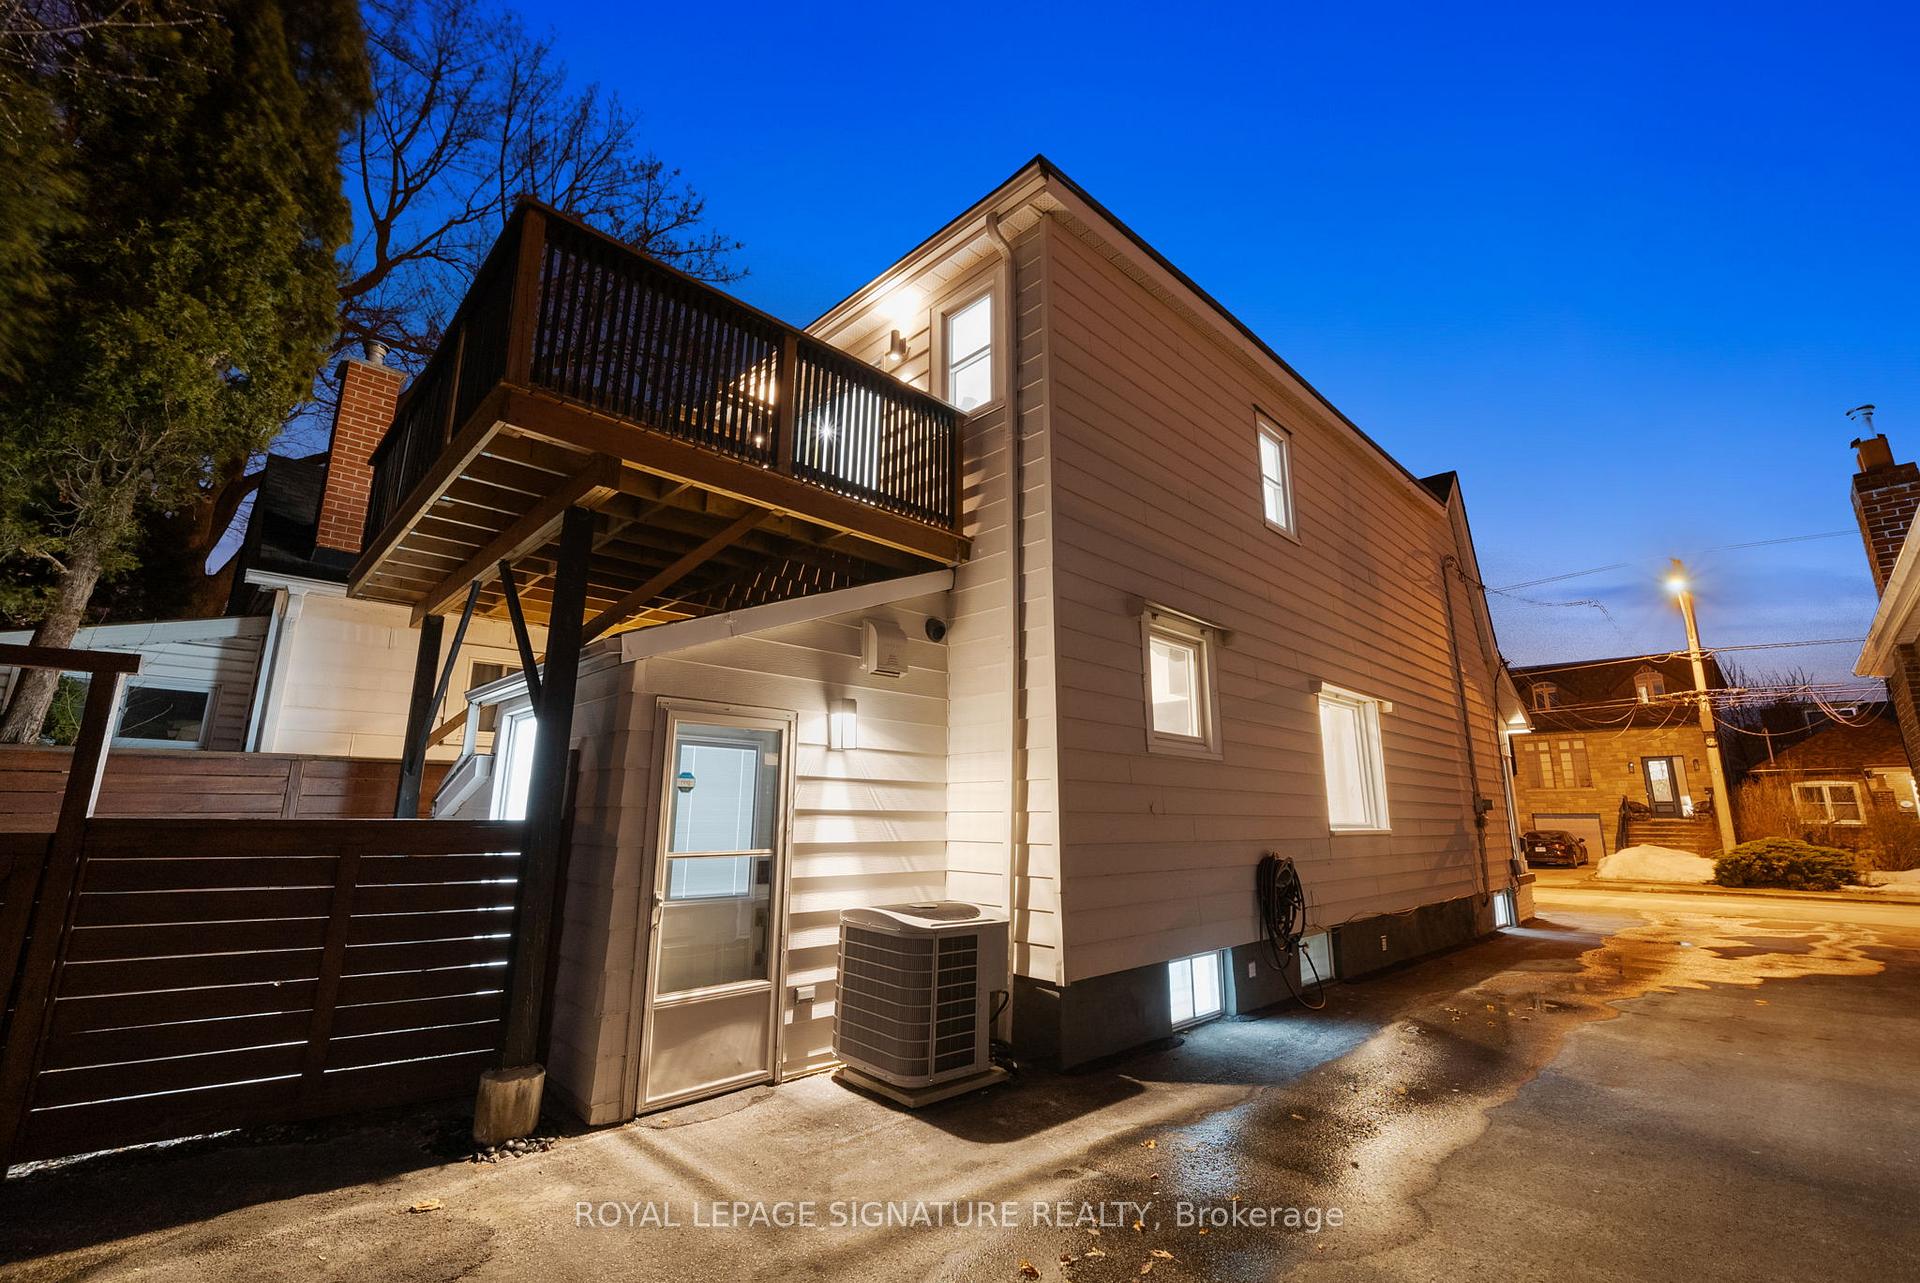
48 Westbrook Avenue
Toronto (Woodbine-Lumsden), ON M4C 2G4
- 3Bedrooms
- 3Bathrooms
- 2Garage
- 1500–2000Sq Ft
- $5,050Tax
- 25×100 ftLot Size
 Estimated Value:$1,211,780See Free Estimate Report

Property not available for sale or for rent.
HOMEH One: full-service selling for a 1% listing fee. The buyer's agent commission is separate.
Free Home EvaluationHow Much Is My Home Worth?Homes for Sale NearbySale & Price History for 48 Westbrook Avenue, Toronto, Woodbine-Lumsden
Real estate boards require you to or to see the full details of this property.
*Sold prices and complete sale & price history are regulated data. Under the Trust in Real Estate Services Act, 2002 (TRESA) and the rules of the Real Estate Council of Ontario (RECO), and pursuant to the Multiple Listing Service® rules of the Canadian Real Estate Association (CREA) and the Toronto Regional Real Estate Board (TRREB), this information may be shown only to registered users who have agreed to the applicable terms of use (a Virtual Office Website, or "VOW," arrangement). HOMEH Inc., Brokerage therefore provides it to signed-in members only. Creating an account is free and takes under a minute.
About 48 Westbrook Avenue, Toronto, Woodbine-Lumsden
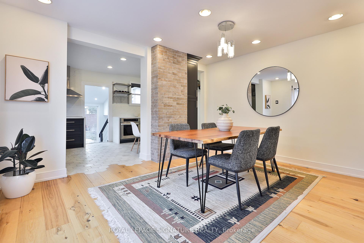
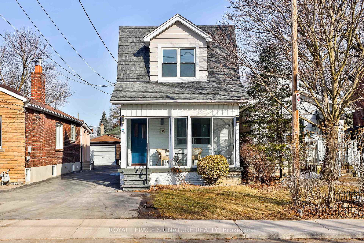
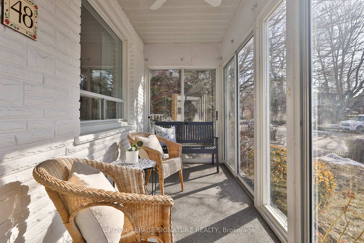
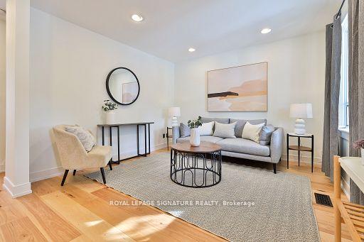
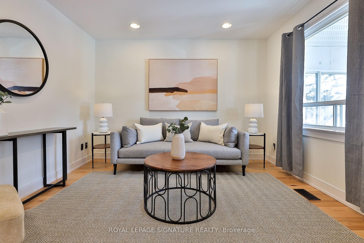
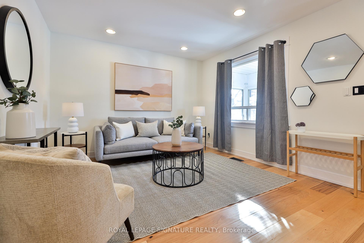
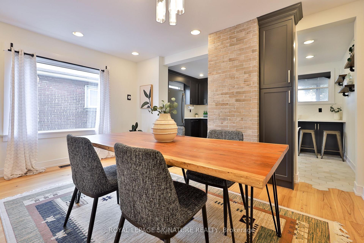
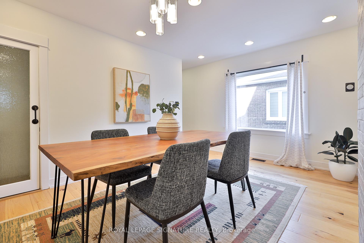
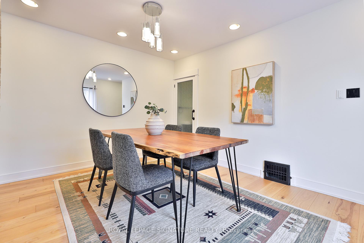
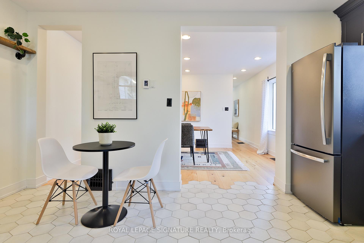
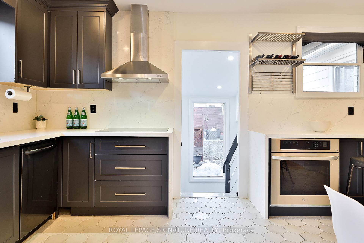
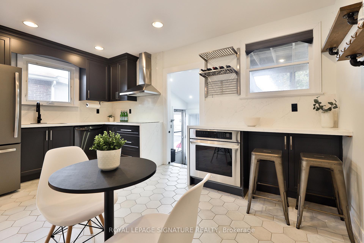
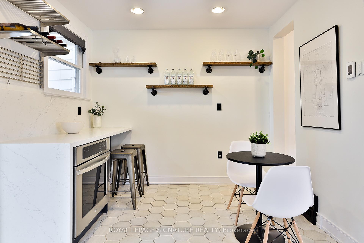
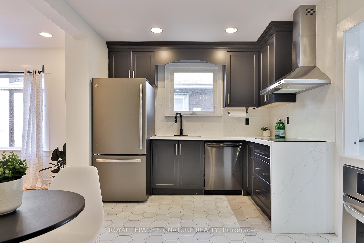
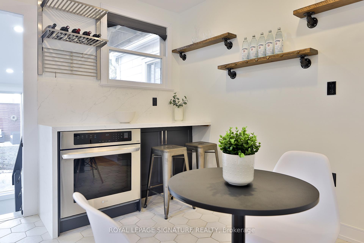
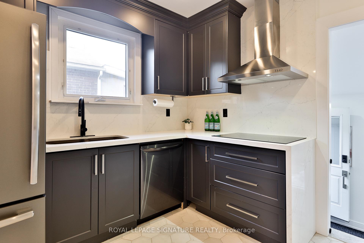
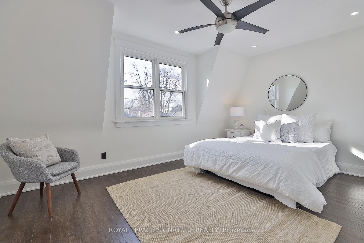
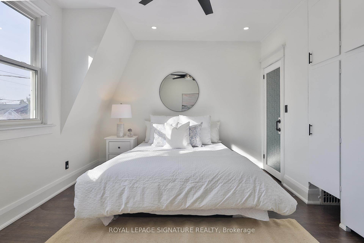
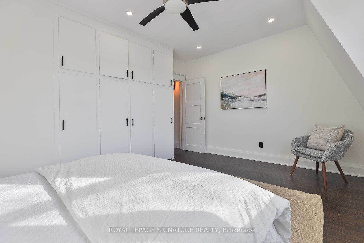
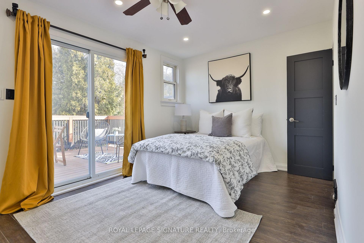
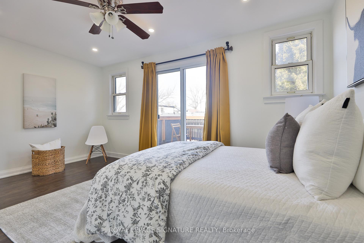
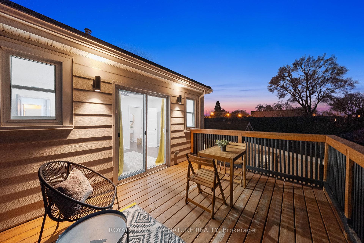
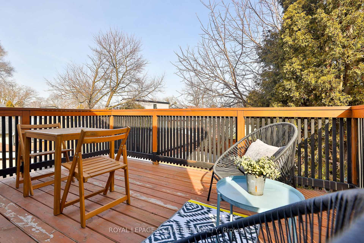
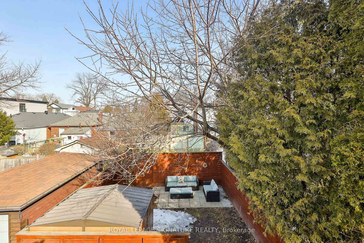
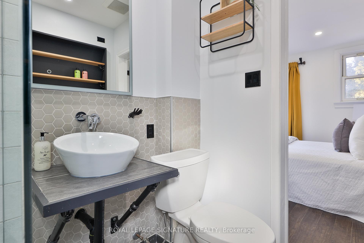
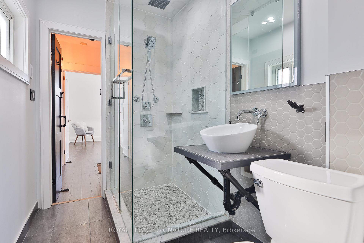
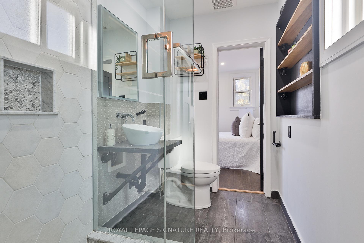
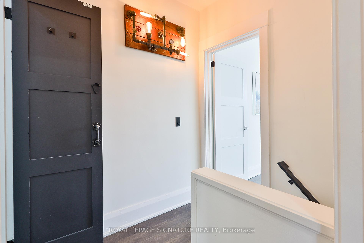
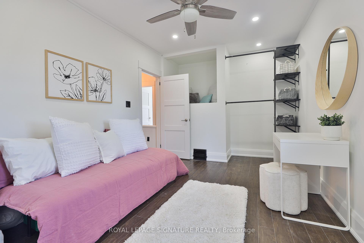
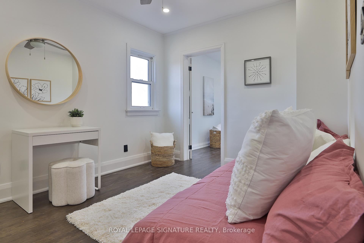
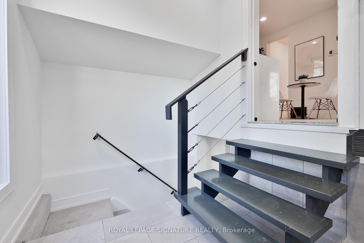
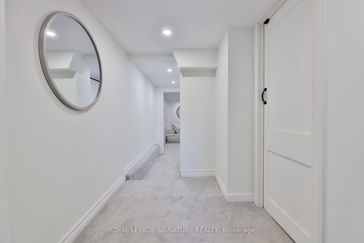
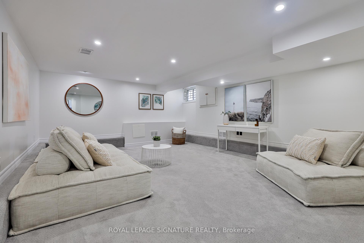
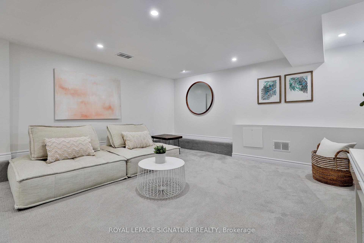
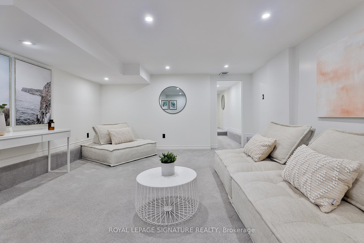
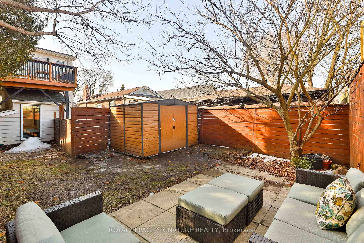
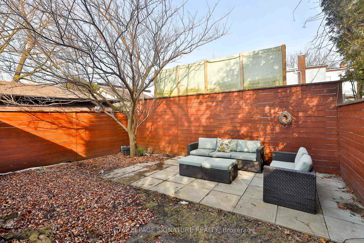
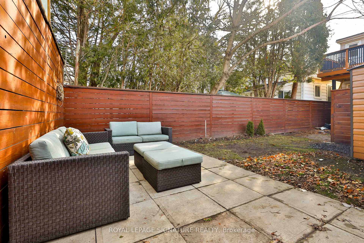
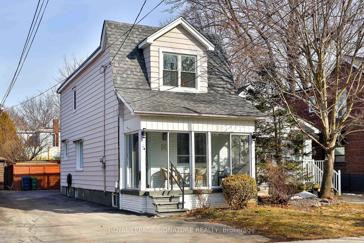
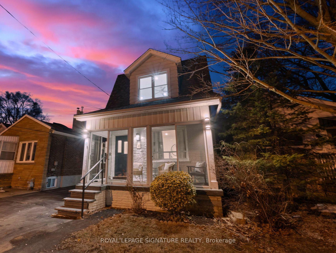
Tree-lined streets and Danforth treats: Welcome to your urban retreat at 48 Westbrook! Step into a rare detached home with 3 of the most sought-after features in the area: 2 parking spots, a main floor powder room, and a mudroom drop-zone side entrance! From the moment you walk in, this home captivates you with its thoughtfully designed open-concept layout, that is anything but cookie-cutter, exquisitely renovated, and move-in ready - all in the heart of prime Woodbine-Lumsden. Boasting approx 2,100 square feet of total living space (1550 sqft above-grade) of naturally bright and stylish living, sunlight streams through the expansive windows throughout. The showstopping kitchen is..."chef's kiss" featuring custom cabinetry, sleek storage solutions, waterfall quartz countertops and backsplash, heated floors, and breakfast bar nook perfect for casual dining or home office. Upstairs, you'll find 3 generously sized bedrooms, including a primary retreat with a grande terrace balcony and Jack & Jill ensuite bath. The newly renovated bathroom boasts a glass shower, heated floors, and matte black accents, for a spa-like experience right at home. The finished basement has great ceiling height, a side mud entrance offers endless possibilities for a nanny or guest suite, gym, or home office, plus room to expand the simple laundry/bathroom into a luxe 5-pc retreat. Plenty of built-in storage + closets throughout! Outdoors, a great size backyard awaits; two large patios for al fresco dining and entertaining, and a fully fenced yard where kids and pets can roam freely. The stylish new fence, oversized shed, and lush hedges enhance both privacy, storage, and charm. Nestled on an exceptionally quiet street with fantastic neighbours, yet just steps from the best of the Danforth's restaurants, cafes, boutiques, parks, trails, and schools. Easy downtown access via Main Street Subway and Danforth GO completes the picture of this perfect blend of modern living and urban convenience.
Key Facts & Features
Property Costs
- Annual Property Tax Amount
- $5,050
- Land Transfer Tax Fee
- $40,910
Rental Items
- Rental Equipment
- Hot Water Tank
- Basement Type
- Finished, Separate Entrance
Interior Features
- Laundry Level
- Lower Level
- Interior Extras
- Storage, In-Law Capability, Water Heater
- Fireplace/Stove
- No
- Elevator
- No
Exterior Features
- Exterior Extras
- Patio, Porch, Porch Enclosed
- Pool
- None
- Property Features
- Fenced Yard, Hospital, Park, Public Transit, School, School Bus Route
- Other Structures
- Shed
Building
- Building Type
- Detached
- Building Style
- 2-Storey
Construction
- Exterior Finish
- Vinyl Siding, Brick
- Roof
- Asphalt Shingle
- Foundation Details
- Unknown
- Special Designation
- Unknown
Lot
- Lot Front
- 25.00 ft
- Lot Depth
- 100.00 ft
Inclusions
- Inclusions
- Stainless Steel Appliances: Bosch Induction Cooktop, LG Smart ThinIQ Stove, Dishwasher, SS KitchenAid Fridge (exact fridge not shown in photos). Touch light mirrors in bathrooms, all ceiling fans & light fixtures.
Exclusions
- Exclusions
- Existing fridge
Parking & Garages
- Garage Type
- None
- Garage Spaces
- 2
- Parking Spaces
- 2
- Total Garage And Parking Spaces
- 2
Heating & Cooling
- Heat Source
- Gas
- Heat Type
- Forced Air
- Air Conditioning
- Central Air
- Water
- Municipal
- Sewers
- Sewer
- Bedrooms
- 3
- Washrooms
- 3
- Kitchens
- 1
Room sizes
- Living Room—Main level, Hardwood Floor, Pot Lights, Window
- Dining Room—Main level, Hardwood Floor, Pot Lights, Window
- Kitchen—Main level, Heated Floor, Quartz Counter, Breakfast Bar
- Bedroom—Second level, Large Closet, Large Window, Pot Lights
- Bedroom—Second level, B/I Shelves, Pot Lights, Large Closet
- Bedroom—Second level, W/O To Deck, Large Closet, Ensuite Bath
- Bathroom—Second level, Heated Floor, Renovated, B/I Shelves
- Family Room—Basement level, Finished, Above Grade Window, Pot Lights
- Laundry—Basement level, Broadloom, Pot Lights, 2 Pc Bath
Washrooms
- 2-piece, Main
- 3-piece, Second
- 2-piece, Basement
- Municipality
- Toronto
- Neighbourhood
- Woodbine-Lumsden
- Main cross streets
- Danforth & Main
- Zoning
- Residential
- Directions
- Turn right from Chisholm Ave onto Westbrook Ave
- MLS® number
- E12043602
- Data source
- Toronto Regional Real Estate Board
- Status change
- 2025-03-28
- Listed on
- 2025-03-26
- Days on market
- 2 days
- Possession type
- Flexible
- Co-op commission
- 2.5% + HST
- Seller
- Listed by
- ROYAL LEPAGE SIGNATURE REALTY
Home Market Value
Current home valuation for 48 Westbrook Avenue, Toronto, Woodbine-Lumsden, Toronto, ON. Listed for $1,199,000
HOMEH Estimate
$1,211,780
Estimated Sales Range
$957,306 - $1,466,254
HOMEH Estimate for 48 Westbrook Avenue, Toronto, Woodbine-Lumsden
Calculated with a real agent's CMA method — 45+ years of experience, codified. Not an AI guess.
For the owner
Is this your home? Track its value.
Get this home's HOMEH Estimate by email once a month, with how many homes are for sale around you.
Mortgage Payment Calculator
Compare up to 4 down payment scenarios
5% on first $500K + 10% on $699,000 over $500K
$94,900
| Scenario 1 | Scenario 2 | Scenario 3 | Scenario 4 | |
|---|---|---|---|---|
−Down payment | % $ | % $ | % $ | % $ |
+CMHC insurance | $44,123 | $33,452 | $28,536 | $0 |
=Total mortgage | $1,147,203 | $1,112,552 | $1,047,686 | $959,200 |
Amortization | ||||
Mortgage rate | % | % | % | % |
| Payment frequency | ||||
=Mortgage payment | $5,601monthly | $5,432monthly | $5,115monthly | $4,683monthly |
Land Transfer Tax
$20,455
$20,455
$40,910
Around this home
Data provided by OpenStreetMap & Fraser Institute School Rankings
Ask HOMEH
New!Hi there!
👋Text or call (416) 301-9001
Recommended for you
Based on homes you've looked at.
No recommended properties found.
Nearby similar homes
No nearby properties found.
More real estate resources
Other homes nearby
Explore this area
Nearby neighbourhoods
No nearby listings available.