
5 Donora Drive
Toronto (Crescent Town), ON M4B 1B3
- 3+1Bedrooms
- 4Bathrooms
- 4Garage
- 1.5K~2KSq.Ft.
- $4,521Tax
- 40×120 ftLot Size
Sale & price history
- Login to See Prices
Sold2025-06-27 – 2025-07-11
MLS® e12249542
- Login to See Prices
Terminated2025-06-10 – 2025-06-27
Real estate boards require you to or to see the full details of this property.
*Sold prices and complete sale & price history are regulated data. Under the Trust in Real Estate Services Act, 2002 (TRESA) and the rules of the Real Estate Council of Ontario (RECO), and pursuant to the Multiple Listing Service® rules of the Canadian Real Estate Association (CREA) and the Toronto Regional Real Estate Board (TRREB), this information may be shown only to registered users who have agreed to the applicable terms of use (a Virtual Office Website, or "VOW," arrangement). HOMEH Inc., Brokerage therefore provides it to signed-in members only. Creating an account is free and takes under a minute.
5 Donora Drive, Toronto(opens Google Maps in a new tab)
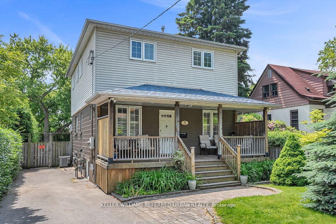
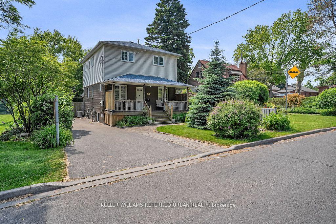
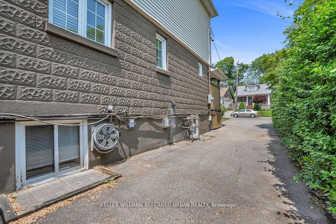
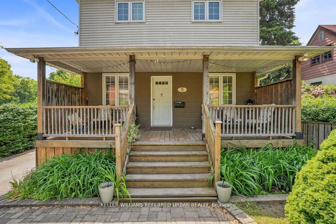
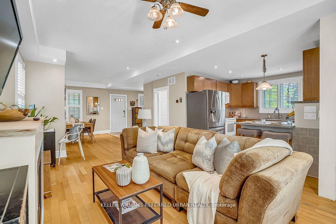
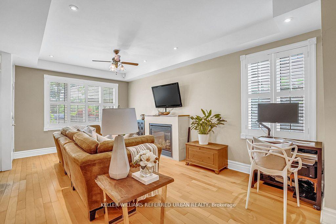
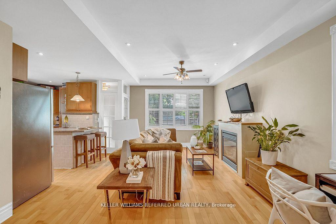
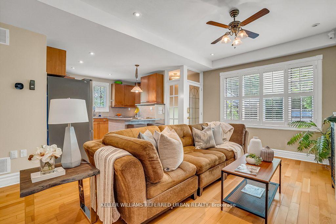
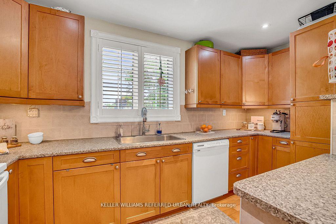
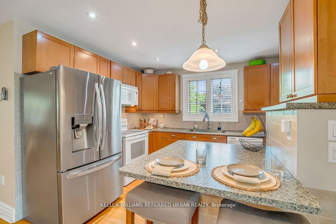
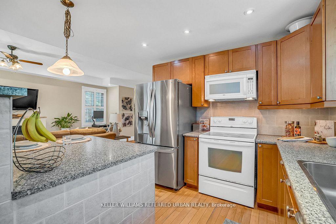
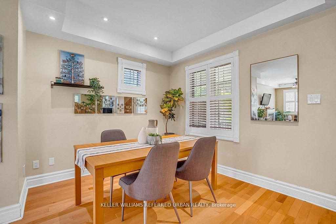
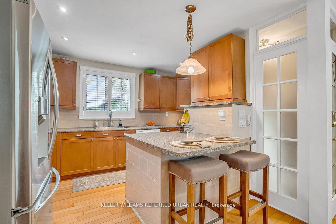
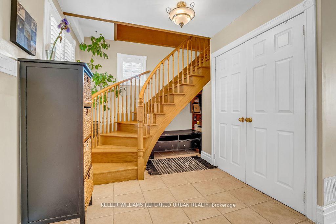
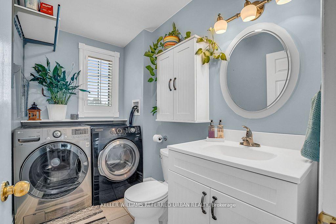
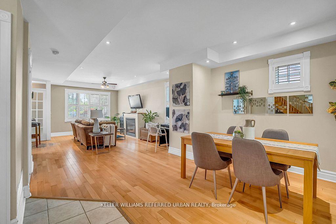
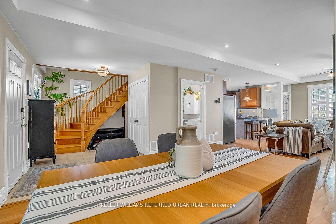
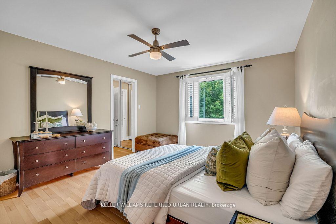
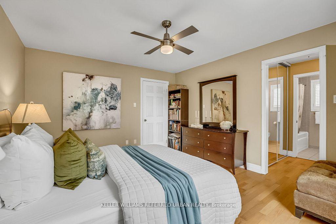
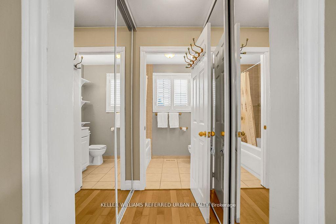
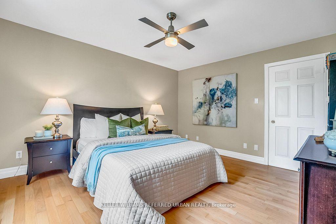
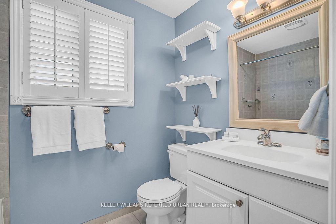
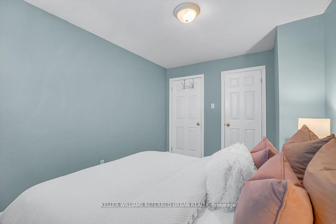
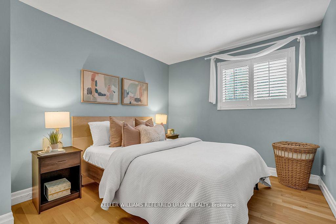
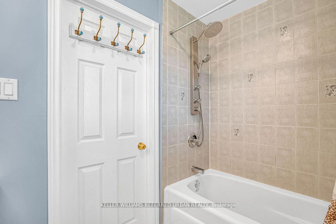
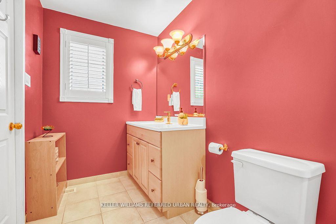
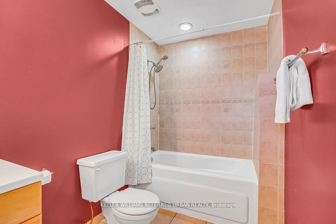
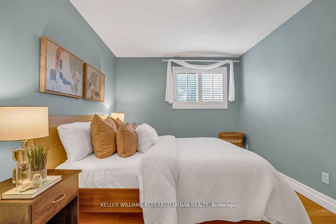
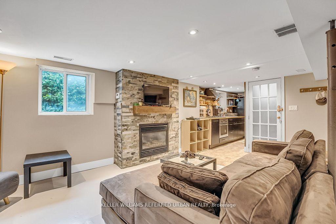
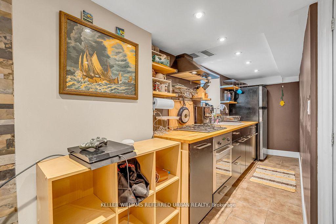
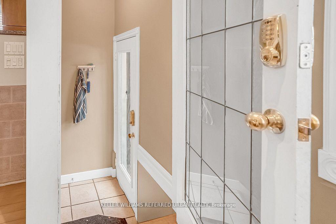
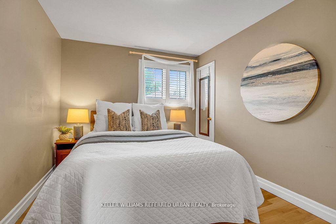
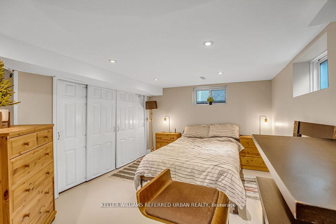
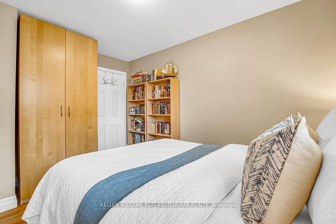
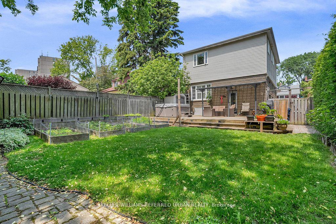
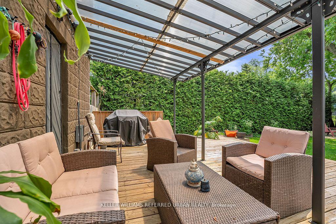
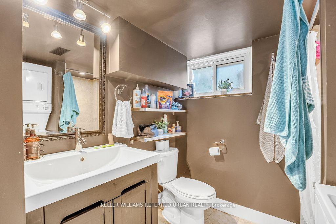
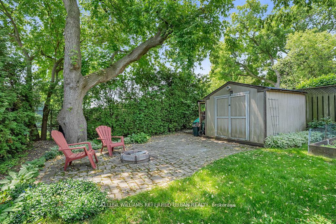
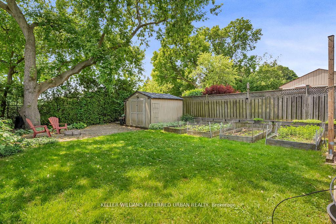
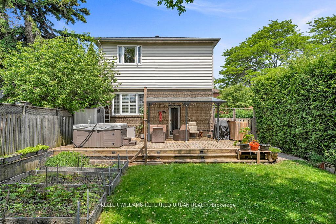
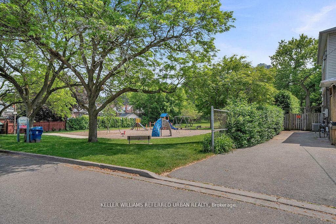
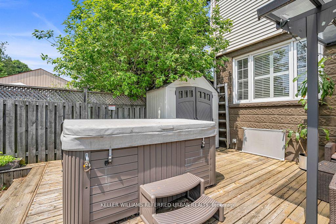
Fantastic location.This three-bedroom, two-storey home is nestled in a desirable enclave within Woodbine Gardens, offering the perfect blend of comfort, space, and natural surroundings. Set on an extra-wide 40 x 120-foot lot, the property backs directly onto the serene Taylor Creek Park, providing a picturesque and private backdrop. An enclosed front porch welcomes you into the sun-filled main floor, where gleaming hardwood floors, large windows, and ample storage create an inviting atmosphere. The well-appointed kitchen features abundant cabinetry, while a convenient two-piece bathroom combined with a laundry room adds everyday functionality. The cozy living room, complete with a gas fireplace, is perfect for relaxing evenings at home. Upstairs, you'll find three generously sized bedrooms. The primary suite boasts double closets and a private ensuite with a luxurious soaker tub overlooking the park a perfect retreat at the end of the day. The expansive backyard is ideal for entertaining or family gatherings, featuring a large deck with a hot tub, two sizable storage sheds, and a firepit for evenings under the stars. A major bonus is the fully finished basement apartment with a separate entrance, high ceilings. an excellent opportunity for rental income or multi-generational living. The suite includes a spacious bedroom, large windows, in-unit laundry, and ample storage. Located in an unbeatable setting surrounded by creeks and trails, this home also offers a wide private driveway with parking for up to four vehicles. A rare find that combines privacy, functionality, and outdoor beauty ideal for family living.
- Central Vacuum
- Sump Pump
- Fenced Yard
- Golf
- Greenbelt/Conservation
- Library
- Public Transit
- Rec./Commun.Centre
- Awnings
- Deck
- Hot Tub
- Privacy
- Porch
Key Facts & Features
Property Costs
- Annual Property Tax Amount
- $4,521
- Land Transfer Tax Fee
- $40,910
Rental Items
- Rental Equipment
- ON demand hot water tank
- Basement Type
- Apartment, Separate Entrance
Interior Features
- Laundry Level
- Main Level
- Interior Extras
- Central Vacuum, Sump Pump
- Security Features
- Carbon Monoxide Detectors, Smoke Detector
- Fireplace/Stove
- Yes
- Fireplace Features
- Living Room
- Elevator
- No
Exterior Features
- Exterior Extras
- Awnings, Deck, Hot Tub, Privacy, Porch
- Pool
- None
- Property Features
- Fenced Yard, Golf, Greenbelt/Conservation, Library, Public Transit, Rec./Commun.Centre
- Other Structures
- Fence - Full, Garden Shed, Shed
Building
- Building Type
- Detached
- Building Style
- 2-Storey
Construction
- Exterior Finish
- Brick, Vinyl Siding
- Roof
- Asphalt Shingle
- Foundation Details
- Concrete Block
- Special Designation
- Unknown
Lot
- Lot Front
- 40.00 ft
- Lot Depth
- 120.00 ft
Inclusions
- Inclusions
- 2 stove, fridges, sheds, hot tub, ELFS, window blinds.
Parking & Garages
- Garage Type
- None
- Garage Spaces
- 4
- Parking Spaces
- 4
- Total Garage And Parking Spaces
- 4
Heating & Cooling
- Heat Source
- Gas
- Heat Type
- Forced Air
- Air Conditioning
- Central Air
- Water
- Municipal
- Sewers
- Sewer
- Municipality
- Toronto
- Neighbourhood
- Crescent Town
- Main cross streets
- St Clair and Victoria Park
- Directions
- St Clair and Victoria Park
Ask about this home
A HOMEH agent will answer your questions about this home.

Around this home
George Webster
Public · elementary · 310 m
4.7/10Regent Heights
Public · elementary · 900 m
5.7/10Our Lady of Fatima
Private · elementary · 1.1 km
6.0/10St Dunstan
Private · elementary · 1.3 km
6.8/10Warden Avenue
Public · elementary · 1.5 km
2.8/10Clairlea
Public · elementary · 1.8 km
6.2/10W A Porter
Public · secondary · 1.9 km
7.9/10Canadian Martyrs
Private · elementary · 1.9 km
7.1/10Blantyre
Public · elementary · 2.0 km
5.6/10Malvern
Public · secondary · 2.0 km
9.1/10Kimberley
Public · elementary · 2.0 km
7.0/10Adam Beck
Public · elementary · 2.0 km
7.1/10St Joachim
Private · elementary · 2.1 km
6.1/10Danforth Gardens
Public · elementary · 2.2 km
5.3/10Notre Dame
Private · secondary · 2.3 km
7.7/10
Data provided by OpenStreetMap & Fraser Institute School Rankings
For the owner
Is this your home? Track its value.
Get this home's HOMEH Estimate by email once a month, with how many homes are for sale around you.
Monthly payment
$4,683/month
On $1,199,000
$239,800
Estimate only. Not a mortgage offer.
How much is your home worth?
Get a home value estimate from a local HOMEH agent, then sell with confidence.
- MLS® number
- E12249542
- Data source
- Toronto Regional Real Estate Board
- Status change
- 2025-07-11
- Listed on
- 2025-06-27
- Days on market
- 14 days
- Possession type
- Other
- Co-op commission
- 2.5%
- Seller
- Listed by
- KELLER WILLIAMS REFERRED URBAN REALTY
Recommended for you
Based on homes you've looked at.
No recommended properties found.
Nearby similar homes
No nearby properties found.
More real estate resources
Other homes nearby
Explore this area
Nearby neighbourhoods
No nearby listings available.
Ask HOMEH about this home
Price, neighbourhood, monthly cost. Ask anything.
HOMEH Intelligent Agent is an AI, not a licensed representative. Check anything important with your agent.