
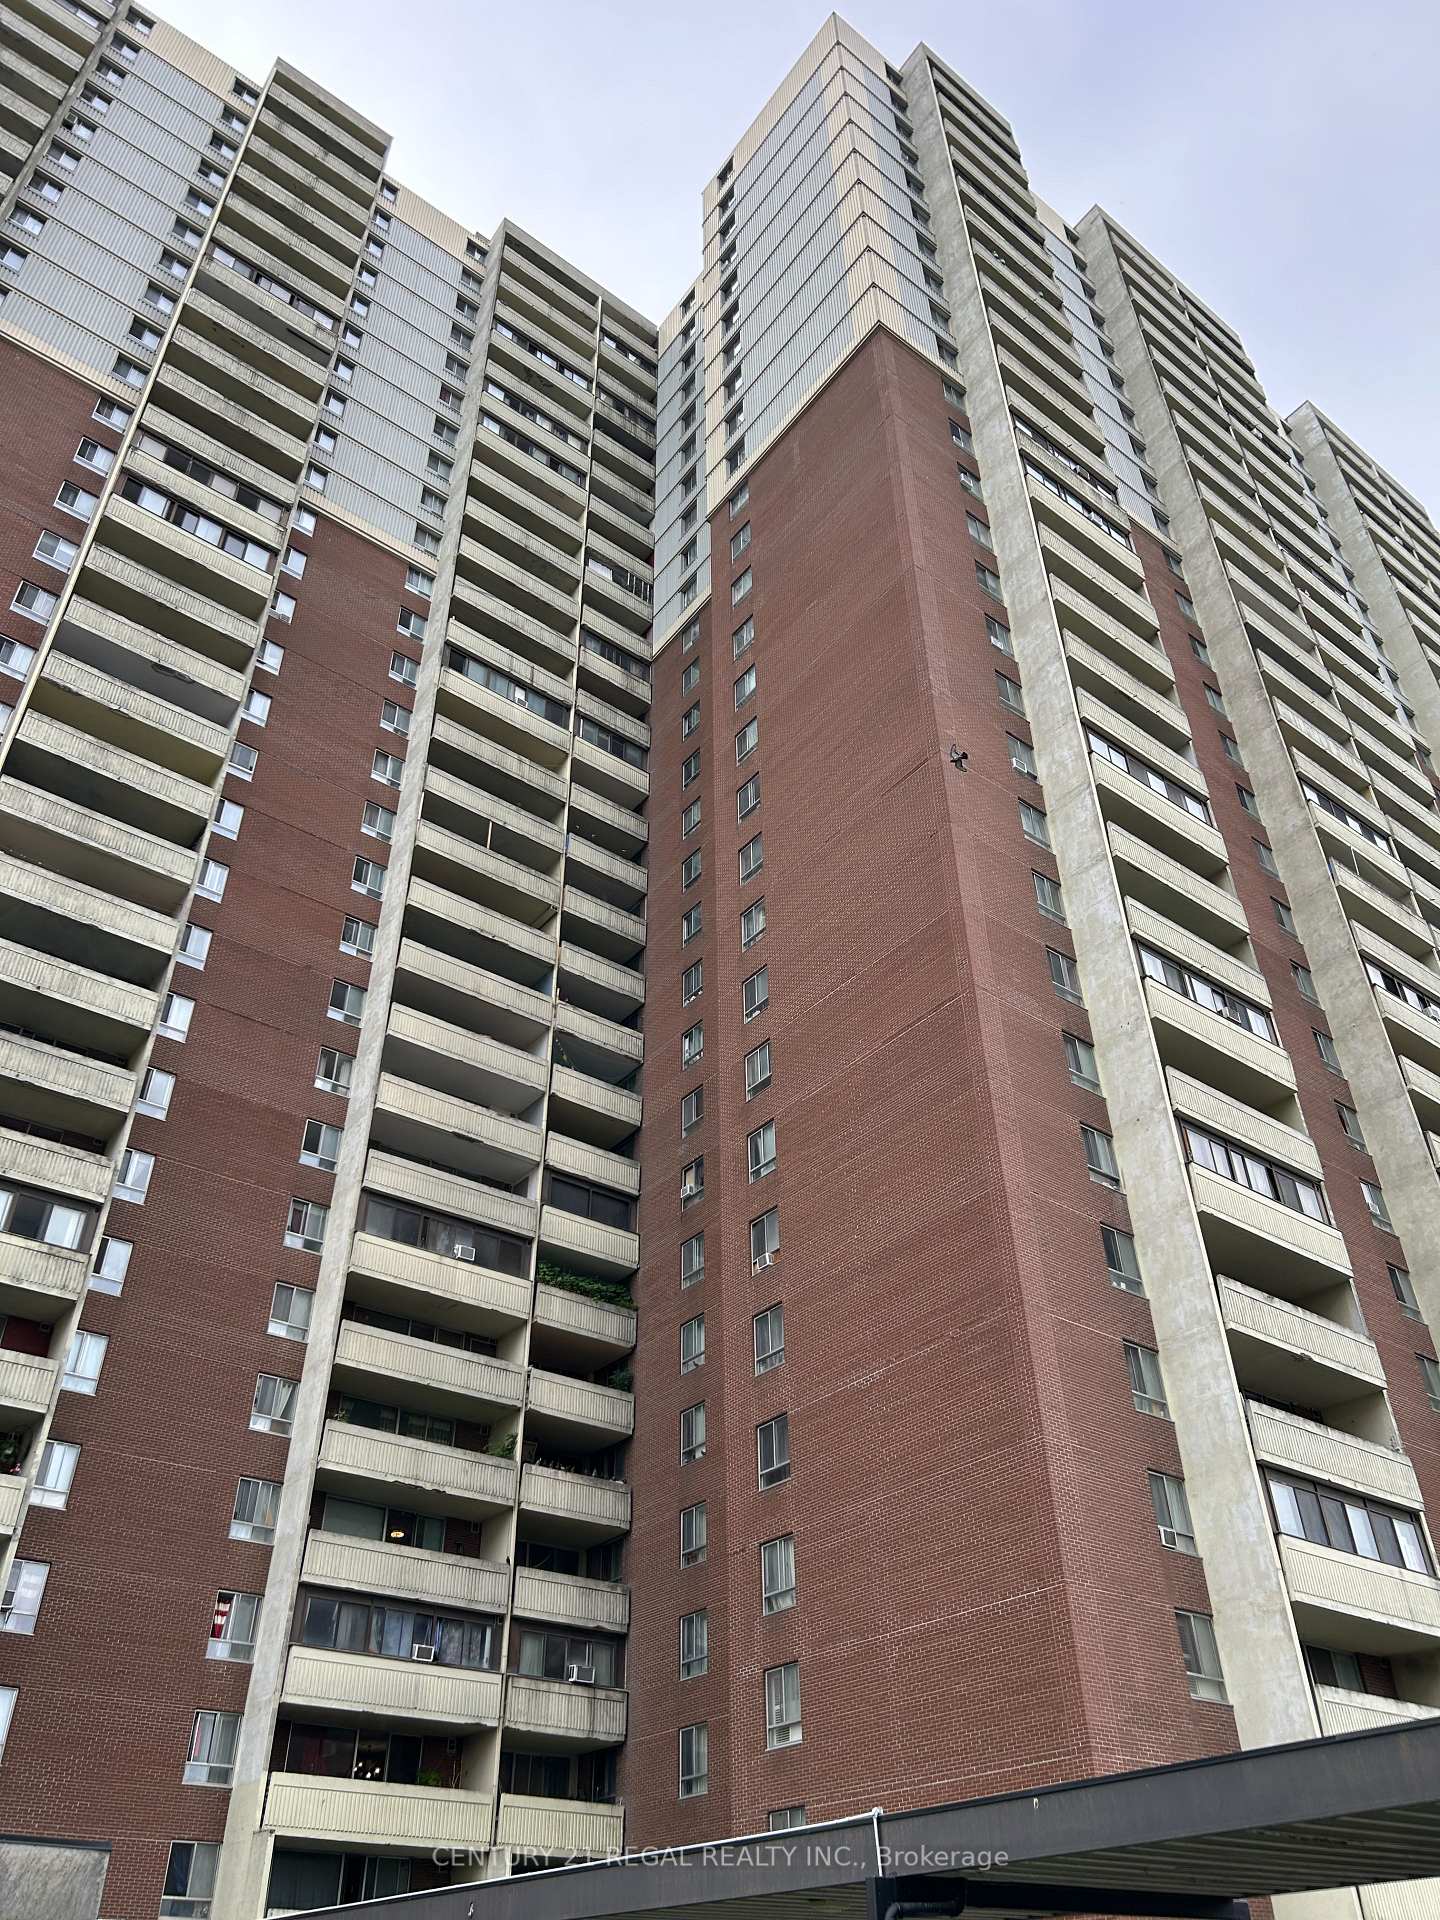
Unit 2908, 5 Massey Square
Toronto (Crescent Town), ON M4C 5L6
Included in Rent: All Inclusive
 Crescent TownSee every listing here
- 2Bedrooms
- 1Bathroom
- 0Parking
- 900–999Sq Ft
- Aug 15Available
- In BuildingLaundry
- Entire PropertyFor Lease
- Unfurnished

Sale & Price History for Unit 2908, 5 Massey Square, Toronto, Crescent Town
| Start Date | End Date | Price | Event | MLS# |
|---|---|---|---|---|
| No listing history available | ||||
Real estate boards require you to or to see the full details of this property.
*Sold prices and complete sale & price history are regulated data. Under the Trust in Real Estate Services Act, 2002 (TRESA) and the rules of the Real Estate Council of Ontario (RECO), and pursuant to the Multiple Listing Service® rules of the Canadian Real Estate Association (CREA) and the Toronto Regional Real Estate Board (TRREB), this information may be shown only to registered users who have agreed to the applicable terms of use (a Virtual Office Website, or "VOW," arrangement). HOMEH Inc., Brokerage therefore provides it to signed-in members only. Creating an account is free and takes under a minute.
About Unit 2908, 5 Massey Square, Toronto, Crescent Town
Summarized Description
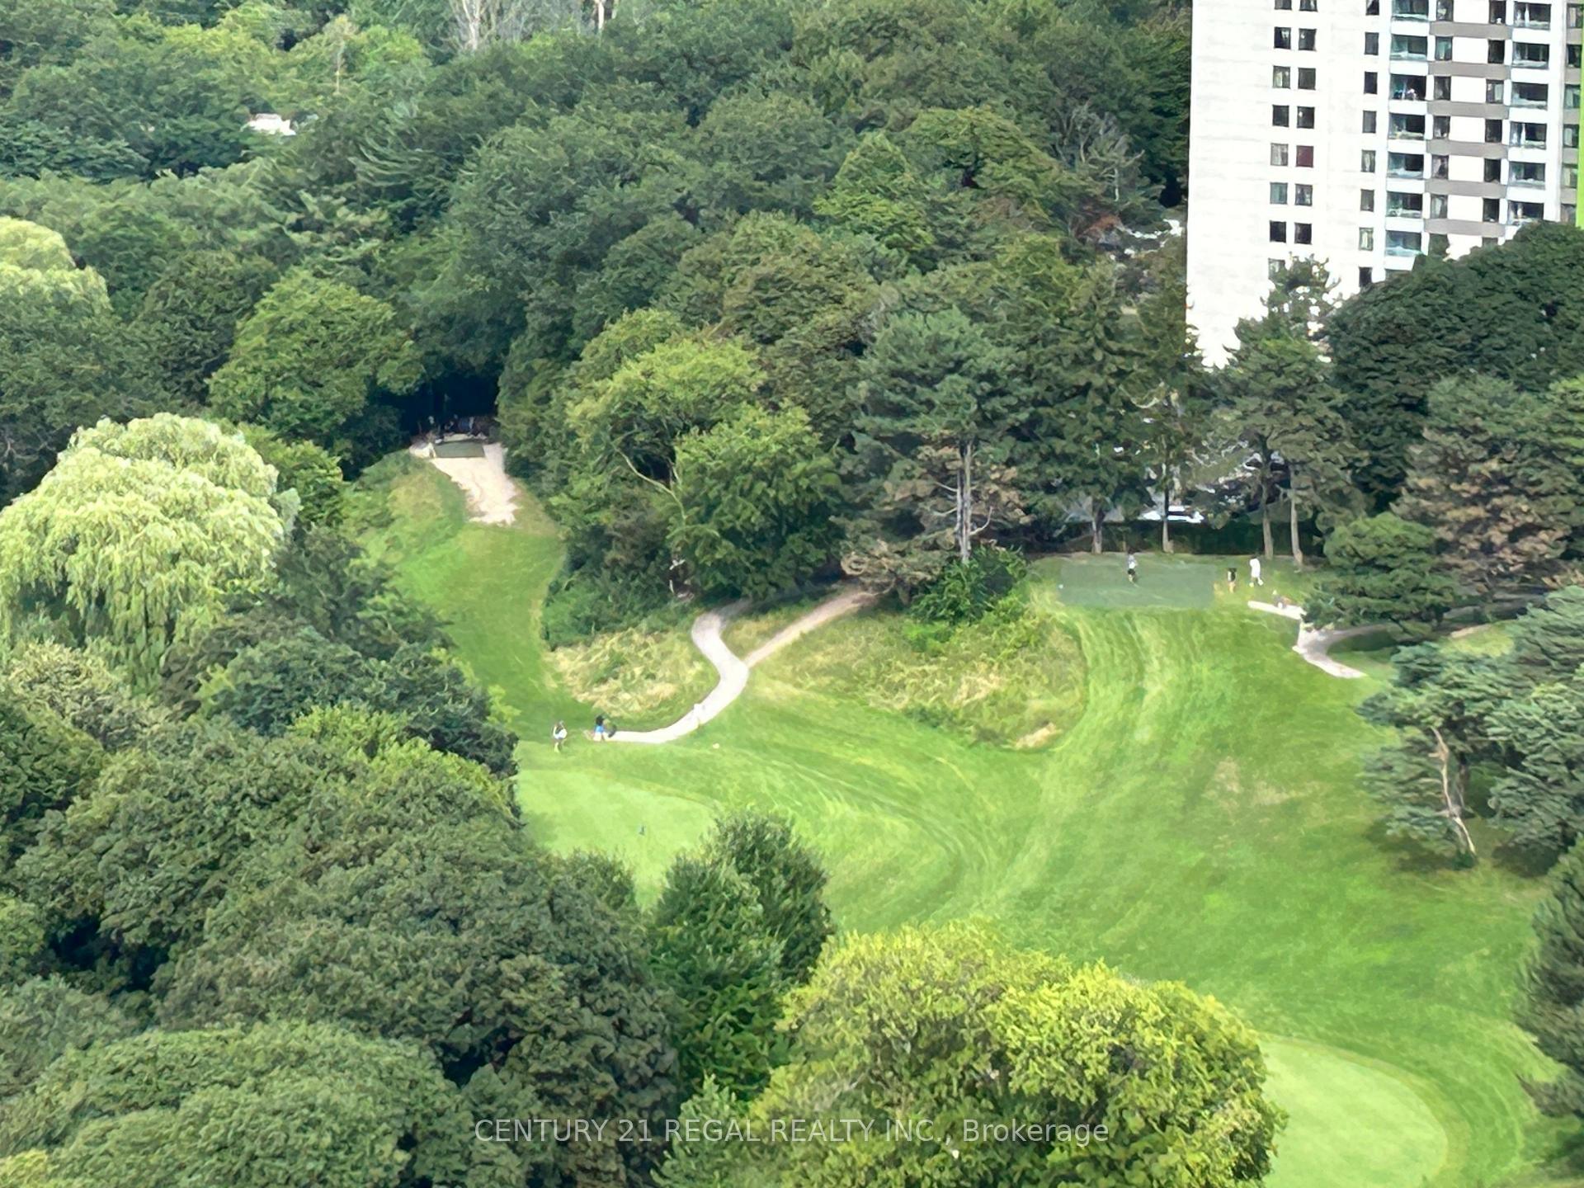
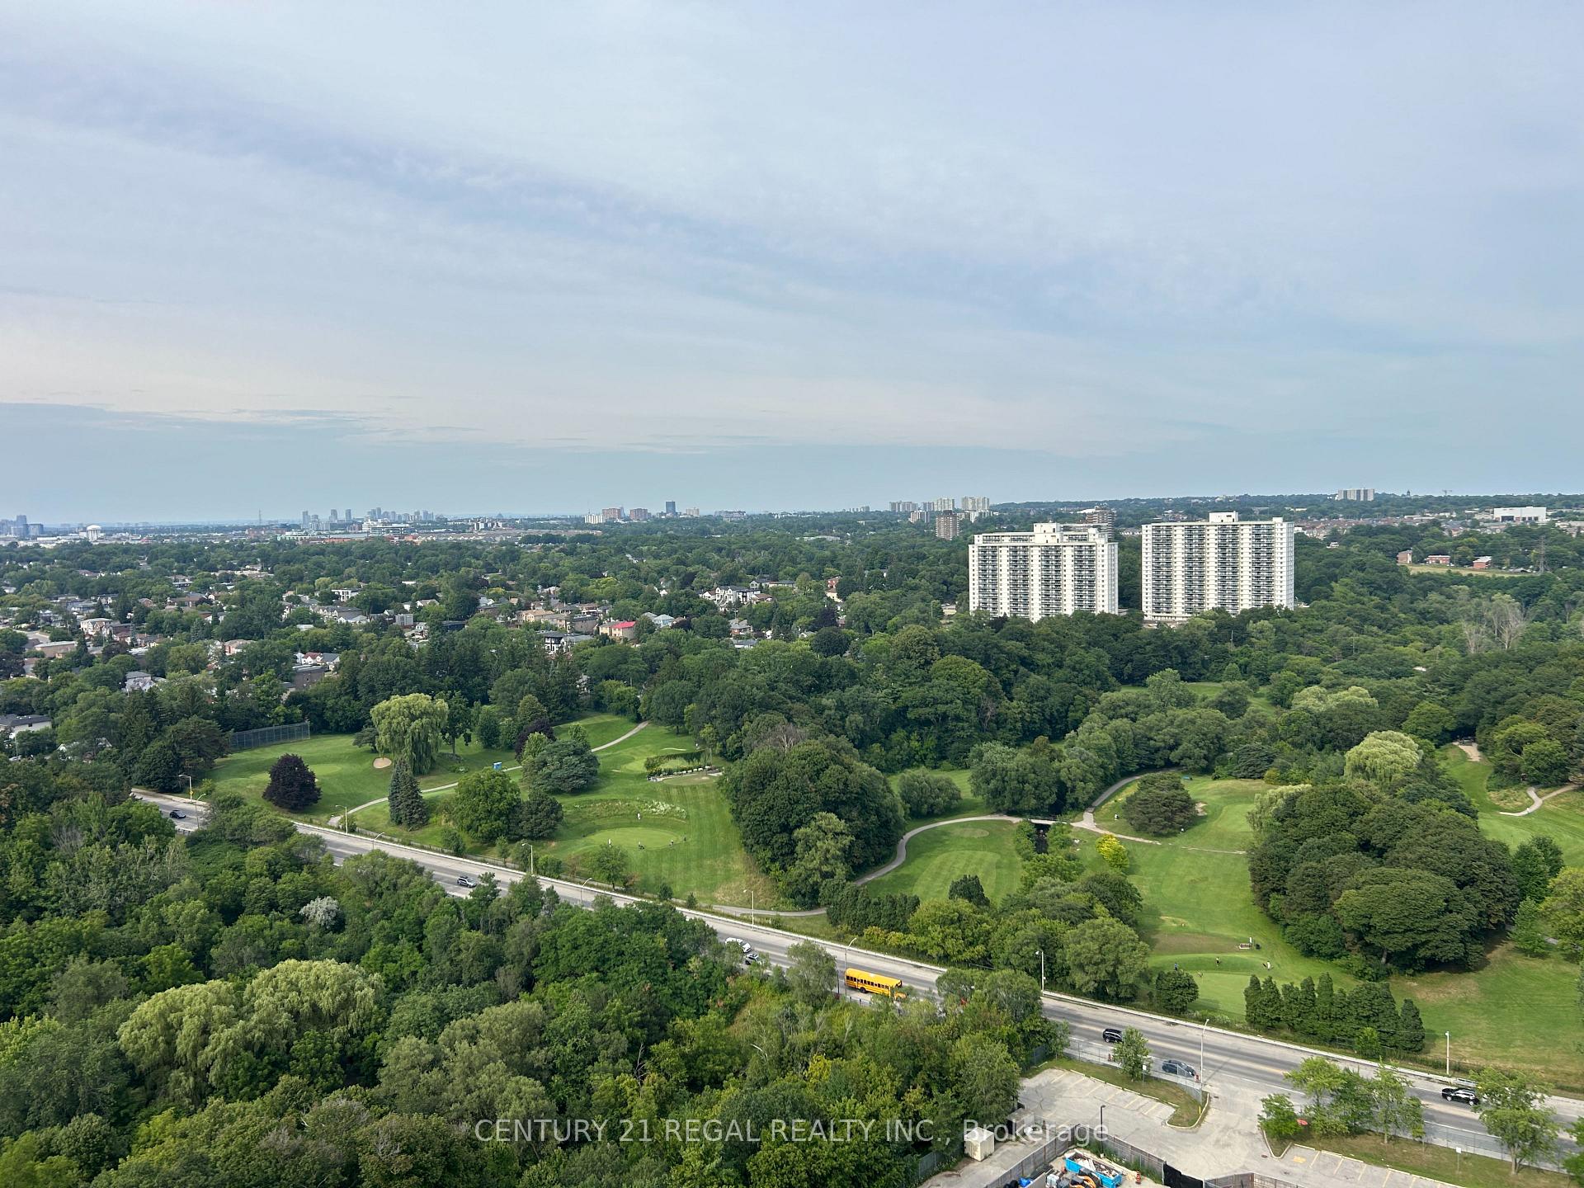
- Stunning panoramic views from the 29th floor.
- Spacious almost 1000 sq ft apartment.
- All inclusive rental under $2500.
- Professionally cleaned and freshly painted.
- Access to weather-protected walkways.
- Underground parking and storage locker available.
- Located in a culturally rich community.
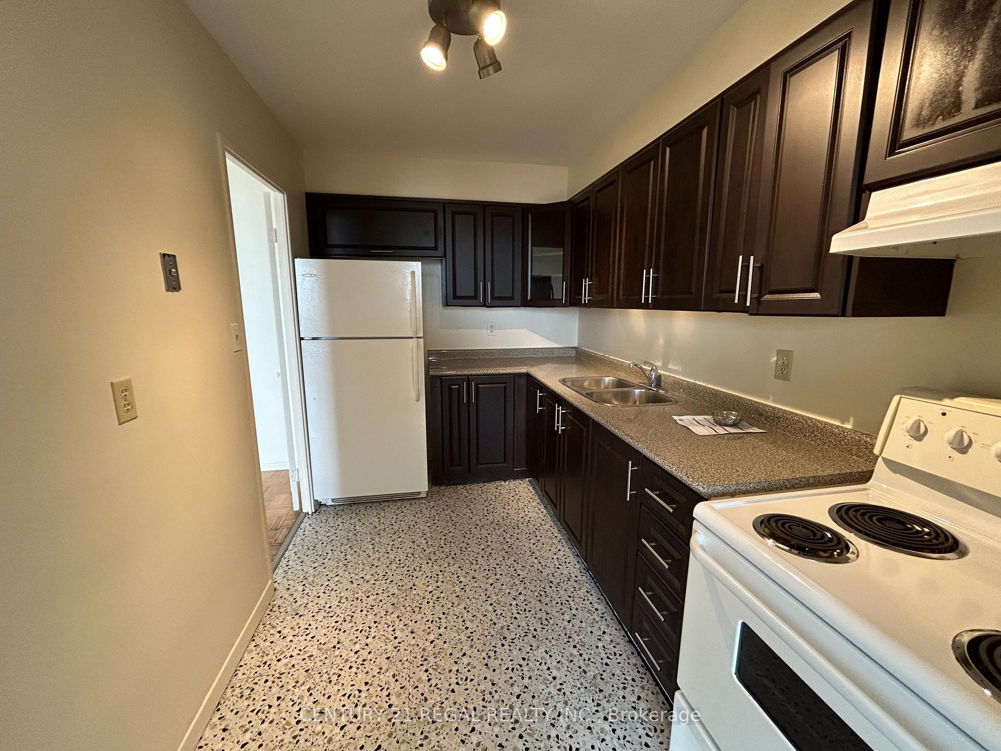
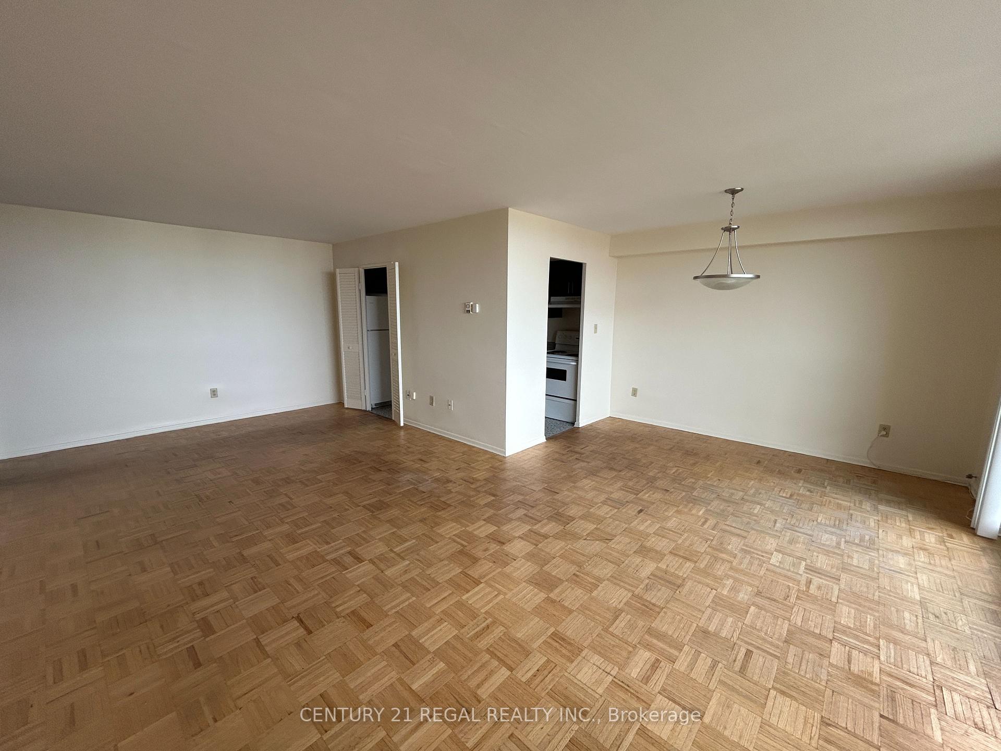
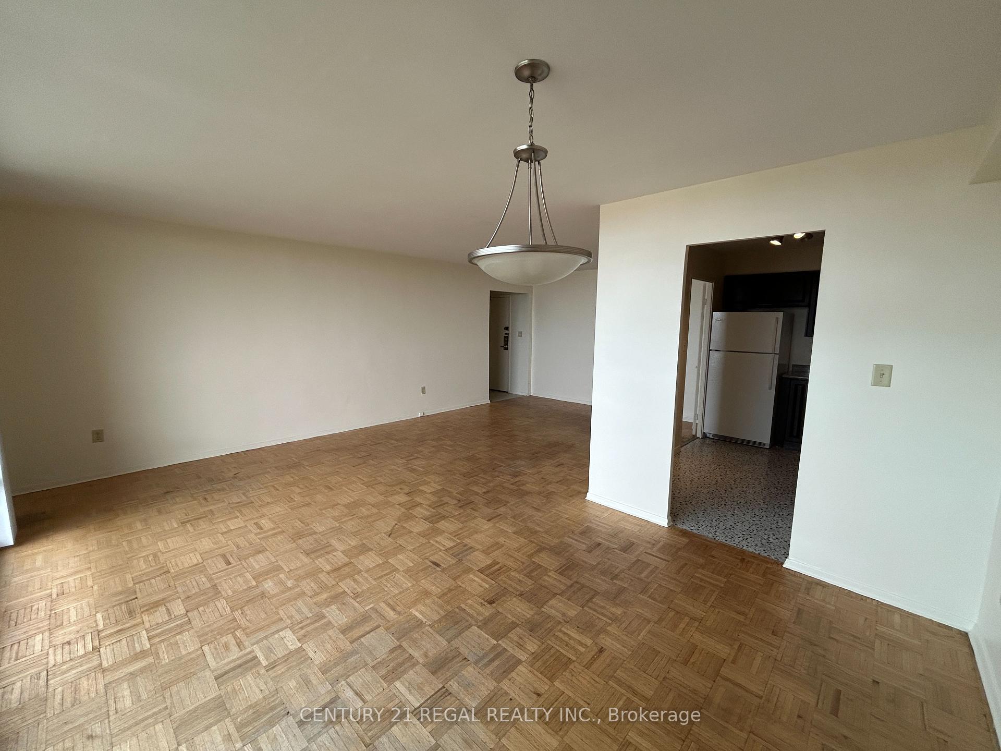
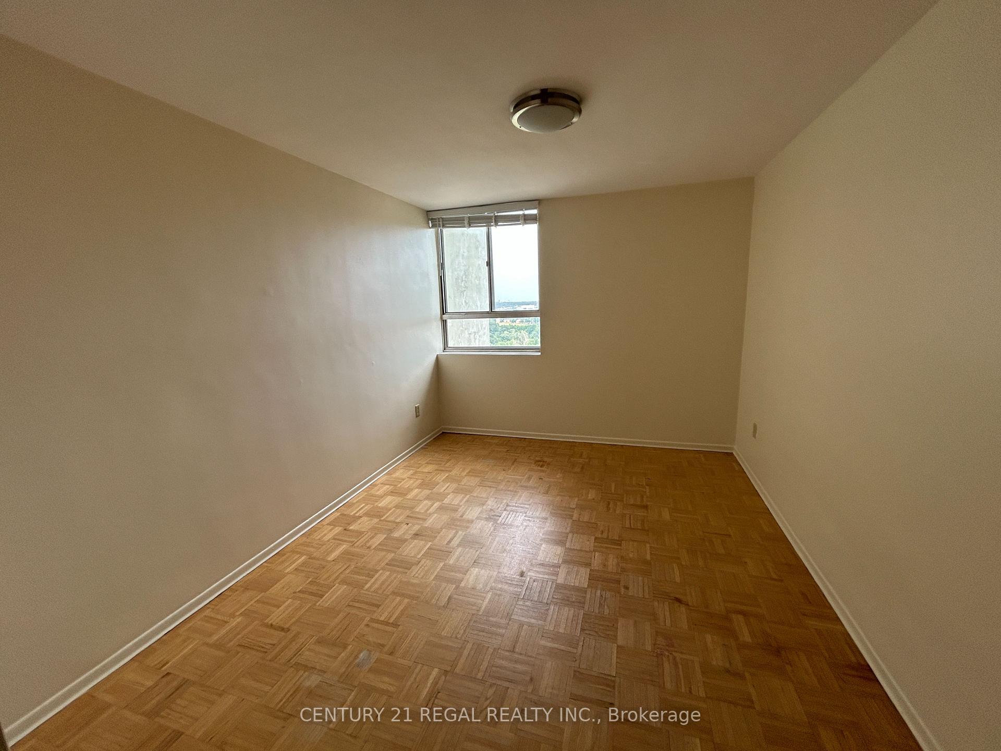
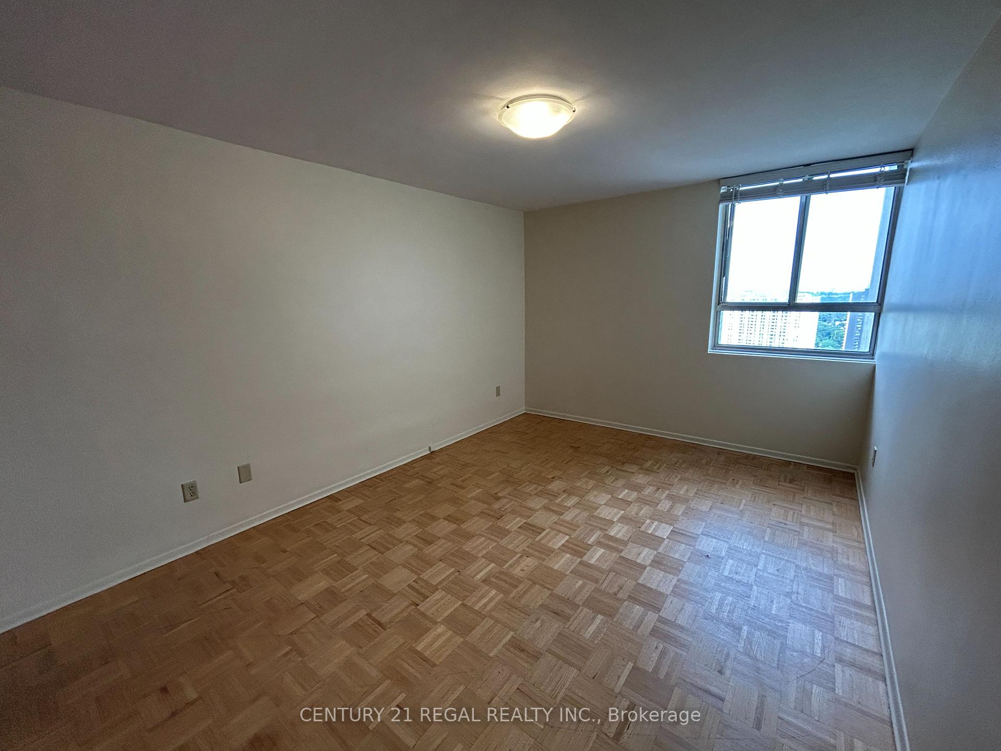
This exceptionally spacious 2-bedroom, 1-bathroom condo unit has been professionally painted throughout in a clean, modern palette, offering a crisp and inviting atmosphere from the moment you step inside. Enjoy an oversized open-concept living and dining area bathed in natural light, featuring floor-to-ceiling windows and sweeping views of the surrounding neighborhood. The practical layout offers plenty of functional room for full-sized furniture and a complete dining setup. Both bedrooms are generously sized-far larger than modern downtown builds-easily accommodating queen or king-sized beds with room to spare for a dedicated work-from-home office space. The functional kitchen comes equipped with full-sized appliances and ample storage, making meal prep a breeze. Storage locker and underground parking available (additional charges apply). Included utilities are heat, hydro, water and basic cable. AC is not provided but the tenant may install their own AC if they wish, at no additional charge, subject to condo rules regarding AC installation and use.
Key Facts & Features
Rental Details
- Portion Of Property For Rent
- Entire Property
- Furnished
- Unfurnished
- Rent Term
- 12 Months
- Rental Deposit
- Yes
- Credit Check
- Yes
- Employment Letter
- Yes
- Rental Application
- Yes
- References Required
- Yes
Included In Rent Fee
- All Inclusive
- Basement Type
- None
Interior Features
- Pets Permitted
- Yes-with Restrictions
- Laundry Features
- In Building
- Interior Extras
- Other
- Security Features
- Concierge/Security, Security Guard
- Fireplace/Stove
- No
- Elevator
- No
Exterior Features
- Balcony
- Open
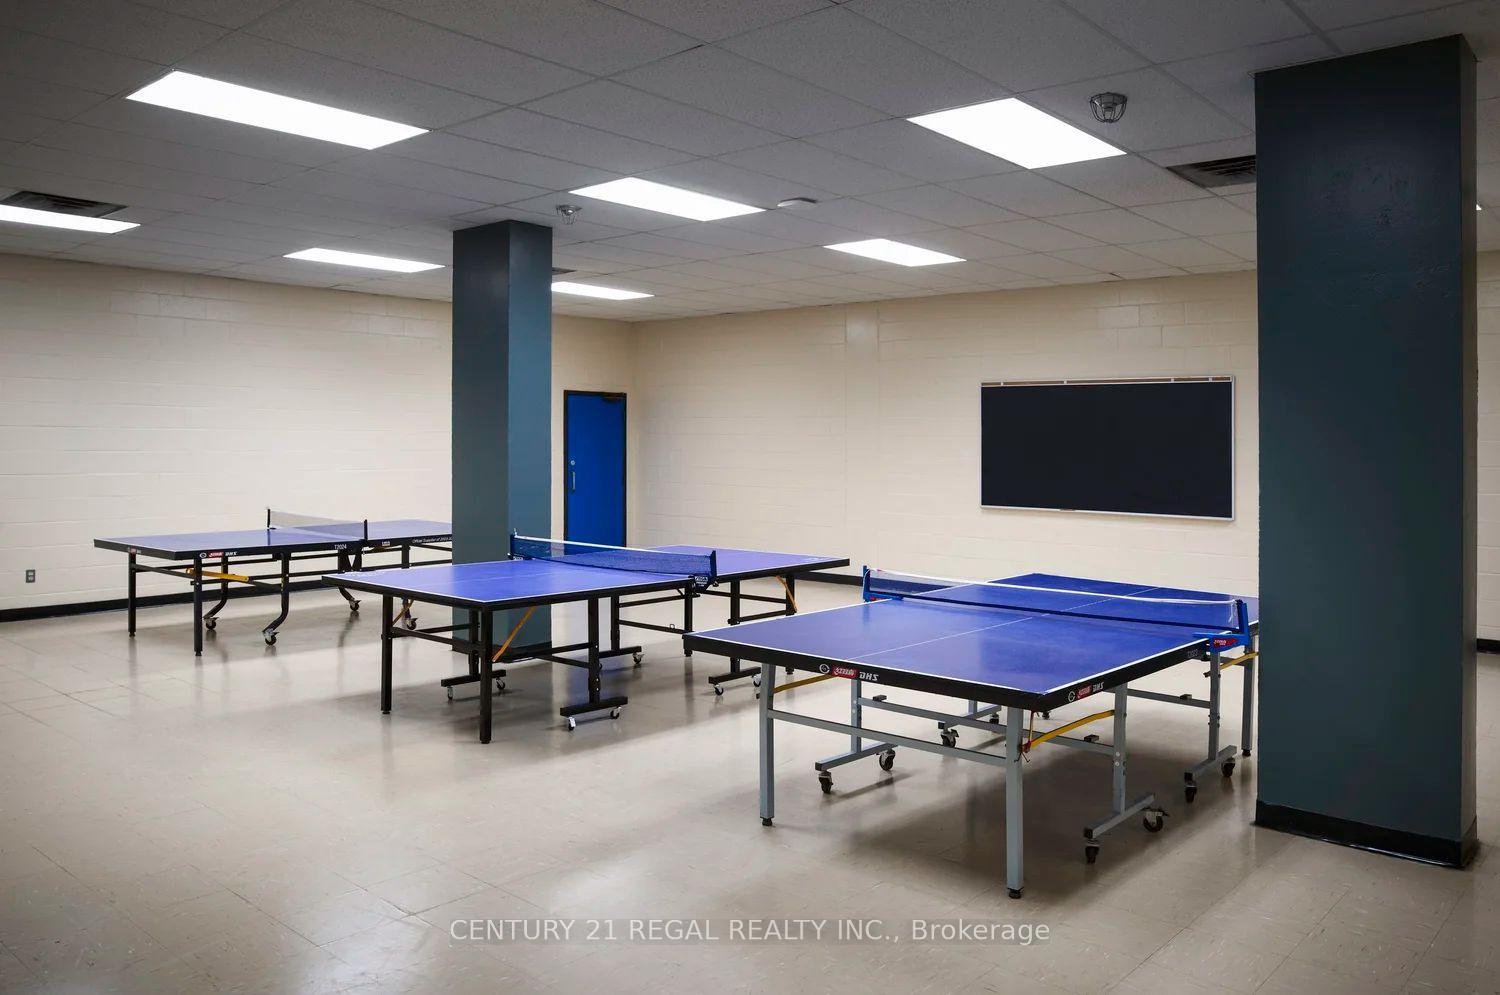
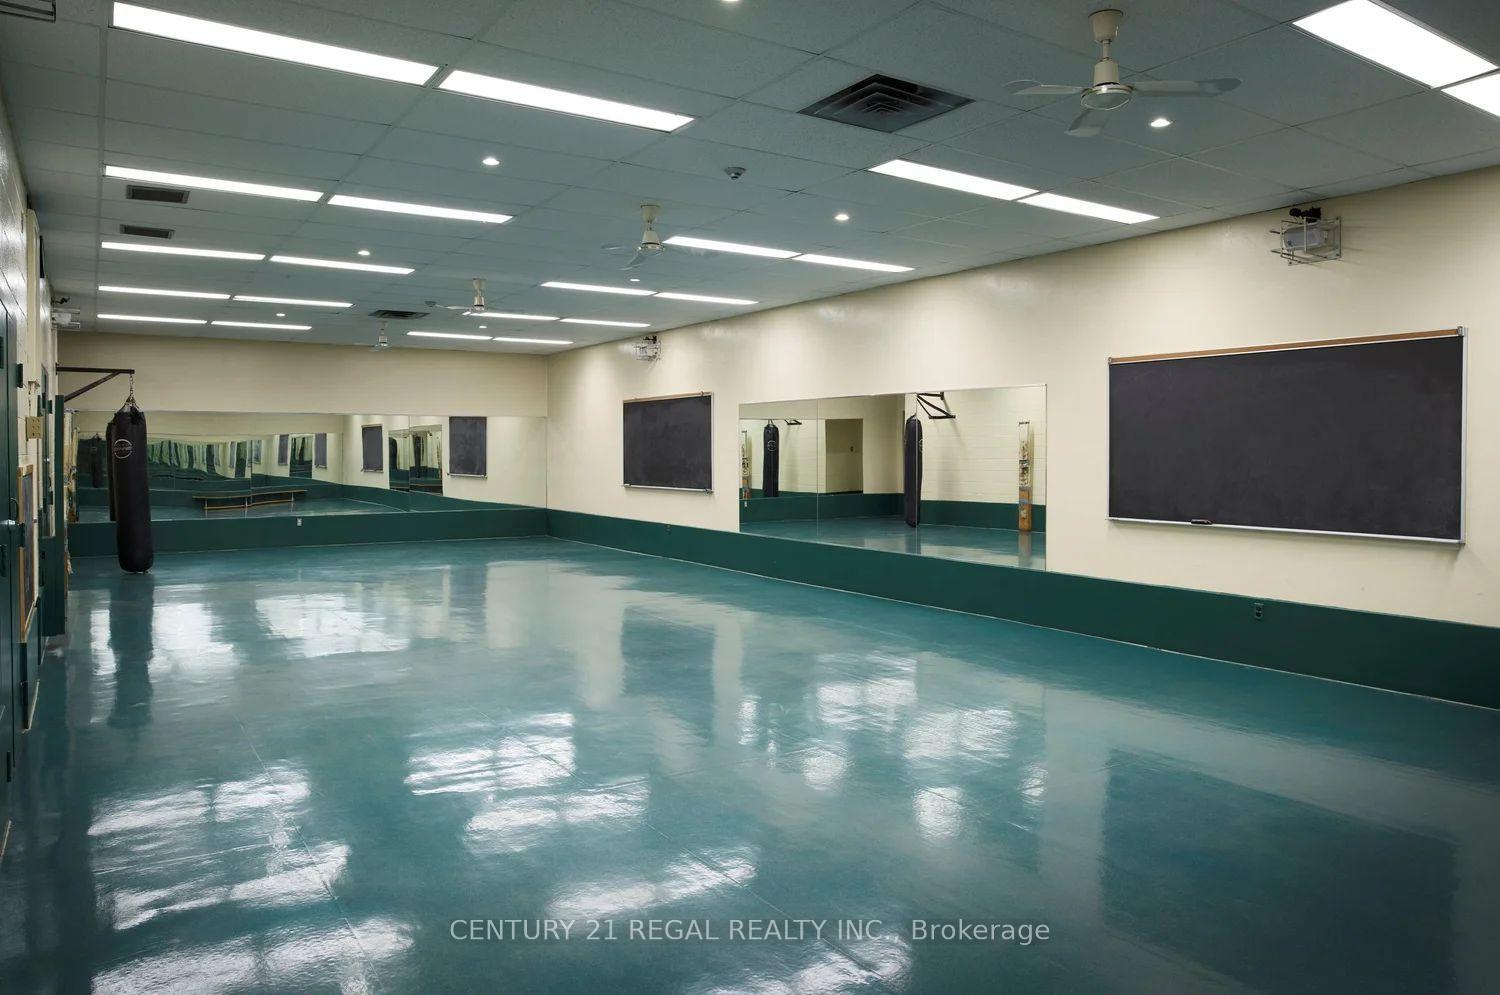
Building Amenities
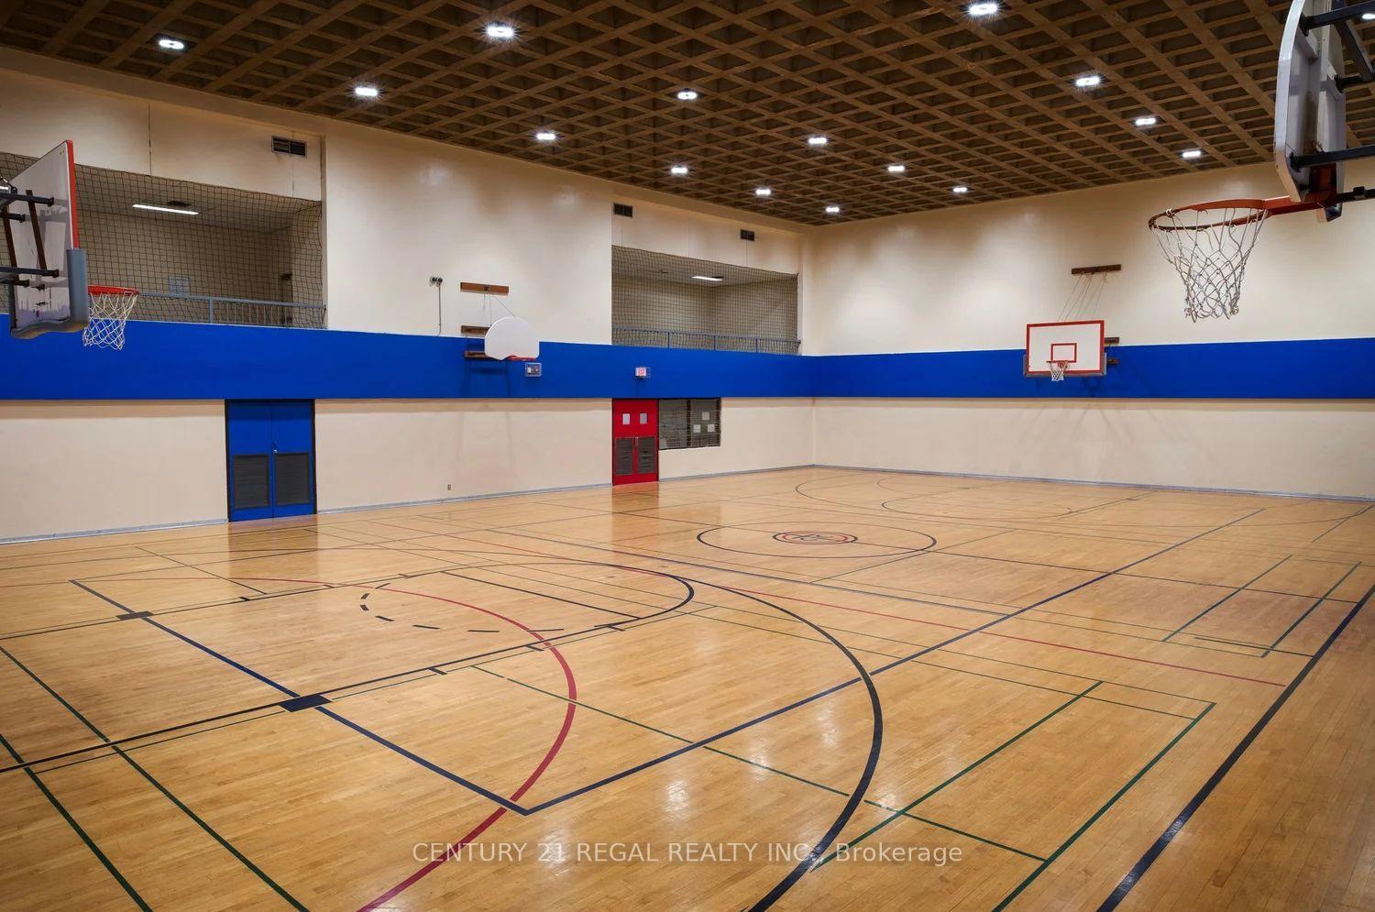
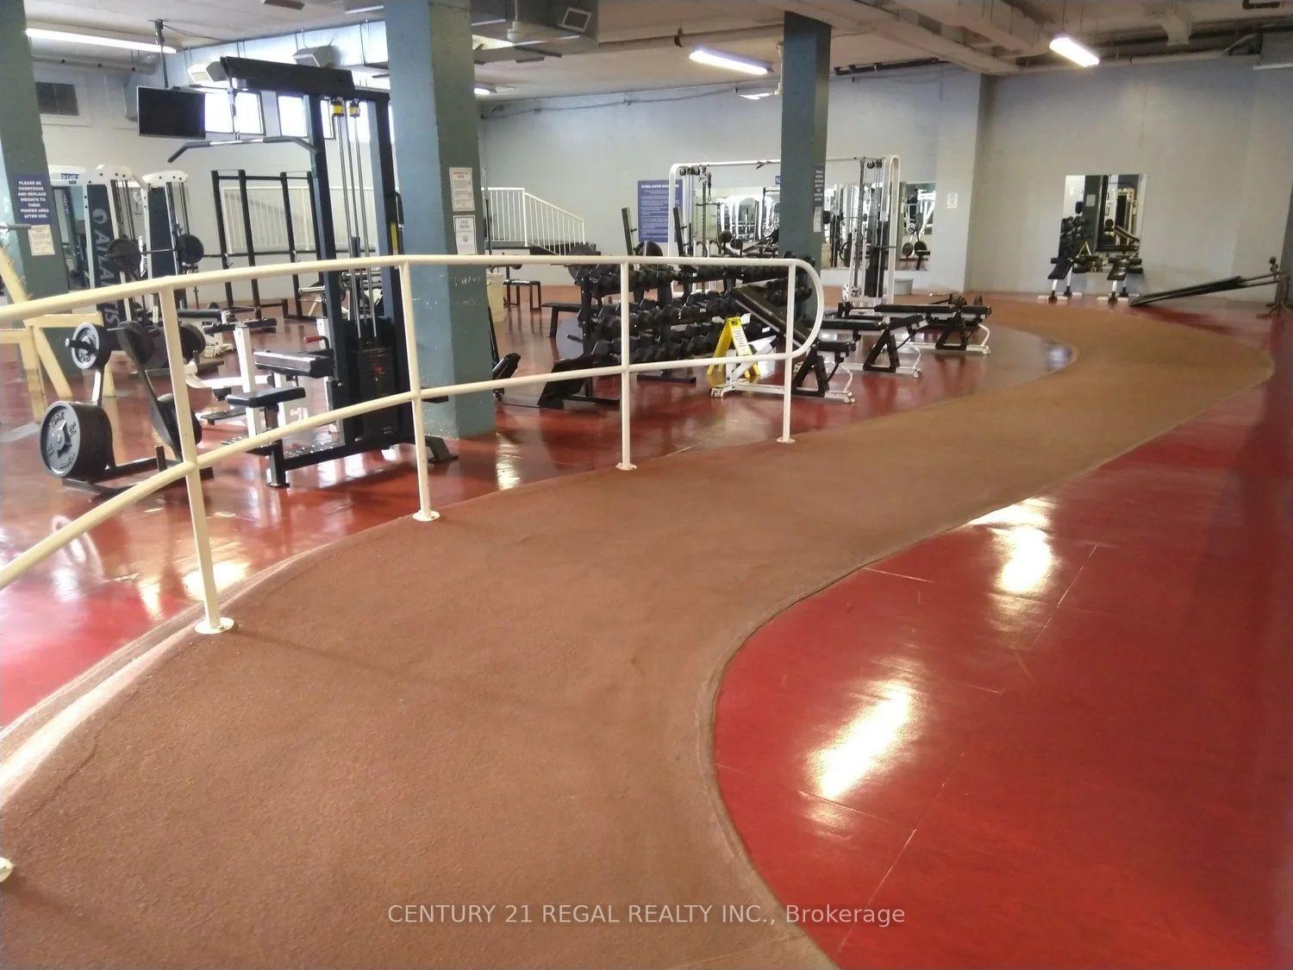
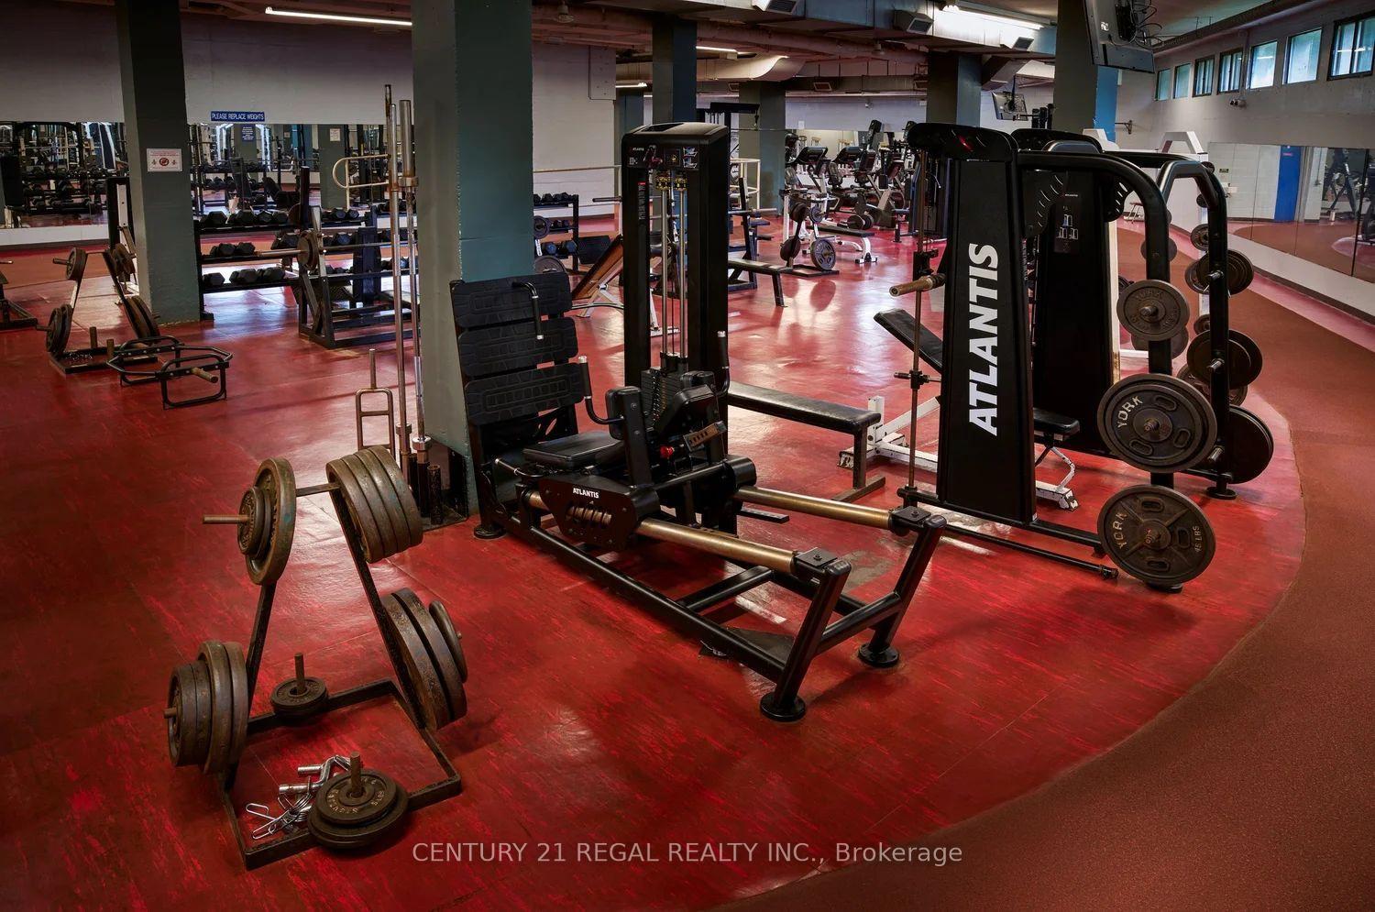
- Gym
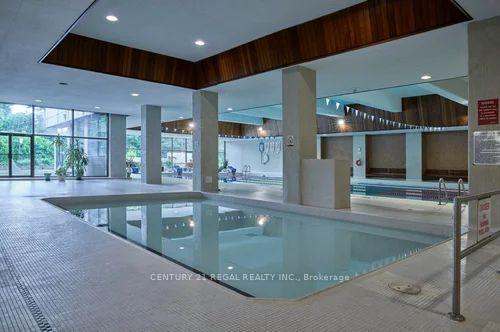
- Indoor Pool
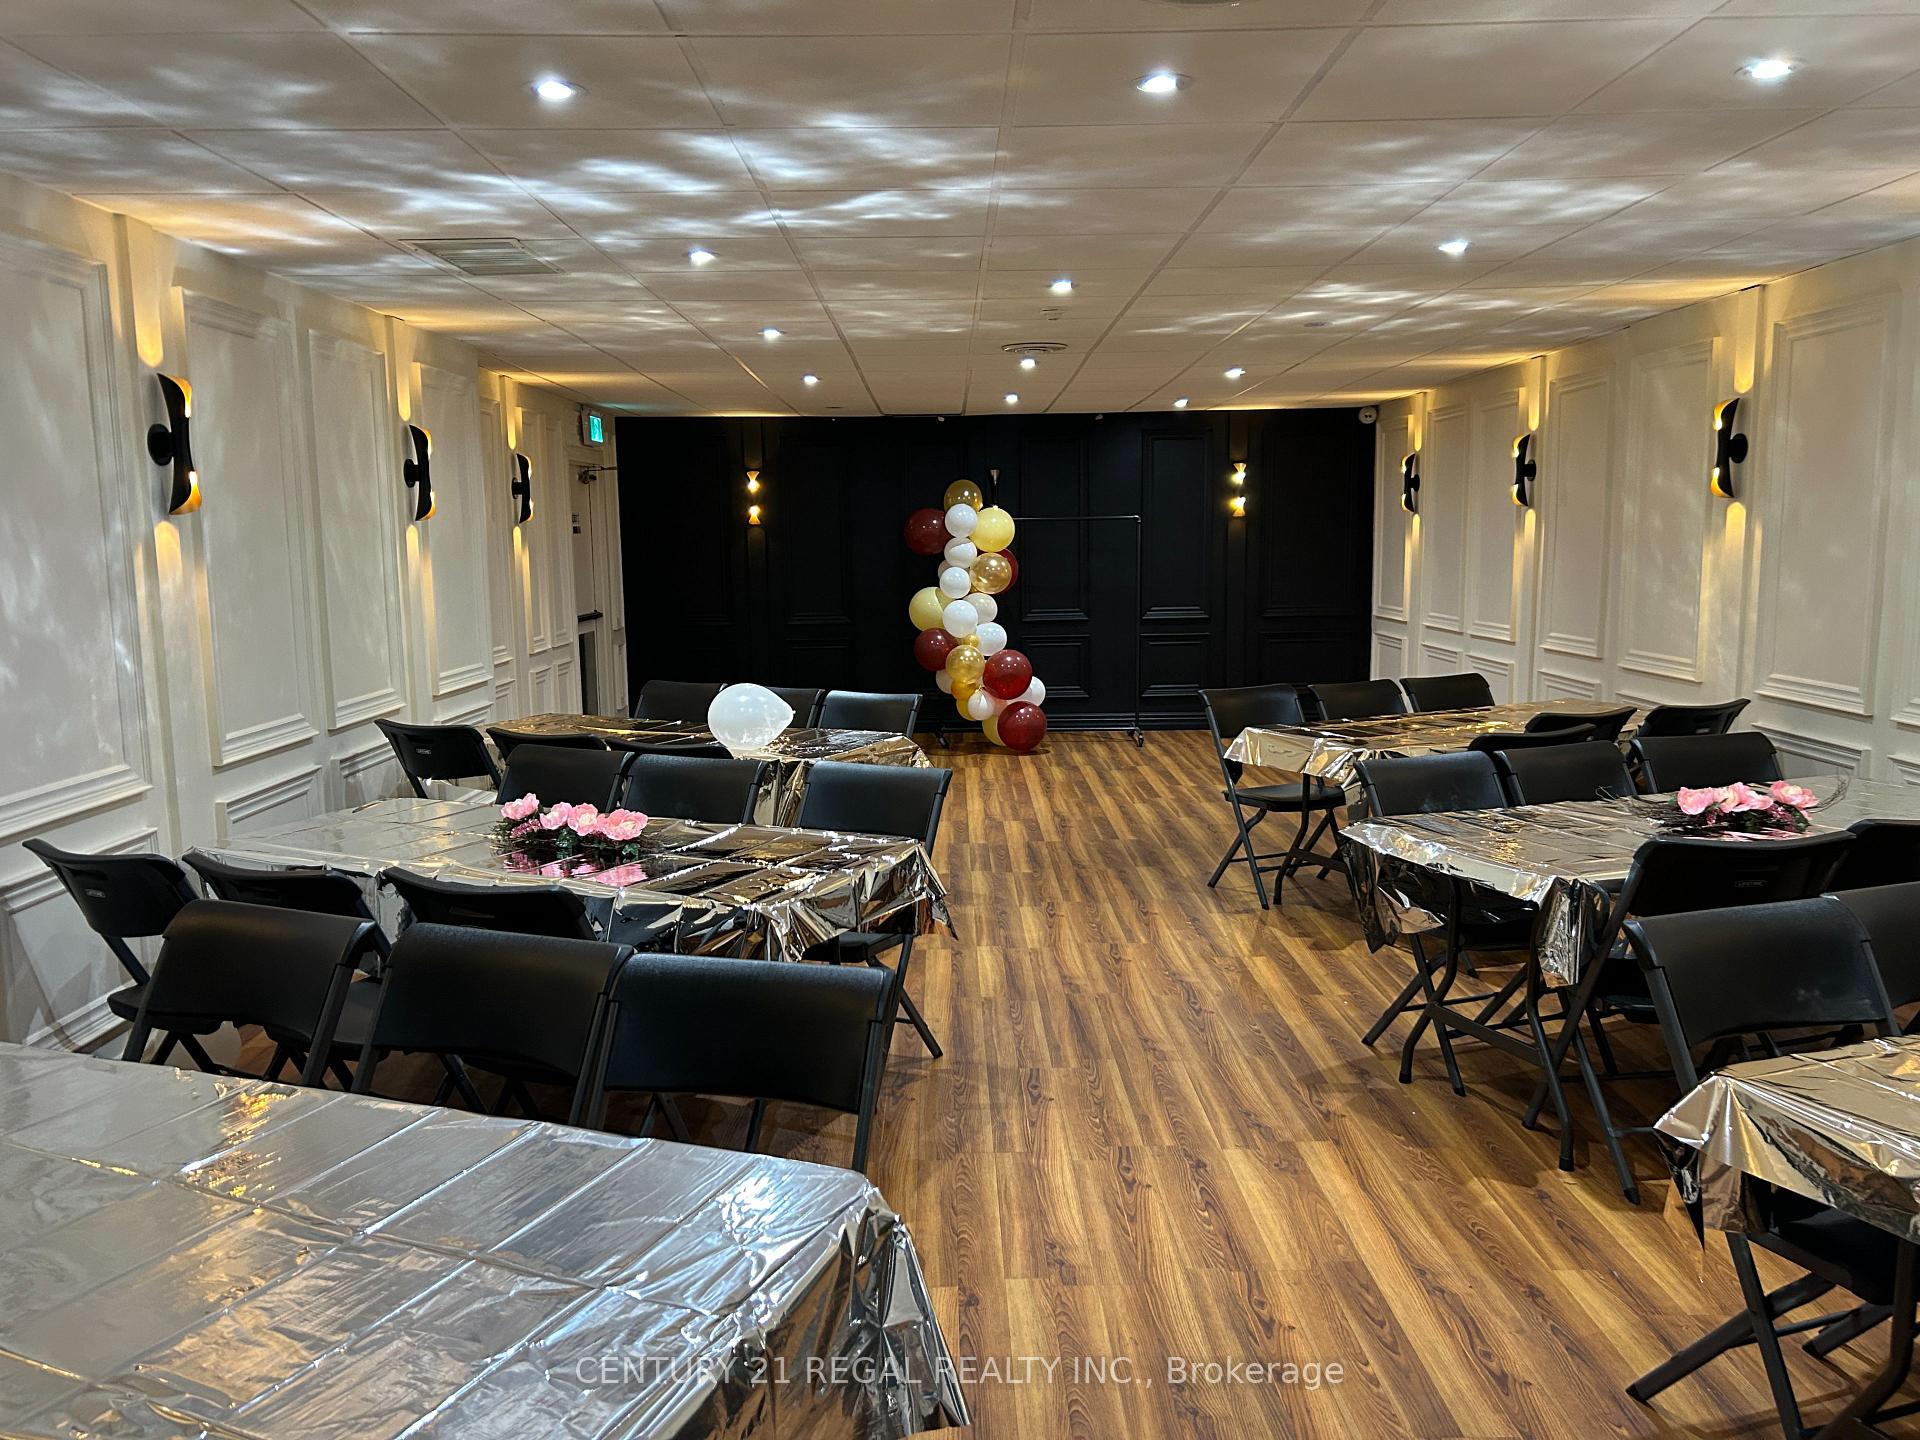
- Party Room/Meeting Room
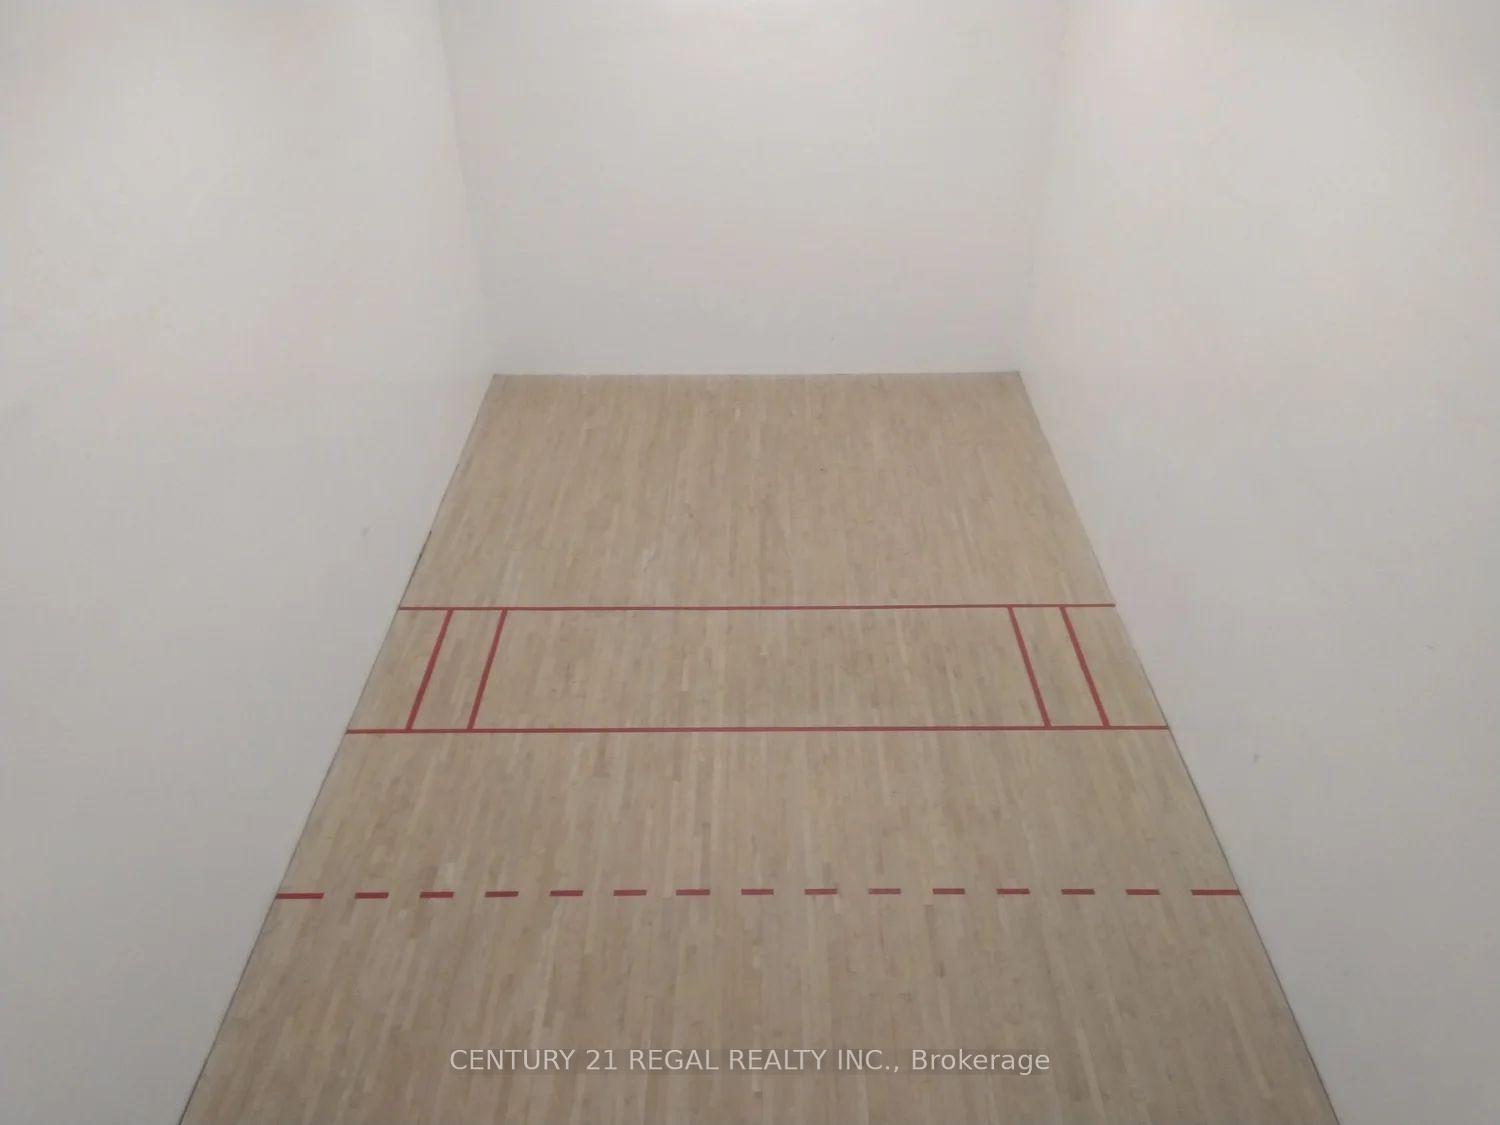
- Squash/Racquet Court
- Visitor Parking
- Concierge
Building
- Building Type
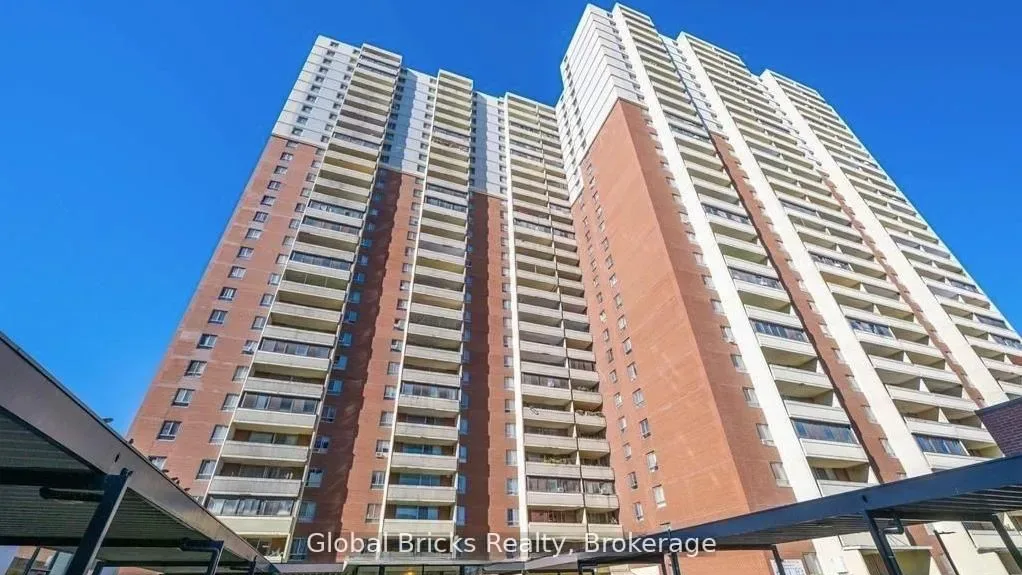
- Condo Apartment
- Building Style
- Apartment
- Condo Corp Number
- 76
Construction
- Exposure
- East
- Exterior Finish
- Brick, Concrete
- Special Designation
- Unknown
Parking & Garages
- Garage Type
- None
- Garage Spaces
- 0
- Parking Type
- None
- Parking Spaces
- 0
- Total Garage And Parking Spaces
- 0
Lockers
- Locker Type
- None
Heating & Cooling
- Heat Source
- Electric
- Heat Type
- Radiant
- Air Conditioning
- None
- Bedrooms
- 2
- Washrooms
- 1
- Kitchens
- 1
Room sizes
- Dining Room2.18 x 3.40Main level, Parquet, Overlooks Living
- Primary Bedroom3.30 x 4.57Main level, Parquet, Large Closet, Window
- Living Room3.50 x 7.01Main level, Parquet, Overlook Golf Course
- Kitchen2.18 x 3.48Main level, Renovated, Double Sink
- Bedroom 23.04 x 4.01Main level, Parquet, Large Closet, Window
Washrooms
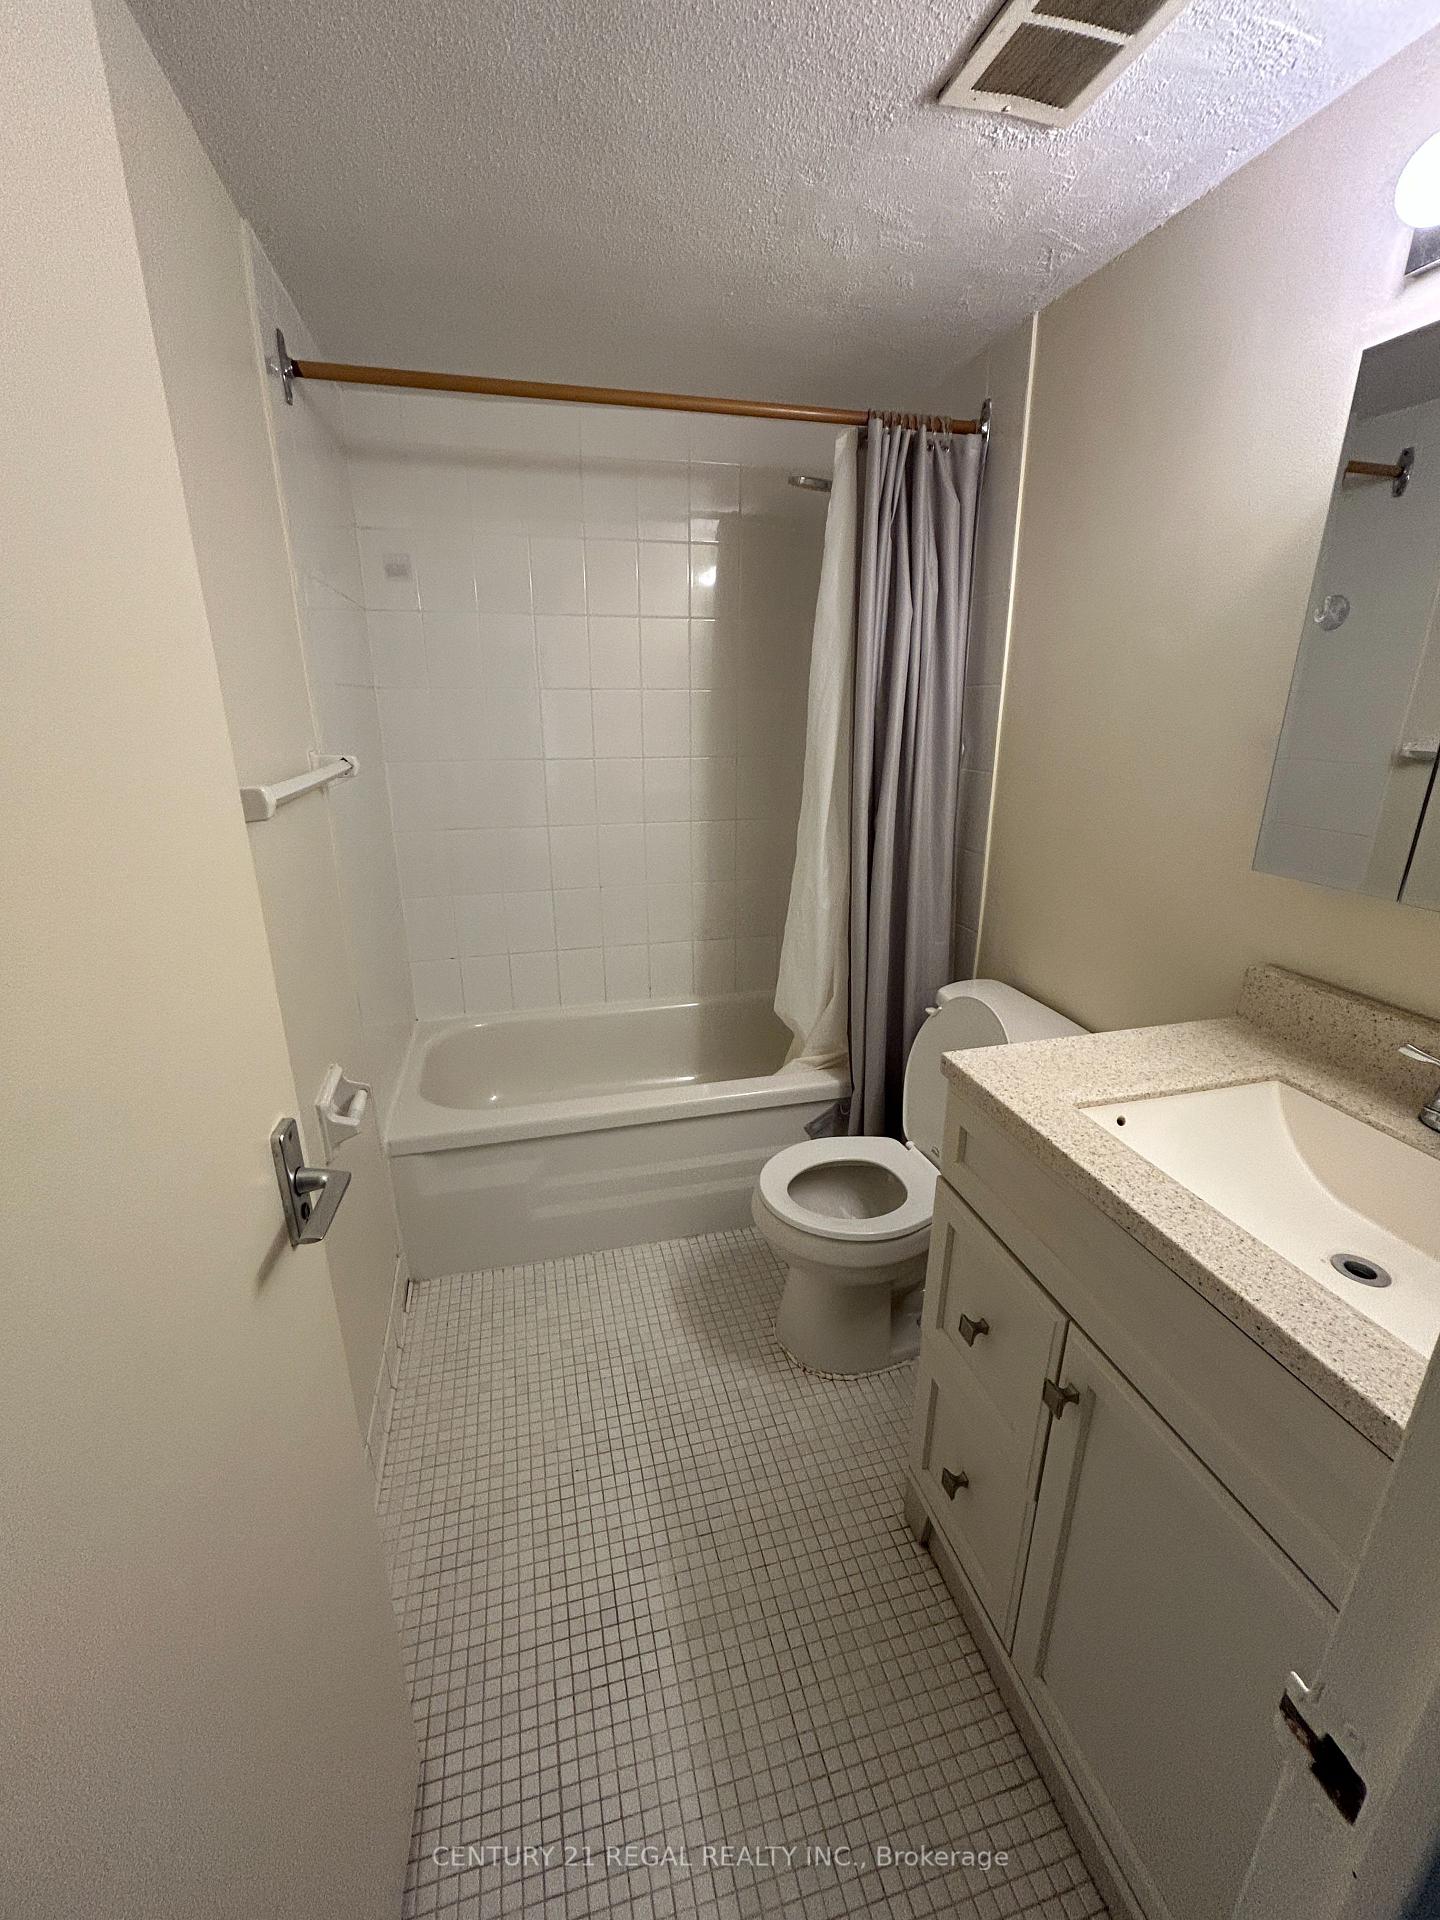
- 4-piece, Main
- Area
- Toronto E03
- Municipality
- Toronto
- Neighbourhood
- Crescent Town
- Main cross streets
- Victoria Park/Danforth
- Directions
- Victoria Park just north of Danforth
- MLS® number
- E13633540
- Data source
- Toronto Regional Real Estate Board
- Listed on
- 2026-08-04
- Updated on
- 2026-08-28
- Days on market
- 72 days
- Possession date
- 2026-08-15
- Possession type
- Immediate
- Co-op commission
- 1/2 month + HST
- Listed by
- CENTURY 21 REGAL REALTY INC.
Home Market Value
Current home valuation for Unit 2908, 5 Massey Square, Toronto, Crescent Town, Toronto, ON. Listed for $2,300
HOMEH Estimate
$417,000
Estimated Sales Range
$357,000 - $507,000
HOMEH Estimate for Unit 2908, 5 Massey Square, Toronto, Crescent Town
What this home would sell for today, not its rent
Calculated with a real agent's CMA method — 45+ years of experience, codified. Not an AI guess.
For the owner
Is this your home? Track its value.
Get this home's HOMEH Estimate by email once a month, with how many homes are for sale around you.
Around this home
Data provided by OpenStreetMap & Fraser Institute School Rankings
Ask HOMEH
New!Hi there!
👋Text or call (416) 301-9001
Recommended for you
Based on homes you've looked at.
No recommended properties found.
Nearby similar homes
No nearby properties found.
More real estate resources
Other homes nearby
Explore this area
Nearby neighbourhoods
No nearby listings available.