
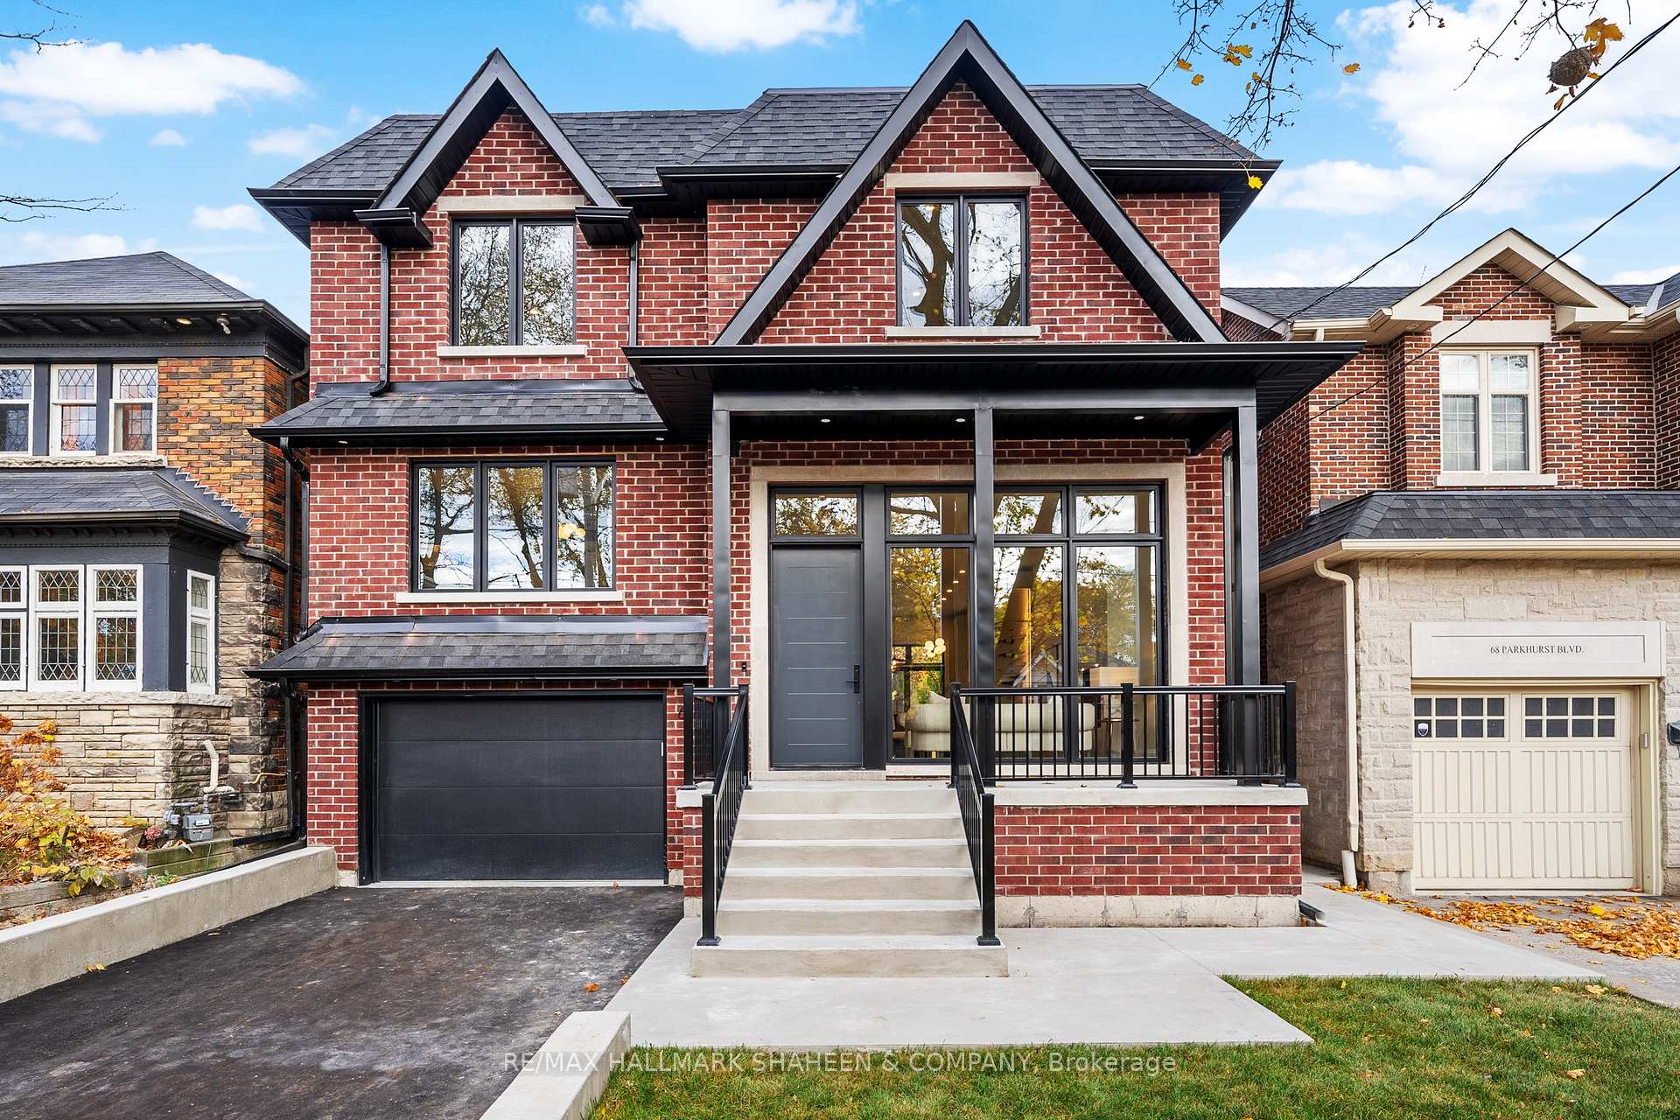
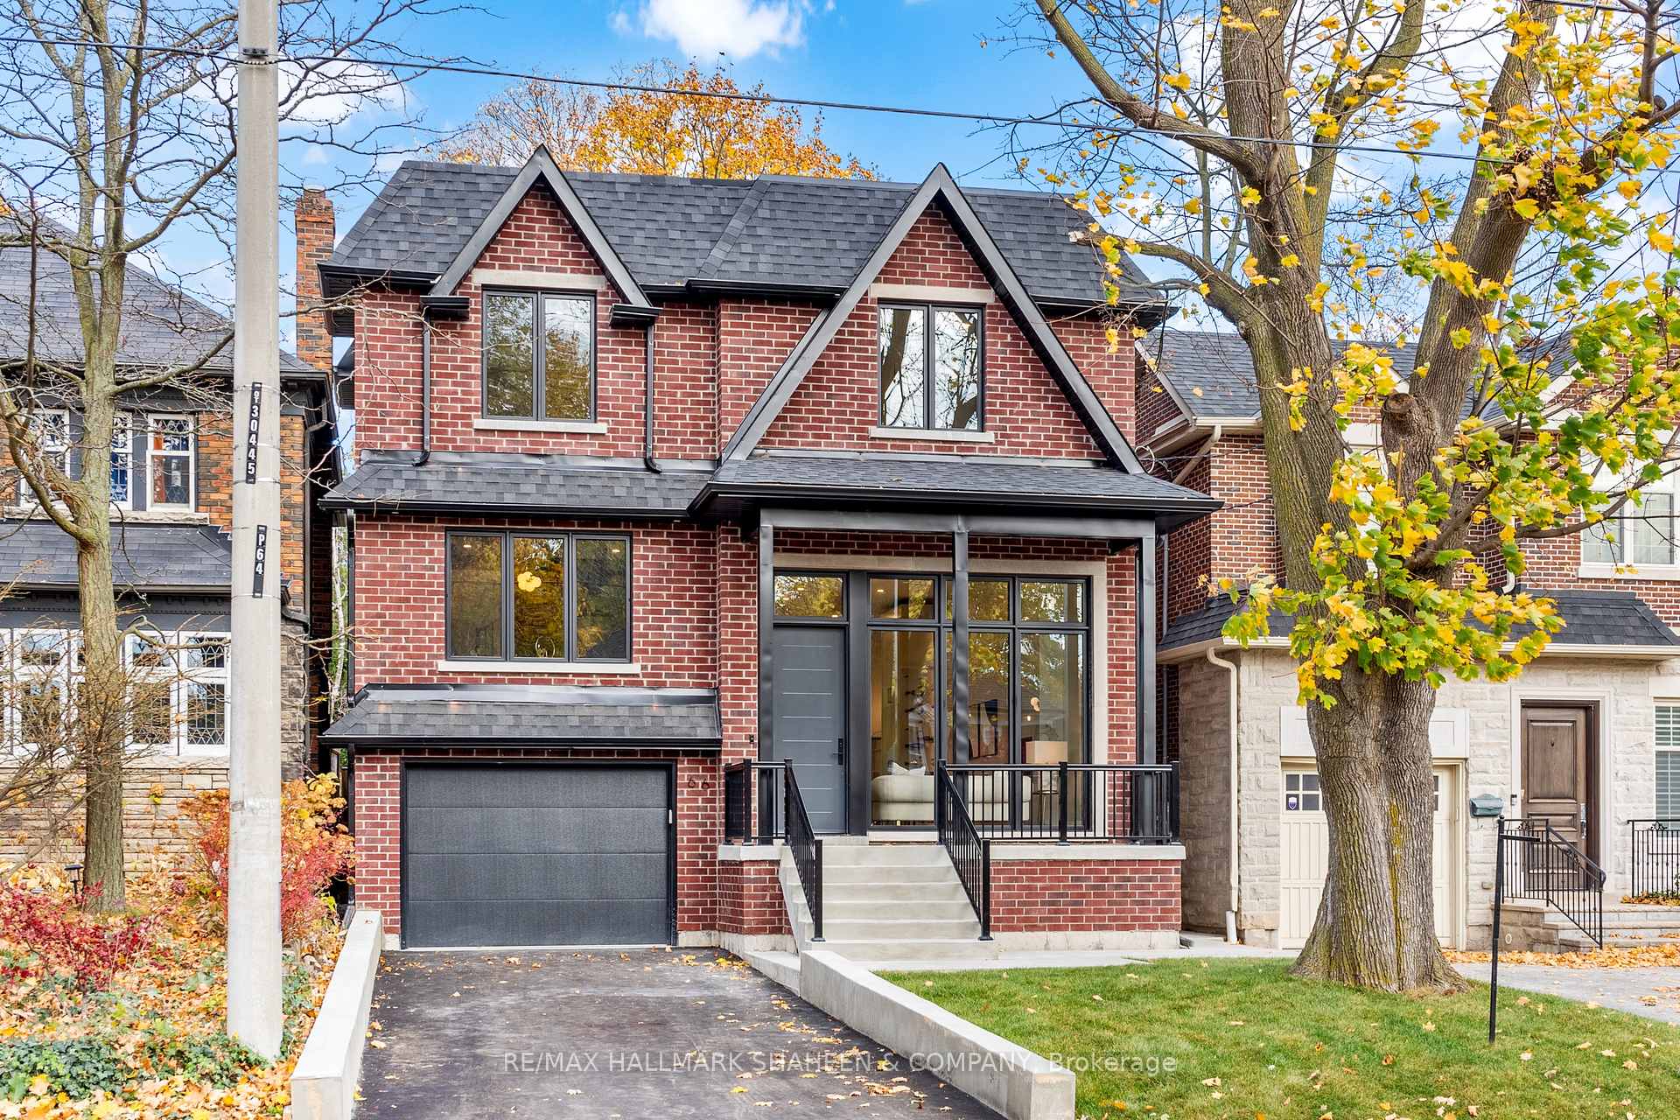
66 Parkhurst Boulevard
Toronto (Leaside), ON M4G 2E2
- 4Bedrooms
- 5Bathrooms
- 1Garage
- 2500–3000Sq Ft
- $17,374Tax
- 35×120 ftLot Size
 Estimated Value:$3,403,500See Free Estimate Report

Property not available for sale or for rent.
HOMEH One: full-service selling for a 1% listing fee. The buyer's agent commission is separate.
Free Home EvaluationHow Much Is My Home Worth?Homes for Sale NearbySale & Price History for 66 Parkhurst Boulevard, Toronto, Leaside
| Start Date | End Date | Price | Event | MLS# |
|---|---|---|---|---|
| 2026-07-27 | 2026-08-04 | Login to See Prices | Sold | c13609558 |
| 2026-05-19 | 2026-06-08 | Login to See Prices | Terminated | c13146512 |
| 2026-04-07 | 2026-05-19 | Login to See Prices | Terminated | c12963776 |
| 2025-09-02 | 2025-09-17 | Login to See Prices | Terminated | c12374786 |
| 2025-08-15 | 2025-09-02 | Login to See Prices | Terminated | c12347095 |
| 2025-07-14 | 2025-07-25 | Login to See Prices | Terminated | c12282333 |
| 2025-06-03 | 2025-07-13 | Login to See Prices | Terminated | c12191046 |
| 2025-04-14 | 2025-05-20 | Login to See Prices | Terminated | c12080903 |
| 2024-12-23 | 2025-01-24 | Login to See Prices | Rented | c11899877 |
| 2024-12-02 | 2025-01-15 | Login to See Prices | Suspended | c11822137 |
Real estate boards require you to or to see the full details of this property.
*Sold prices and complete sale & price history are regulated data. Under the Trust in Real Estate Services Act, 2002 (TRESA) and the rules of the Real Estate Council of Ontario (RECO), and pursuant to the Multiple Listing Service® rules of the Canadian Real Estate Association (CREA) and the Toronto Regional Real Estate Board (TRREB), this information may be shown only to registered users who have agreed to the applicable terms of use (a Virtual Office Website, or "VOW," arrangement). HOMEH Inc., Brokerage therefore provides it to signed-in members only. Creating an account is free and takes under a minute.
About 66 Parkhurst Boulevard, Toronto, Leaside
Summarized Description
- Spacious 12.5-foot ceilings enhance living experience.
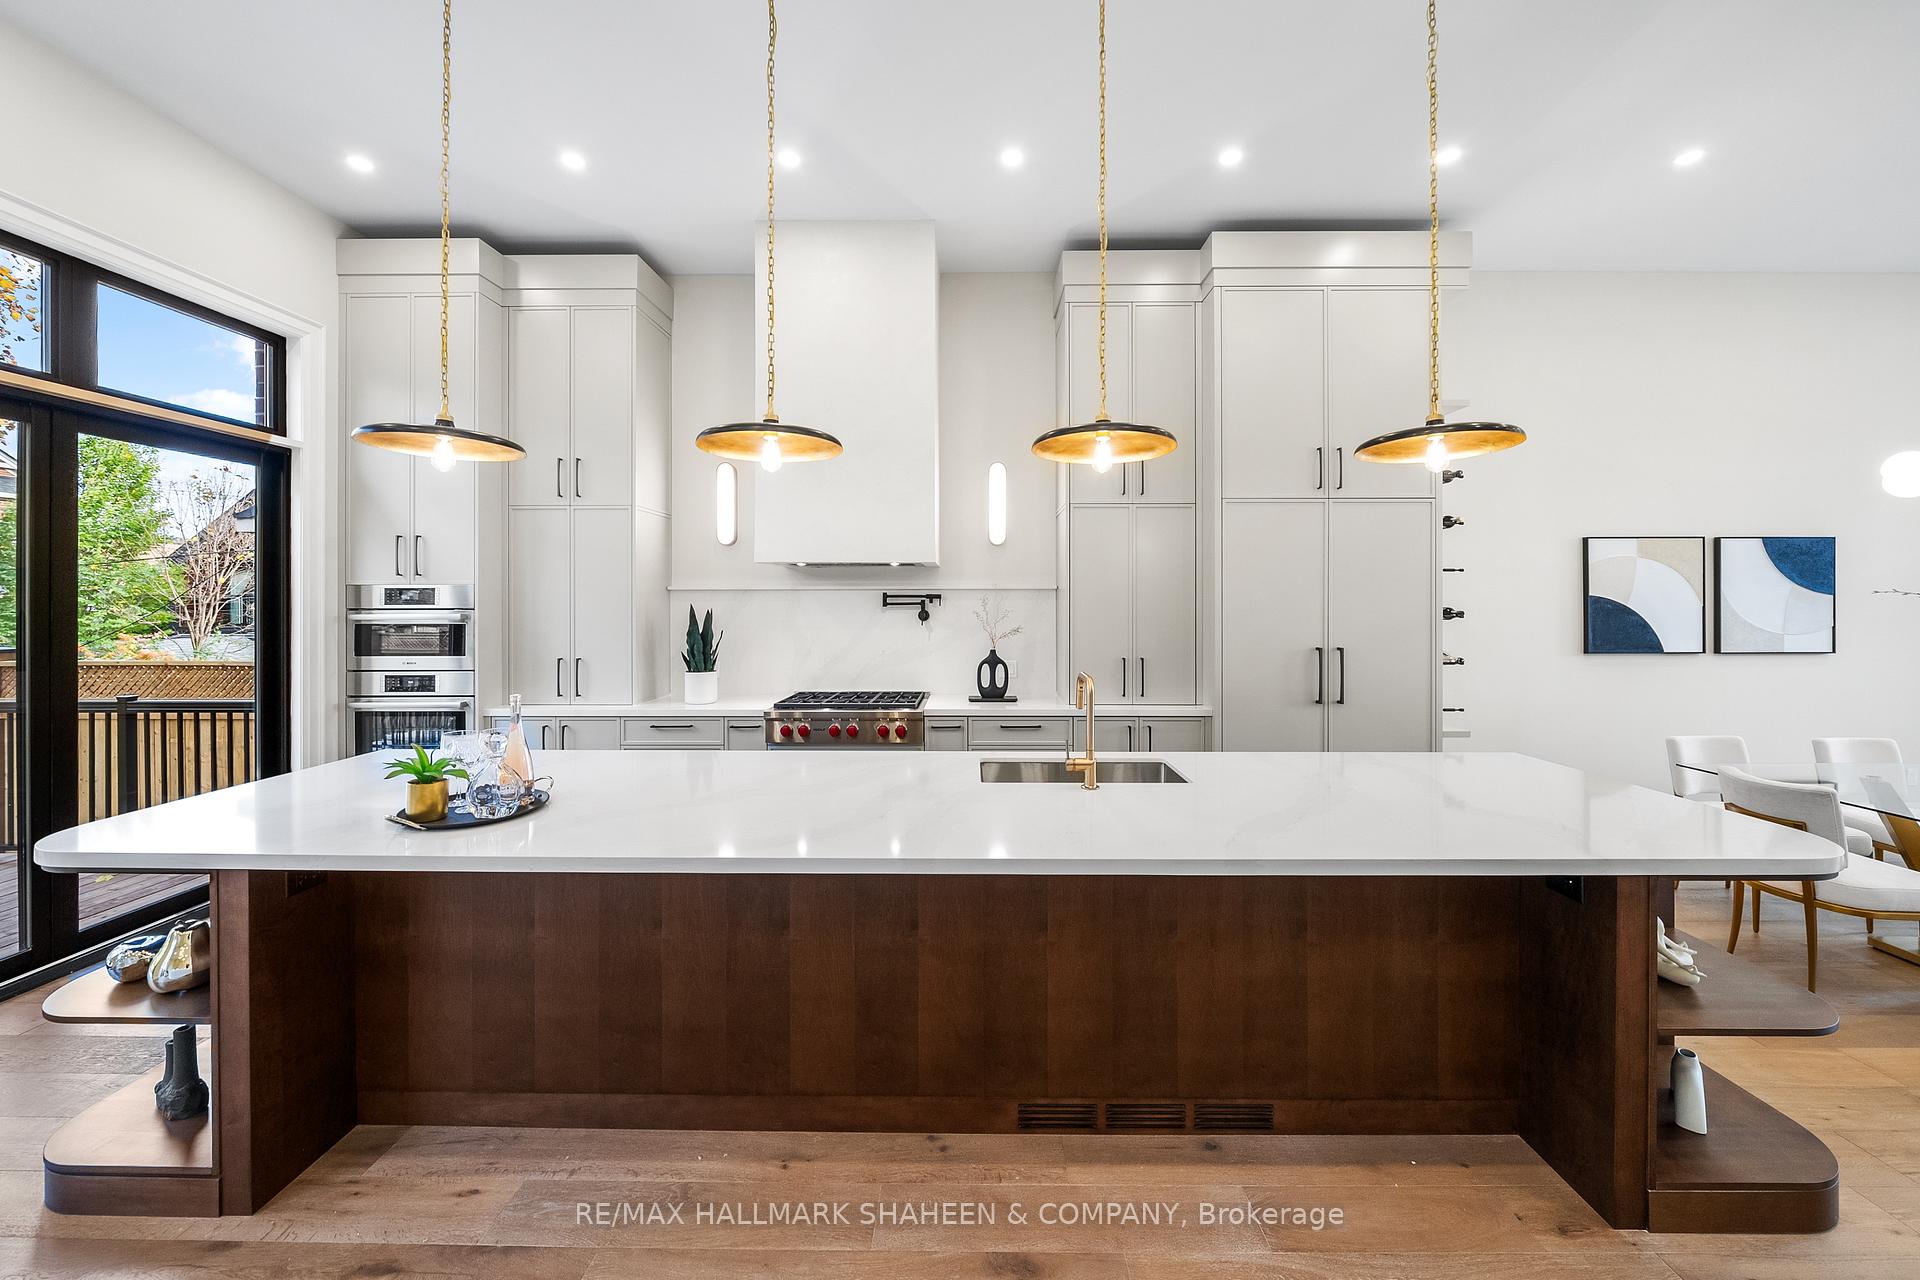
- Gourmet kitchen features a 14-foot island.
- Luxurious spa-like ensuite with dual closets.
- Versatile lower level includes a nanny suite.
- Theatre room offers cinematic experiences.
- Rich oak floors and skylights add elegance.
- Historic Leaside location with modern comforts.
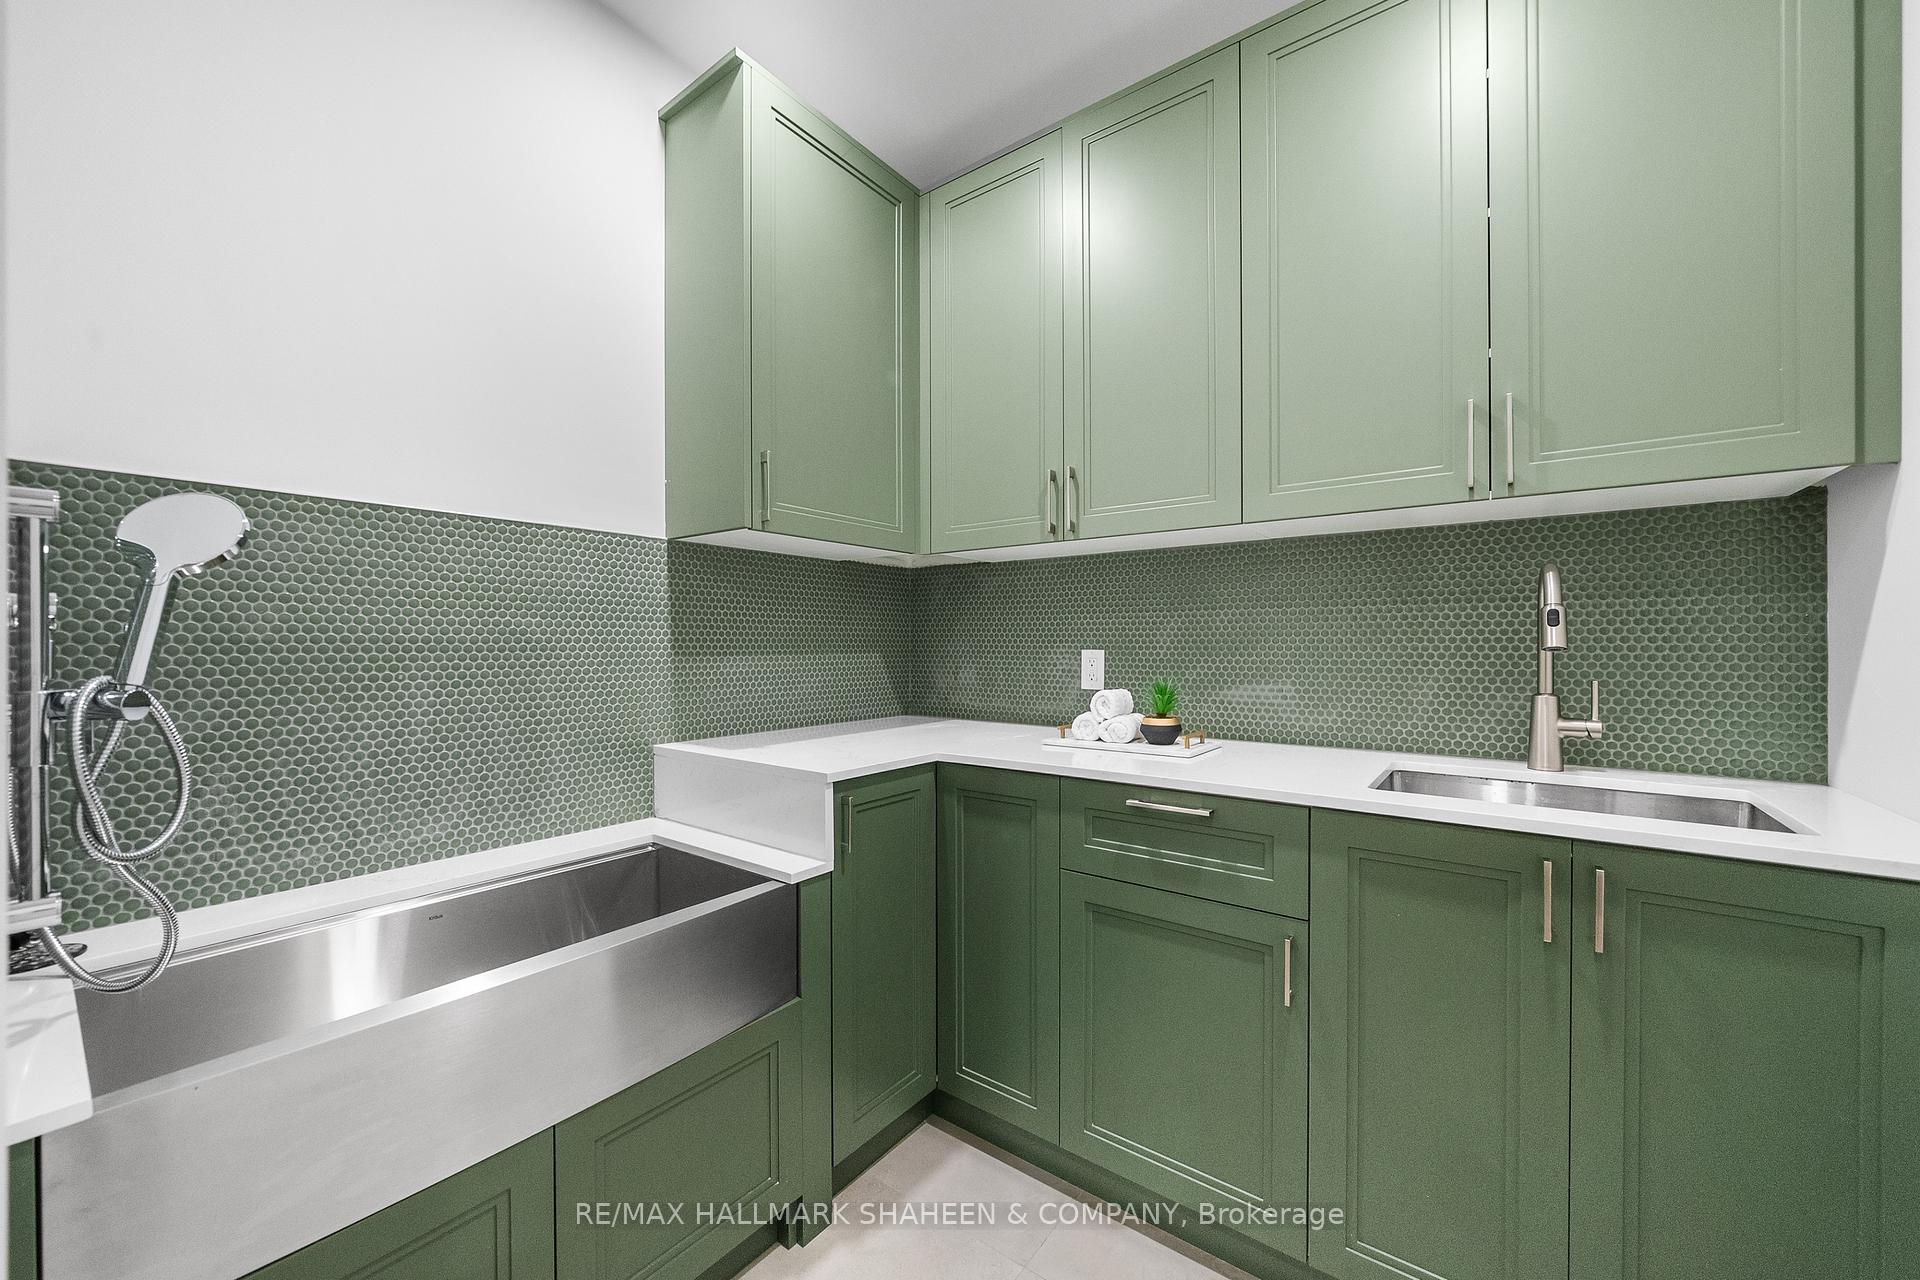
- Custom dog wash station in the mudroom.
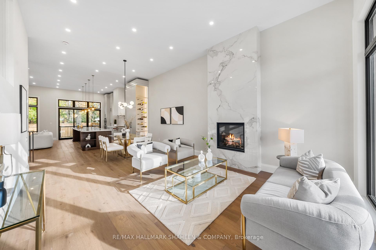
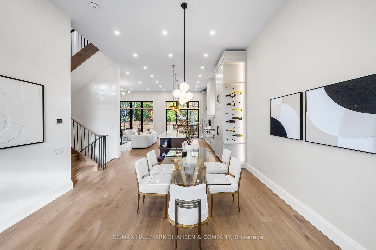
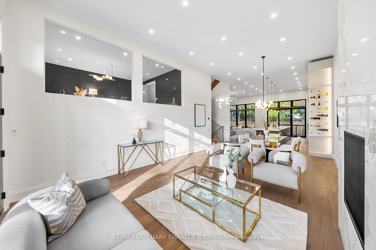
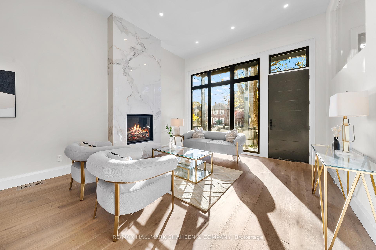
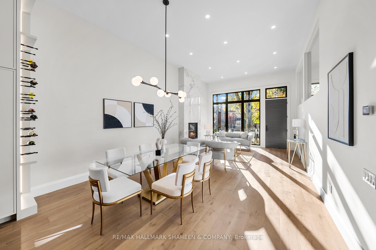
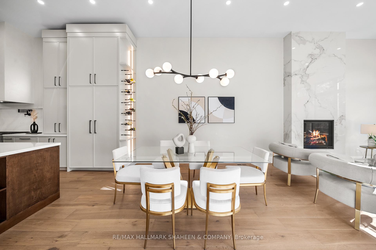
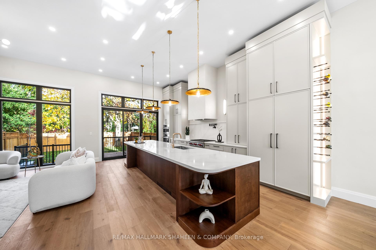
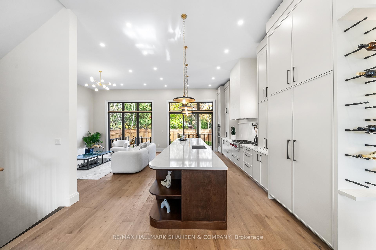
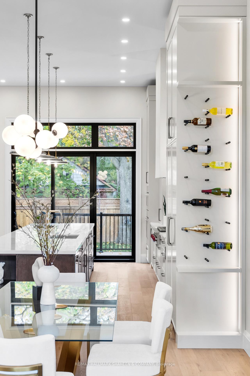
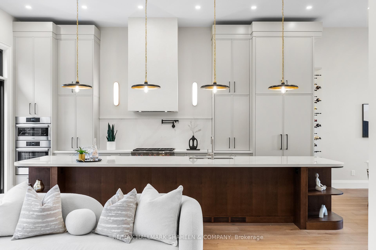
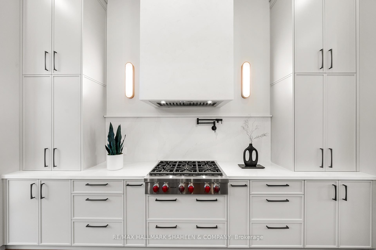
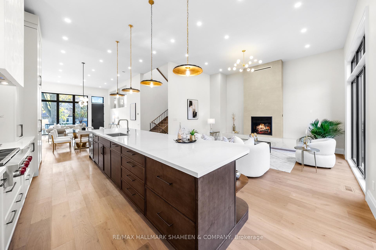
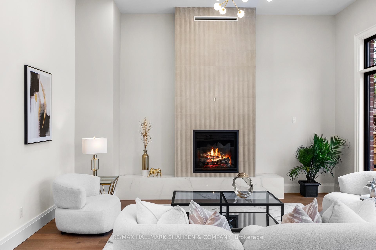
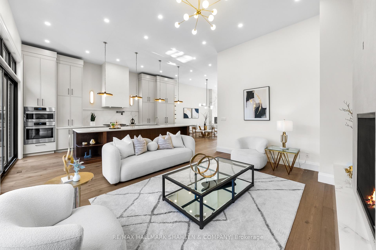
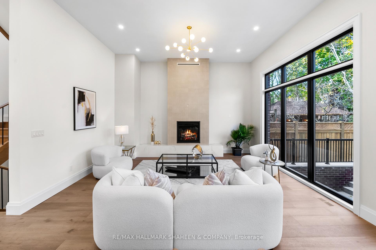
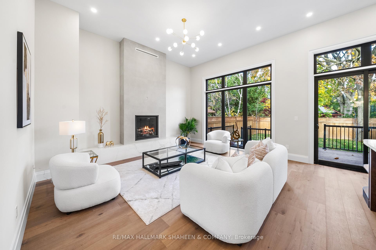
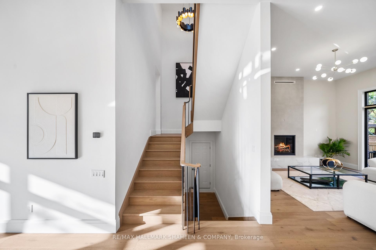
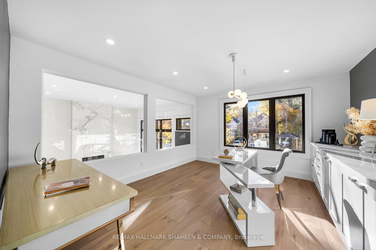
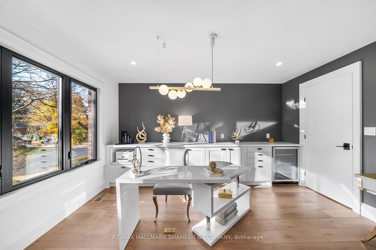
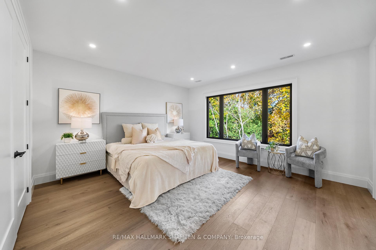
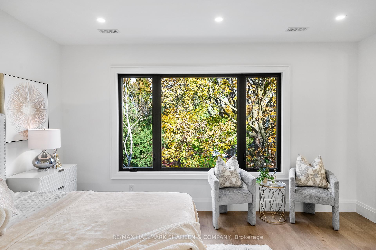
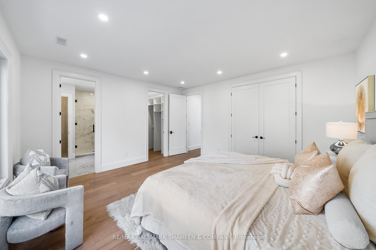
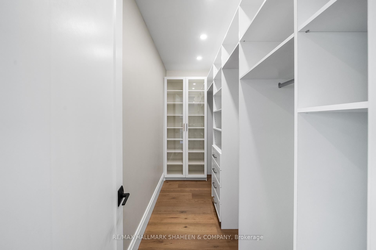
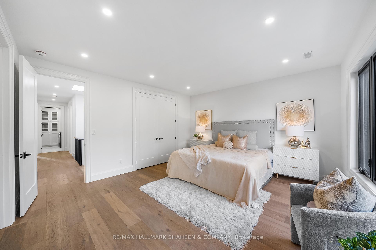
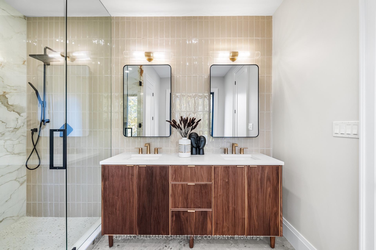
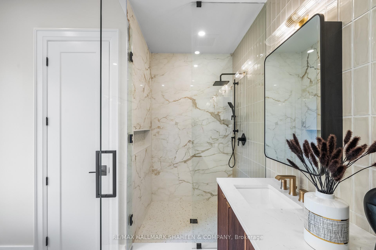
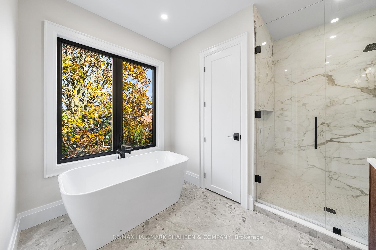
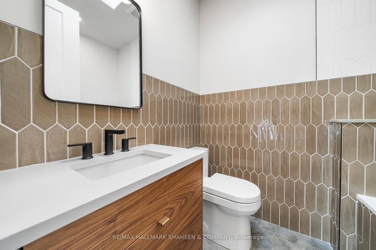
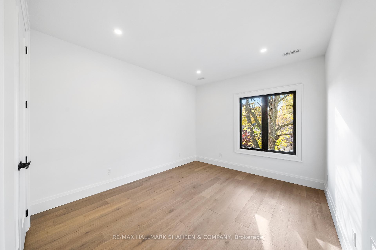
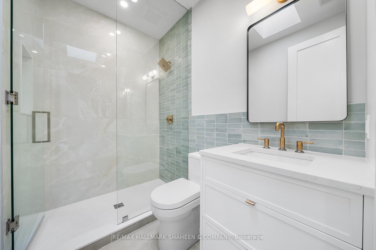
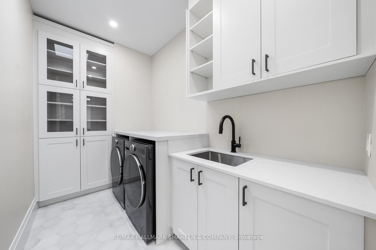
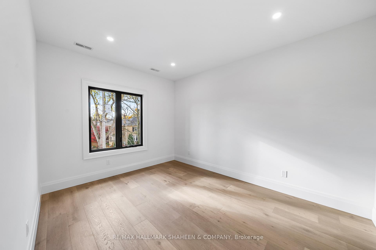
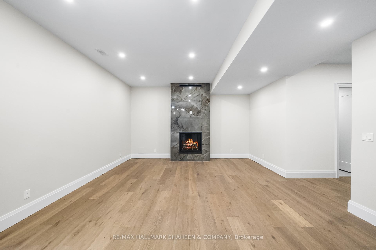
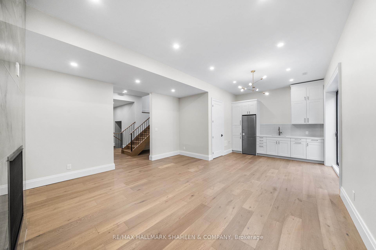
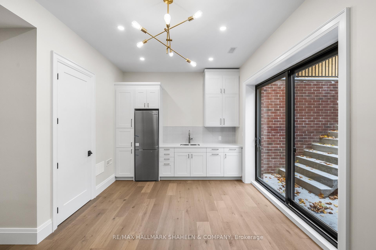
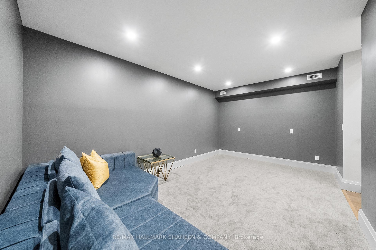
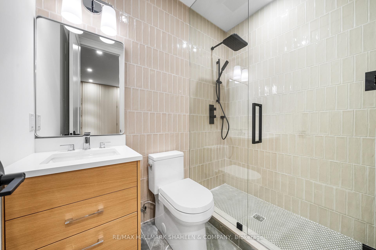
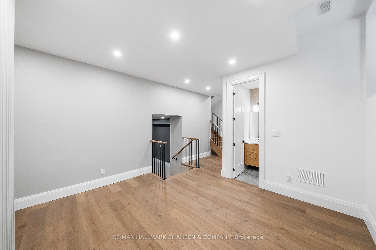
In the heart of Leaside, where history whispers through tree-lined streets, a bold new chapter awaits. Step inside and let 12.5-foot ceilings lift your spirit as sunlight pours through sleek black-framed windows, painting warmth across rich white oak floors. It's an open invitation to live expansively, dream boldly, and gather joyously. Picture a sprawling 14-foot island with a Wolf six-burner range, Fisher & Paykel integrated refrigerator/freezer columns, and a Whirlpool wine center. Need to work or unwind? A luminous home office keeps you inspired, while the fluted-tile fireplace wraps you in a cozy embrace. When it's time to retreat, the primary suite pampers like no other, with dual closets and a spa-like ensuite adorned with fluted walnut touches that speak to understated luxury. Skylights scatter natural light, infusing every corner with a sense of wonder. The convenience of second-floor laundry adds ease to your daily rhythm. Downstairs, versatility reigns with 10-foot ceilings, a walk-up nanny suite, and hidden storage treasures, the lower level flexes to fit your every need. Even the mudroom delights, with its farmer's sink and custom dog wash station, proving that practicality and style can be best friends. For entertainment, the theatre room beckons with its 9-foot ceilings, promising cinematic experiences that rival the silver screen. Three floor-to-ceiling gas fireplaces create inviting spaces to gather, while over 4,000 square feet of finished living space ensures there's room for every chapter of your story. Warm earthy tones ground you, while thoughtful design elevates every corner. This residence is more than a place to live; it's a place to thrive. At 66 Parkhurst, you'll find not just a house but a canvas for life's most beautiful moments, where history, comfort, and elegance meet without compromise. Come and write your story in this historic village, with no sacrifices required.
Key Facts & Features
Property Costs
- Annual Property Tax Amount
- $17,374
- Land Transfer Tax Fee
- $167,950
Rental Items
- Rental Equipment
- Hot Water Tank
- Under Contract
- Hot Water Heater
- Basement Type
- Walk-Up, Finished
Interior Features
- Laundry Level
- Upper Level
- Interior Extras
- Bar Fridge, Carpet Free, Built-In Oven, ERV/HRV, In-Law Capability
- Fireplace/Stove
- Yes
- Fireplace Features
- Family Room, Natural Gas, Living Room
- Elevator
- No
Exterior Features
- Exterior Extras
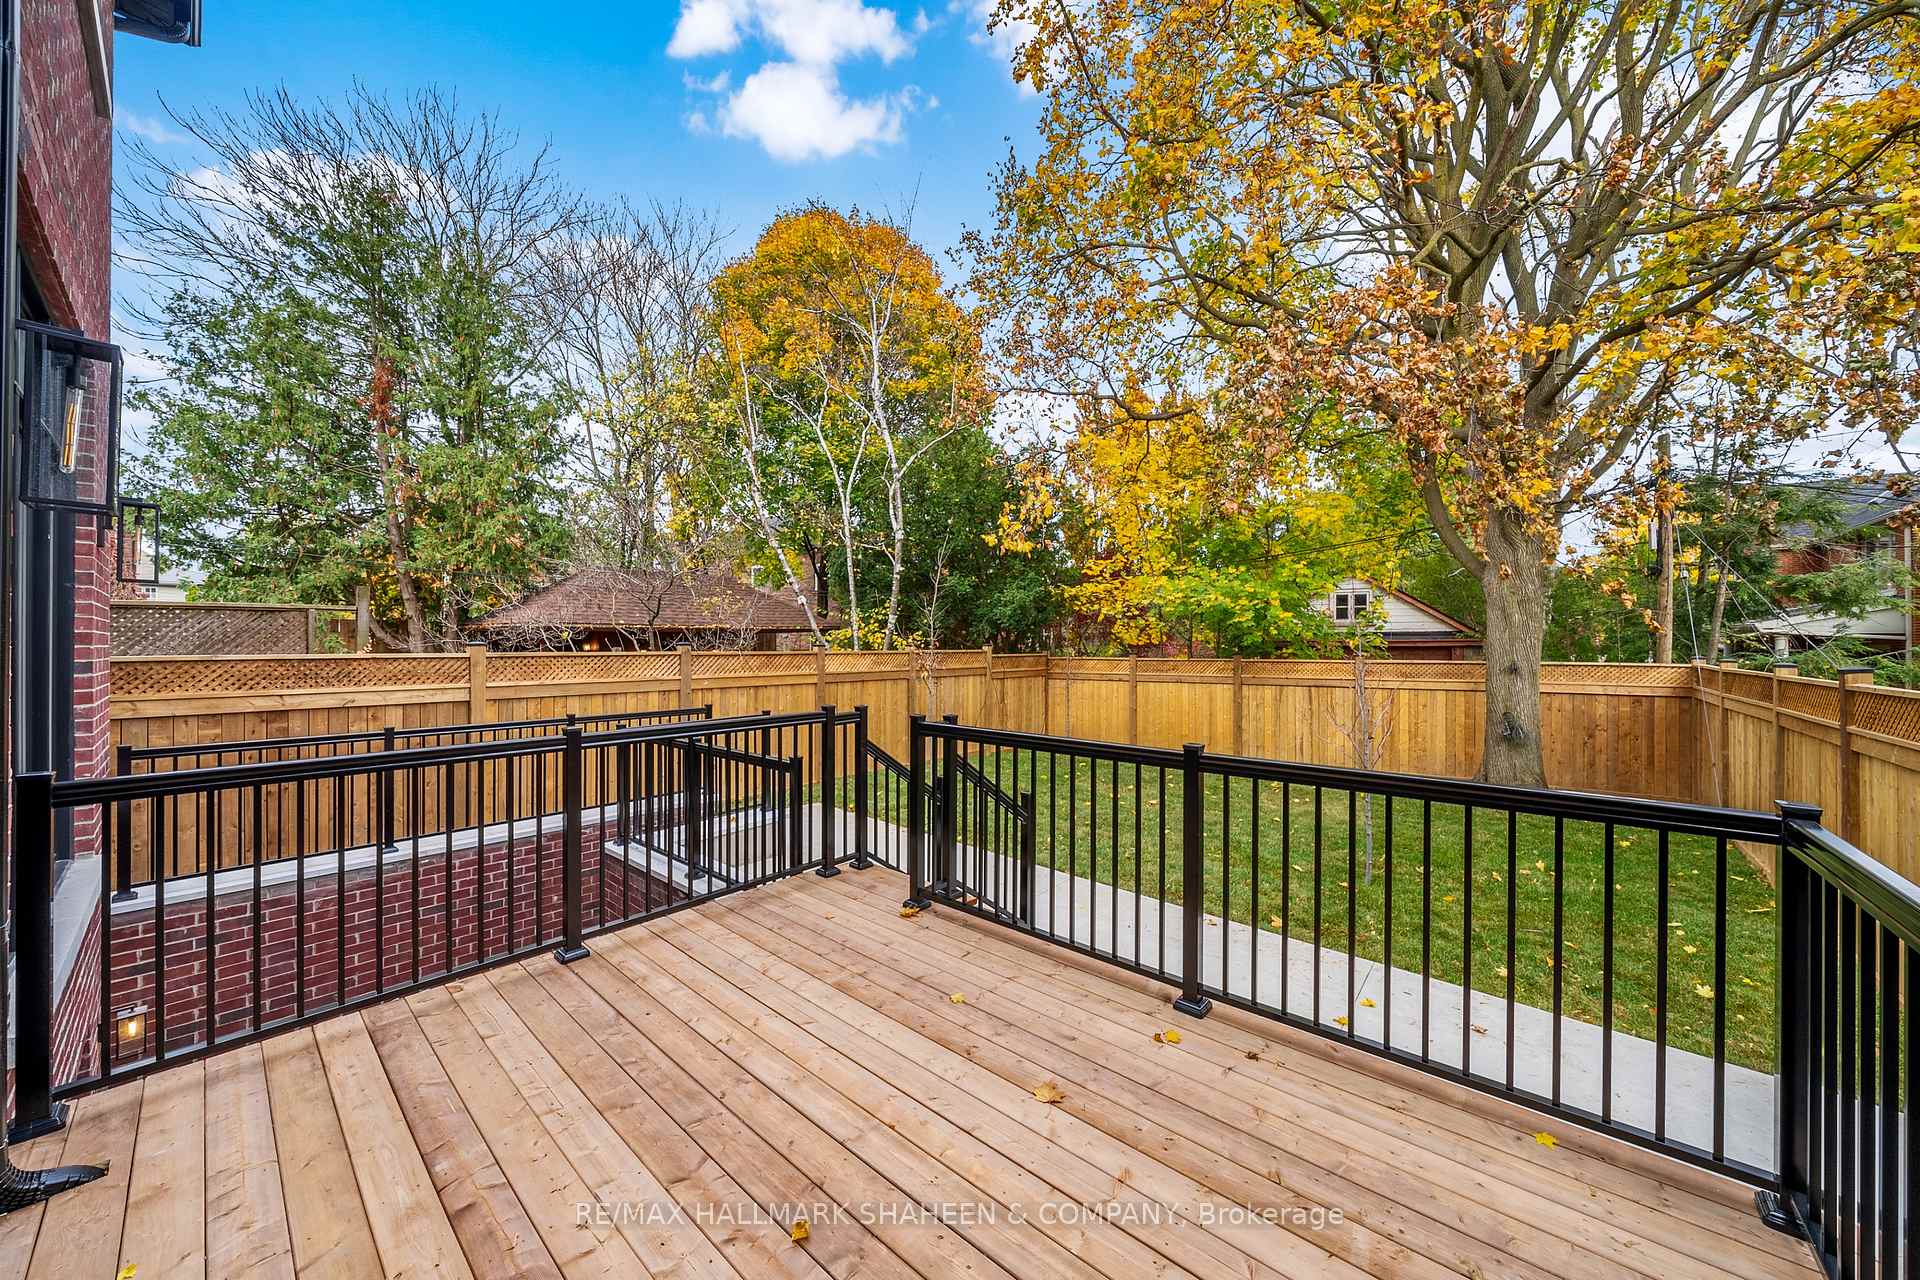
- Deck, Porch, Year Round Living, Privacy
- Pool
- None
- Property Features
- Arts Centre, Fenced Yard, Hospital, Library
Building
- Building Type
- Detached
- Building Style
- 2-Storey
- Approx Age
- 0-5
Construction
- Exterior Finish
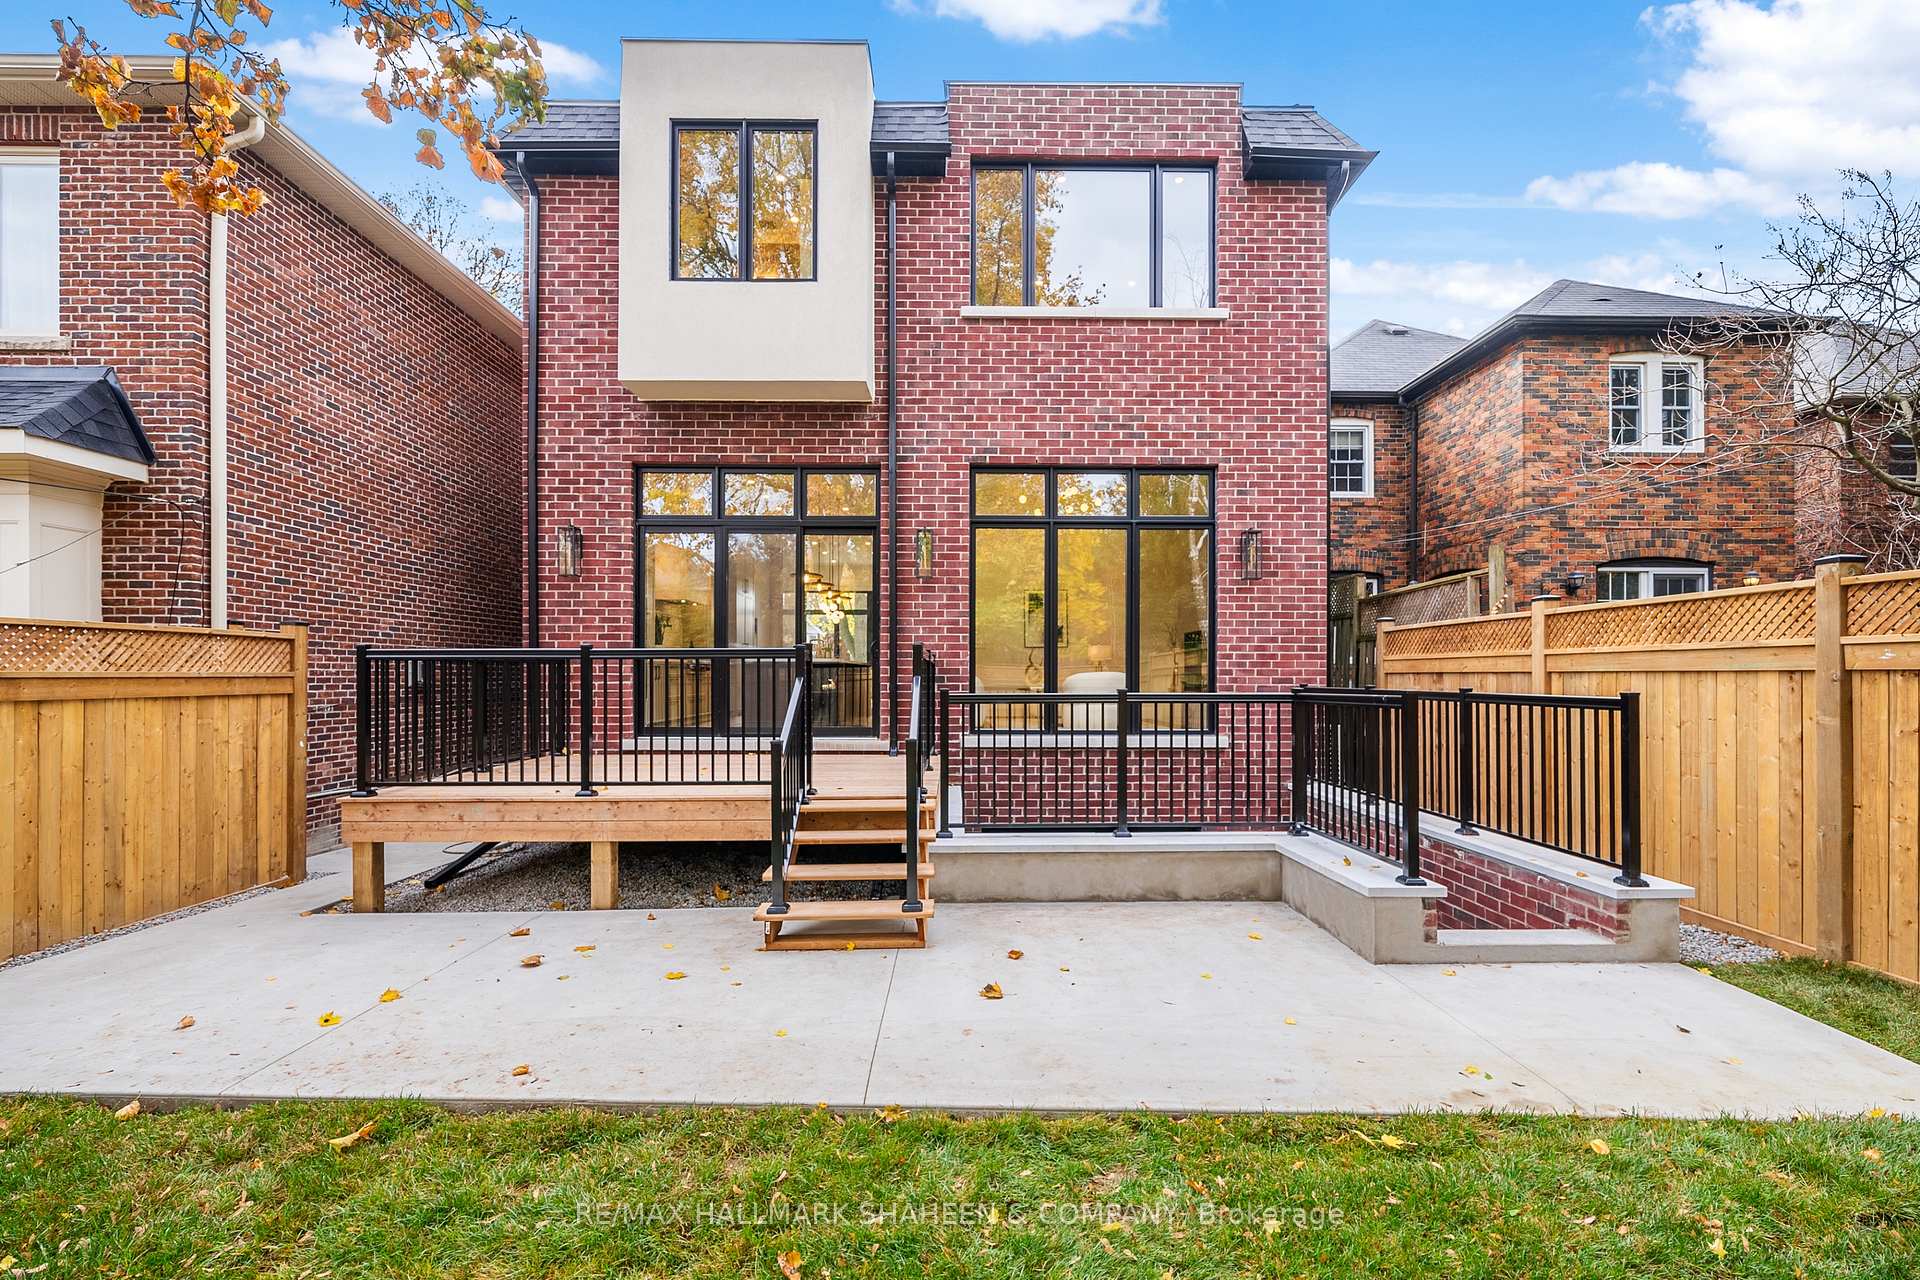
- Brick
- Roof
- Asphalt Shingle
- Foundation Details
- Poured Concrete
- Special Designation
- Unknown
Lot
- Lot Front
- 35.00 ft
- Lot Depth
- 120.00 ft
- Lot Size
- 35.00 x 120.00 Feet
- Lot Size Code
- 35.00 x 120.00 Feet
Inclusions
- Inclusions
- All existing appliances: Integrated Column Refrigerator 24" Water - Fisher & Paykel, Integrated Column Freezer 24" Ice - Fisher & Paykel, 24" Under-counter Wine Center with Custom Temp Control - Whirlpool Refrigeration, Arezzo Insert 34" 600 CFM - Elica Ventilation, 800 Series Combination Oven 30" Stainless Steel - Bosh Wall Oven, 24" Custom Panel Dishwasher Bosch, Wolf Pro Cook Series 36" Gas Range-top/Sealed Bruner/ 6 Burners, 11.5 Ct Ft. Frigidaire Bottom Freezer Refrigerator, 5.3 Cu. Ft. Built-In Beverage Center Frigidaire, LG Laundry 5.8 Cu. Ft. Mega Capacity Smart Front Load Energy Star Washer with Turbo wash 360 and AI DD Built-In Intelligence, LG Laundry 7.4 Cu. Ft. Capacity Energy Star Smart Front Load Dryer with AI Sensor Dry & Turbo Steam & Bosch Accessories
Parking & Garages
- Garage Type
- Attached
- Garage Spaces
- 1
- Parking Spaces
- 2
- Total Garage And Parking Spaces
- 3
Heating & Cooling
- Heat Source
- Gas
- Heat Type
- Forced Air
- Air Conditioning
- Central Air
- Water
- Municipal
- Sewers
- Sewer
- Bedrooms
- 4
- Washrooms
- 5
- Kitchens
- 1
- Family / bonus room
- Yes
Room sizes
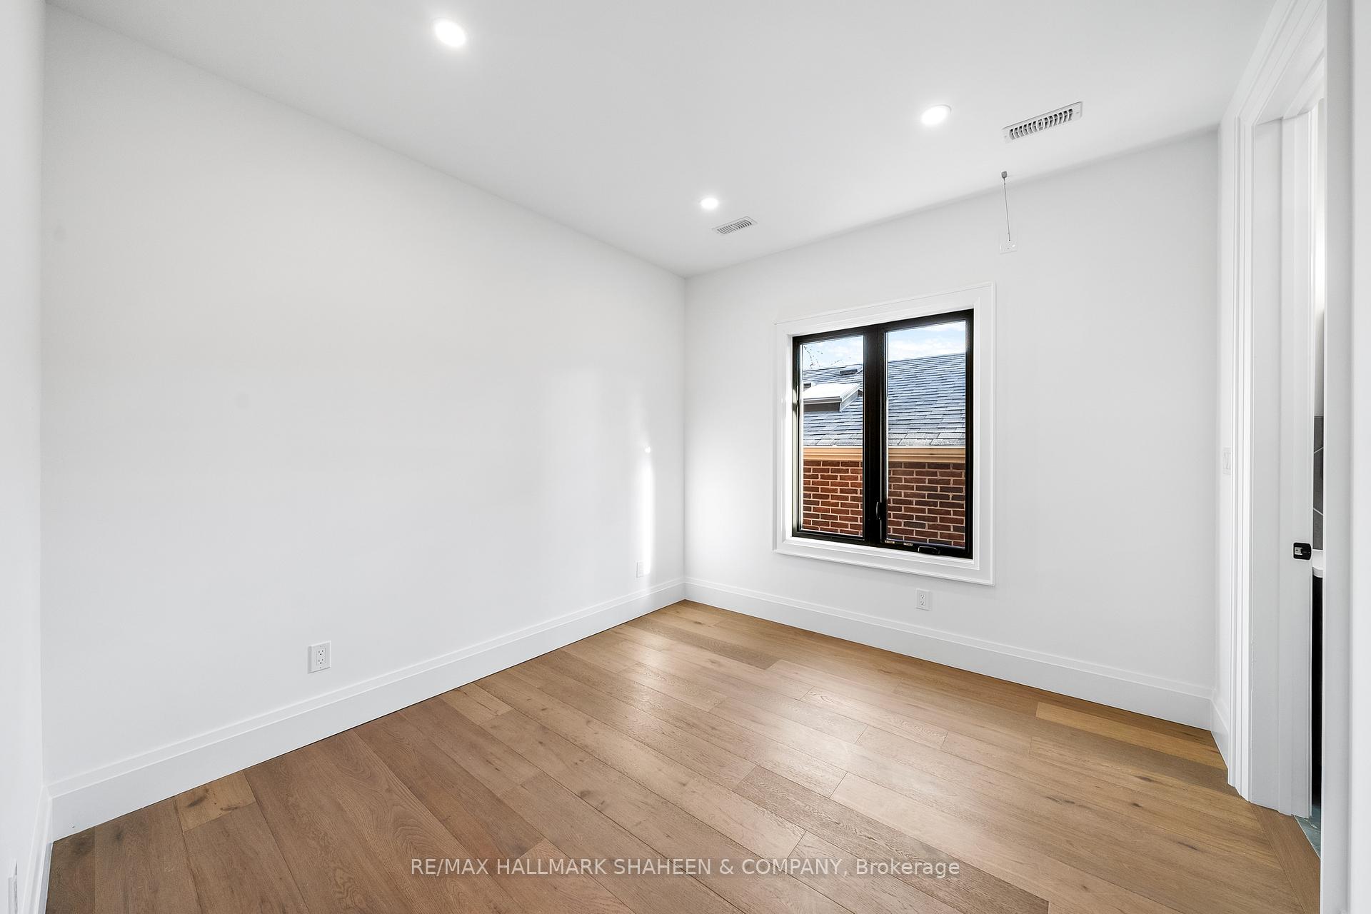
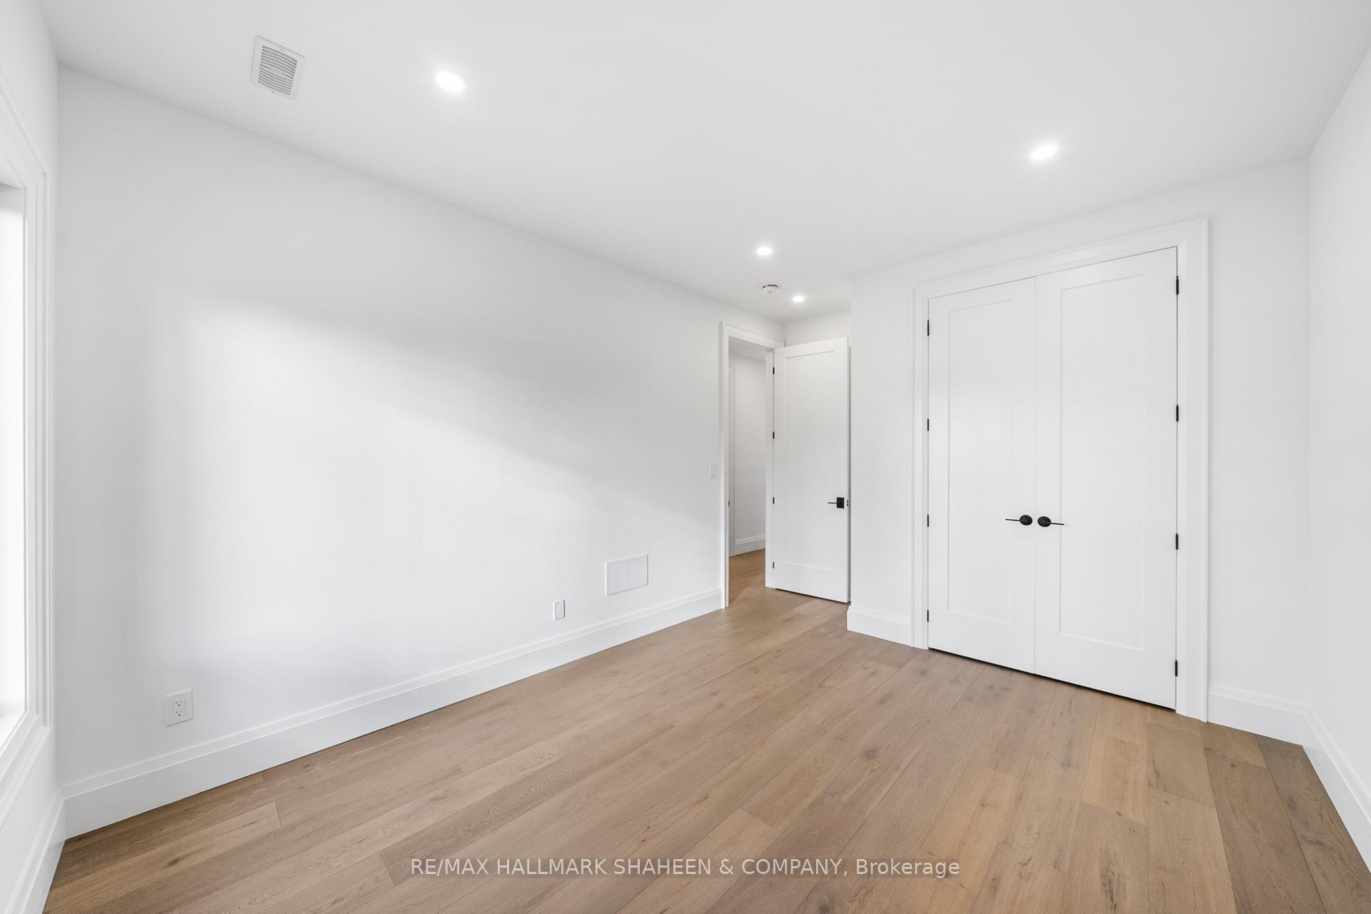
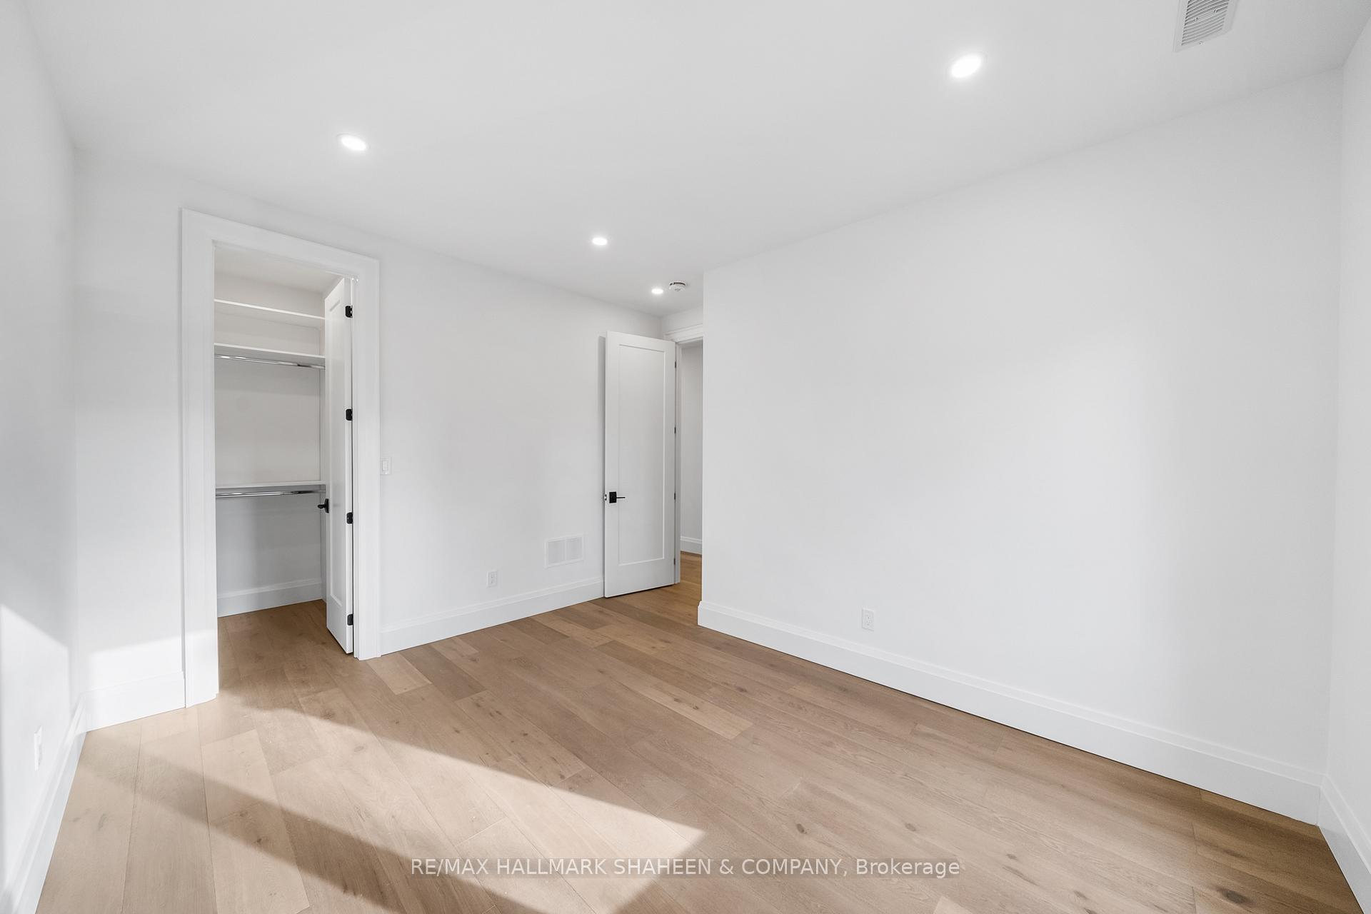
- Bedroom 2—Second level, Pot Lights, South View, Walk-In Closet(s)
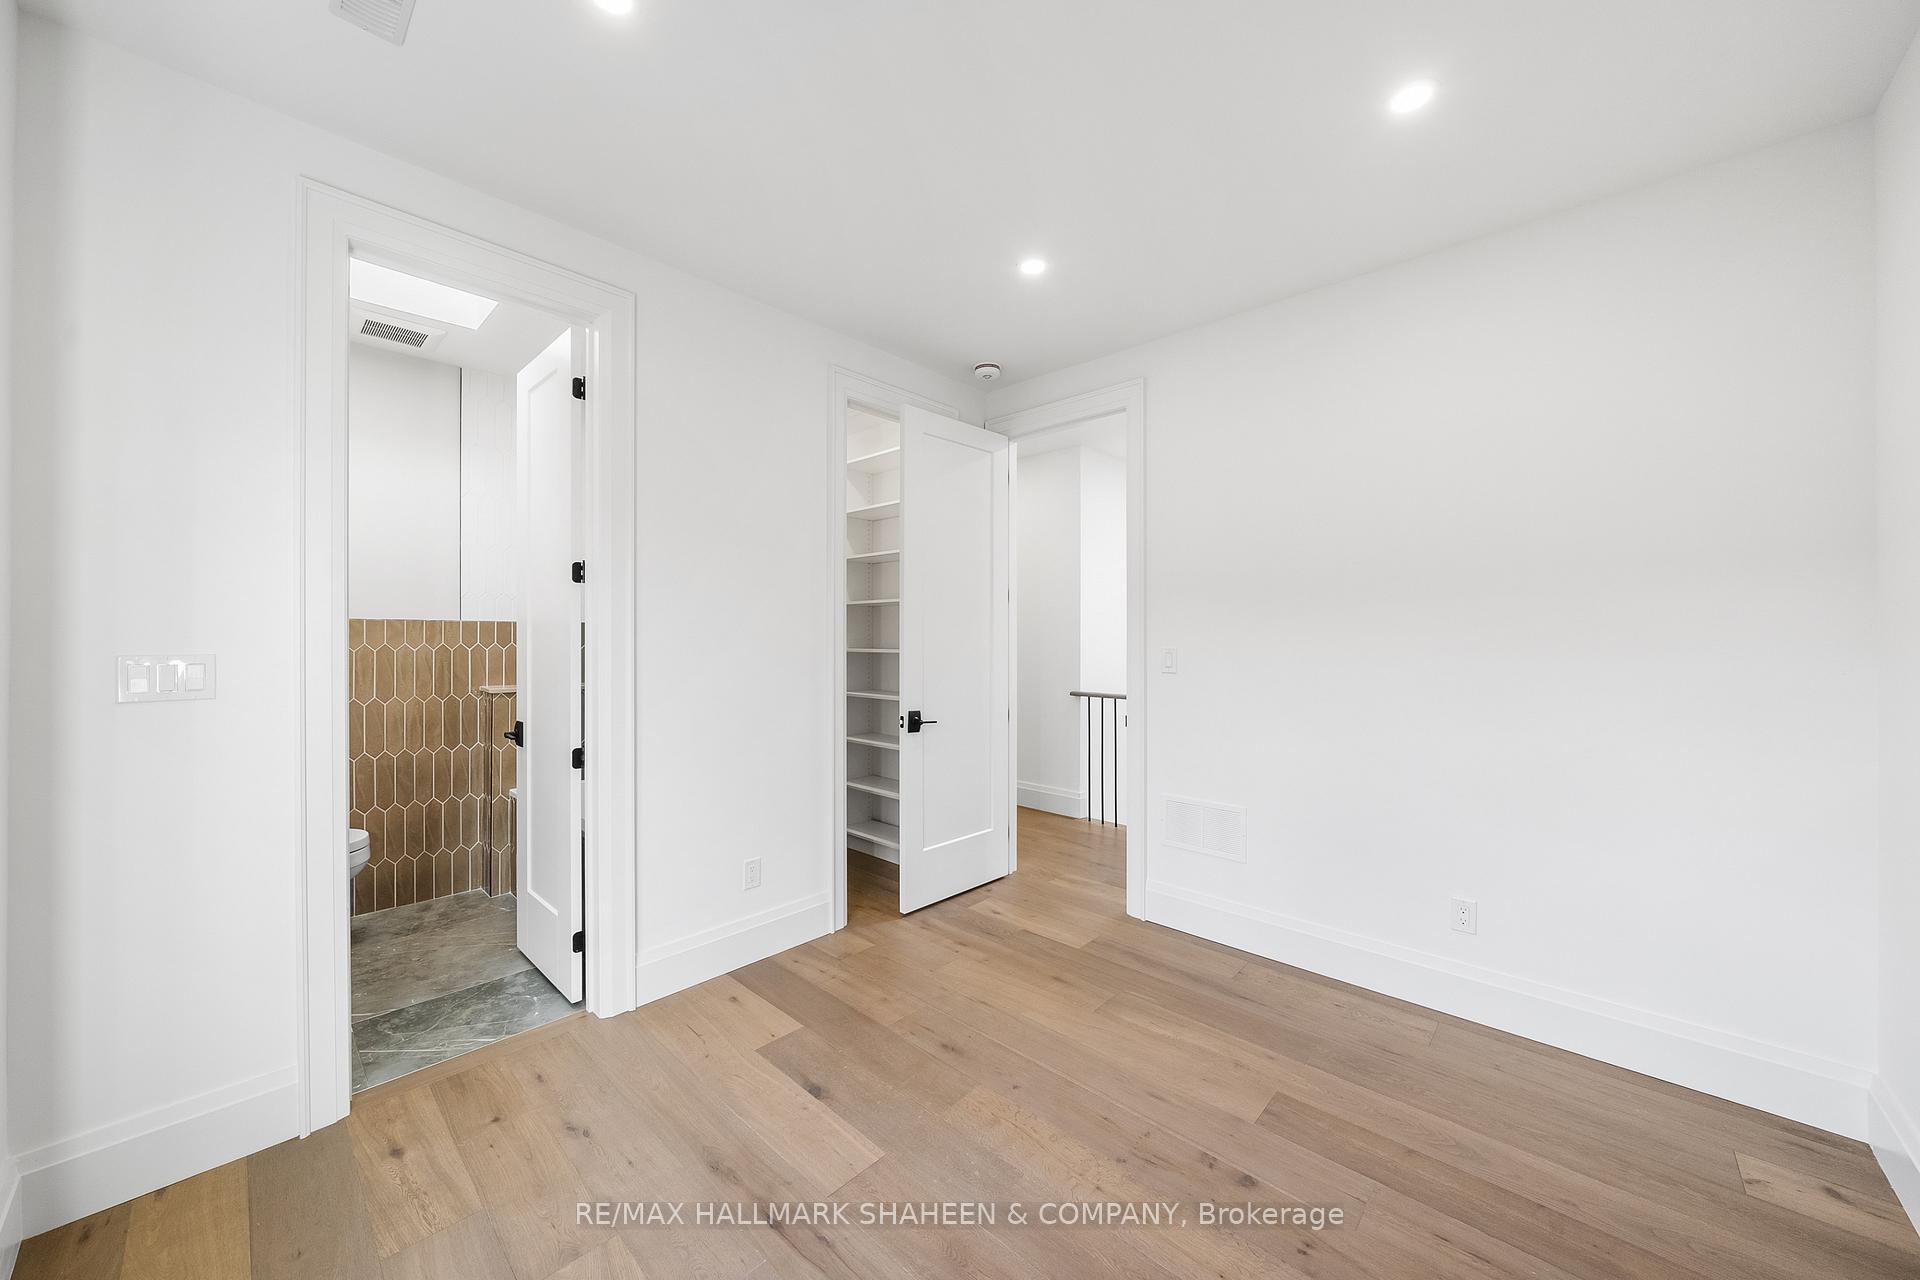
- Bedroom 4—Second level, 4 Pc Ensuite, Walk-In Closet(s), Closet Organizers
- Bedroom—Second level, Pot Lights, Walk-In Closet(s), 5 Pc Ensuite
- Recreation—Basement level, Stone Fireplace, B/I Bar, Walk-Up
- Living Room—Main level, Hardwood Floor, Window Floor to Ceiling, Stone Fireplace
- Family Room—Main level, Hardwood Floor, North View, Stone Fireplace
- Dining Room—Main level, Hardwood Floor, Pot Lights, Combined w/Kitchen
- Exercise Room—Basement level, Hardwood Floor, 3 Pc Bath, Pot Lights
- Office—In Between level, Semi Ensuite, South View, B/I Bookcase
- Bedroom 3—Second level, Carpet Free, Pot Lights, Closet Organizers
- Media Room—Basement level, Pot Lights, Step-Up, Cushion Floor
- Kitchen—Main level, B/I Appliances, Family Size Kitchen, W/O To Deck
Washrooms
- 3-piece, Basement
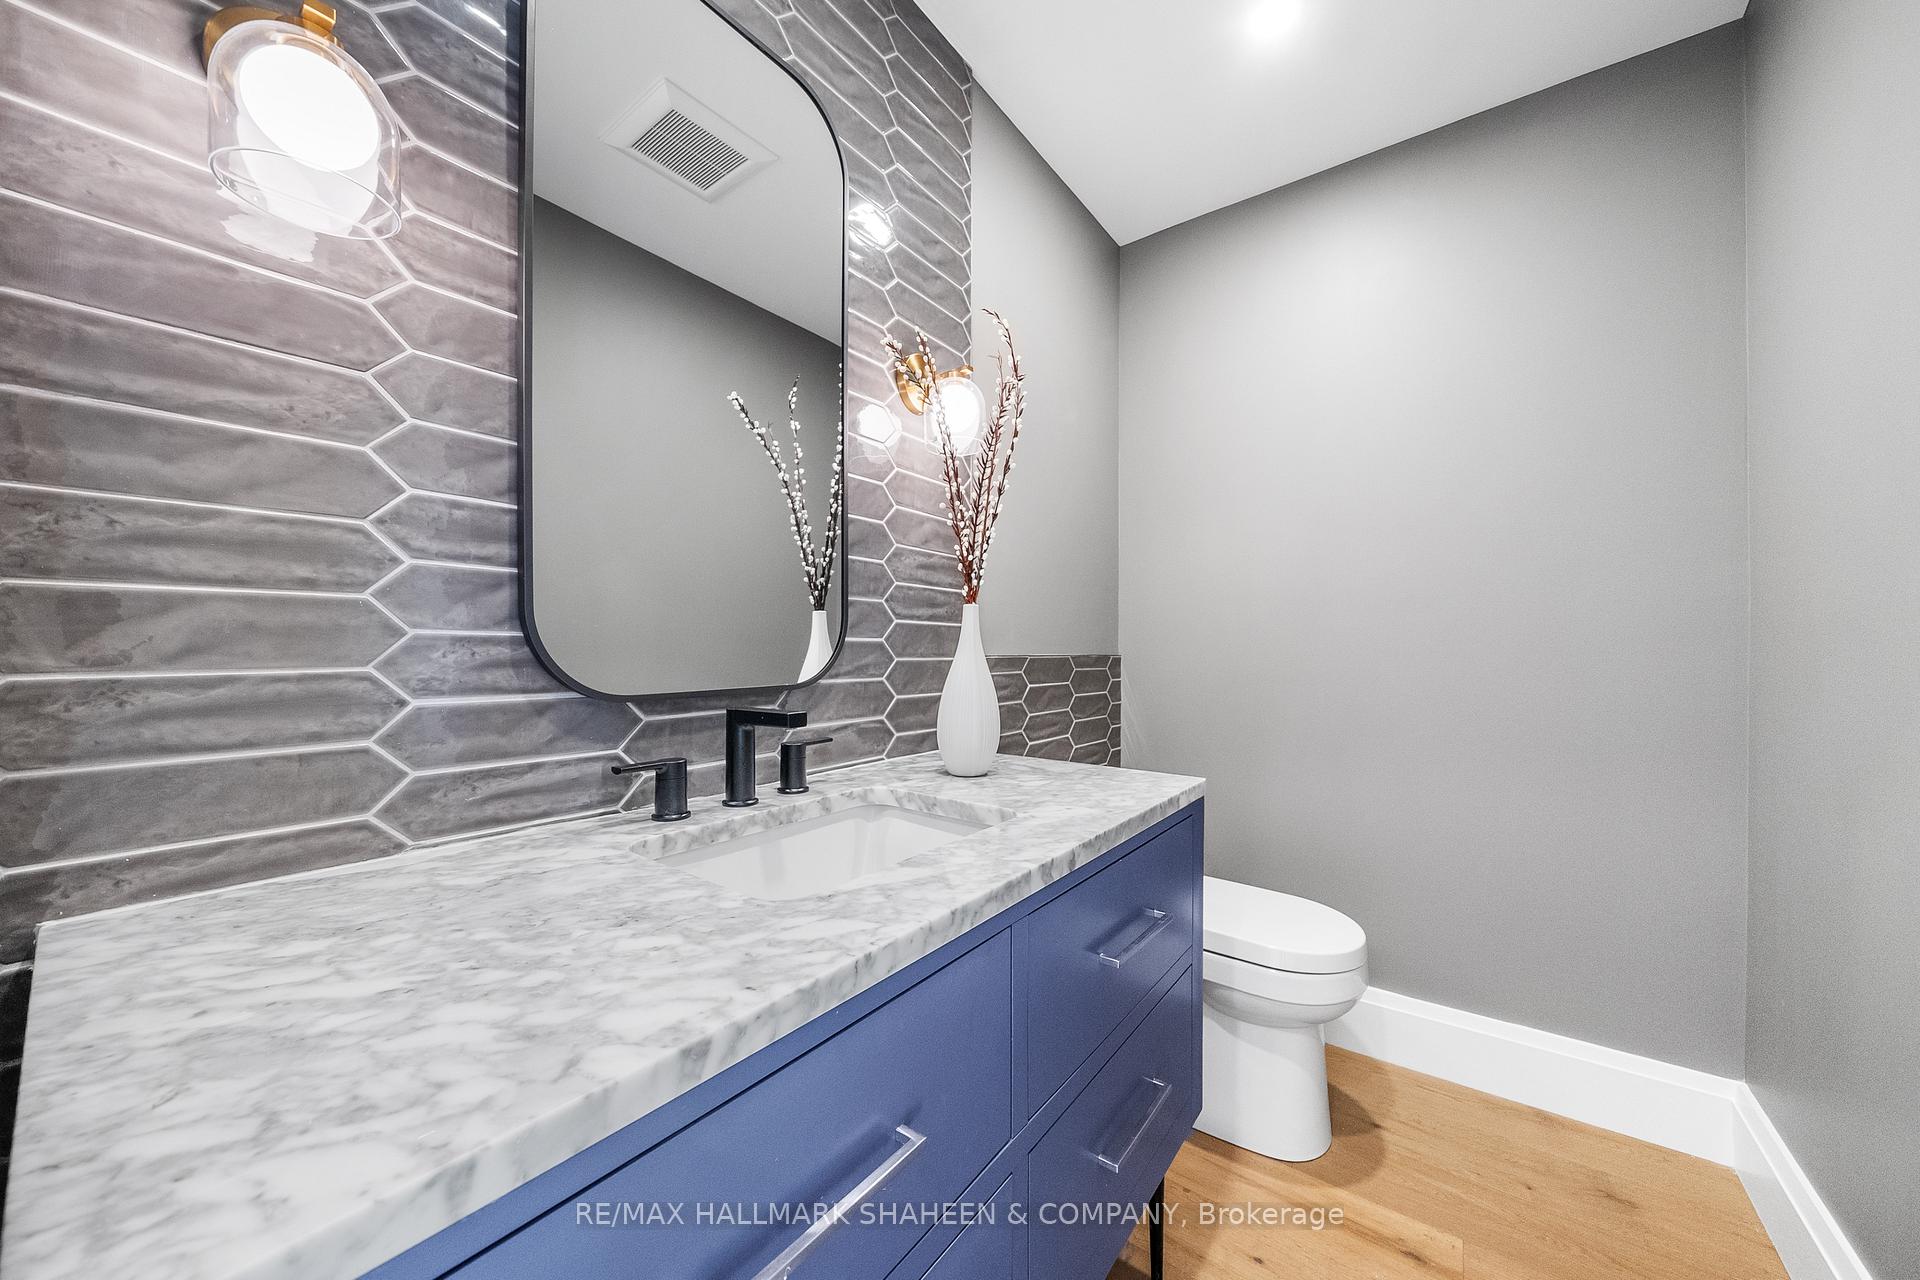
- 2-piece, In Between
- 5-piece, Upper
- 4-piece, Upper
- 3-piece, Upper
- Area
- Toronto C11
- Municipality
- Toronto
- Neighbourhood
- Leaside
- Main cross streets
- Bayview Ave & Eglinton Ave E
- Directions
- East of Bayview, South of Eglinton
- MLS® number
- C13609558
- Data source
- Toronto Regional Real Estate Board
- Status change
- 2026-08-04
- Listed on
- 2026-07-27
- Days on market
- 8 days
- Possession date
- 2026-07-27
- Possession type
- Flexible
- Co-op commission
- 2% + HST
- Seller
- Listed by
- RE/MAX HALLMARK SHAHEEN & COMPANY
Home Market Value
Current home valuation for 66 Parkhurst Boulevard, Toronto, Leaside, Toronto, ON. Listed for $3,750,000
HOMEH Estimate
$3,403,500
Estimated Sales Range
$2,688,765 - $4,118,235
HOMEH Estimate for 66 Parkhurst Boulevard, Toronto, Leaside
Calculated with a real agent's CMA method — 45+ years of experience, codified. Not an AI guess.
For the owner
Is this your home? Track its value.
Get this home's HOMEH Estimate by email once a month, with how many homes are for sale around you.
Mortgage Payment Calculator
Compare up to 4 down payment scenarios
20% required for homes $1.5M or more
$750,000
| Scenario 1 | Scenario 2 | Scenario 3 | Scenario 4 | |
|---|---|---|---|---|
−Down payment | % $ | % $ | % $ | % $ |
+CMHC insurance | $0 | $0 | $0 | $0 |
=Total mortgage | $3,000,000 | $2,812,500 | $2,625,000 | $2,437,500 |
Amortization | ||||
Mortgage rate | % | % | % | % |
| Payment frequency | ||||
=Mortgage payment | $14,648monthly | $13,732monthly | $12,817monthly | $11,901monthly |
Land Transfer Tax
$80,225
$87,725
$167,950
Around this home
Data provided by OpenStreetMap & Fraser Institute School Rankings
Ask HOMEH
New!Hi there!
👋Text or call (416) 301-9001
Recommended for you
Based on homes you've looked at.
No recommended properties found.
Nearby similar homes
No nearby properties found.
More real estate resources
Other homes nearby
Explore this area
Nearby neighbourhoods
No nearby listings available.