
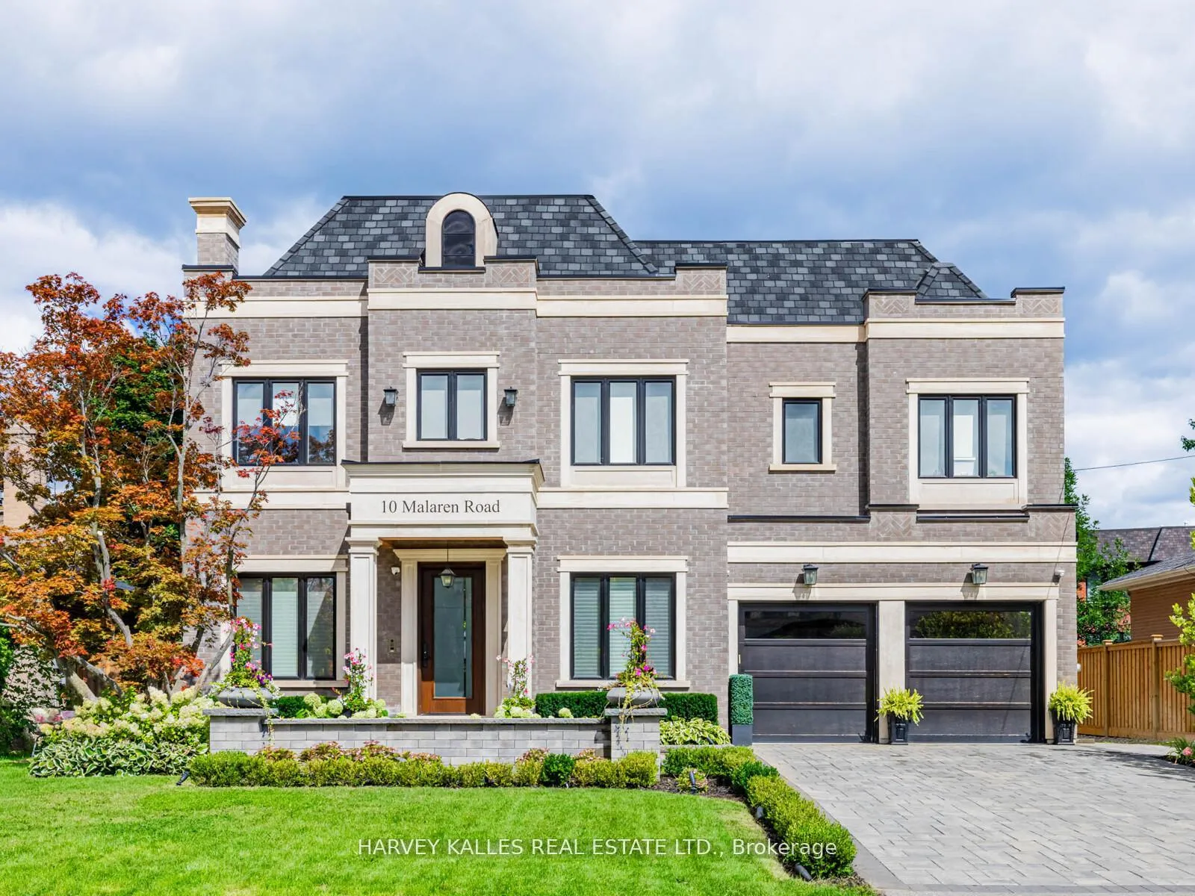
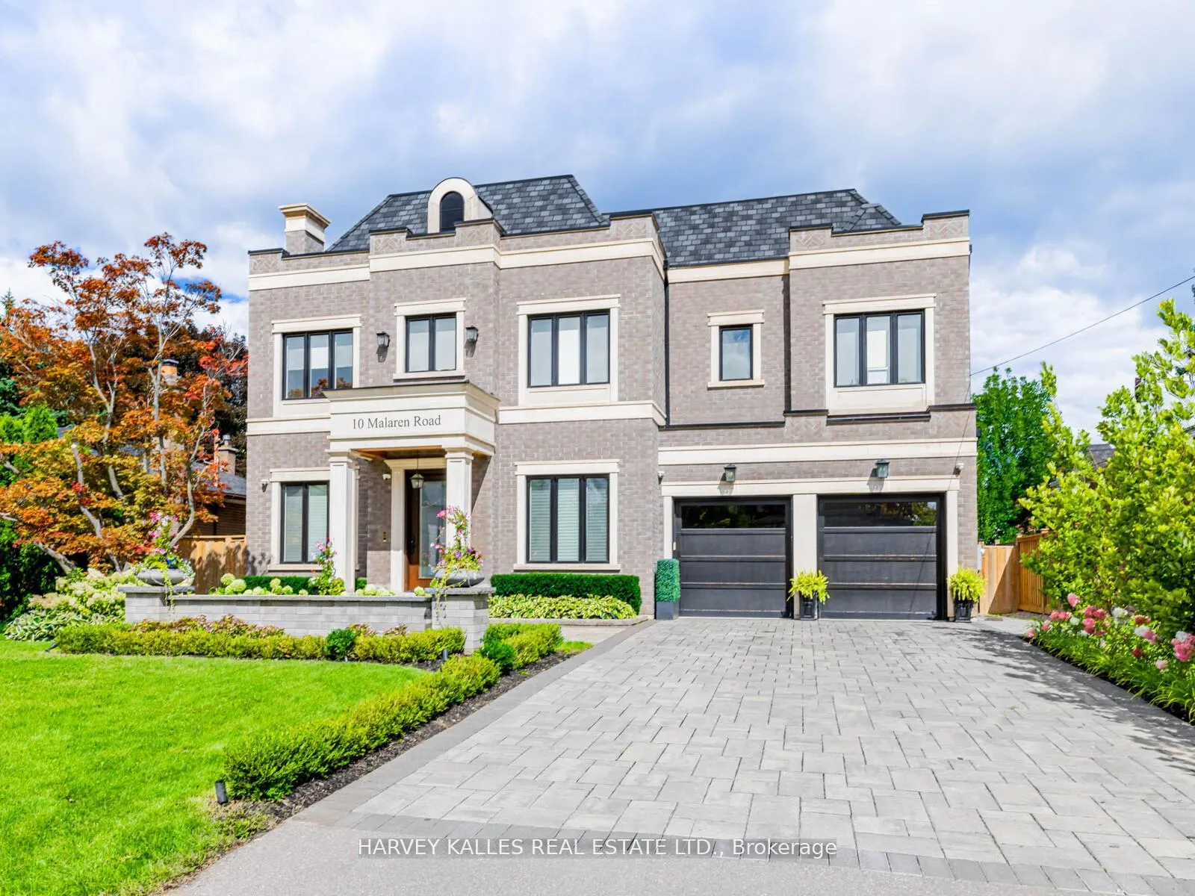
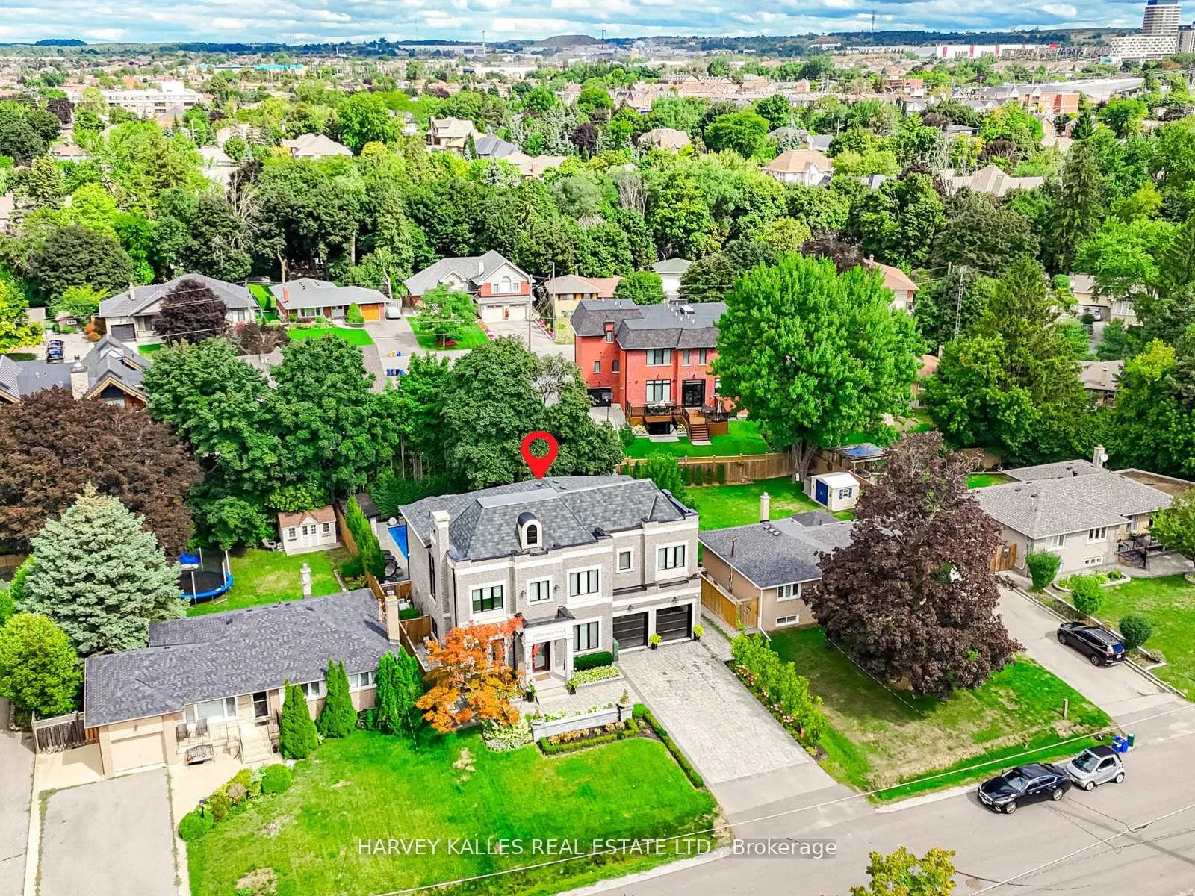
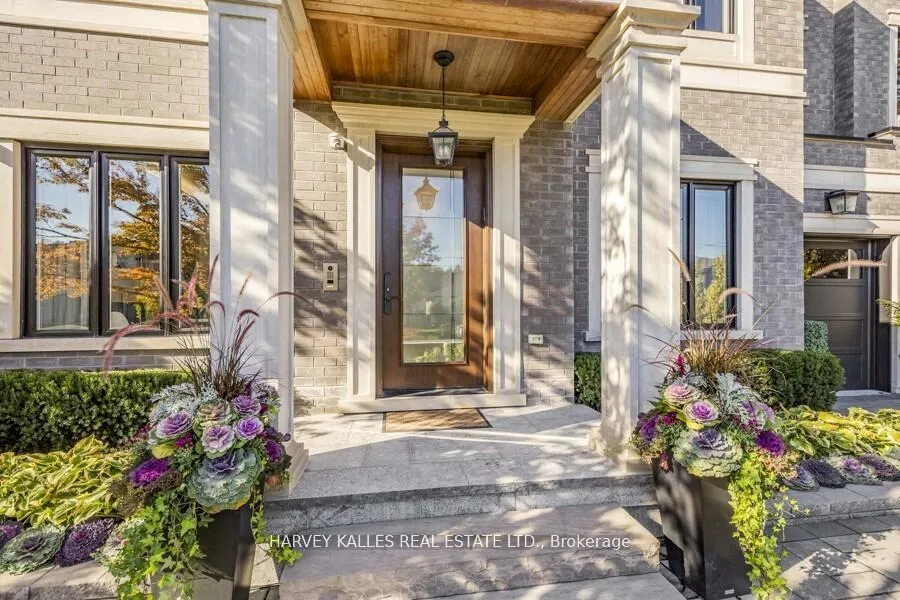
10 Malaren Road
Vaughan (Maple), ON L6A 1E5
- 4+1Bedrooms
- 6Bathrooms
- 2Garage
- 3500–5000Sq Ft
- $13,276Tax
- 66×135 ftLot Size
 Estimated Value:$2,775,896See Free Estimate Report

Sale & Price History for 10 Malaren Road, Vaughan, Maple
| Start Date | End Date | Price | Event | MLS# |
|---|---|---|---|---|
| No listing history available | ||||
Real estate boards require you to or to see the full details of this property.
*Sold prices and complete sale & price history are regulated data. Under the Trust in Real Estate Services Act, 2002 (TRESA) and the rules of the Real Estate Council of Ontario (RECO), and pursuant to the Multiple Listing Service® rules of the Canadian Real Estate Association (CREA) and the Toronto Regional Real Estate Board (TRREB), this information may be shown only to registered users who have agreed to the applicable terms of use (a Virtual Office Website, or "VOW," arrangement). HOMEH Inc., Brokerage therefore provides it to signed-in members only. Creating an account is free and takes under a minute.
About 10 Malaren Road, Vaughan, Maple
Summarized Description
- Luxurious custom built estate with high-end finishes.
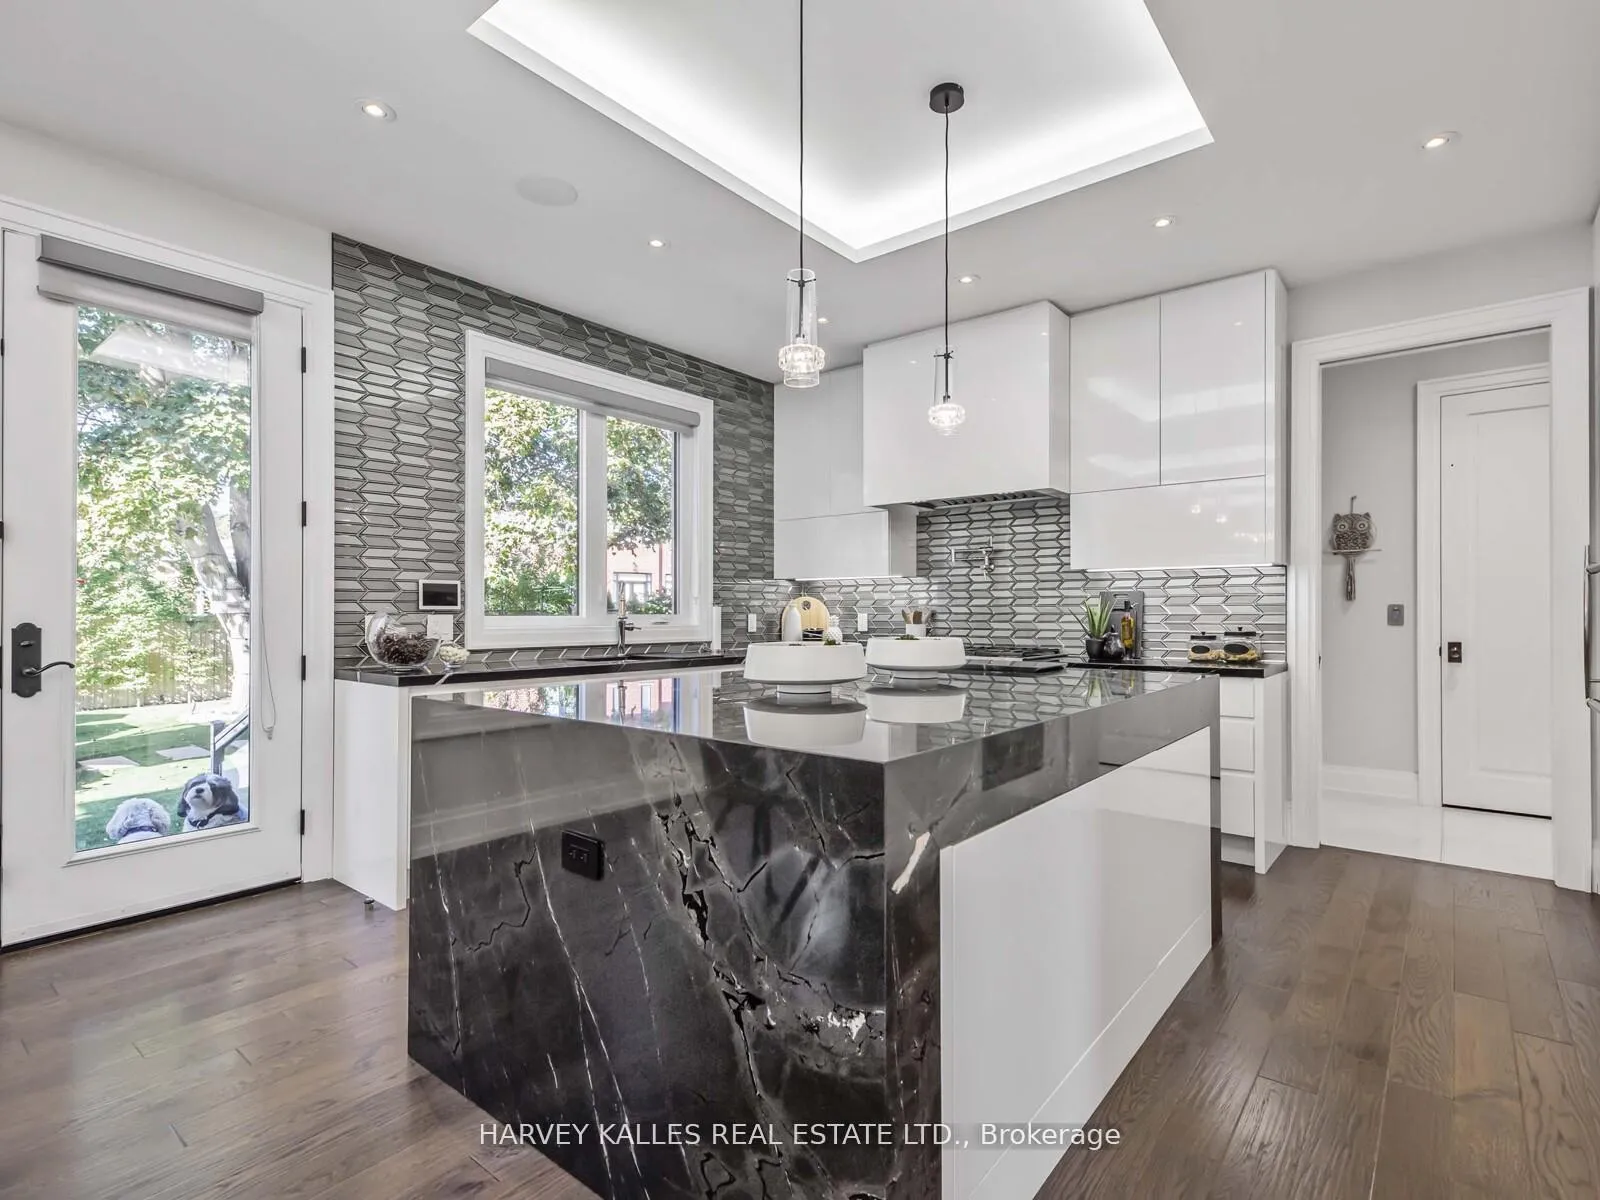
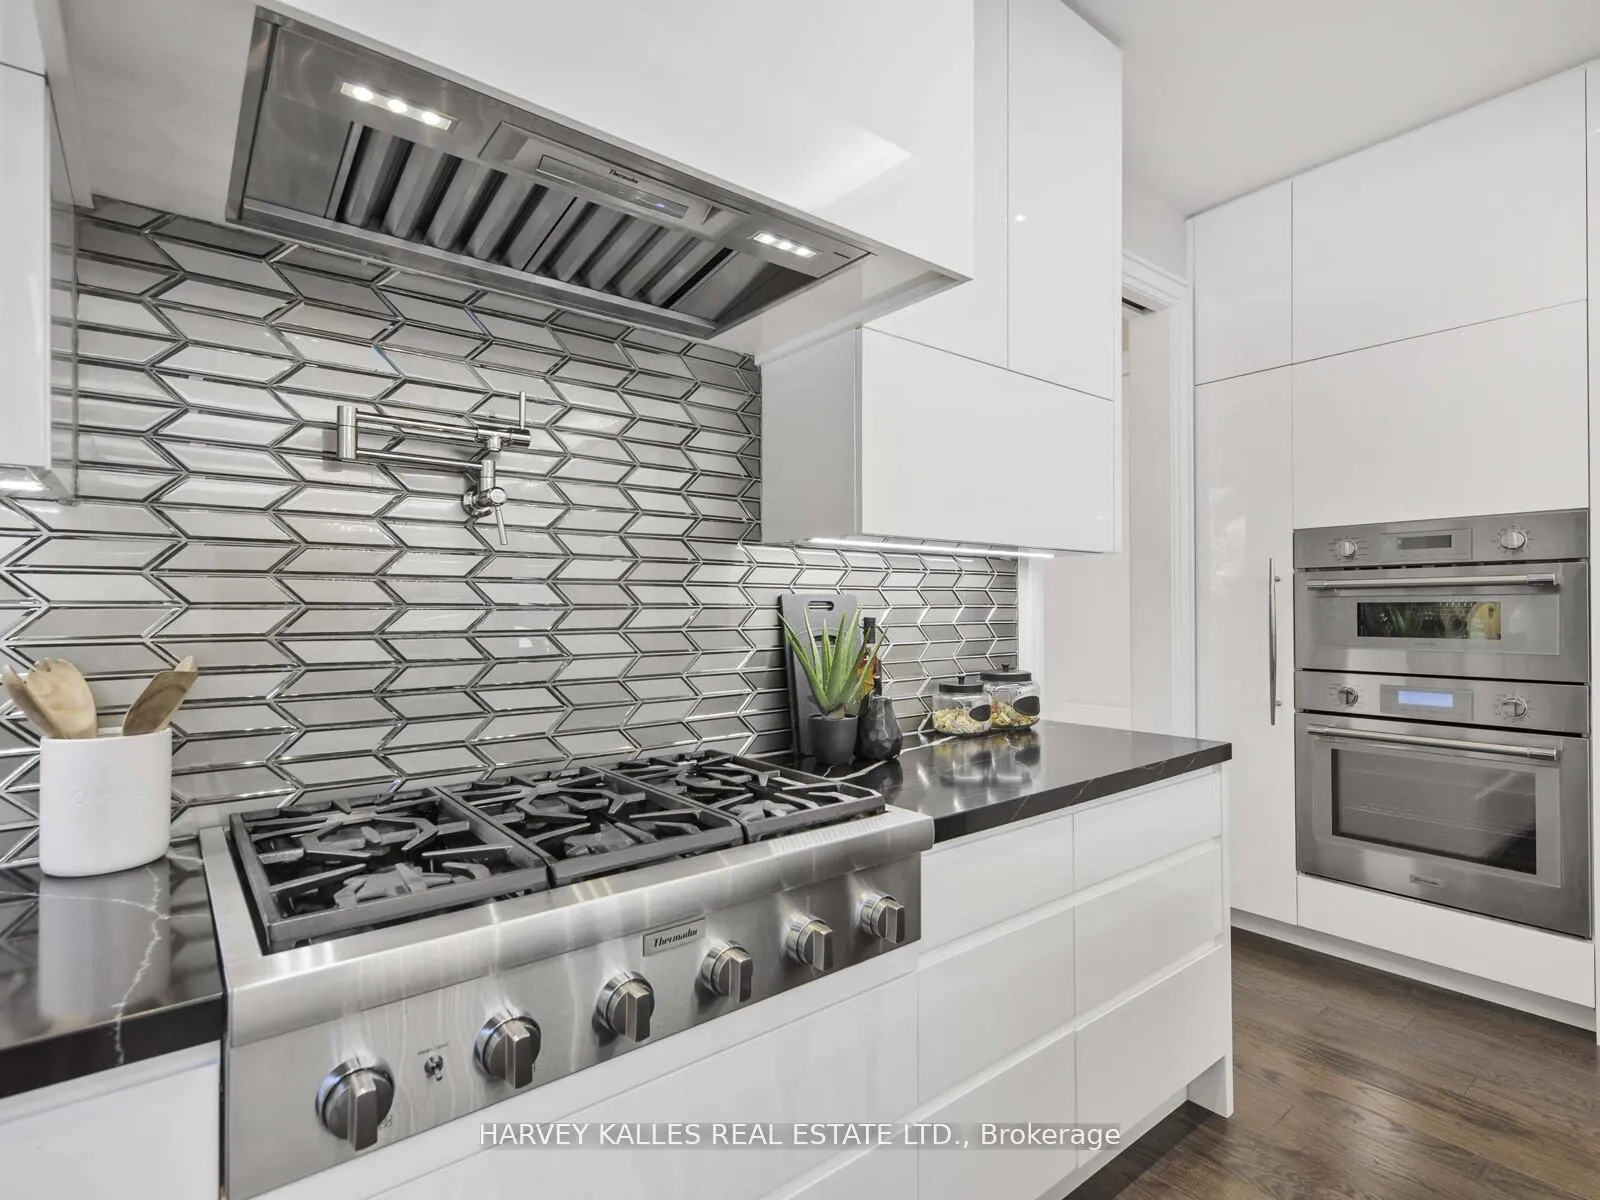
- Gourmet kitchen with top-tier appliances and large island.
- Smart home system controls all features via app.
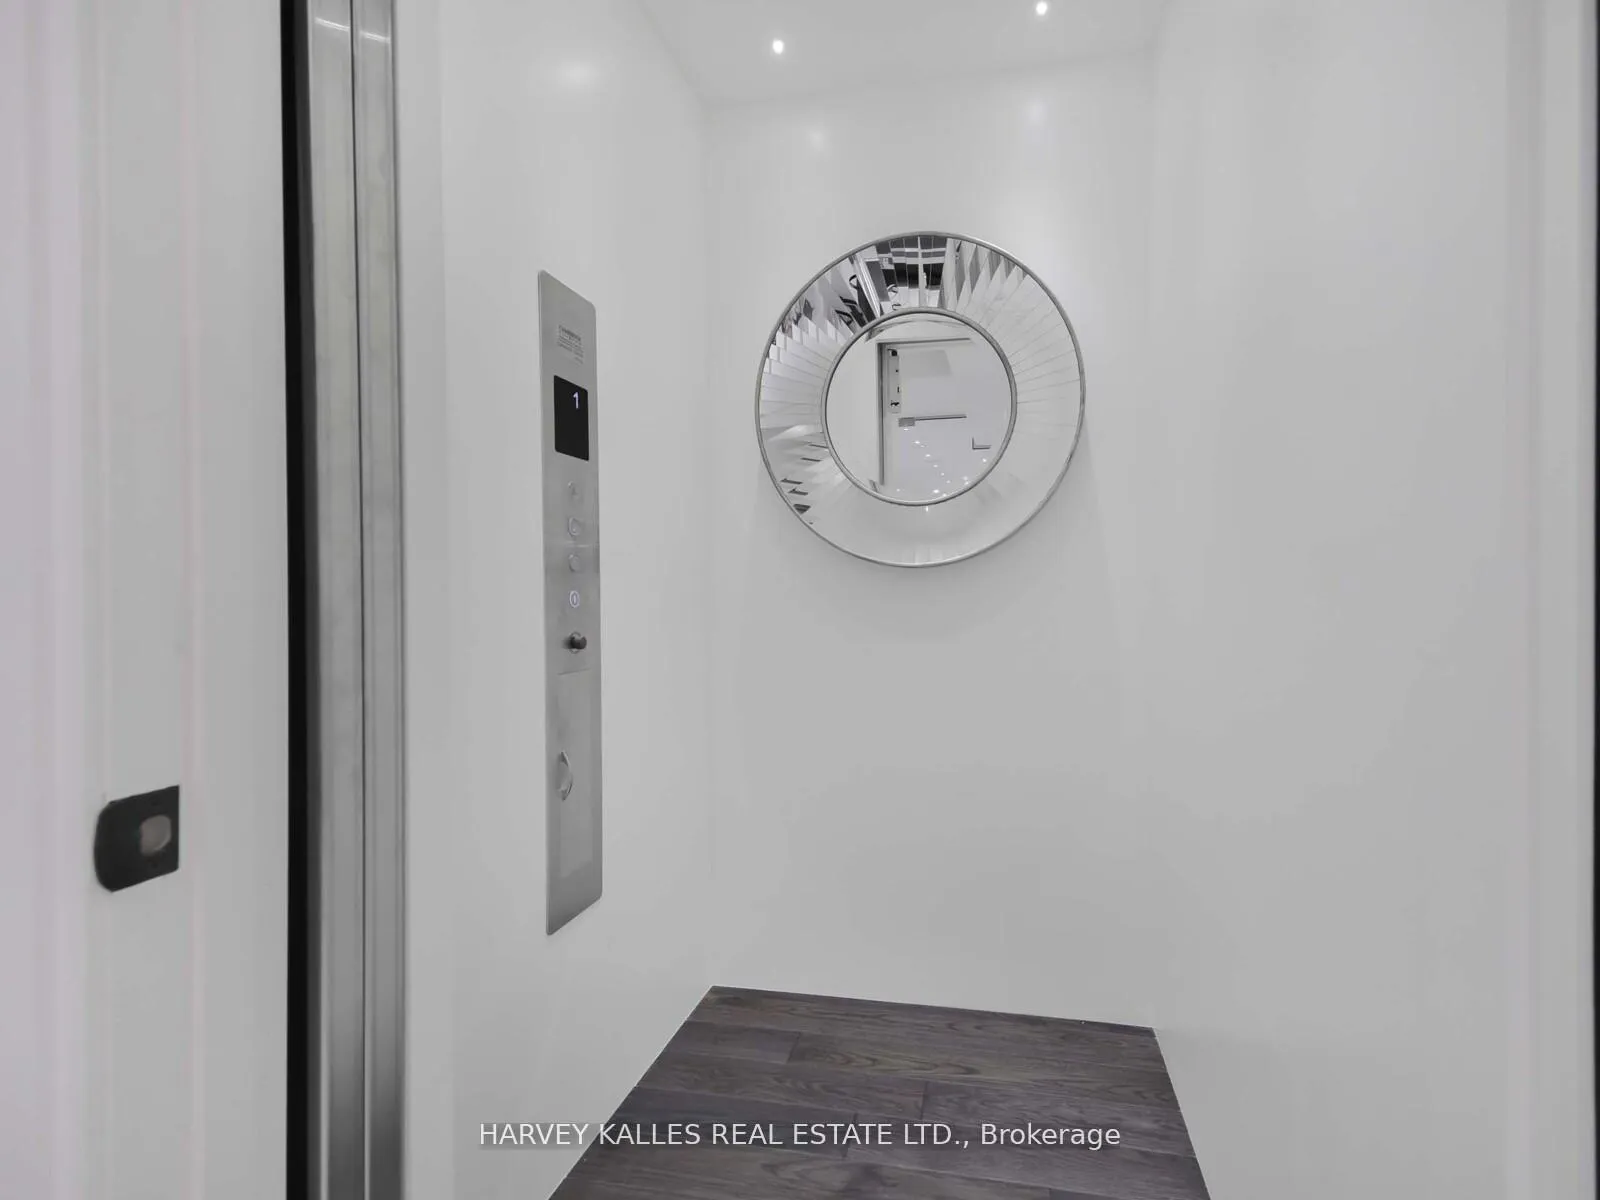
- Elevator access to all floors for convenience.
- Heated flooring in recreation room and ensuite.
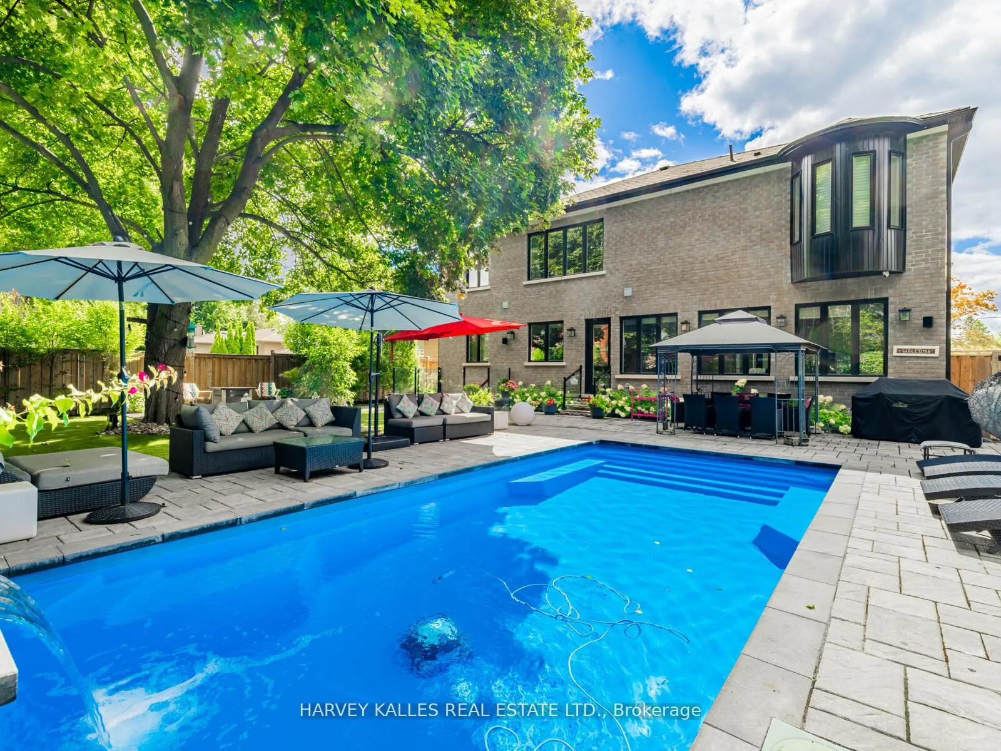
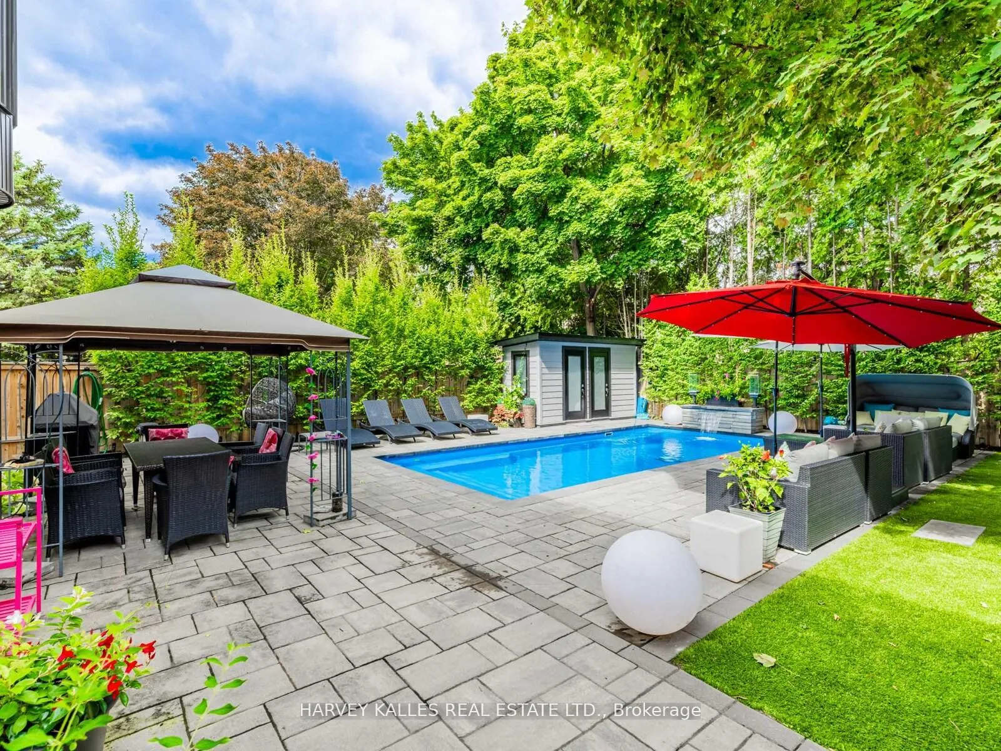
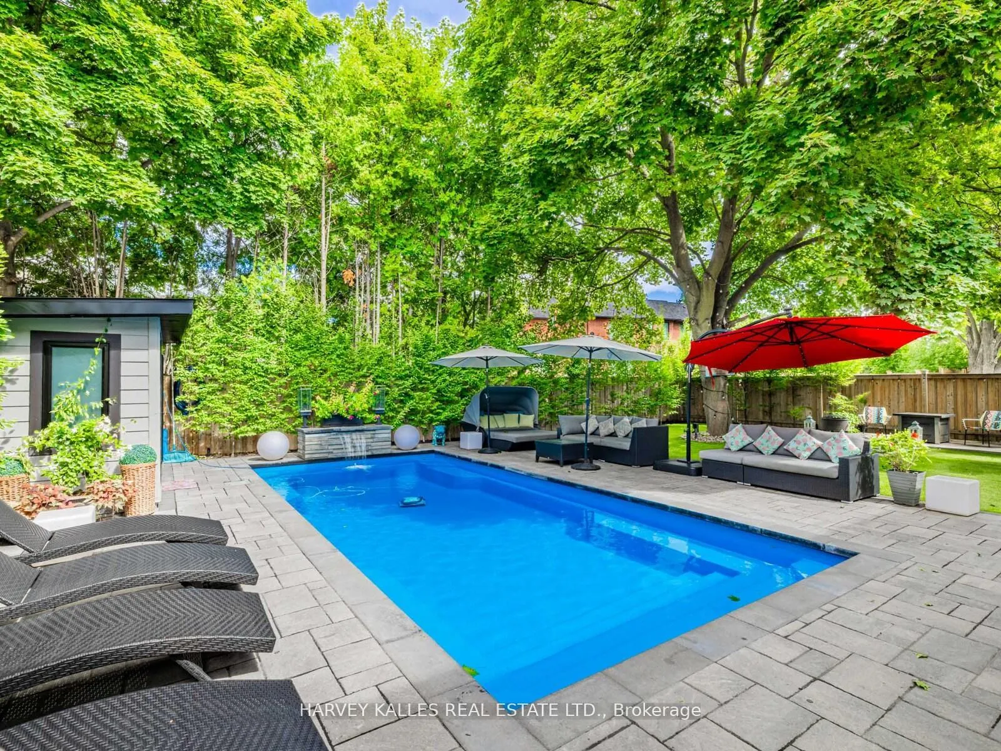
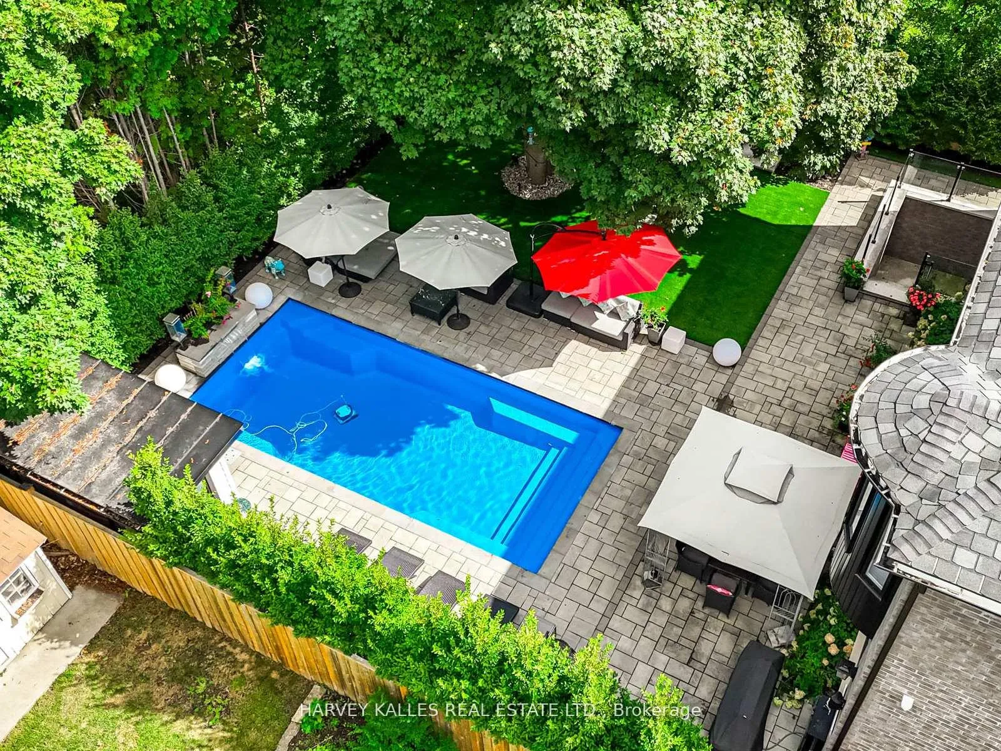
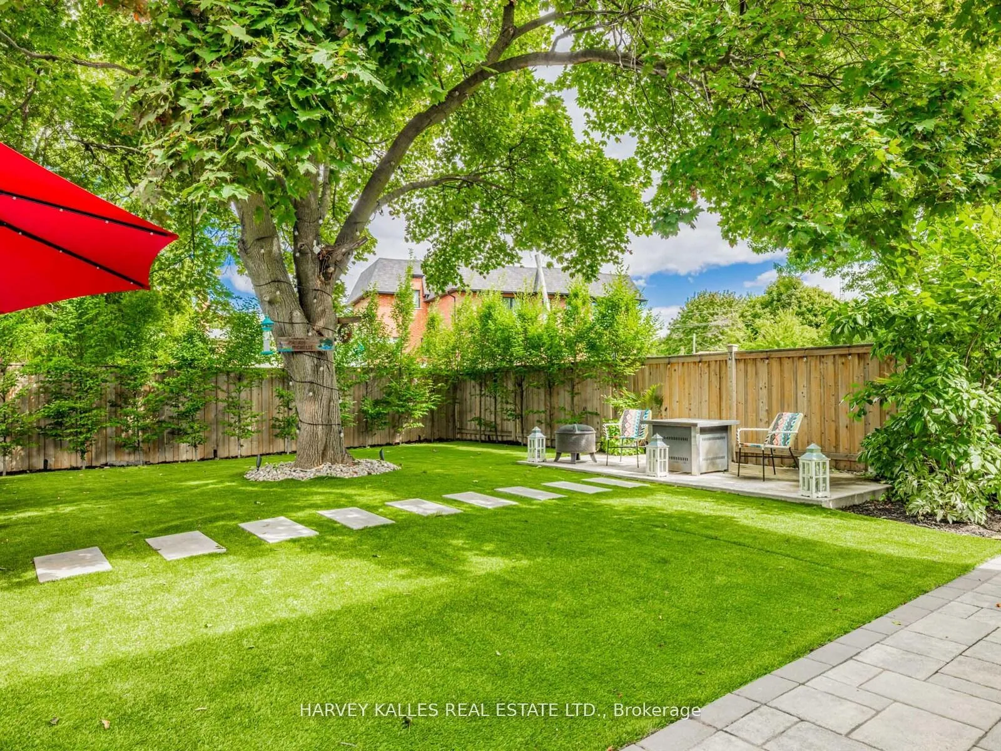
- Professional landscaping with artificial turf backyard.
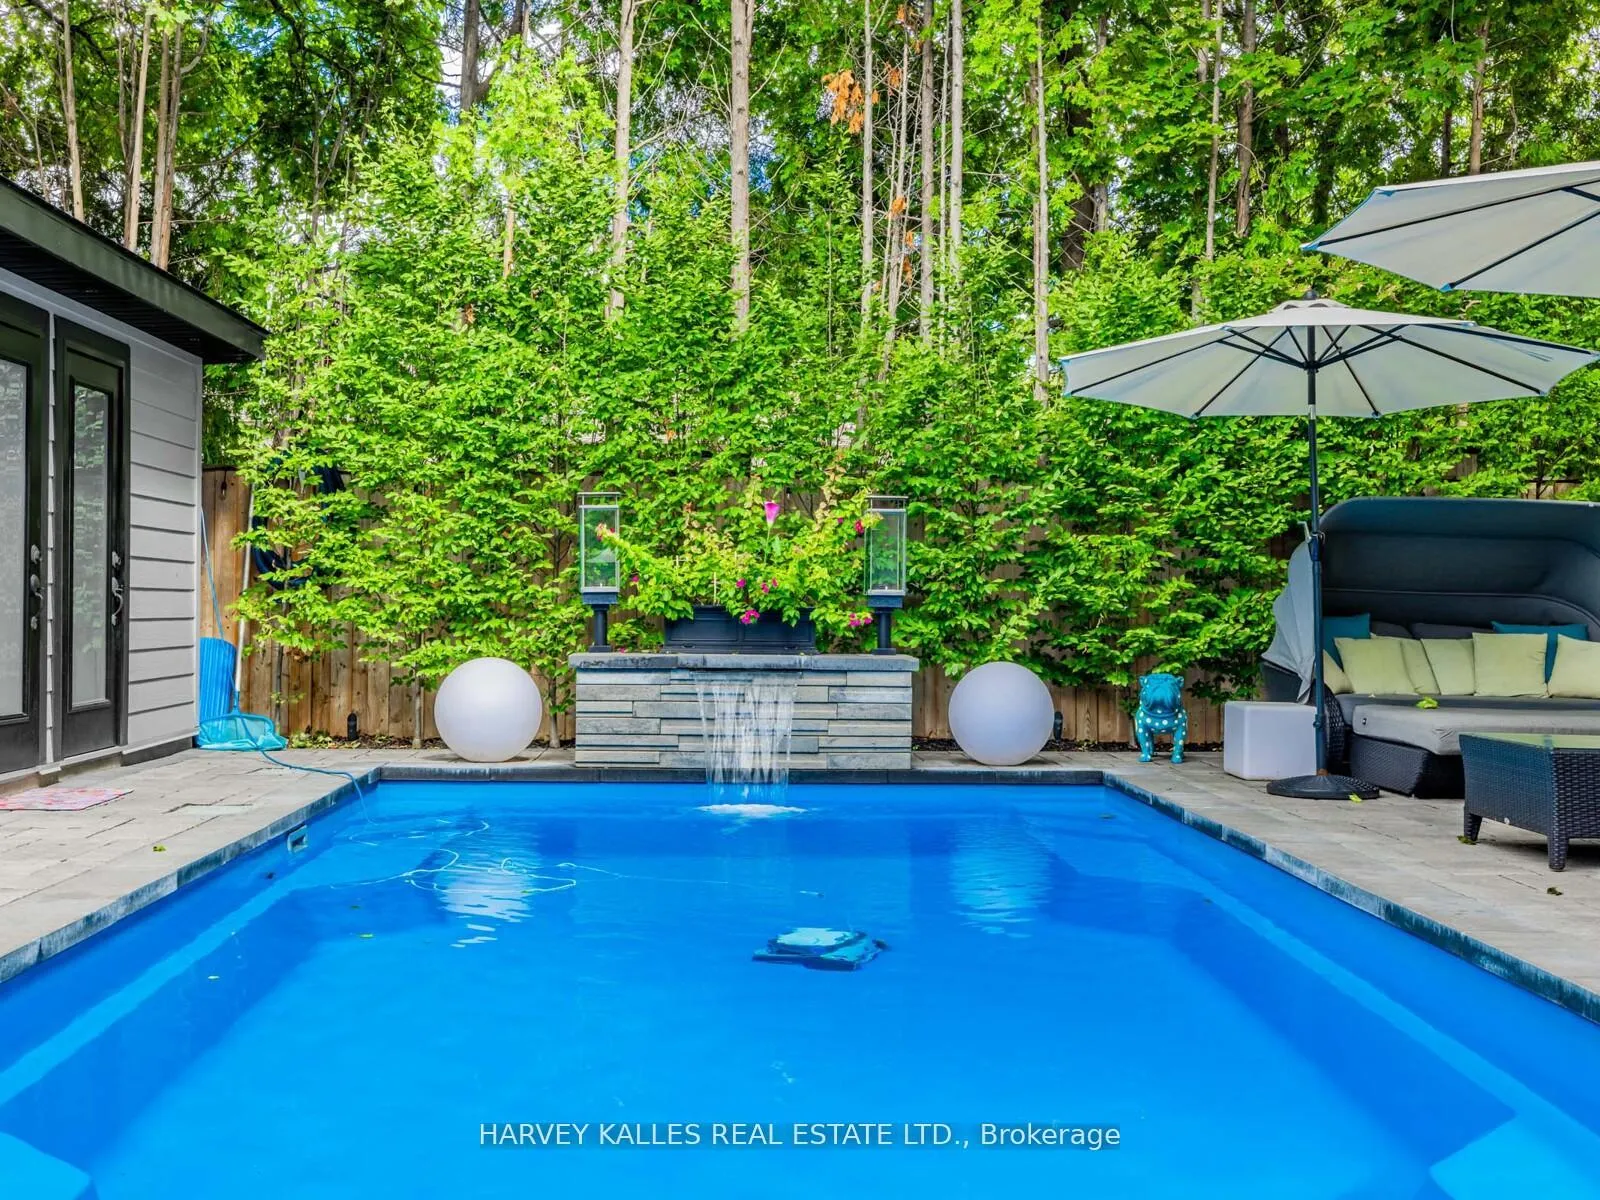
- I/G fiberglass pool maintained by professionals.
- Spacious primary suite with luxurious ensuite bathroom.
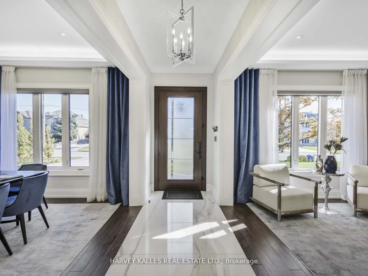
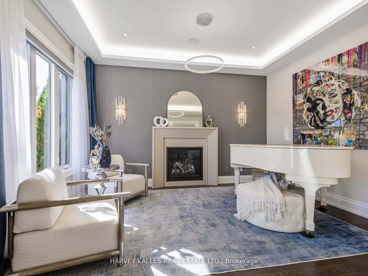
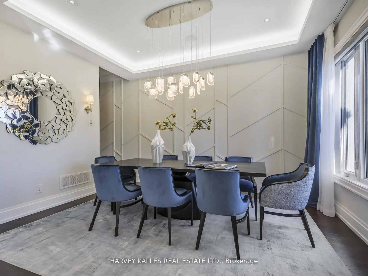
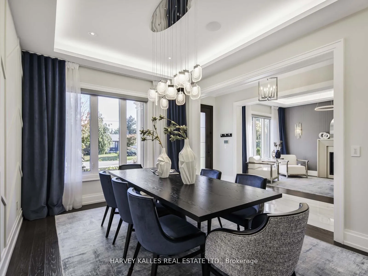
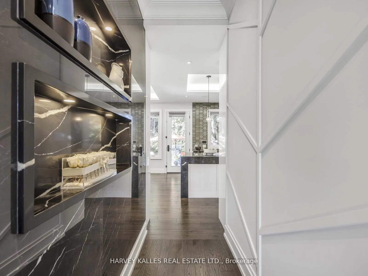
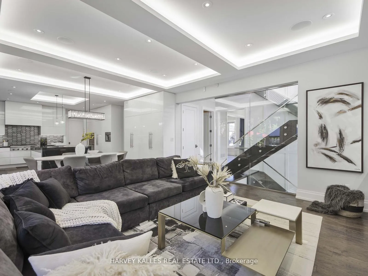
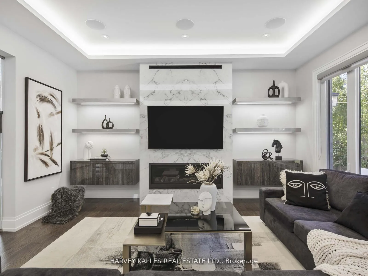
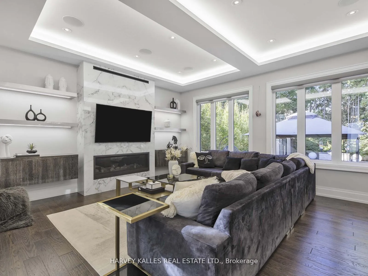
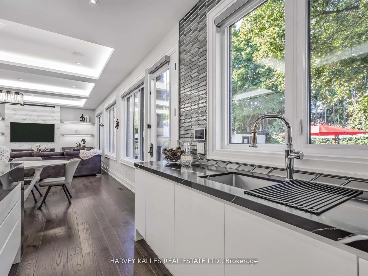
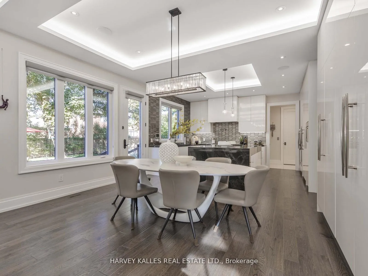
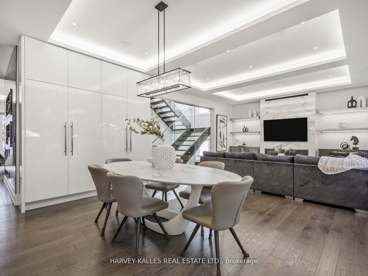
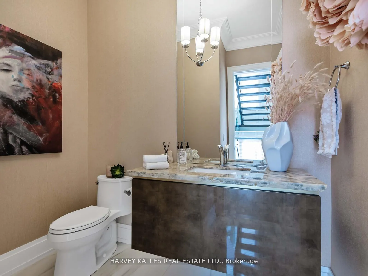
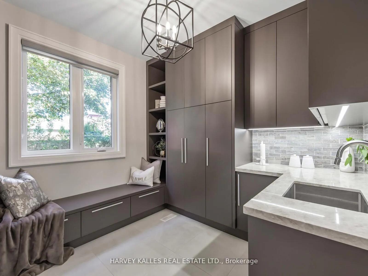
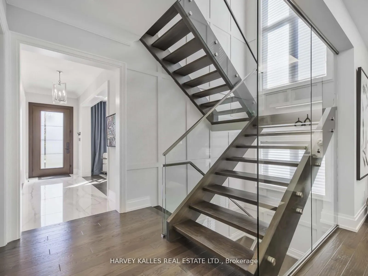
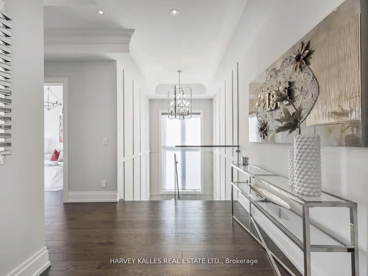
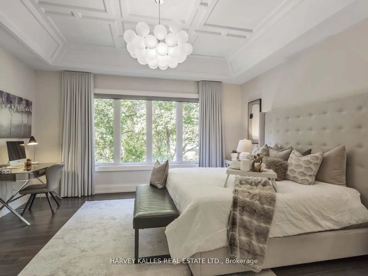
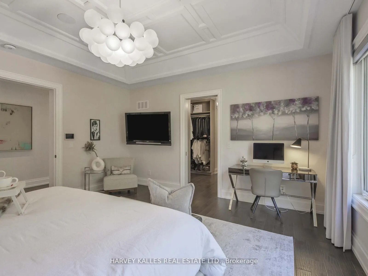
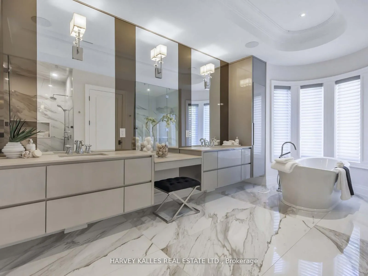
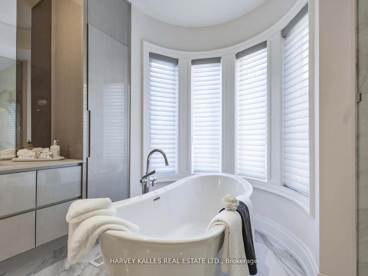
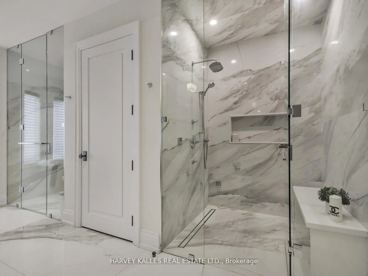
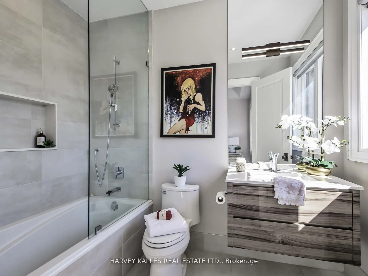
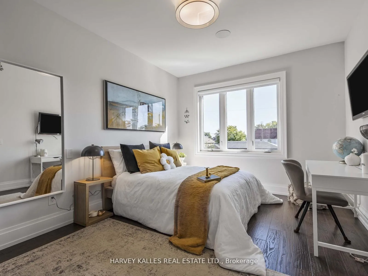
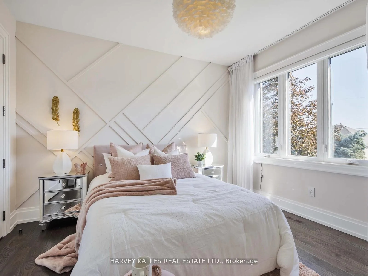
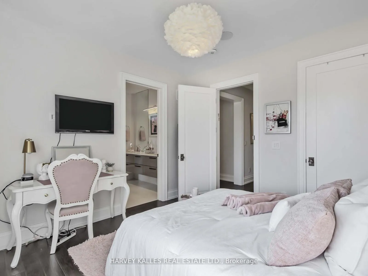
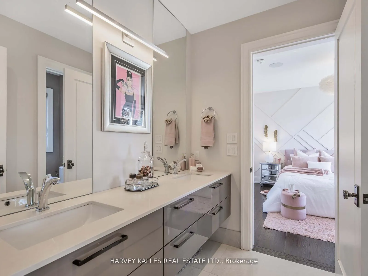
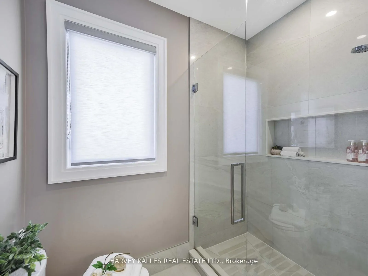
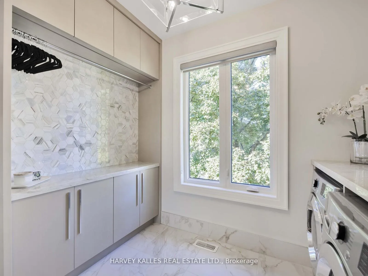
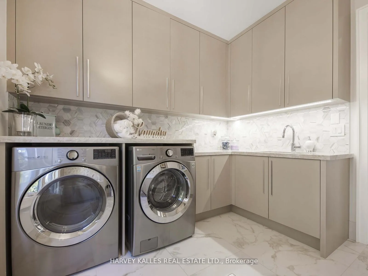
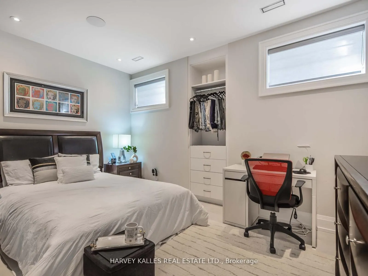
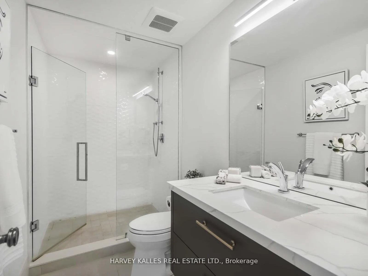
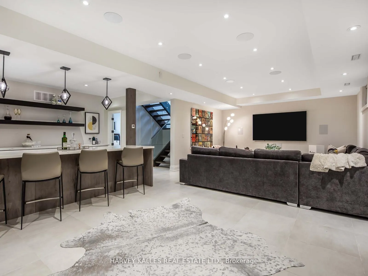
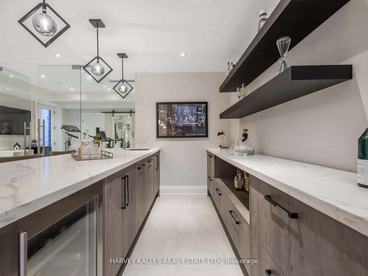
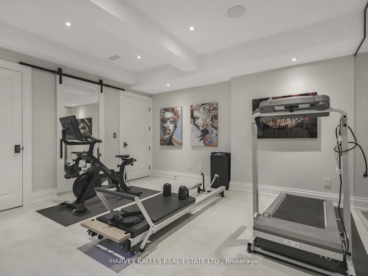
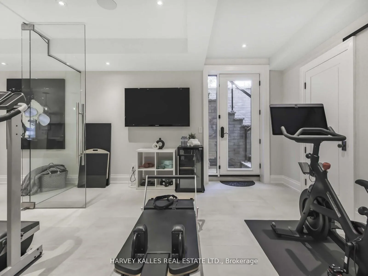
Unparalleled Architecture, Design, & Workmanship In This Luxurious New Custom Built Estate Home. Only The Highest Quality Imported Materials Used. This 4+1 Bed, 6 Bath Home Features Gotham Hand Scraped Hardwood Floors, Imported Tiles From Italy. Gourmet Chef's Irpinia Kitchen With Custom cabinetry, Top Of The Line Stainless Steel/panelled Thermador Appliances. Porcelain Backsplash, Large Quartz waterfall Island, Modern Wood Cabinetry, Built In Double Oven, Built In Espresso Machine. Book Match Stone Feature Wall, coffered ceilings thr/out, 2 gas fireplaces (LR-cast stone & FR- book match porcelain floor to ceiling) Open concept family room with custom shelving, b/i speakers throughout, 3 IPADS to control smart house, main floor mudroom, 2nd floor laundry rm, feature wall treatment in DR, stairwells & East bedroom, Elevator, Generator, Custom industrial glass/stainless steel gym doors for the perfect home gym, Recreation Room with heated flooring, custom wet bar w/DW & bar fridge surround sound theatre quality sound/experience, plenty of storage facility, professional landscaping on entire property with artificial turf in the backyard, Top of the line security system w/multiple cameras and extra security bars/bolt locks, (Elevator & generator-yearly maintenance service), I/G fiberglass pool serviced by professional pool company on a weekly/yearly basis. Led Lit Coffered Ceilings, Crown Molding And Pot Lights. Custom Staircase w/Glass/ Metal Railings. Huge Primary suite W/ Large his/her W/I Closet, With A 7-Piece Spa Like Ensuite w/heated floors, large free standing soaker tub, glass enclosed/wall to wall porcelain wet steam shower, glass/stainless steel/wood floating staircase, Fully Finished L/level W/Walk Up & 4 pc bath, $100K Full Home Automation/Smart System. Control all features of your home from App. *Entire lower level w/heated floor.
Key Facts & Features
Property Costs
- Annual Property Tax Amount
- $13,276
- Land Transfer Tax Fee
- $61,475
- Basement Type
- Finished, Walk-Up
Interior Features
- Laundry Level
- Upper Level
- Interior Extras
- Bar Fridge, Built-In Oven, Carpet Free, Central Vacuum, Generator - Full, Sump Pump, Ventilation System, Water Heater Owned
- Security Features
- Alarm System, Carbon Monoxide Detectors, Smoke Detector
- Fireplace/Stove
- Yes
- Fireplace Features
- Family Room, Living Room, Natural Gas
- Elevator
- Yes
Exterior Features
- Exterior Extras
- Landscape Lighting, Landscaped, Lawn Sprinkler System, Lighting, Patio, Privacy
- Pool
- Inground
- Property Features
- Fenced Yard, Hospital, Library, Park, Place Of Worship, Public Transit
- Other Structures
- Fence - Full, Gazebo
Building
- Building Type
- Detached
- Building Style
- 2-Storey
- Approx Age
- 0-5
Construction
- Exterior Finish
- Brick, Stone
- Roof
- Shingles
- Foundation Details
- Concrete
- Special Designation
- Unknown
Lot
- Lot Front
- 66.06 ft
- Lot Depth
- 135.10 ft
- Lot Size
- 66.06 x 135.10 Feet
- Lot Size Code
- 66.06 x 135.10 Feet
Inclusions
- Inclusions
- All Thermador appliances incl: Stainless Steel Thermador panelled fridge/freezer, 6 burner Gas Stove with SS hood & pot filler, SS dbl convection oven/microwave, panelled DW, SS bar fridge & 2nd DW in bar in lower level, Washer & Dryer, all ELF's incl all chandeliers & sconces, all custom blinds and window coverings, Custom Cambridge Elevator, Generator, Led Lit Coffered Ceilings, Crown Molding And Pot Lights. Custom Staircase With Glass/ Metal Railings. Huge Master Bedroom W/ Large W/I Closet, With A 7-Piece Spa Like Ensuite. Fully Finished Basement W/Walk Up And Bath, 100K Home Automation, Double Sump Pump with Alarm connected to main house alarm, I/G sprinkler system, i/g fibreglass saltwater pool w/automated lighting, water feature, 2 gas torches, cabana with 2 pc bath & storage room for pool equipment, GDO & 2 remotes, interlocking driveway with professional landscaping/automated lighting, 2 car garage with extra shelving for more storage.
Parking & Garages
- Garage Type
- Built-In
- Garage Spaces
- 2
- Parking Spaces
- 4
- Total Garage And Parking Spaces
- 6
Heating & Cooling
- Heat Source
- Gas
- Heat Type
- Forced Air
- Air Conditioning
- Central Air
- Water
- Municipal
- Sewers
- Sewer
- Natural Gas
- Yes
- Hydro
- Yes
- Cable
- Available
- Telephone
- Available
- Bedrooms
- 4 + 1
- Washrooms
- 6
- Kitchens
- 1
- Family / bonus room
- Yes
Room sizes
- Living Room4.44 x 3.35Main level, Hardwood Floor, Coffered Ceiling(s), Gas Fireplace
- Dining Room4.39 x 3.35Main level, Hardwood Floor, Coffered Ceiling(s), LED Lighting
- Kitchen4.95 x 4.23Main level, Hardwood Floor, Quartz Counter, Stainless Steel Appl
- Breakfast4.82 x 3.98Main level, Hardwood Floor, Coffered Ceiling(s), Quartz Counter
- Family Room4.98 x 3.68Main level, Hardwood Floor, Coffered Ceiling(s), Gas Fireplace
- Mud Room4.41 x 3.24Main level, Porcelain Floor, Access To Garage, B/I Closet
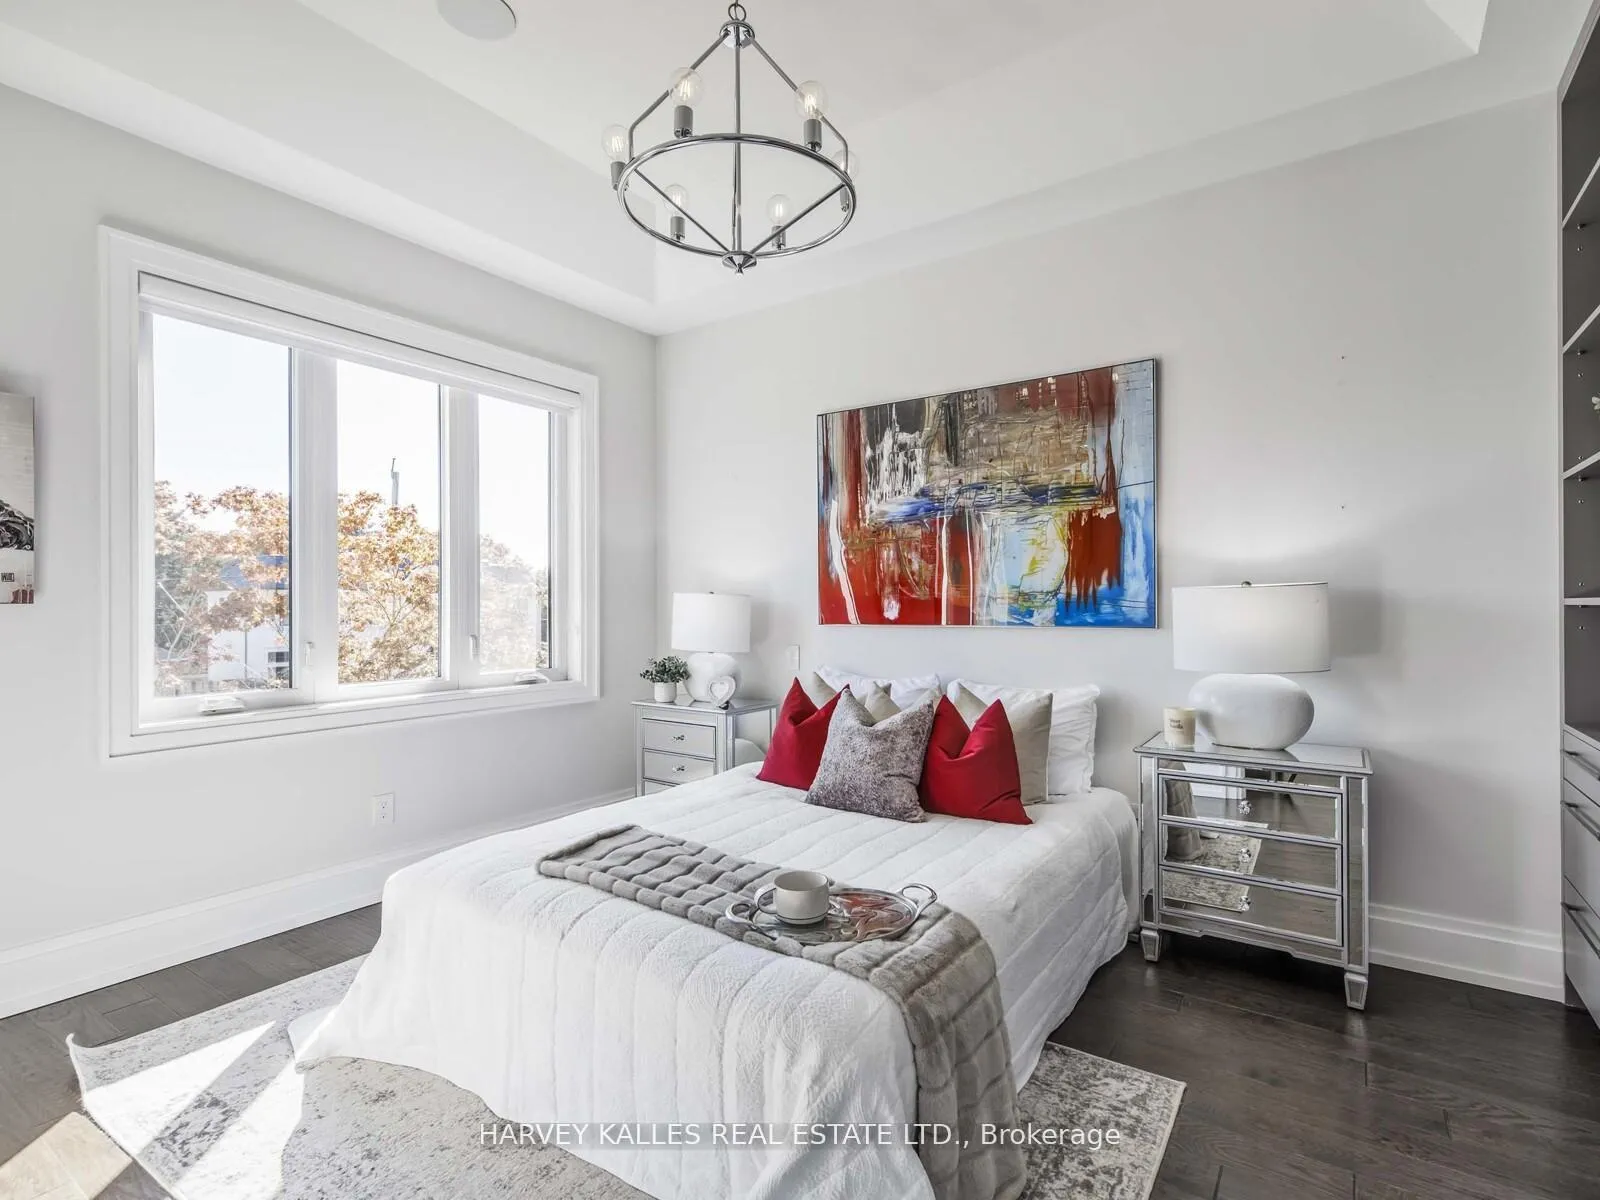
- Primary Bedroom5.17 x 3.33Second level, Hardwood Floor, B/I Closet, 7 Pc Ensuite
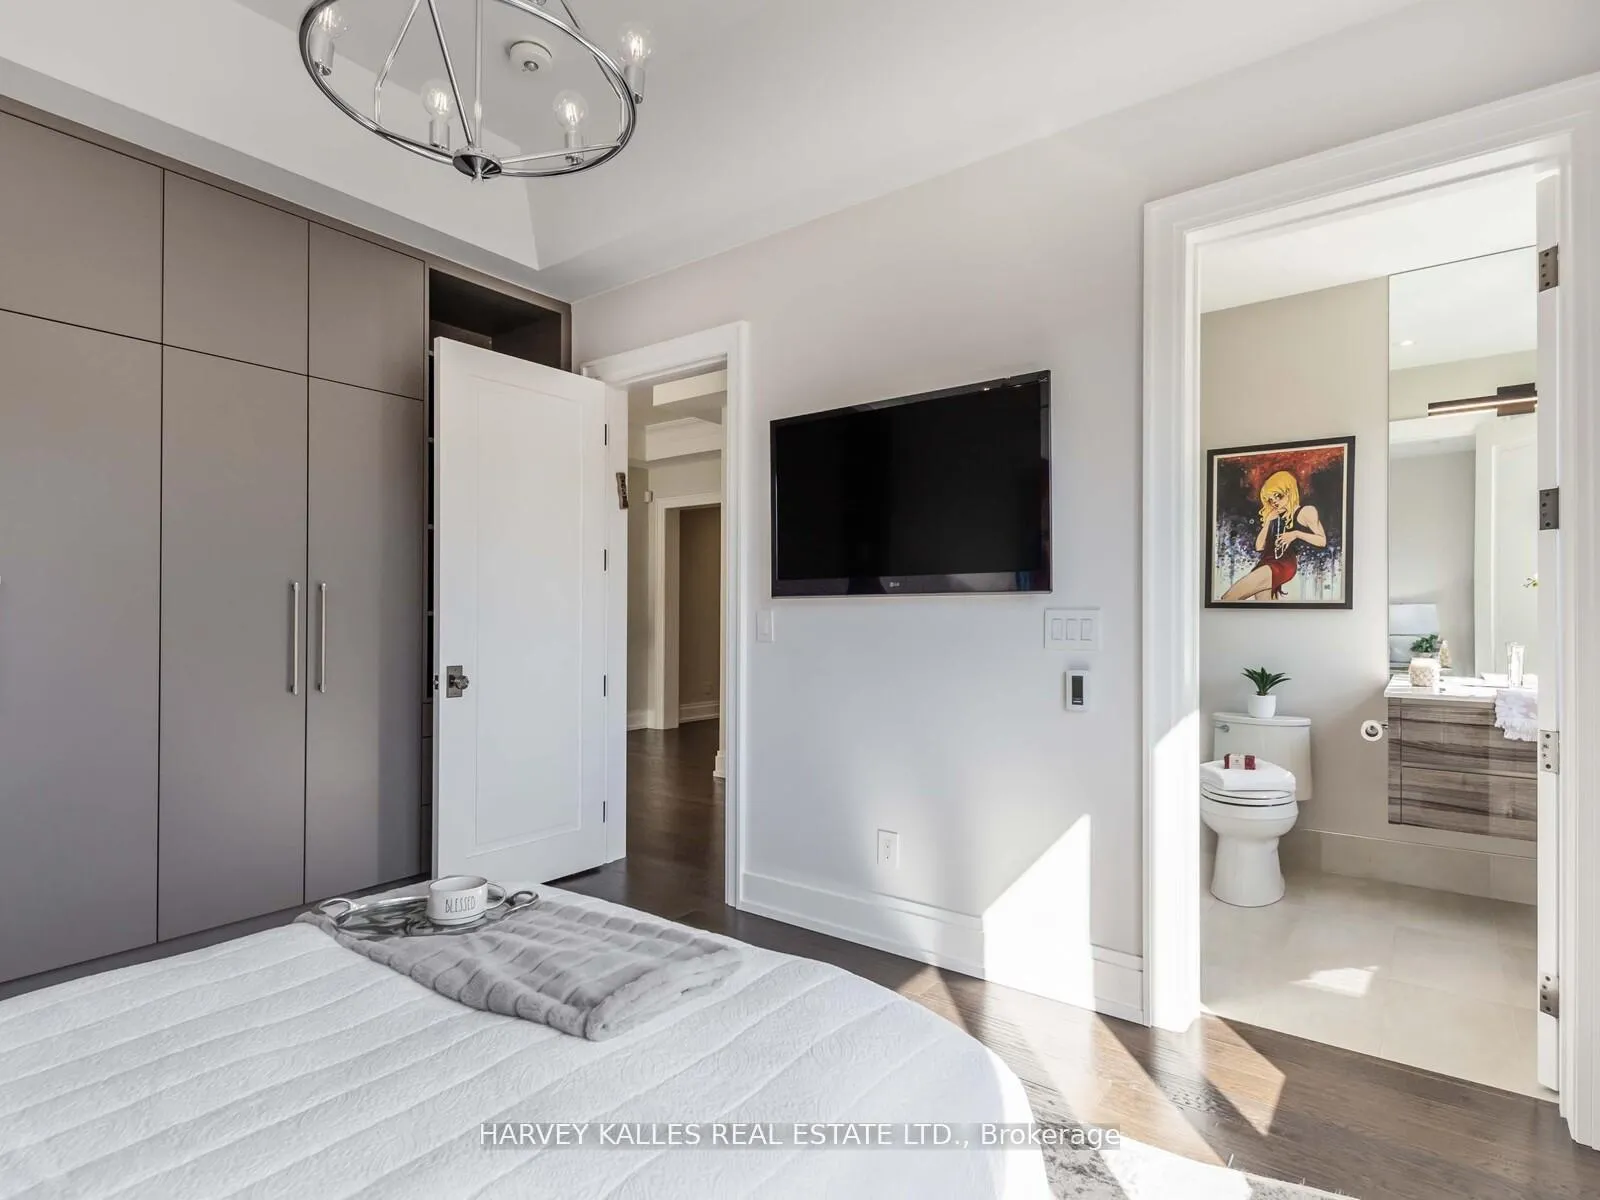
- Bedroom 23.71 x 3.64Second level, Hardwood Floor, B/I Closet, 4 Pc Ensuite
- Bedroom 34.75 x 4.88Second level, Hardwood Floor, B/I Closet, Semi Ensuite
- Bedroom 44.62 x 13.10Second level, Hardwood Floor, Walk-In Closet(s), Semi Ensuite
- Laundry—Second level, Porcelain Floor, Laundry Sink, Stainless Steel Appl
- Bedroom 5—Basement level, Heated Floor, B/I Closet, Pot Lights
- Recreation—Basement level, Heated Floor, Built-in Speakers, Wet Bar
- Exercise Room—Basement level, Glass Doors, Walk-Up, Elevator
- Cold Room/Cantina—Basement level, Porcelain Floor, Sump Pump
- Furnace Room—Basement level, Porcelain Floor
Washrooms
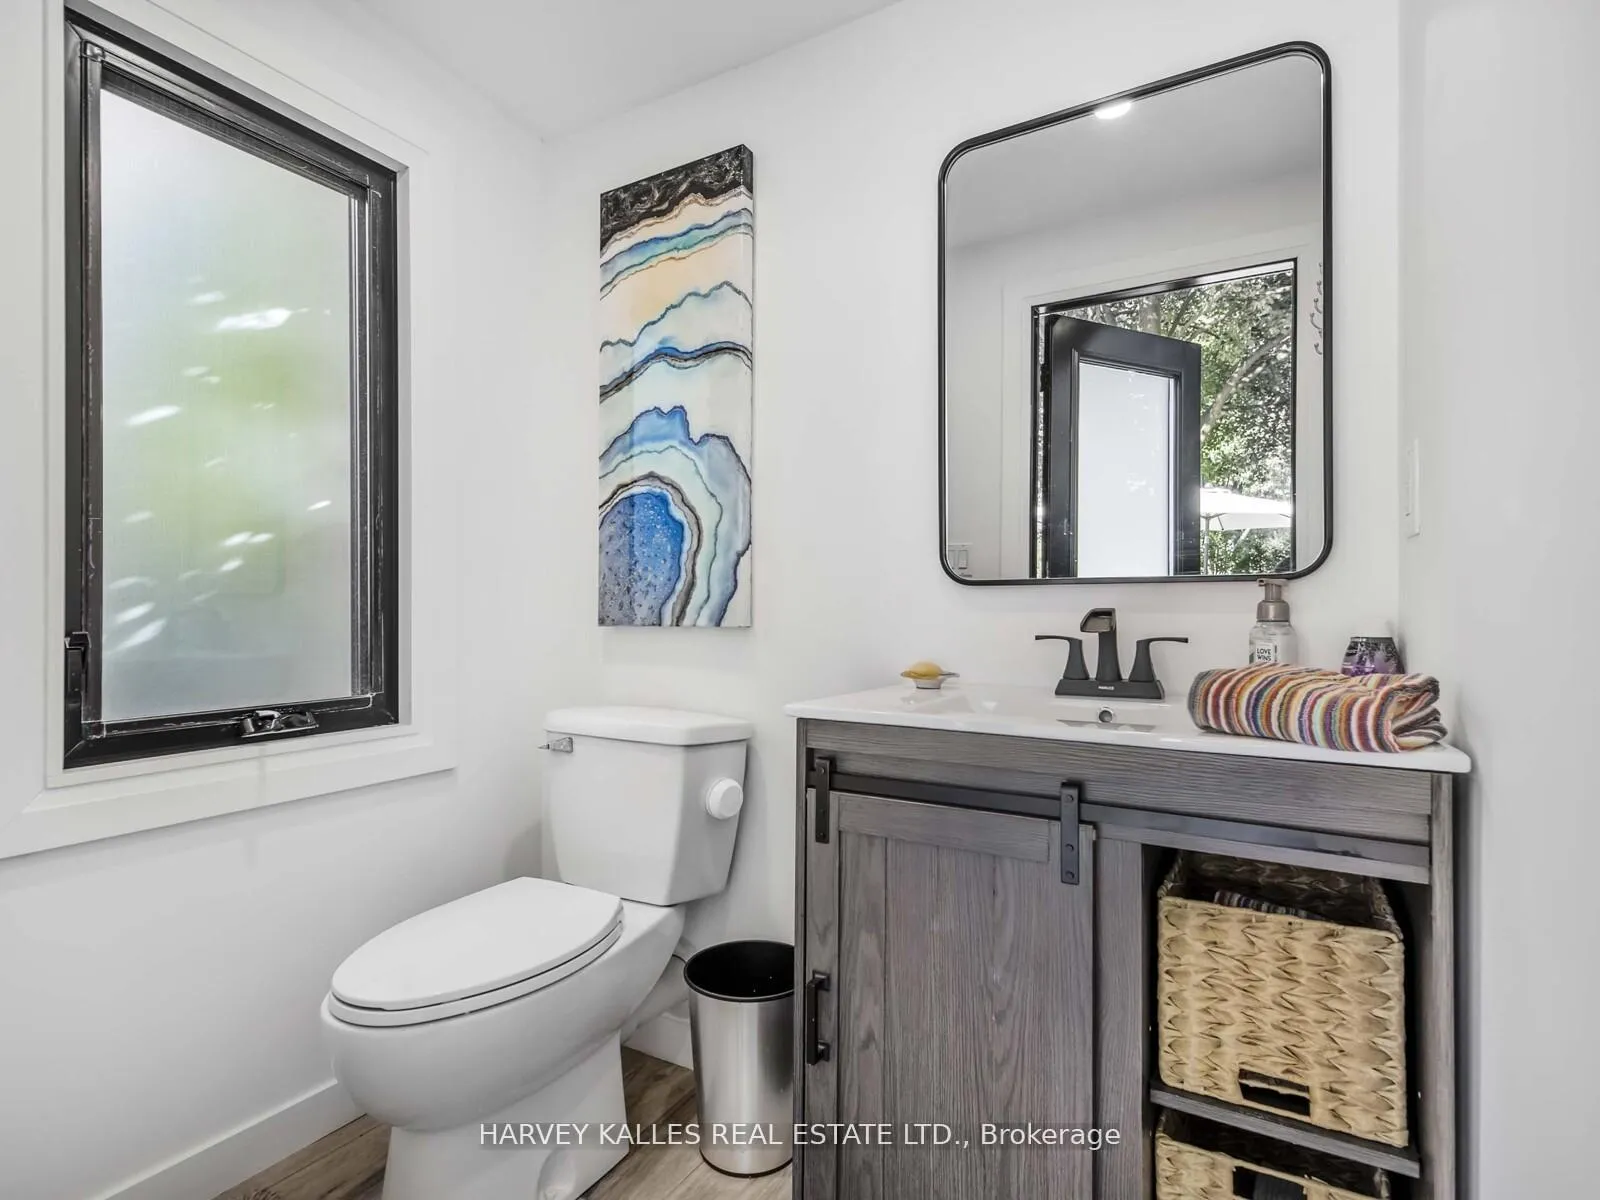
- 2-piece, Main
- 4-piece, Second
- 7-piece, Second
- 4-piece, Second
- 4-piece, Lower
- Area
- Vaughan
- Municipality
- Vaughan
- Neighbourhood
- Maple
- Main cross streets
- Keele And Major Mackenzie
- Zoning
- Residential
- Directions
- Keele North, left on Merino Rd, right on Goodman Cres, Left on Malaren Rd.
- Waterfront
- None
- MLS® number
- N13215122
- Data source
- Toronto Regional Real Estate Board
- Listed on
- 2026-05-29
- Updated on
- 2026-08-30
- Days on market
- 140 days
- Possession type
- Flexible
- Co-op commission
- 2.5% + HST
- Seller
- Listed by
- HARVEY KALLES REAL ESTATE LTD.
Home Market Value
Current home valuation for 10 Malaren Road, Vaughan, Maple, Vaughan, ON. Listed for $2,999,998
HOMEH Estimate
$2,775,896
Estimated Sales Range
$2,192,958 - $3,358,834
HOMEH Estimate for 10 Malaren Road, Vaughan, Maple
Calculated with a real agent's CMA method — 45+ years of experience, codified. Not an AI guess.
For the owner
Is this your home? Track its value.
Get this home's HOMEH Estimate by email once a month, with how many homes are for sale around you.
Mortgage Payment Calculator
Compare up to 4 down payment scenarios
20% required for homes $1.5M or more
$600,000
| Scenario 1 | Scenario 2 | Scenario 3 | Scenario 4 | |
|---|---|---|---|---|
−Down payment | % $ | % $ | % $ | % $ |
+CMHC insurance | $0 | $0 | $0 | $0 |
=Total mortgage | $2,399,998 | $2,249,998 | $2,099,999 | $1,949,999 |
Amortization | ||||
Mortgage rate | % | % | % | % |
| Payment frequency | ||||
=Mortgage payment | $11,718monthly | $10,986monthly | $10,253monthly | $9,521monthly |
Land Transfer Tax
$61,475
$61,475
Around this home
No schools found nearby
Data provided by OpenStreetMap & Fraser Institute School Rankings
Ask HOMEH
New!Hi there!
👋Text or call (416) 301-9001
Recommended for you
Based on homes you've looked at.
No recommended properties found.
Nearby similar homes
No nearby properties found.
More real estate resources
Other homes nearby
Explore this area
Nearby neighbourhoods
No nearby listings available.