
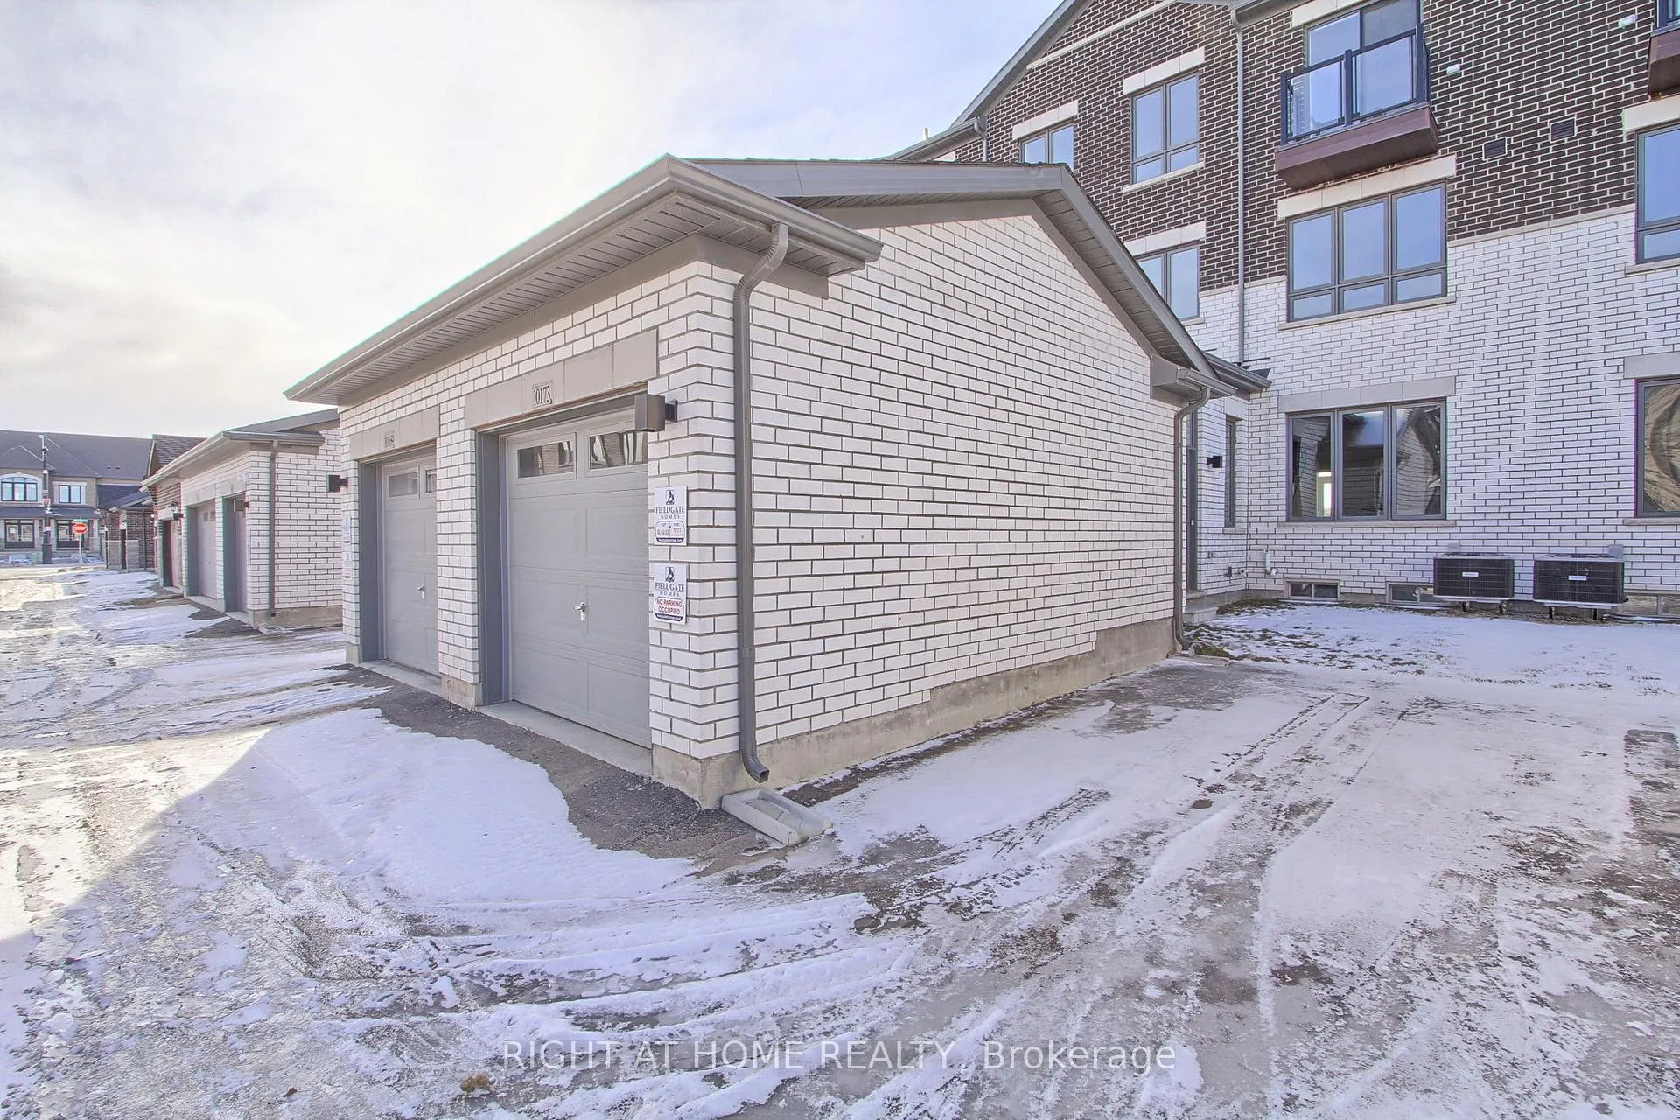
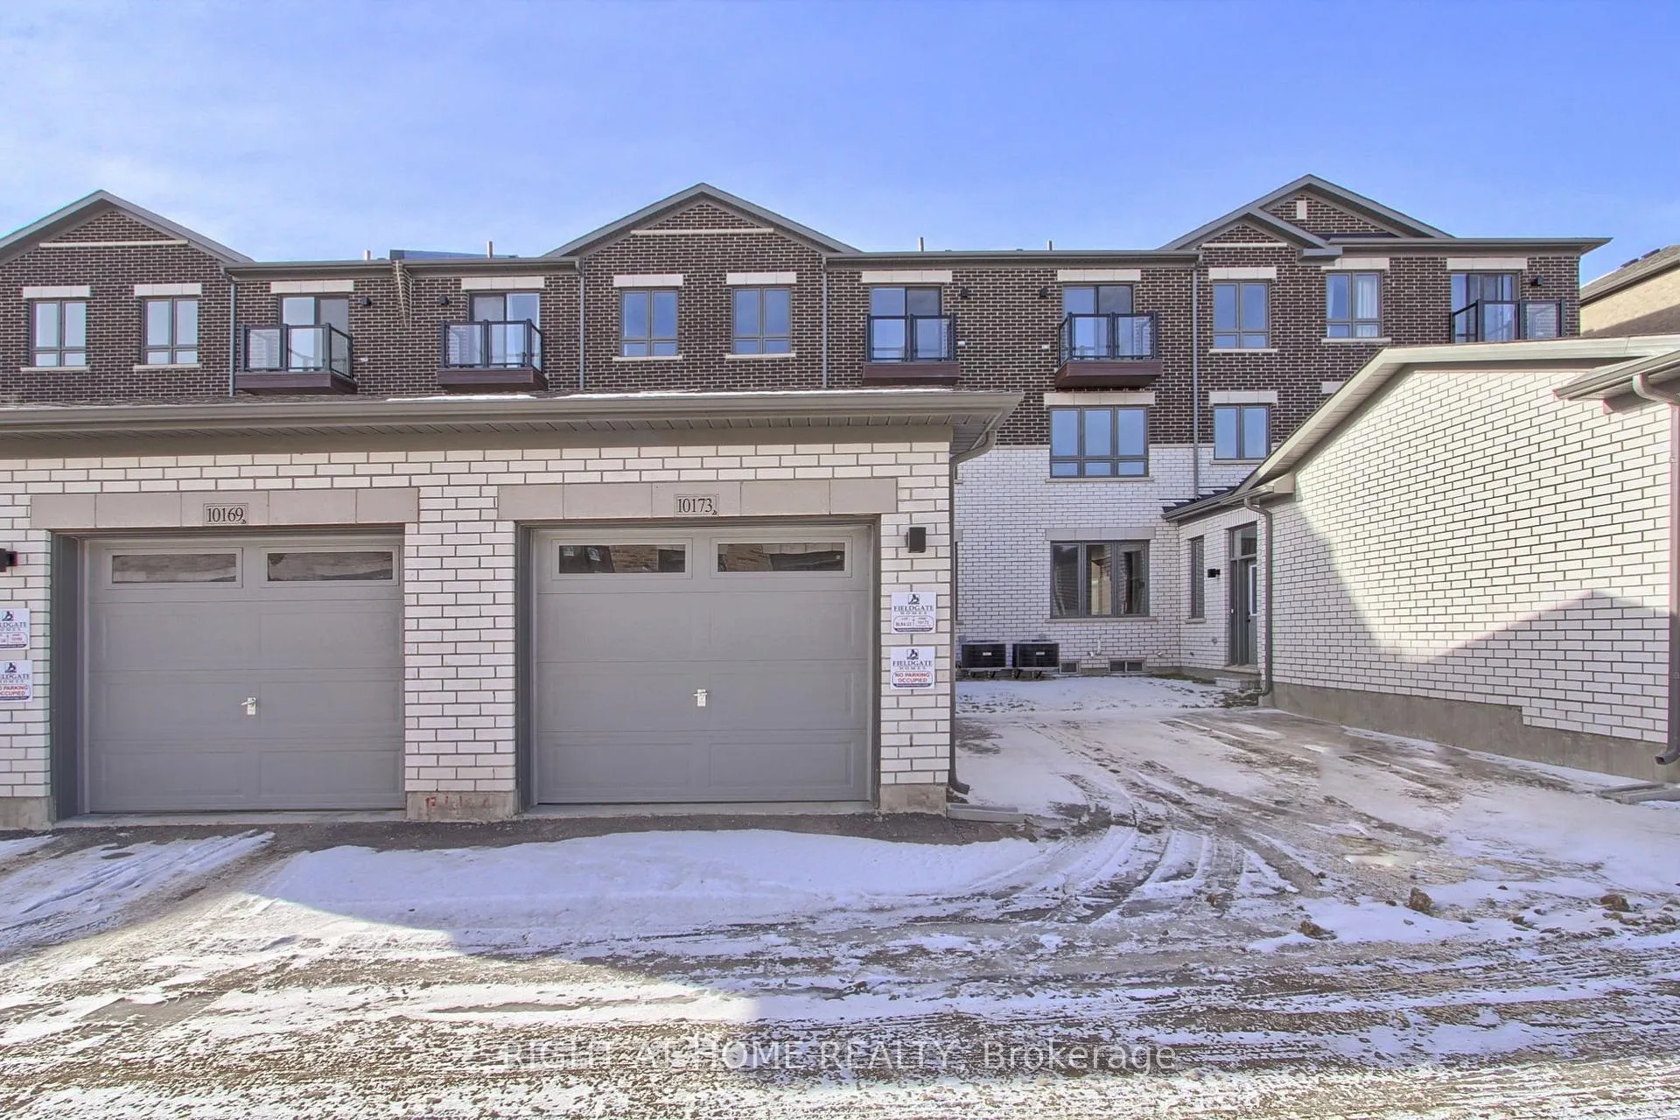
10173 Huntington Road
Vaughan (Kleinburg), ON L4H 5J5
Included in Rent: Parking
- 5Bedrooms
- 4Bathrooms
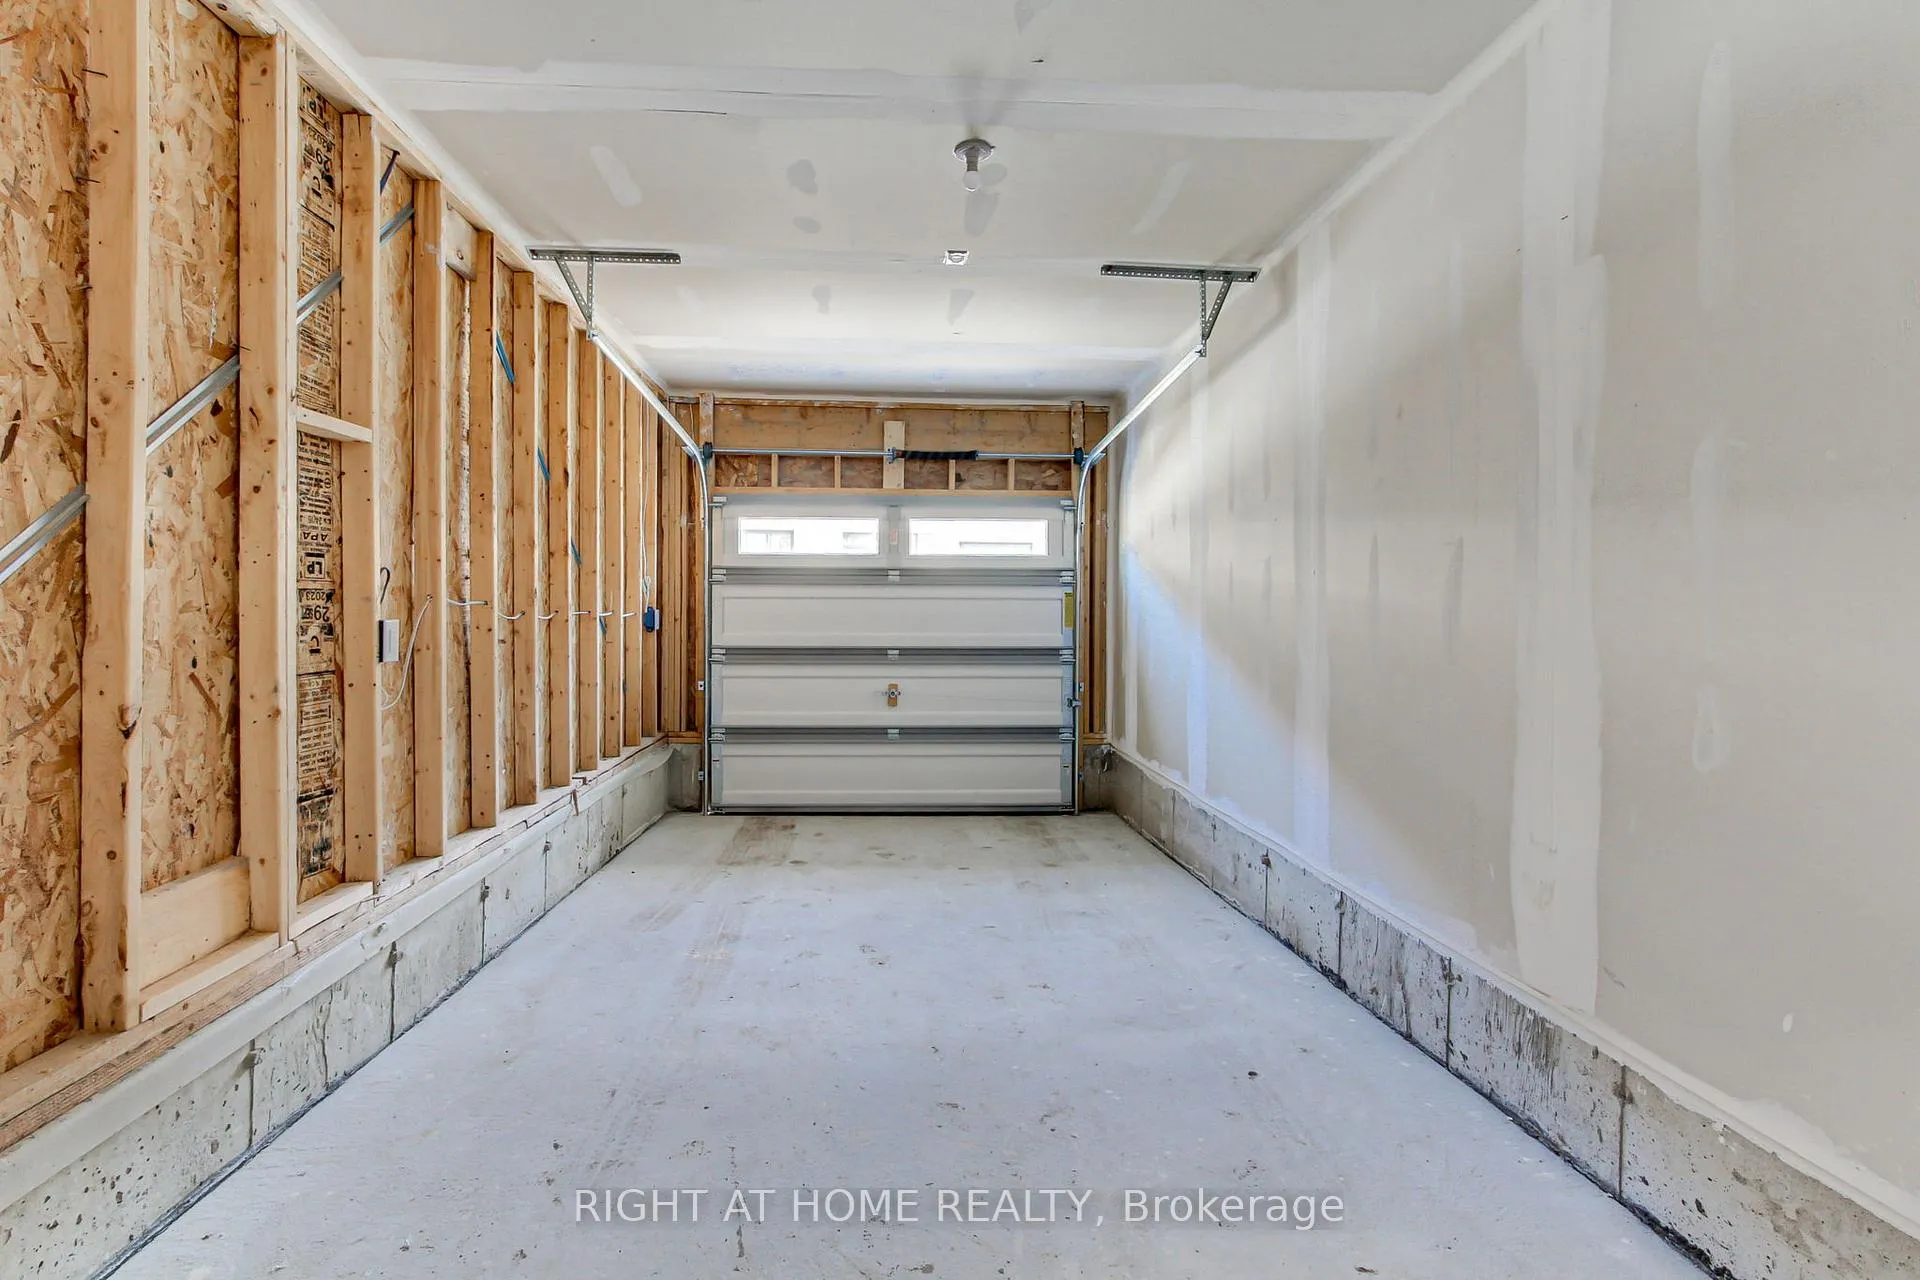
- 1Garage
- 2000–2500Sq Ft
- ImmediateAvailable
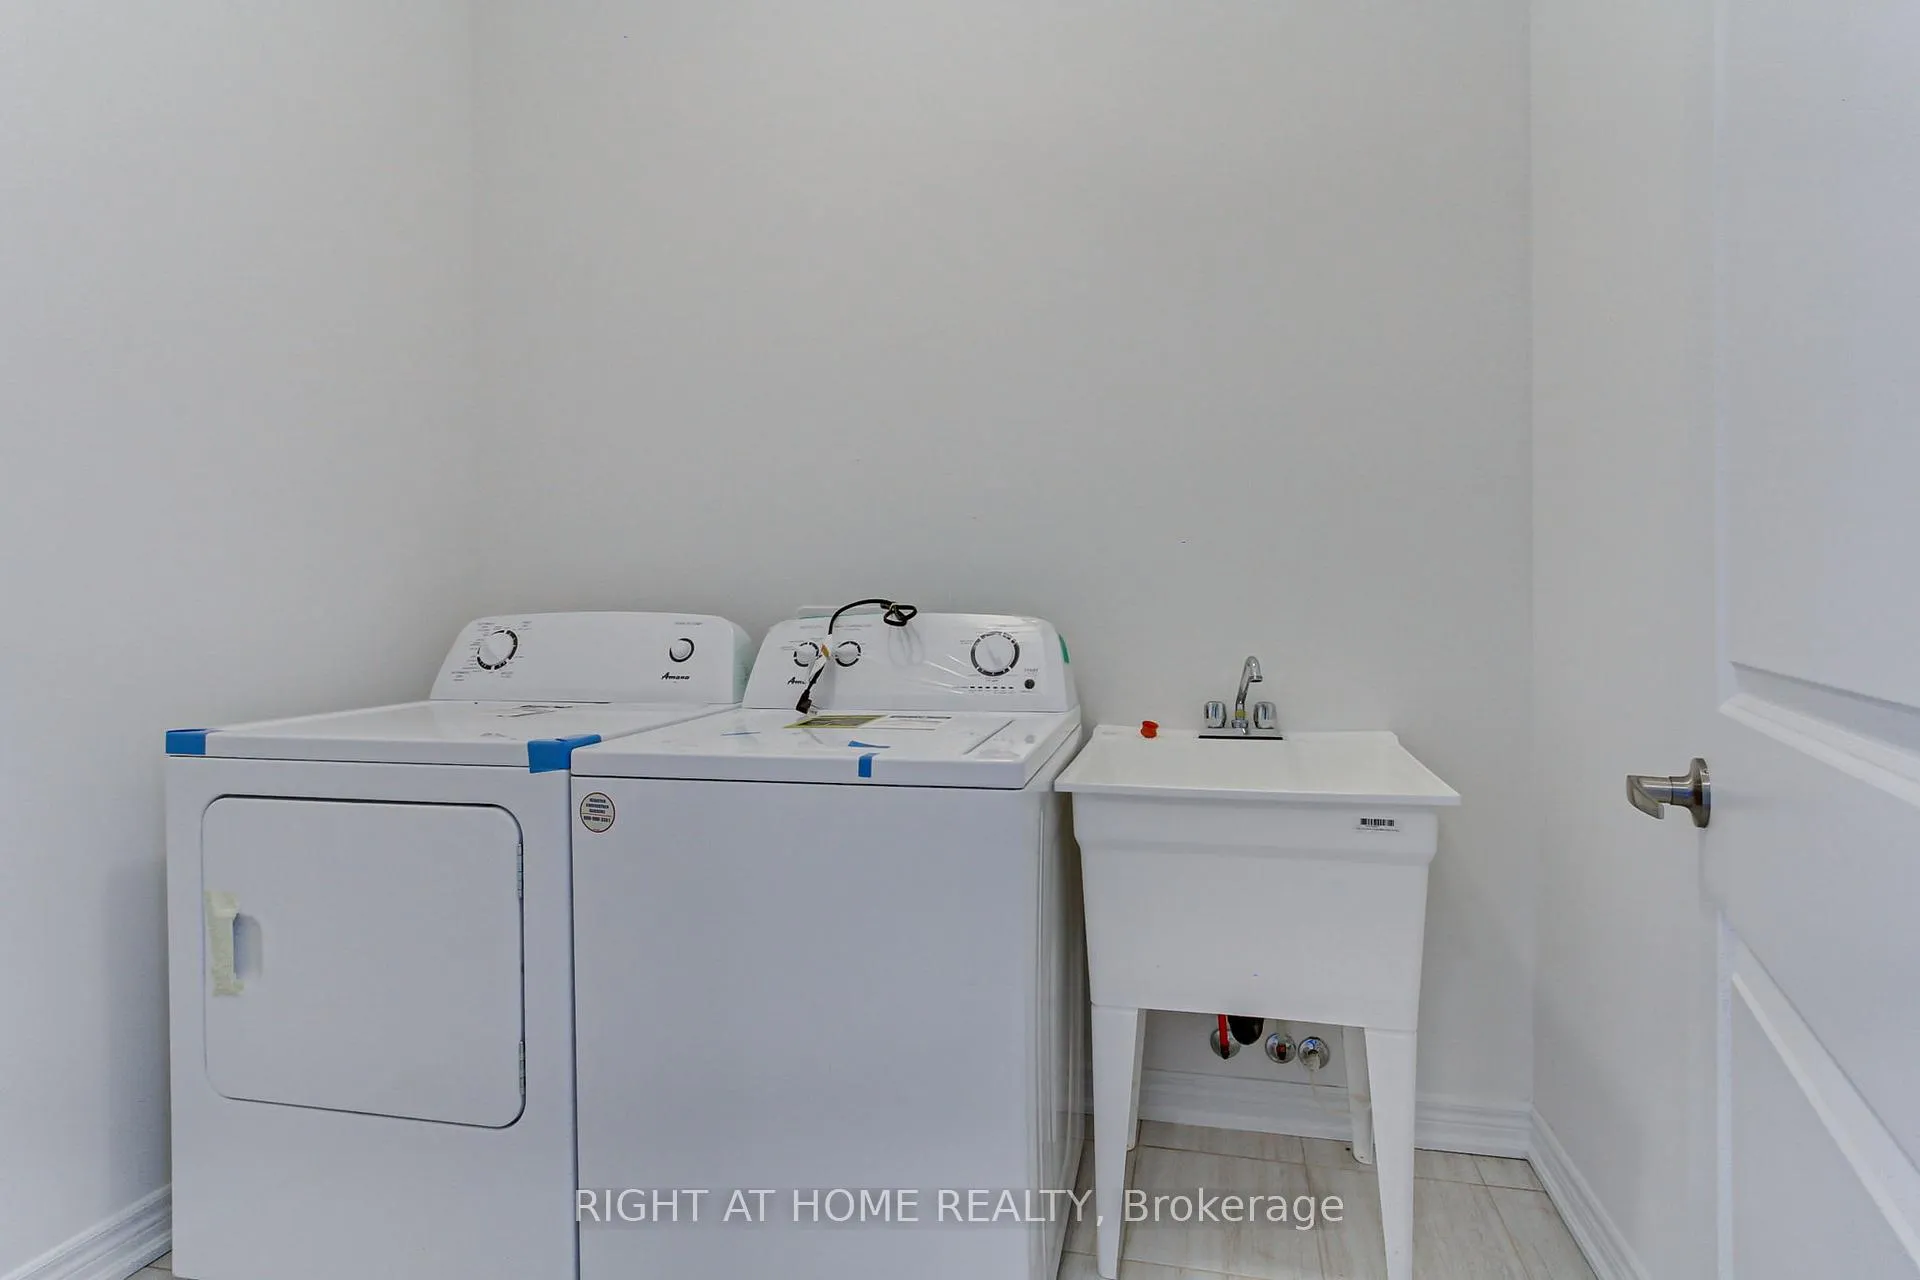
- Laundry RoomLaundry
- Entire PropertyFor Lease
- Unfurnished

This home has been leased. It is no longer available.
Property not available for sale or for rent.
Sale & Price History for 10173 Huntington Road, Vaughan, Kleinburg
| Start Date | End Date | Price | Event | MLS# |
|---|---|---|---|---|
| 2026-02-18 | 2026-03-05 | Login to See Prices | Rented | n12796352 |
| 2025-12-18 | 2026-03-05 | Login to See Prices | Suspended | n12640190 |
| 2025-11-15 | 2026-02-15 | Login to See Prices | Expired | n12548038 |
| 2025-10-17 | 2025-12-17 | Login to See Prices | Expired | n12469765 |
| 2025-08-16 | 2025-10-16 | Login to See Prices | Expired | n12348914 |
| 2025-06-05 | 2025-08-05 | Login to See Prices | Expired | n12198071 |
| 2025-03-28 | 2025-05-28 | Login to See Prices | Expired | n12046819 |
| 2025-01-24 | 2025-03-25 | Login to See Prices | Expired | n11940209 |
Real estate boards require you to or to see the full details of this property.
*Sold prices and complete sale & price history are regulated data. Under the Trust in Real Estate Services Act, 2002 (TRESA) and the rules of the Real Estate Council of Ontario (RECO), and pursuant to the Multiple Listing Service® rules of the Canadian Real Estate Association (CREA) and the Toronto Regional Real Estate Board (TRREB), this information may be shown only to registered users who have agreed to the applicable terms of use (a Virtual Office Website, or "VOW," arrangement). HOMEH Inc., Brokerage therefore provides it to signed-in members only. Creating an account is free and takes under a minute.
About 10173 Huntington Road, Vaughan, Kleinburg
Summarized Description
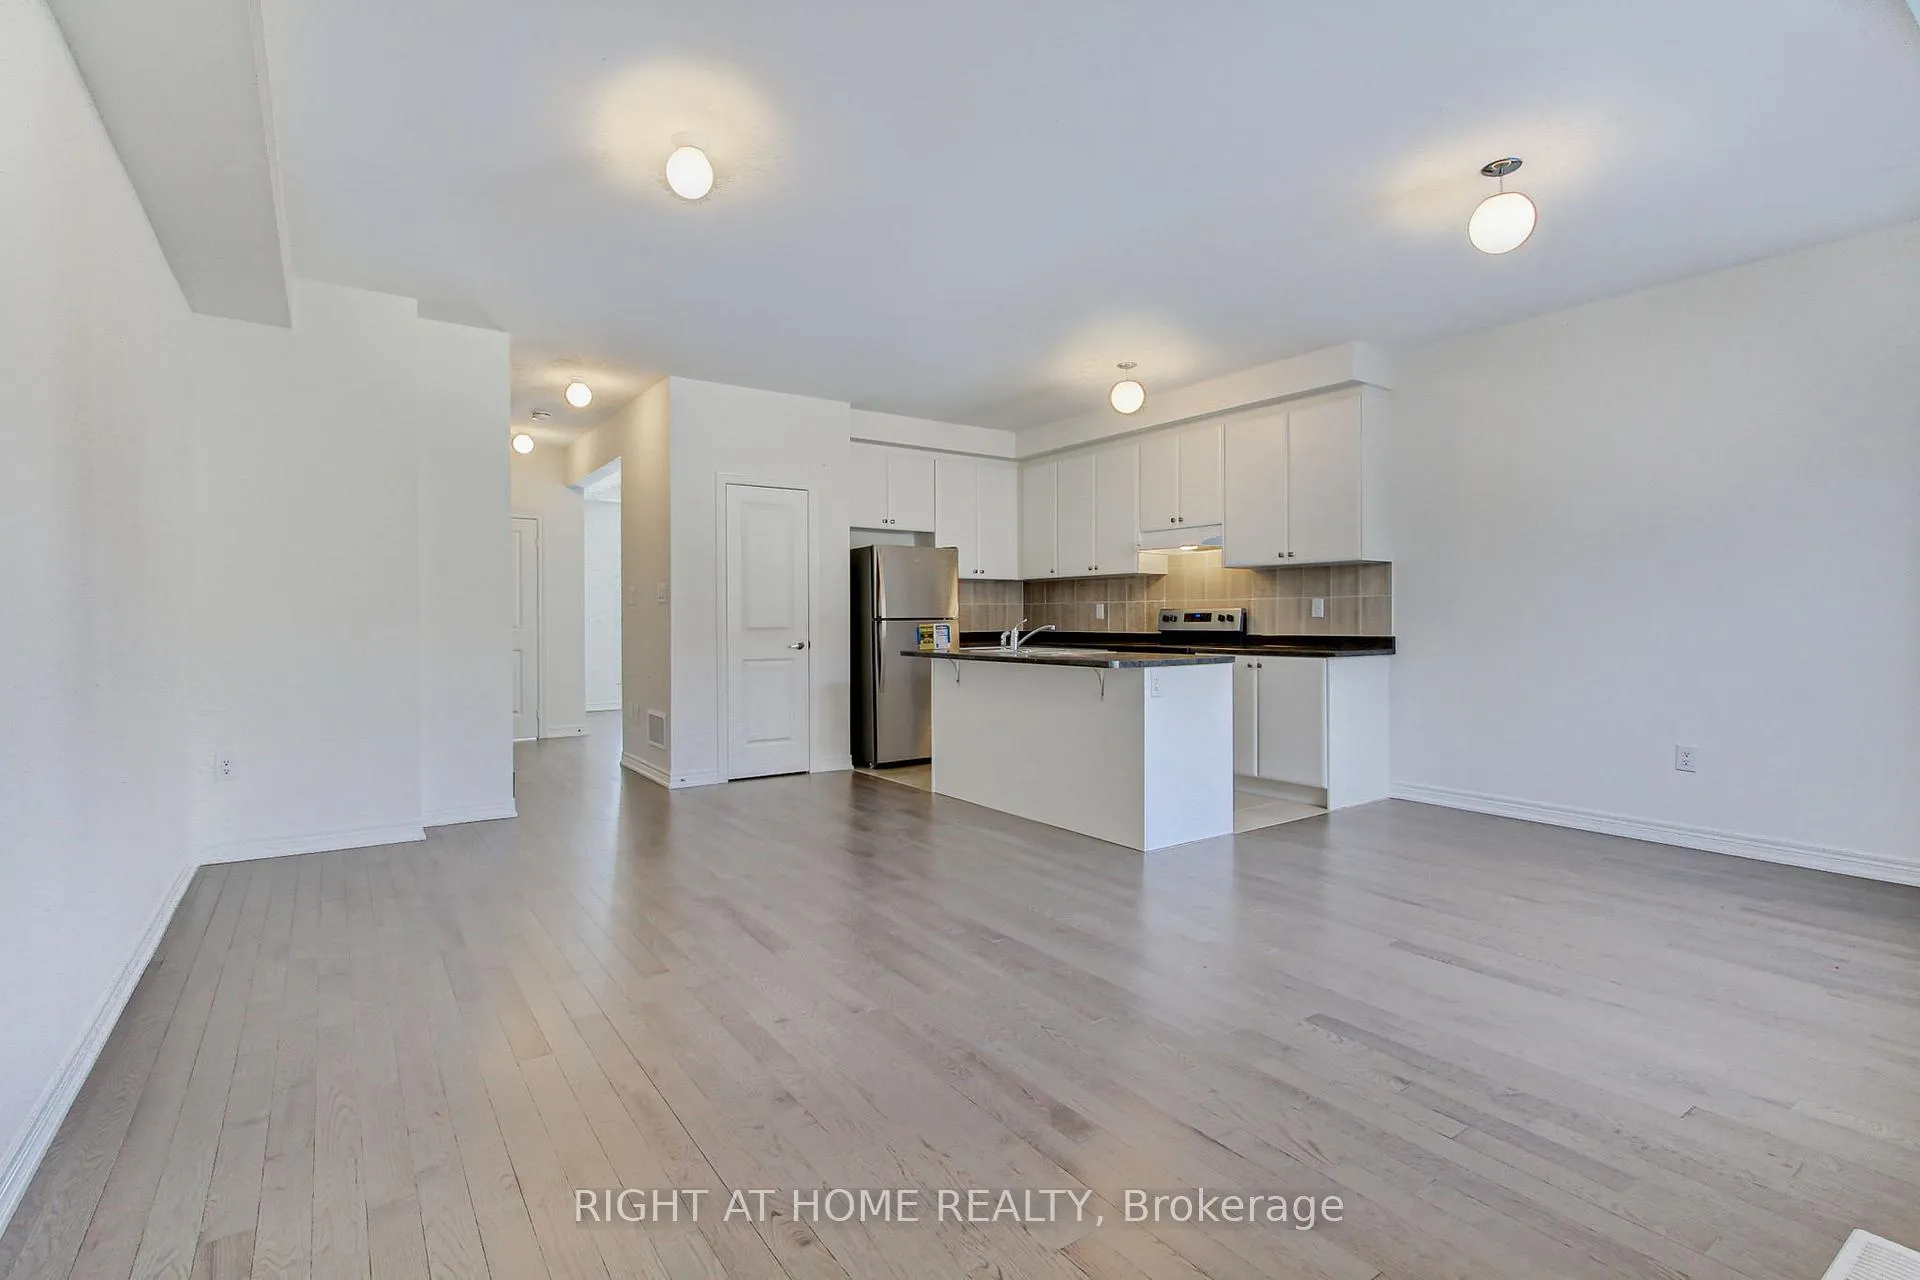
- Spacious 2,423 sq. ft. open-concept layout.
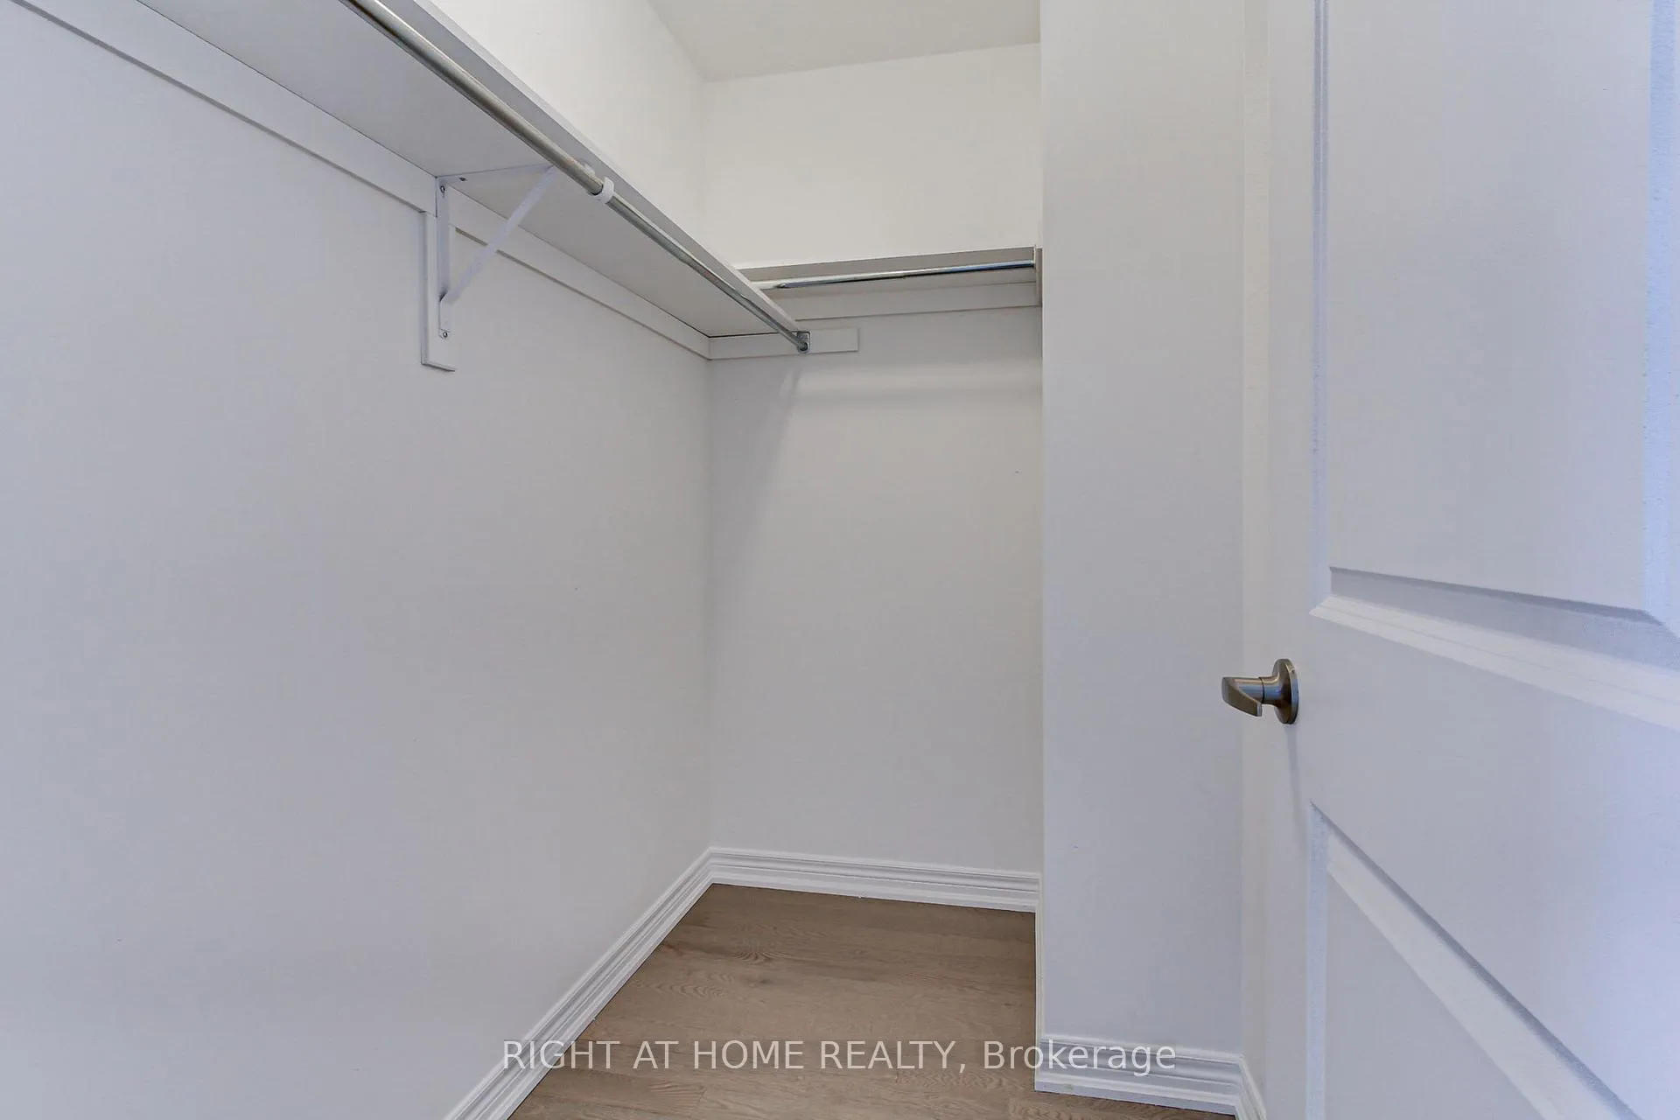
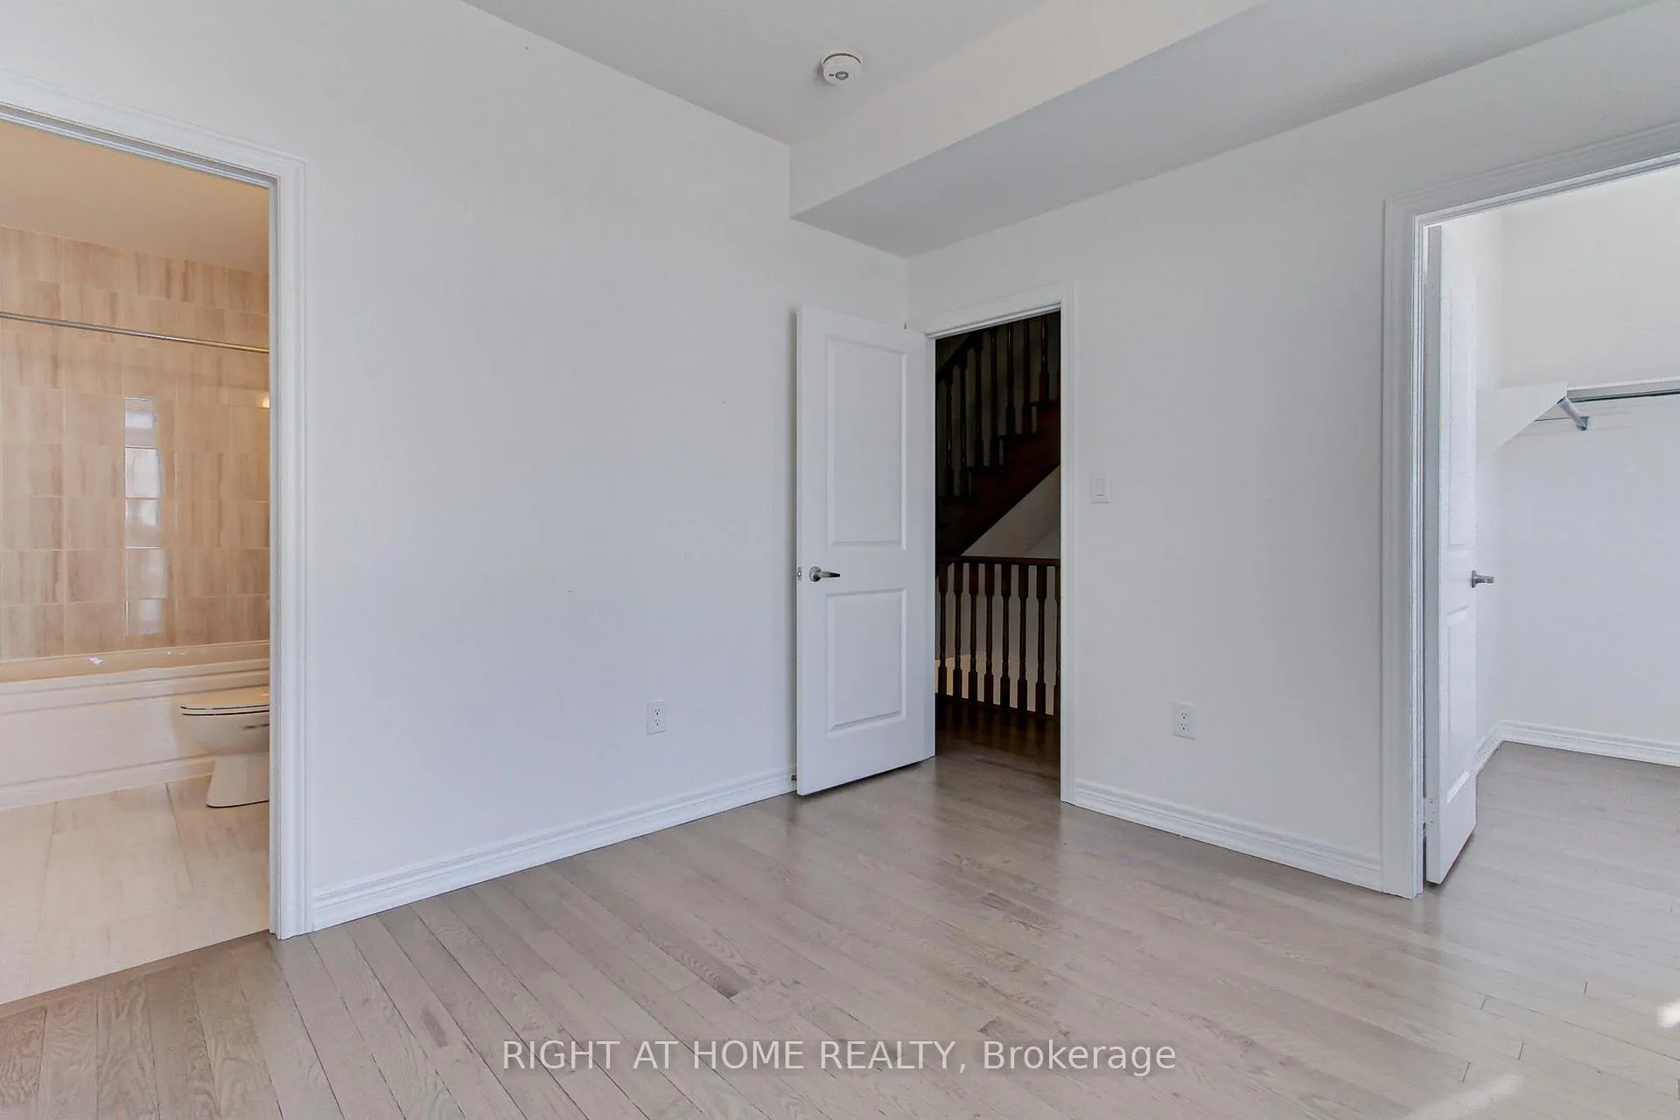
- Luxurious bedrooms with ensuites and walk-in closets.
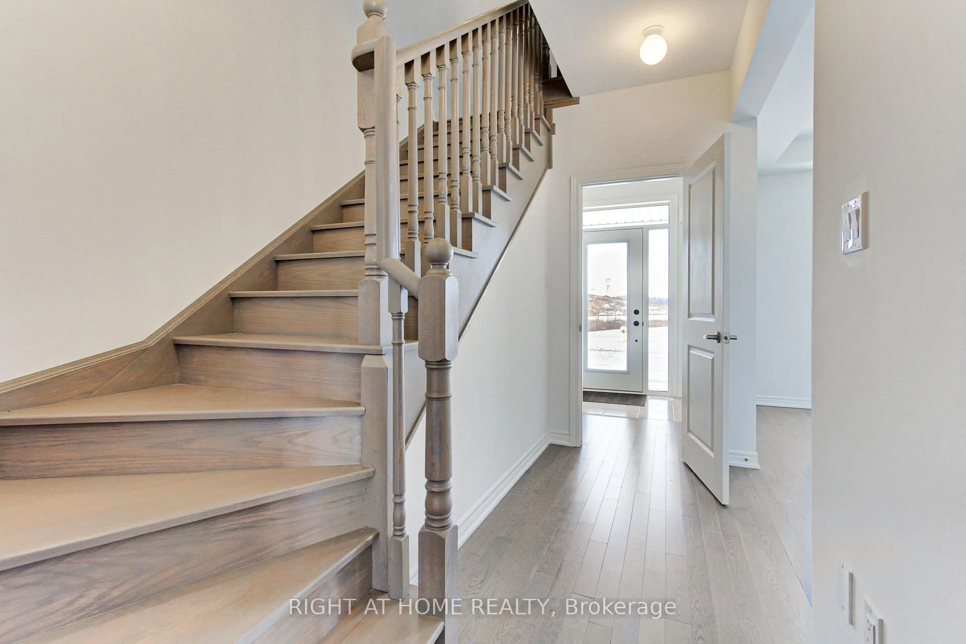
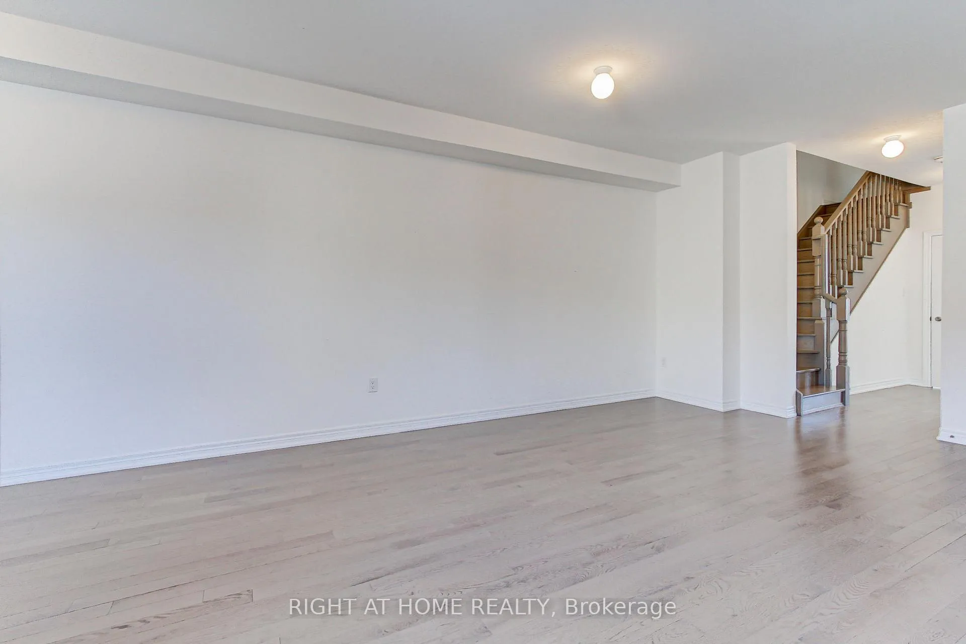
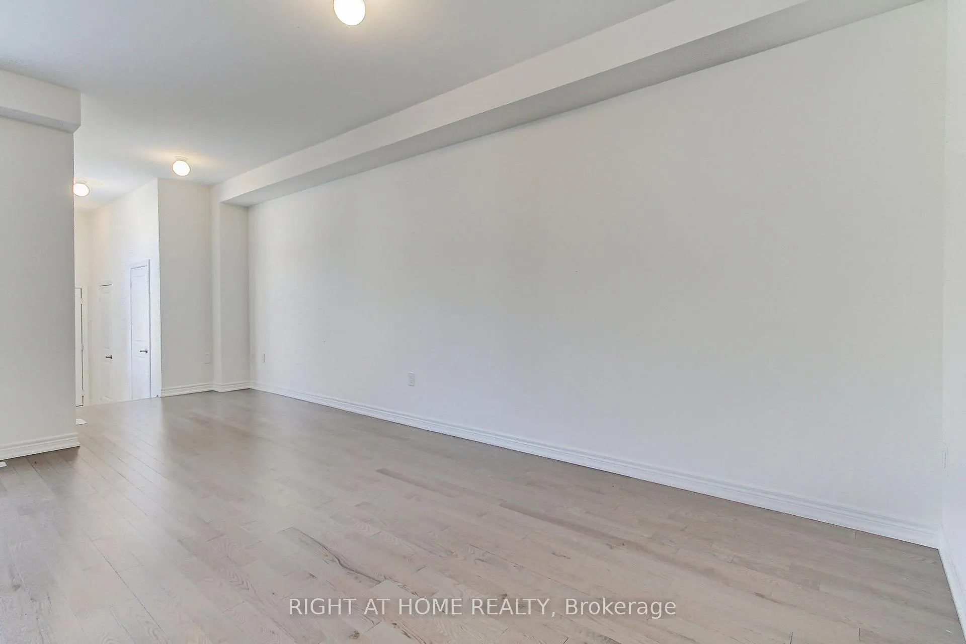
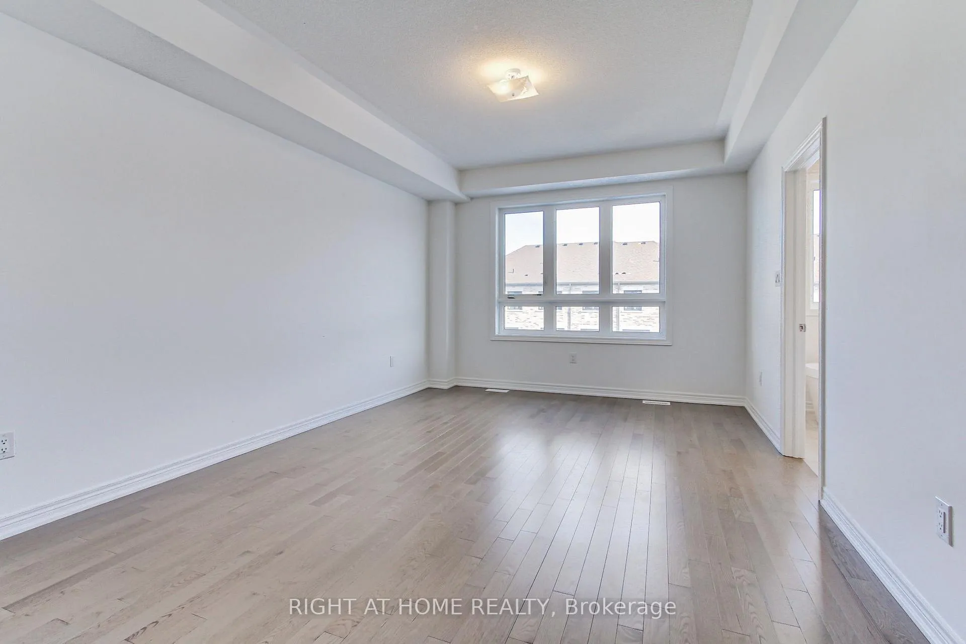
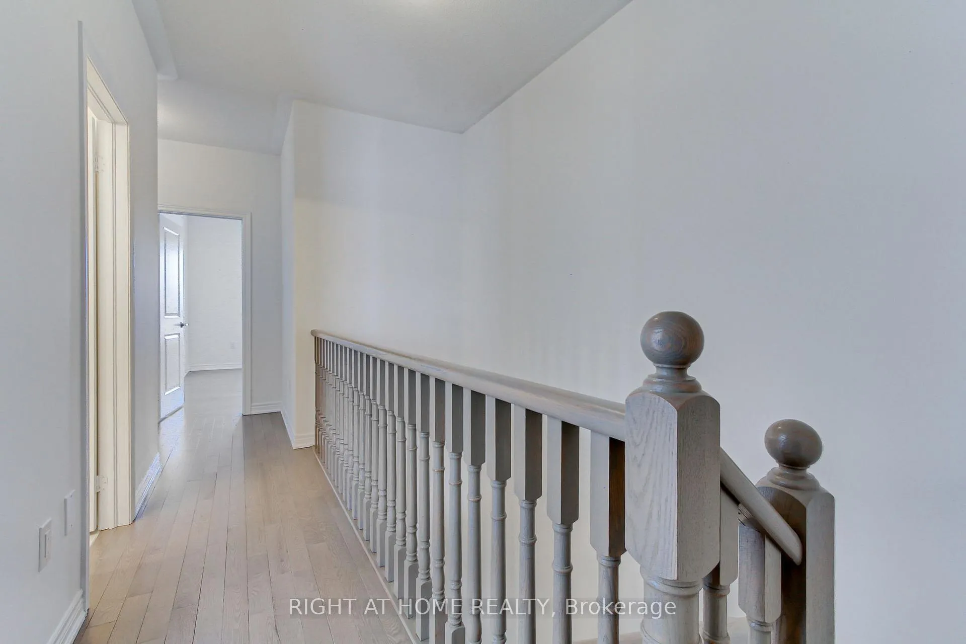
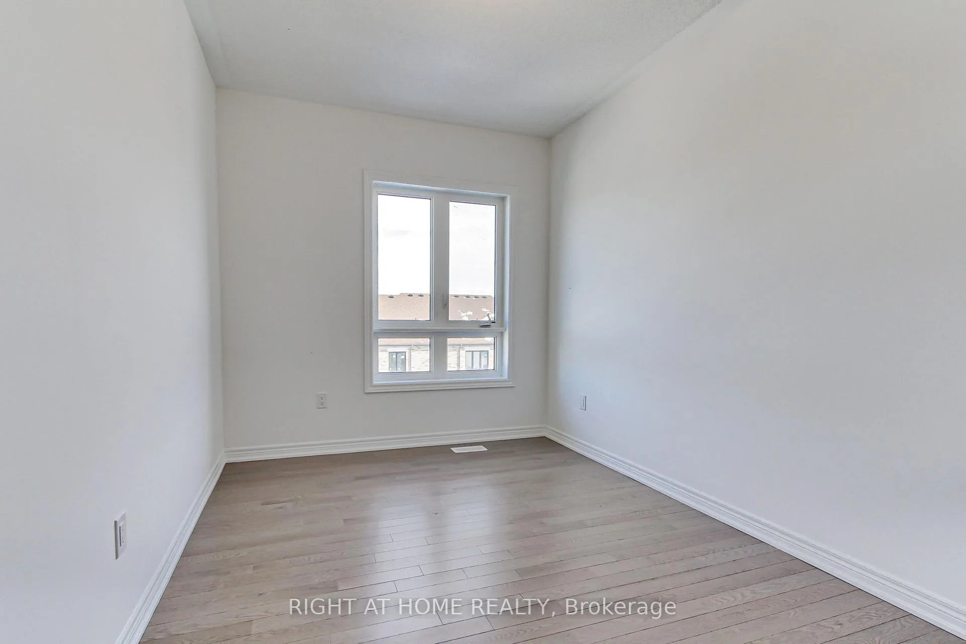
- Hardwood flooring throughout, carpet-free home.
- Large basement offers customization potential.
- Prime Kleinburg location near amenities and parks.
- Covered under Tarion Warranty for peace of mind.
- Versatile den ideal for home office or retreat.
- Bright breakfast area enhances entertaining space.
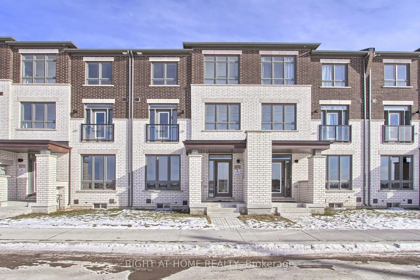
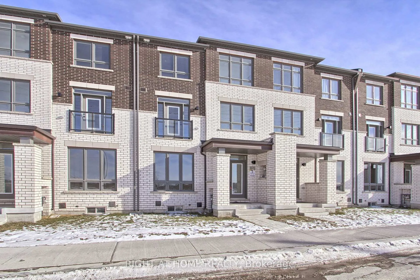
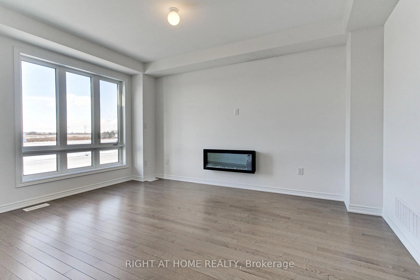
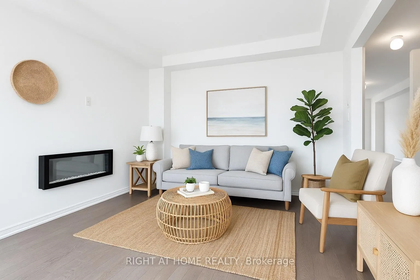
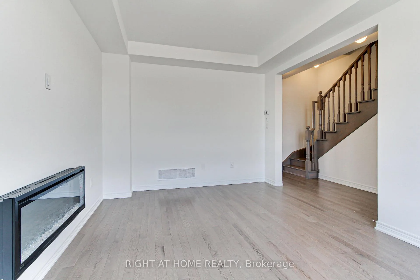
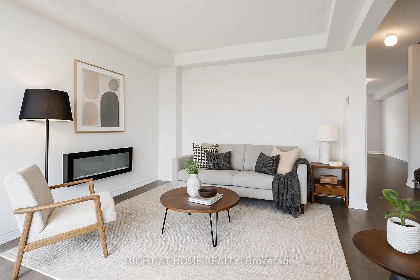
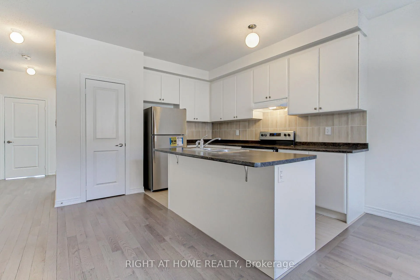
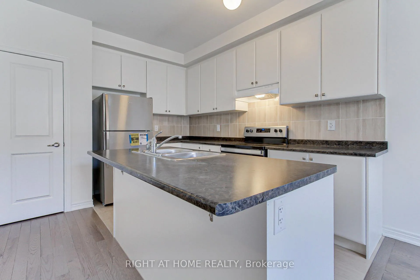
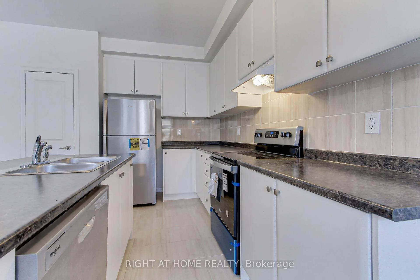
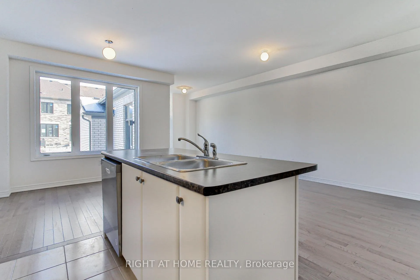
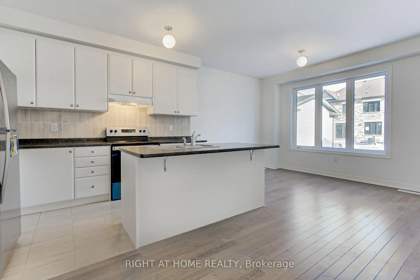
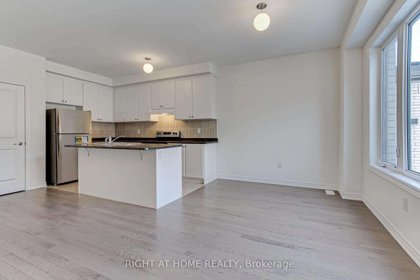
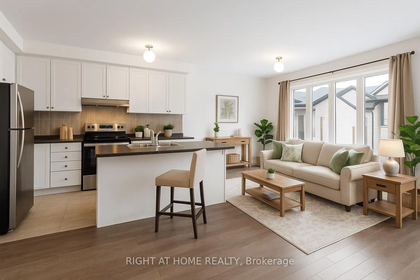
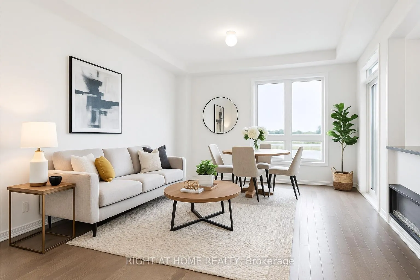
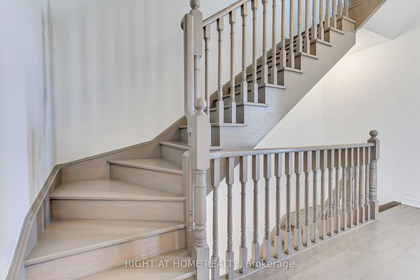
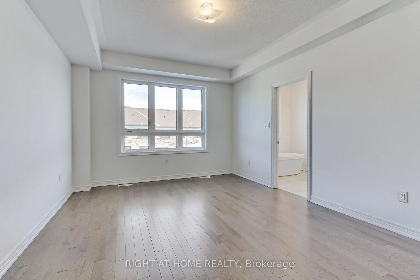
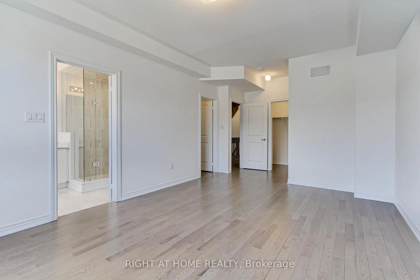
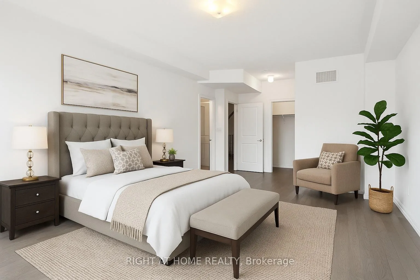
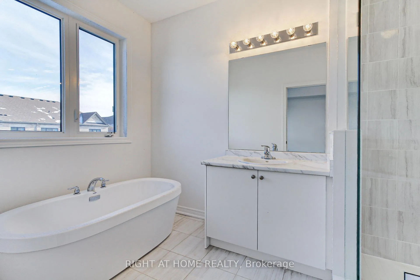
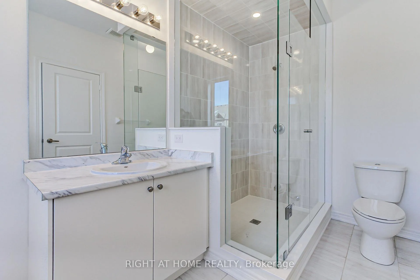
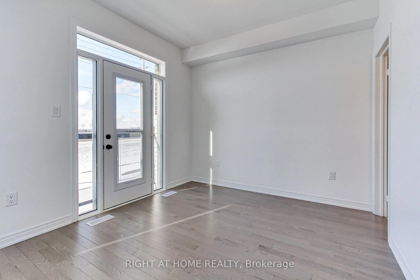
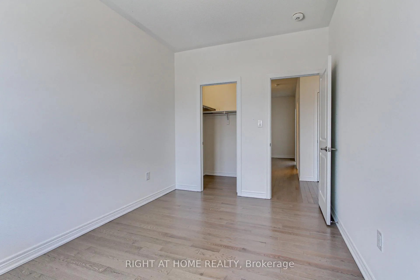
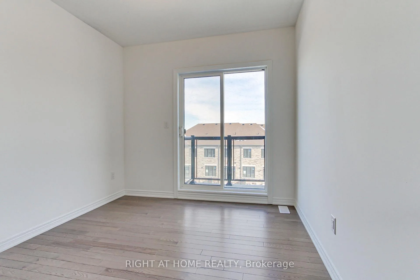
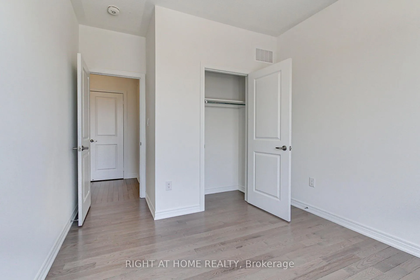
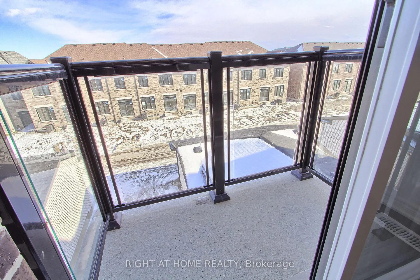
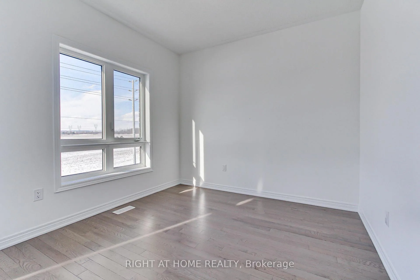
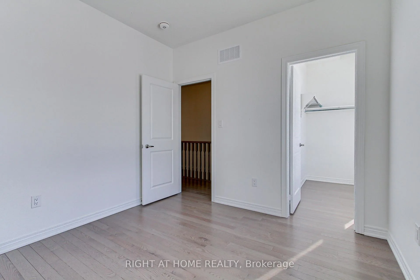
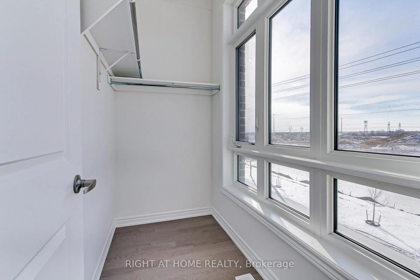
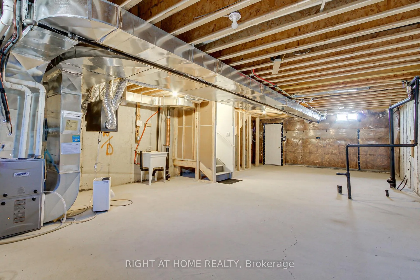
Located in the heart of Kleinburg. Boasting 2,423 sq. ft. of sun-filled space, this home offers a contemporary open-concept layout designed for todays lifestyle. The main floor features a spacious living and dining area, a cozy family room, and a versatile den, ideal for a home office or personal retreat. The sleek, open-concept kitchen is perfect for entertaining, with a bright breakfast area that invites natural light throughout.Upstairs, enjoy generously sized bedrooms, each offering comfort and privacy. Some feature ensuites and walk-in closets, adding a touch of luxury. The upper level also includes a convenient laundry room. The home is carpet-free, with hardwood flooring throughout, providing both elegance and durability. Step out onto the balcony to unwind and take in the fresh air. The large basement, with rough-ins for a washroom and second laundry, offers potential for customization to fit your needs.Covered under Tarion Warranty, this home guarantees quality craftsmanship and peace of mind.The location of this townhouse is unmatched. Just minutes away from the community center, McMichael Gallery, a hospital, parks, and top-rated schools, you have everything you need at your doorstep. Explore scenic trails, enjoy the charming local cafes, and take advantage of the boutique shops in the area. With easy access to major highways, commuting is a breeze, offering a perfect balance of tranquility and convenience.This home is an exceptional opportunity to enjoy a luxurious lifestyle in Kleinburgs most desirable community.
Key Facts & Features
Rental Details
- Portion Of Property For Rent
- Entire Property
- Furnished
- Unfurnished
- Rent Term
- 12 Months
- Payment Frequency
- Monthly
- Rental Deposit
- Yes
- Credit Check
- Yes
- Employment Letter
- Yes
- Rental Application
- Yes
- References Required
- Yes
Included In Rent Fee
- Parking
- Basement Type
- Full, Unfinished
Interior Features
- Laundry Features
- Laundry Room
- Interior Extras
- Carpet Free
- Fireplace/Stove
- Yes
- Fireplace Features
- Electric
- Elevator
- No
Exterior Features
- Pool
- None
Building
- Building Type
- Freehold Townhouse
- Building Style
- 3-Storey
- Approx Age
- 0-5
Construction
- Exterior Finish
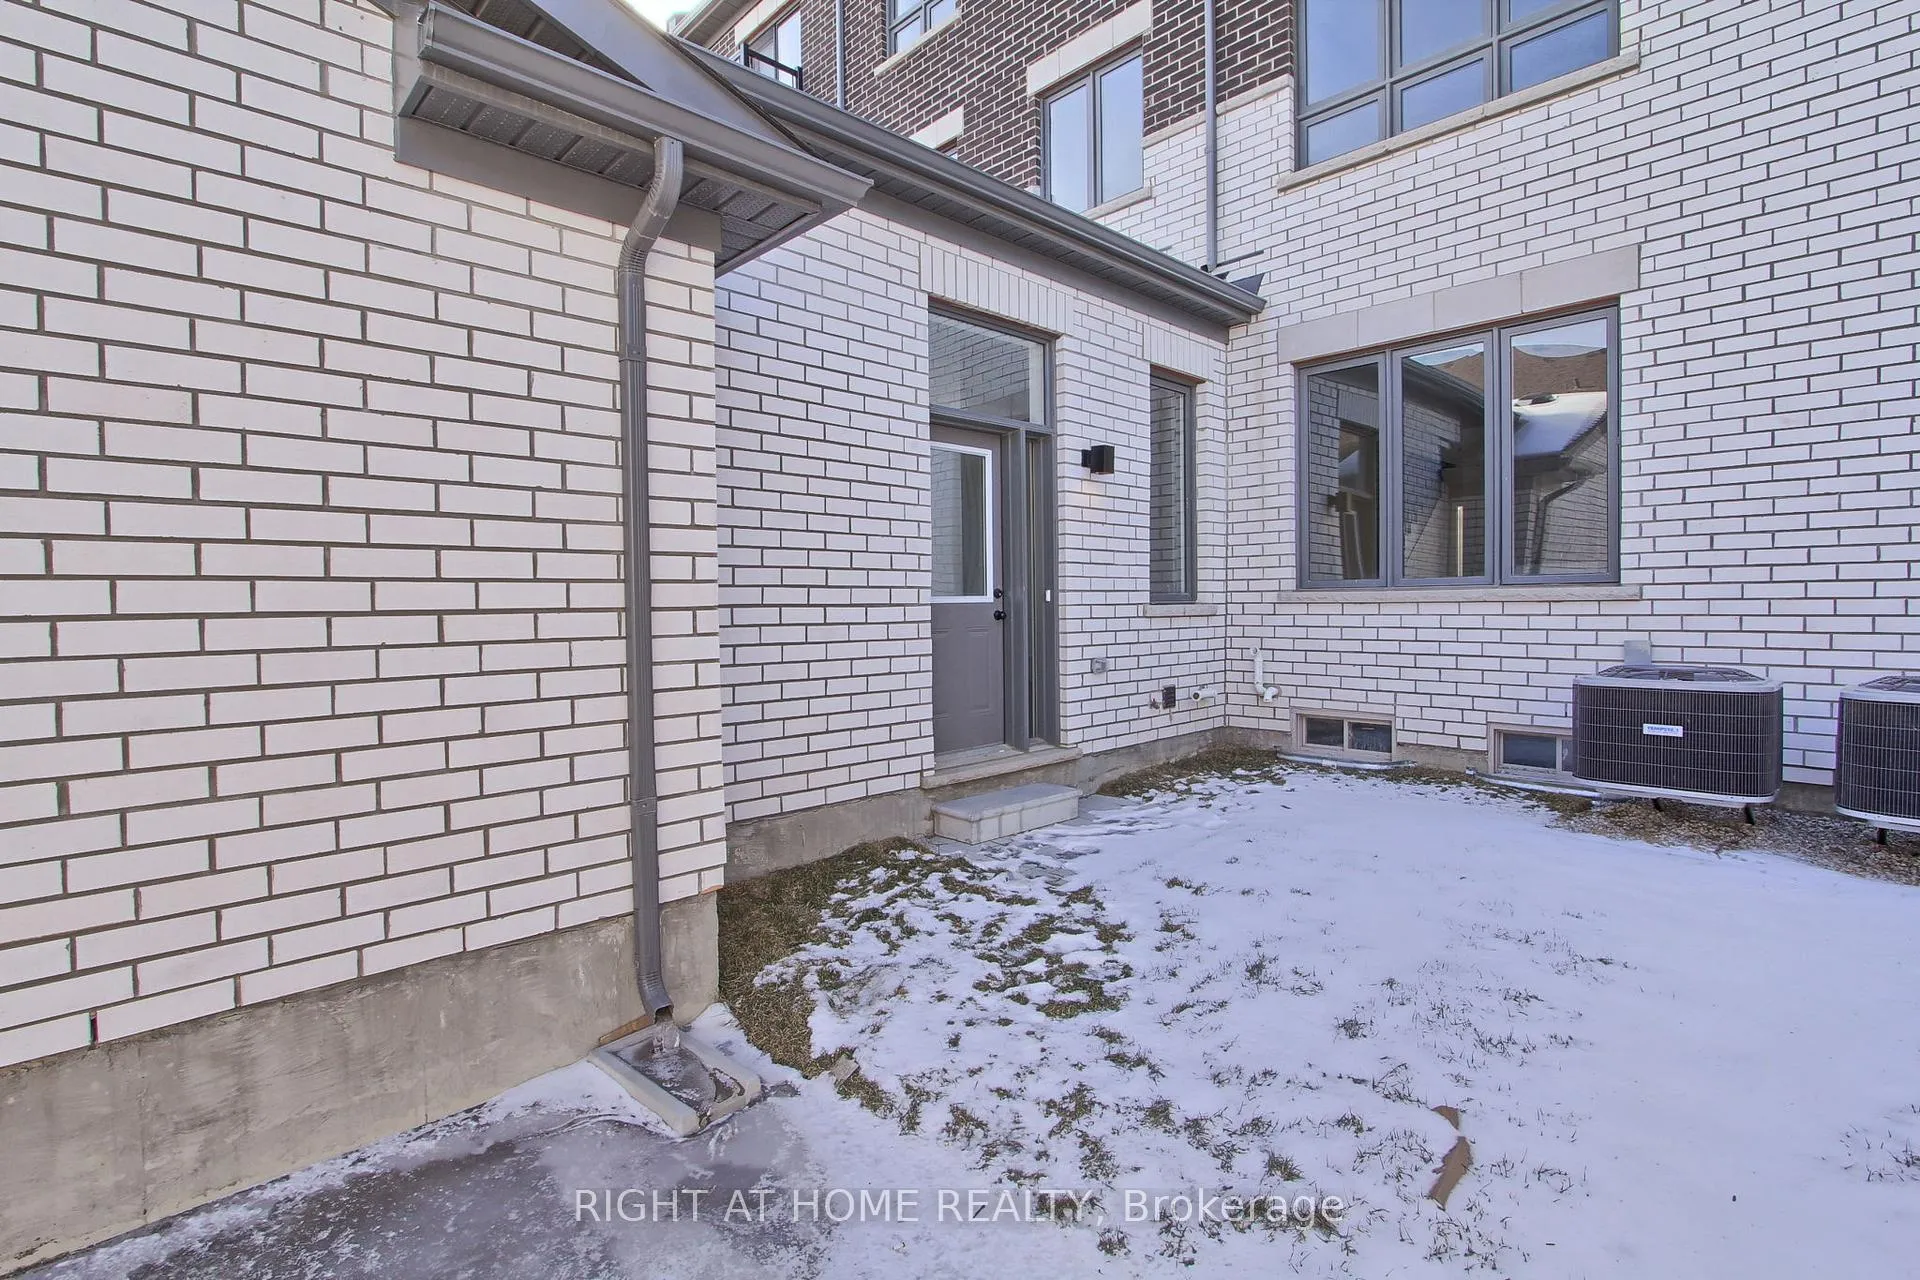
- Brick
- Roof
- Asphalt Shingle
- Foundation Details
- Concrete
- Special Designation
- Unknown
Lot
- Lot Front
- 20.00 ft
- Lot Depth
- 85.00 ft
Inclusions
- Inclusions
- Brand New S/S Appliances : Fridge, Stove, B/I Dishwasher . Range Hood. Washer & Dryer . CAC. All Elf's, 3 Pcs R/I for Bathroom and Second Laundry ( Basement ) . High Efficiency Furnace W/HRV System
Parking & Garages
- Garage Type
- Attached
- Garage Spaces
- 1
- Parking Spaces
- 1
- Total Garage And Parking Spaces
- 2
Heating & Cooling
- Heat Source
- Gas
- Heat Type
- Forced Air
- Air Conditioning
- Central Air
- Water
- Municipal
- Sewers
- Sewer
- Bedrooms
- 5
- Washrooms
- 4
- Kitchens
- 1
- Family / bonus room
- Yes
Room sizes
- Family Room—Ground level, Hardwood Floor, Separate Room, Window
- Living Room—Ground level, Hardwood Floor, Combined w/Dining, Open Concept
- Dining Room—Ground level, Hardwood Floor, Combined w/Living, Fireplace
- Kitchen—Ground level, Ceramic Floor, Stainless Steel Appl, Pantry
- Breakfast—Ground level, Hardwood Floor, Open Concept, Open Concept
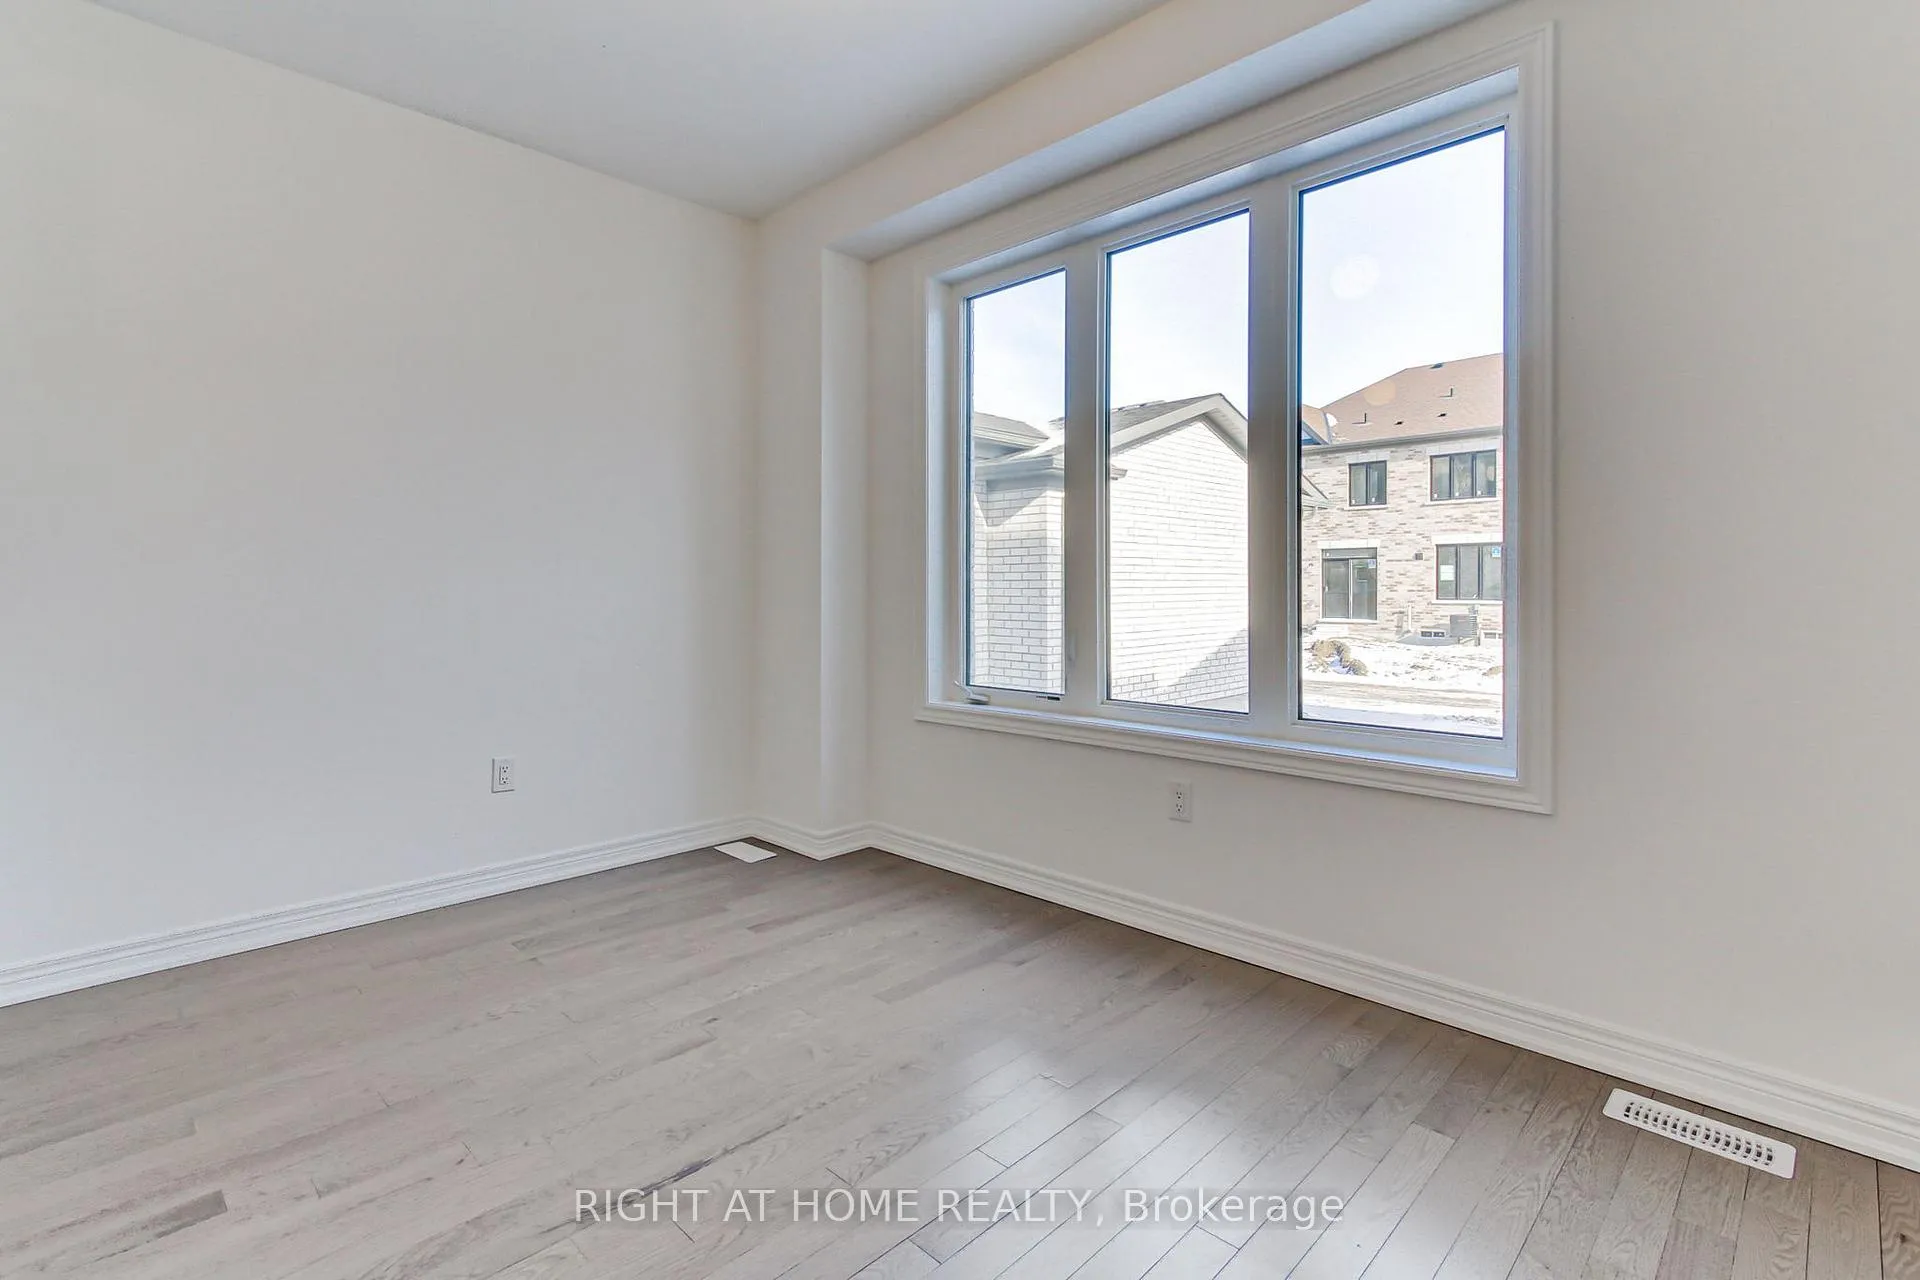
- Den—Ground level, Hardwood Floor, Window, Closet
- Primary Bedroom—Second level, Hardwood Floor, 4 Pc Ensuite, His and Hers Closets
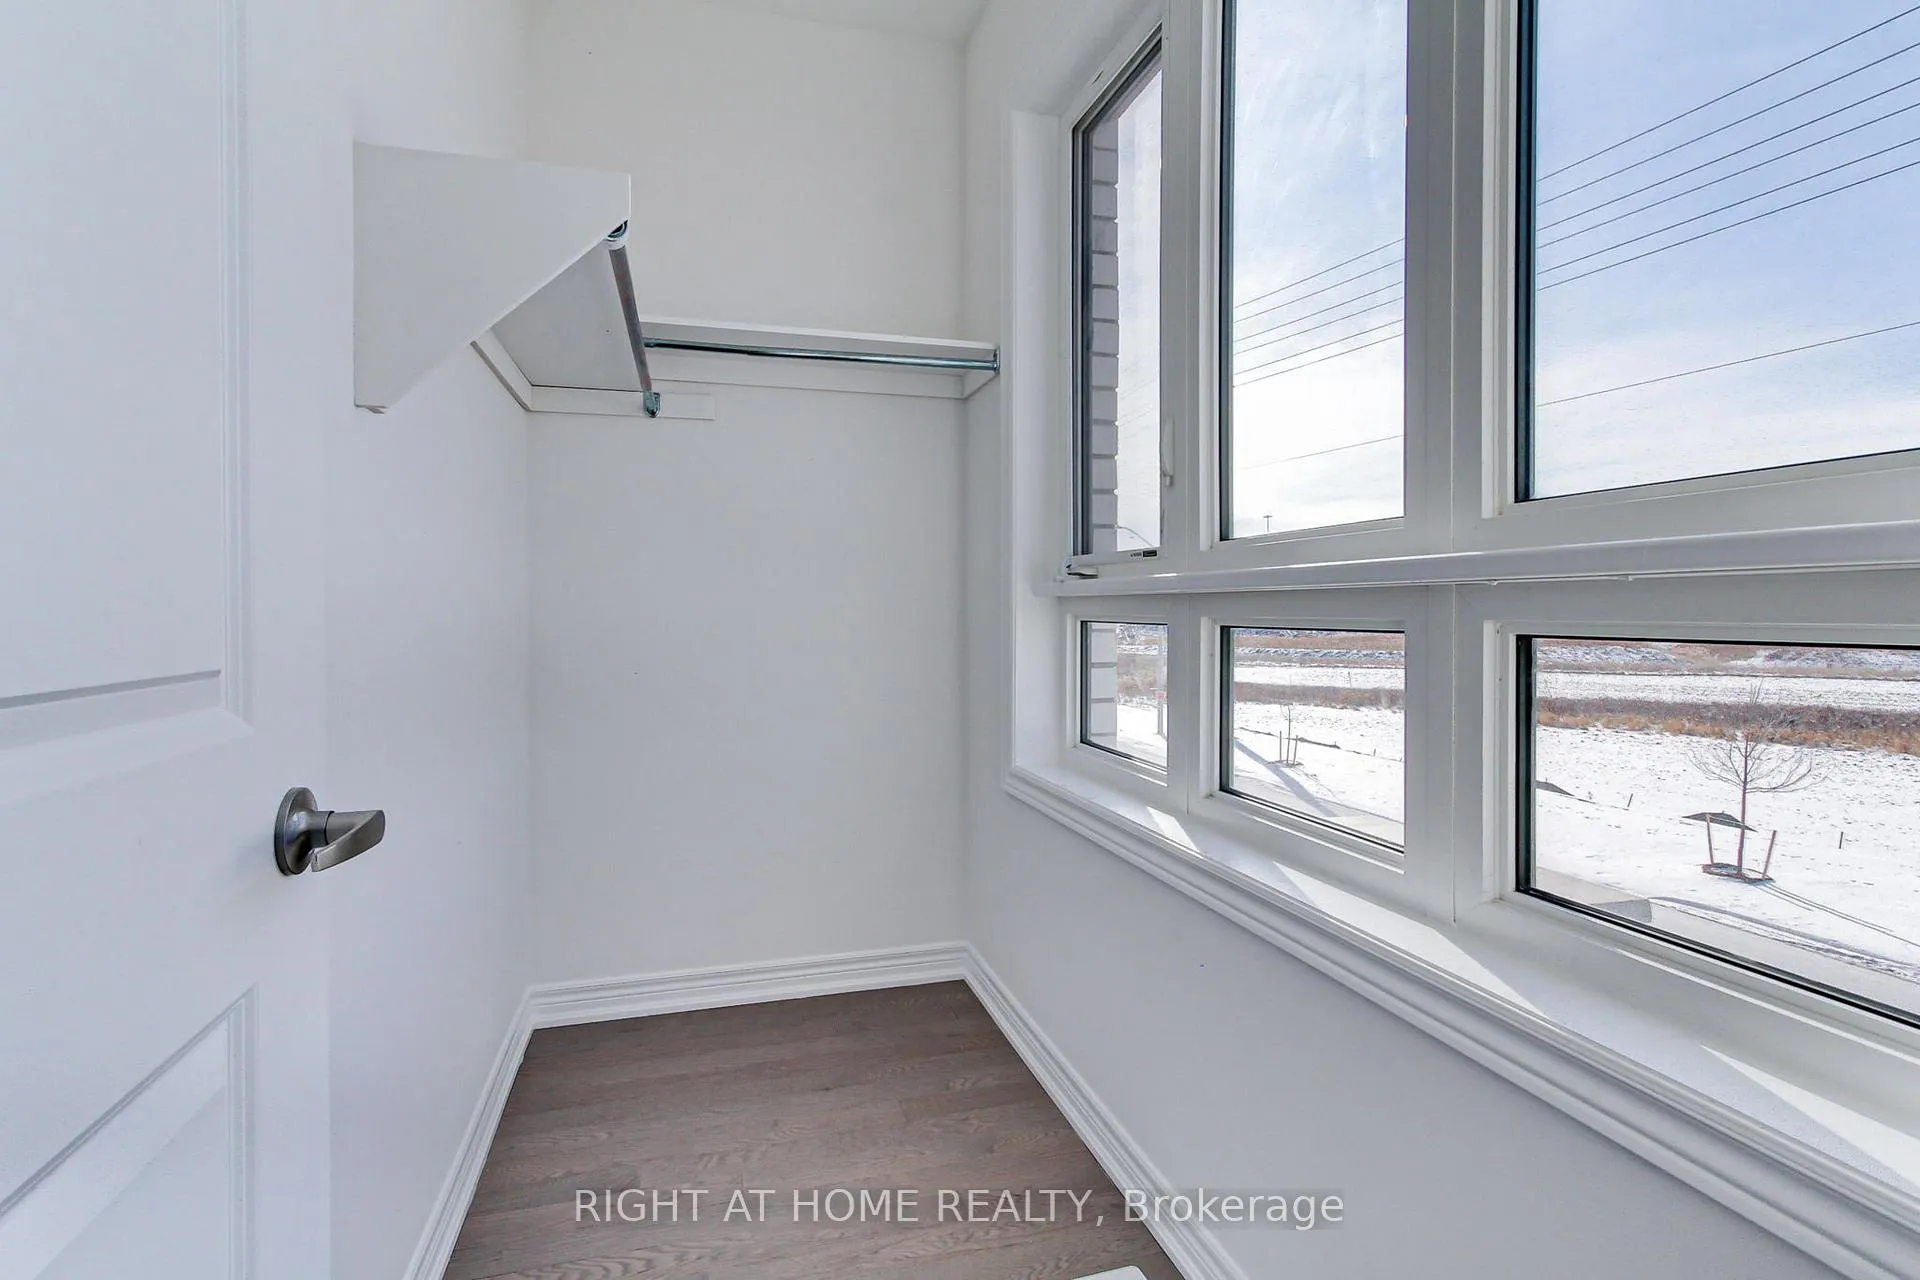
- Bedroom 2—Second level, Hardwood Floor, 3 Pc Ensuite, Walk-In Closet(s)
- Bedroom 3—Third level, Hardwood Floor, Walk-In Closet(s), Window
- Bedroom 4—Third level, Hardwood Floor, Balcony, Closet
- Bedroom 5—Third level, Hardwood Floor, 3 Pc Bath, Walk-In Closet(s)
- Cold Room/Cantina—Basement level, Unfinished, Window, Window
Washrooms
- 4-piece, Second
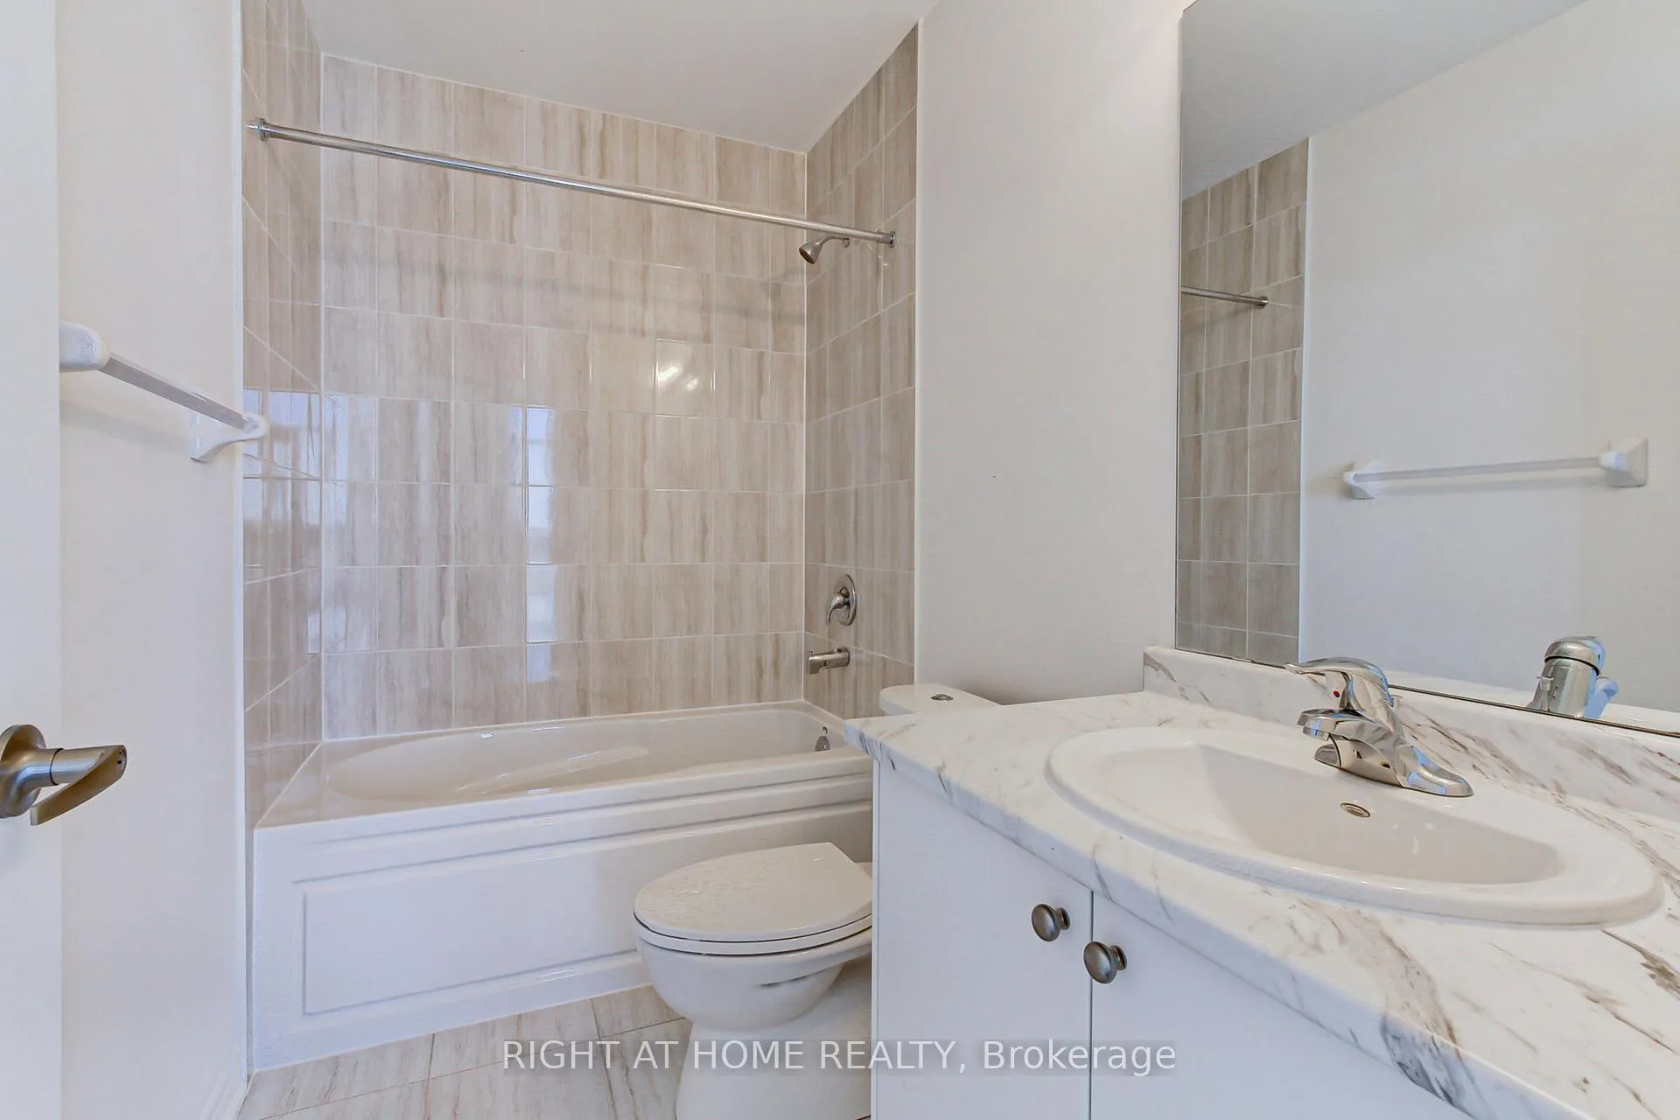
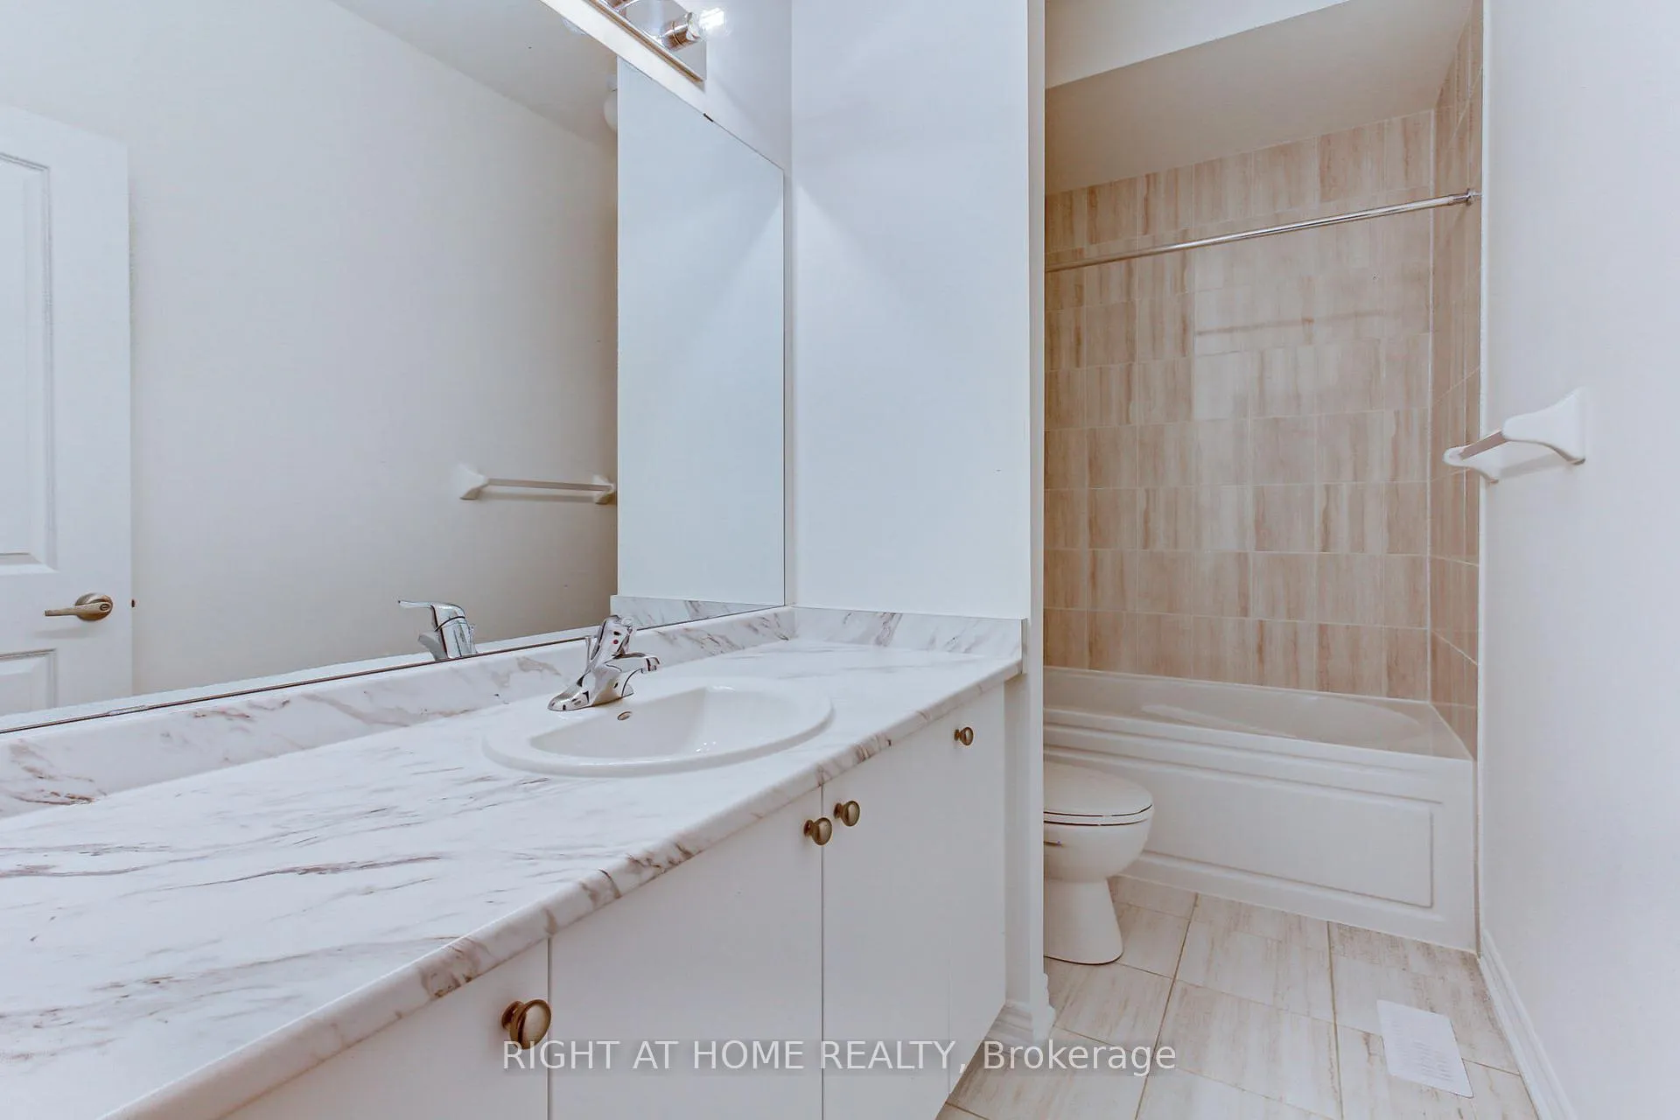
- 3-piece, Second
- 3-piece, Third
- 2-piece, Ground
- Municipality
- Vaughan
- Neighbourhood
- Kleinburg
- Main cross streets
- Major Mackenzie dr W / Garnet Williams Way
- Directions
- Major Mackenzie dr W / Garnet Williams Way
- MLS® number
- N12796352
- Data source
- Toronto Regional Real Estate Board
- Status change
- 2026-03-05
- Listed on
- 2026-02-18
- Days on market
- 15 days
- Possession type
- Immediate
- Co-op commission
- 1/2 Month + Hst
- Listed by
- RIGHT AT HOME REALTY
Home Market Value
Current home valuation for 10173 Huntington Road, Vaughan, Kleinburg, Vaughan, ON. Listed for $3,998
HOMEH Estimate
$1,251,000
Estimated Sales Range
$988,290 - $1,513,710
HOMEH Estimate for 10173 Huntington Road, Vaughan, Kleinburg
What this home would sell for today, not its rent
Calculated with a real agent's CMA method — 45+ years of experience, codified. Not an AI guess.
For the owner
Is this your home? Track its value.
Get this home's HOMEH Estimate by email once a month, with how many homes are for sale around you.
Around this home
No schools found nearby
Data provided by OpenStreetMap & Fraser Institute School Rankings
Ask HOMEH
New!Hi there!
👋Text or call (416) 301-9001
Recommended for you
Based on homes you've looked at.
No recommended properties found.
Nearby similar homes
No nearby properties found.
More real estate resources
Other homes nearby
Explore this area
Nearby neighbourhoods
No nearby listings available.