
Unit 66, 102 Pinedale Gate
Vaughan (East Woodbridge), ON L4L 8X3
- 3+1Bedrooms
- 3Bathrooms
- 3Parking
- 1400–1599Sq Ft
- $3,858Tax
- $187/moCondo Fee
 Estimated Value:$883,001See Free Estimate Report

Sale & Price History for Unit 66, 102 Pinedale Gate, Vaughan, East Woodbridge
| Start Date | End Date | Price | Event | MLS# |
|---|---|---|---|---|
| No listing history available | ||||
Real estate boards require you to or to see the full details of this property.
*Sold prices and complete sale & price history are regulated data. Under the Trust in Real Estate Services Act, 2002 (TRESA) and the rules of the Real Estate Council of Ontario (RECO), and pursuant to the Multiple Listing Service® rules of the Canadian Real Estate Association (CREA) and the Toronto Regional Real Estate Board (TRREB), this information may be shown only to registered users who have agreed to the applicable terms of use (a Virtual Office Website, or "VOW," arrangement). HOMEH Inc., Brokerage therefore provides it to signed-in members only. Creating an account is free and takes under a minute.
About Unit 66, 102 Pinedale Gate, Vaughan, East Woodbridge
Summarized Description
- Quiet premium section in East Woodbridge.
- Low-maintenance lifestyle with semi-detached feel.
- Large eat-in kitchen with quartz countertops.
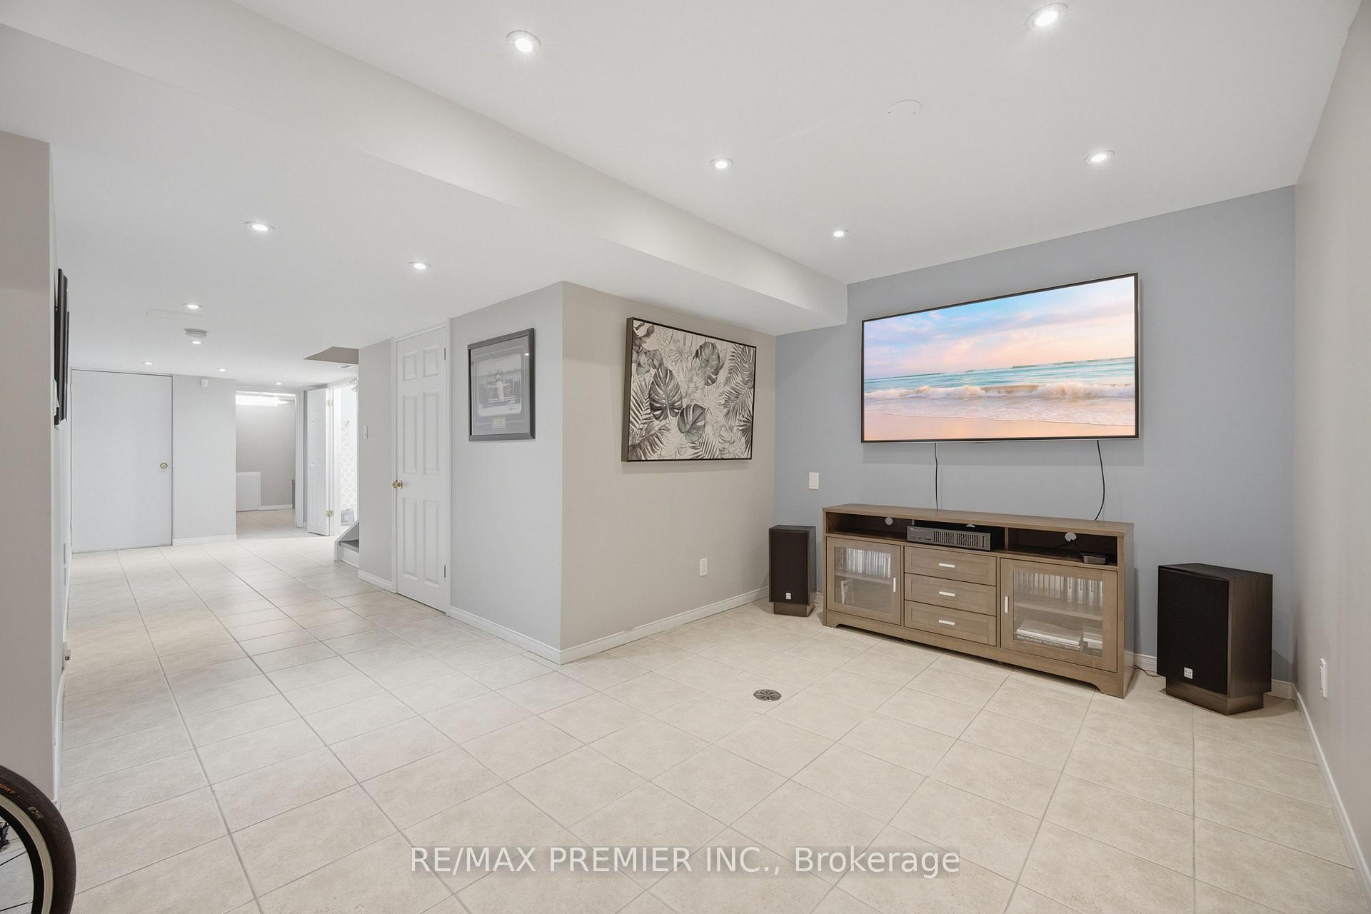
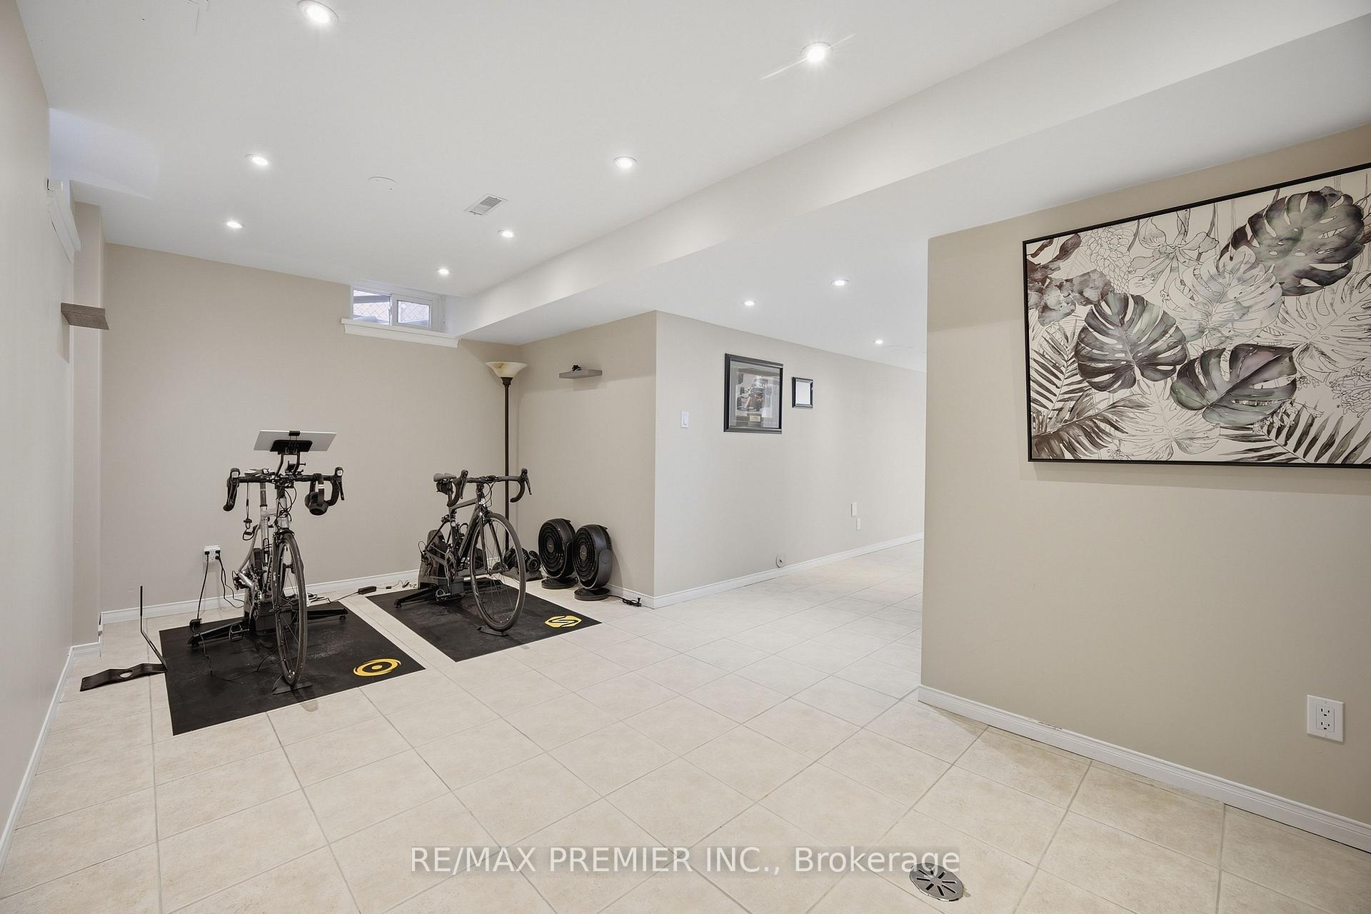
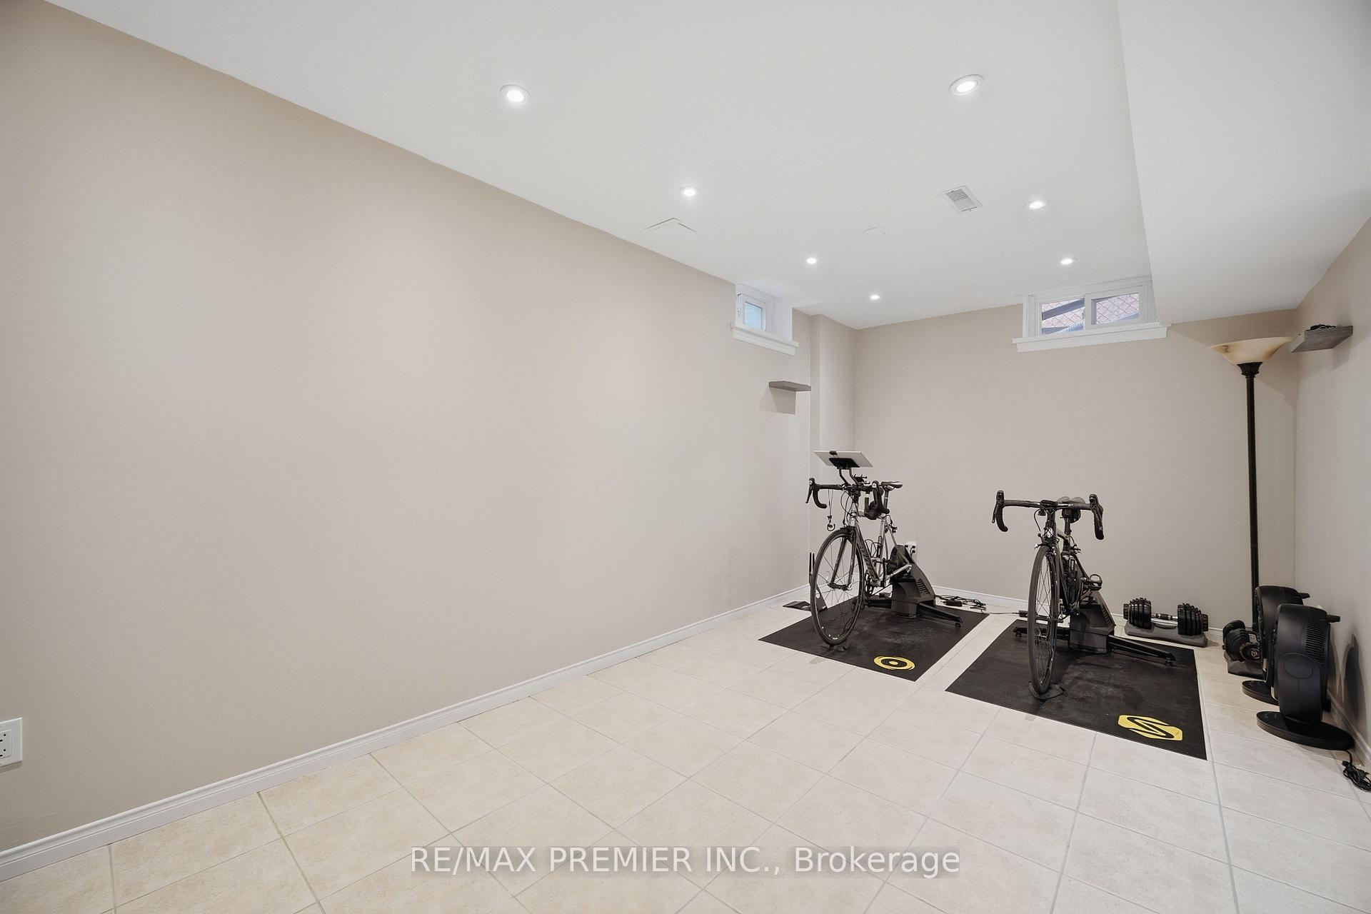
- Finished basement with bedroom and rec room.
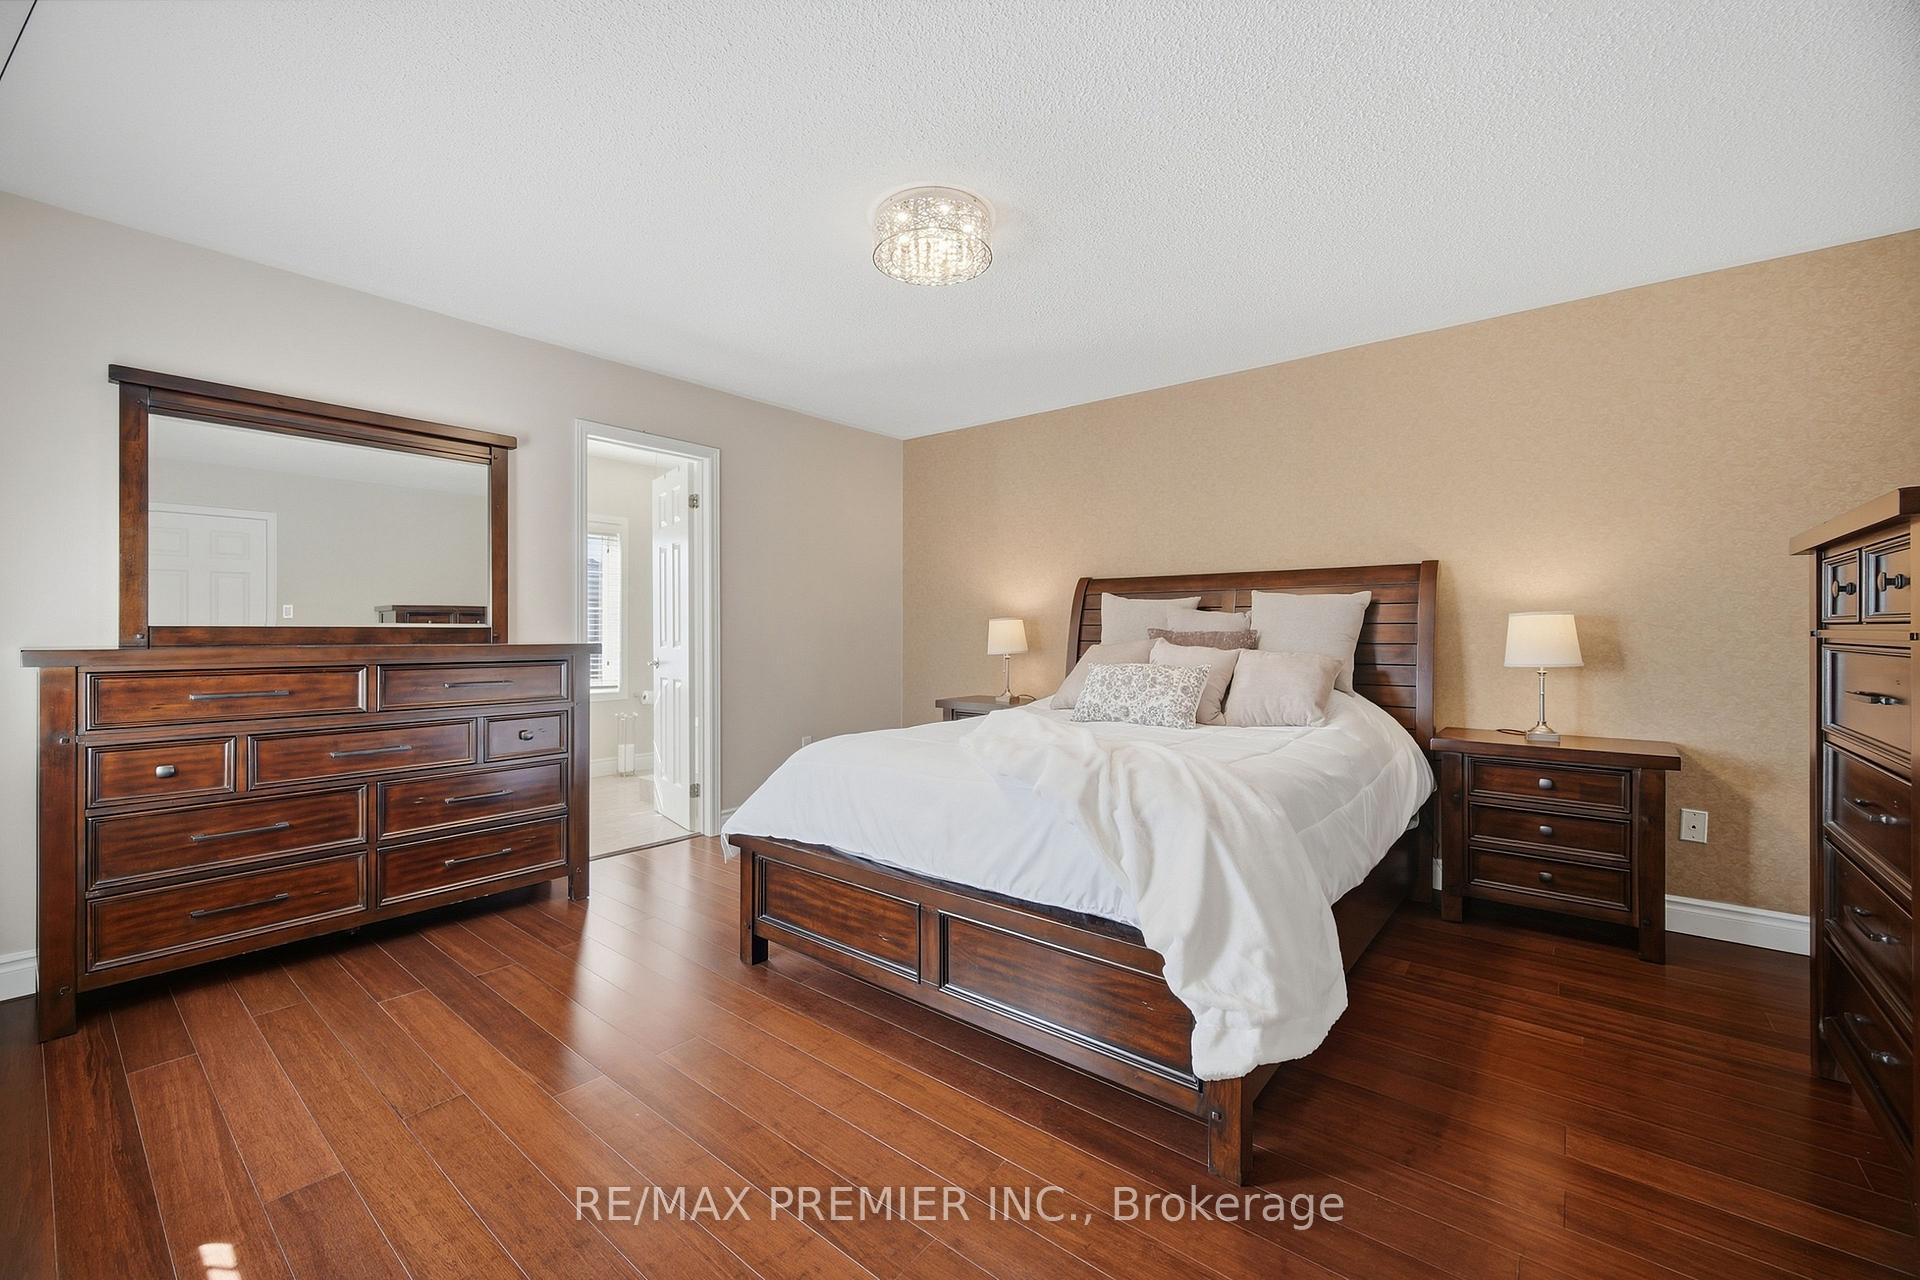
- Generous-sized bedrooms with hardwood flooring.
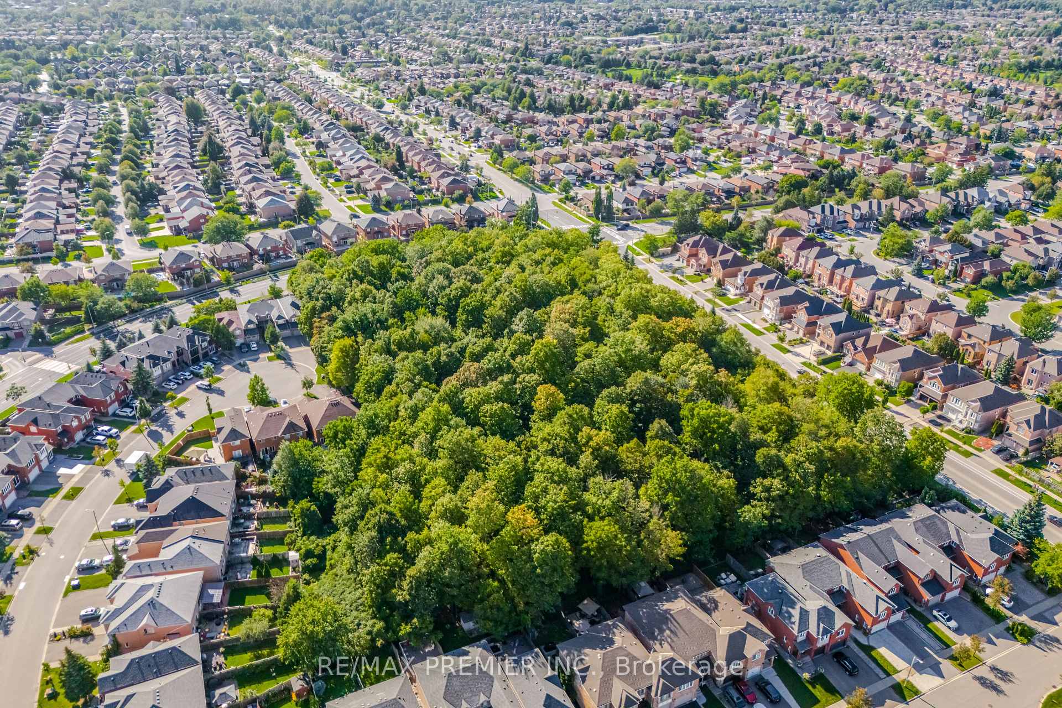
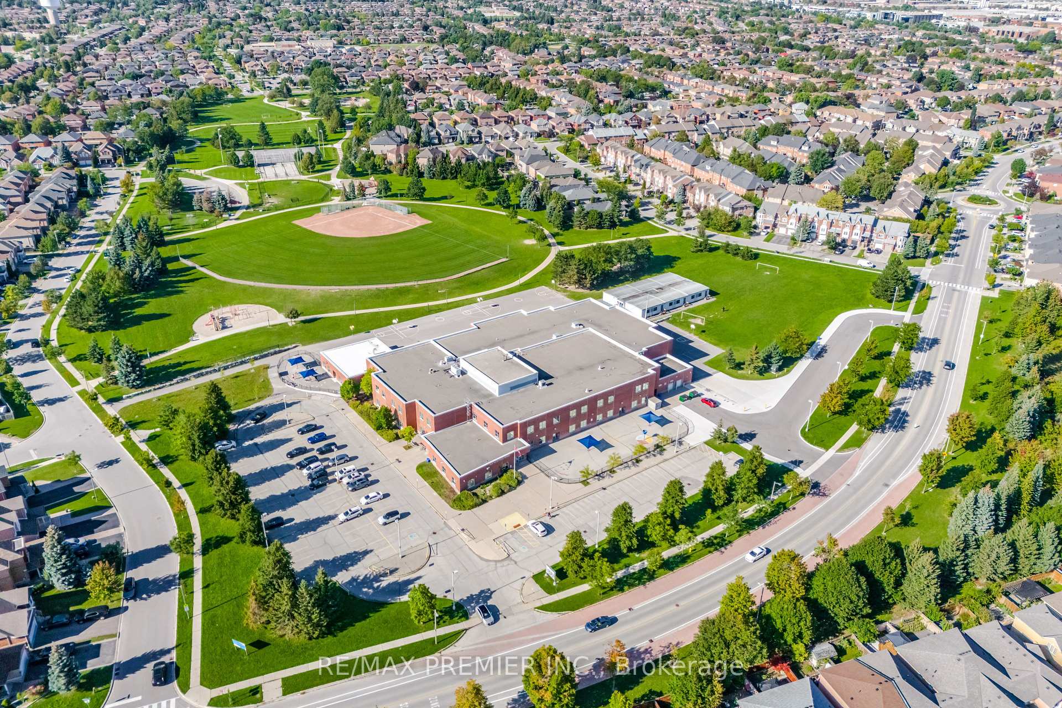
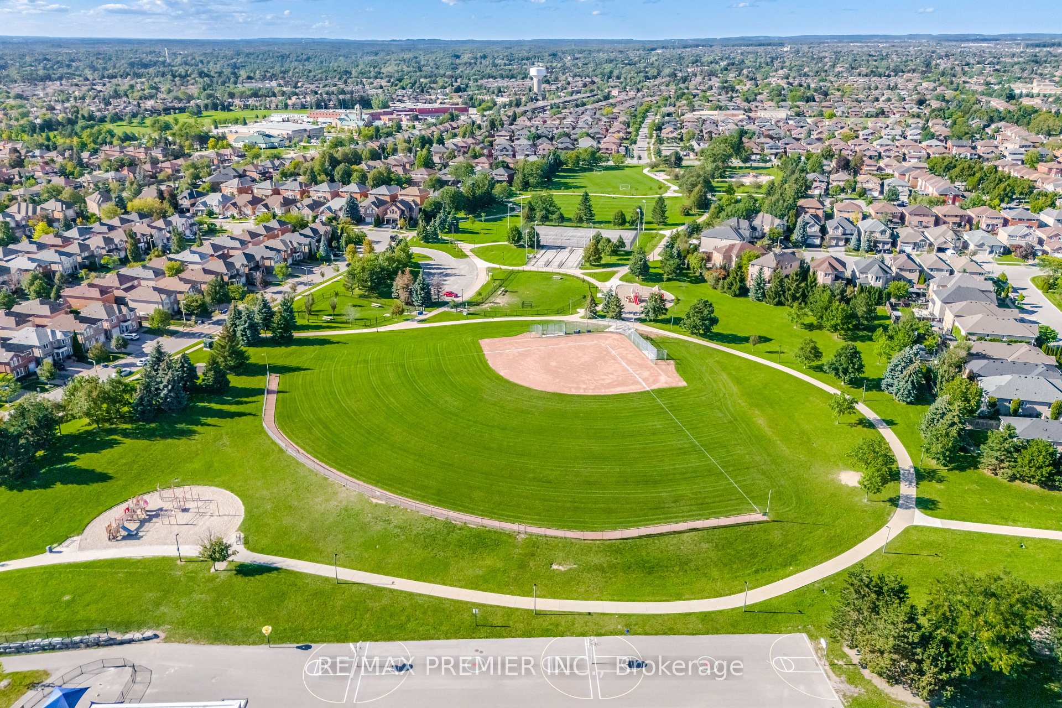
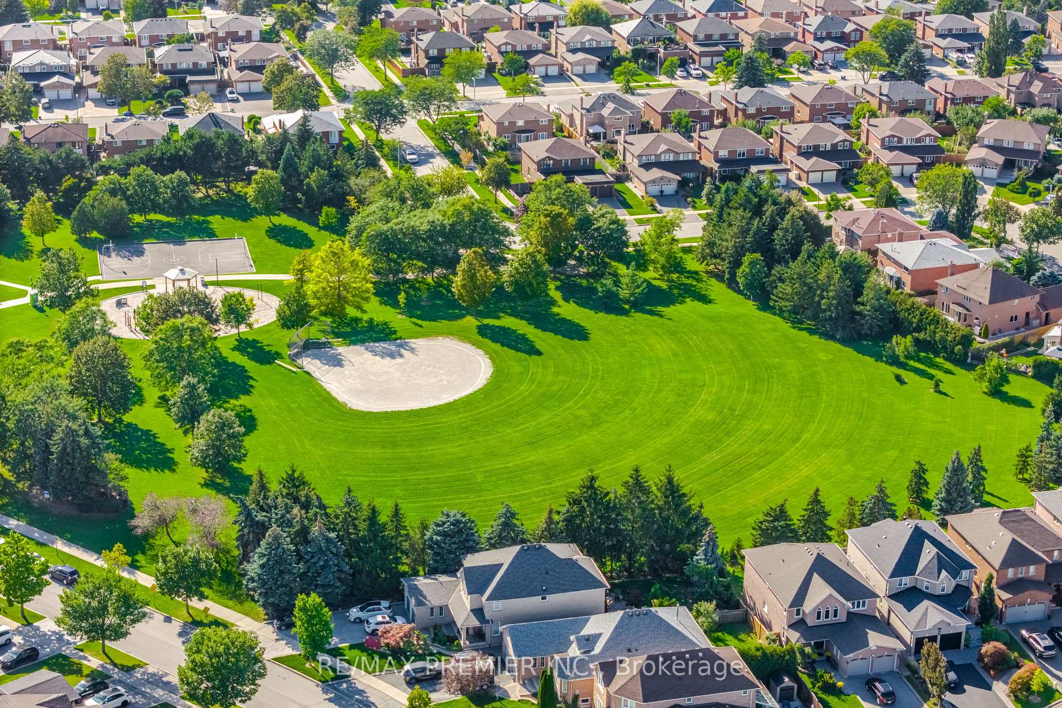
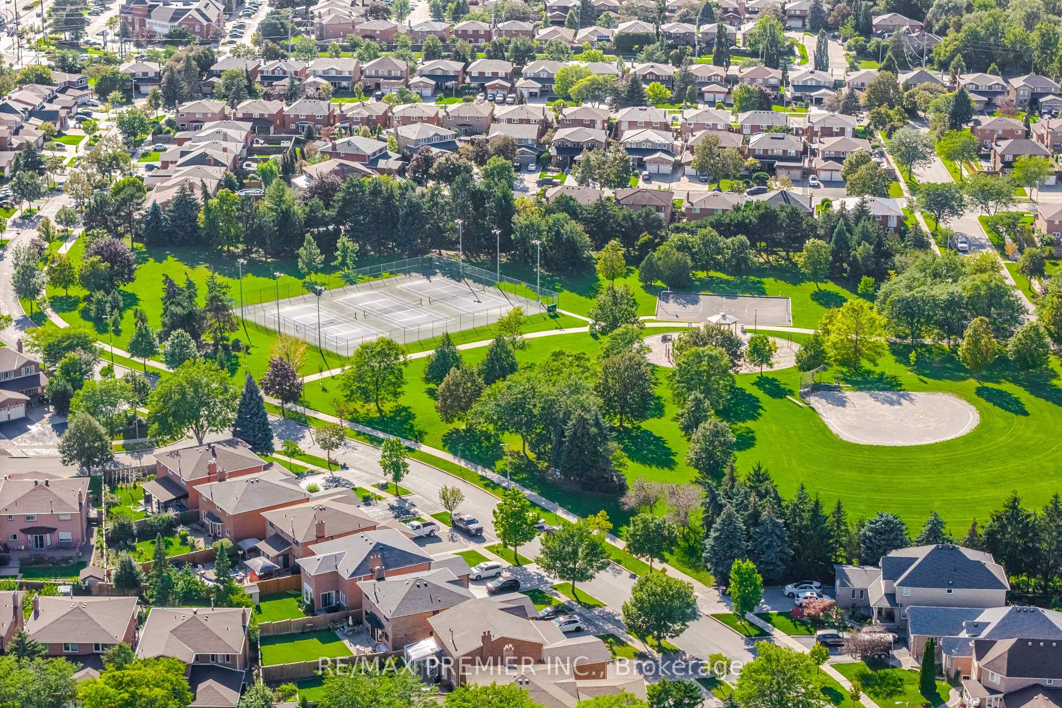
- Close to schools and community amenities.
- Ideal for commuters with easy highway access.
- Smart appliances and ample parking available.
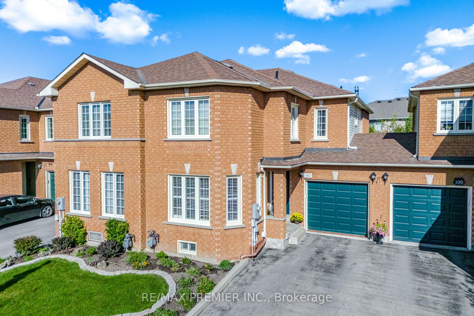
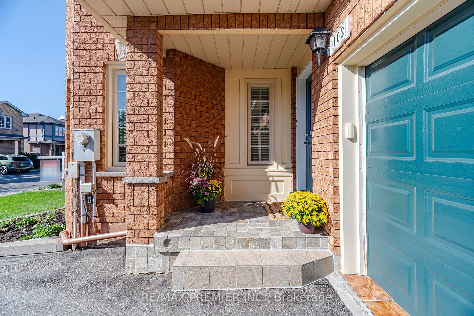
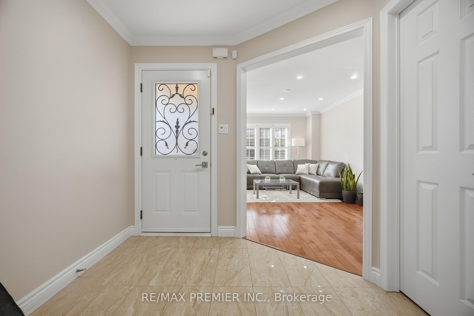
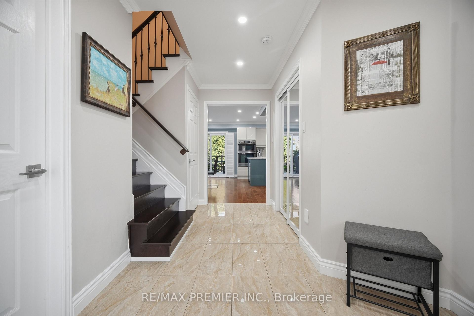
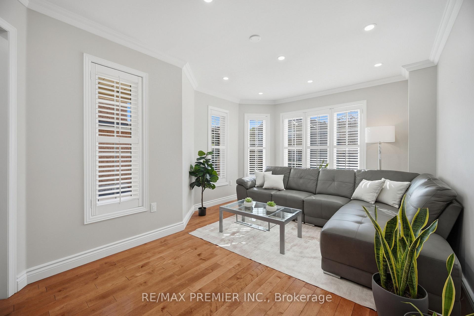
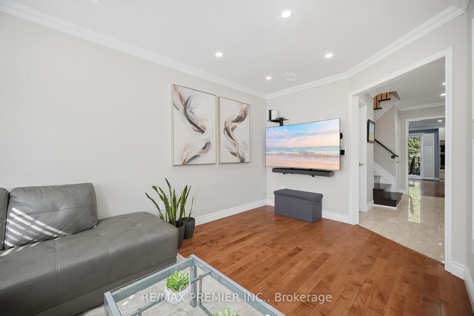
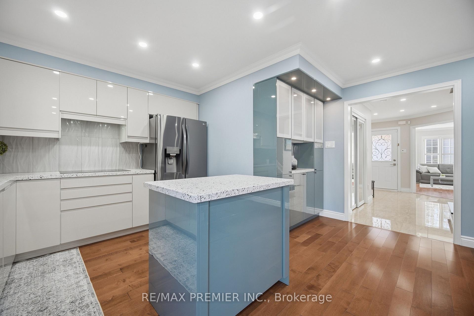
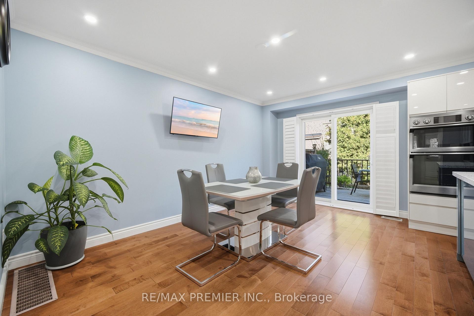
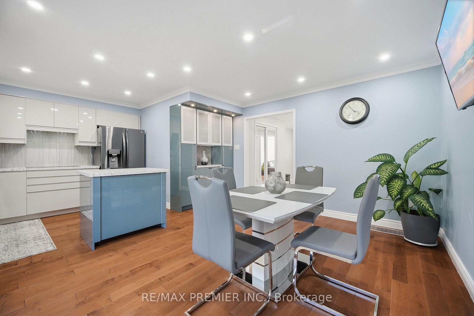
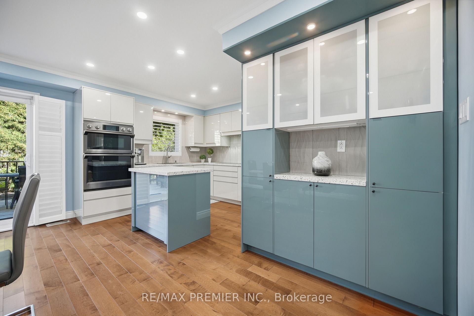
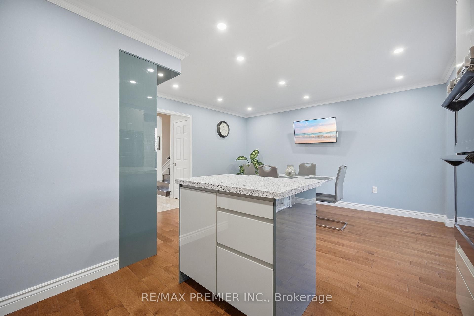
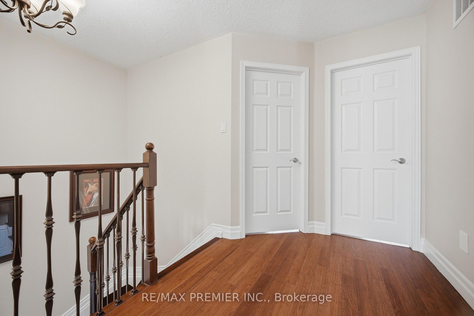
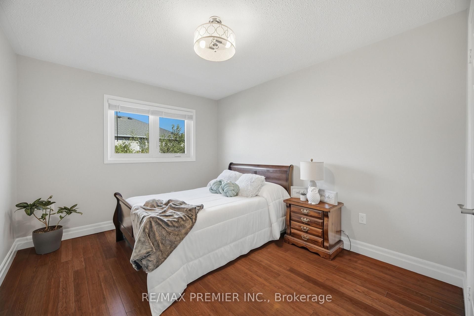
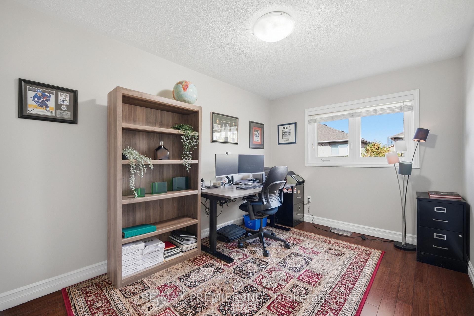
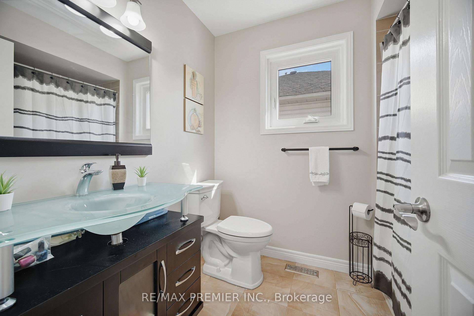
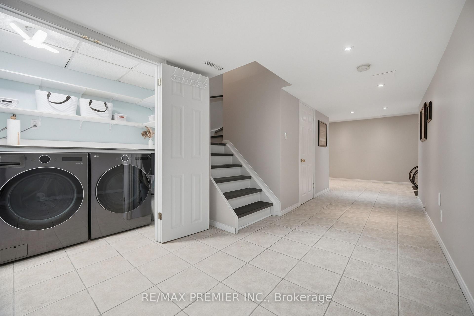
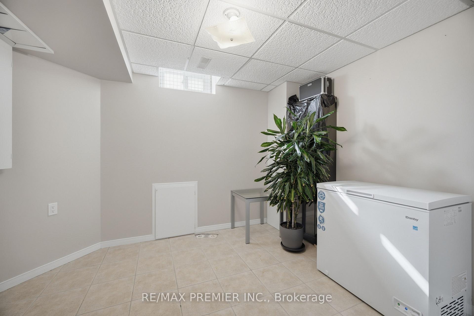
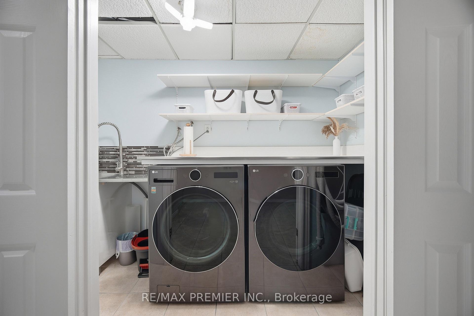
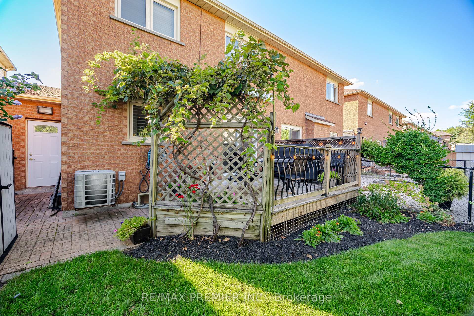
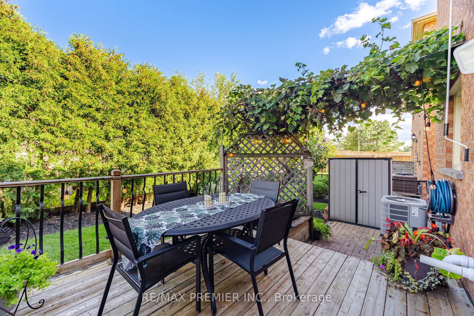
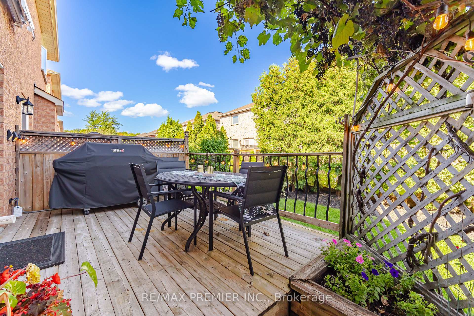
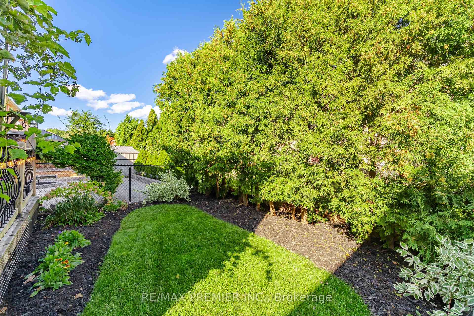
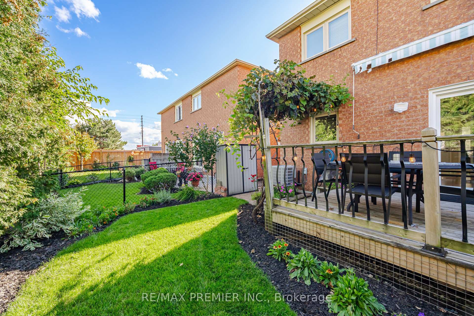
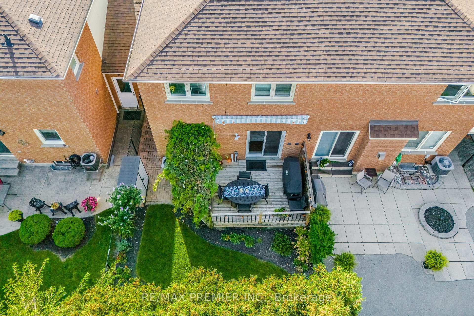
Welcome to 102 Pinedale Gate. Tucked away in its own quiet premium section of this well-established community of East Woodbridge. Fantastic opportunity for buyers seeking low-maintenance lifestyle in a central and convenient location. Connected only by garage on one-side with direct door access to backyard, enjoy that semi-feel. Parking for 3 cars. Plenty of windows for natural light. Large front windows in front room with gleaming hardwood floors, smooth ceilings, crown molding and potlights. Large eat-in kitchen at rear with amply cabinetry, quartz countertops, island, pantry, smart appliances and a sliding glass walkout to 12x10 wood deck, perfect for dining/BBQ and entertaining. Second floor features hardwood flooring leading into all 3 generous-sized bedrooms. No Wasted Space. 2 full sized bathrooms. Completely finished basement with bedroom, laundry, rec room and cold room. Short Walk to Father Bressani Catholic High School, Public/Catholic Elementary Schools, and Chancellor Community Centre- with pool, gym, programs, library, water park, soccer field, outdoor skating pad. Close to all amenities including Piazza DelSol, Fortinos, Shoppers, LCBO, Winners, LaPaloma, Dollar Tree, Tim Hortons, COSTCO and much more. Ideal Location for Commuters with easy access to Highways 400, 407 and 401. Convenient Transit Options: VIVA Rapid Transit, Vaughan Metropolitan Centre with TTC Subway access, making commuting throughout the GTA effortless.
Key Facts & Features
Property Costs
- Annual Property Tax Amount
- $3,858
- Land Transfer Tax Fee
- $16,051
Condo/Maintenance Fee
- Maintenance Fee
- $187 /month
Included In Maintenance Fee
- Common Elements Included
- Building Insurance Included
- Parking Included
- Basement Type
- Finished
Interior Features
- Pets Permitted
- Yes-with Restrictions
- Laundry Features
- In Basement
- Interior Extras
- Carpet Free
- Security Features
- Alarm System
- Fireplace/Stove
- No
- Elevator
- No
Exterior Features
- Balcony
- None
- Exterior Extras
- Landscaped, Deck
Building Amenities
- Visitor Parking
- Playground
Building
- Building Type
- Condo Townhouse
- Building Style
- 2-Storey
- Condo Corp Number
- 868
Construction
- Exposure
- East
- Exterior Finish
- Brick
- Roof
- Shingles
- Special Designation
- Unknown
Inclusions
- Inclusions
- All Existing Light Fixtures, Window Coverings, California Shutters, Smart Appliances -Fridge, Cooktop, Microwave & Oven Combo, Built-in Dishwasher, Food Waste Disposer, Washer & Dryer (to be replaced), Central Air Conditioning, Smart Thermostat, Home Alarm System, Garden Shed, WIFI enabled Garage Door Opener & 2 Remotes, Kitchen T.V. & Bracket, T.V. Bracket in Living Room, Gas outlet for BBQ, Hot Water Tank (Owned), Furnace (Owned)
Parking & Garages
- Garage Type
- Built-In
- Garage Spaces
- 1
- Parking Type
- Owned
- Parking Spaces
- 2
- Total Garage And Parking Spaces
- 3
Lockers
- Locker Type
- None
Heating & Cooling
- Heat Source
- Gas
- Heat Type
- Forced Air
- Air Conditioning
- Central Air
- Bedrooms
- 3 + 1
- Washrooms
- 3
- Kitchens
- 1
Room sizes
- Foyer—Main level, Ceramic Floor, Crown Moulding, Double Closet
- Laundry—Basement level, Ceramic Floor, B/I Shelves
- Kitchen—Main level, Hardwood Floor, Quartz Counter, Centre Island
- Bedroom 2—Main level, Hardwood Floor, Closet, Window
- Cold Room/Cantina—Basement level, B/I Shelves
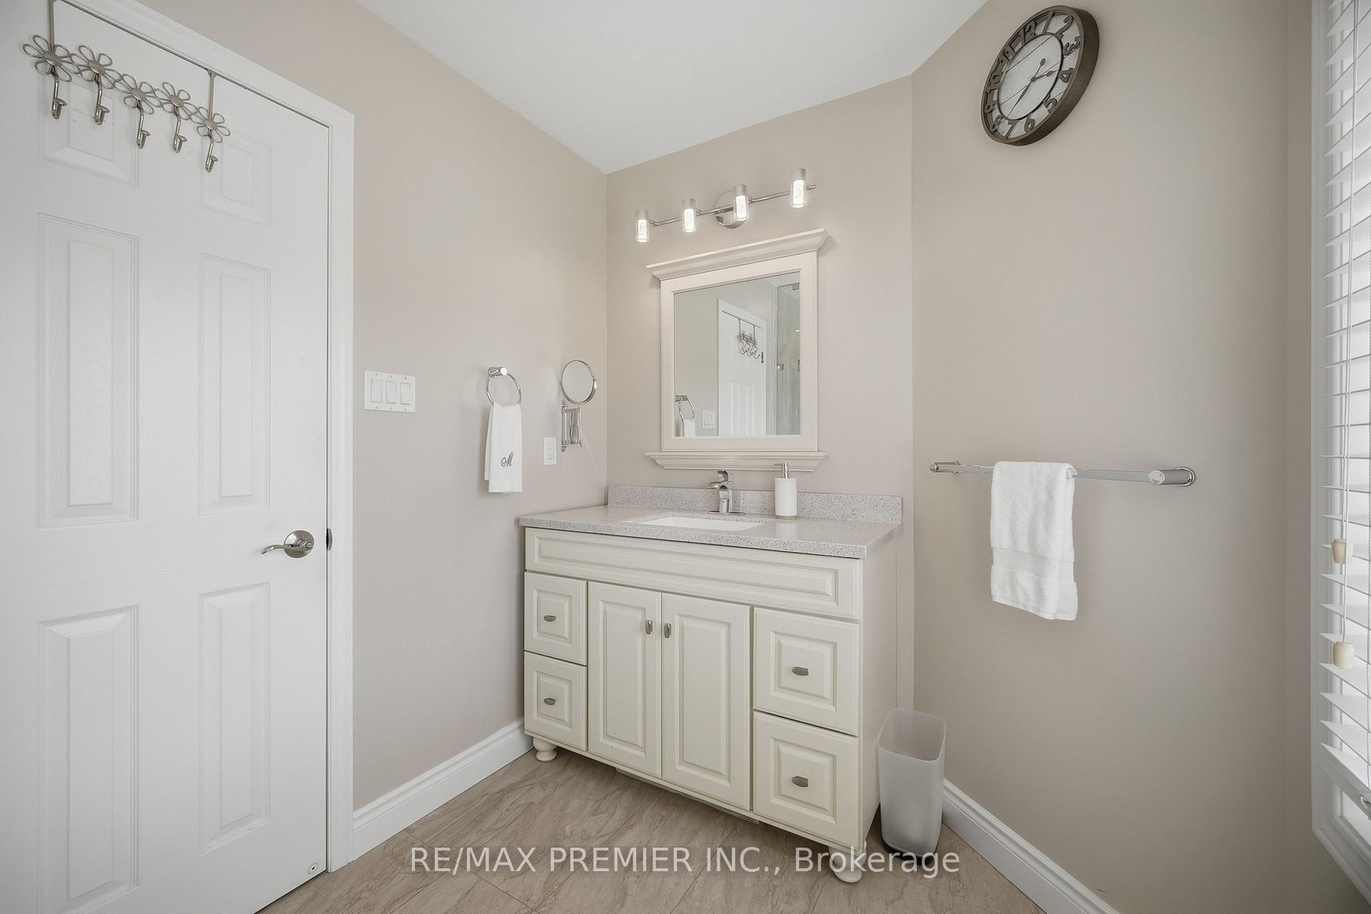
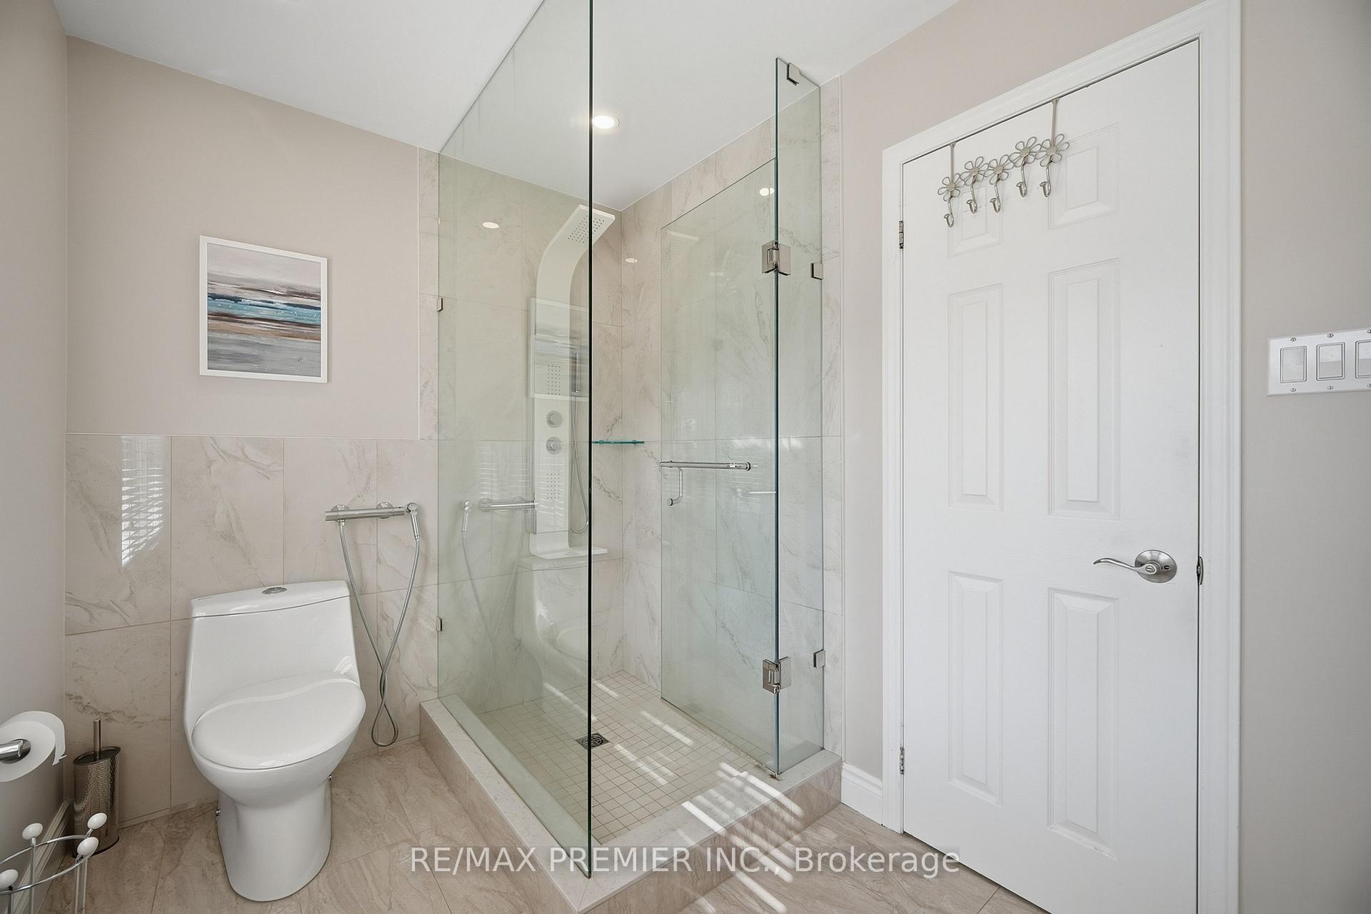
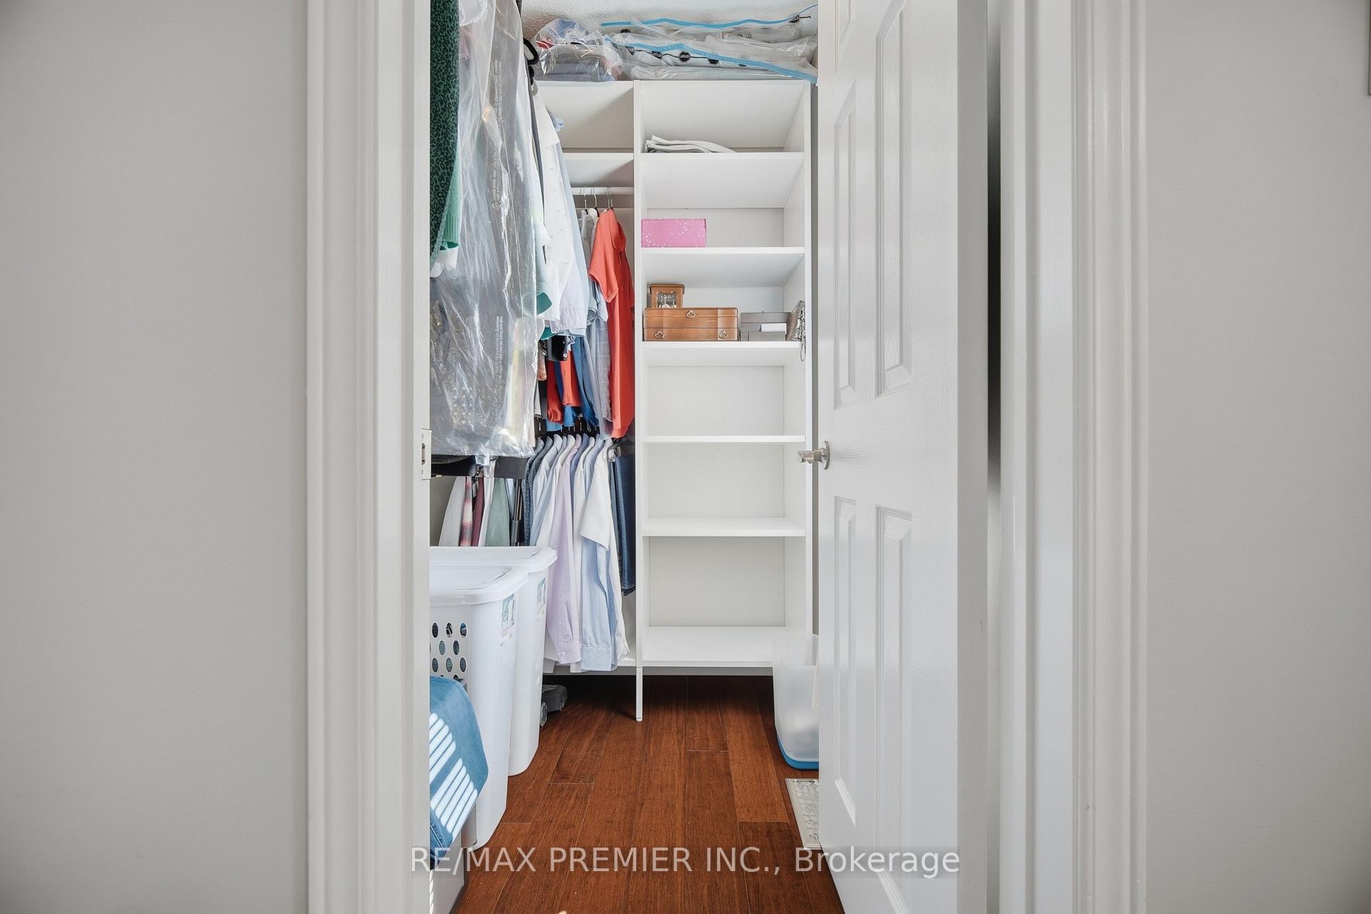
- Primary Bedroom—Main level, Hardwood Floor, 3 Pc Ensuite, Walk-In Closet(s)
- Bedroom 4—Basement level, Ceramic Floor, Closet, Window
- Bedroom 3—Main level, Hardwood Floor, Closet, Window
- Recreation—Basement level, Ceramic Floor, Window
- Living Room—Main level, Hardwood Floor, Pot Lights, Window
- Dining Room—Main level, Hardwood Floor, Crown Moulding, W/O To Deck
Washrooms
- 2-piece, Main
- 3-piece, Second
- 4-piece, Second
- Municipality
- Vaughan
- Neighbourhood
- East Woodbridge
- Main cross streets
- North of Hwy 7/Weston of Ansley Grove
- Directions
- HWY 7/Weston Rd/Ansley Grove
- MLS® number
- N13793172
- Data source
- Toronto Regional Real Estate Board
- Listed on
- 2026-09-16
- Updated on
- 2026-10-14
- Days on market
- 29 days
- Possession type
- Flexible
- Co-op commission
- 2.5%
- Seller
- Listed by
- RE/MAX PREMIER INC.
Home Market Value
Current home valuation for Unit 66, 102 Pinedale Gate, Vaughan, East Woodbridge, Vaughan, ON. Listed for $978,800
HOMEH Estimate
$883,001
Estimated Sales Range
$777,041 - $988,961
HOMEH Estimate for Unit 66, 102 Pinedale Gate, Vaughan, East Woodbridge
Calculated with a real agent's CMA method — 45+ years of experience, codified. Not an AI guess.
For the owner
Is this your home? Track its value.
Get this home's HOMEH Estimate by email once a month, with how many homes are for sale around you.
Mortgage Payment Calculator
Compare up to 4 down payment scenarios
5% on first $500K + 10% on $478,800 over $500K
$72,880
| Scenario 1 | Scenario 2 | Scenario 3 | Scenario 4 | |
|---|---|---|---|---|
−Down payment | % $ | % $ | % $ | % $ |
+CMHC insurance | $36,216 | $27,309 | $23,295 | $0 |
=Total mortgage | $941,606 | $908,229 | $855,275 | $783,040 |
Amortization | ||||
Mortgage rate | % | % | % | % |
| Payment frequency | ||||
=Mortgage payment | $4,597monthly | $4,434monthly | $4,176monthly | $3,823monthly |
Land Transfer Tax
$16,051
$16,051
Around this home
Data provided by OpenStreetMap & Fraser Institute School Rankings
Ask HOMEH
New!Hi there!
👋Text or call (416) 301-9001
Recommended for you
Based on homes you've looked at.
No recommended properties found.
Nearby similar homes
No nearby properties found.
More real estate resources
Other homes nearby
Explore this area
Nearby neighbourhoods
No nearby listings available.