
Unit 3, 10250 Keele Street
Vaughan (Maple), ON L6A 3Y9
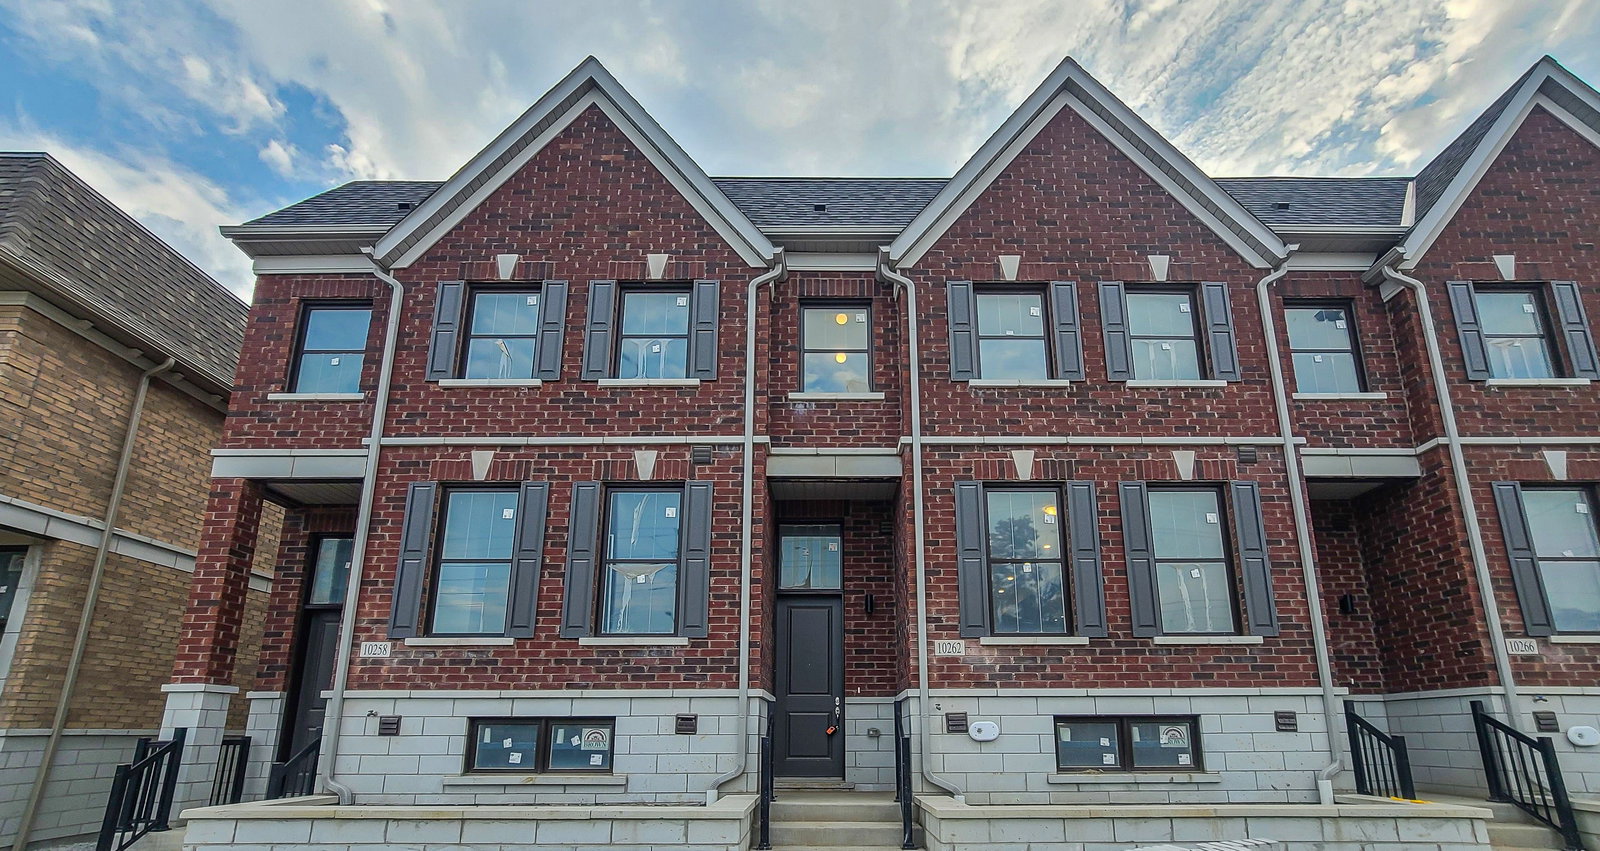 The Arthur51 suites, built 2021
- 3Bedrooms
- 3Bathrooms
- 2Parking
- 1800–1999Sq Ft
- $4,527Tax
- $255/moCondo Fee
 Estimated Value:$834,000See Free Estimate Report

Property not available for sale or for rent.
HOMEH One: full-service selling for a 1% listing fee. The buyer's agent commission is separate.
Free Home EvaluationHow Much Is My Home Worth?Homes for Sale NearbySale & Price History for Unit 3, 10250 Keele Street, Vaughan, Maple
| Start Date | End Date | Price | Event | MLS# |
|---|---|---|---|---|
| 2025-07-02 | 2025-09-08 | Login to See Prices | Terminated | n12255147 |
Real estate boards require you to or to see the full details of this property.
*Sold prices and complete sale & price history are regulated data. Under the Trust in Real Estate Services Act, 2002 (TRESA) and the rules of the Real Estate Council of Ontario (RECO), and pursuant to the Multiple Listing Service® rules of the Canadian Real Estate Association (CREA) and the Toronto Regional Real Estate Board (TRREB), this information may be shown only to registered users who have agreed to the applicable terms of use (a Virtual Office Website, or "VOW," arrangement). HOMEH Inc., Brokerage therefore provides it to signed-in members only. Creating an account is free and takes under a minute.
About Unit 3, 10250 Keele Street, Vaughan, Maple
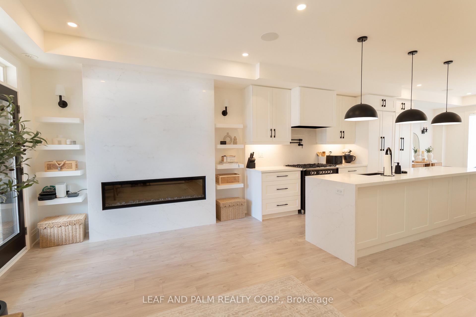
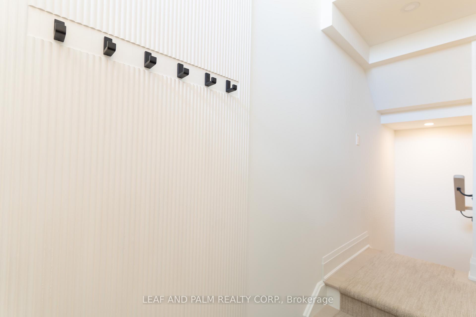
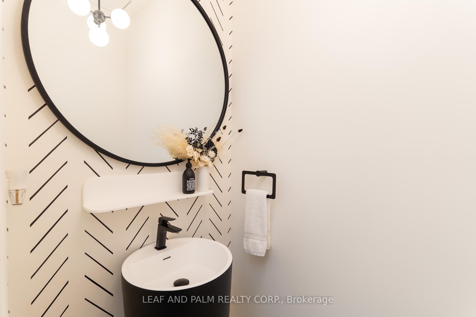
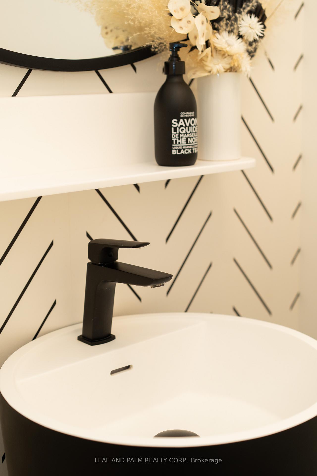
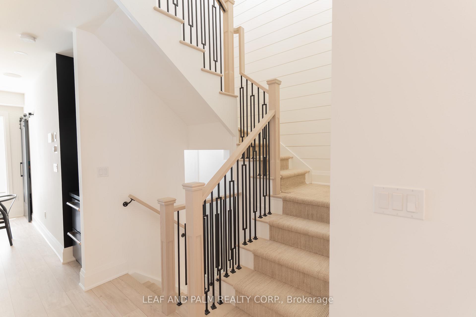
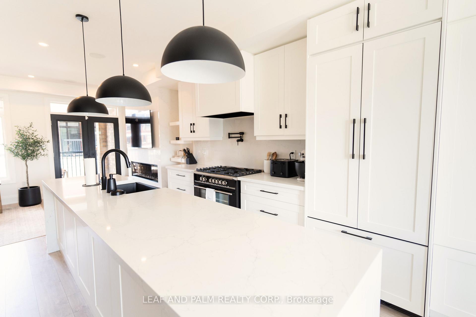
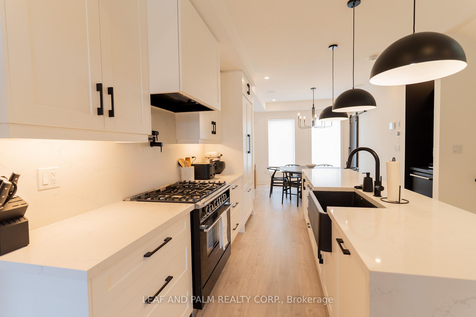
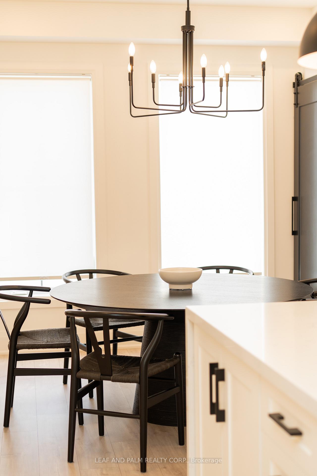
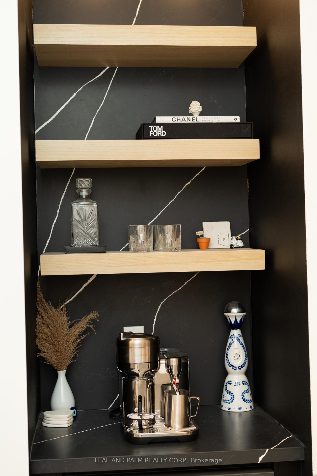
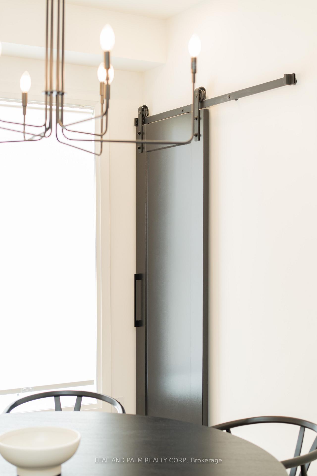
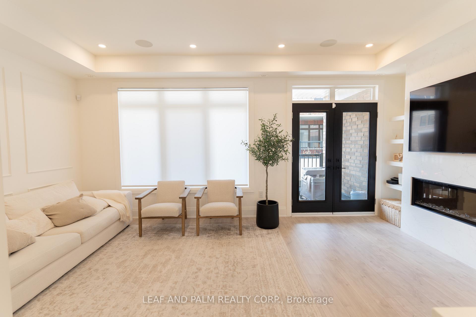
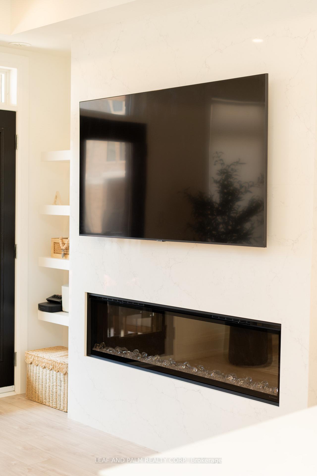
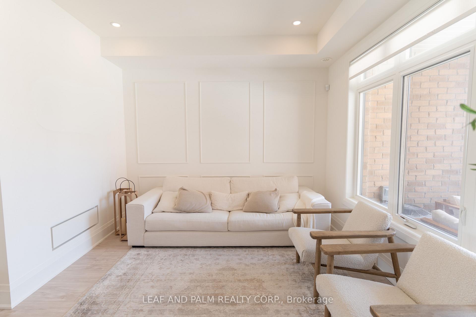
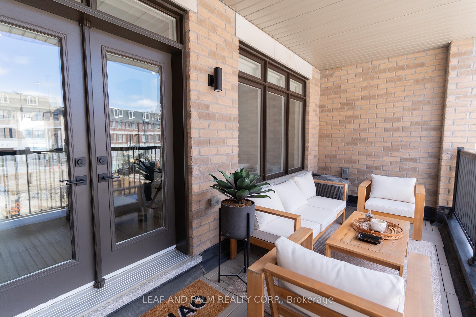
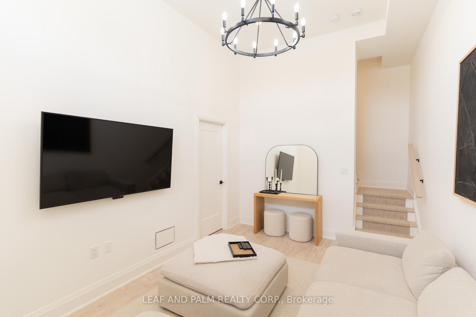
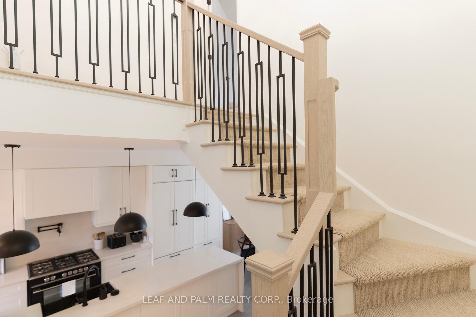
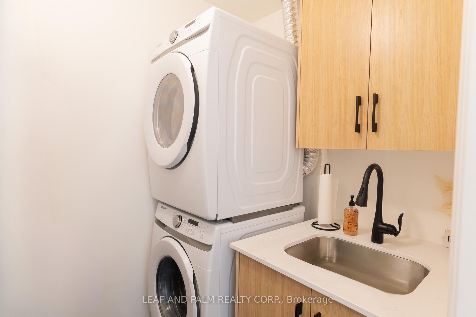
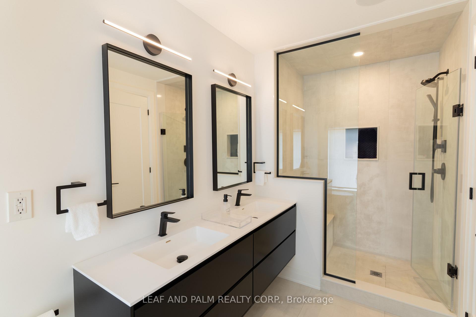
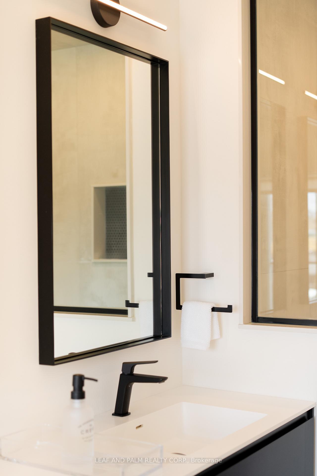
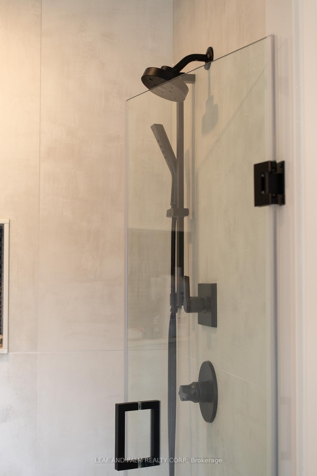
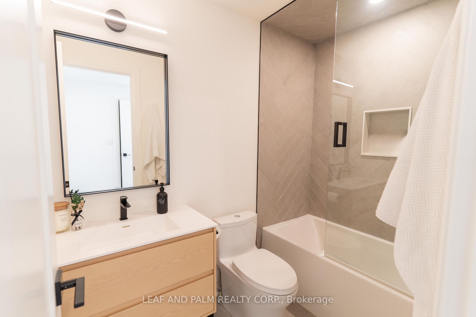
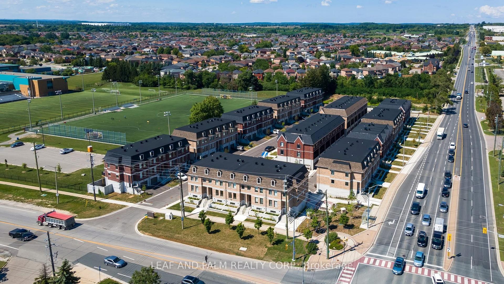
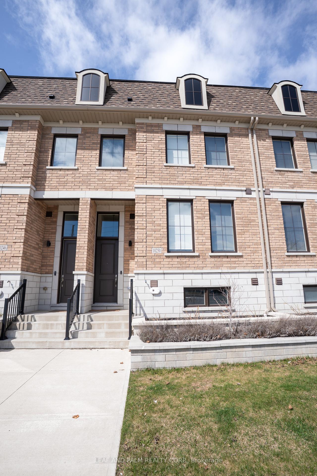
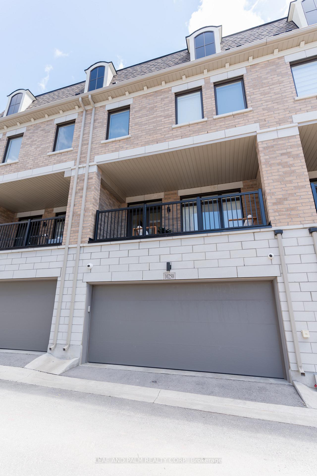
Everything you could dream of and more. A rare find in the heart of Maple by the award-winning Treasure Hill as part of the boutique Arthur Towns community at Keele St & McNaughton Rd. This double car garage townhome spans 1,841 sqf of thoroughly upgraded space with 3 bdrms & 2.5 baths. Walking distance to Maple GO Station, Maple Community Centre, parks and more. Situated within the Mackenzie Glen school zone and moments to Walmart, Lowes, restaurants and all of the conveniences of modern living. Expansive 9ft ceilings grace the main, with upgrades at every glance including smooth ceilings, pot lights & black hardware throughout - as well as favourable flush mount ceiling speakers, front and garage security cameras, monitor and modem. Elegant herringbone tile in the powder room upon entry, and chic metal picket railings lead to your designer kitchen. Imagined with exquisite taste, guests are greeted by an 11' waterfall leg quartz island, 36'' Fisher & Paykel gas range, built-in JennAir fridge, BOSCO dishwasher and 8'' black hood fan each with matching panelling. Thoughtful inclusions fill this property - with a black island farmer sink, glass jet rinser, kitchen pot filler and additional kitchen pantry with barn door. Your elevated dry bar awaits with an exclusive bar fridge, countertop and seamless oak shelving. The sun-filled great room is enhanced with quartz fireplace facing & built-in shelving, wainscoting and double garden doors leading to an airy terrace. The laundry room is conveniently situated on the upper level, equipped with Samsung W/D, laundry sink with cabinet and uppers. The primary ensuite enjoys flush mount ceiling speakers, a frameless glass shower and a contemporary floating double sink vanity. The 2nd bath is equally refined with tasteful herringbone shower tile & frameless glass tub door. 10250 Keele St defines stylish living - impeccably designed for functionality and bliss, awaiting its discerning owner.
Key Facts & Features
Property Costs
- Annual Property Tax Amount
- $4,527
- Land Transfer Tax Fee
- $20,875
Condo/Maintenance Fee
- Maintenance Fee
- $255 /month
Included In Maintenance Fee
- None
Rental Items
- Rental Equipment
- Hot water tank
- Basement Type
- None
Interior Features
- Pets Permitted
- Yes-with Restrictions
- Laundry Features
- Laundry Room, Sink
- Interior Extras
- Auto Garage Door Remote, Bar Fridge, Water Heater
- Fireplace/Stove
- Yes
- Fireplace Features
- Electric
- Elevator
- No
Exterior Features
- Balcony
- Terrace
Building
- Building Type
- Condo Townhouse
- Building Style
- 3-Storey
- Condo Corp Number
- 1472
Construction
- Exposure
- West
- Exterior Finish
- Brick
- Special Designation
- Unknown
Inclusions
- Inclusions
- 36'' Fisher & Paykel gas range, built-in JennAir fridge, built-in BOSCO dishwasher, built-in black 8'' hood fan, main level bar fridge. Samsung stacked W/D. All existing lighting fixtures & window coverings. Bathroom mirrors. Front door & garage security cameras (x3), monitor (x1) and modem (x1). Garage door openers (x2) w/ exterior keypad (x1). Ring doorbell (x1) at front entrance.
Parking & Garages
- Garage Type
- Attached
- Garage Spaces
- 2
- Parking Type
- Owned
- Parking Spaces
- 2
- Total Garage And Parking Spaces
- 2
Lockers
- Locker Type
- None
Heating & Cooling
- Heat Source
- Gas
- Heat Type
- Forced Air
- Air Conditioning
- Central Air
- Bedrooms
- 3
- Washrooms
- 3
- Kitchens
- 1
Room sizes
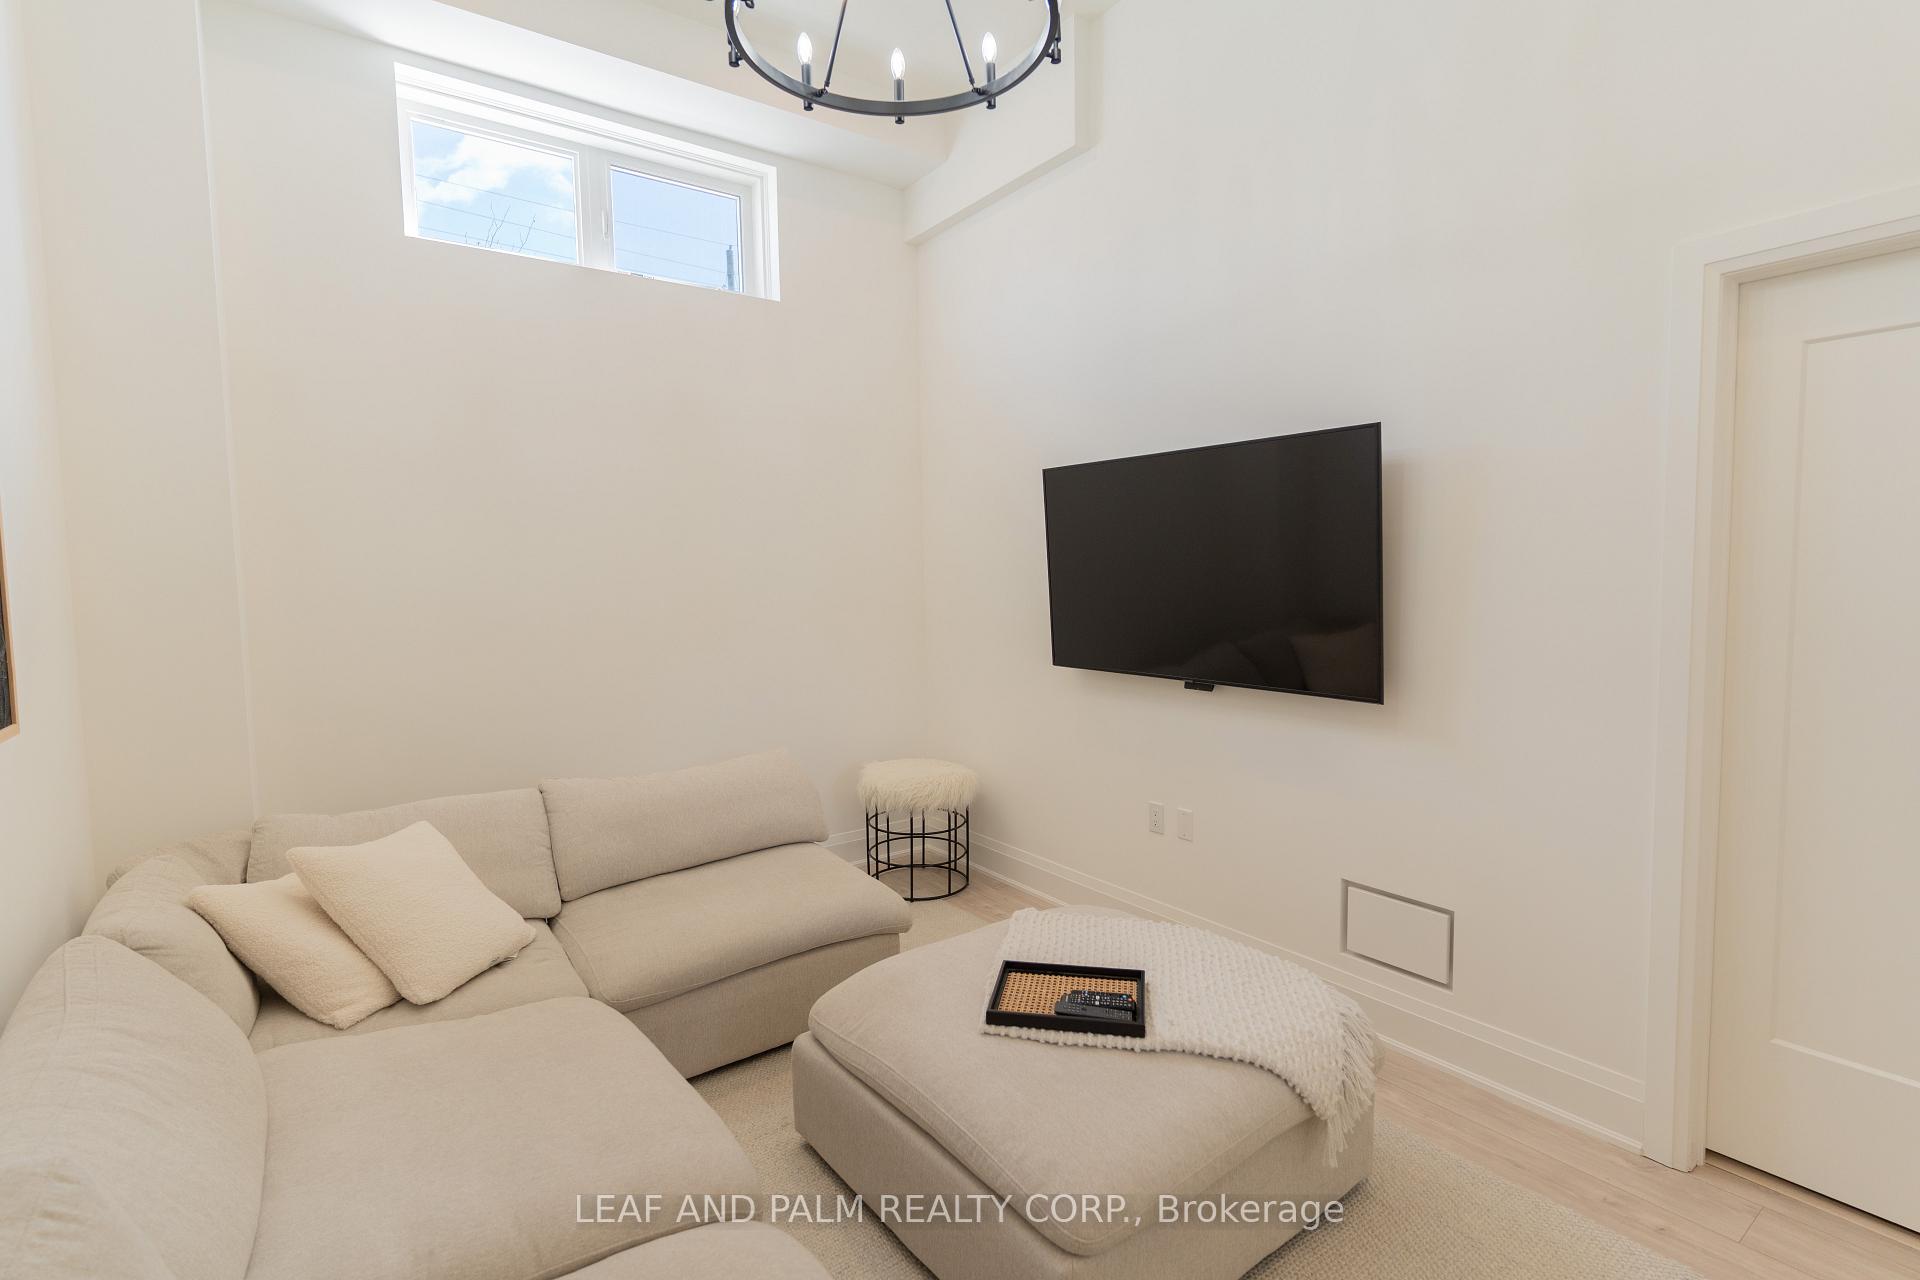
- Recreation—Ground level
- Great Room—Main level, Electric Fireplace, Wainscoting, W/O To Terrace
- Kitchen—Main level, Quartz Counter, B/I Appliances, Panelled
- Dining Room—Main level, Pantry, Dry Bar, Large Window
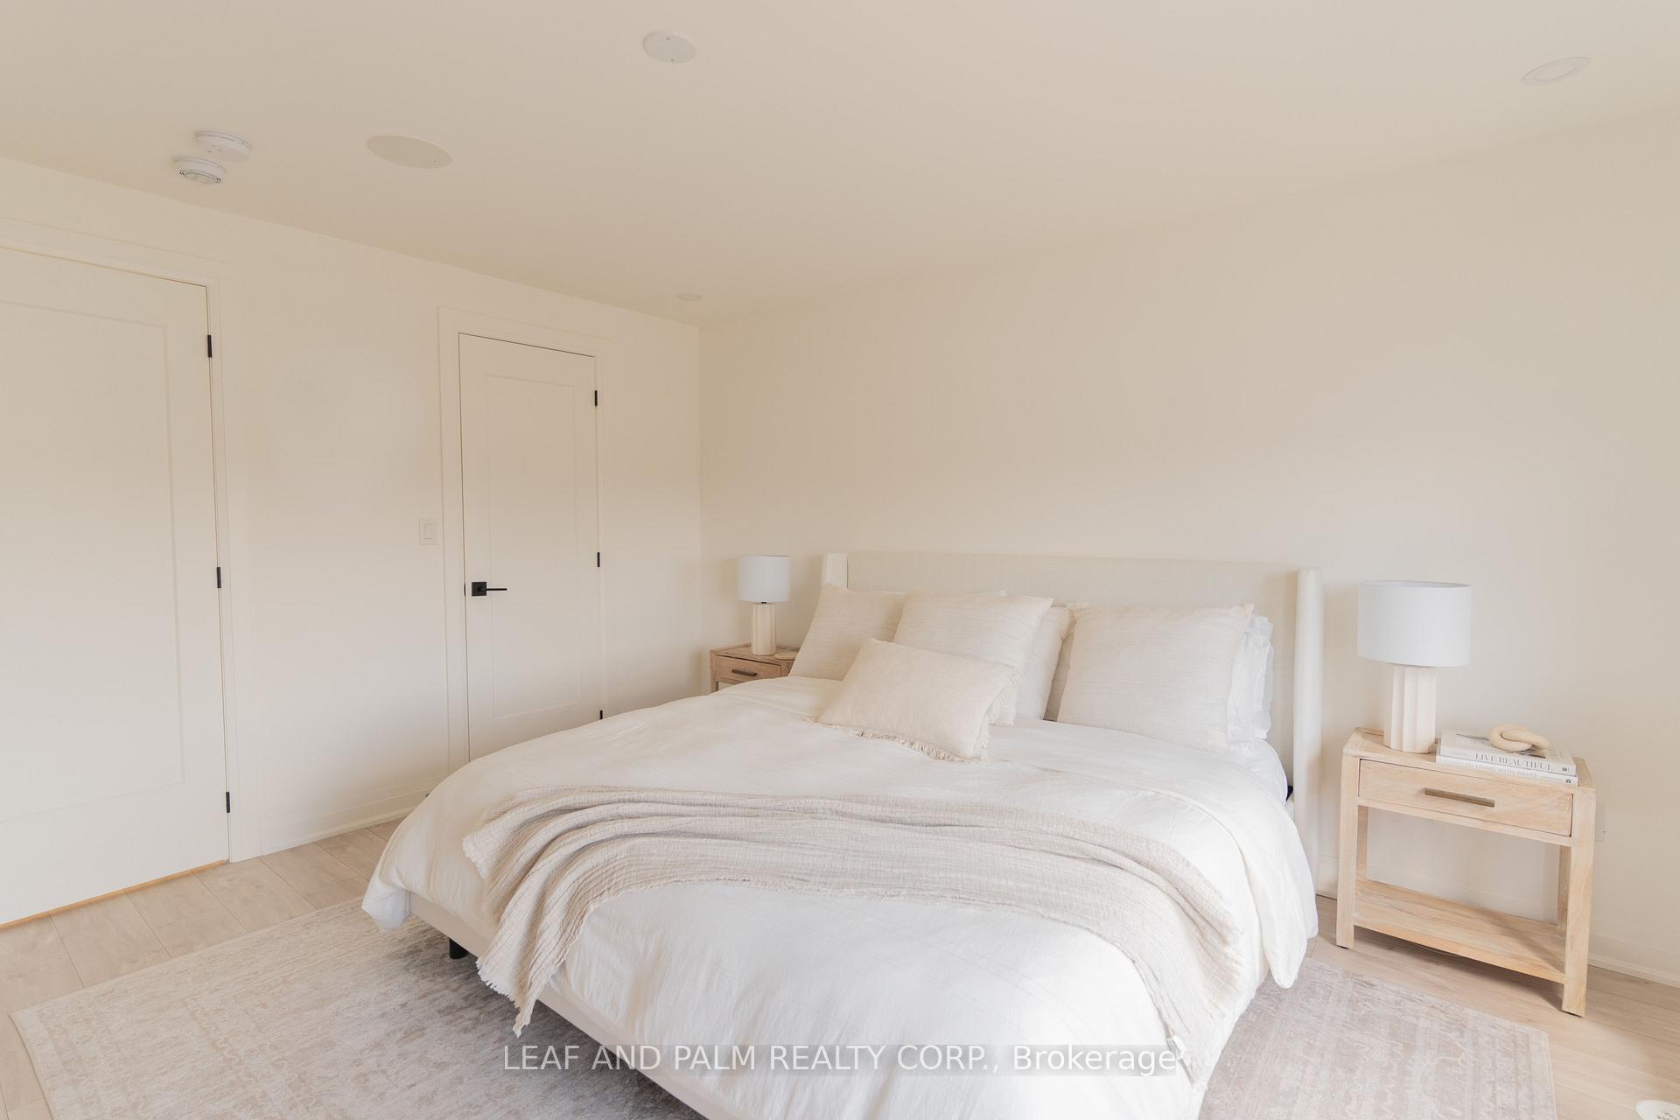
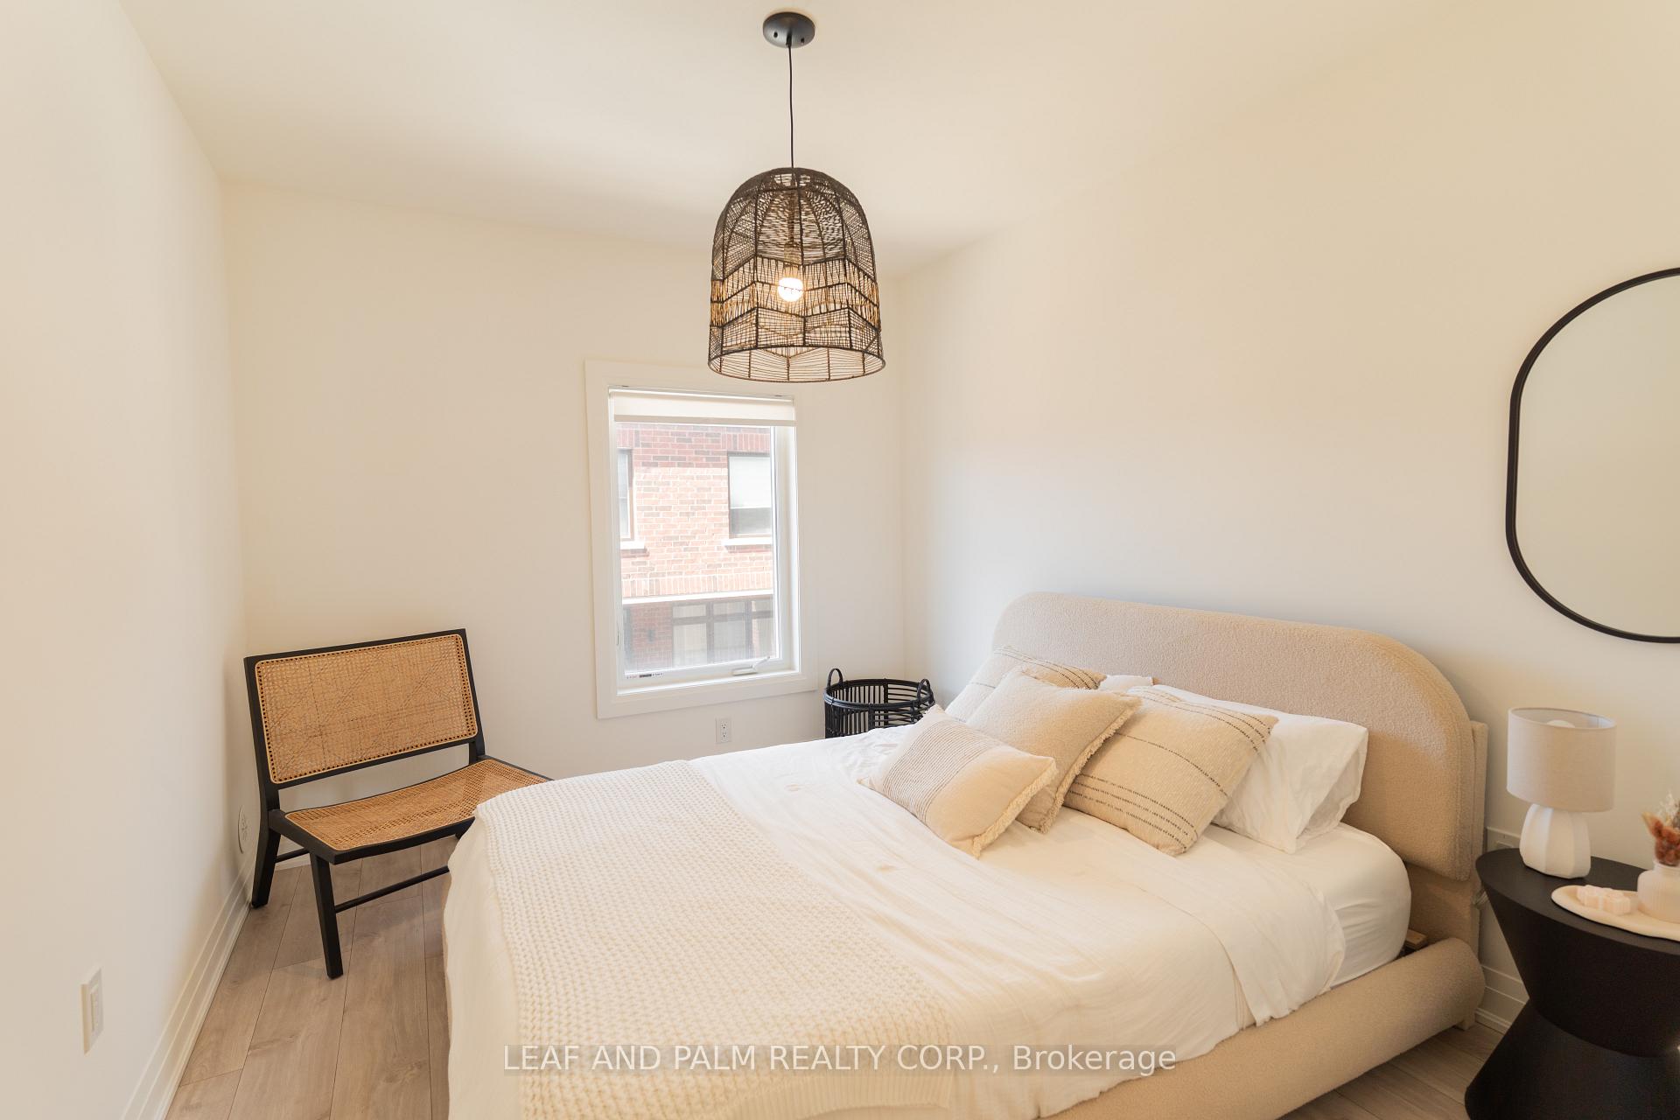
- Primary Bedroom—Upper level, 4 Pc Ensuite, Double Sink, Built-in Speakers
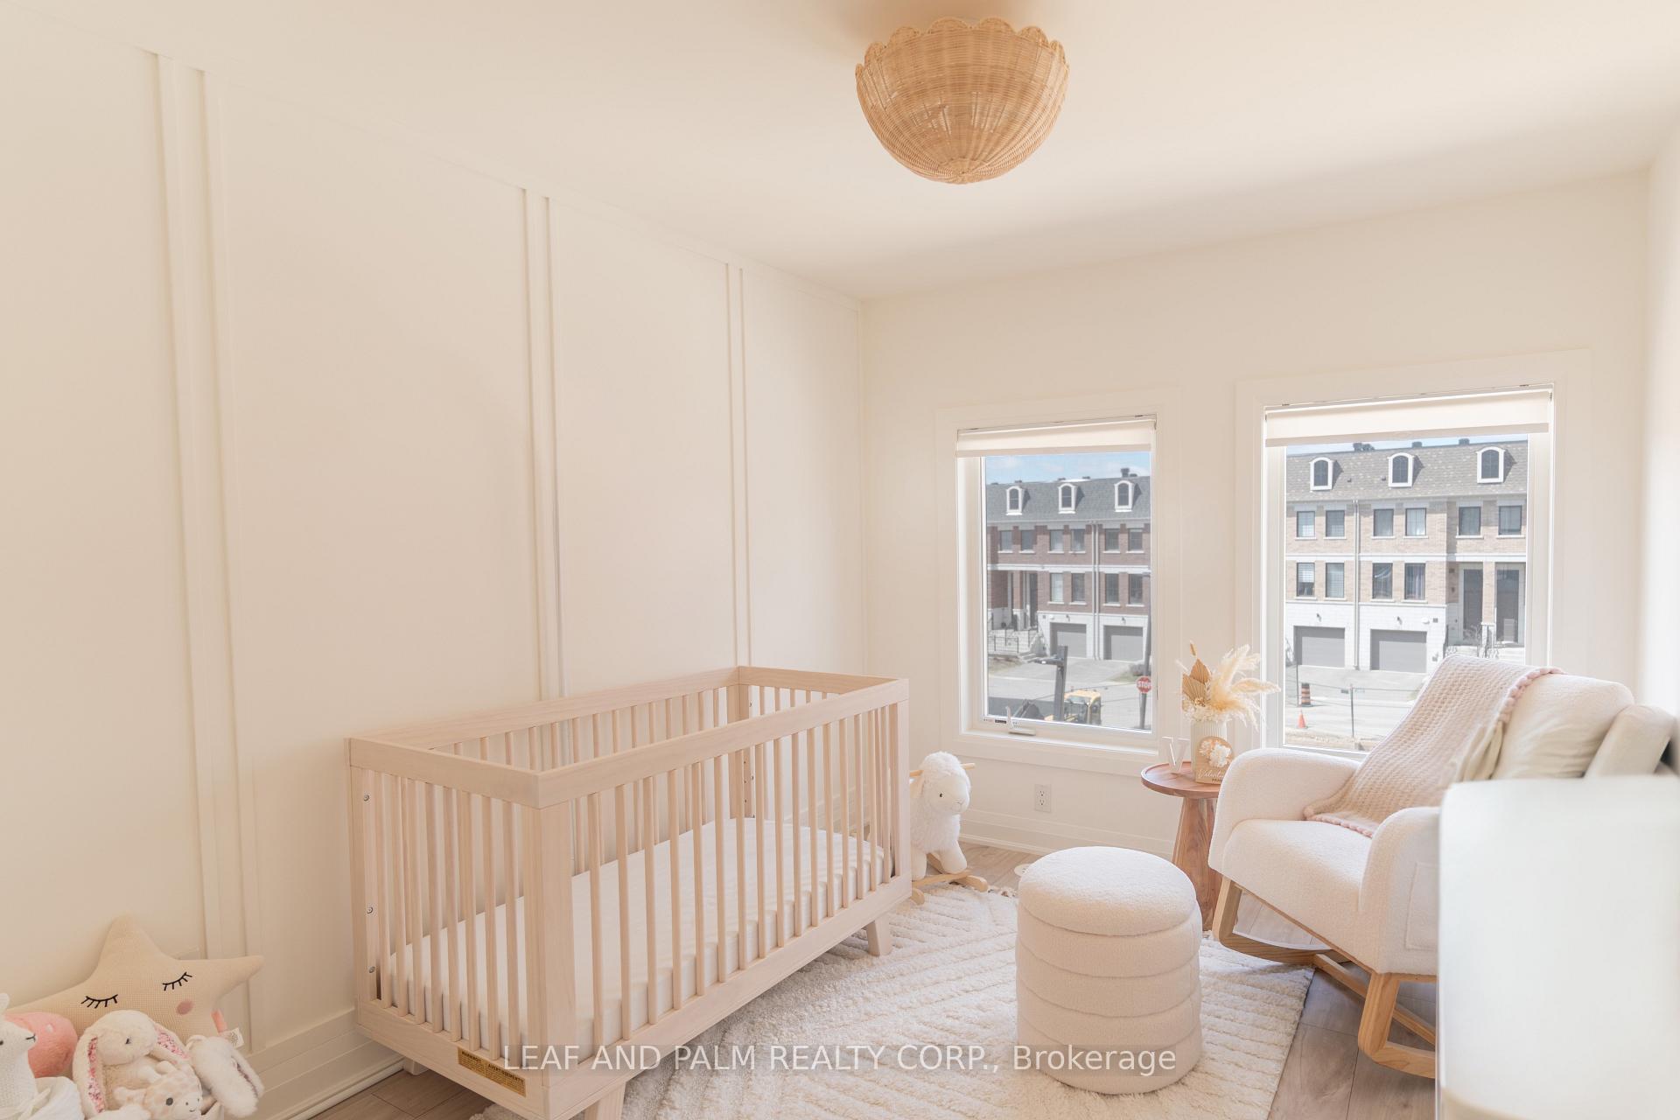
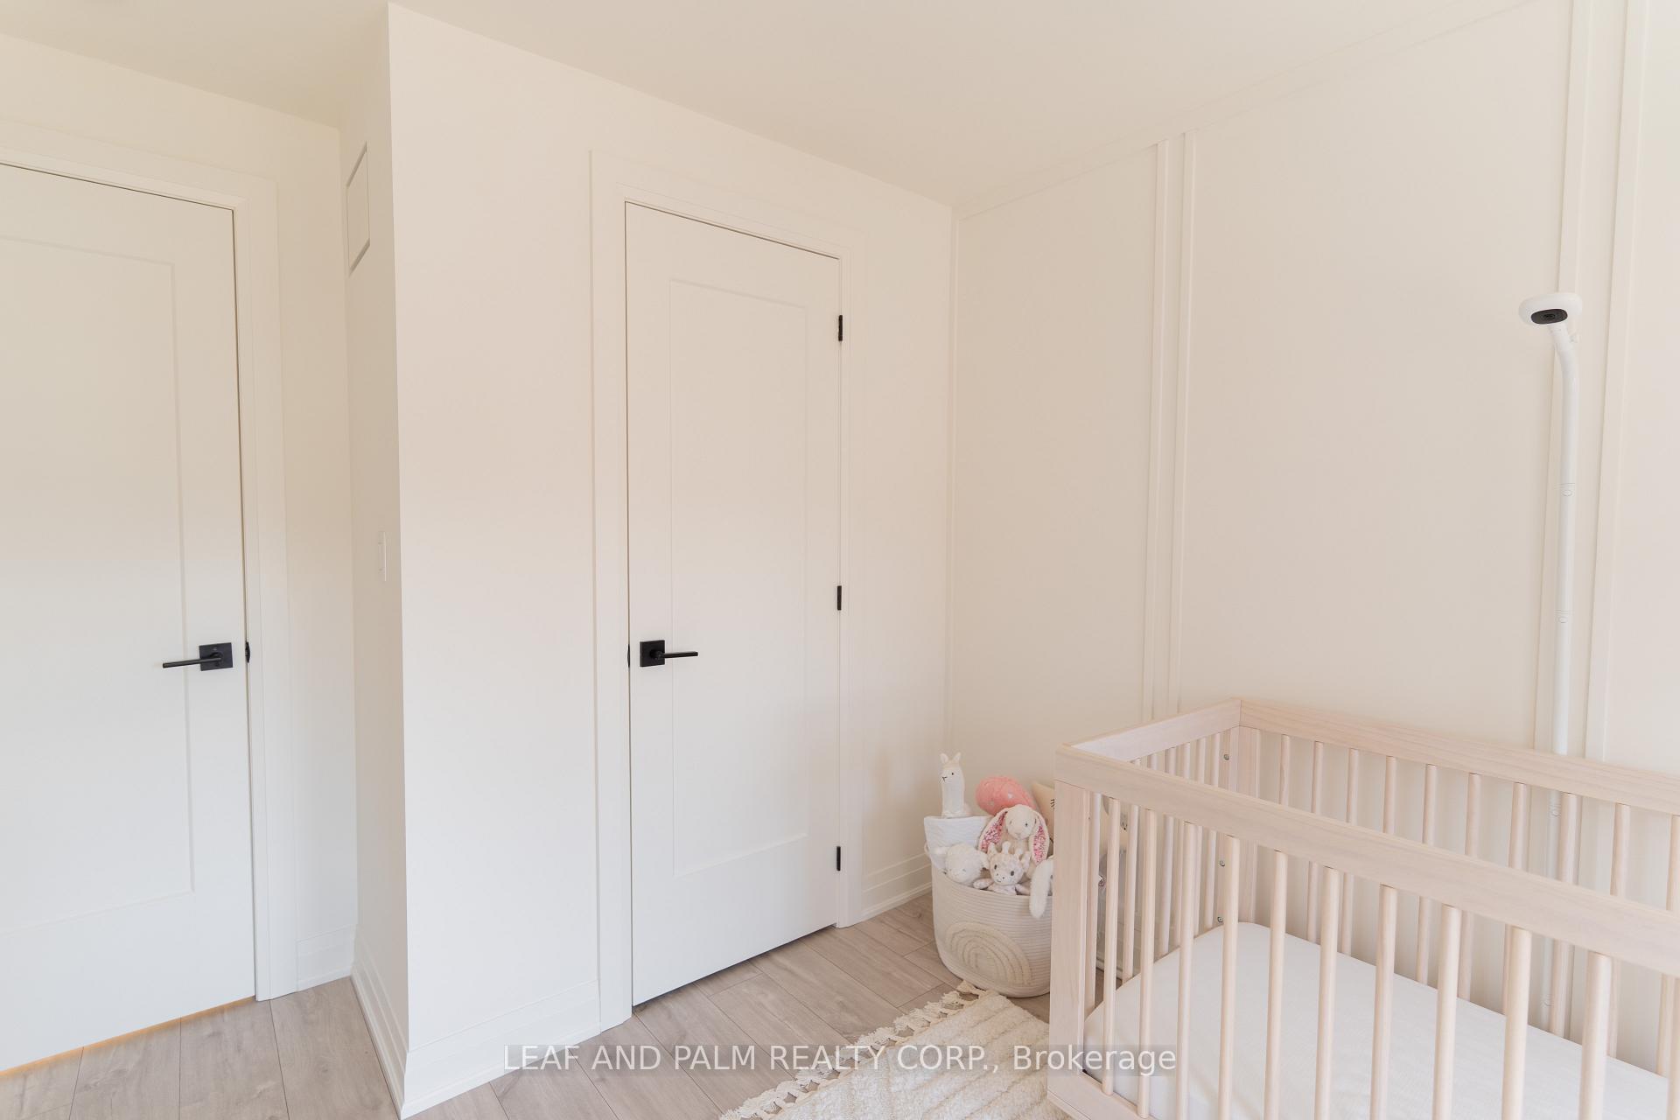
- Bedroom 2—Upper level, Window, Closet, East View
- Bedroom 3—Upper level, Window, Closet, East View
- Laundry—Upper level, Laundry Sink
Washrooms
- 2-piece, Main
- 3-piece, Second
- 4-piece, Second
- Municipality
- Vaughan
- Neighbourhood
- Maple
- Main cross streets
- Keele St & McNaughton Rd
- Directions
- Keele St & McNaughton Rd
- MLS® number
- N12255147
- Data source
- Toronto Regional Real Estate Board
- Status change
- 2025-09-08
- Listed on
- 2025-07-02
- Days on market
- 68 days
- Possession type
- Flexible
- Co-op commission
- 3% + hst
- Seller
- Listed by
- LEAF AND PALM REALTY CORP.
Home Market Value
Current home valuation for Unit 3, 10250 Keele Street, Vaughan, Maple, Vaughan, ON. Listed for $1,220,000
HOMEH Estimate
$834,000
Estimated Sales Range
$733,920 - $934,080
HOMEH Estimate for Unit 3, 10250 Keele Street, Vaughan, Maple
Calculated with a real agent's CMA method — 45+ years of experience, codified. Not an AI guess.
For the owner
Is this your home? Track its value.
Get this home's HOMEH Estimate by email once a month, with how many homes are for sale around you.
Mortgage Payment Calculator
Compare up to 4 down payment scenarios
5% on first $500K + 10% on $720,000 over $500K
$97,000
| Scenario 1 | Scenario 2 | Scenario 3 | Scenario 4 | |
|---|---|---|---|---|
−Down payment | % $ | % $ | % $ | % $ |
+CMHC insurance | $44,896 | $34,038 | $29,036 | $0 |
=Total mortgage | $1,167,296 | $1,132,038 | $1,066,036 | $976,000 |
Amortization | ||||
Mortgage rate | % | % | % | % |
| Payment frequency | ||||
=Mortgage payment | $5,699monthly | $5,527monthly | $5,205monthly | $4,765monthly |
Land Transfer Tax
$20,875
$20,875
Around this home
Data provided by OpenStreetMap & Fraser Institute School Rankings
Ask HOMEH
New!Hi there!
👋Text or call (416) 301-9001
Recommended for you
Based on homes you've looked at.
No recommended properties found.
Nearby similar homes
No nearby properties found.
More real estate resources
Other homes nearby
Explore this area
Nearby neighbourhoods
No nearby listings available.