
104 Cartwright Boulevard
Vaughan (East Woodbridge), ON L4L 8J8
- 4Bedrooms
- 5Bathrooms
- 3Garage
- 3500–5000Sq Ft
- $9,590Tax
- 66×138 ftLot Size
 Estimated Value:$2,380,183See Free Estimate Report

Sale & Price History for 104 Cartwright Boulevard, Vaughan, East Woodbridge
| Start Date | End Date | Price | Event | MLS# |
|---|---|---|---|---|
| No listing history available | ||||
Real estate boards require you to or to see the full details of this property.
*Sold prices and complete sale & price history are regulated data. Under the Trust in Real Estate Services Act, 2002 (TRESA) and the rules of the Real Estate Council of Ontario (RECO), and pursuant to the Multiple Listing Service® rules of the Canadian Real Estate Association (CREA) and the Toronto Regional Real Estate Board (TRREB), this information may be shown only to registered users who have agreed to the applicable terms of use (a Virtual Office Website, or "VOW," arrangement). HOMEH Inc., Brokerage therefore provides it to signed-in members only. Creating an account is free and takes under a minute.
About 104 Cartwright Boulevard, Vaughan, East Woodbridge
Summarized Description
- 4,100 sf executive residence with 4 bedrooms and 6 bathrooms.
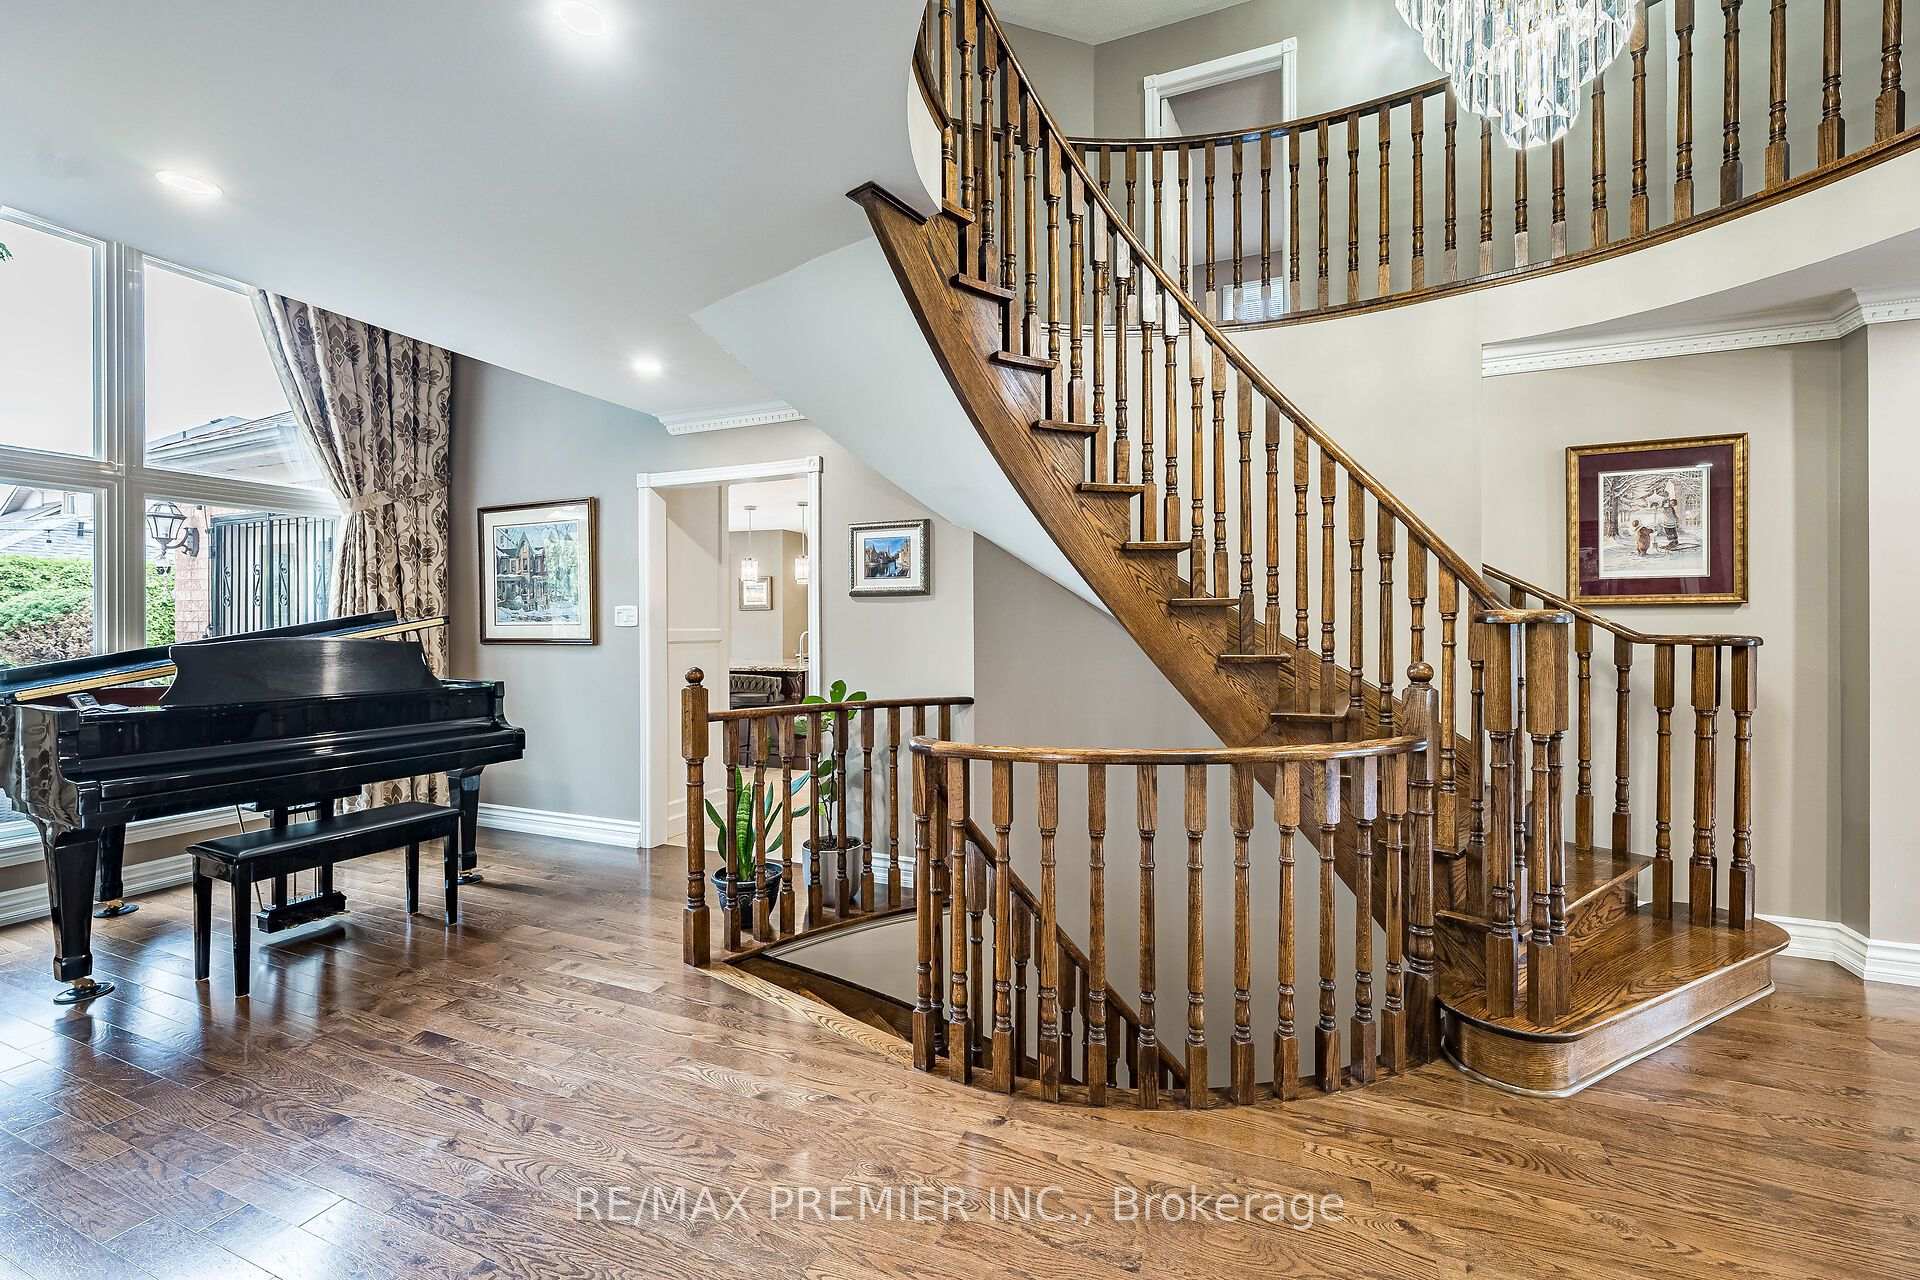
- Unique circular wood staircase connects levels elegantly.
- Luxurious primary suite features his-and-hers walk-in closets.
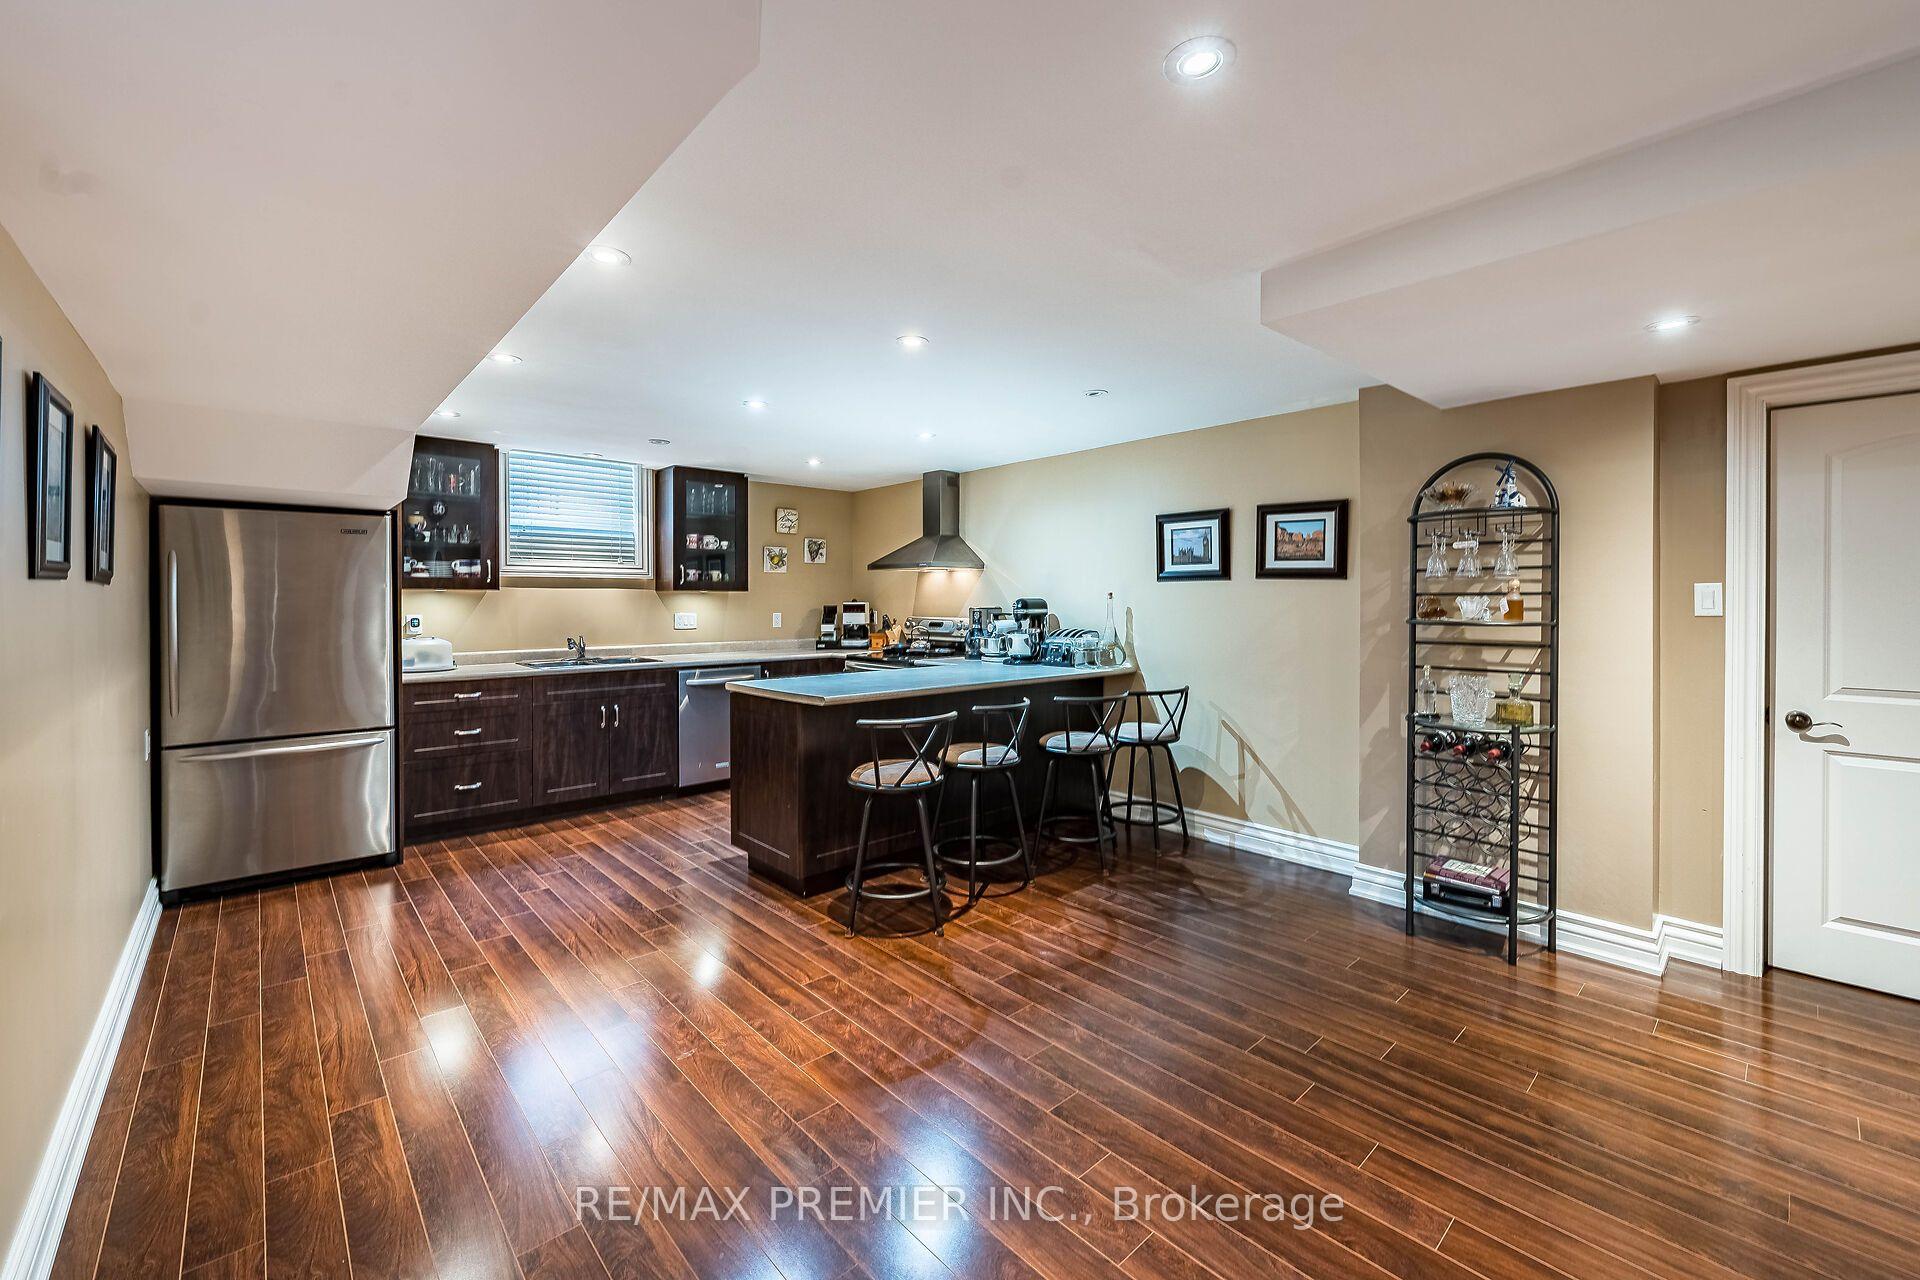
- Fully finished basement includes a second kitchen and gym.
- Premium lot offers backyard potential for a pool.
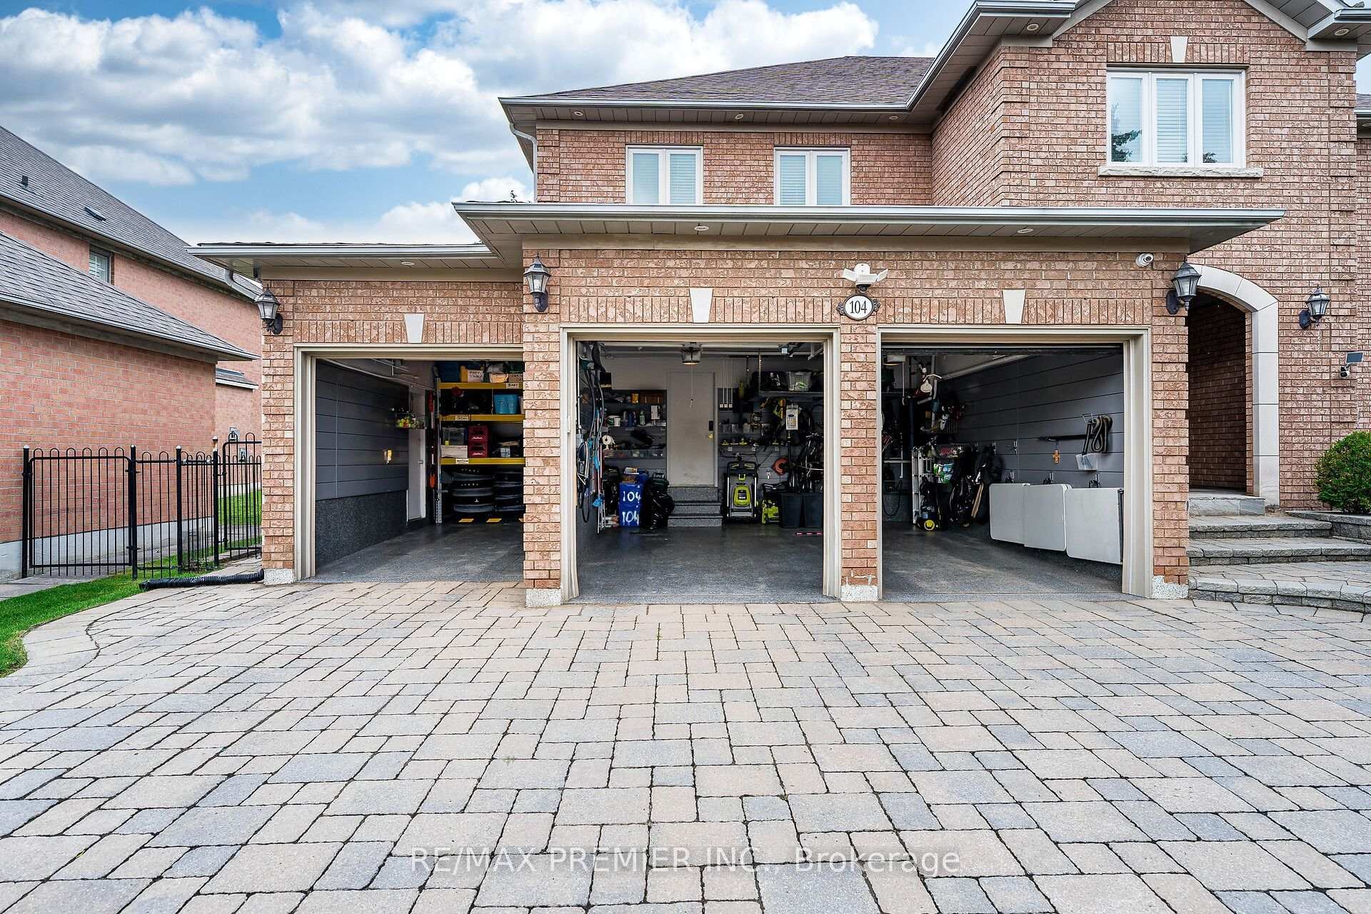
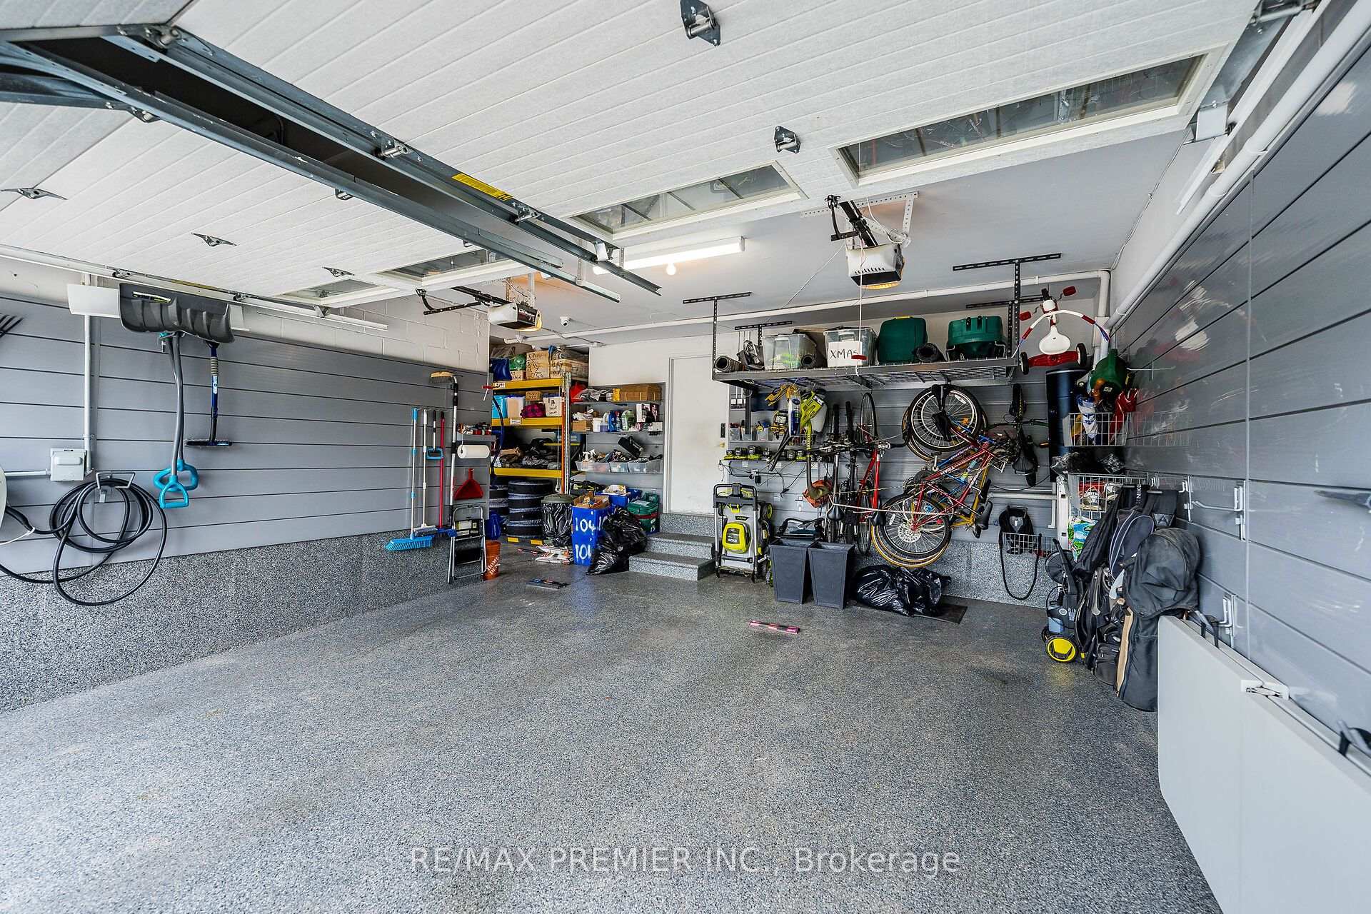
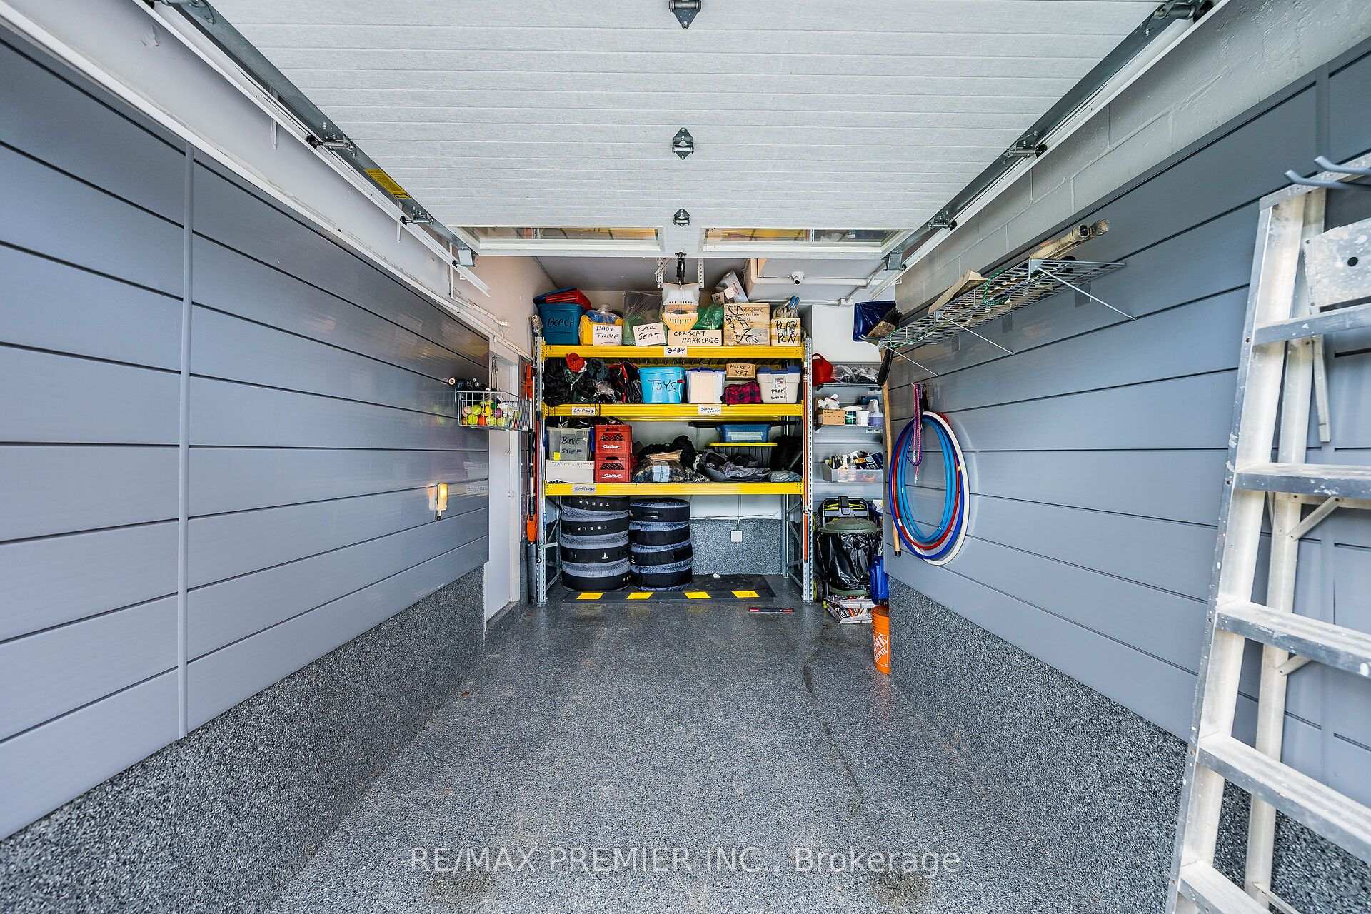
- EV Supercharger and organized garage for modern living.
- Located near top-rated schools and essential amenities.
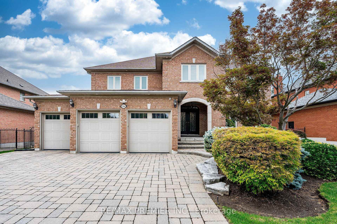
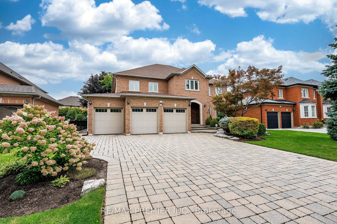
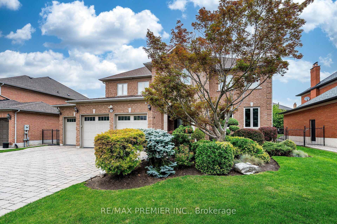
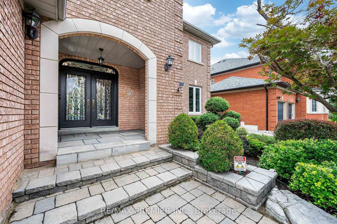
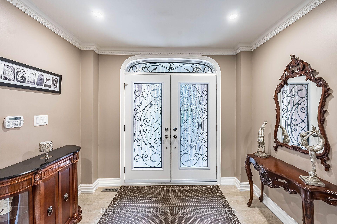
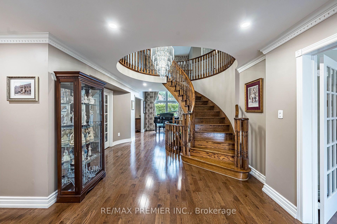
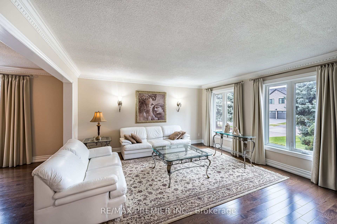
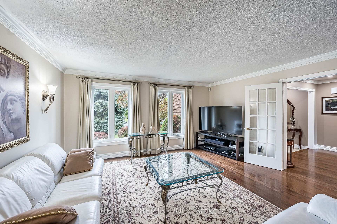
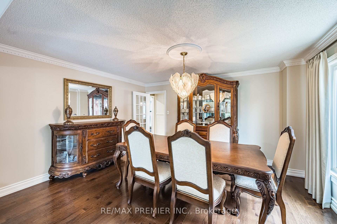
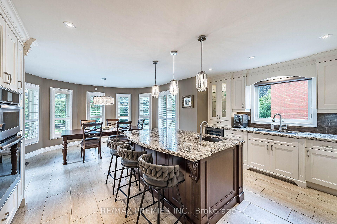
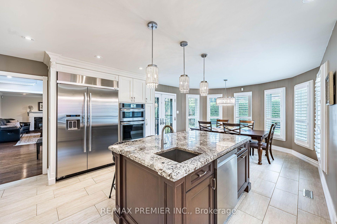
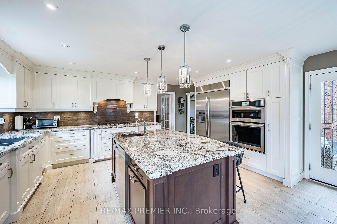
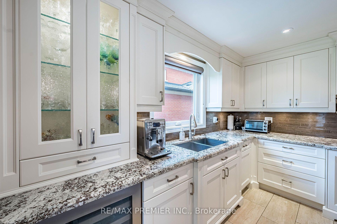
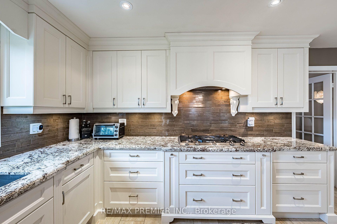
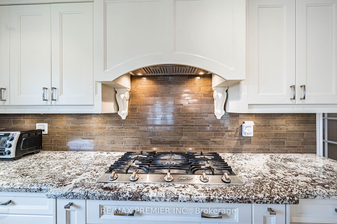
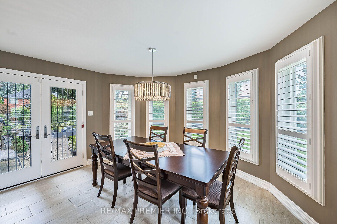
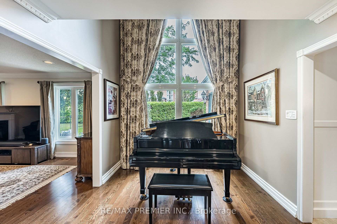
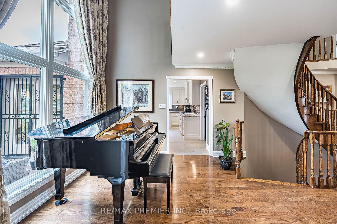
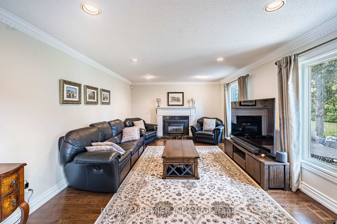
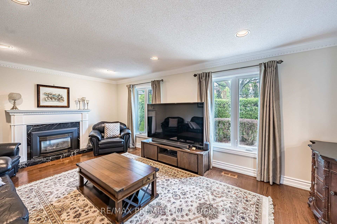
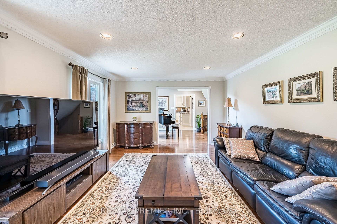
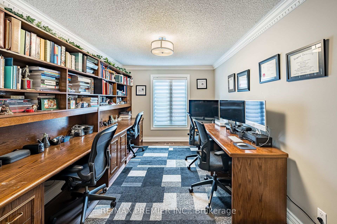
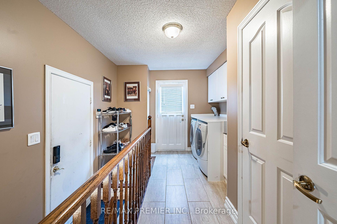
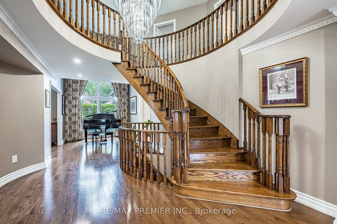
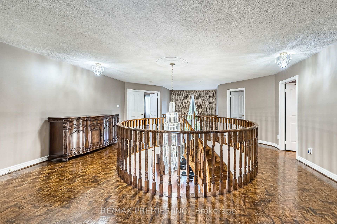
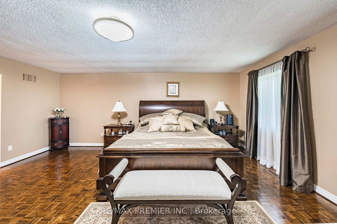
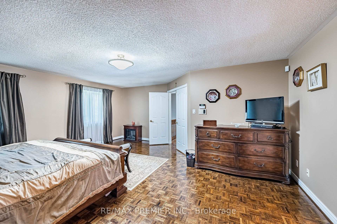
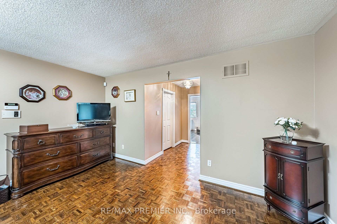
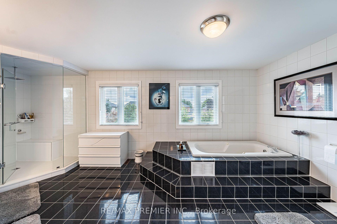
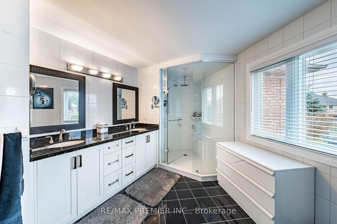
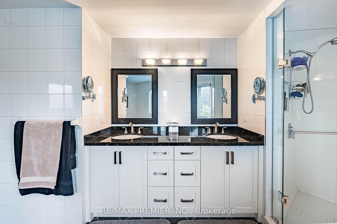
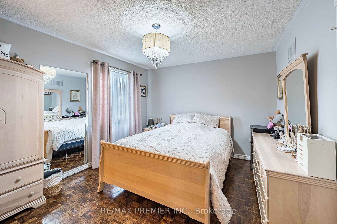
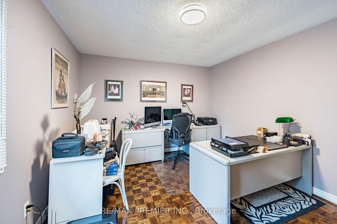
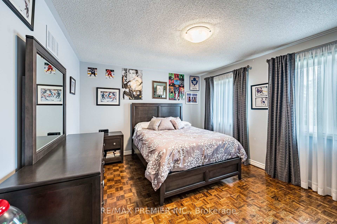
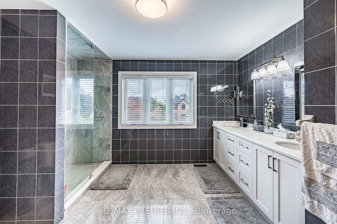
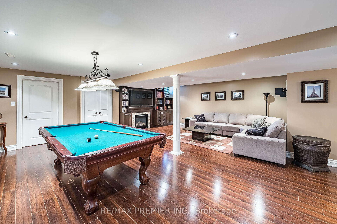
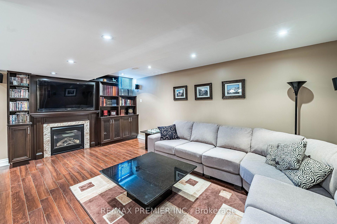
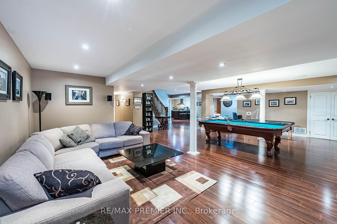
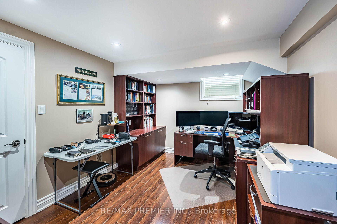
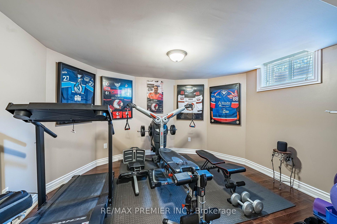
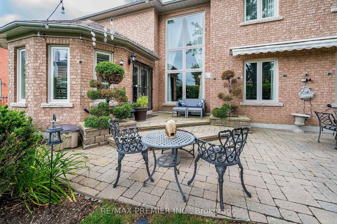
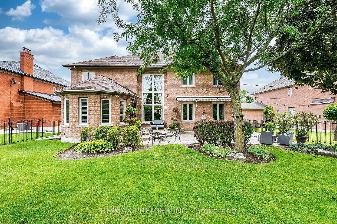
Welcome to 104 Cartwright Blvd in the Prestigious Weston Downs! This beautifully well-maintained and cared for executive residence of 4,100 sf. w/ 4-bedroom, 6-bathroom, has been lovingly cared for by its original owners, and radiates pride of ownership throughout. A signature architectural highlight is the circular wood staircase, a striking design element that gracefully connects the fully finished basement to the second floor. The First level offers an elegant blend of comfort & sophistication, features include: Large eat in Kitchen, Hardwood floors, formal living & dining, family room with electric fireplace, a private den with two built-in desks and custom bookshelves, Large laundry room with direct access to the side entrance, basement and to the 3-car garage. The garage is finished with premium floor coating, custom wall-mounted storage, and an EV Supercharger, creating a clean, organized, and highly functional space for modern living. The second floor features four generous bedrooms, including a luxurious primary suite complete with his-and-hers walk-in closets. The basement offers exceptional versatility, featuring a full kitchen, two cantinas, a second den with built-in cabinetry that matches the custom cabinetry above the second basement electric fireplace, and a dedicated gym room. Thoughtful updates over the past 15 years include the roof and windows, furnace, owned hot water tank, and central air conditioning, all newly installed in Oct 2024. The premium pool-sized lot offers exceptional backyard potential. The stone driveway with no sidewalk lot provides the added convenience of multiple-vehicle parking on the driveway. The backyard stone patio is beautifully connected by stone walkways on both sides of the home, creating a cohesive elegant and highly functional exterior landscape. Located in the heart of Woodbridge, this home provides effortless access to top-rated schools, hospital, parks, shopping, transit, major highways, and essential amenities.
Key Facts & Features
Property Costs
- Annual Property Tax Amount
- $9,590
- Land Transfer Tax Fee
- $43,950
Rental Items
- Rental Equipment
- NIL
- Basement Type
- Full, Finished
Interior Features
- Interior Extras
- Auto Garage Door Remote, Built-In Oven, Central Vacuum, Water Heater Owned
- Fireplace/Stove
- Yes
- Fireplace Features
- Electric
- Elevator
- No
Exterior Features
- Pool
- None
Building
- Building Type
- Detached
- Building Style
- 2-Storey
- Approx Age
- 31-50
Construction
- Exterior Finish
- Brick
- Roof
- Asphalt Shingle
- Foundation Details
- Poured Concrete
- Special Designation
- Unknown
Lot
- Lot Front
- 65.69 ft
- Lot Depth
- 137.91 ft
- Lot Size
- 9059
- Lot Shape
- Rectangular
Inclusions
- Inclusions
- All electric light fixtures and window coverings, S/S Fridge, Gas stove, B/I Dishwasher, B/I Oven and Micro-wave, Exhaust fan, Washer and Dryer, Basement: S/S Fridge and Stove, B/I Dishwasher, Micro-wave, 2 Electric Fireplaces, Gas Furnace, 3 Garage Automatic Opener and Remotes, owned Hot Water Tank, CVAC, Humidifier, Bedroom Blinds
Exclusions
- Exclusions
- Freezer in Cold Celler, Dining Room Fixture (to be replaced), Window Coverings in Living and Dining Room, Drapes and Rods in Bedrooms.
Parking & Garages
- Garage Type
- Built-In
- Garage Spaces
- 3
- Parking Spaces
- 6
- Total Garage And Parking Spaces
- 9
Heating & Cooling
- Heat Source
- Gas
- Heat Type
- Forced Air
- Air Conditioning
- Central Air
- Water
- Municipal
- Sewers
- Sewer
- Bedrooms
- 4
- Washrooms
- 5
- Kitchens
- 2
- Family / bonus room
- Yes
Room sizes
- Den—Basement level, Laminate, Pot Lights
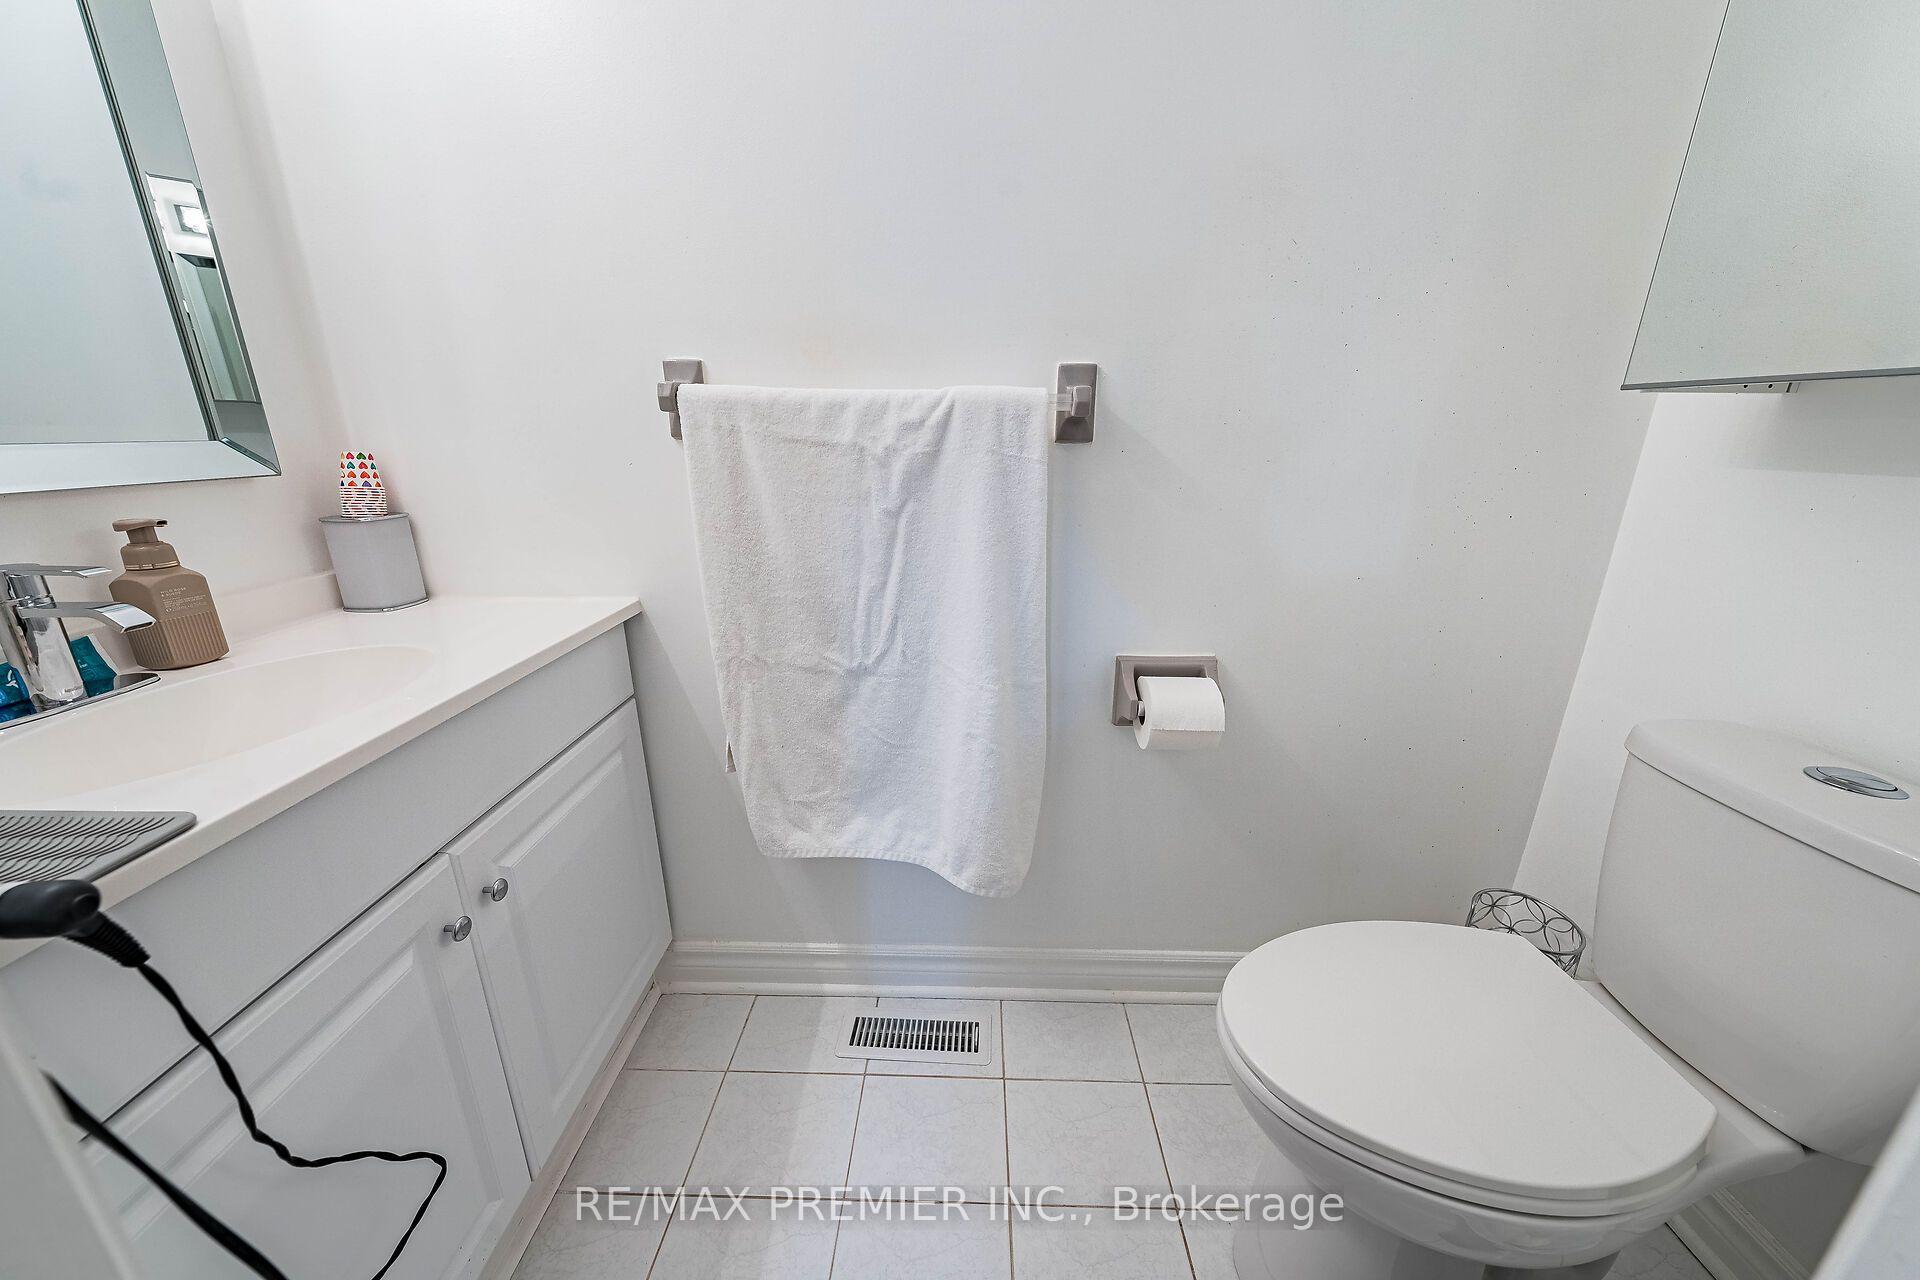
- Bedroom 2—Second level, Parquet, 2 Pc Ensuite, Closet
- Bedroom 3—Second level, Parquet, Closet, Window
- Kitchen—Ground level, B/I Appliances, Centre Island, Porcelain Floor
- Bedroom 4—Second level, Parquet, Closet, Window
- Living Room—Ground level, Hardwood Floor, Formal Rm, Window
- Dining Room—Ground level, Hardwood Floor, Formal Rm, Window
- Family Room—Ground level, Hardwood Floor, 6 Pc Ensuite, Walk-In Closet(s)
- Recreation—Basement level, Laminate, Pot Lights, Open Concept
- Breakfast—Ground level, Porcelain Floor, Granite Counters, Walk-Out
- Primary Bedroom—Second level, Parquet, 6 Pc Ensuite, Walk-In Closet(s)
- Den—Ground level, Hardwood Floor, B/I Shelves, Window
- Kitchen—Basement level, Laminate, B/I Dishwasher, Open Concept
- Exercise Room—Basement level, Laminate, Window
Washrooms
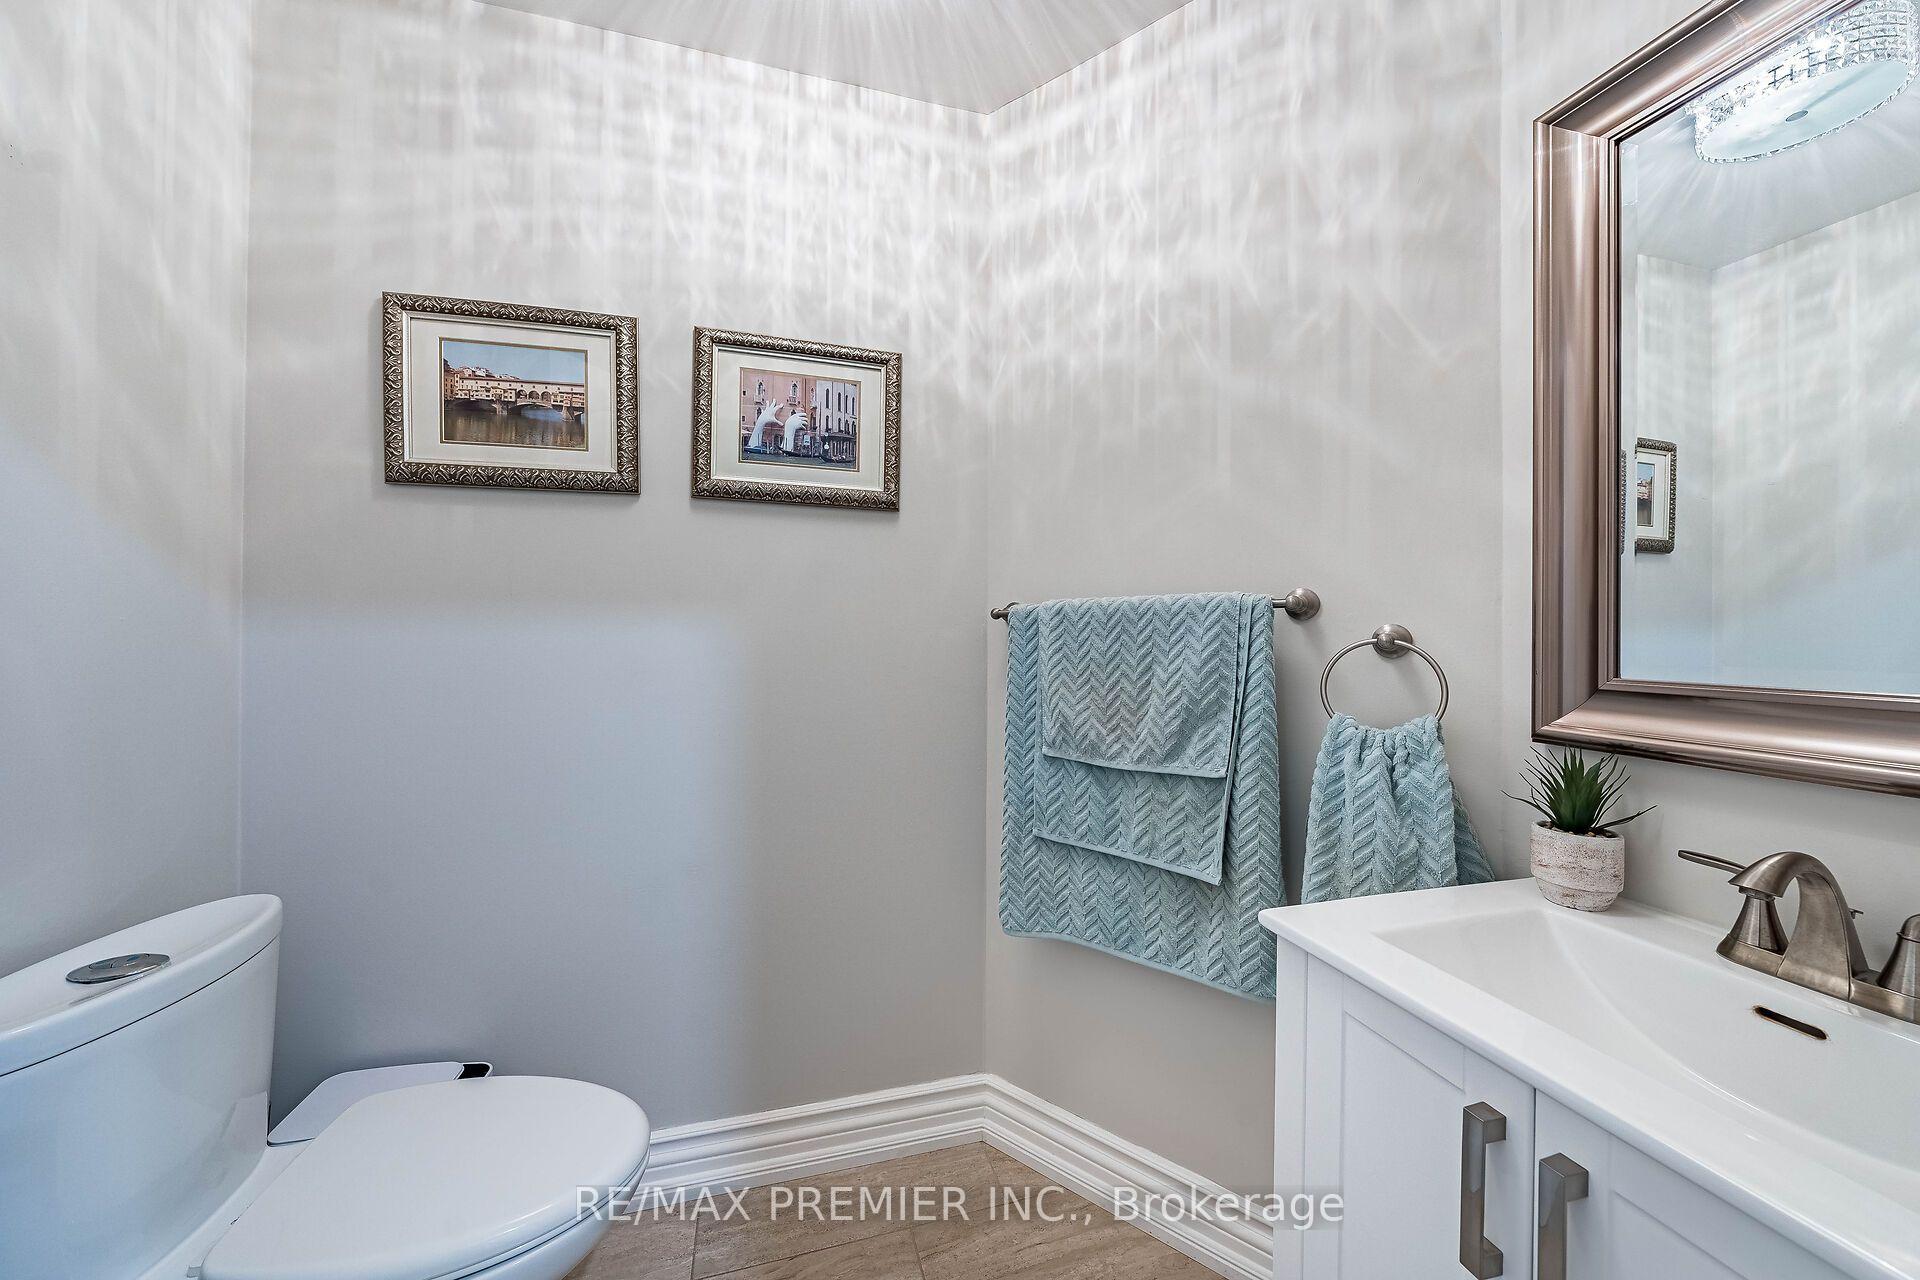
- 2-piece, Ground
- 2-piece, Second
- 6-piece, Second
- 5-piece, Second
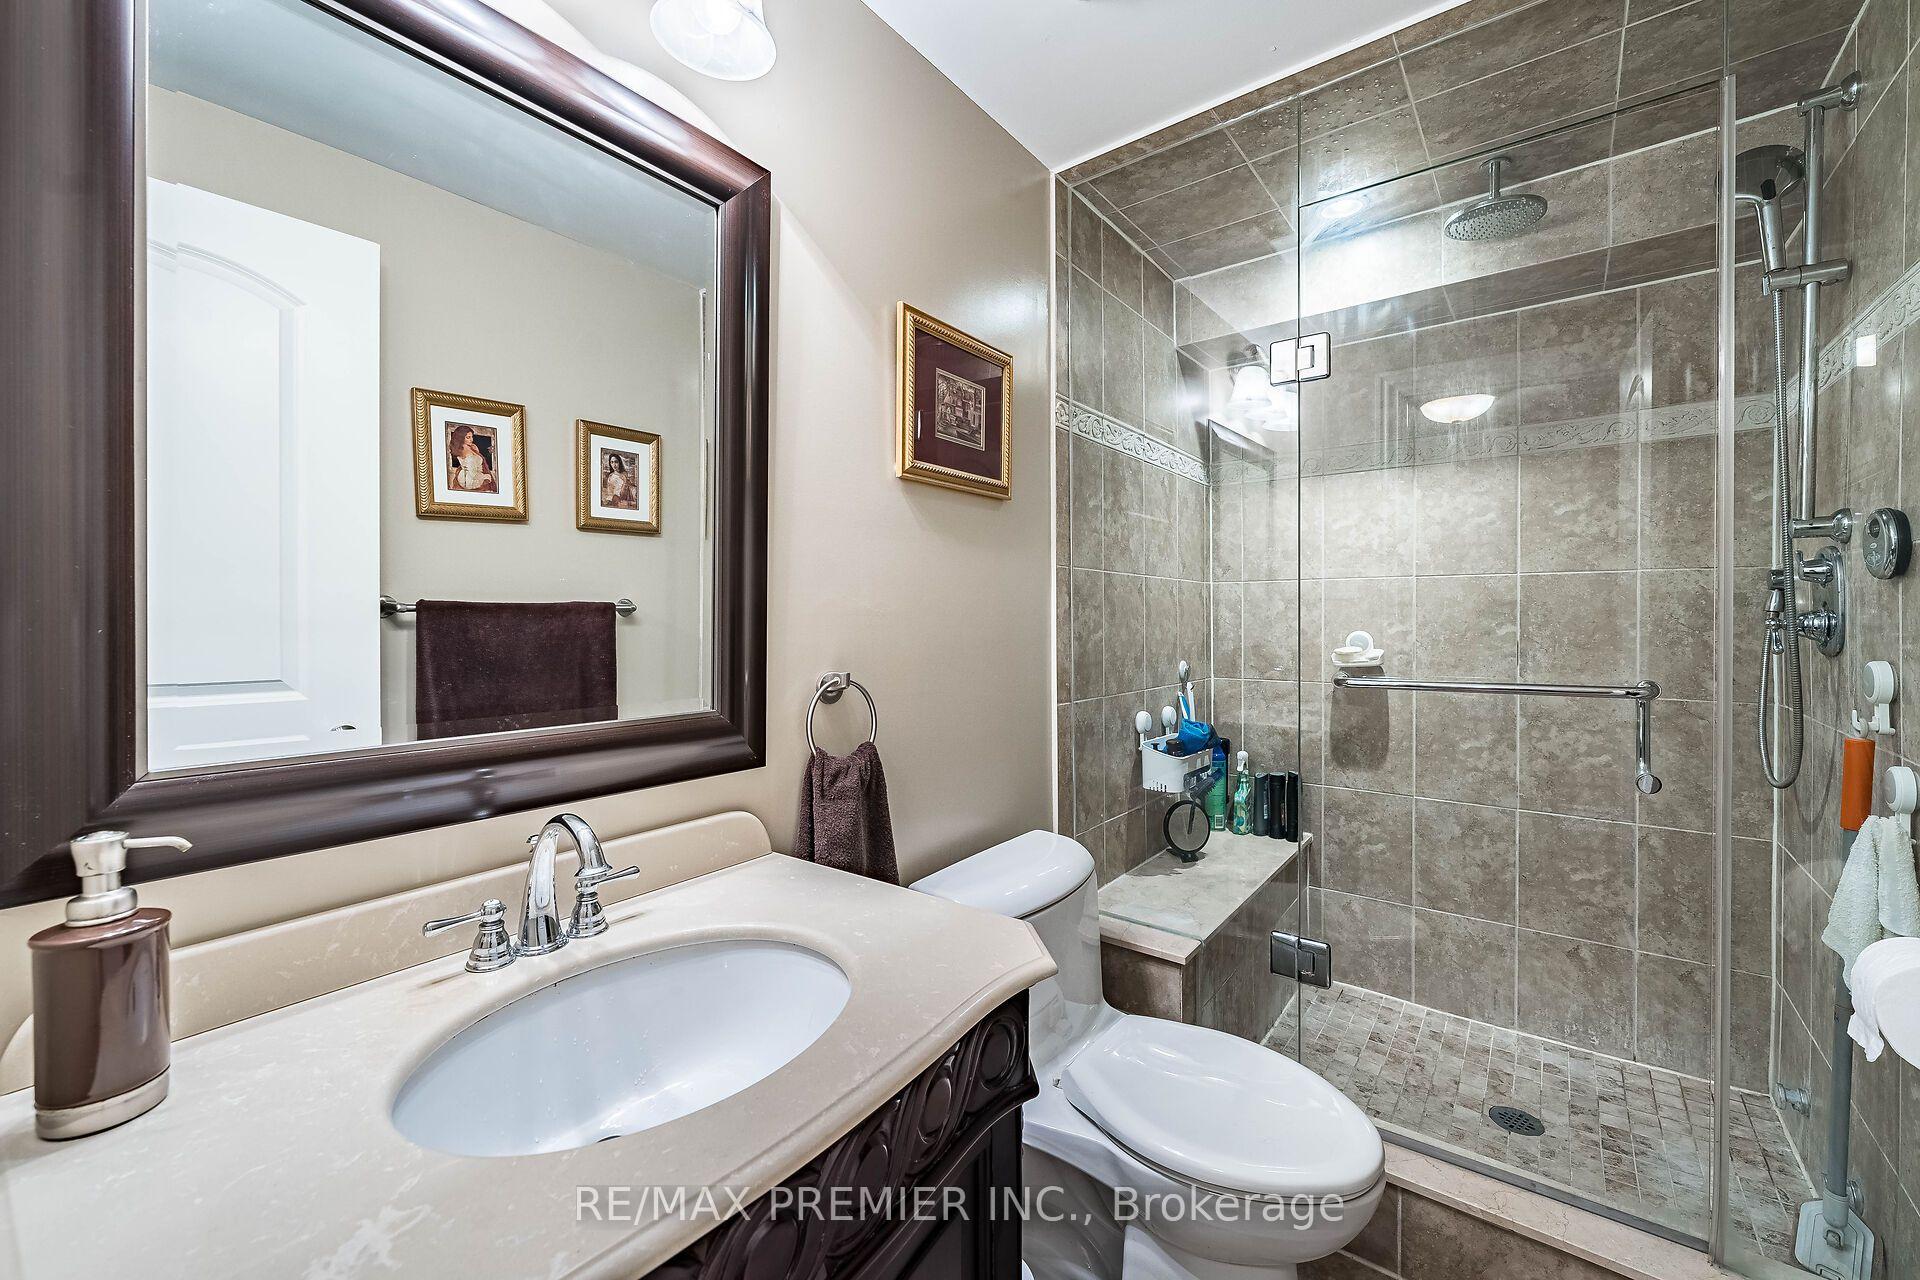
- 4-piece, Basement
- Municipality
- Vaughan
- Neighbourhood
- East Woodbridge
- Main cross streets
- Rutherford Road / Velmar Drive
- Directions
- Rutherford Road / Velmar Drive
- MLS® number
- N13755562
- Data source
- Toronto Regional Real Estate Board
- Listed on
- 2026-09-08
- Updated on
- 2026-09-25
- Days on market
- 37 days
- Possession type
- 60-89 days
- Co-op commission
- 2.5% + HST
- Seller
- Listed by
- RE/MAX PREMIER INC.
Home Market Value
Current home valuation for 104 Cartwright Boulevard, Vaughan, East Woodbridge, Vaughan, ON. Listed for $2,299,000
HOMEH Estimate
$2,380,183
Estimated Sales Range
$2,094,561 - $2,665,805
HOMEH Estimate for 104 Cartwright Boulevard, Vaughan, East Woodbridge
Calculated with a real agent's CMA method — 45+ years of experience, codified. Not an AI guess.
Mortgage Payment Calculator
Compare up to 4 down payment scenarios
20% required for homes $1.5M or more
$459,800
| Scenario 1 | Scenario 2 | Scenario 3 | Scenario 4 | |
|---|---|---|---|---|
−Down payment | % $ | % $ | % $ | % $ |
+CMHC insurance | $0 | $0 | $0 | $0 |
=Total mortgage | $1,839,200 | $1,724,250 | $1,609,300 | $1,494,350 |
Amortization | ||||
Mortgage rate | % | % | % | % |
| Payment frequency | ||||
=Mortgage payment | $8,980monthly | $8,419monthly | $7,857monthly | $7,296monthly |
Land Transfer Tax
$43,950
$43,950
Around this home
No schools found nearby
Data provided by OpenStreetMap & Fraser Institute School Rankings
Ask HOMEH
New!Hi there!
👋Text or call (416) 301-9001
Recommended for you
Based on homes you've looked at.
No recommended properties found.
Nearby similar homes
No nearby properties found.
More real estate resources
Other homes nearby
Explore this area
Nearby neighbourhoods
No nearby listings available.