
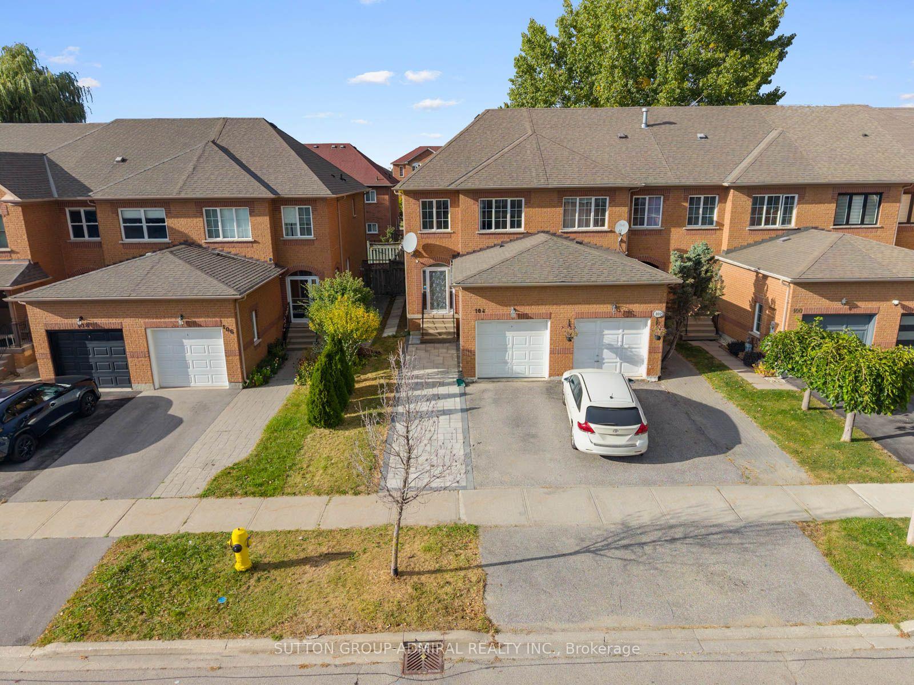
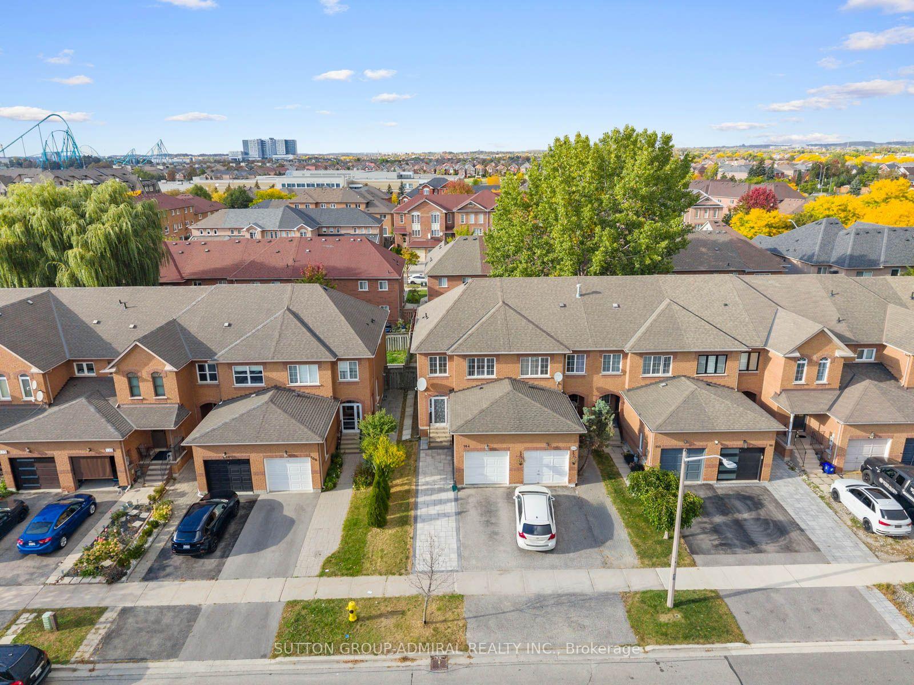
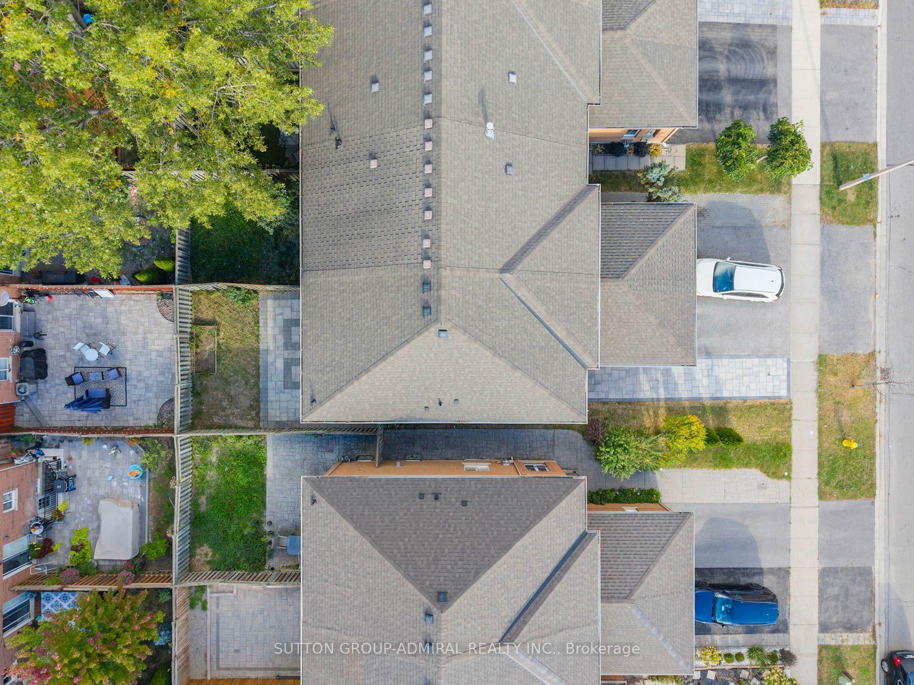
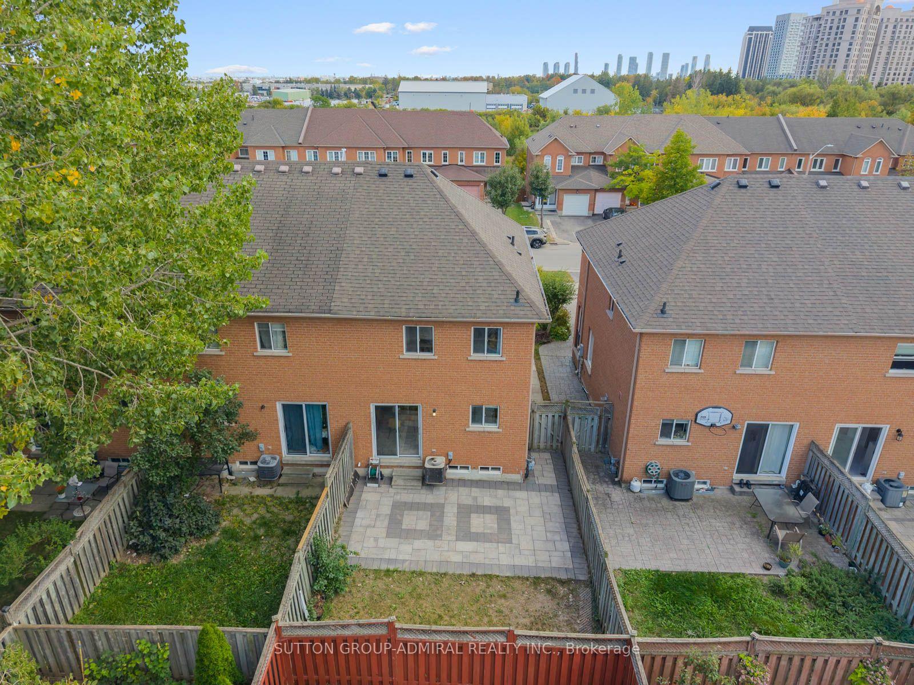
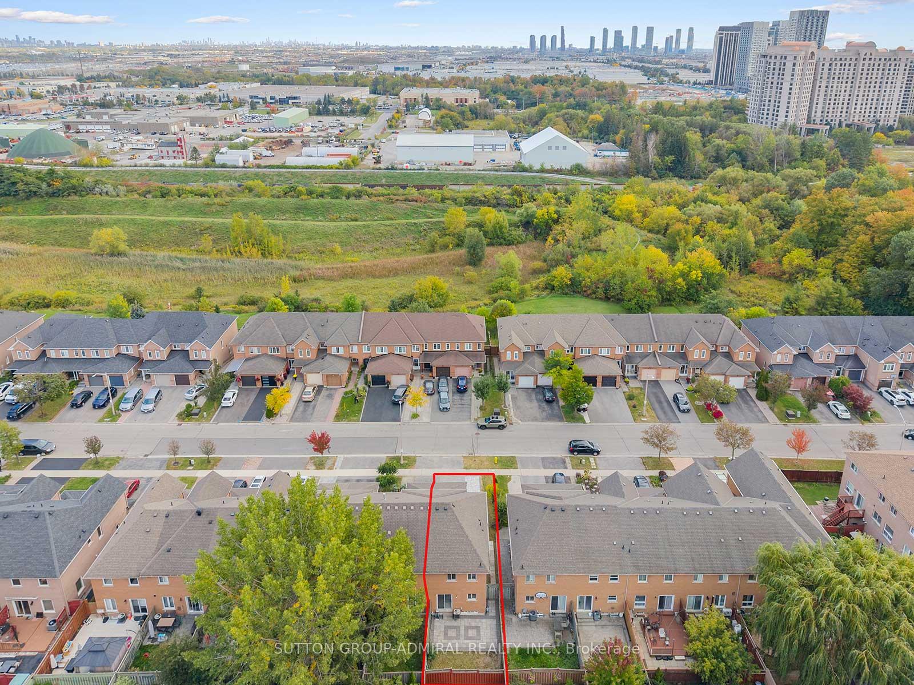
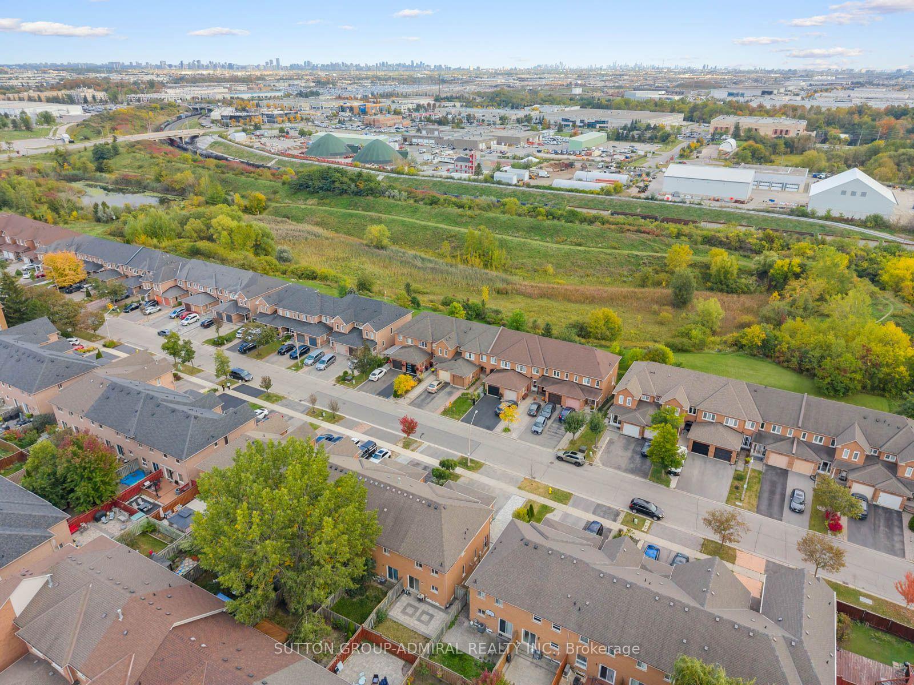
104 Parktree Drive
Vaughan (Maple), ON L6A 2R3
- 3Bedrooms
- 4Bathrooms
- 1Garage
- 1100–1500Sq Ft
- $4,106Tax
- 24×98 ftLot Size
 Estimated Value:$821,303See Free Estimate Report

Sale & Price History for 104 Parktree Drive, Vaughan, Maple
| Start Date | End Date | Price | Event | MLS# |
|---|---|---|---|---|
| No listing history available | ||||
Real estate boards require you to or to see the full details of this property.
*Sold prices and complete sale & price history are regulated data. Under the Trust in Real Estate Services Act, 2002 (TRESA) and the rules of the Real Estate Council of Ontario (RECO), and pursuant to the Multiple Listing Service® rules of the Canadian Real Estate Association (CREA) and the Toronto Regional Real Estate Board (TRREB), this information may be shown only to registered users who have agreed to the applicable terms of use (a Virtual Office Website, or "VOW," arrangement). HOMEH Inc., Brokerage therefore provides it to signed-in members only. Creating an account is free and takes under a minute.
About 104 Parktree Drive, Vaughan, Maple
Summarized Description
- Beautifully renovated interiors throughout the home.
- Private outdoor living space with fenced backyard.
- Finished basement perfect for entertaining.
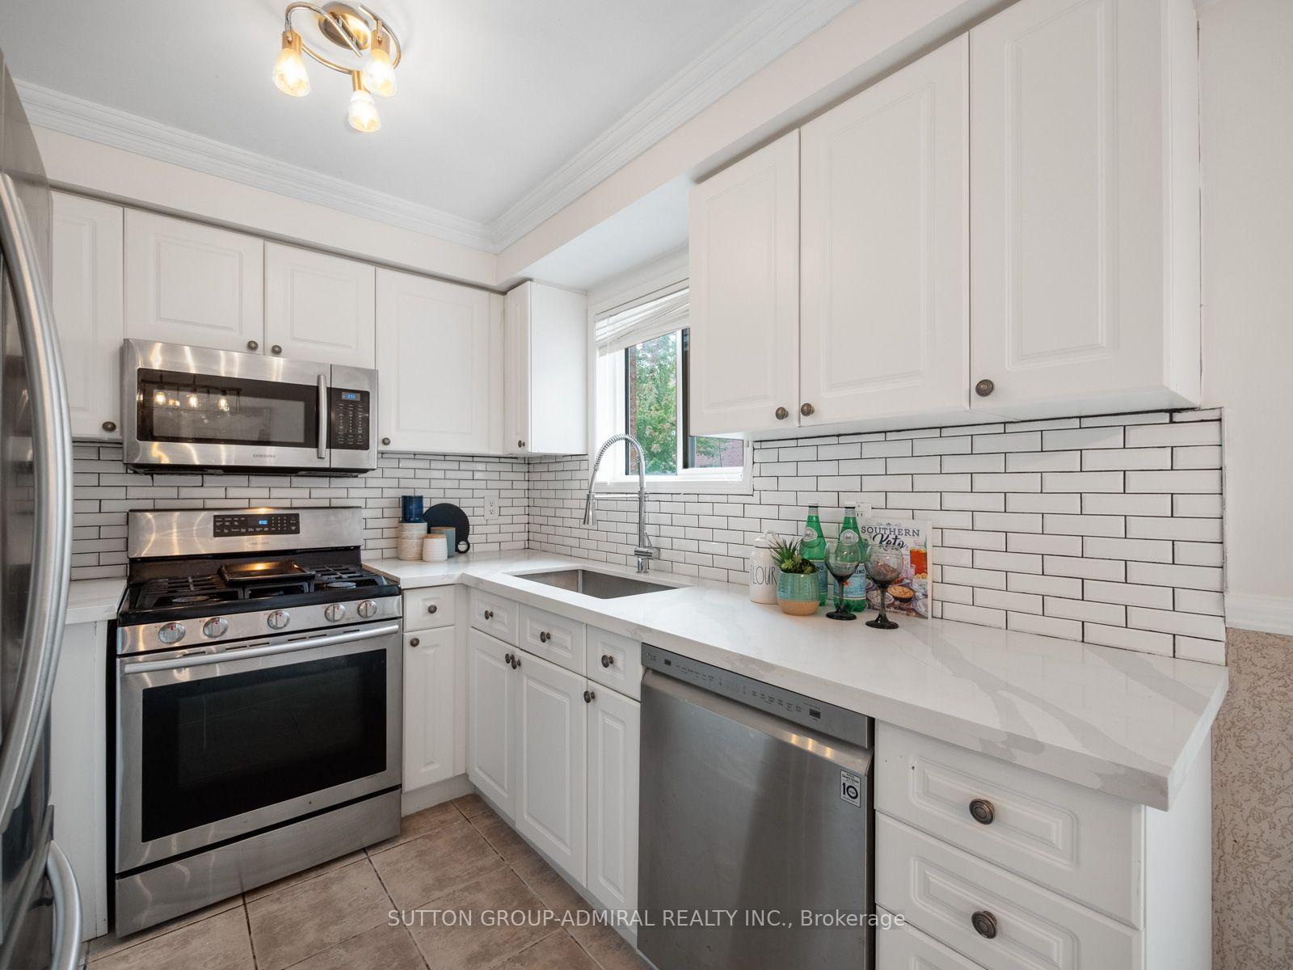
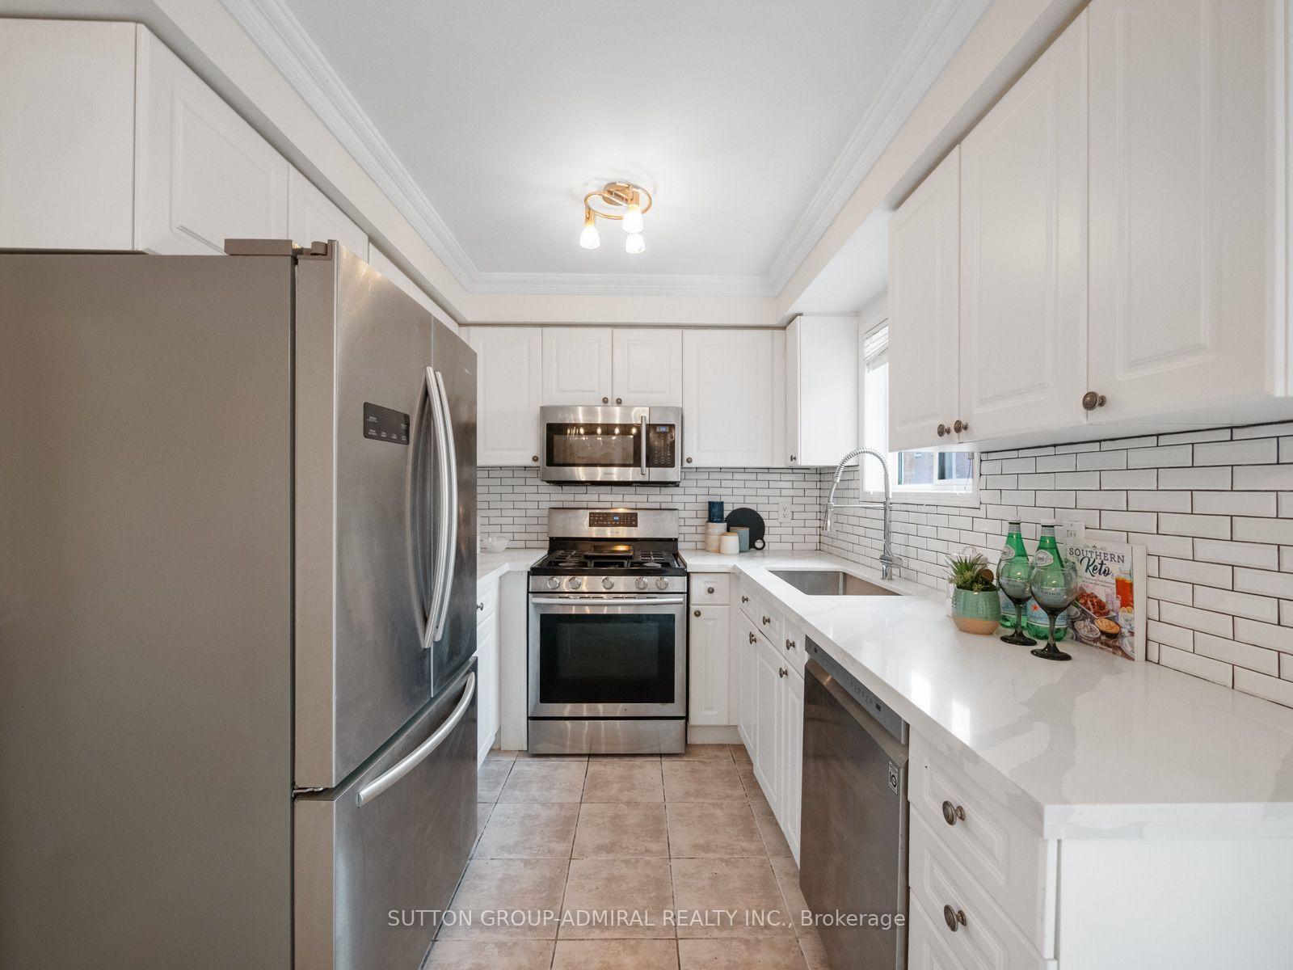
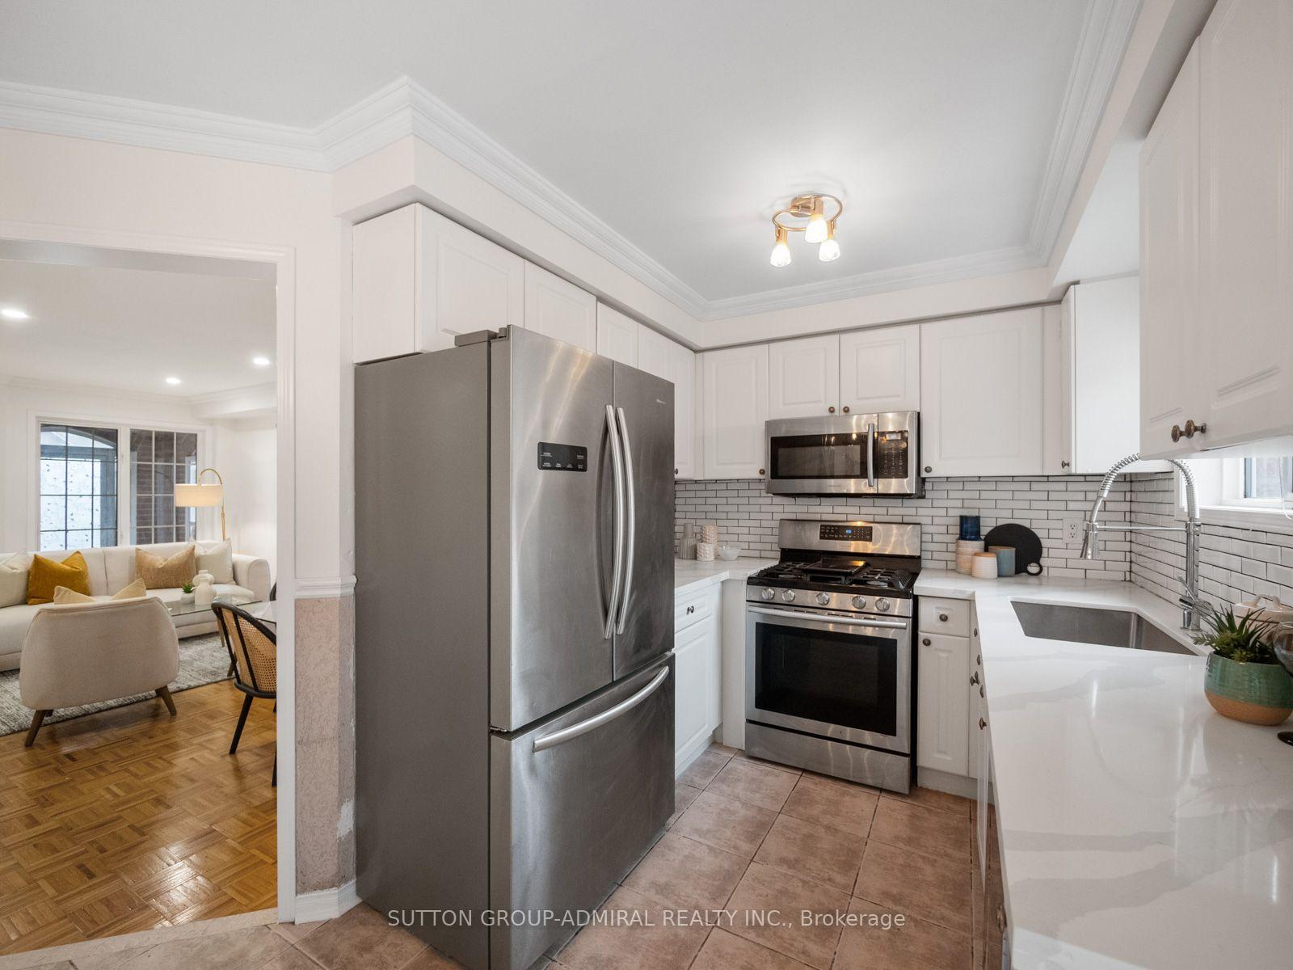
- Modern kitchen with quartz countertops and stainless steel appliances.
- Gas fireplace in the inviting living area.
- Conveniently located near schools and parks.
- Parking for two vehicles with built-in garage.
- Easy access to public transit and major highways.
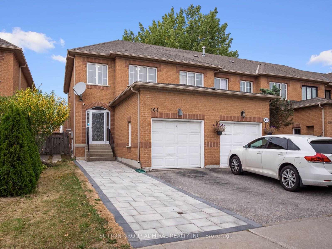
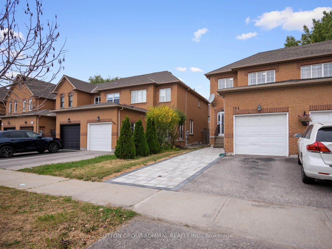
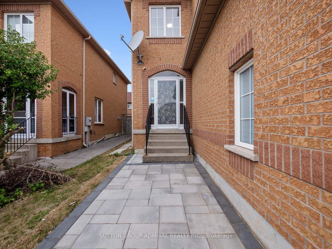
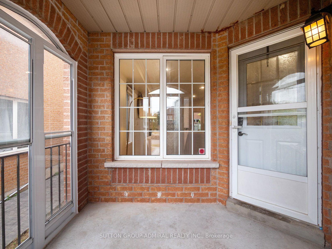
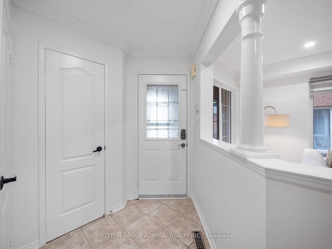
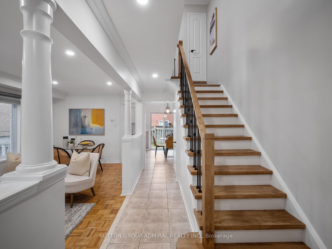
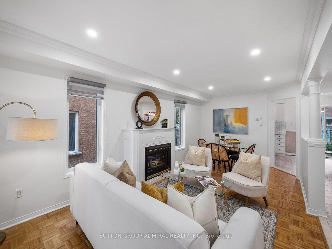
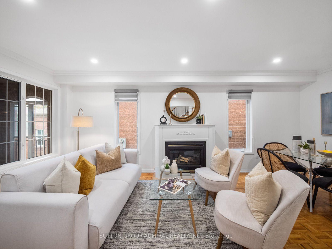
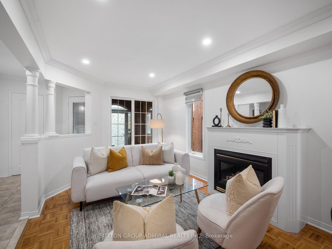
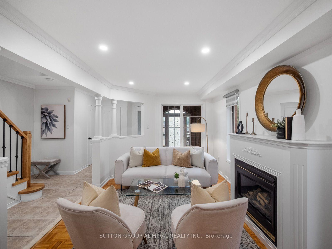
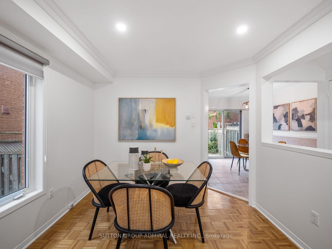
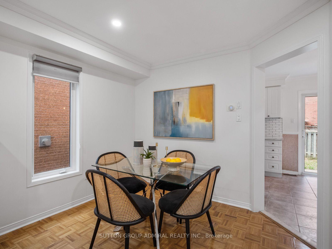
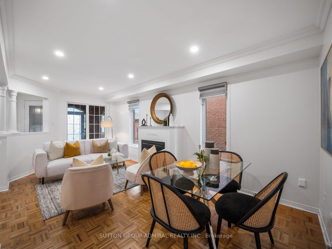
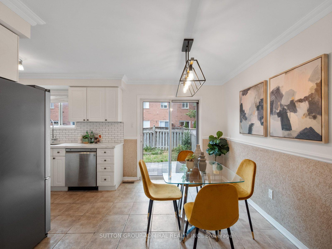
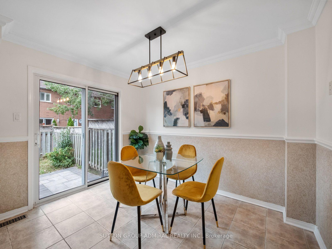
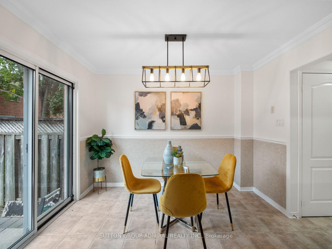
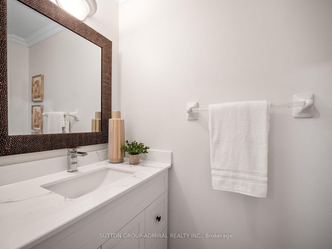
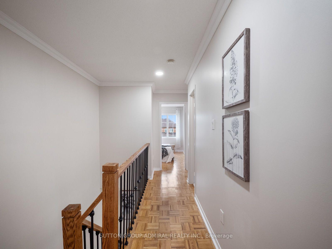
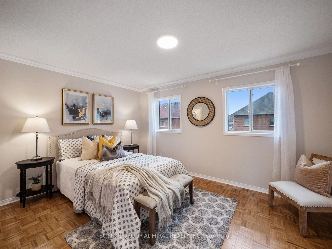
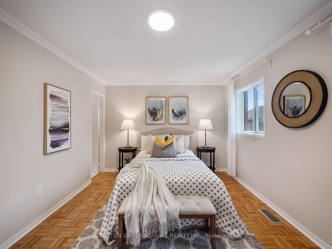
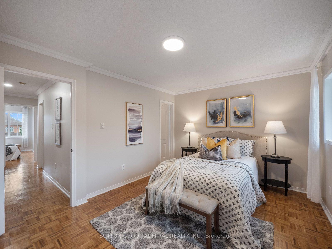
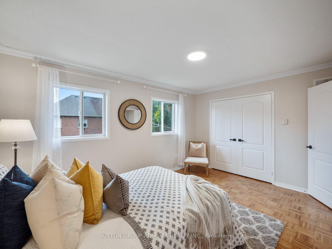
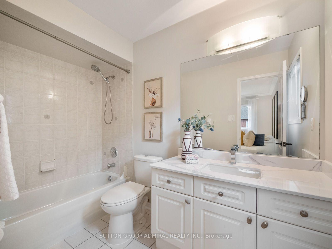
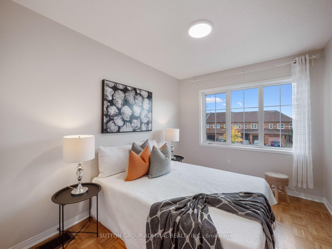
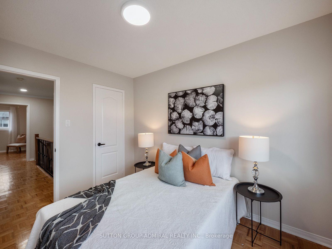
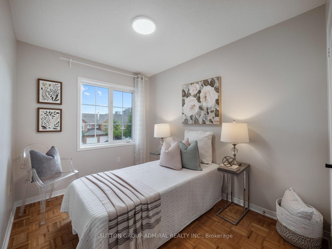
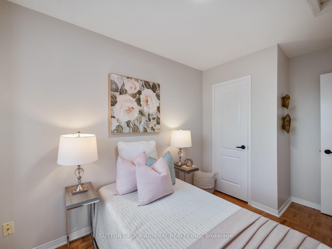
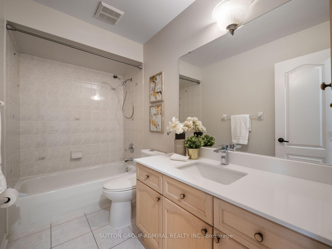
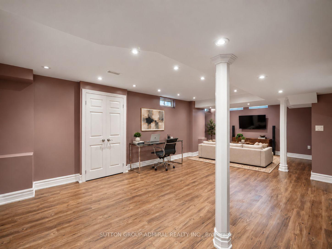
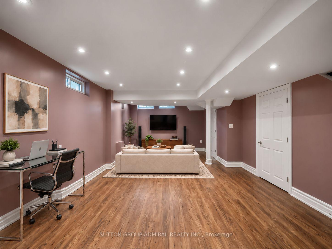
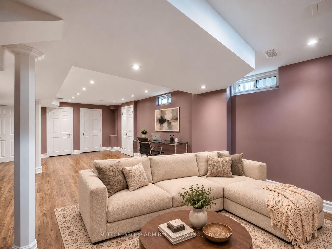
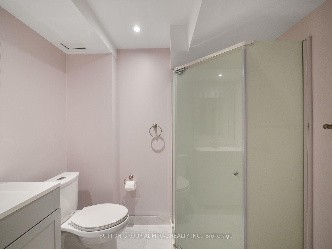
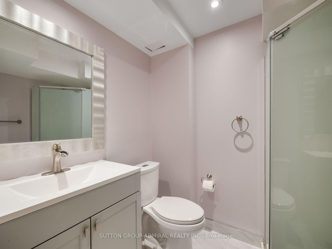
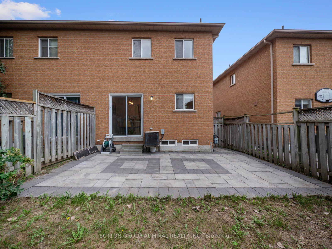
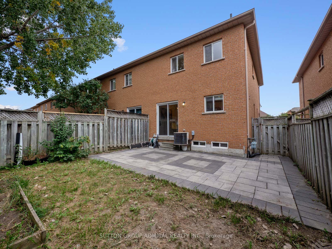
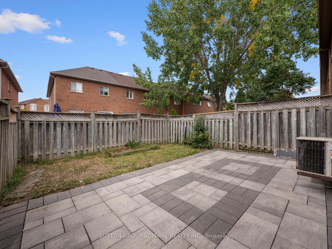
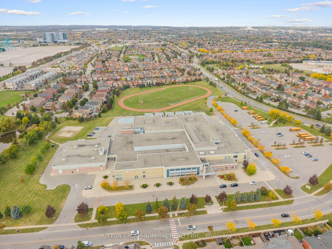
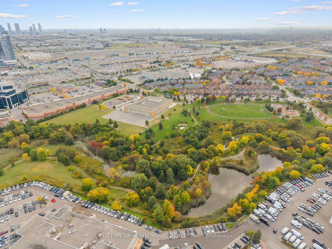
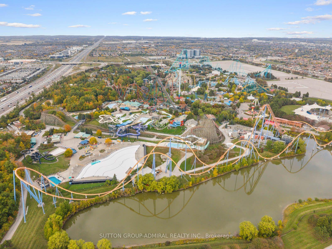
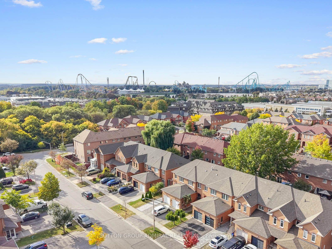
Discover beautifully renovated interiors & private outdoor living at 104 Parktree Drive, a premium freehold end-unit townhome in Vaughan's desirable Maple community, offering 3 bedrooms, 4 bathrooms & 1,253 sq. ft. above grade. An interlock entry & enclosed porch welcome you into a home with parquet & ceramic flooring on the main level & parquet upstairs. The inviting living & dining area features a gas fireplace, pot lights, large casement picture windows & decorative columns, with elegant crown moulding extending through the kitchen & breakfast nook. Stainless steel appliances, a gas stove, quartz countertops & a ceramic backsplash enhance the kitchen, while the breakfast nook offers wainscoting & a walkout to the patio & fully fenced private backyard, ideal for outdoor dining & relaxation. A renovated powder room with a quartz vanity completes the main level. Upstairs, the primary bedroom features crown moulding, a double closet & a 4-piece ensuite with a quartz vanity. 2 additional bedrooms offer large casement picture windows & generous closets, with another 4-piece bathroom serving this level. Hardwood stairs lead to a finished basement with laminate flooring, pot lights & above-grade windows-an inviting space for entertaining or movie nights-plus a 3-piece bathroom with a separate shower & a dedicated laundry room. A built-in garage with opener & driveway provide parking for 2 vehicles & owned hot water tank add peace of mind. Enjoy outdoor recreation at Brett Yerex Park, West Maple Creek Park & Sports Village Outdoor Park, alongside indoor activities at the Sports Village. Nearby schools include Maple Creek Public School, Blessed Trinity Catholic School & Joseph A. Gibson Public School. Canada's Wonderland, Vaughan Mills, Cortellucci Vaughan Hospital, Reptilia, shopping & restaurants are within easy reach. YRT/Viva Transit, TTC, Maple & Rutherford GO stations, & Highways 400, 407 & 7 provide convenient travel throughout the GTA.
Key Facts & Features
Property Costs
- Annual Property Tax Amount
- $4,106
- Land Transfer Tax Fee
- $14,455
Rental Items
- Rental Equipment
- None
- Under Contract
- None
- Basement Type
- Full, Finished
Interior Features
- Laundry Level
- Lower Level
- Interior Extras
- Auto Garage Door Remote, Carpet Free, Storage, Water Heater Owned, Central Vacuum
- View
- Clear, City, Trees/Woods
- Security Features
- Carbon Monoxide Detectors, Smoke Detector
- Fireplace/Stove
- Yes
- Fireplace Features
- Living Room, Natural Gas
- Elevator
- No
Exterior Features
- Exterior Extras
- Controlled Entry, Landscaped, Lighting, Privacy, Porch, Year Round Living, Porch Enclosed
- Pool
- None
- Property Features
- Hospital, Library, Park, Public Transit, Rec./Commun.Centre, School
- Accessibility Features
- Accessible Public Transit Nearby, Parking
- Other Structures
- Fence - Full
Building
- Building Type
- Freehold Townhouse
- Building Style
- 2-Storey
- Approx Age
- 16-30
Construction
- Exterior Finish
- Brick
- Roof
- Asphalt Shingle
- Foundation Details
- Concrete
- Special Designation
- Unknown
Lot
- Lot Front
- 23.60 ft
- Lot Depth
- 98.43 ft
- Lot Size
- 2325
- Lot Size Code
- 23.60 x 98.43 Feet (Rs65R20884 Part 46)
Inclusions
- Inclusions
- All appliances (Stainless Steel: fridge, gas stove, microwave, dishwasher; washer & dryer), auto garage door opener with 1 remote, all electrical light fixtures, all window coverings
Parking & Garages
- Garage Type
- Built-In
- Garage Spaces
- 1
- Parking Spaces
- 1
- Total Garage And Parking Spaces
- 2
Heating & Cooling
- Heat Source
- Gas
- Heat Type
- Forced Air
- Air Conditioning
- Central Air
- Water
- Municipal
- Sewers
- Sewer
- Natural Gas
- Available
- Hydro
- Available
- Cable
- Available
- Telephone
- Available
- Bedrooms
- 3
- Washrooms
- 4
- Kitchens
- 1
Room sizes
- Bedroom 33.35 x 2.71Second level, Parquet, Picture Window, Large Closet
- Bathroom—Second level, 4 Pc Bath, B/I Vanity, Tile Ceiling
- Breakfast—Main level, W/O To Patio, Crown Moulding, Wainscoting
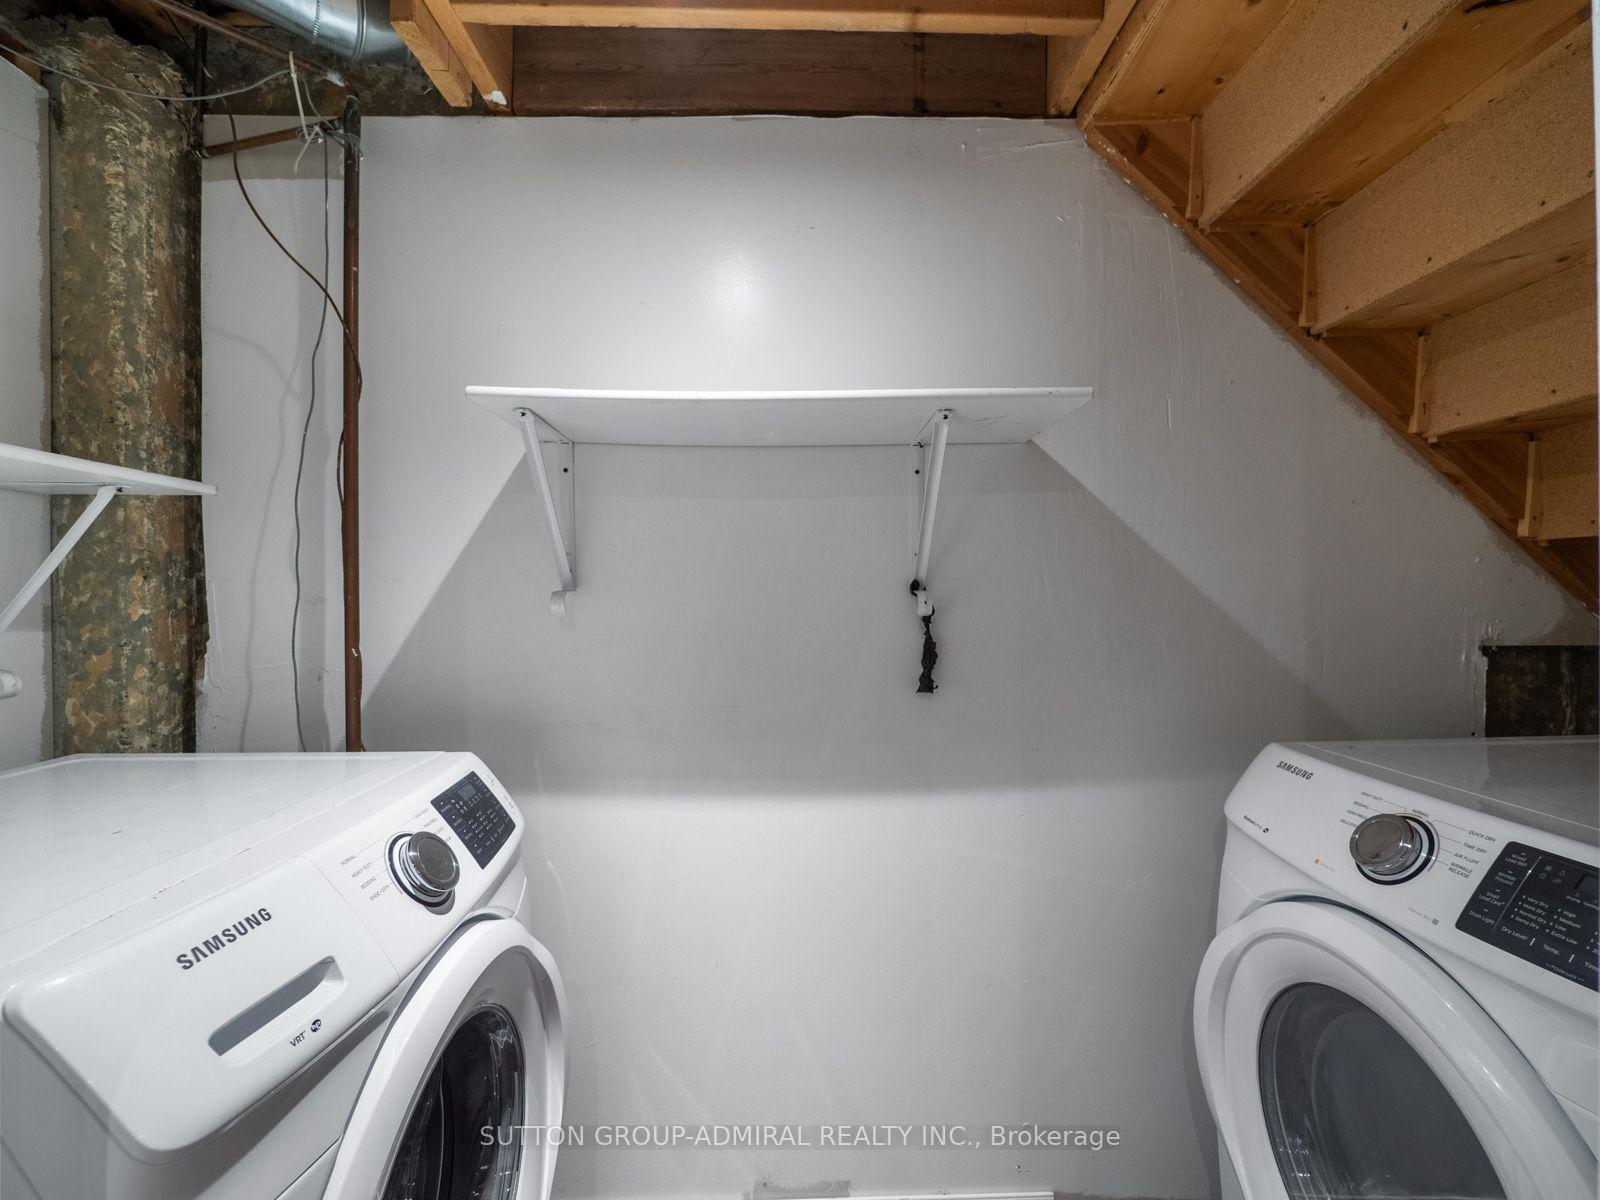
- Laundry—Basement level, Laminate, Separate Room
- Powder Room—Main level, 2 Pc Bath, B/I Vanity, Ceramic Floor
- Dining Room3.04 x 6.16Main level, Crown Moulding, Pot Lights, Casement Windows
- Bathroom—Second level, 4 Pc Bath, B/I Vanity, Tile Floor
- Recreation—Basement level, Pot Lights, Above Grade Window, Laminate
- Kitchen—Main level, Crown Moulding, Stainless Steel Appl, Quartz Counter
- Bathroom—Basement level, 3 Pc Bath, Separate Shower, Pot Lights
- Living Room3.04 x 6.16Main level, Picture Window, Pot Lights, Gas Fireplace
- Bedroom 23.82 x 2.46Second level, Parquet, Picture Window, Large Closet
- Primary Bedroom4.47 x 3.37Second level, Double Closet, 4 Pc Ensuite, Crown Moulding
Washrooms
- 2-piece, Main
- 4-piece, Second
- 3-piece, Basement
- Area
- Vaughan
- Municipality
- Vaughan
- Neighbourhood
- Maple
- Main cross streets
- Jane St. & Rutherford Rd.
- Directions
- East on Rutherford Rd to Jane, North on Jane, Right on Springside Rd , Right on Parktree Dr
- MLS® number
- N13847616
- Data source
- Toronto Regional Real Estate Board
- Listed on
- 2026-10-01
- Updated on
- 2026-10-01
- Days on market
- 14 days
- Possession type
- Flexible
- Co-op commission
- 2.5% + HST
- Seller
- Listed by
- SUTTON GROUP-ADMIRAL REALTY INC.
Home Market Value
Current home valuation for 104 Parktree Drive, Vaughan, Maple, Vaughan, ON. Listed for $899,000
HOMEH Estimate
$821,303
Estimated Sales Range
$648,829 - $993,777
HOMEH Estimate for 104 Parktree Drive, Vaughan, Maple
Calculated with a real agent's CMA method — 45+ years of experience, codified. Not an AI guess.
Mortgage Payment Calculator
Compare up to 4 down payment scenarios
5% on first $500K + 10% on $399,000 over $500K
$64,900
| Scenario 1 | Scenario 2 | Scenario 3 | Scenario 4 | |
|---|---|---|---|---|
−Down payment | % $ | % $ | % $ | % $ |
+CMHC insurance | $33,335 | $25,082 | $21,396 | $0 |
=Total mortgage | $866,708 | $834,182 | $785,546 | $719,200 |
Amortization | ||||
Mortgage rate | % | % | % | % |
| Payment frequency | ||||
=Mortgage payment | $4,232monthly | $4,073monthly | $3,835monthly | $3,511monthly |
Land Transfer Tax
$14,455
$14,455
Around this home
Data provided by OpenStreetMap & Fraser Institute School Rankings
Ask HOMEH
New!Hi there!
👋Text or call (416) 301-9001
Recommended for you
Based on homes you've looked at.
No recommended properties found.
Nearby similar homes
No nearby properties found.
More real estate resources
Other homes nearby
Explore this area
Nearby neighbourhoods
No nearby listings available.