
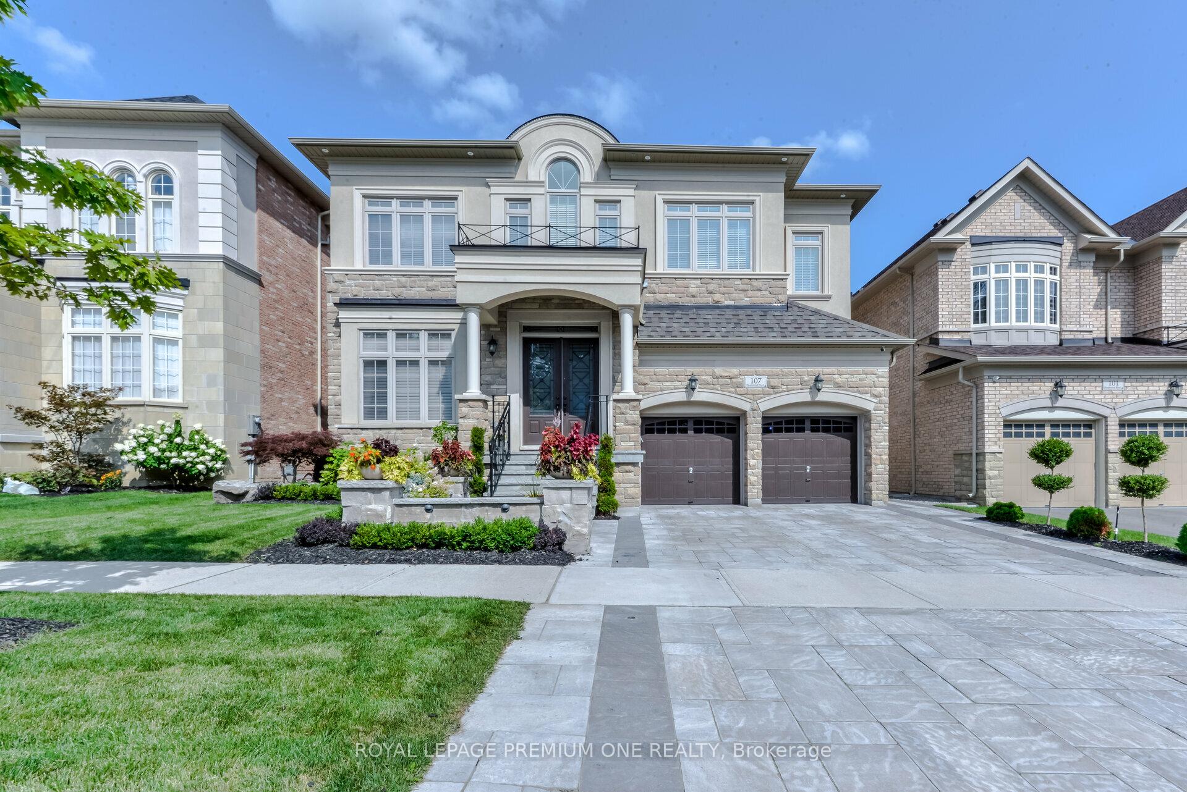
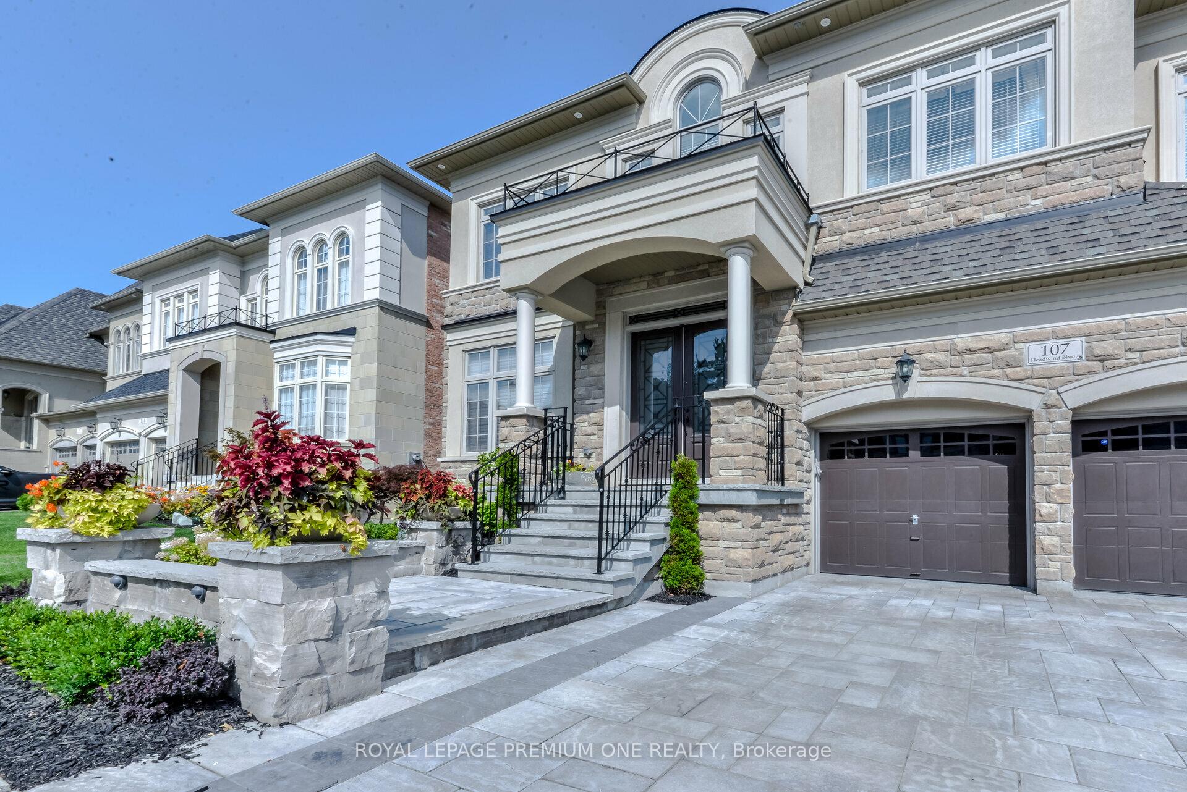
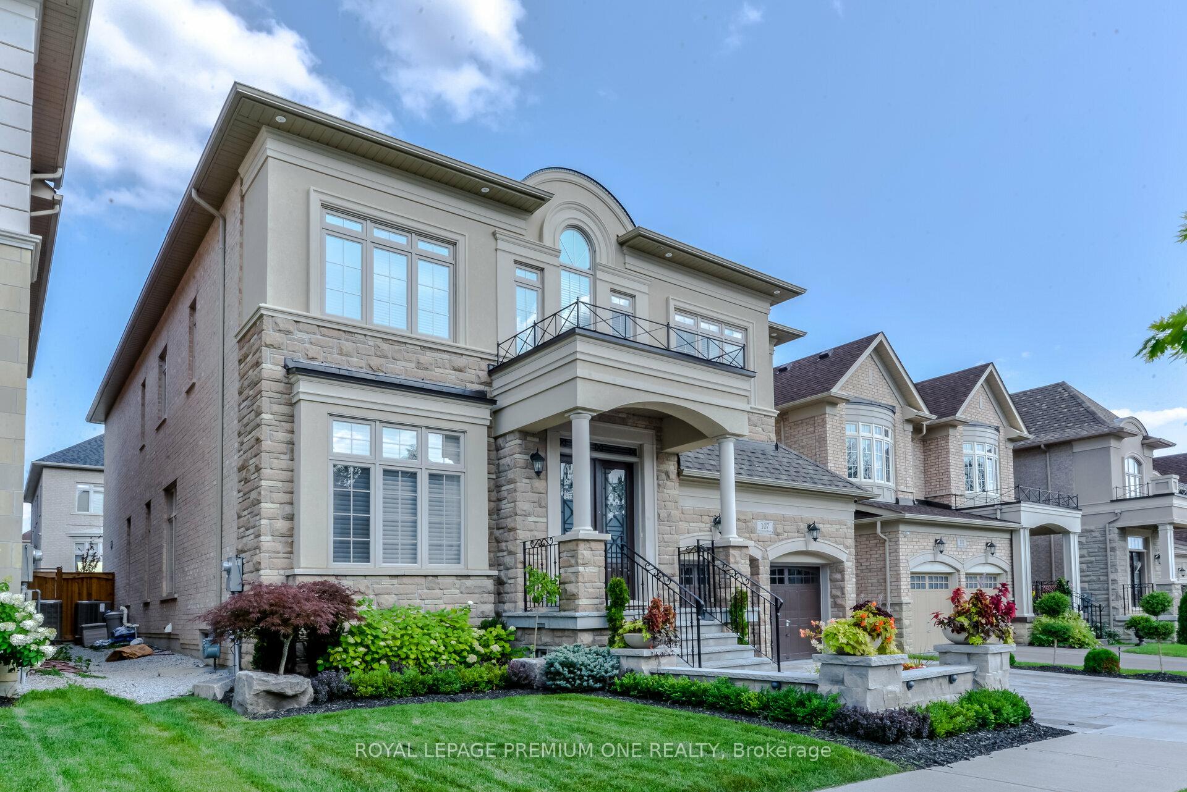
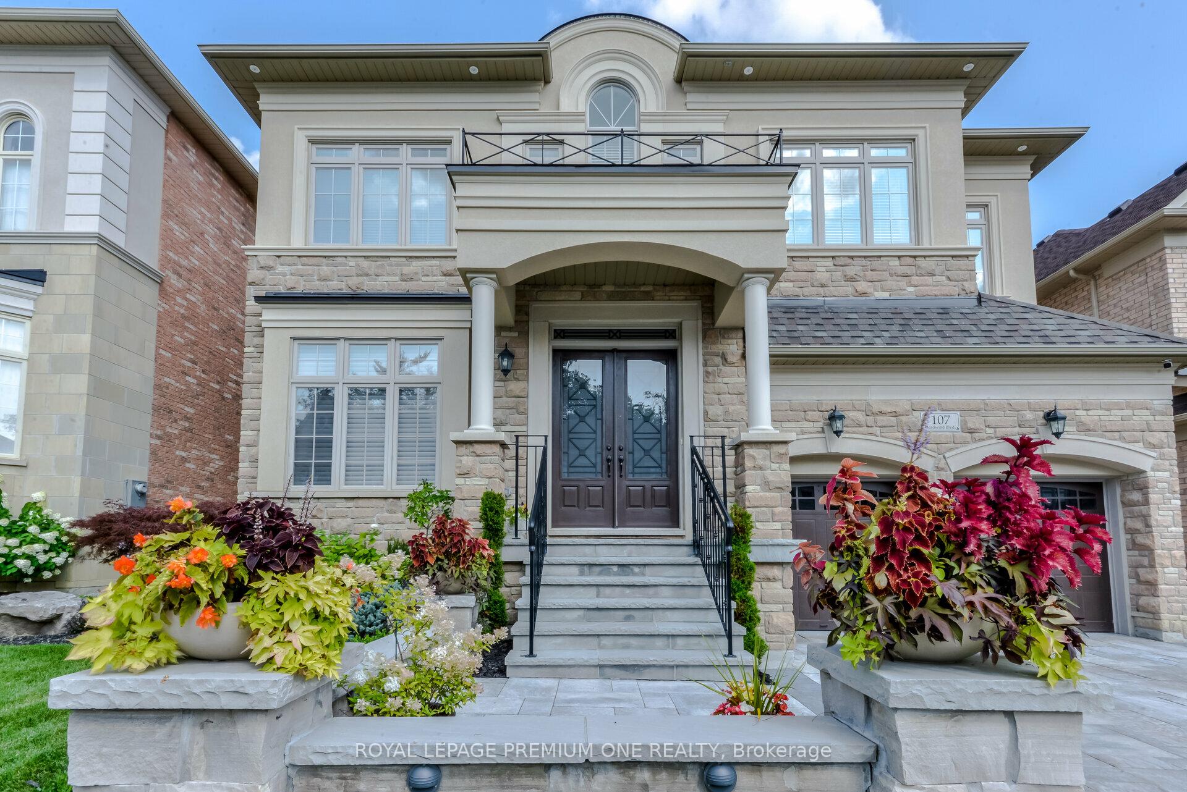
107 Headwind Boulevard
Vaughan (Vellore Village), ON L4H 4C7
- 5+1Bedrooms
- 7Bathrooms
- 2Garage
- 3500–5000Sq Ft
- $9,671Tax
- 50×105 ftLot Size
 Estimated Value:$1,939,919See Free Estimate Report

Sale & Price History for 107 Headwind Boulevard, Vaughan, Vellore Village
| Start Date | End Date | Price | Event | MLS# |
|---|---|---|---|---|
| No listing history available | ||||
Real estate boards require you to or to see the full details of this property.
*Sold prices and complete sale & price history are regulated data. Under the Trust in Real Estate Services Act, 2002 (TRESA) and the rules of the Real Estate Council of Ontario (RECO), and pursuant to the Multiple Listing Service® rules of the Canadian Real Estate Association (CREA) and the Toronto Regional Real Estate Board (TRREB), this information may be shown only to registered users who have agreed to the applicable terms of use (a Virtual Office Website, or "VOW," arrangement). HOMEH Inc., Brokerage therefore provides it to signed-in members only. Creating an account is free and takes under a minute.
About 107 Headwind Boulevard, Vaughan, Vellore Village
Summarized Description
- Located in sought-after Vaughan enclave
- 4,250 square feet of above-grade living space
- Custom kitchen ideal for entertaining
- Fully finished lower level with recreation area
- Dramatic ceilings enhance spaciousness
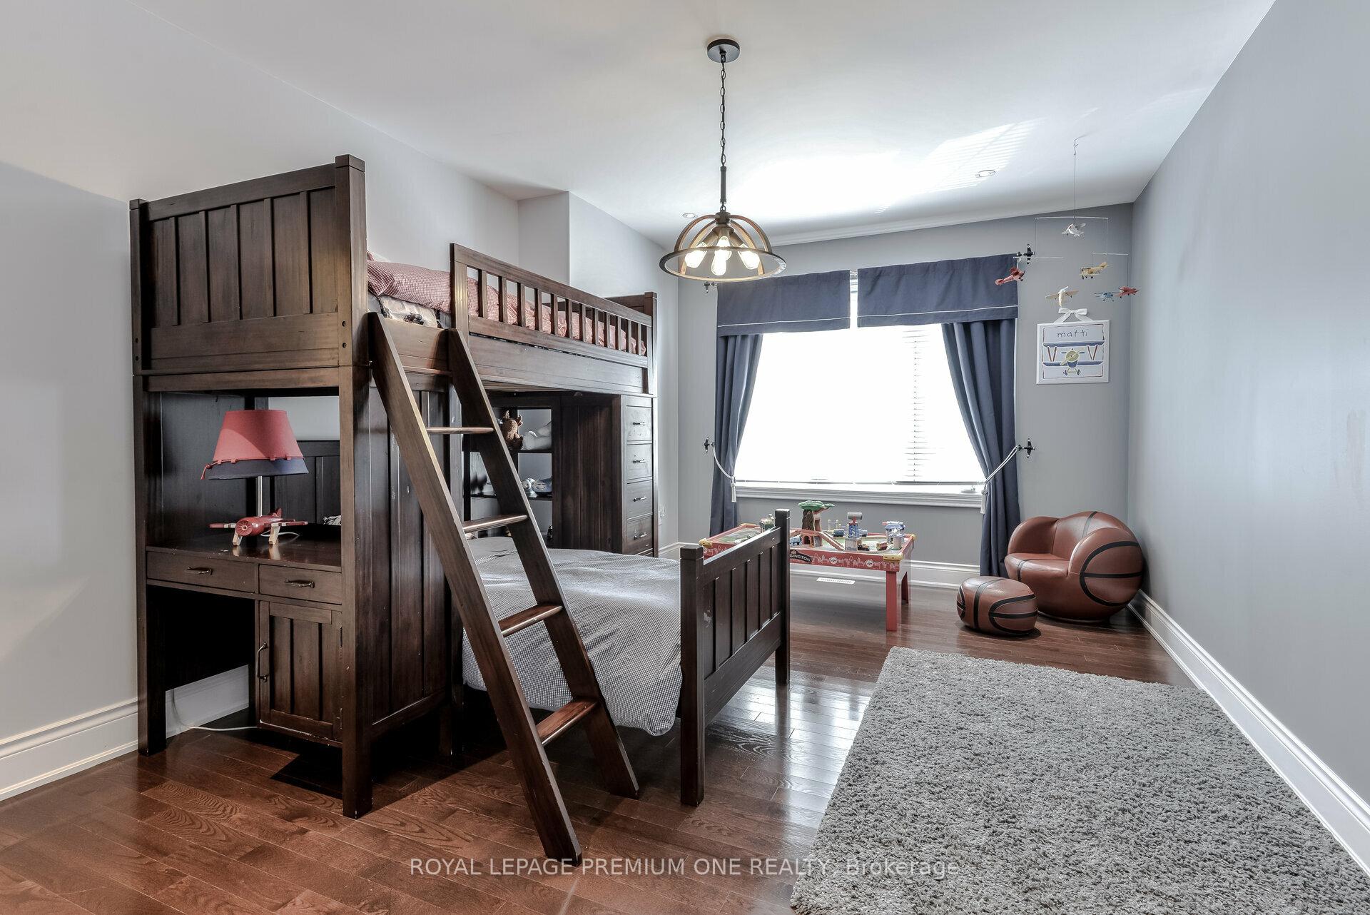
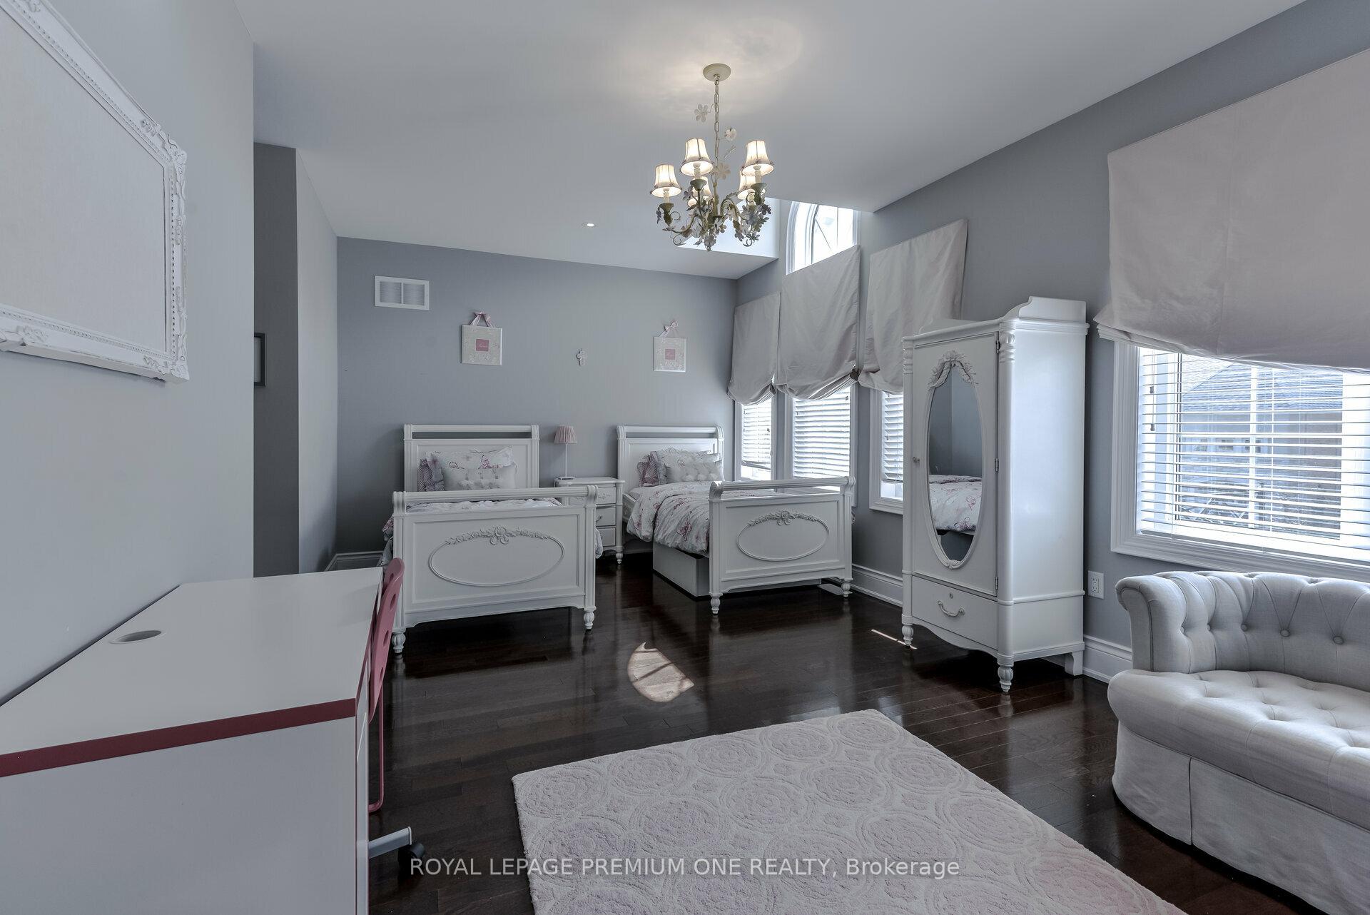
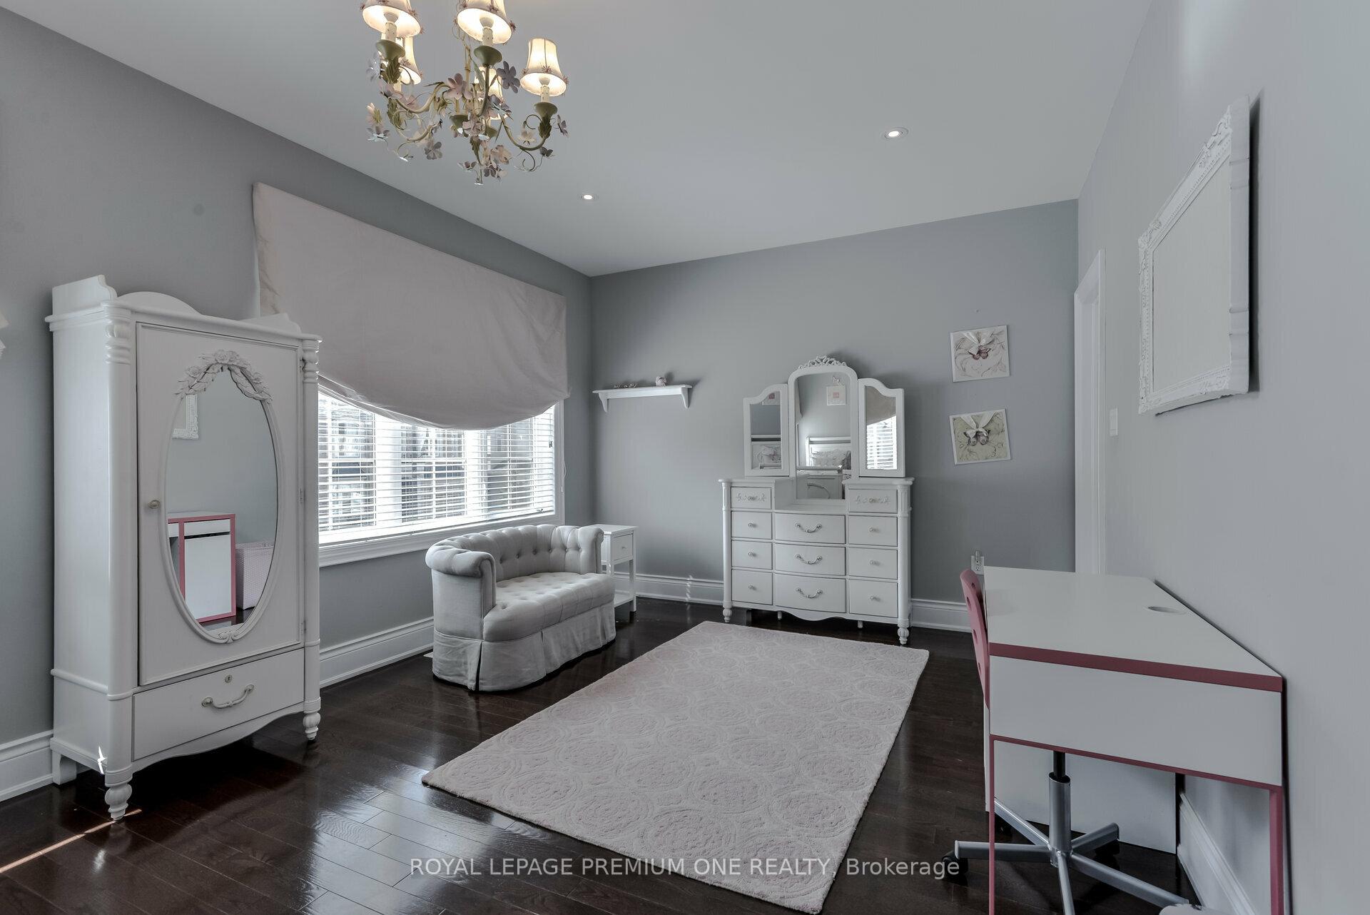
- Flexible bedroom layout for family needs
- Landscaped front and back yards
- Turnkey and move-in ready condition
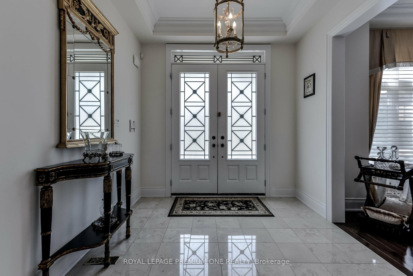
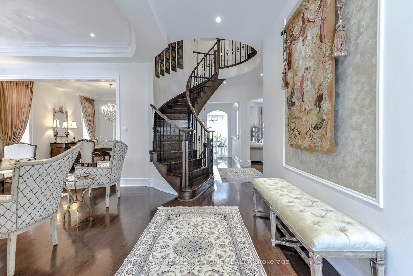
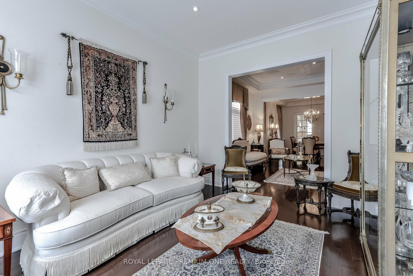
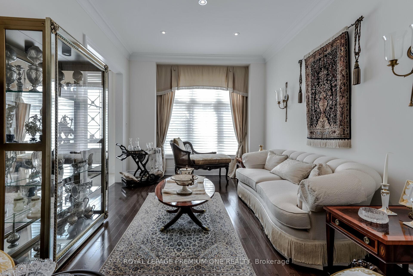
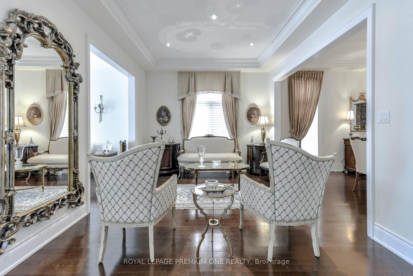
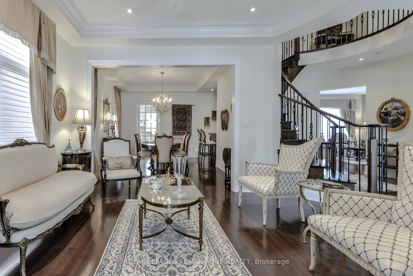
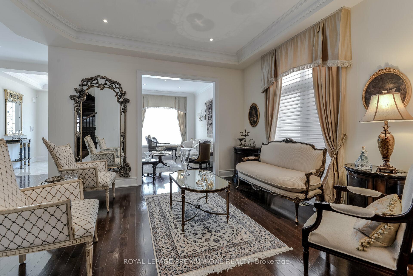
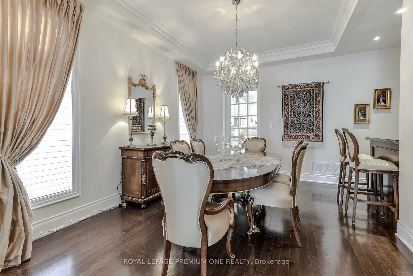
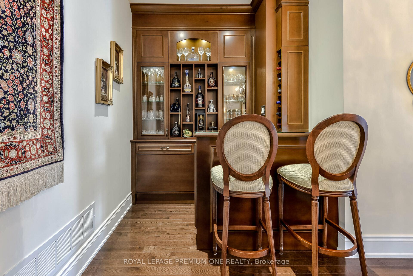
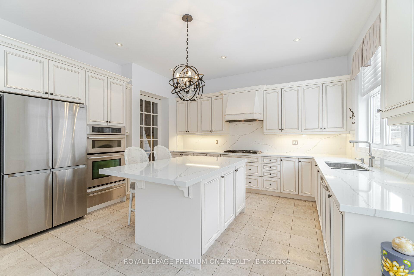
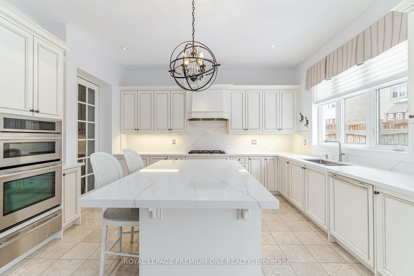
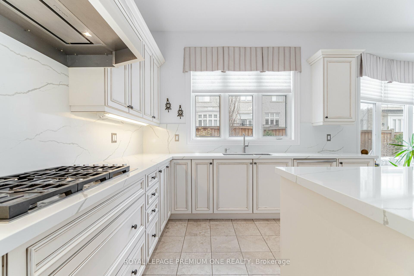
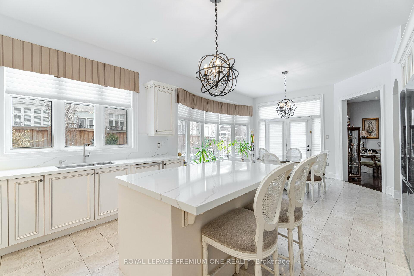
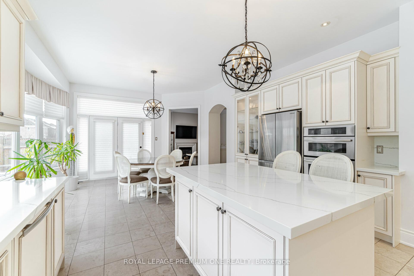
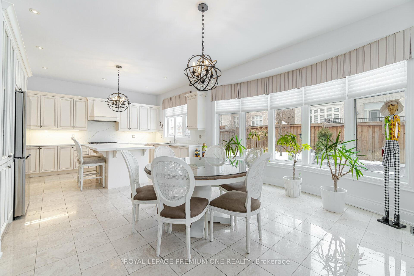
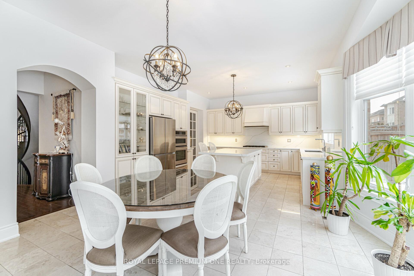
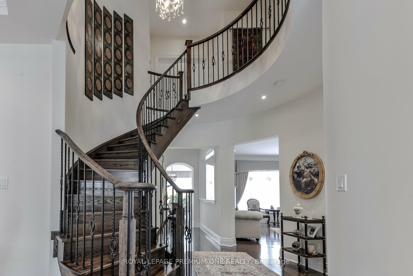
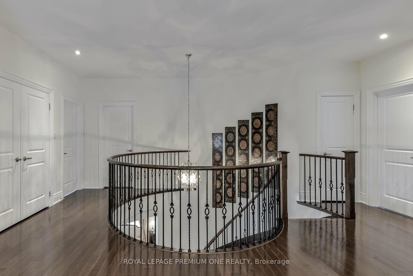
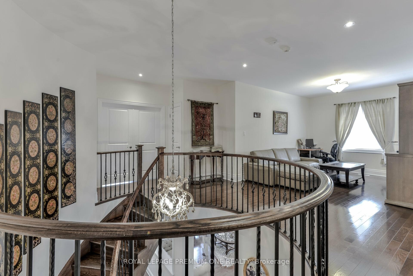
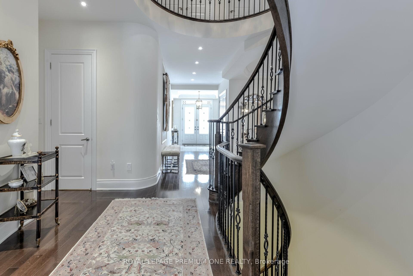
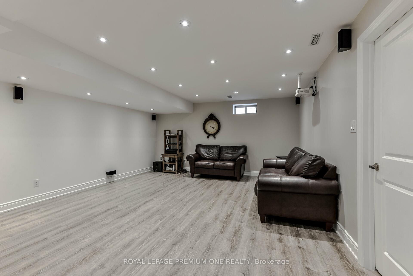
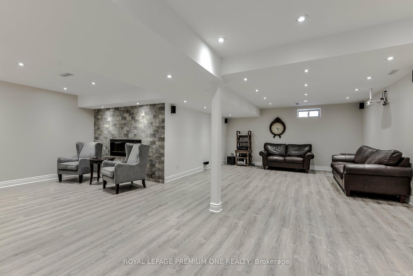
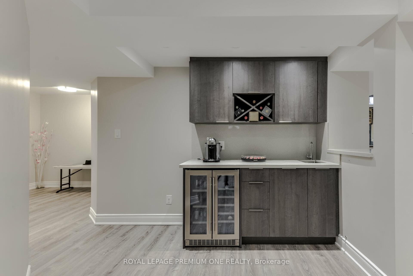
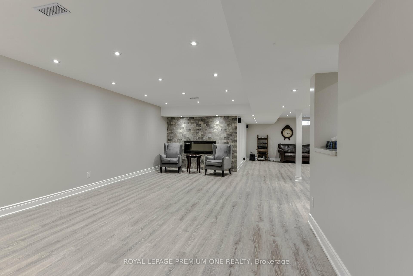
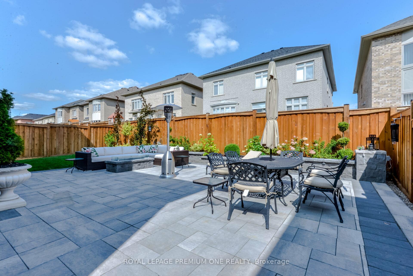
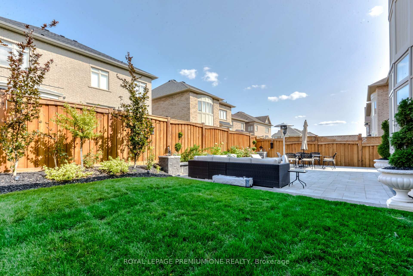
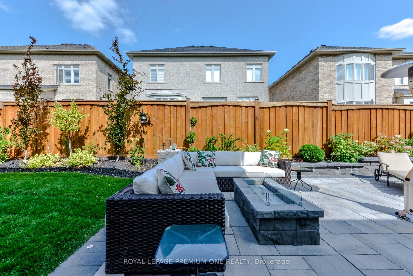
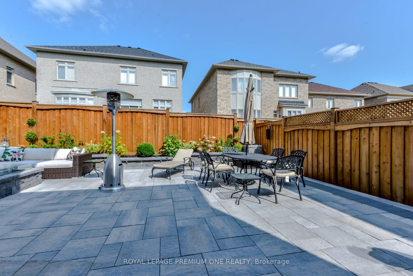
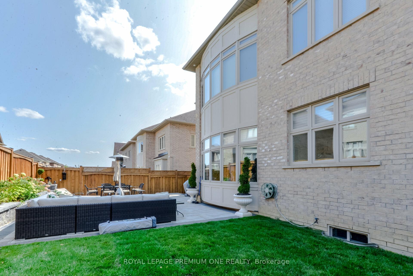
Nestled in one of Vaughan's most sought-after enclaves, 107 Headwind Blvd stands as a masterclass in refined residential architecture. Framed by fully landscaped front and back yards that deliver striking curb appeal and a serene outdoor oasis, this home offers an impressive 4,250 square feet of above-grade living space-plus a fully finished lower level-seamlessly balancing grand scale with functional elegance. From the moment you step through the double doors, dramatic 10-foot ceilings on the main floor and 9-foot ceilings on the upper level create an immediate sense of volume and airiness. Expansive, oversized windows flood every room with rich natural light, highlighting the home's meticulous craftsmanship and thoughtful layout. At the heart of the home lies a chef-inspired custom kitchen built for both intimate family mornings and grand-scale entertaining. Anchored by sleek quartz countertops and a matching quartz backsplash, it combines modern aesthetic appeal with everyday practicality. The upper level delivers spacious, well-appointed bedrooms designed as quiet retreats. While currently configured as four sprawling bedrooms, the original MPAC layout designates five-and the seller is prepared to enclose the wall prior to closing, offering custom flexibility to tailor the layout to your family's needs. The luxury continues into the expansive, fully finished lower level. Designed for entertainment and hospitality, this impressive space features a large recreation area, a dedicated wet bar, a sleek 3-piece bathroom, and an additional private guest bedroom. Turnkey and move-in ready, 107 Headwind Blvd is more than just a home-it is an elevated lifestyle address in the heart of Vaughan.
Key Facts & Features
Property Costs
- Annual Property Tax Amount
- $9,671
- Land Transfer Tax Fee
- $36,475
- Basement Type
- Finished
Interior Features
- Interior Extras
- Auto Garage Door Remote, Built-In Oven, Central Vacuum, Countertop Range, Water Heater, Water Treatment
- Security Features
- Alarm System, Carbon Monoxide Detectors, Security System, Smoke Detector
- Fireplace/Stove
- Yes
- Fireplace Features
- Family Room
- Elevator
- No
Exterior Features
- Pool
- None
Building
- Building Type
- Detached
- Building Style
- 2-Storey
- Approx Age
- 6-15
Construction
- Exterior Finish
- Stone, Stucco (Plaster)
- Roof
- Shingles
- Foundation Details
- Concrete
- Special Designation
- Unknown
Lot
- Lot Front
- 50.00 ft
- Lot Depth
- 105.00 ft
- Lot Shape
- Rectangular
Inclusions
- Inclusions
- All Window Coverings, All Electrical Light Fixtures, S/S Fridge, S/S Gas Stove, S/S Dishwasher, Washer & Dryer, Water Filter System
Exclusions
- Exclusions
- Mirror in Living Room, Mirror in main entrance and all paintings, canvas, panels
Parking & Garages
- Garage Type
- Attached
- Garage Spaces
- 2
- Parking Spaces
- 2
- Total Garage And Parking Spaces
- 4
Heating & Cooling
- Heat Source
- Gas
- Heat Type
- Forced Air
- Air Conditioning
- Central Air
- Water
- Municipal
- Sewers
- Sewer
- Bedrooms
- 5 + 1
- Washrooms
- 7
- Kitchens
- 1
- Family / bonus room
- Yes
Room sizes
- Room—
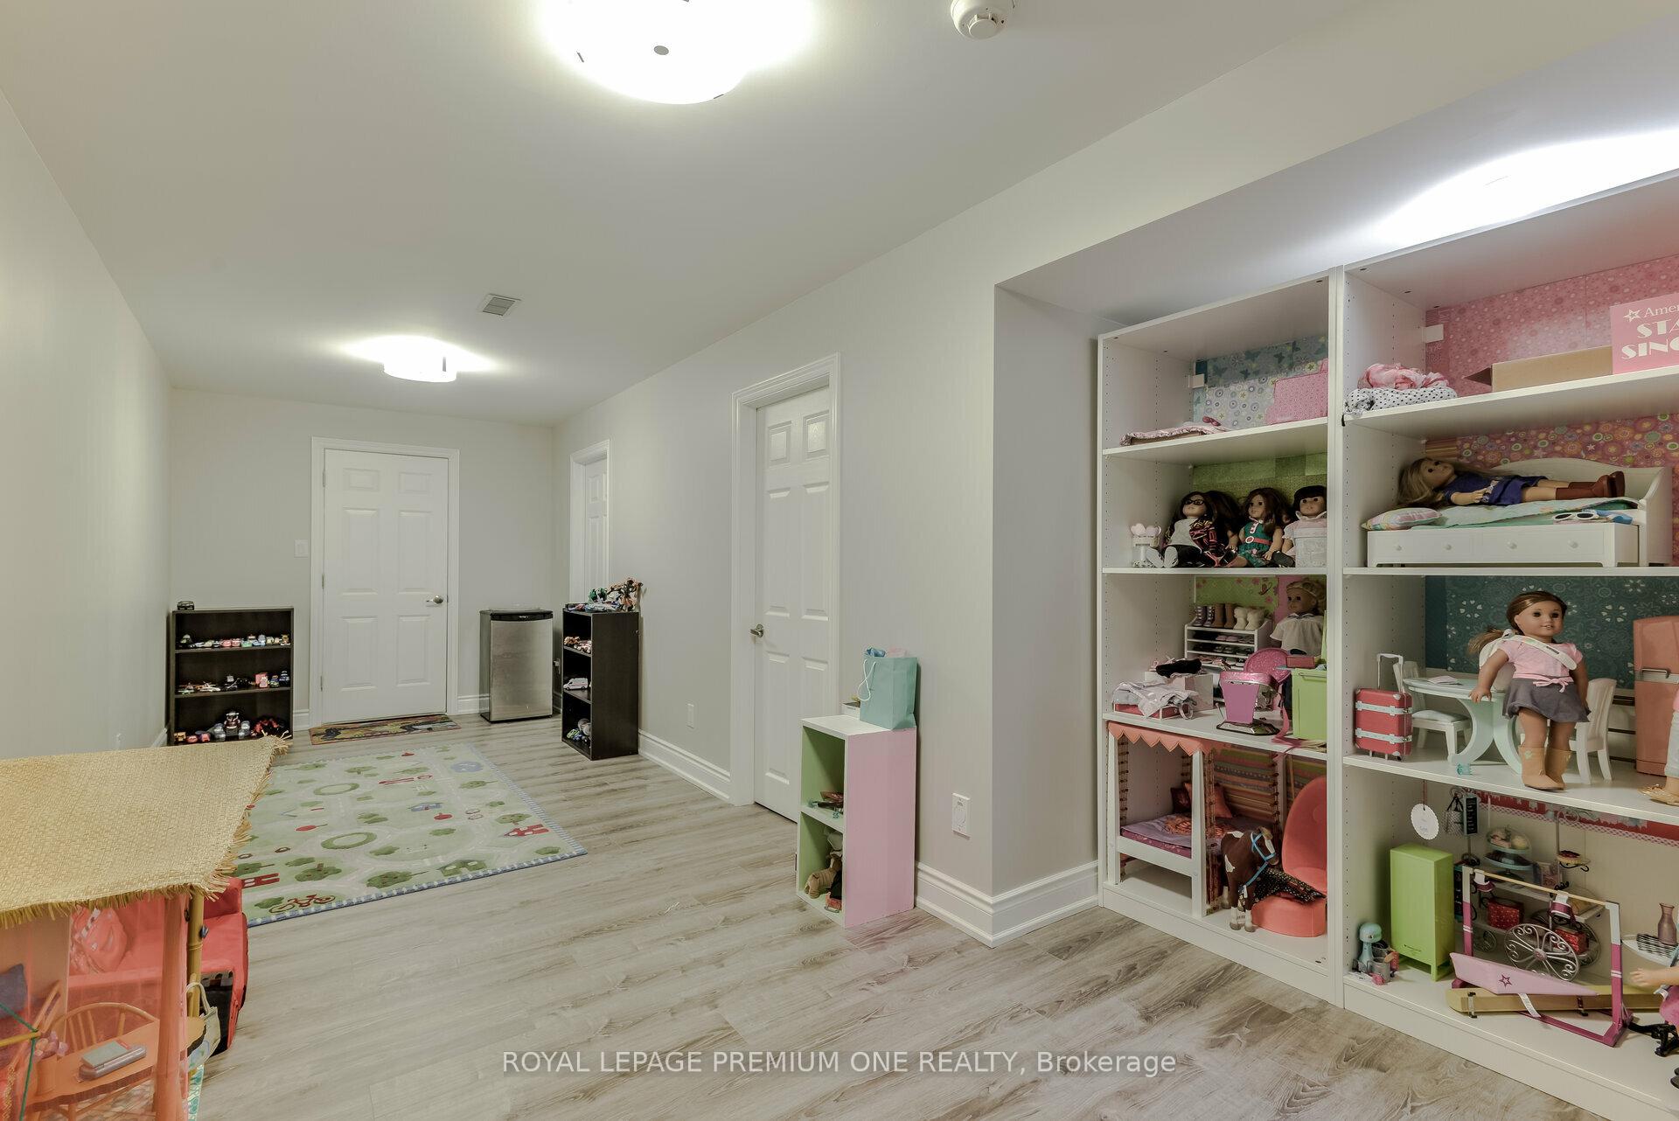
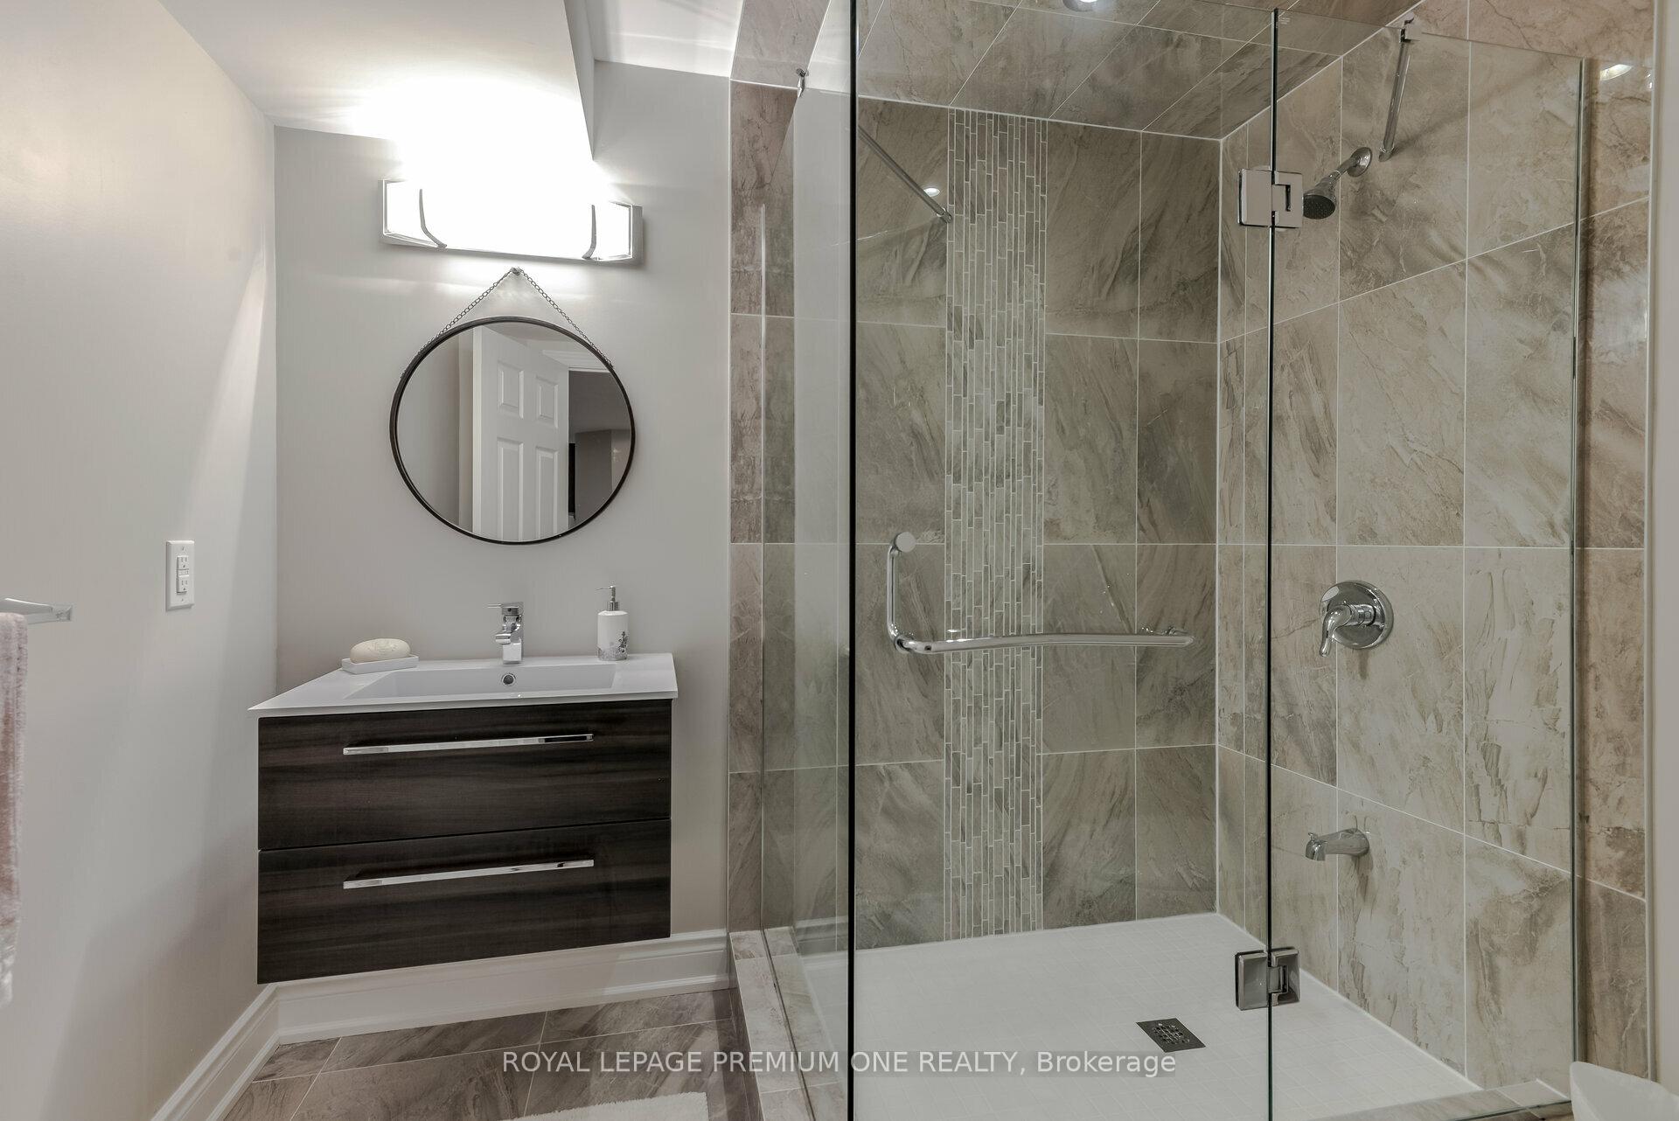
- Bedroom 5—Basement level, Laminate, 3 Pc Bath
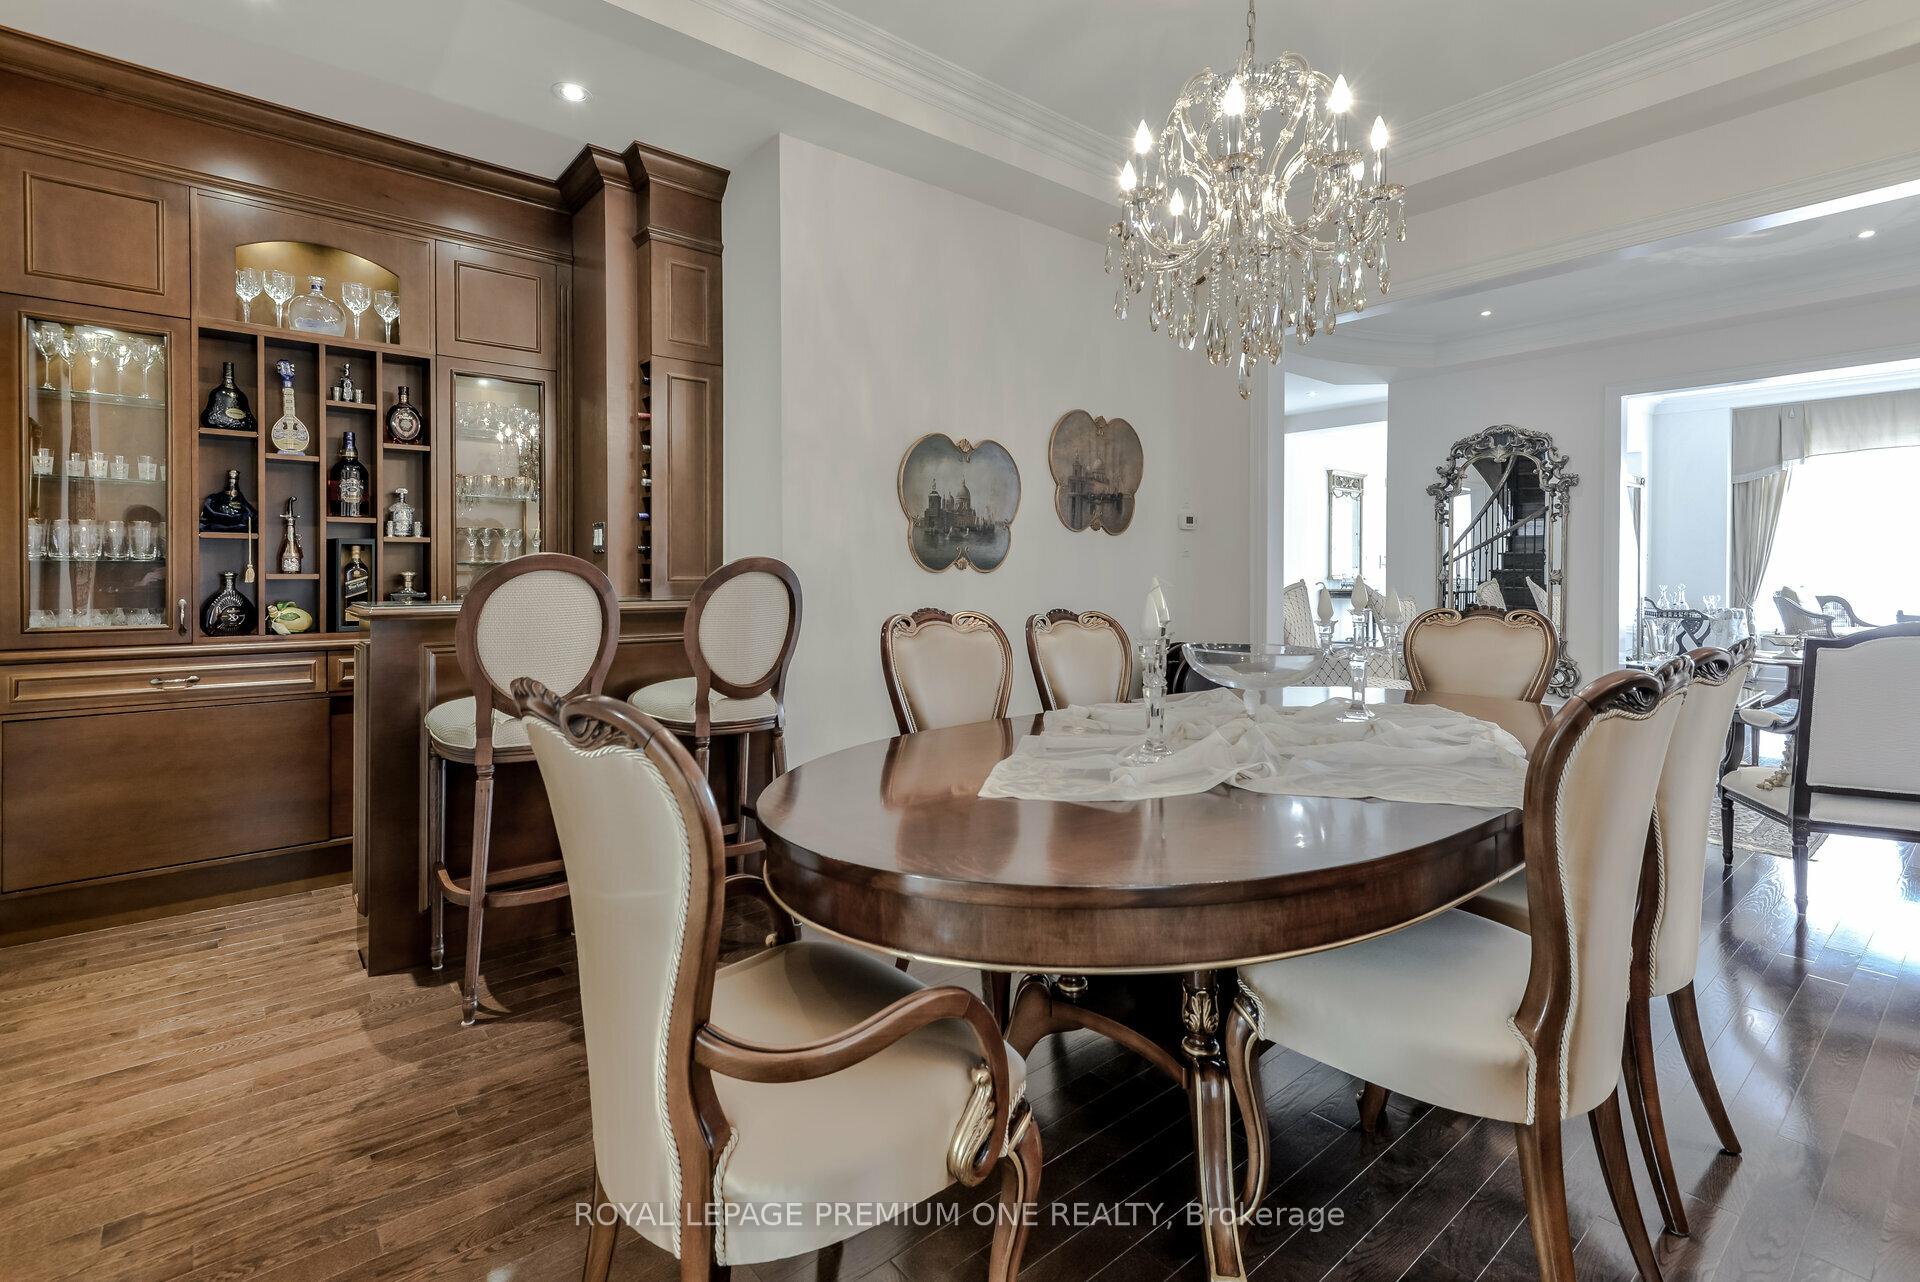
- Dining Room—Main level, Hardwood Floor, Open Concept, Large Window
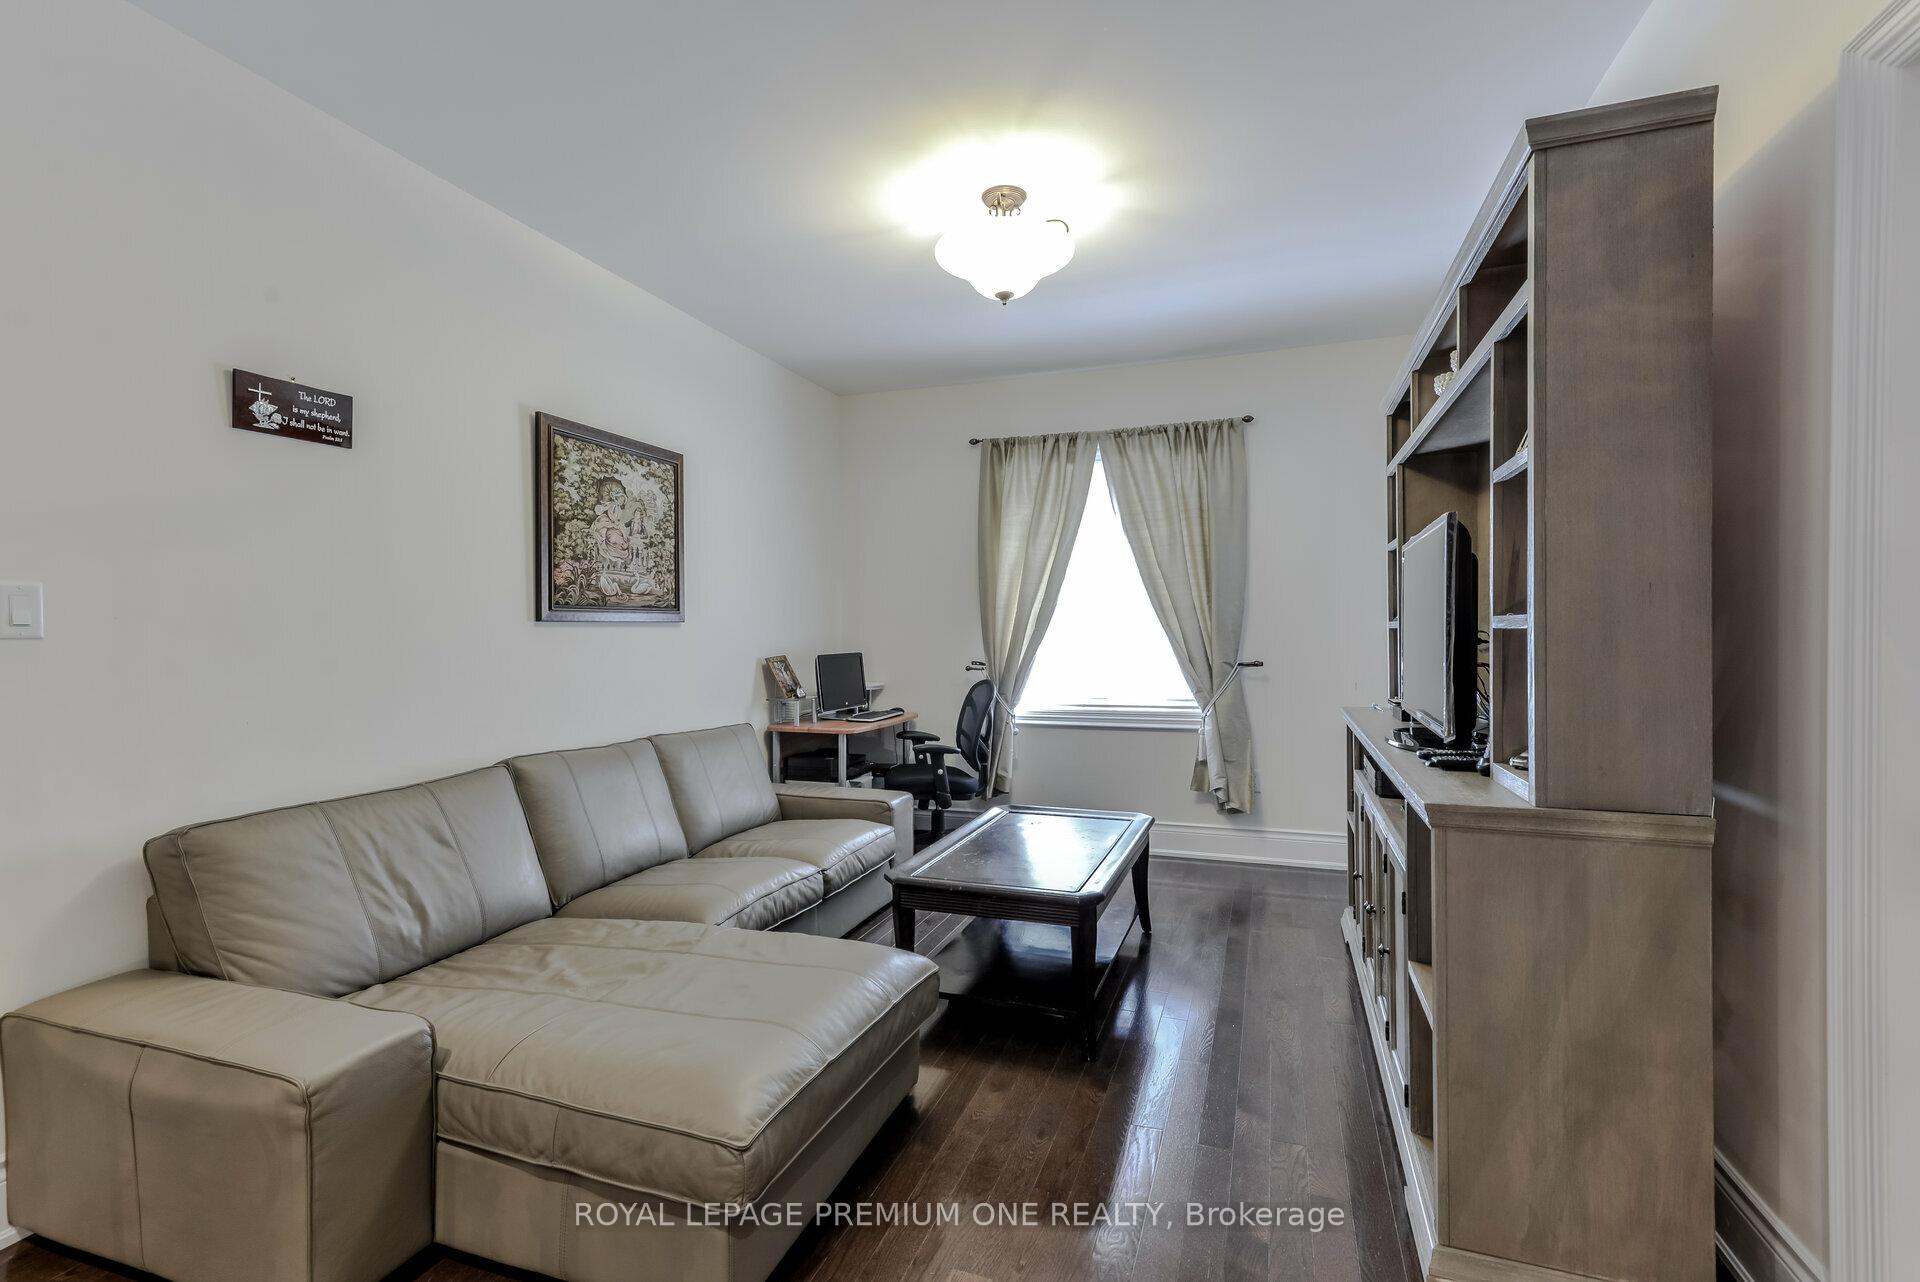
- Library—Ground level, Hardwood Floor, Large Window, Pot Lights
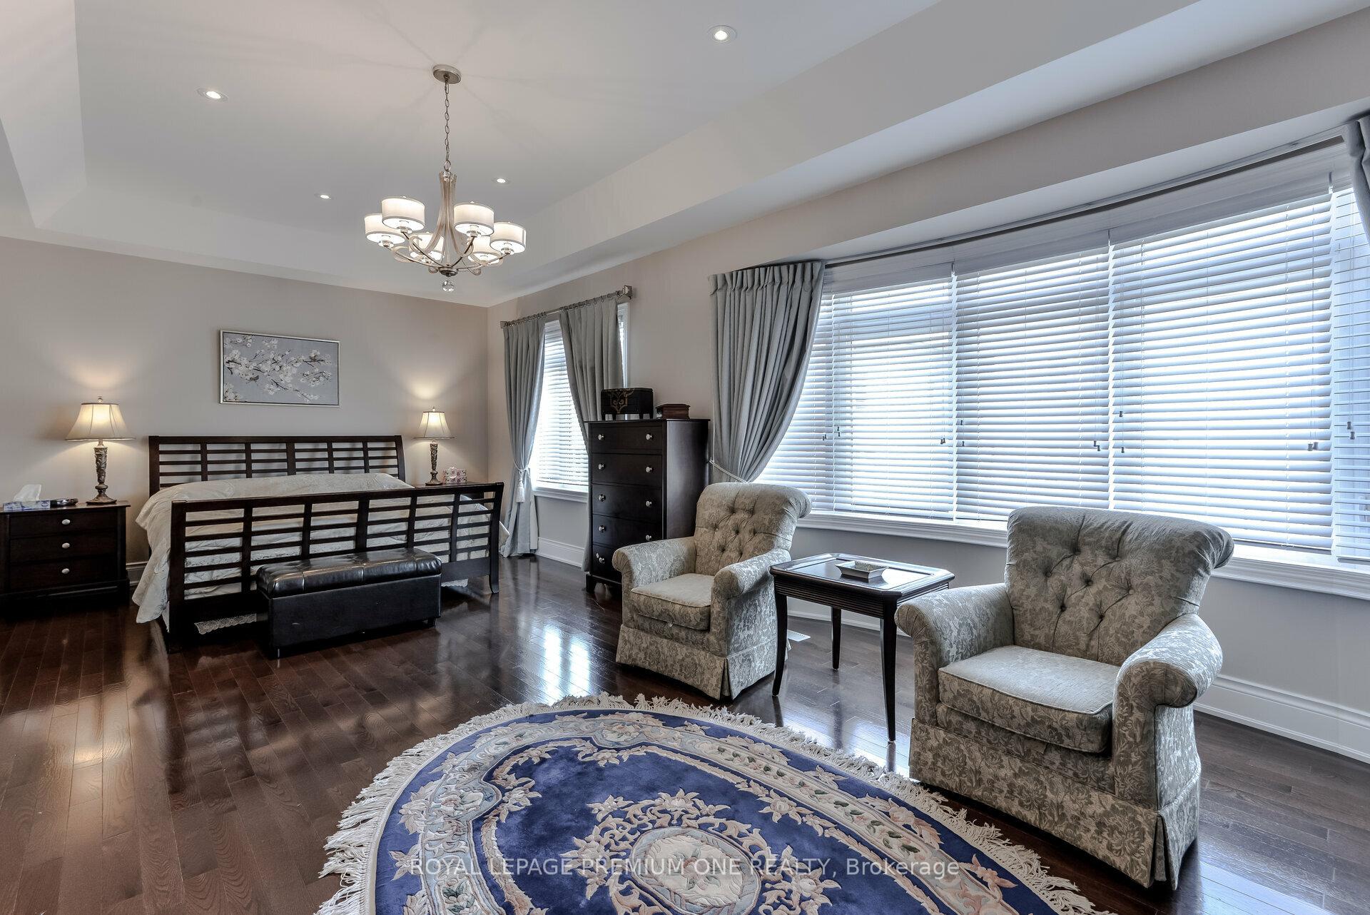
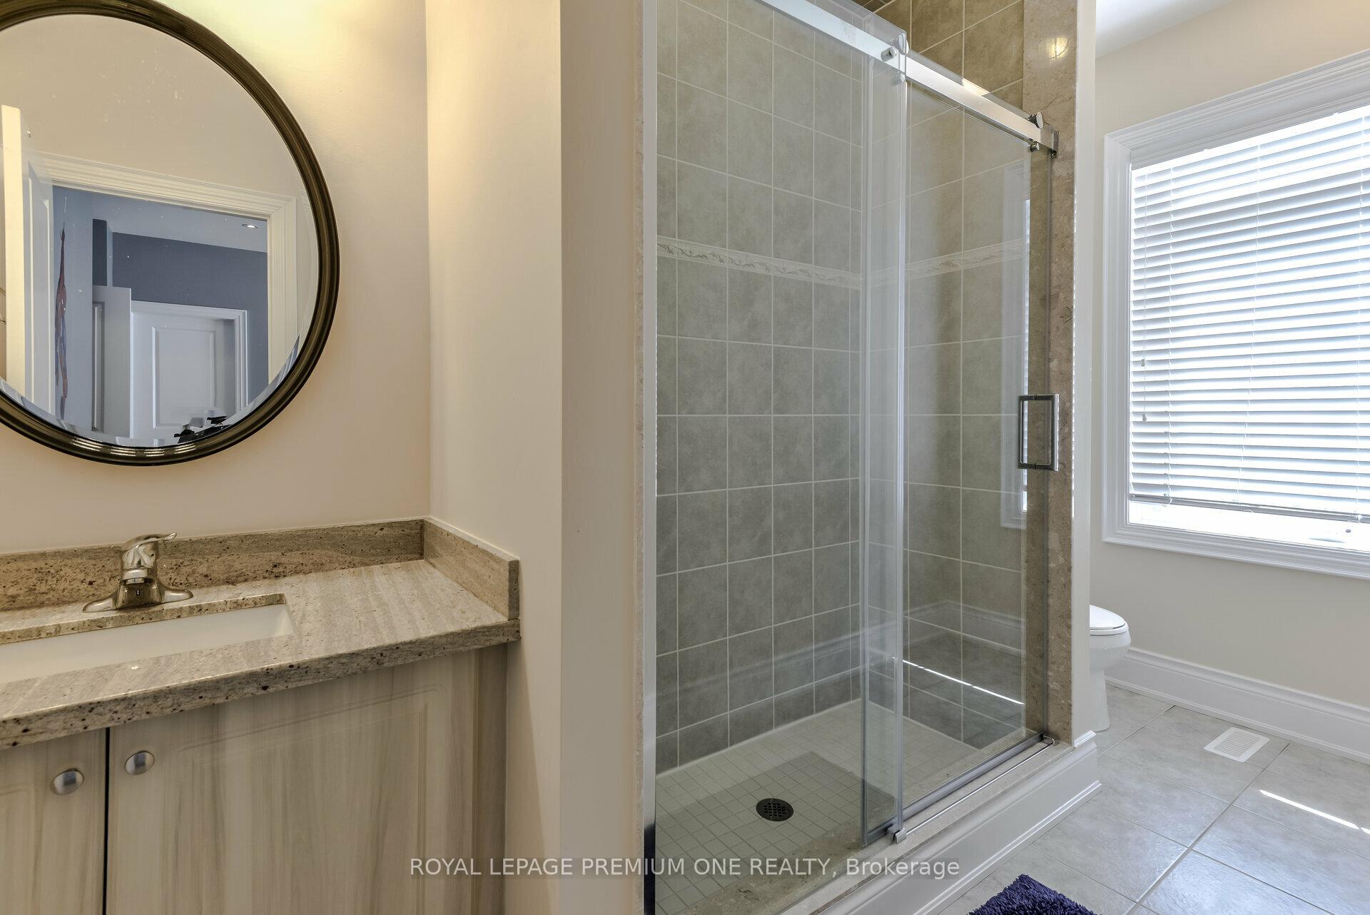
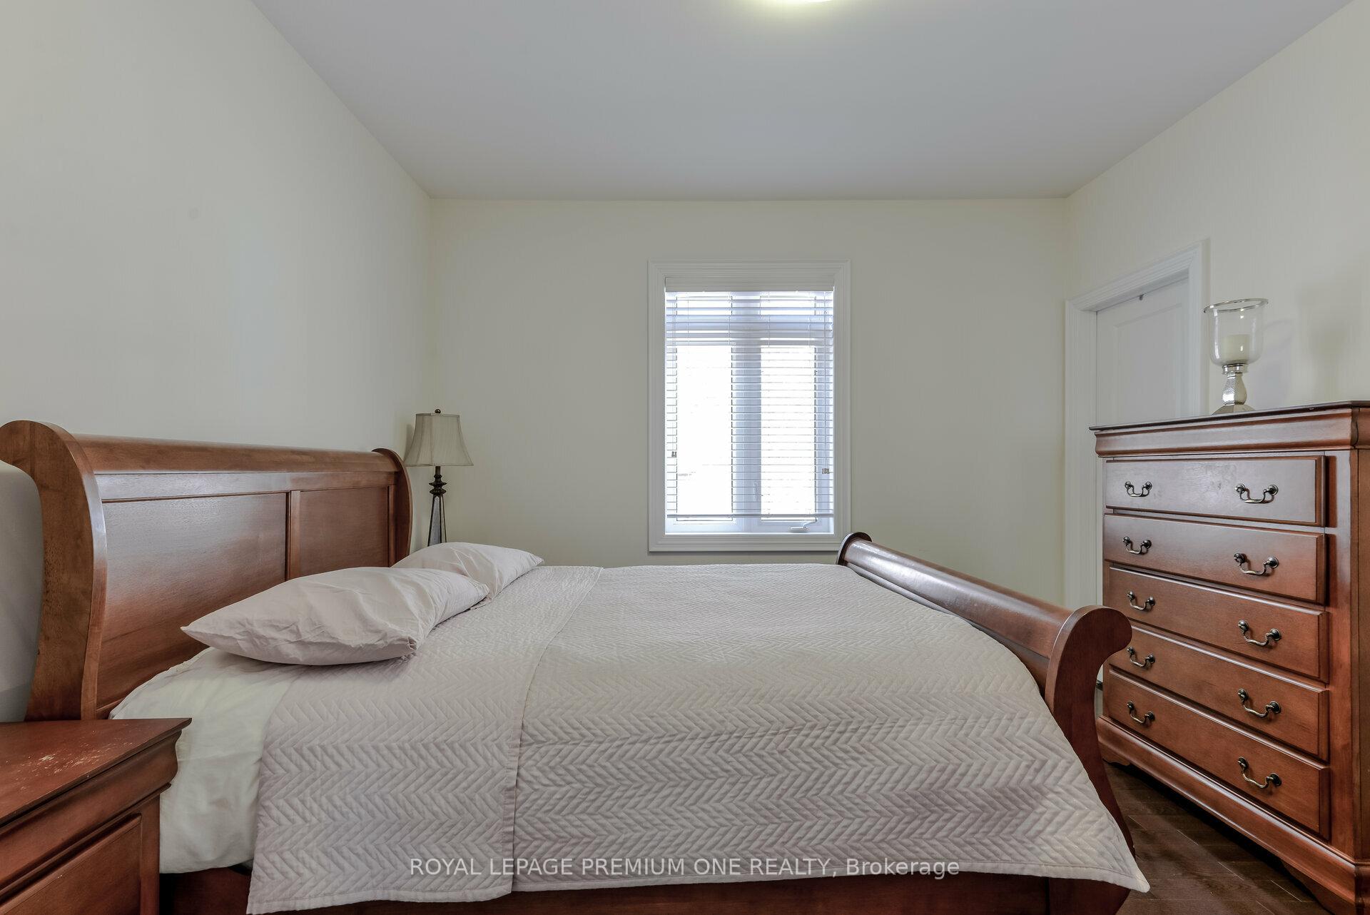
- Bedroom 4—Upper level, Hardwood Floor, 4 Pc Ensuite, Window
- Powder Room—Main level, Marble Floor
- Breakfast—Ground level, Marble Floor, Quartz Counter, Large Window
- Common Room—Upper level, Hardwood Floor, 4 Pc Ensuite, Window
- Kitchen—Ground level, Marble Floor, Quartz Counter, Stainless Steel Appl
- Bedroom 3—Upper level, Hardwood Floor, 4 Pc Ensuite, Window
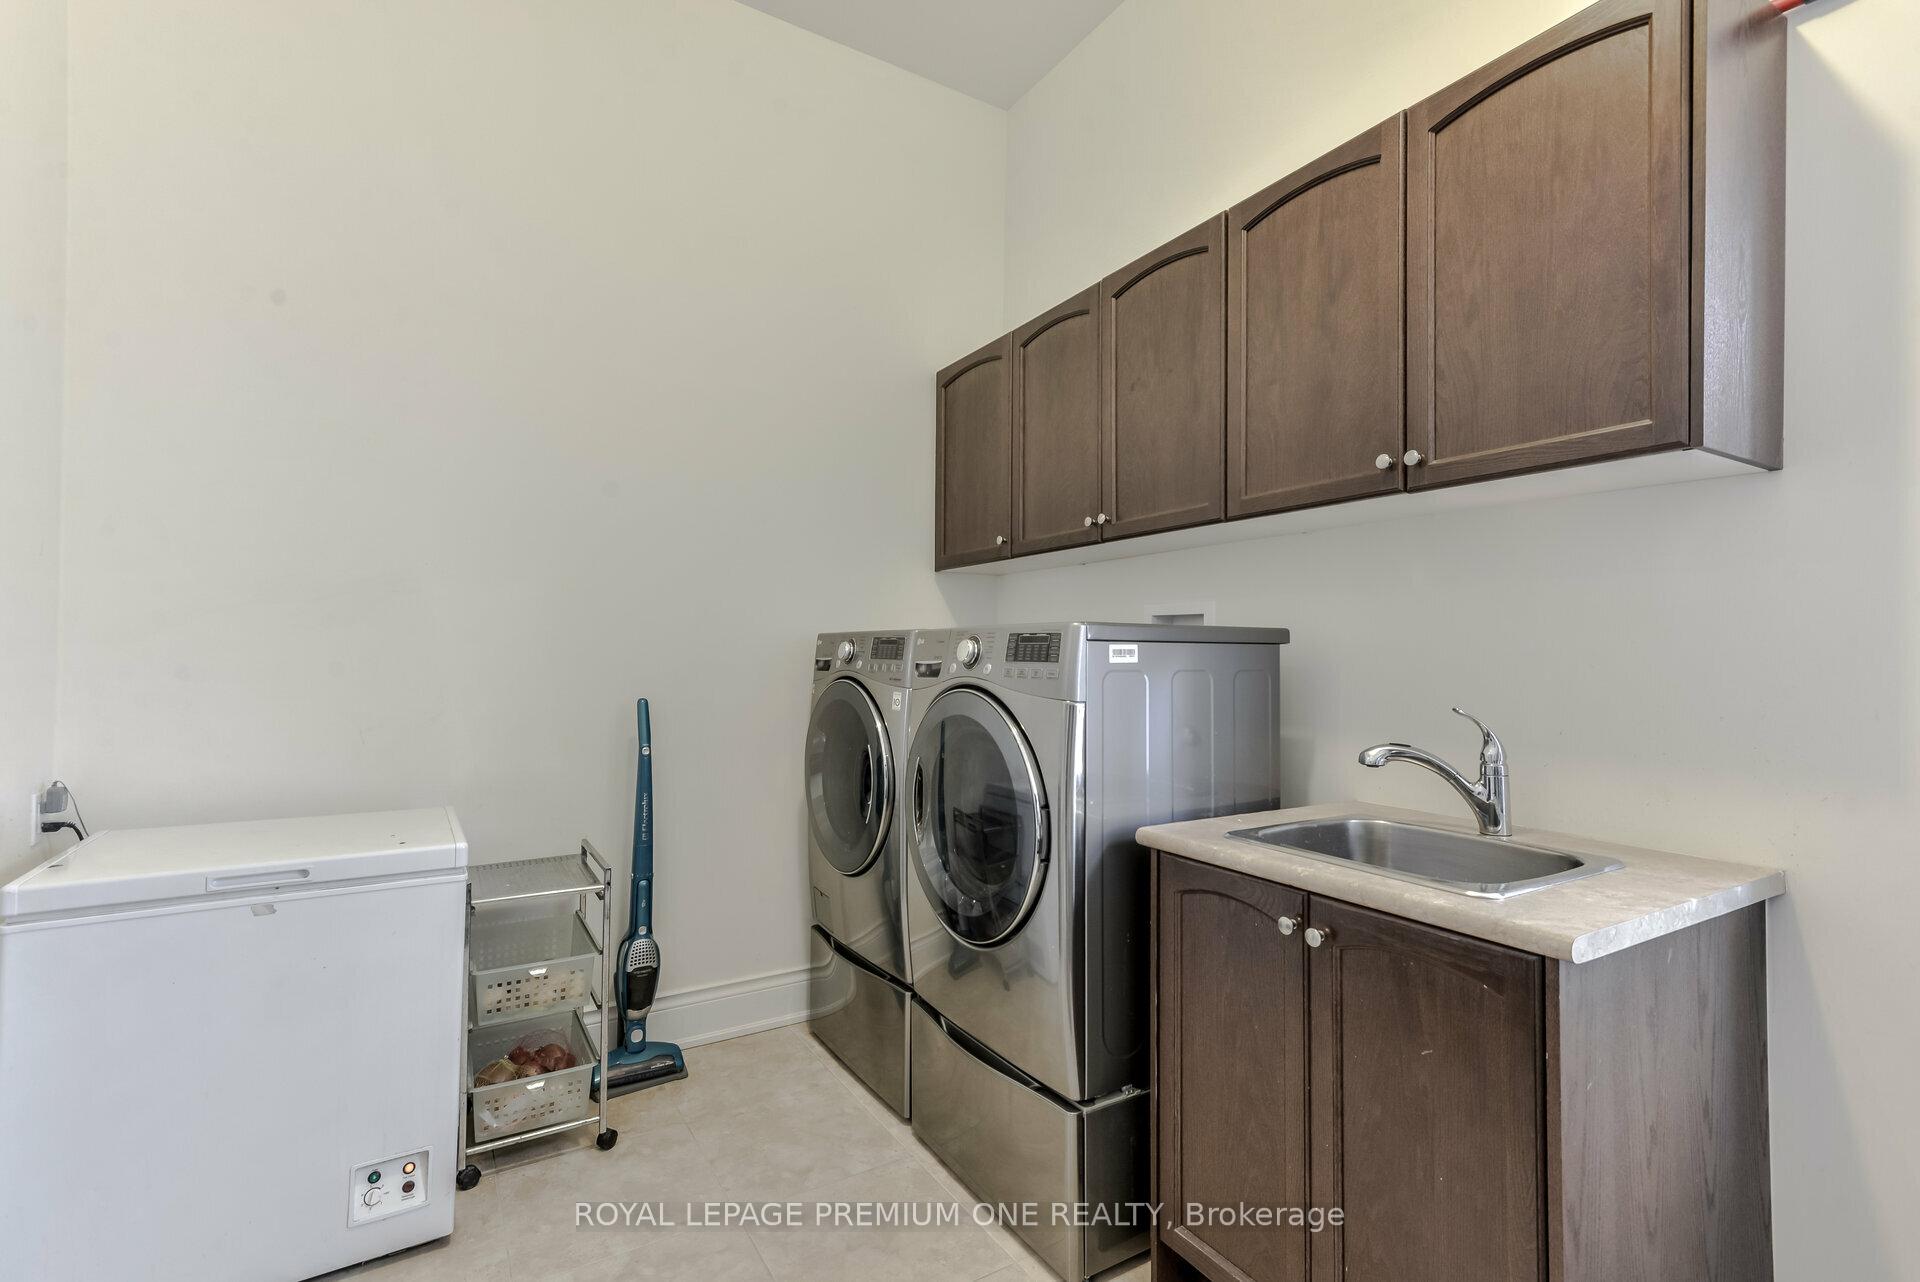
- Laundry—Ground level, Ceramic Floor, B/I Shelves
- Recreation—Basement level, Laminate, Open Concept, Pot Lights
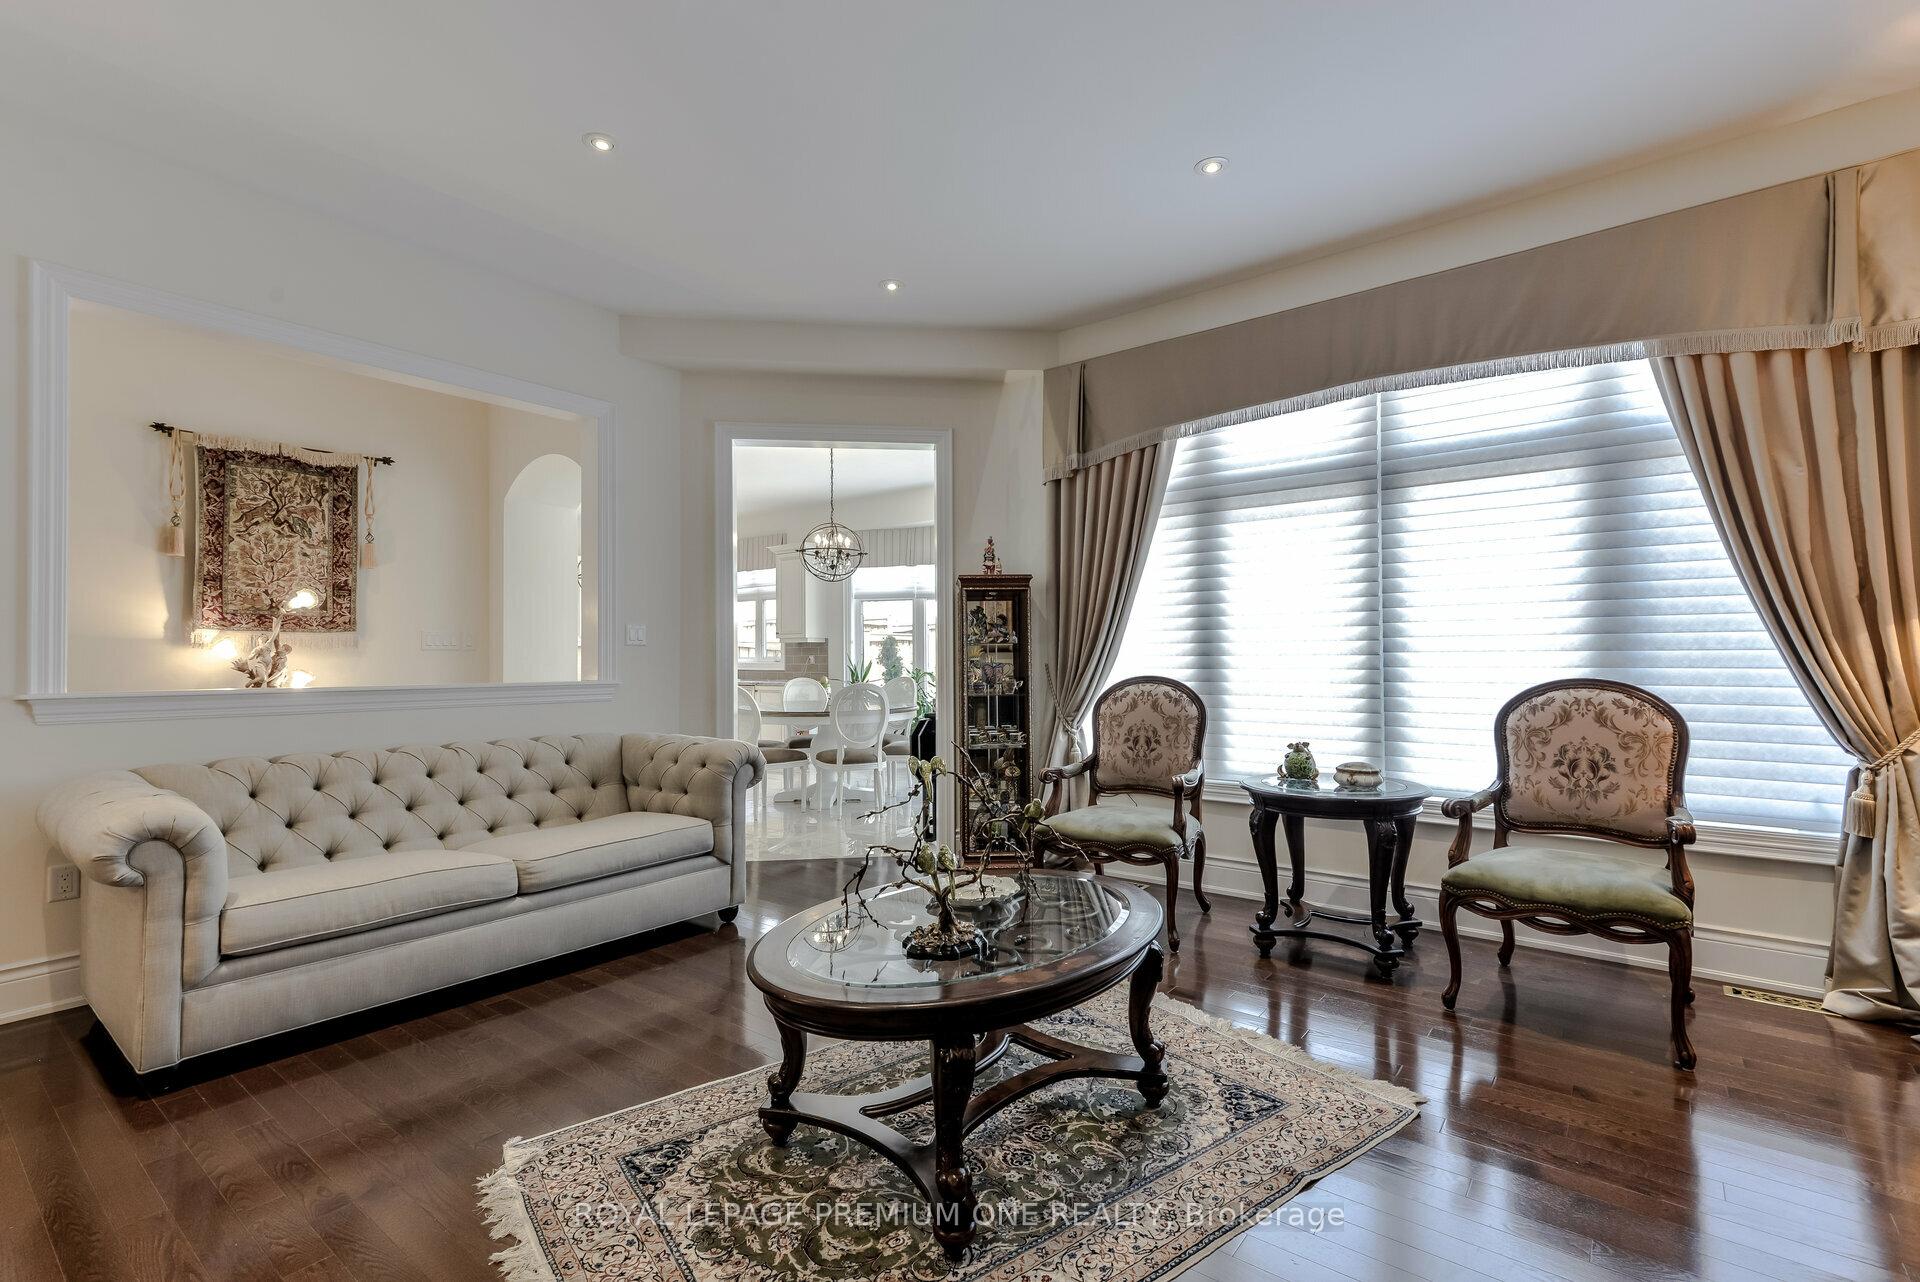
- Living Room—Ground level, Hardwood Floor, Large Window, Open Concept
- Bedroom 2—Upper level, Hardwood Floor, 4 Pc Ensuite, Window
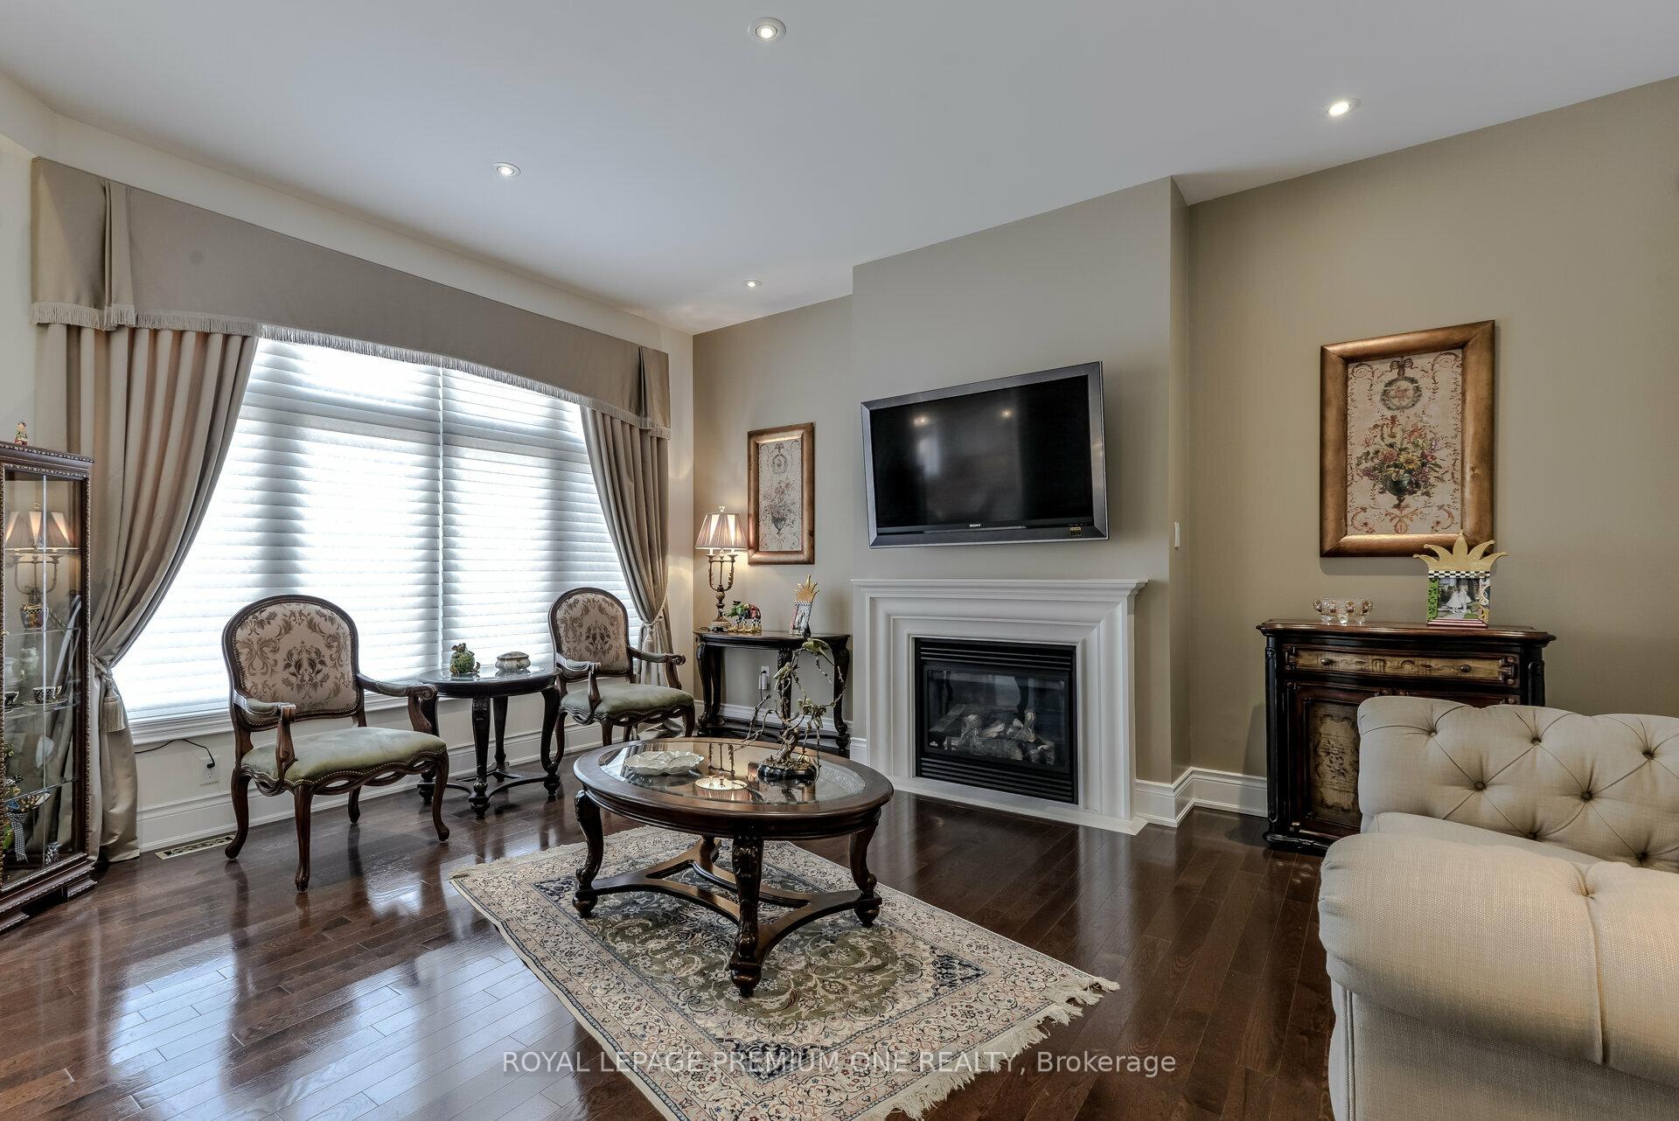
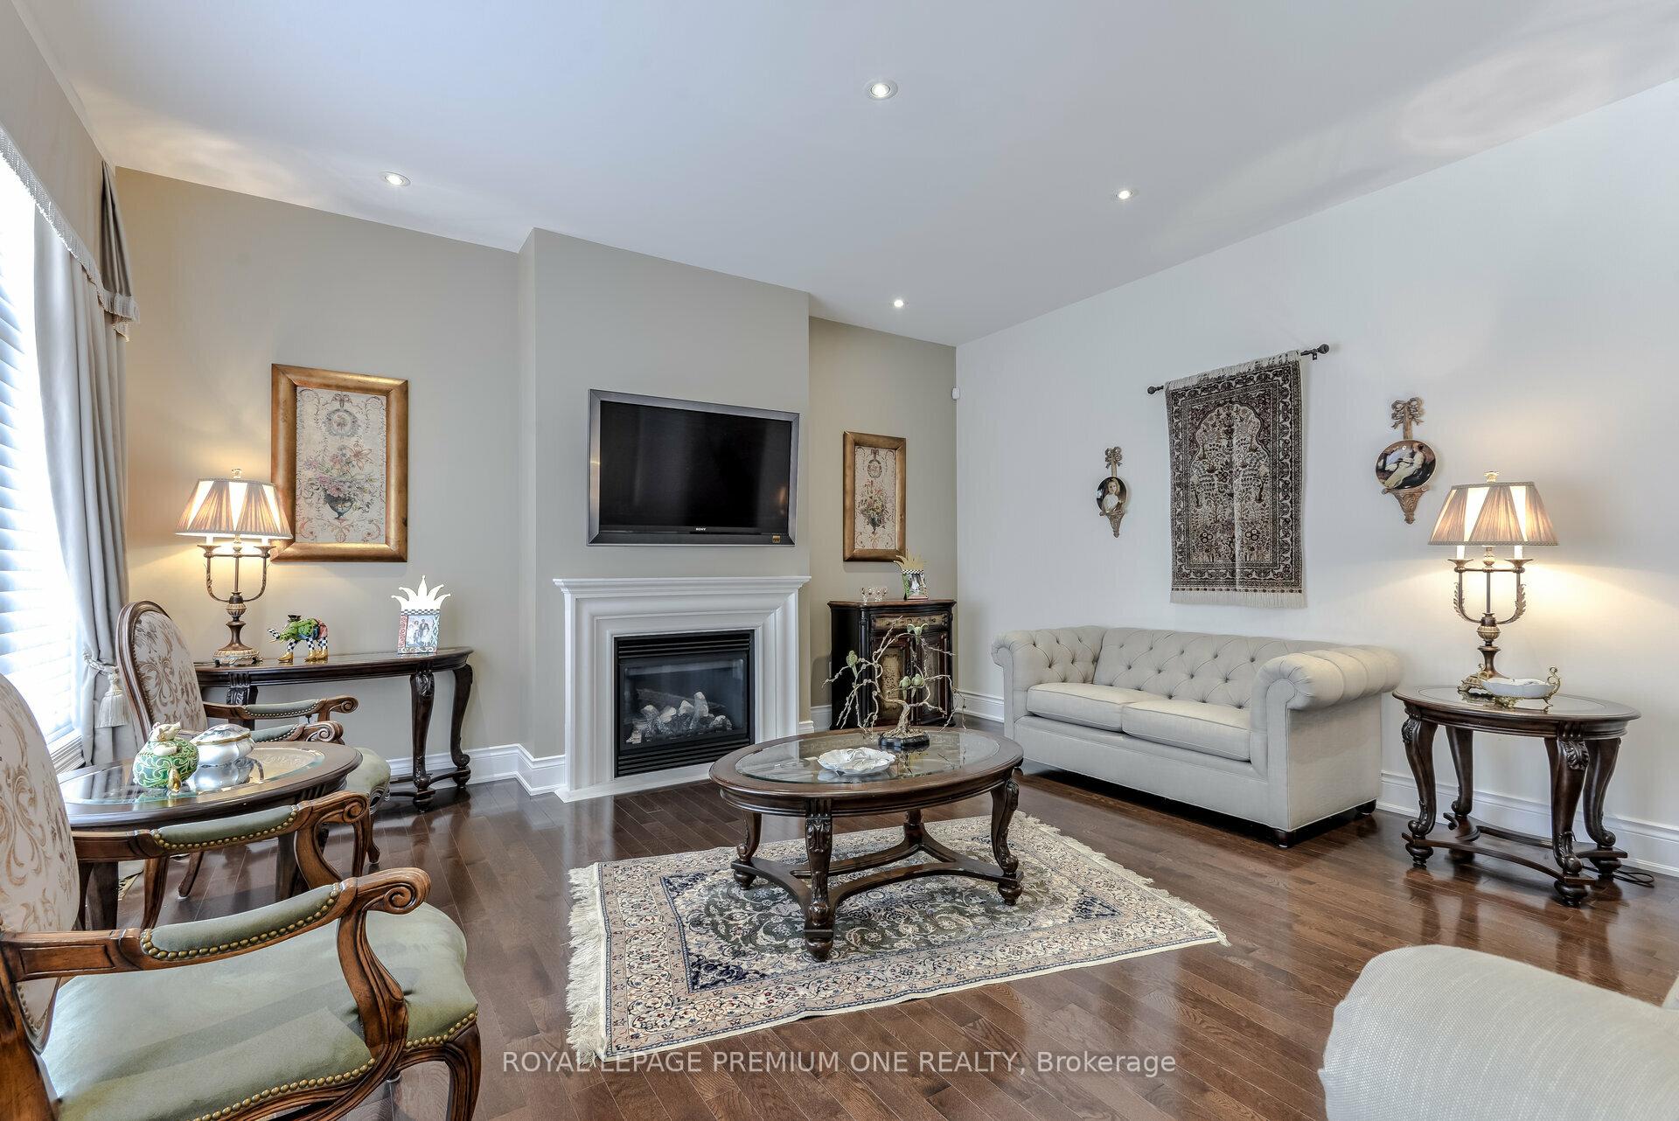
- Family Room—Ground level, Hardwood Floor, Gas Fireplace, Large Window
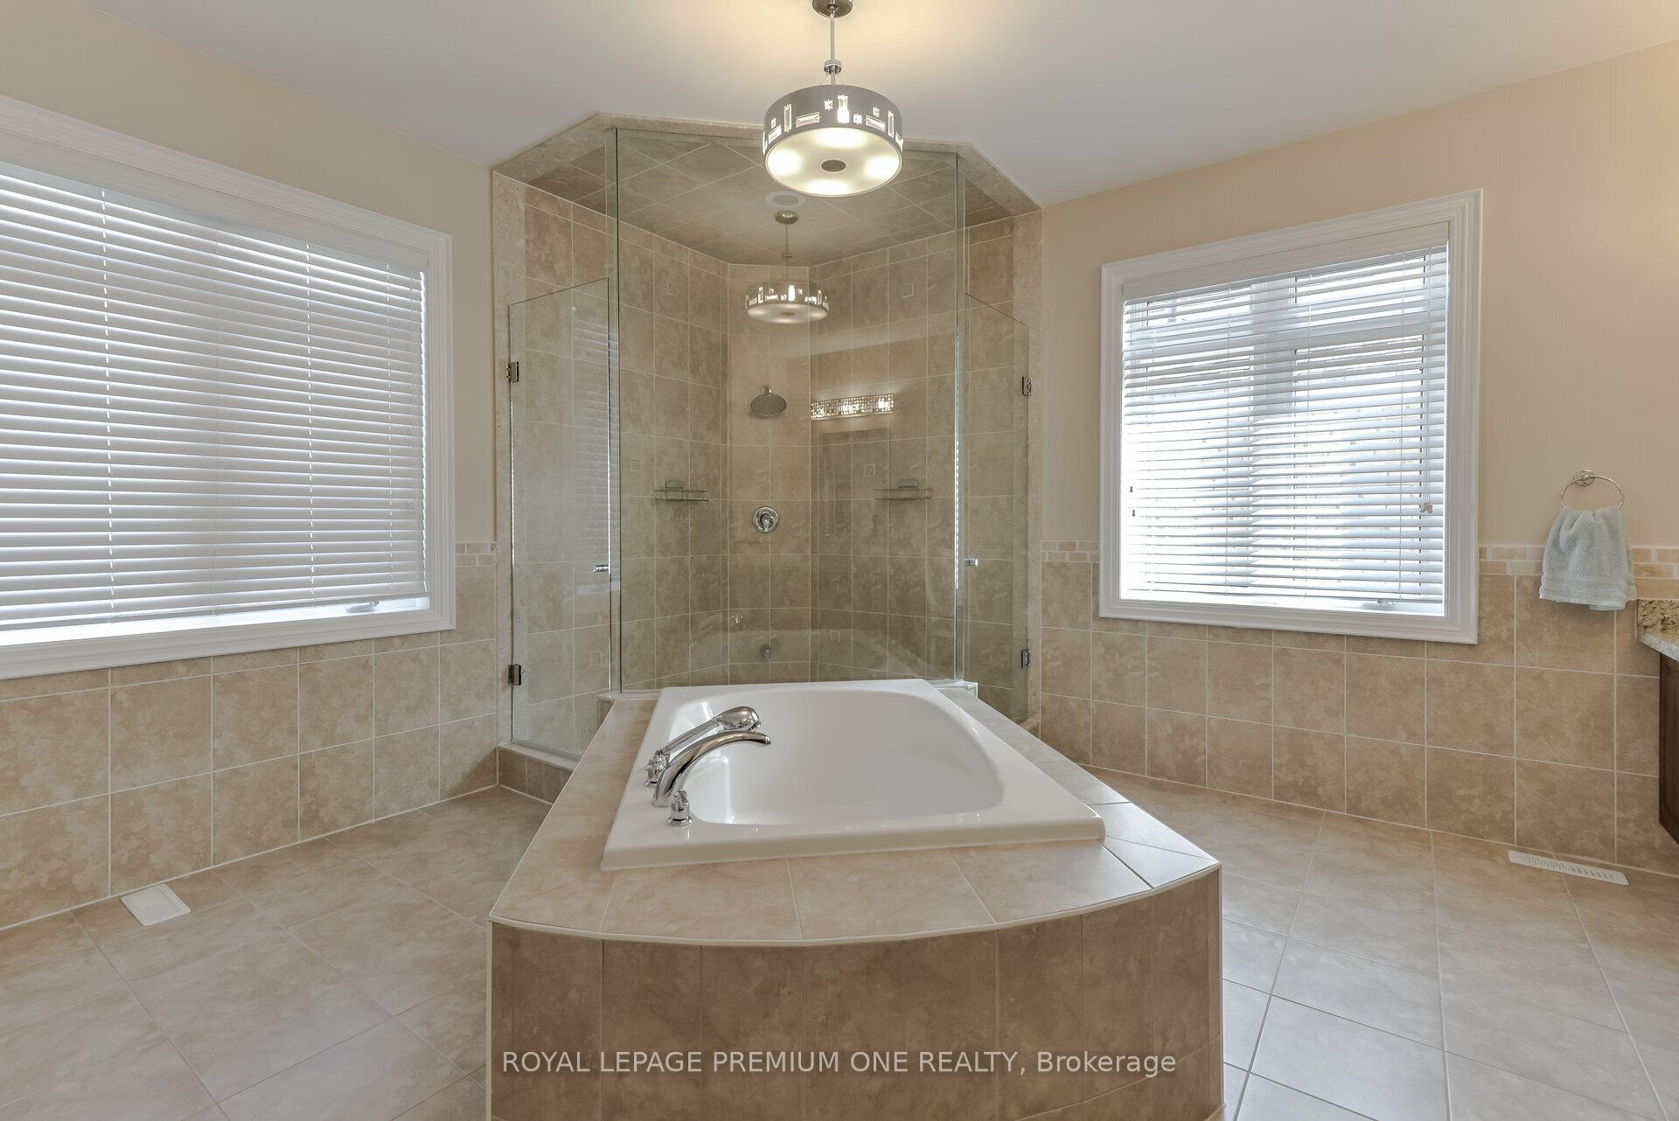
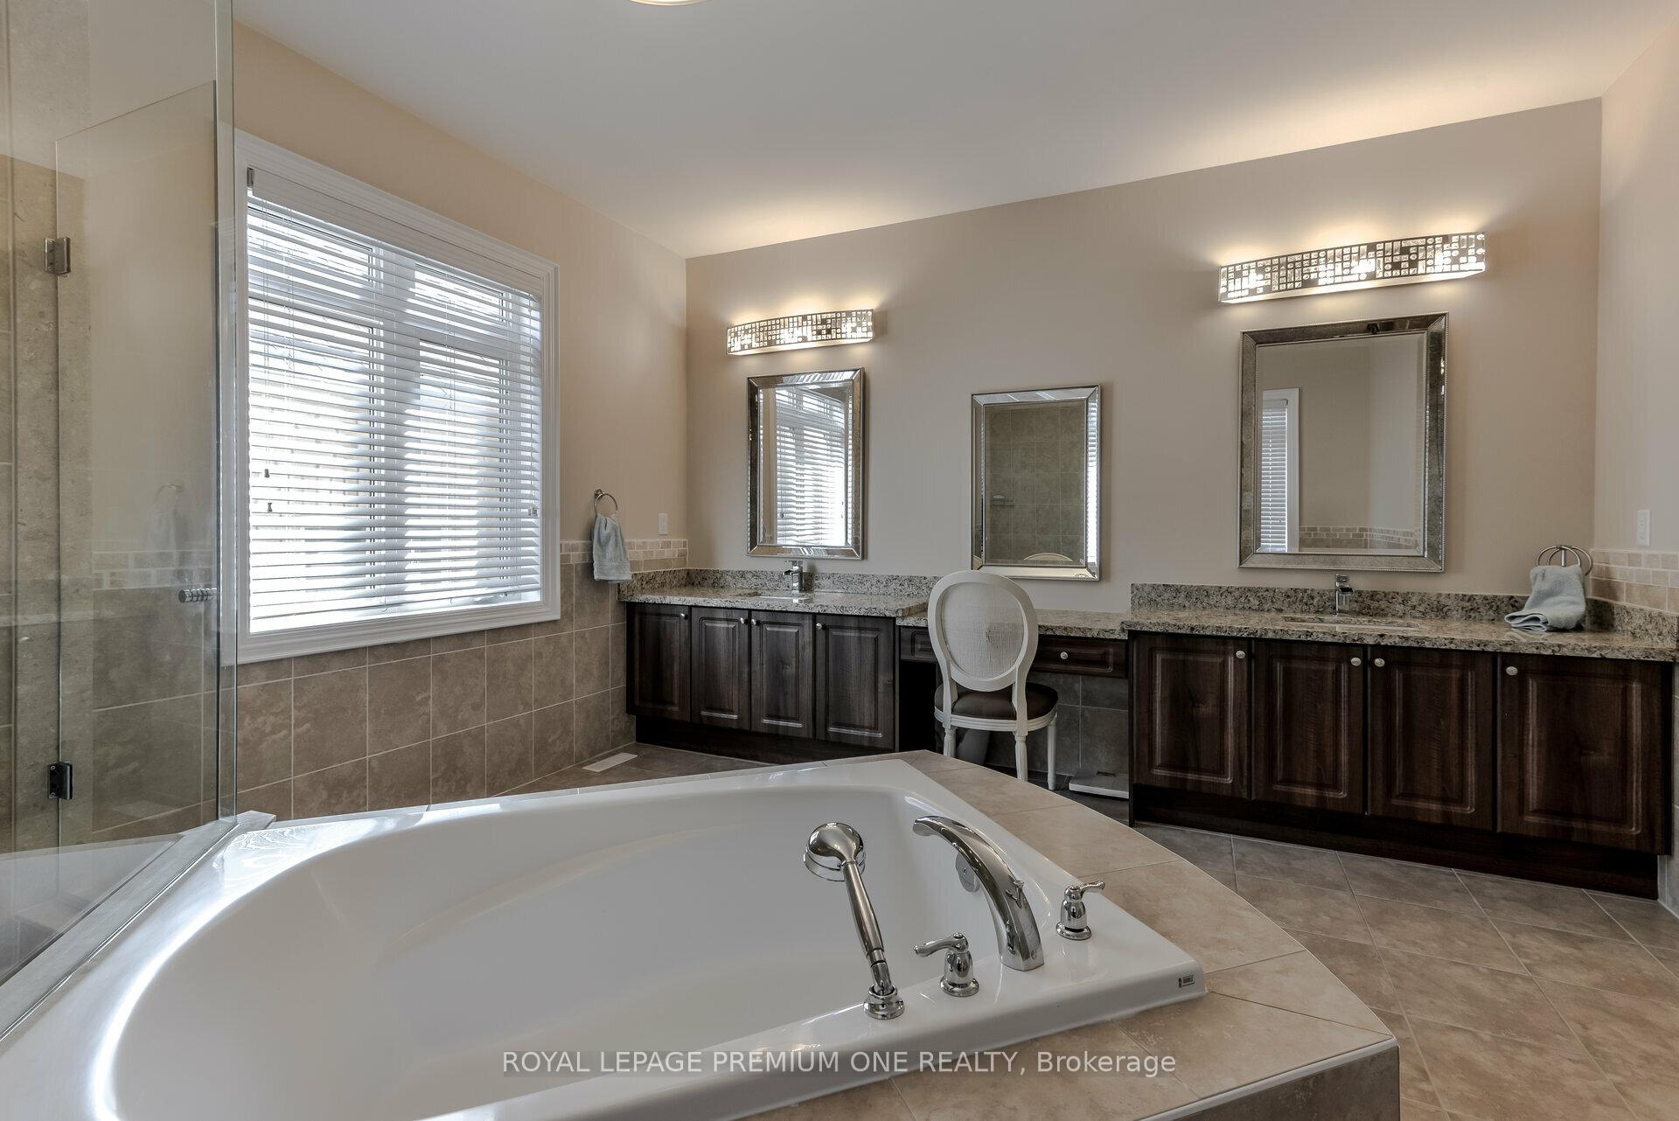
- Primary Bedroom—Upper level, Hardwood Floor, 6 Pc Ensuite, Window
Washrooms
- 6-piece, Upper
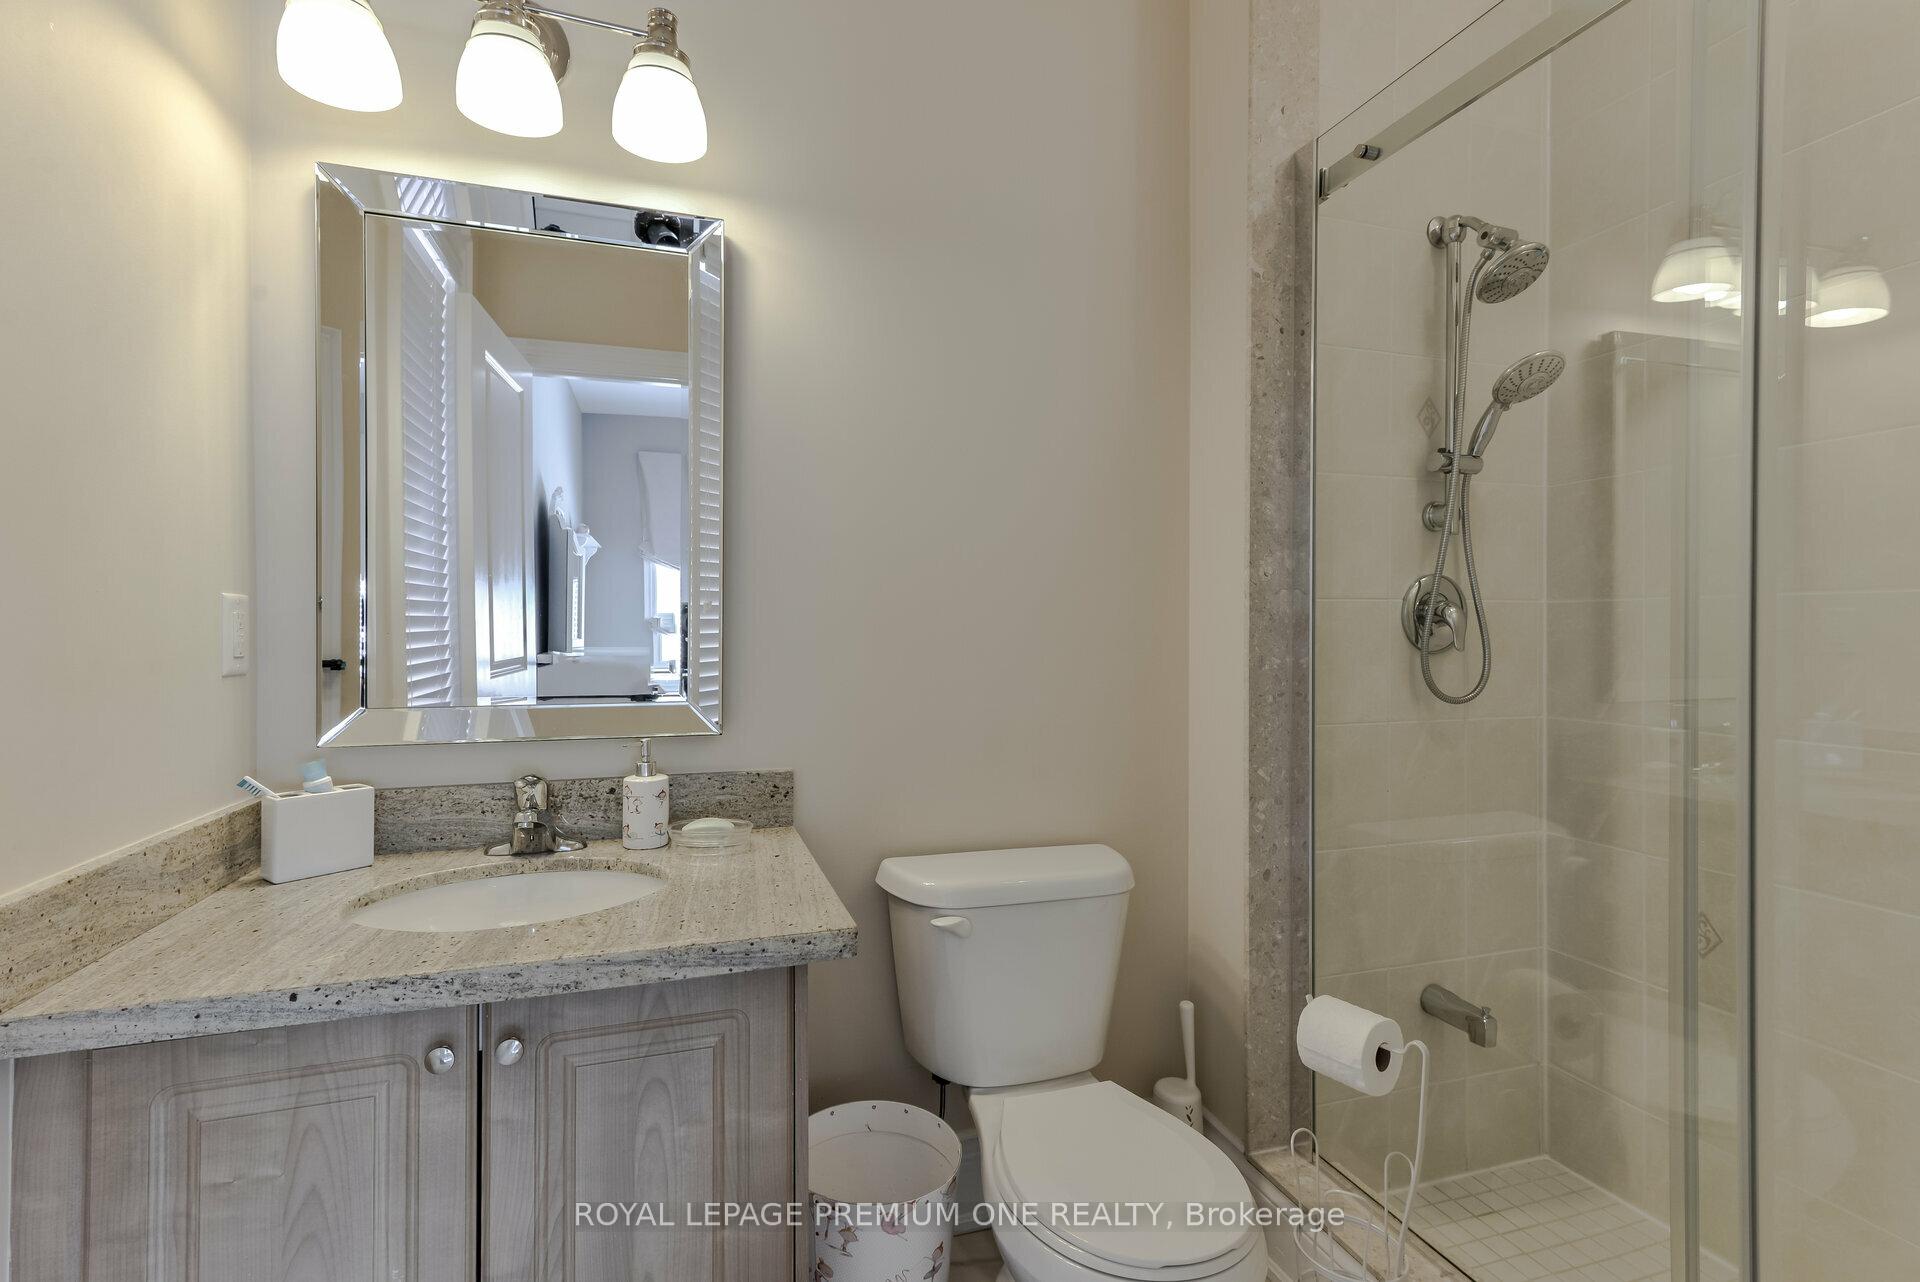
- 4-piece, Upper
- 2-piece, Main
- 3-piece, Basement
- Municipality
- Vaughan
- Neighbourhood
- Vellore Village
- Main cross streets
- Weston Road & Major Mackenzie
- Directions
- Map
- MLS® number
- N13868070
- Data source
- Toronto Regional Real Estate Board
- Listed on
- 2026-10-06
- Updated on
- 2026-10-06
- Days on market
- 9 days
- Possession type
- 60-89 days
- Co-op commission
- 2.5% + HST
- Seller
- Listed by
- ROYAL LEPAGE PREMIUM ONE REALTY
Home Market Value
Current home valuation for 107 Headwind Boulevard, Vaughan, Vellore Village, Vaughan, ON. Listed for $1,999,999
HOMEH Estimate
$1,939,919
Estimated Sales Range
$1,163,951 - $2,715,887
HOMEH Estimate for 107 Headwind Boulevard, Vaughan, Vellore Village
Calculated with a real agent's CMA method — 45+ years of experience, codified. Not an AI guess.
For the owner
Is this your home? Track its value.
Get this home's HOMEH Estimate by email once a month, with how many homes are for sale around you.
Mortgage Payment Calculator
Compare up to 4 down payment scenarios
20% required for homes $1.5M or more
$400,000
| Scenario 1 | Scenario 2 | Scenario 3 | Scenario 4 | |
|---|---|---|---|---|
−Down payment | % $ | % $ | % $ | % $ |
+CMHC insurance | $0 | $0 | $0 | $0 |
=Total mortgage | $1,599,999 | $1,499,999 | $1,399,999 | $1,299,999 |
Amortization | ||||
Mortgage rate | % | % | % | % |
| Payment frequency | ||||
=Mortgage payment | $7,812monthly | $7,324monthly | $6,836monthly | $6,347monthly |
Land Transfer Tax
$36,475
$36,475
Around this home
No schools found nearby
Data provided by OpenStreetMap & Fraser Institute School Rankings
Ask HOMEH
New!Hi there!
👋Text or call (416) 301-9001
Recommended for you
Based on homes you've looked at.
No recommended properties found.
Nearby similar homes
No nearby properties found.
More real estate resources
Other homes nearby
Explore this area
Nearby neighbourhoods
No nearby listings available.