
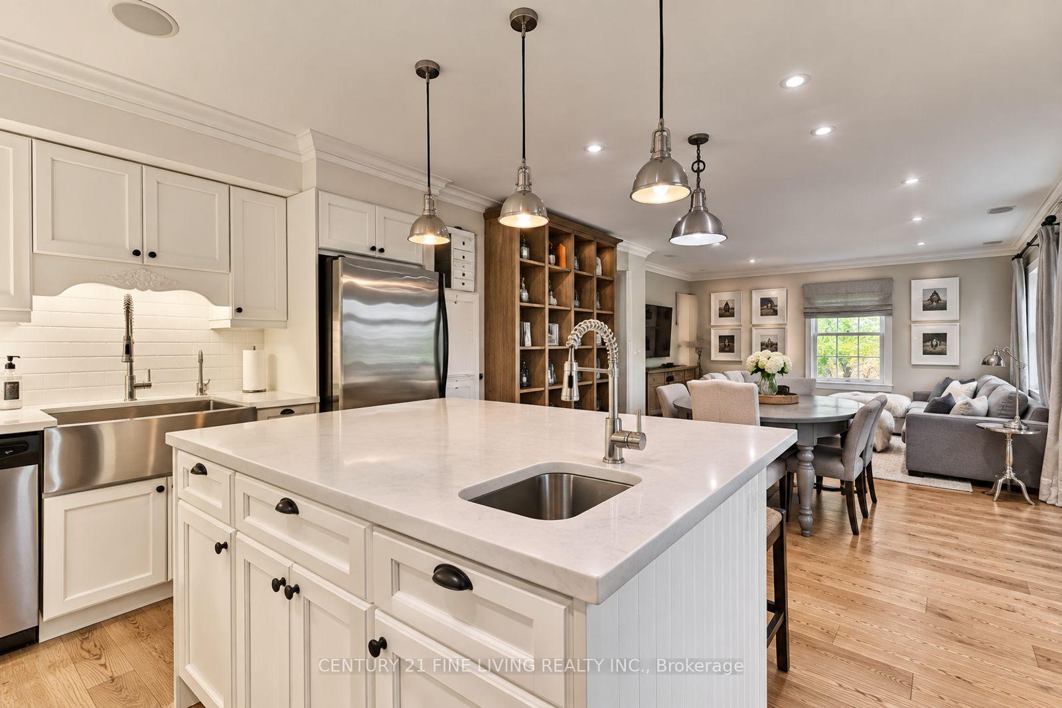
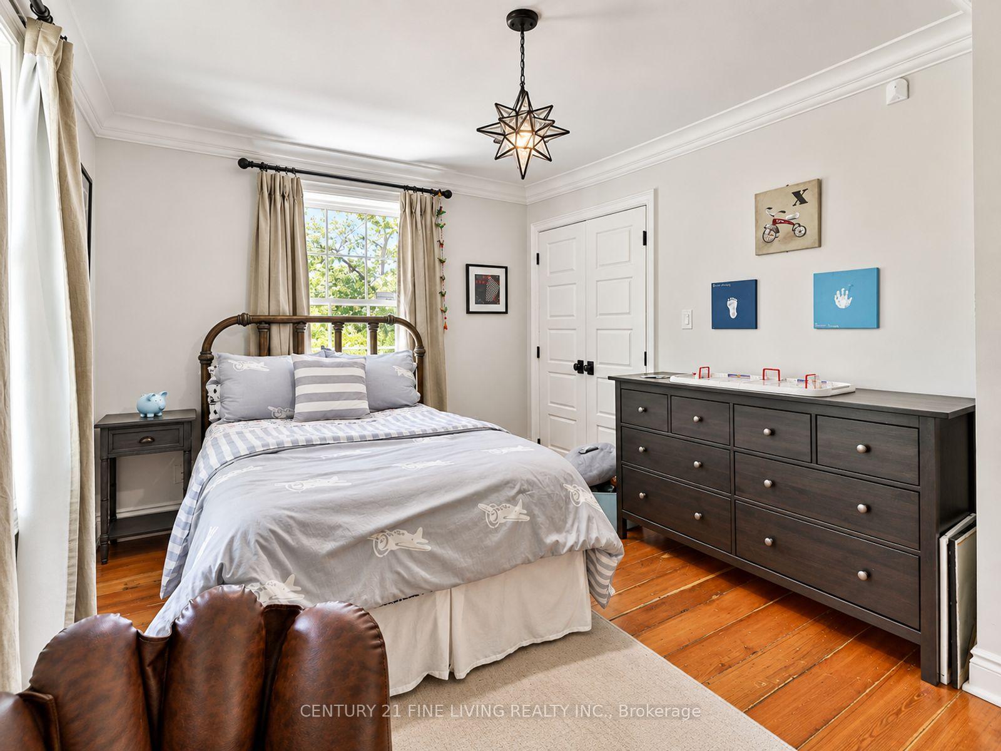
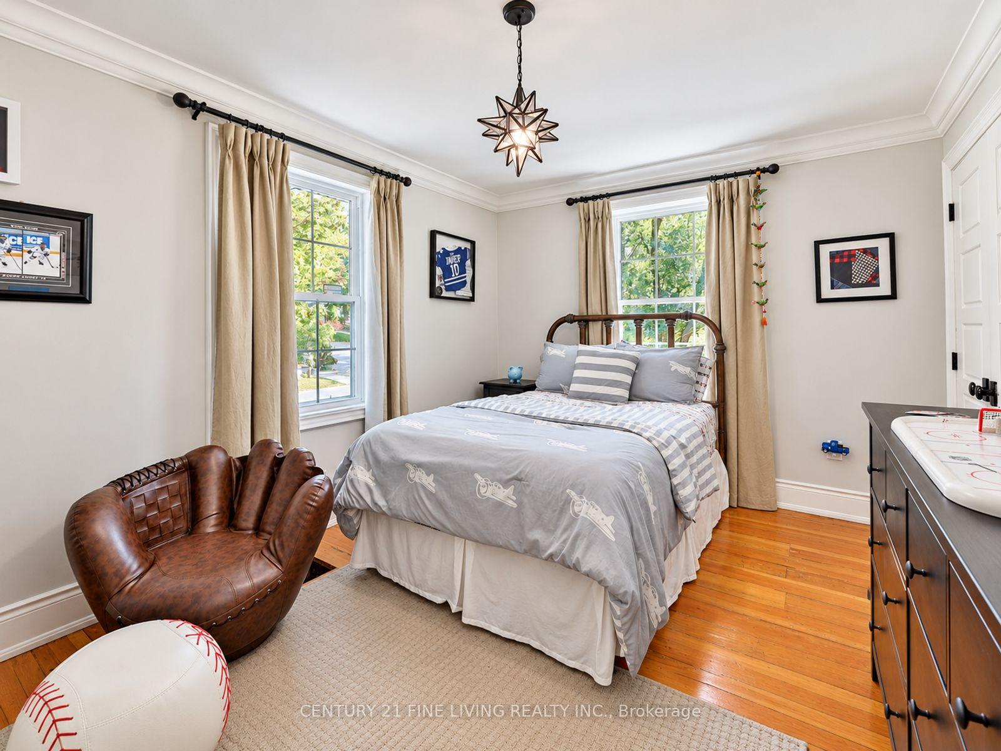
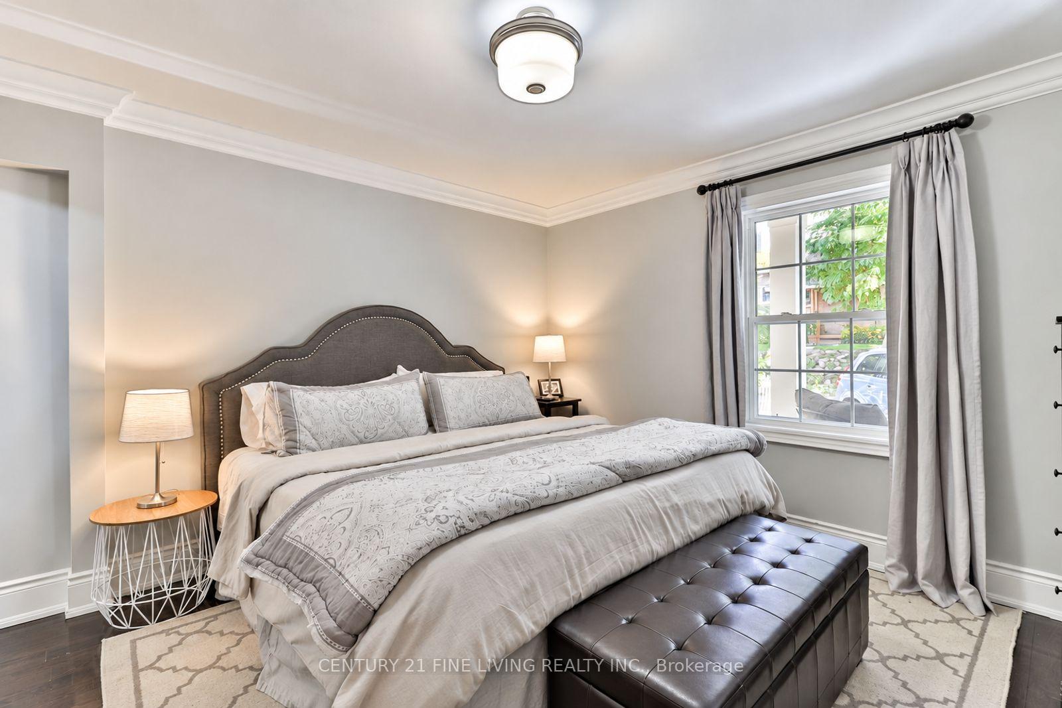
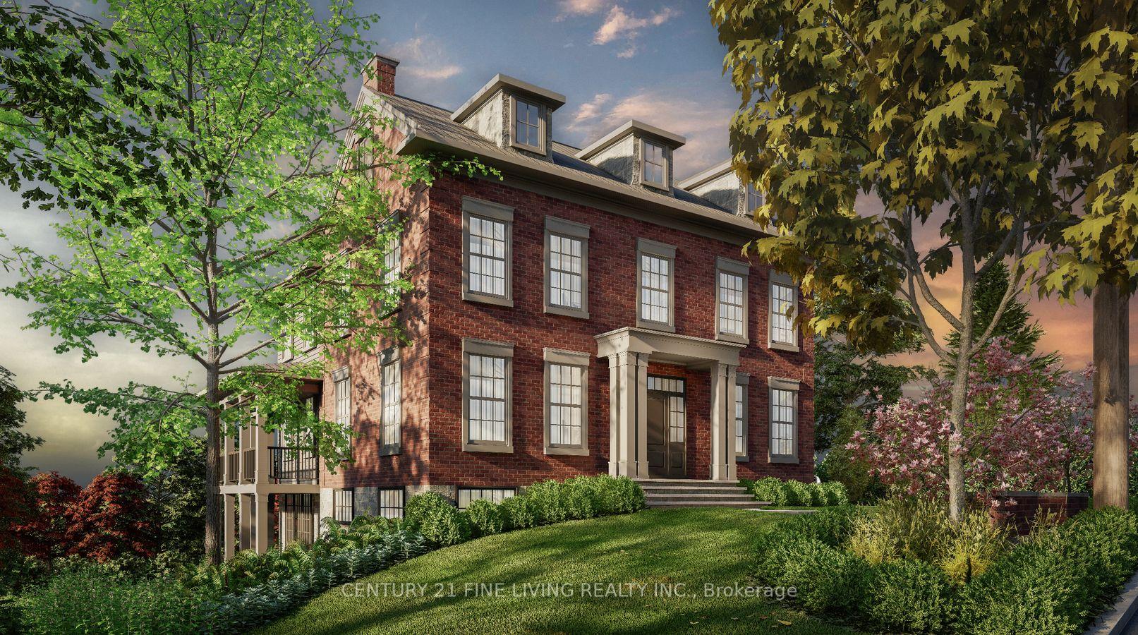
8 Lester B Pearson Street
Vaughan (Kleinburg), ON L0J 1C0
- 3Bedrooms
- 2Bathrooms
- 0Garage
- 1100–1500Sq Ft
- $7,133Tax
- 77×209 ftLot Size
 Estimated Value:$2,348,793See Free Estimate Report

Sale & Price History for 8 Lester B Pearson Street, Vaughan, Kleinburg
| Start Date | End Date | Price | Event | MLS# |
|---|---|---|---|---|
| No listing history available | ||||
Real estate boards require you to or to see the full details of this property.
*Sold prices and complete sale & price history are regulated data. Under the Trust in Real Estate Services Act, 2002 (TRESA) and the rules of the Real Estate Council of Ontario (RECO), and pursuant to the Multiple Listing Service® rules of the Canadian Real Estate Association (CREA) and the Toronto Regional Real Estate Board (TRREB), this information may be shown only to registered users who have agreed to the applicable terms of use (a Virtual Office Website, or "VOW," arrangement). HOMEH Inc., Brokerage therefore provides it to signed-in members only. Creating an account is free and takes under a minute.
About 8 Lester B Pearson Street, Vaughan, Kleinburg
Summarized Description
- Located in prestigious Kleinburg Village.
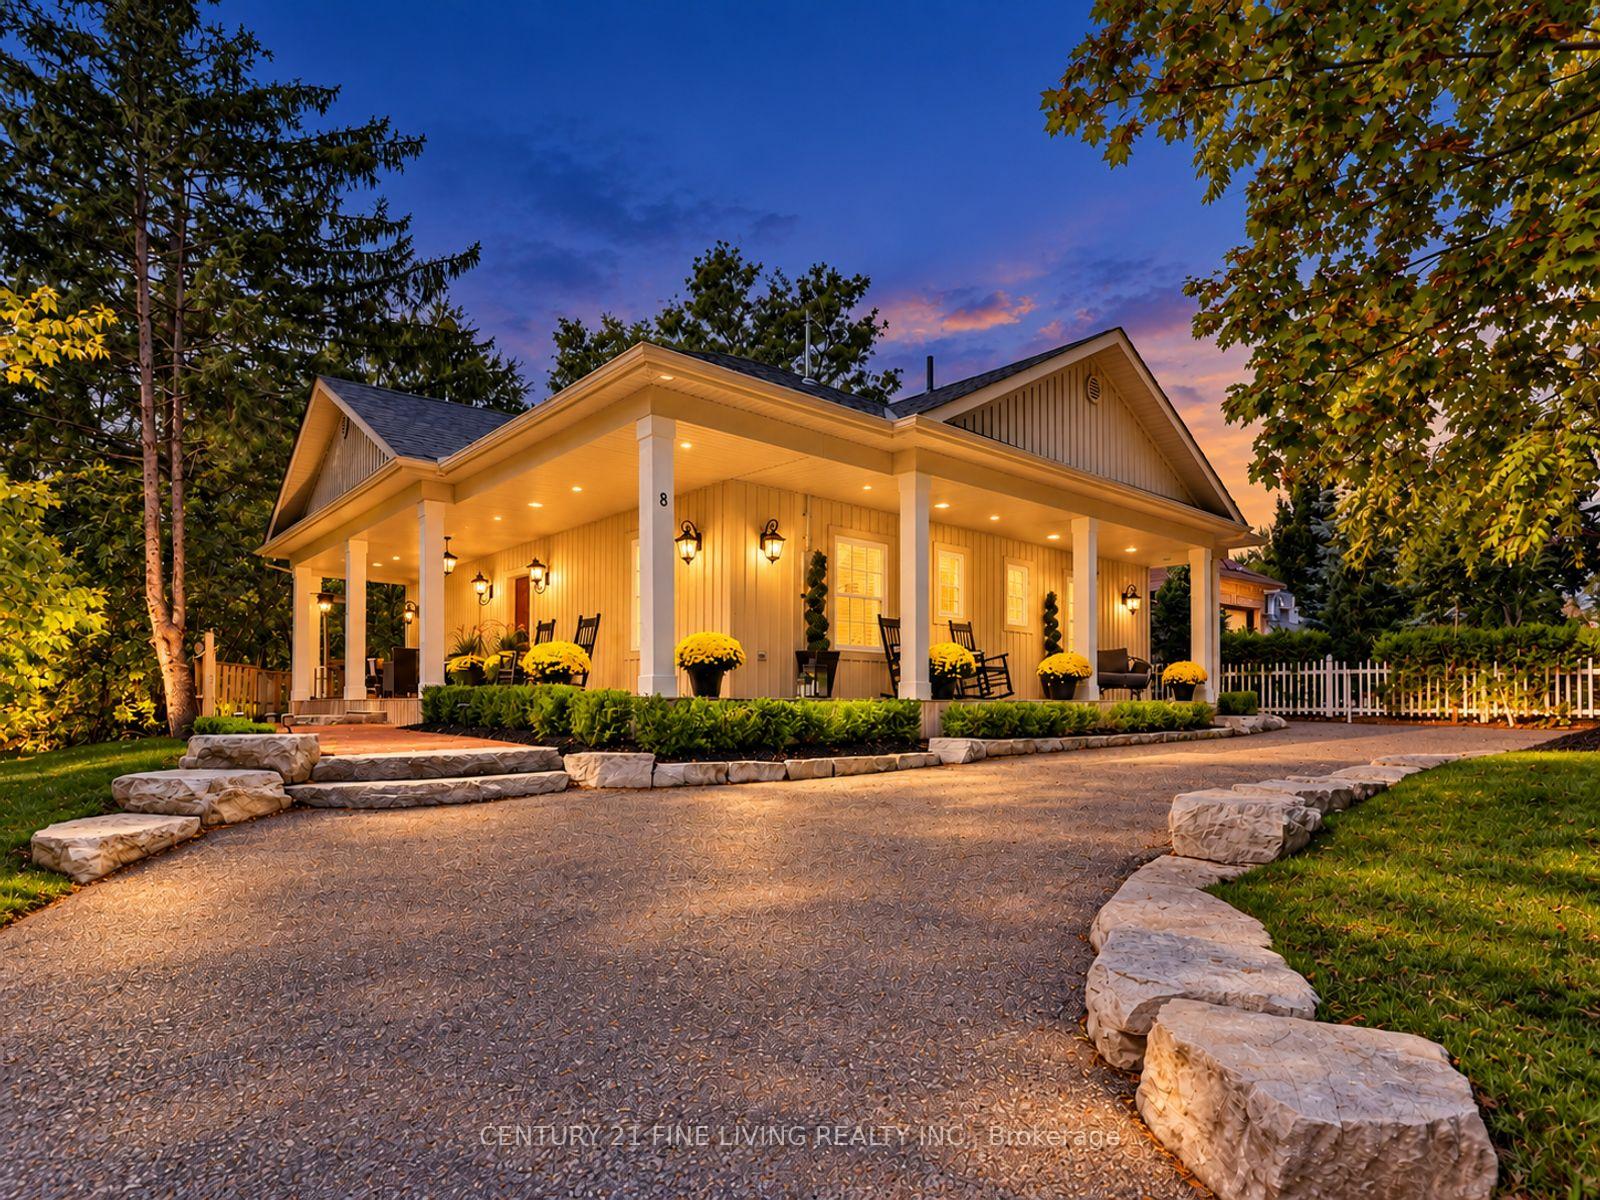
- Move-in ready 3-bedroom bungalow.
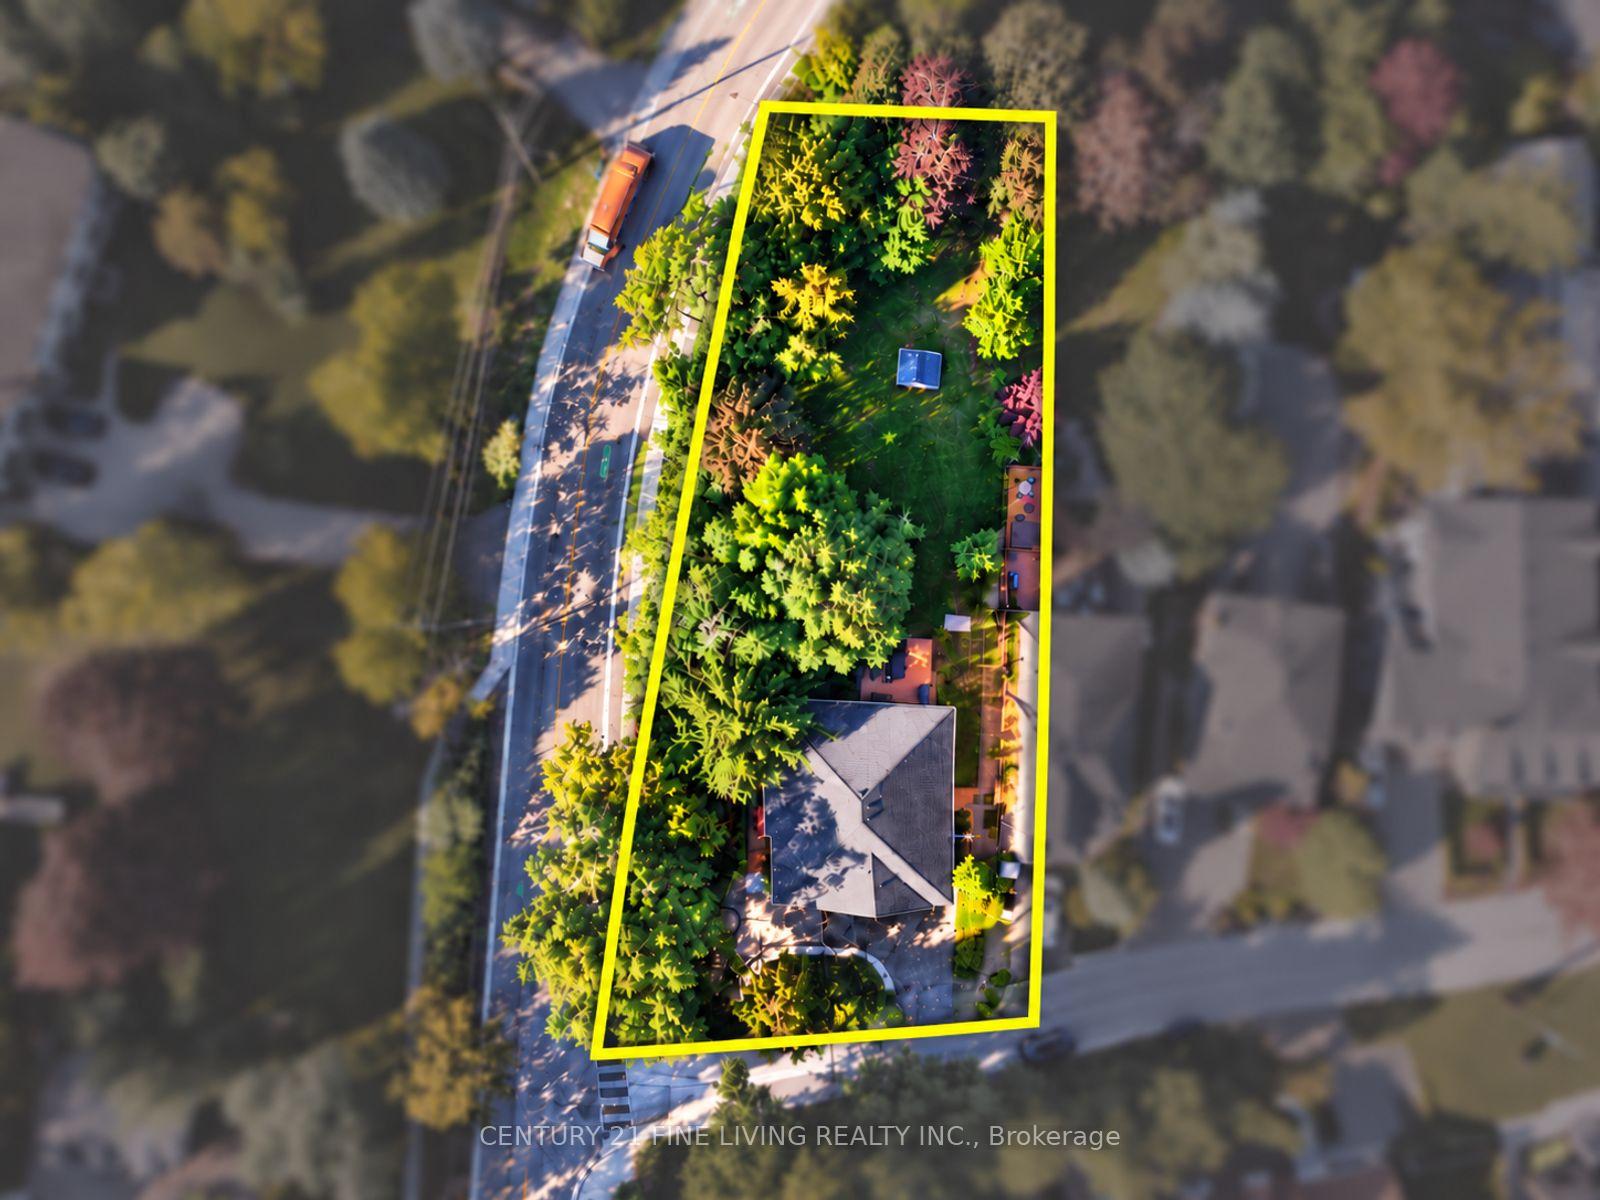
- Oversized lot with 76.9 feet frontage.
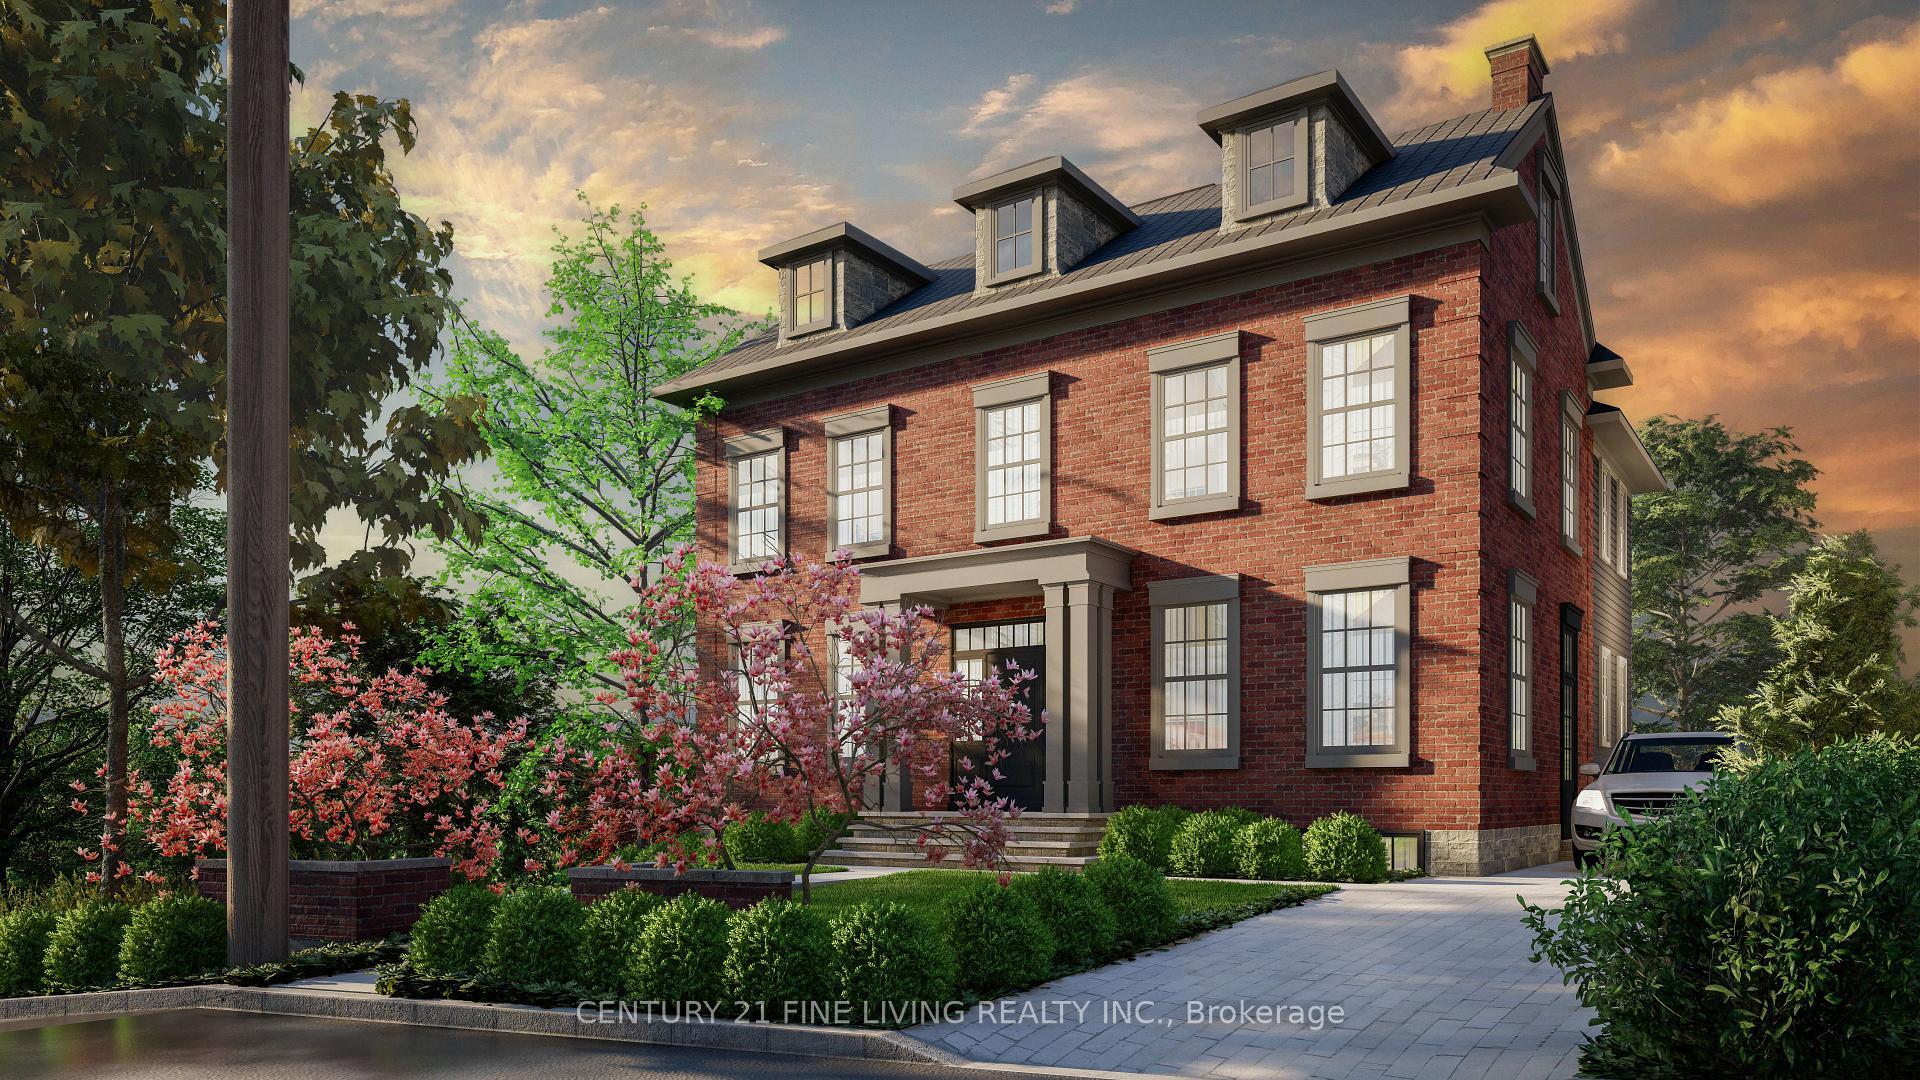
- Approved plans for custom residence.
- Finished basement adds extra space.
- Remarkable privacy in serene setting.
- Convenient access to major highways.
- Exceptional long-term investment potential.
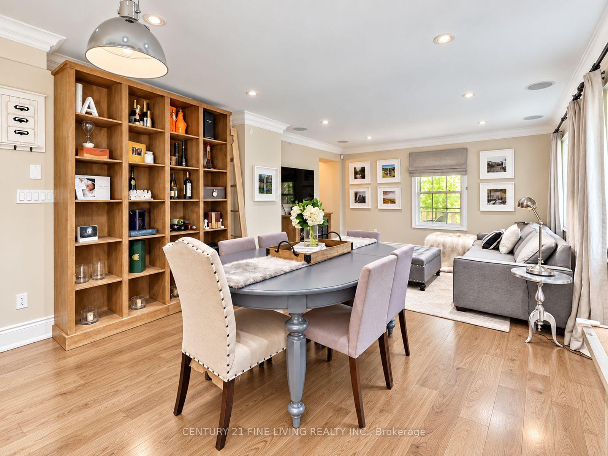
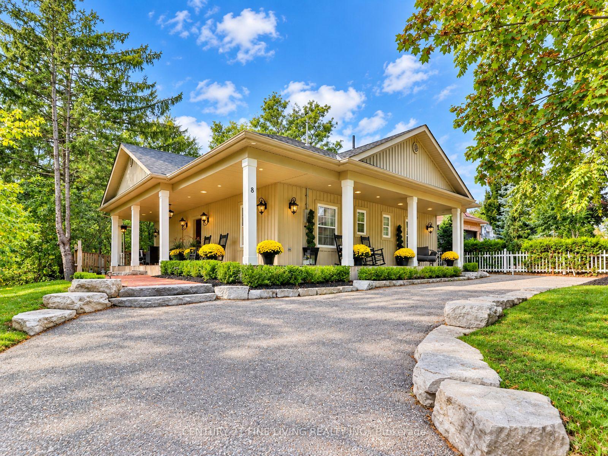
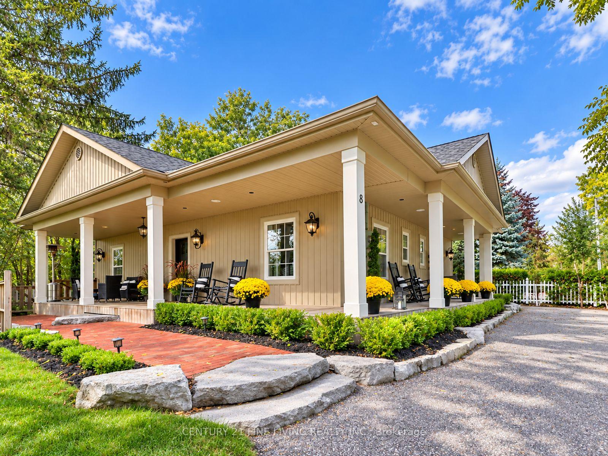
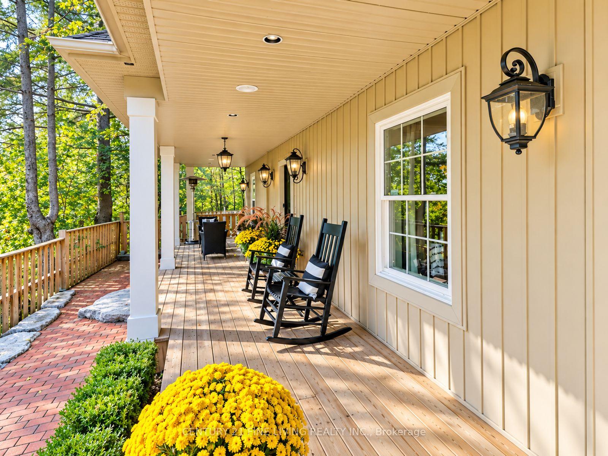
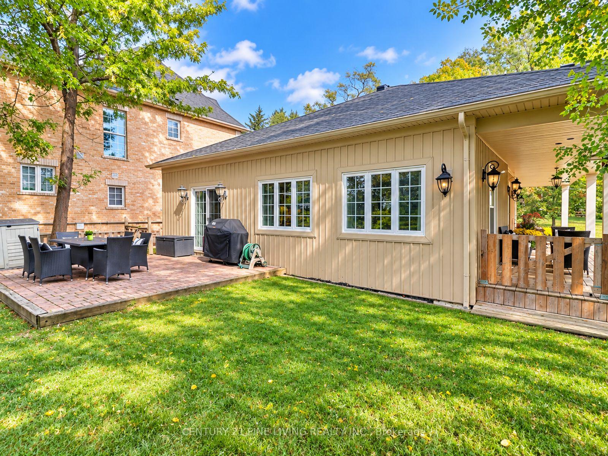
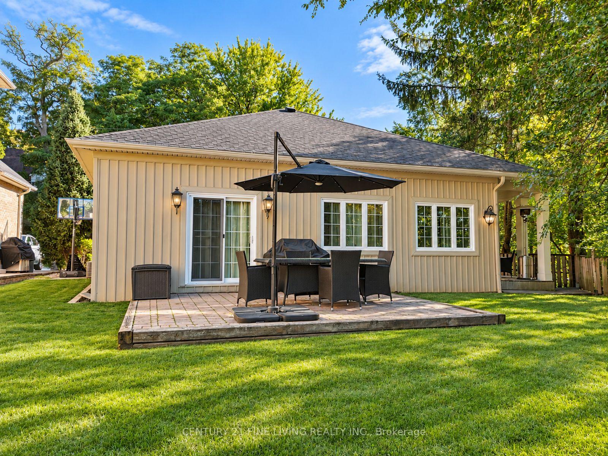
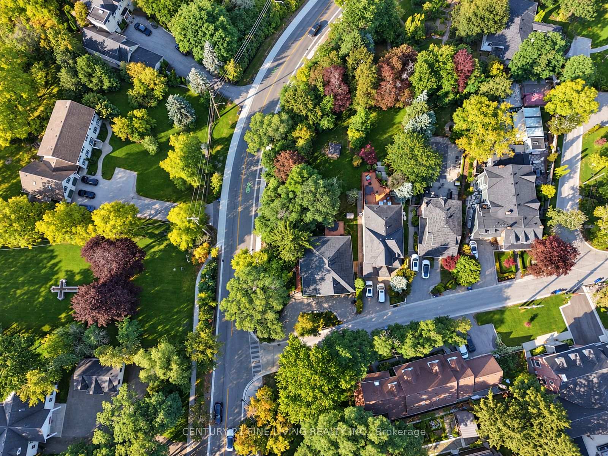
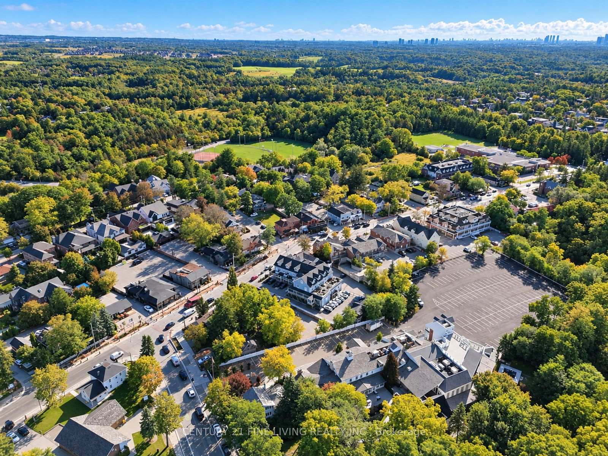
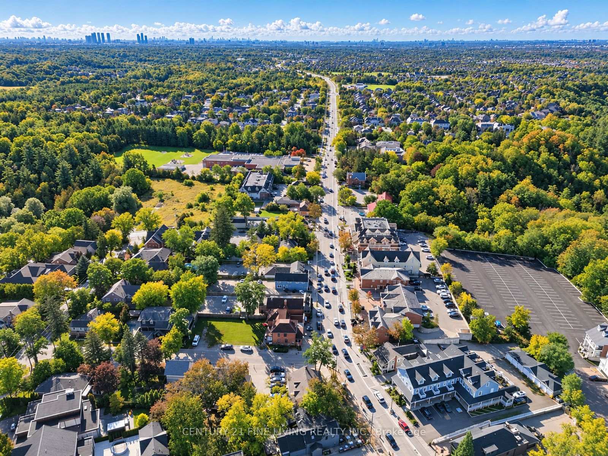
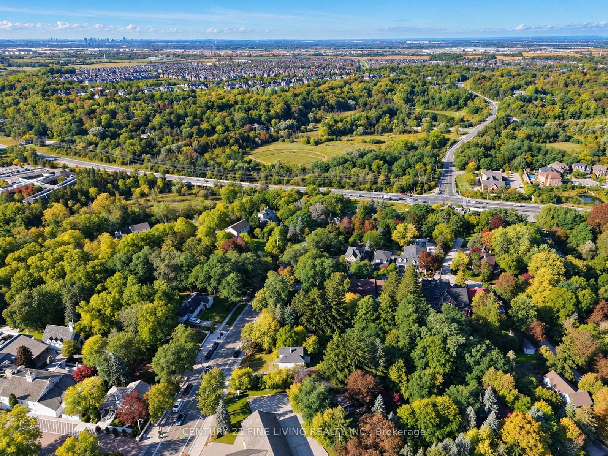
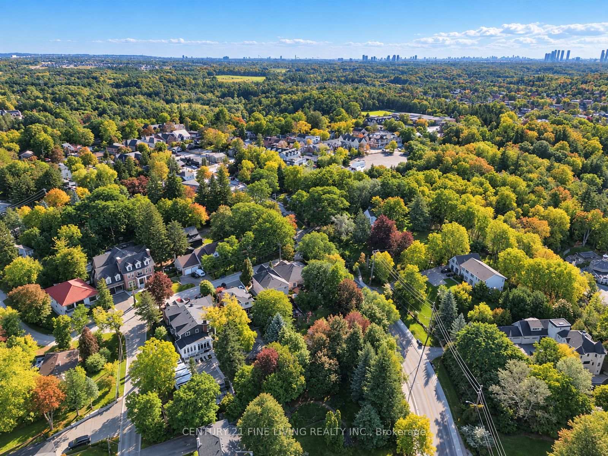
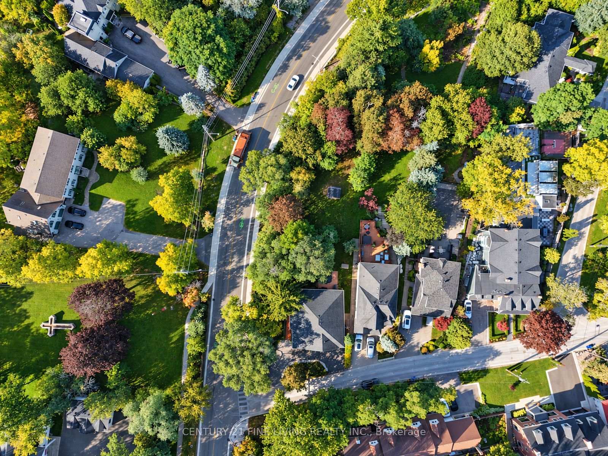
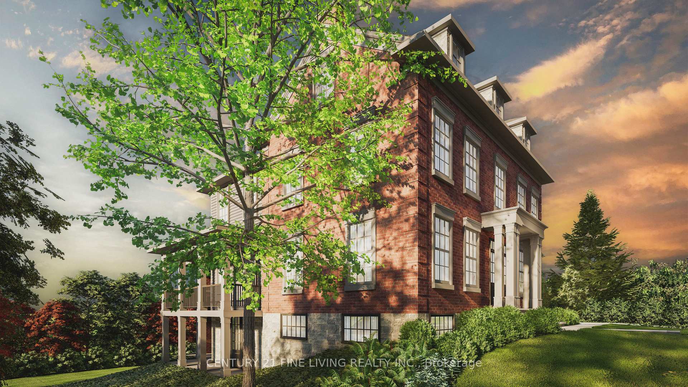
Welcome to 8 Lester B. Pearson Street, located in the heart of prestigious Kleinburg Village. Perfectly positioned just steps from Kleinburg's renowned restaurants, boutique shops, cafés, trails, schools, and everyday amenities, this exceptional property offers a rare combination of lifestyle, privacy, and future potential. Set on an oversized lot with 76.9 feet of frontage and an impressive 208.7 foot depth. The property provides exceptional space and long-term upside for end users, builders, and investors alike. The existing home is move-in ready and features a charming 3-bedroom bungalow layout, 2 bathrooms, spacious principal rooms, a finished basement, ample parking, and remarkable privacy overlooking a serene setting. Adding to the property's appeal, approved plans are in place for a custom residence, with building permits ready to be issued and Heritage Foundation approval obtained. The approved design can also be modified within the existing approved building envelope without requiring a new municipal submission, providing flexibility to create a home tailored to your vision. Whether you choose to enjoy the existing residence, lease it, expand, or move forward with the approved custom-home plans, opportunities of this calibre in the heart of Kleinburg Village are exceptionally rare. Enjoy convenient access to Highways 427, 400, and 407, while being minutes from the McMichael Canadian ArtCollection, Copper Creek Golf Club, and Cortellucci Vaughan Hospital. A premium lot, approved custom-home plans, an existing move-in-ready residence, and an irreplaceable Kleinburg Village location - this is an opportunity you do not want to miss!
Key Facts & Features
Property Costs
- Annual Property Tax Amount
- $7,133
- Land Transfer Tax Fee
- $56,450
- Basement Type
- Finished
Interior Features
- Interior Extras
- Carpet Free, Separate Hydro Meter, Storage, Water Heater, Water Meter
- Fireplace/Stove
- Yes
- Elevator
- No
Exterior Features
- Pool
- None
- Property Features
- Arts Centre, Fenced Yard, Library, Place Of Worship, Rec./Commun.Centre, School
- Other Structures
- Garden Shed
Building
- Building Type
- Detached
- Building Style
- Bungalow
Construction
- Exterior Finish
- Brick, Vinyl Siding
- Roof
- Asphalt Shingle
- Foundation Details
- Concrete, Stone
- Special Designation
- Unknown
Lot
- Lot Front
- 76.88 ft
- Lot Depth
- 208.68 ft
- Lot Size
- 76.88 x 208.68 Feet (As Per Mpac)
- Lot Size Code
- 76.88 x 208.68 Feet (As Per Mpac)
Inclusions
- Inclusions
- Gas burner & equipment, Hot Water Tank, AC, Fridge, Stove, Dishwasher, Washer & Dryer. All window covering and light fixtures.
Exclusions
- Exclusions
- Images have been enhanced or are renderings.
Parking & Garages
- Garage Type
- None
- Garage Spaces
- 0
- Parking Spaces
- 5
- Total Garage And Parking Spaces
- 5
Heating & Cooling
- Heat Source
- Gas
- Heat Type
- Forced Air
- Air Conditioning
- Central Air
- Water
- Municipal
- Sewers
- Sewer
- Bedrooms
- 3
- Washrooms
- 2
- Kitchens
- 1
Room sizes
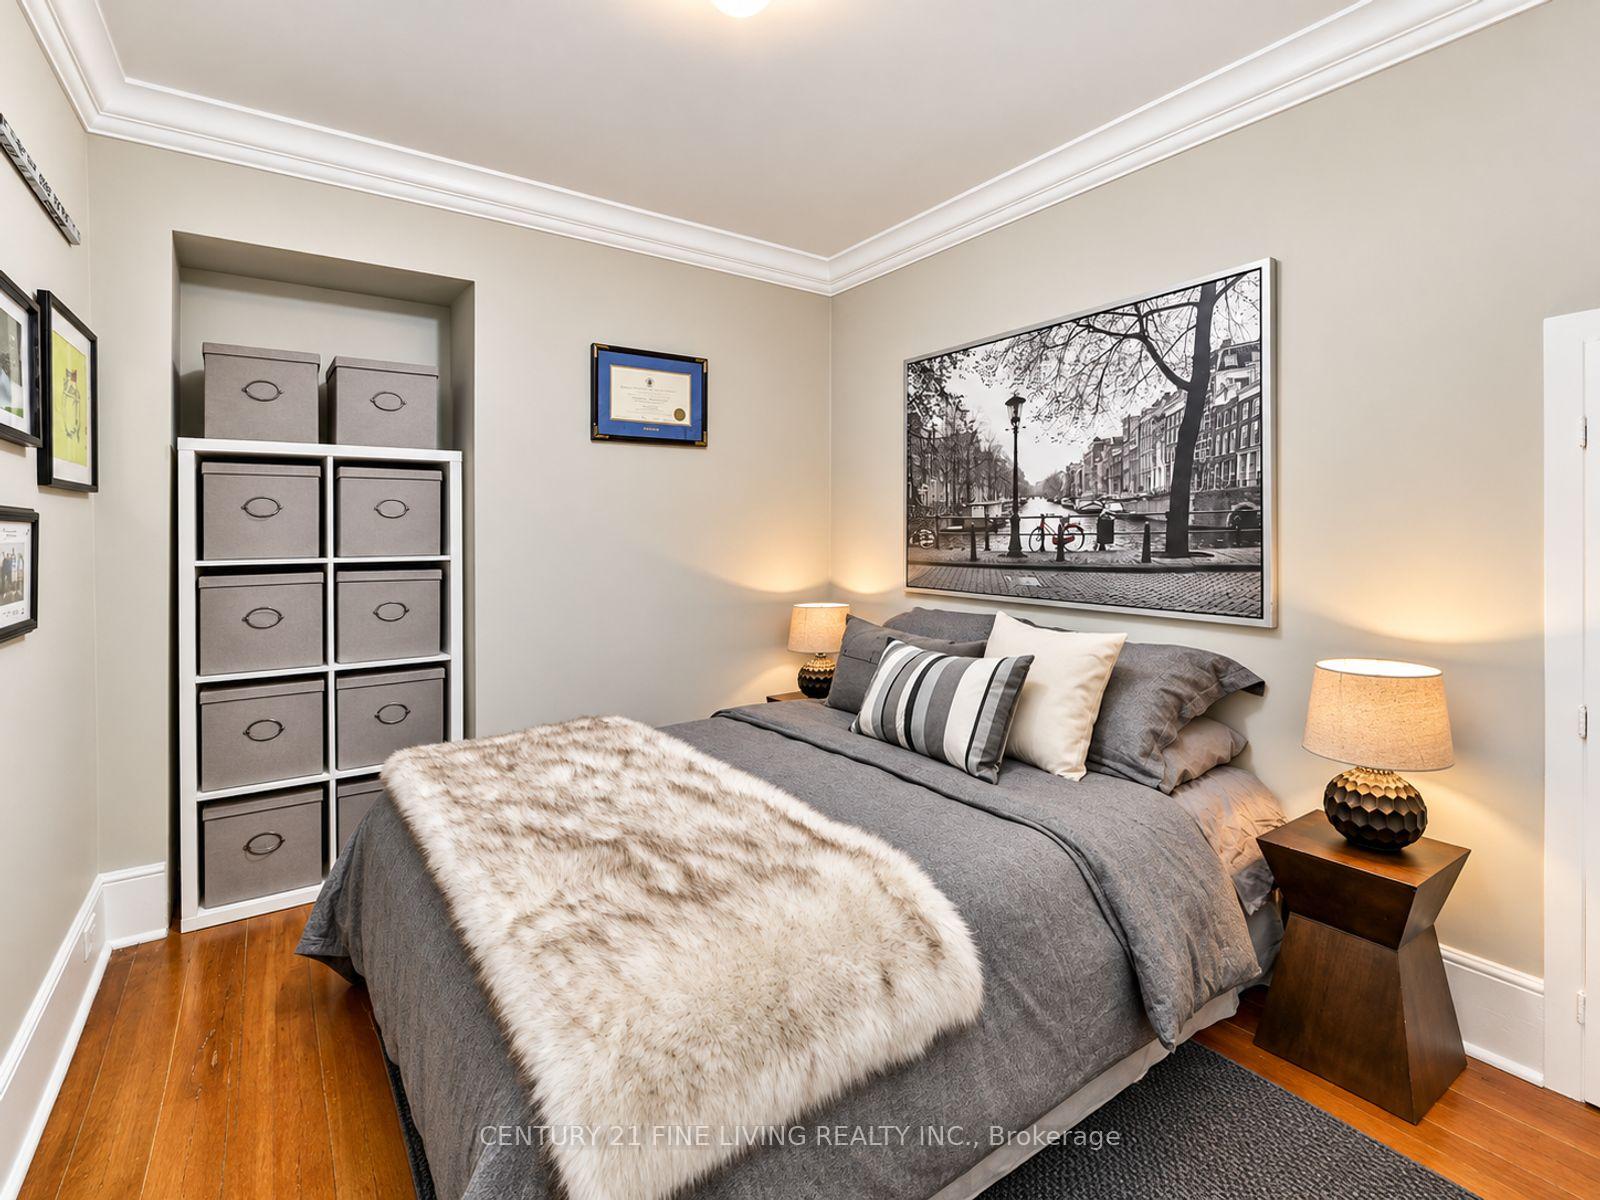
- Primary Bedroom3.40 x 3.73Main level, Hardwood Floor, Ensuite Bath, Walk-In Closet(s)
- Bedroom 24.42 x 3.28Main level, Hardwood Floor, Double Closet
- Foyer3.02 x 3.02Main level, Hardwood Floor, Staircase
- Bedroom 33.02 x 2.77Main level, Hardwood Floor, Double Closet
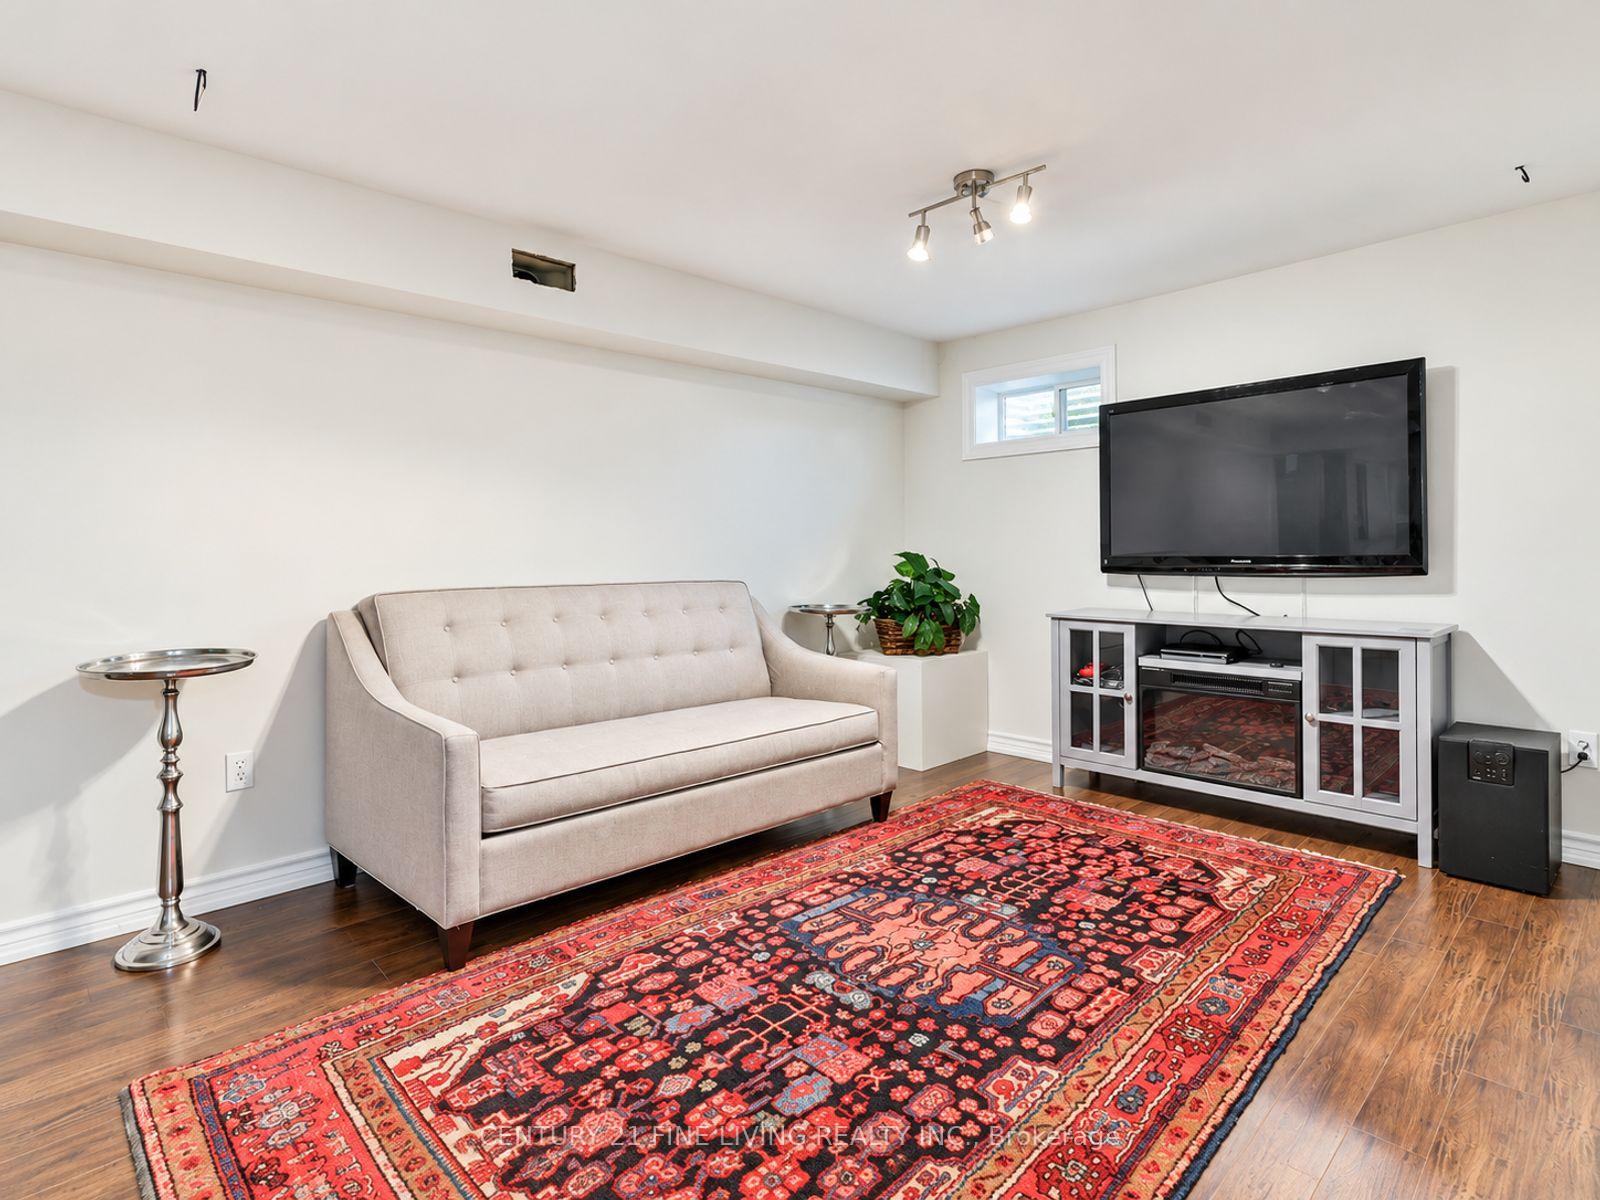
- Great Room9.98 x 3.58Lower level, Laminate
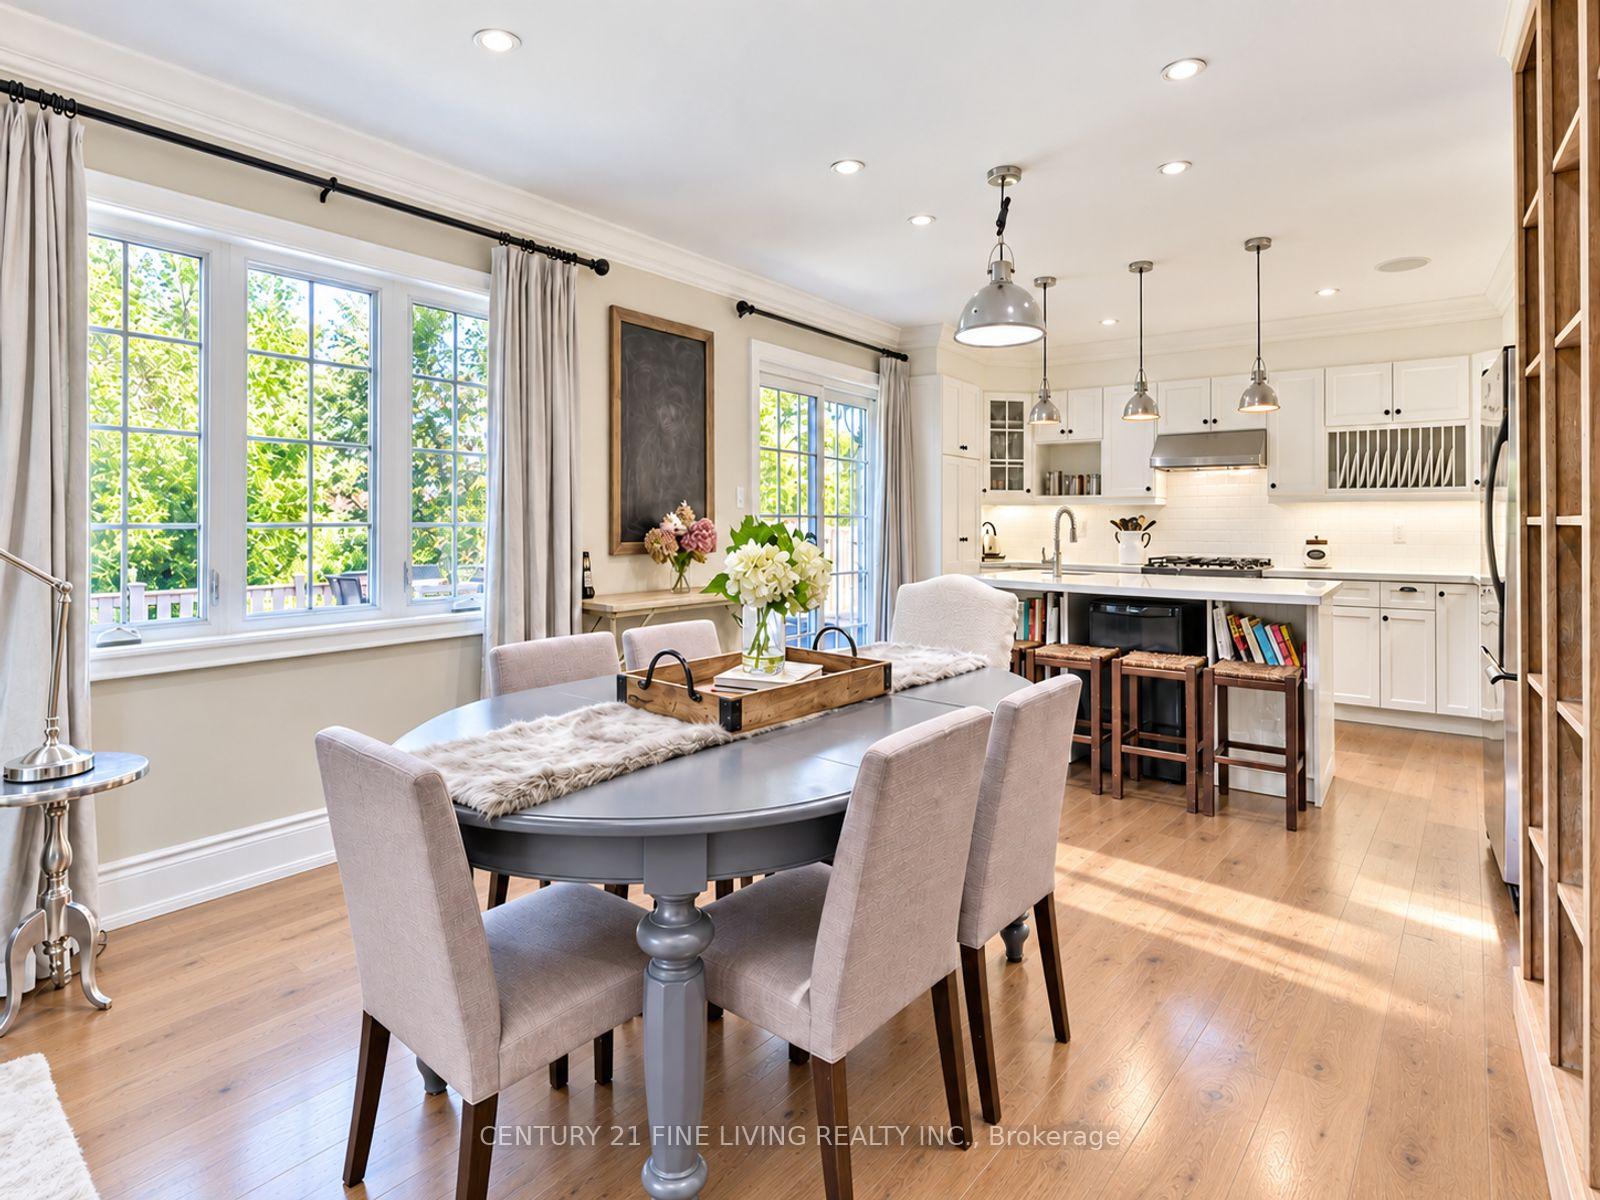
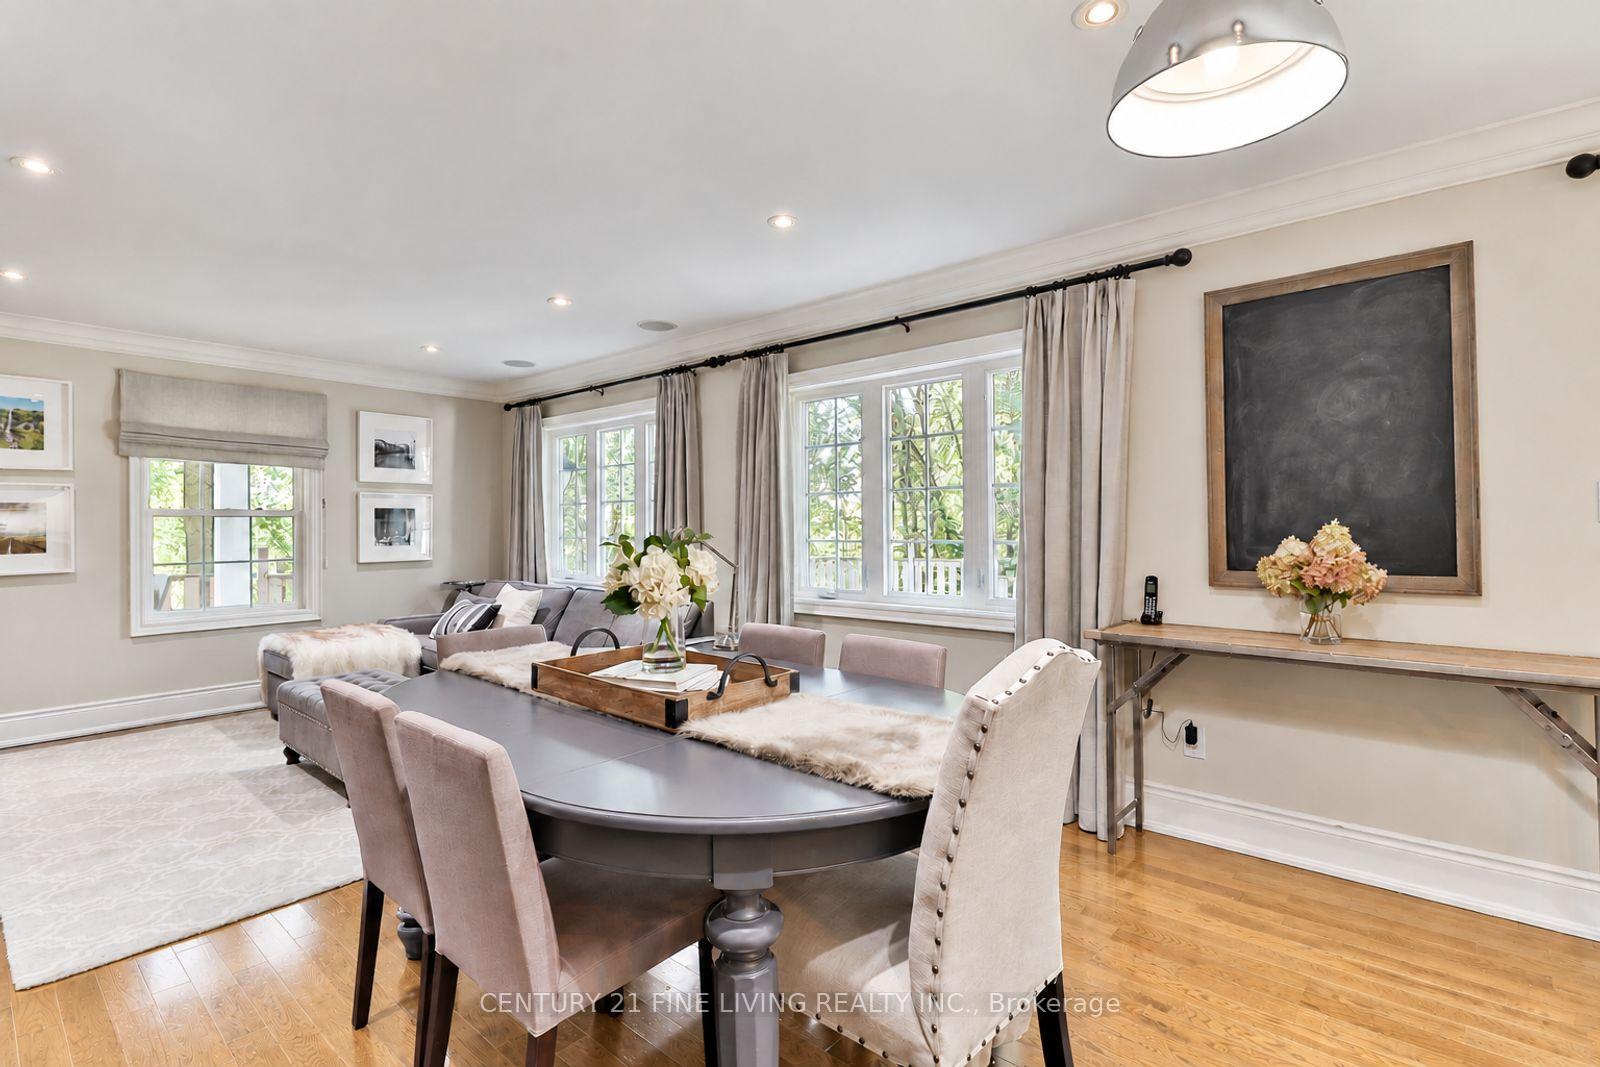
- Dining Room4.37 x 3.58Main level, Hardwood Floor, Open Concept, Combined w/Kitchen
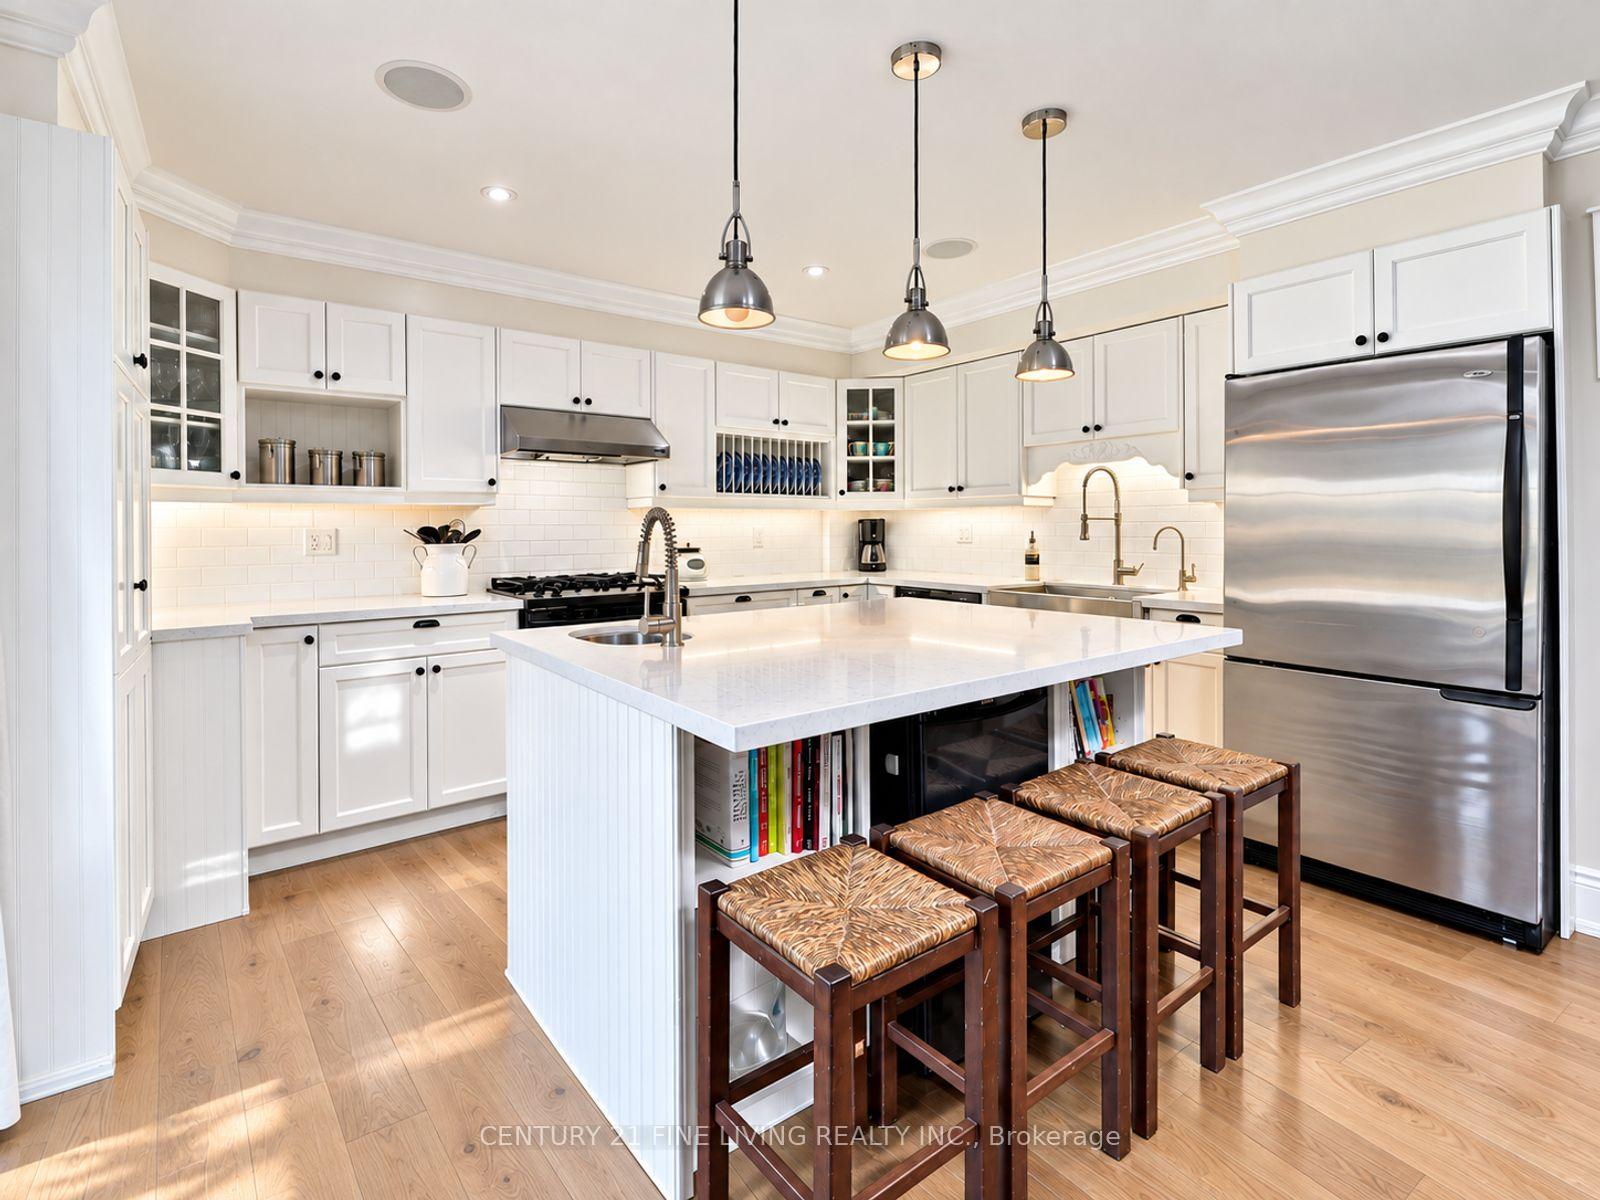
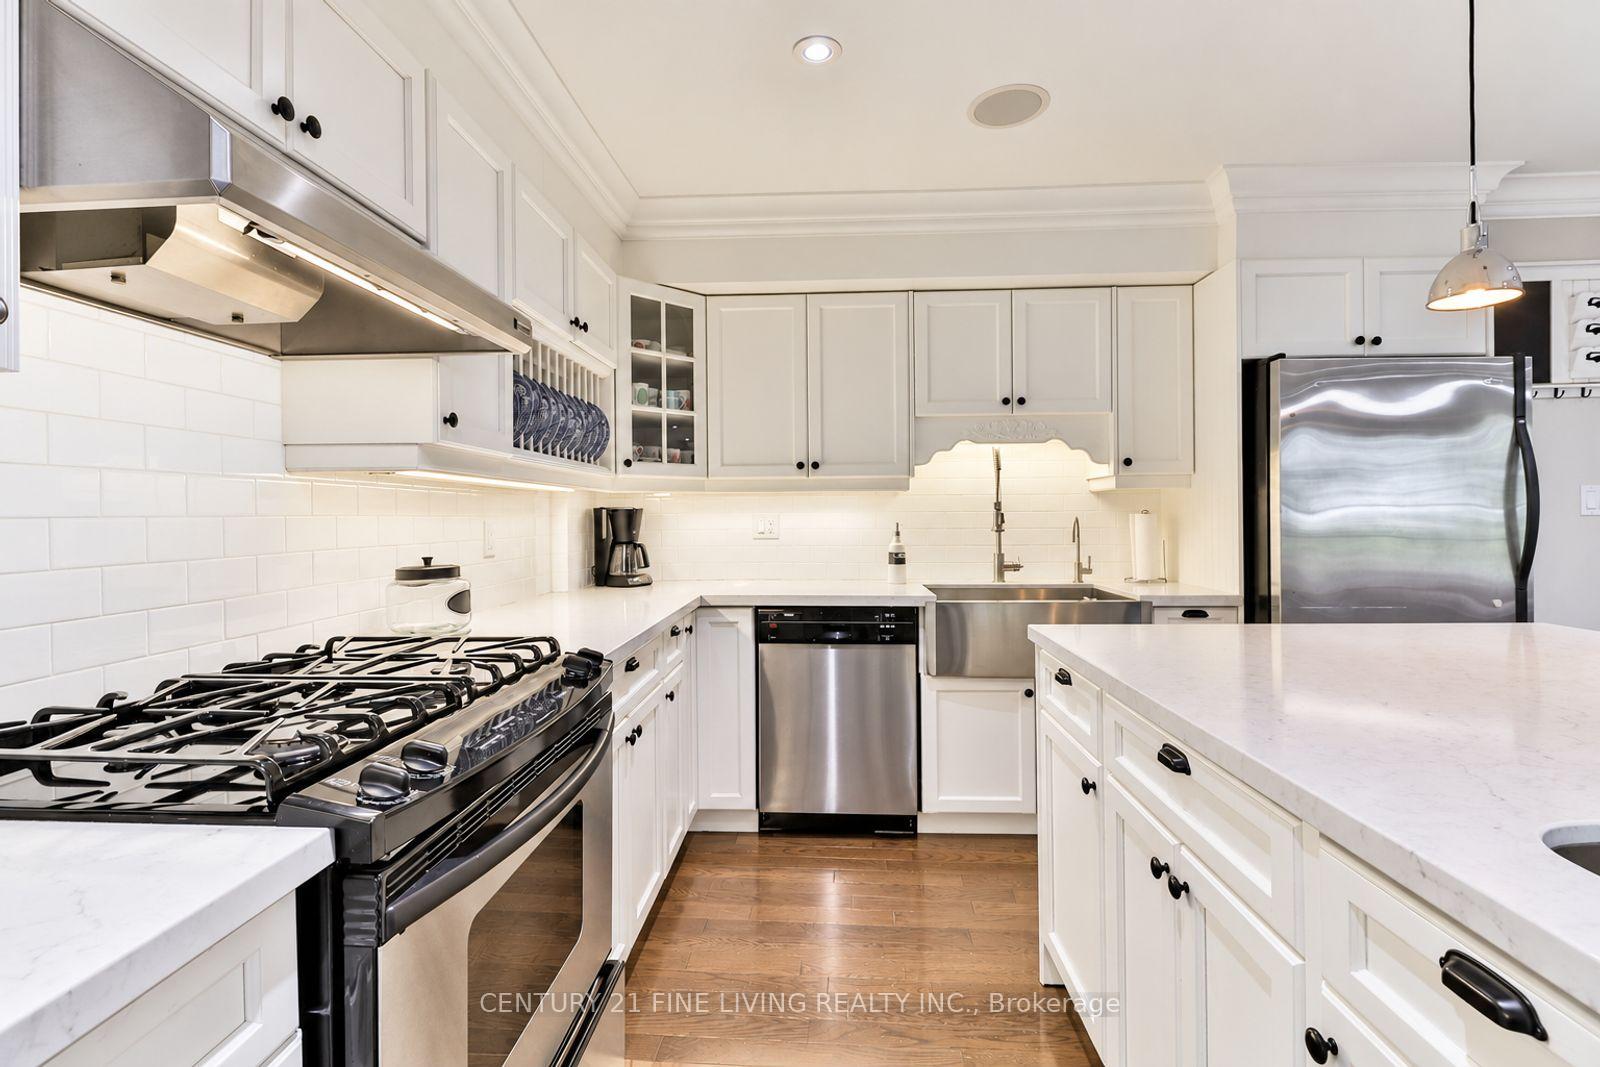
- Kitchen4.37 x 3.58Main level, Hardwood Floor, Breakfast Area, W/O To Porch
Washrooms
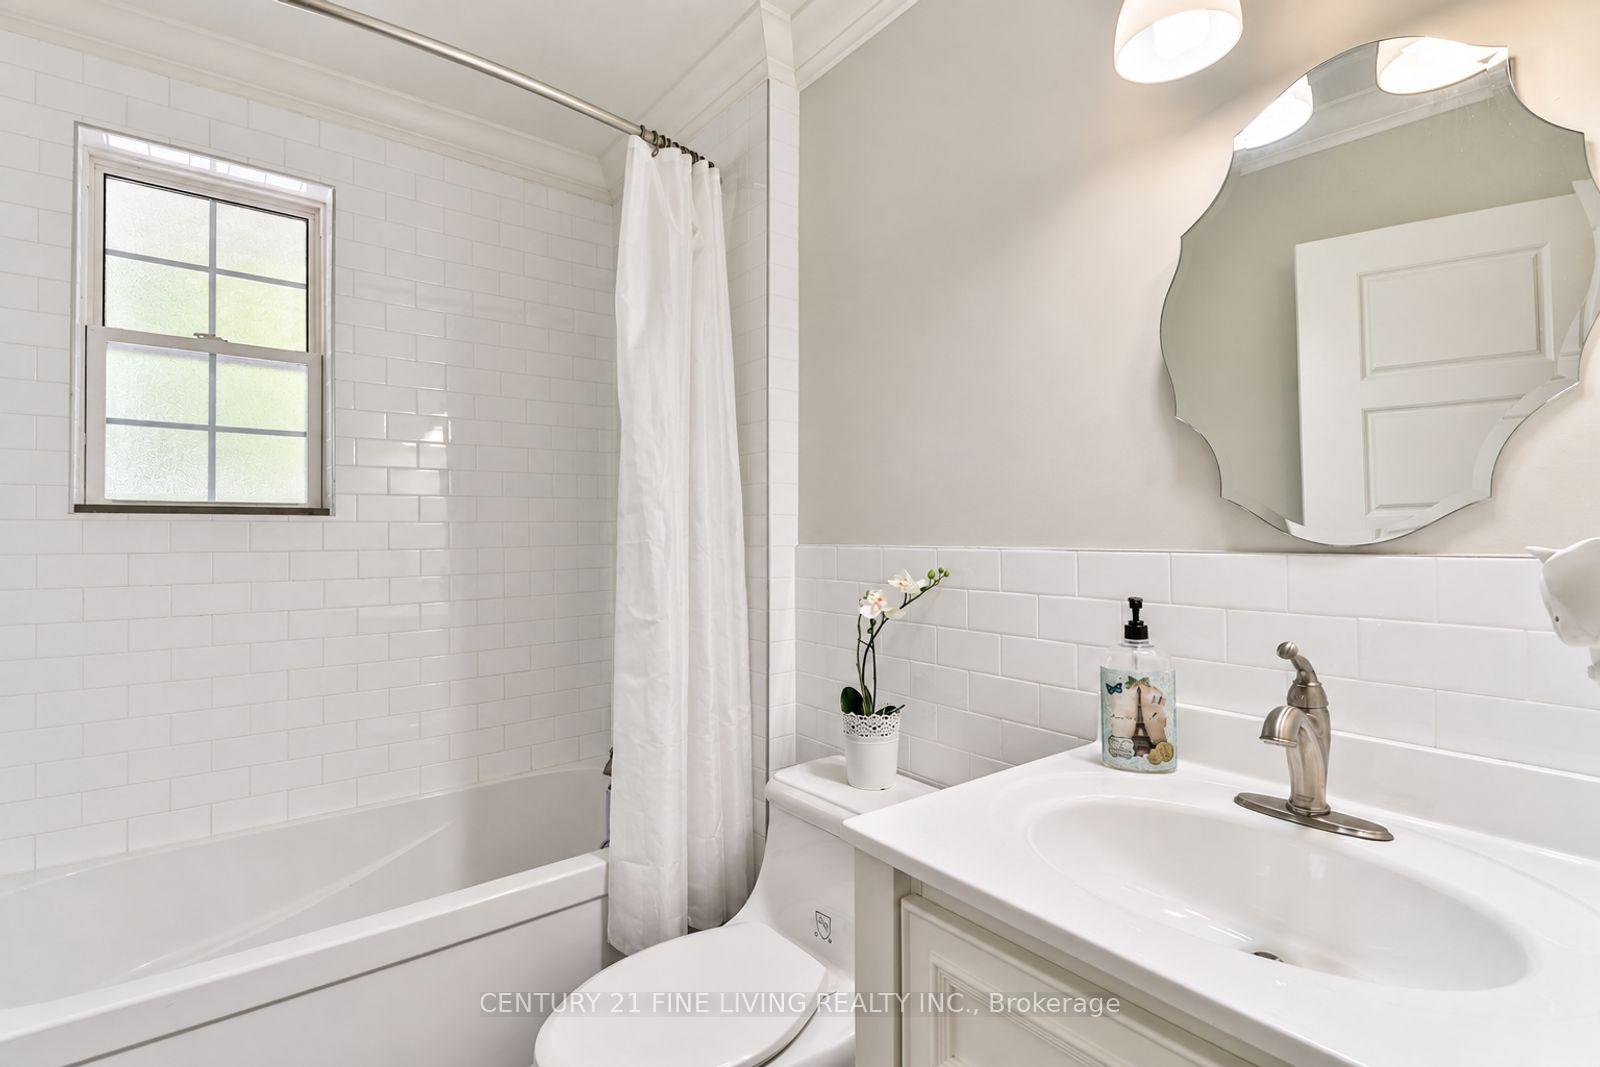
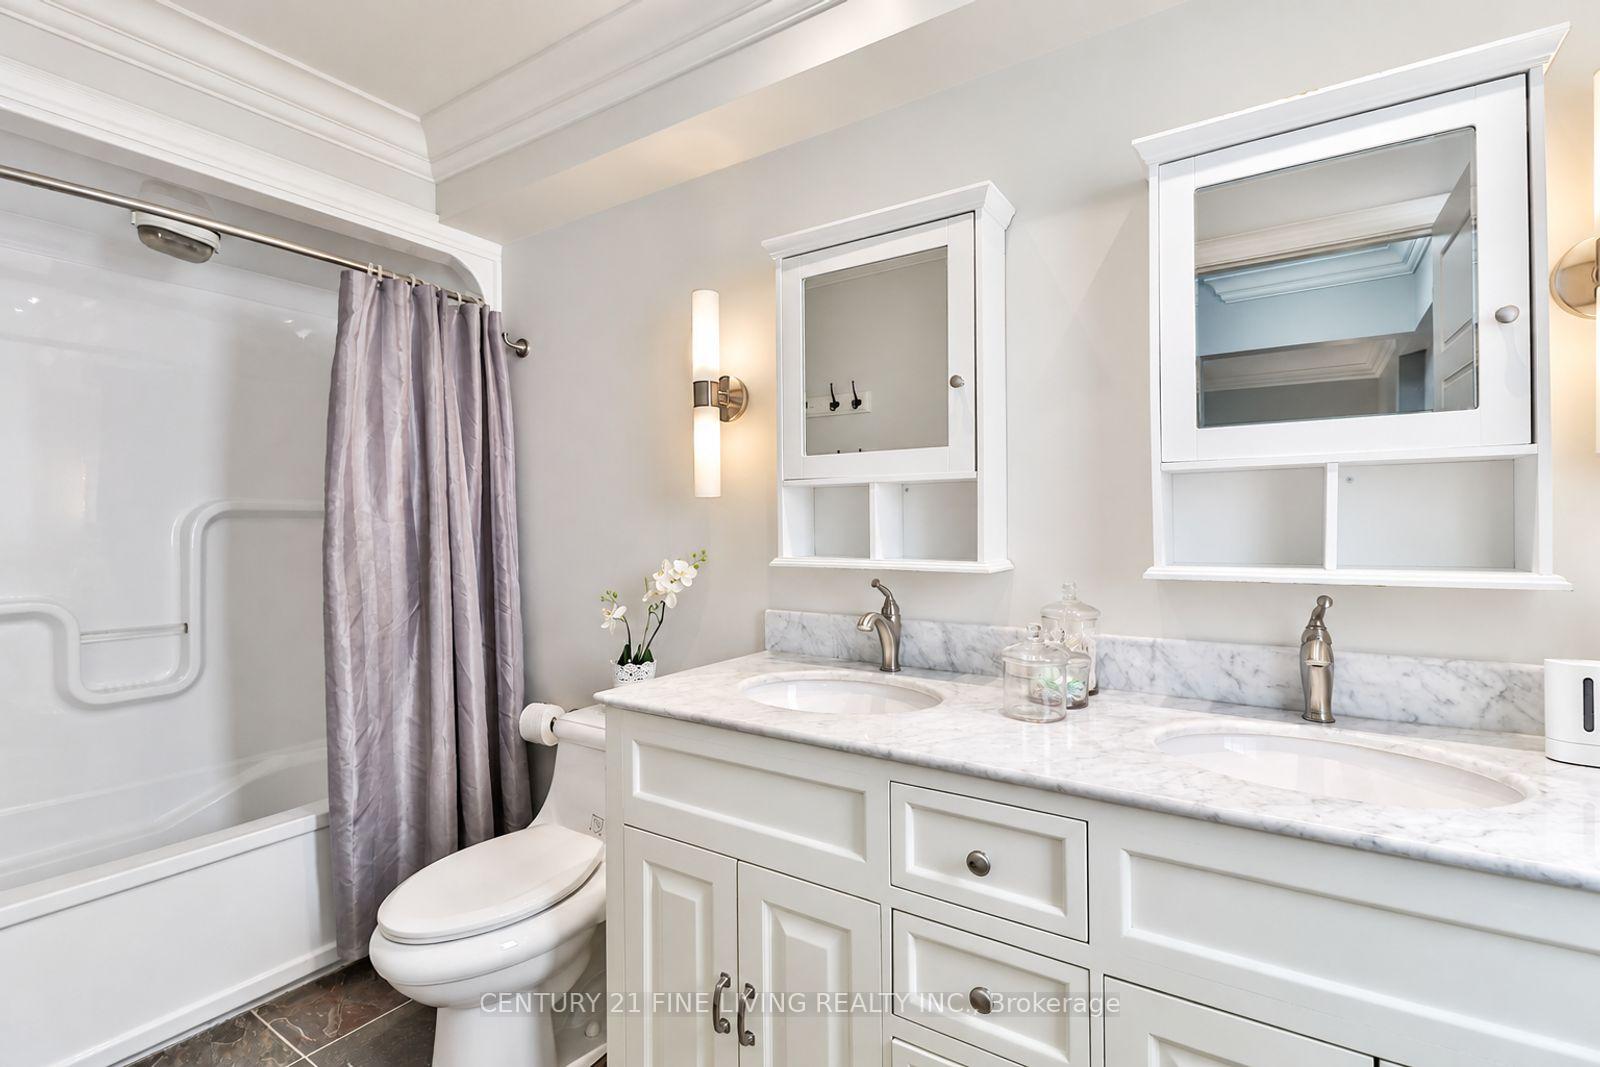
- 4-piece, Main
- 5-piece, Main
- Area
- Vaughan
- Municipality
- Vaughan
- Neighbourhood
- Kleinburg
- Main cross streets
- Nashville And Islington
- Directions
- Nashville And Islington
- MLS® number
- N13868230
- Data source
- Toronto Regional Real Estate Board
- Listed on
- 2026-10-06
- Updated on
- 2026-10-15
- Days on market
- 11 days
- Possession type
- Flexible
- Co-op commission
- 2.5
- Seller
- Listed by
- CENTURY 21 FINE LIVING REALTY INC.
Home Market Value
Current home valuation for 8 Lester B Pearson Street, Vaughan, Kleinburg, Vaughan, ON. Listed for $2,799,000
HOMEH Estimate
$2,348,793
Estimated Sales Range
$1,855,546 - $2,842,040
HOMEH Estimate for 8 Lester B Pearson Street, Vaughan, Kleinburg
Calculated with a real agent's CMA method — 45+ years of experience, codified. Not an AI guess.
For the owner
Is this your home? Track its value.
Get this home's HOMEH Estimate by email once a month, with how many homes are for sale around you.
Mortgage Payment Calculator
Compare up to 4 down payment scenarios
20% required for homes $1.5M or more
$559,800
| Scenario 1 | Scenario 2 | Scenario 3 | Scenario 4 | |
|---|---|---|---|---|
−Down payment | % $ | % $ | % $ | % $ |
+CMHC insurance | $0 | $0 | $0 | $0 |
=Total mortgage | $2,239,200 | $2,099,250 | $1,959,300 | $1,819,350 |
Amortization | ||||
Mortgage rate | % | % | % | % |
| Payment frequency | ||||
=Mortgage payment | $10,933monthly | $10,250monthly | $9,566monthly | $8,883monthly |
Land Transfer Tax
$56,450
$56,450
Around this home
No schools found nearby
Data provided by OpenStreetMap & Fraser Institute School Rankings
Ask HOMEH
New!Hi there!
👋Text or call (416) 301-9001
Recommended for you
Based on homes you've looked at.
No recommended properties found.
Nearby similar homes
No nearby properties found.
More real estate resources
Other homes nearby
Explore this area
Nearby neighbourhoods
No nearby listings available.