
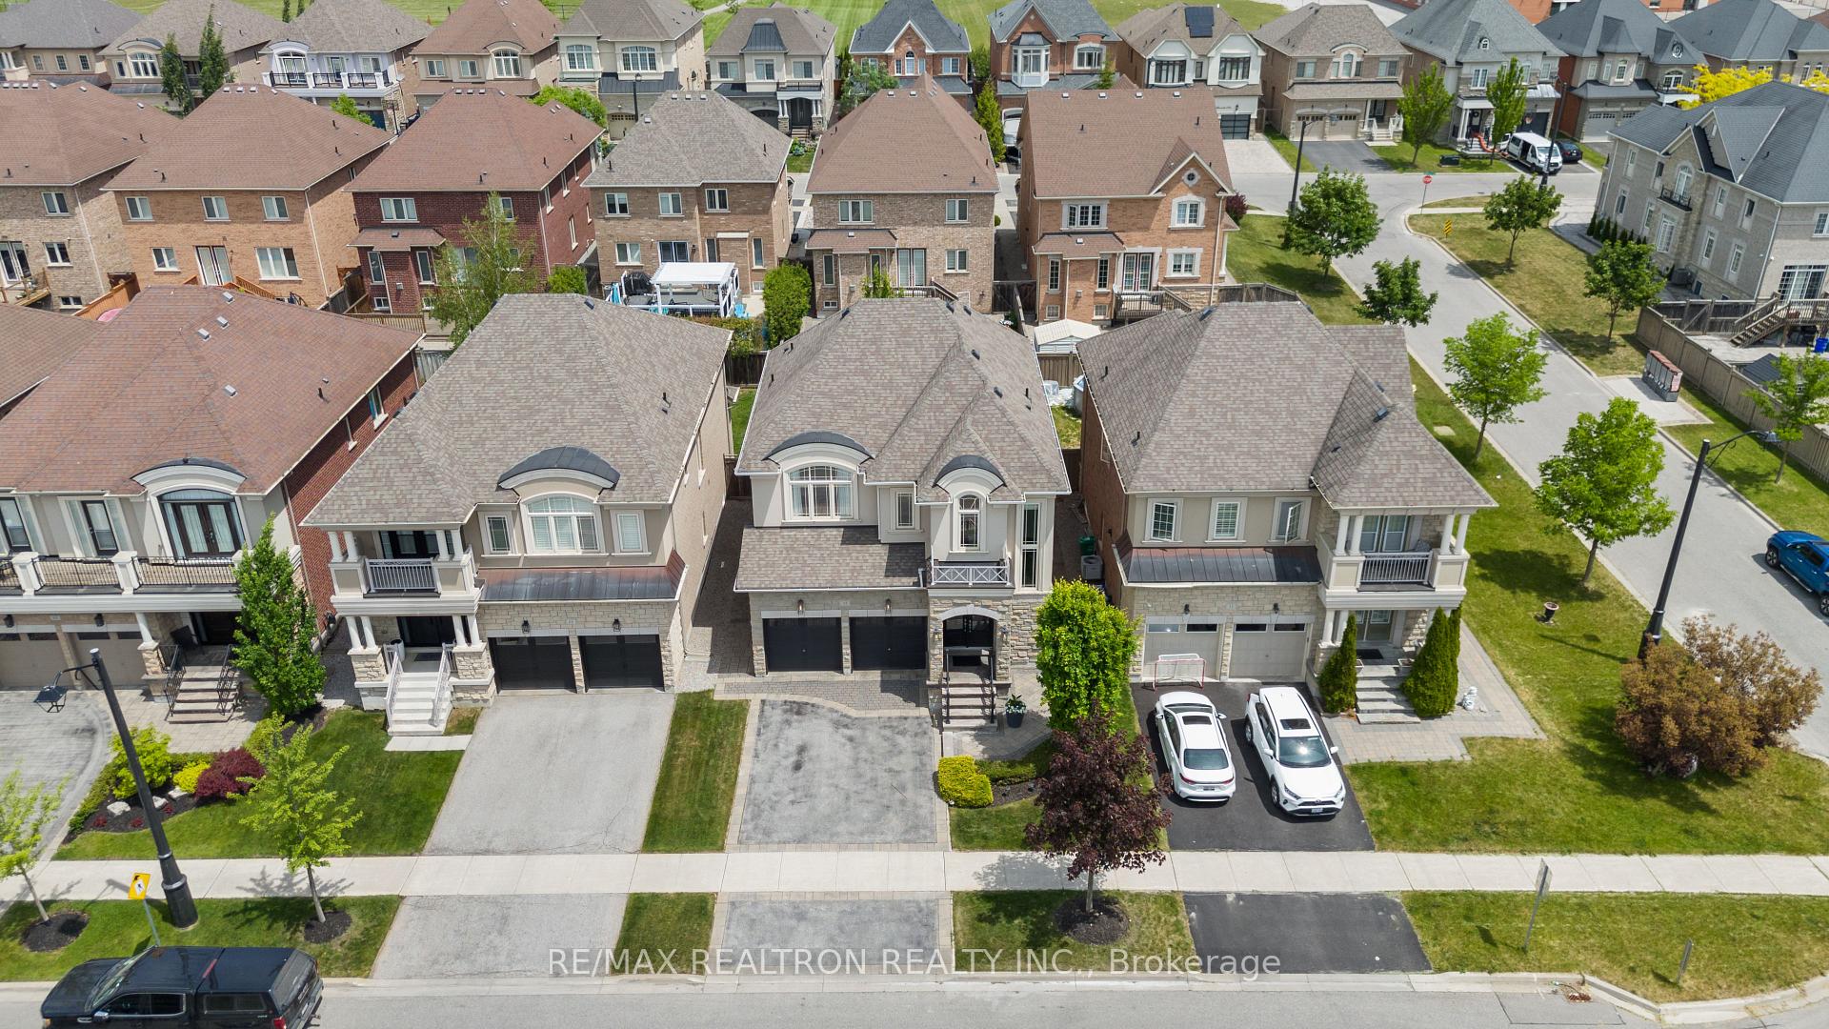
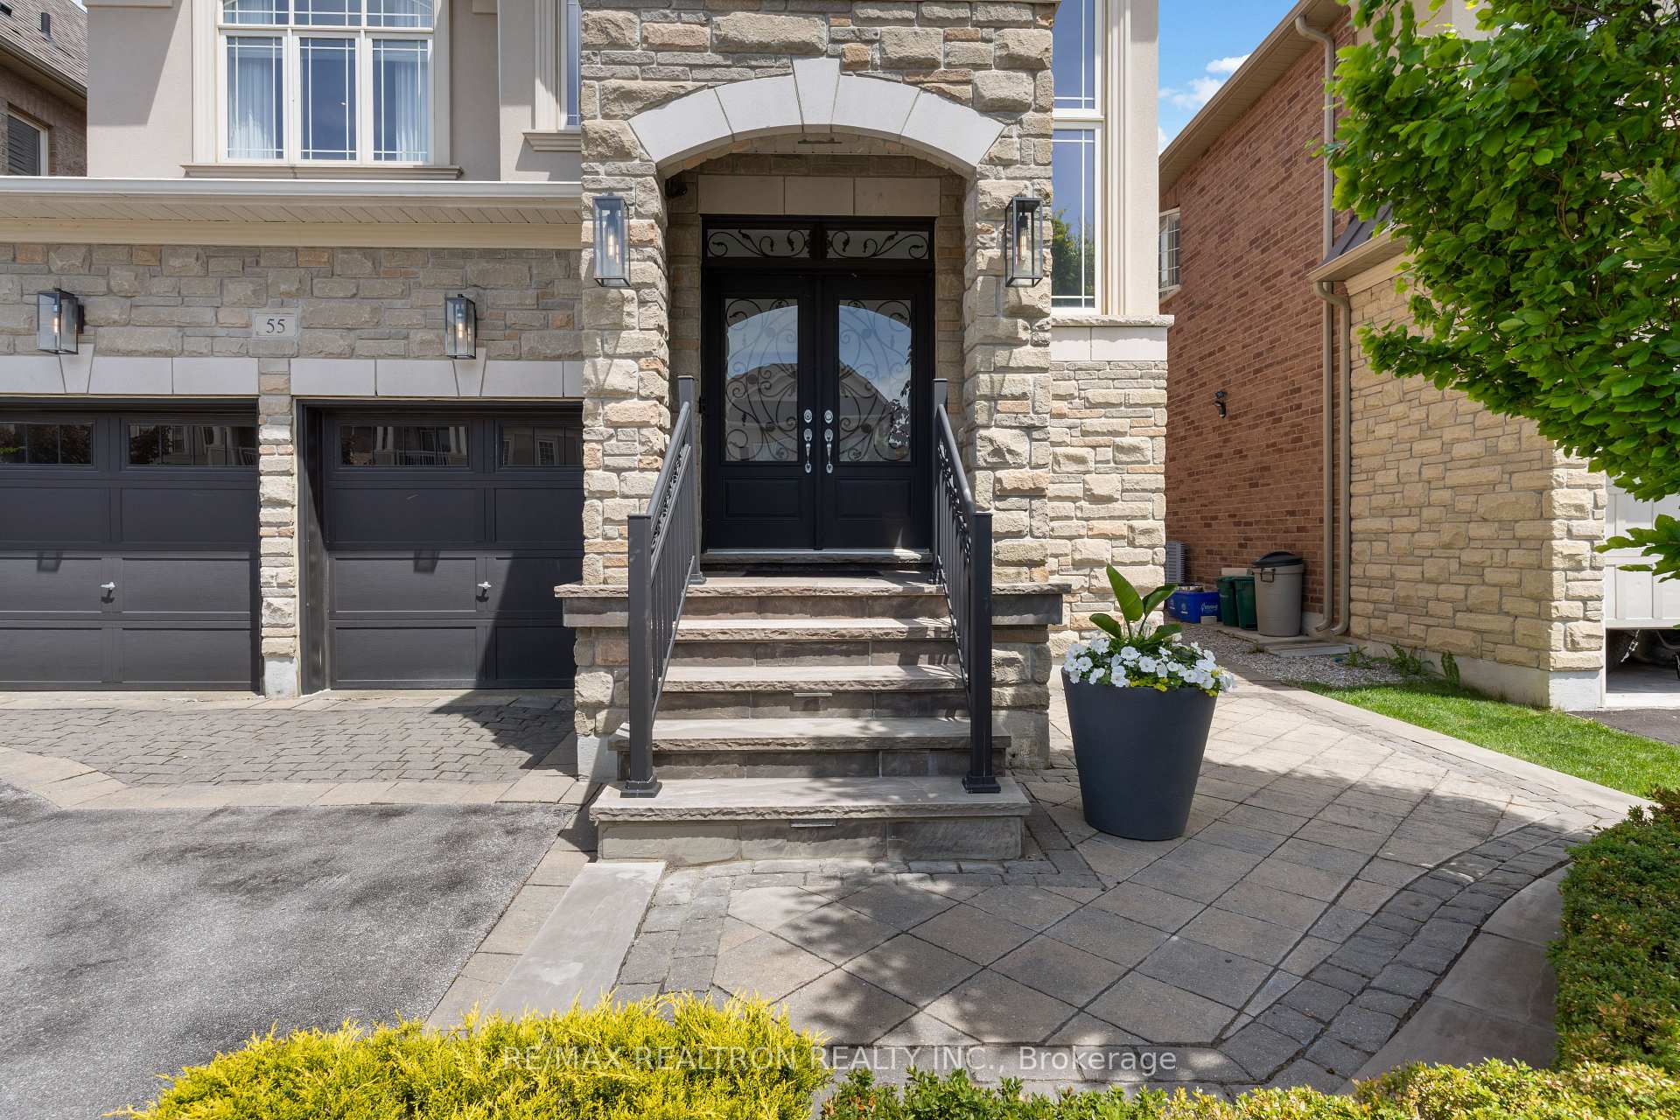
55 Headwind Boulevard
Vaughan (Vellore Village), ON L4H 3R9
- 4Bedrooms
- 4Bathrooms
- 2Garage
- 2500–3000Sq Ft
- $6,829Tax
- 40×105 ftLot Size
 Estimated Value:$1,655,867See Free Estimate Report

Sale & Price History for 55 Headwind Boulevard, Vaughan, Vellore Village
| Start Date | End Date | Price | Event | MLS# |
|---|---|---|---|---|
| No listing history available | ||||
Real estate boards require you to or to see the full details of this property.
*Sold prices and complete sale & price history are regulated data. Under the Trust in Real Estate Services Act, 2002 (TRESA) and the rules of the Real Estate Council of Ontario (RECO), and pursuant to the Multiple Listing Service® rules of the Canadian Real Estate Association (CREA) and the Toronto Regional Real Estate Board (TRREB), this information may be shown only to registered users who have agreed to the applicable terms of use (a Virtual Office Website, or "VOW," arrangement). HOMEH Inc., Brokerage therefore provides it to signed-in members only. Creating an account is free and takes under a minute.
About 55 Headwind Boulevard, Vaughan, Vellore Village
Summarized Description
- Premium lot with access to conservation space.
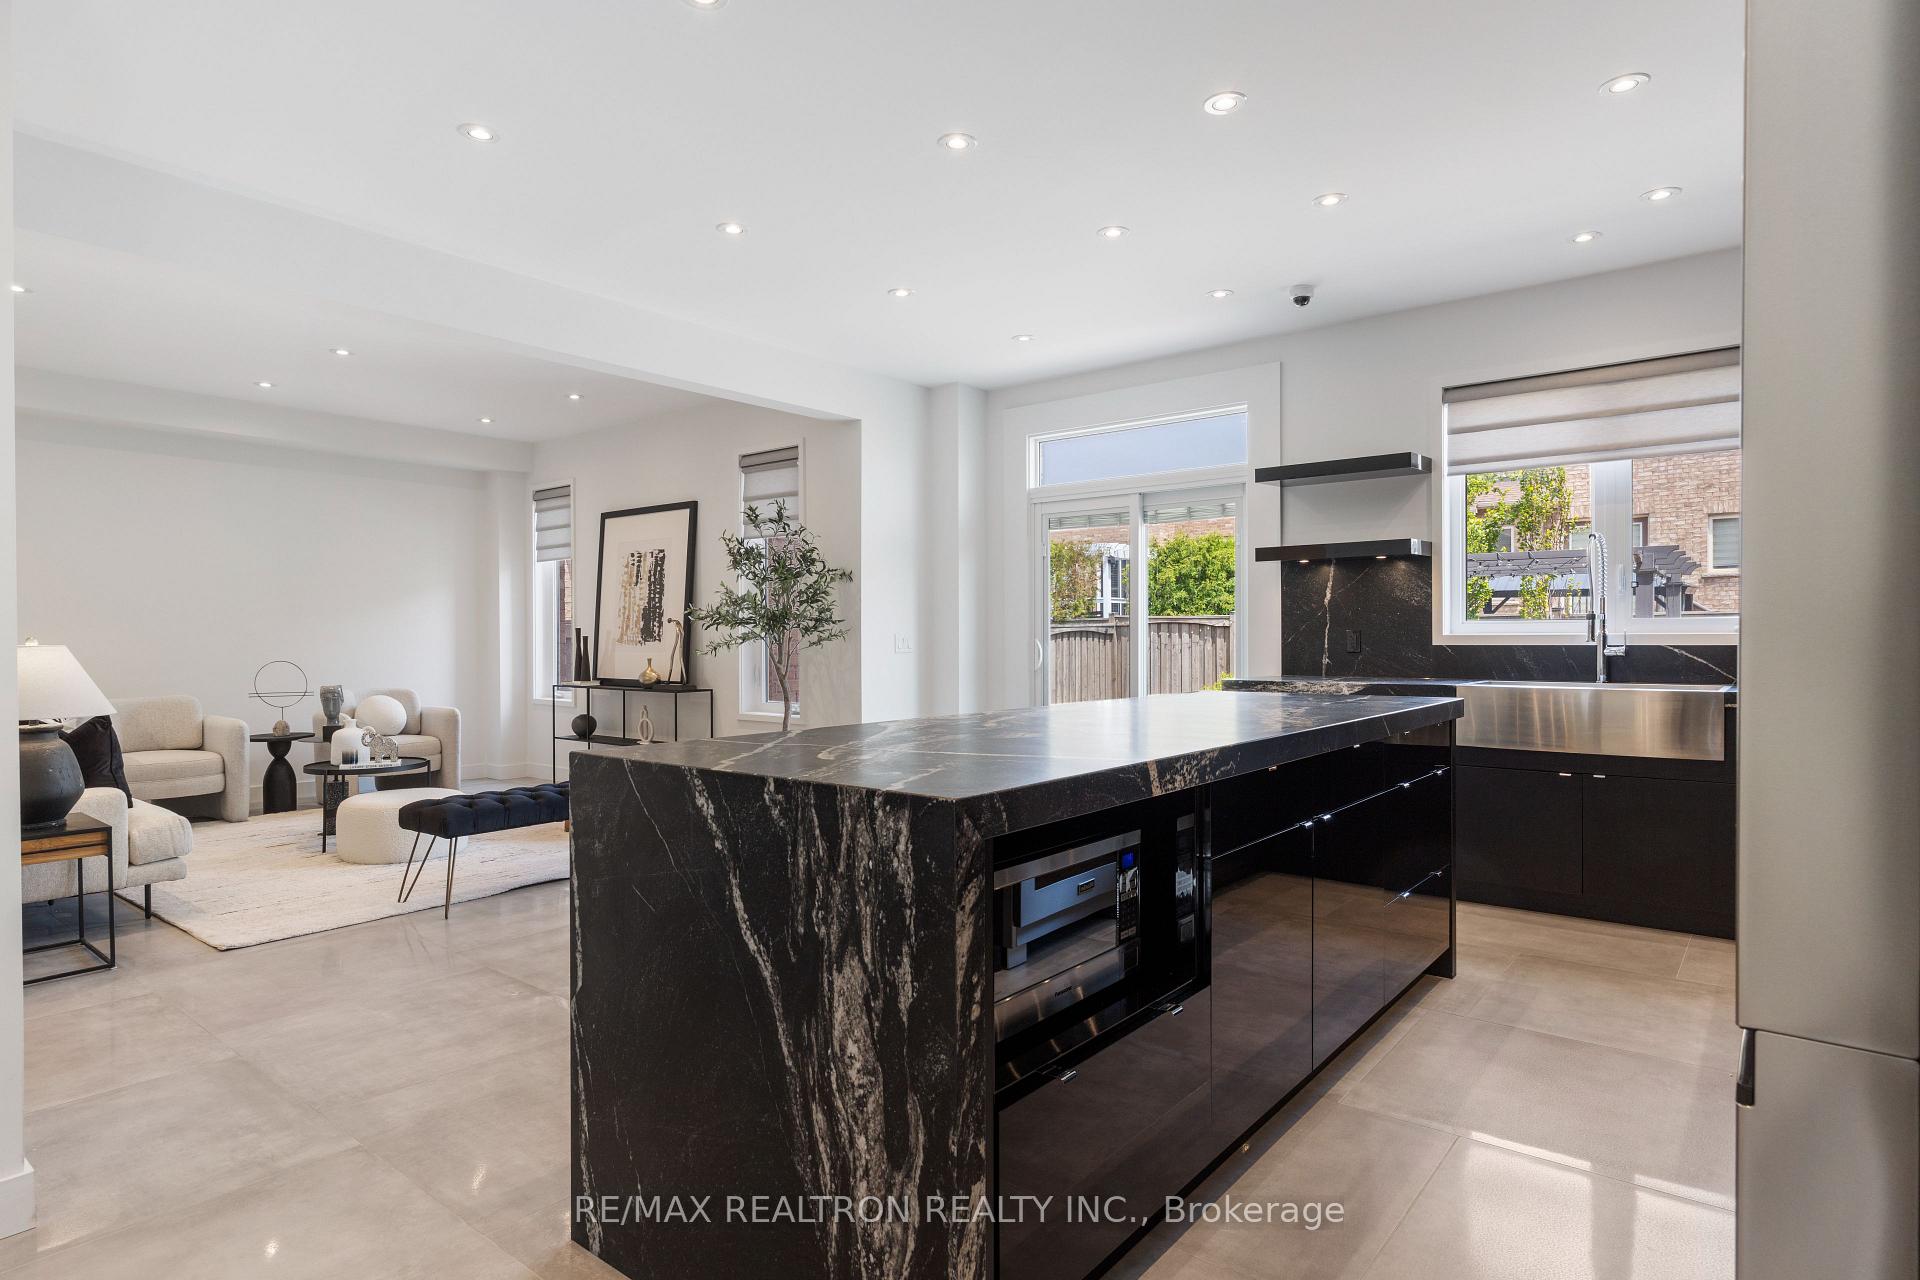
- Open concept kitchen with luxury finishes.
- High-end Miele appliances included.
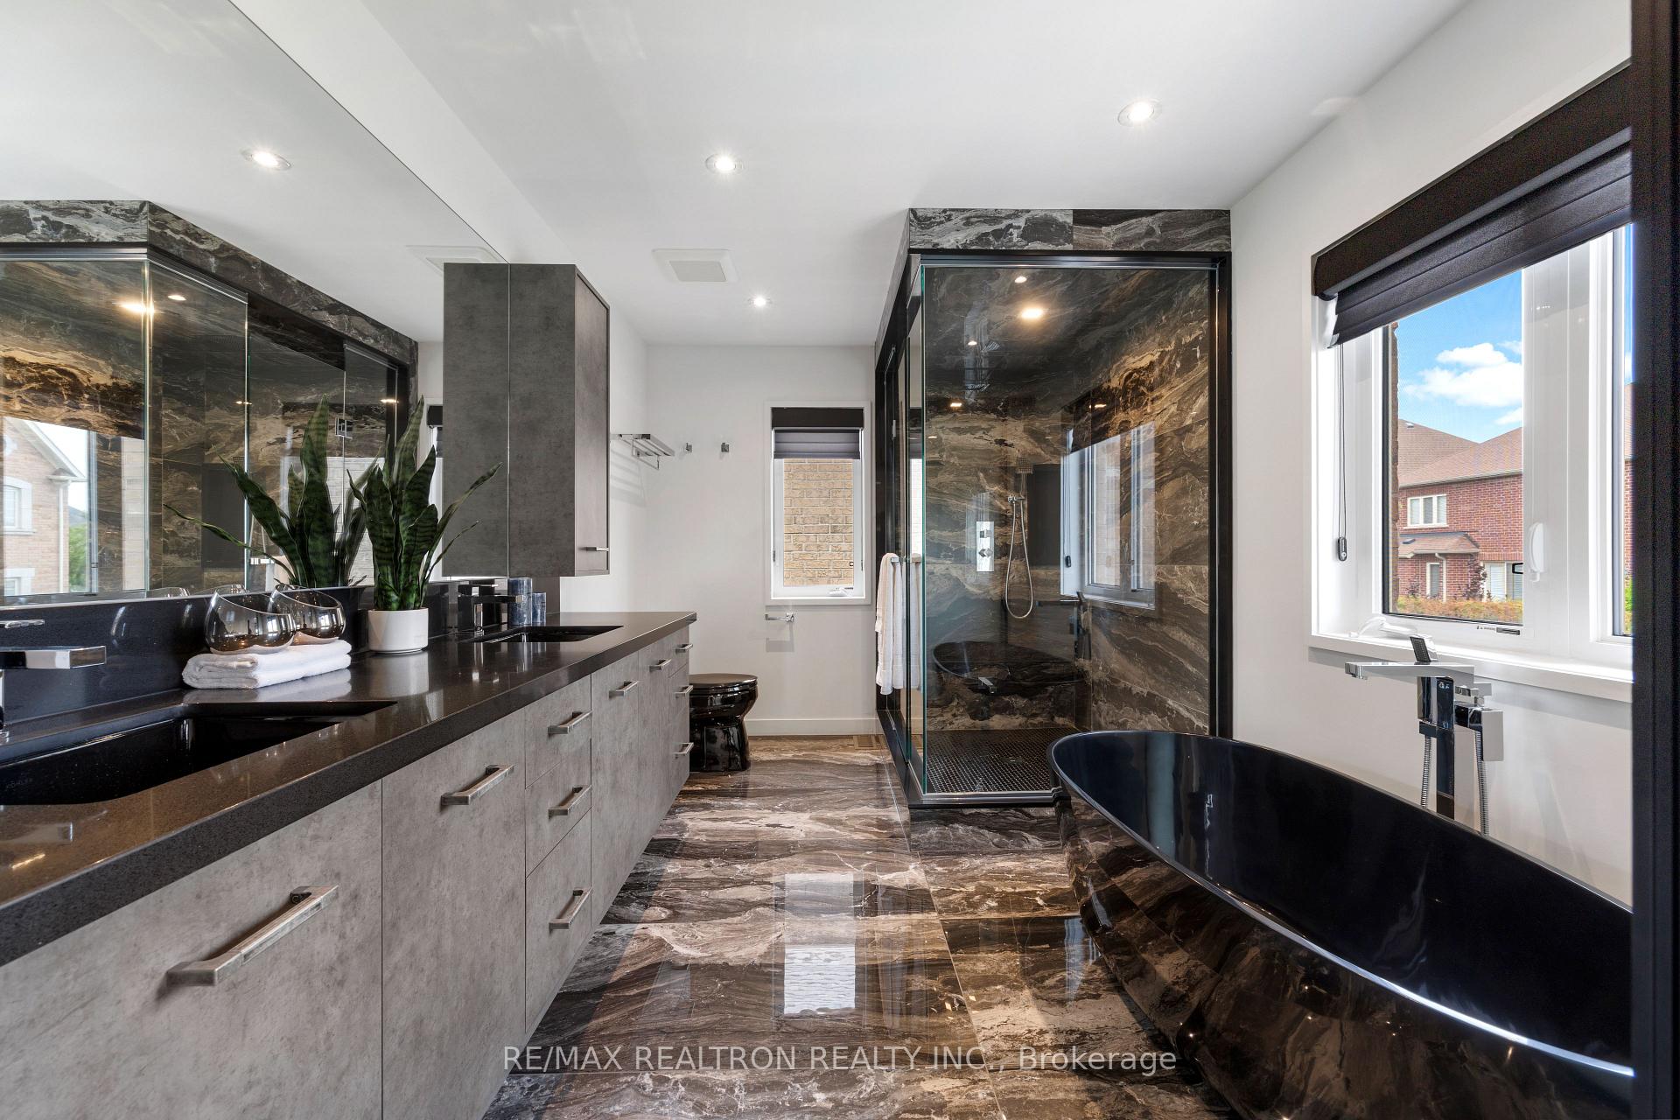
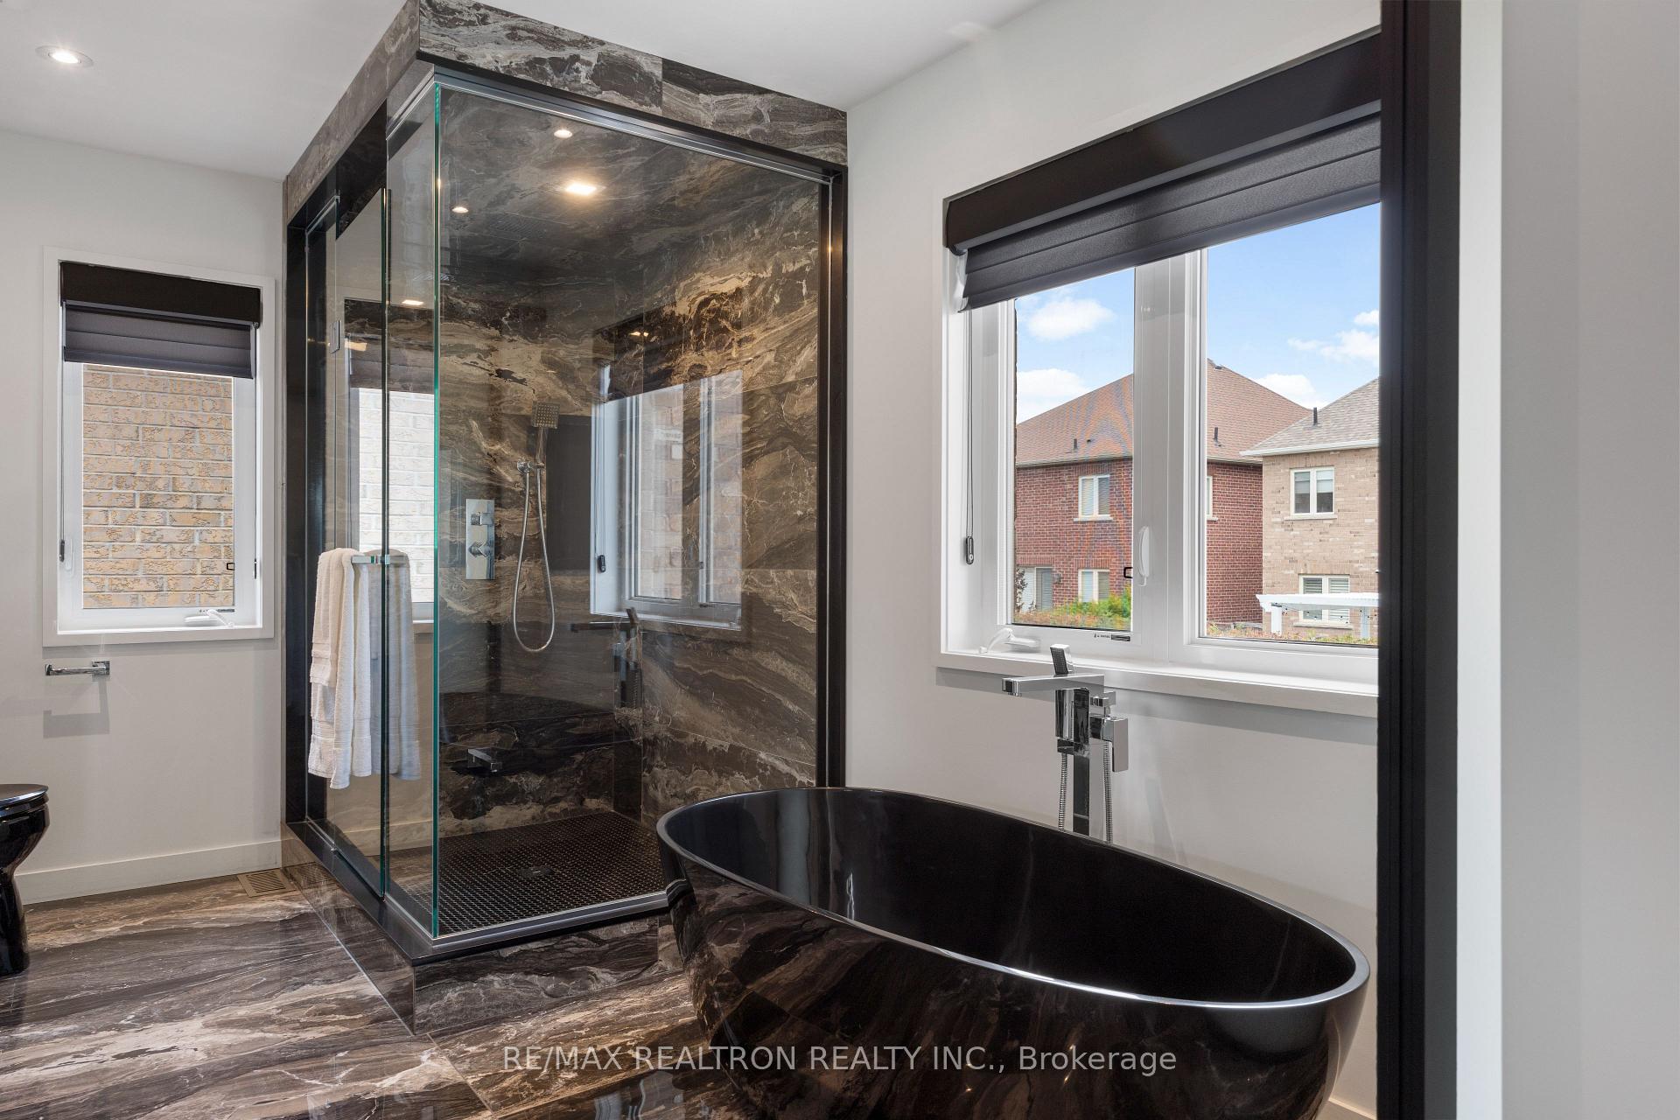
- Jaw dropping luxury ensuite with freestanding tub.
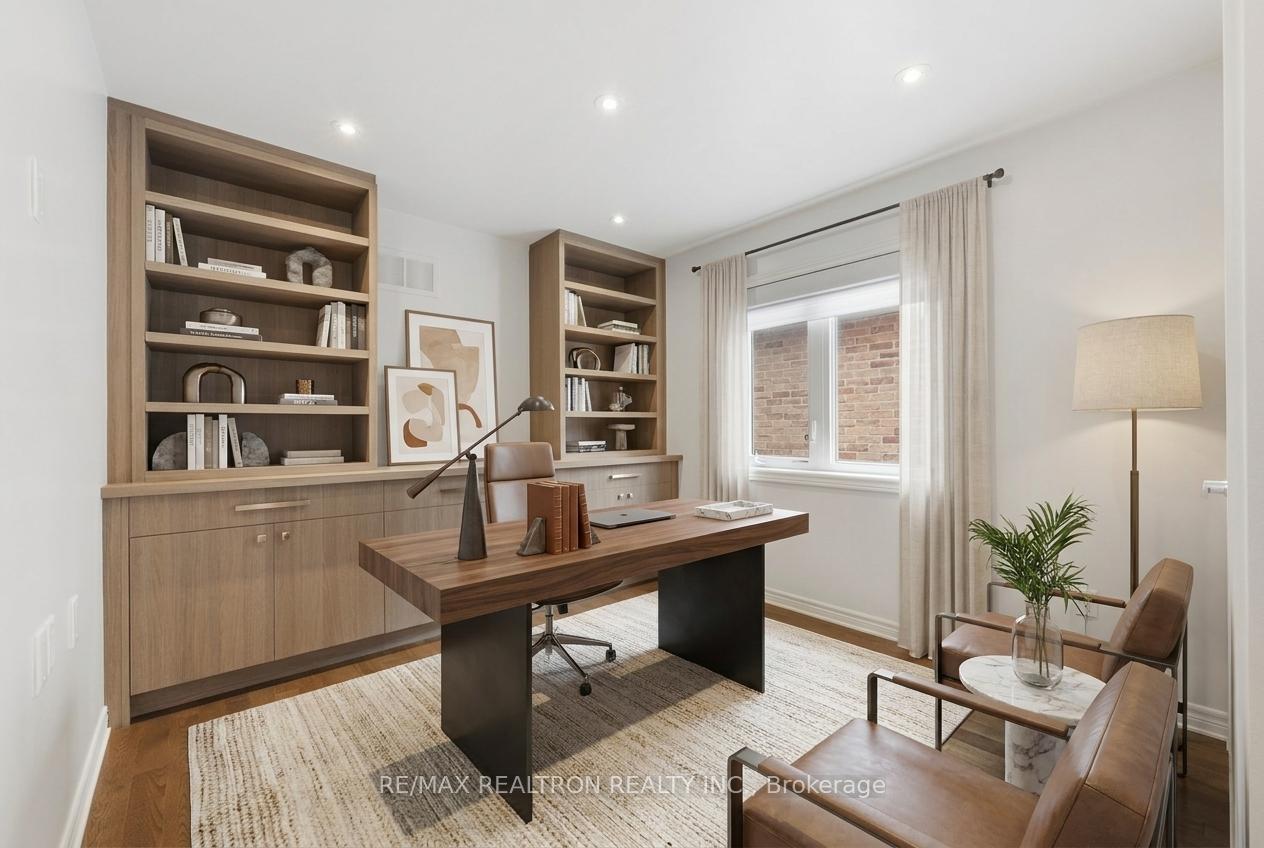
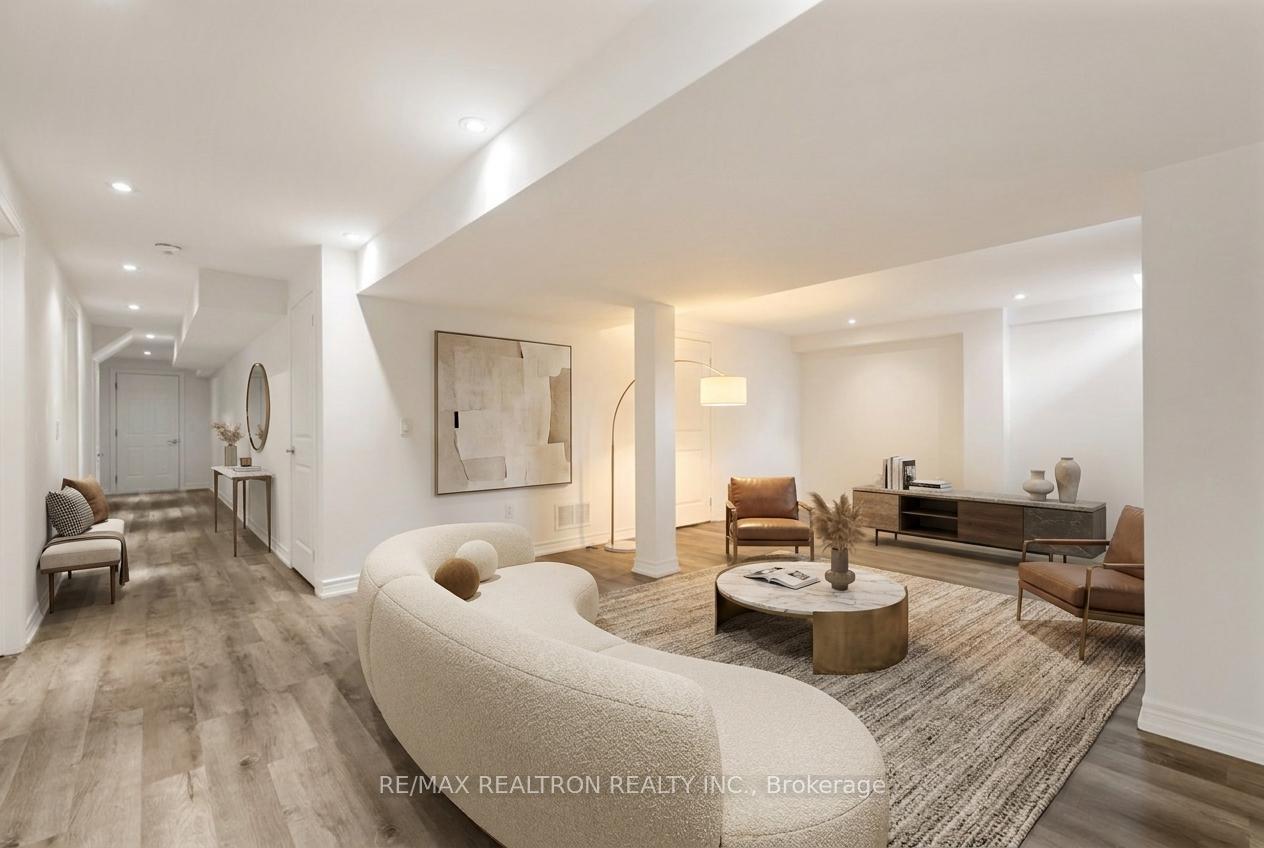
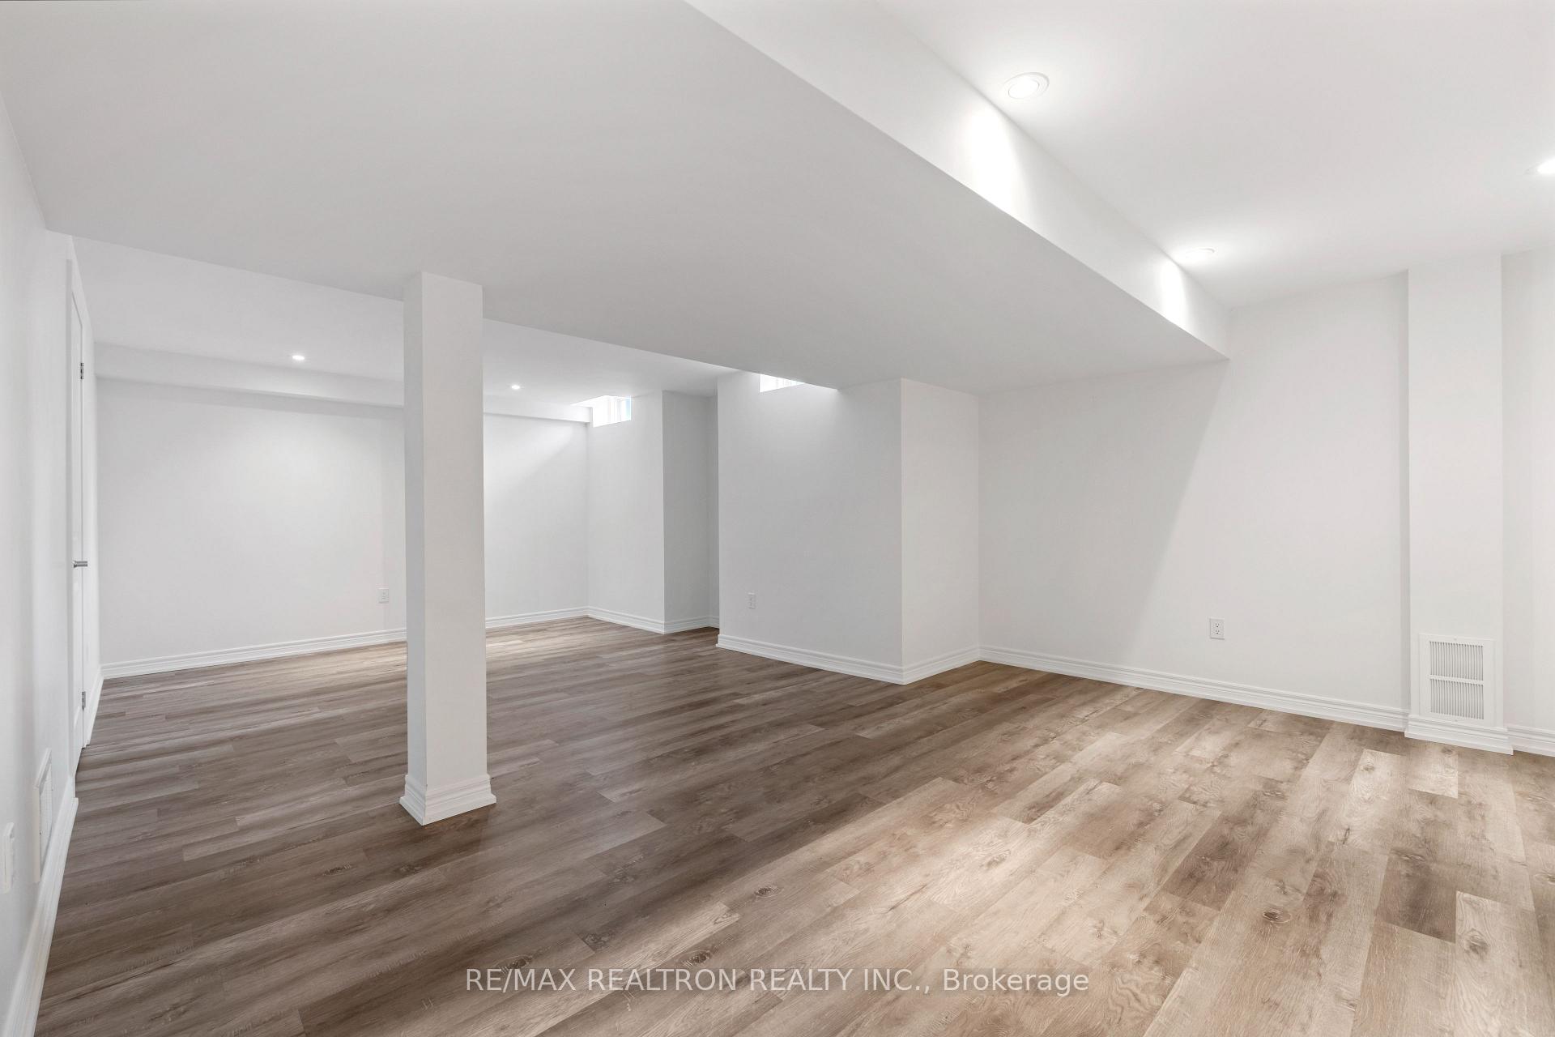
- Fully finished basement for versatile use.
- Move-in ready with sophisticated modern upgrades.
- Excellent location near major commuting routes.
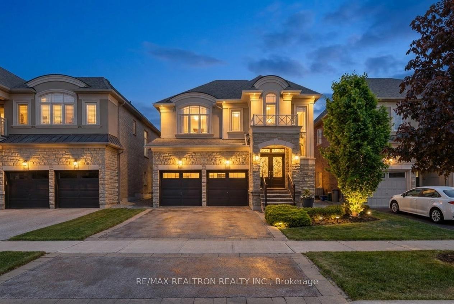
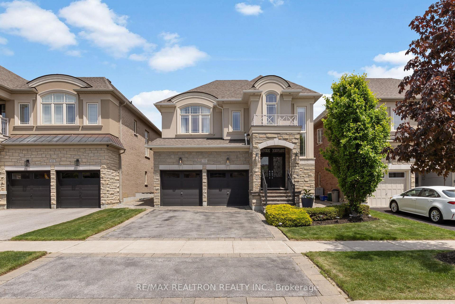
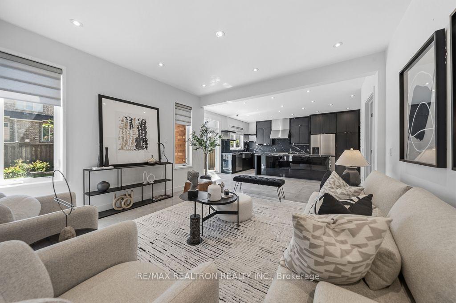
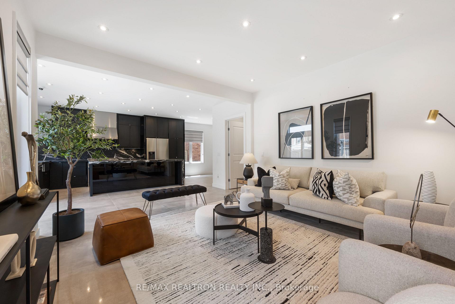
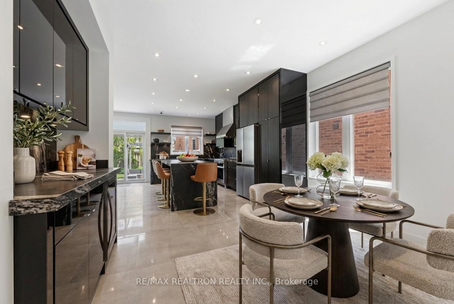
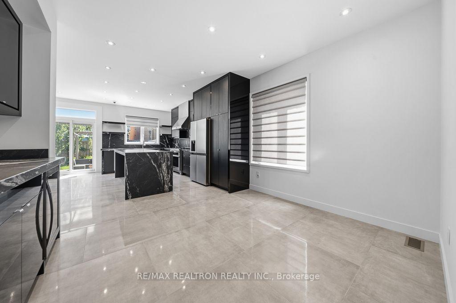
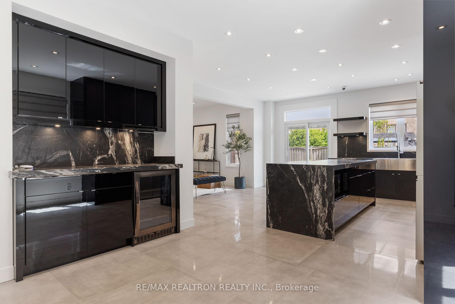
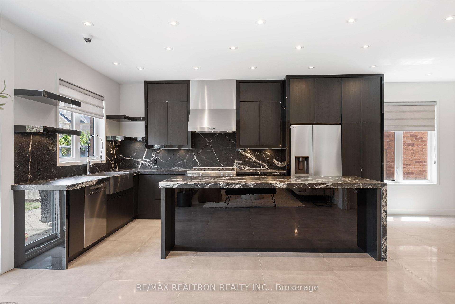
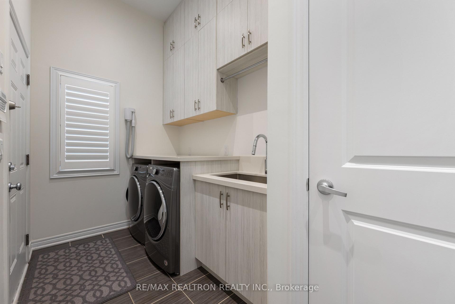
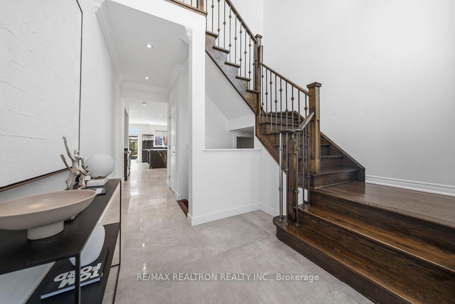
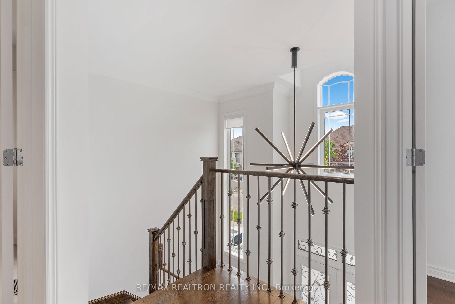
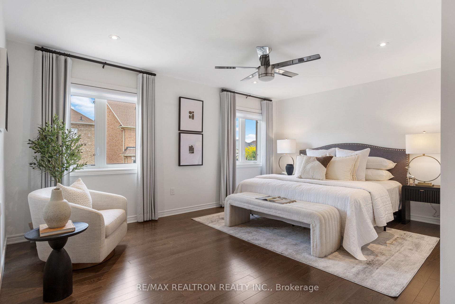
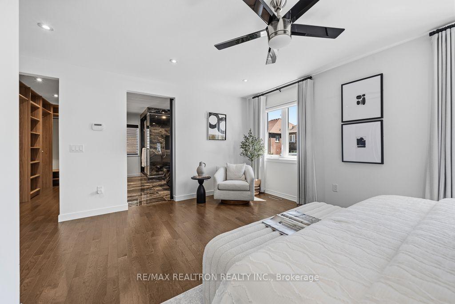
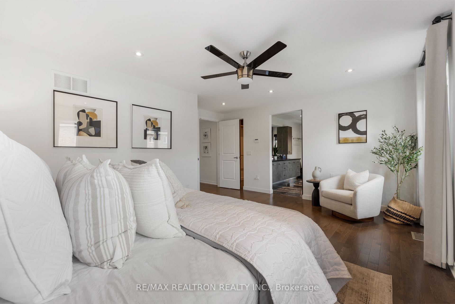
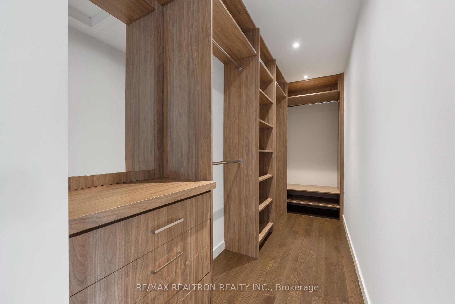
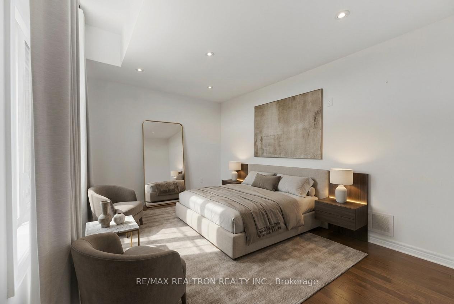
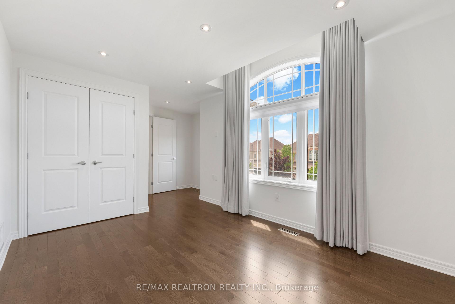
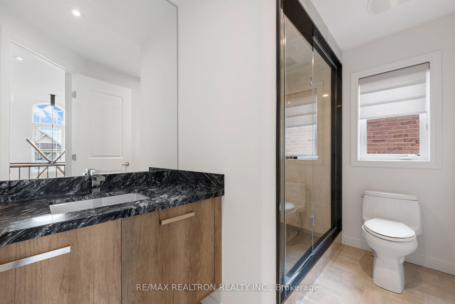
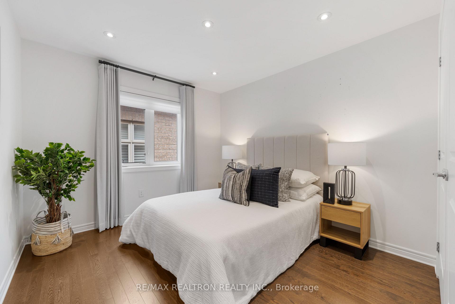
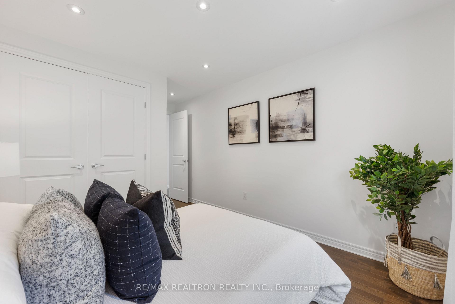
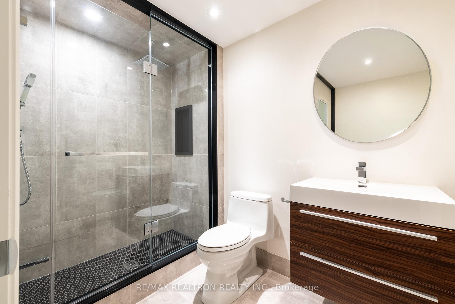
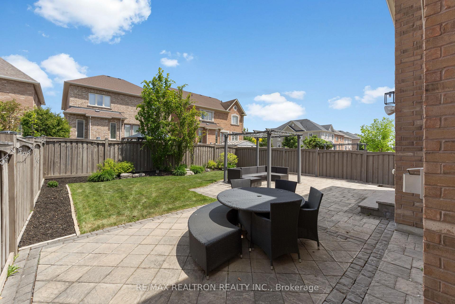
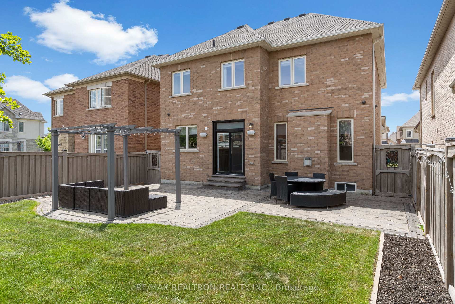
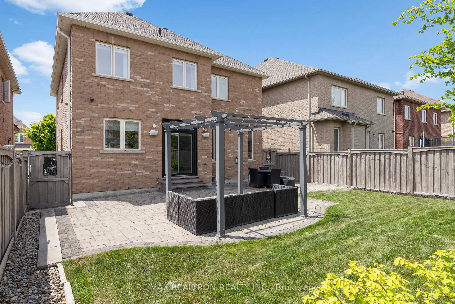
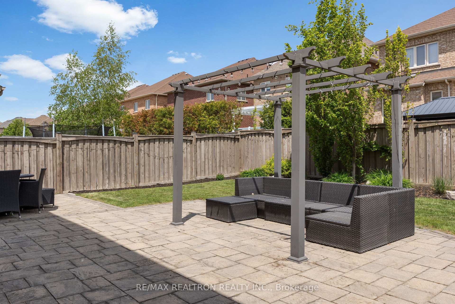
Welcome to 55 Headwind Blvd, situated in the sought-after Cold Creek Estates neighbourhood located in the Vellore Village community of Vaughan. Rare opportunity to own a premium lot with walkways that connect to open conservation space, parks, and schools. Sophisticated, Modern upgrades with an emphasis on comfortable luxury living, this property is move-in ready. The main level features a Grand Chandelier in foyer, oversized Italian Porcelain tiles, automatic electric Hunter Douglas window coverings, open concept kitchen, dining and family room with an upgraded sliding back door. High-end Designer Kitchen by Selba kitchens features honed matte marbled granite countertops, backsplash and extra large island w/ waterfall. Experience true opulence in the heart of the home with Luxury Miele kitchen appliances, oversized industrial kitchen sink and faucet. The main floor laundry room features custom counters, a sink, and offers an access door directly into the garage. Top of the line interior/exterior security camera system, Custom built in cabinetry and upgraded pot lights all throughout the house. Upstairs are four generously sized bedrooms all with custom drapery. The upgraded primary ensuite offers jaw dropping luxury feel, a freestanding bathtub, separate shower and custom double vanity. Fully finished basement with full bathroom offers flexible living space for a recreation room, gym, home office, or an additional bedroom. Large fireproof safe is included. Upgraded two breaker boxes and expanded electrical throughout the home. Excellent location with access to commuting corridors including Hwy 400, 407, 427, and the VMC subway.
Key Facts & Features
Property Costs
- Annual Property Tax Amount
- $6,829
- Land Transfer Tax Fee
- $29,035
Rental Items
- Rental Equipment
- Hot Water Heater
- Basement Type
- Finished
Interior Features
- Laundry Level
- Main Level
- Interior Extras
- Other
- Fireplace/Stove
- Yes
- Elevator
- No
Exterior Features
- Pool
- None
- Property Features
- Park, Place Of Worship, School
Building
- Building Type
- Detached
- Building Style
- 2-Storey
- Approx Age
- 16-30
Construction
- Exterior Finish
- Brick, Stone
- Roof
- Other
- Foundation Details
- Other
- Special Designation
- Unknown
Lot
- Lot Front
- 40.03 ft
- Lot Depth
- 104.99 ft
- Lot Size
- 40.03 x 104.99 Feet
- Lot Size Code
- 40.03 x 104.99 Feet
Inclusions
- Inclusions
- Upgraded Light Fixtures, Fridge, Stove, Oven, Dishwasher, Washer, Dryer, Window Coverings, Built in Cabinetry, Security system with recording cameras outside and inside house, Ring doorbell, Central Vac, Grand chandelier in foyer, Large fireproof safe, Garage Door Opener, Central Air Conditioner, Furnace, Ring Camera Doorbell
Parking & Garages
- Garage Type
- Attached
- Garage Spaces
- 2
- Parking Spaces
- 2
- Total Garage And Parking Spaces
- 4
Heating & Cooling
- Heat Source
- Gas
- Heat Type
- Forced Air
- Air Conditioning
- Central Air
- Water
- Municipal
- Sewers
- Sewer
- Bedrooms
- 4
- Washrooms
- 4
- Kitchens
- 1
Room sizes
- Bathroom—Second level
- Exercise Room—Basement level
- Living Room3.64 x 5.15Main level, Crown Moulding, Pot Lights, Porcelain Floor
- Bathroom—Basement level
- Bedroom 23.34 x 3.73Second level, Closet, Picture Window, Hardwood Floor
- Kitchen5.30 x 3.81Main level, Granite Counters, B/I Appliances, Backsplash
- Bedroom 33.66 x 3.04Second level, Closet, Picture Window, Hardwood Floor
- Utility Room—Basement level
- Laundry—Main level, Ceramic Floor
- Primary Bedroom3.65 x 5.70Second level, 5 Pc Ensuite, Walk-In Closet(s), Double Doors
- Bathroom—Main level
- Bedroom 45.63 x 3.11Second level, Closet, Picture Window, Hardwood Floor
- Dining Room4.35 x 4.36Main level, Crown Moulding, Open Concept, Porcelain Floor
Washrooms
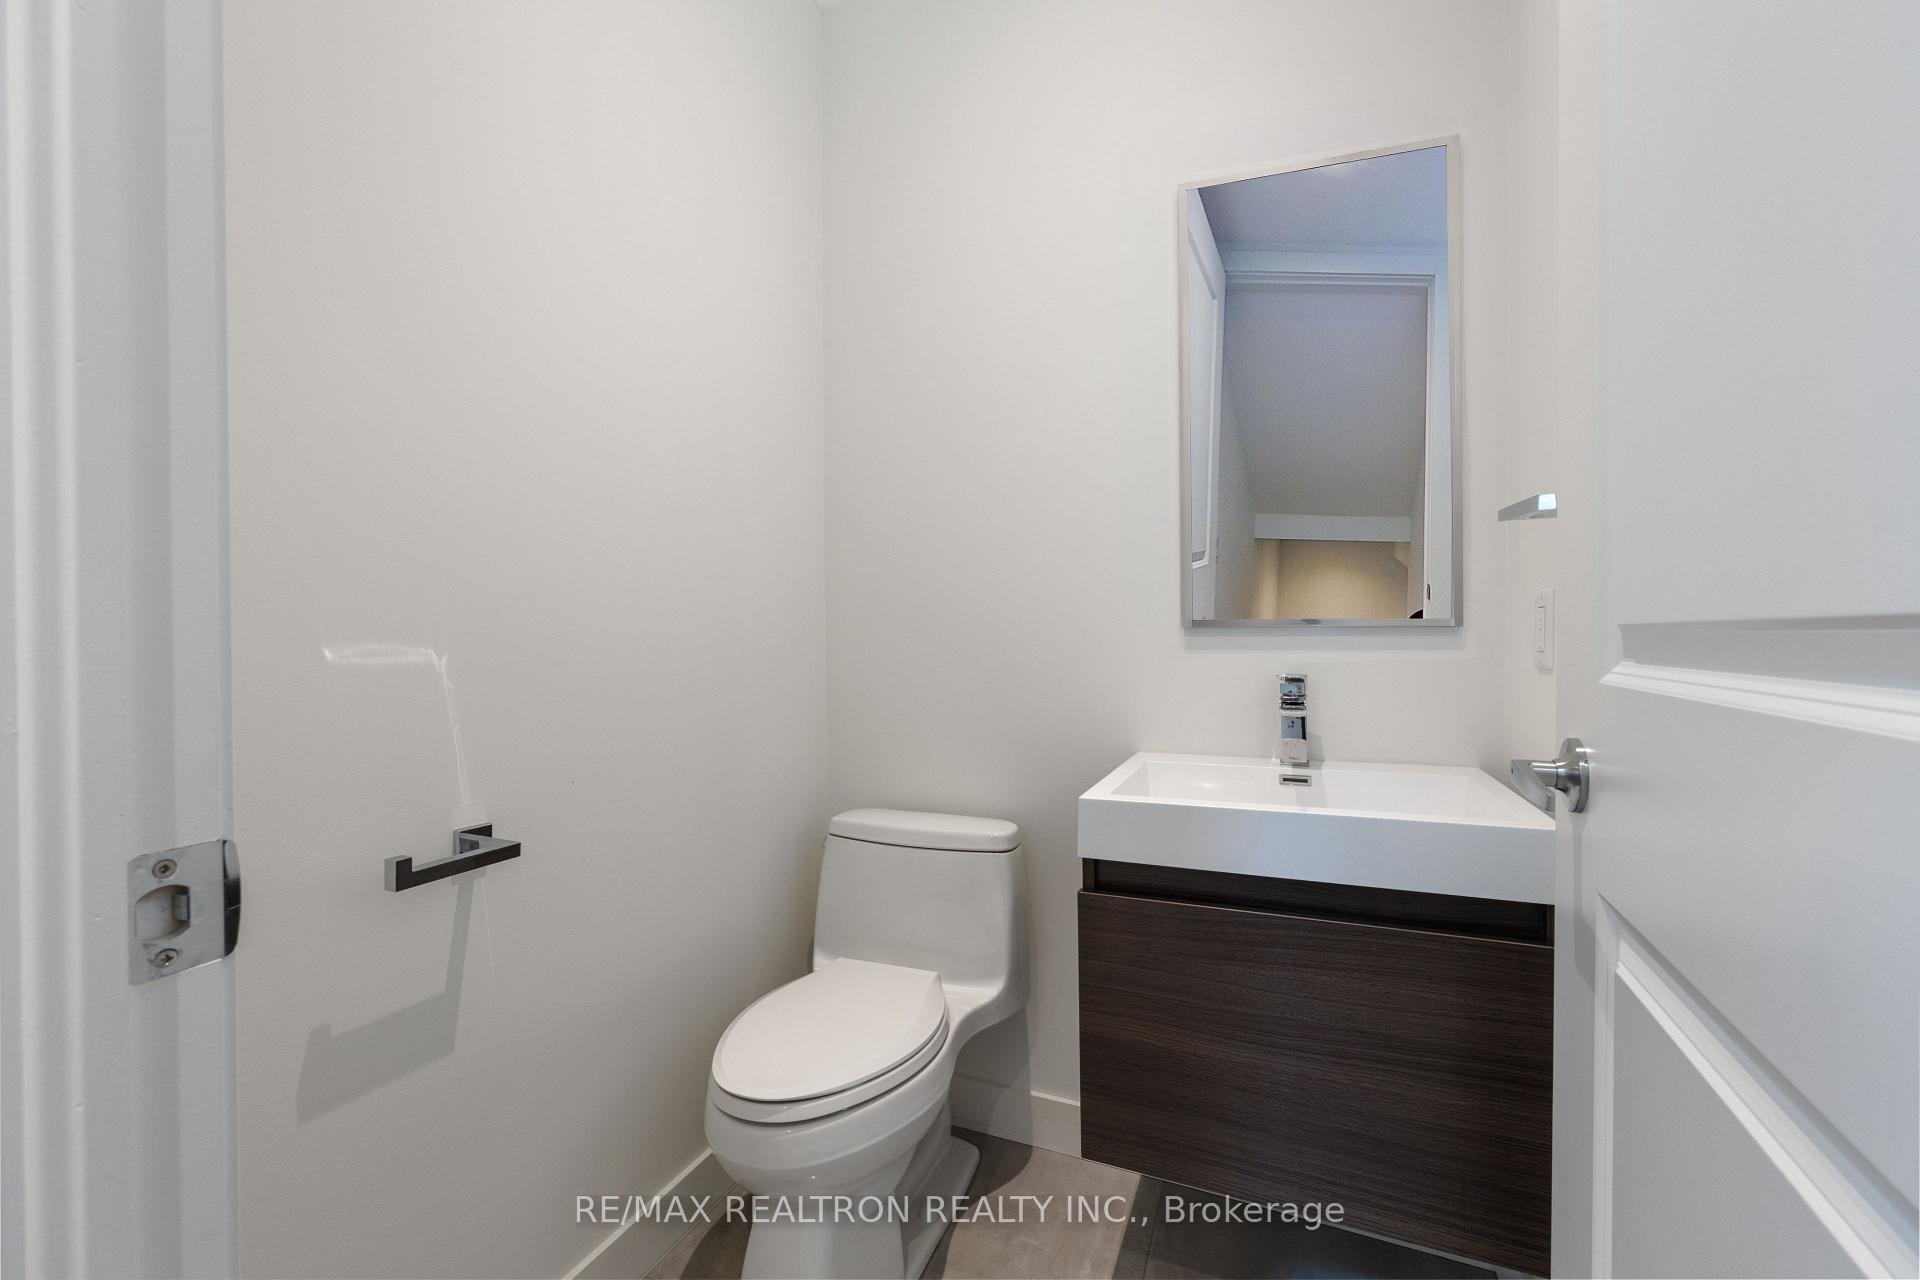
- 2-piece, Main
- 4-piece, Second
- 5-piece, Second
- 2-piece, Basement
- Area
- Vaughan
- Municipality
- Vaughan
- Neighbourhood
- Vellore Village
- Main cross streets
- Weston Rd/Major Mackenzie Dr.
- Directions
- Weston Rd/Major Mackenzie Dr.
- MLS® number
- N13868480
- Data source
- Toronto Regional Real Estate Board
- Listed on
- 2026-10-05
- Updated on
- 2026-10-11
- Days on market
- 10 days
- Possession type
- Flexible
- Co-op commission
- 2.5%
- Seller
- Listed by
- RE/MAX REALTRON REALTY INC.
Home Market Value
Current home valuation for 55 Headwind Boulevard, Vaughan, Vellore Village, Vaughan, ON. Listed for $1,628,000
HOMEH Estimate
$1,655,867
Estimated Sales Range
$1,308,135 - $2,003,599
HOMEH Estimate for 55 Headwind Boulevard, Vaughan, Vellore Village
Calculated with a real agent's CMA method — 45+ years of experience, codified. Not an AI guess.
For the owner
Is this your home? Track its value.
Get this home's HOMEH Estimate by email once a month, with how many homes are for sale around you.
Mortgage Payment Calculator
Compare up to 4 down payment scenarios
20% required for homes $1.5M or more
$325,600
| Scenario 1 | Scenario 2 | Scenario 3 | Scenario 4 | |
|---|---|---|---|---|
−Down payment | % $ | % $ | % $ | % $ |
+CMHC insurance | $0 | $0 | $0 | $0 |
=Total mortgage | $1,302,400 | $1,221,000 | $1,139,600 | $1,058,200 |
Amortization | ||||
Mortgage rate | % | % | % | % |
| Payment frequency | ||||
=Mortgage payment | $6,359monthly | $5,962monthly | $5,564monthly | $5,167monthly |
Land Transfer Tax
$29,035
$29,035
Around this home
Data provided by OpenStreetMap & Fraser Institute School Rankings
Ask HOMEH
New!Hi there!
👋Text or call (416) 301-9001
Recommended for you
Based on homes you've looked at.
No recommended properties found.
Nearby similar homes
No nearby properties found.
More real estate resources
Other homes nearby
Explore this area
Nearby neighbourhoods
No nearby listings available.