
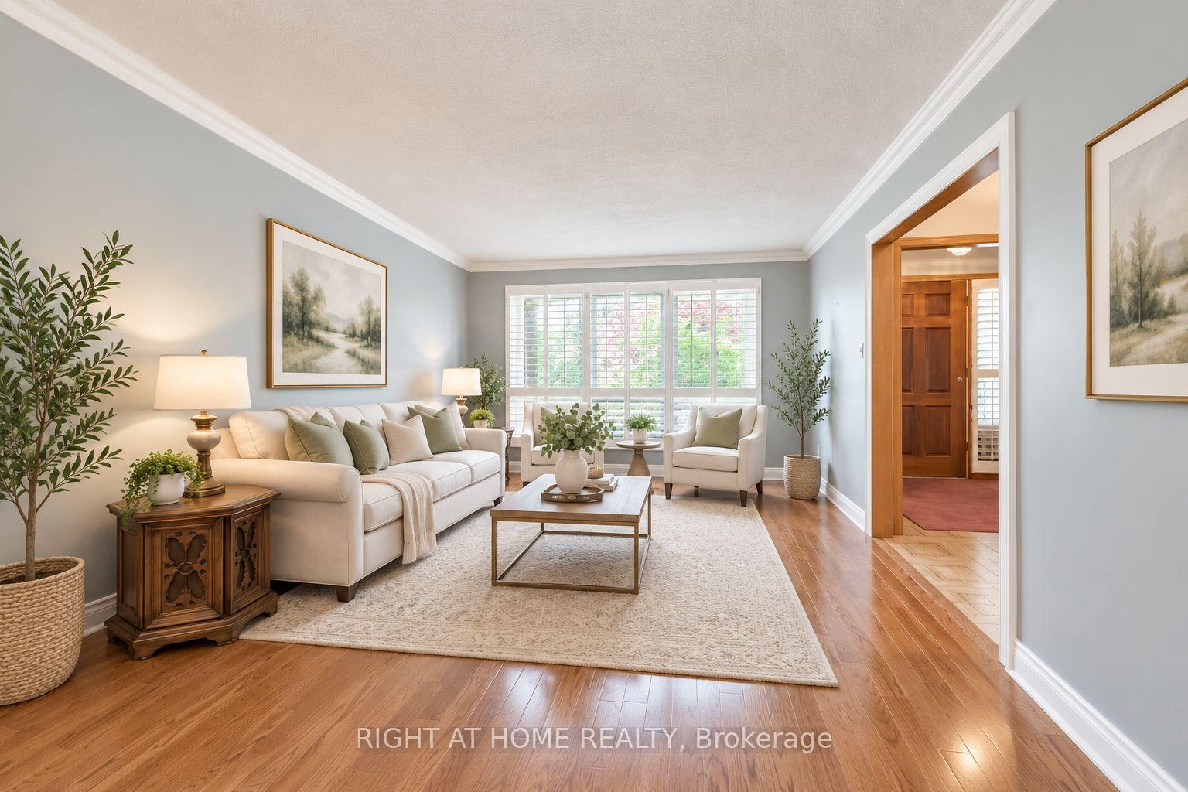
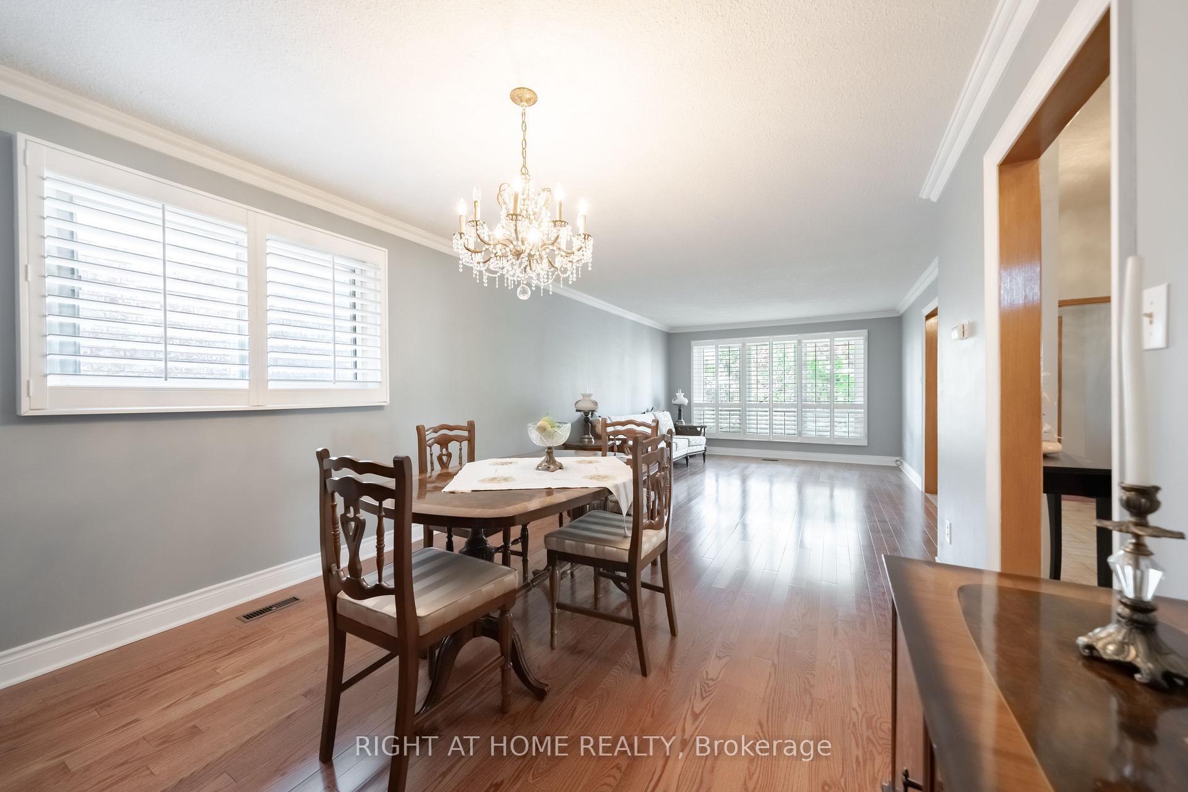
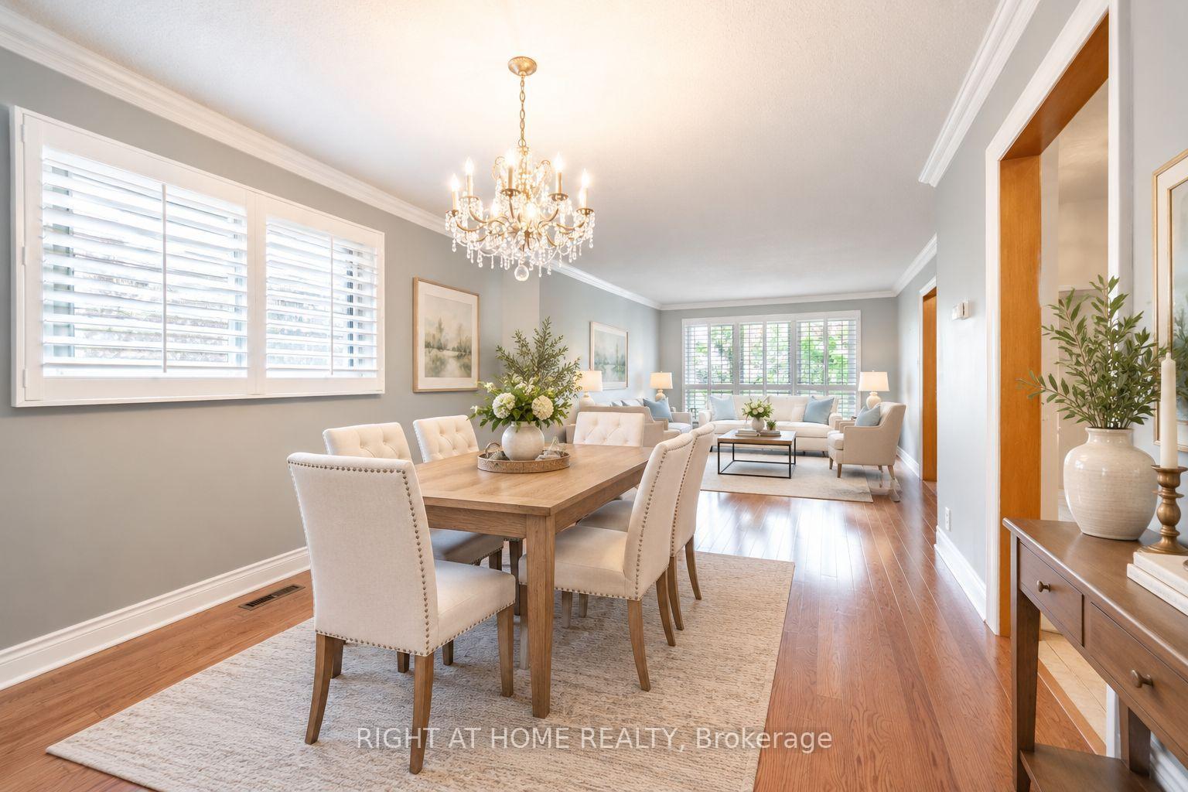
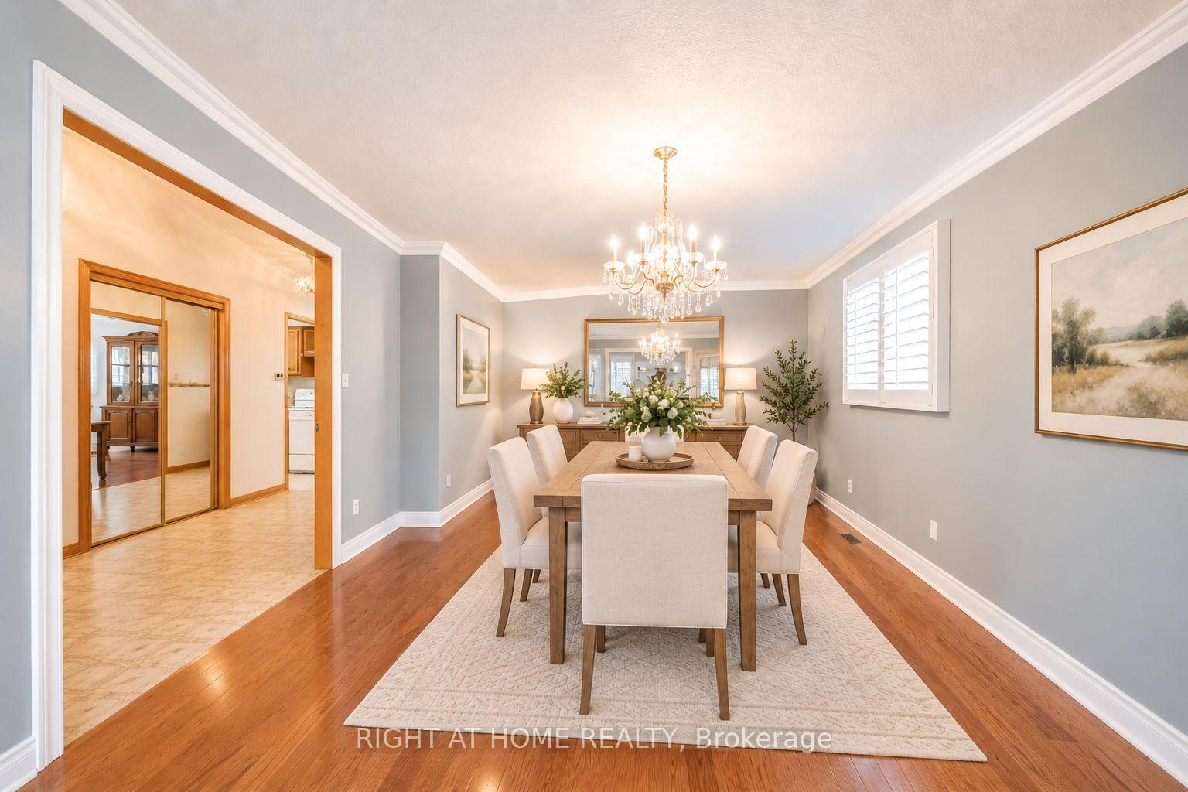
11 Timber Lane
Vaughan (East Woodbridge), ON L4L 3J6
- 4Bedrooms
- 4Bathrooms
- 2Garage
- 2500–3000Sq Ft
- $5,979Tax
- 49×131 ftLot Size
 Estimated Value:$1,223,585See Free Estimate Report

Sale & Price History for 11 Timber Lane, Vaughan, East Woodbridge
| Start Date | End Date | Price | Event | MLS# |
|---|---|---|---|---|
| No listing history available | ||||
Real estate boards require you to or to see the full details of this property.
*Sold prices and complete sale & price history are regulated data. Under the Trust in Real Estate Services Act, 2002 (TRESA) and the rules of the Real Estate Council of Ontario (RECO), and pursuant to the Multiple Listing Service® rules of the Canadian Real Estate Association (CREA) and the Toronto Regional Real Estate Board (TRREB), this information may be shown only to registered users who have agreed to the applicable terms of use (a Virtual Office Website, or "VOW," arrangement). HOMEH Inc., Brokerage therefore provides it to signed-in members only. Creating an account is free and takes under a minute.
About 11 Timber Lane, Vaughan, East Woodbridge
Summarized Description
- Rare 5-level backsplilt design with ample space.
- Two fully finished kitchens for versatility.
- Original-owner home, meticulously maintained.
- Located in prestigious East Woodbridge area.
- Ideal for multigenerational living with privacy.
- Move-in ready with quality finishes throughout.
- Close to parks, shopping, and major highways.
- Exceptional opportunity rarely seen on the market.
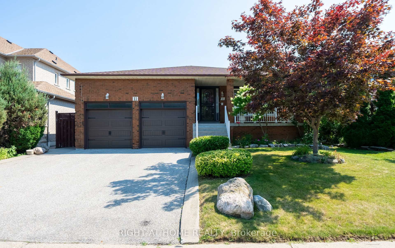
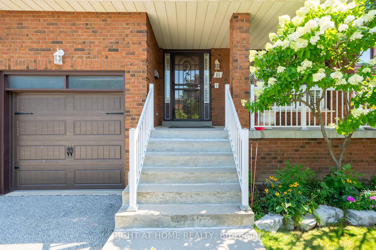
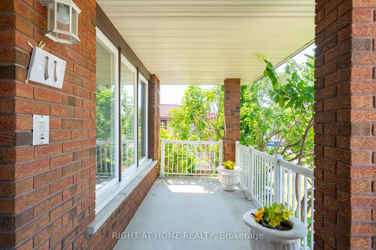
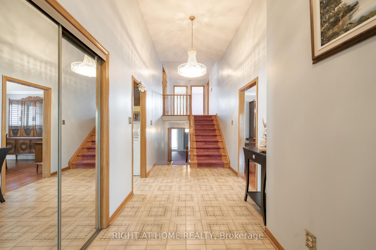
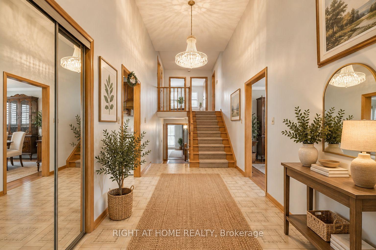
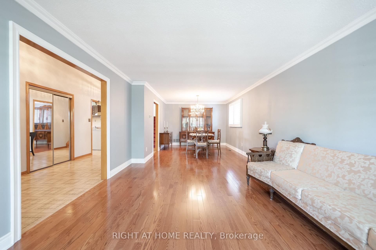
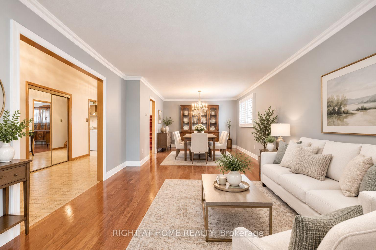
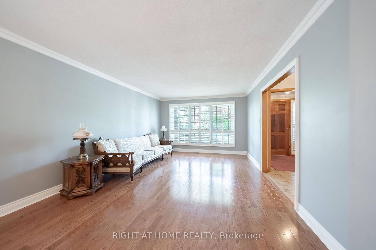
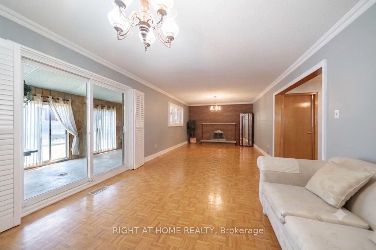
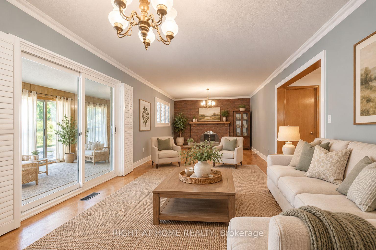
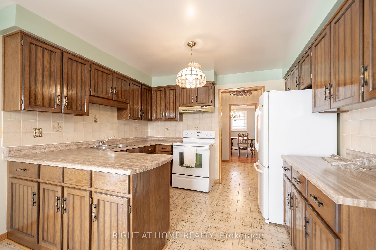
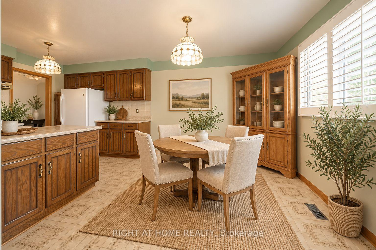
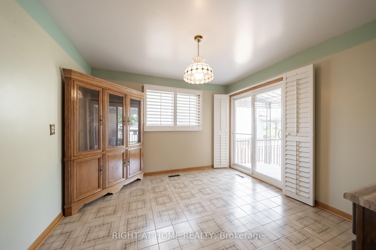
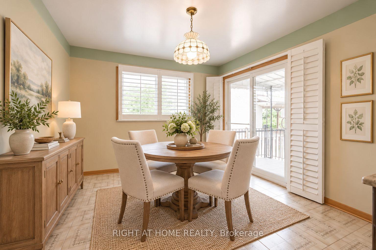
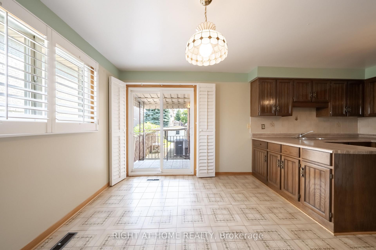
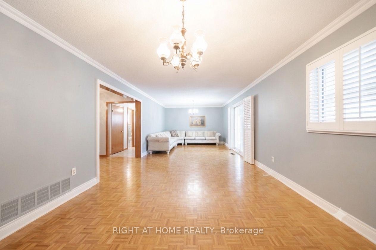
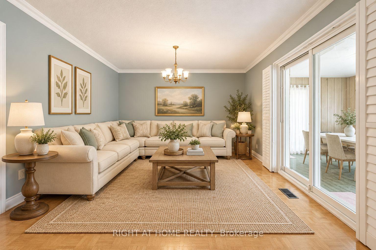
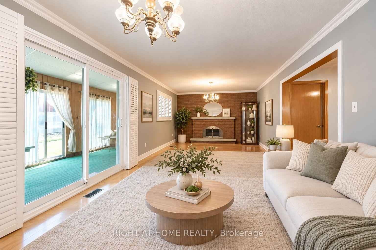
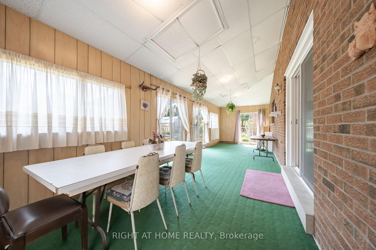
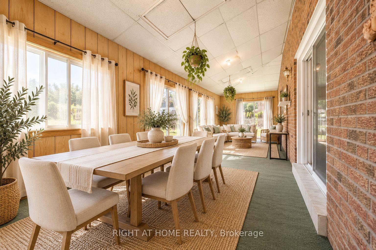
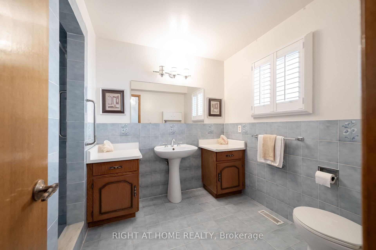
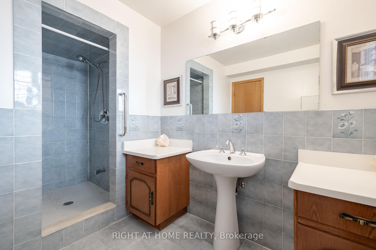
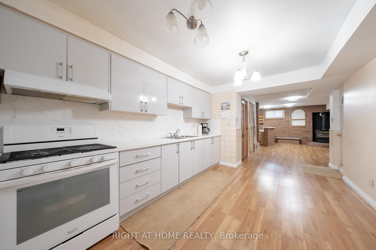
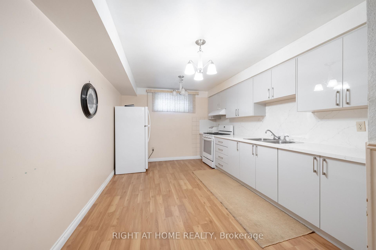
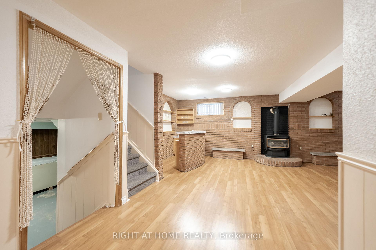
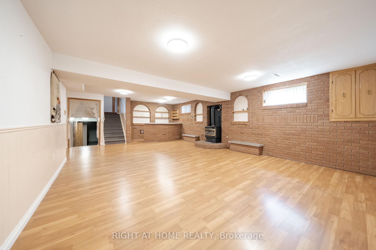
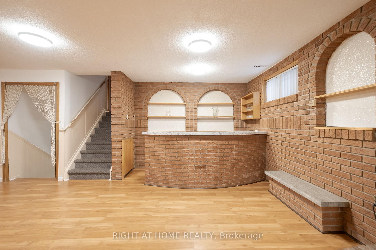
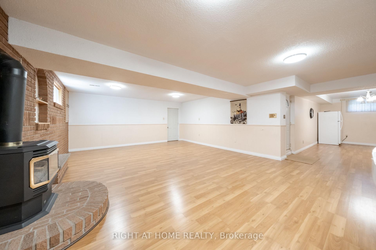
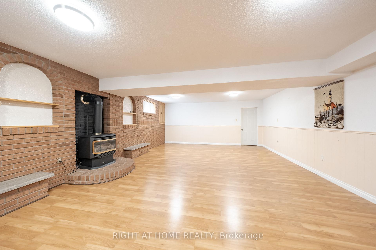
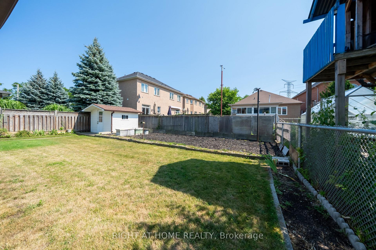
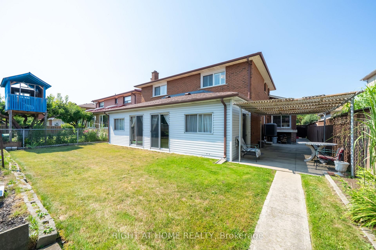
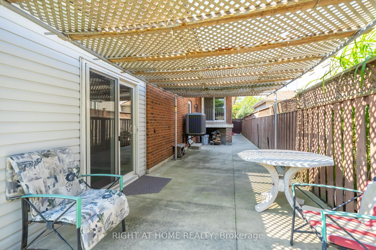
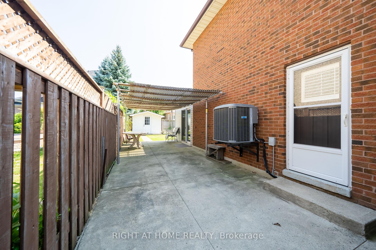
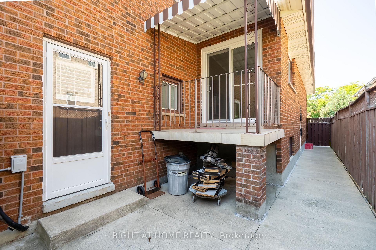
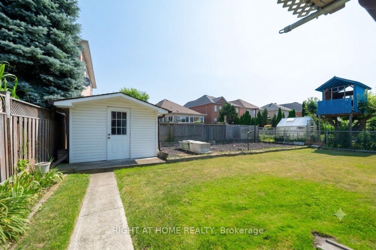
Original Home Owner! Large 5 Levels Backsplit Bungalow Home! Nestled On A Quiet, Family Friendly Street In Prestigious East Woodbridge, This Beautifully Maintained Original-Owner Home Is A Very Rare Find. Lovingly Cared For And Proudly Offered For The First Time, This Quality-Built Greenpark 5-Level Backsplit Offer Over 4,000sf Of Living Space & Sits On An Impressive Large Lot And Shows To Absolute Perfection. Step Inside To A Grand Hallway With Soaring 12-Ft Ceilings That Sets The Tone For The Space And Elegance Found Throughout. Thoughtfully Designed With Short, Easy Sets Of Stairs Connecting The Bright Main Floor, Private Upper-Level Bedrooms, Sun-Filled Family Room Level, Finished Basement, And Additional Lower Level, This Coveted Backsplit Layout Delivers Exceptional Usable Living Space On Every Level - Offering Far More Home Than Meets The Eye. Featuring 4 Bedrooms (Or 3 Plus Office/Den), 2 Fully Finished Kitchens, And 4 Separate Exterior Entrances, The Smart, Flexible Multi-Level Design Makes This Home Incredibly Versatile - Perfectly Suited To Every Family And Every Need, Including Extended Family Or Multigenerational Living, With Each Level Offering Its Own Sense Of Privacy And Purpose. Spacious Principal Rooms Are Complemented By An Oversized Family Room With Adjoining Sunroom - The Perfect Space To Relax And Entertain Year-Round. Quality Finishes Throughout Include Elegant Wood Shutters, Beautiful Chandeliers, And All Appliances Included. Unbeatable Location - Just Steps To The Park And Only Minutes To Groceries, Shopping, And Highways 400 & 407, Offering A Fantastic Commute Anywhere Around The City. Buyers May Wish To Explore Potential Eligibility For Government Multigenerational Home Renovation Incentives Or Tax Credits. Homes Of This Calibre, Care, Space, And Versatility Rarely Come To Market. Move-In Ready And Waiting For Its Next Chapter - Don't Miss This Exceptional Opportunity In One Of Woodbridge's Most Sought-After Neighbourhoods!
Key Facts & Features
Property Costs
- Annual Property Tax Amount
- $5,979
- Land Transfer Tax Fee
- $26,135
Rental Items
- Rental Equipment
- Hot Water Tank
- Basement Type
- Separate Entrance, Finished
Interior Features
- Interior Extras
- In-Law Capability
- Fireplace/Stove
- Yes
- Elevator
- No
Exterior Features
- Pool
- None
Building
- Building Type
- Detached
- Building Style
- Backsplit 5
Construction
- Exterior Finish
- Brick
- Roof
- Asphalt Shingle
- Foundation Details
- Concrete, Block
- Special Designation
- Unknown
Lot
- Lot Front
- 49.22 ft
- Lot Depth
- 131.30 ft
Inclusions
- Inclusions
- main floor: fridge, stove, dishwasher, range-hood. Basement fridge, gas stove. All light fixtures & window coverings.
Parking & Garages
- Garage Type
- Built-In
- Garage Spaces
- 2
- Parking Spaces
- 2
- Total Garage And Parking Spaces
- 4
Heating & Cooling
- Heat Source
- Gas
- Heat Type
- Forced Air
- Air Conditioning
- Central Air
- Water
- Municipal
- Sewers
- Sewer
- Natural Gas
- Yes
- Hydro
- Yes
- Cable
- Yes
- Telephone
- Yes
- Bedrooms
- 4
- Washrooms
- 4
- Kitchens
- 2
- Family / bonus room
- Yes
Room sizes
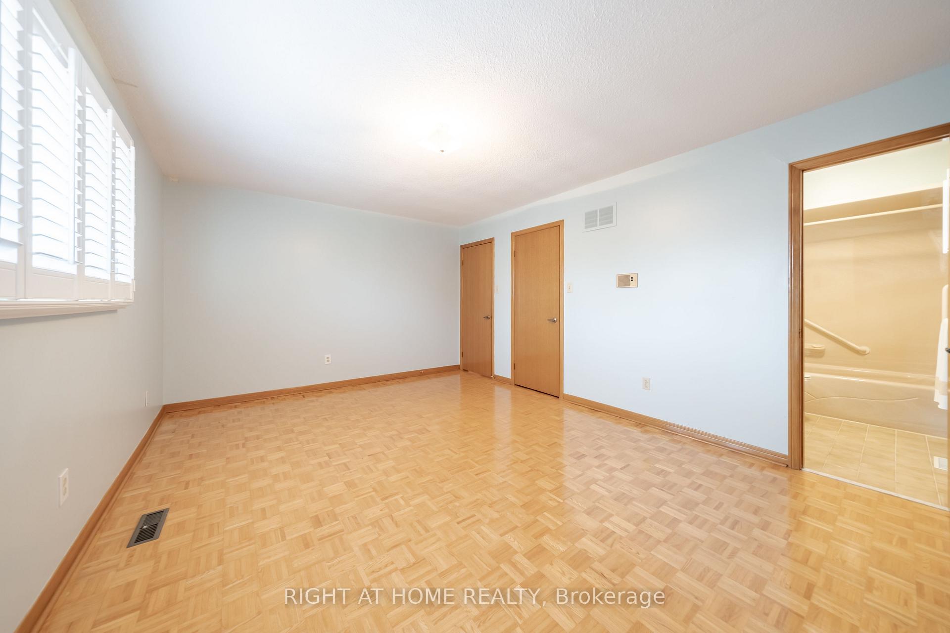
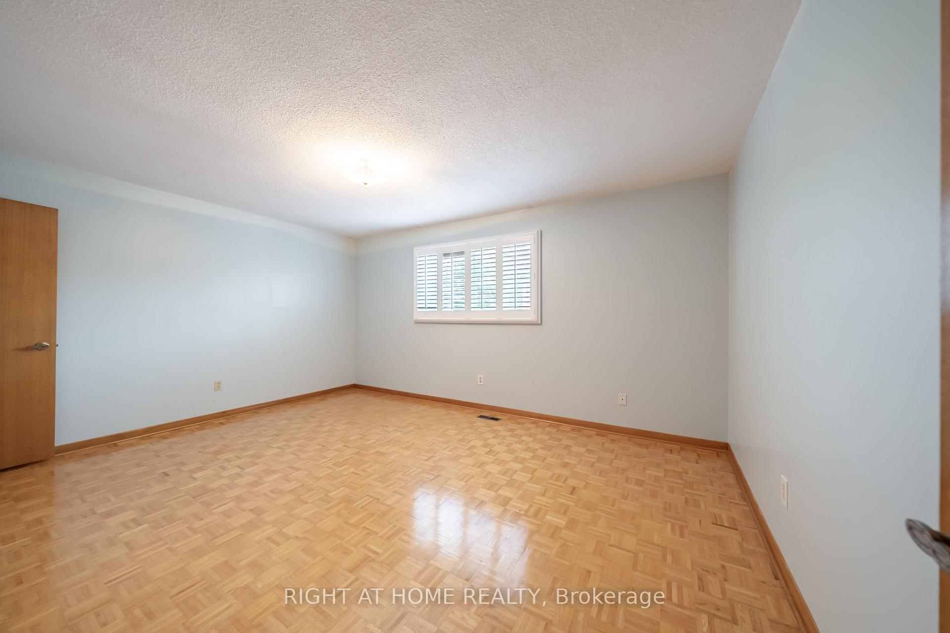
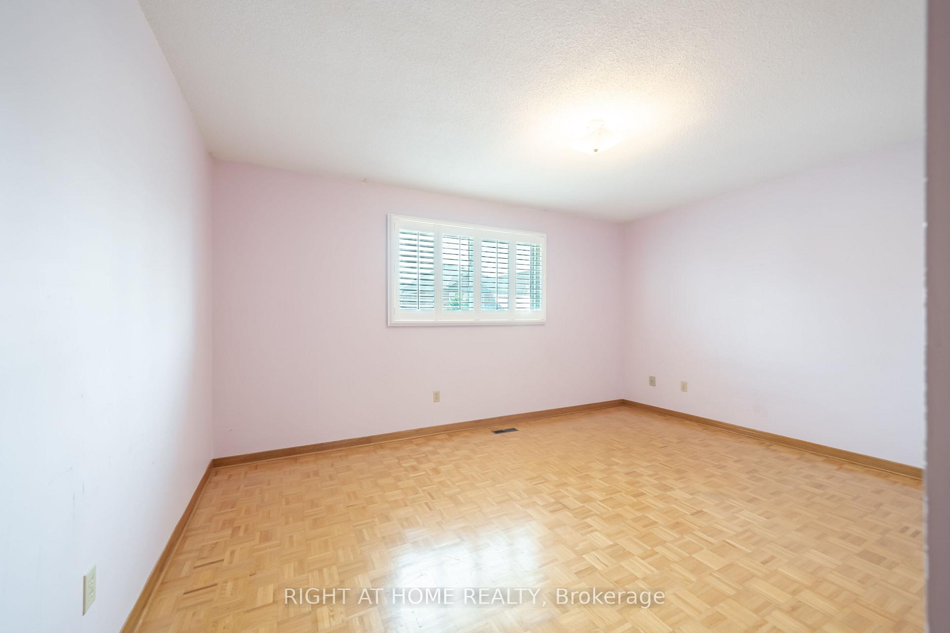
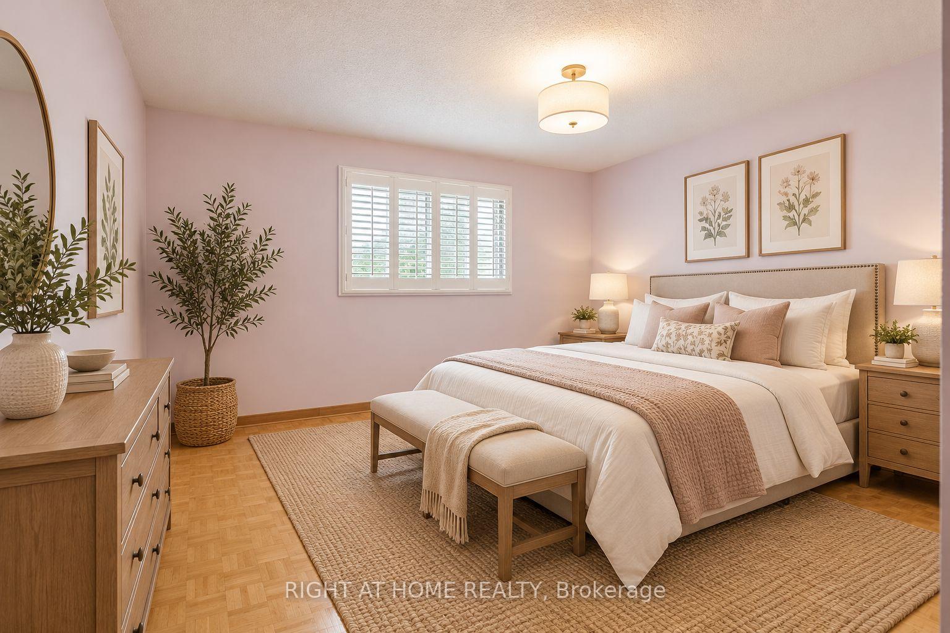
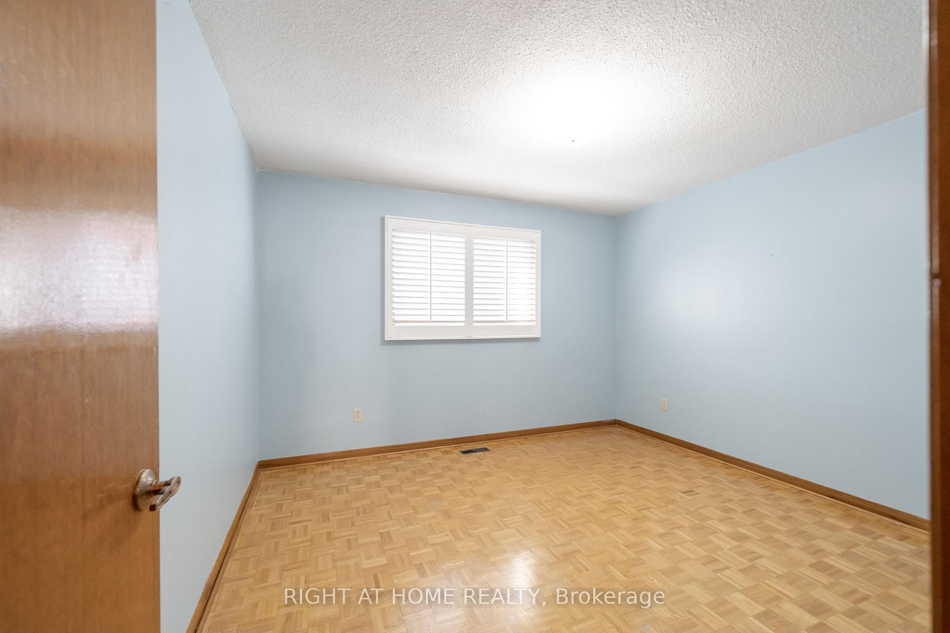
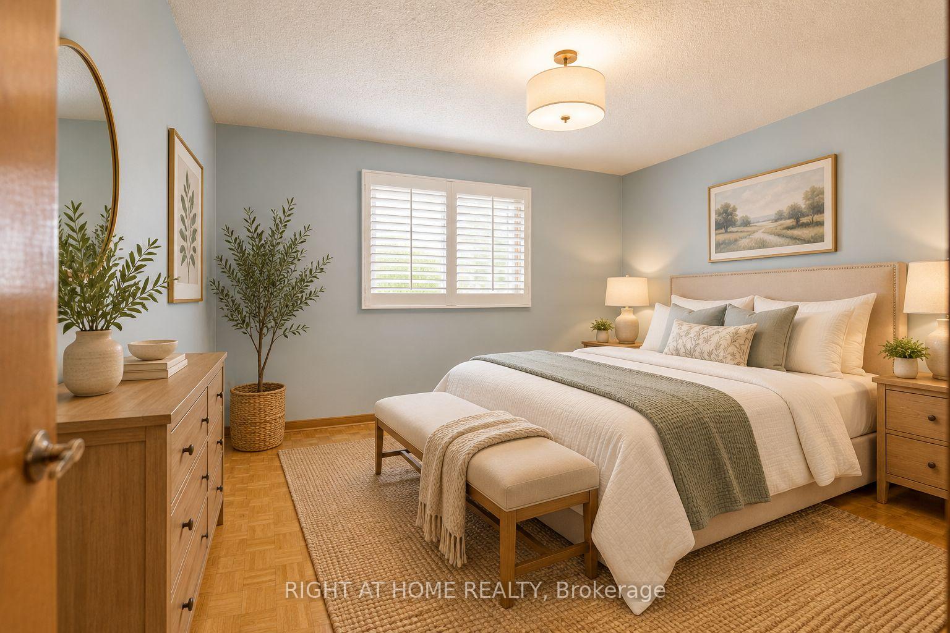
- Bedroom 4—Ground level, Parquet, Large Window
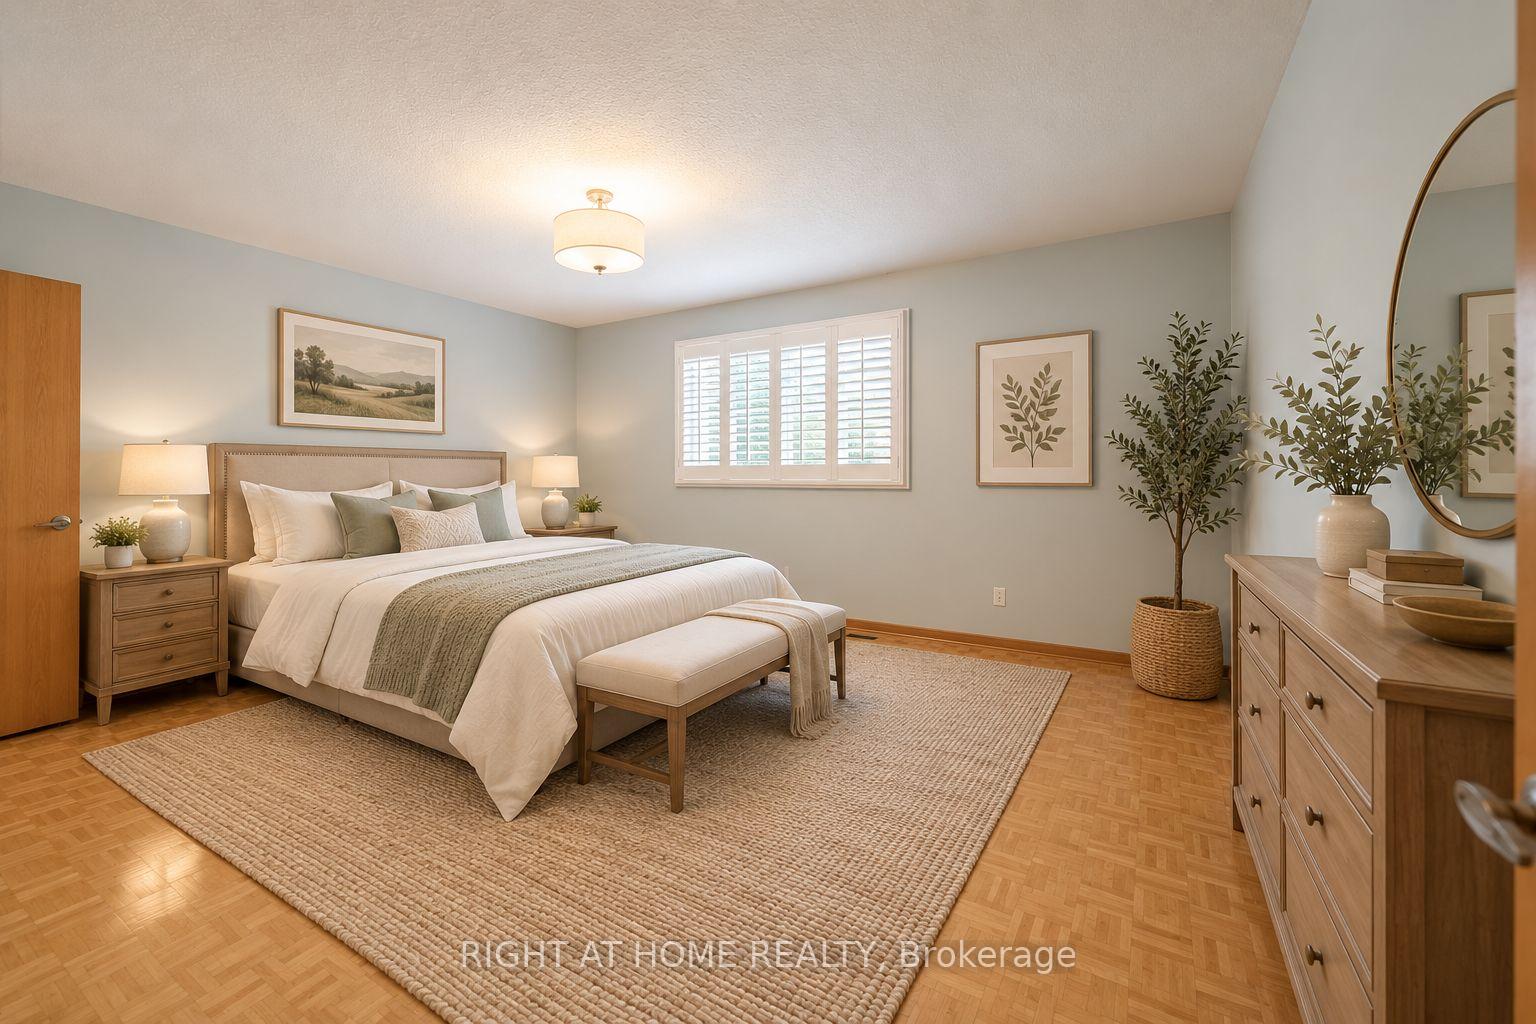
- Bedroom 2—Second level, Parquet, Large Window, Closet
- Dining Room—Main level, Hardwood Floor, Open Concept, Large Window
- Common Room—Basement level, Walk Through
- Recreation—Basement level
- Great Room—Basement level, Walk-Up, Open Concept, Gas Fireplace
- Living Room—Main level, Hardwood Floor, Open Concept, Large Window
- Family Room—Ground level, Parquet, W/O To Sunroom, Fireplace
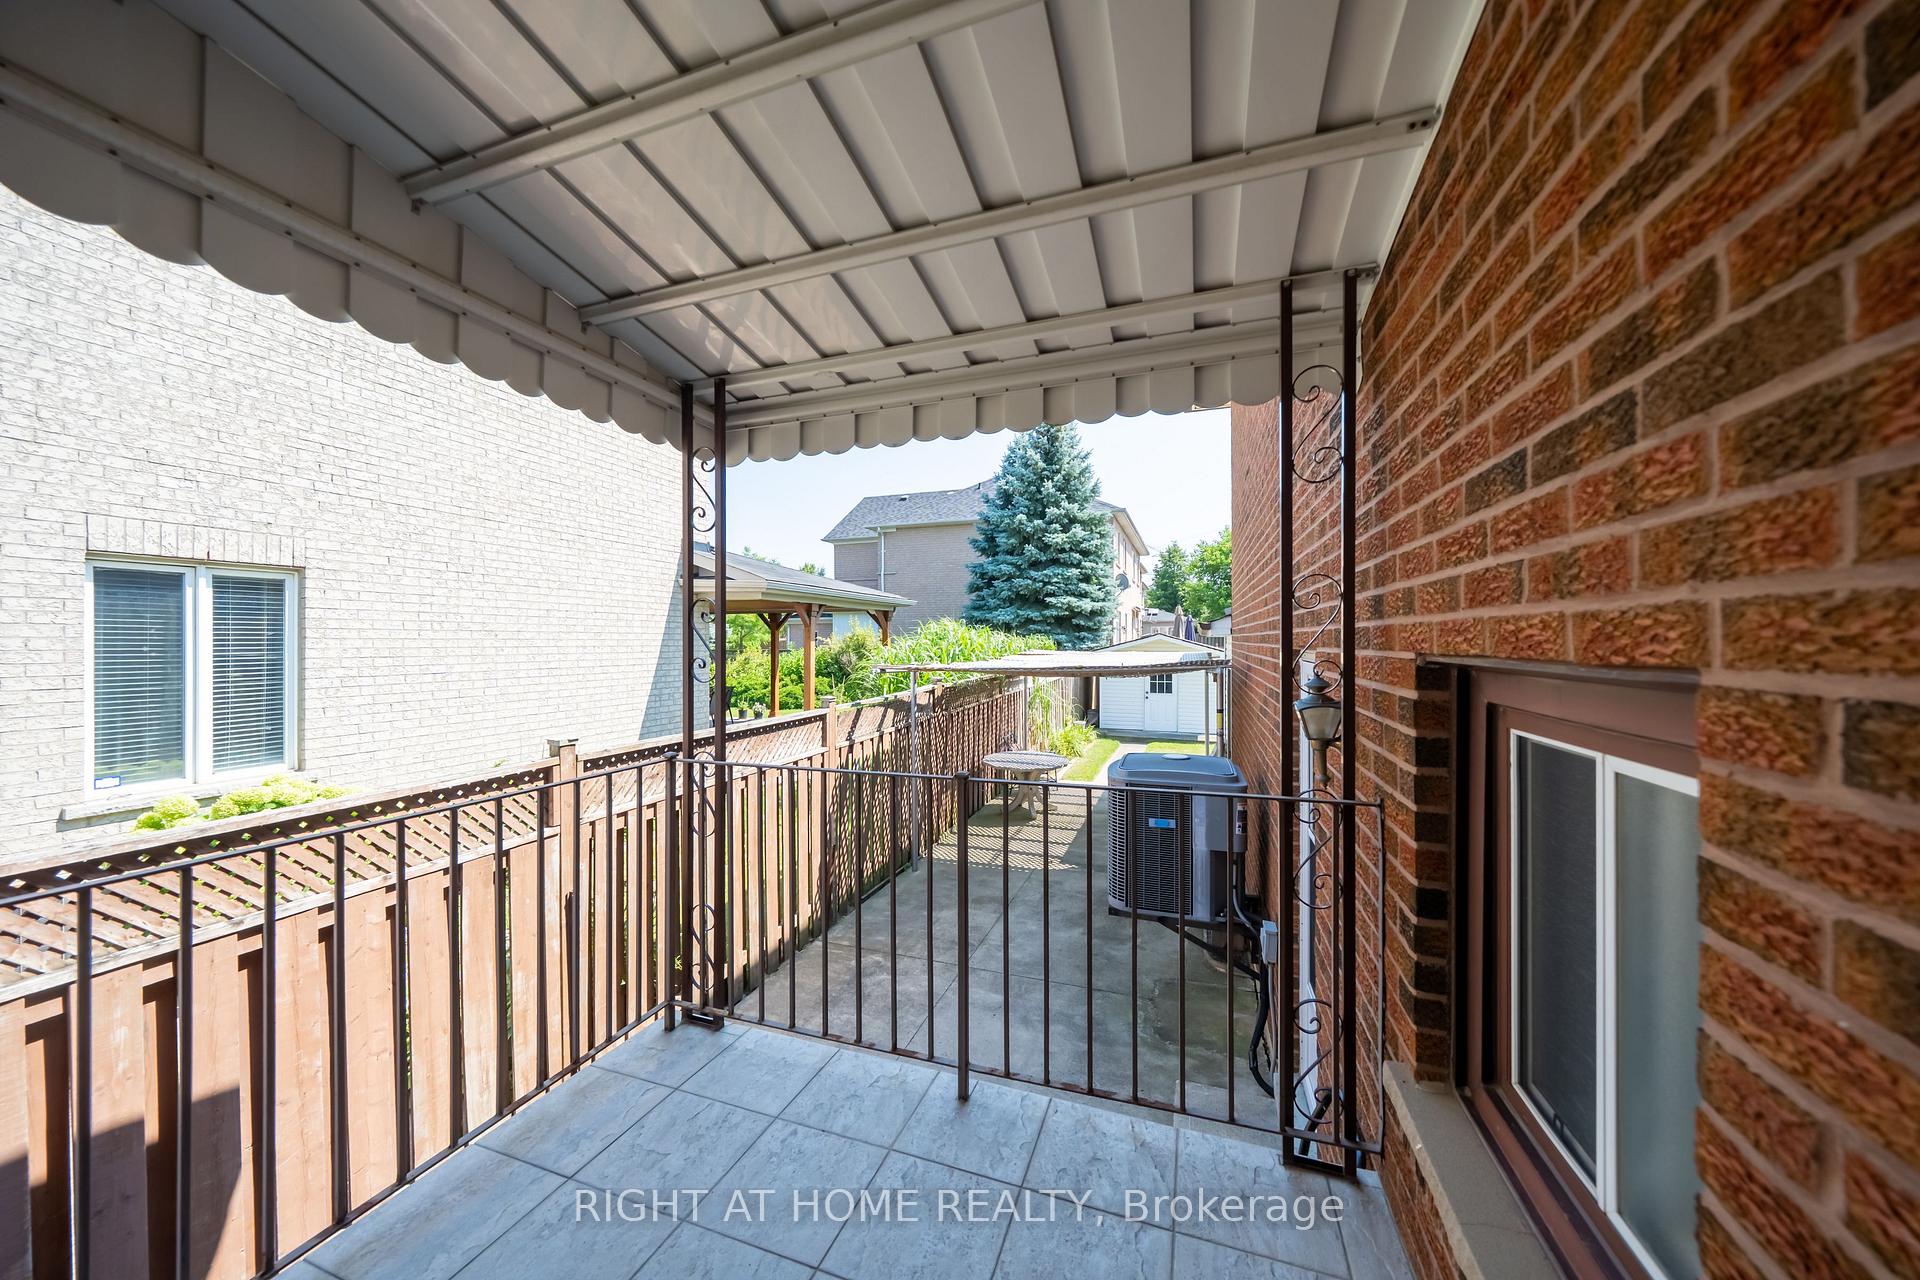
- Kitchen—Main level, W/O To Balcony
- Primary Bedroom—Second level, Parquet, 4 Pc Ensuite, Walk-In Closet(s)
- Foyer—Main level, Walk Through, Closet
- Bedroom 3—Second level, Parquet, Large Window, Closet
- Sunroom—Ground level, W/O To Yard
- Kitchen—Basement level, Above Grade Window, Pantry
Washrooms
- 4-piece, Main
- 4-piece, Upper
- 5-piece, Upper
- 3-piece, Basement
- Municipality
- Vaughan
- Neighbourhood
- East Woodbridge
- Main cross streets
- Pine Valley Dr / Pine York Ave
- Directions
- Pine Valley Dr / Pine York Ave
- MLS® number
- N13864122
- Data source
- Toronto Regional Real Estate Board
- Listed on
- 2026-10-05
- Updated on
- 2026-10-07
- Days on market
- 10 days
- Possession date
- 2026-10-05
- Possession type
- Flexible
- Co-op commission
- 3.00 + HST With Many Thanks!
- Seller
- Listed by
- RIGHT AT HOME REALTY
Home Market Value
Current home valuation for 11 Timber Lane, Vaughan, East Woodbridge, Vaughan, ON. Listed for $1,483,000
HOMEH Estimate
$1,223,585
Estimated Sales Range
$966,632 - $1,480,538
HOMEH Estimate for 11 Timber Lane, Vaughan, East Woodbridge
Calculated with a real agent's CMA method — 45+ years of experience, codified. Not an AI guess.
Mortgage Payment Calculator
Compare up to 4 down payment scenarios
5% on first $500K + 10% on $983,000 over $500K
$123,300
| Scenario 1 | Scenario 2 | Scenario 3 | Scenario 4 | |
|---|---|---|---|---|
−Down payment | % $ | % $ | % $ | % $ |
+CMHC insurance | $54,337 | $41,376 | $35,295 | $0 |
=Total mortgage | $1,412,765 | $1,376,076 | $1,295,845 | $1,186,400 |
Amortization | ||||
Mortgage rate | % | % | % | % |
| Payment frequency | ||||
=Mortgage payment | $6,898monthly | $6,719monthly | $6,327monthly | $5,793monthly |
Land Transfer Tax
$26,135
$26,135
Around this home
No schools found nearby
Data provided by OpenStreetMap & Fraser Institute School Rankings
Ask HOMEH
New!Hi there!
👋Text or call (416) 301-9001
Recommended for you
Based on homes you've looked at.
No recommended properties found.
Nearby similar homes
No nearby properties found.
More real estate resources
Other homes nearby
Explore this area
Nearby neighbourhoods
No nearby listings available.