
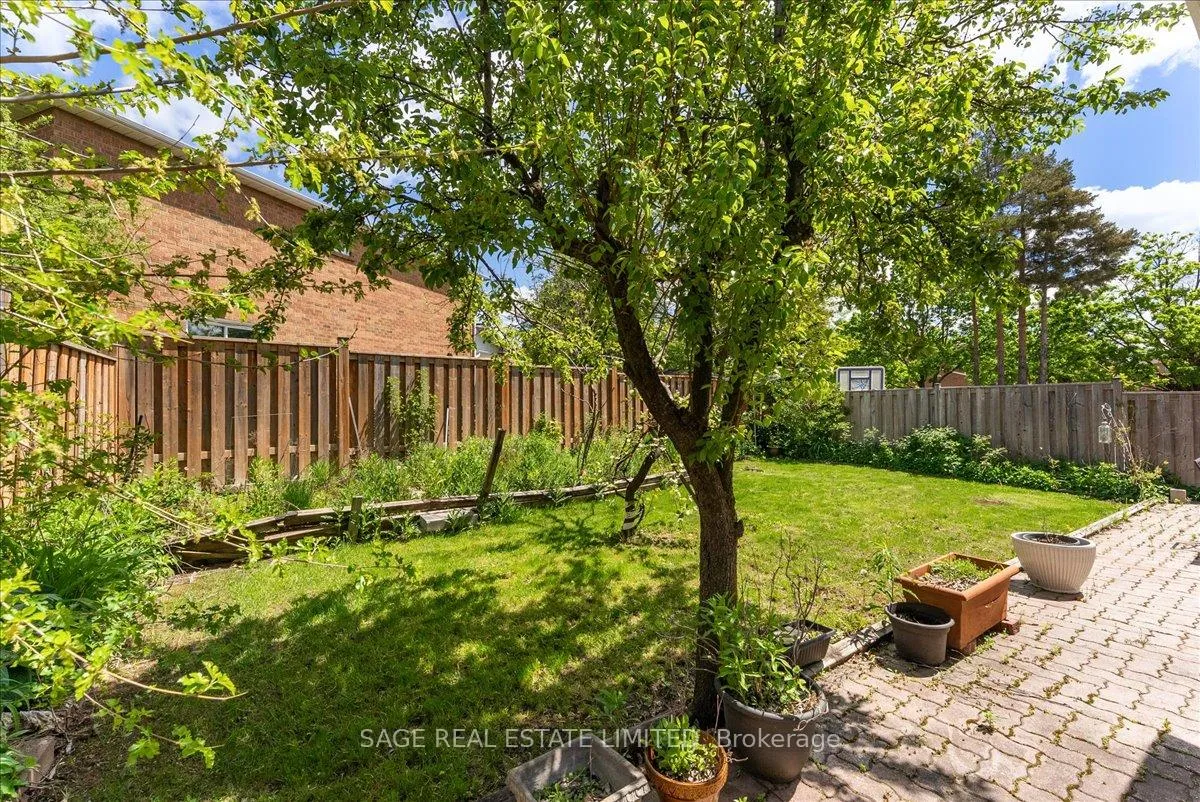
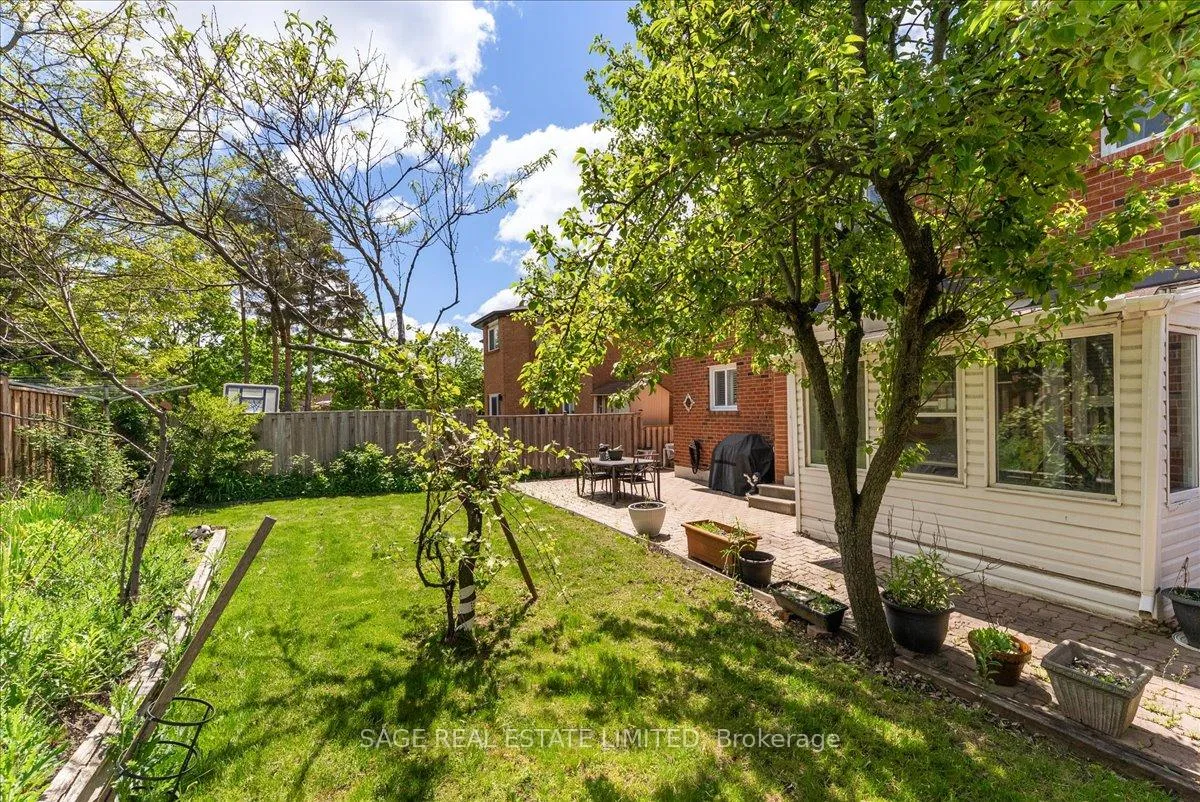
116 Butterfield Crescent
Vaughan (Maple), ON L6A 1J3
- 4+1Bedrooms
- 4Bathrooms
- 2Garage
- 2500–3000Sq Ft
- $6,235Tax
- 55×120 ftLot Size
 Estimated Value:$1,376,166See Free Estimate Report

Property not available for sale or for rent.
HOMEH One: full-service selling for a 1% listing fee. The buyer's agent commission is separate.
Free Home EvaluationHow Much Is My Home Worth?Homes for Sale NearbySale & Price History for 116 Butterfield Crescent, Vaughan, Maple
Real estate boards require you to or to see the full details of this property.
*Sold prices and complete sale & price history are regulated data. Under the Trust in Real Estate Services Act, 2002 (TRESA) and the rules of the Real Estate Council of Ontario (RECO), and pursuant to the Multiple Listing Service® rules of the Canadian Real Estate Association (CREA) and the Toronto Regional Real Estate Board (TRREB), this information may be shown only to registered users who have agreed to the applicable terms of use (a Virtual Office Website, or "VOW," arrangement). HOMEH Inc., Brokerage therefore provides it to signed-in members only. Creating an account is free and takes under a minute.
About 116 Butterfield Crescent, Vaughan, Maple
Summarized Description
- Over 2,600 square feet of living space
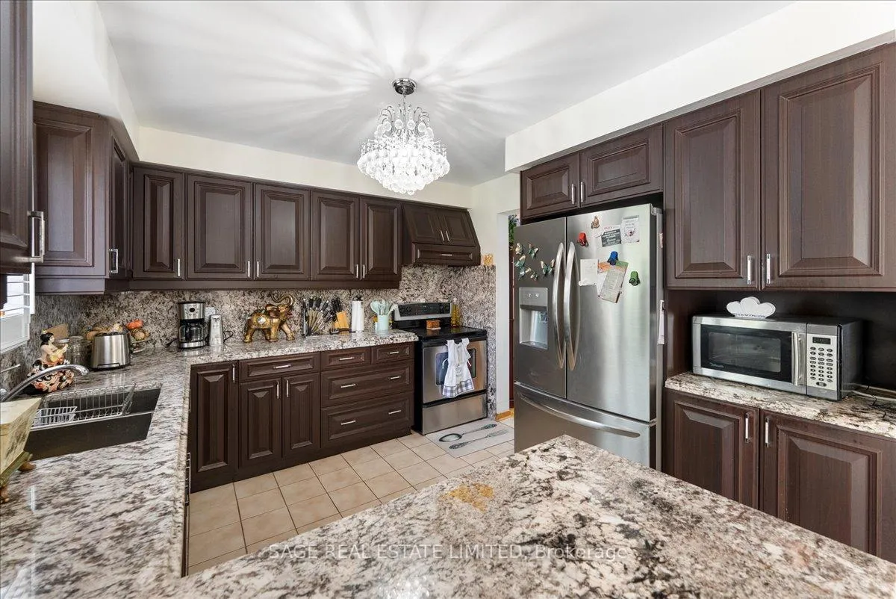
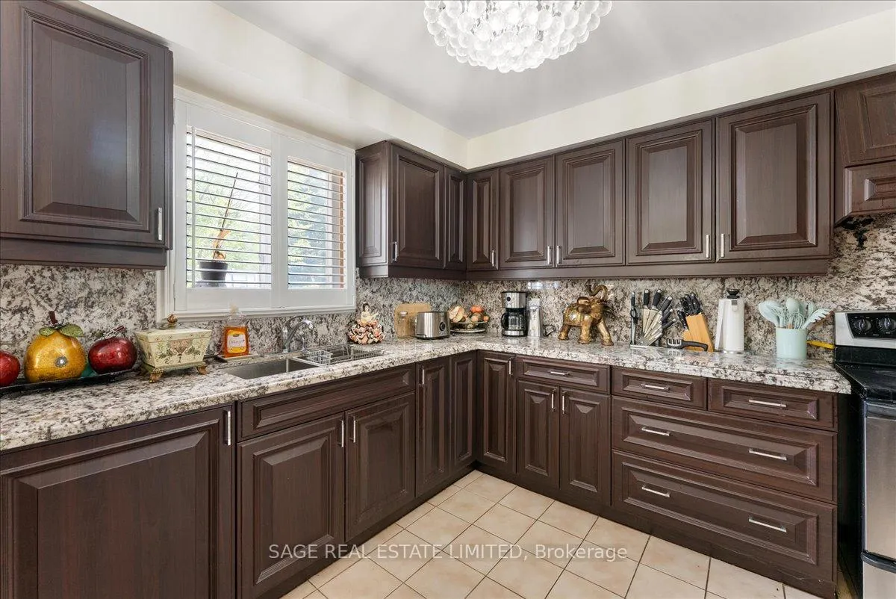
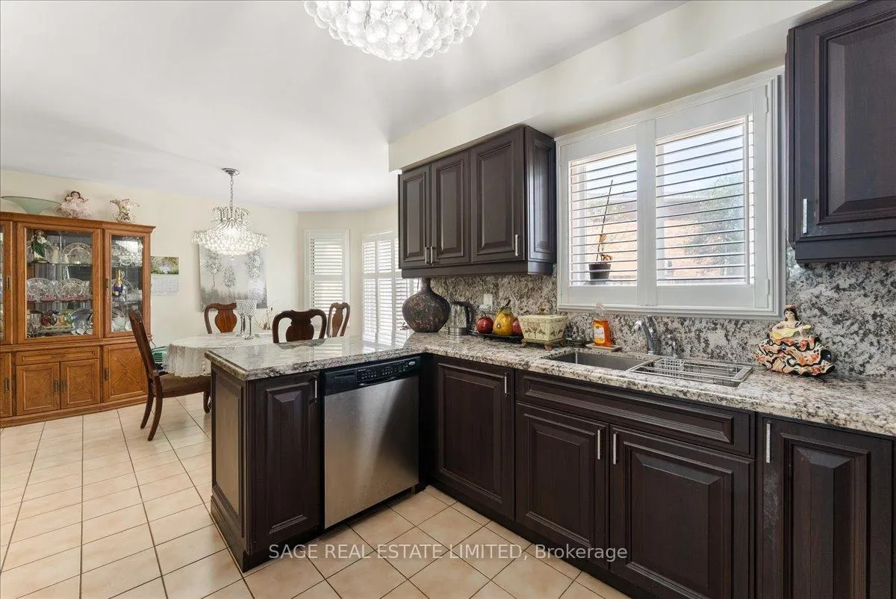
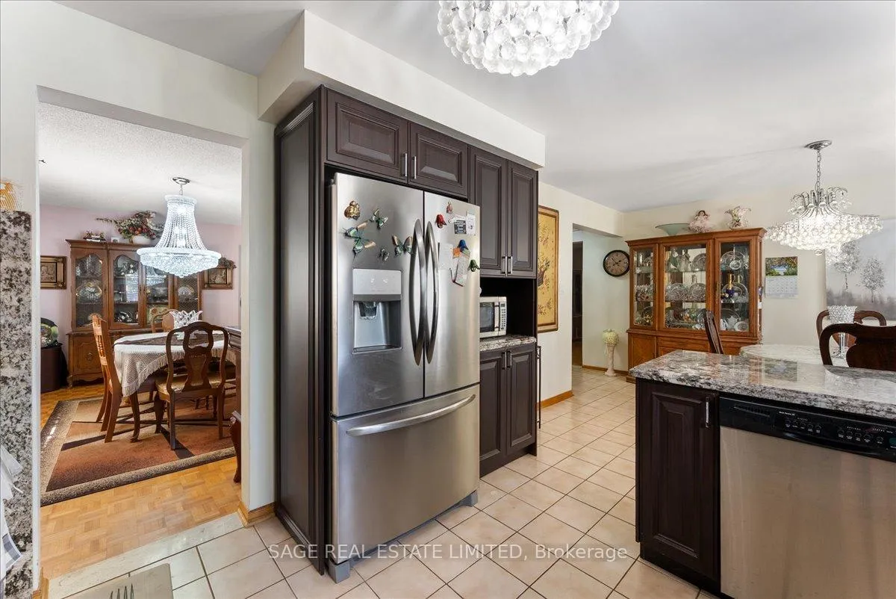
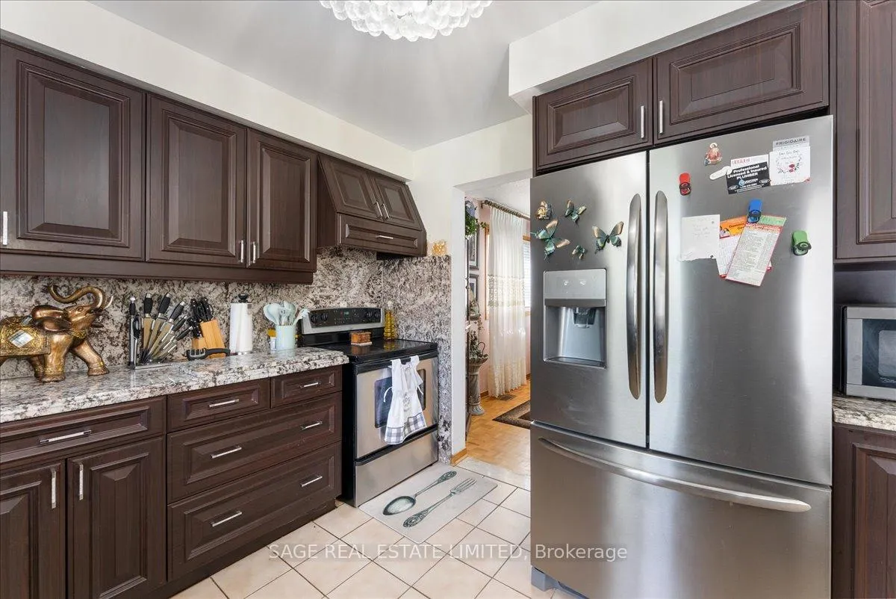
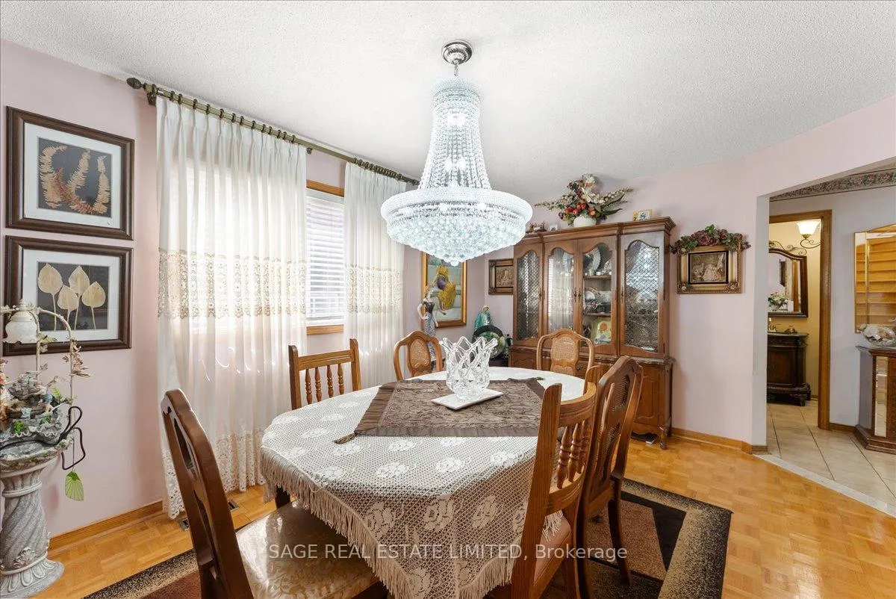
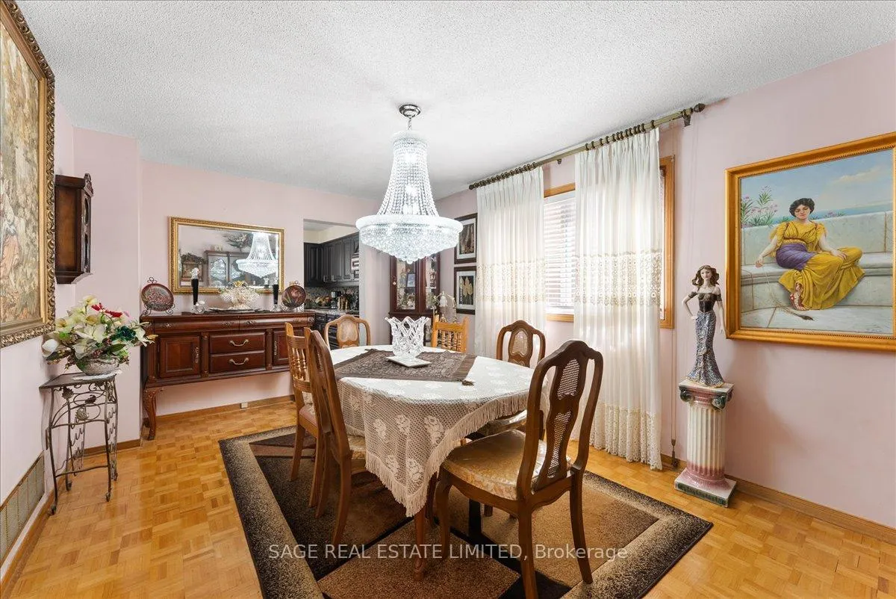
- Updated kitchen opens to dining room
- Separate basement apartment for flexibility
- Double-car garage and ample parking
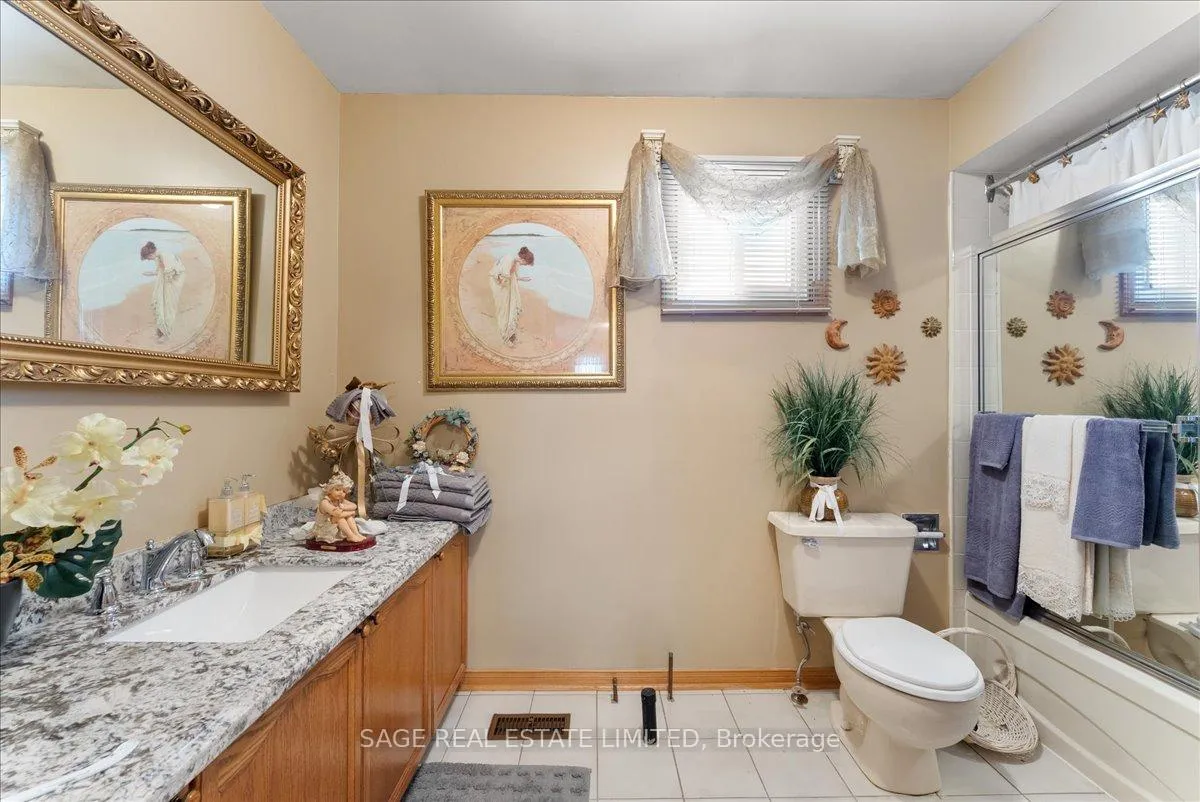
- Four bedrooms and three bathrooms
- Well-maintained by original owners
- Ideal for multigenerational living or rental income
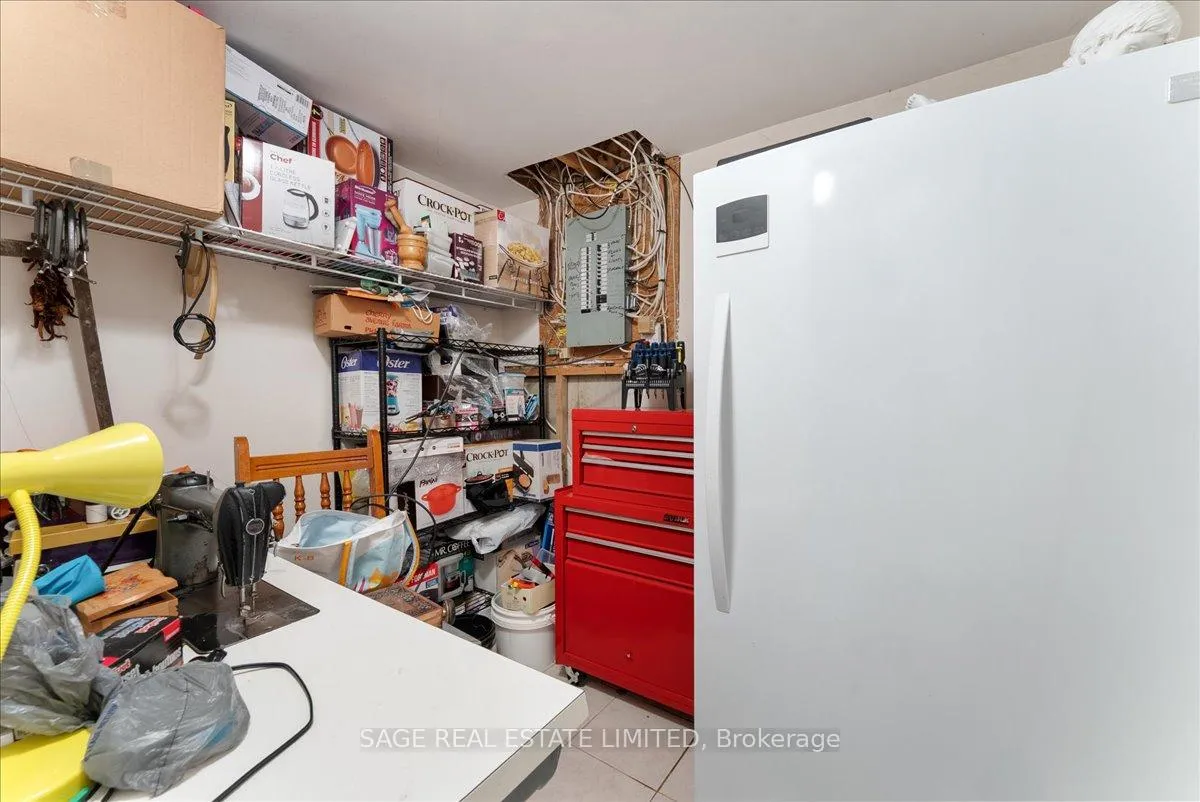
- Substantial home with practical storage solutions
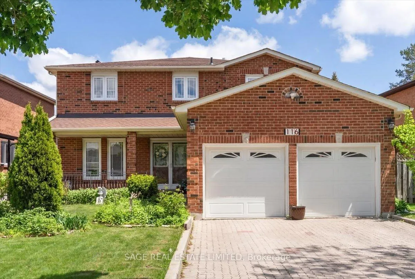
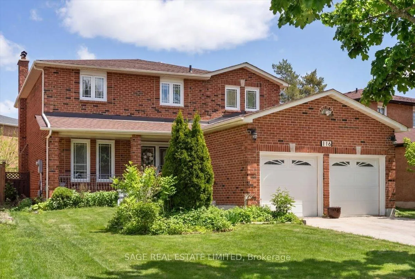
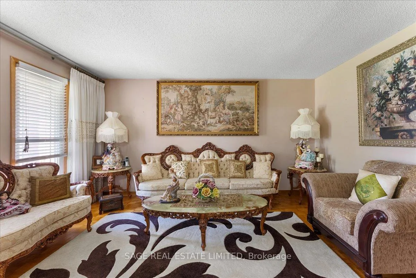
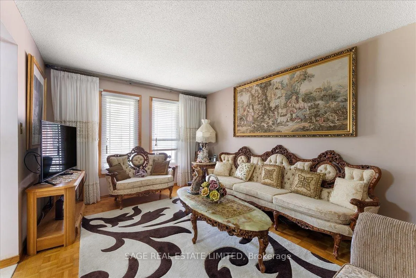
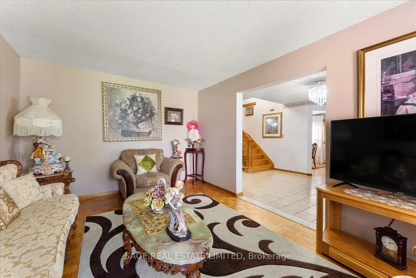
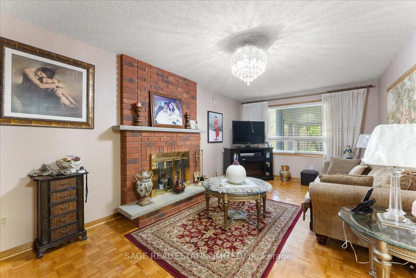
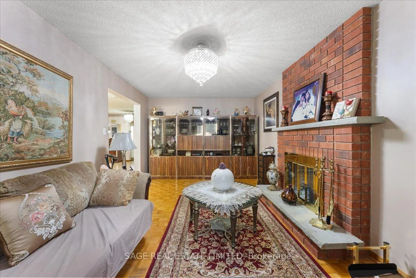
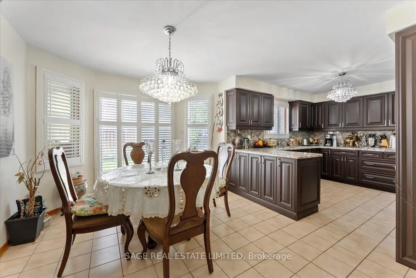
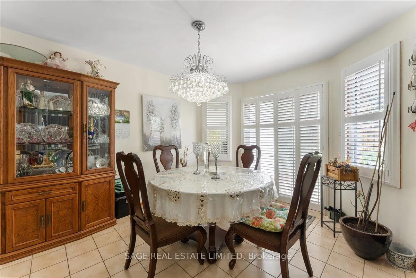
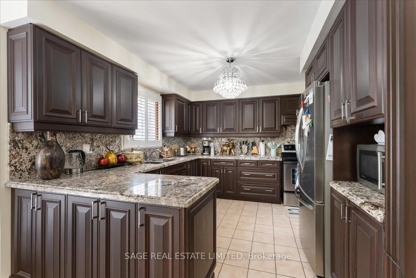
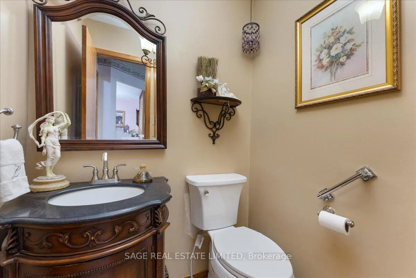
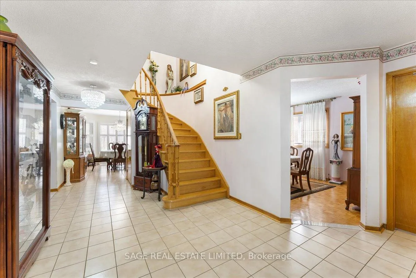
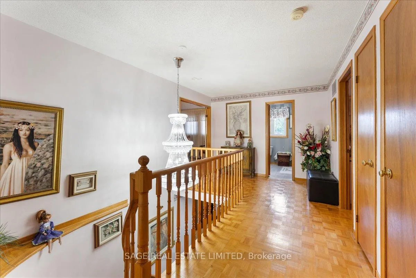
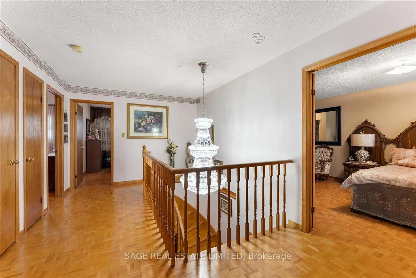
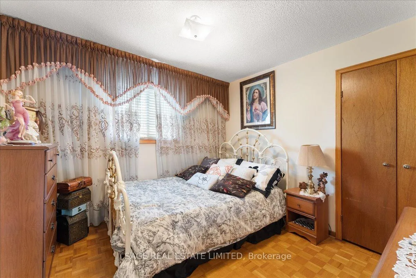
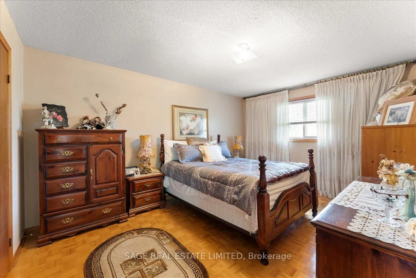
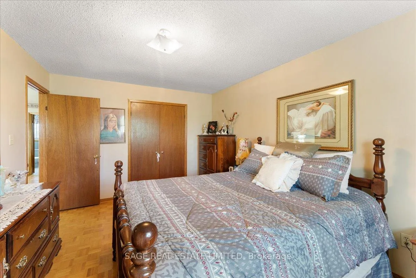
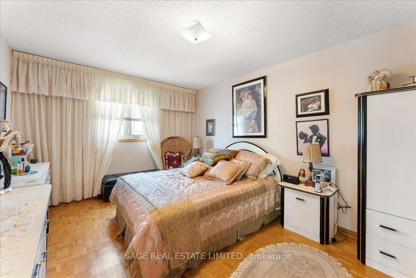
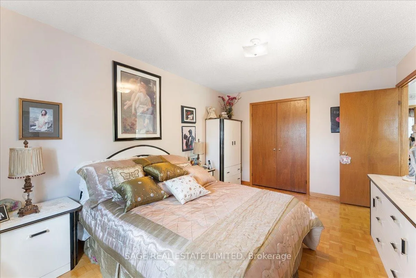

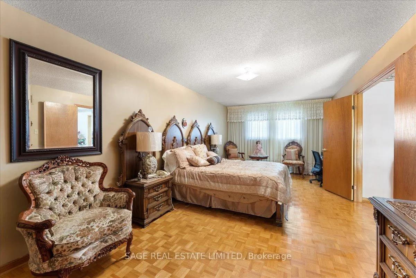
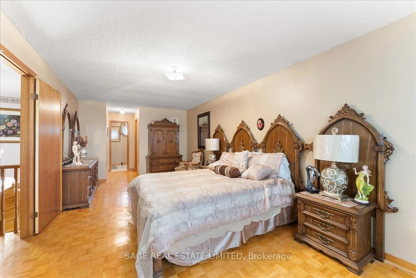
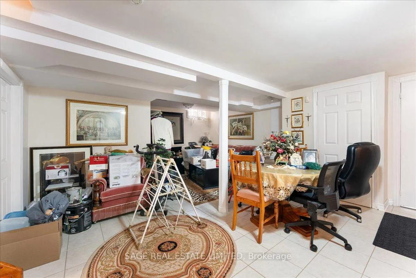
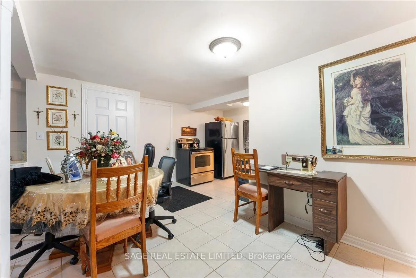
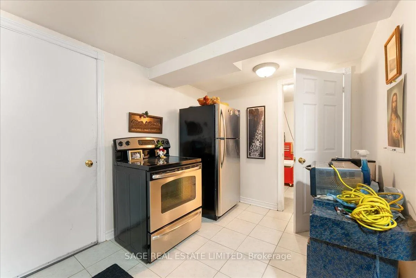
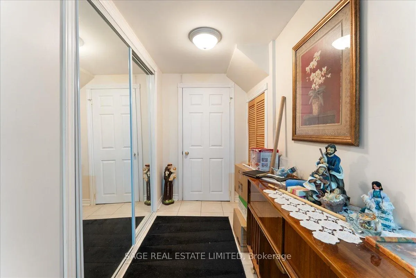
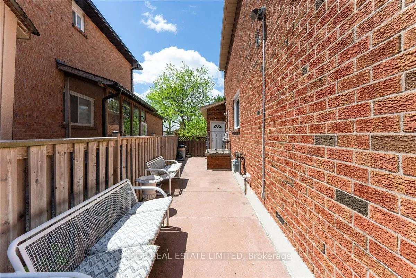
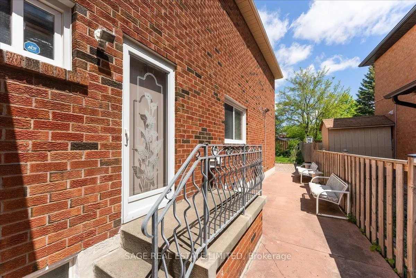
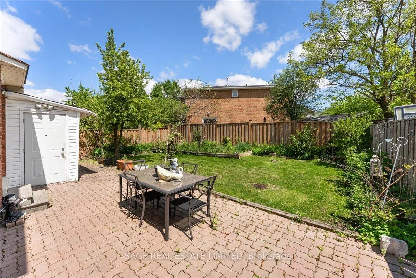
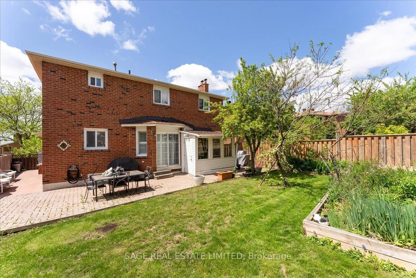
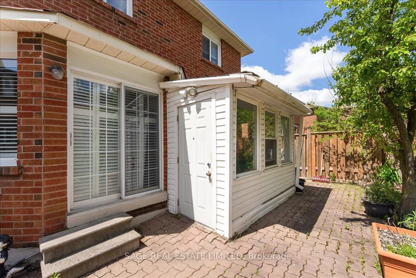
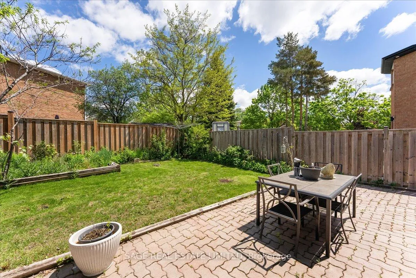
There's a particular confidence that settles over a home that has only ever belonged to one family. It is a house chosen once, lived in fully, and looked after the way you tend to something you mean to keep. After all these years, its original owners are ready to hand it on.Inside, the home unfolds with a scale and intention that modern family life rarely affords. More than 2,600 square feet are distributed across generous principal rooms, four well-proportioned bedrooms, and three bathrooms, with spaces shaped as much for everyday living as for the occasions that mark time. The updated kitchen opens naturally into the dining room, where holiday dinners, birthday candles, and late, lingering conversations feel immediately imaginable. Nearby, the living room, anchored by a fireplace, offers a quieter place to land at the end of the day. Below, a separate basement apartment with its own backyard entrance adds a layer of flexibility that feels increasingly rare: room for multigenerational living, visiting guests, a private workspace, or rental income. Additional storage keeps the practical side of family life elegantly out of sight.Outside, a double-car garage and ample driveway parking bring everyday convenience to a home already rich with possibility. It is substantial without feeling showy, cared for without feeling precious, and ready for its next chapter with the kind of quiet assurance only a long-loved home can carry.For the family looking for more room, more flexibility, and a place where life can unfold over years rather than seasons, this is the kind of home that stays with you.
Key Facts & Features
Property Costs
- Annual Property Tax Amount
- $6,235
- Land Transfer Tax Fee
- $23,855
Rental Items
- Rental Equipment
- HWT
- Basement Type
- Separate Entrance, Apartment, Finished
Interior Features
- Interior Extras
- In-Law Suite
- Fireplace/Stove
- Yes
- Elevator
- No
Exterior Features
- Pool
- None
Building
- Building Type
- Detached
- Building Style
- 2-Storey
Construction
- Exterior Finish
- Brick
- Roof
- Asphalt Shingle
- Foundation Details
- Unknown
- Special Designation
- Unknown
Lot
- Lot Front
- 54.66 ft
- Lot Depth
- 119.75 ft
Inclusions
- Inclusions
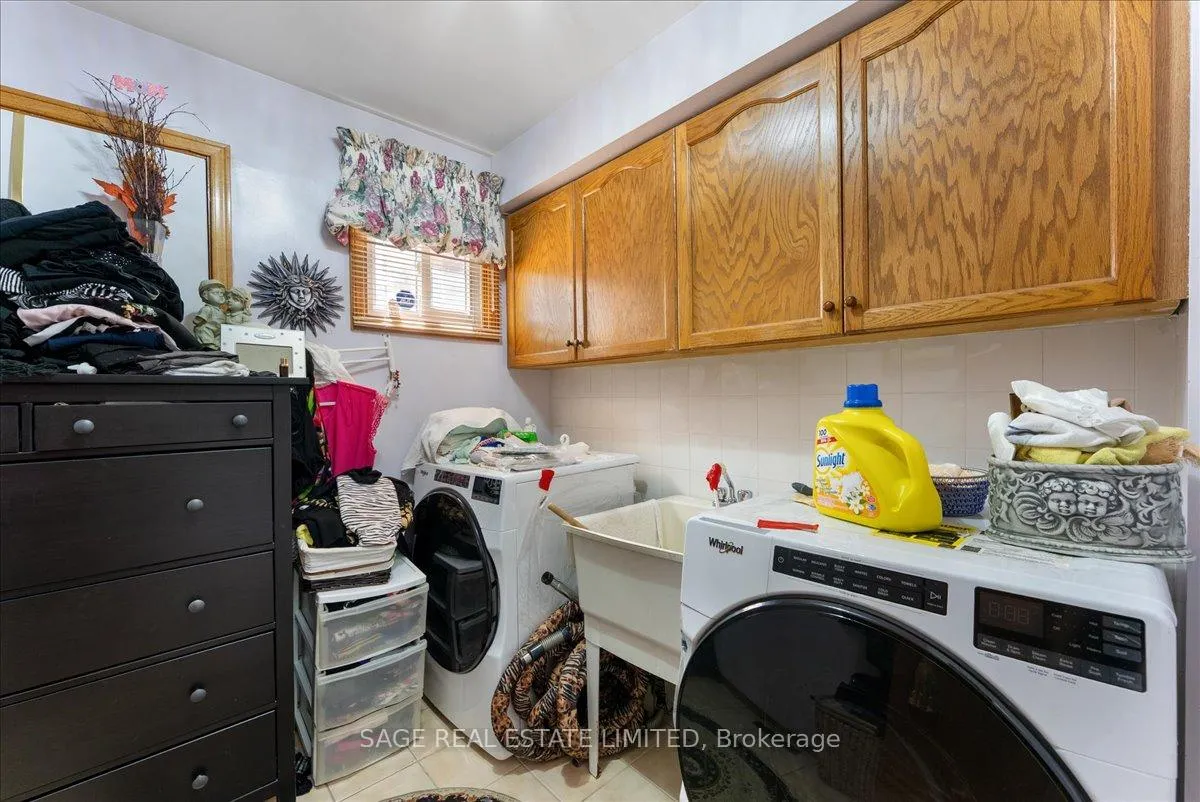
- Stainless Steel - Fridge x2, Stove, Microwave, B/I Dishwasher. Washer & Dryer x2, Stand up Freezer in Basement, Basement Stove x2, & All Light Fixtures And Window Coverings.
Exclusions
- Exclusions
- N/a
Parking & Garages
- Garage Type
- Attached
- Garage Spaces
- 2
- Parking Spaces
- 4
- Total Garage And Parking Spaces
- 6
Heating & Cooling
- Heat Source
- Gas
- Heat Type
- Forced Air
- Air Conditioning
- Central Air
- Water
- Municipal
- Sewers
- Sewer
- Bedrooms
- 4 + 1
- Washrooms
- 4
- Kitchens
- 2
- Family / bonus room
- Yes
Room sizes
- Living Room—Main level
- Dining Room—Main level
- Kitchen—Main level
- Family Room—Main level
- Breakfast—Main level
- Primary Bedroom—Second level
- Bedroom 2—Second level
- Bedroom 3—Second level
- Bedroom 4—Second level
- Bedroom—Basement level
- Kitchen—Basement level
- Living Room—Basement level
Washrooms
- 2-piece
- 4-piece
- 3-piece
- Municipality
- Vaughan
- Neighbourhood
- Maple
- Main cross streets
- Keele & Rutherford
- Directions
- Via Barrhill Rd
- MLS® number
- N13476202
- Data source
- Toronto Regional Real Estate Board
- Status change
- 2026-09-21
- Listed on
- 2026-06-22
- Days on market
- 91 days
- Possession type
- 30-59 days
- Co-op commission
- 1% + HST
- Seller
- Listed by
- SAGE REAL ESTATE LIMITED
Home Market Value
Current home valuation for 116 Butterfield Crescent, Vaughan, Maple, Vaughan, ON. Listed for $1,369,000
HOMEH Estimate
$1,376,166
Estimated Sales Range
$1,087,171 - $1,665,161
HOMEH Estimate for 116 Butterfield Crescent, Vaughan, Maple
Calculated with a real agent's CMA method — 45+ years of experience, codified. Not an AI guess.
For the owner
Is this your home? Track its value.
Get this home's HOMEH Estimate by email once a month, with how many homes are for sale around you.
Mortgage Payment Calculator
Compare up to 4 down payment scenarios
5% on first $500K + 10% on $869,000 over $500K
$111,900
| Scenario 1 | Scenario 2 | Scenario 3 | Scenario 4 | |
|---|---|---|---|---|
−Down payment | % $ | % $ | % $ | % $ |
+CMHC insurance | $50,270 | $38,195 | $32,582 | $0 |
=Total mortgage | $1,307,012 | $1,270,295 | $1,196,232 | $1,095,200 |
Amortization | ||||
Mortgage rate | % | % | % | % |
| Payment frequency | ||||
=Mortgage payment | $6,381monthly | $6,202monthly | $5,841monthly | $5,347monthly |
Land Transfer Tax
$23,855
$23,855
Around this home
No schools found nearby
Data provided by OpenStreetMap & Fraser Institute School Rankings
Ask HOMEH
New!Hi there!
👋Text or call (416) 301-9001
Recommended for you
Based on homes you've looked at.
No recommended properties found.
Nearby similar homes
No nearby properties found.
More real estate resources
Other homes nearby
Explore this area
Nearby neighbourhoods
No nearby listings available.