
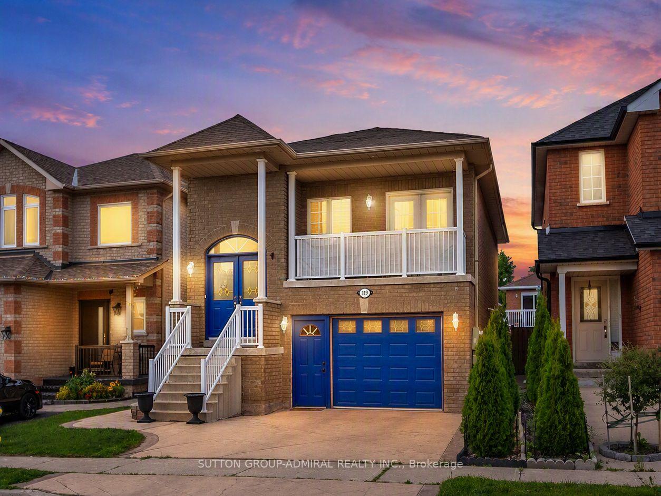
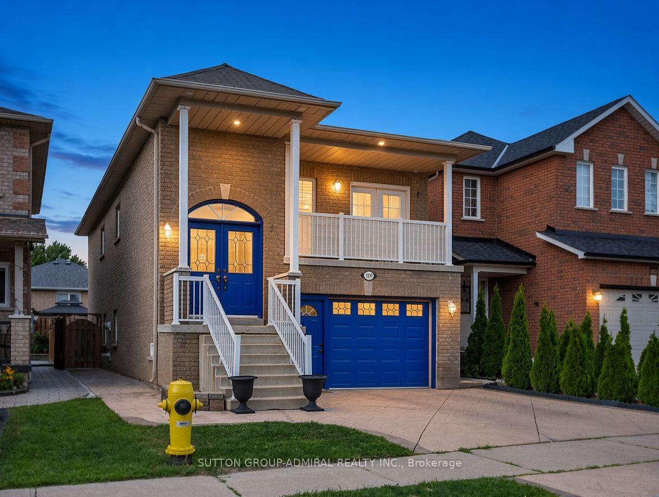
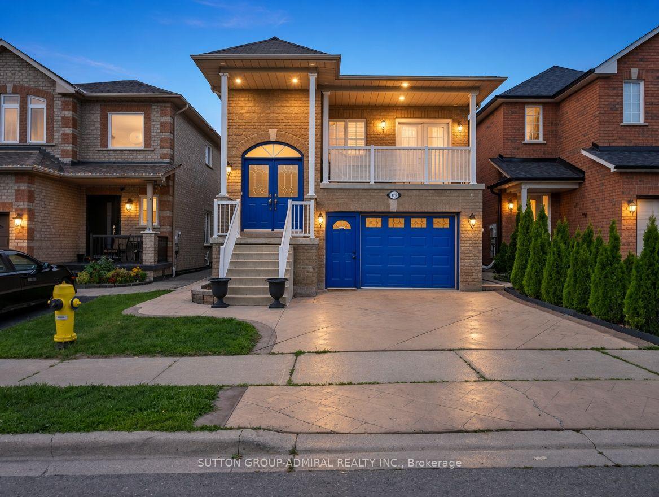
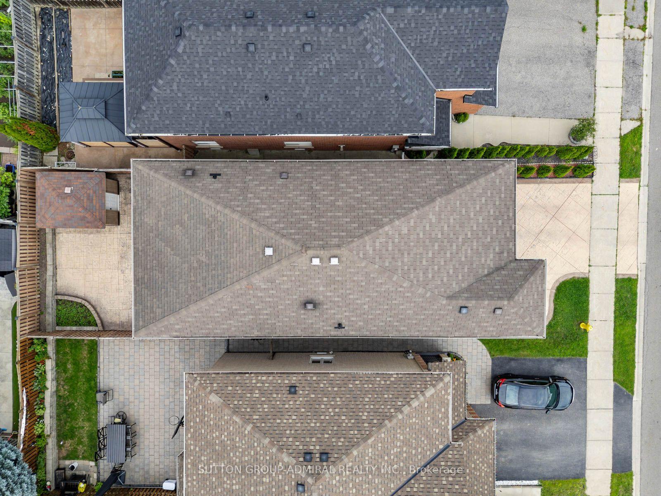
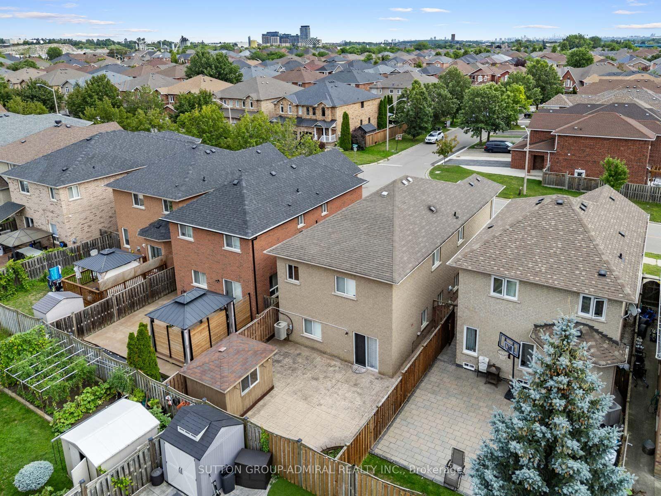
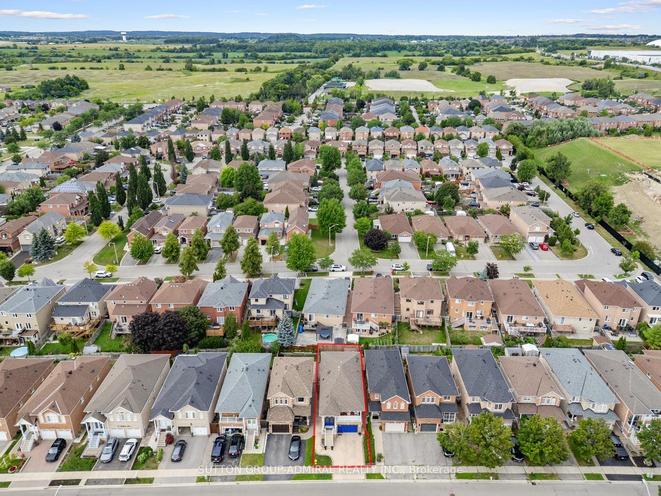
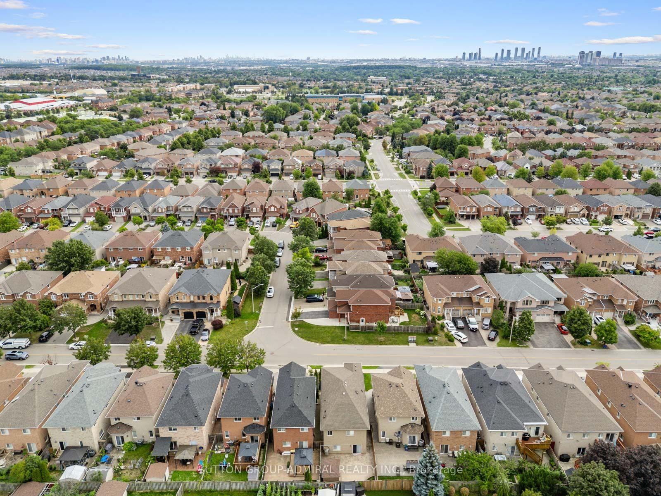
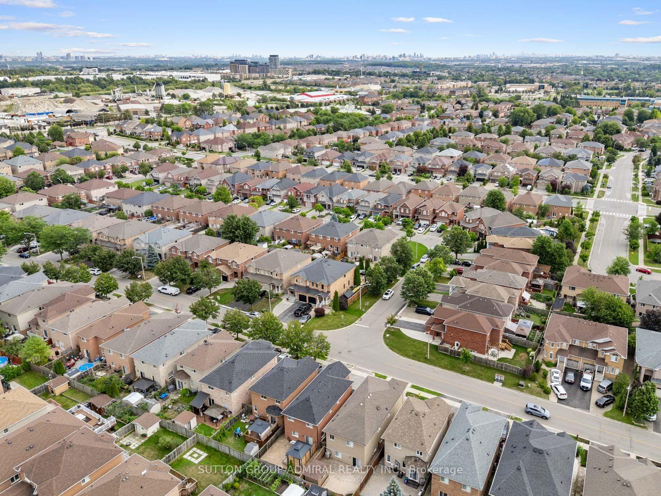
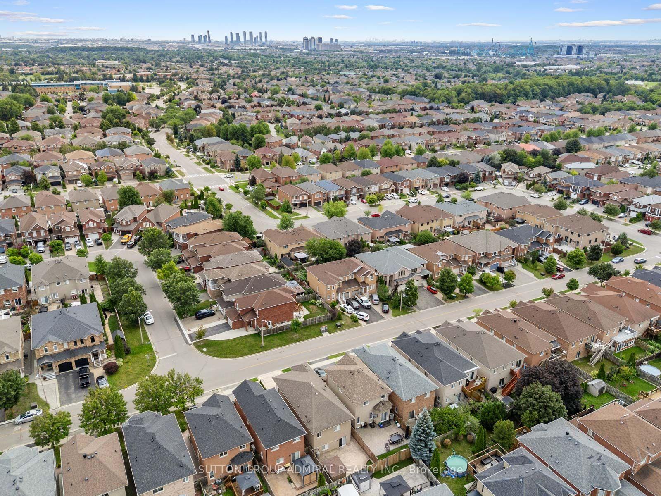
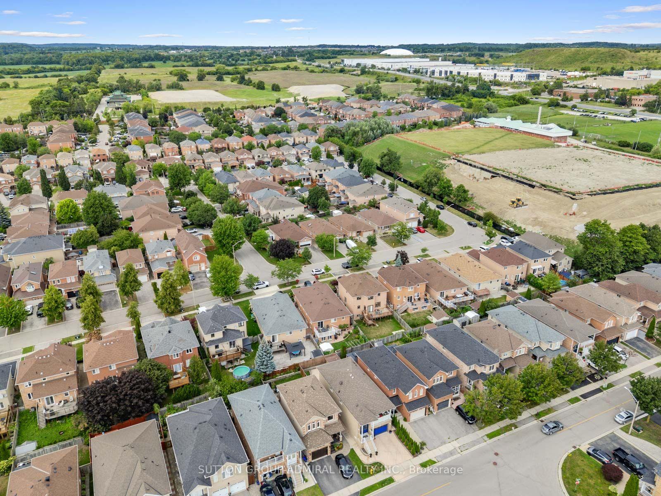
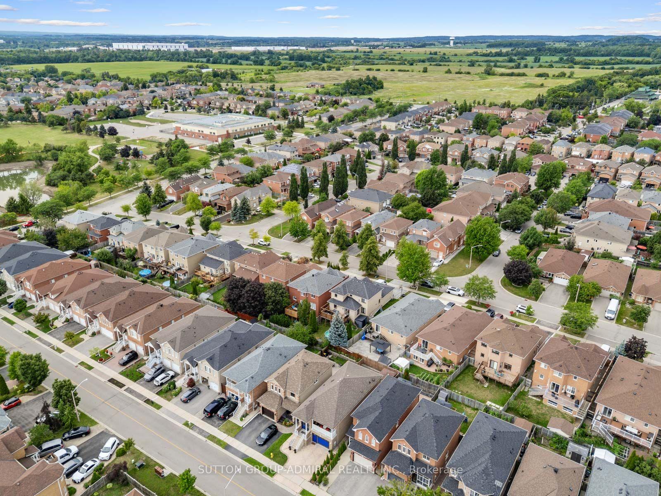
119 Blackthorn Drive
Vaughan (Maple), ON L6A 3N2
- 2+1Bedrooms
- 3Bathrooms
- 1Garage
- 1100–1500Sq Ft
- $4,525Tax
- 30×99 ftLot Size
 Estimated Value:$1,013,625See Free Estimate Report

Sale & Price History for 119 Blackthorn Drive, Vaughan, Maple
| Start Date | End Date | Price | Event | MLS# |
|---|---|---|---|---|
| No listing history available | ||||
Real estate boards require you to or to see the full details of this property.
*Sold prices and complete sale & price history are regulated data. Under the Trust in Real Estate Services Act, 2002 (TRESA) and the rules of the Real Estate Council of Ontario (RECO), and pursuant to the Multiple Listing Service® rules of the Canadian Real Estate Association (CREA) and the Toronto Regional Real Estate Board (TRREB), this information may be shown only to registered users who have agreed to the applicable terms of use (a Virtual Office Website, or "VOW," arrangement). HOMEH Inc., Brokerage therefore provides it to signed-in members only. Creating an account is free and takes under a minute.
About 119 Blackthorn Drive, Vaughan, Maple
Summarized Description
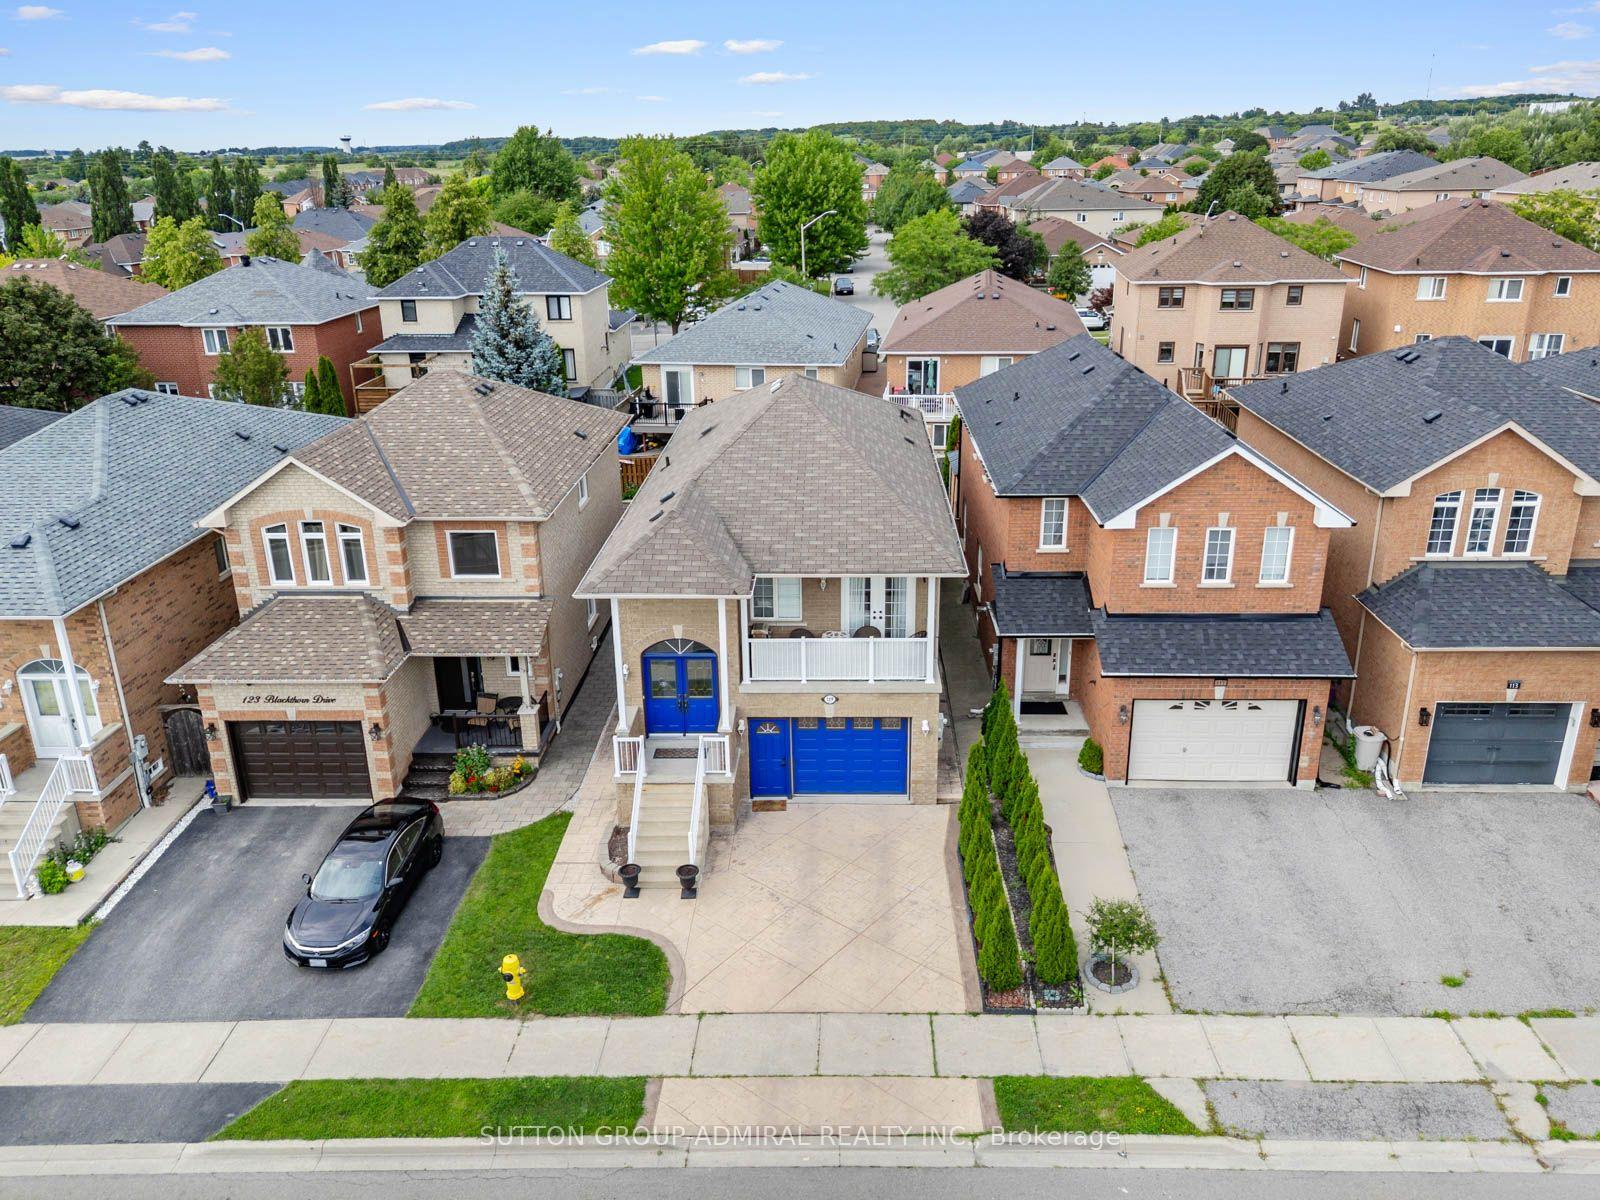
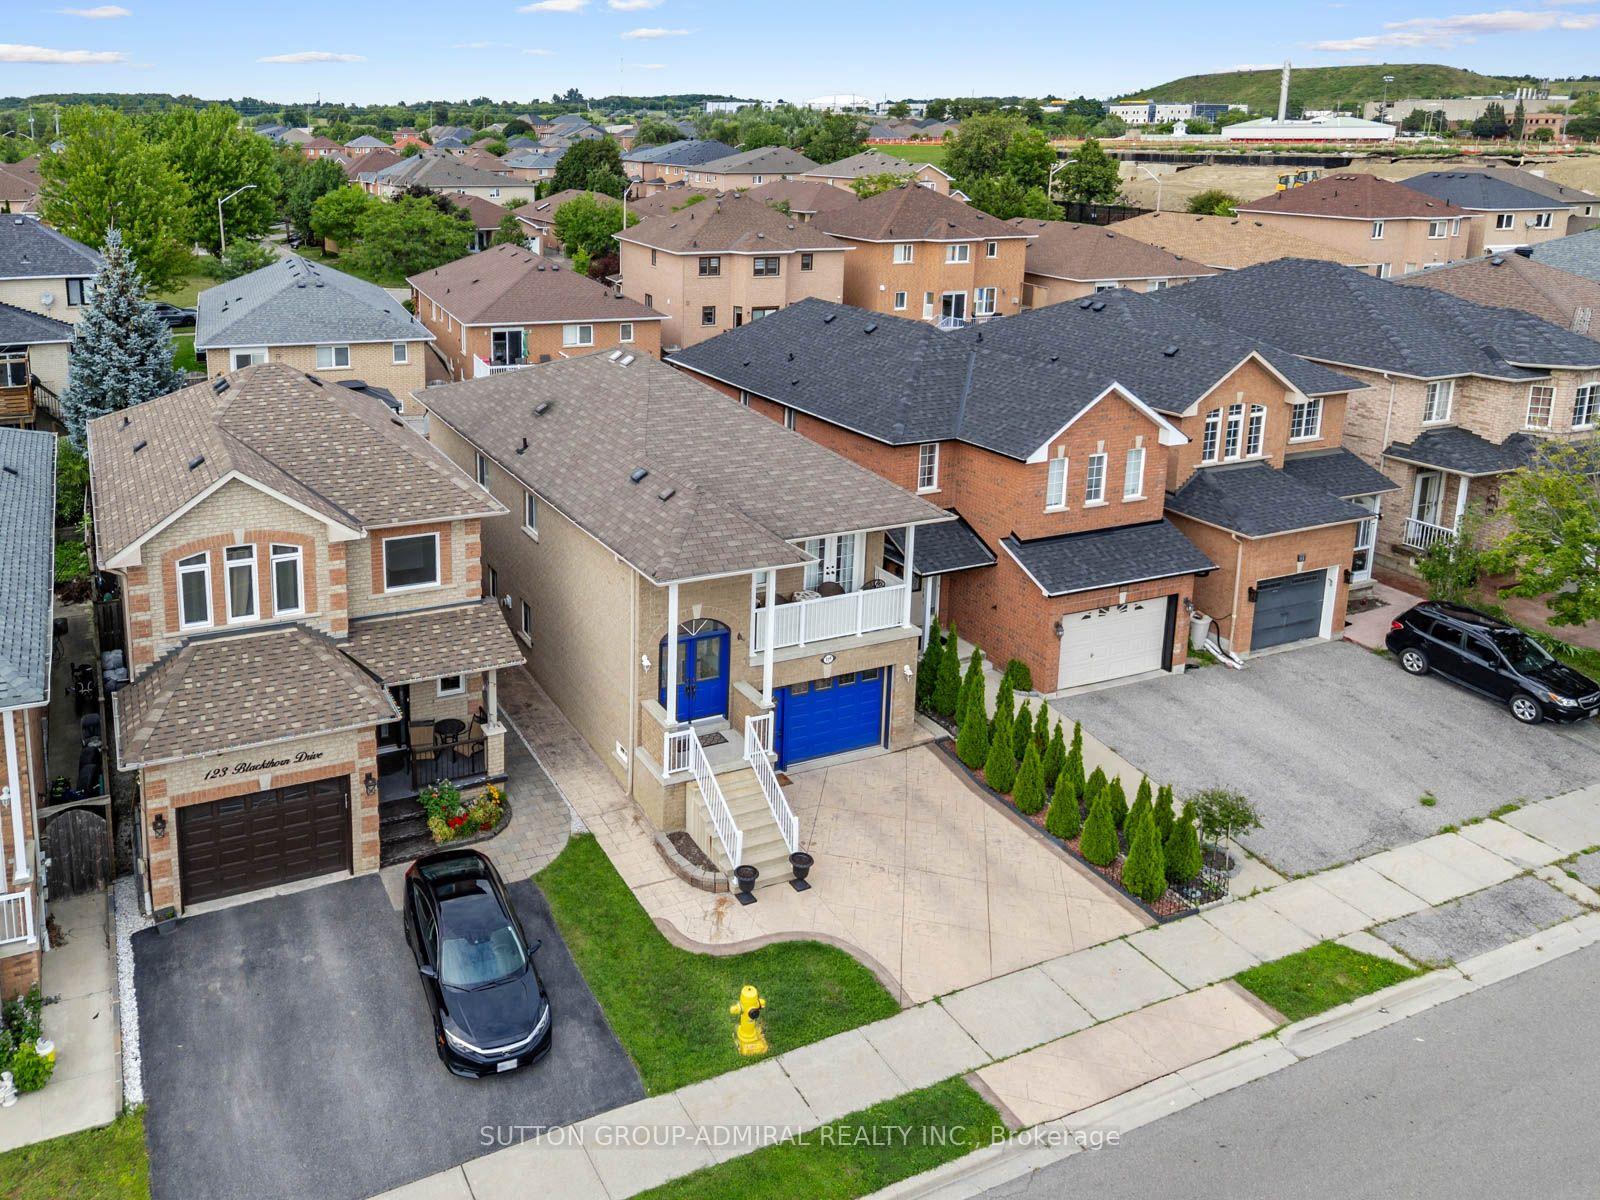
- Meticulously maintained raised bungalow with modern finishes.
- Bright walk-out lower level for multi-gen living.
- Open-concept layout with 9' ceilings and hardwood flooring.
- Designer 6-pc ensuite with luxury features.
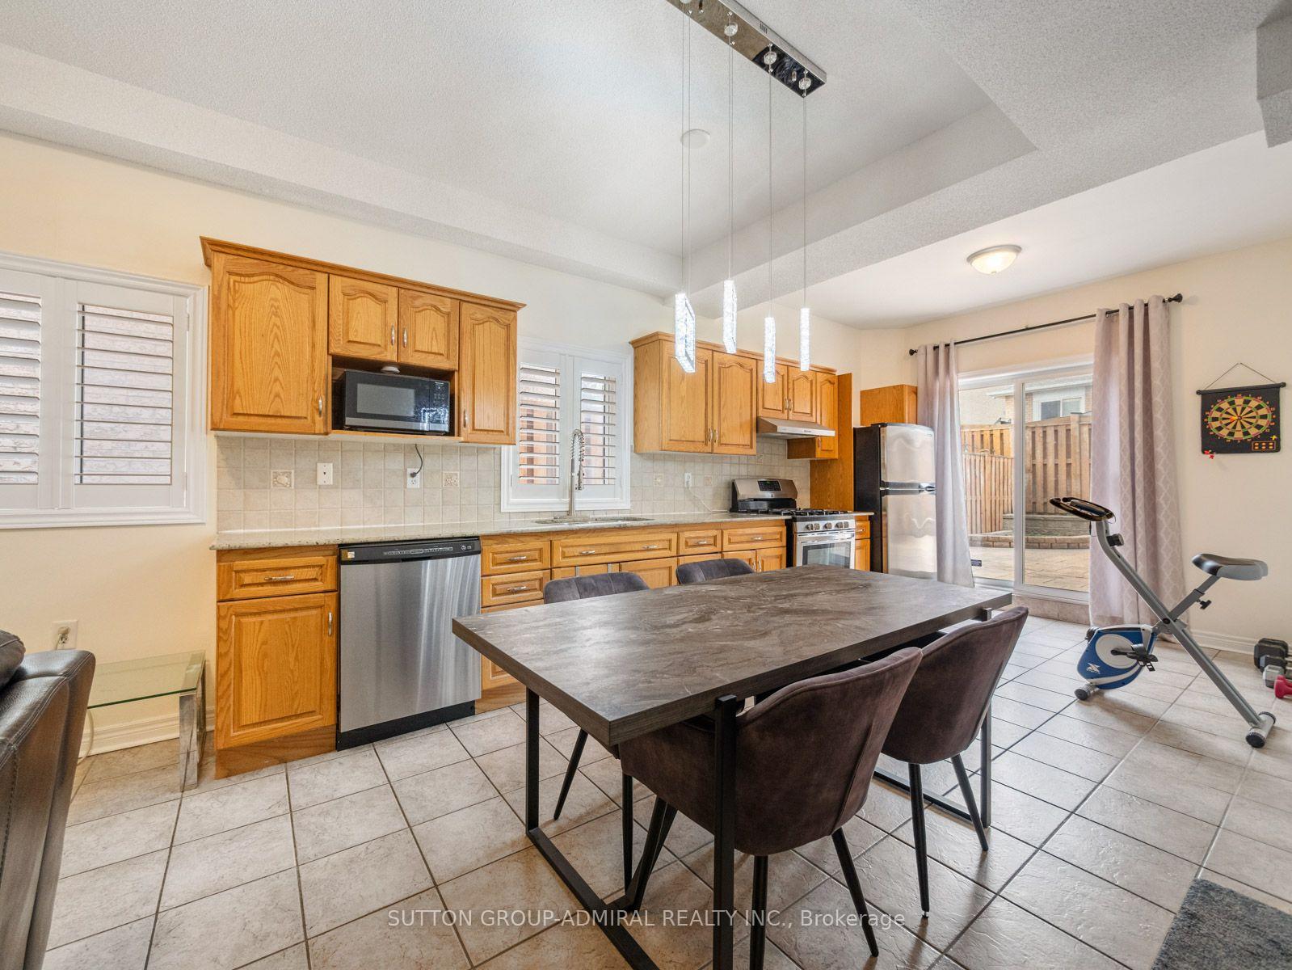
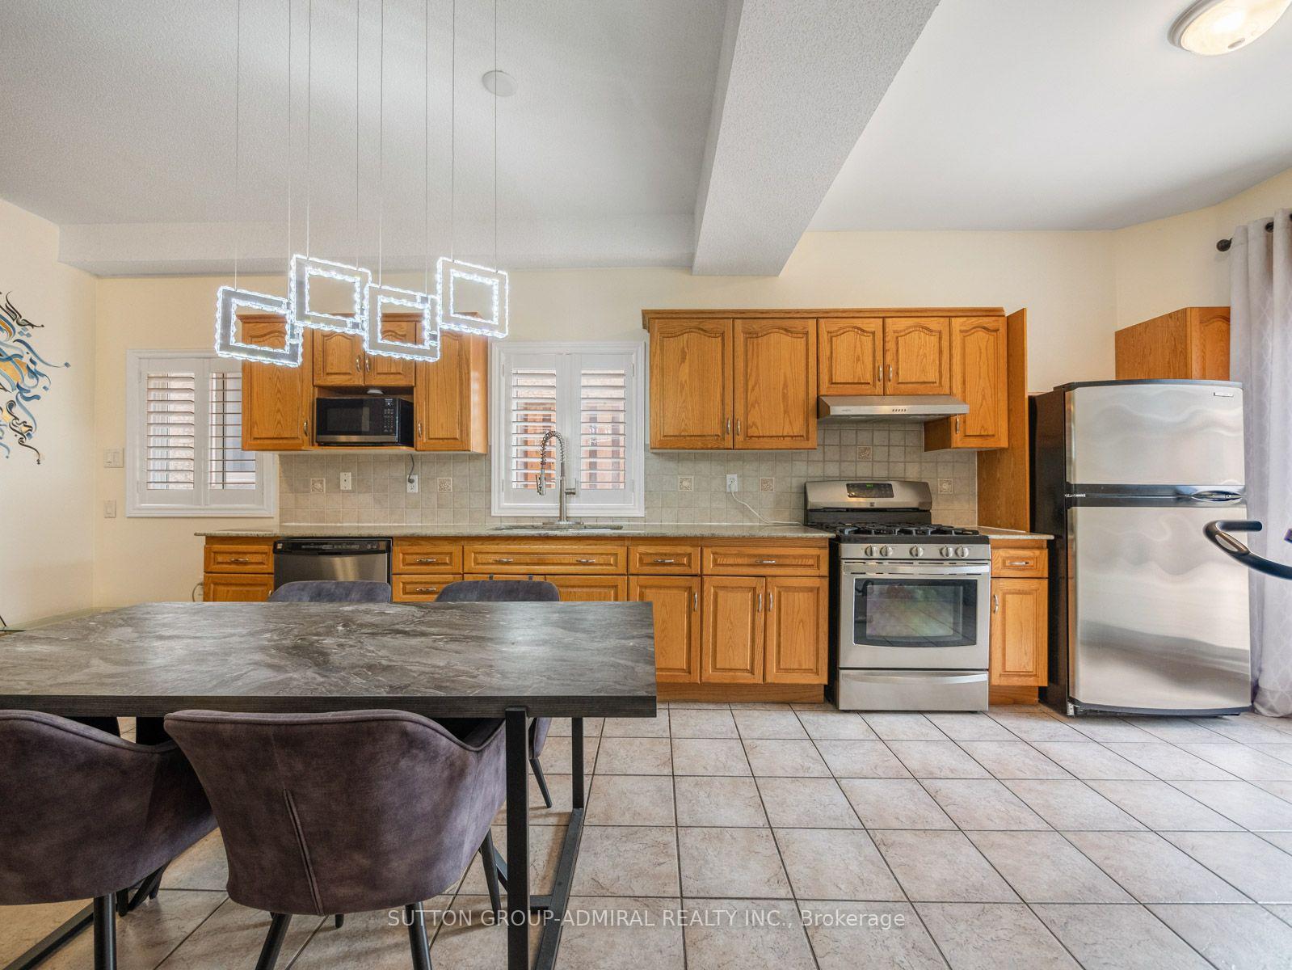
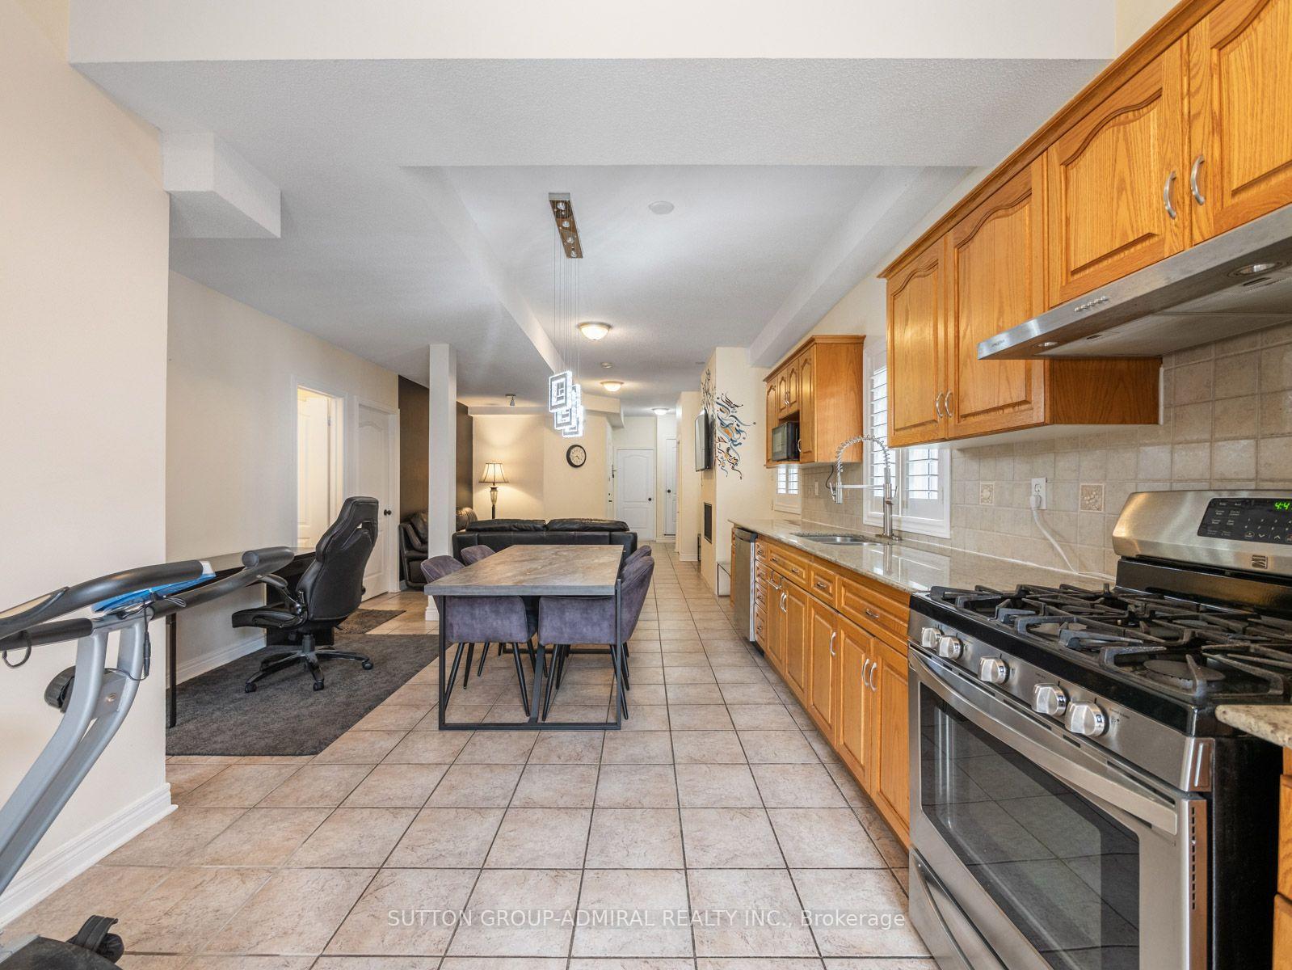
- Second kitchen in lower level offers rental potential.
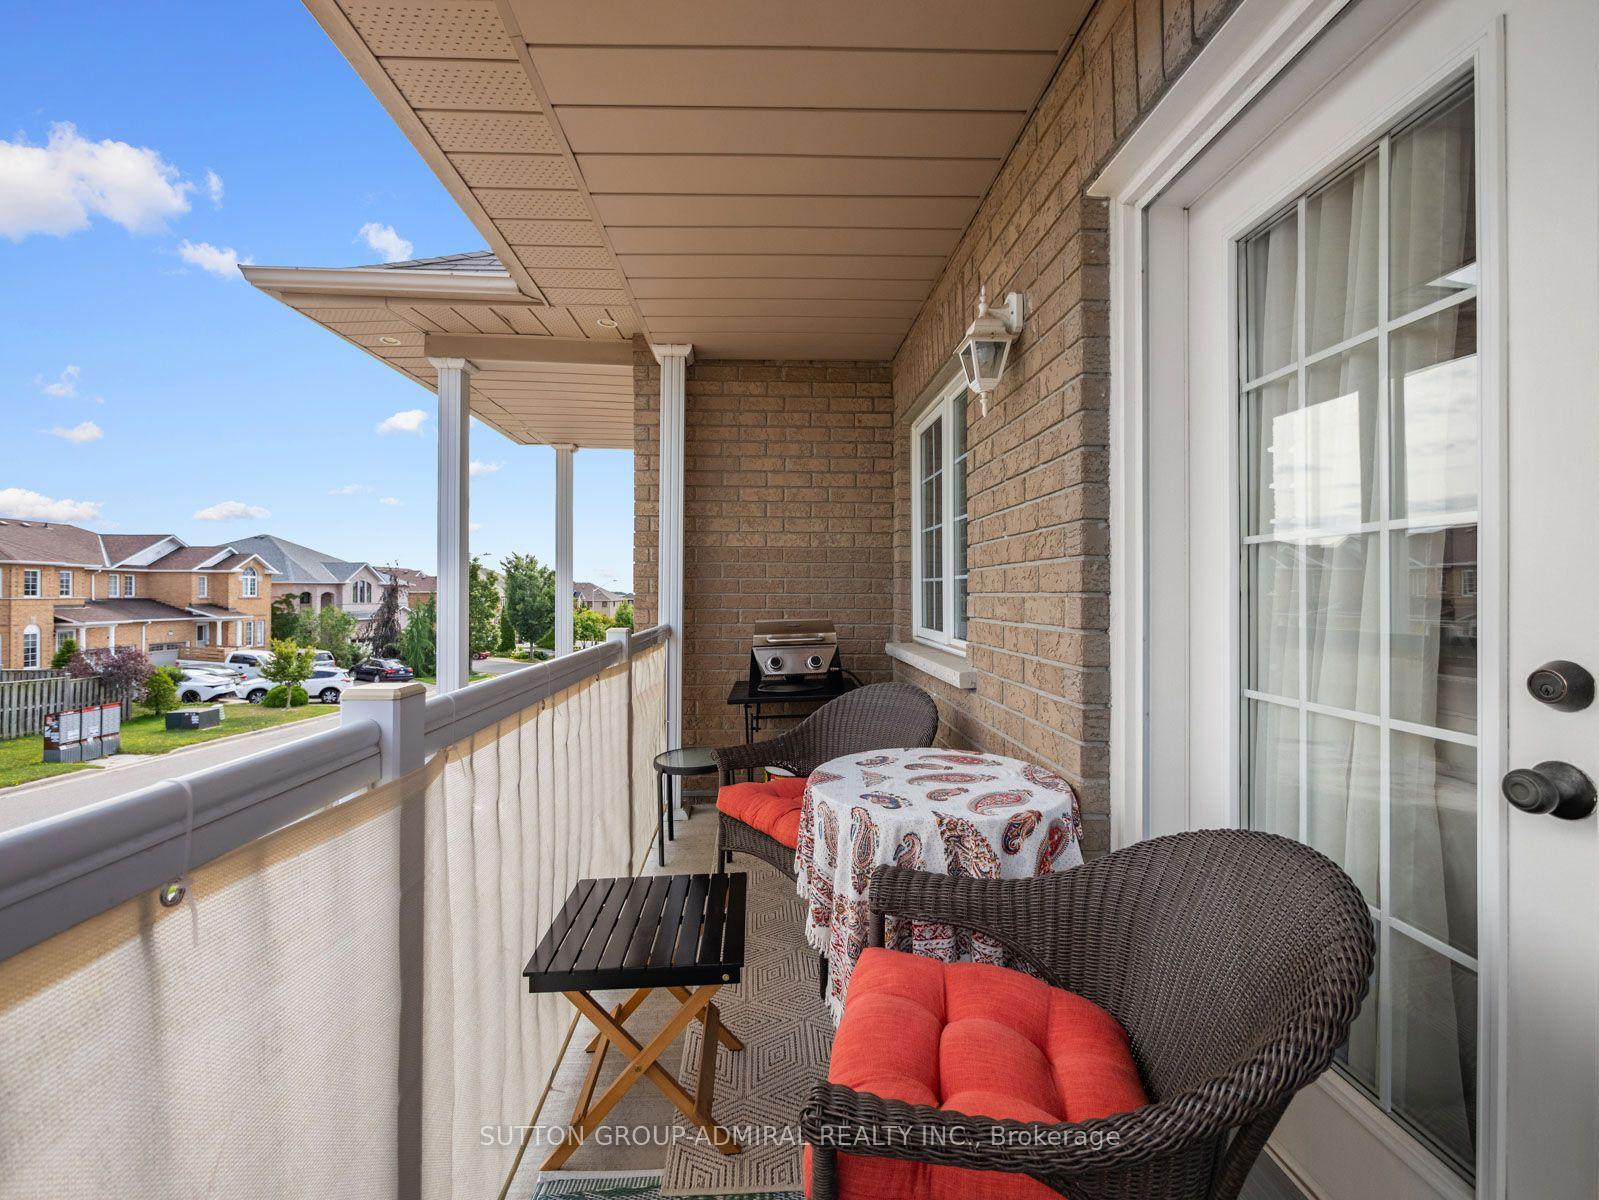
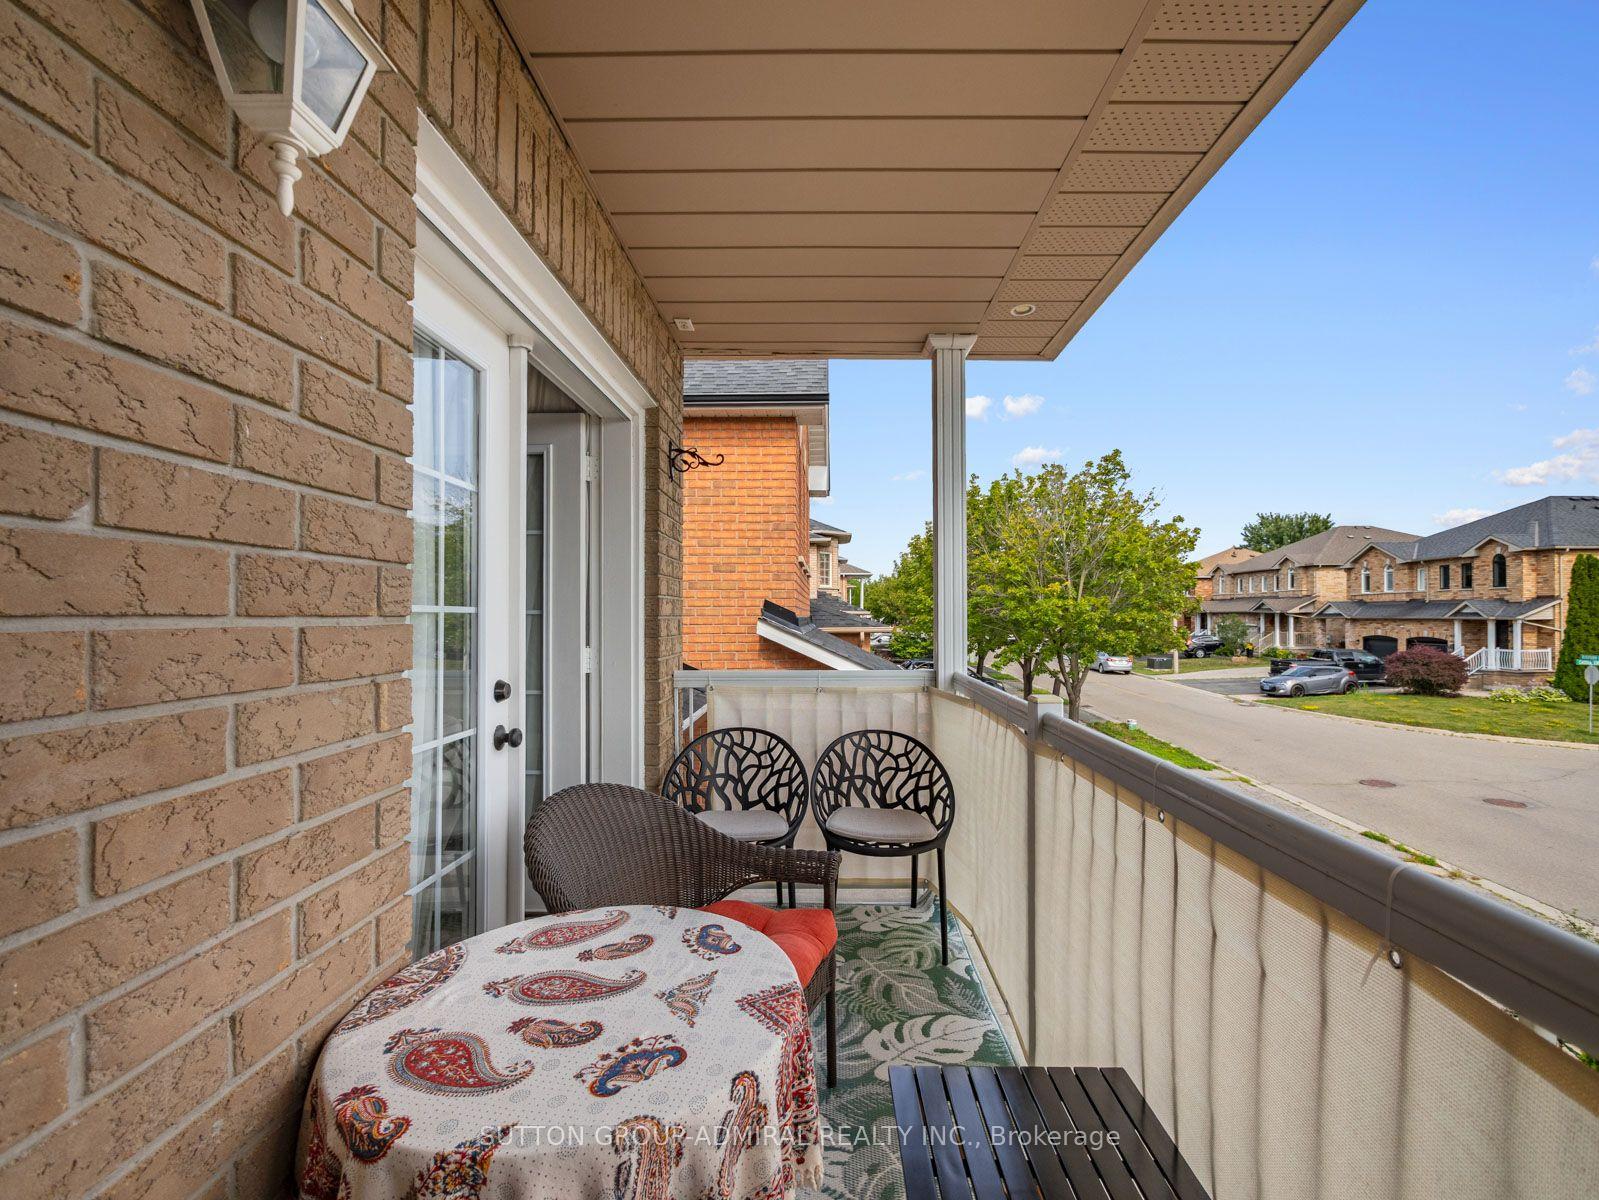
- Private balcony perfect for morning coffee.
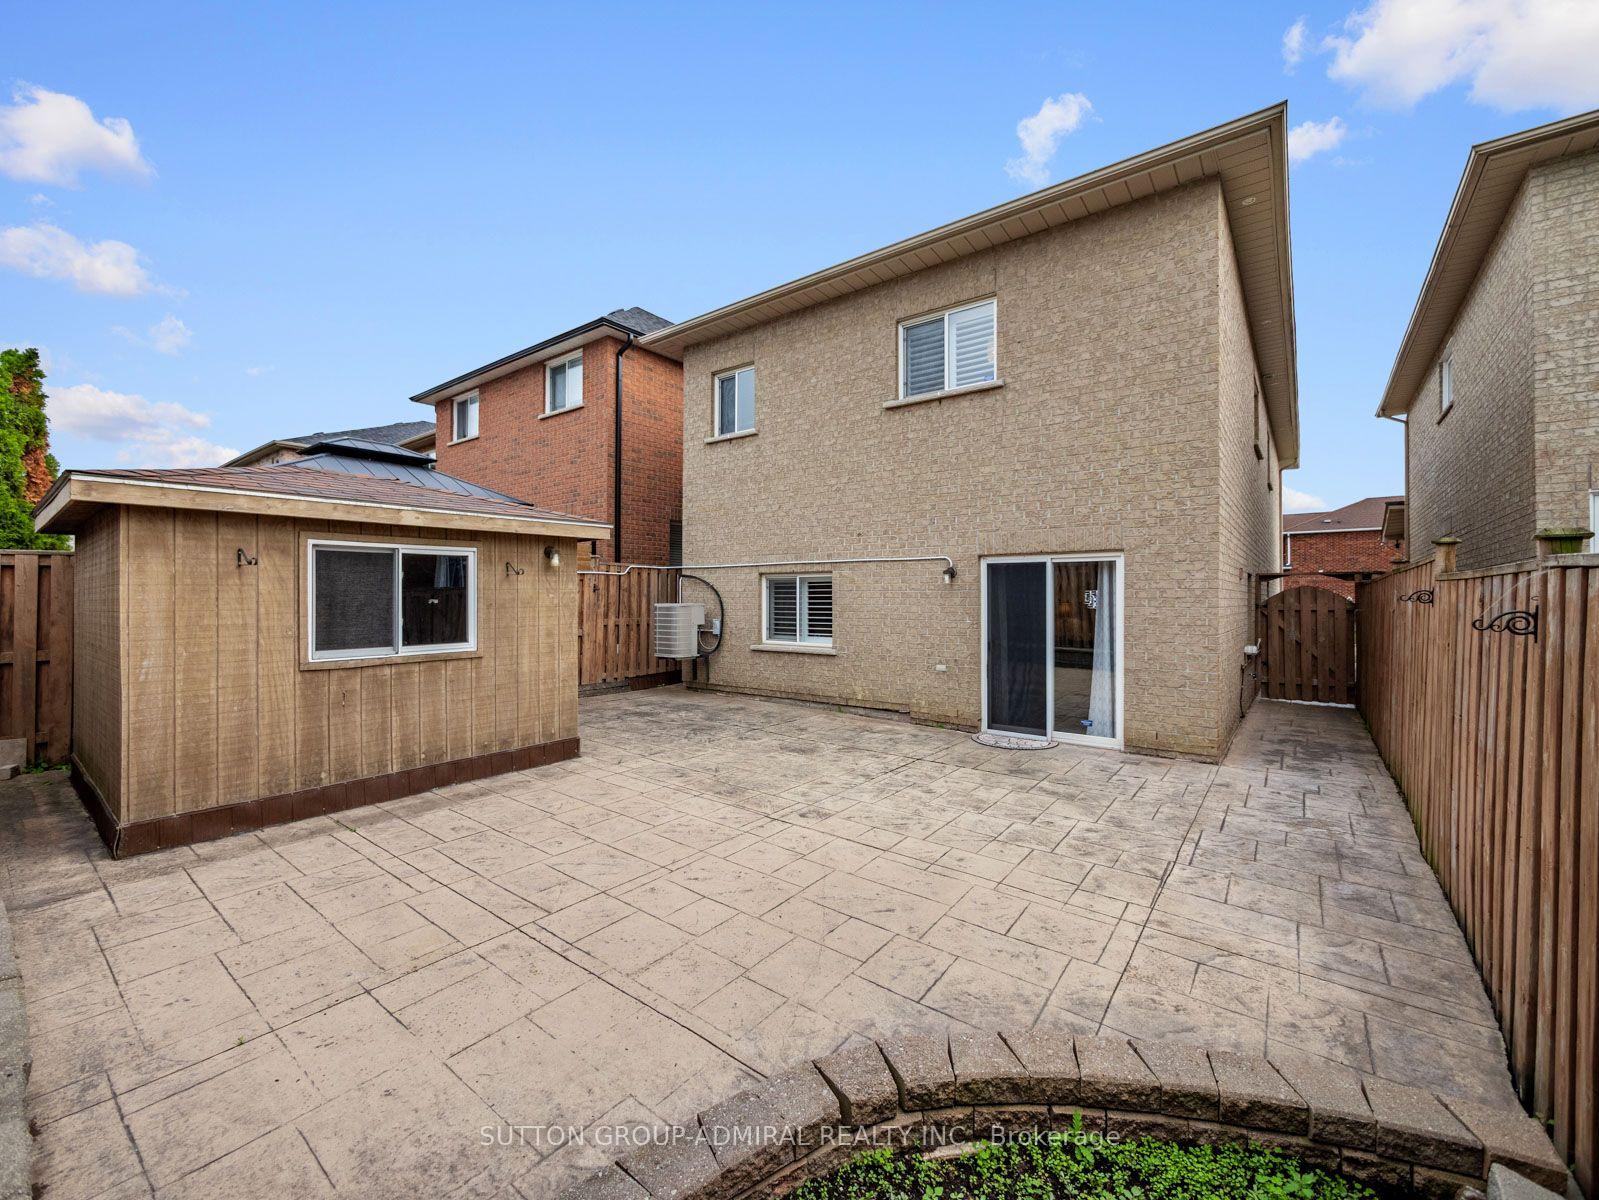
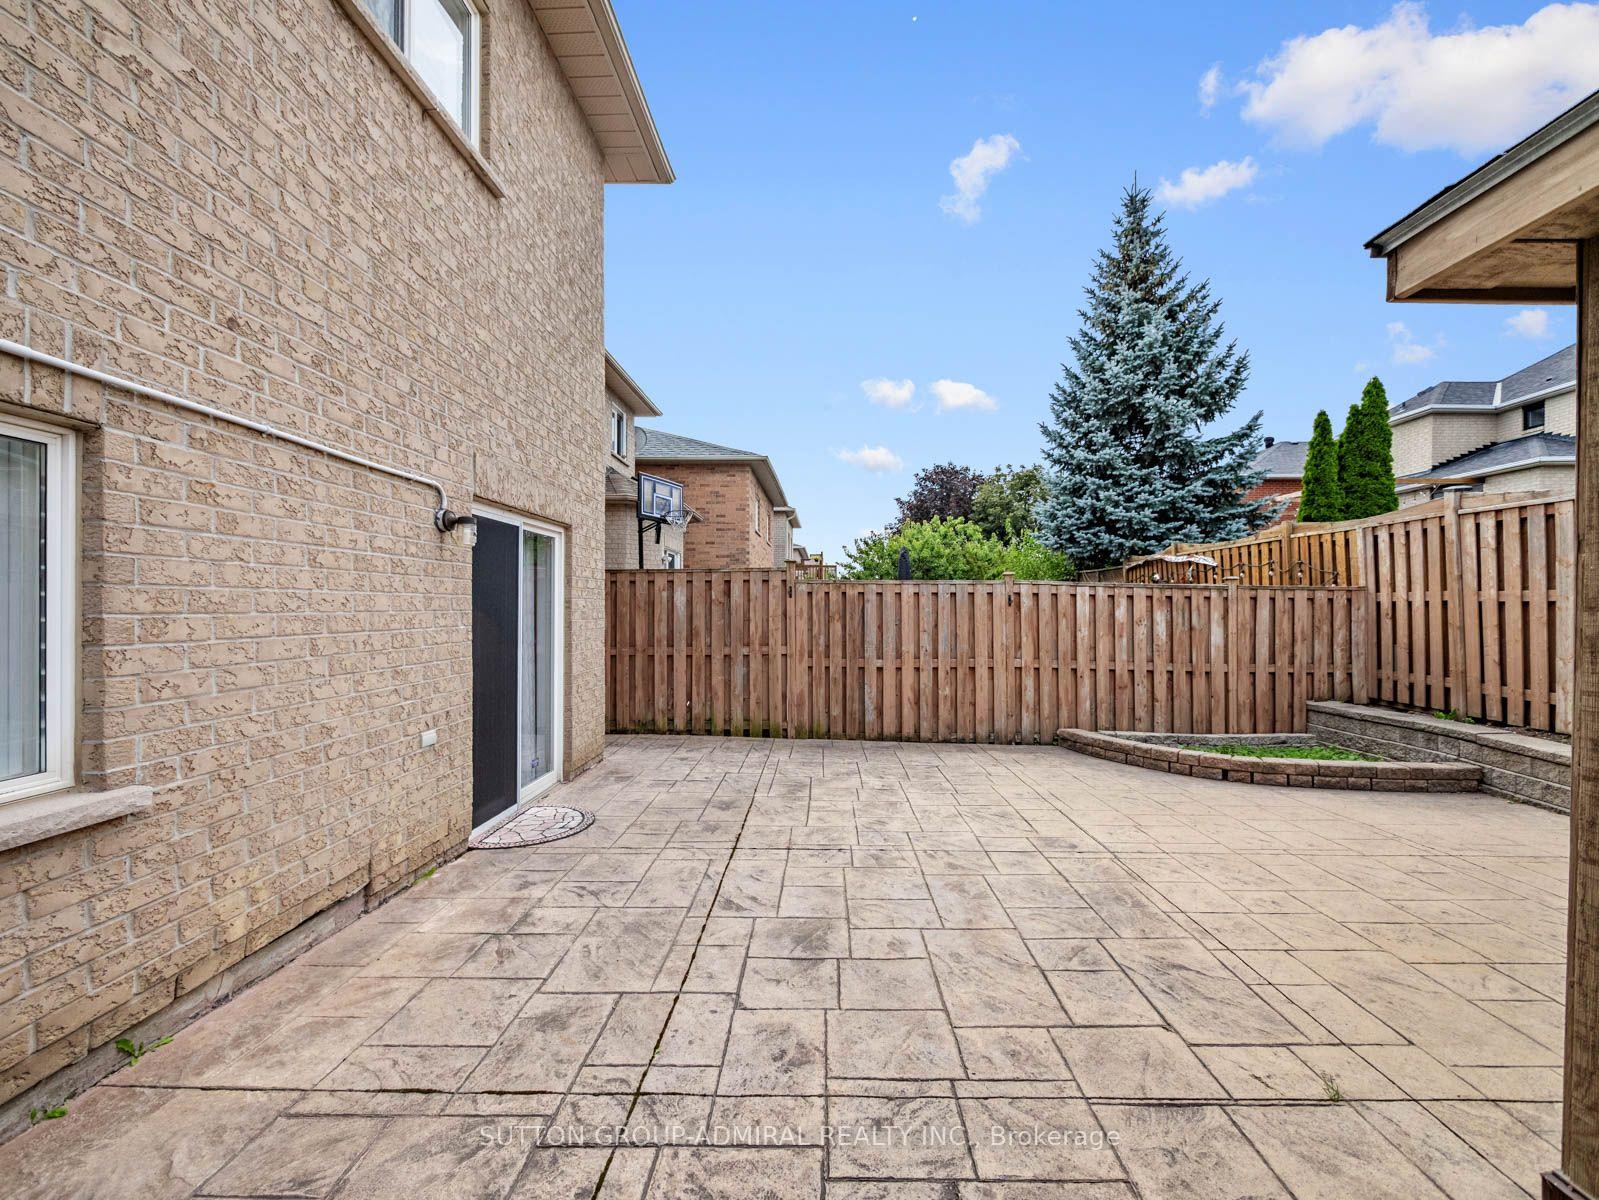
- Fully fenced backyard designed for entertaining.
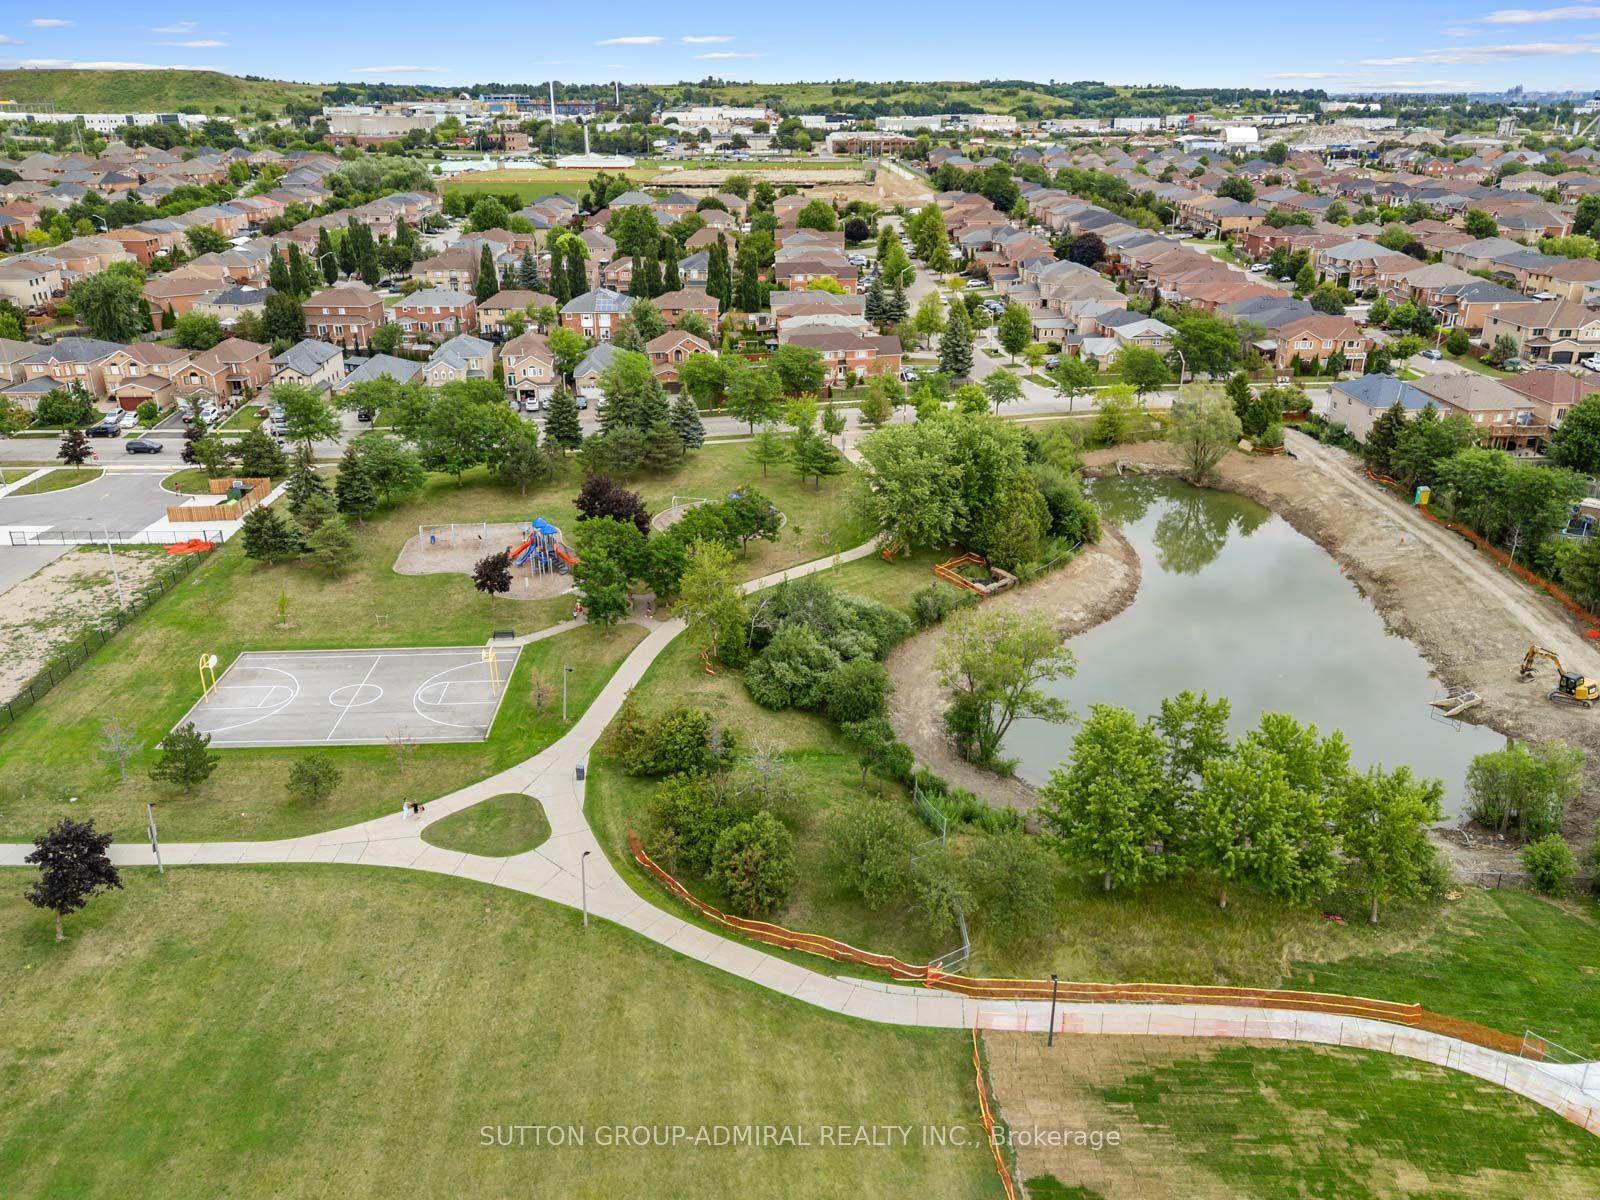
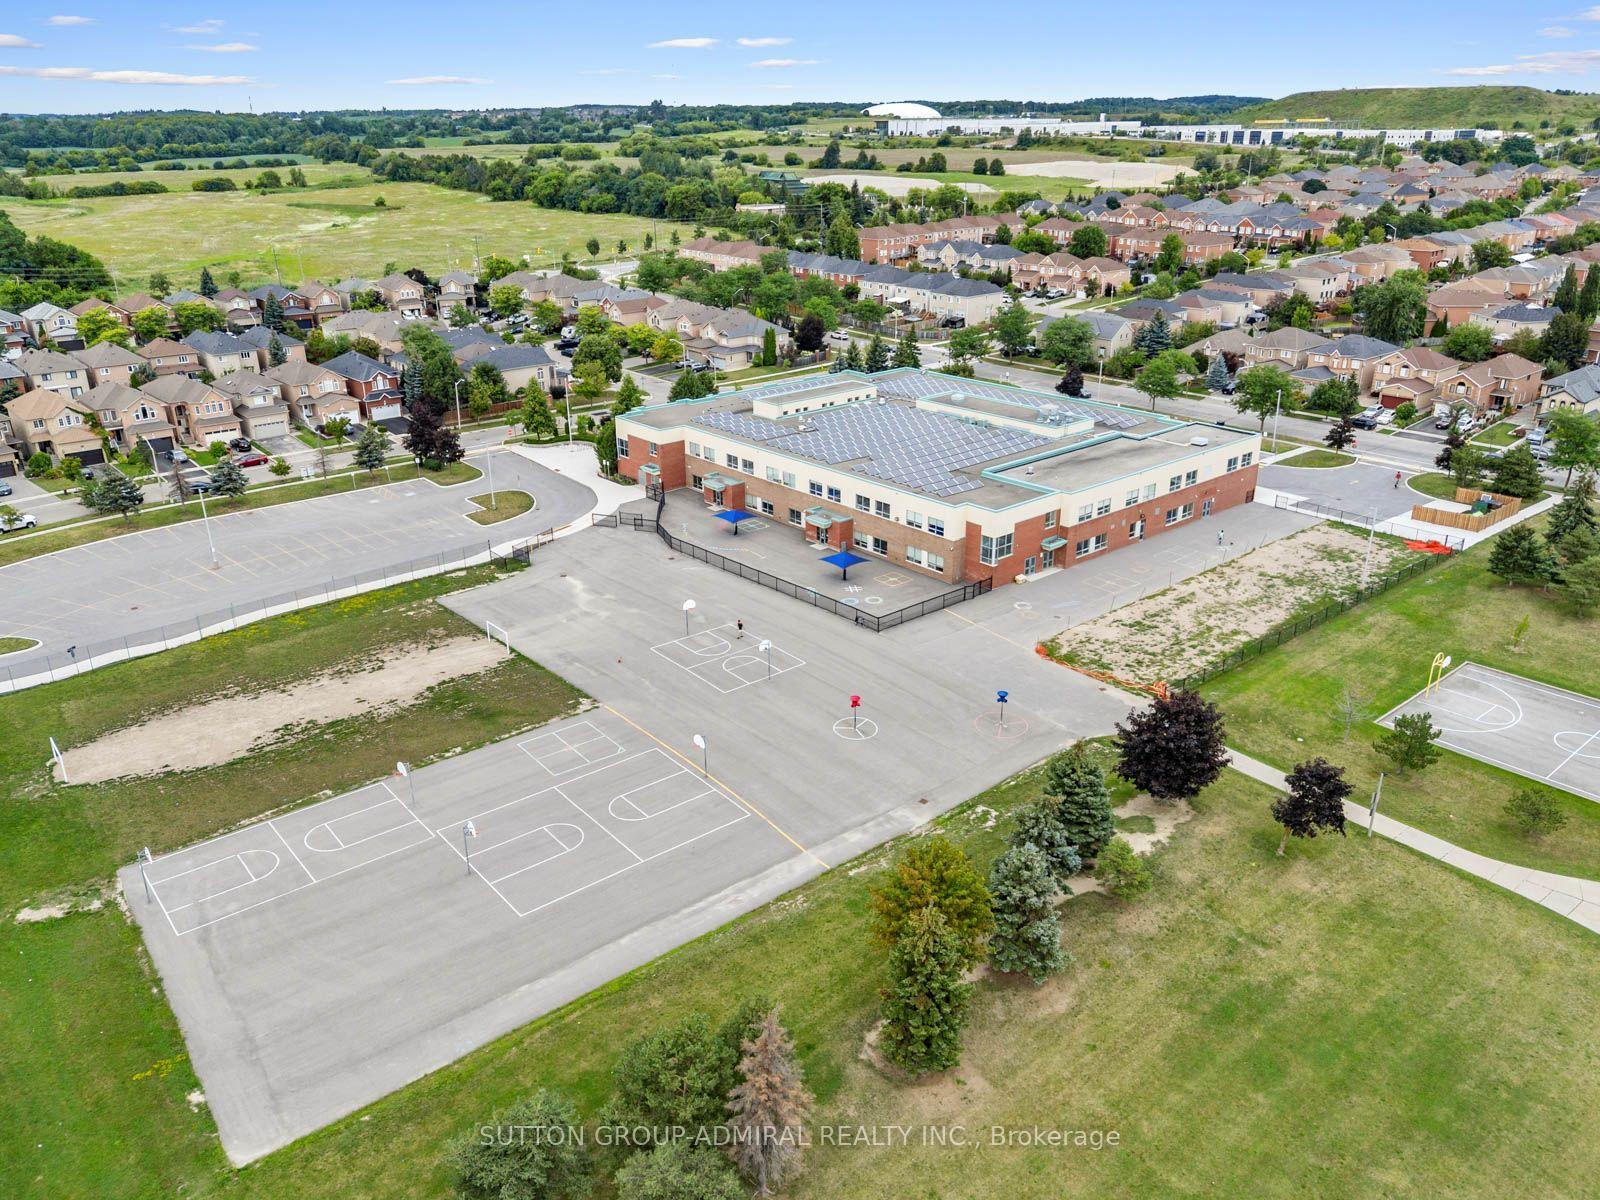
- Conveniently located near parks and top-rated schools.
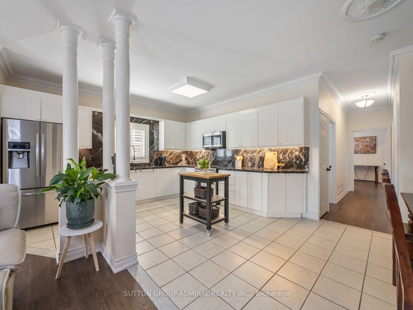
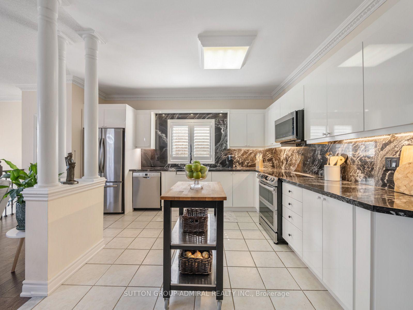
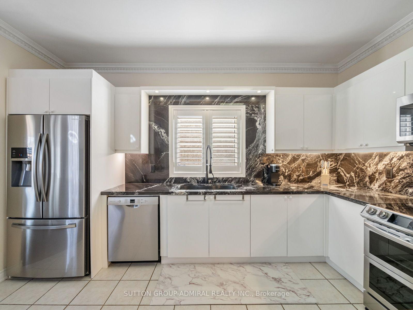
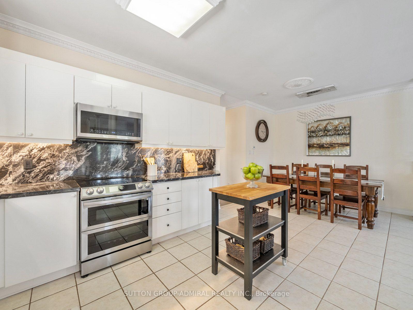
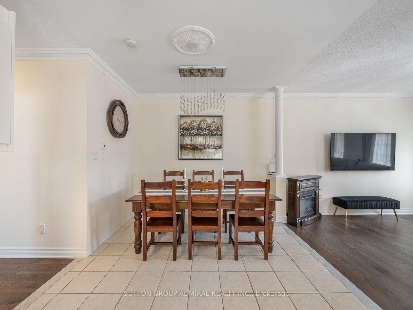
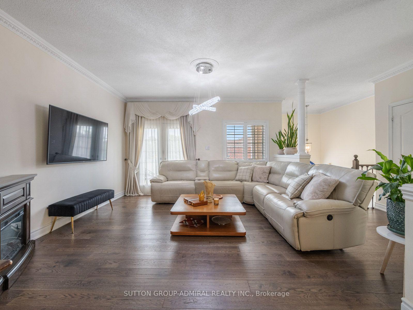
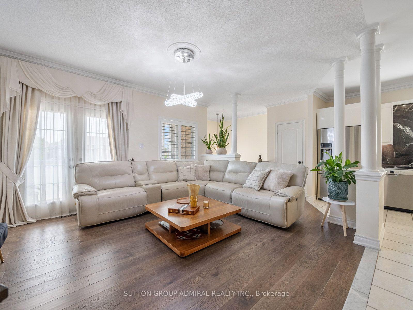
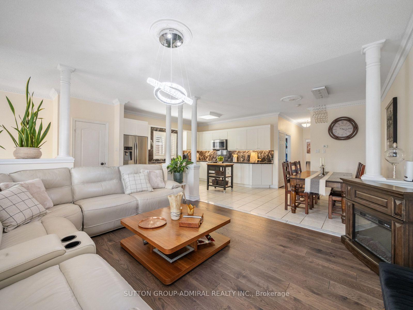
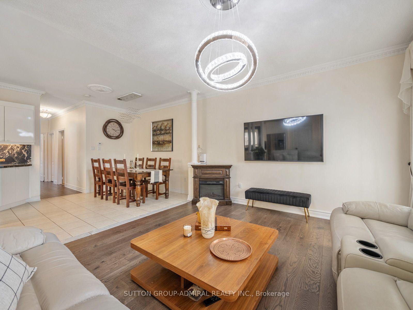
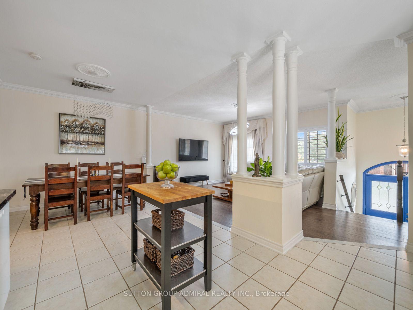
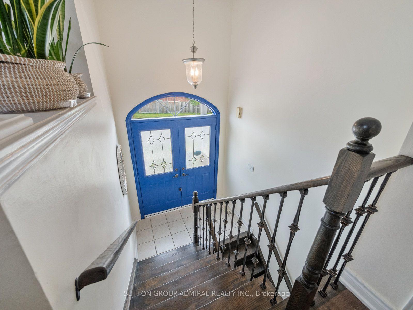
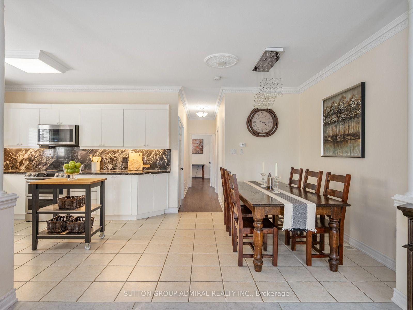
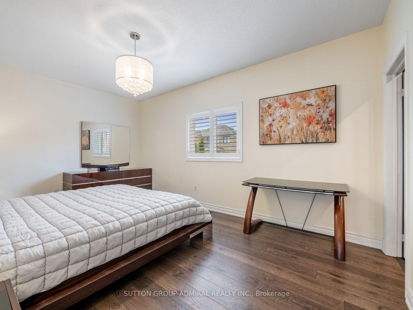
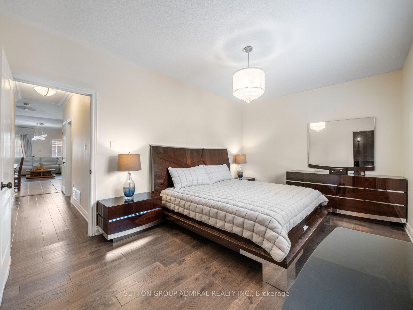
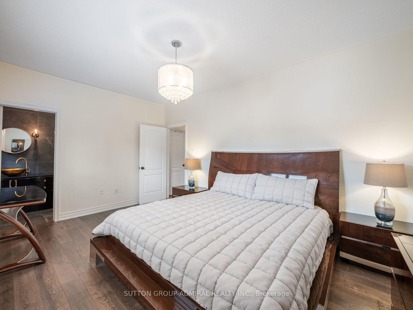
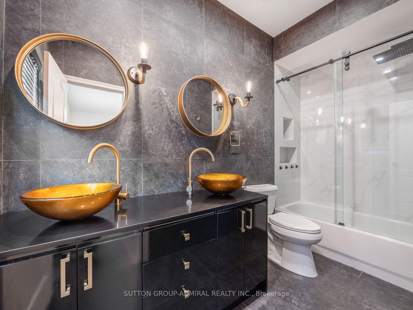
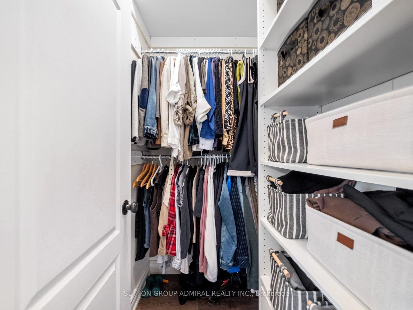
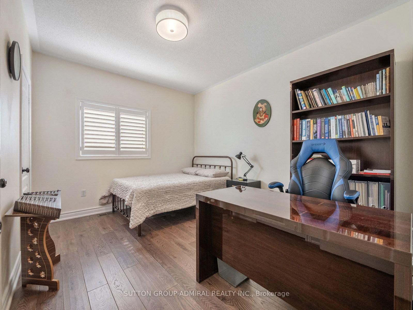
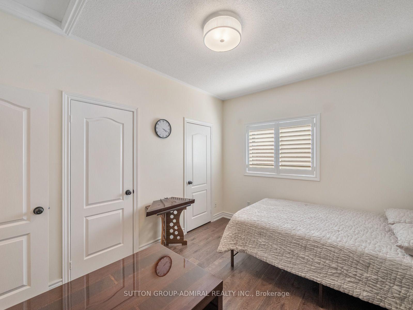
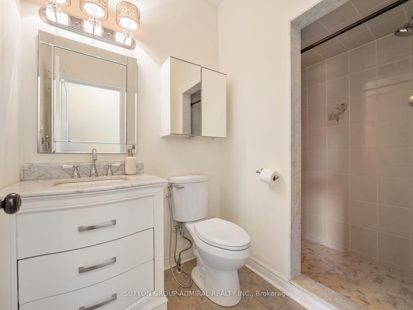
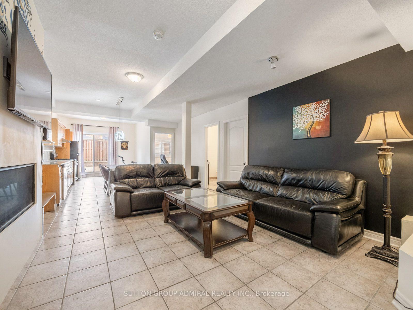
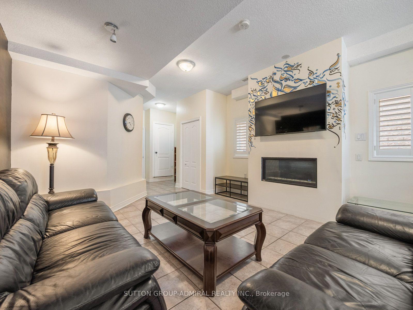
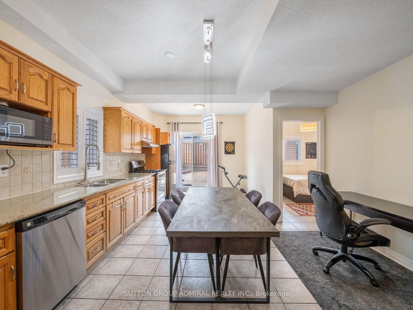
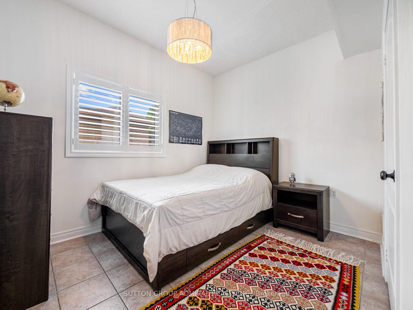
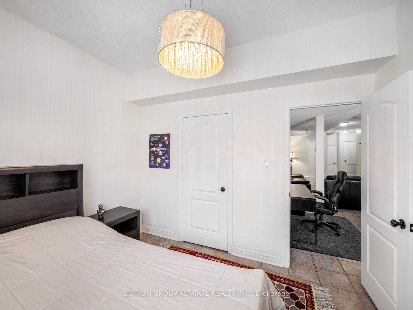
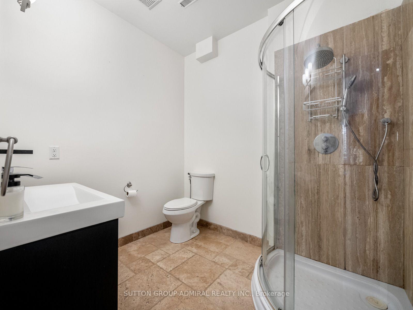
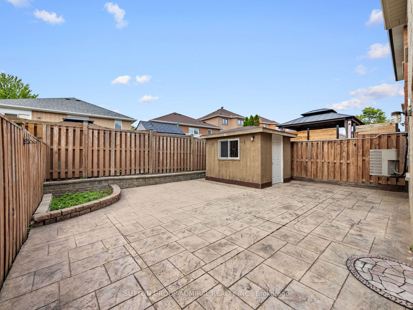
Meticulously maintained & beautifully upgraded, this exceptional raised bungalow delivers modern finishes, $50k in recent improvements & a bright walk-out lower level offering outstanding flexibility for multi-gen living, in-law accommodations, or income potential - all set within one of Maple's most sought-after neighbourhoods. The main level features a sun-drenched open-concept layout w/ 9' ceilings, rich engineered H/W flooring, elegant crown moulding, wrought-iron pickets, dedicated laundry & a seamless flow throughout. The modern kitchen impresses w/ newer S/S appliances ('22), sleek white cabinetry, granite counters w/ matching backsplash, under-valence lighting, pot lights & a contoured composite single-bowl sink w/ pullout faucet. The living/dining area offers abundant natural light & a walkout to a private balcony - perfect for a quiet morning coffee. 2 spacious bdrms on the main level include a generous primary suite w/ closet org's & a designer 6-pc ensuite featuring tempered glass amber sinks, gold accents, tiled walls, a rainshower, built-in niches & U/G lighting. A 2nd 4-pc bath completes the level w/ a newer vanity & U/G hexagonal shower tiles. The expansive walk-out lower level is bright, open & completely above grade, offering soaring 9'2" ceilings & remarkable versatility. Enjoy a 2nd kitchen w/ S/S appliances including a gas range, a large bdrm, a full 3-pc bath & a cozy rec area w/ a contemporary gas F/P. The private entrance offers significant rental potential. Outside, enjoy a fully fenced, private, low-maintenance backyard designed for effortless entertaining, finished w/ stamped concrete that wraps around the home & complemented by a oversized storage shed. Additionally, the convenient 1.5-car garage includes a spacious mezzanine with loads of extra storage. Located minutes from parks (MNRP), Maple GO, Cortellucci Hospital, Maple CC & top-rated schools including Mackenzie Glen, Julliard (FI), Maple HS, Holy Jubilee CES & St. Joan of Arc CHS
Key Facts & Features
Property Costs
- Annual Property Tax Amount
- $4,525
- Land Transfer Tax Fee
- $20,775
Rental Items
- Rental Equipment
- Hot Water Tank - $27.52 + HST/Monthly
- Basement Type
- Apartment, Finished with Walk-Out, Full, Separate Entrance, Walk-Out, Finished
Interior Features
- Laundry Level
- Main Level
- Interior Extras
- Water Heater, Central Vacuum, Auto Garage Door Remote, Carpet Free, In-Law Capability, In-Law Suite, Storage
- View
- City, Clear, Trees/Woods
- Security Features
- Carbon Monoxide Detectors, Smoke Detector
- Fireplace/Stove
- Yes
- Fireplace Features
- Natural Gas, Rec Room
- Elevator
- No
Exterior Features
- Exterior Extras
- Controlled Entry, Landscaped, Lighting, Patio, Privacy, Porch, Year Round Living
- Pool
- None
- Property Features
- Golf, Hospital, Public Transit, Rec./Commun.Centre, School, Park
- Accessibility Features
- Accessible Public Transit Nearby, Parking
- Other Structures
- Garden Shed, Fence - Full
Building
- Building Type
- Detached
- Building Style
- Bungalow-Raised
- Approx Age
- 16-30
Construction
- Exterior Finish
- Brick
- Roof
- Asphalt Shingle
- Foundation Details
- Concrete
- Special Designation
- Unknown
Lot
- Lot Front
- 29.53 ft
- Lot Depth
- 98.82 ft
- Lot Size
- 2917
- Lot Size Code
- 29.53 x 98.82 Feet (29.57 Ft X 99.10 Ft X 29.57 Ft X 98.82 F)
Inclusions
- Inclusions
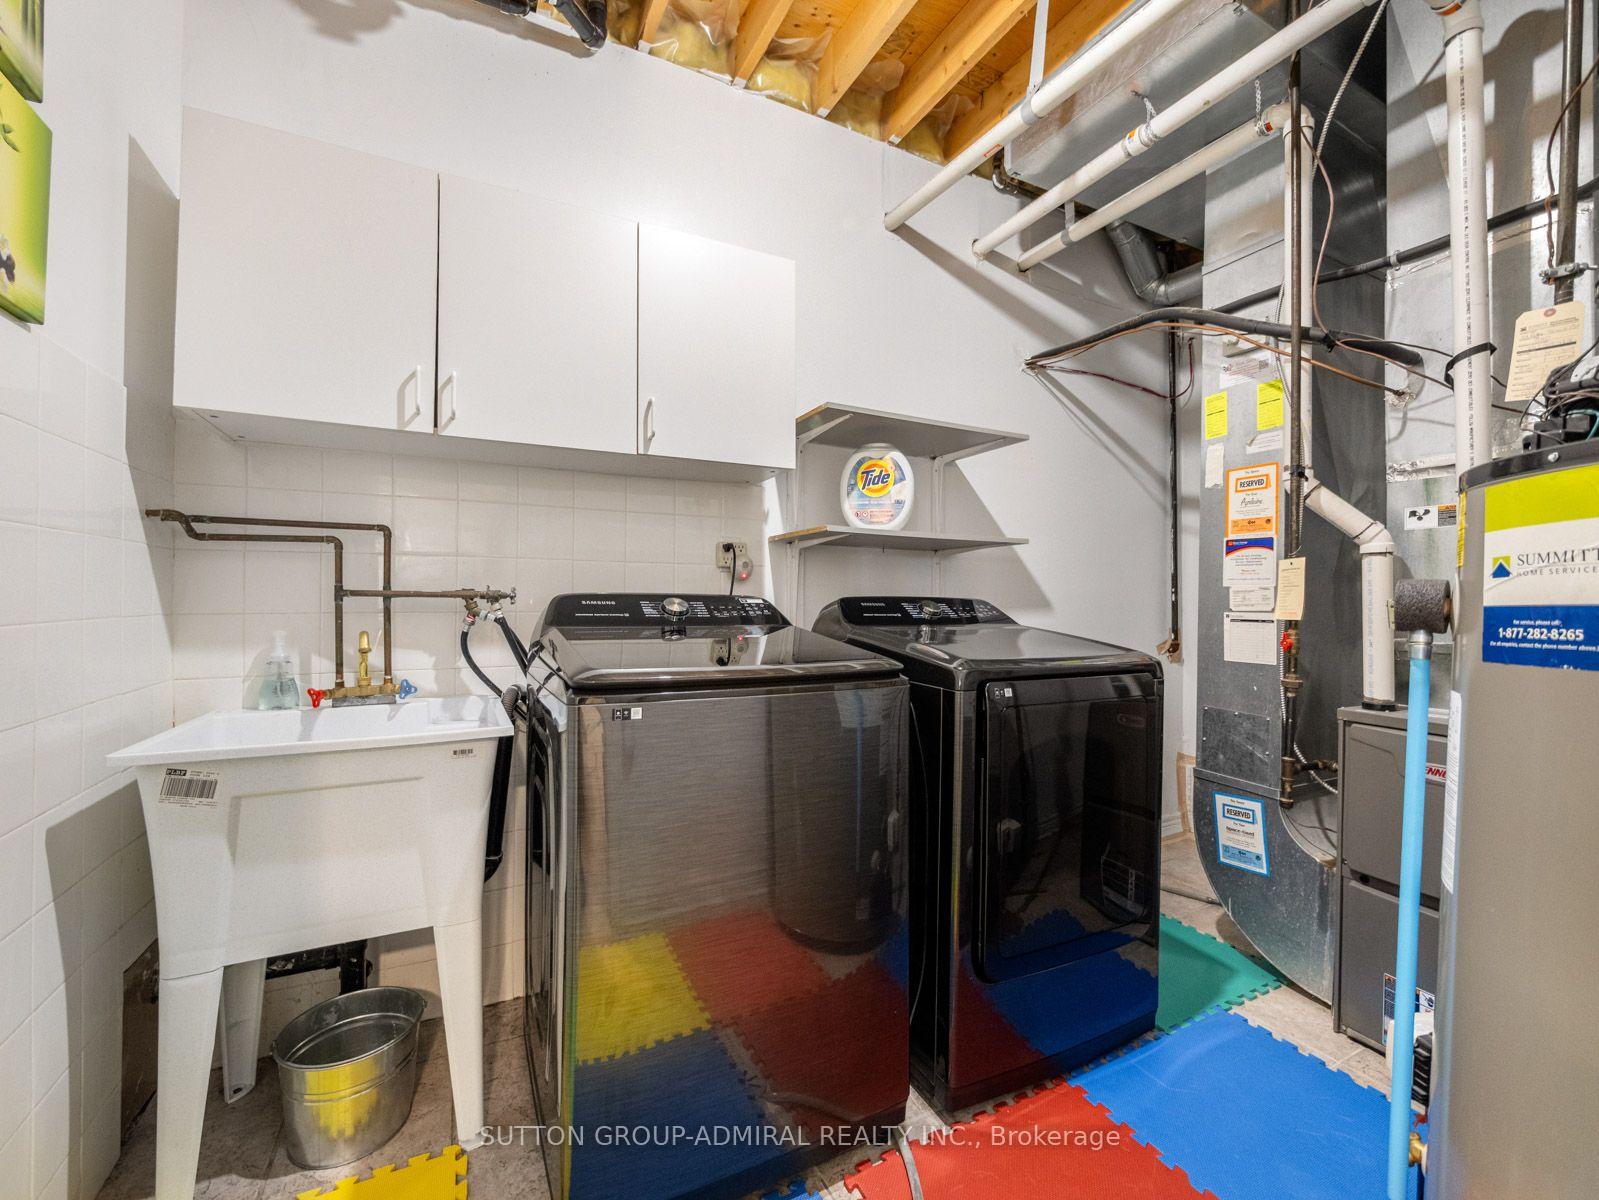
- All existing appliances: Stainless Steel: Fridge (2), Dishwasher (2), Microwave (2), Electric oven, Gas Range. Samsung Washer & Dryer in Bsmt ('22). White W/D on Upper Level. Modern Elfs, central vacuum & equipment, auto garage door opener with remote (1), all electrical light fixtures, all window coverings (California Shutters, Drapes & Rods). Furnace ('24), A/C ('03), Roof & Windows ('14). Humidifier.
Exclusions
- Exclusions
- 2 Flat Panel Tv's and Wall Mounts
Parking & Garages
- Garage Type
- Built-In
- Garage Spaces
- 1
- Parking Spaces
- 2
- Total Garage And Parking Spaces
- 3
Heating & Cooling
- Heat Source
- Gas
- Heat Type
- Forced Air
- Air Conditioning
- Central Air
- Water
- Municipal
- Sewers
- Sewer
- Natural Gas
- Available
- Hydro
- Available
- Cable
- Available
- Telephone
- Available
- Bedrooms
- 2 + 1
- Washrooms
- 3
- Kitchens
- 2
Room sizes
- Recreation—Lower level, Ceramic Floor, Gas Fireplace, Access To Garage
- Living Room—Upper level, Hardwood Floor, Crown Moulding, W/O To Balcony
- Primary Bedroom—Upper level, Hardwood Floor, 6 Pc Ensuite, Walk-In Closet(s)
- Dining Room—Upper level, Ceramic Floor, Crown Moulding, Open Concept
- Kitchen—Lower level, Ceramic Floor, Granite Counters, Double Sink
- Laundry—Lower level, Ceramic Floor, Laundry Sink, Renovated
- Kitchen—Upper level, Ceramic Backsplash, Granite Counters, Stainless Steel Appl
- Bedroom—Lower level, Ceramic Floor, Large Closet, California Shutters
- Bedroom 2—Upper level, Hardwood Floor, California Shutters, Double Closet
Washrooms
- 6-piece, Upper
- 4-piece, Upper
- 3-piece, Lower
- Area
- Vaughan
- Municipality
- Vaughan
- Neighbourhood
- Maple
- Main cross streets
- Keele St. & Teston Rd.
- Directions
- North on Keele, West on Drummond, Northwest on Blackthorn
- MLS® number
- N13810586
- Data source
- Toronto Regional Real Estate Board
- Listed on
- 2026-09-21
- Updated on
- 2026-09-21
- Days on market
- 26 days
- Possession type
- Flexible
- Co-op commission
- 2.5% + HST
- Seller
- Listed by
- SUTTON GROUP-ADMIRAL REALTY INC.
Home Market Value
Current home valuation for 119 Blackthorn Drive, Vaughan, Maple, Vaughan, ON. Listed for $1,215,000
HOMEH Estimate
$1,013,625
Estimated Sales Range
$800,764 - $1,226,486
HOMEH Estimate for 119 Blackthorn Drive, Vaughan, Maple
Calculated with a real agent's CMA method — 45+ years of experience, codified. Not an AI guess.
For the owner
Is this your home? Track its value.
Get this home's HOMEH Estimate by email once a month, with how many homes are for sale around you.
Mortgage Payment Calculator
Compare up to 4 down payment scenarios
5% on first $500K + 10% on $715,000 over $500K
$96,500
| Scenario 1 | Scenario 2 | Scenario 3 | Scenario 4 | |
|---|---|---|---|---|
−Down payment | % $ | % $ | % $ | % $ |
+CMHC insurance | $44,712 | $33,899 | $28,917 | $0 |
=Total mortgage | $1,162,512 | $1,127,399 | $1,061,667 | $972,000 |
Amortization | ||||
Mortgage rate | % | % | % | % |
| Payment frequency | ||||
=Mortgage payment | $5,676monthly | $5,505monthly | $5,184monthly | $4,746monthly |
Land Transfer Tax
$20,775
$20,775
Around this home
Data provided by OpenStreetMap & Fraser Institute School Rankings
Ask HOMEH
New!Hi there!
👋Text or call (416) 301-9001
Recommended for you
Based on homes you've looked at.
No recommended properties found.
Nearby similar homes
No nearby properties found.
More real estate resources
Other homes nearby
Explore this area
Nearby neighbourhoods
No nearby listings available.