
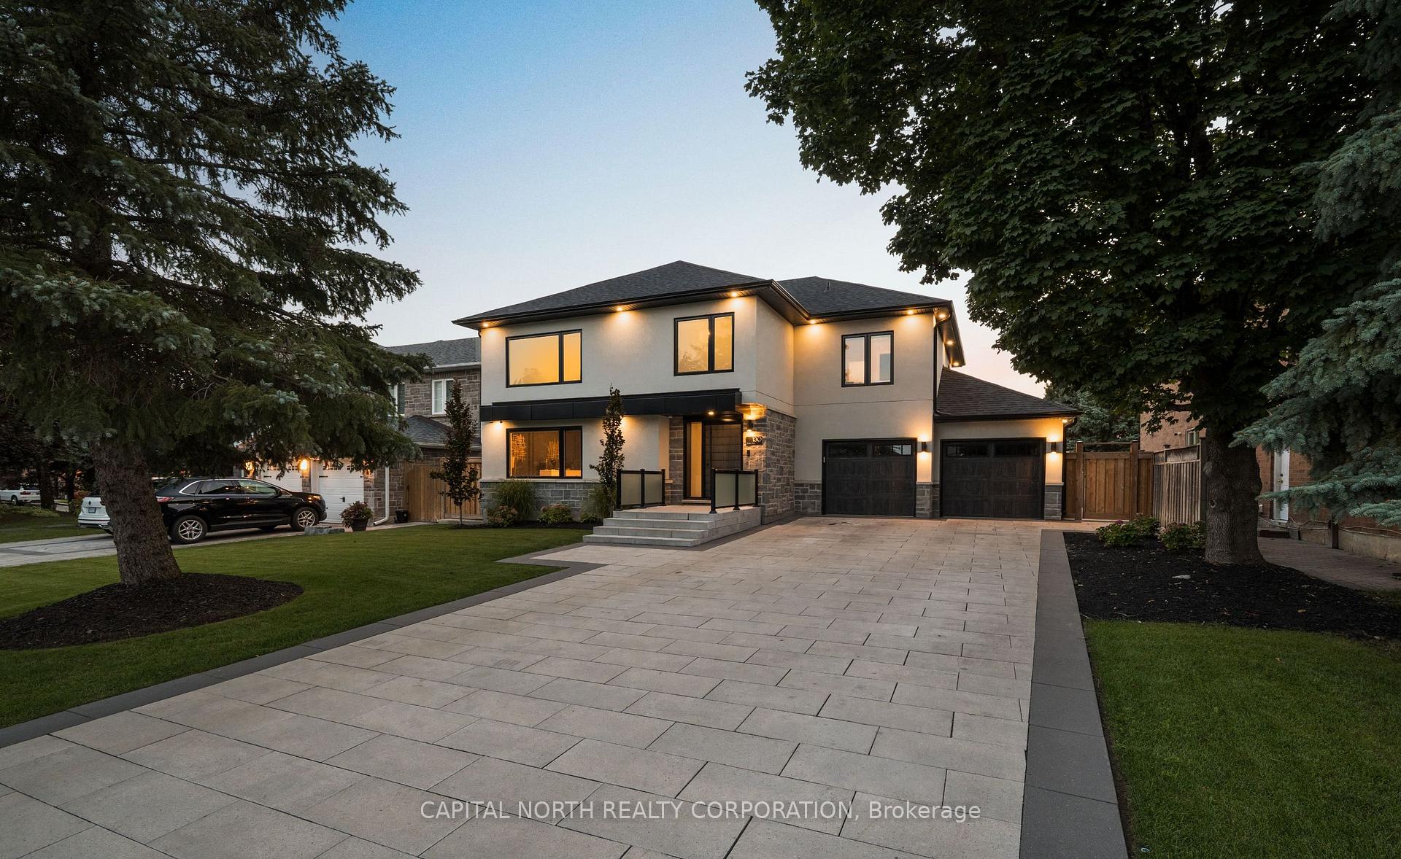
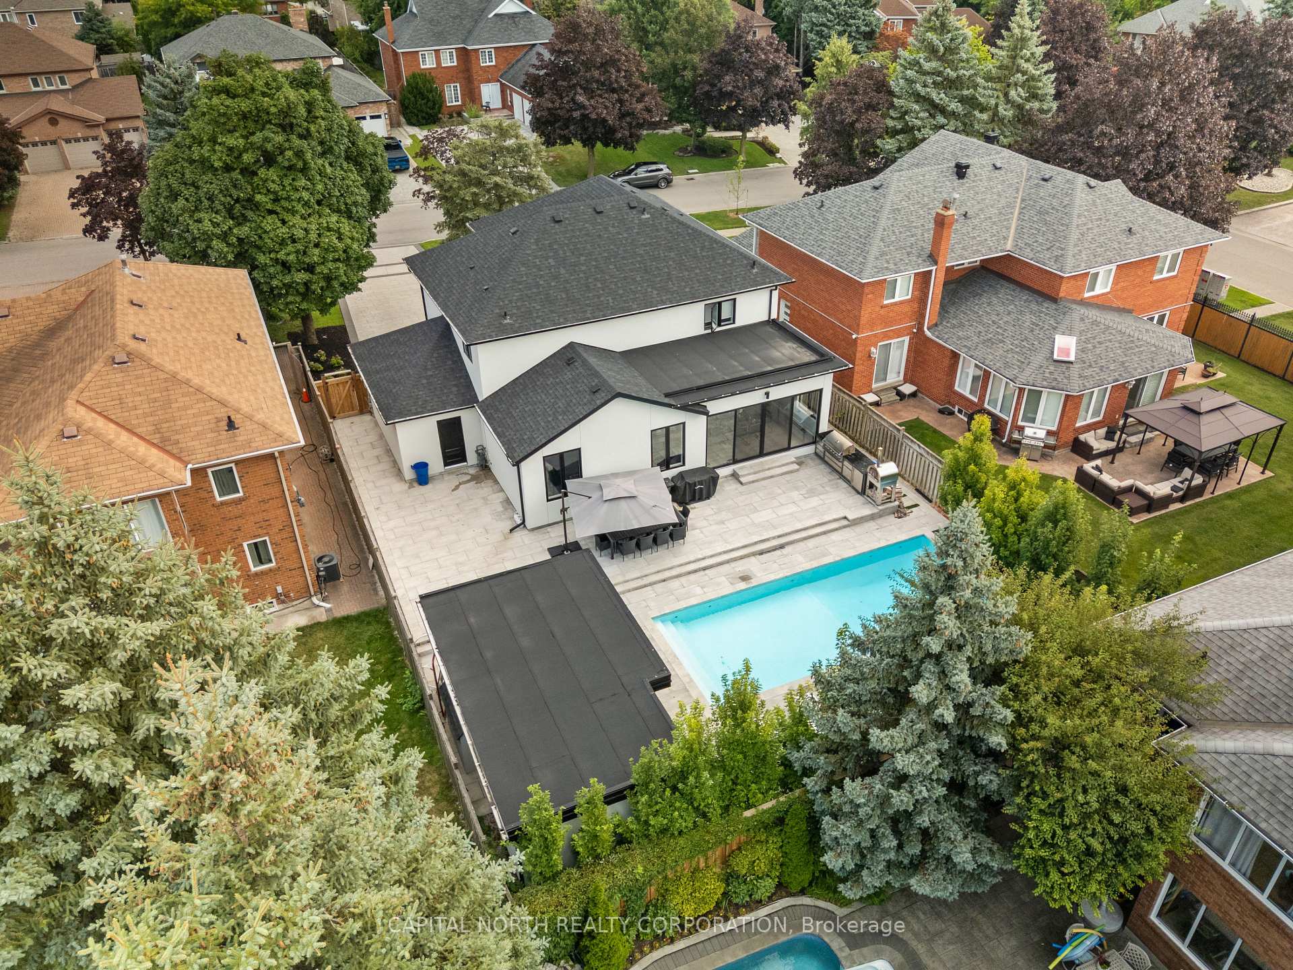
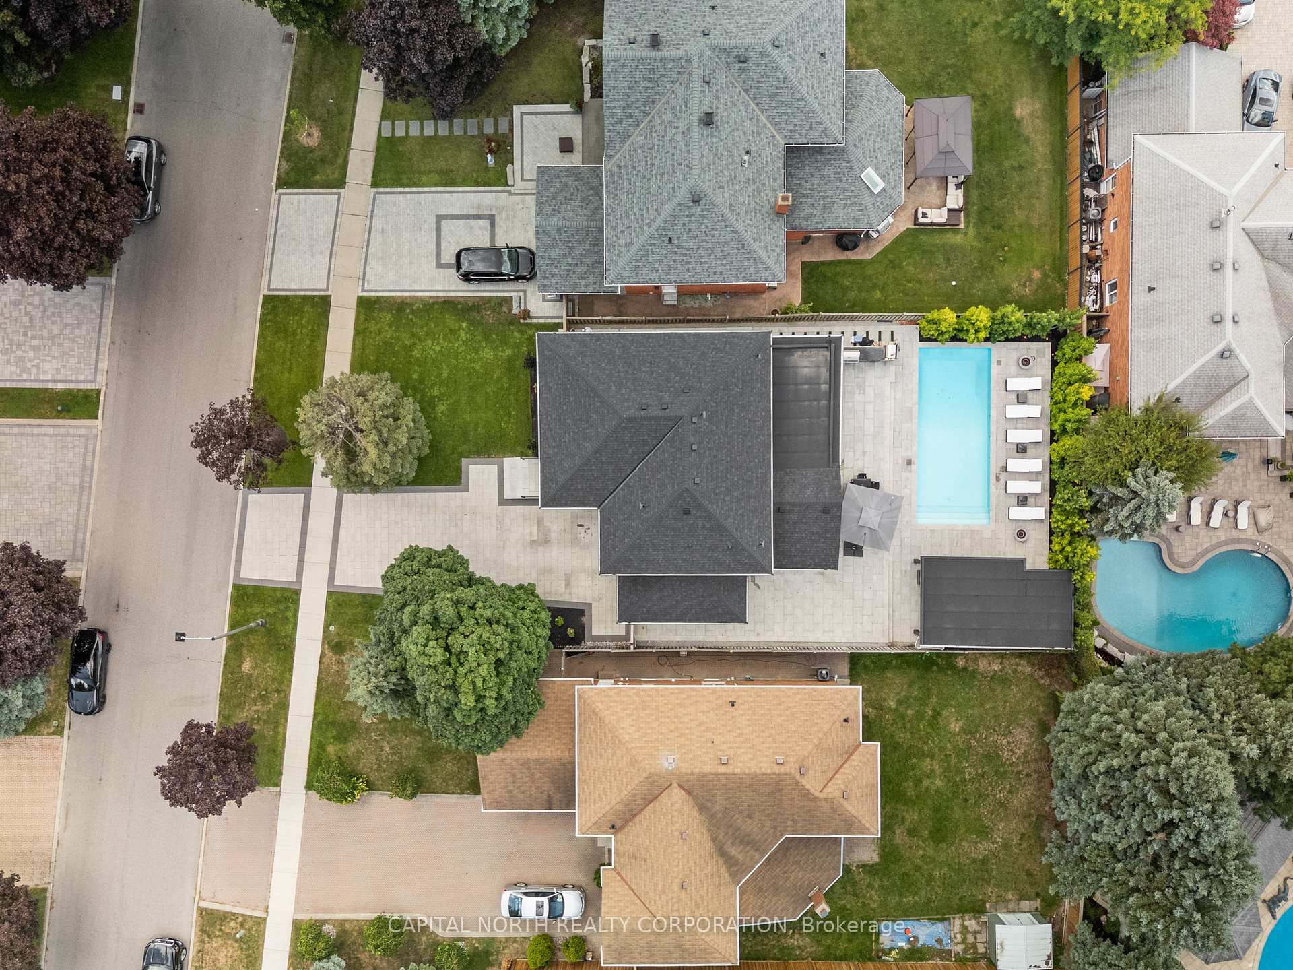
130 Fifth Avenue
Vaughan (East Woodbridge), ON L4L 6Z4
- 4+1Bedrooms
- 5Bathrooms
- 2Garage
- 3000–3500Sq Ft
- $7,028Tax
- 62×133 ftLot Size
 Estimated Value:$2,297,500See Free Estimate Report

Sale & Price History for 130 Fifth Avenue, Vaughan, East Woodbridge
| Start Date | End Date | Price | Event | MLS# |
|---|---|---|---|---|
| No listing history available | ||||
Real estate boards require you to or to see the full details of this property.
*Sold prices and complete sale & price history are regulated data. Under the Trust in Real Estate Services Act, 2002 (TRESA) and the rules of the Real Estate Council of Ontario (RECO), and pursuant to the Multiple Listing Service® rules of the Canadian Real Estate Association (CREA) and the Toronto Regional Real Estate Board (TRREB), this information may be shown only to registered users who have agreed to the applicable terms of use (a Virtual Office Website, or "VOW," arrangement). HOMEH Inc., Brokerage therefore provides it to signed-in members only. Creating an account is free and takes under a minute.
About 130 Fifth Avenue, Vaughan, East Woodbridge
Summarized Description
- Custom built home with modern luxury design.
- State-of-the-art home automation for convenience.
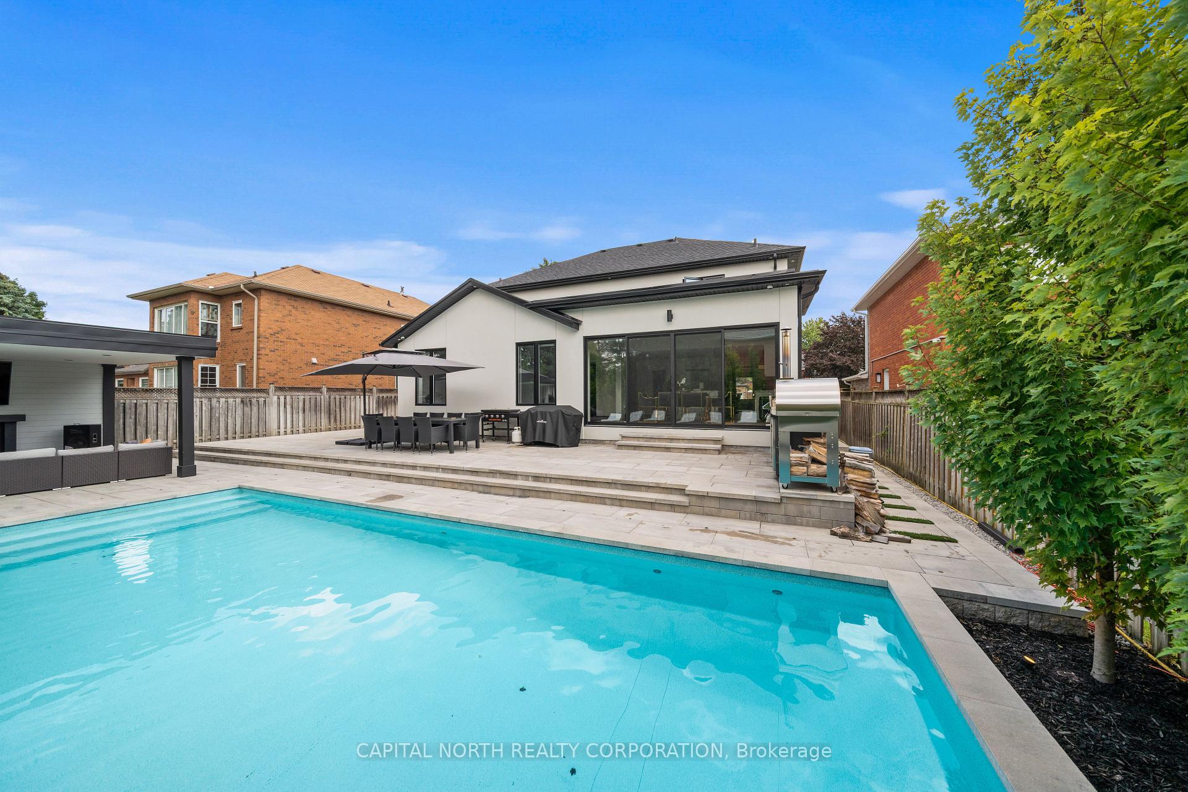
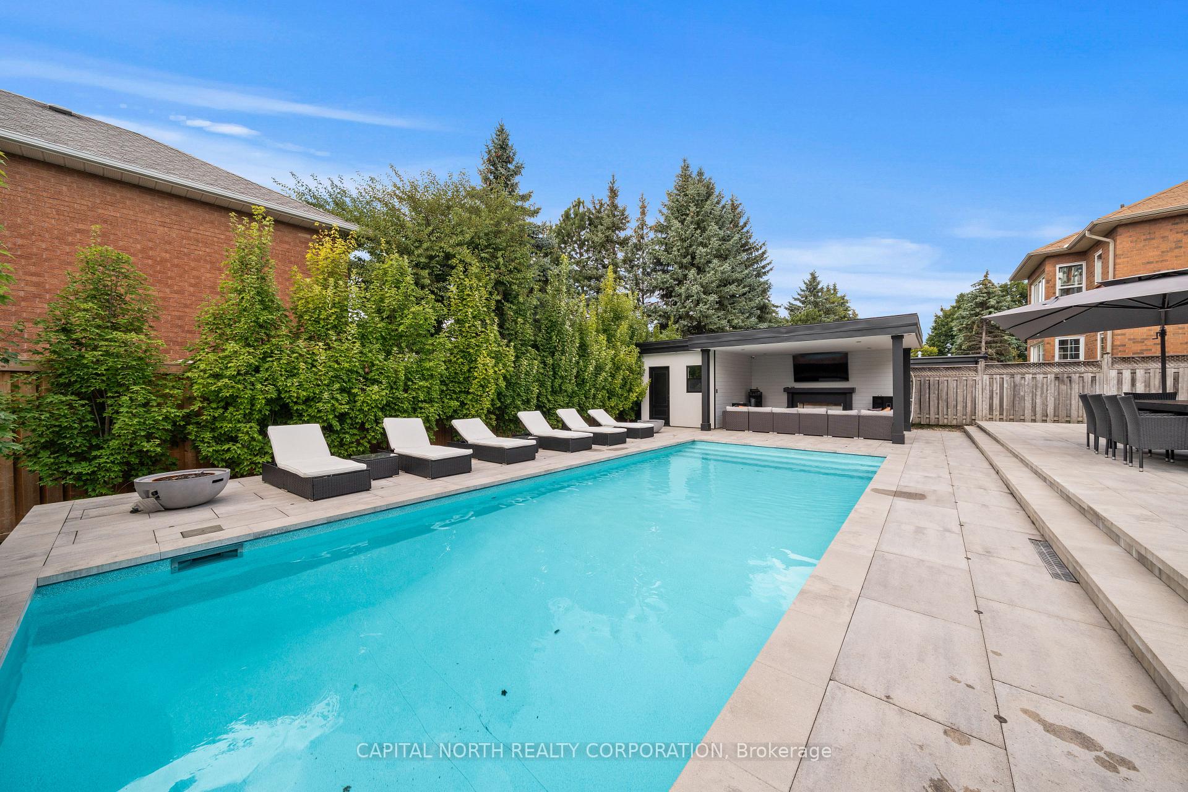
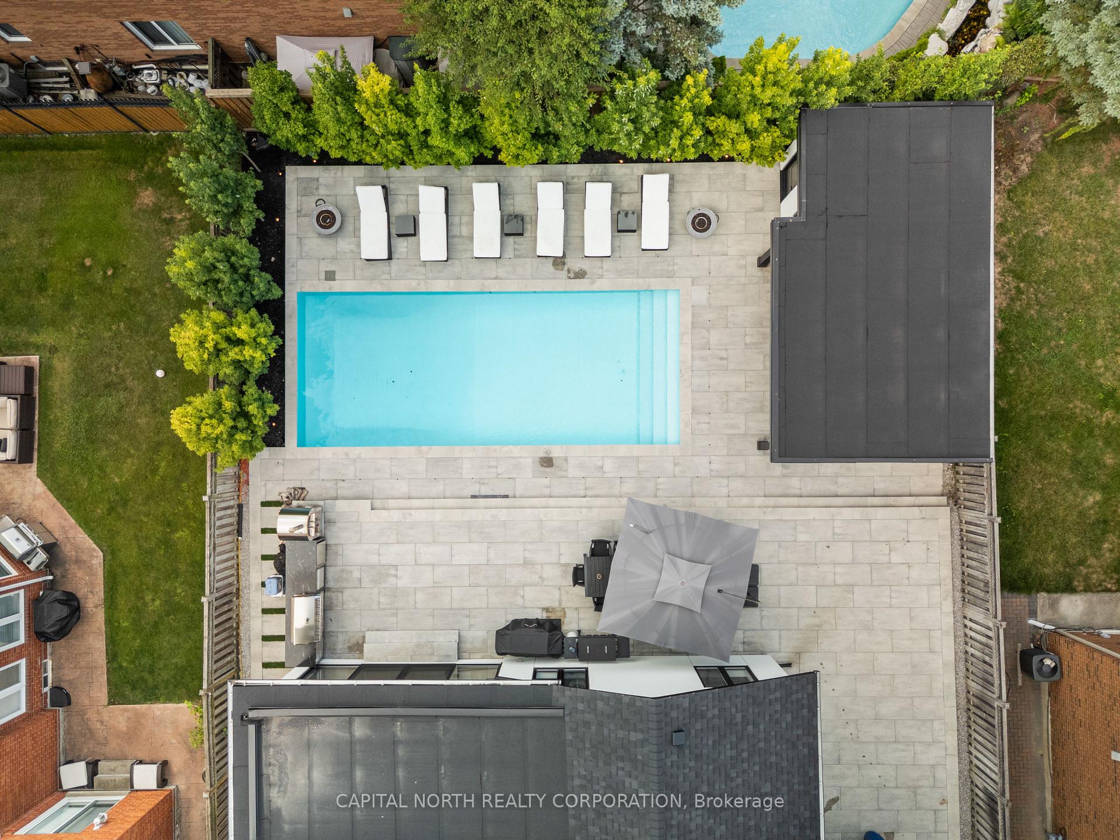
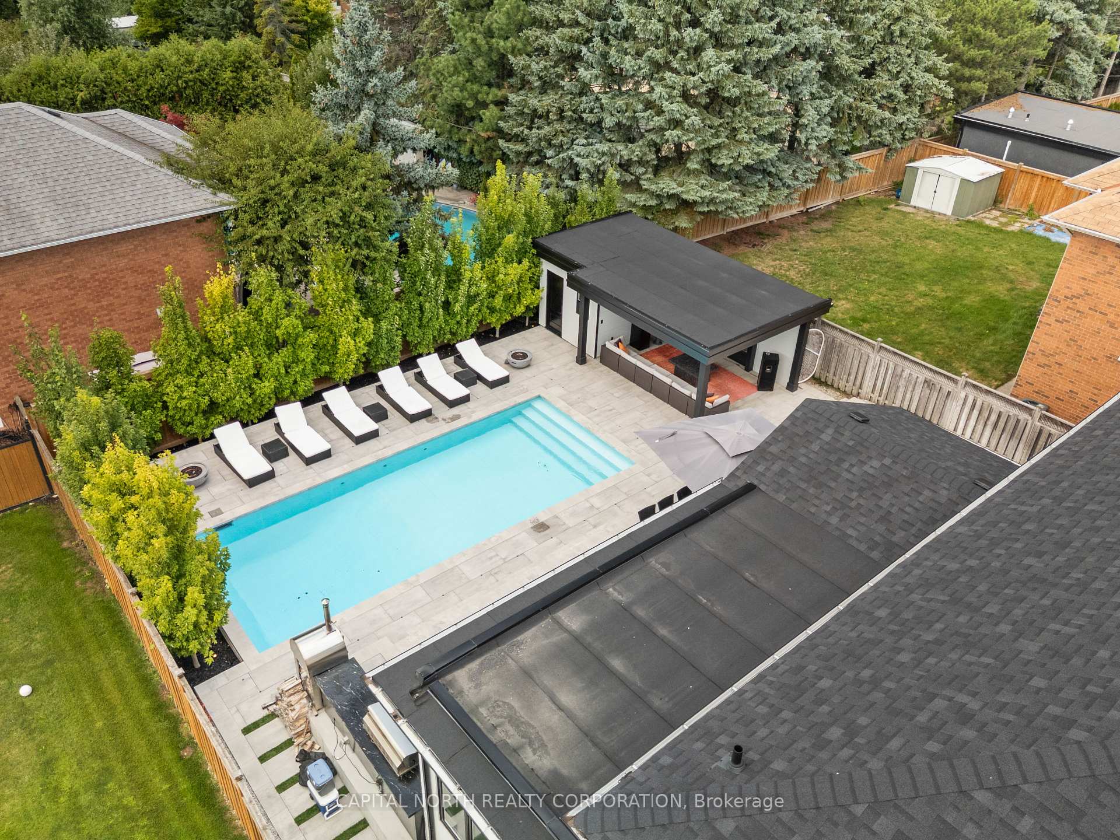
- Heated saltwater pool with stone surround.
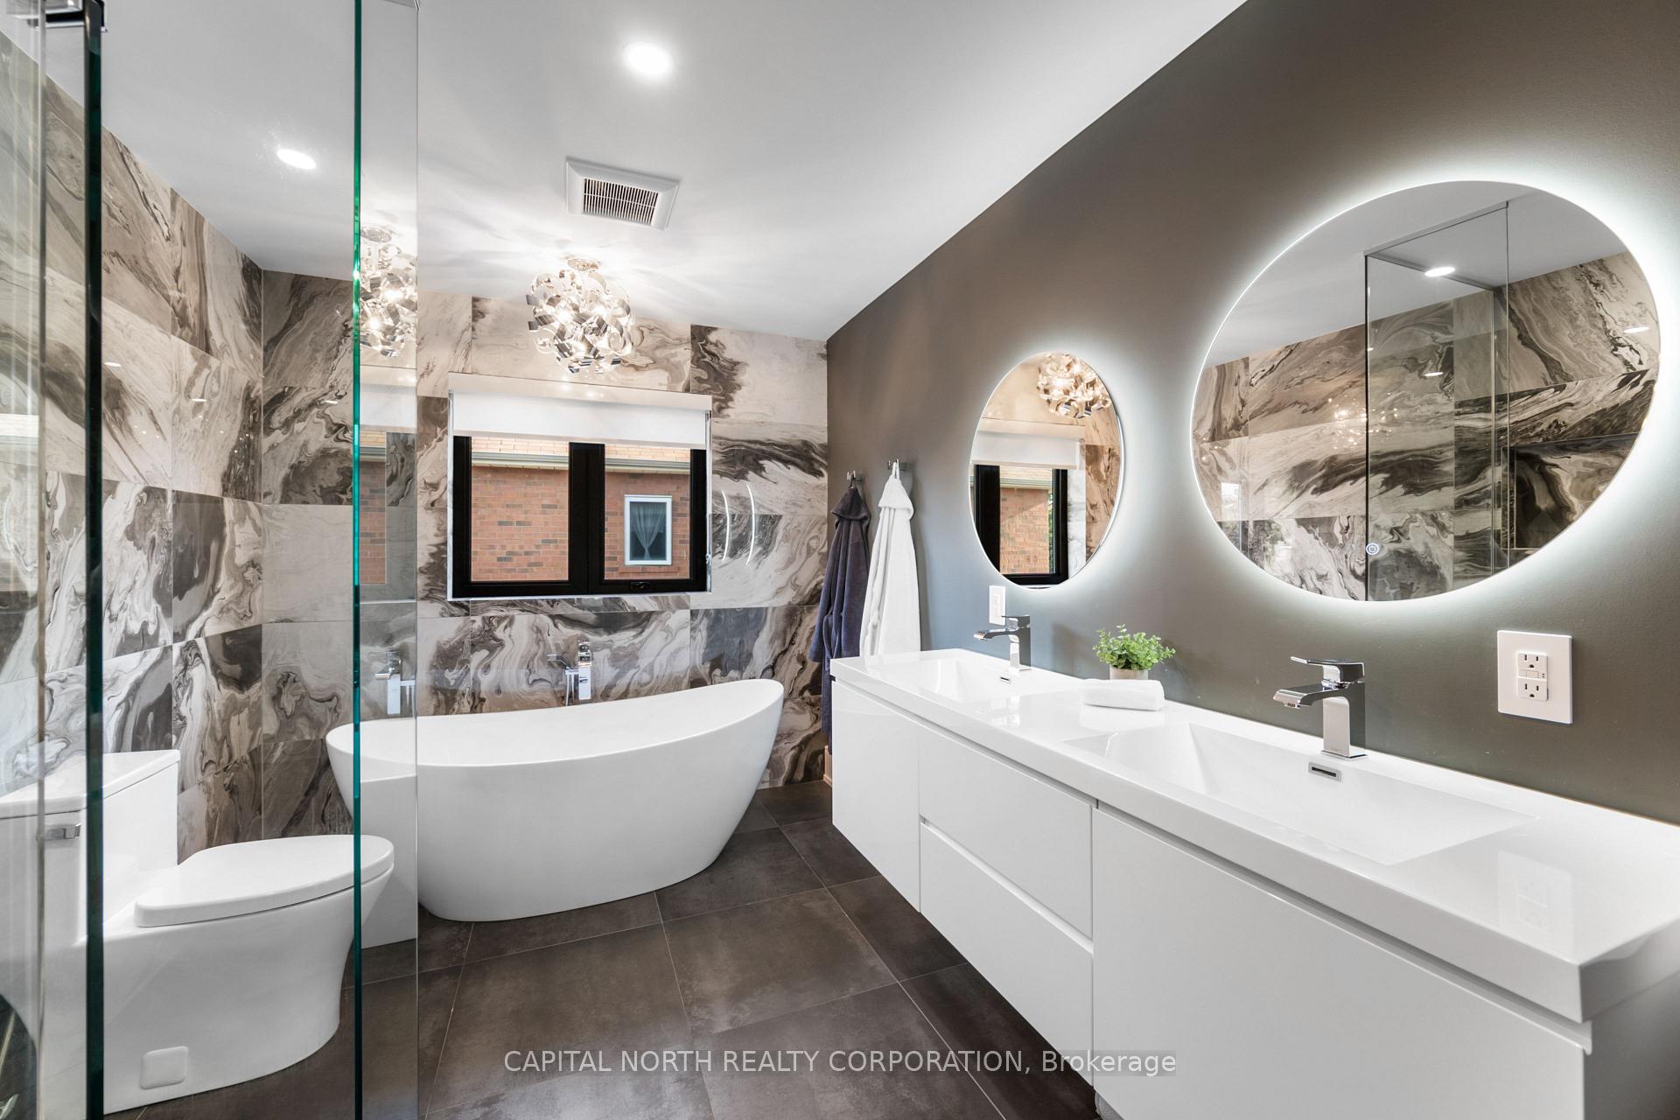
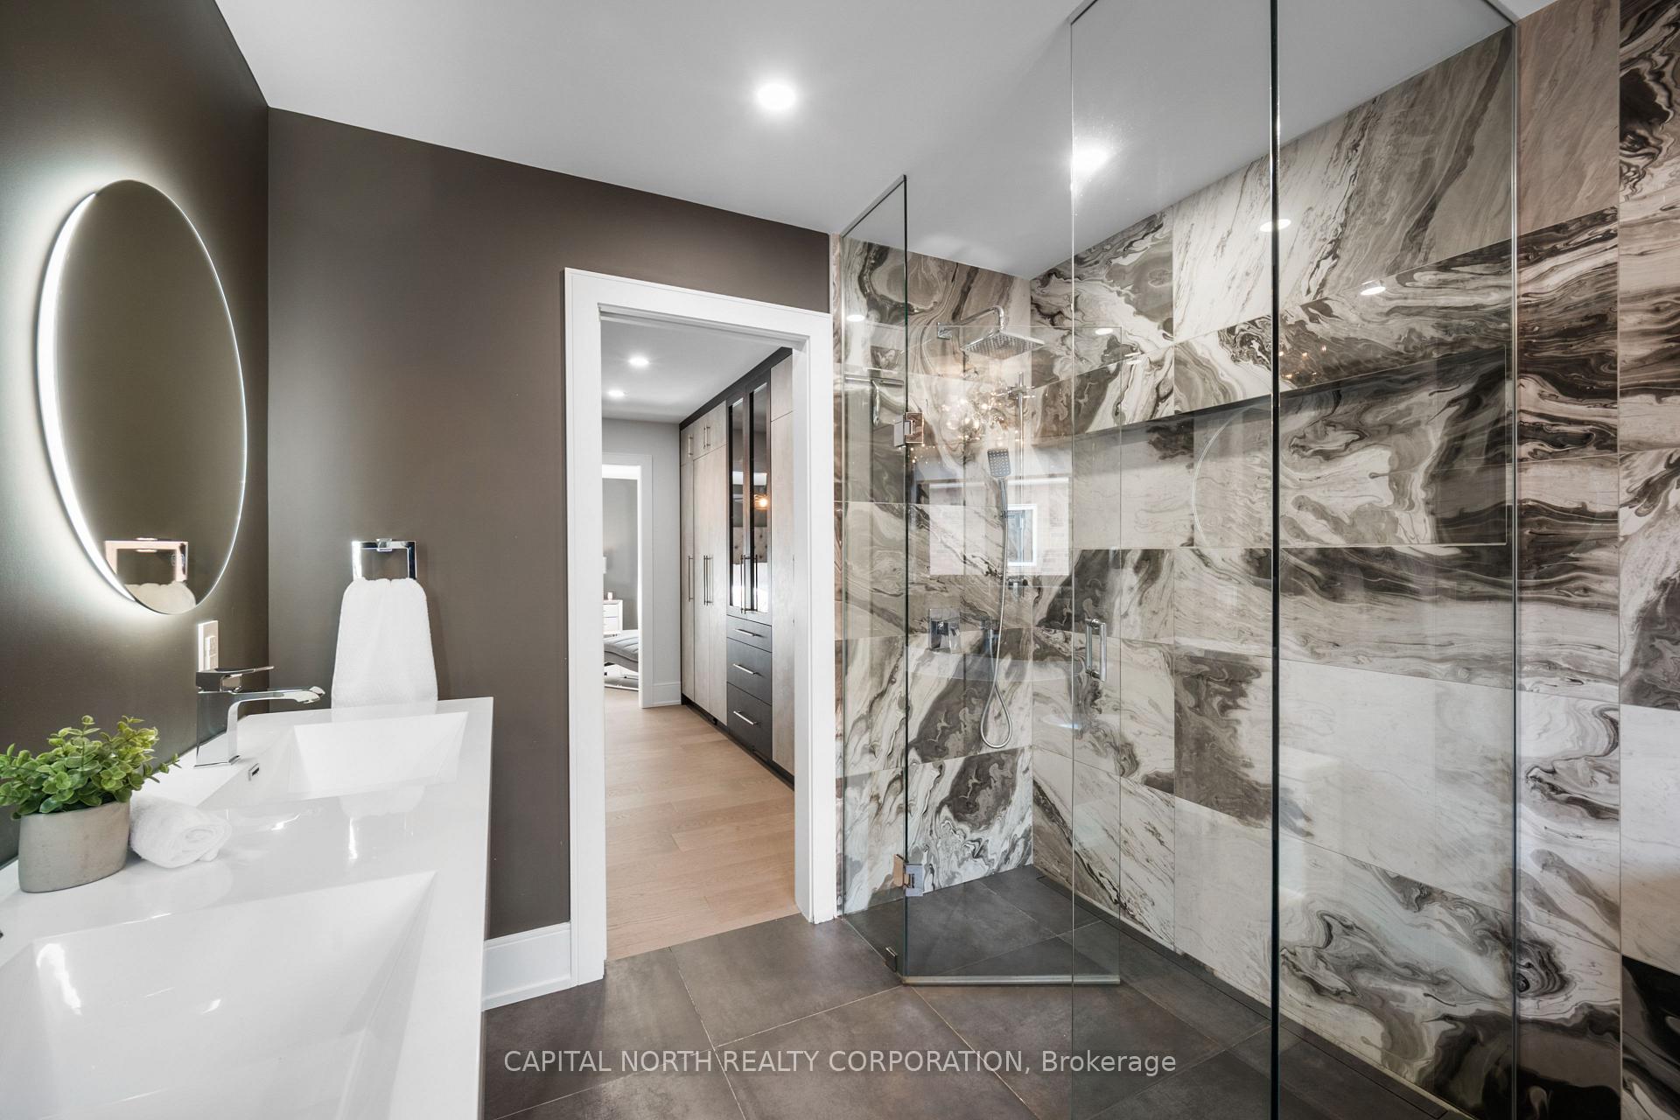
- Spa-inspired ensuite with free-standing tub.
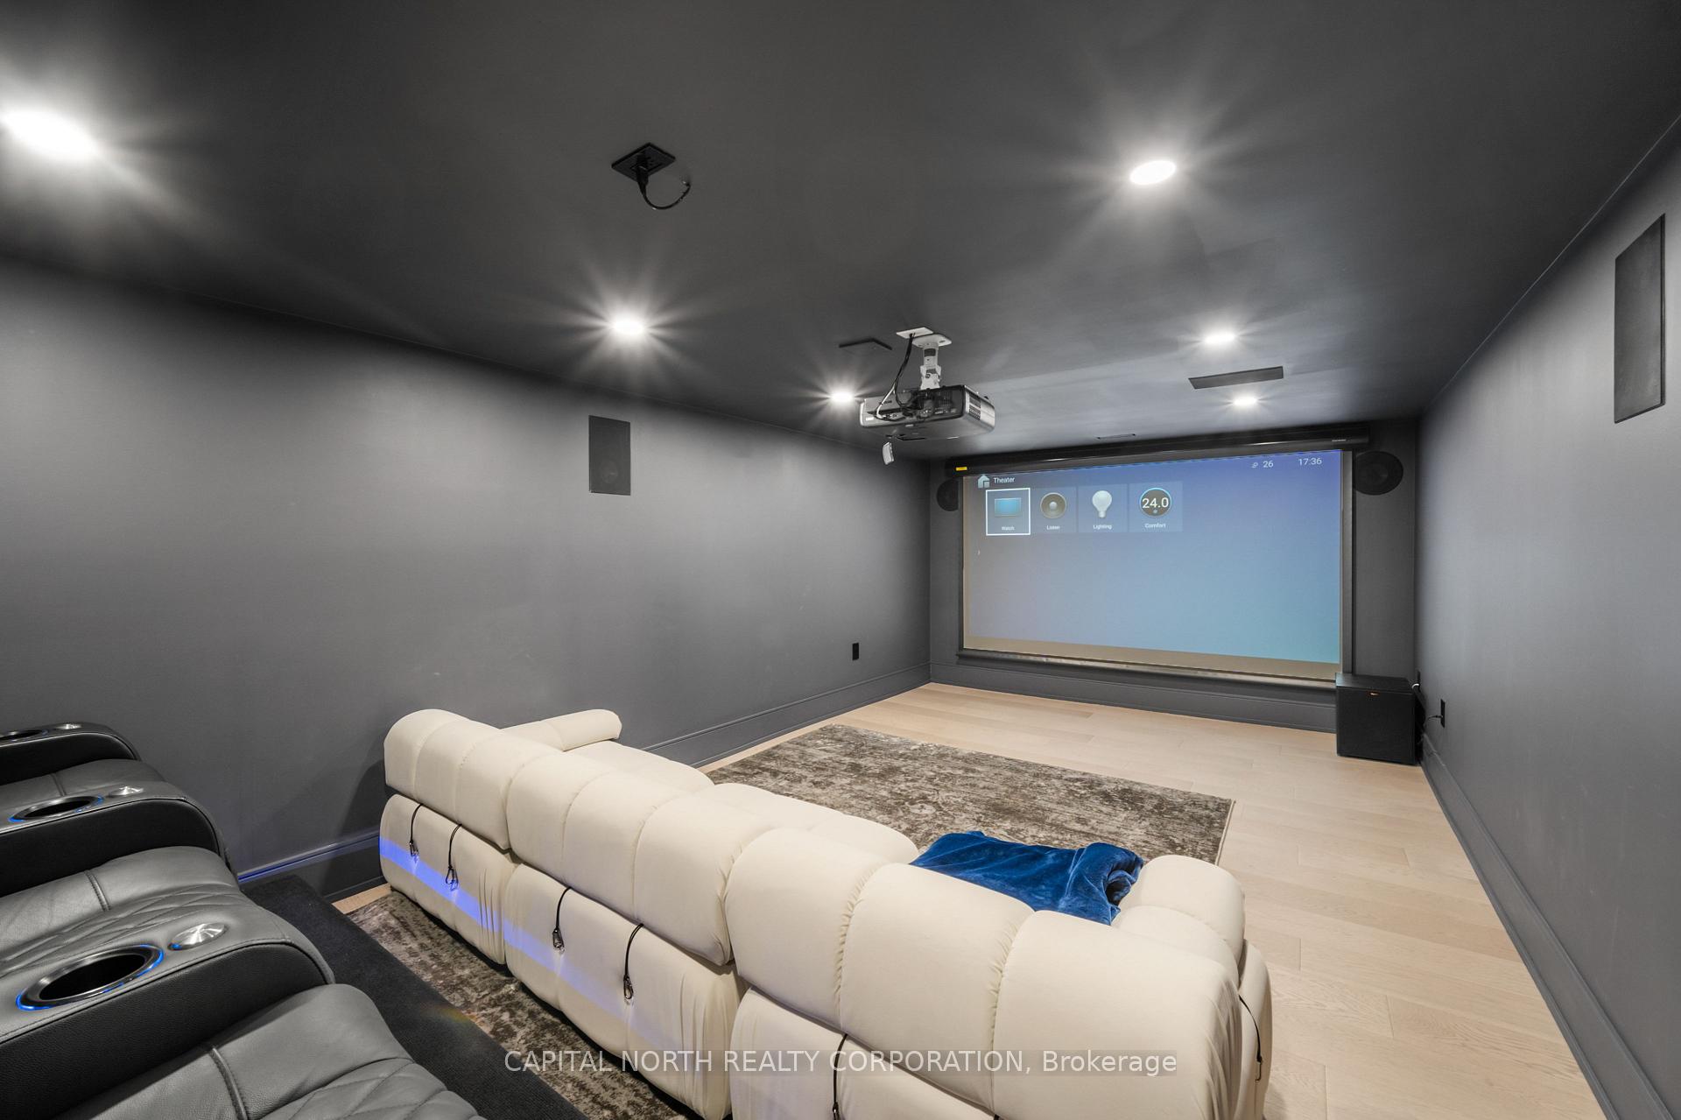
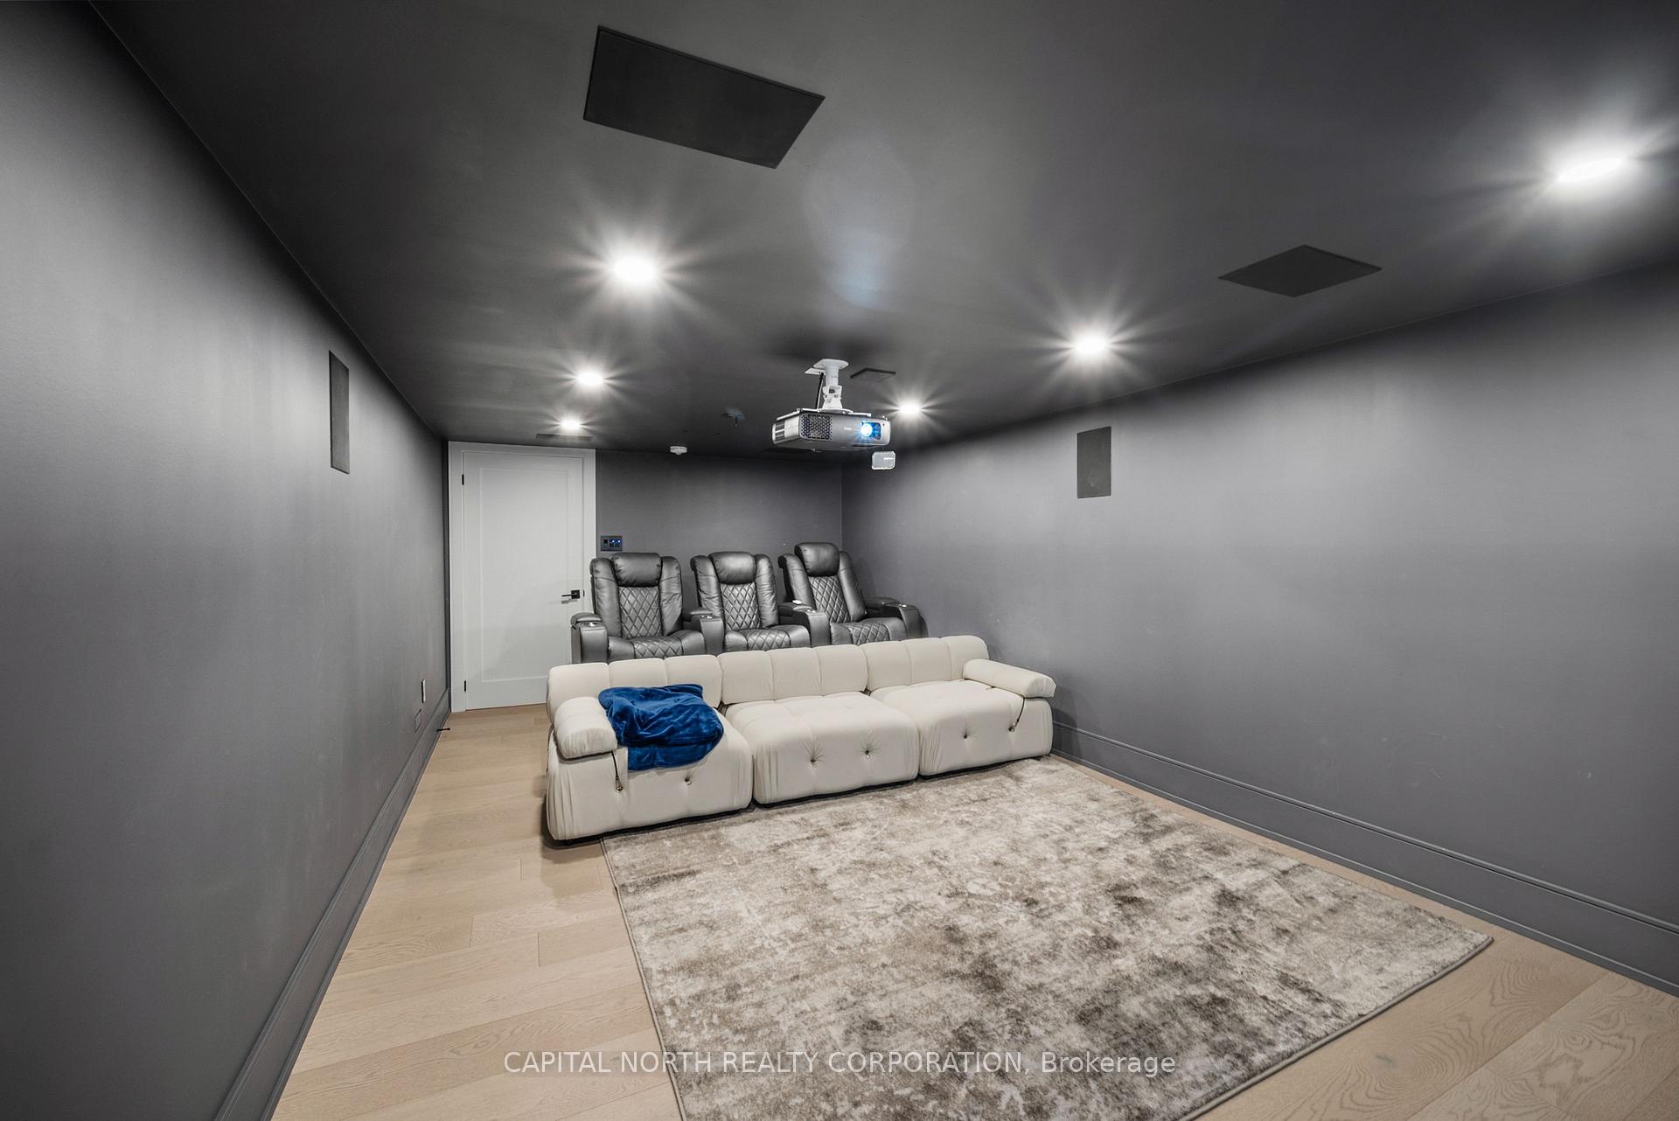
- Custom home theatre with motorized screen.
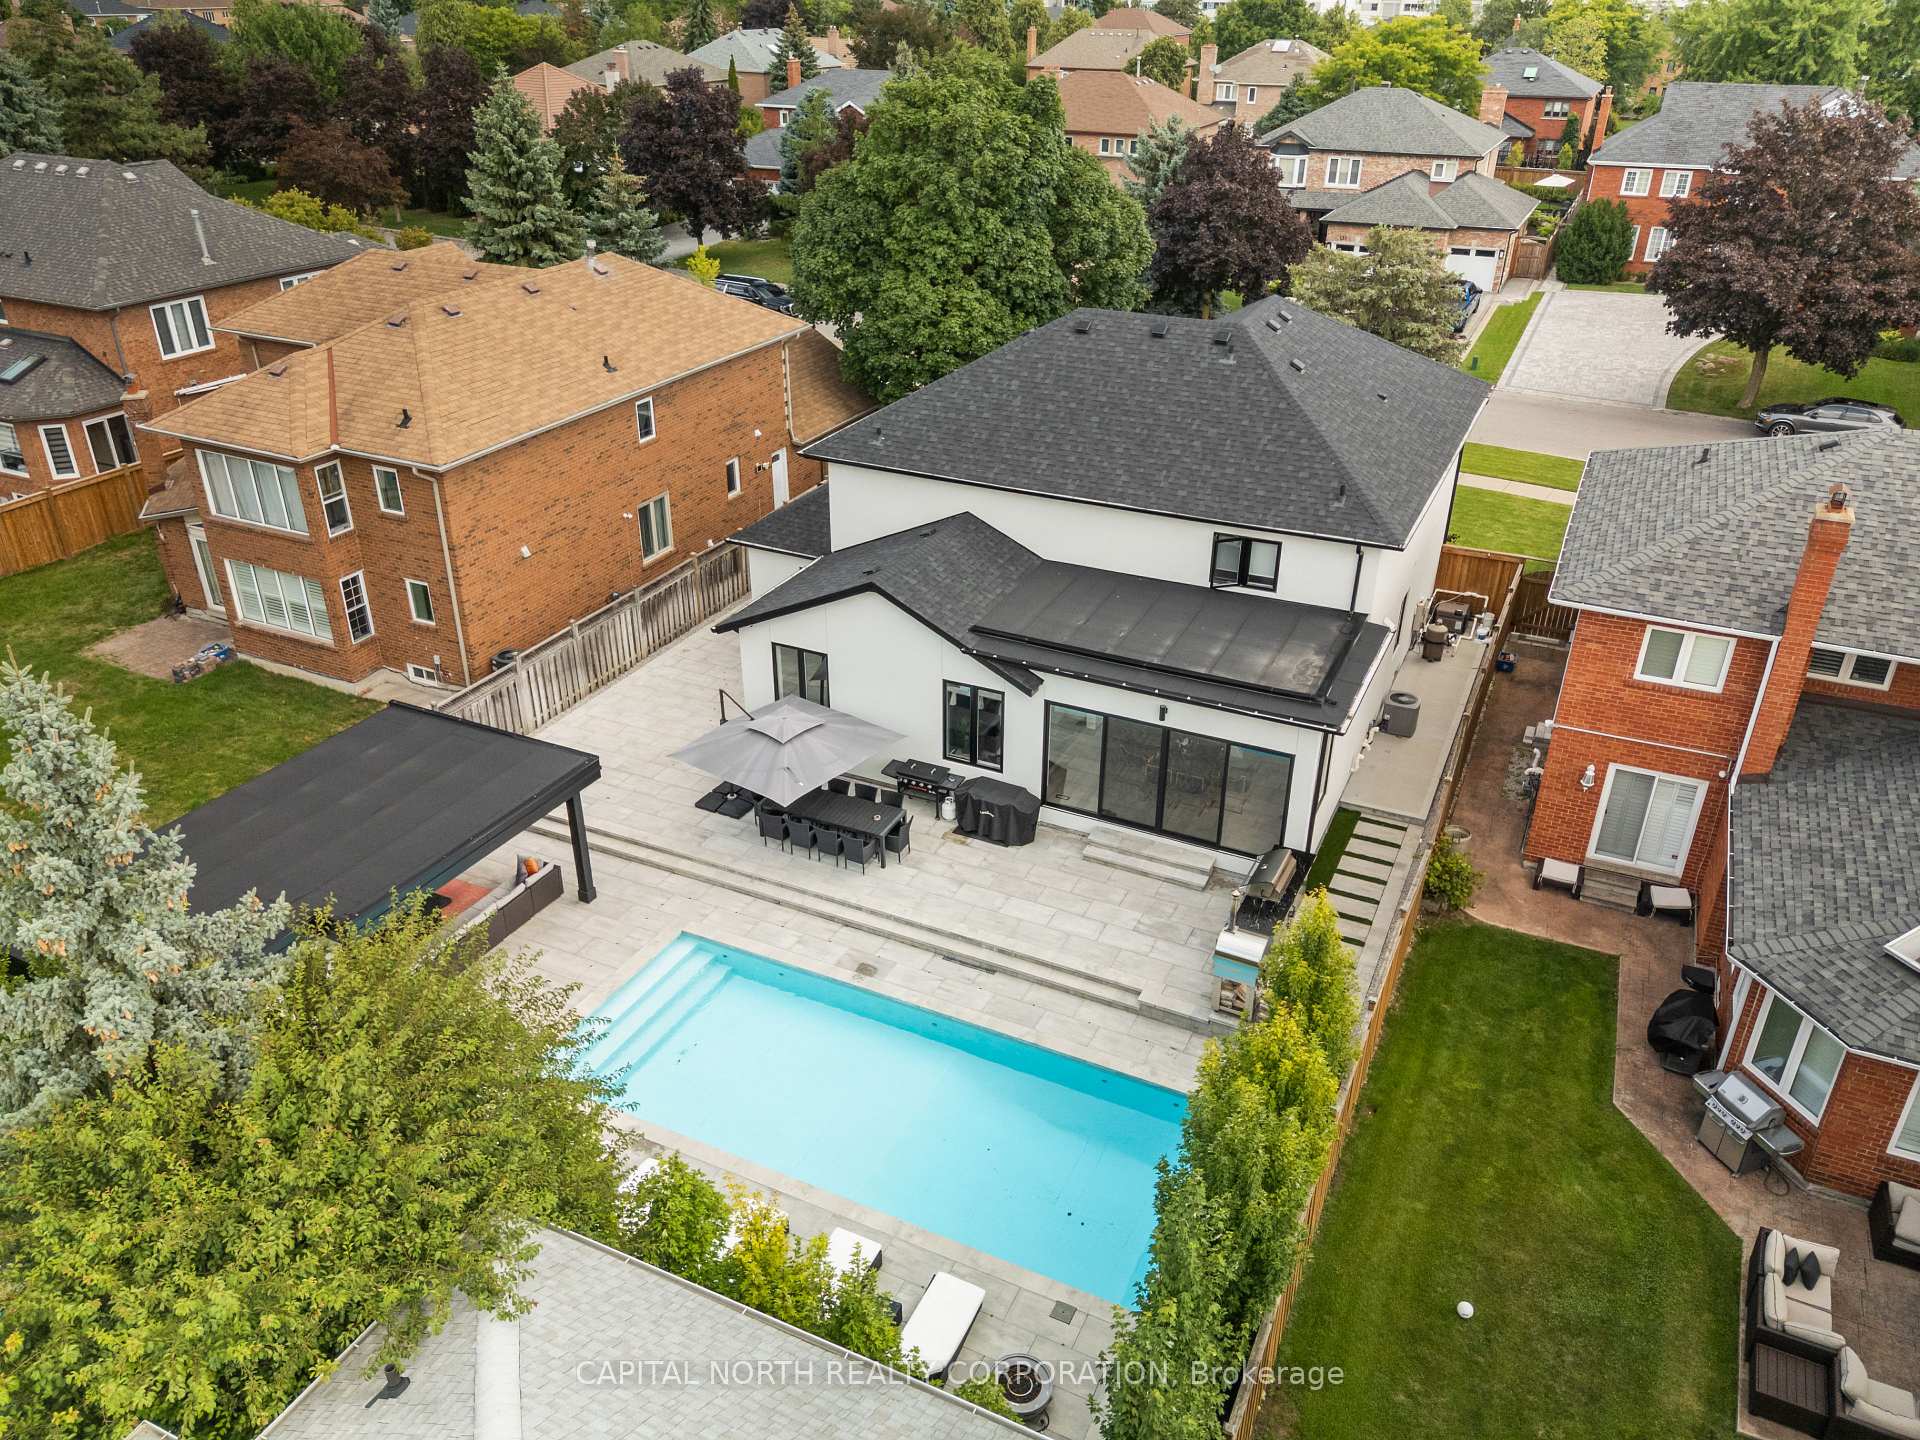
- Professionally landscaped grounds for outdoor enjoyment.
- Vaulted ceiling in family room adds elegance.
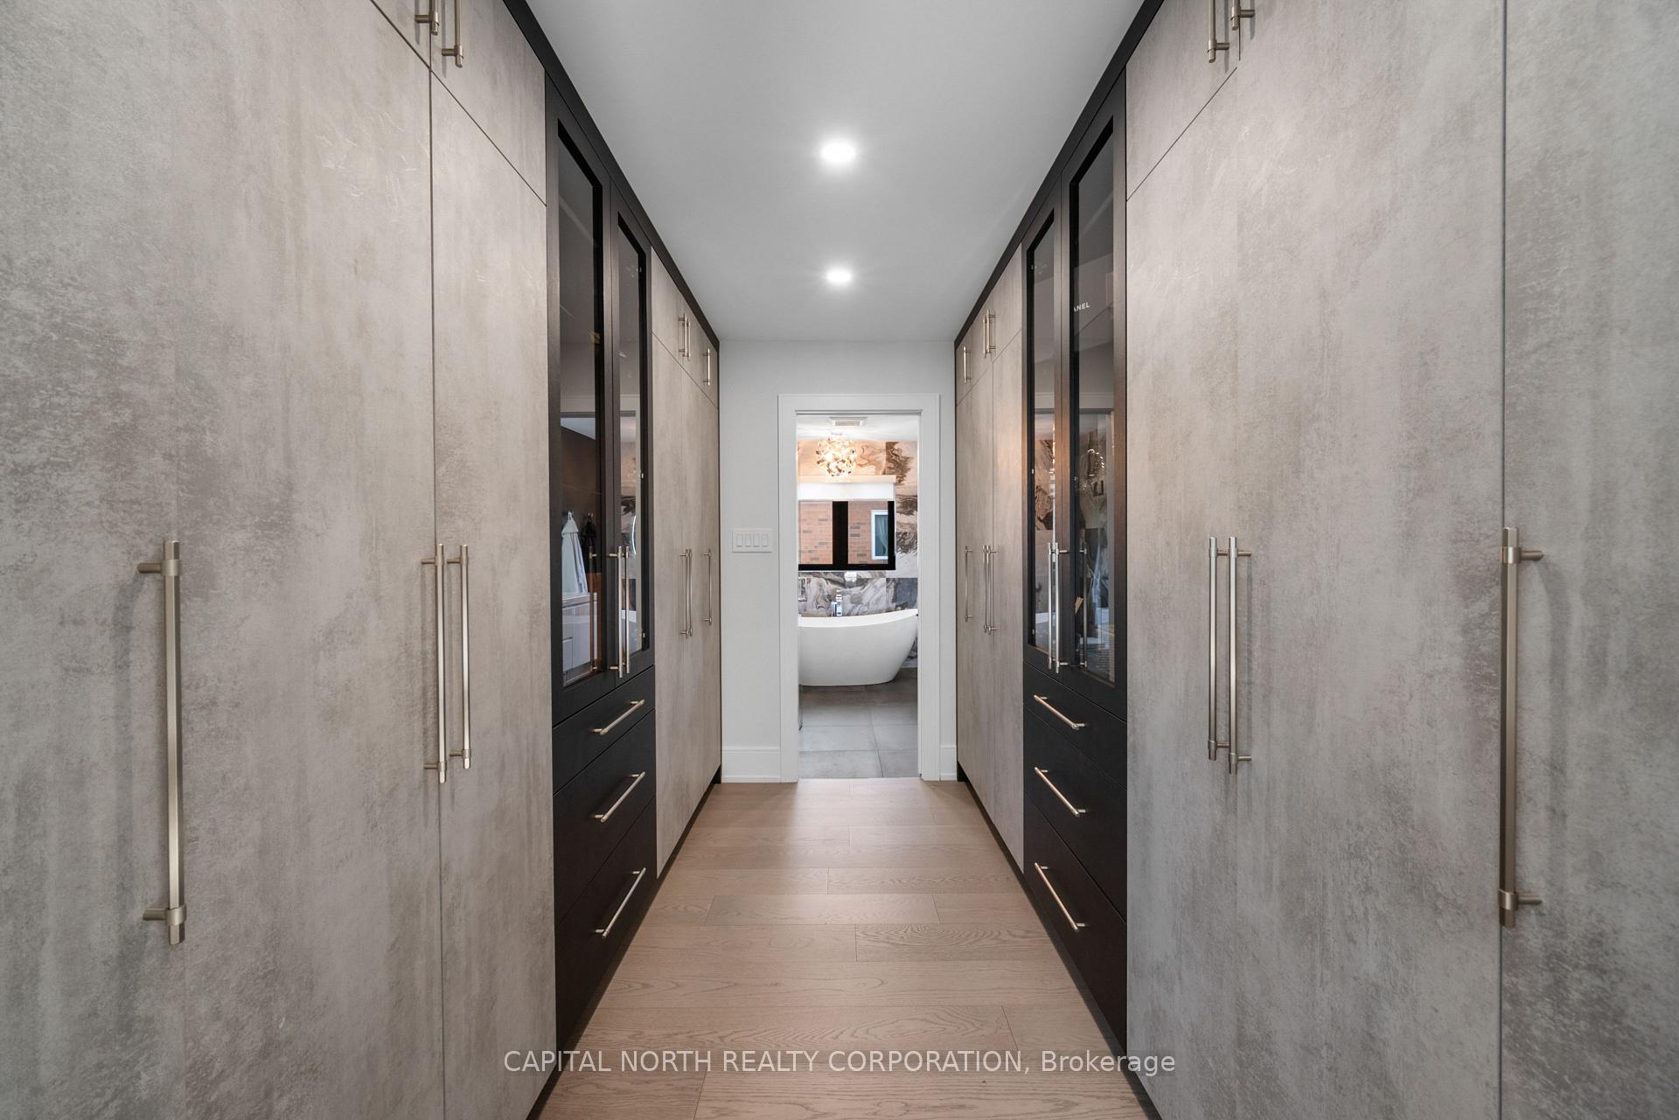
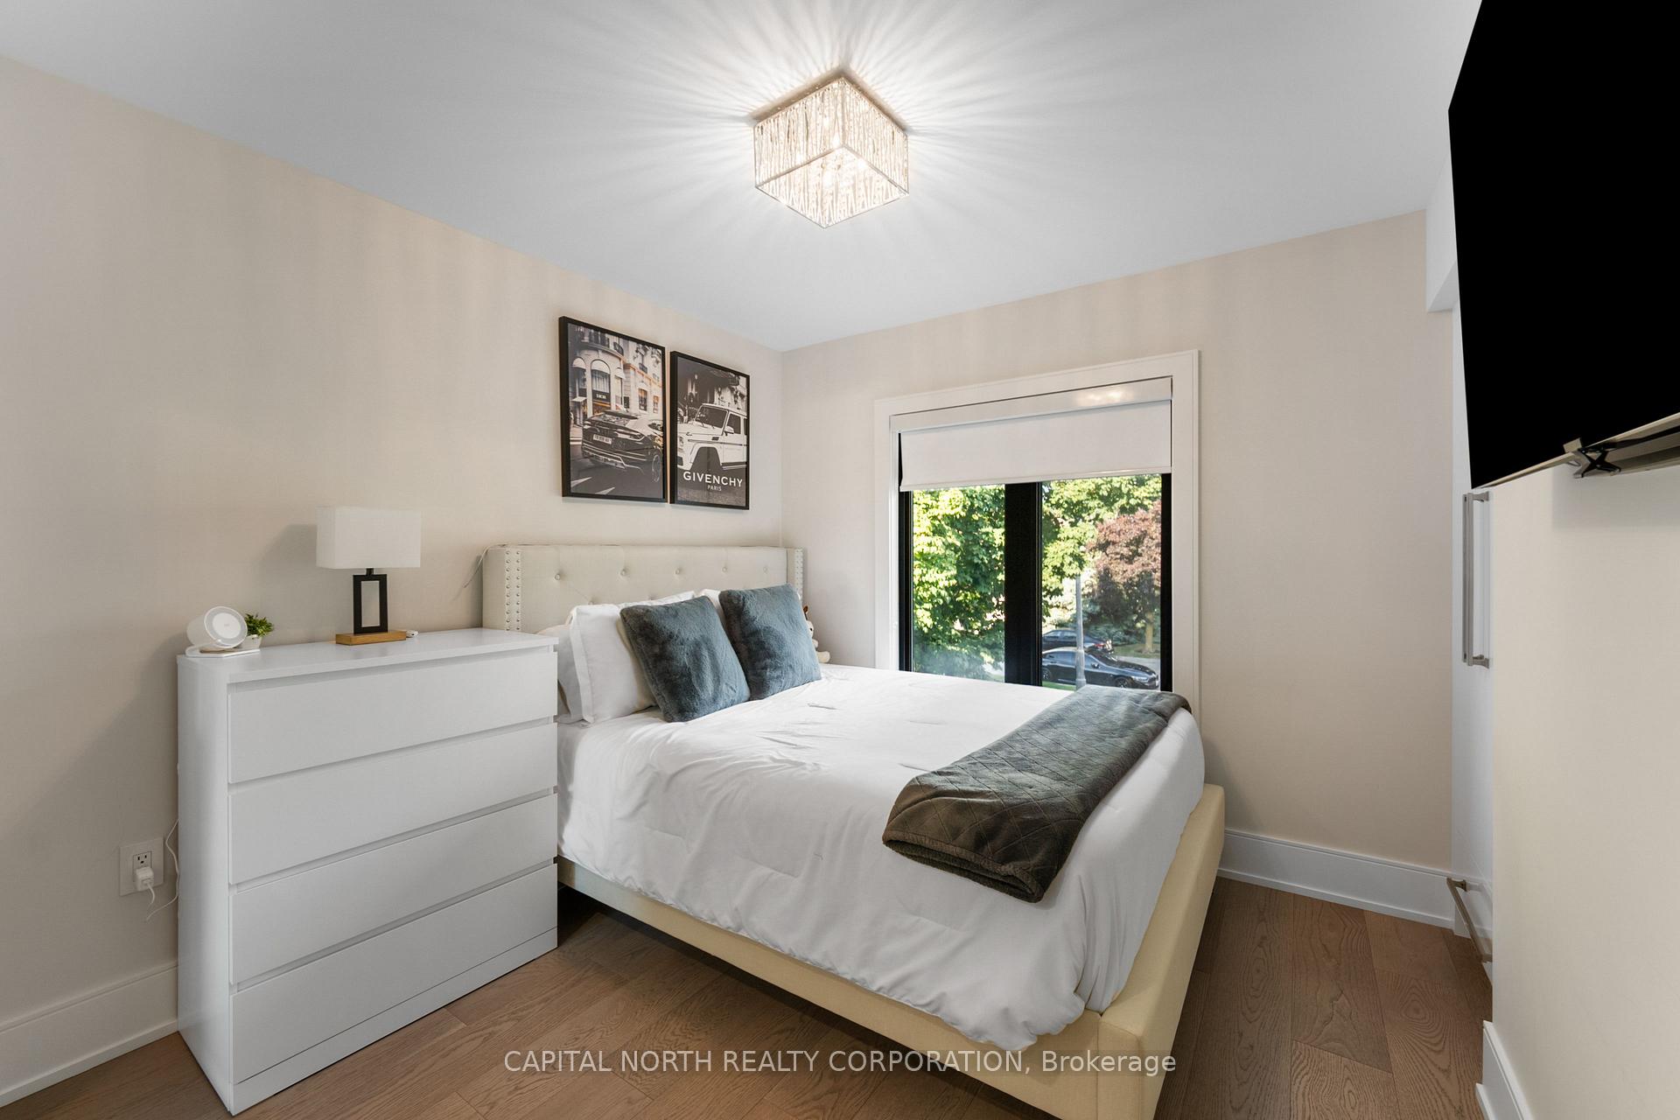
- Generously sized bedrooms with custom cabinetry.
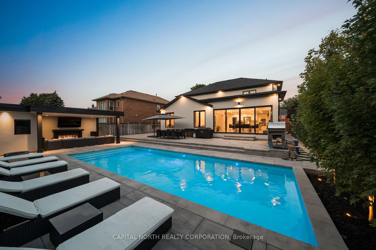
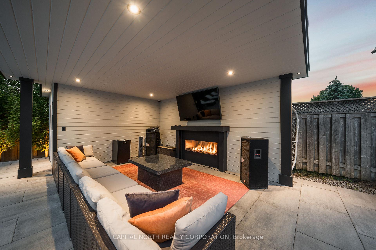
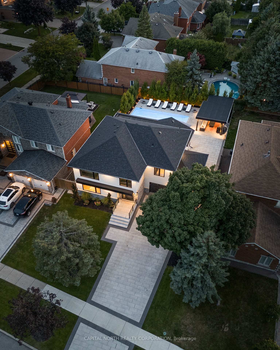
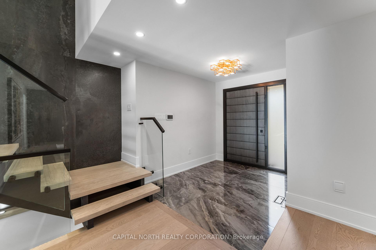
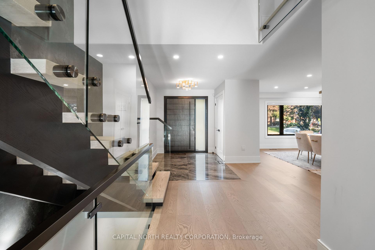
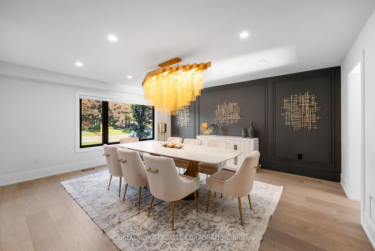
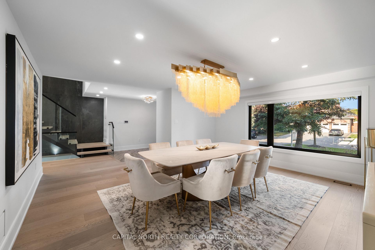
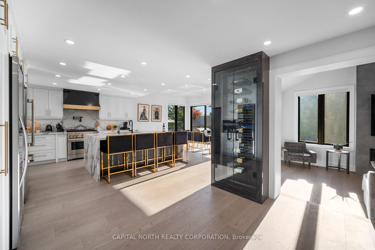
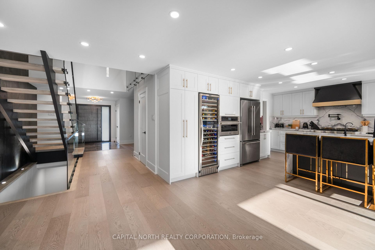
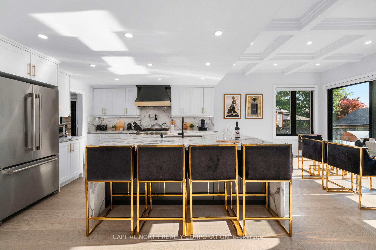
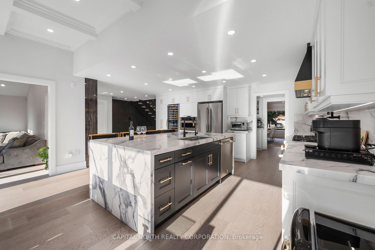
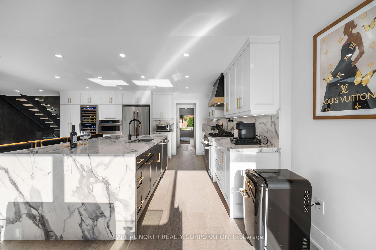
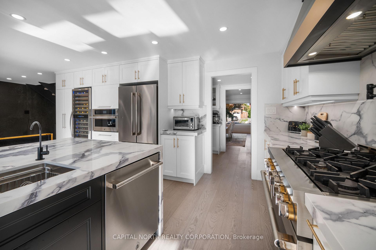
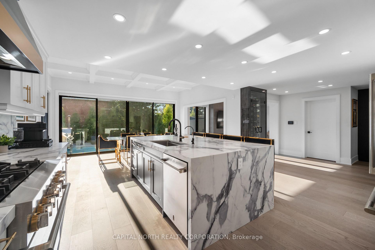
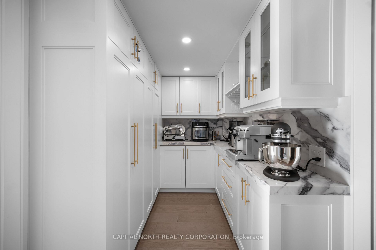
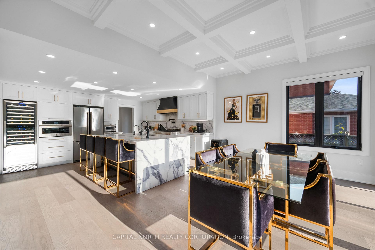
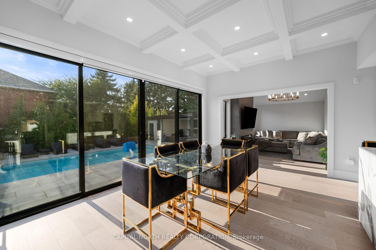
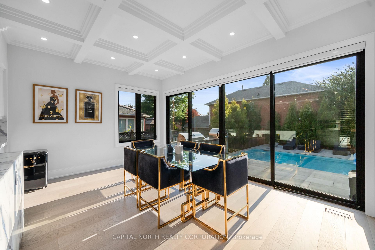
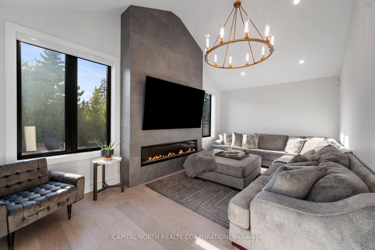
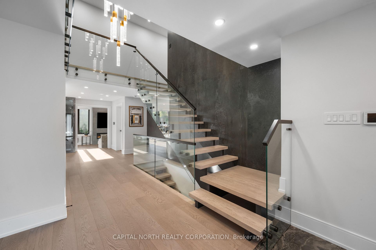
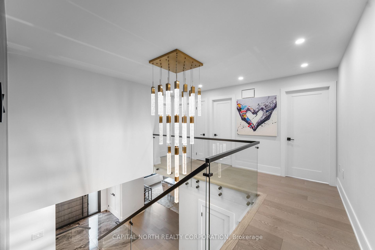
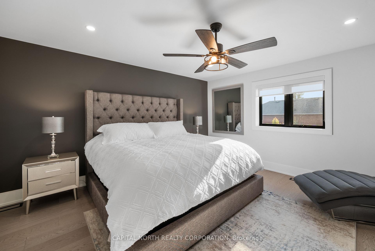
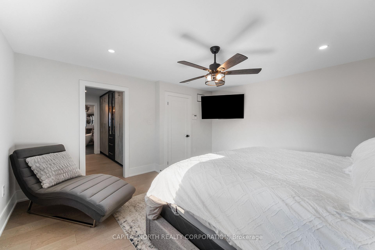
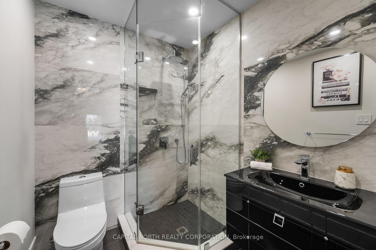
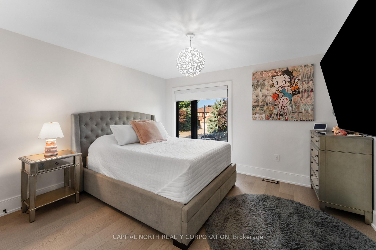
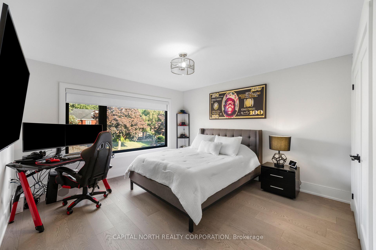
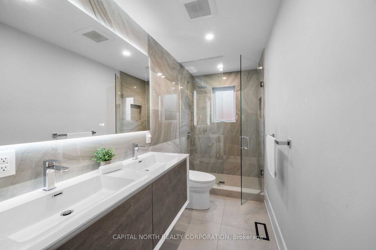
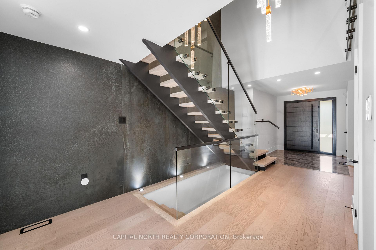
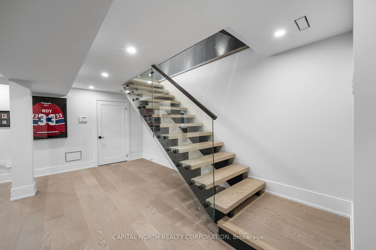
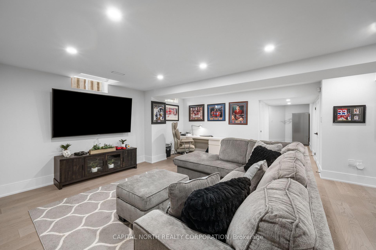
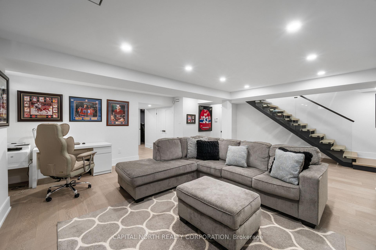
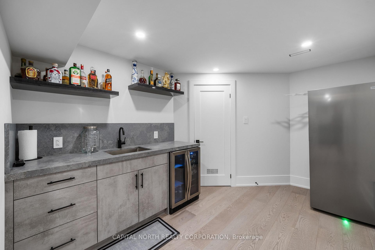
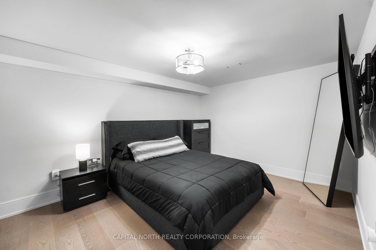
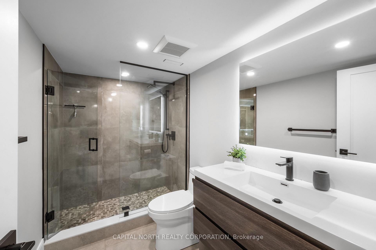
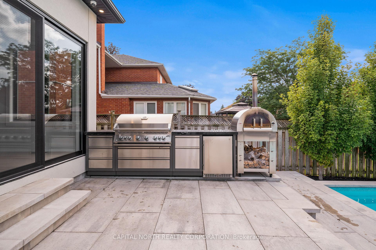
This Custom Build Weston Downs Residence Embodies Modern Luxury And Thoughtful Design. Offering 4+1 Bedrooms And 5 Bathrooms, The Home Features Hardwood Flooring Throughout Three Levels, New Electrical Systems, HVAC System, Plumbing And Water Filter System. Over 150 LED Potlights And A State-Of-The-Art Control 4 Home Automation System For Seamless Comfort And Convenience. The Main Floor Balances Entertaining And Everyday Living. A Formal Dining Room With Servery And Walk-In Pantry Complements The Chef's Kitchen With A Striking Centre Island, German Quartz Counters And Backsplash And Premium Appliances. The Sun-Filled Breakfast Area Opens To The Pool, While The Family Room Impresses With A Vaulted Ceiling And A 74" Dimplex Linear Electric Fireplace. Upstairs, The Primary Suite Provides A Private Retreat With Custom Built-Ins And A Spa-Inspired Ensuite With Oversized Walk-In Shower And Free-Standing Soaker Tub. Three Additional Bedrooms Are Generously Sized, Including One With An Ensuite And Custom Cabinetry.The Lower Level Is Ideal For Entertainment, Featuring A Bedroom, Recreation Room, Wet Bar And Custom Home Theatre With A 120" Motorized Screen And Klipsch Surround Sound. Superior Soundproofing Enhances The Basement And All Bathrooms Throughout The House For Privacy And Comfort. Outside, Professionally Landscaped Grounds Include A 16' X 34' Heated Saltwater Pool With Stone Surround, Built-In Kitchen With Granite Counters, Fridge And Napoleon Gas BBQ, Plus A Cabana Anchored By A Barbara Jean Linear Gas Fireplace With Granite Surround. Additional Highlights Include A New Driveway, Garage Doors, Epoxy Garage Floor And Hunter Irrigation System. This Weston Downs Residence Blends Timeless Sophistication With Modern Amenities, Offering An Unparalleled Lifestyle For Discerning Buyers.
Key Facts & Features
Property Costs
- Annual Property Tax Amount
- $7,028
- Land Transfer Tax Fee
- $56,469
Rental Items
- Rental Equipment
- Tankless Water Heater (Reliance - $74.49/month)
- Basement Type
- Finished
Interior Features
- Laundry Level
- Main Level
- Interior Extras
- Auto Garage Door Remote, Bar Fridge, Carpet Free, Central Vacuum, Air Exchanger, ERV/HRV, Storage, Upgraded Insulation, Ventilation System, Water Purifier, Water Softener
- Security Features
- Alarm System, Carbon Monoxide Detectors, Smoke Detector
- Fireplace/Stove
- Yes
- Fireplace Features
- Electric, Family Room
- Elevator
- No
Exterior Features
- Exterior Extras
- Built-In-BBQ, Landscape Lighting, Landscaped, Lawn Sprinkler System
- Pool
- Inground, Salt
- Property Features
- Fenced Yard, Golf, Park, School
Building
- Building Type
- Detached
- Building Style
- 2-Storey
Construction
- Exterior Finish
- Stucco (Plaster), Stone
- Roof
- Asphalt Shingle
- Foundation Details
- Concrete Block, Poured Concrete, Wood Frame
- Special Designation
- Unknown
Lot
- Lot Front
- 62.41 ft
- Lot Depth
- 133.27 ft
- Lot Shape
- Irregular
Inclusions
- Inclusions
- Clothes Washer & Dryer, Wine Fridge, Convection Microwave, Gas Stove, Hood Fan, Dishwasher, All TV Mounts, All Electrical Light Fixtures, All Window Coverings; Main Floor Blinds Are Automated, All Bathroom Mirrors and Fixtures. Built in Speakers, Projector & Screen in Theatre Room. Beverage Fridge in the Basement. Central Air Conditioner. Alarm System and Exterior Cameras.
Exclusions
- Exclusions
- SMEG Beverage Fridge, Outdoor Pizza Oven
Parking & Garages
- Garage Type
- Attached
- Garage Spaces
- 2
- Parking Spaces
- 6
- Total Garage And Parking Spaces
- 8
Heating & Cooling
- Heat Source
- Gas
- Heat Type
- Forced Air
- Air Conditioning
- Central Air
- Water
- Municipal
- Sewers
- Sewer
- Natural Gas
- Yes
- Hydro
- Yes
- Cable
- Yes
- Telephone
- Available
- Bedrooms
- 4 + 1
- Washrooms
- 5
- Kitchens
- 1
- Family / bonus room
- Yes
Room sizes
- Kitchen—Main level, Hardwood Floor, Centre Island, Quartz Counter
- Recreation—Basement level, Hardwood Floor
- Bedroom—Basement level, Hardwood Floor, Closet
- Bedroom 3—Second level, Hardwood Floor, Large Window, Closet
- Breakfast—Main level, Hardwood Floor, Coffered Ceiling(s), W/O To Pool
- Bedroom 4—Second level, Hardwood Floor, 3 Pc Ensuite, B/I Closet
- Dining Room—Main level, Hardwood Floor, Pot Lights, Large Window
- Media Room—Basement level, Hardwood Floor, Built-in Speakers
- Bedroom 2—Second level, Hardwood Floor, Large Window, Closet
- Family Room—Main level, Hardwood Floor, Electric Fireplace, Vaulted Ceiling(s)
- Primary Bedroom—Second level, Hardwood Floor, 5 Pc Ensuite, B/I Closet
Washrooms
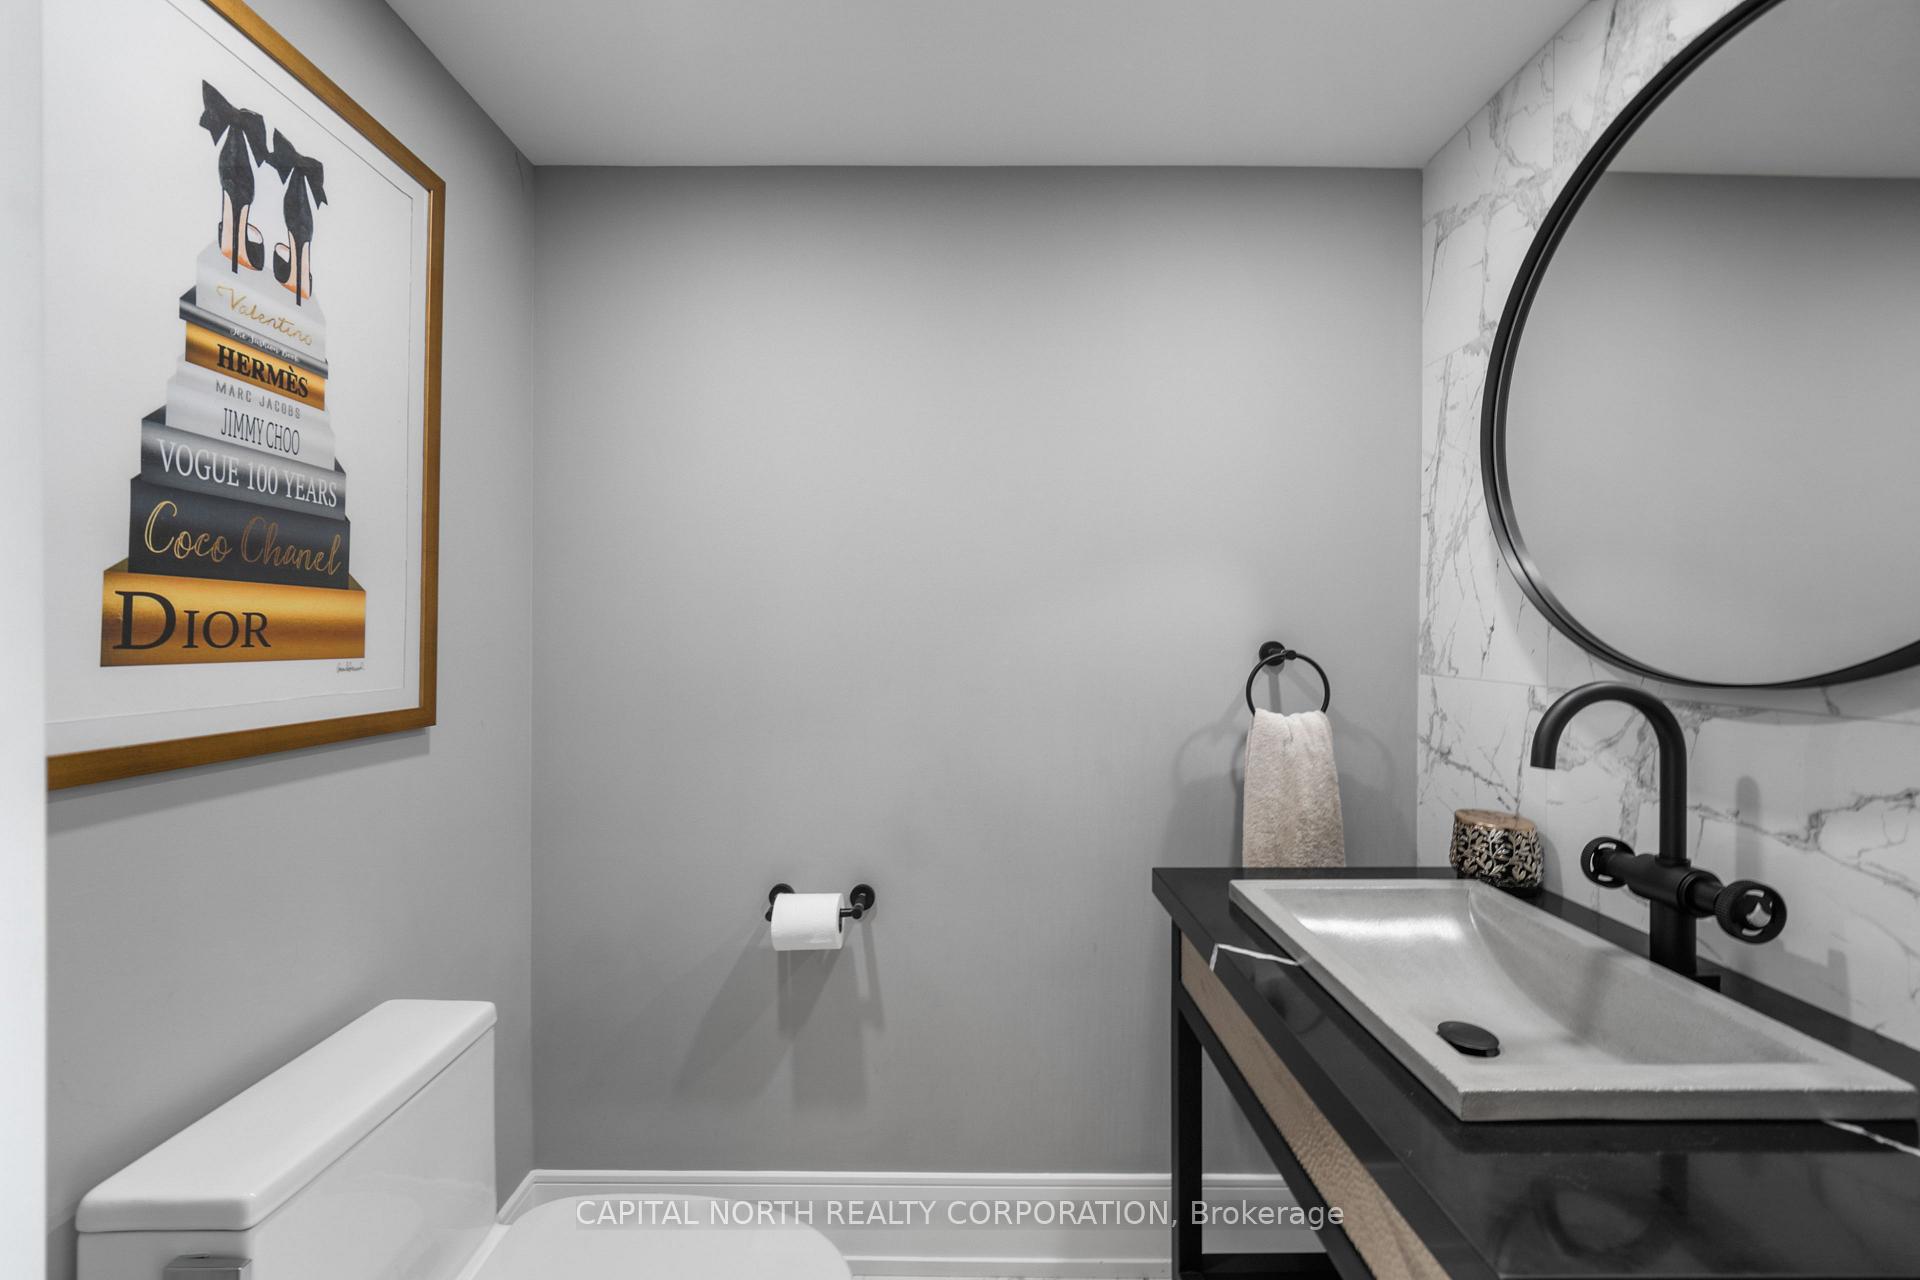
- 2-piece, Main
- 3-piece, Basement
- 3-piece, Second
- 5-piece, Second
- 4-piece, Second
- Municipality
- Vaughan
- Neighbourhood
- East Woodbridge
- Main cross streets
- Weston Rd/Langstaff Rd
- Directions
- Weston Rd/Langstaff Rd
- MLS® number
- N13862030
- Data source
- Toronto Regional Real Estate Board
- Listed on
- 2026-10-05
- Updated on
- 2026-10-08
- Days on market
- 10 days
- Possession type
- 90+ days
- Co-op commission
- 2.5% + HST
- Seller
- Listed by
- CAPITAL NORTH REALTY CORPORATION
Home Market Value
Current home valuation for 130 Fifth Avenue, Vaughan, East Woodbridge, Vaughan, ON. Listed for $2,799,777
HOMEH Estimate
$2,297,500
Estimated Sales Range
$1,815,025 - $2,779,975
HOMEH Estimate for 130 Fifth Avenue, Vaughan, East Woodbridge
Calculated with a real agent's CMA method — 45+ years of experience, codified. Not an AI guess.
Mortgage Payment Calculator
Compare up to 4 down payment scenarios
20% required for homes $1.5M or more
$559,956
| Scenario 1 | Scenario 2 | Scenario 3 | Scenario 4 | |
|---|---|---|---|---|
−Down payment | % $ | % $ | % $ | % $ |
+CMHC insurance | $0 | $0 | $0 | $0 |
=Total mortgage | $2,239,822 | $2,099,833 | $1,959,844 | $1,819,855 |
Amortization | ||||
Mortgage rate | % | % | % | % |
| Payment frequency | ||||
=Mortgage payment | $10,936monthly | $10,252monthly | $9,569monthly | $8,885monthly |
Land Transfer Tax
$56,469
$56,469
Around this home
No schools found nearby
Data provided by OpenStreetMap & Fraser Institute School Rankings
Ask HOMEH
New!Hi there!
👋Text or call (416) 301-9001
Recommended for you
Based on homes you've looked at.
No recommended properties found.
Nearby similar homes
No nearby properties found.
More real estate resources
Other homes nearby
Explore this area
Nearby neighbourhoods
No nearby listings available.