
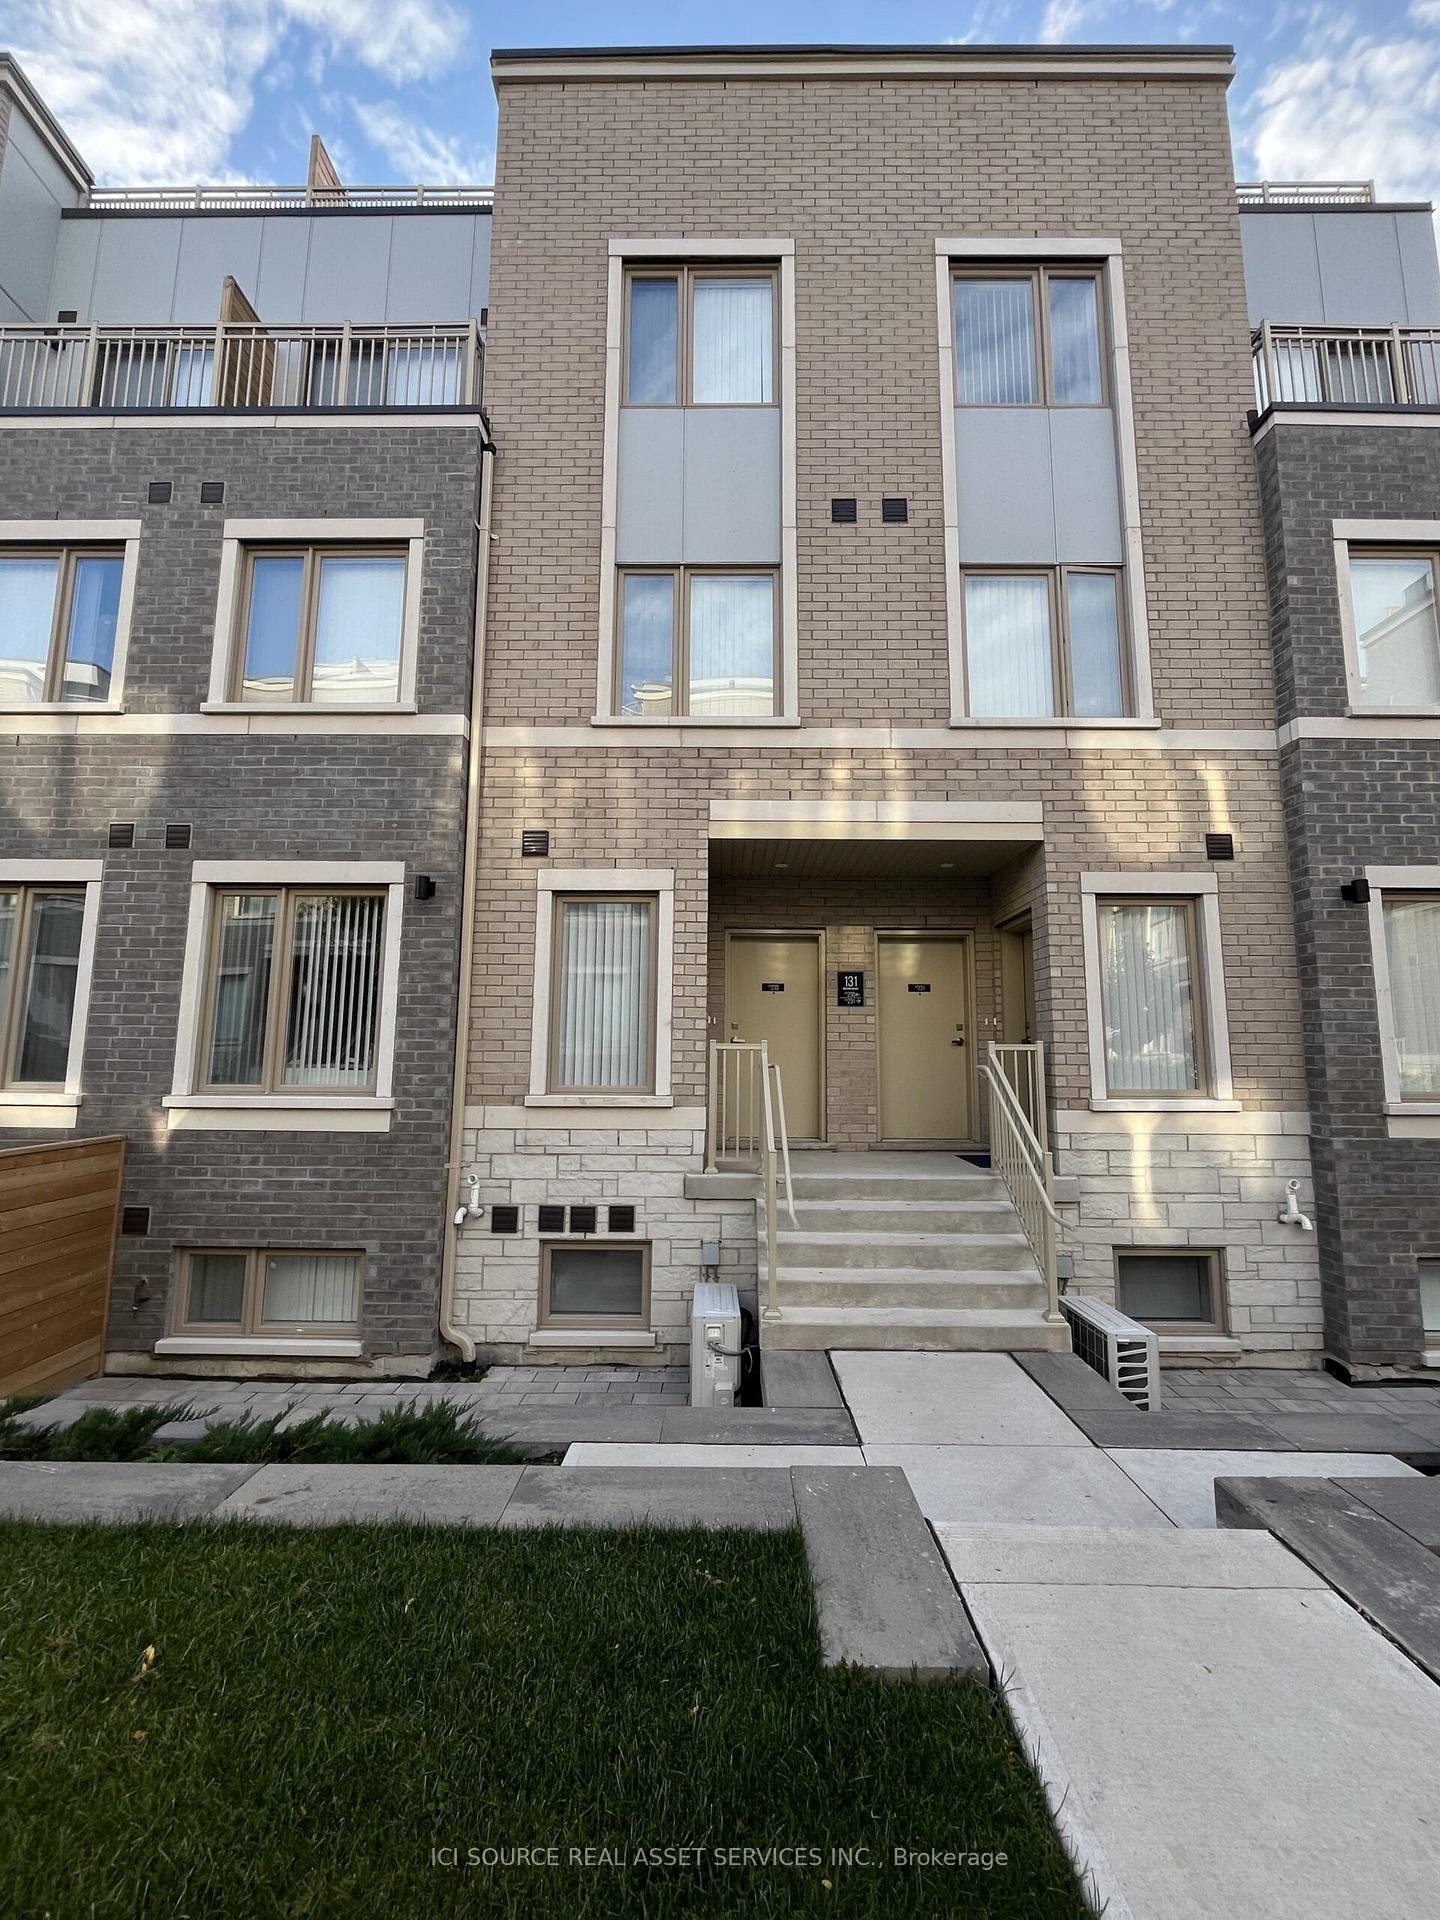
Unit 230, 131 Honeycrisp Crescent
Vaughan (Vaughan Corporate Centre), ON L4K 0N7
Included in Rent: Common Elements, Parking
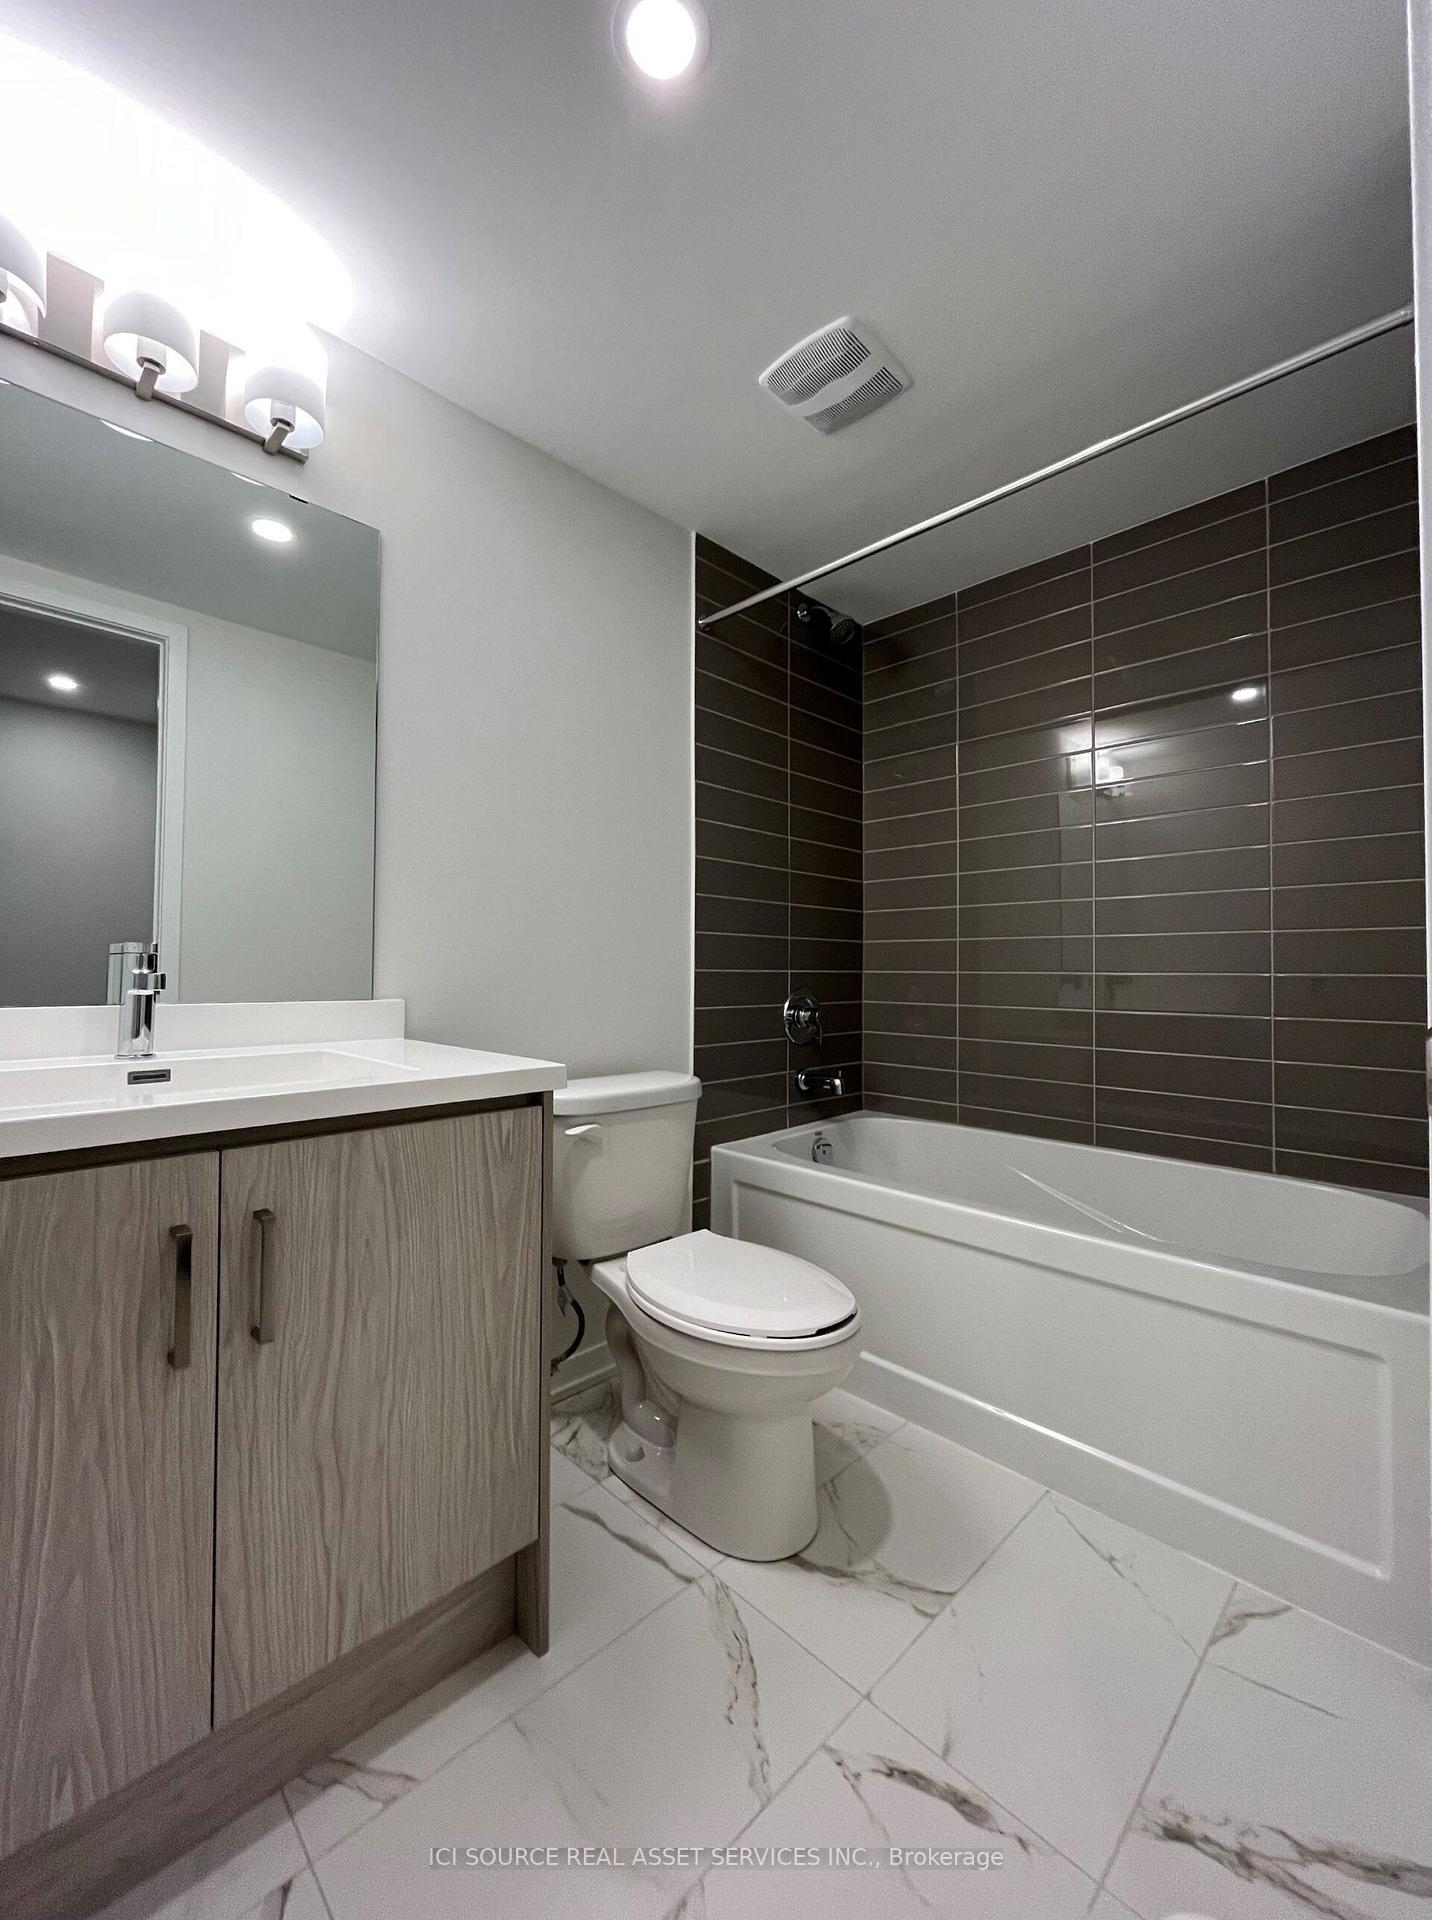
- 3Bedrooms
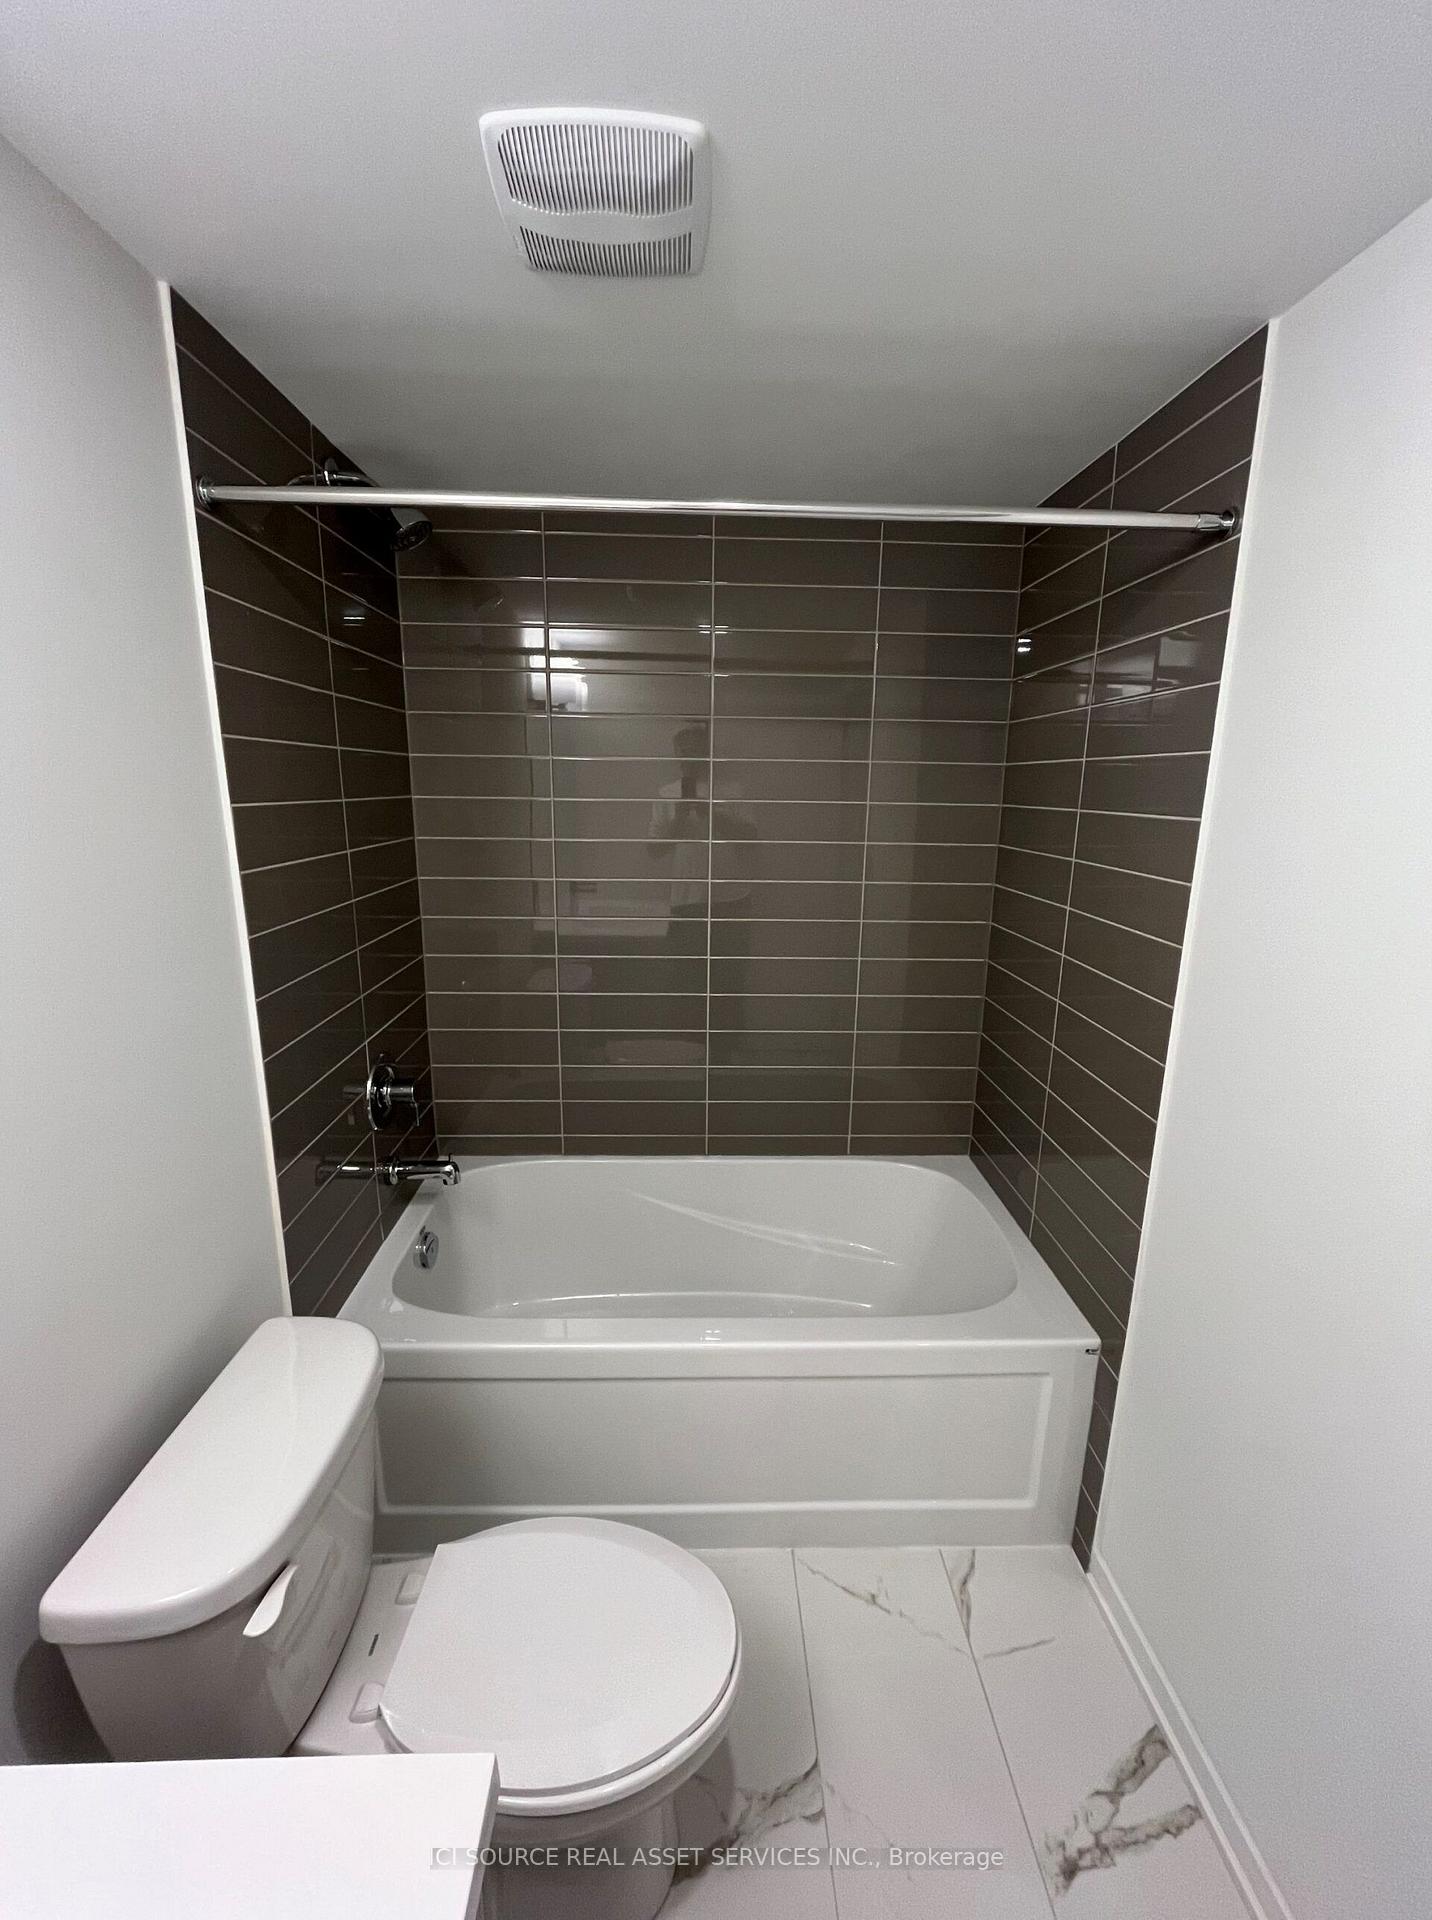
- 3Bathrooms
- 1Parking
- 1200–1399Sq Ft
- Nov 1Available
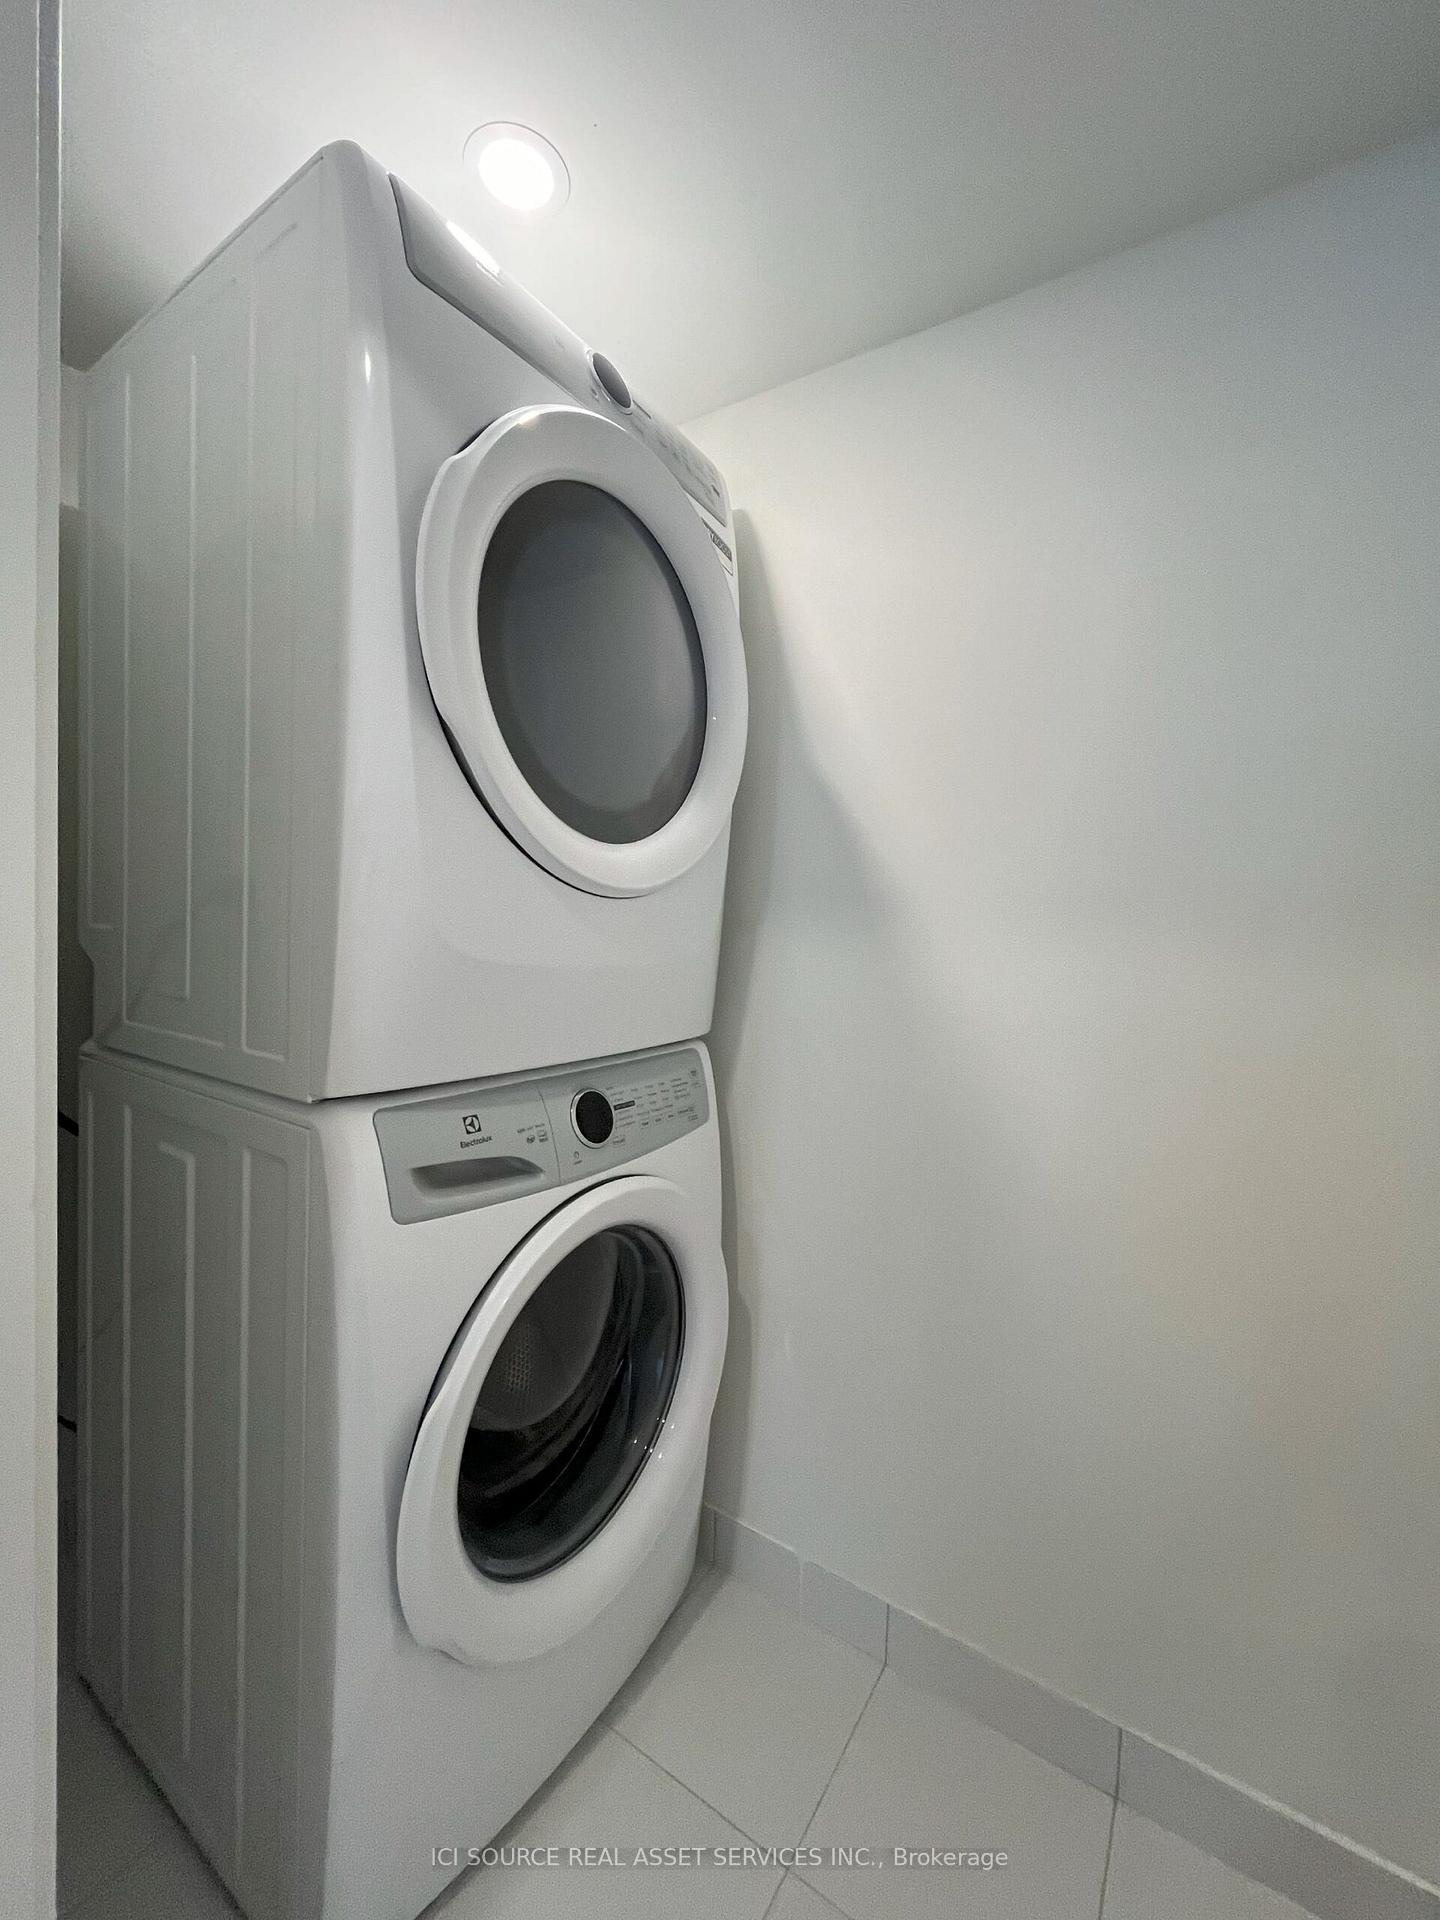
- EnsuiteLaundry
- 2nd Floor, 3rd FloorFor Lease
- Partially

Sale & Price History for Unit 230, 131 Honeycrisp Crescent, Vaughan, Vaughan Corporate Centre
| Start Date | End Date | Price | Event | MLS# |
|---|---|---|---|---|
| No listing history available | ||||
Real estate boards require you to or to see the full details of this property.
*Sold prices and complete sale & price history are regulated data. Under the Trust in Real Estate Services Act, 2002 (TRESA) and the rules of the Real Estate Council of Ontario (RECO), and pursuant to the Multiple Listing Service® rules of the Canadian Real Estate Association (CREA) and the Toronto Regional Real Estate Board (TRREB), this information may be shown only to registered users who have agreed to the applicable terms of use (a Virtual Office Website, or "VOW," arrangement). HOMEH Inc., Brokerage therefore provides it to signed-in members only. Creating an account is free and takes under a minute.
About Unit 230, 131 Honeycrisp Crescent, Vaughan, Vaughan Corporate Centre
Summarized Description
- Luxury urban living in Vaughan's downtown core
- Turnkey condition, meticulously maintained since construction
- Multi-level living space with gourmet layout
- Open-concept main floor ideal for entertaining
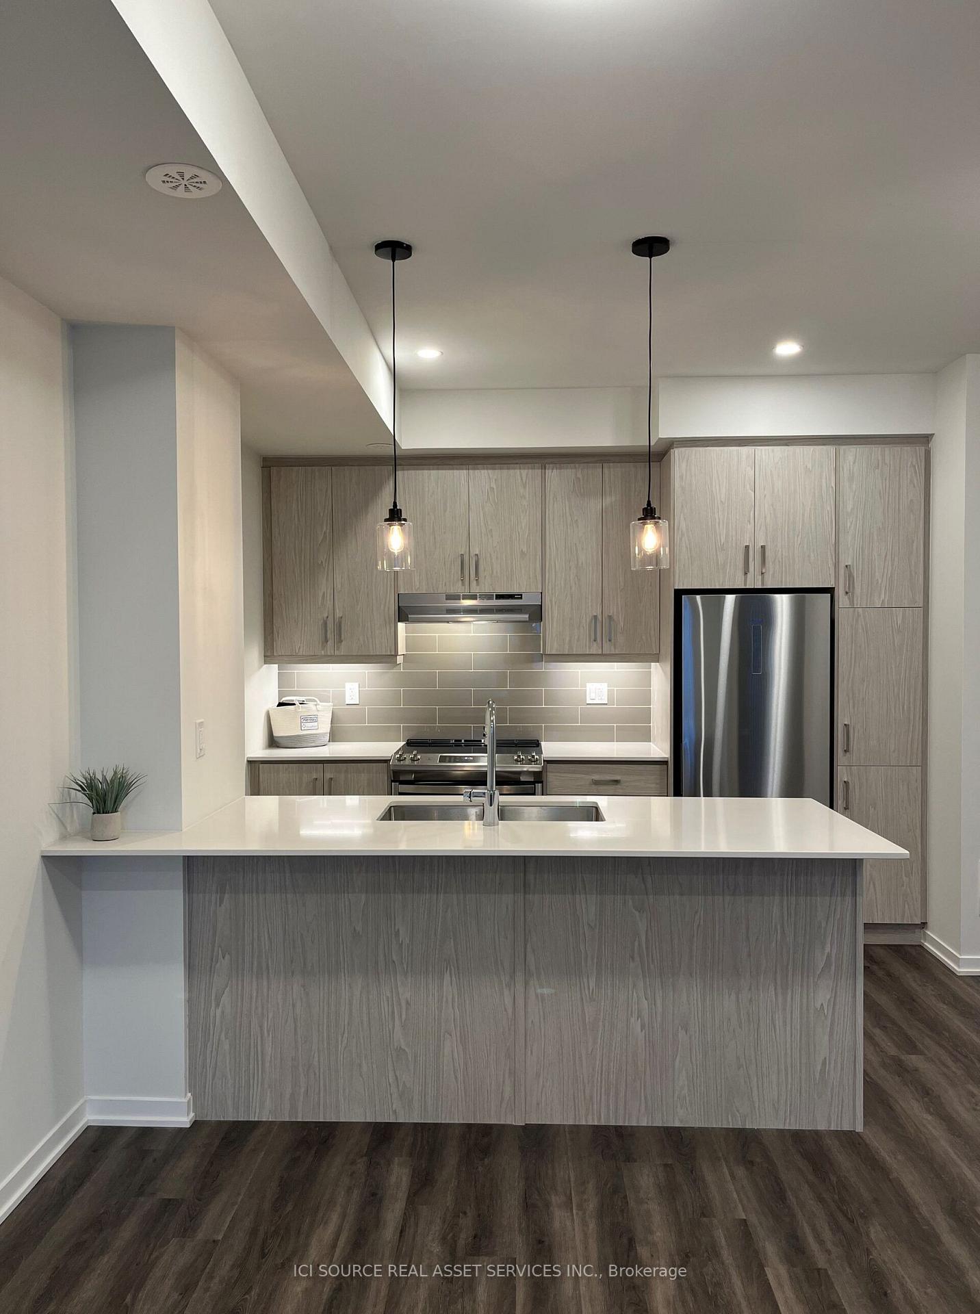
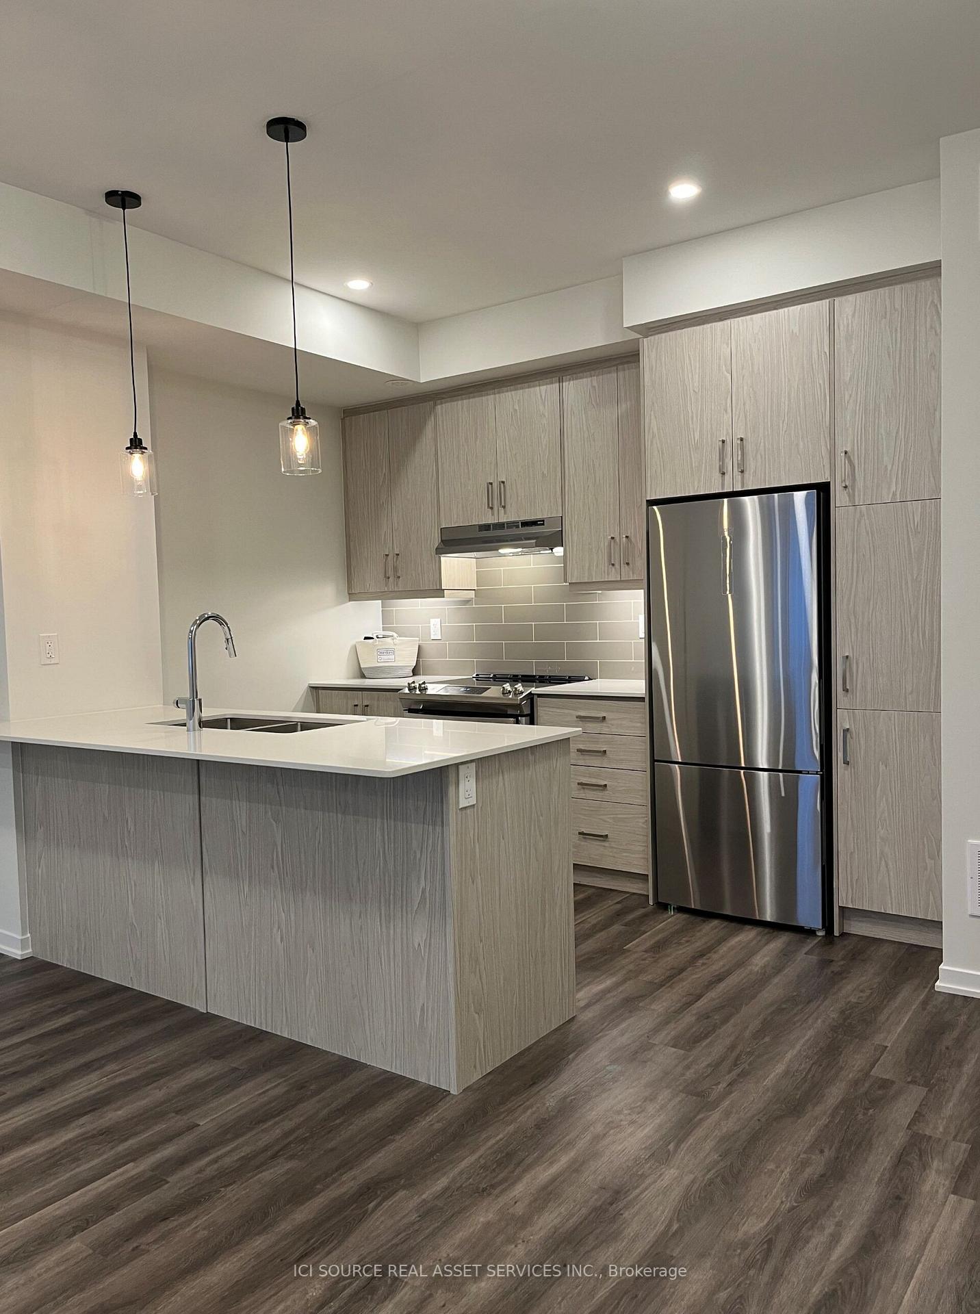
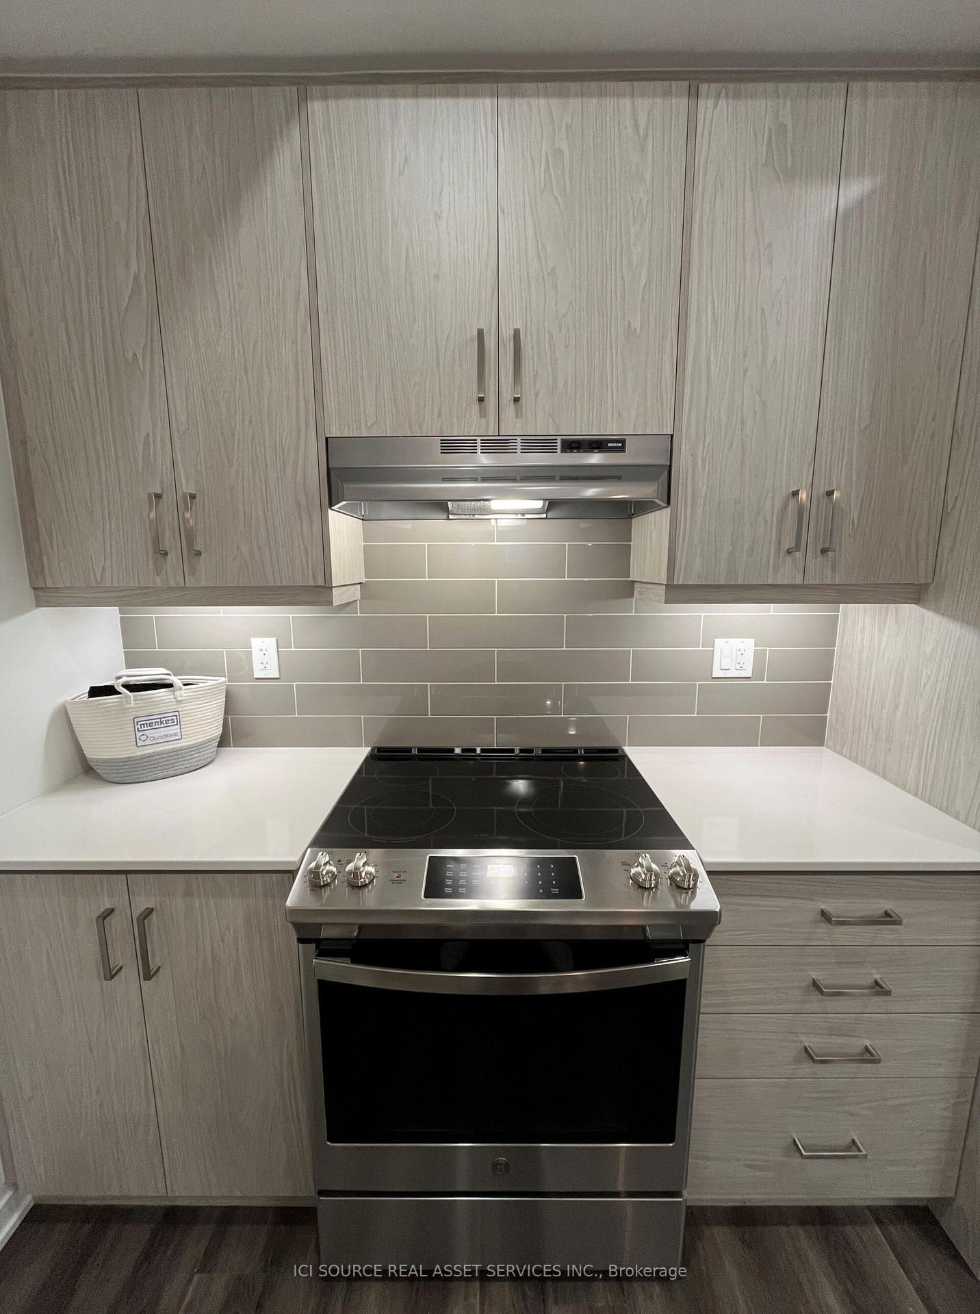
- Includes high-end Chef's appliances and furnishings
- Partially furnished with modern decor package
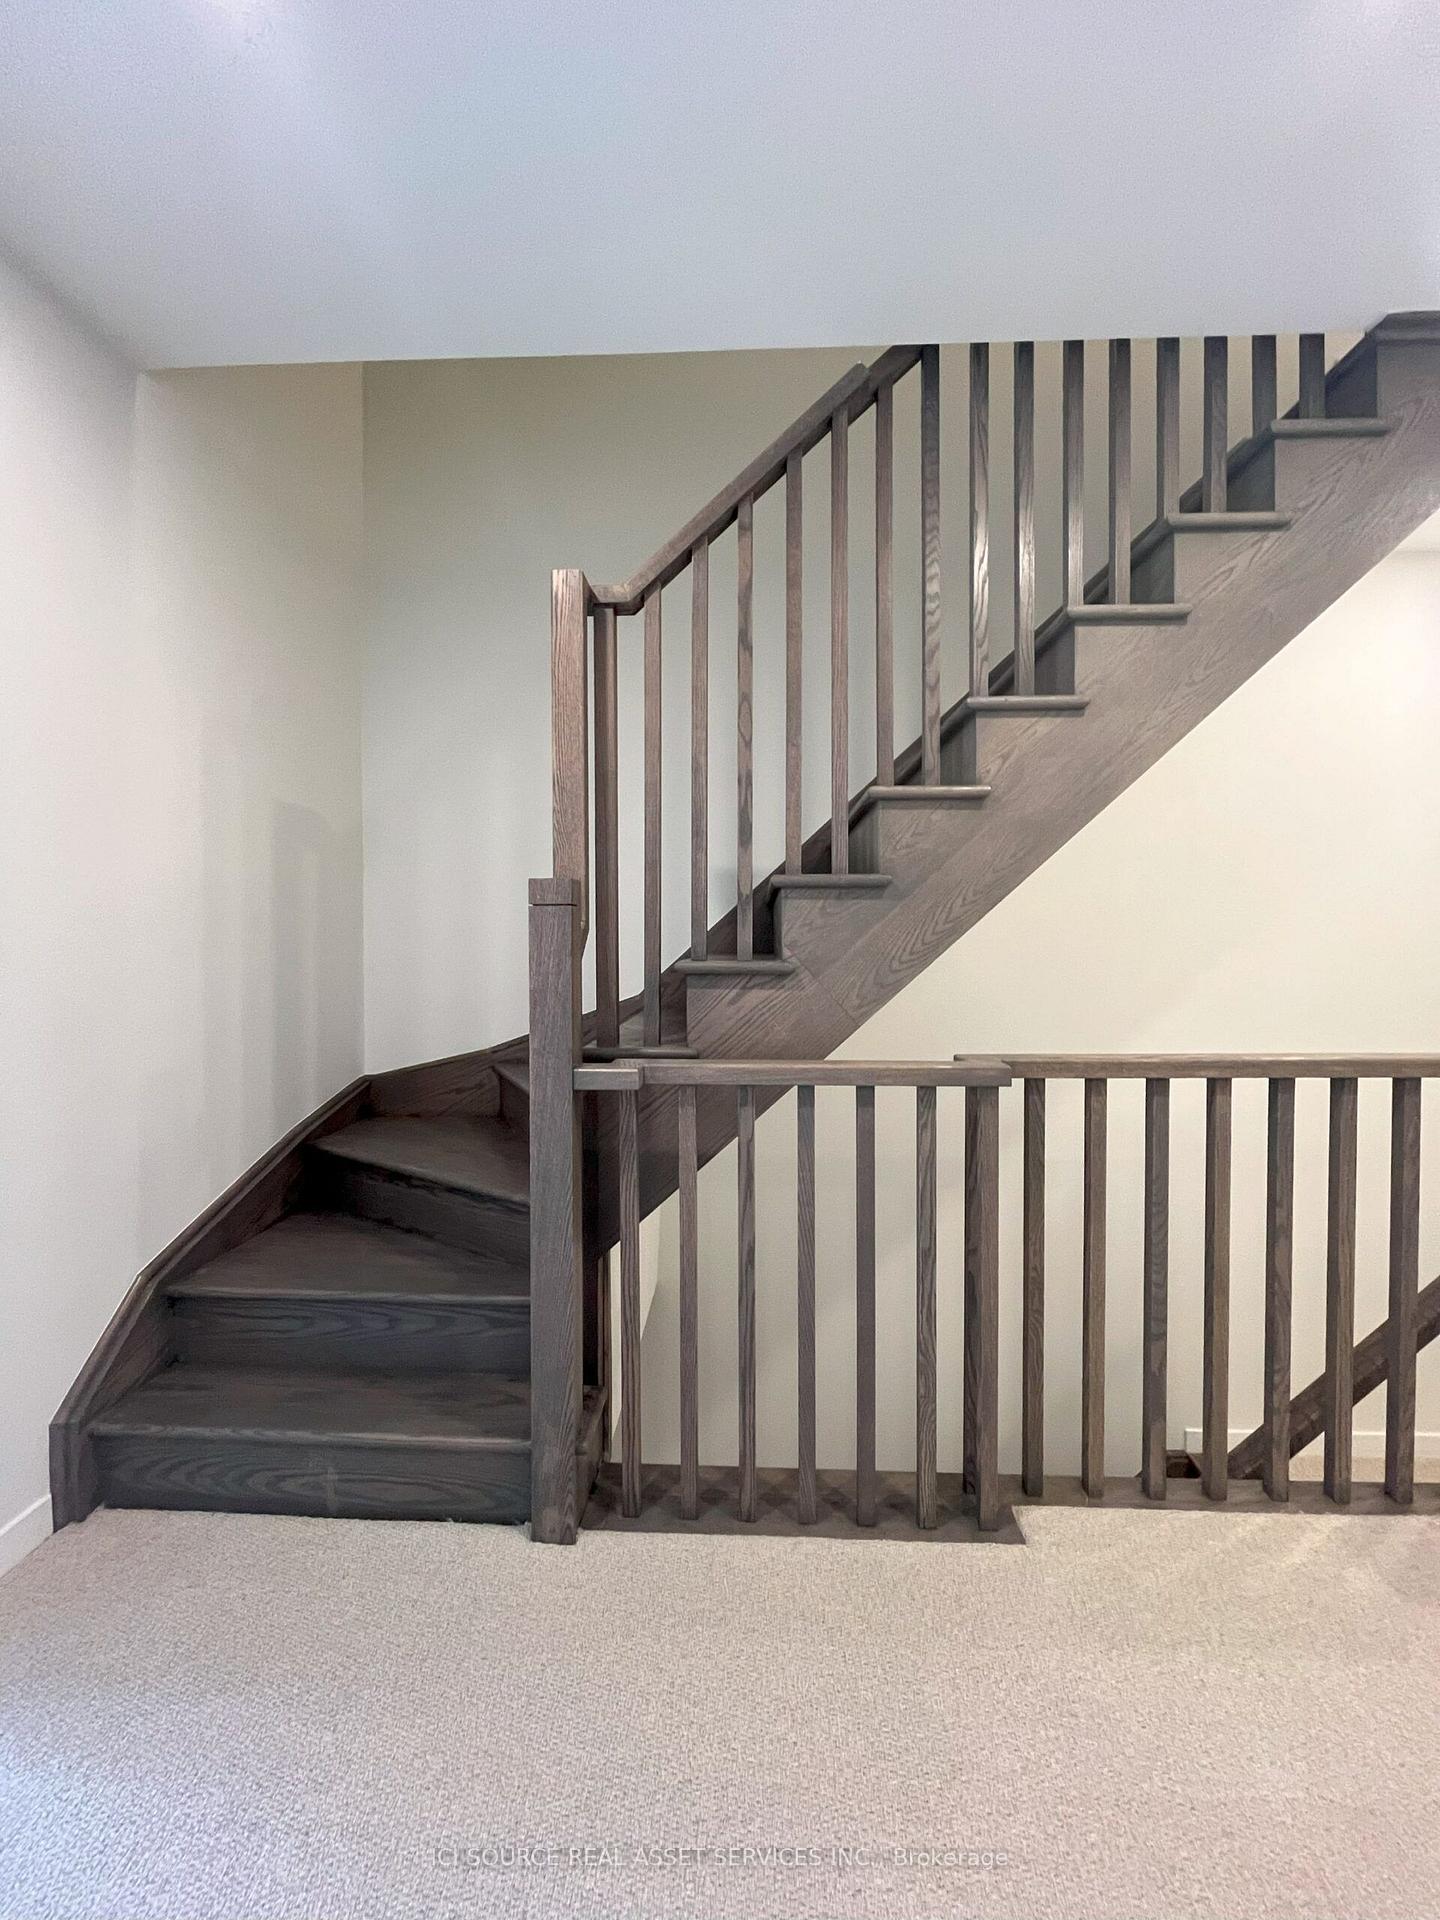
- Solid oak staircases and upgraded lighting features
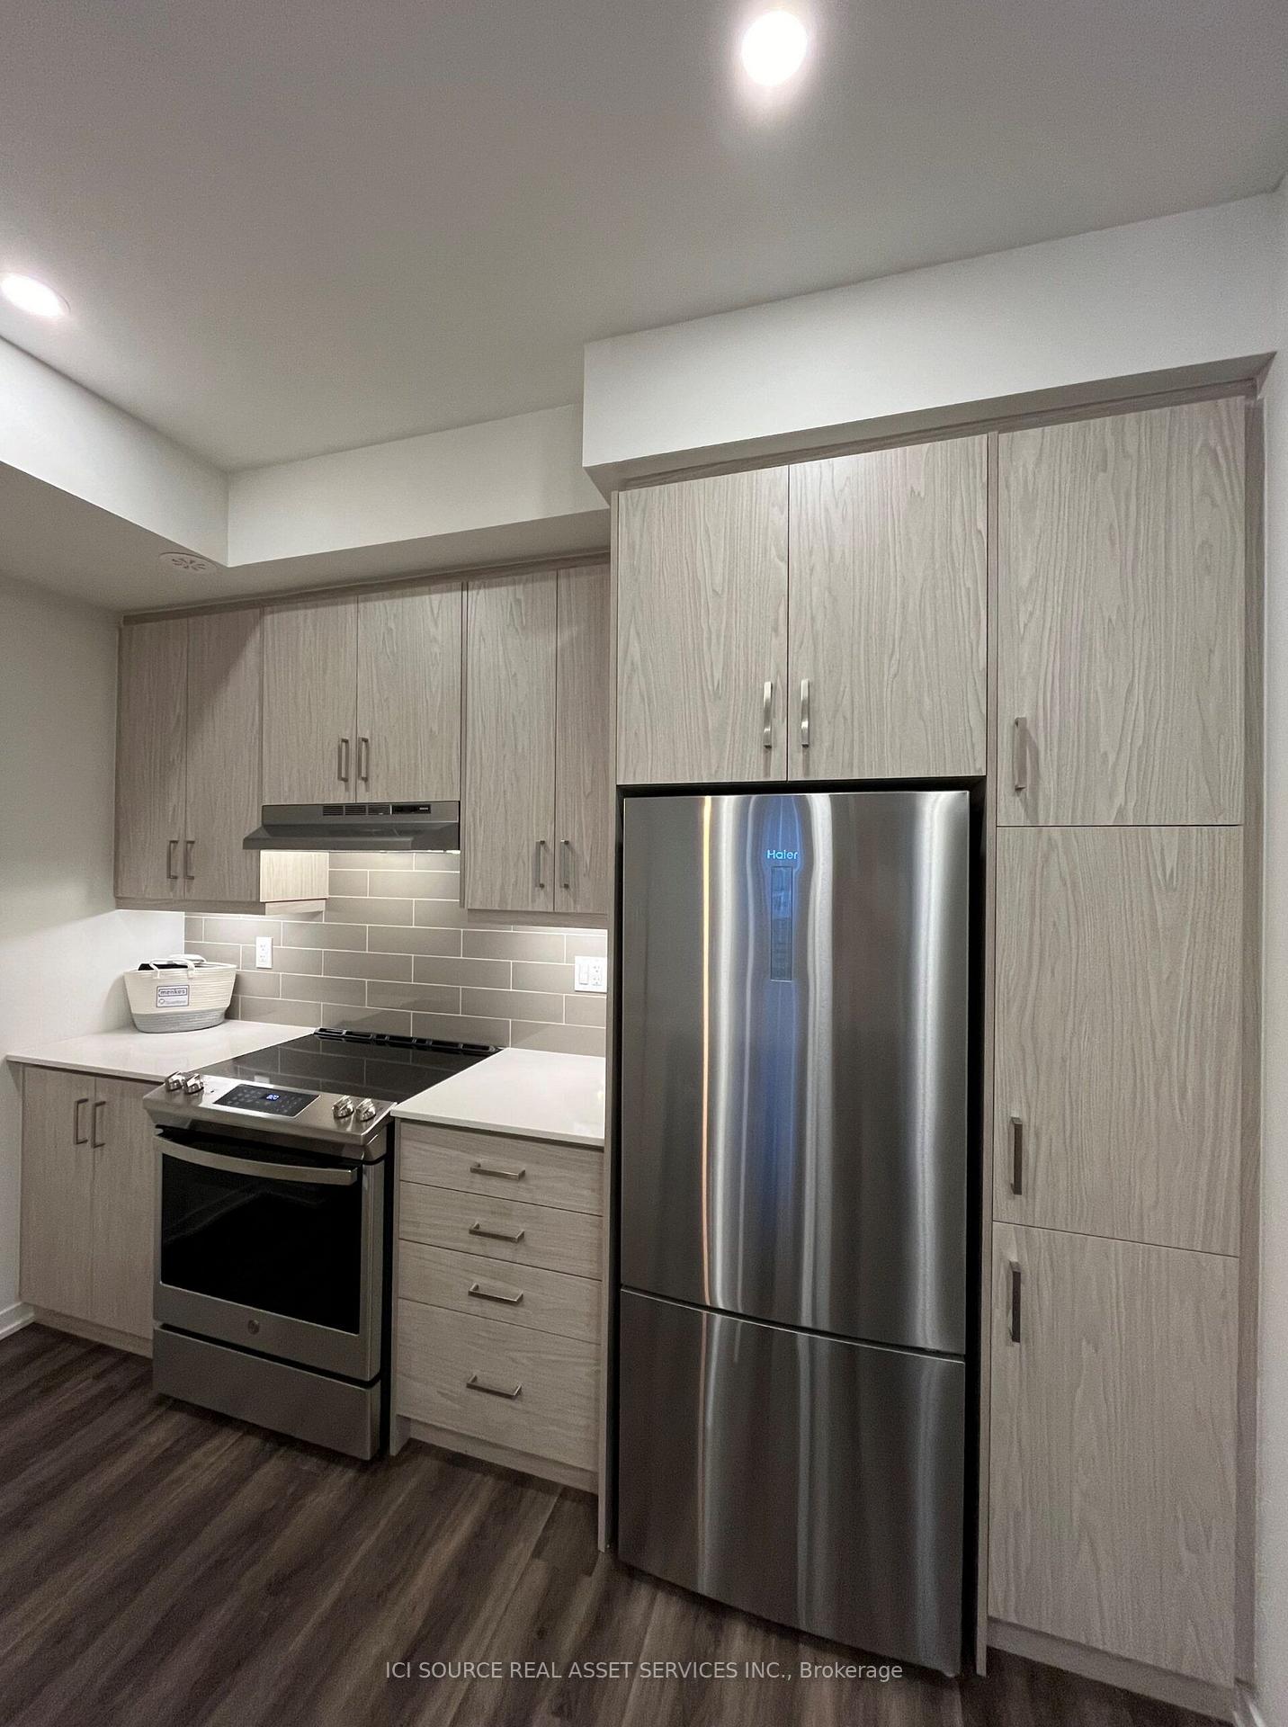
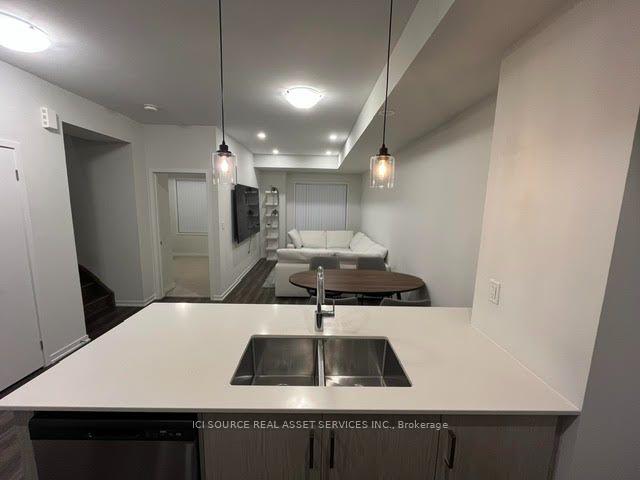
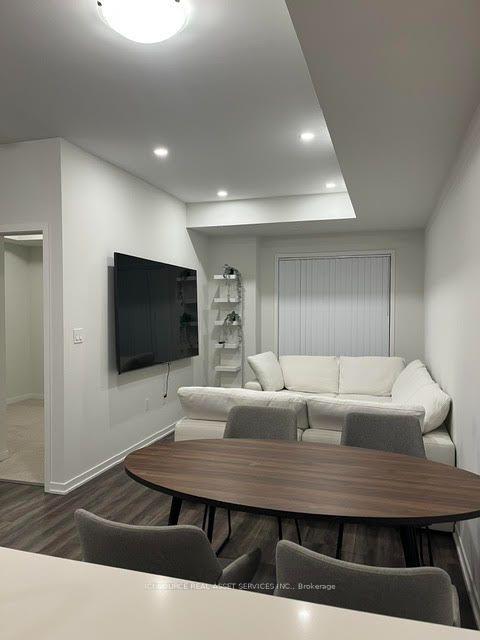
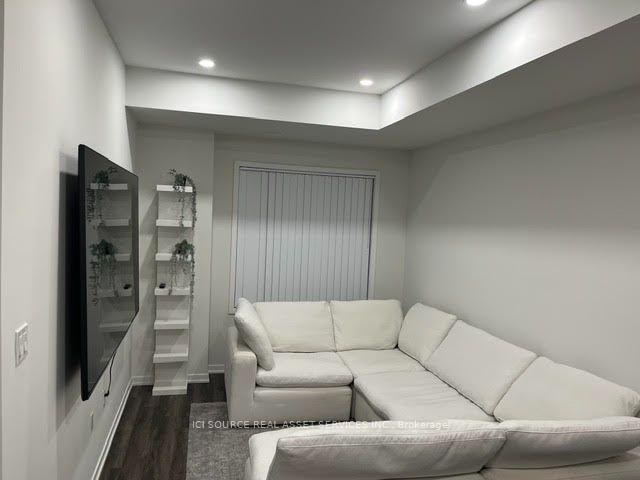
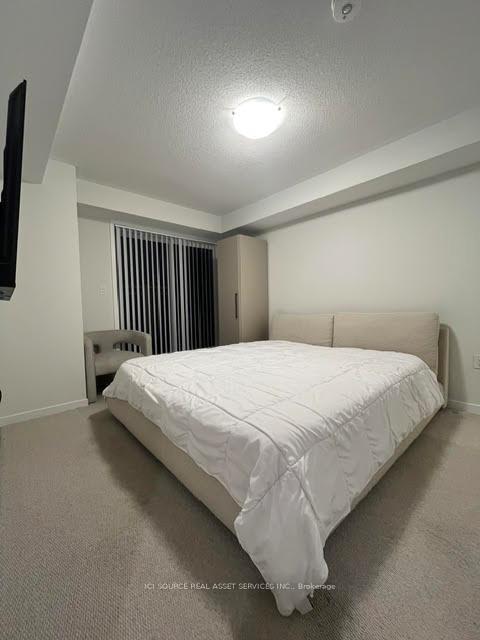
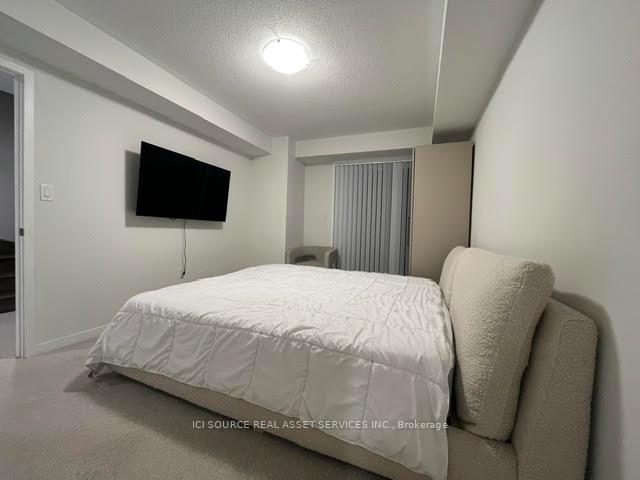
Welcome to luxury urban living in the heart of Vaughan's thriving downtown core! Built by renowned developer Menkes, this partially furnished townhome offers 1,314 square feet of multi-level living space. Meticulously maintained since construction (summer 2024), the unit feels brand new and is in turnkey condition. Features the highly sought-after Latte Collection decor package: Chef's Appliances: Fully equipped kitchen with stainless steel appliances (refrigerator, stove, range hood, built-in dishwasher).Sleek Finishes: smooth ceilings (main floor and hallway) with upgraded contemporary lighting. Architectural Details: solid oak main staircases. Gourmet Layout: open-concept main floor ideal for entertaining. Furnishings include 5-piece sectional sofa, kitchen table and chairs, 54" and 86" TVs, king bed with mattress, bedroom cabinet units, and vertical blinds. Rental Requirements: Standard one-year lease term ($3,350/month + utilities). Credit report with score(Equifax or TransUnion). Employment verification letter and recent pay stubs. References from previous landlords. First and last month's rent deposit required upon lease signing. *For Additional Property Details Click The Brochure Icon Below*
Key Facts & Features
Rental Details
- Portion Of Property For Rent
- 2nd Floor, 3rd Floor
- Furnished
- Partially
- Rent Term
- 12 Months
- Rental Deposit
- No
- Credit Check
- No
- Employment Letter
- No
- Rental Application
- No
- References Required
- No
Included In Rent Fee
- Common Elements
- Parking
Rental Items
- Rental Equipment
- Enercare Boiler, Air Handler, Air Conditioner, Storage Tank
- Basement Type
- None
Interior Features
- Pets Permitted
- No
- Laundry Features
- Ensuite
- Interior Extras
- ERV/HRV
- Security Features
- Security Guard
- Fireplace/Stove
- No
- Elevator
- No
Exterior Features
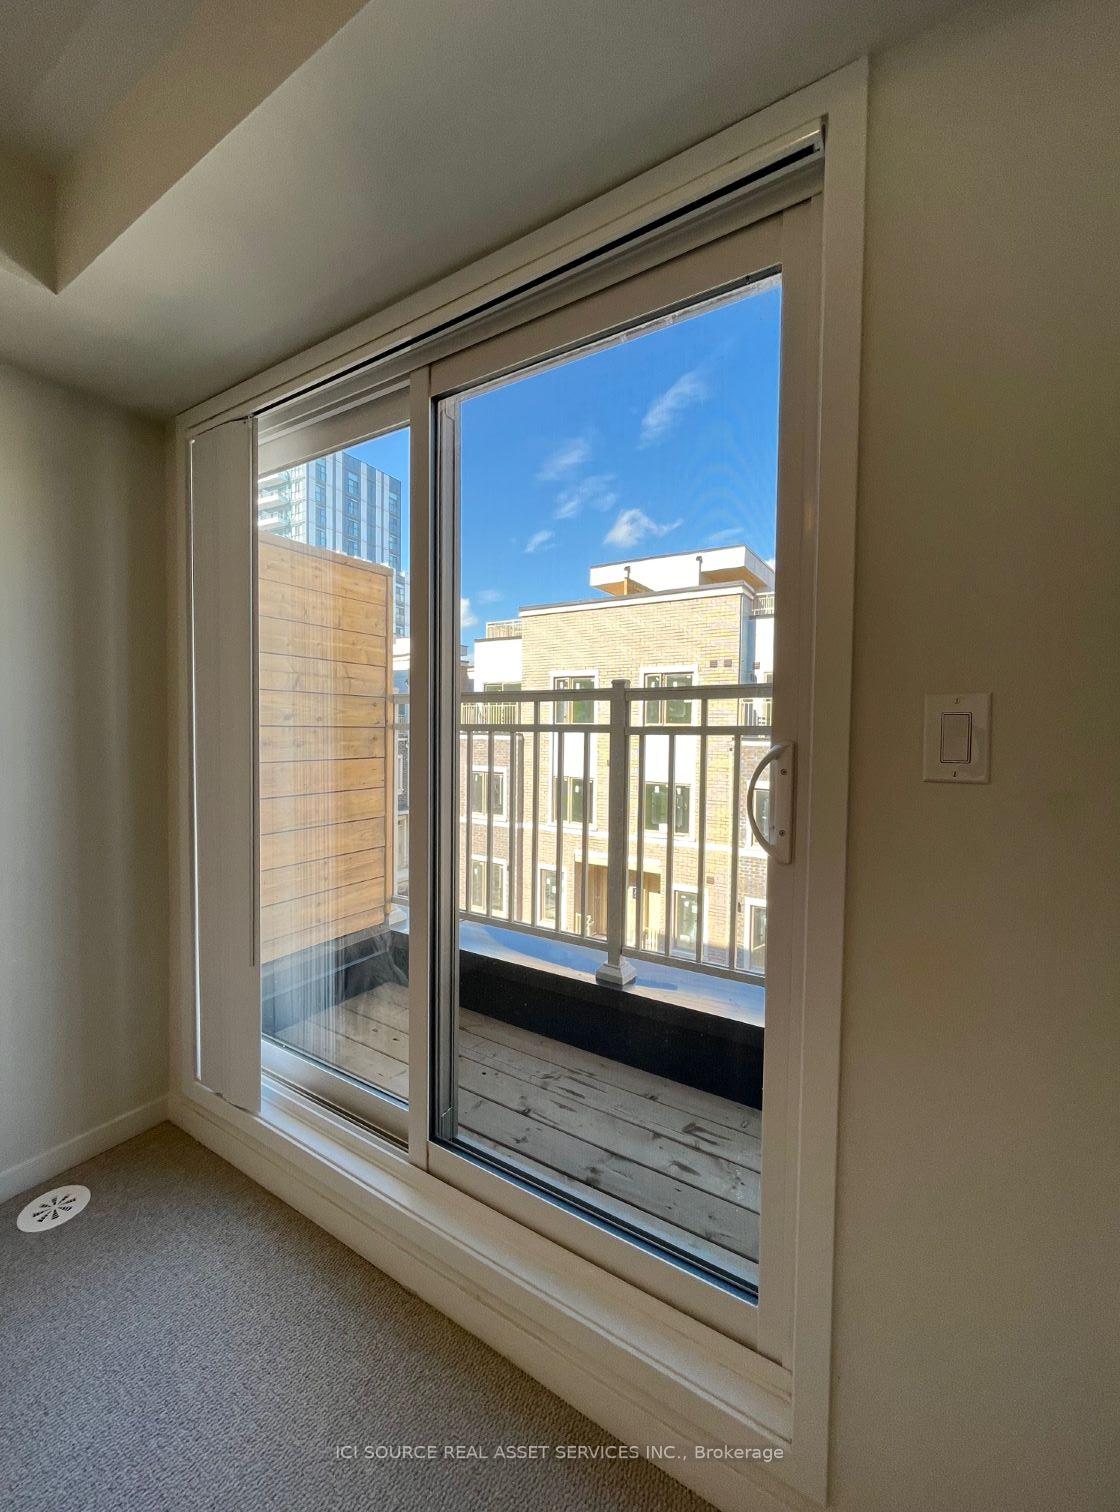
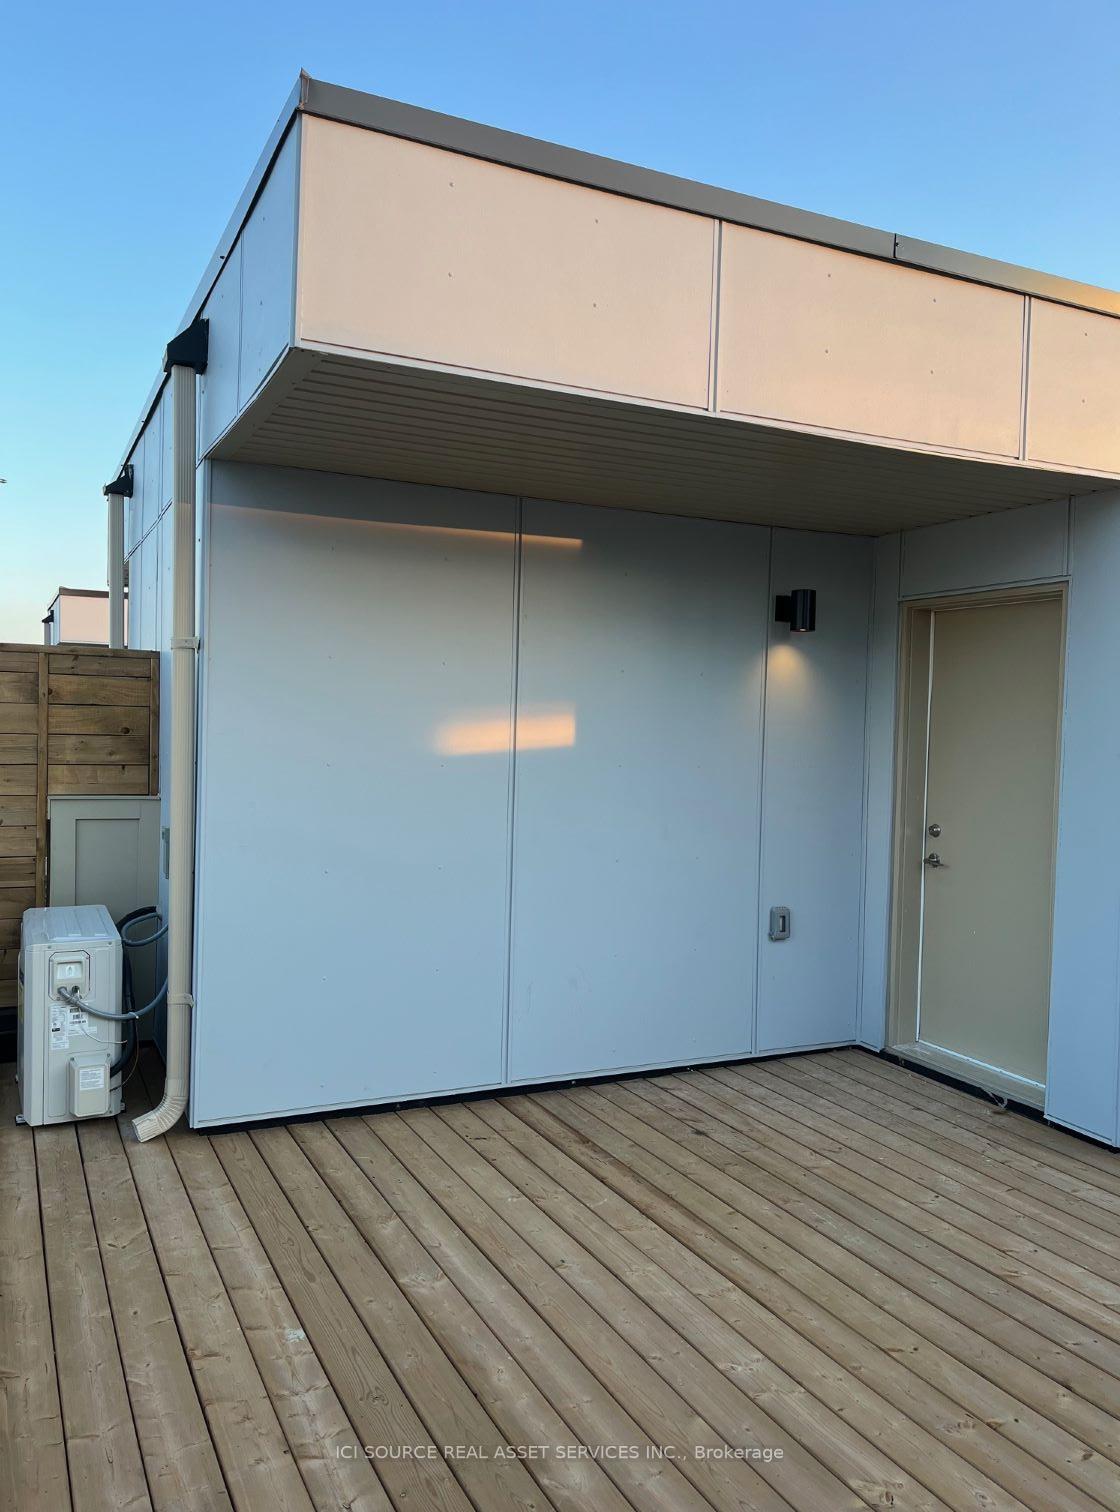
- Balcony
- Terrace
Building Amenities
- BBQs Allowed
- Party Room/Meeting Room
- Rooftop Deck/Garden
- Visitor Parking
Building
- Building Type
- Condo Townhouse
- Building Style
- Stacked Townhouse
- Condo Corp Number
- 1555
Construction
- Exposure
- East
- Exterior Finish
- Brick
- Special Designation
- Unknown
Inclusions
- Inclusions
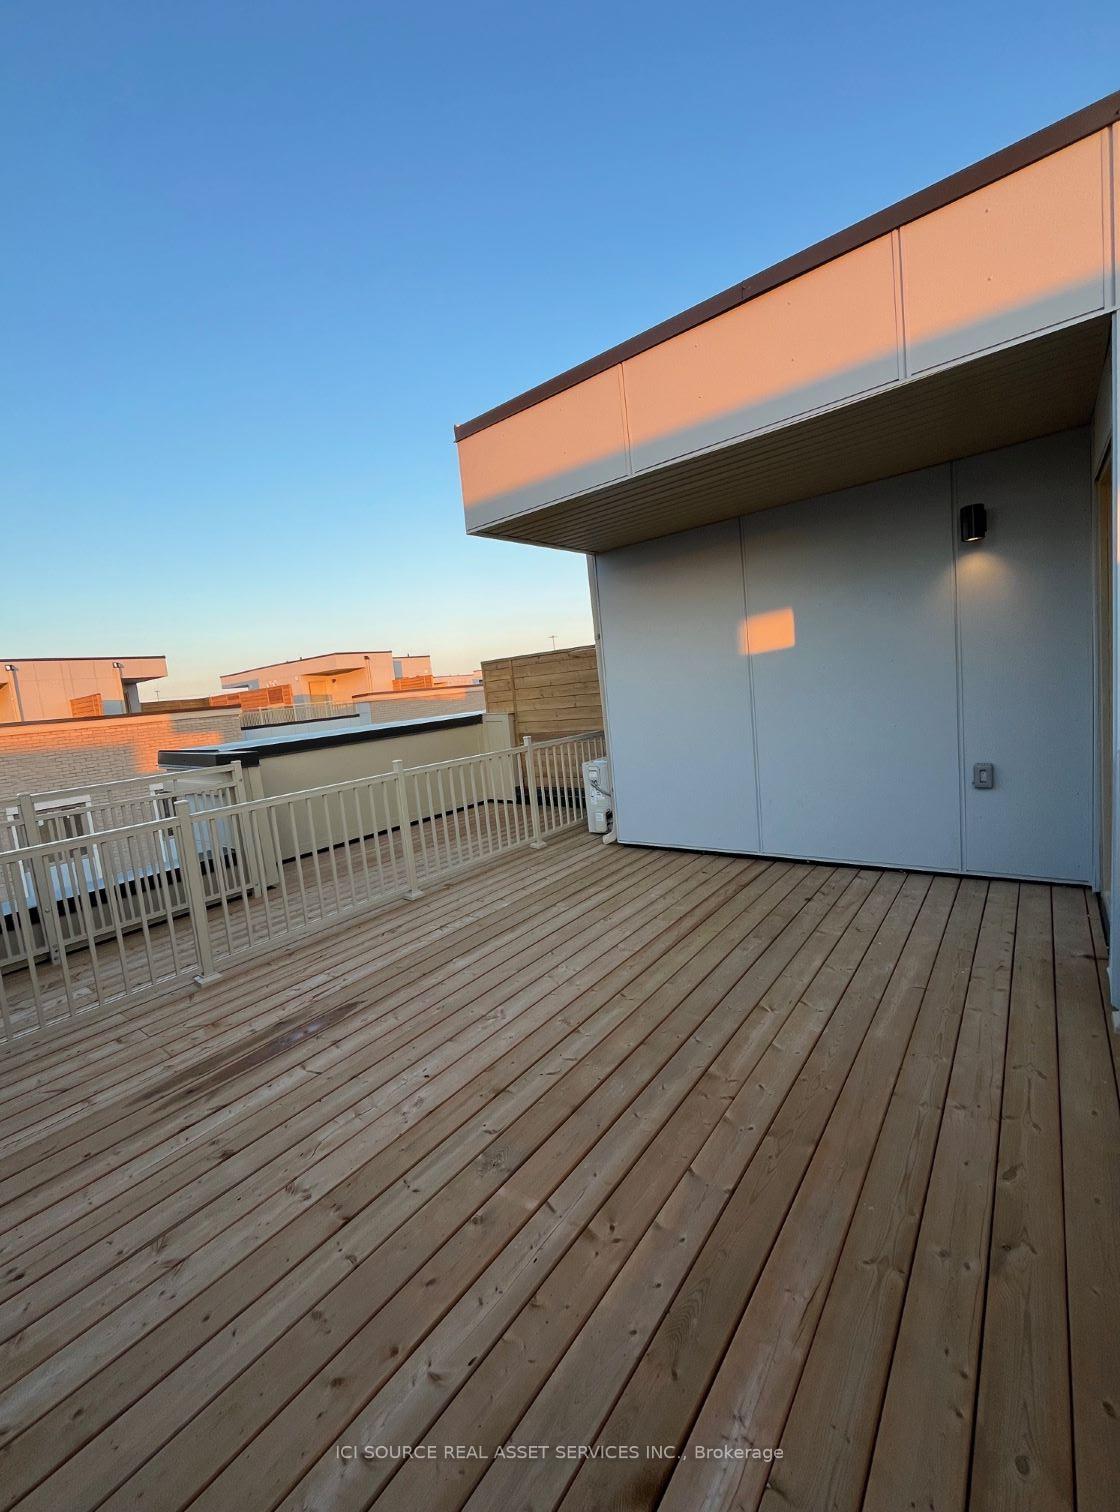
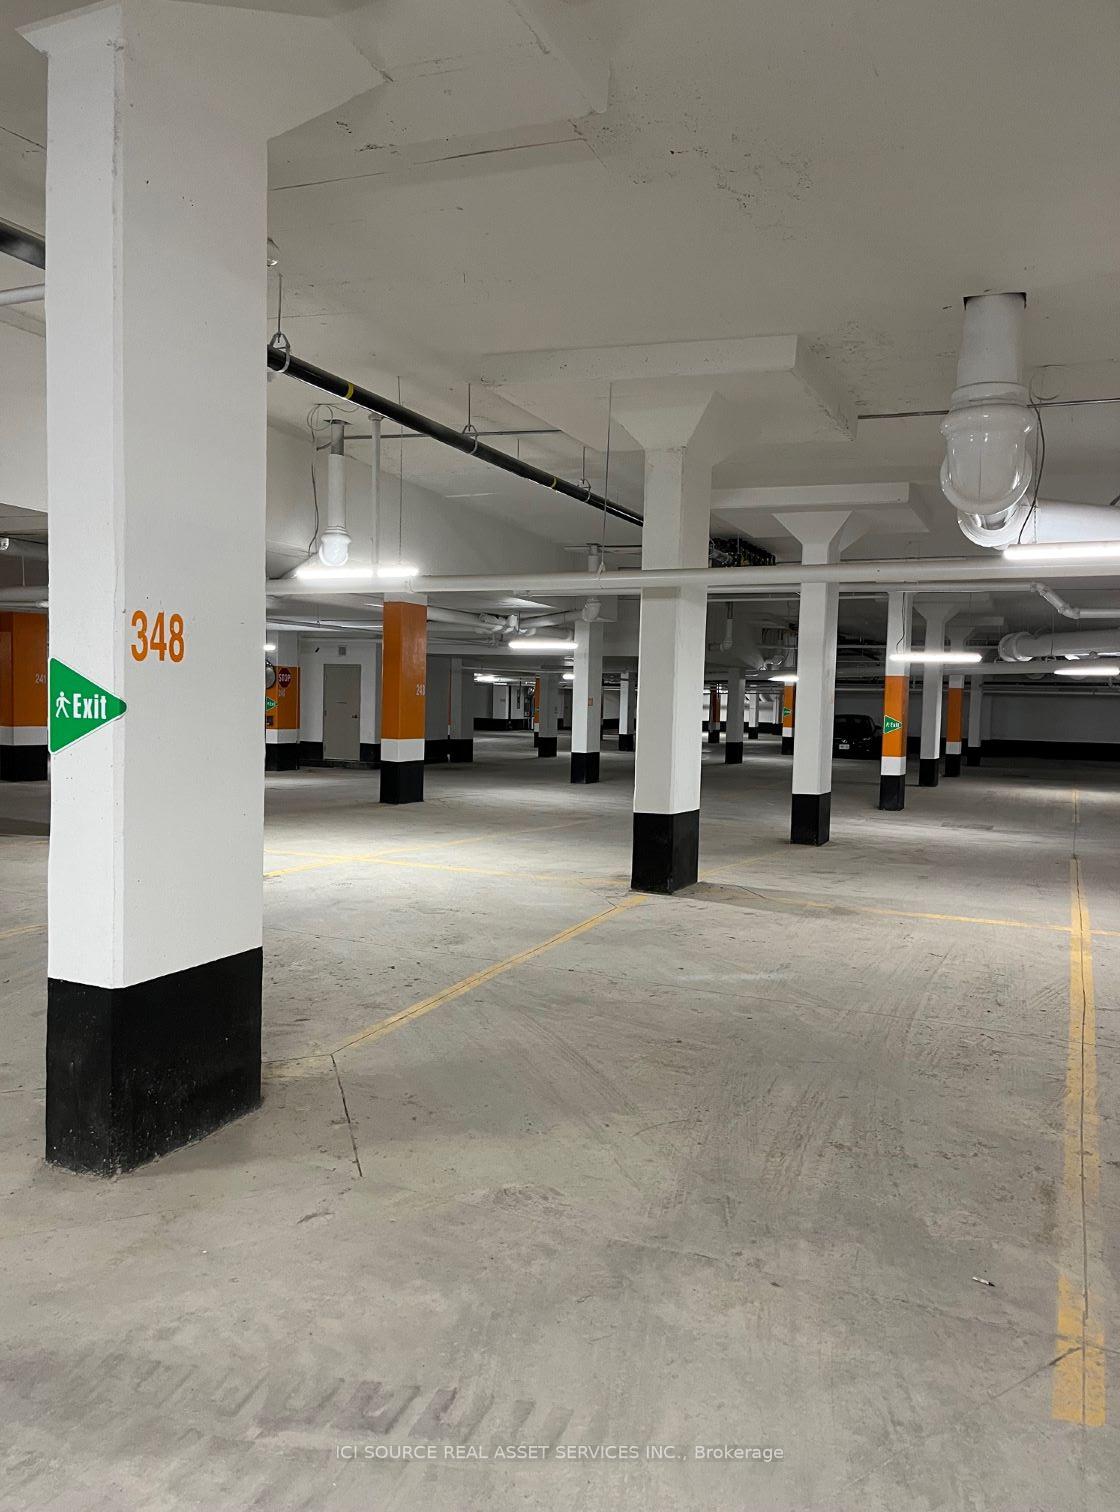
- Rooftop Terrace: built-in exterior gas line for BBQ. Secure Parking: 1 dedicated underground space. Subway Access: VMC Subway. Highway Access: Highway 407 & 400
Exclusions
- Exclusions
- Utilities extra (HVAC, water, electricity, gas), cable, phone, internet, tenant insurance.
Parking & Garages
- Garage Type
- Underground
- Garage Spaces
- 1
- Parking Type
- Exclusive
- Parking Spaces
- 1
- Total Garage And Parking Spaces
- 1
Lockers
- Locker Type
- None
Heating & Cooling
- Heat Source
- Gas
- Heat Type
- Forced Air
- Air Conditioning
- Central Air
- Bedrooms
- 3
- Washrooms
- 3
- Kitchens
- 1
- Family / bonus room
- Yes
Room sizes
- Kitchen—Second level
- Bedroom 2—Second level
- Living Room—Second level
- Bedroom—Third level
- Bedroom 3—Third level
- Dining Room—Second level
Washrooms
- 2-piece
- 3-piece
- 4-piece
- Municipality
- Vaughan
- Neighbourhood
- Vaughan Corporate Centre
- Main cross streets
- Hwy #7 / 407 and Jane Street
- Directions
- Situated inside the master-planned M2 Towns community south of Hwy. 7 and a short distance from theVaughan Metropolitan Centre transit hub, with access from Interchange Way off Hwy. 7 or Jane Street
- MLS® number
- N14079728
- Data source
- Toronto Regional Real Estate Board
- Listed on
- 2026-10-15
- Updated on
- 2026-10-15
- Days on market
- 6 days
- Possession date
- 2026-11-01
- Possession type
- 1-29 days
- Co-op commission
- 1/2 Month Rent By Landlord* $0.01 By Brokerage
- Listed by
- ICI SOURCE REAL ASSET SERVICES INC.
Home Market Value
Current home valuation for Unit 230, 131 Honeycrisp Crescent, Vaughan, Vaughan Corporate Centre, Vaughan, ON. Listed for $3,350
HOMEH Estimate
$753,000
Estimated Sales Range
$662,640 - $843,360
HOMEH Estimate for Unit 230, 131 Honeycrisp Crescent, Vaughan, Vaughan Corporate Centre
What this home would sell for today, not its rent
Calculated with a real agent's CMA method — 45+ years of experience, codified. Not an AI guess.
For the owner
Is this your home? Track its value.
Get this home's HOMEH Estimate by email once a month, with how many homes are for sale around you.
Around this home
Data provided by OpenStreetMap & Fraser Institute School Rankings
Ask HOMEH
New!Hi there!
👋Text or call (416) 301-9001
Recommended for you
Based on homes you've looked at.
No recommended properties found.
Nearby similar homes
No nearby properties found.
More real estate resources
Other homes nearby
Explore this area
Nearby neighbourhoods
No nearby listings available.