
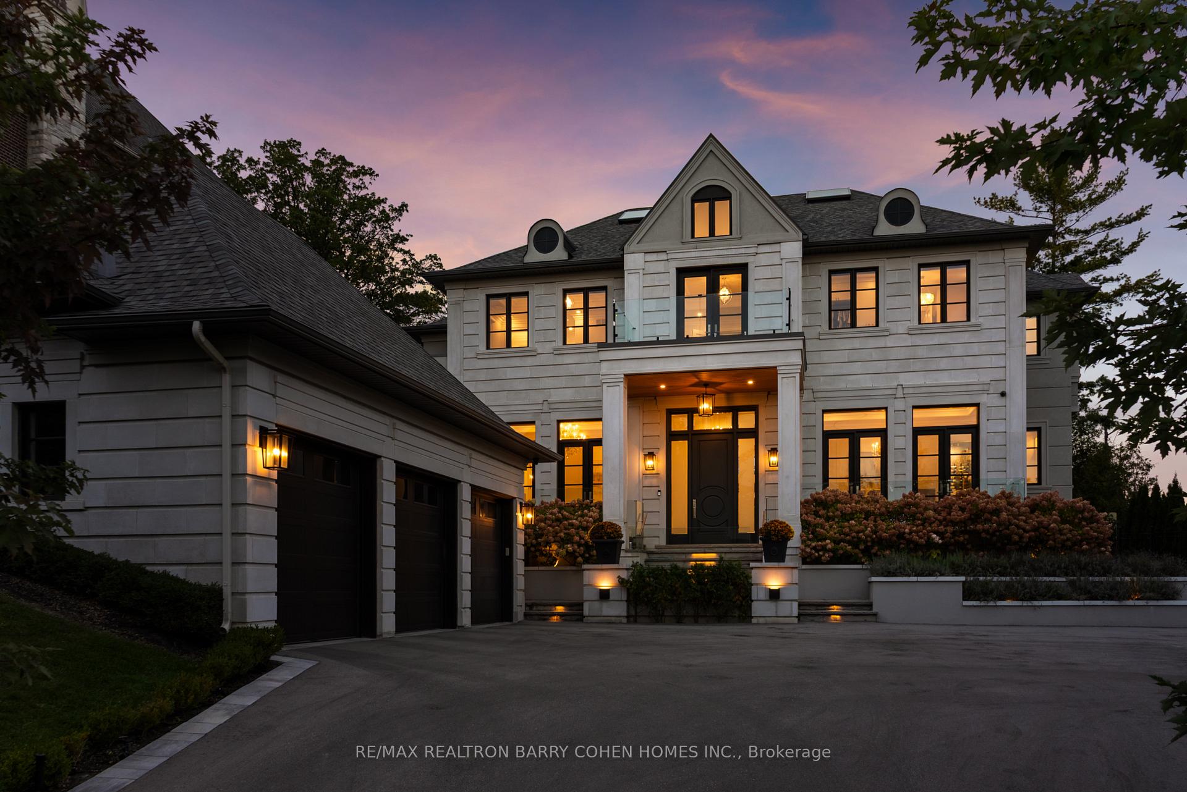
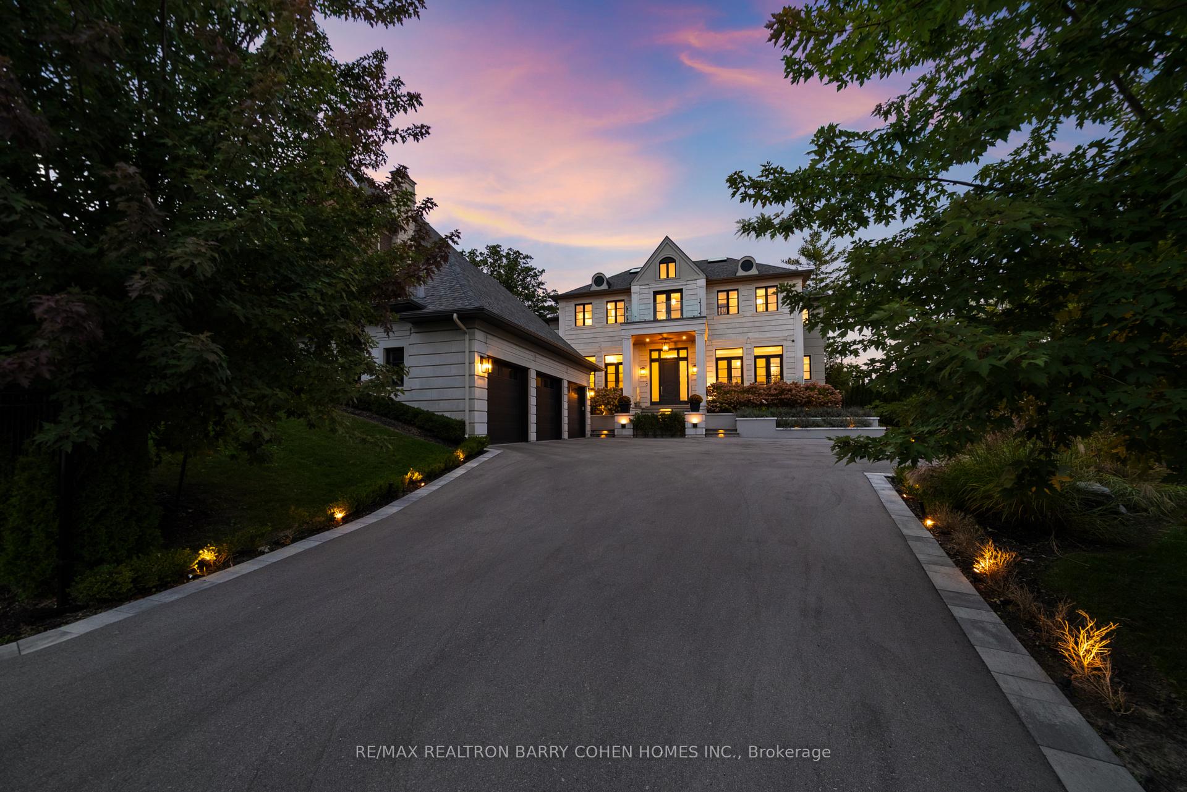
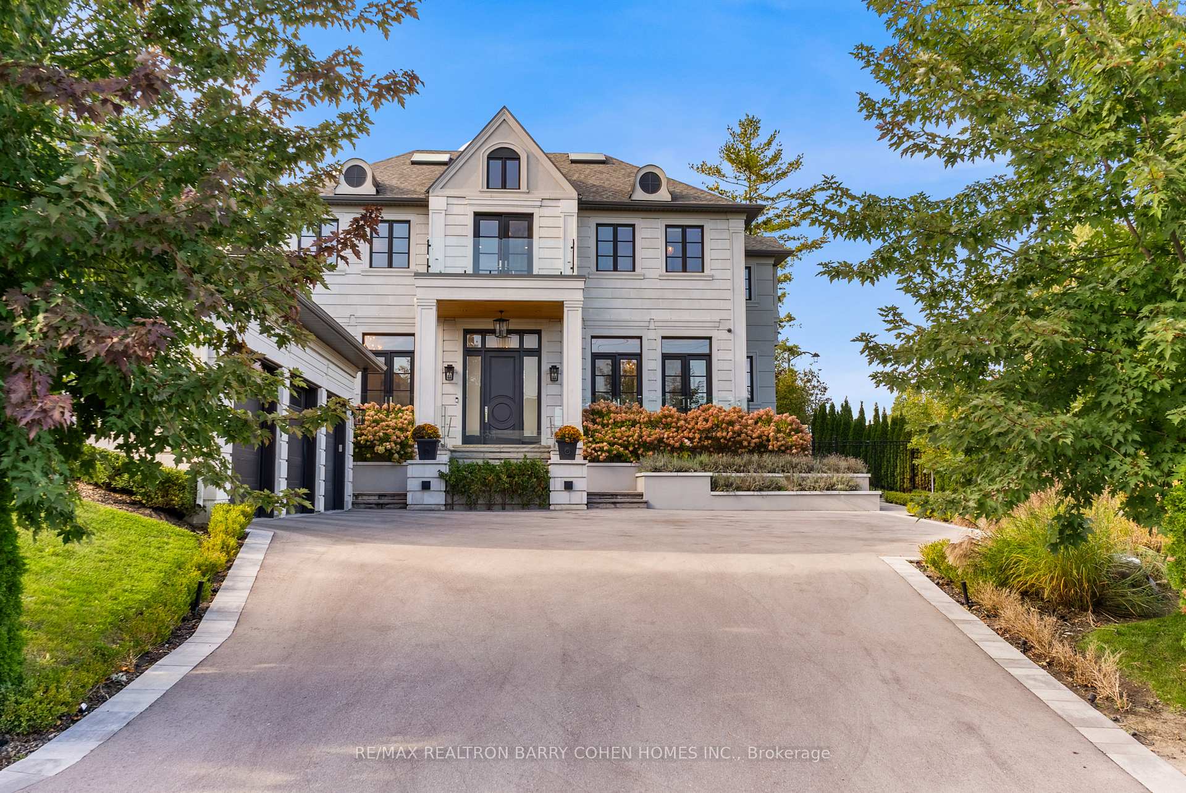
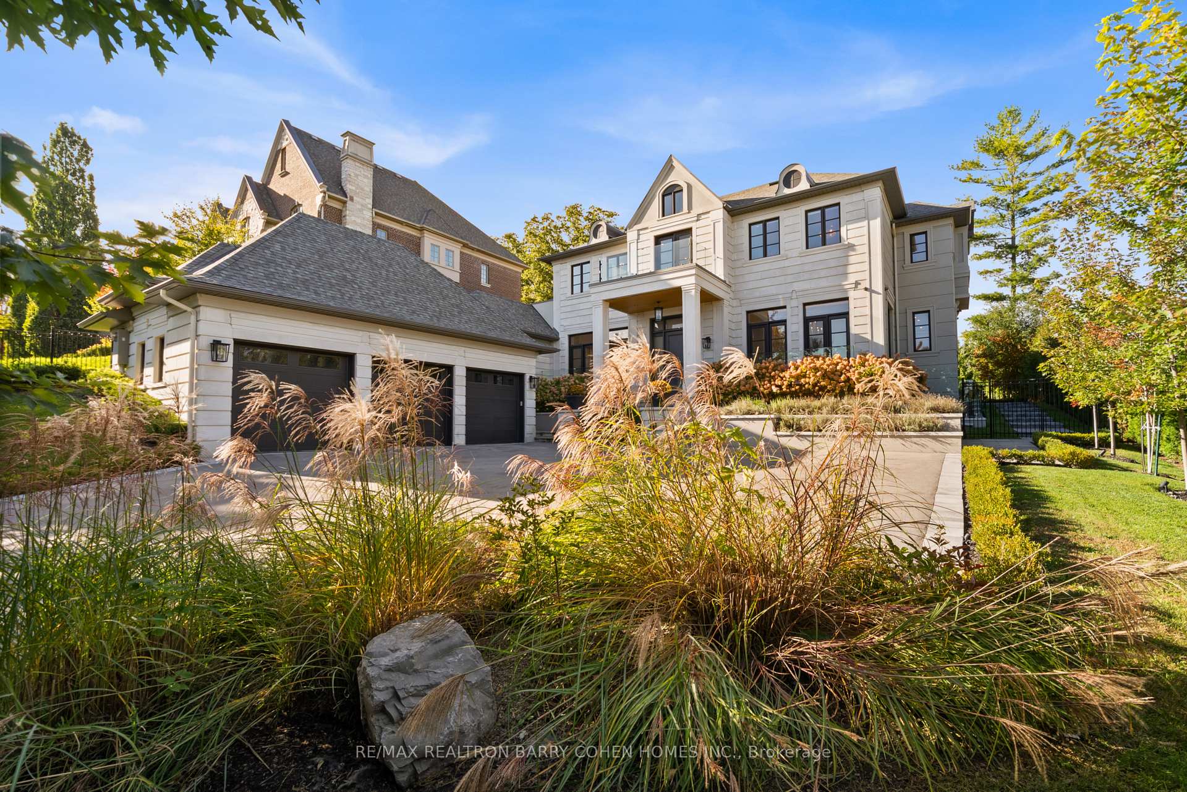
106 Davidson Drive
Vaughan (Islington Woods), ON L4L 1M4
- 4Bedrooms
- 6Bathrooms
- 3Garage
- 5000 +Sq Ft
- $19,394Tax
- 86×197 ftLot Size
 Estimated Value:$5,100,000See Free Estimate Report

Sale & Price History for 106 Davidson Drive, Vaughan, Islington Woods
| Start Date | End Date | Price | Event | MLS# |
|---|---|---|---|---|
| No listing history available | ||||
Real estate boards require you to or to see the full details of this property.
*Sold prices and complete sale & price history are regulated data. Under the Trust in Real Estate Services Act, 2002 (TRESA) and the rules of the Real Estate Council of Ontario (RECO), and pursuant to the Multiple Listing Service® rules of the Canadian Real Estate Association (CREA) and the Toronto Regional Real Estate Board (TRREB), this information may be shown only to registered users who have agreed to the applicable terms of use (a Virtual Office Website, or "VOW," arrangement). HOMEH Inc., Brokerage therefore provides it to signed-in members only. Creating an account is free and takes under a minute.
About 106 Davidson Drive, Vaughan, Islington Woods
Summarized Description
- Approximately 5,618 sq. ft. above grade.
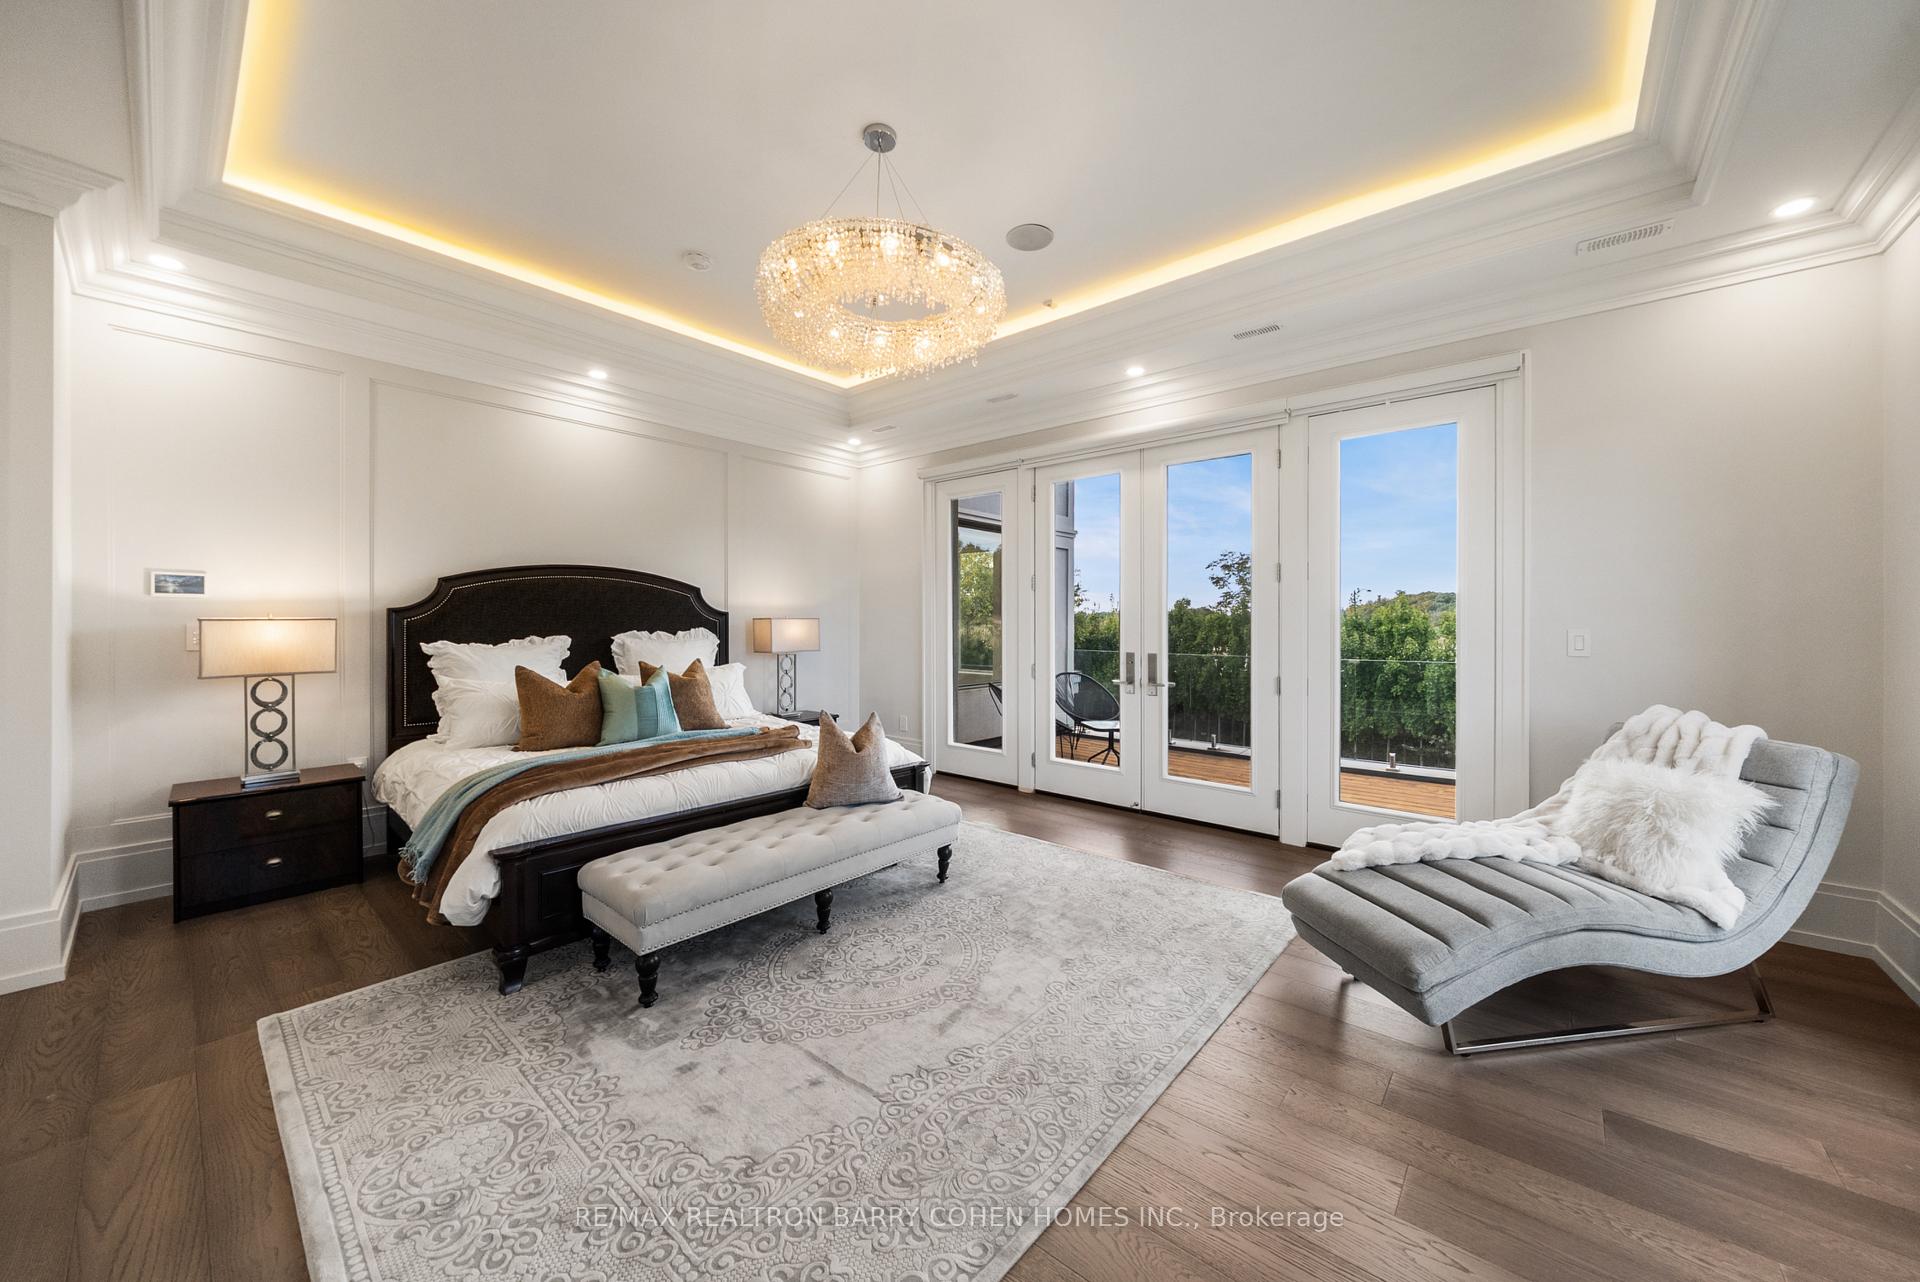
- Four spacious bedrooms with elegant design.
- Exceptional features include a home theatre and elevator.
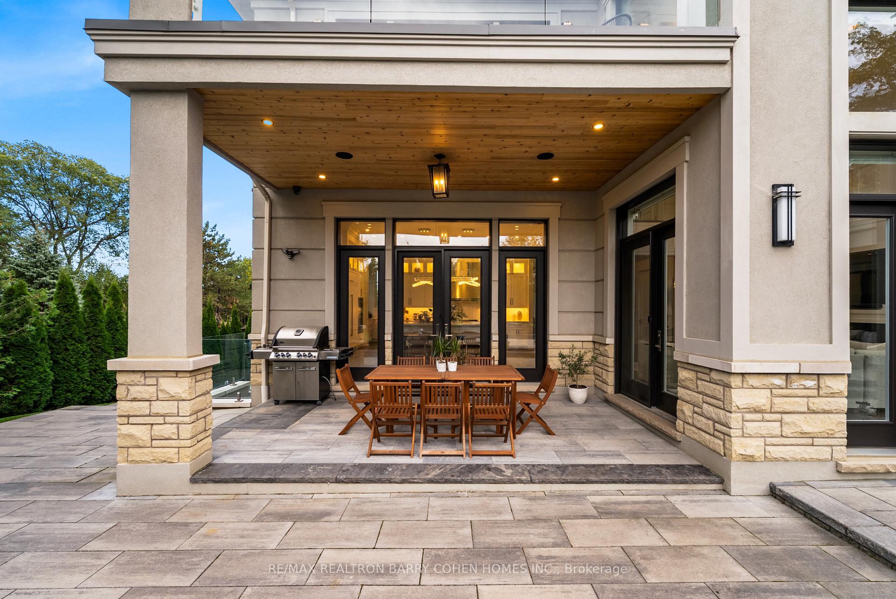
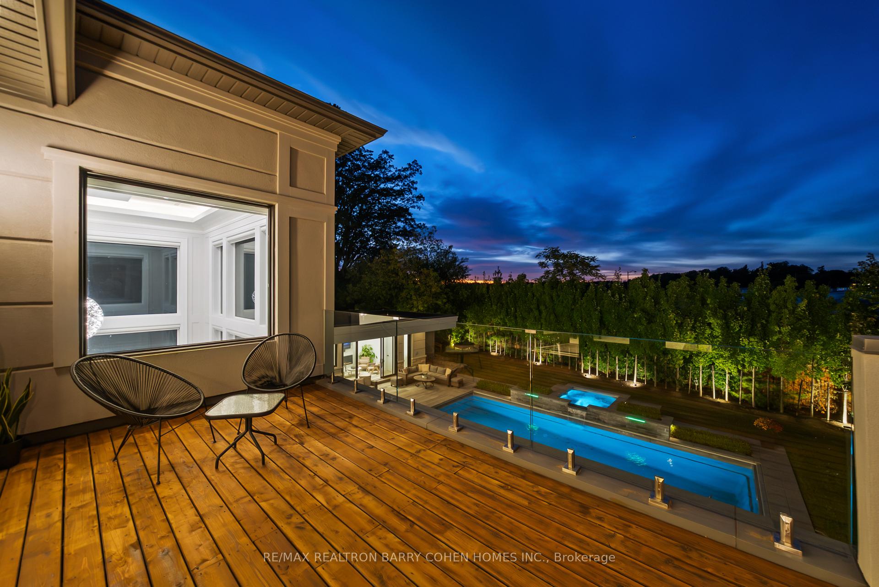
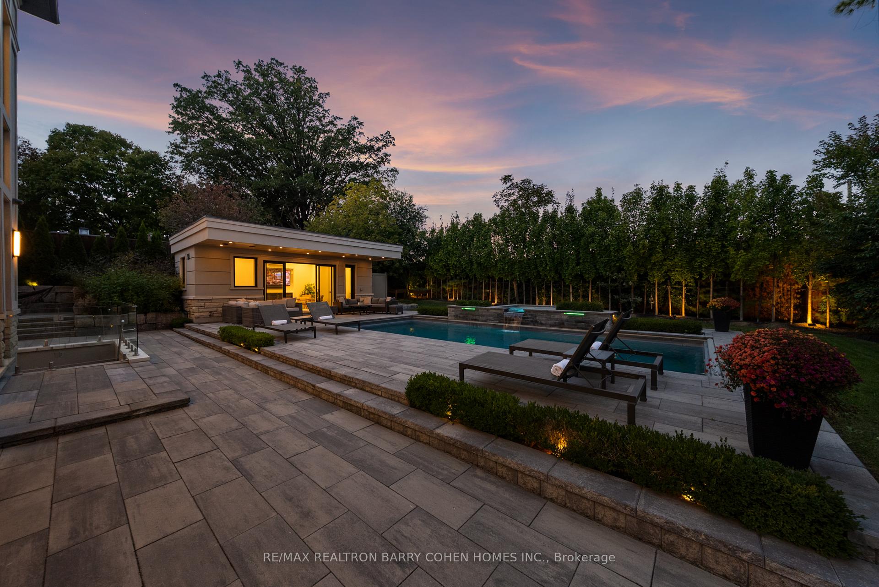
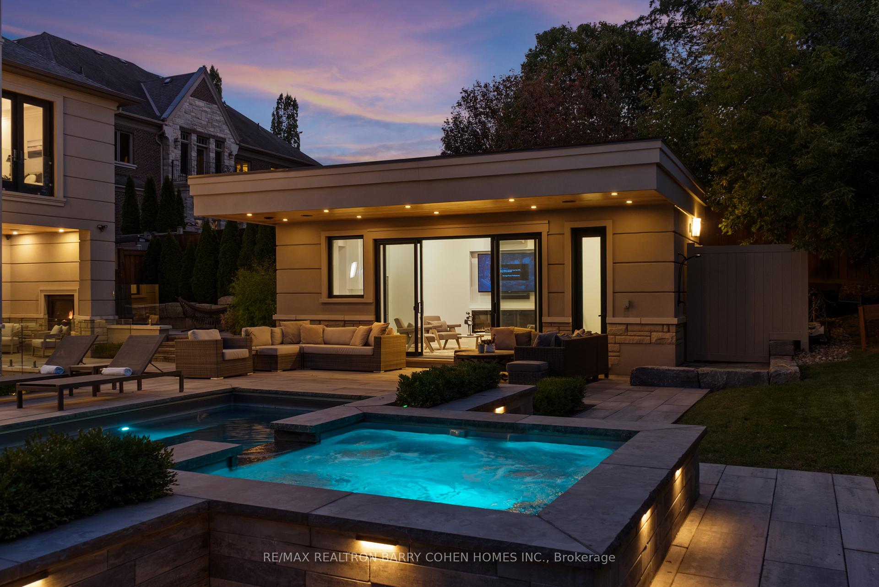
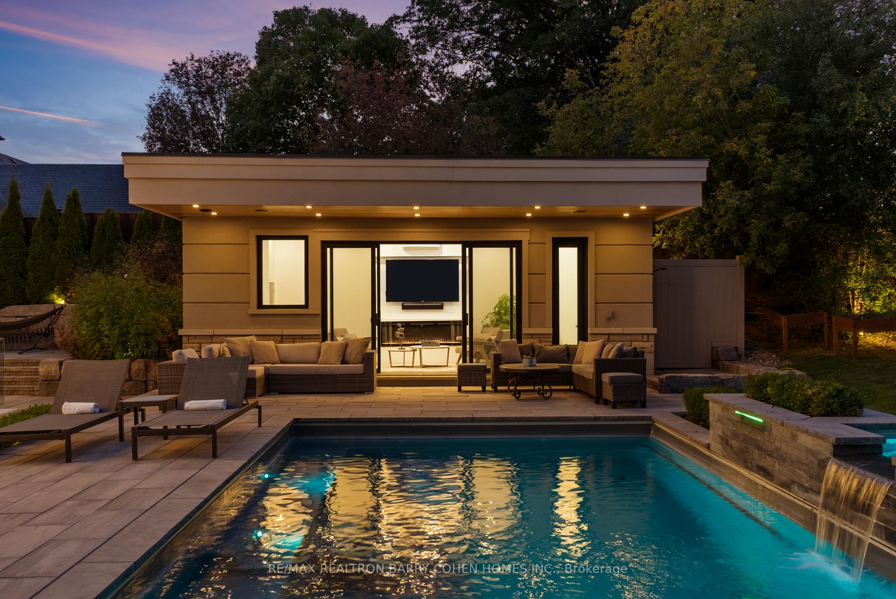
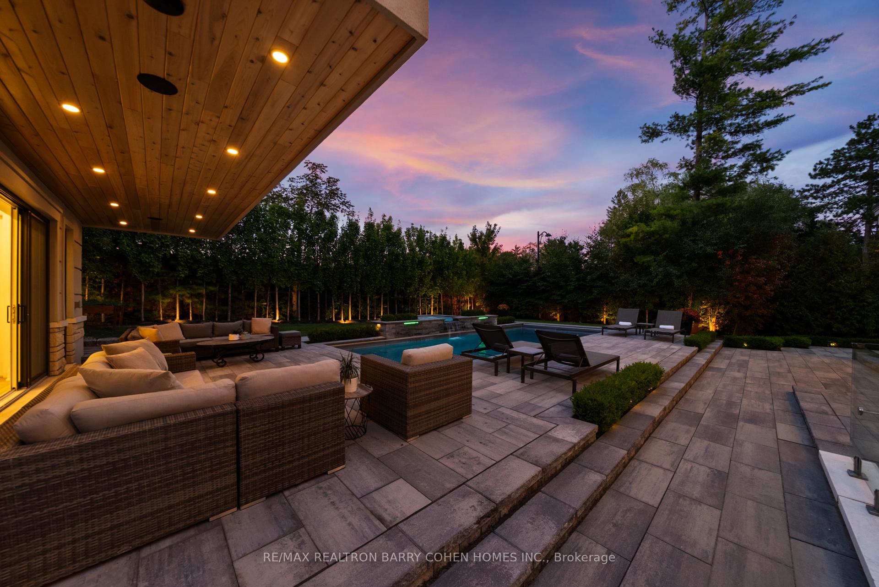
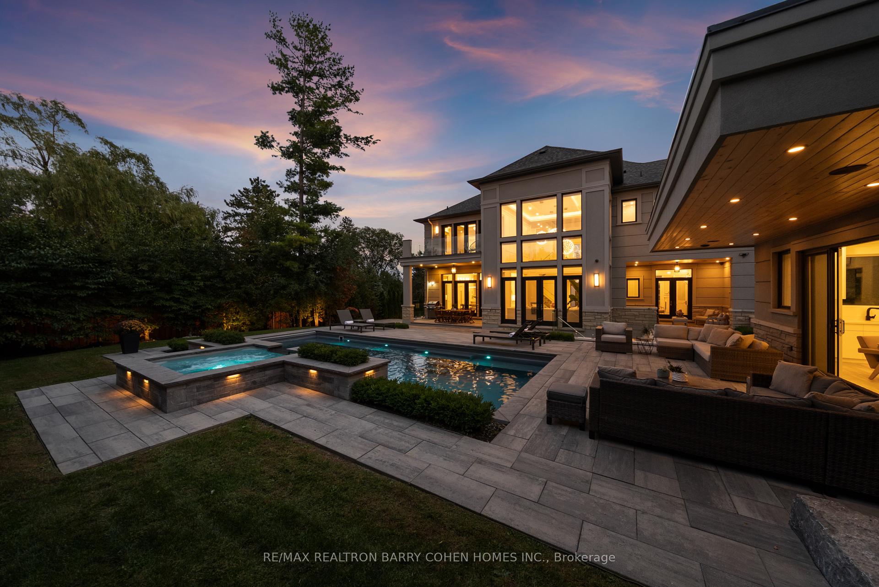
- Heated saltwater pool with outdoor terraces.
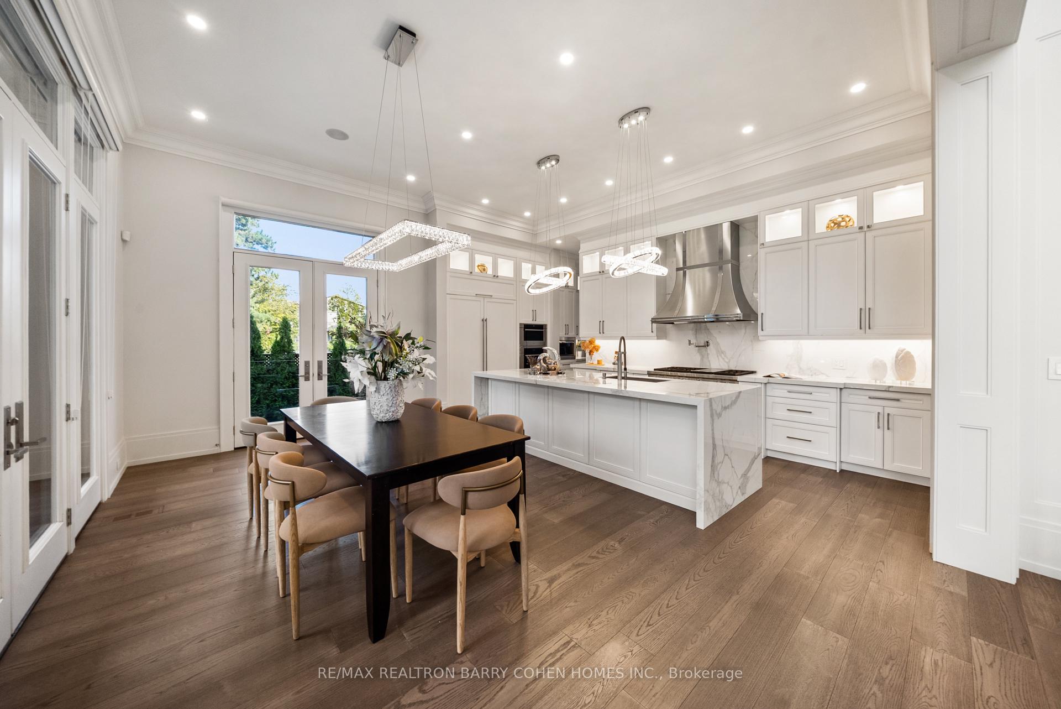
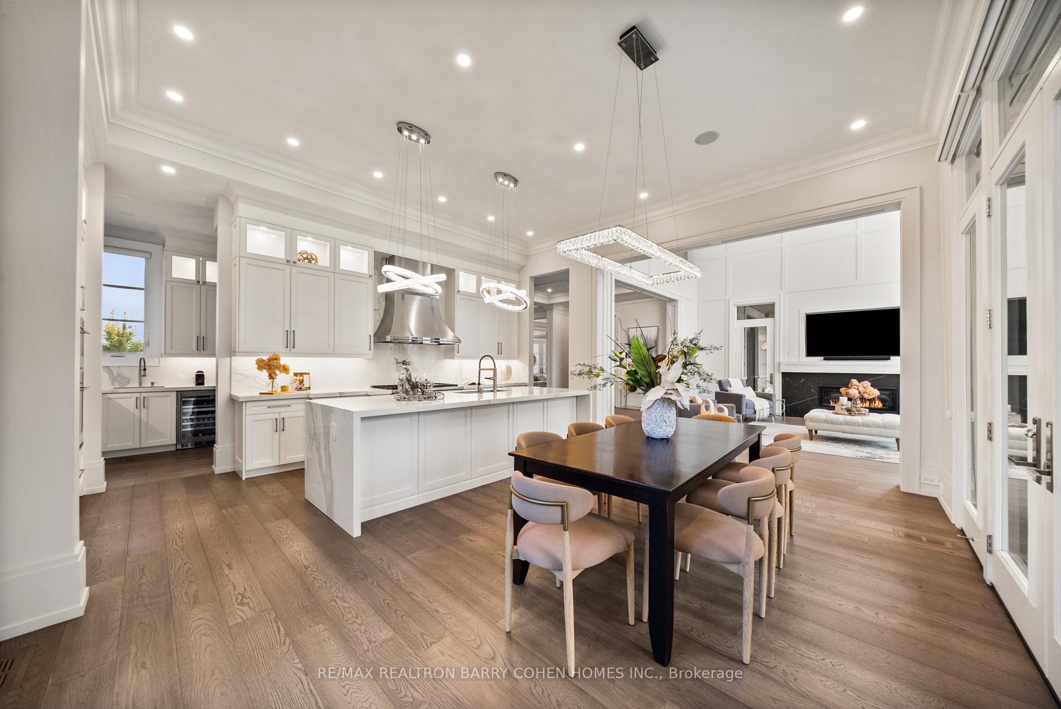
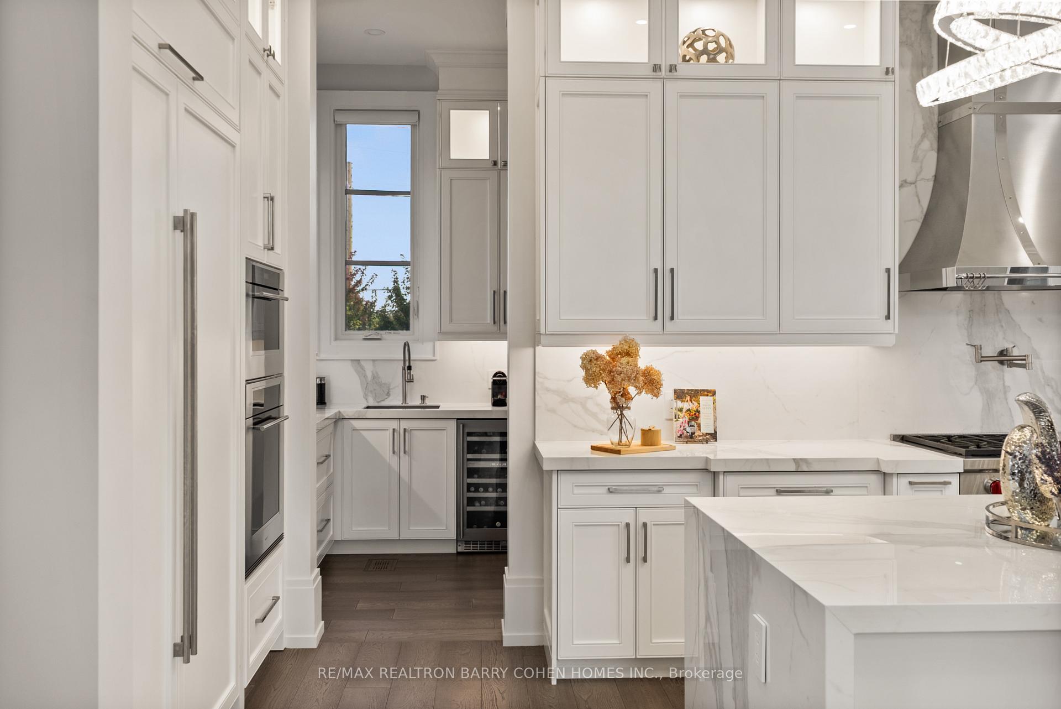
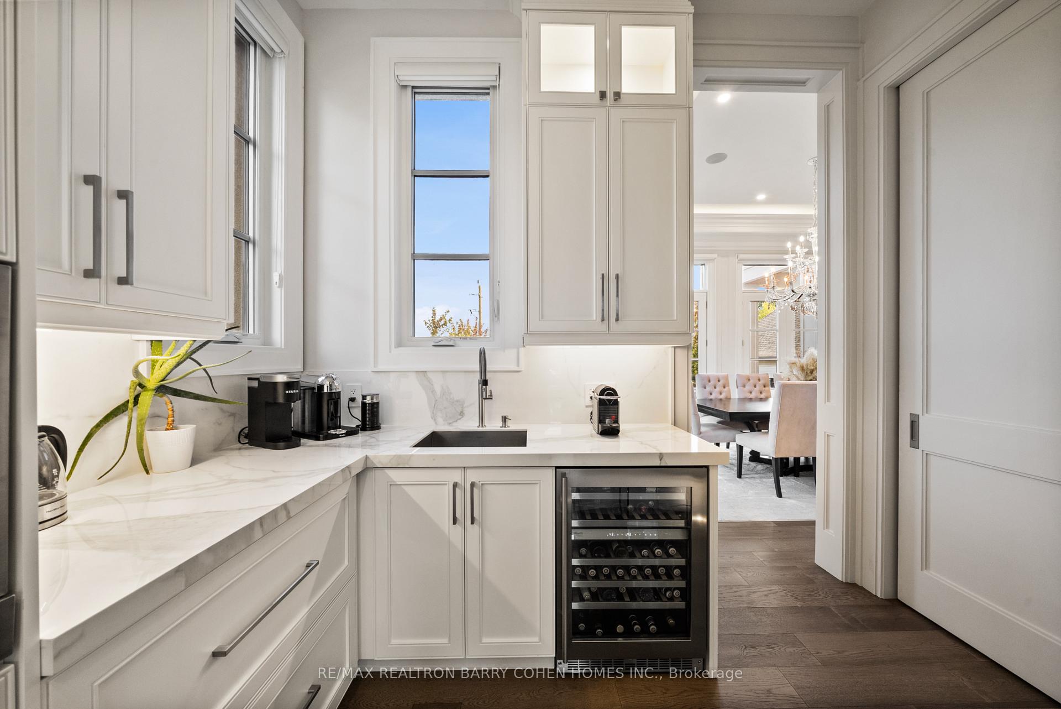
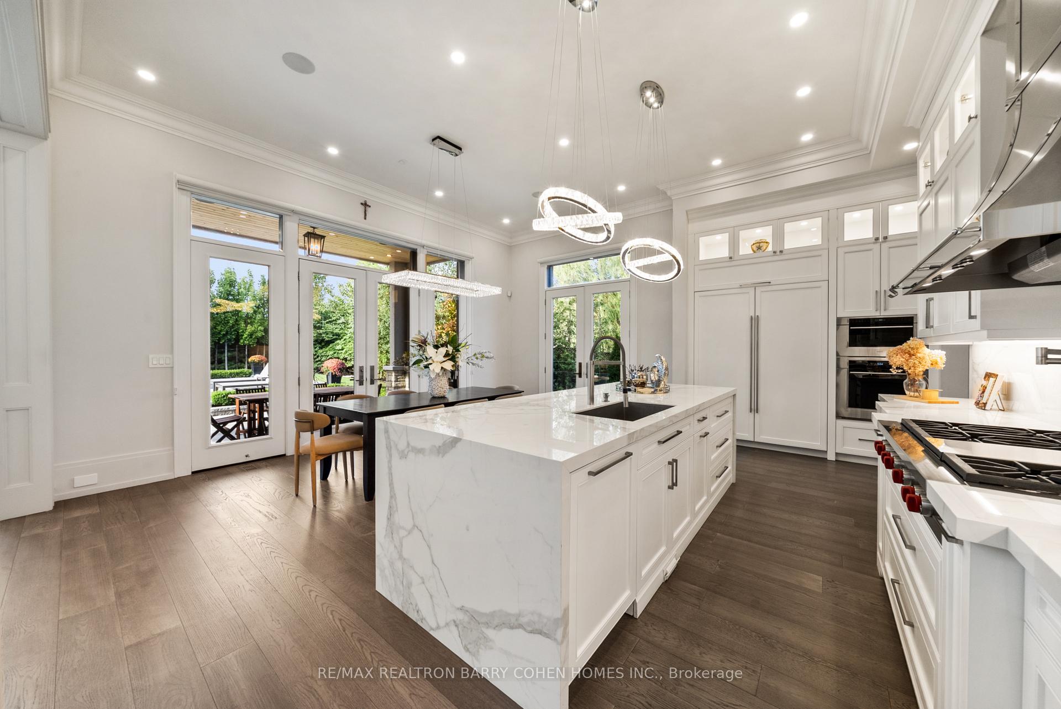
- Gourmet kitchen with custom cabinetry and waterfall island.
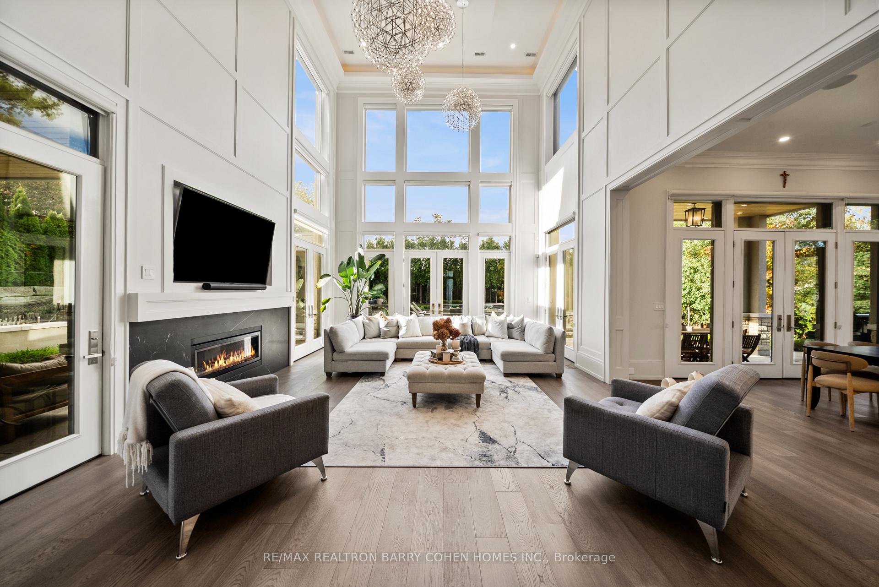
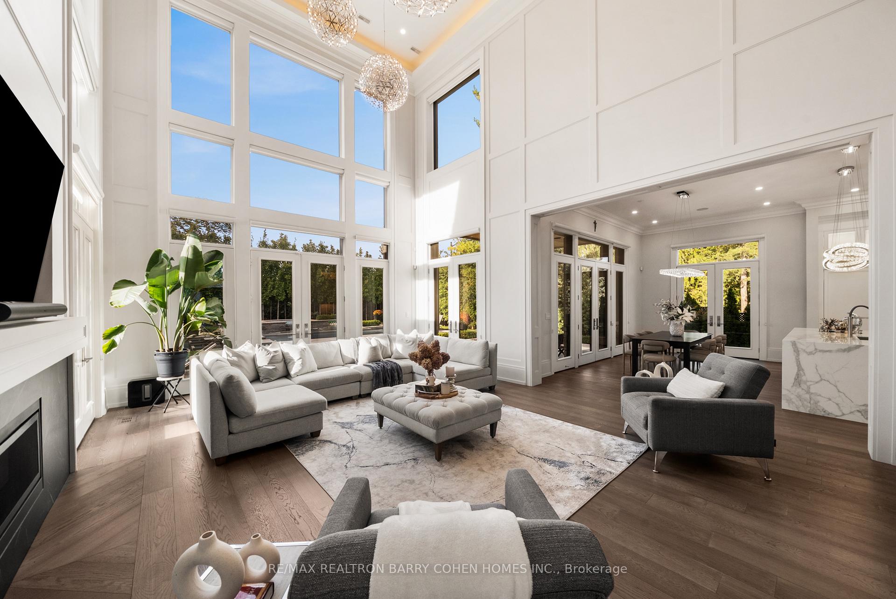
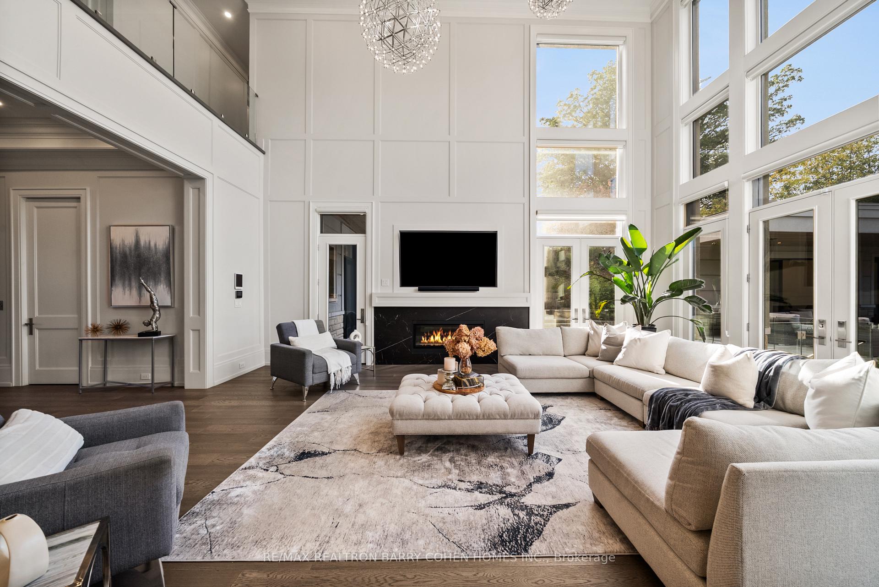
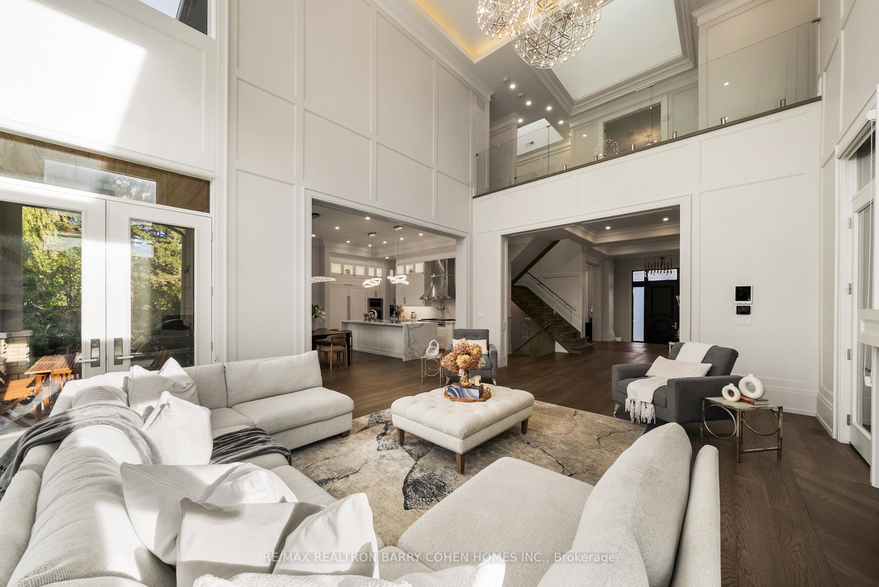
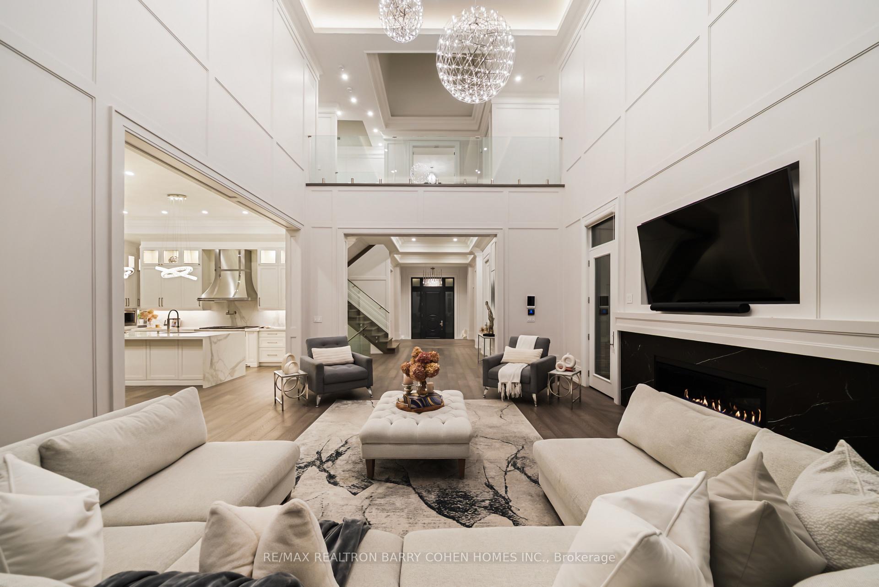
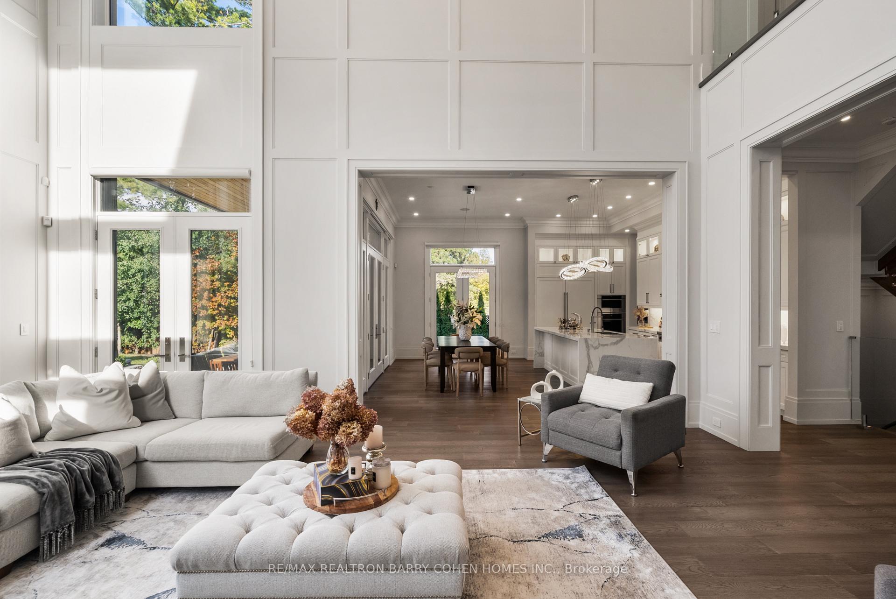
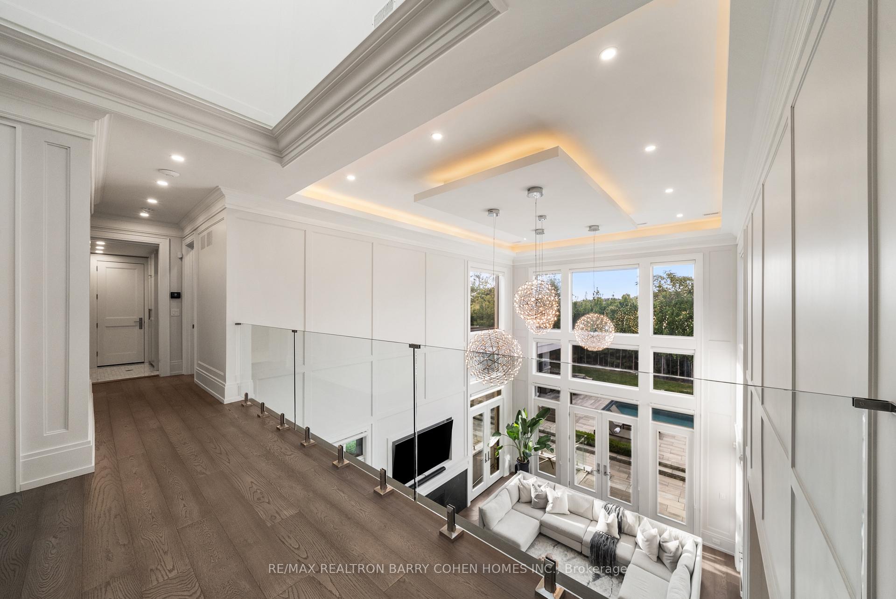
- Double-height great room with expansive garden views.
- Beautifully landscaped gardens enhance curb appeal.
- Three-car garage for ample parking.
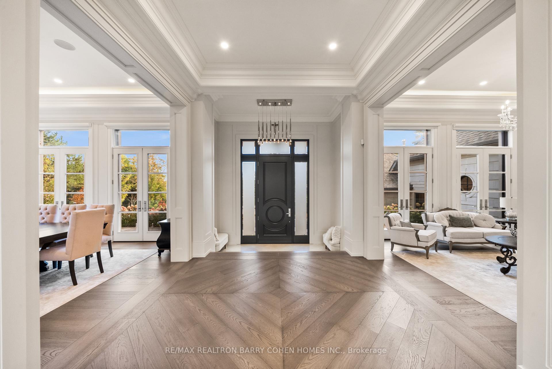
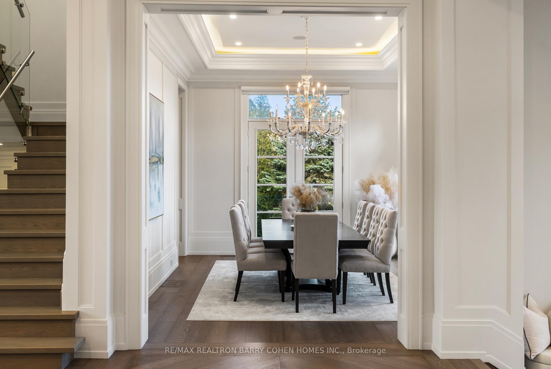
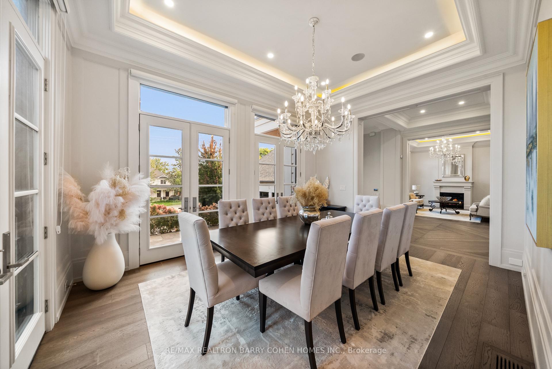
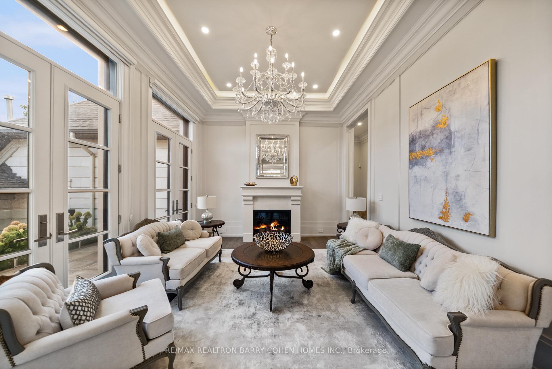
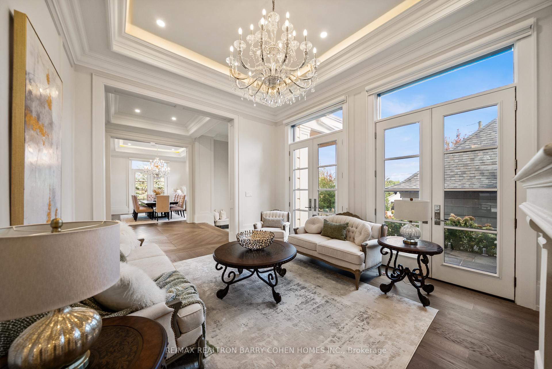
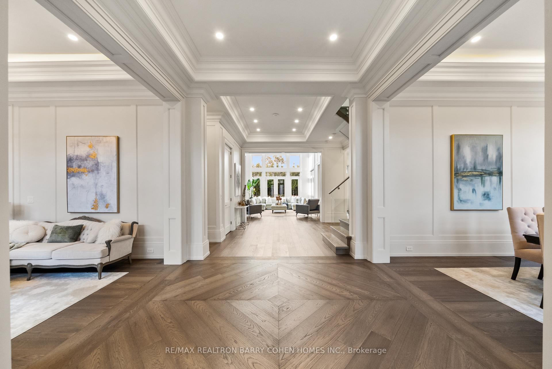
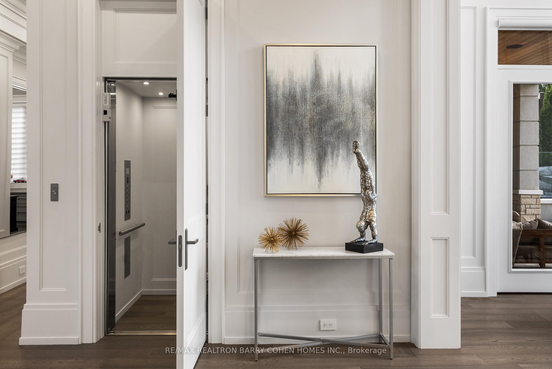
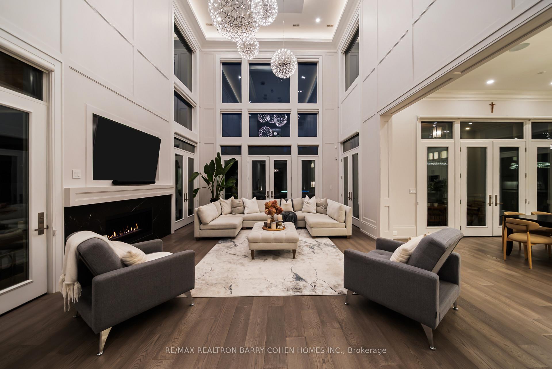
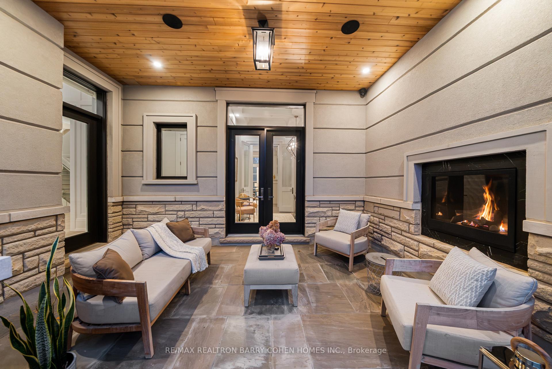
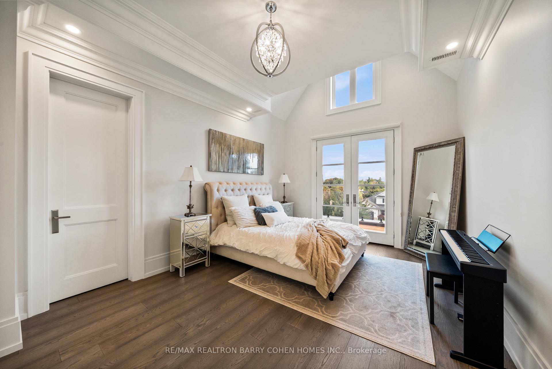
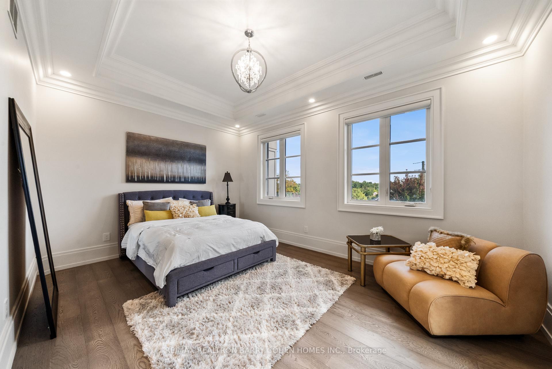
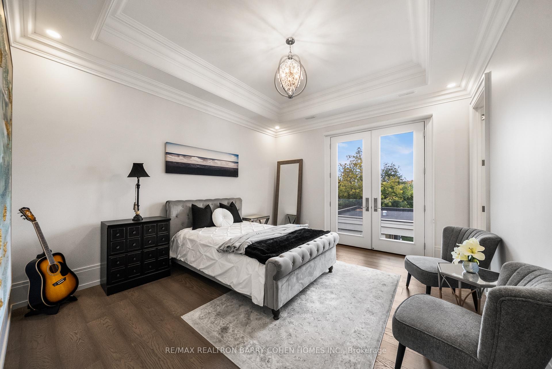
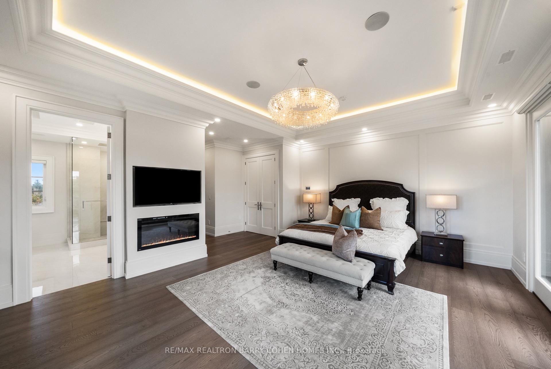
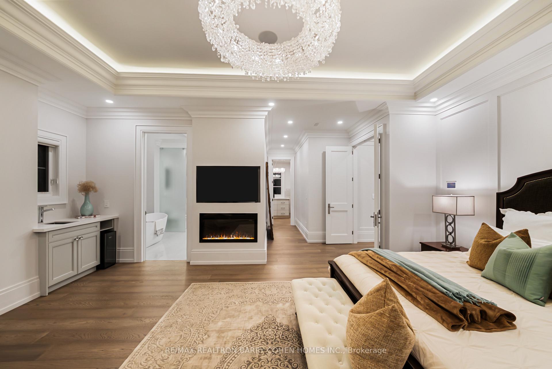
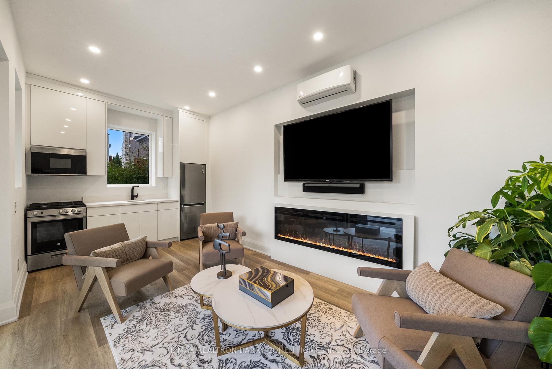
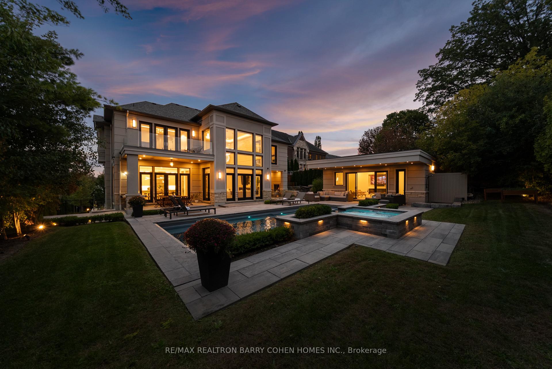
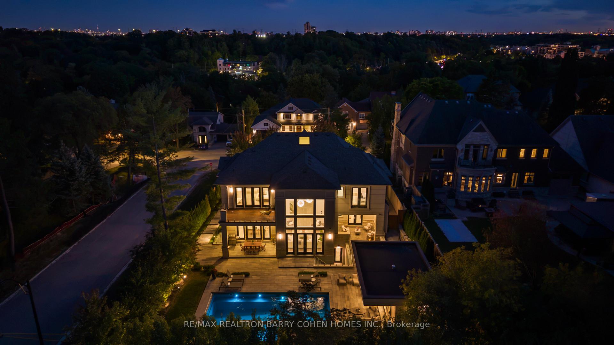
Welcome to "The Davidson Estate". European elegance. Exceptional light. Inspired living. European-inspired elegance meets contemporary sophistication at "The Davidson Estate". Offering approximately 5,618 sq. ft. above grade plus a 2,454 sq. ft. lower level, this exceptional residence features four bedrooms, an elevator, home theatre and three-car garage. An elegant facade, distinctive rooflines and landscaped gardens create a welcoming first impression. Inside, hardwood floors, intricate mouldings, wall panelling and thoughtfully selected lighting enhance the beautifully detailed interiors. The formal living room features a fireplace, crystal chandelier, recessed ceiling and tall windows with French doors. The adjoining dining room offers a refined setting for entertaining, complemented by a crystal chandelier and soft cove lighting. A spectacular double-height great room showcases expansive windows overlooking the garden, sculptural chandeliers, detailed panelling and a fireplace. The beautifully appointed kitchen features extensive white cabinetry, illuminated display cabinets, richly veined countertops and backsplash, and a substantial waterfall island with an integrated sink. A sculptural stainless steel range hood adds a striking focal point, while an adjoining beverage area with a wine display and secondary sink makes hosting effortless. The spacious breakfast area opens to the great room, with garden doors connecting indoor living to the outdoor terraces. A private backyard retreat features a heated saltwater pool, expansive stone terraces for dining and lounging, and a stylish cabana. Mature trees and established greenery provide a lush backdrop, while carefully placed evening lighting creates an inviting atmosphere for summer gatherings. An exceptional setting for family living and elegant entertaining."The Davidson Estate"-where elegant entertaining, everyday comfort, and the beauty of home come together.
Key Facts & Features
Property Costs
- Annual Property Tax Amount
- $19,394
- Land Transfer Tax Fee
- $133,675
Rental Items
- Rental Equipment
- None
- Basement Type
- Finished, Walk-Up
Interior Features
- Interior Extras
- Central Vacuum, Built-In Oven
- Fireplace/Stove
- Yes
- Fireplace Features
- Natural Gas, Electric
- Elevator
- Yes
Exterior Features
- Exterior Extras
- Landscaped, Lawn Sprinkler System
- Pool
- Inground, Salt
Building
- Building Type
- Detached
- Building Style
- 2-Storey
Construction
- Exterior Finish
- Stone
- Roof
- Asphalt Shingle
- Foundation Details
- Concrete
- Special Designation
- Unknown
Lot
- Lot Front
- 85.63 ft
- Lot Depth
- 196.69 ft
Inclusions
- Inclusions
- See Schedule C
Exclusions
- Exclusions
- See Schedule C
Parking & Garages
- Garage Type
- Attached
- Garage Spaces
- 3
- Parking Spaces
- 6
- Total Garage And Parking Spaces
- 9
Heating & Cooling
- Heat Source
- Gas
- Heat Type
- Forced Air
- Air Conditioning
- Central Air
- Water
- Municipal
- Sewers
- Sewer
- Bedrooms
- 4
- Washrooms
- 6
- Kitchens
- 2
- Family / bonus room
- Yes
Room sizes
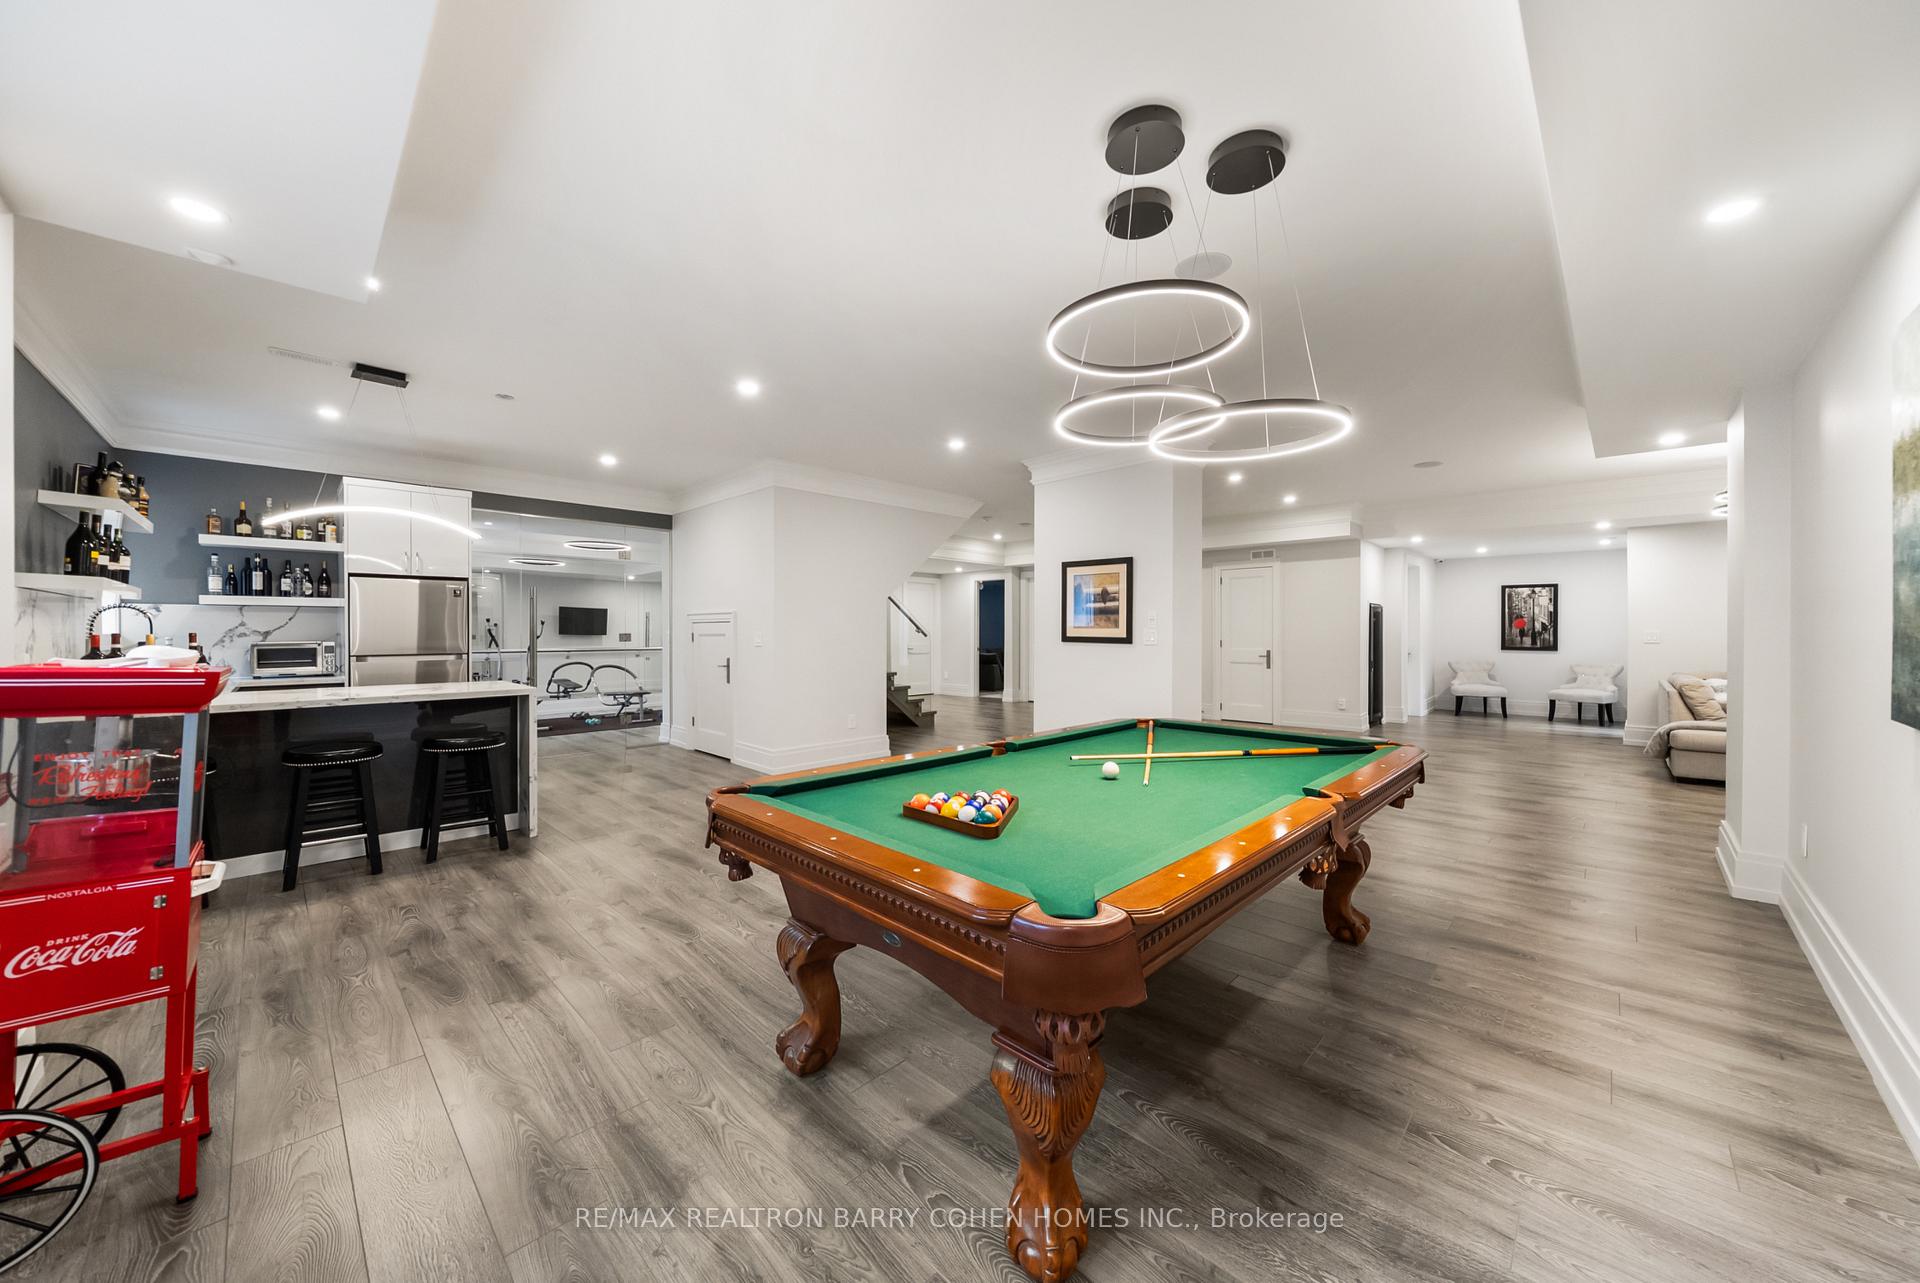
- Game Room—Lower level, Open Concept, Window, Pot Lights
- Bedroom 3—Upper level, 4 Pc Ensuite, Walk-In Closet(s), W/O To Balcony
- Kitchen—Main level, Centre Island, B/I Appliances, W/O To Terrace
- Bedroom 4—Upper level, French Doors, 4 Pc Ensuite, Walk-In Closet(s)
- Dining Room—Main level, Hardwood Floor, Crown Moulding, French Doors
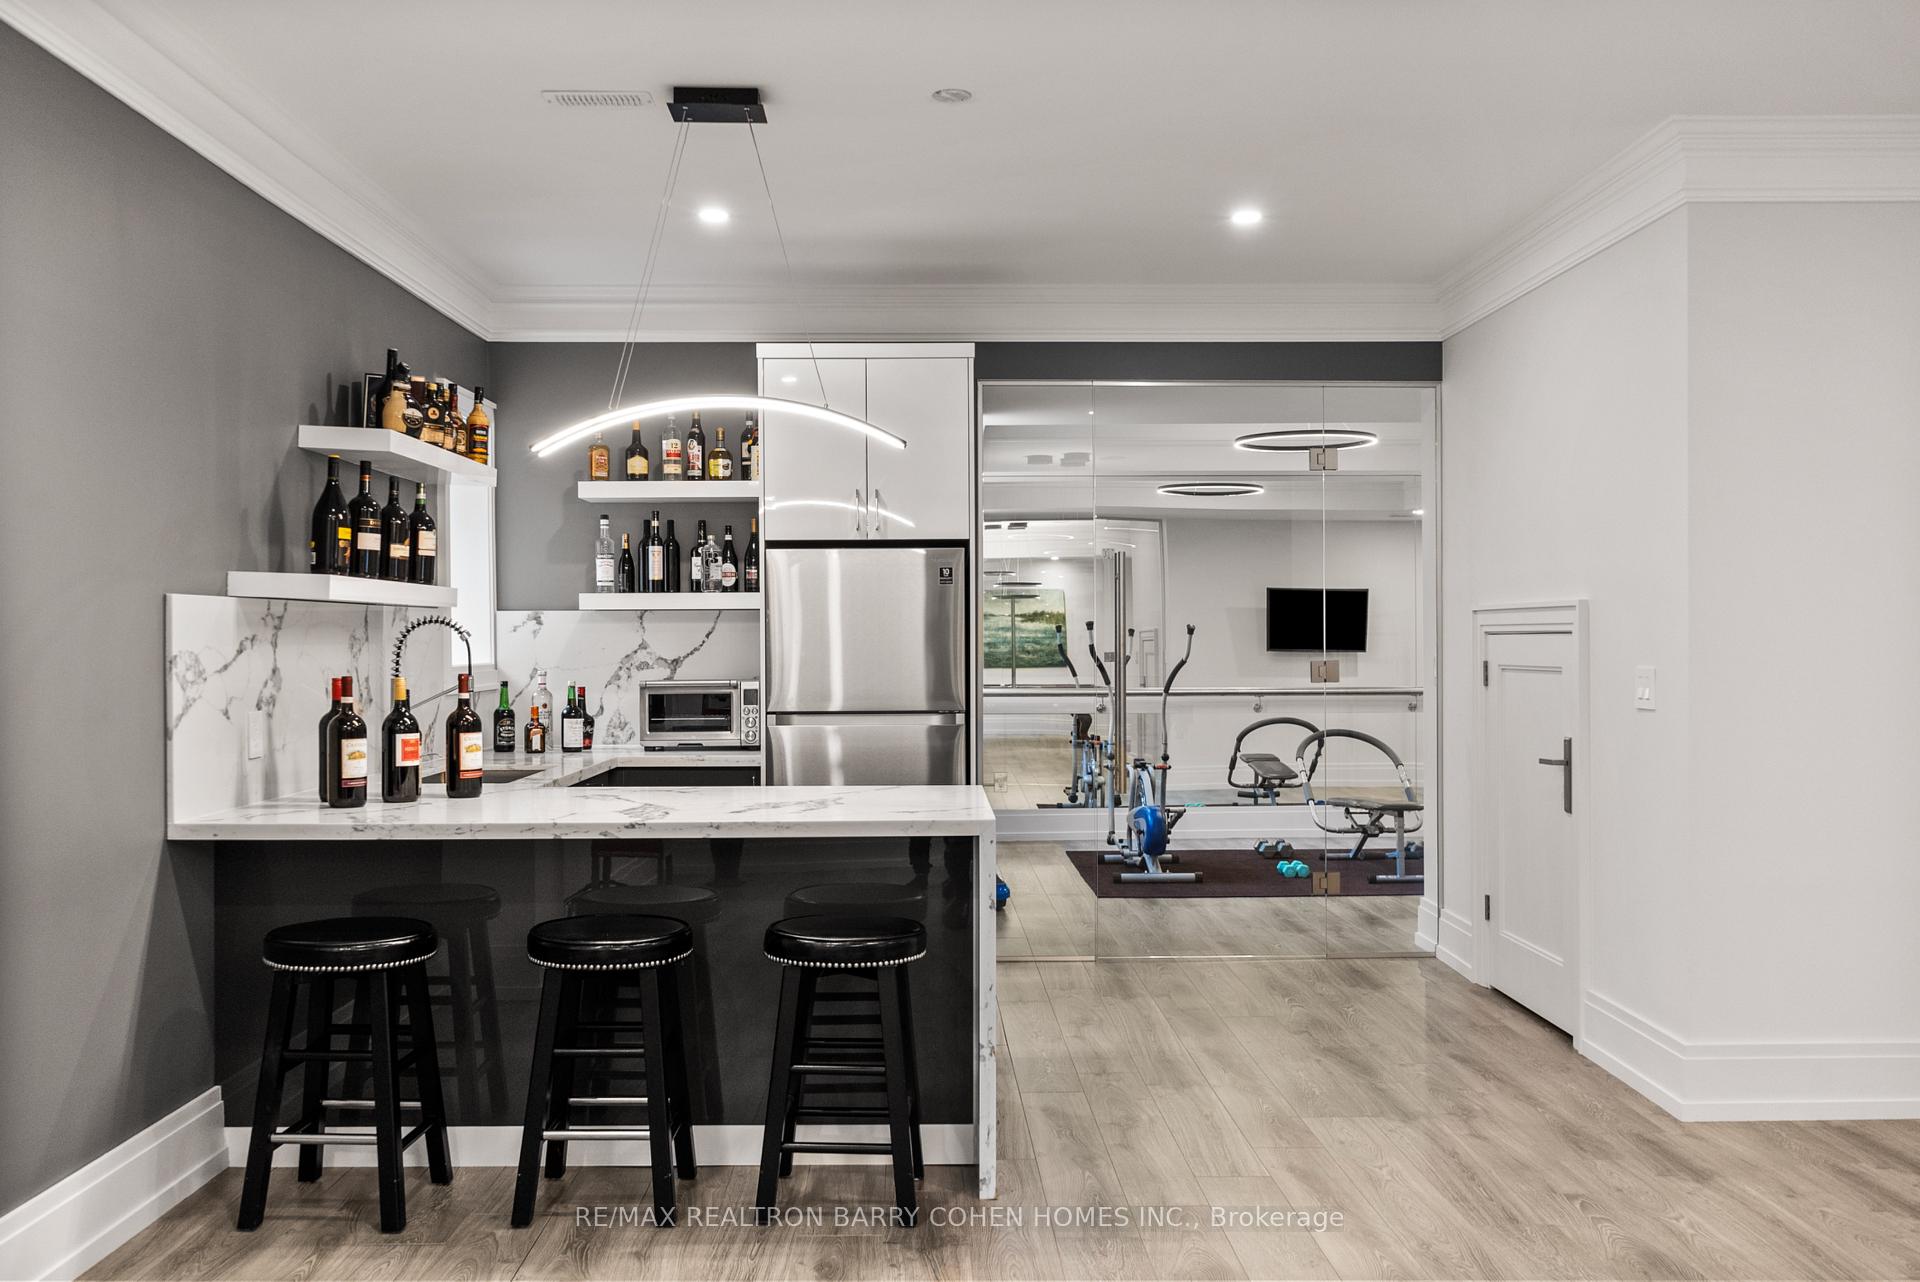
- Kitchen—Lower level, Window, Bar Sink, Combined w/Game
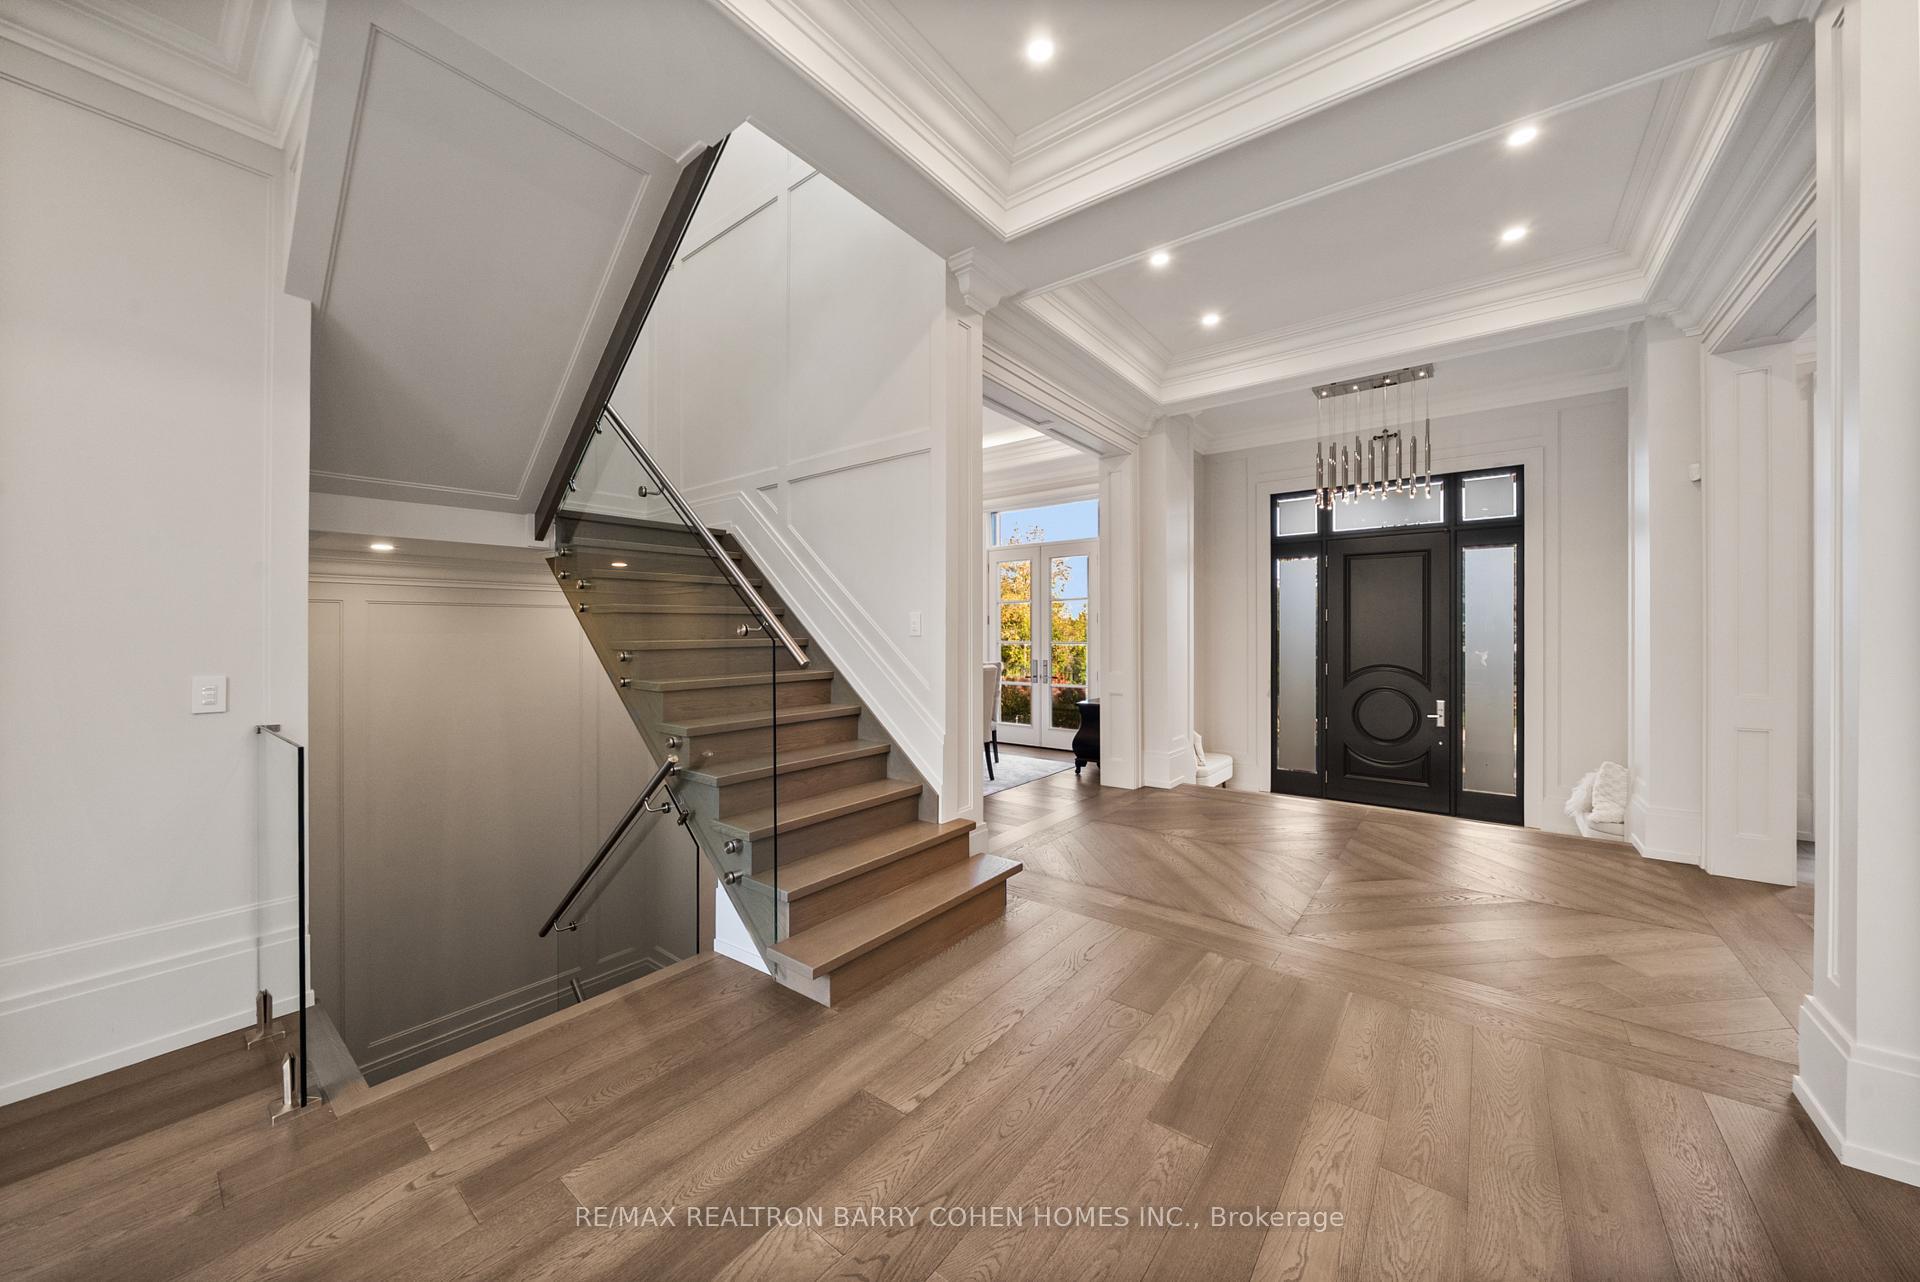
- Foyer—Main level, Elevator, Hardwood Floor, Pot Lights
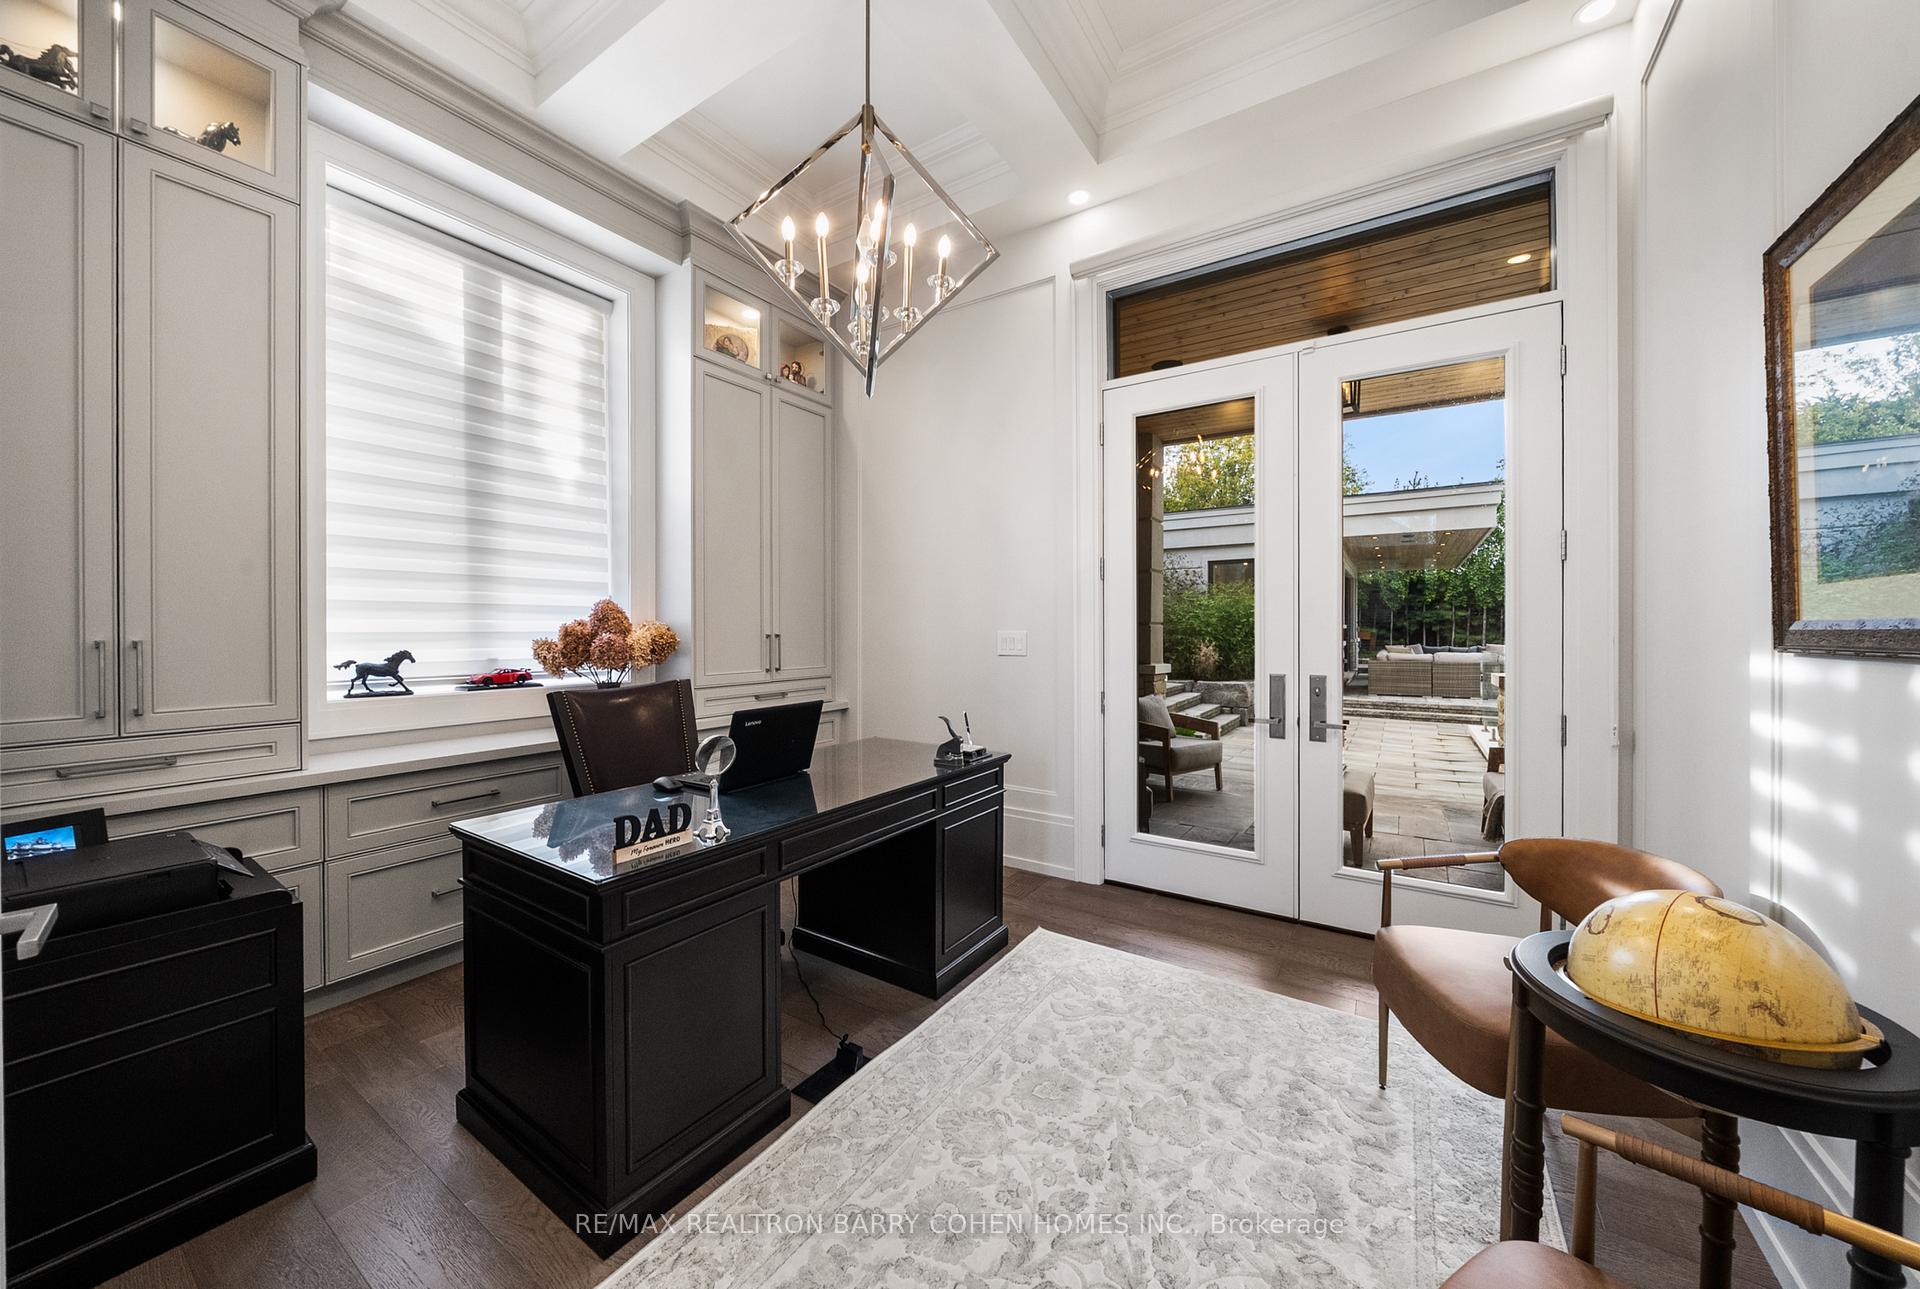
- Office—Main level, Hardwood Floor, B/I Bookcase, W/O To Terrace
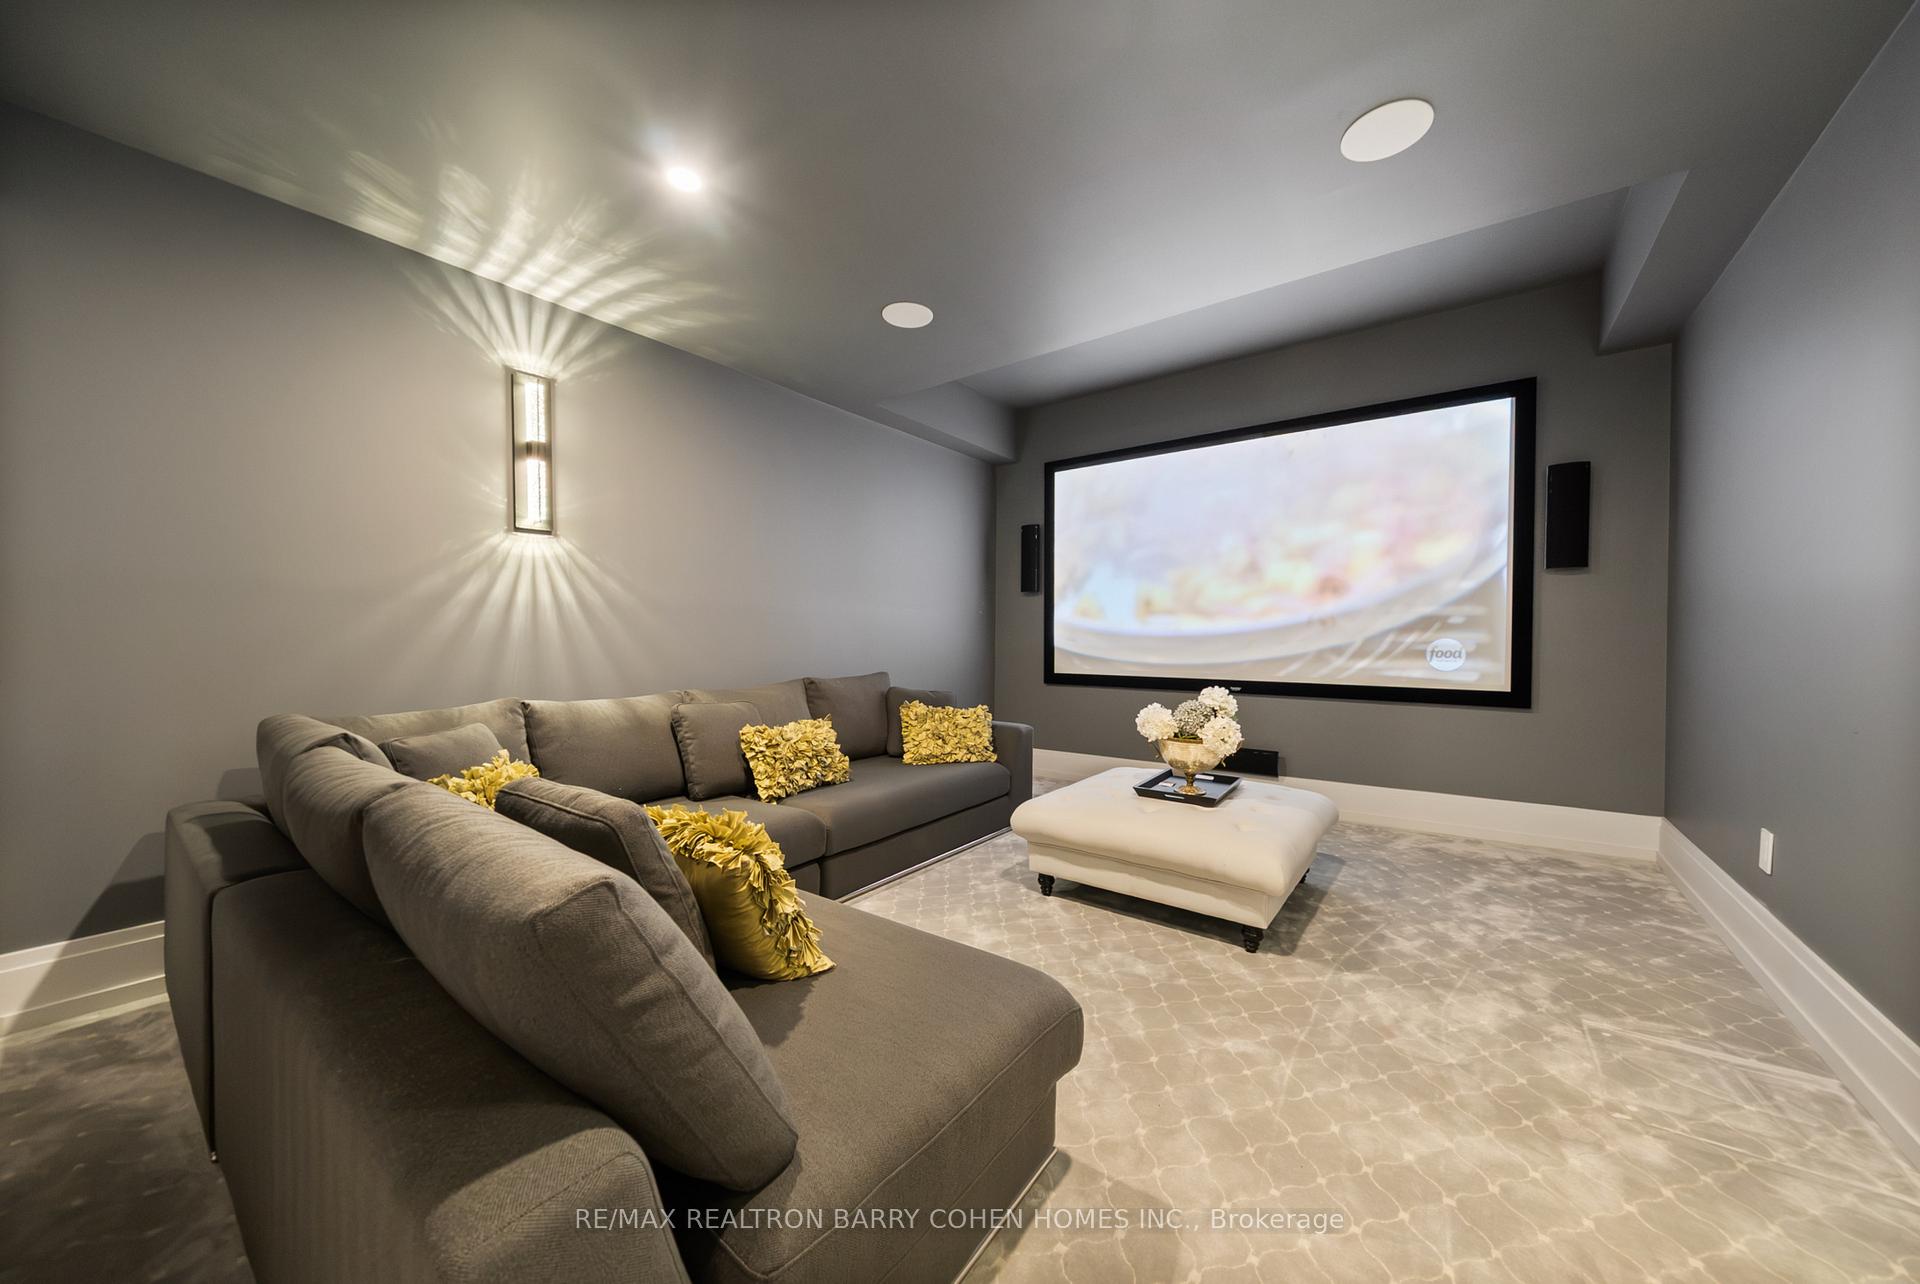
- Media Room—Lower level, Wall Sconce Lighting, Built-in Speakers, Broadloom
- Room—
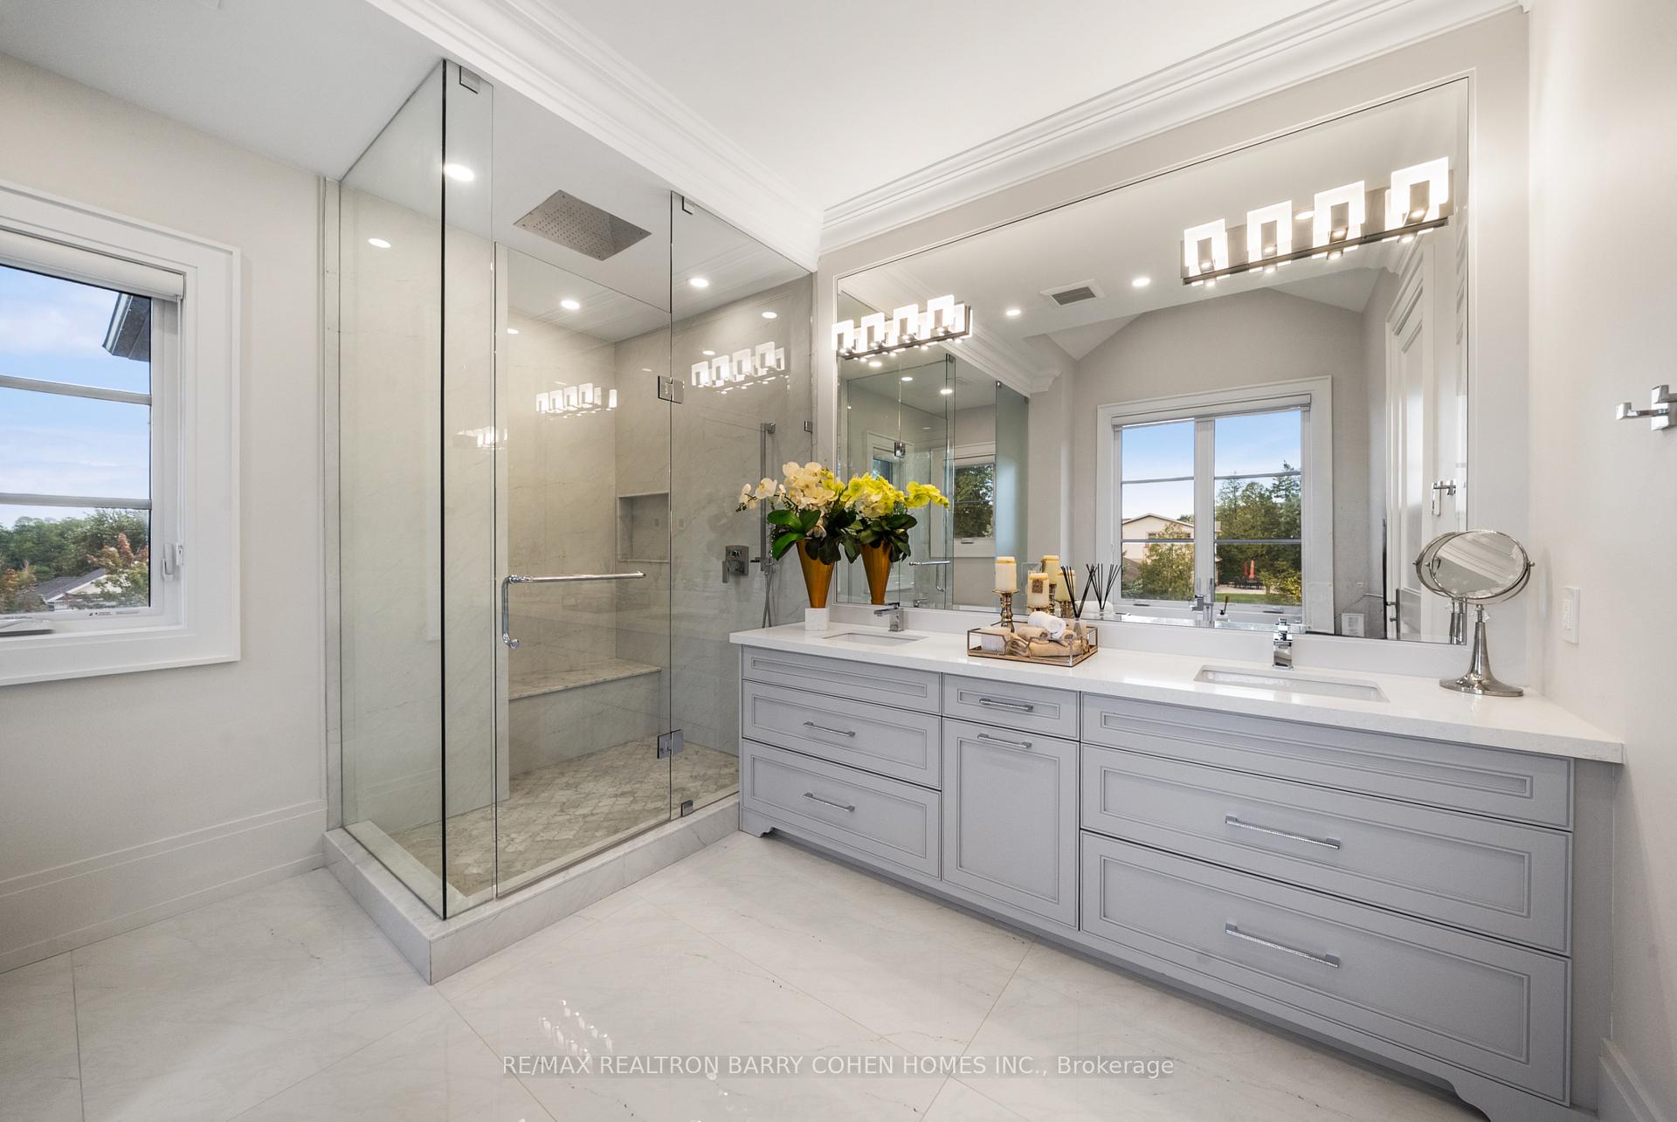
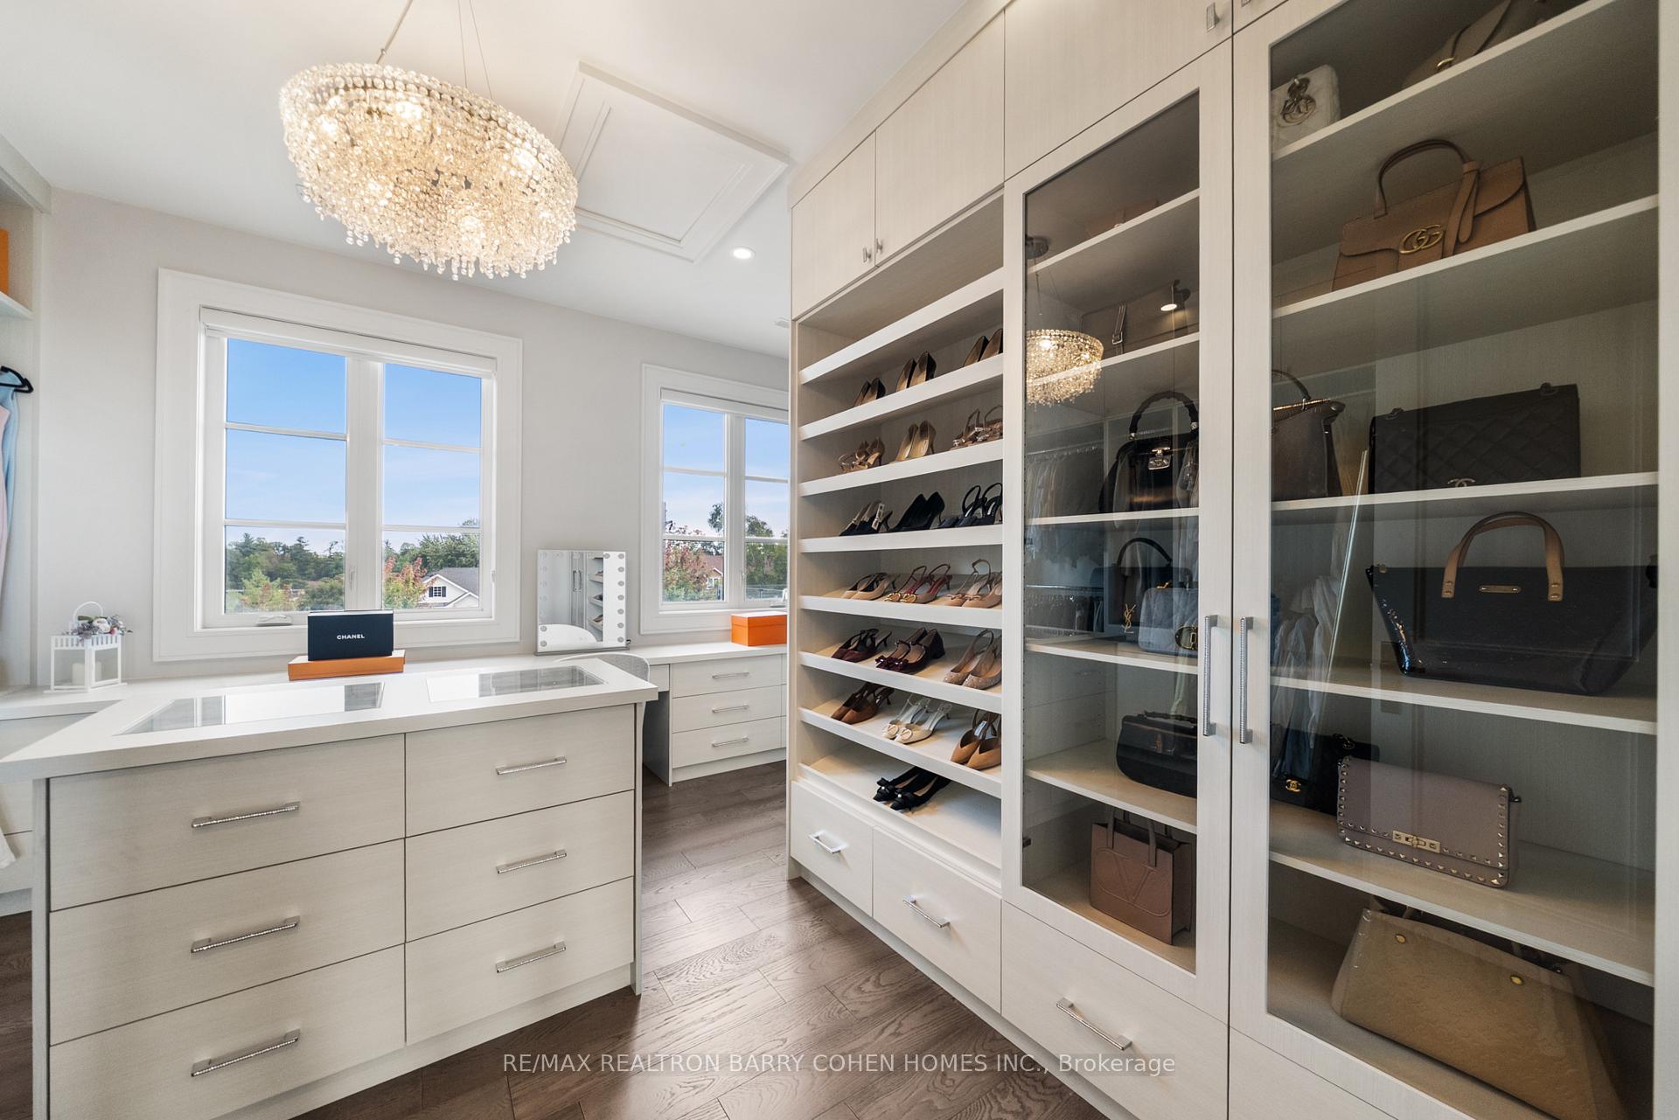
- Primary Bedroom—Upper level, 6 Pc Ensuite, His and Hers Closets, W/O To Balcony
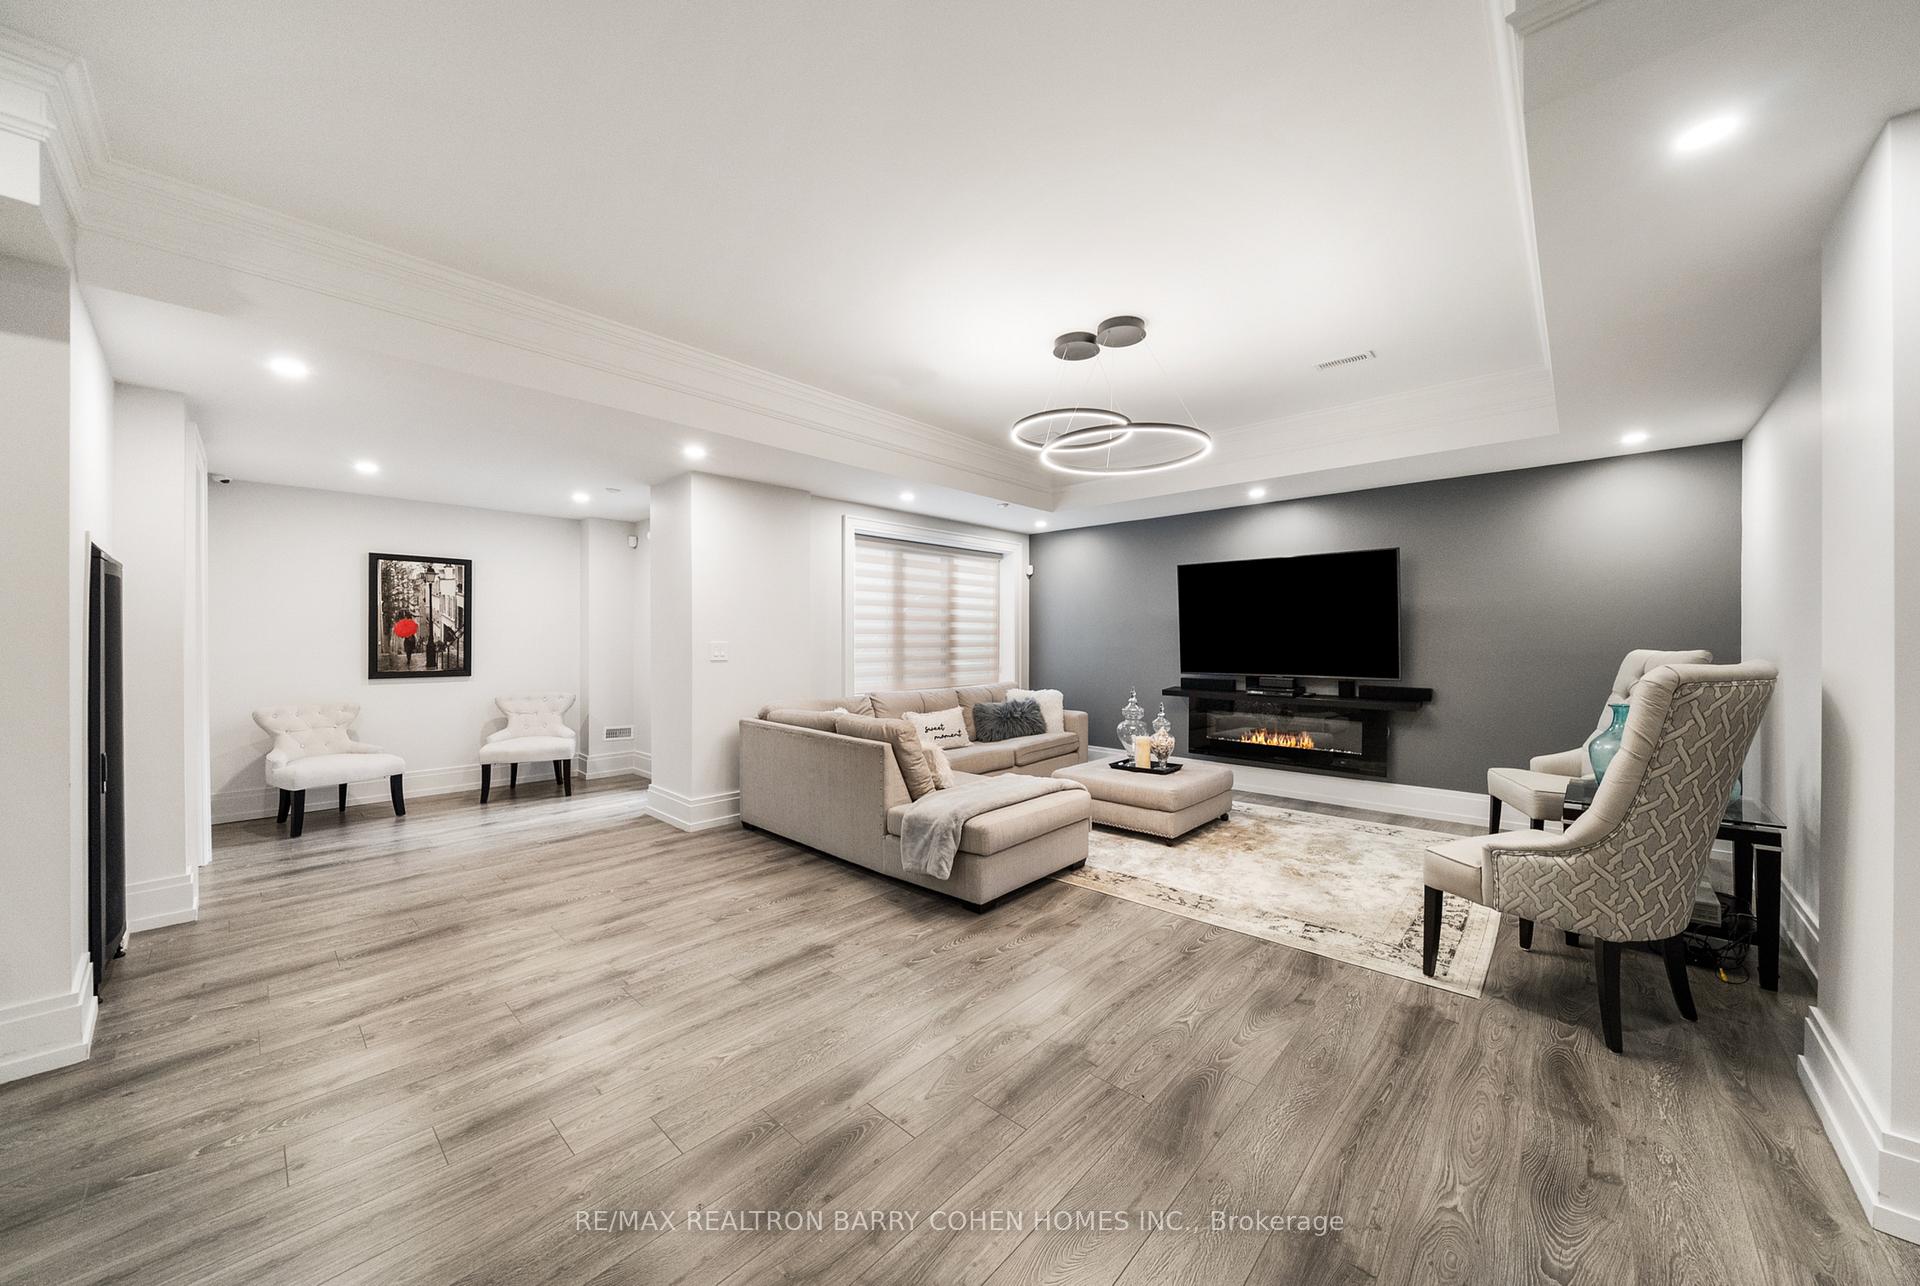
- Family Room—Lower level, Open Concept, Fireplace, Walk-Up
- Great Room—Main level, Hardwood Floor, Fireplace, Built-in Speakers
- Living Room—Main level, Hardwood Floor, Fireplace, French Doors
- Bedroom 2—Upper level, W/O To Balcony, 4 Pc Ensuite, Walk-In Closet(s)
- Exercise Room—Lower level, Mirrored Walls, Window, Glass Doors
Washrooms
- 2-piece, Main
- 4-piece, Second
- 6-piece, Second
- 4-piece, Lower
- Municipality
- Vaughan
- Neighbourhood
- Islington Woods
- Main cross streets
- Davidson/ Islington
- Directions
- Davidson/ Islington
- MLS® number
- N14079832
- Data source
- Toronto Regional Real Estate Board
- Listed on
- 2026-10-15
- Updated on
- 2026-10-15
- Days on market
- 2 days
- Possession type
- 60-89 days
- Co-op commission
- 2.5%
- Seller
- Listed by
- RE/MAX REALTRON BARRY COHEN HOMES INC.
Home Market Value
Current home valuation for 106 Davidson Drive, Vaughan, Islington Woods, Vaughan, ON. Listed for $5,888,000
HOMEH Estimate
$5,100,000
Estimated Sales Range
$3,060,000 - $7,140,000
HOMEH Estimate for 106 Davidson Drive, Vaughan, Islington Woods
Calculated with a real agent's CMA method — 45+ years of experience, codified. Not an AI guess.
For the owner
Is this your home? Track its value.
Get this home's HOMEH Estimate by email once a month, with how many homes are for sale around you.
Mortgage Payment Calculator
Compare up to 4 down payment scenarios
20% required for homes $1.5M or more
$1,177,600
| Scenario 1 | Scenario 2 | Scenario 3 | Scenario 4 | |
|---|---|---|---|---|
−Down payment | % $ | % $ | % $ | % $ |
+CMHC insurance | $0 | $0 | $0 | $0 |
=Total mortgage | $4,710,400 | $4,416,000 | $4,121,600 | $3,827,200 |
Amortization | ||||
Mortgage rate | % | % | % | % |
| Payment frequency | ||||
=Mortgage payment | $22,999monthly | $21,561monthly | $20,124monthly | $18,686monthly |
Land Transfer Tax
$133,675
$133,675
Around this home
No schools found nearby
Data provided by OpenStreetMap & Fraser Institute School Rankings
Ask HOMEH
New!Hi there!
👋Text or call (416) 301-9001
Recommended for you
Based on homes you've looked at.
No recommended properties found.
Nearby similar homes
No nearby properties found.
More real estate resources
Other homes nearby
Explore this area
Nearby neighbourhoods
No nearby listings available.