
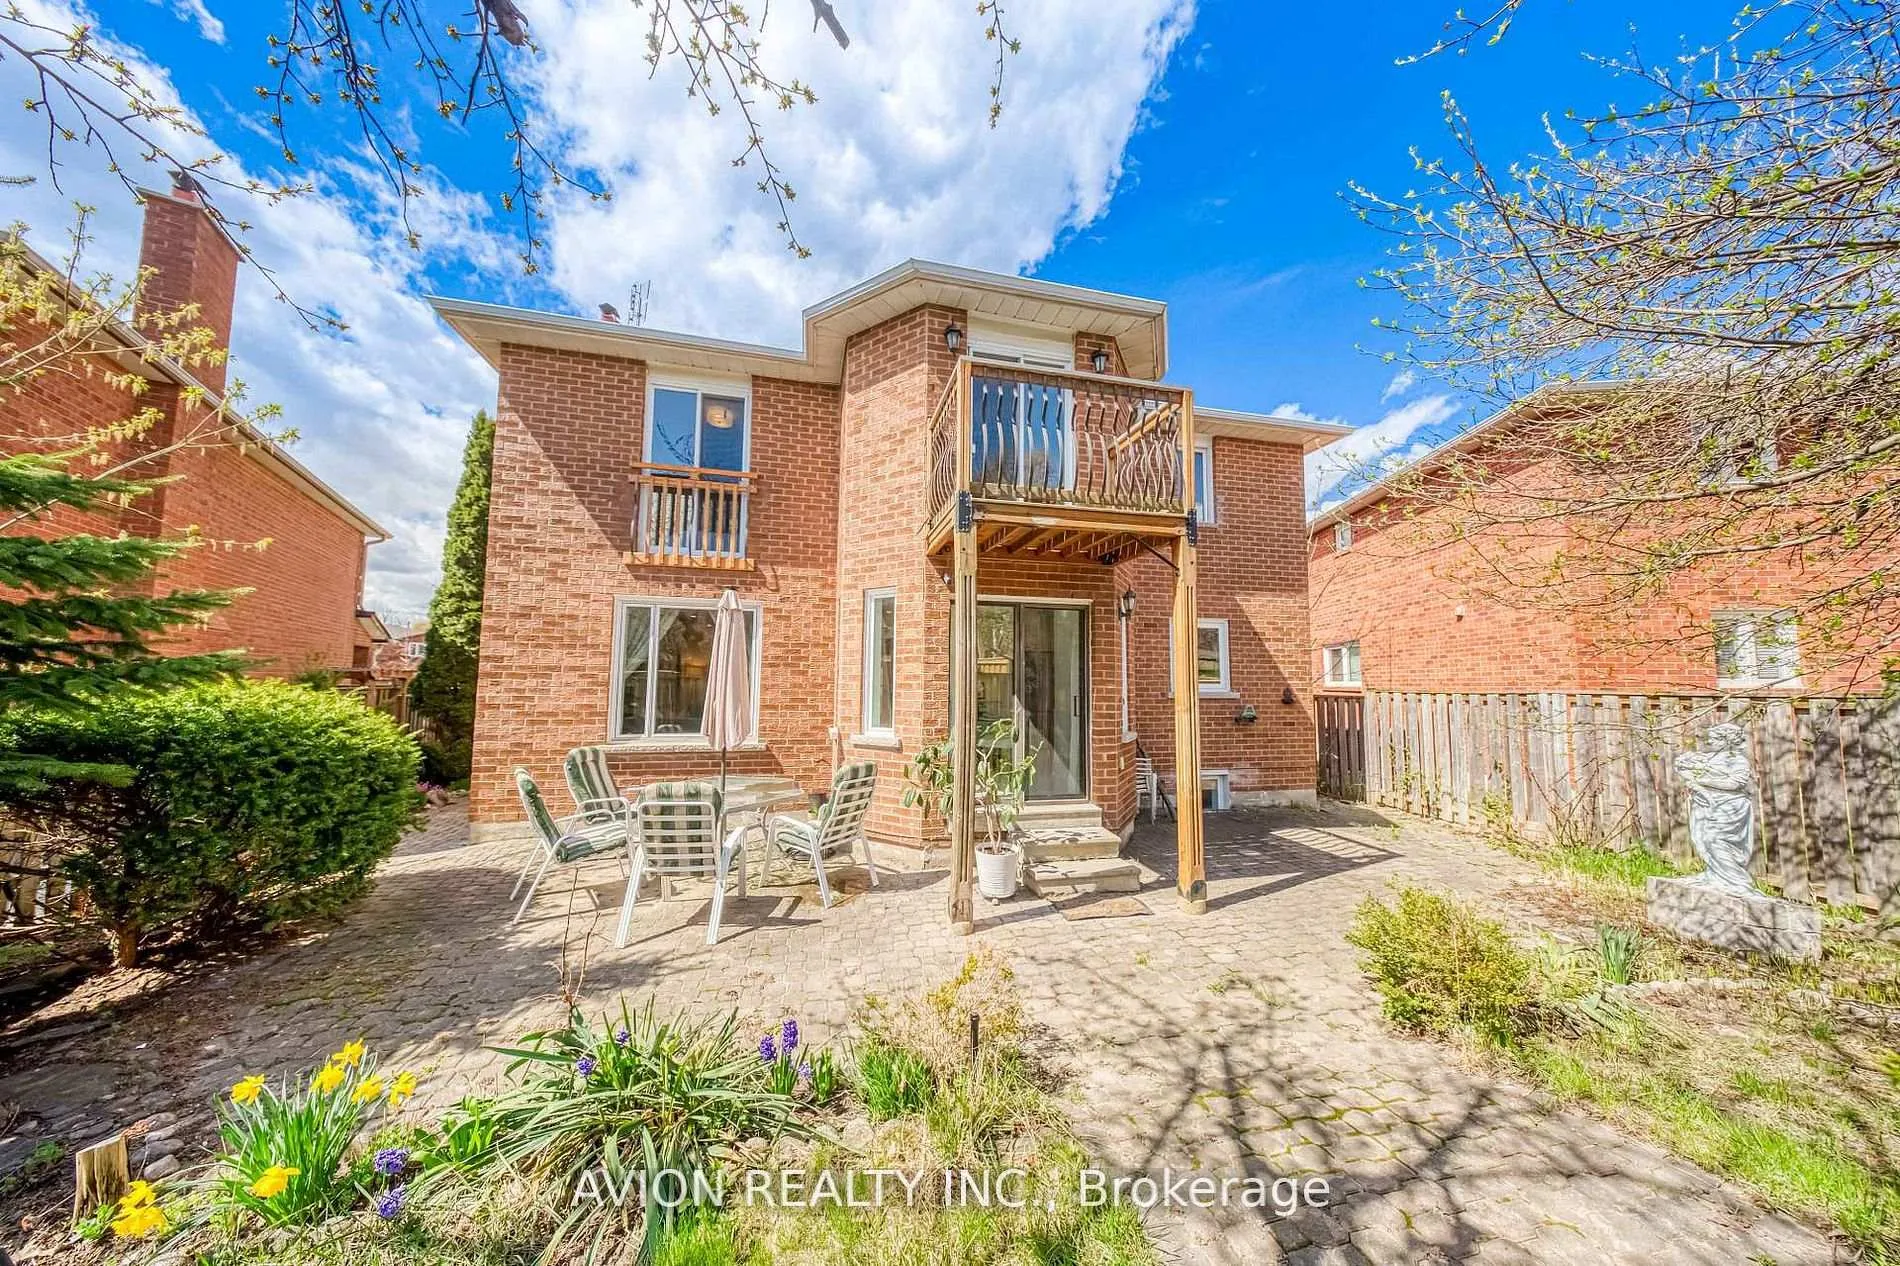
134 Butterfield Crescent
Vaughan (Maple), ON L6A 1J4
- 4+1Bedrooms
- 4Bathrooms
- 2Garage
- 2500–3000Sq Ft
- $6,118Tax
- 82×115 ftLot Size
 Estimated Value:$1,472,000See Free Estimate Report

Property not available for sale or for rent.
HOMEH One: full-service selling for a 1% listing fee. The buyer's agent commission is separate.
Free Home EvaluationHow Much Is My Home Worth?Homes for Sale NearbySale & Price History for 134 Butterfield Crescent, Vaughan, Maple
Real estate boards require you to or to see the full details of this property.
*Sold prices and complete sale & price history are regulated data. Under the Trust in Real Estate Services Act, 2002 (TRESA) and the rules of the Real Estate Council of Ontario (RECO), and pursuant to the Multiple Listing Service® rules of the Canadian Real Estate Association (CREA) and the Toronto Regional Real Estate Board (TRREB), this information may be shown only to registered users who have agreed to the applicable terms of use (a Virtual Office Website, or "VOW," arrangement). HOMEH Inc., Brokerage therefore provides it to signed-in members only. Creating an account is free and takes under a minute.
About 134 Butterfield Crescent, Vaughan, Maple
Summarized Description
- Spacious home on an extra-wide lot.
- Elegant Calacatta Gold finishes throughout.
- Gourmet kitchen with high-end features.
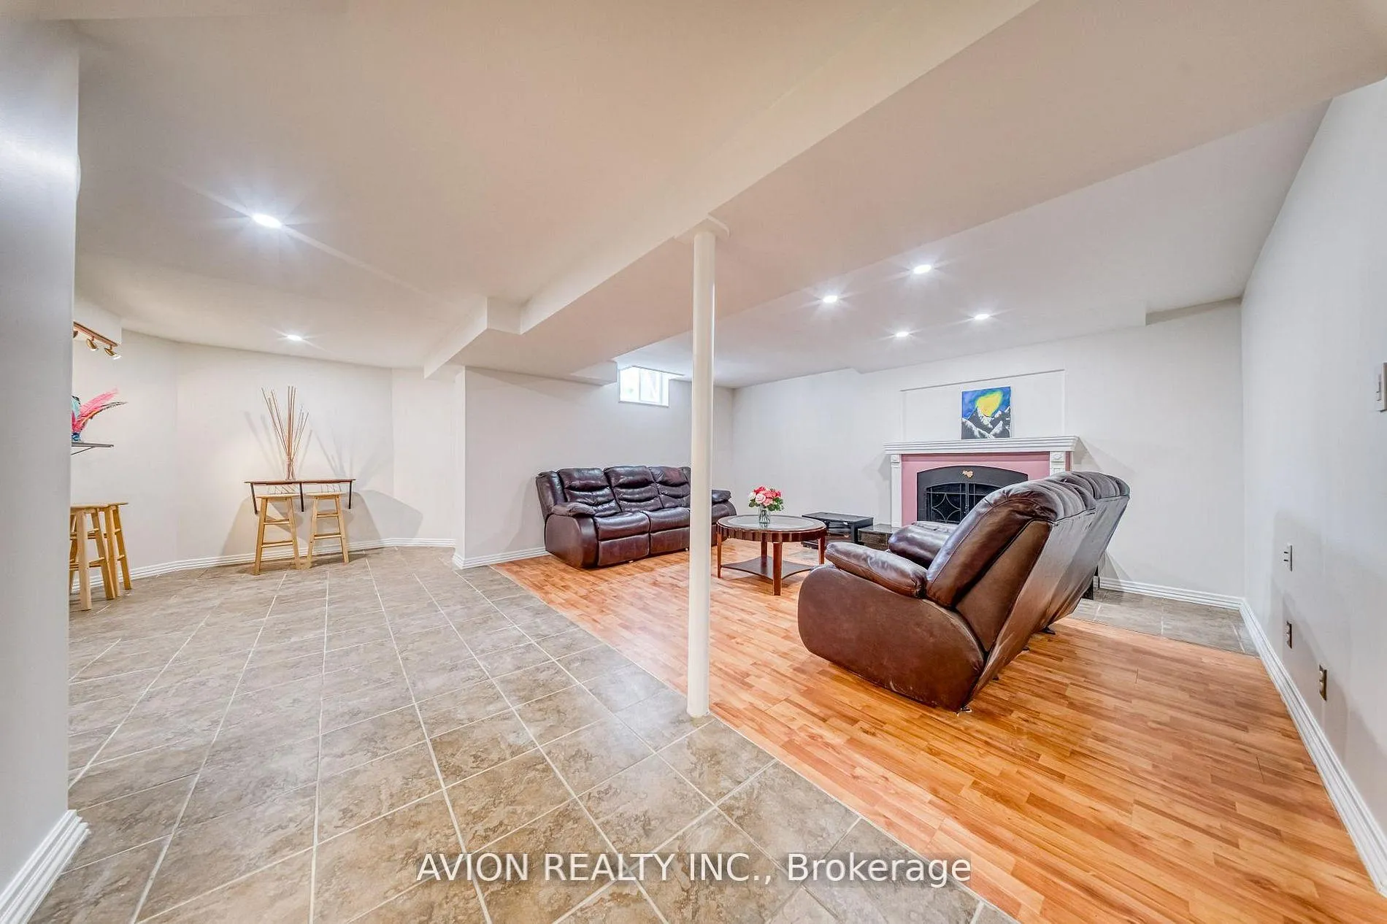
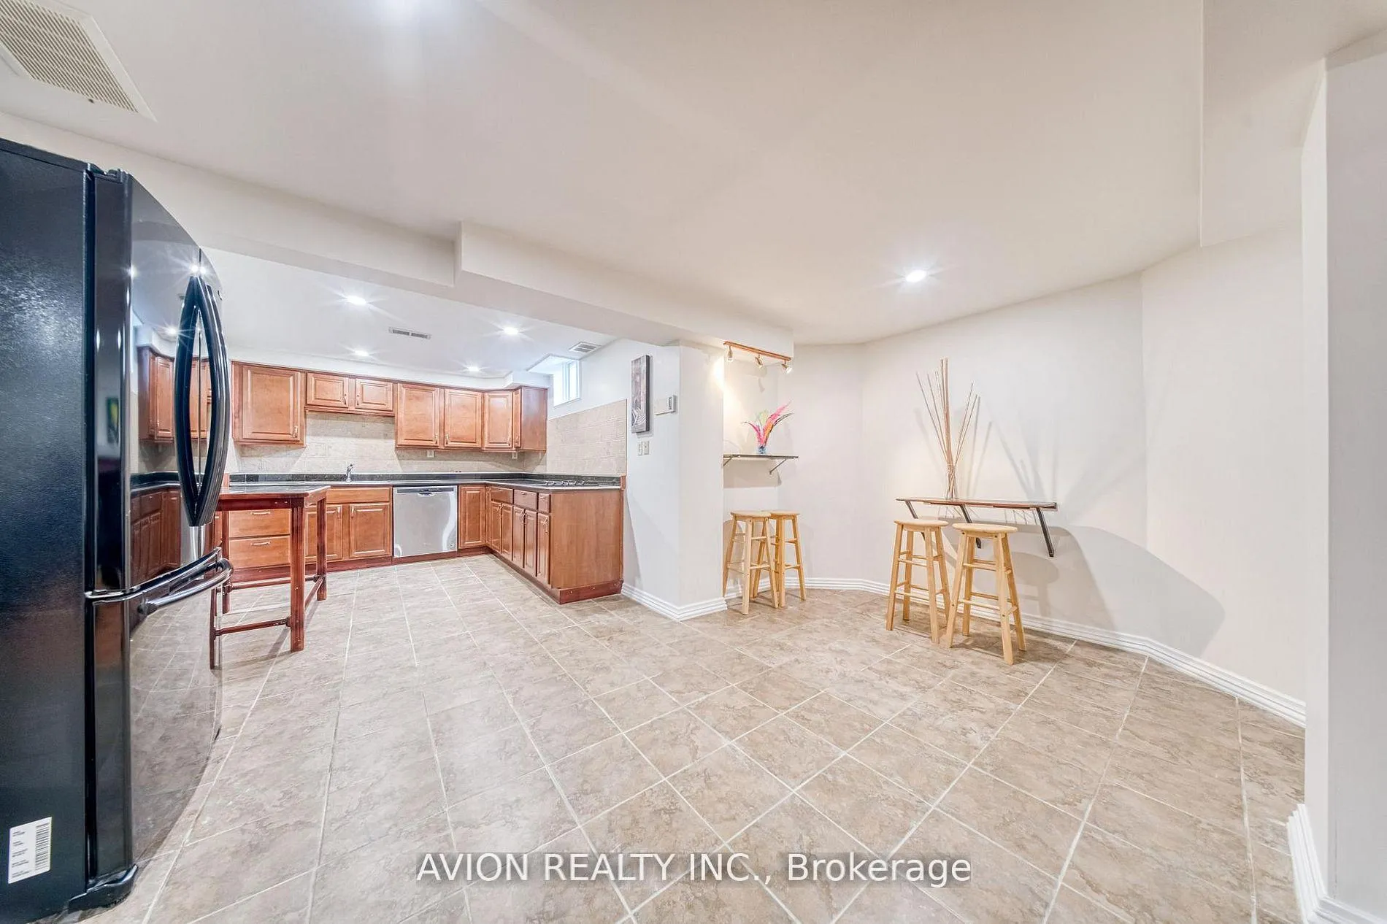
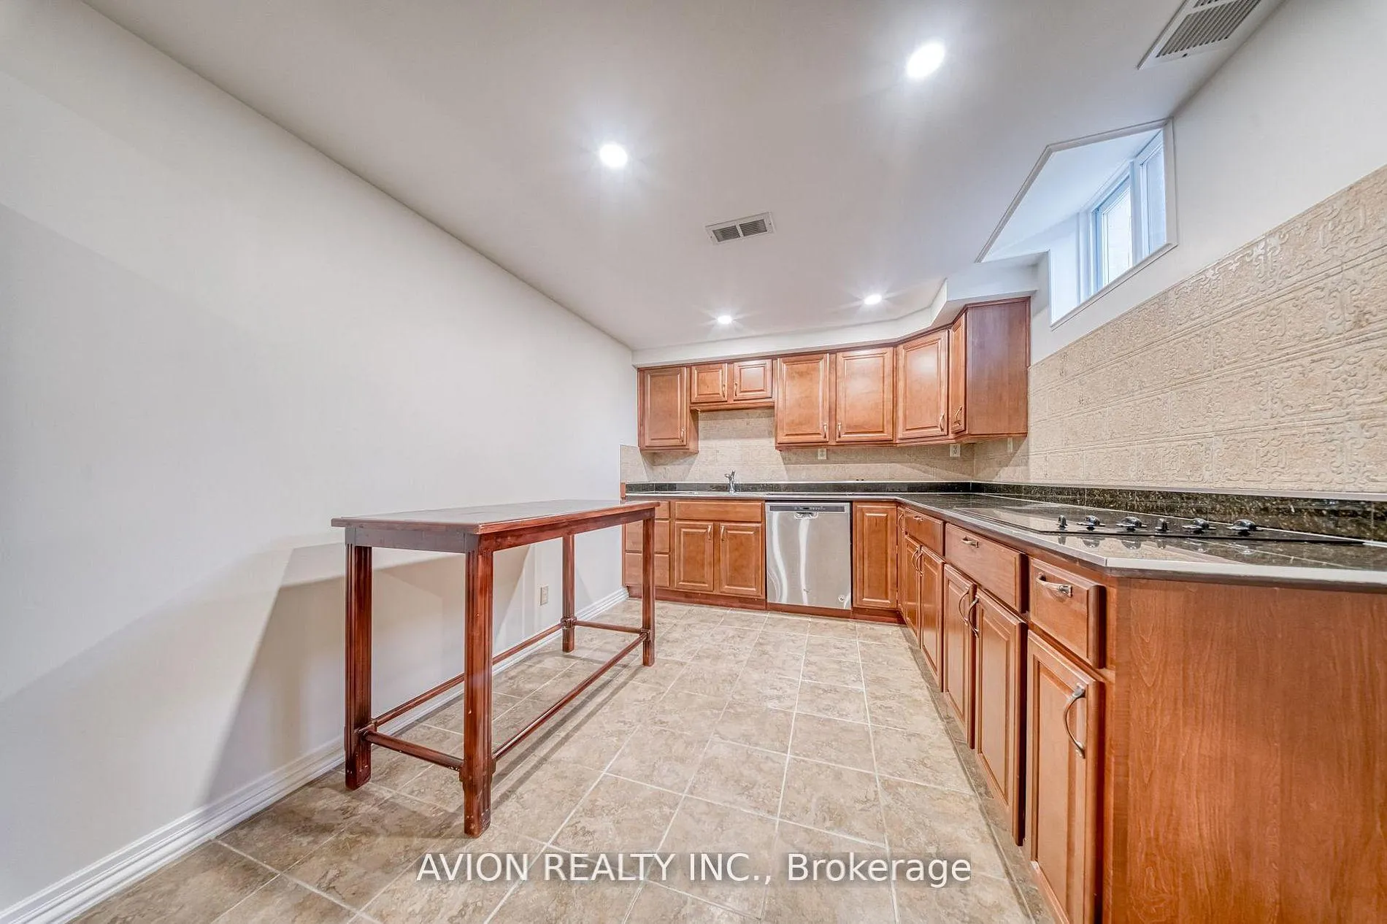
- Finished basement with separate entrance.
- Located in a top school district.
- Turnkey home with major recent upgrades.
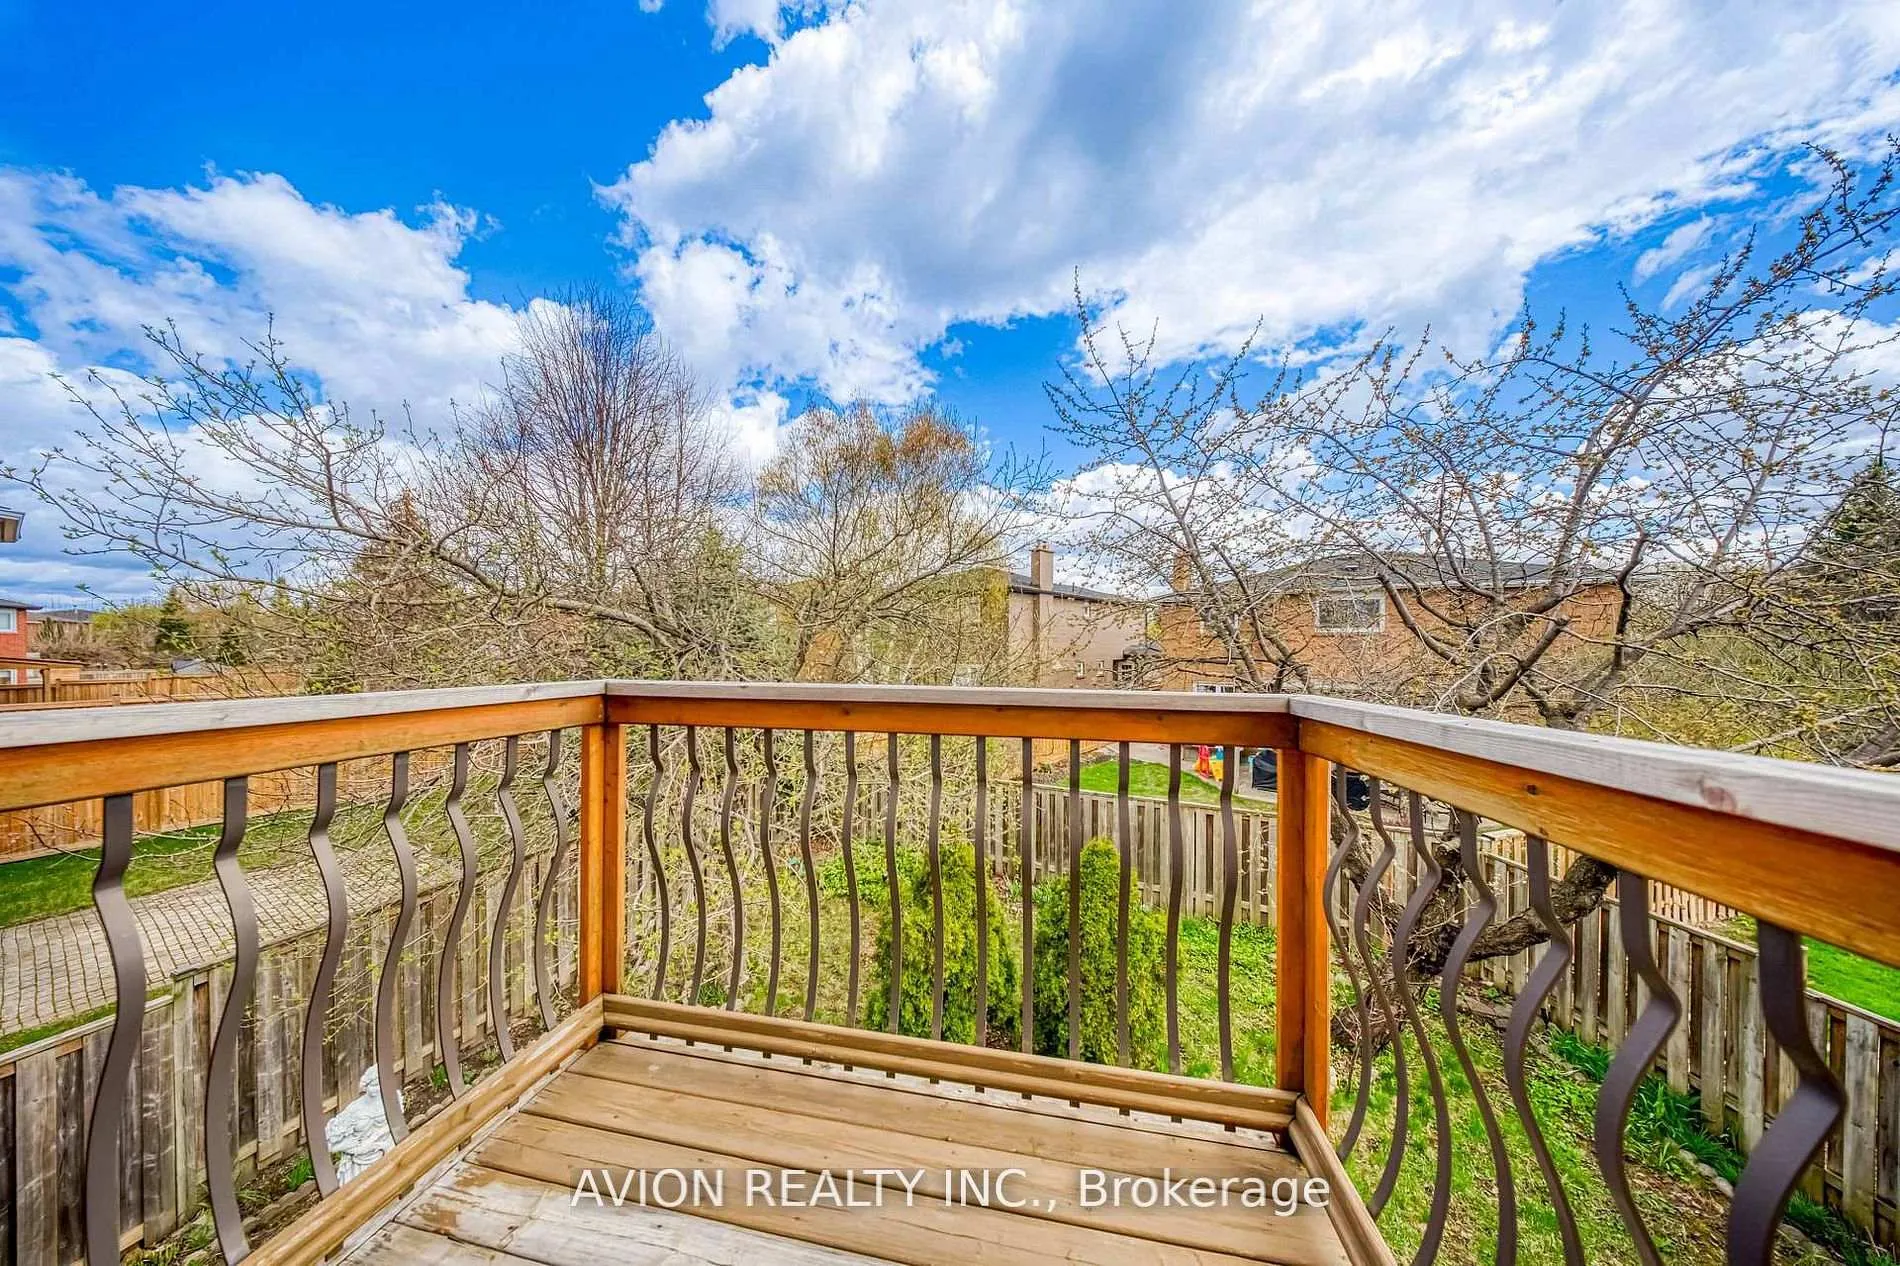
- Private backyard with mature landscaping.
- Smart home technology for convenience.
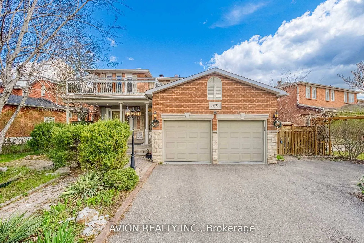
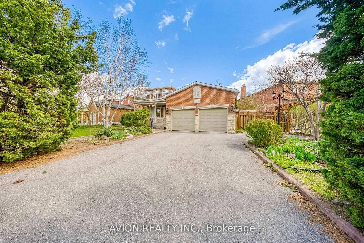
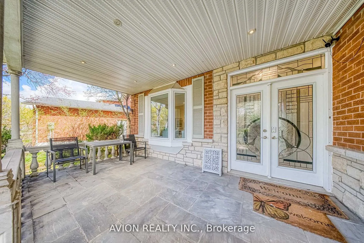
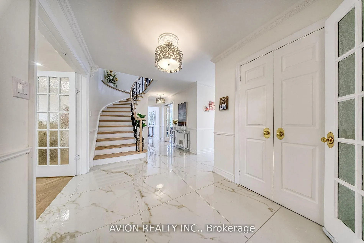
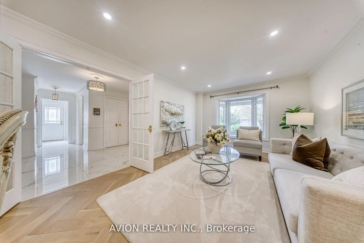
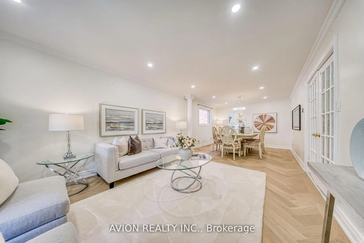
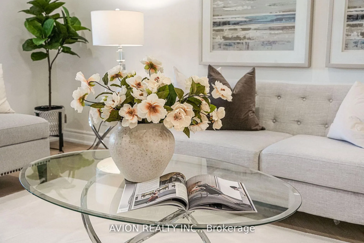
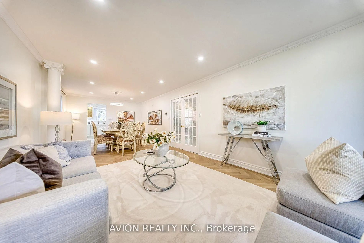
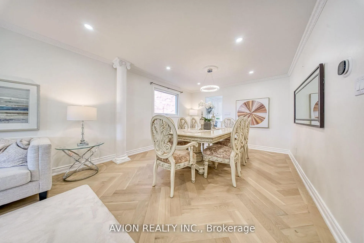
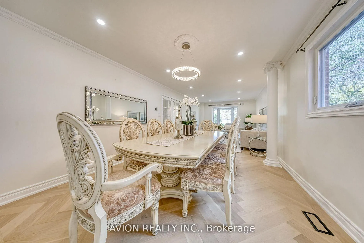
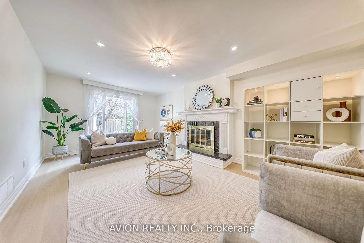
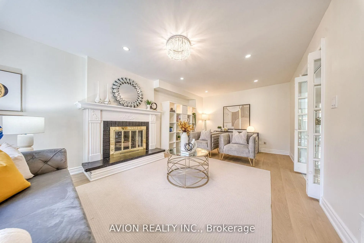
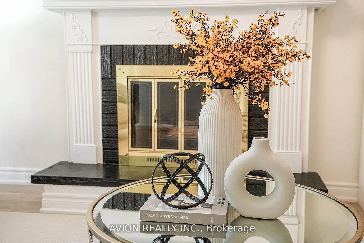
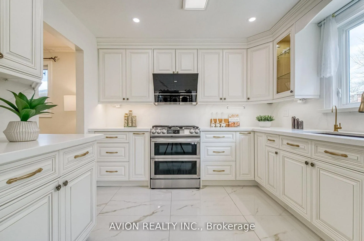
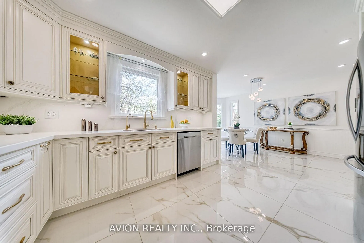
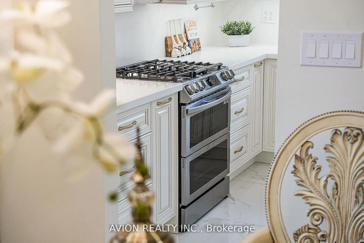
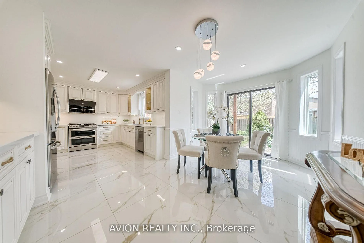
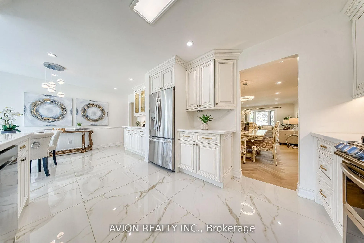
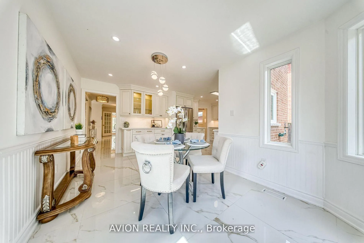
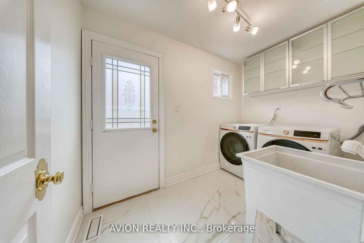
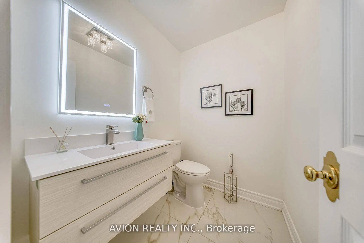
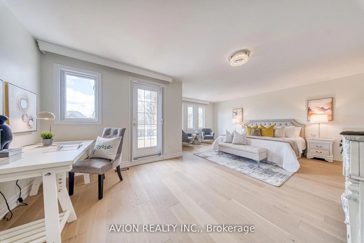
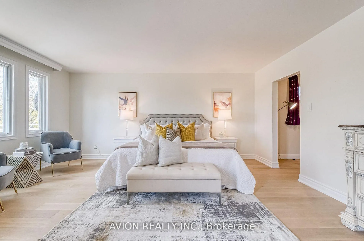
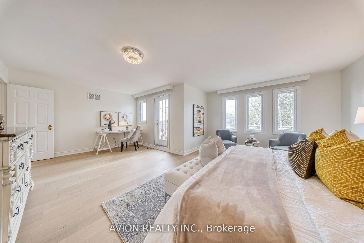
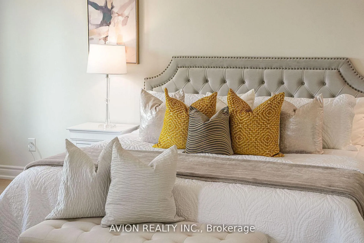
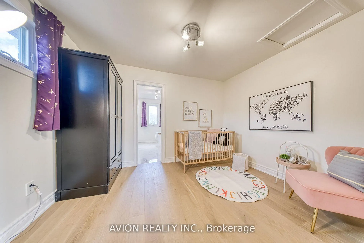
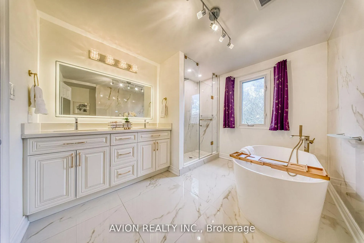
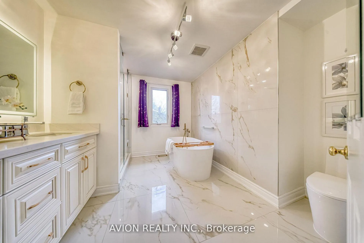
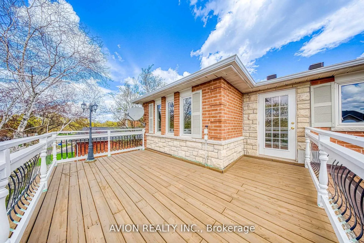
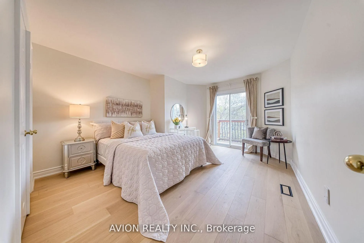
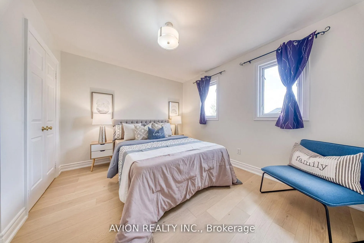
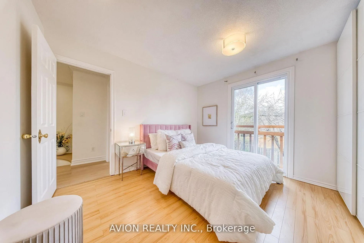
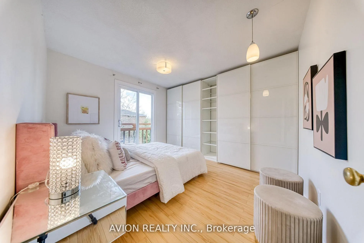
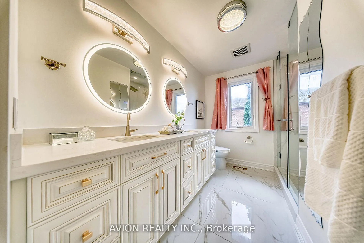
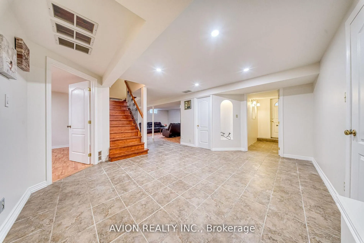
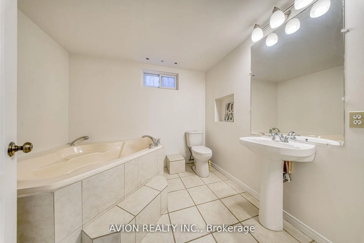
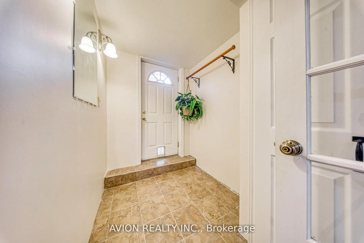
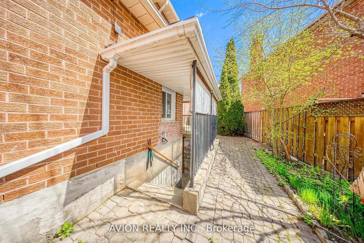
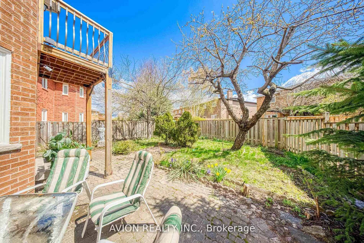
Welcome to this hidden gem nestled in the heart of Maple, an orchard-inspired exquisite residence that exudes warmth and timeless charm. Offering a spacious, well-designed layout, this beautifully finished home showcases elegant interior details highlighted by luxurious Calacatta Gold stone finishes that elevate its atmosphere. Sun-filled detached residence situated on a rare extra-wide lot. The home features elegant herringbone flooring, smooth ceilings, pot lights, dimmable LED lighting, bay window, and Kasa smart dimmer switches/plugs for remote control. The gourmet kitchen is appointed with Calacatta Gold countertops and backsplash, oversized veined ceramic tiles, gesture-control range hood, and kitchen RO water filter. A private eat-in breakfast area with pendant lighting overlooks the landscaped backyard with seasonal plantings, mature trees, sprinkler system, and privacy hedges. The extra-large primary bedroom offers walk-in closets and an executive ensuite washroom. Additional highlights include second-floor front and rear balconies, Juliet balcony, defog mirrors, and a finished garage with epoxy floor. The finished basement, complete with separate entrance, full kitchen, and heated floors, offers excellent flexibility for extended family living. Major recent upgrades including furnace, roof shingles, argon gas windows, Ecobee smart thermostat in 2020; New A/C in 2022; water softener and smooth ceilings in 2023; furnace humidifier and smart AI washer/dryer in 2024. Ideally located within the highly regarded Maple High School district. Close to Vaughan Mills shopping centre, bank plazas, restaurants, big-box stores, childcare facilities, and main hospital. Commuters will enjoy convenient access to Highway 400, Rutherford and Maple GO Stations, while recreation is moments away at Wonderland, Civic Centre resource Library, Community Centres. An exceptional opportunity to own a turnkey home that combines elegance, functionality, and prime location.
Key Facts & Features
Property Costs
- Annual Property Tax Amount
- $6,118
- Land Transfer Tax Fee
- $24,455
- Basement Type
- Finished, Separate Entrance
Interior Features
- Laundry Level
- Main Level
- Interior Extras
- Carpet Free
- Fireplace/Stove
- Yes
- Elevator
- No
Exterior Features
- Pool
- None
- Property Features
- Lake/Pond, Park, School
Building
- Building Type
- Detached
- Building Style
- 2-Storey
Construction
- Exterior Finish
- Brick
- Roof
- Asphalt Shingle
- Foundation Details
- Brick
- Special Designation
- Unknown
Lot
- Lot Front
- 81.50 ft
- Lot Depth
- 114.52 ft
- Lot Size
- 81.50 x 114.41 Feet (Irr-Reverse Pie)
- Lot Shape
- Irregular
- Lot Size Code
- 81.50 x 114.41 Feet (Irr-Reverse Pie)
Inclusions
- Inclusions
- 2 Fridges, Electric Countertop Stove In Bsmt, Gas Stove On Main, Dishwashers, Washers, Dryer, All Electrical Light Fixtures.
Exclusions
- Exclusions
- n/a
Parking & Garages
- Garage Type
- Built-In
- Garage Spaces
- 2
- Parking Spaces
- 4
- Total Garage And Parking Spaces
- 6
Heating & Cooling
- Heat Source
- Gas
- Heat Type
- Forced Air
- Air Conditioning
- Central Air
- Water
- Municipal
- Sewers
- Sewer
- Bedrooms
- 4 + 1
- Washrooms
- 4
- Kitchens
- 2
- Family / bonus room
- Yes
Room sizes
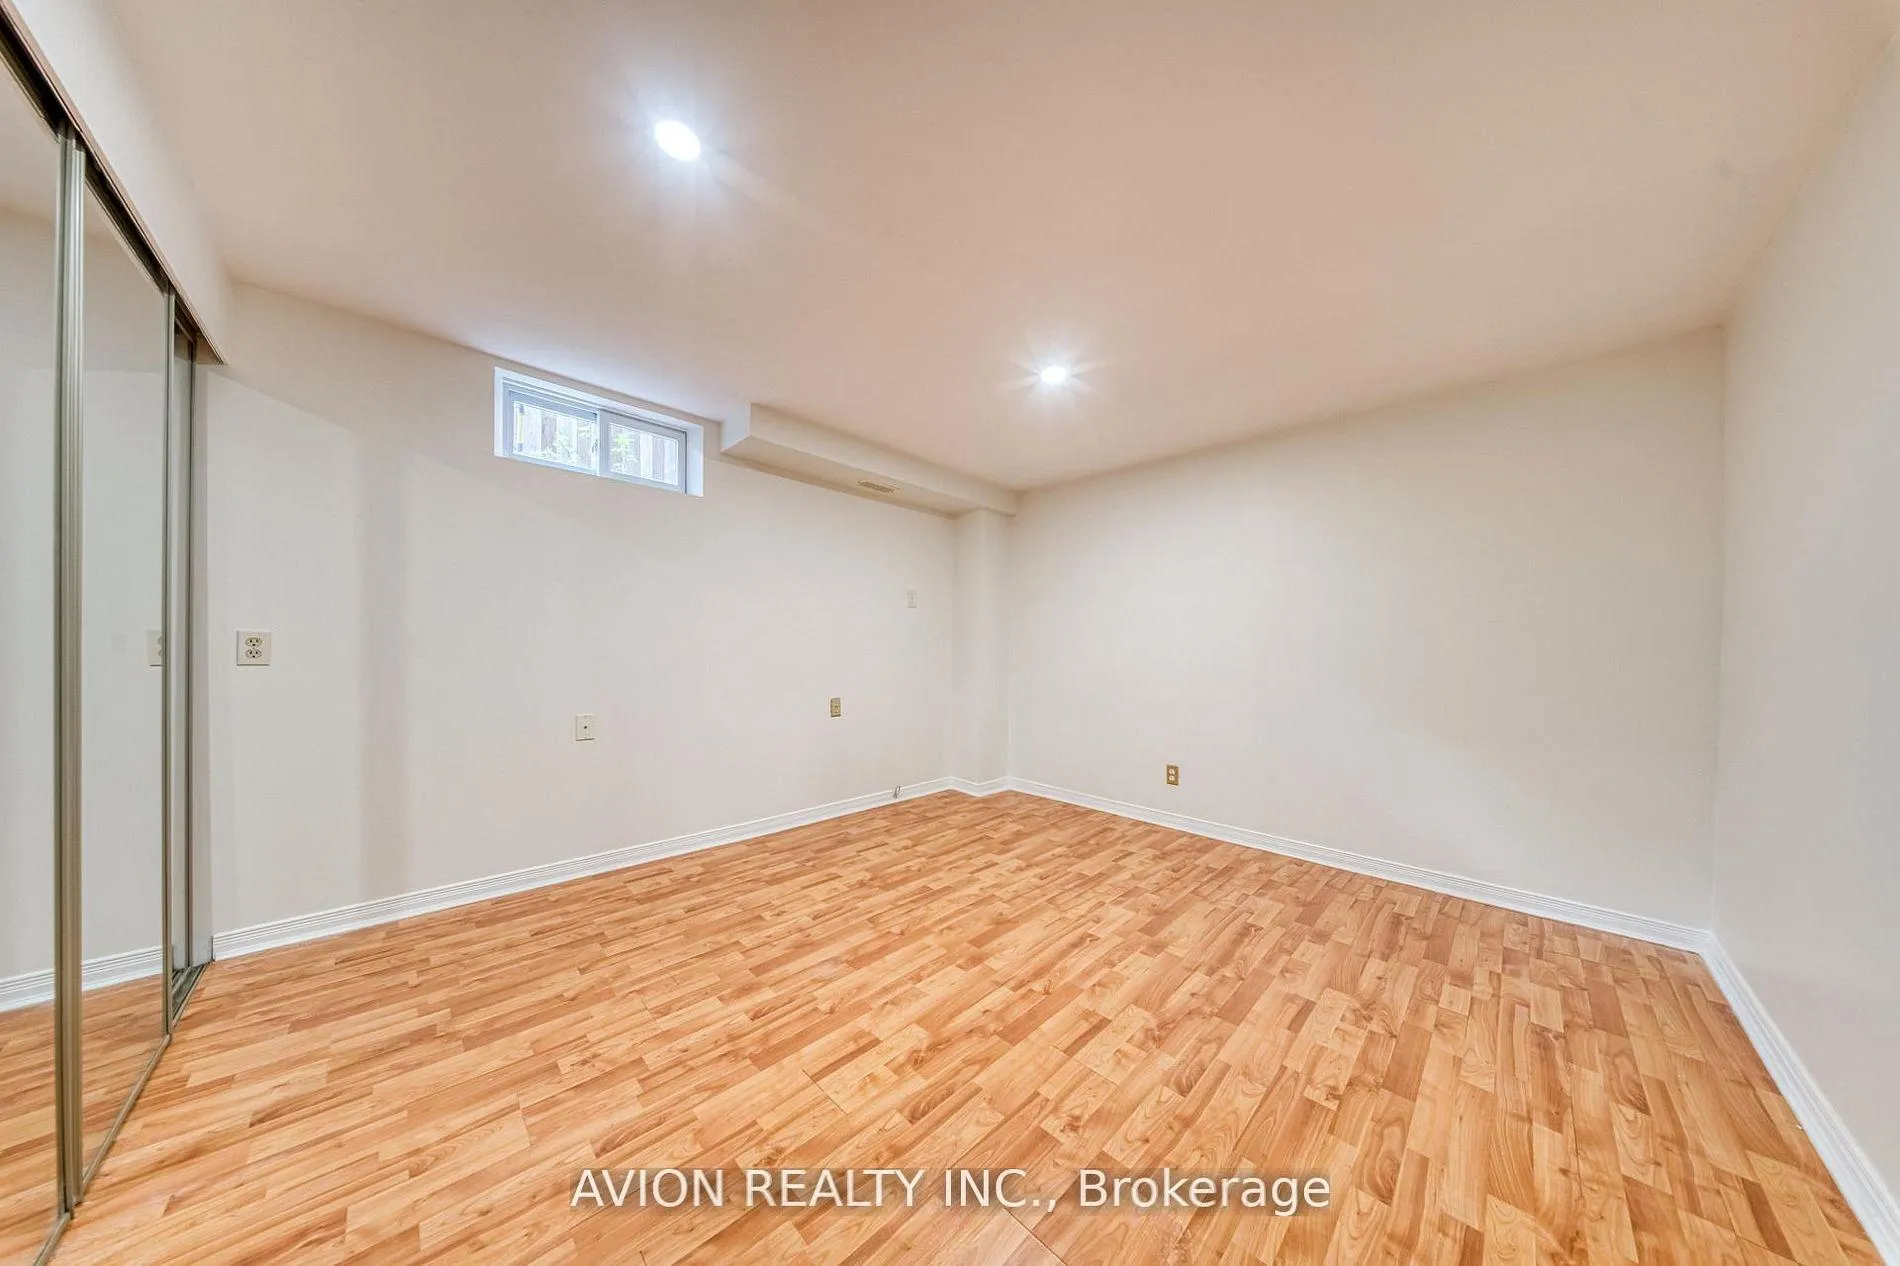
- Bedroom3.37 x 3.66Basement level, Laminate, Open Concept, Closet
- Kitchen3.50 x 3.10Main level, Quartz Counter, Large Window, Stainless Steel Appl
- Breakfast4.90 x 2.70Main level, Tile Floor, Open Concept, W/O To Yard
- Dining Room4.00 x 3.55Main level, Hardwood Floor, Pot Lights, Large Window
- Bedroom 33.60 x 3.60Second level, Large Window, Closet, Sliding Doors
- Bedroom 23.60 x 3.60Second level, Hardwood Floor, Closet, W/O To Balcony
- Living Room4.35 x 3.55Main level, Hardwood Floor, Bay Window, Pot Lights
- Kitchen4.25 x 2.75Basement level, Ceramic Floor, Combined w/Rec, Window
- Bedroom 43.90 x 3.30Second level, Hardwood Floor, Closet, Large Window
- Family Room6.60 x 3.65Main level, Hardwood Floor, Fireplace, Large Window
- Primary Bedroom8.30 x 5.20Second level, W/O To Terrace, 4 Pc Ensuite, Walk-In Closet(s)
- Family Room4.88 x 3.80Basement level, Laminate, Combined w/Rec, Fireplace
Washrooms
- 2-piece, Main
- 4-piece, Second
- 3-piece, Second
- 3-piece, Basement
- Area
- Vaughan
- Municipality
- Vaughan
- Neighbourhood
- Maple
- Main cross streets
- Keele/Rutherford
- Zoning
- Res
- Directions
- as per google map
- MLS® number
- N13494826
- Data source
- Toronto Regional Real Estate Board
- Status change
- 2026-07-16
- Listed on
- 2026-06-26
- Days on market
- 20 days
- Possession type
- Immediate
- Co-op commission
- 2.5% + HST
- Seller
- Listed by
- AVION REALTY INC.
Home Market Value
Current home valuation for 134 Butterfield Crescent, Vaughan, Maple, Vaughan, ON. Listed for $1,399,000
HOMEH Estimate
$1,472,000
Estimated Sales Range
$1,162,880 - $1,781,120
HOMEH Estimate for 134 Butterfield Crescent, Vaughan, Maple
Calculated with a real agent's CMA method — 45+ years of experience, codified. Not an AI guess.
For the owner
Is this your home? Track its value.
Get this home's HOMEH Estimate by email once a month, with how many homes are for sale around you.
Mortgage Payment Calculator
Compare up to 4 down payment scenarios
5% on first $500K + 10% on $899,000 over $500K
$114,900
| Scenario 1 | Scenario 2 | Scenario 3 | Scenario 4 | |
|---|---|---|---|---|
−Down payment | % $ | % $ | % $ | % $ |
+CMHC insurance | $51,315 | $39,032 | $33,296 | $0 |
=Total mortgage | $1,334,198 | $1,298,132 | $1,222,446 | $1,119,200 |
Amortization | ||||
Mortgage rate | % | % | % | % |
| Payment frequency | ||||
=Mortgage payment | $6,514monthly | $6,338monthly | $5,969monthly | $5,464monthly |
Land Transfer Tax
$24,455
$24,455
Around this home
Data provided by OpenStreetMap & Fraser Institute School Rankings
Ask HOMEH
New!Hi there!
👋Text or call (416) 301-9001
Recommended for you
Based on homes you've looked at.
No recommended properties found.
Nearby similar homes
No nearby properties found.
More real estate resources
Other homes nearby
Explore this area
Nearby neighbourhoods
No nearby listings available.