
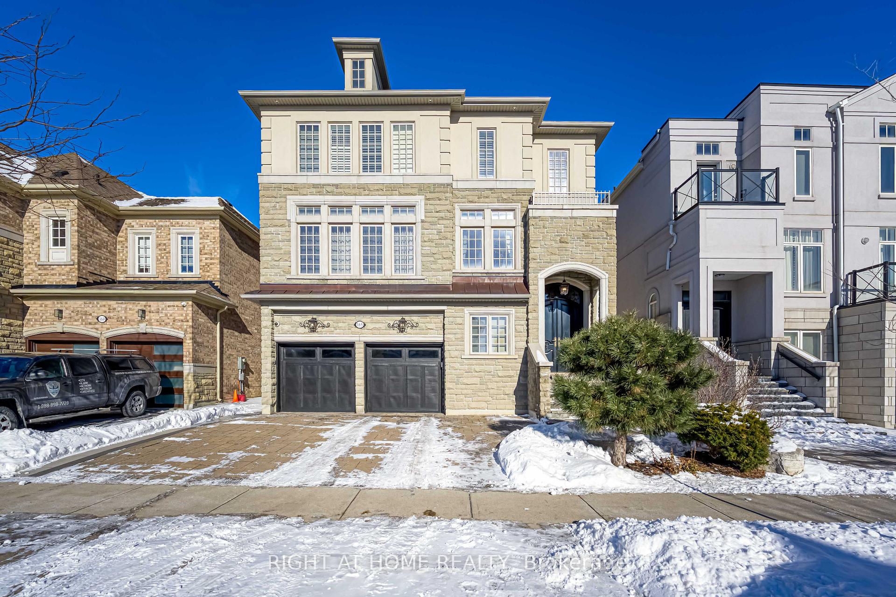
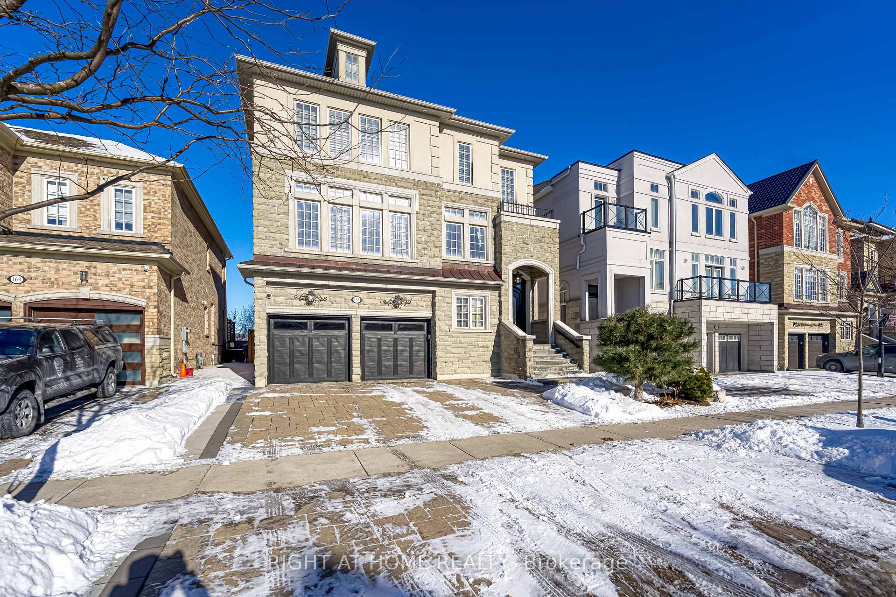
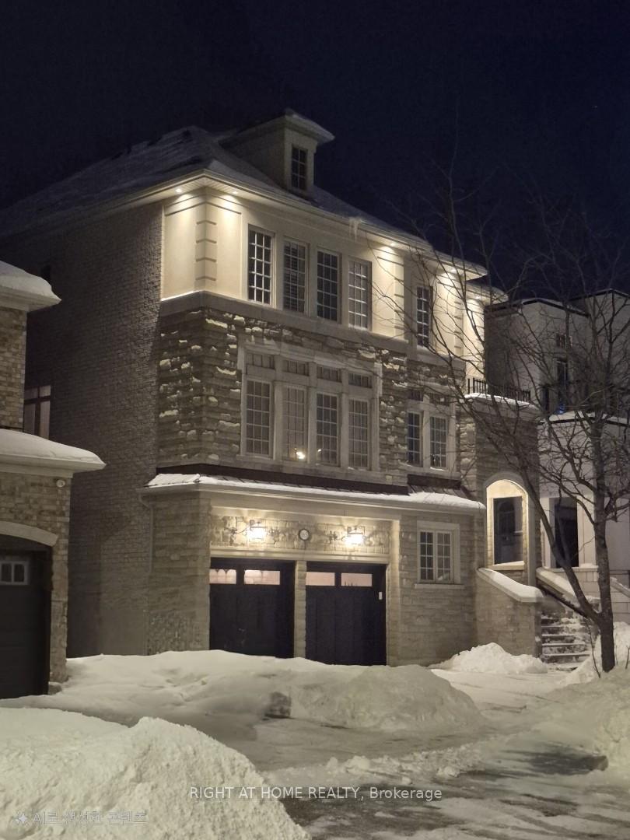
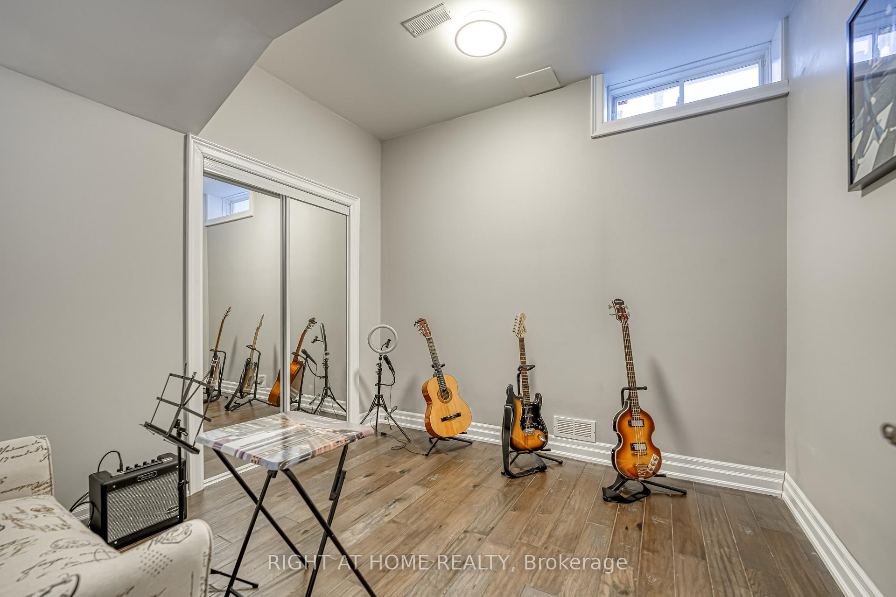
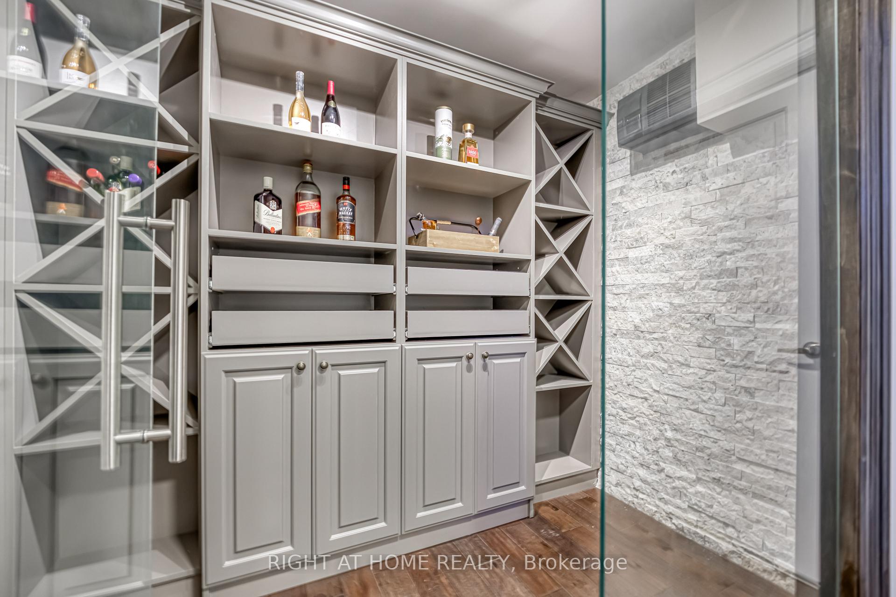
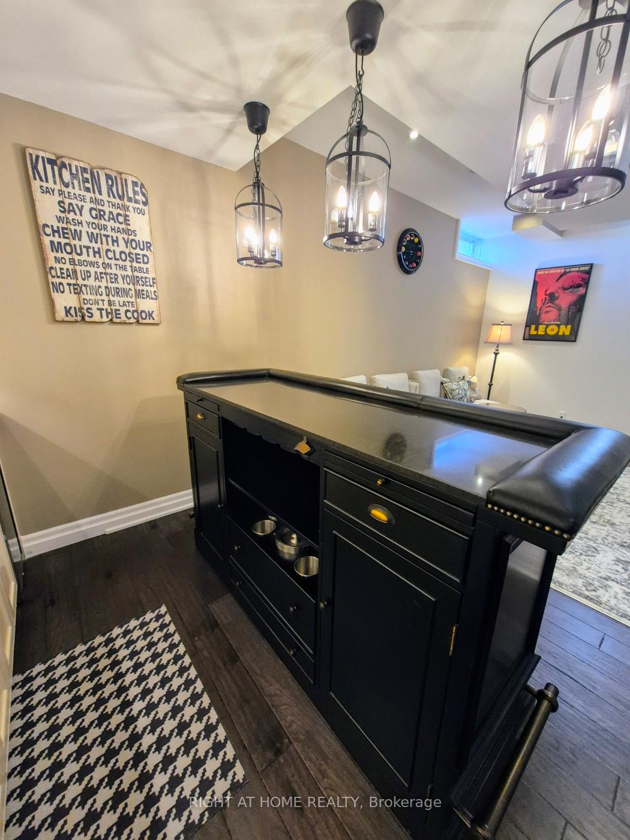
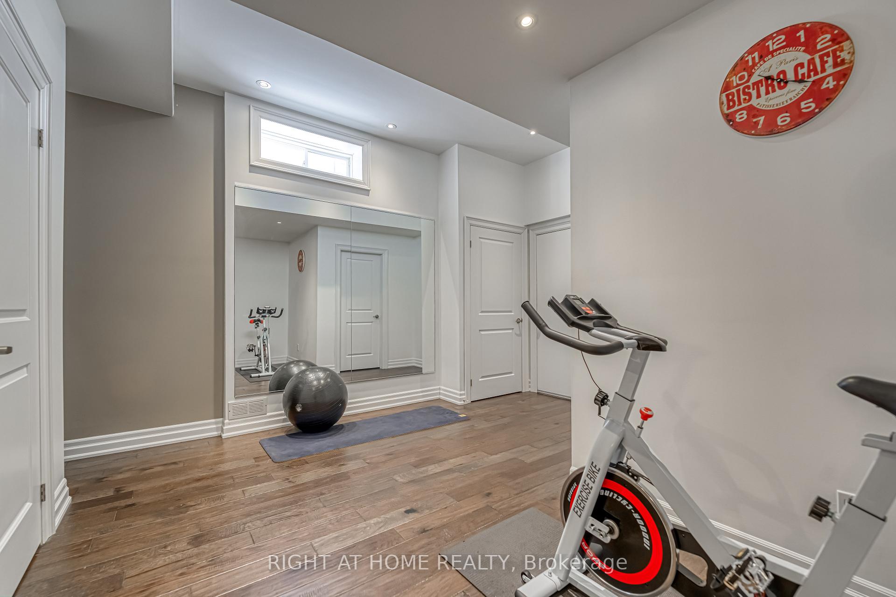
165 Wallenberg Drive
Vaughan (Maple), ON L6A 4M2
- 7+1Bedrooms
- 6Bathrooms
- 2Garage
- —Sq Ft
- $8,480Tax
- 44×94 ftLot Size
 Estimated Value:$2,206,000See Free Estimate Report

This listing has ended. It is no longer available.
Property not available for sale or for rent.
Sale & Price History for 165 Wallenberg Drive, Vaughan, Maple
| Start Date | End Date | Price | Event | MLS# |
|---|---|---|---|---|
| 2025-02-03 | 2025-03-12 | Login to See Prices | Terminated | n11952331 |
Real estate boards require you to or to see the full details of this property.
*Sold prices and complete sale & price history are regulated data. Under the Trust in Real Estate Services Act, 2002 (TRESA) and the rules of the Real Estate Council of Ontario (RECO), and pursuant to the Multiple Listing Service® rules of the Canadian Real Estate Association (CREA) and the Toronto Regional Real Estate Board (TRREB), this information may be shown only to registered users who have agreed to the applicable terms of use (a Virtual Office Website, or "VOW," arrangement). HOMEH Inc., Brokerage therefore provides it to signed-in members only. Creating an account is free and takes under a minute.
About 165 Wallenberg Drive, Vaughan, Maple
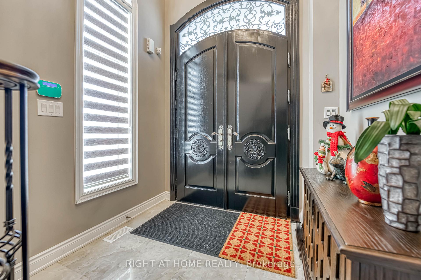
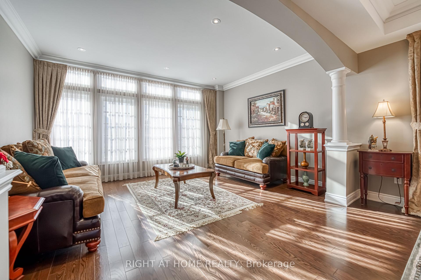
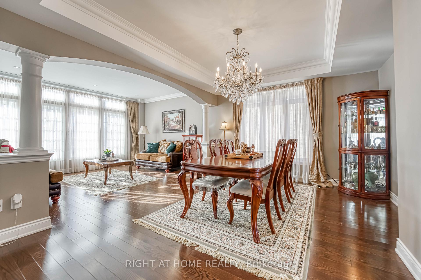
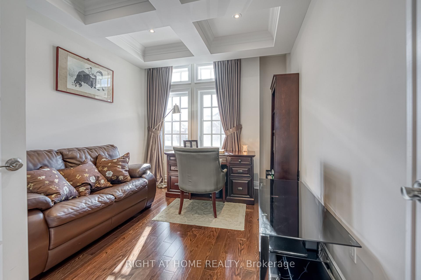
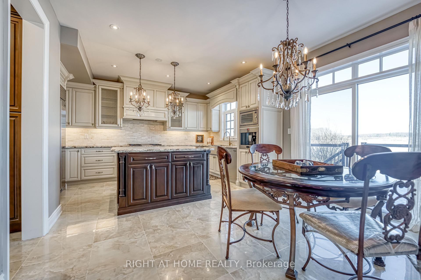
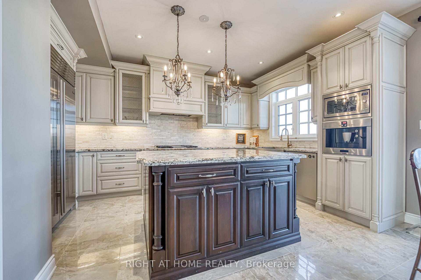
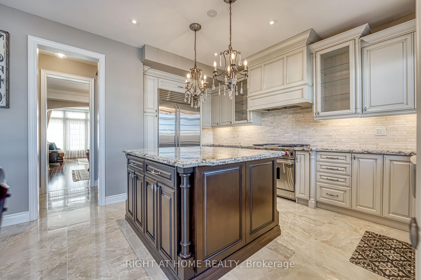
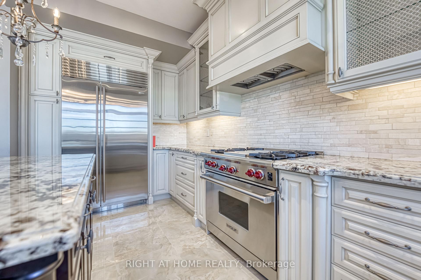
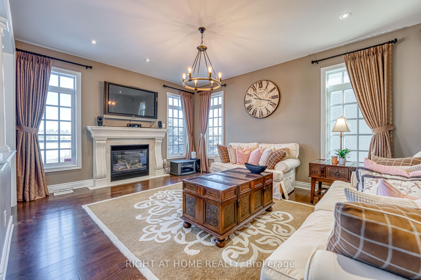
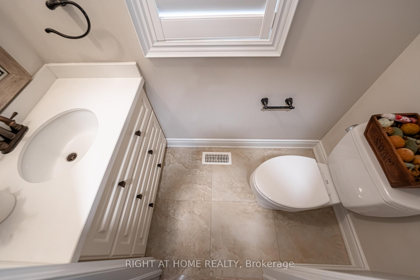
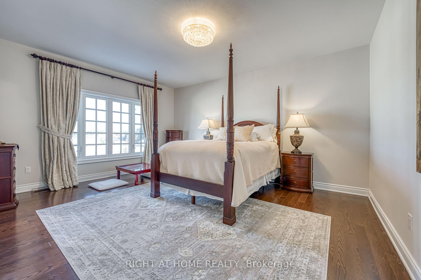
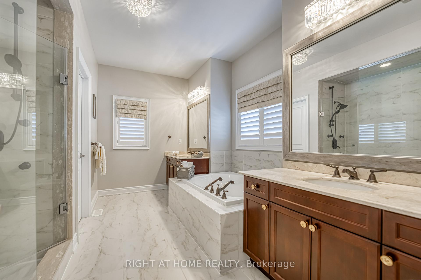
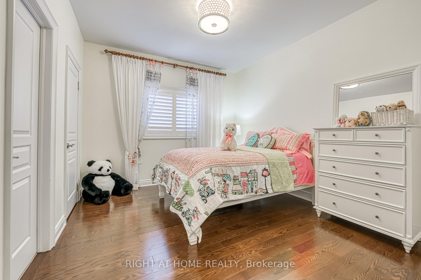
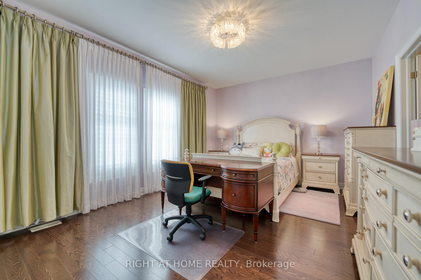
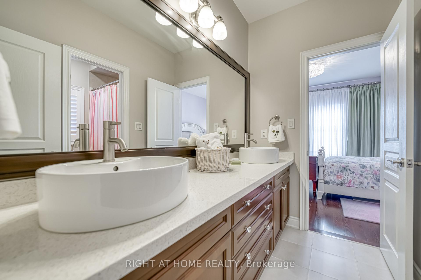
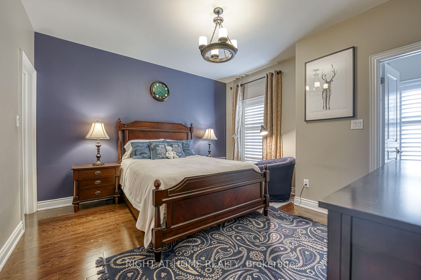
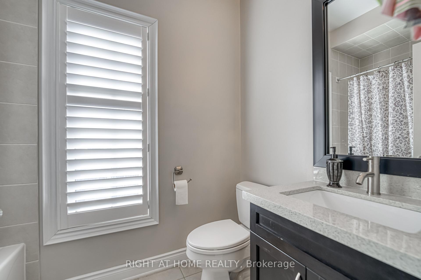
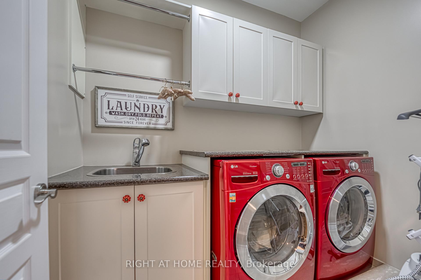
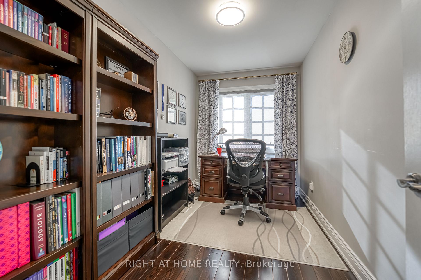
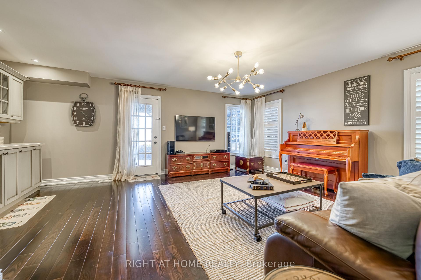
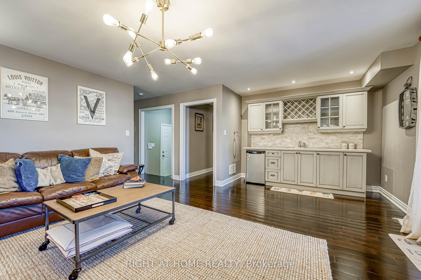
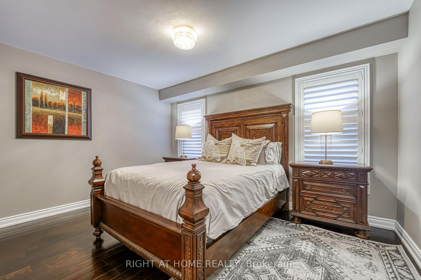
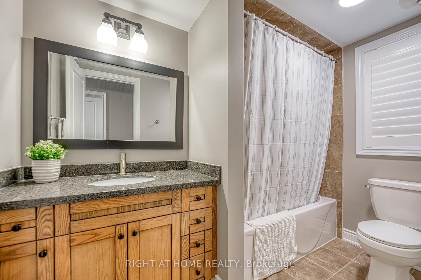
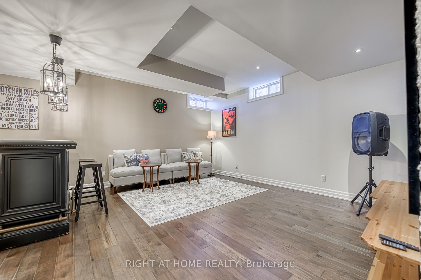
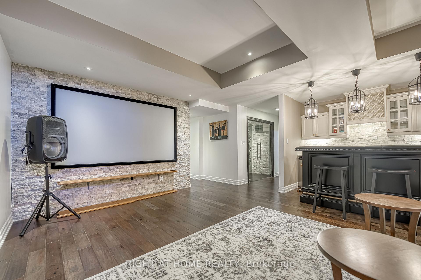
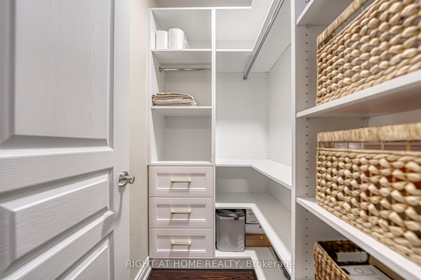
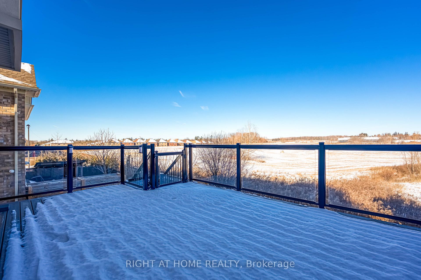
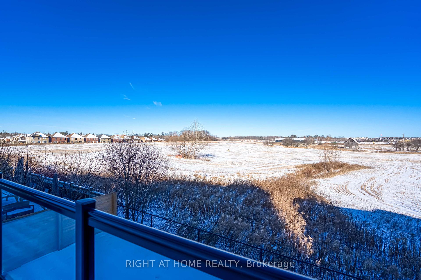
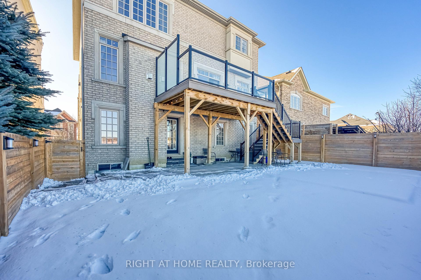
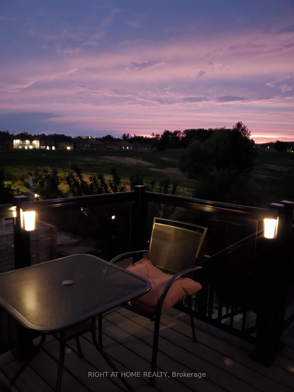
This 7+1 bedroom luxury home stands out in today's market, where properties of this caliber are increasingly rare. Top-ranked school district, it combines high-end finishes with a practical design, delivering elegance and comfort in equal measure an exceptional find for discerning buyers. The chefs' kitchen is a highlight, featuring custom maple cabinetry and top-tier appliances: a 42-inch Sub-Zero fridge, Wolf gas range with grill, Sirius (Italy) hood, ASKO (Swedish) dishwasher, and Bosch coffee machine. Its equipped with a Mavel wine fridge, kimchi fridge, beverage fridge, two mini-fridges, and two wet bars including a stylish Pottery Barn wet bar perfect for entertaining. An LG washer and dryer set rounds out the space. Storage is plentiful, with three walk-in closets, eight additional closets, a dedicated storage room, a finished cold room, a wine cellar with compressor, and a half-finished furnace room offering flexibility. Luxury finishes elevate every detail: hardwood flooring throughout (engineered in the basement), crystal chandeliers, custom drapery with wood rods, and California shutters for a polished look. The spacious layout boasts 9-ft ceilings on the main, second, and basement floors, and 8-ft ceilings on the ground floor. Modern touches include a central vacuum system, commercial-grade CCTV cameras, and TV mounts with hidden wiring. The HVAC system features a large-capacity Lennox air conditioner, Trane high-efficiency furnace, and an owned water tank ensuring constant hot water. Outdoor spaces shine with a city-permitted 13-ft deck featuring aluminum railing and privacy glass, a natural stone-finished front porch, interlock pathways, and Italian-brand exterior lighting. The entrance dazzles with 9-ft Russian Mahogany double doors (MD Doors), Italian handles, and a three-lock system for security and sophistication. In a market where unique homes are scarce, this property stands out. Offering luxury and a prime location in a sought-after neighborhood
Key Facts & Features
Property Costs
- Annual Property Tax Amount
- $8,480
- Land Transfer Tax Fee
- $61,472
Rental Items
- Rental Equipment
- Everything is Owned
- Basement Type
- Finished
Interior Features
- Interior Extras
- Auto Garage Door Remote, Bar Fridge, Central Vacuum, Guest Accommodations, Other, Storage
- Fireplace/Stove
- Yes
- Elevator
- No
Exterior Features
- Pool
- None
Building
- Building Type
- Detached
- Building Style
- 3-Storey
Construction
- Exterior Finish
- Brick, Stucco (Plaster)
- Roof
- Asphalt Shingle
- Foundation Details
- Concrete
- Special Designation
- Unknown
Lot
- Lot Front
- 44.00 ft
- Lot Depth
- 94.10 ft
Inclusions
- Inclusions
- All S/S Appliances, ELF including chandeliers, Custom Window Coverings, CCTV
Parking & Garages
- Garage Type
- Built-In
- Garage Spaces
- 2
- Parking Spaces
- 3
- Total Garage And Parking Spaces
- 5
Heating & Cooling
- Heat Source
- Gas
- Heat Type
- Forced Air
- Air Conditioning
- Central Air
- Water
- Municipal
- Sewers
- Sewer
- Bedrooms
- 7 + 1
- Washrooms
- 6
- Kitchens
- 2
- Family / bonus room
- Yes
Room sizes
- Primary Bedroom—Third level
- Bedroom 2—Third level
- Bedroom 3—Third level
- Bedroom 4—Third level
- Bedroom 5—Second level
- Family Room—Second level
- Kitchen—Second level
- Dining Room—Second level
- Recreation—Ground level
- Den—Basement level
- Bedroom—Ground level
- Living Room—Second level
Washrooms
- 3-piece, Basement
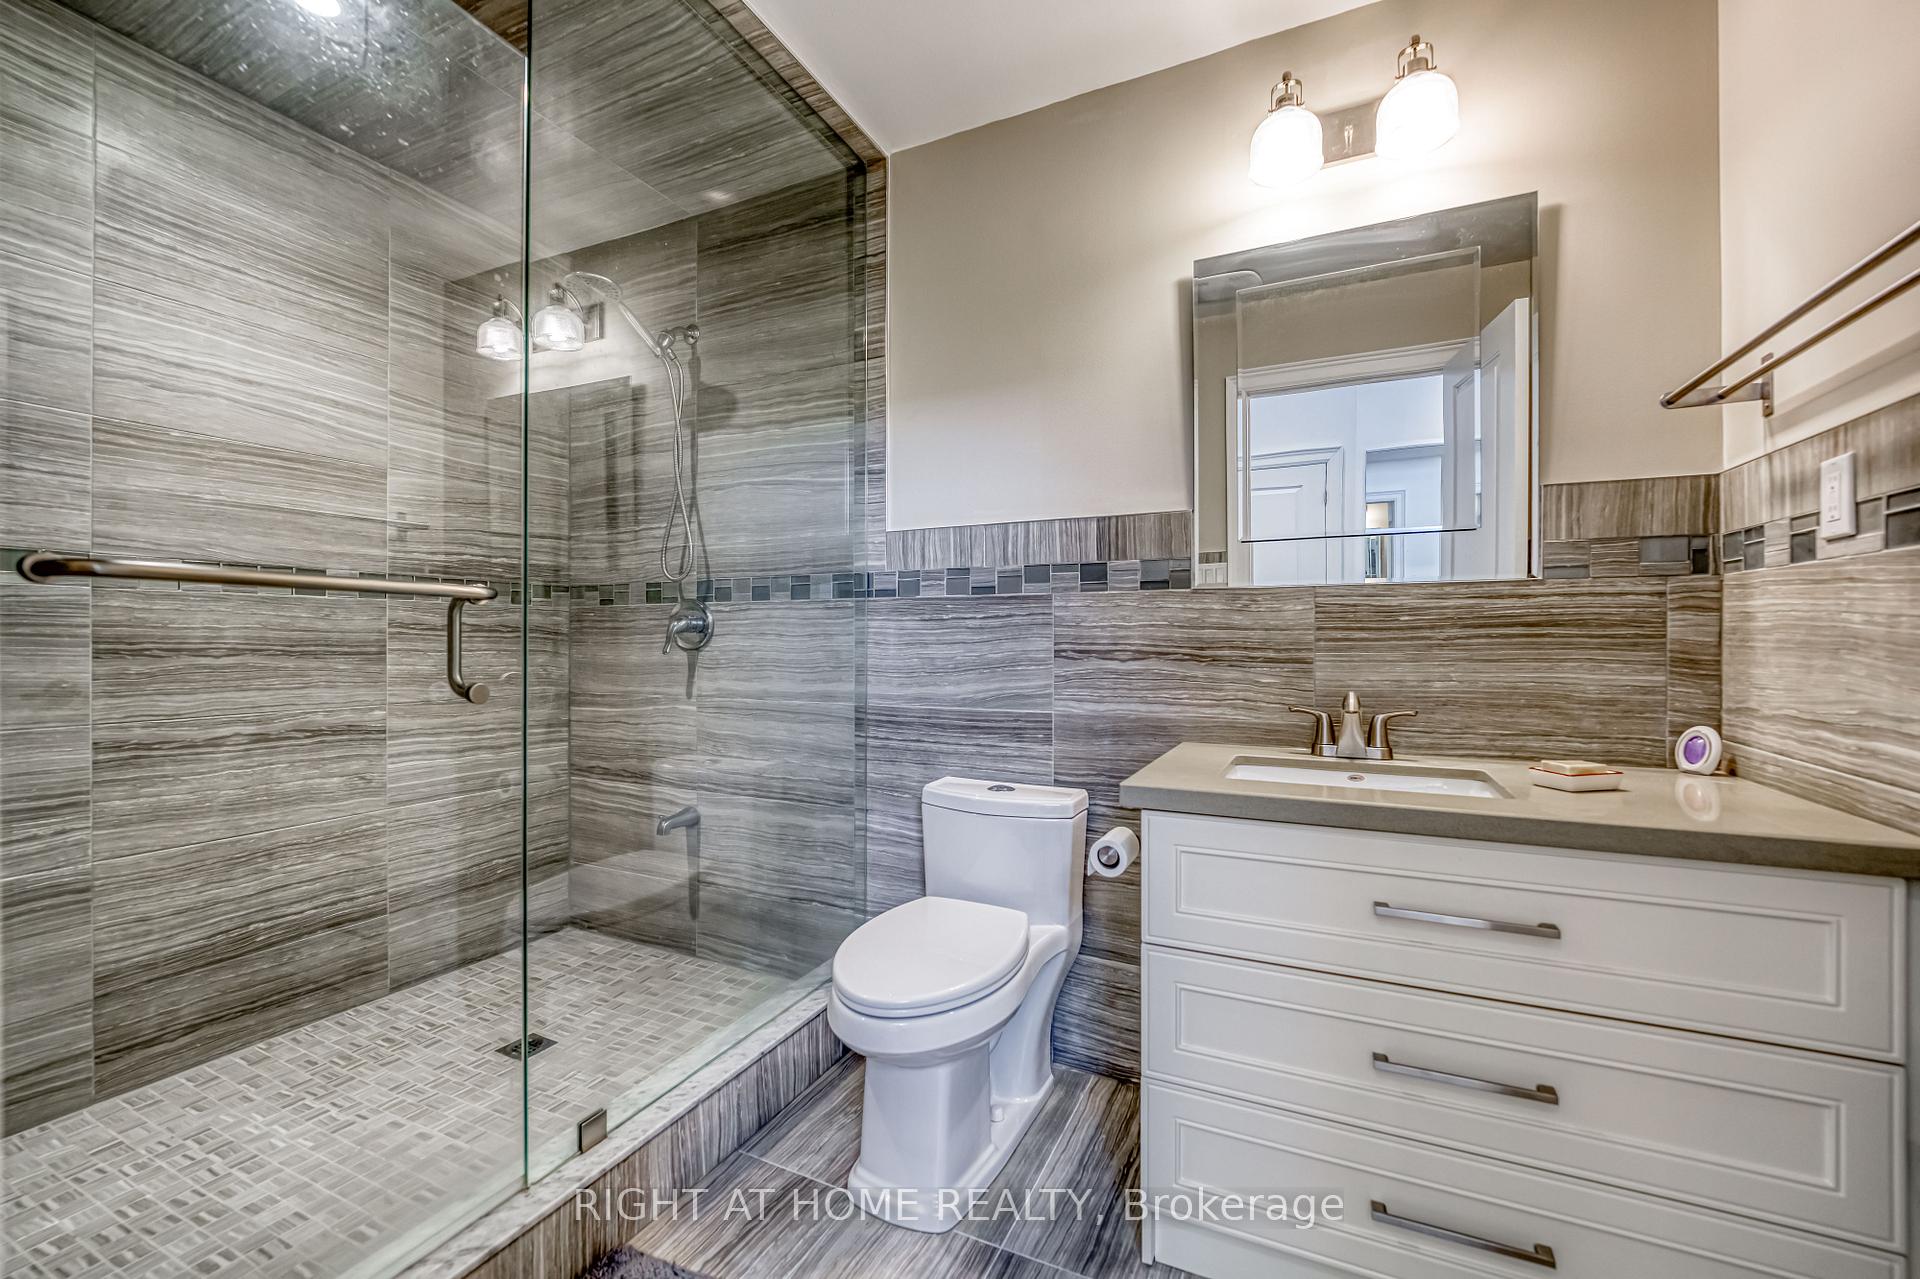
- 5-piece, Third
- 3-piece, Third
- 2-piece, Second
- 3-piece, Ground
- Municipality
- Vaughan
- Neighbourhood
- Maple
- Main cross streets
- Rutherford/Bathurst St
- MLS® number
- N11952331
- Data source
- Toronto Regional Real Estate Board
- Status change
- 2025-03-12
- Listed on
- 2025-02-03
- Days on market
- 37 days
- Possession date
- 2025-05-30
- Possession type
- May 30, 2025
- Co-op commission
- 2.5%
- Seller
- Listed by
- RIGHT AT HOME REALTY
Home Market Value
Current home valuation for 165 Wallenberg Drive, Vaughan, Maple, Vaughan, ON. Listed for $2,999,888
HOMEH Estimate
$2,206,000
Estimated Sales Range
$1,742,740 - $2,669,260
HOMEH Estimate for 165 Wallenberg Drive, Vaughan, Maple
Calculated with a real agent's CMA method — 45+ years of experience, codified. Not an AI guess.
For the owner
Is this your home? Track its value.
Get this home's HOMEH Estimate by email once a month, with how many homes are for sale around you.
Mortgage Payment Calculator
Compare up to 4 down payment scenarios
20% required for homes $1.5M or more
$599,978
| Scenario 1 | Scenario 2 | Scenario 3 | Scenario 4 | |
|---|---|---|---|---|
−Down payment | % $ | % $ | % $ | % $ |
+CMHC insurance | $0 | $0 | $0 | $0 |
=Total mortgage | $2,399,910 | $2,249,916 | $2,099,922 | $1,949,927 |
Amortization | ||||
Mortgage rate | % | % | % | % |
| Payment frequency | ||||
=Mortgage payment | $11,718monthly | $10,985monthly | $10,253monthly | $9,521monthly |
Land Transfer Tax
$61,472
$61,472
Around this home
No schools found nearby
Data provided by OpenStreetMap & Fraser Institute School Rankings
Ask HOMEH
New!Hi there!
👋Text or call (416) 301-9001
Recommended for you
Based on homes you've looked at.
No recommended properties found.
Nearby similar homes
No nearby properties found.
More real estate resources
Other homes nearby
Explore this area
Nearby neighbourhoods
No nearby listings available.